Hurry Home

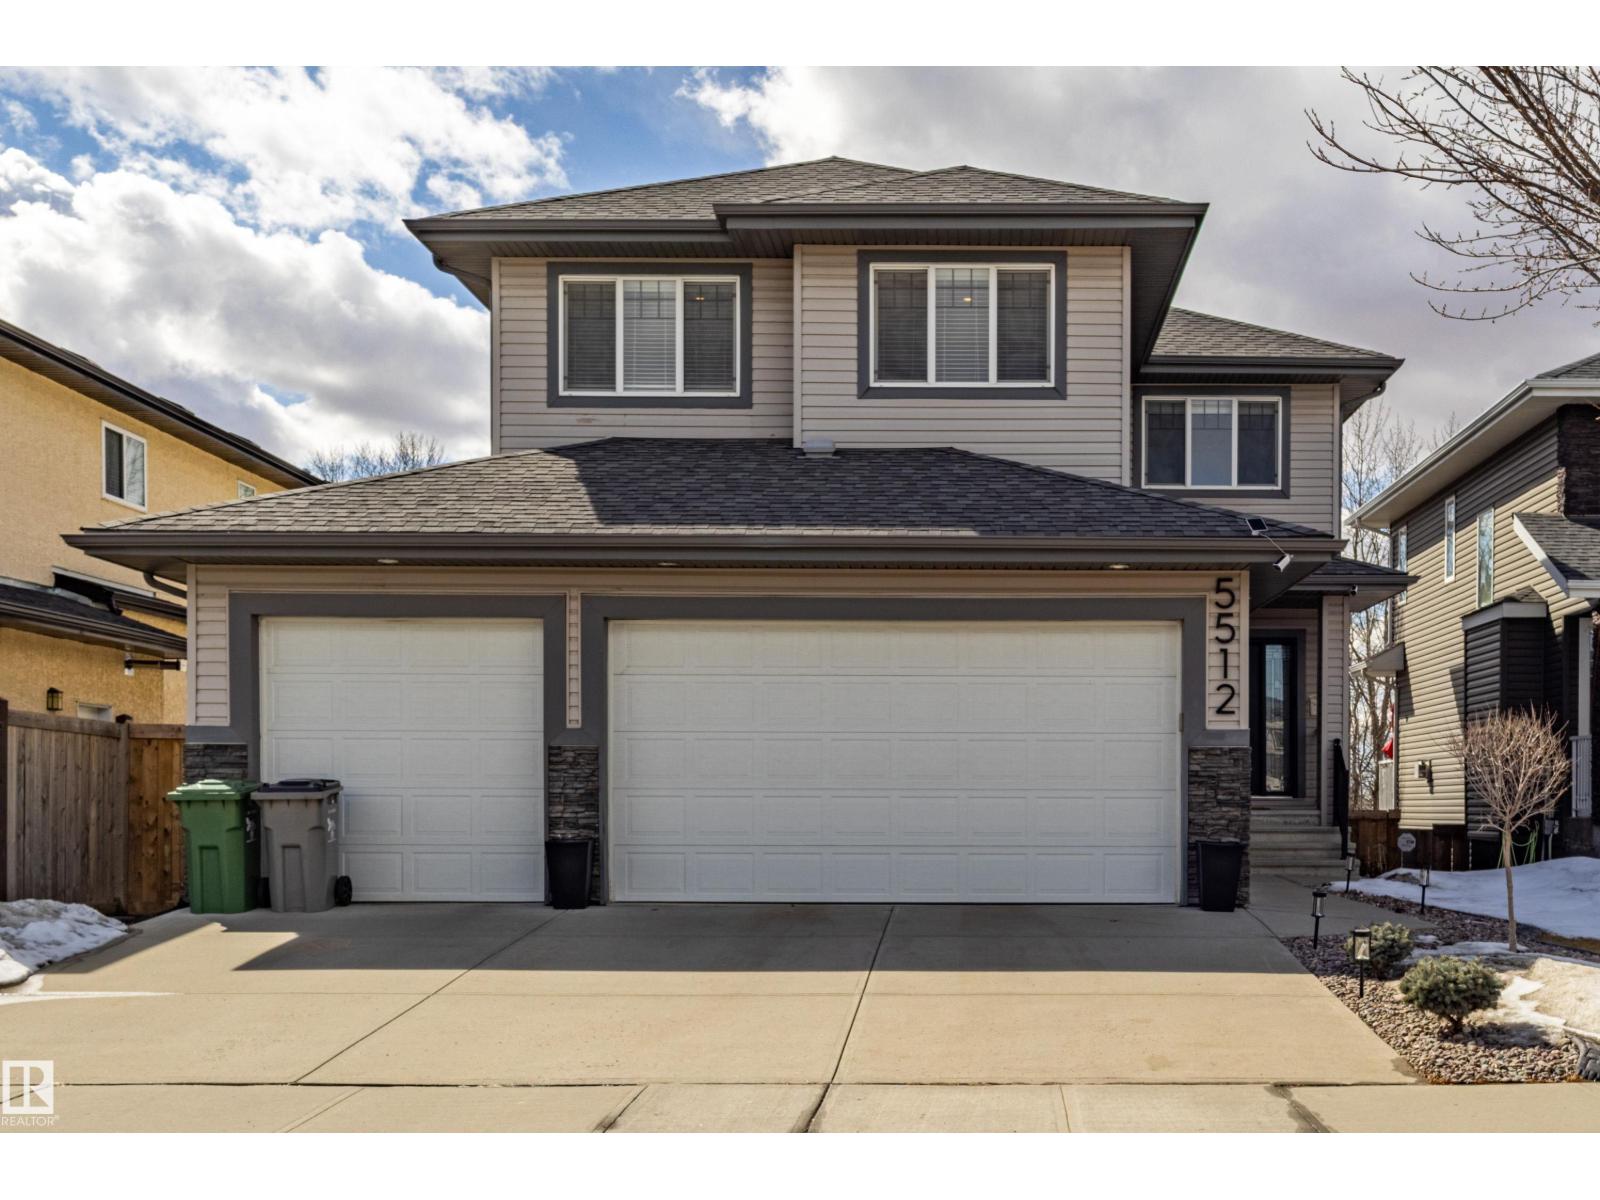
5512 64 St
Beaumont, Alberta T4X 0H1
Well-maintained two-story home with WALK-OUT BASEMENT on a quiet residential street. The upper level features 4 bedrooms, including a spacious primary bedroom with a 5-piece ensuite and walk-in closet, plus a bonus room. The main floor offers an open-concept layout with large windows, 9ft ceiling, a bright living area, a den with window, and a kitchen with granite countertops, a large island, stainless steel appliances, and ample cabinetry. The dining area is surrounded by windows and provides direct access to a low-maintenance deck. Updated Carpet, lighting, and appliances. The backyard stone patio has been added, and the front landscaping has been upgraded. The walk-out basement is undeveloped and offers future development potential, featuring large windows and direct access to the backyard and patio. The southwest-facing backyard is fully landscaped, backing onto a walking trail with pond views. Triple attached garage with updated lighting and ample space. The home is in move-in ready condition. (id:58723)
Homes & Gardens Real Estate Limited
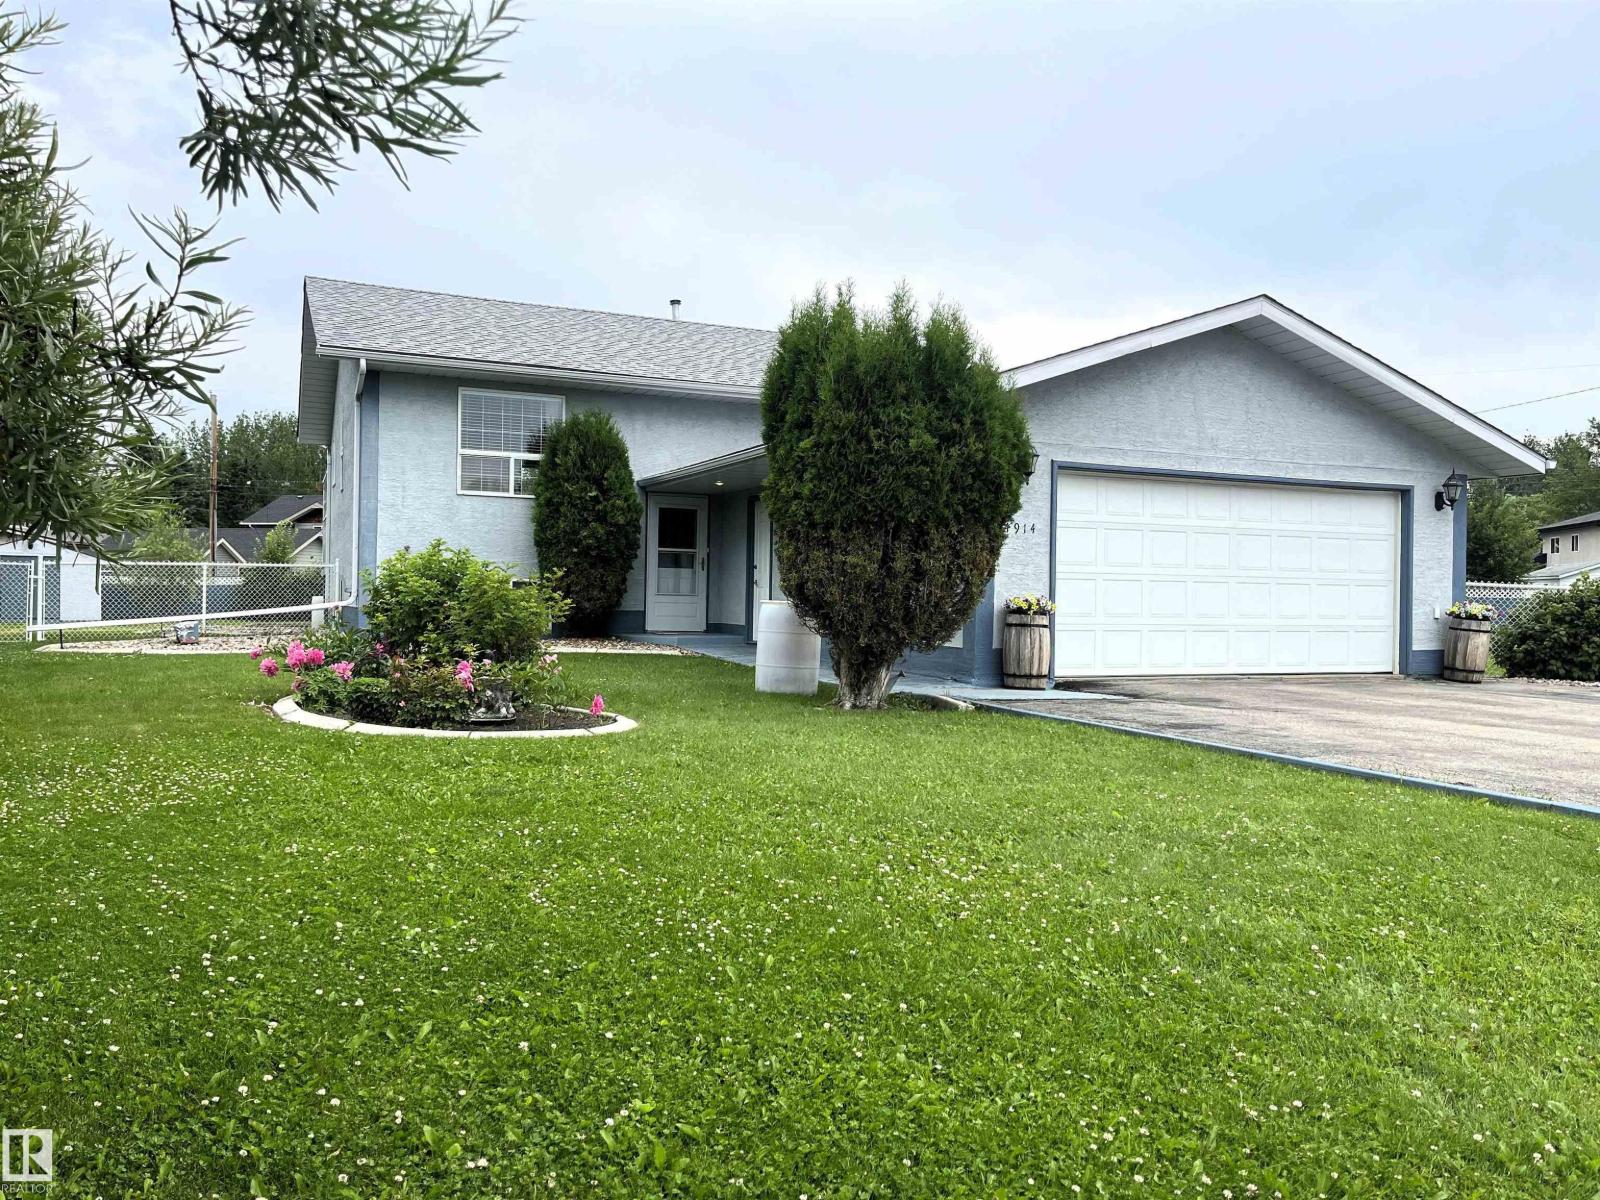
4914 51 Ave
Entwistle, Alberta T0E 0S0
Whether you’re raising a family or simply looking for more space, this inviting bi-level offers the comfort and lifestyle you’ve been searching for. Offering 1,008 +/- sq. ft. above grade plus a fully finished basement, this well-maintained home features 4 bedrooms and 2 full 4-piece bathrooms, providing a functional layout with room for everyone. The bright and welcoming main floor is ideal for everyday living, while the fully finished lower level creates the perfect space for movie nights, entertaining friends, or giving older kids and guests a place of their own. Outside, enjoy the landscaped, fenced yard with a deck, RV parking, a double attached garage and an additional single detached garage. Situated on a quiet cul-de-sac and just minutes from schools, shopping, playgrounds, a public swimming pool and golf, this home offers the ideal combination of space, convenience and everyday comfort. Move in and start making memories! (id:58723)
Sterling Real Estate
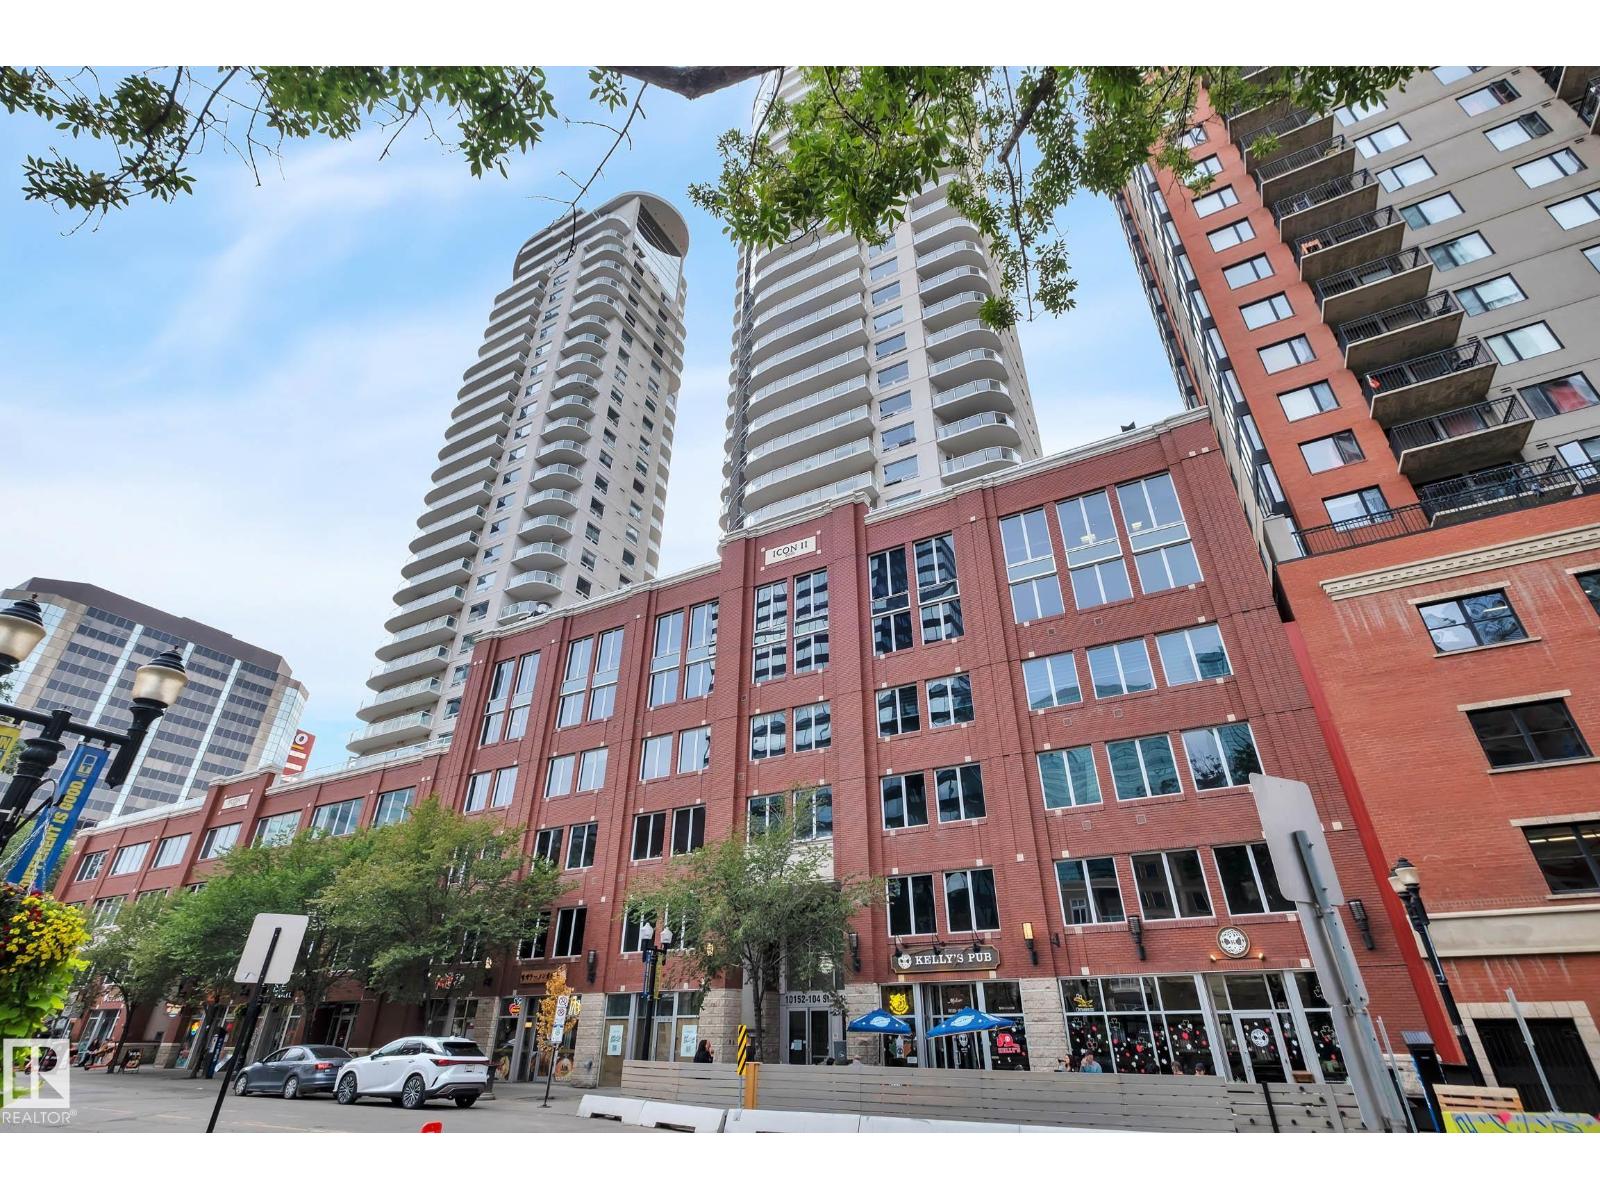
#2902 10152 104 St Nw
Edmonton, Alberta T5J 0B6
Enjoy the best price per square foot value among comparable units in the building with this spacious 1,217 sqft., beautifully maintained condominium offering an exceptional combination of style, & convenience.This bright & inviting home features TWO private balconies, expansive floor-to-ceiling windows, & upgraded finishes throughout, creating an abundance of natural light & showcasing spectacular views.The well-appointed kitchen flows seamlessly into the main living area with, while the spacious primary suite features a private balcony & California closets. The additional bedroom provides comfort and flexibility for guests, family, or a home office. One of the outstanding benefits of this property is the comprehensive condo fee includes heat, water, sewer, professional management, maintenance, & all utilities except electricity, making for simple & predictable monthly expenses. Tandem Parking accommodates TWO vehicles. (id:58723)
Real Broker
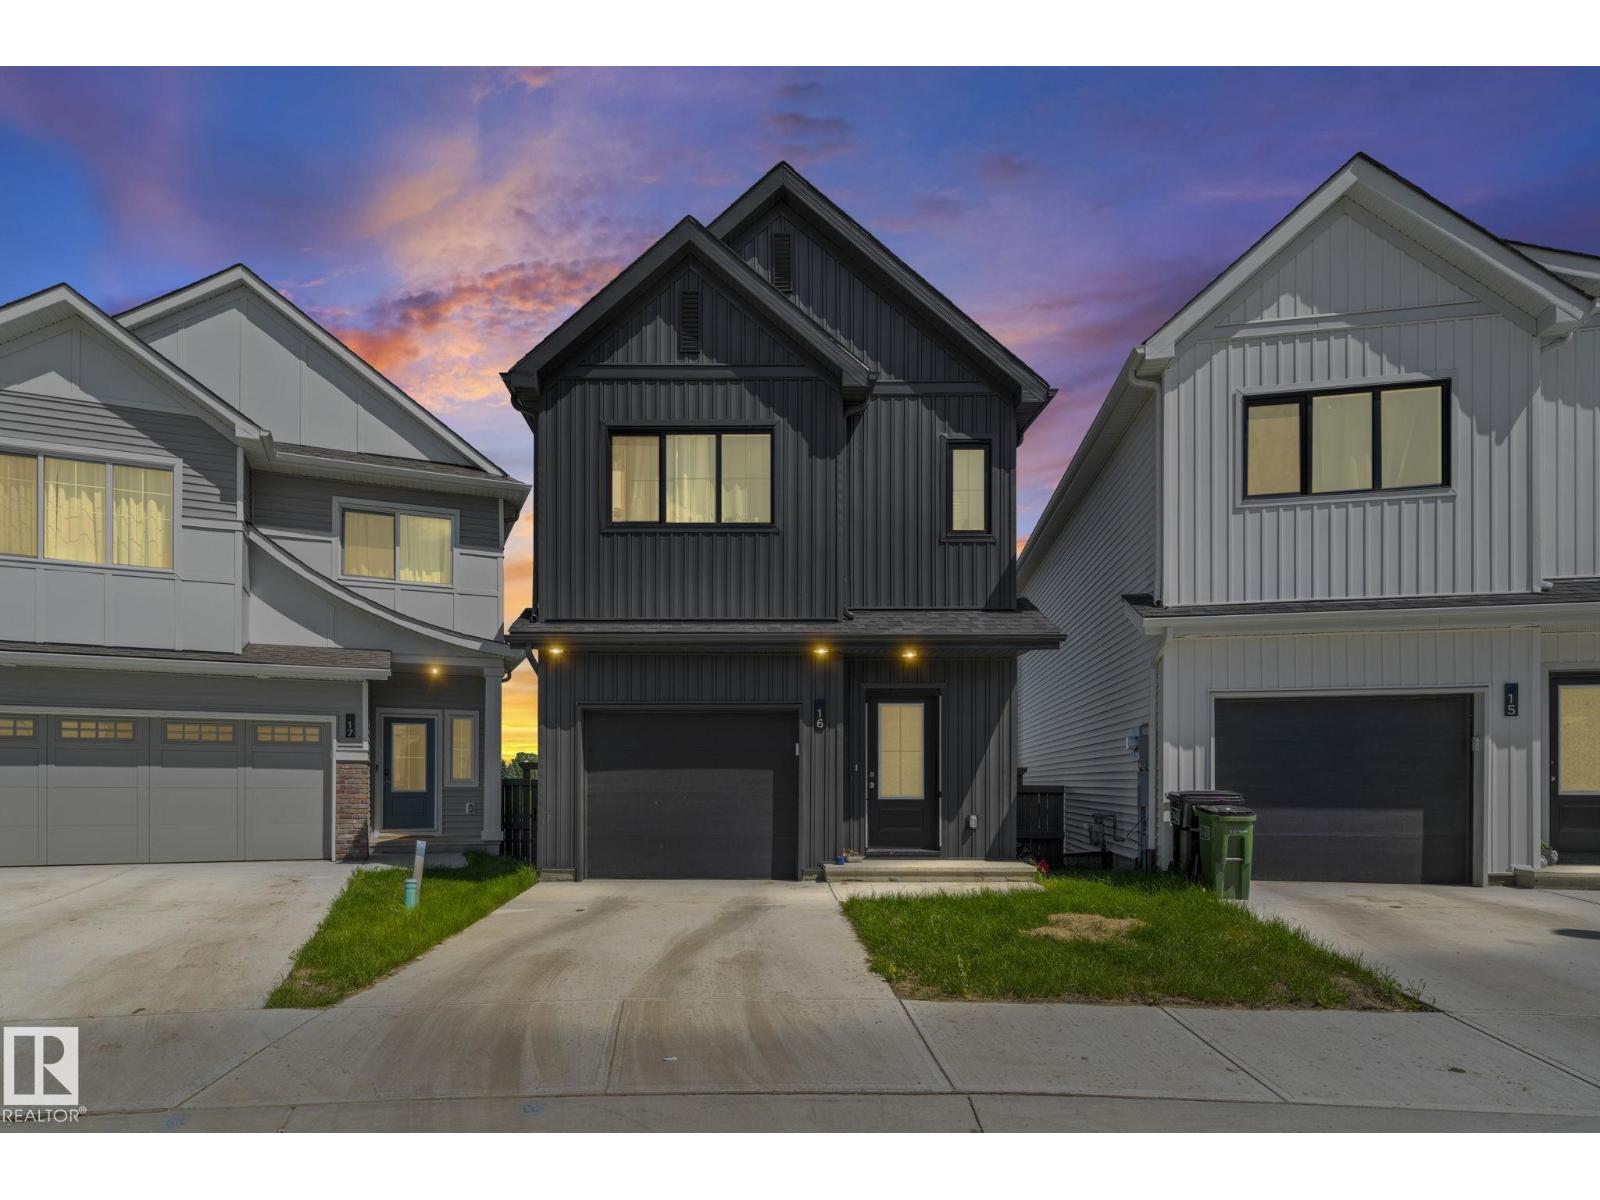
#16 19904 31 Av Nw
Edmonton, Alberta T6M 1N7
Welcome to The Uplands! This like-new 3-bedroom, 2.5-bathroom home offers modern finishes, functional living space, and incredible value in one of West Edmonton’s fastest-growing communities. The bright open-concept main floor is perfect for everyday living and entertaining, featuring a spacious kitchen, dining area, and comfortable living room. Upstairs you’ll find 3 generous bedrooms, including a stunning primary suite complete with a beautiful ensuite bathroom and ample closet space. The unfinished basement is ready for your future development and personal design ideas. Enjoy the beautifully landscaped backyard, perfect for relaxing, entertaining, or family gatherings. Complete with a single attached garage and ideally located close to parks, walking trails, schools, shopping, and all amenities. Move-in ready and only one year old—this is your opportunity to enjoy the benefits of new construction without the wait! (id:58723)
RE/MAX Excellence
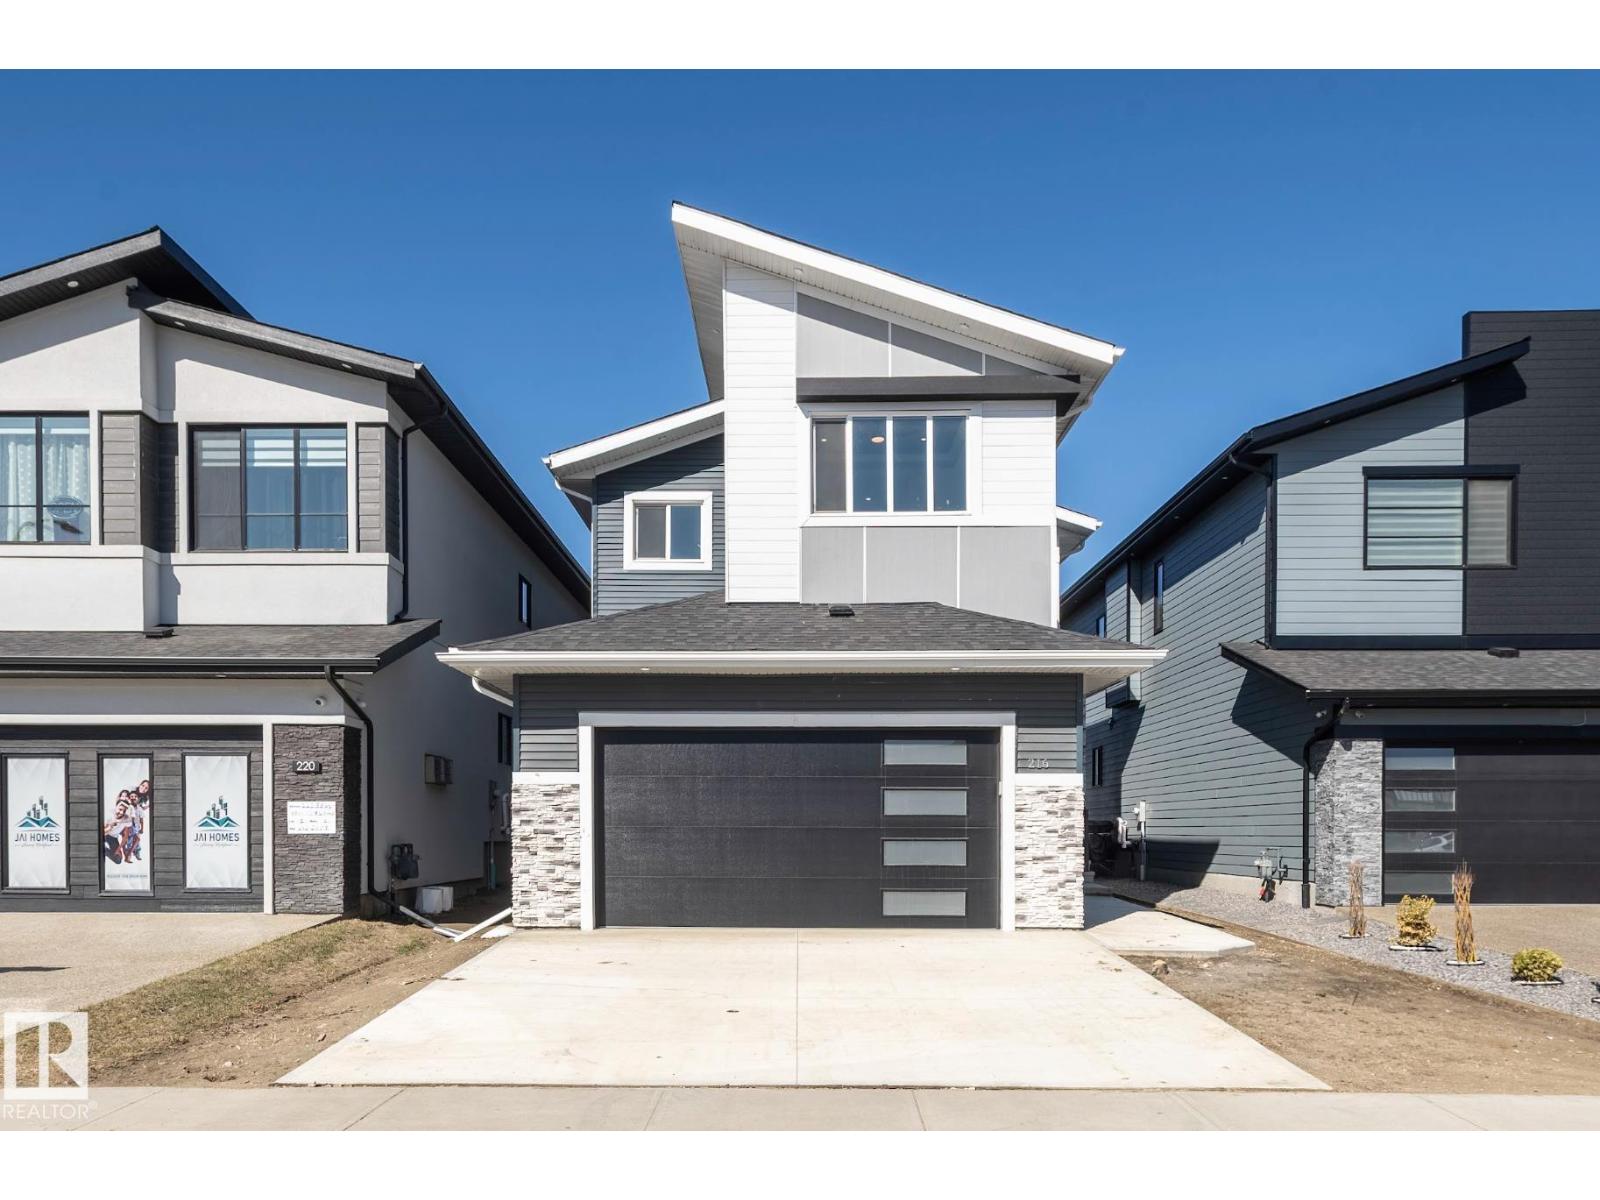
216 33 St Sw
Edmonton, Alberta T6X 3C7
This is a modern 5 bed, 4 full bath boasting your dream comes true home has close to 2,800 sq. ft. This home has a sleek, modern designed with luxurious space with 2 open to above areas in family and living room. The whole main floor decorated with custom 2’ X 4' ceramic tiles, large spacious extended kitchen with custom 2 tone cabinets, large island perfect for entertaining guests, a private butlers kitchen to keep everything tidy and clean. The kitchen has a master chef built in appliances. Large living room with custom feature wall with tiles, insert fireplace to keep everyone cozy during winters. Main floor has also features full den or office with 4 pc bath, main floor laundry with sink and counter. Heading upstairs with in stair lighting, custom glass rail. Features include spacious bonus room, 2 beds with jack and Jill bath, additional 4 pc bath with extra bedroom, and your owners suite an oasis in itself, walk in closet, 6 pcs ensuite with soaker tub, his/her sinks, stand up custom shower. (id:58723)
Exp Realty
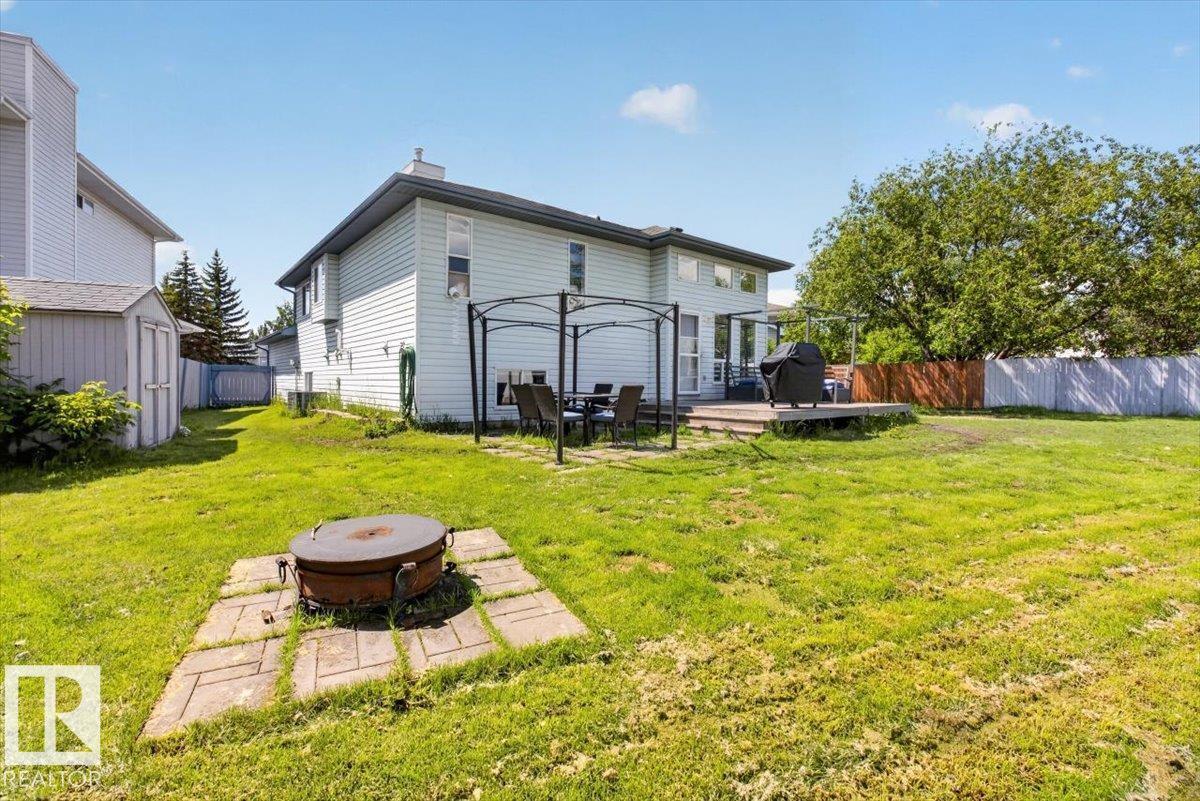
3907 33 St Nw
Edmonton, Alberta T6T 1J7
Welcome to this stunning custom raised bi-level in the sought-after Larkspur community, tucked away in a quiet cul-de-sac and loaded with upgrades! The renovated kitchen showcases granite countertops, a stylish backsplash, raised eating bar, pantry, and dining area. Bright natural light highlights the spacious living room and updated laminate flooring, while the king-sized primary bedroom features a walk-in closet. The luxurious 5-piece bath with jetted tub serves as both the main bath and ensuite, with convenient main-floor laundry nearby. The fully finished basement offers a huge family room, 2 additional bedrooms, full bath, storage, and oversized windows that create an airy feel. Recent updates include the kitchen, basement flooring, roof, furnace, 50-gallon hot water tank (2017), fence, and more. Outside, enjoy the massive backyard with a deck and two storage sheds. Close to schools, shopping, Whitemud, and Anthony Henday—this exceptional home is a must-see! (id:58723)
One Percent Realty
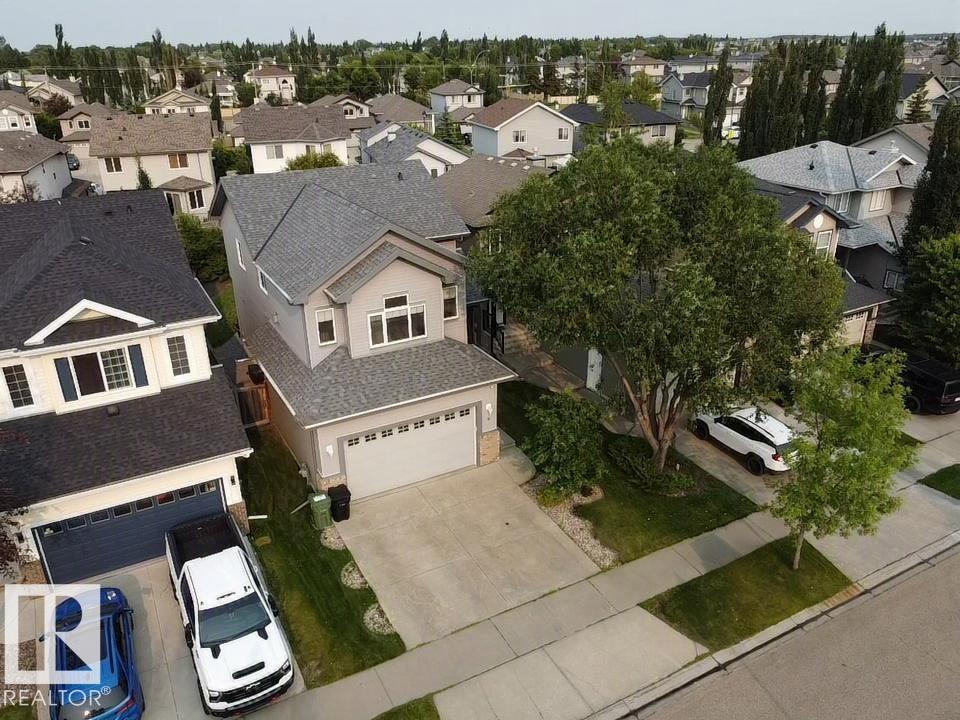
9 Snowbird Cr
Leduc, Alberta T9E 0H5
Welcome to this beautifully maintained 2-storey home in the sought-after Suntree neighborhood of Leduc. Offering 3 spacious bedrooms, 4 bathrooms, and a fully finished basement, this home is designed for comfortable family living. The bright main floor features inviting living spaces, while the large bonus room with a cozy gas fireplace is perfect for relaxing, movie nights, or a home office. The fully developed basement is an entertainer's dream with a custom Irish pub-style bar and recreation area. Enjoy the fully fenced, landscaped backyard, ideal for kids, pets, and summer gatherings. The heated, insulated double attached garage and central air conditioning provide year-round comfort. Located close to parks, walking trails, playgrounds, and excellent schools, this exceptional home offers the perfect blend of space, style, and location. Move in and enjoy everything this wonderful family home has to offer! (id:58723)
RE/MAX Real Estate
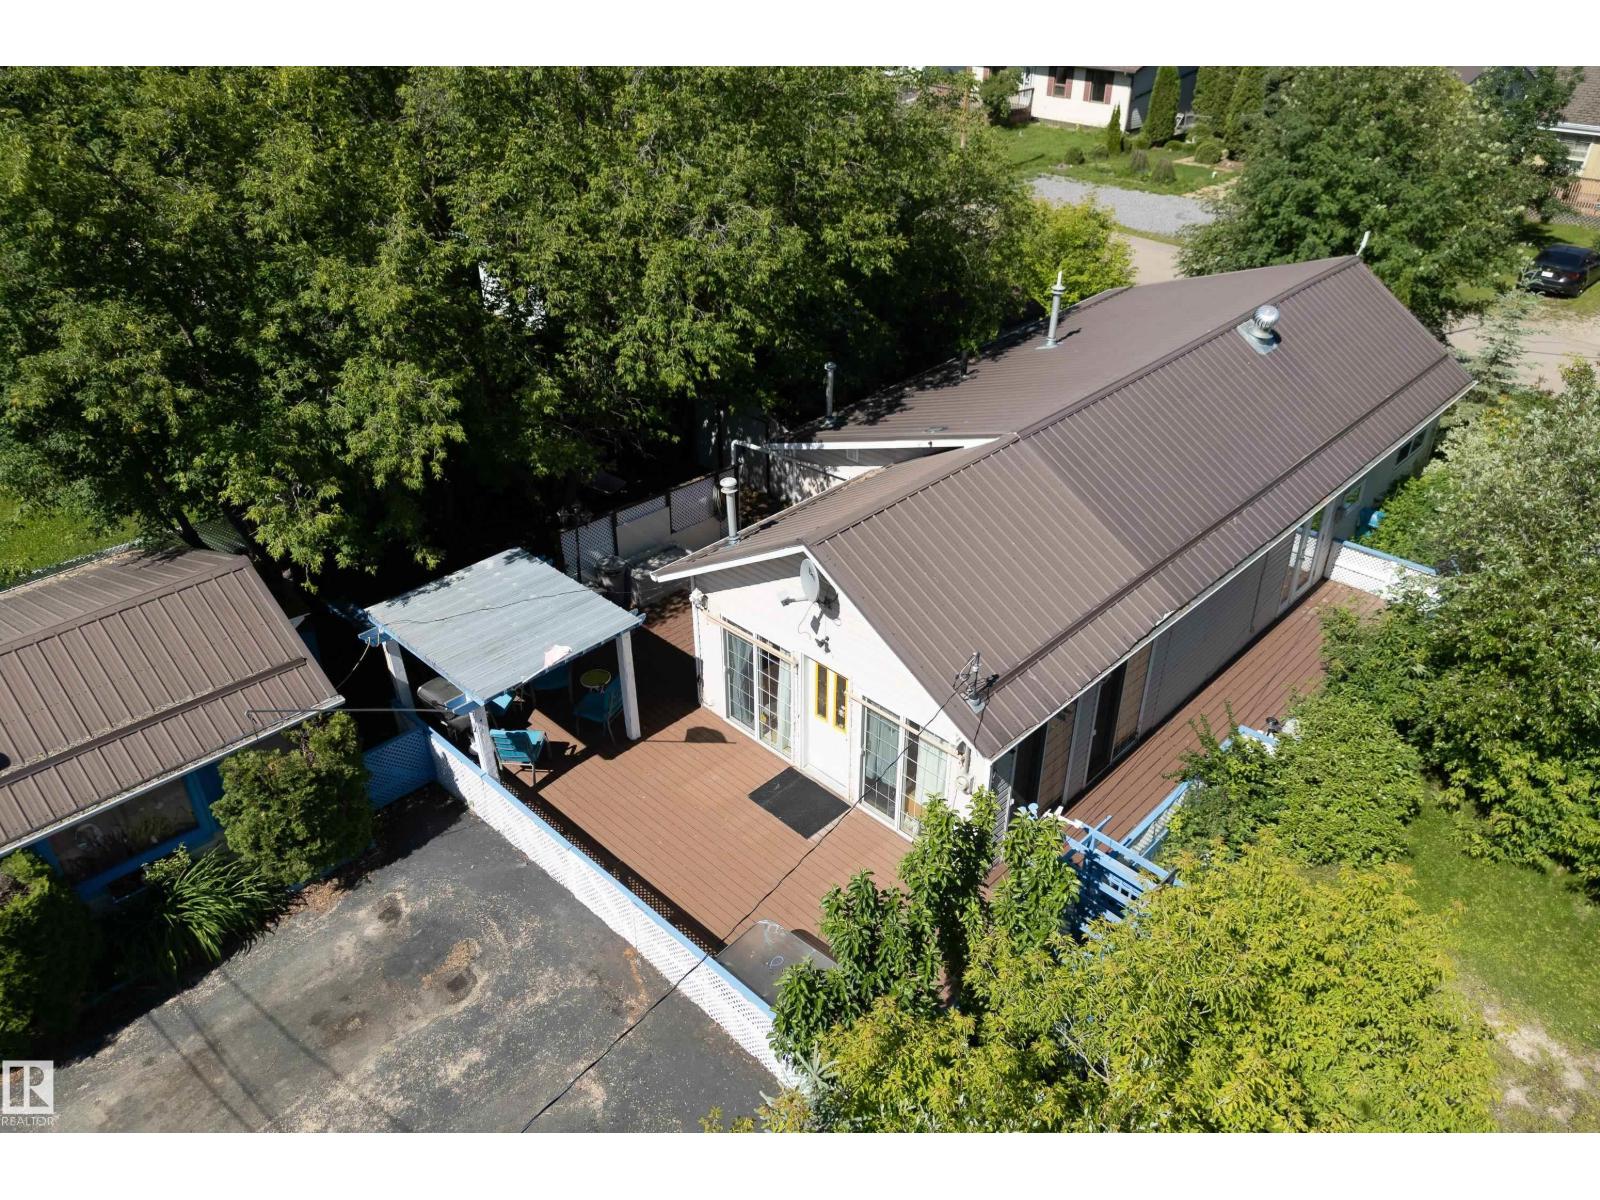
5219 49 Av
Rural Lac Ste. Anne County, Alberta T0E 0A0
Fantastic bungalow in Alberta Beach offers great space, excellent location and AFFORDABILITY! Located approx. 2 blocks from the lake, this 1165 sq. ft bungalow has 2 bedrooms, 2 baths, great galley kitchen, as well as generously sized family and living rooms - BOTH with their own natural gas fireplace! Imagine relaxing by the fireplace after a day at the lake! Loads of large windows throughout the home allow for great natural light. Well maintained and upgraded over the years, updates include a kitchen reno, an ensuite addition and a metal roof. The yard is extremely private with mature landscaping and offers wrap-around decking (partially dura deck!), a two bedroom bunkhouse with freestanding woodburning stove, and ample paved parking. With easy access to the lake and ALL the amenities this great community has to offer, this little gem could be exactly what you've been searching for! (id:58723)
Century 21 Masters
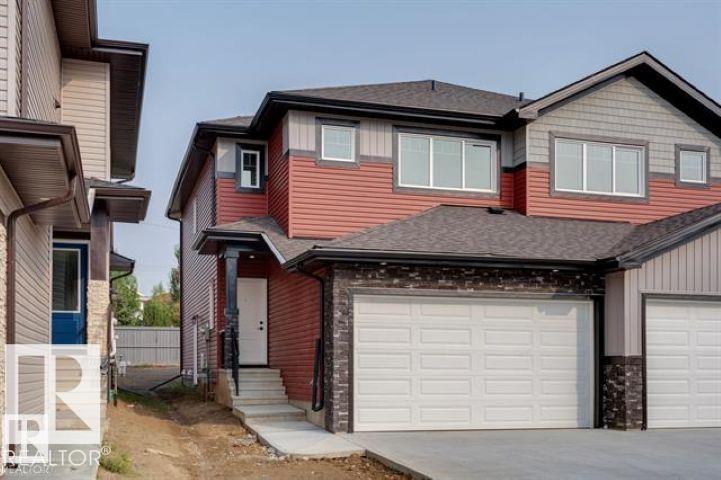
37 Caledon Cr
Spruce Grove, Alberta T7X 0Y8
Stunning 1528 sq ft 2 storey townhome with a double attached garage located in the highly sought after community of Copperhaven. This 3 bedroom 2.5 bath home features luxury vinyl plank spanning the entire main floor along with a open concept. Chefs kitchen features upgraded cabinetry complimented by quartz countertops, tiled backsplash, designer pendant lighting, and a full set of stainless steel appliances. Living room features a electric fireplace. Upper floor features a spacious bonus room, 3 bedrooms, 2 bathrooms and the laundry room. The spacious master features a spa like 4 piece ensuite bath with his and her sinks along with a tiled shower. Other features include: Double attached garage, 9 ft ceilings, walk through pantry, separate entrance for future basement suite, designer plumbing, spacious yard, and so much more. Located close to schools, and all the amenities including shopping, transportation, and dining. (id:58723)
Royal LePage Arteam Realty
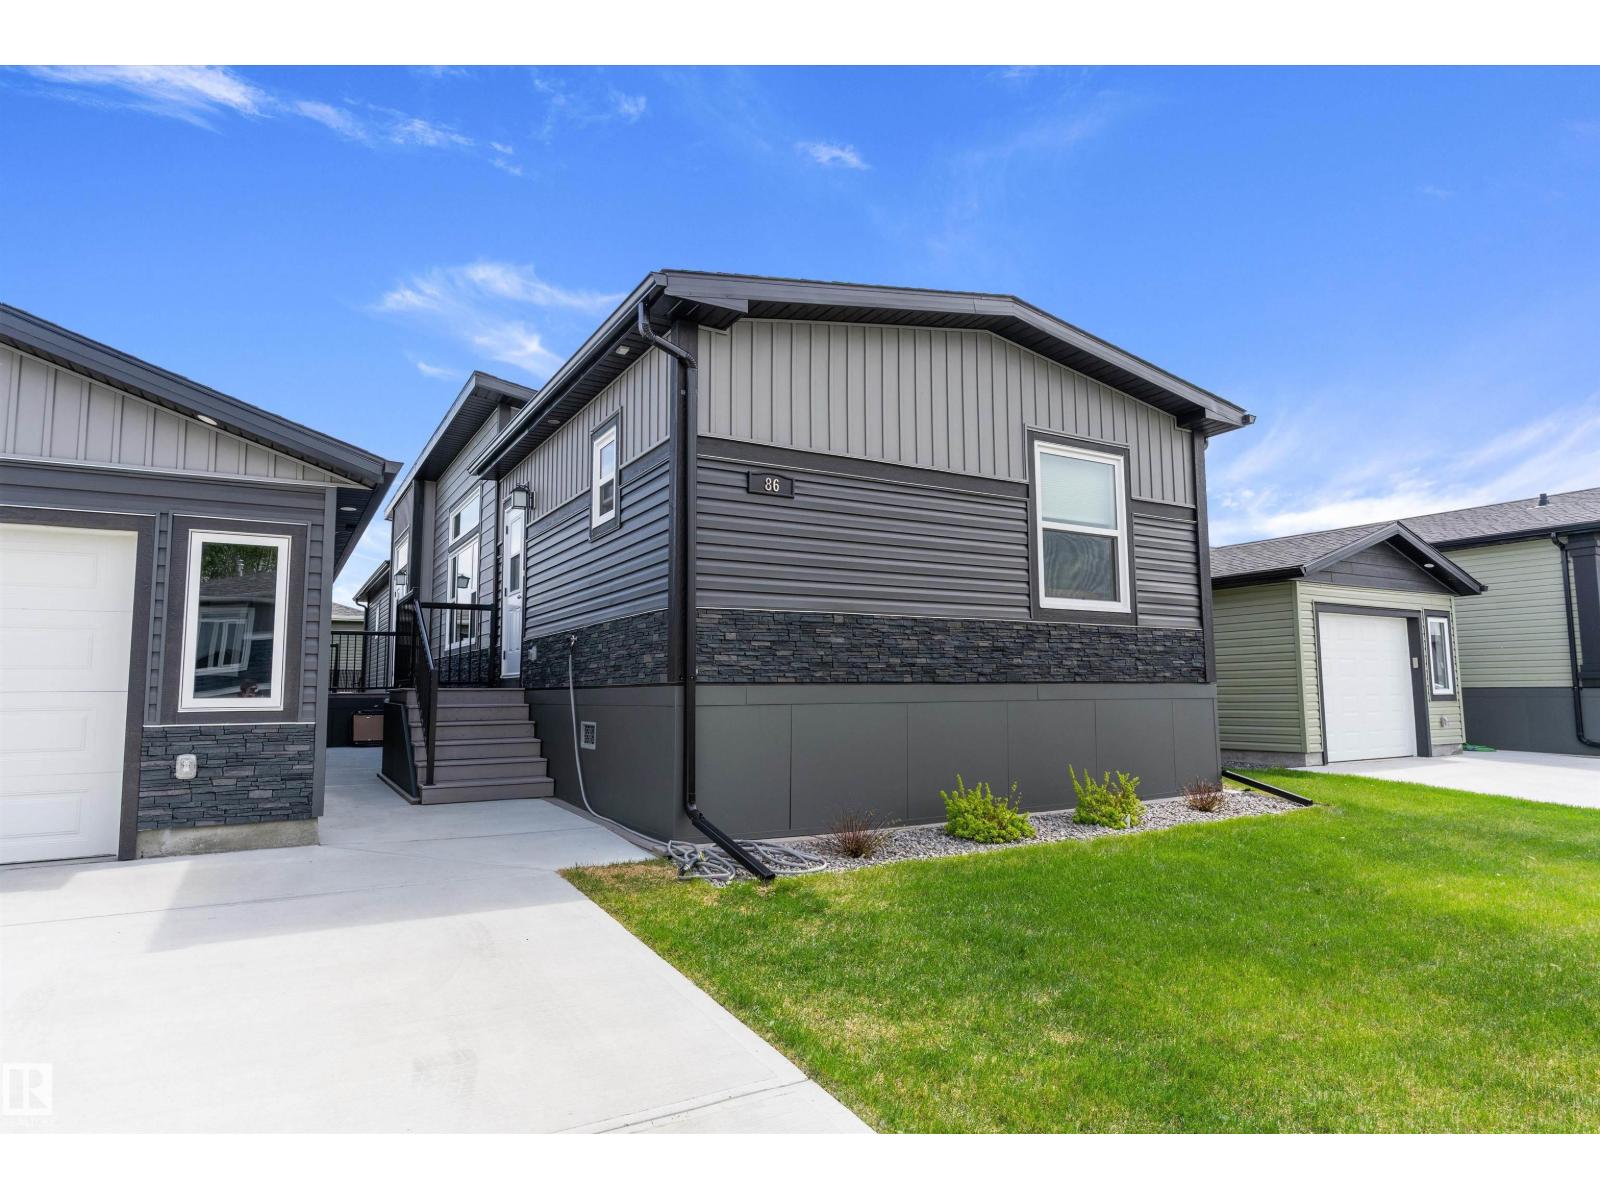
86 Meadowview Rd
Morinville, Alberta T8R 2P7
Located in the peaceful community of The Meadows of Morinville, this NEWER 2024-CUSTOM built home offers the perfect blend of modern comfort, functional design, & scenic surroundings. With 4 generously sized bedrooms & 2 full bathrooms, this home backs a walking trail, providing added privacy & beautiful sunset views. Step inside to discover a bright open-concept layout highlighted by vaulted ceilings, oversized living room window that fills the space w/natural light. The spacious kitchen is designed for both everyday living & entertaining, complete w/ample cabinetry, expansive countertops, SS appliances, & convenient walk-in pantry. The adjoining dining & living areas create a warm & welcoming atmosphere. The private primary retreat features a walk-in closet & 3-piece ensuite w/large vanity & step-in shower. Nearby, you'll find the laundry area & second bedroom, while the front of home offers two additional spacious bedrooms and a 4-piece bathroom. Single, oversized(30' x 13') garage with gas hookup! (id:58723)
RE/MAX Real Estate
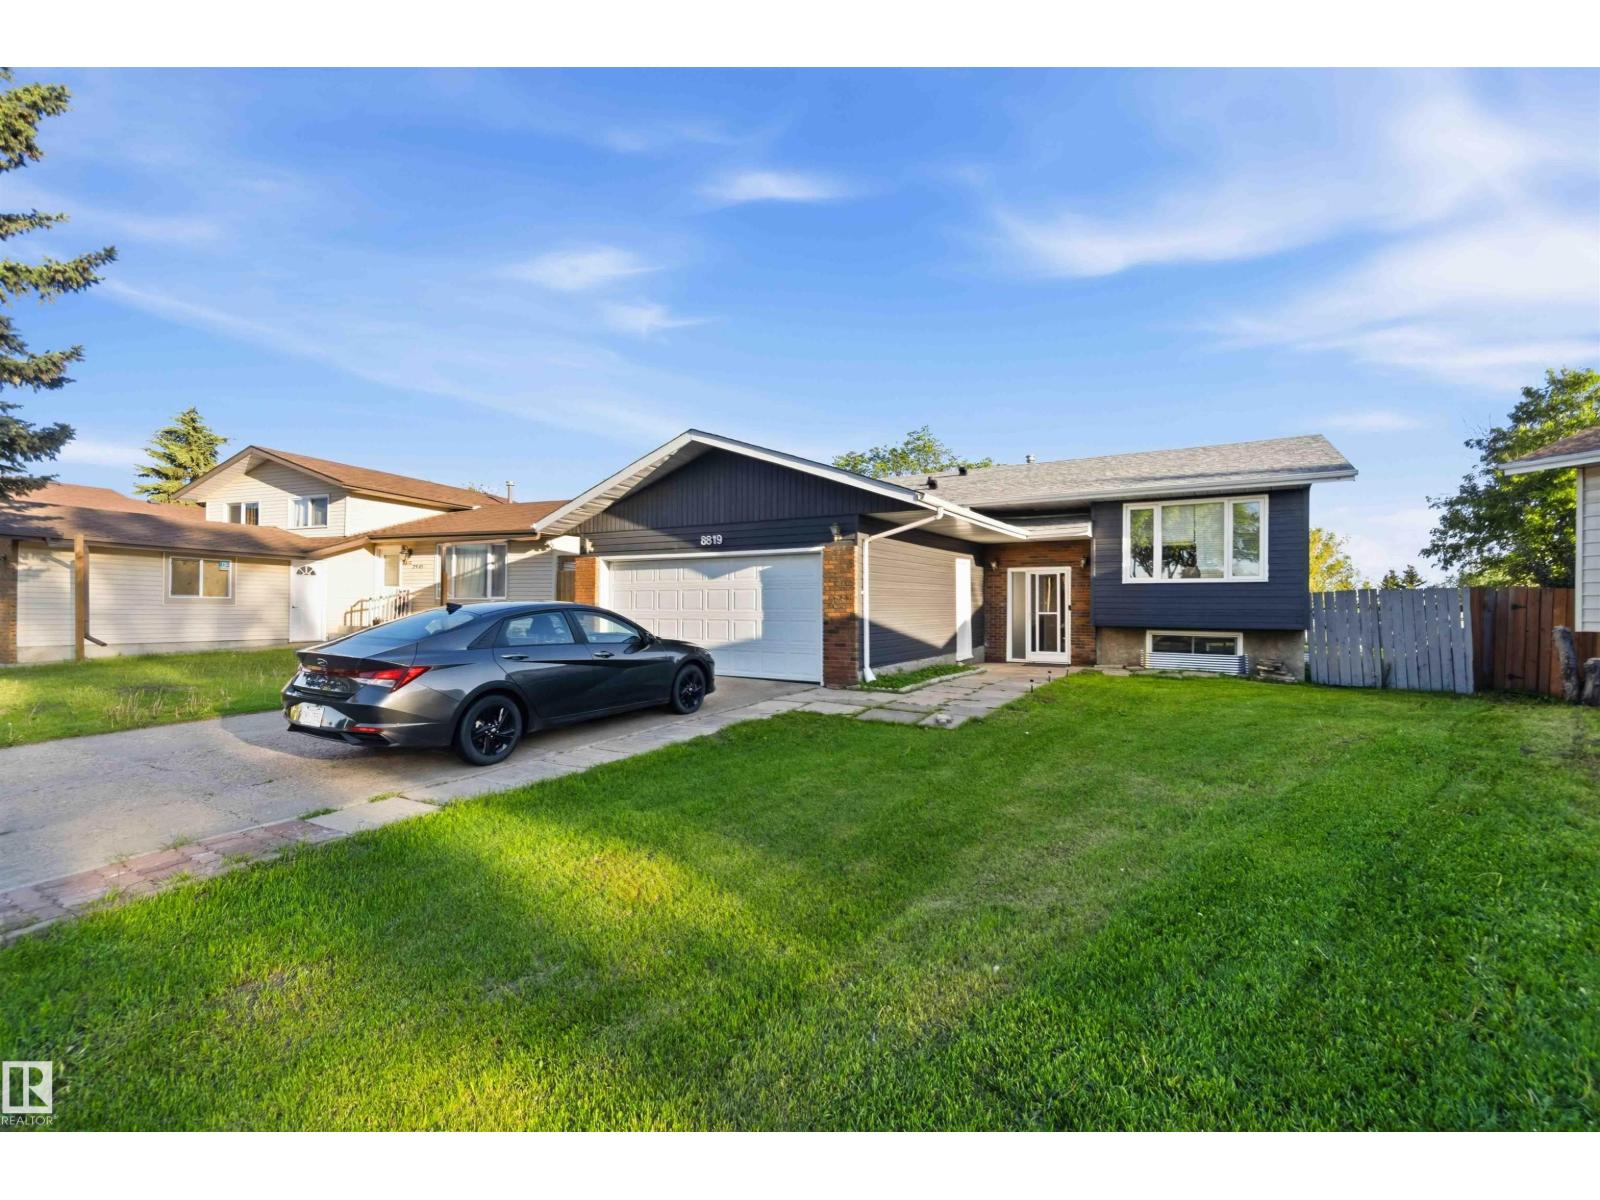
8819 29 Av Nw
Edmonton, Alberta T6K 2X5
Welcome to this stunning bi-level home located in the desirable community of Tipaskan. Perfectly positioned with convenient access to major roads and highways, this home offers easy connectivity to nearby amenities for your daily needs. Inside, you’ll find a spacious layout featuring 3 comfortable bedrooms upstairs and 2 additional bedrooms in the basement, providing plenty of room for family or guests. This unique property also includes 2 fully equipped kitchens, ideal for multi-generational living or entertaining. Don’t miss the opportunity to make this beautiful, versatile home yours (id:58723)
Sterling Real Estate
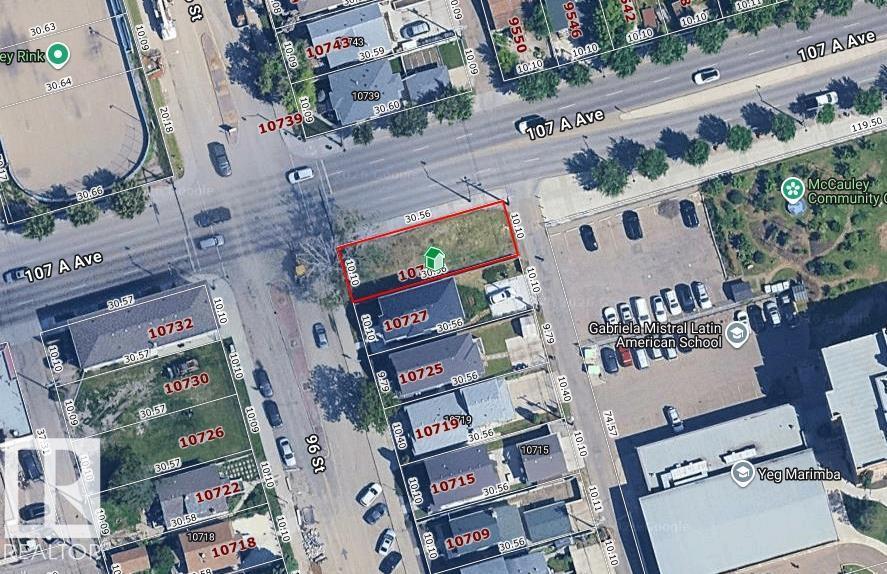
10729 96 St Nw
Edmonton, Alberta T5H 2J5
opportunity to build infill property. Seller has received approval from city of Edmonton to build multi-unit, approval and plans can be included in sale (id:58723)
Sterling Real Estate