Hurry Home

10990 135 St Nw
Edmonton, Alberta T5M 1K2
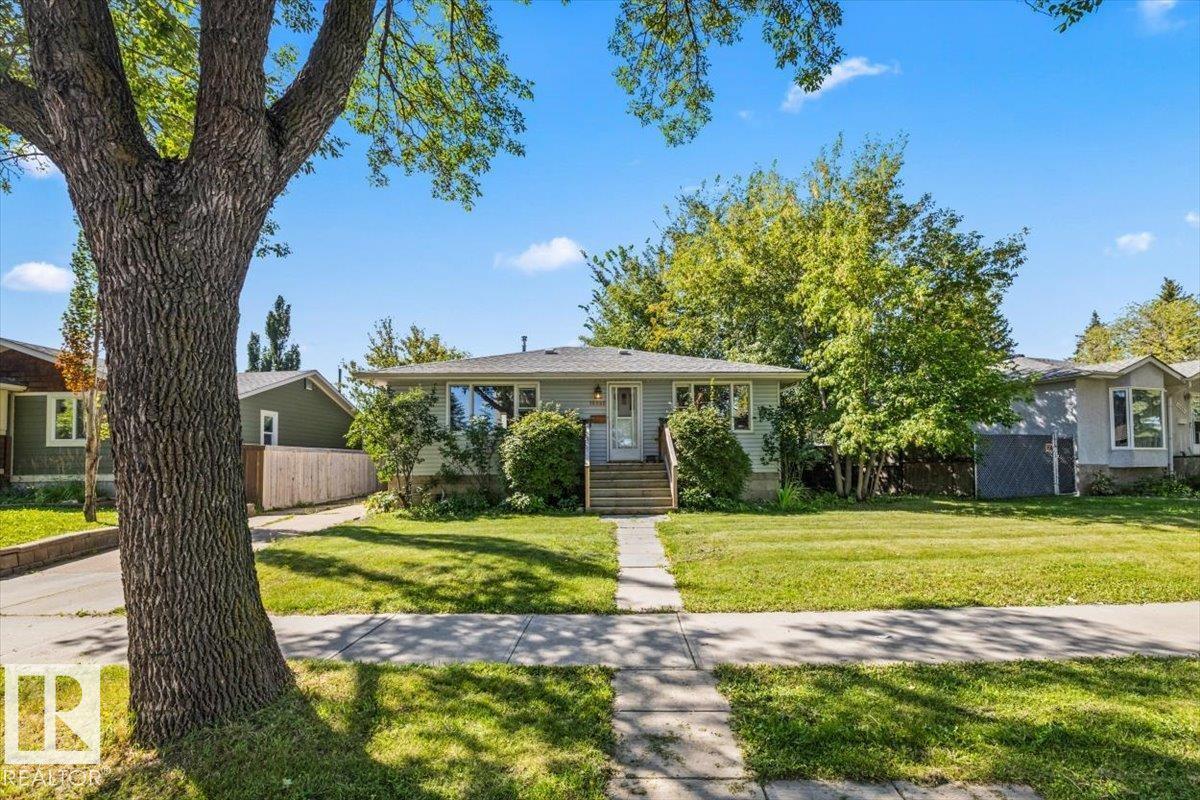
This charming 1950’s bungalow offers a unique restoration opportunity in North Glenora! Unique, original architectural details have been retained throughout. A welcoming foyer with a plaster archway & gently curving walls leads to the warm comfortable living room with-original hardwood floors, coved ceilings, decorative plaster. A second graceful arch frames a flex-space & features a decorative niche. The closed-concept layout includes two large bedrooms, convenient upstairs laundry, a newer three-piece bathroom, & an updated kitchen layout with generous counter space & cabinetry. The home faces a mature tree lined street on a bike lane w/ nearby public transit. This home comes w/ a rare street-facing driveway & 1 ½ car garage! No basement surprises! The walls have already been opened up for a thorough professional evaluation of the foundation & the existing interior drainage system (2012) & a brand-new sump pump. Listing price factors in engineers recommendations (P. Eng report available)! (id:58723)
Logic Realty

16423 61 St Nw
Edmonton, Alberta T5Y 0A7
A home like this is a true rarity in Matt Berry. Start with the triple garage, then add 8 bedrooms and 5 full baths across three levels built for a family that needs real space. Upstairs alone offers 5 bedrooms and 3 full baths, including a huge primary retreat and a second ensuite. On the main floor, another bedroom and full bath are ideal for parents, grandparents or guests, while separate living and family rooms give everyone room to spread out. A separate side entrance leads to the fully finished basement with its own kitchen, rec room, 2 bedrooms, full bath and laundry. With nearly 3,800 SF of developed living space, there is room to come together without living on top of each other. Set in the established NE Edmonton community of Matt Berry, close to parks, schools, shopping and major routes, this is a home where a large or multigenerational family can put down roots, stay close and still give everyone a space of their own. (id:58723)
Century 21 Bravo Realty
7931 83 Av Nw
Edmonton, Alberta T6C 0M1
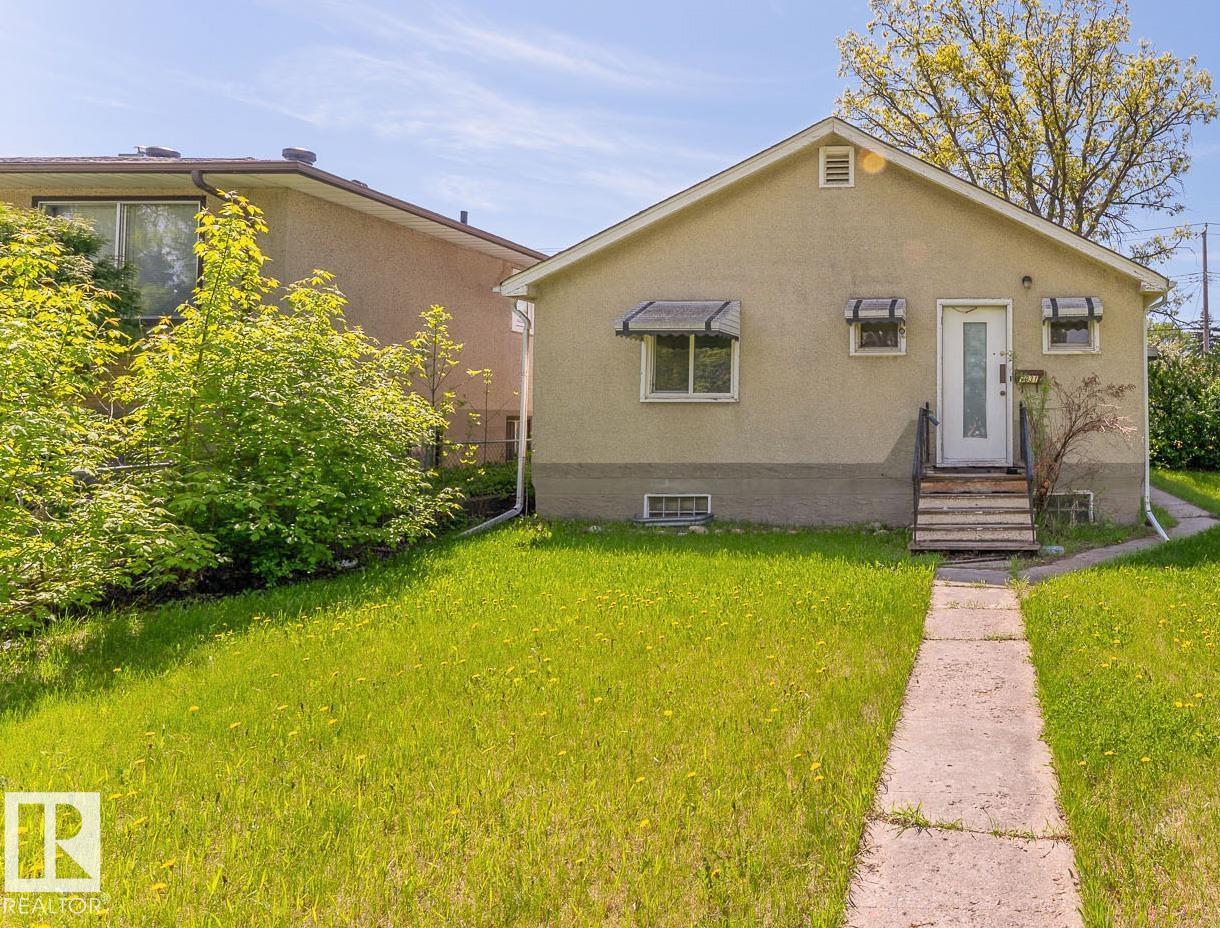
10.05 x 39.69 meter lot with south-facing backyard and back alley access. Minutes from LRT, shopping, schools and recreational amenities. Great access to downtown. (id:58723)
Royal LePage Noralta Real Estate
#64 230 Edgemont Rd Nw Nw
Edmonton, Alberta T6M 0Y8
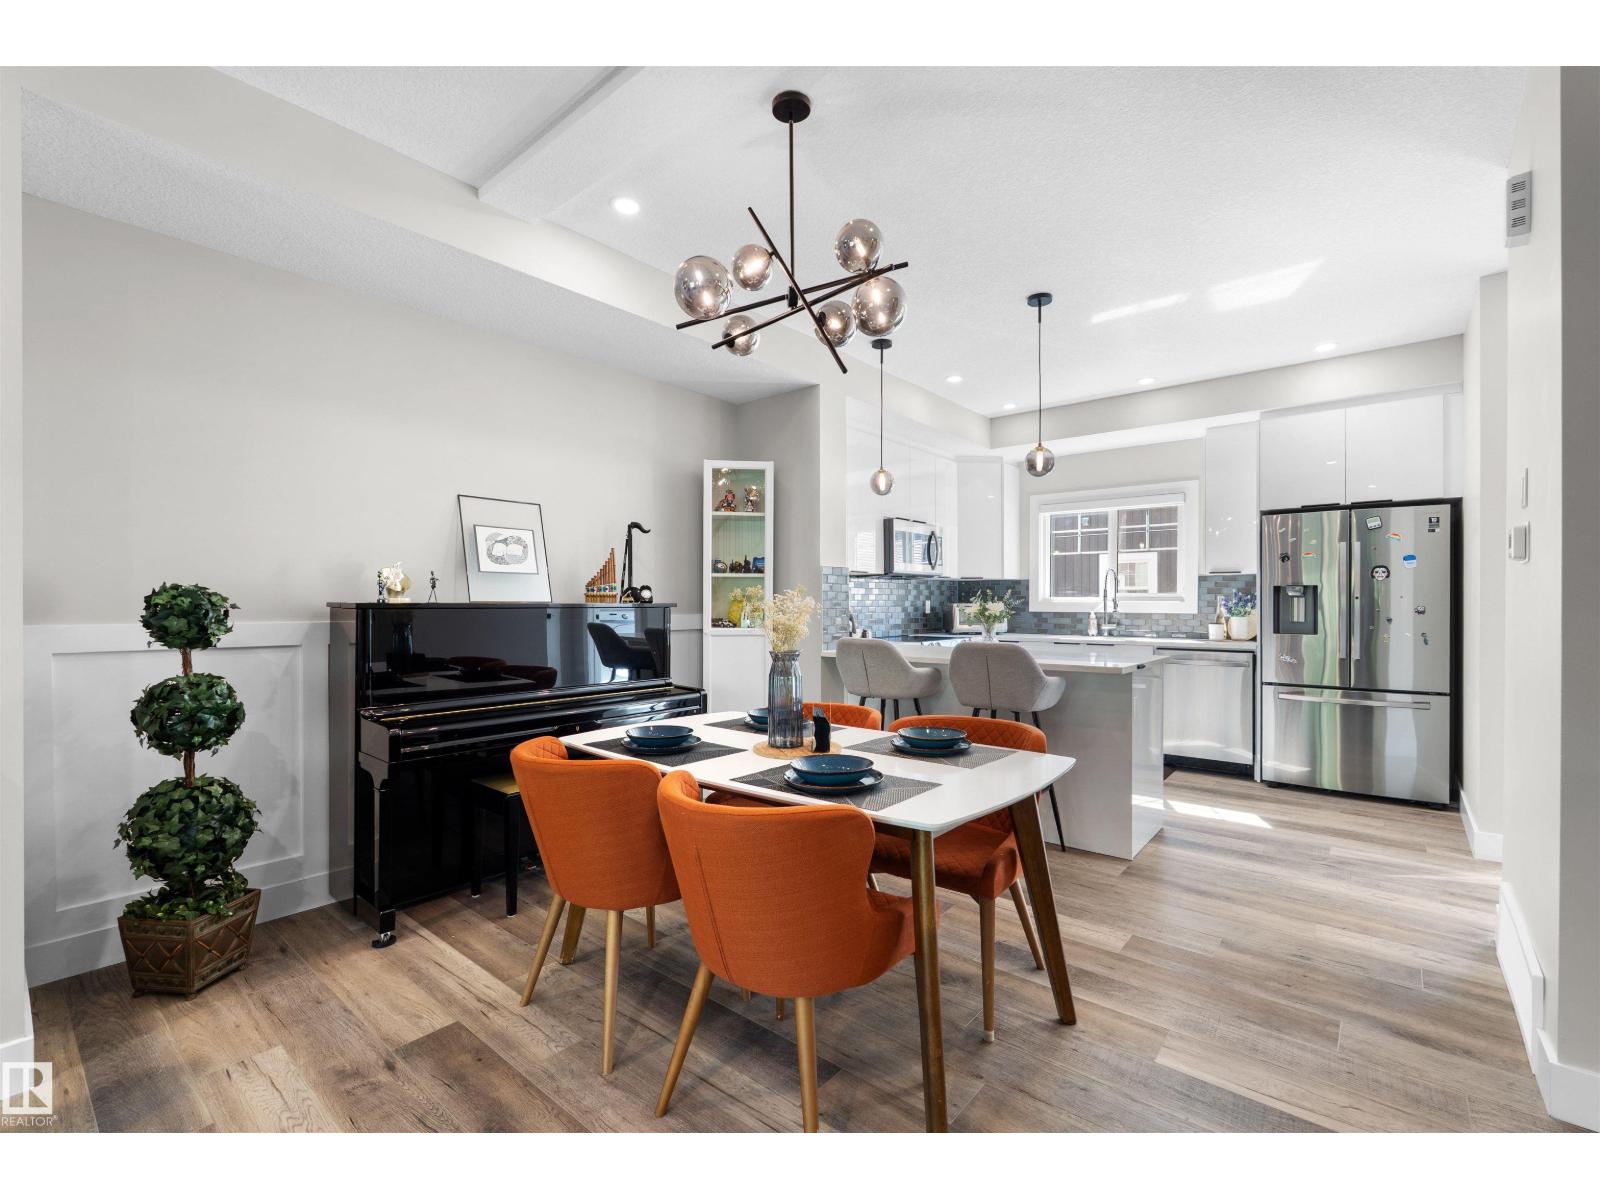
LOCATION, LOCATION, LOCATION! Backing directly onto peaceful green space, this beautiful Edgemont home offers exceptional privacy, stunning views, and a large private balcony. The bright open-concept main floor features 9-foot ceilings, impressive 8-foot doors, and abundant natural light. The thoughtful layout offers 3 bedrooms plus a den with oversized windows, perfect for a home office or additional living space. Enjoy spacious living areas ideal for everyday living and entertaining, plus a water softener and a garage with convenient hot & cold water taps—perfect for washing and detailing your vehicle at home! The furnace has been regularly maintained and professionally cleaned, with the latest service completed before listing for added peace of mind. Ideally located minutes from Anthony Henday, approx. 10 minutes to WEM, 5 min to Costco, and close to schools, shopping, restaurants, and bars. SHOW 10/10 — A MUST SEE! Don’t miss this exceptional home! (id:58723)
Homes & Gardens Real Estate Limited
9903 222 St Nw Nw
Edmonton, Alberta T5T 7J1
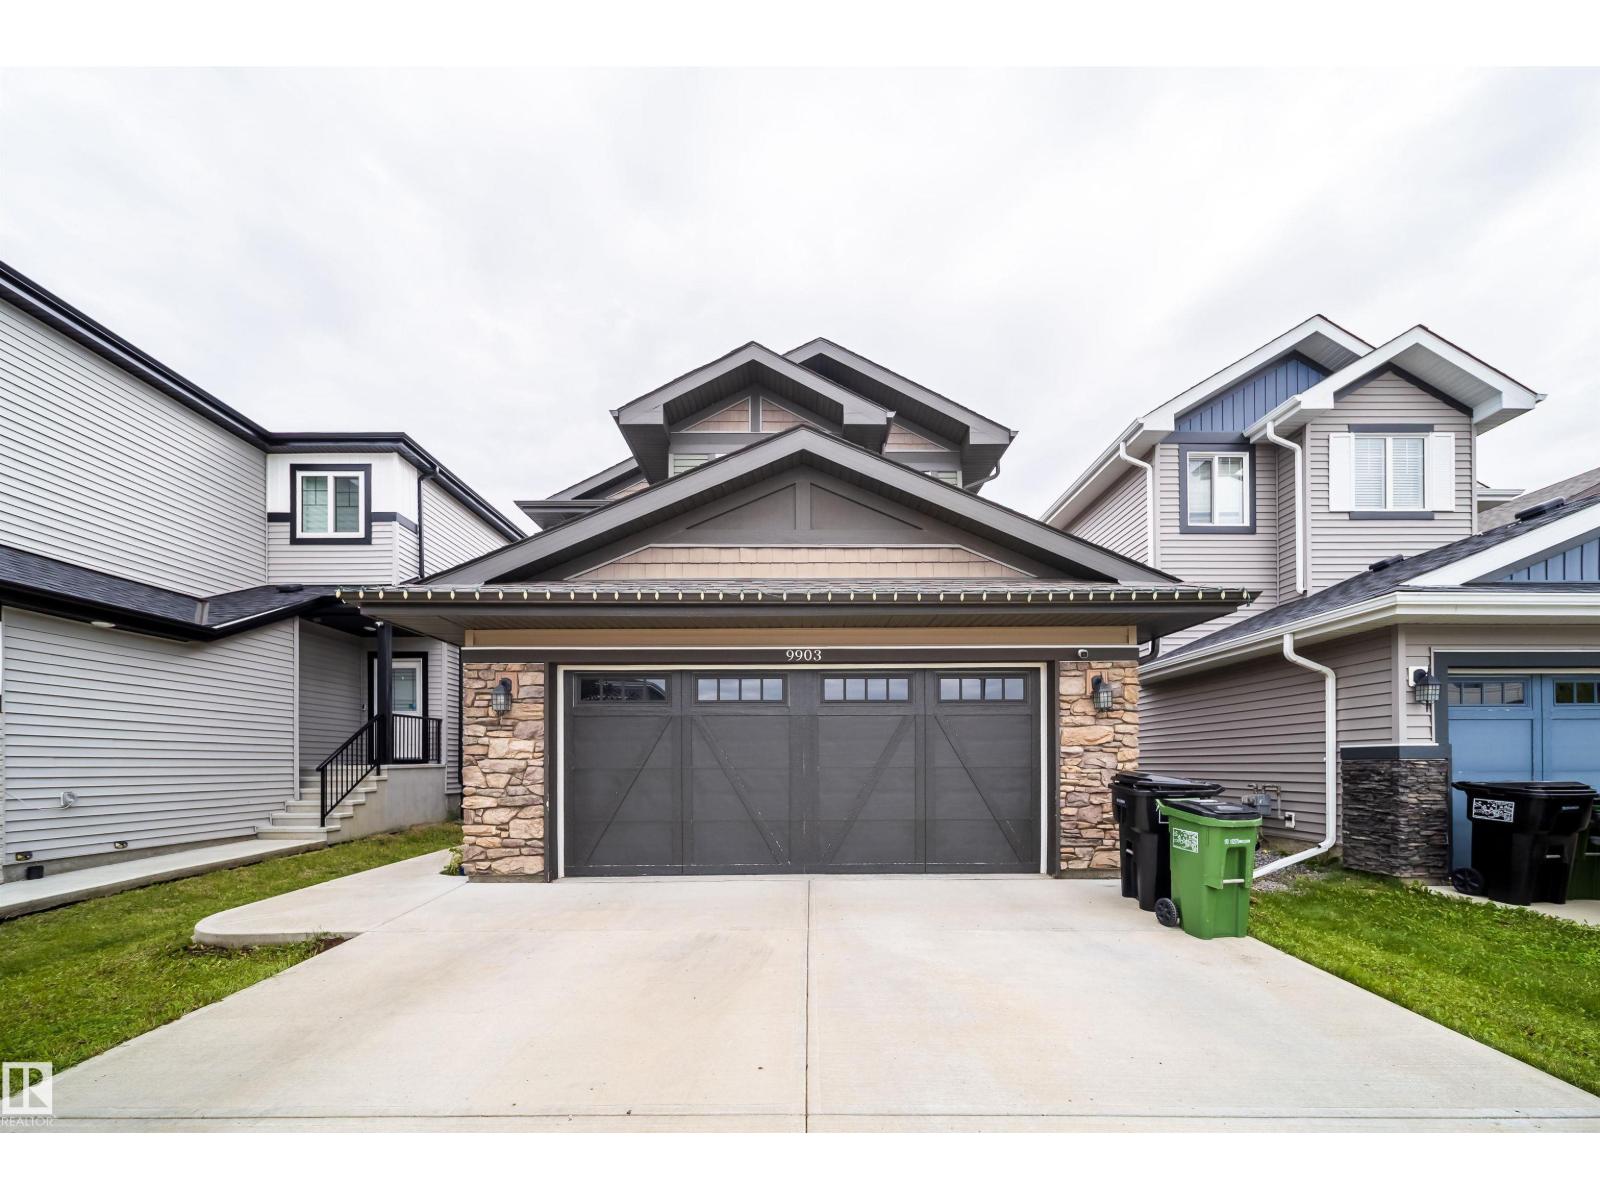
Welcome to this stunning, mint condition 2-storey home with over 2,500 sq. ft. of finished living space plus a fully finished WALKOUT basement in family-friendly Secord community. The bright, open-concept main floor features a den, 2-piece bath, laundry/mudroom, and stylish kitchen with SS appliances, corner pantry, and ample cabinetry. The dining area and living room with cozy fireplace open to a deck overlooking the landscaped yard. Upstairs offers a spacious bonus room, two bedrooms, full bath, and a large primary suite with walk-in closet and 4-piece ensuite with soaker tub. The walkout basement includes a massive rec/family room with second fireplace, fourth bedroom, and full bath. Enjoy the fully fenced yard with covered stone patio and fire pit. Complete with central A/C, double attached garage, nearby pond, and ample parking. Minutes to schools, WEM, Whitemud Dr., Anthony Henday Dr., Yellowhead Dr., future LRT, Lewis Farms Rec Centre, and the massive EMSA West soccer complex. (id:58723)
Sterling Real Estate
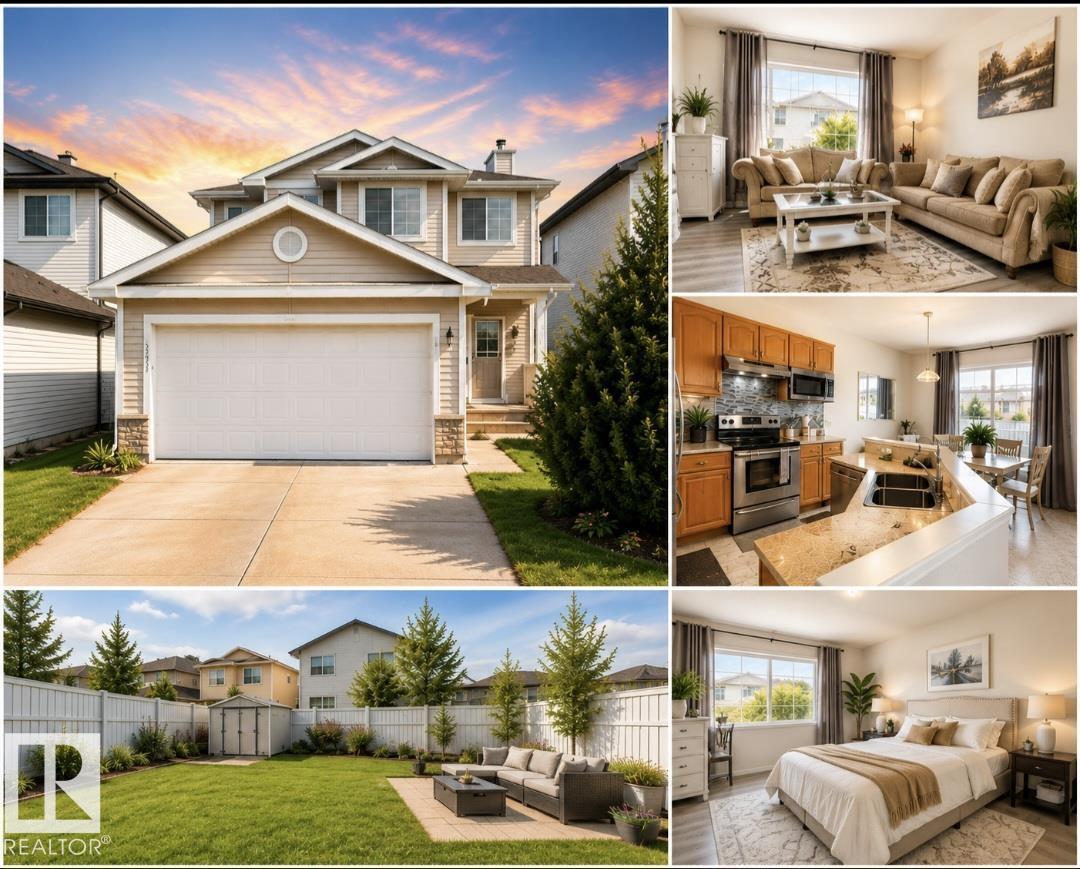
3236 27 Av Nw
Edmonton, Alberta T6T 1P8
WELCOME HOME! This beautifully updated 3+1 BEDROOM, 3.5 BATHROOM two-storey offers a functional layout, modern updates, and a DOUBLE ATTACHED GARAGE in a convenient family-friendly location. The BRIGHT, OPEN-CONCEPT MAIN FLOOR provides an inviting space for everyday living and entertaining and features MAIN-FLOOR LAUNDRY with a BRAND-NEW WASHER & DRYER (2026). Upstairs you'll find 3 SPACIOUS BEDROOMS, including a comfortable PRIMARY SUITE with AIR CONDITIONING and a PRIVATE ENSUITE. The ALMOST FINISHED BASEMENT adds valuable living space with a LARGE FAMILY ROOM, 4TH BEDROOM, and FULL 3-PIECE BATHROOM—ideal for guests, a home office, or additional space. Recent updates include FRESH PAINT, NEW FLOORING & CARPET, ROOF (2022), plus a FURNACE & HOT WATER TANK LESS THAN 5 YRS OLD. Outside, enjoy the FULLY FENCED BACKYARD with plenty of space for relaxing and summer BBQs. BONUS: SELLER IS INCLUDING AN ELLIPTICAL MACHINE. Conveniently located near SCHOOLS, PARKS, MEADOWS REC. CENTRE, SHOPPING. Move-in ready (id:58723)
Exp Realty
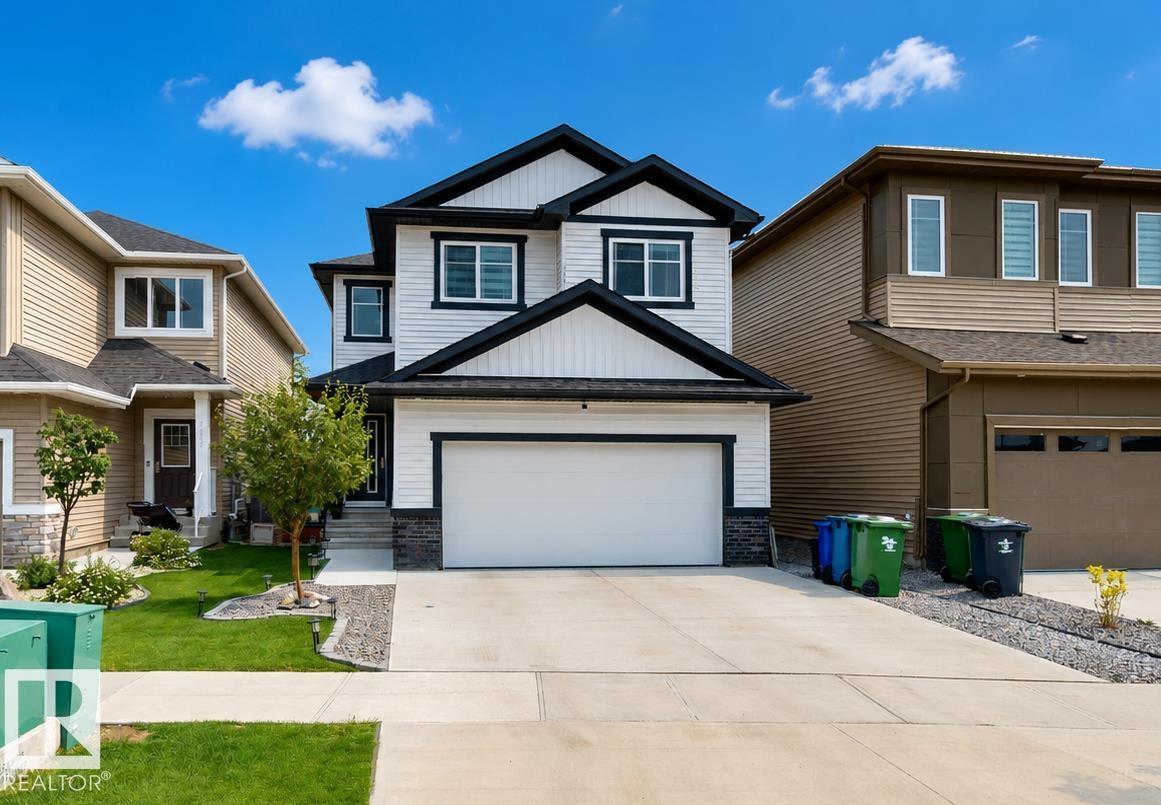
4601 62 St
Beaumont, Alberta T4X 2Z2
Welcome to this stunning 2023 built family home offering approximately 2,117 sq. ft. of thoughtfully designed living space in one of Beaumont's fastest-growing communities. Featuring 3 spacious bedrooms, a large bonus room, a main floor office/den, upper floor laundry, and a double attached garage, this home is perfectly suited for growing families, professionals working from home, or anyone looking for a functional and modern layout. The open-concept main floor is designed for entertaining, featuring a bright great room, spacious kitchen with walk-through pantry, and large dining area overlooking the backyard. The main floor office provides an ideal workspace, study area, or flex room. Upstairs, you'll find a generous bonus room, convenient laundry room, two bedrooms, a full bathroom, and an impressive primary retreat complete with a walk-in closet, ensuite bathroom, and private sitting area. (id:58723)
Comfree
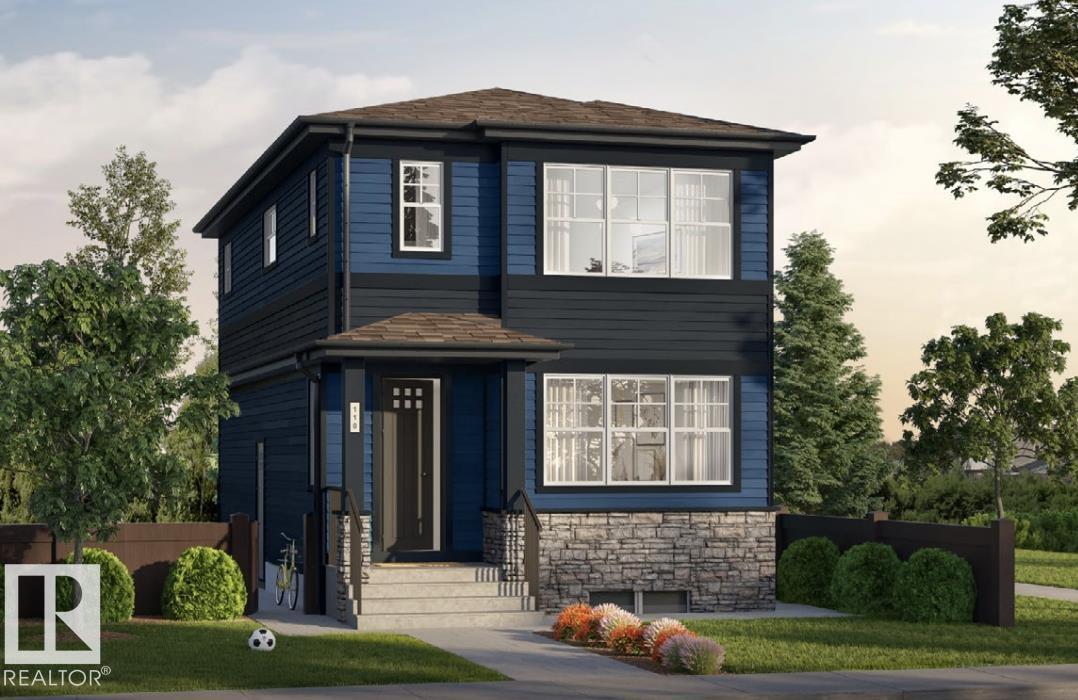
6269 175a Av Nw
Edmonton, Alberta T5Y 4A5
Come see this beautifully crafted quick possession home in the community of McConachie. Offering 1,647 sq. ft. of living space, this home perfectly balances style and functionality. The bright open-concept main floor features 9-foot ceilings, luxury vinyl plank flooring, a spacious great room with an electric fireplace, and a kitchen complete with quartz countertops, stainless steel appliances, upgraded cabinetry, and a large island ideal for everyday living. Upstairs, you'll find a bonus room, a spacious laundry room, three generously sized bedrooms, including a private primary suite with a walk-in closet and ensuite. Additional highlights include a side entrance, triple-pane windows, a high-efficiency furnace, and an HRV system. Ideally located close to parks, schools, walking trails, shopping, and major commuter routes, this home offers exceptional value in a family friendly neighbourhood. Detached garage is included. (id:58723)
Exp Realty
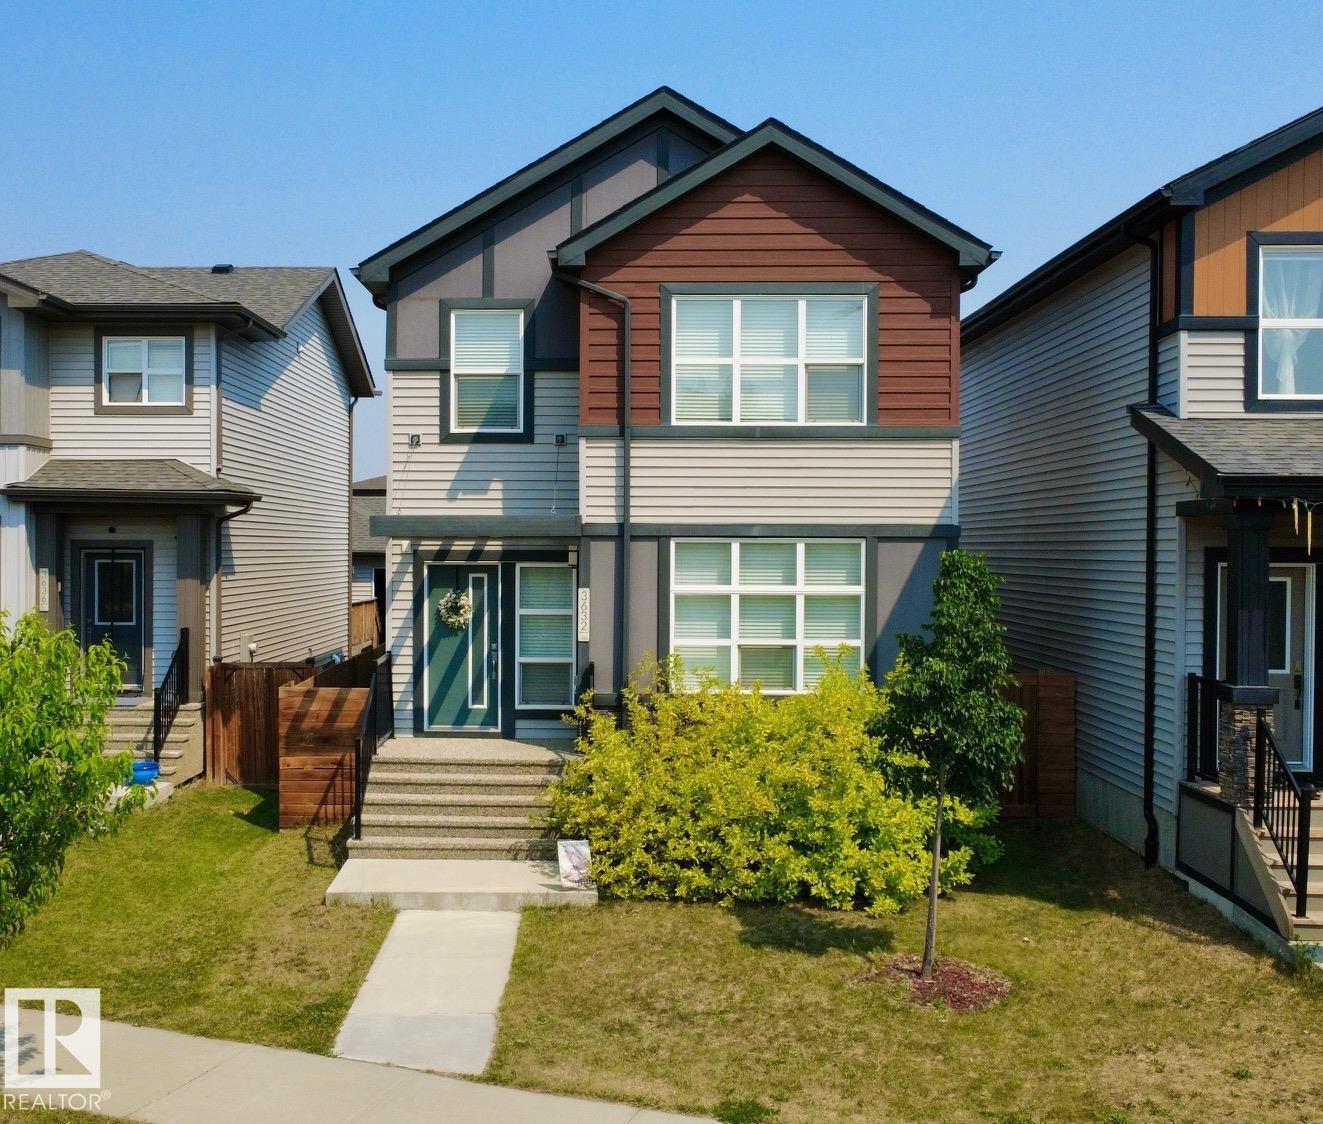
3632 8 Av Sw
Edmonton, Alberta T6X 2G6
Beautiful 2 story home with two suites. Main suite has 3 bedrooms upstairs. Master comes with its own ensuite and walk in closet, while the other two bedrooms share a full bathroom in the hallway. Full size washer and dryer are also on upper level near the master bedroom. Main level has open concept living space/kitchen/dining room with a walk in pantry. Outside is a small deck and fenced yard, double garage and driveway. The basement suite is self contained, featuring 9 foot ceilings and open kitchen/living space. It has a large bedroom with walk in closet and a full bath completes the space. There is room for some storage under the stairs and enough room on the front street for parking. The home comes with 2 furnaces and 2 hot water tanks. Located in this subdivision is a great playground with community gardens and a frisbee golf course. There is a small shopping mall at the end of the block, as well as all the major shopping centers close by. (id:58723)
Comfree

8306 108 St Nw
Edmonton, Alberta T6E 2J1
QUICK POSSESSION. Executive end unit townhouse with THREE TITLED PARKING STALLS, a titled 13x13 workshop plus two balconies, nestled on a tree lined street, in the heart of Garneau. Less than a 5 minute walk to the U 0f A. This corner unit allows in tons of natural light from the numerous windows & 9' ceilings. The kitchen features a huge eat up island, granite countertops, stainless steel appliances with gas stove & pantry. The open living/dining area has a stone encased gas fireplace & hardwood flooring. On the second level is a bedroom with large east facing balcony & built in shelving. Finishing this level is a three piece bathroom with large luxurious tiled shower & granite counter tops. The full size washer & dryer are stacked in this bathroom. On the upper level is the primary bedroom with south facing balcony, four piece en-suite & walk-in closet. The spacious titled workshop is located in the parkade. All three stalls are together. Additional sound insulation. A/C. Condo fees cover heat & water. (id:58723)
Century 21 Reward Realty
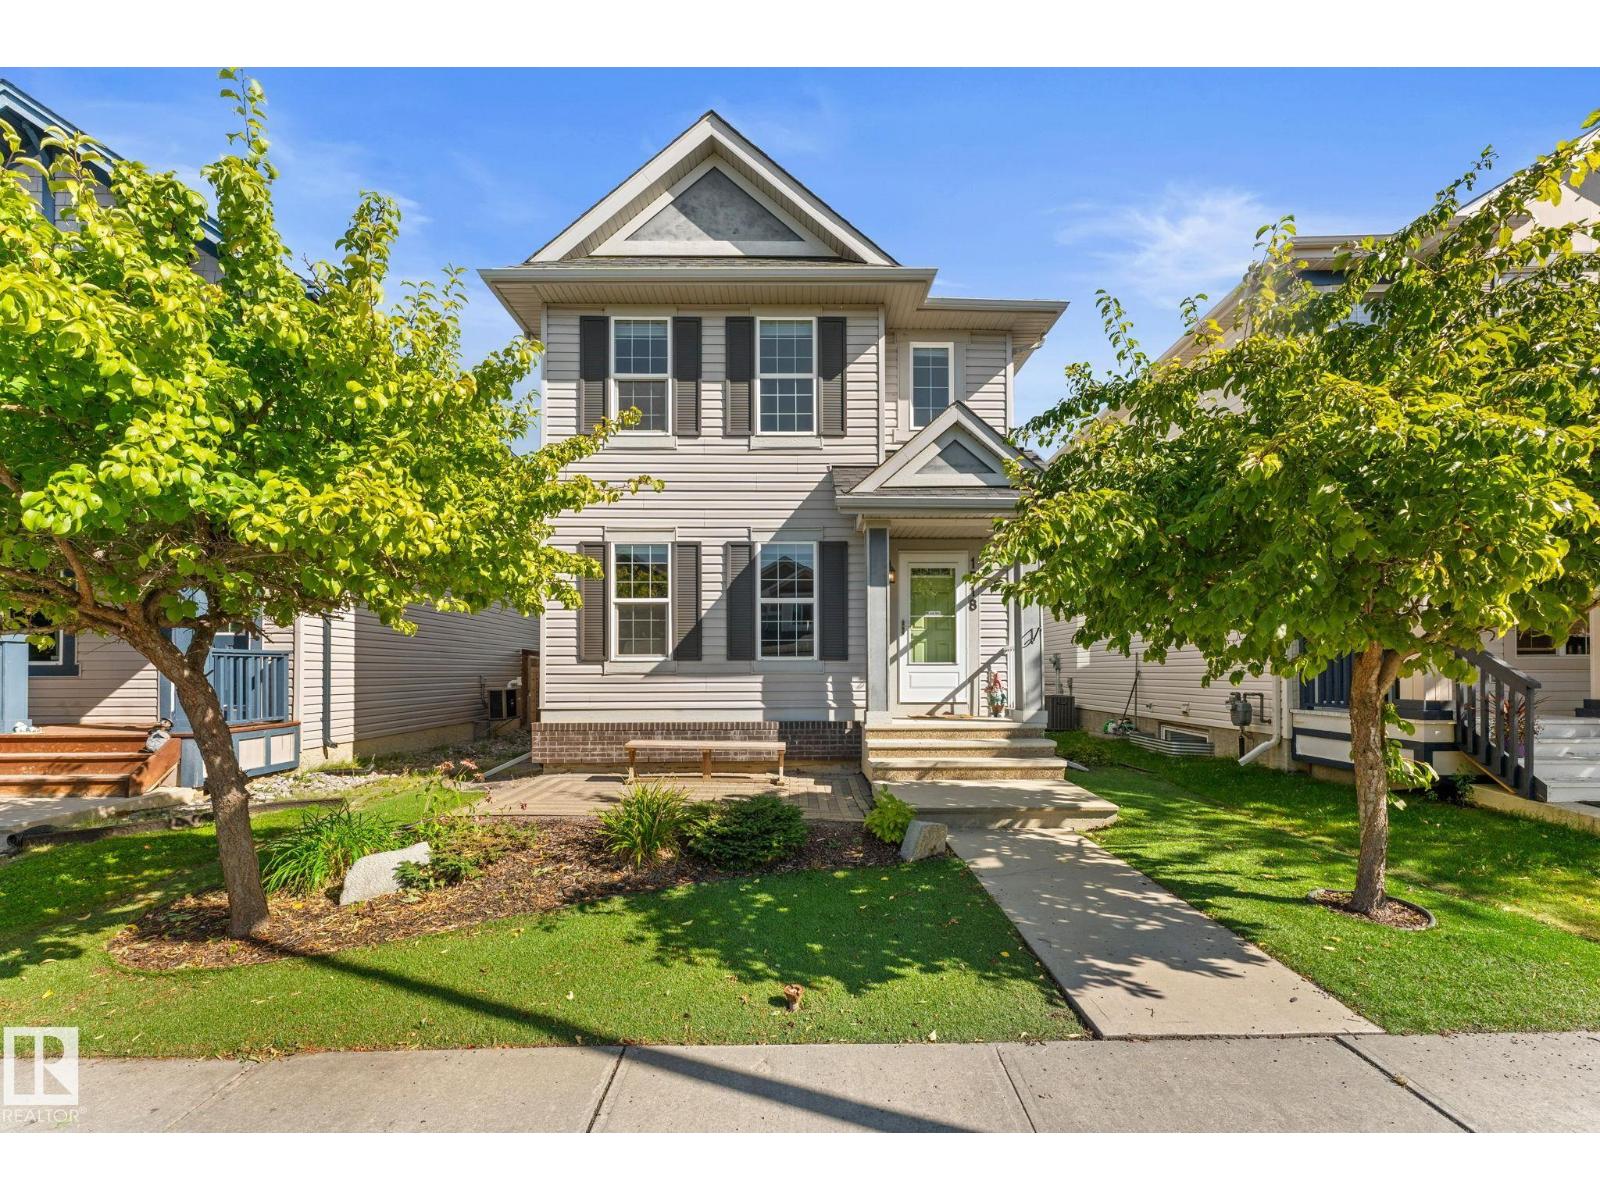
1518 Chapman Wy Sw
Edmonton, Alberta T6W 0Y9
Welcome to Chappelle Gardens! This charming 2-storey home is ideally located just a short walk from the Chappelle Gardens Community Centre, where families can enjoy an ice rink, spray park, community garden, classes, & much more. Offering 4 bed, 2.5 bath, A/C, finished basement & insulated double detached garage, this home is perfect for growing families. The bright, open-concept main floor features laminate flooring throughout & a spacious kitchen complete with quartz countertops, mosaic backsplash, corner pantry & 2-piece powder room. The dining area provides easy access to the backyard, where you’ll find a maintenance-free composite deck with glass railings & fully fenced yard—perfect for relaxing and enjoying the outdoors. Upstairs, you’ll find 3 spacious bedrooms, a laundry room & 4-peice bath, including a primary suite with a walk-in closet and 3-piece ensuite. The finished basement features a family room, den, 4th bedroom & roughed-in bath. Come discover everything this wonderful home has to offer! (id:58723)
Maxwell Devonshire Realty

7204 Twp Rd 570a
Rural St. Paul County, Alberta T0A 1A0
This charming 1 1/2 storey, 1054 sq.ft. character home features 3 bedrooms and 1 bath and is located in a beautiful private setting of mature trees on 7.93 acres and features a tree-lined driveway and older rail fence. Although built in 1930, this home has seen major upgrades including shingles (2017), vinyl windows, vinyl siding, new paint throughout & 100 amp power. The hot water heater, high efficiency furnace, front door and carpeting upstairs have all been installed in 2020. In the living room, you will find a cozy wood fireplace for those cold winter nights. The main floor laundry with room for storage is very convenient. Upstairs you will find a nice-sized loft area suitable for an office, and 3 bedrooms. The large primary bedroom has a beautiful south-facing window and large closet. The fenced land consists of trees, pasture & a ravine with seasonal creek. Zoned AG. This property is only 2.5 km west of Elk Point. Private country living with amenities close by! 2026 taxes only $1322. (id:58723)
Lakeland Realty