Hurry Home

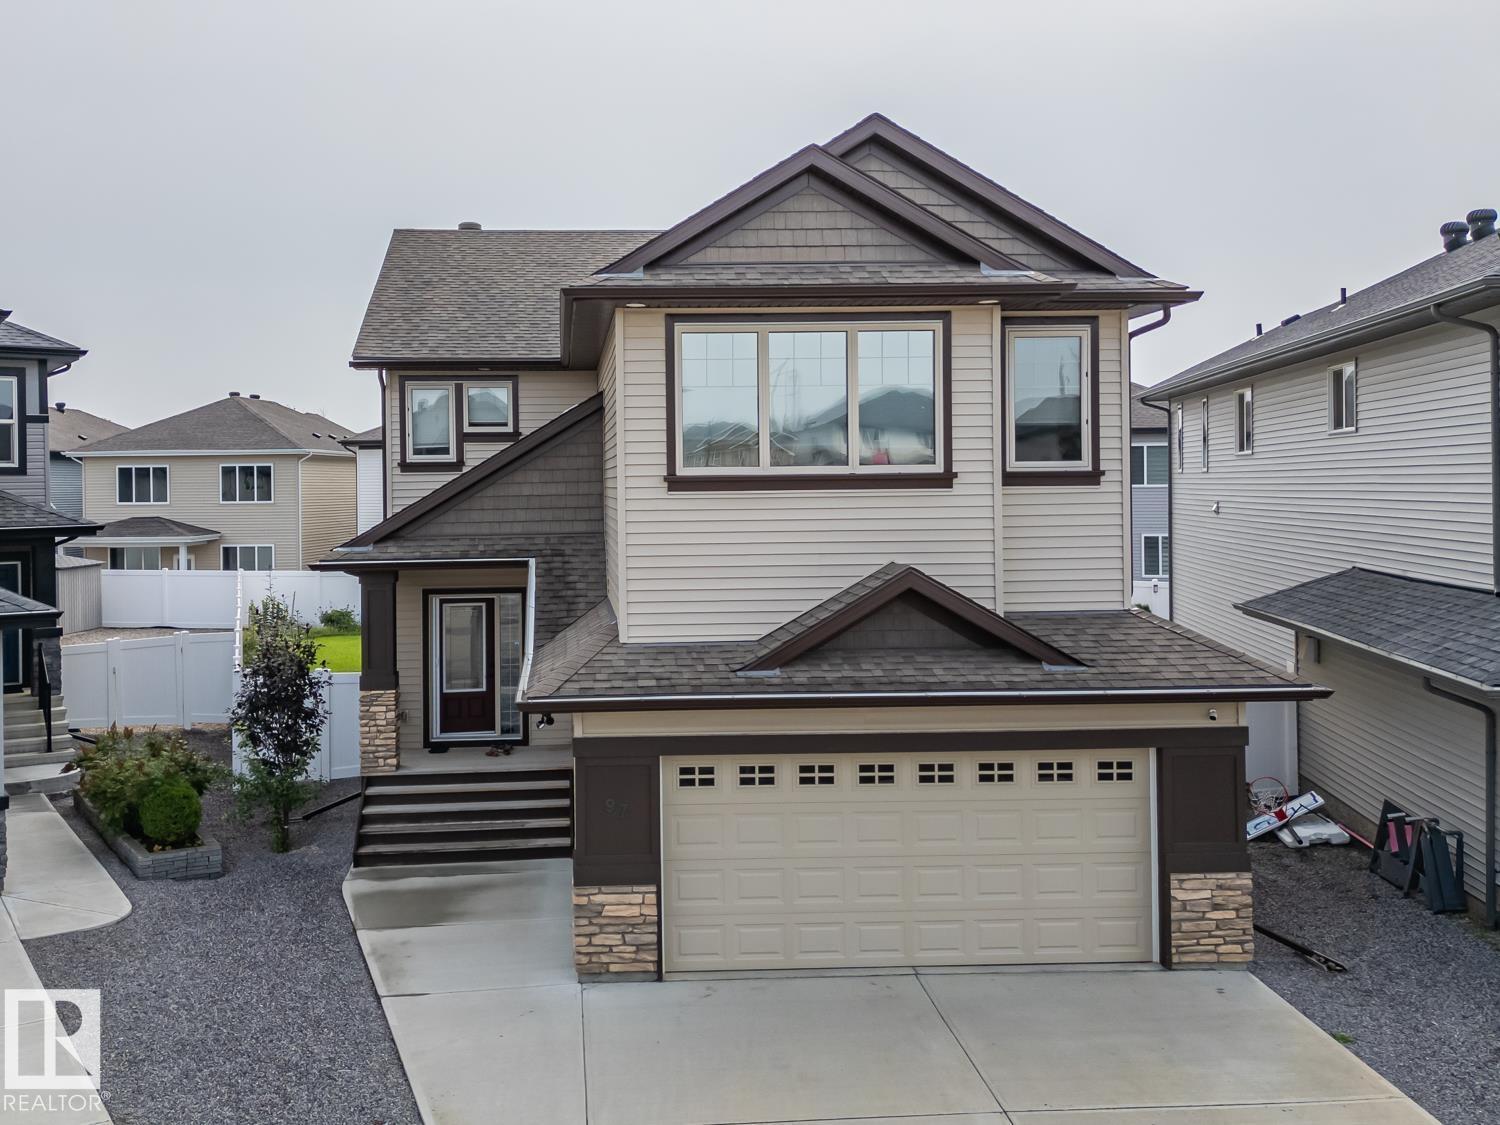
97 Astoria Pt
Devon, Alberta T9G 0M3
Welcome to this beautifully designed home in the sought - after South Ravines community in Devon, where modern living meets the charm and welcoming small town feel Devon is known for. The bright open concept main floor offers plenty of space for everyday living and entertaining with a spacious living room and dining area. A front facing office/den provides the perfect spot for working from home. The upgraded kitchen is the heart of the home, featuring large island, pull out cabinetry, soft close doors and smart appliances and a dedicated coffee bar. Upstairs the primary spacious retreat features a spa inspired ensuite with dual sinks and a soaker tub. A vaulted bonus room, two additional bedrooms, a full bathroom and a convenient upper floor laundry. Outside enjoy the large composite deck - perfect for BBQ's, entertaining or simply relaxing outdoors and a fully landscaped yard. This home is a must see. *Some photos virtually staged. (id:58723)
Maxwell Challenge Realty
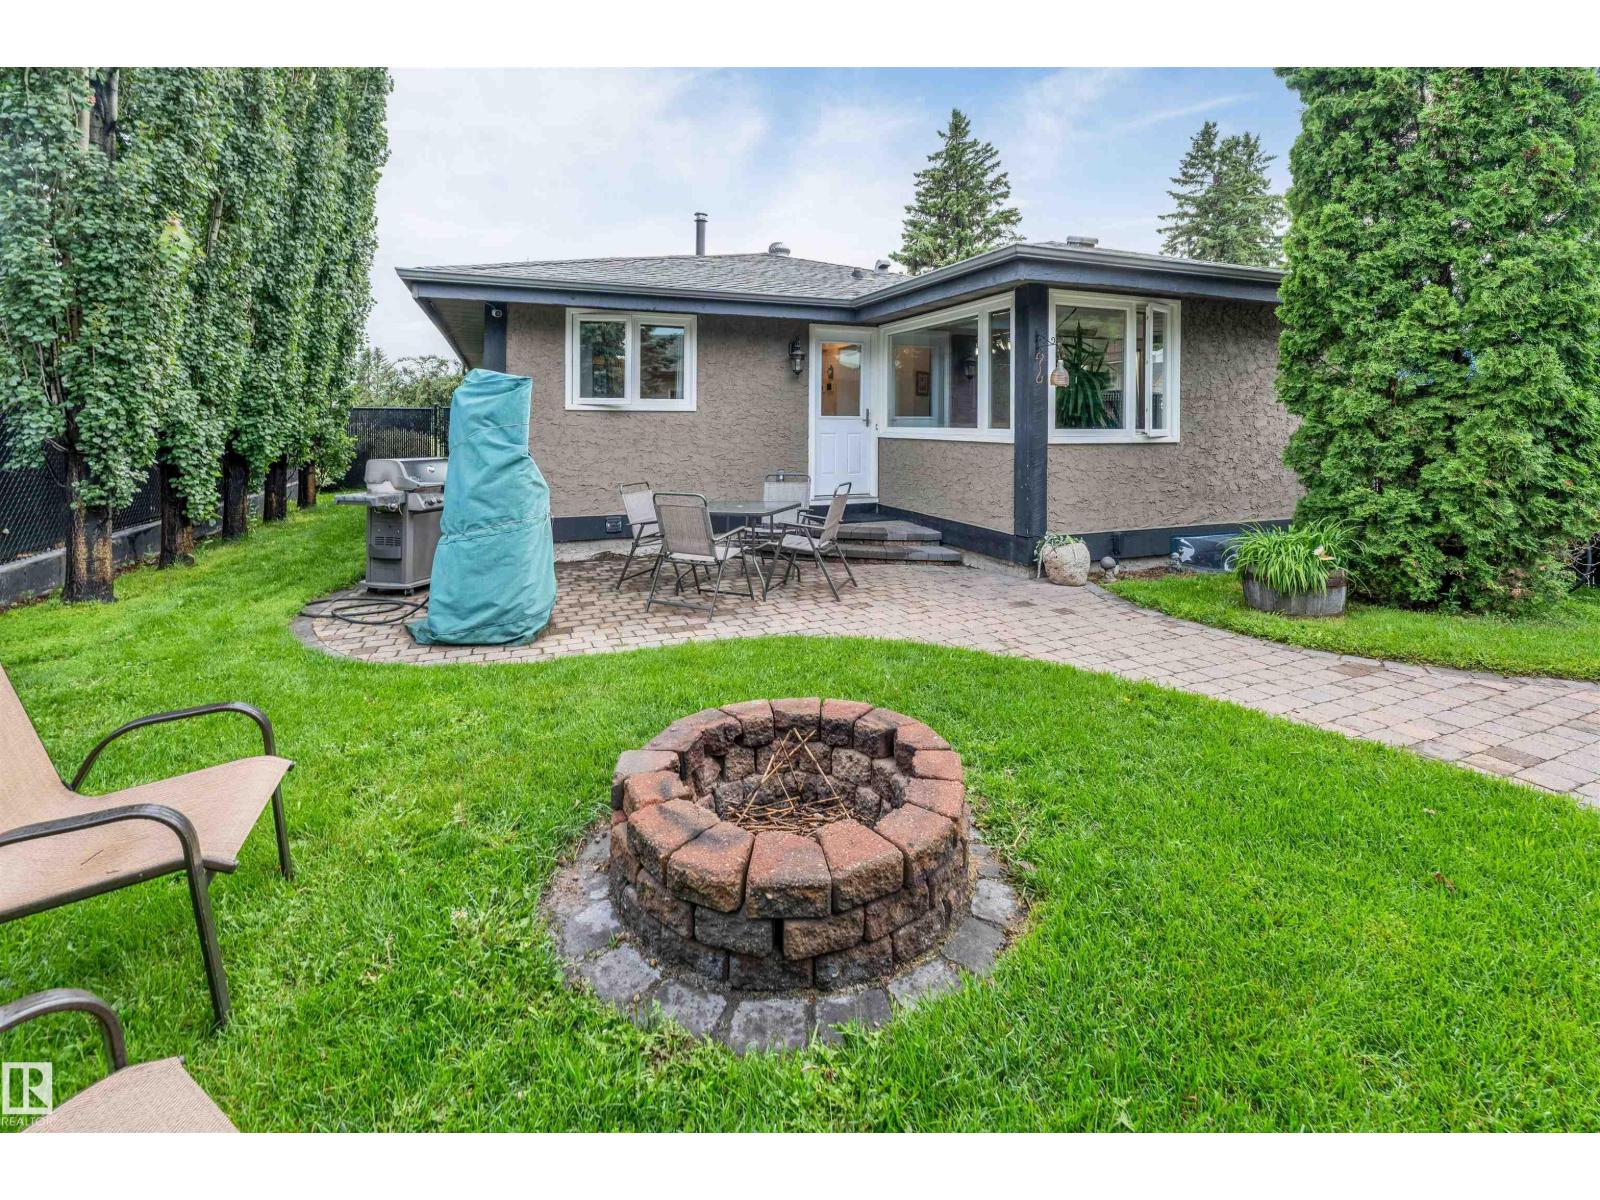
6008 37 Av Nw
Edmonton, Alberta T6L 1H2
Located in **Hillview, one of Mill Woods’ most desirable and tightly held communities**, this beautifully maintained **4-bedroom, 3-bathroom bungalow** offers the kind of location buyers watch for. Just minutes from the **LRT, Grey Nuns Hospital and Mill Woods Town Centre**, homes in this pocket are always in demand. Inside, you’ll find an **updated kitchen with high-end appliances, renovated bathrooms, updated windows and doors, a fully finished basement**, and plenty of pride of ownership throughout. Outside features **beautiful owner-maintained landscaping, a fenced yard, patio and large 25' x 27' heated garage with radiant heat**. **Upgraded, move-in ready and in a location that rarely stays available for long.** (id:58723)
Royal LePage Arteam Realty
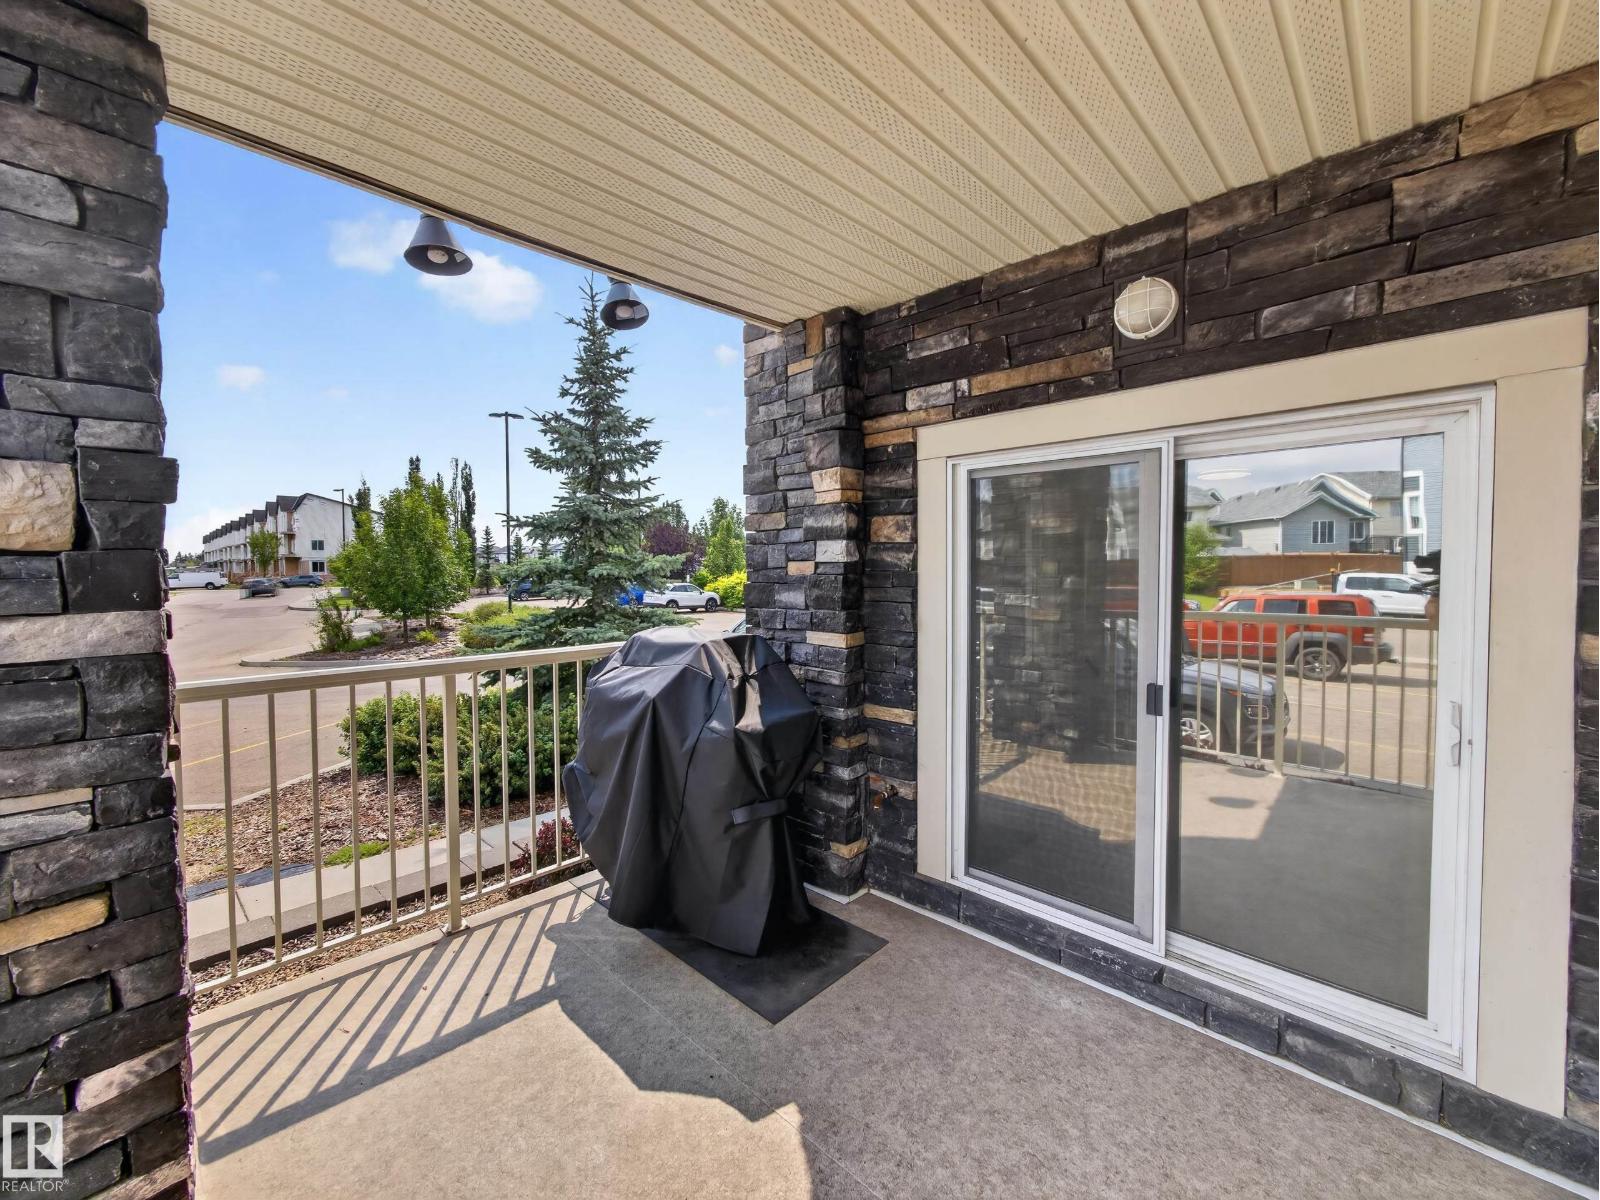
#121 3670 139 Av Nw
Edmonton, Alberta T6Y 3N5
Welcome to this beautifully updated 2-bed, 2-bath main-floor corner condo, offering comfort, style, and convenience in one exceptional package. As a corner unit, this home enjoys an abundance of natural light and features an oversized patio plus PRIVACY with tinted windows that don't allow anyone to see in from out! Its location provides easy access to parking and the building entrance, making everyday living simple and convenient. Inside, the open-concept main living area creates a bright, inviting space for both relaxing and entertaining. The stylish kitchen is finished with elegant countertops and a convenient eat-in bar-top area, ideal for casual meals or gathering with guests. Brand-new flooring throughout adds a fresh, modern feel. The spacious primary bedroom offers a comfortable retreat, while the second bedroom provides flexibility for guests, a home office, or additional living space. In-suite laundry and storage add everyday convenience and functionality. Located close to shopping, restaurants. (id:58723)
RE/MAX River City
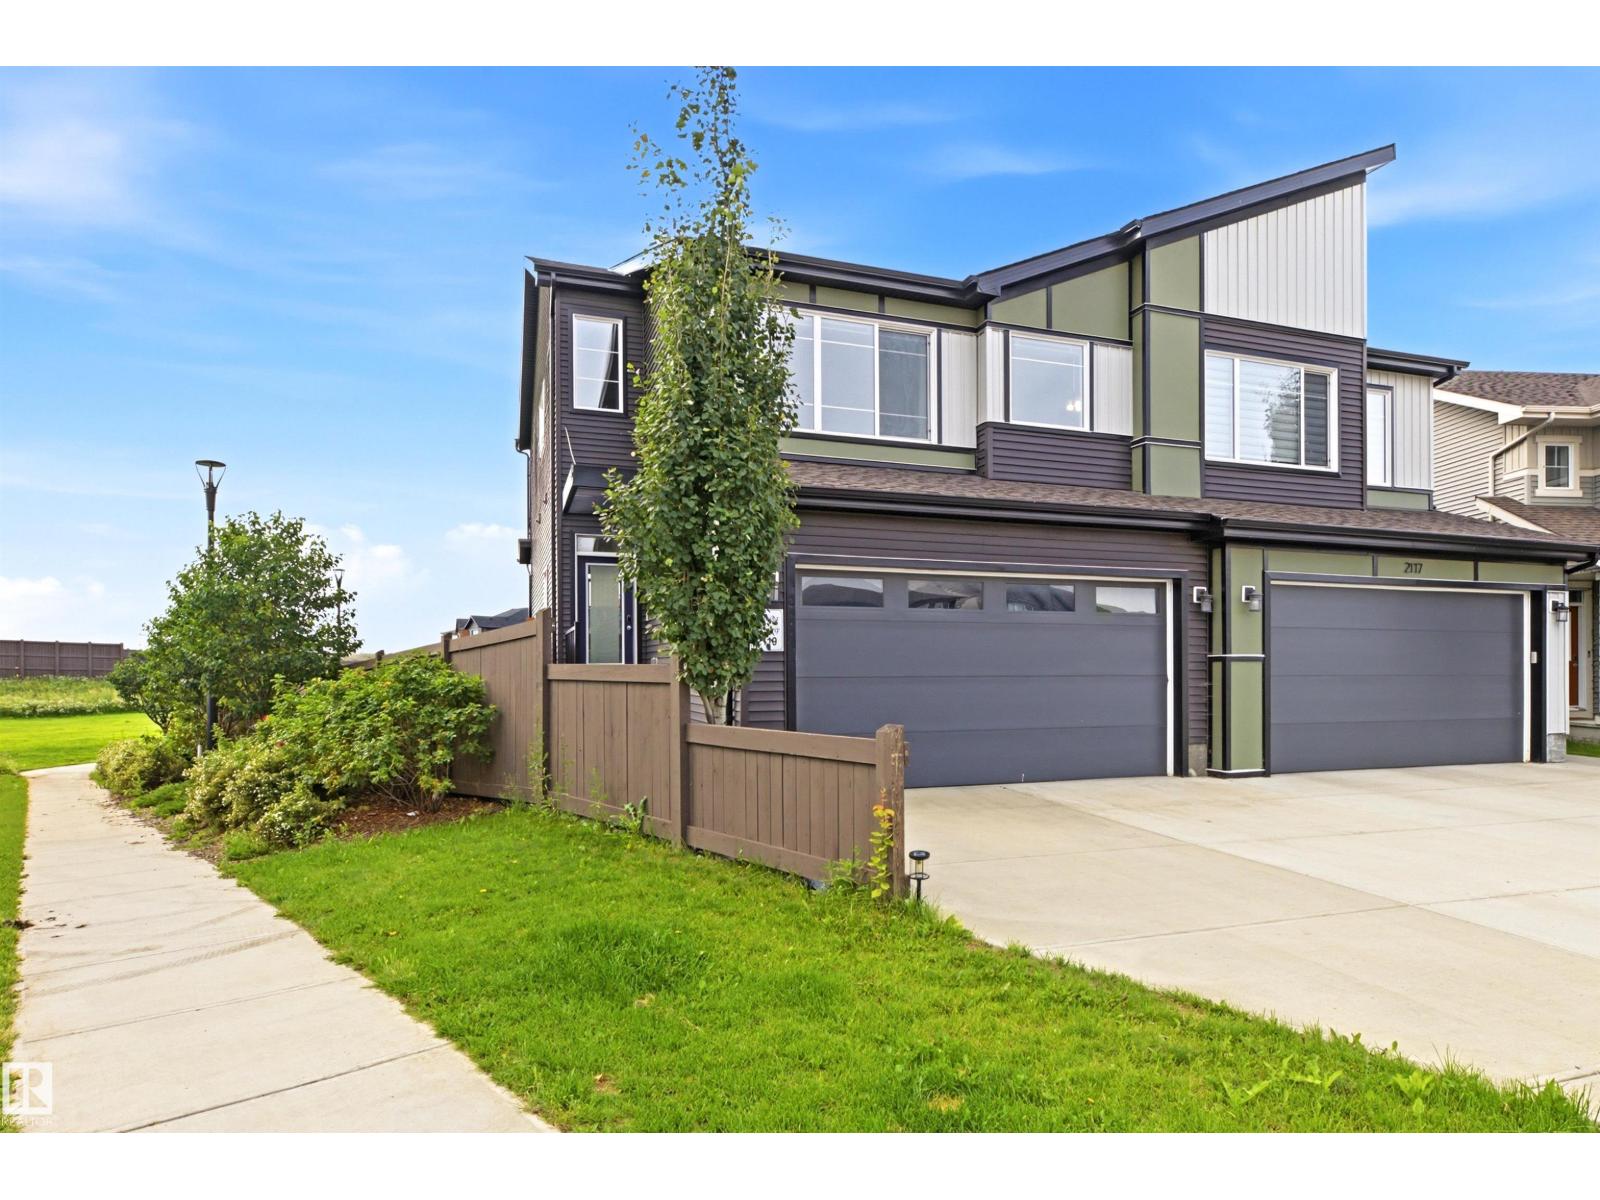
2119 Price Landing Sw
Edmonton, Alberta T6W 3W1
Welcome to 2119 Price Landing SW, ideally situated on a desirable corner/end lot in the growing community of Paisley. This spacious home offers 3 bedrooms, 2.1 bathrooms, and a versatile bonus room, providing plenty of space for comfortable family living. Step inside to a bright and impressive open-to-below entrance that creates a welcoming first impression.The well-appointed kitchen features quartz countertops, offering a stylish and functional space for everyday living and entertaining. The basement features completed drywall, providing a great opportunity for future development and customization.The home features a spacious lot with an open southeast-facing backyard, offering excellent natural sunlight and a greater sense of privacy. Enjoy convenient access to parks, walking paths, schools, shopping, and major transportation routes. A fantastic opportunity to own a well-positioned home with additional outdoor space in a growing and desirable community. (id:58723)
Royal LePage Arteam Realty
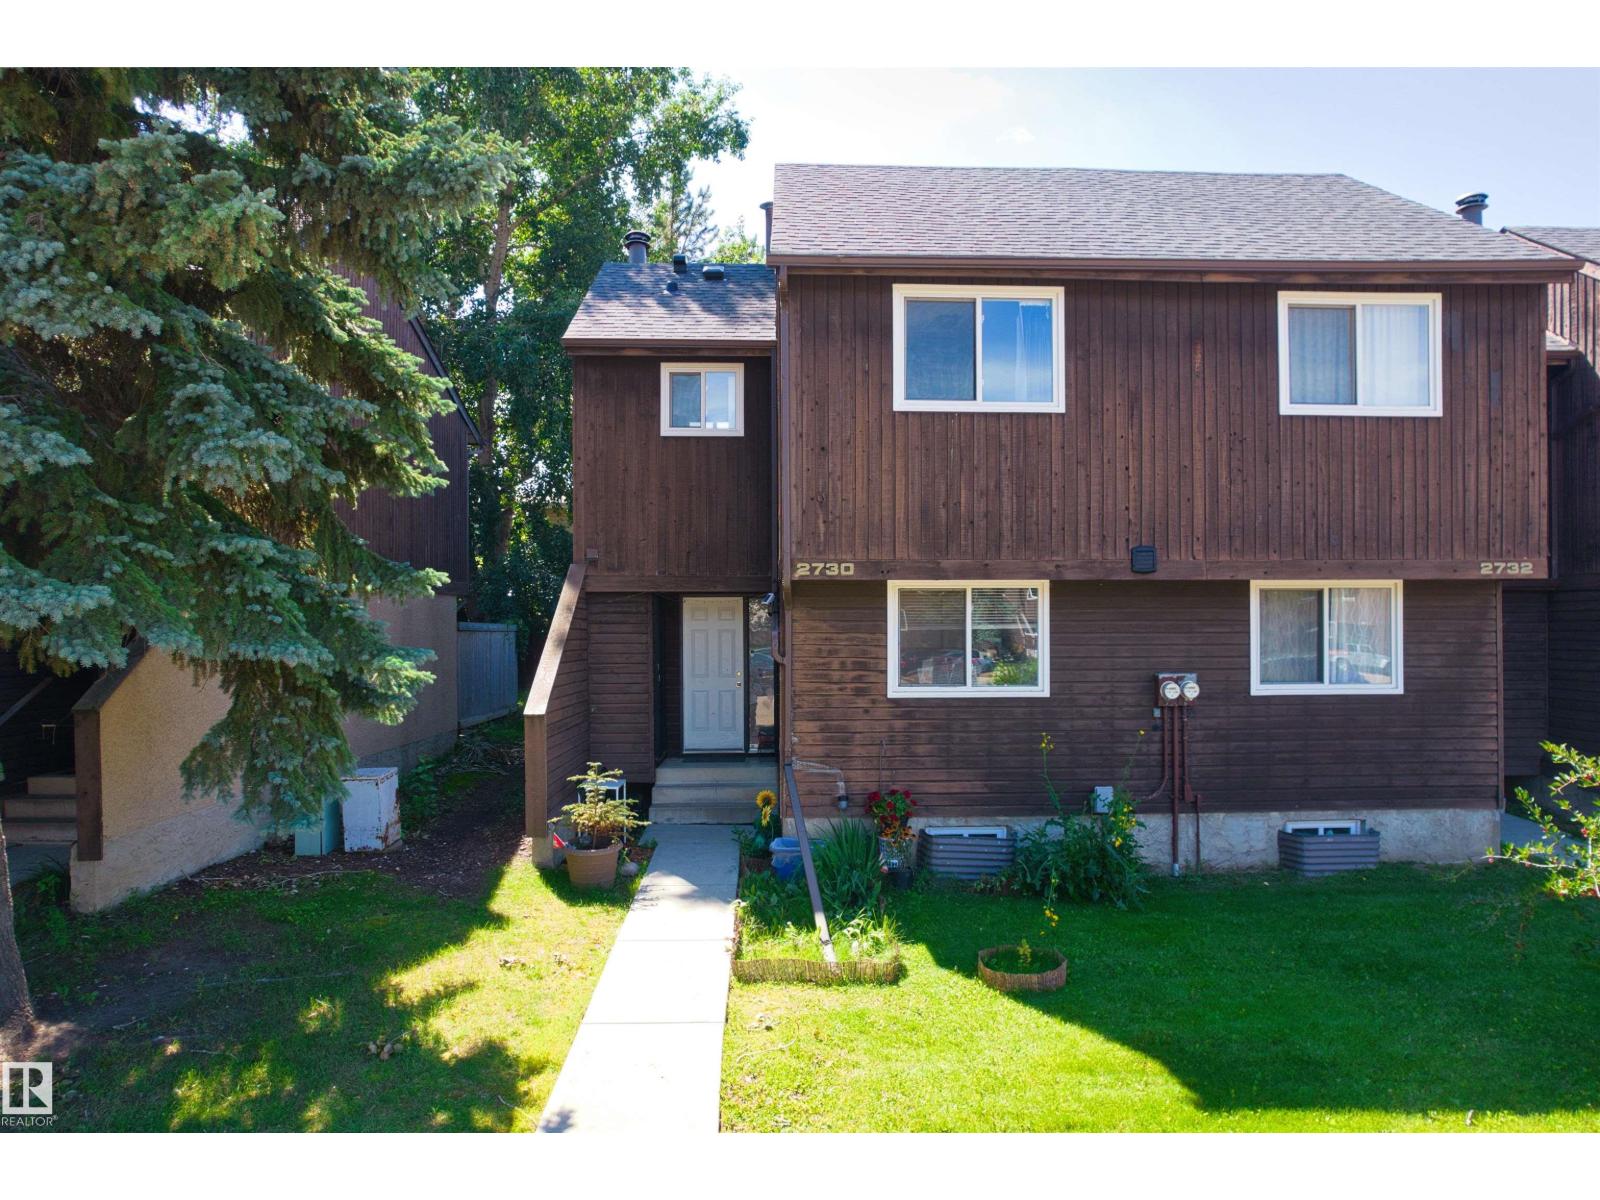
2730 105 St Nw
Edmonton, Alberta T6J 4J3
Desirable END-UNIT townhouse with 3 bed, 1 full bath & 2 half baths, a fully finished basement & private fenced backyard in community of Ermineskin! The main floor features a functional kitchen and dining area, convenient 2-piece bath, & a spacious living room highlighted by a cozy brick-facing fireplace. Large patio doors lead directly to the deck and fully fenced private backyard,perfect for relaxing and gardening. Upstairs you’ll find three well-sized bedrooms including a generous primary bedroom with its own 2-piece ensuite, plus a full 4-piece bathroom. The fully finished basement adds valuable living space with a large recreation room, versatile bonus roomn that is ideal for a home office, gym or playroom. Assigned parking conveniently located in front of the unit. close to Century Park LRT, schools, parks, shopping and everyday amenities, with convenient access to Calgary Trail, Whitemud and Anthony Henday. A fantastic opportunity for first-time buyers or investors! (id:58723)
Homes & Gardens Real Estate Limited
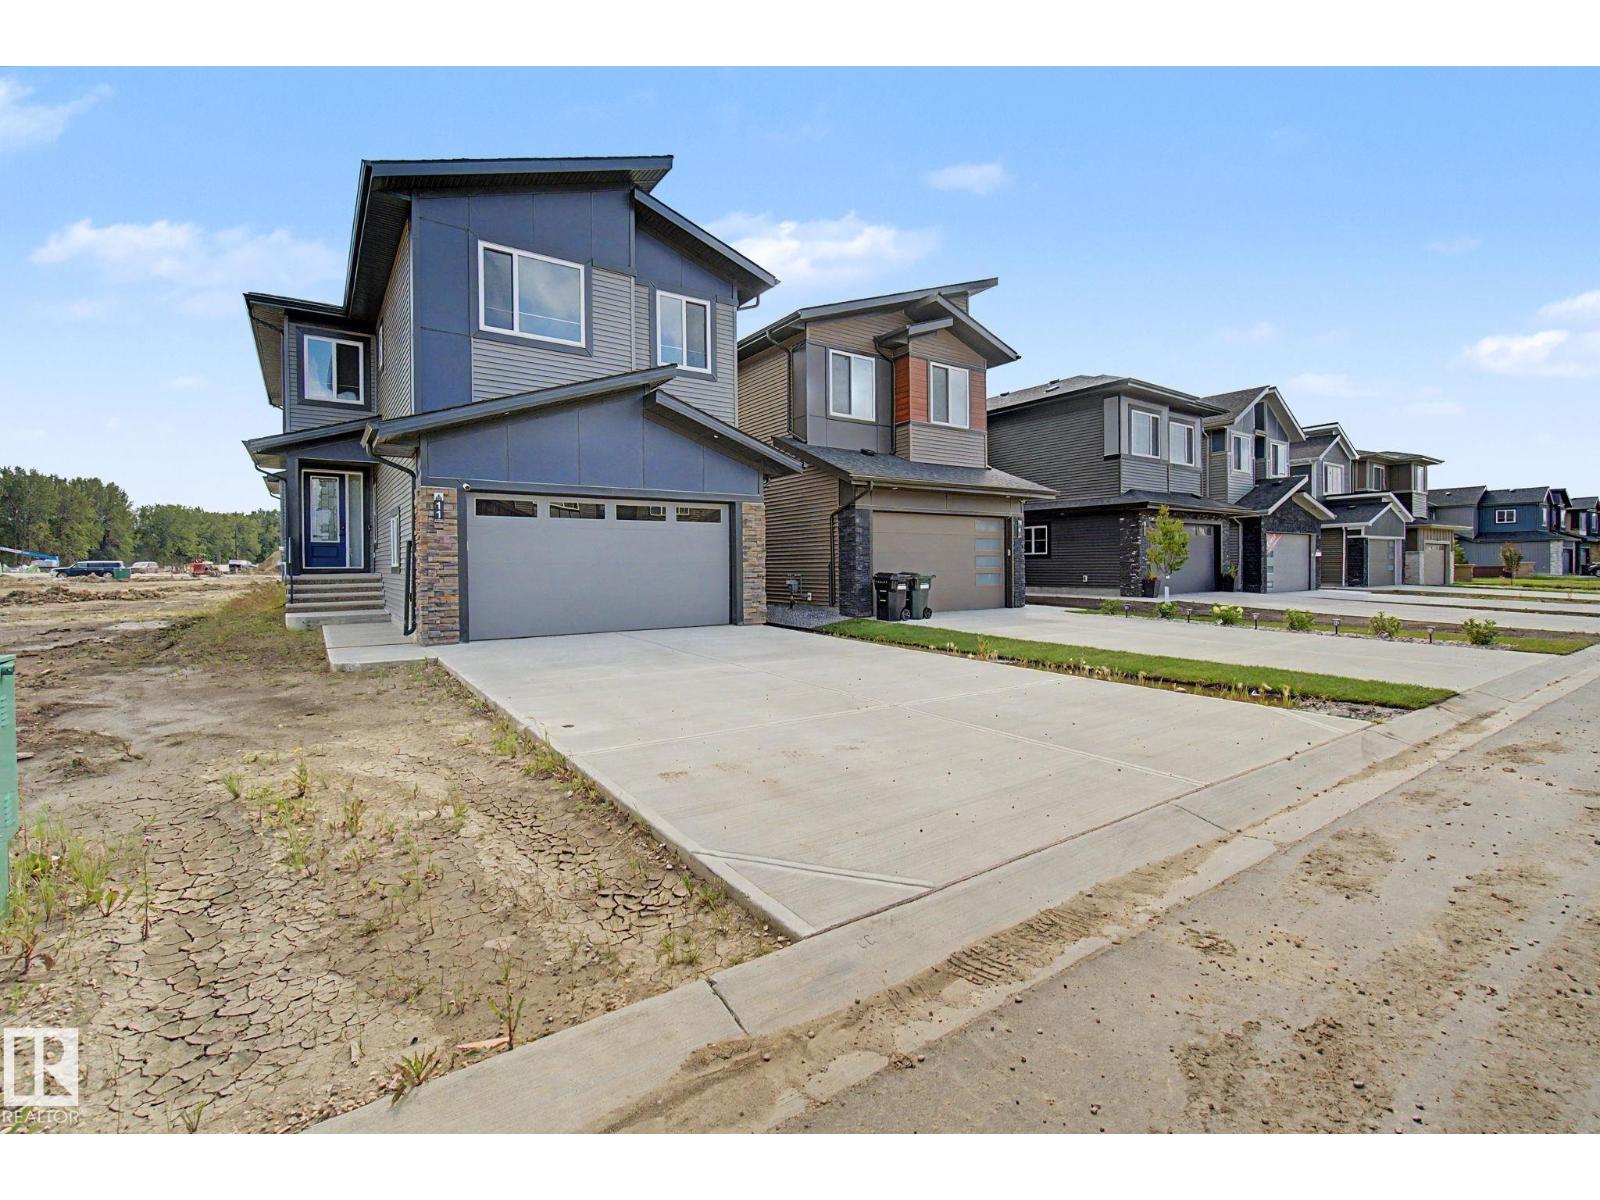
11 Pierwyck Lo
Spruce Grove, Alberta T7X 3H1
OPEN TO BELOW, DOUBLE FIREPLACES, DECK & EXTENSIVELY UPGRADED! This stunning 3 bedroom, 2.5 bath home in Fenwyck, Spruce Grove offers modern design and thoughtful functionality. The main floor features a private den, half bath, and an impressive kitchen with ceiling-height cabinetry, built-in wall oven/microwave, and an oversized island. The open-concept layout flows into the living area, highlighted by a floor-to-ceiling tiled fireplace and open-to-above ceiling. Upgraded triple-pane windows fill the space with light. Upstairs, find 3 bedrooms, convenient laundry, and a spacious over the garage bonus room with its own fireplace. The luxurious primary retreat boasts a massive walk-in closet and spa-inspired ensuite with a built-in soaker tub. Outside features an oversized front-attached double garage and a deck all backing on to a green belt. The basement offers high ceilings, 3 large windows, and a separate entrance—perfect for future income potential. An exceptional opportunity in a growing community! (id:58723)
Lux Real Estate Inc
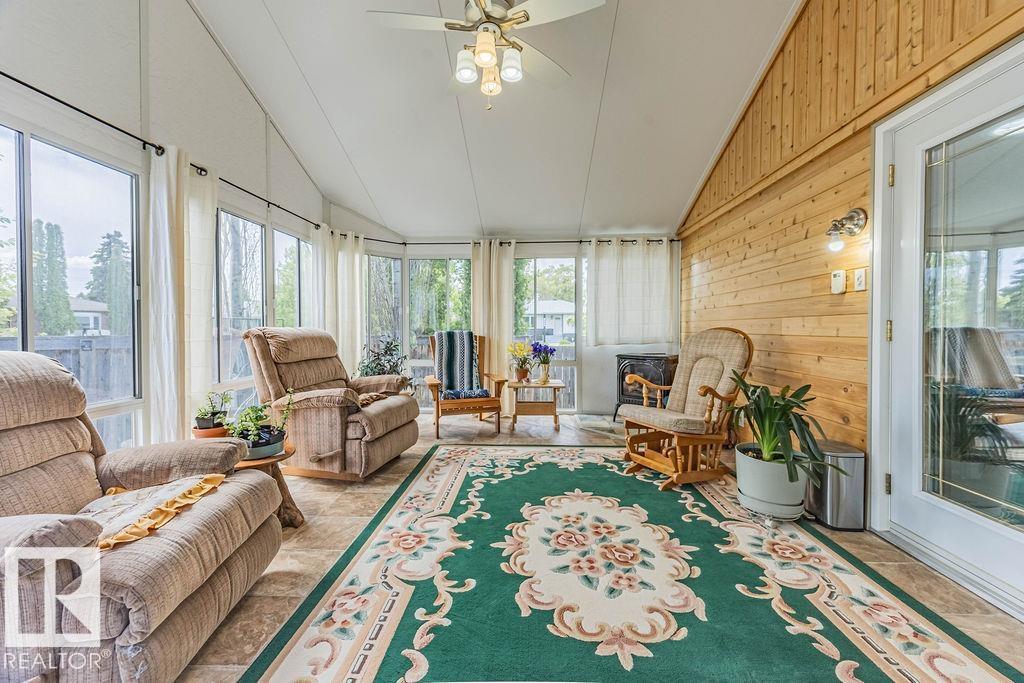
9503 54 St Nw
Edmonton, Alberta T6B 1H4
OVERSIZED 24’×28’ GARAGE, METAL ROOF & HEATED SUNROOM in sought-after Ottewell! This well-cared-for bungalow offers a rare combination of valuable upgrades, flexible living space and an exceptional mature-neighbourhood location. Inside, the bright main floor features a spacious kitchen with granite countertops, comfortable living and dining areas, an enlarged primary bedroom, and a walk-in steam shower. Garden doors lead to the heated three-season sunroom—an inviting bonus space for relaxing or entertaining through much of the year. Downstairs, the fully finished basement adds another bedroom and more living space. Central A/C keeps summers comfortable, while the newer metal roof offers long-term peace of mind. Outside, enjoy a low-maintenance landscaped yard with underground sprinklers, established perennials and a peaceful stream and pond feature. The detached garage offers exceptional room for vehicles, storage or a workshop. A distinctive Ottewell home with upgrades that are expensive to replicate. (id:58723)
RE/MAX River City
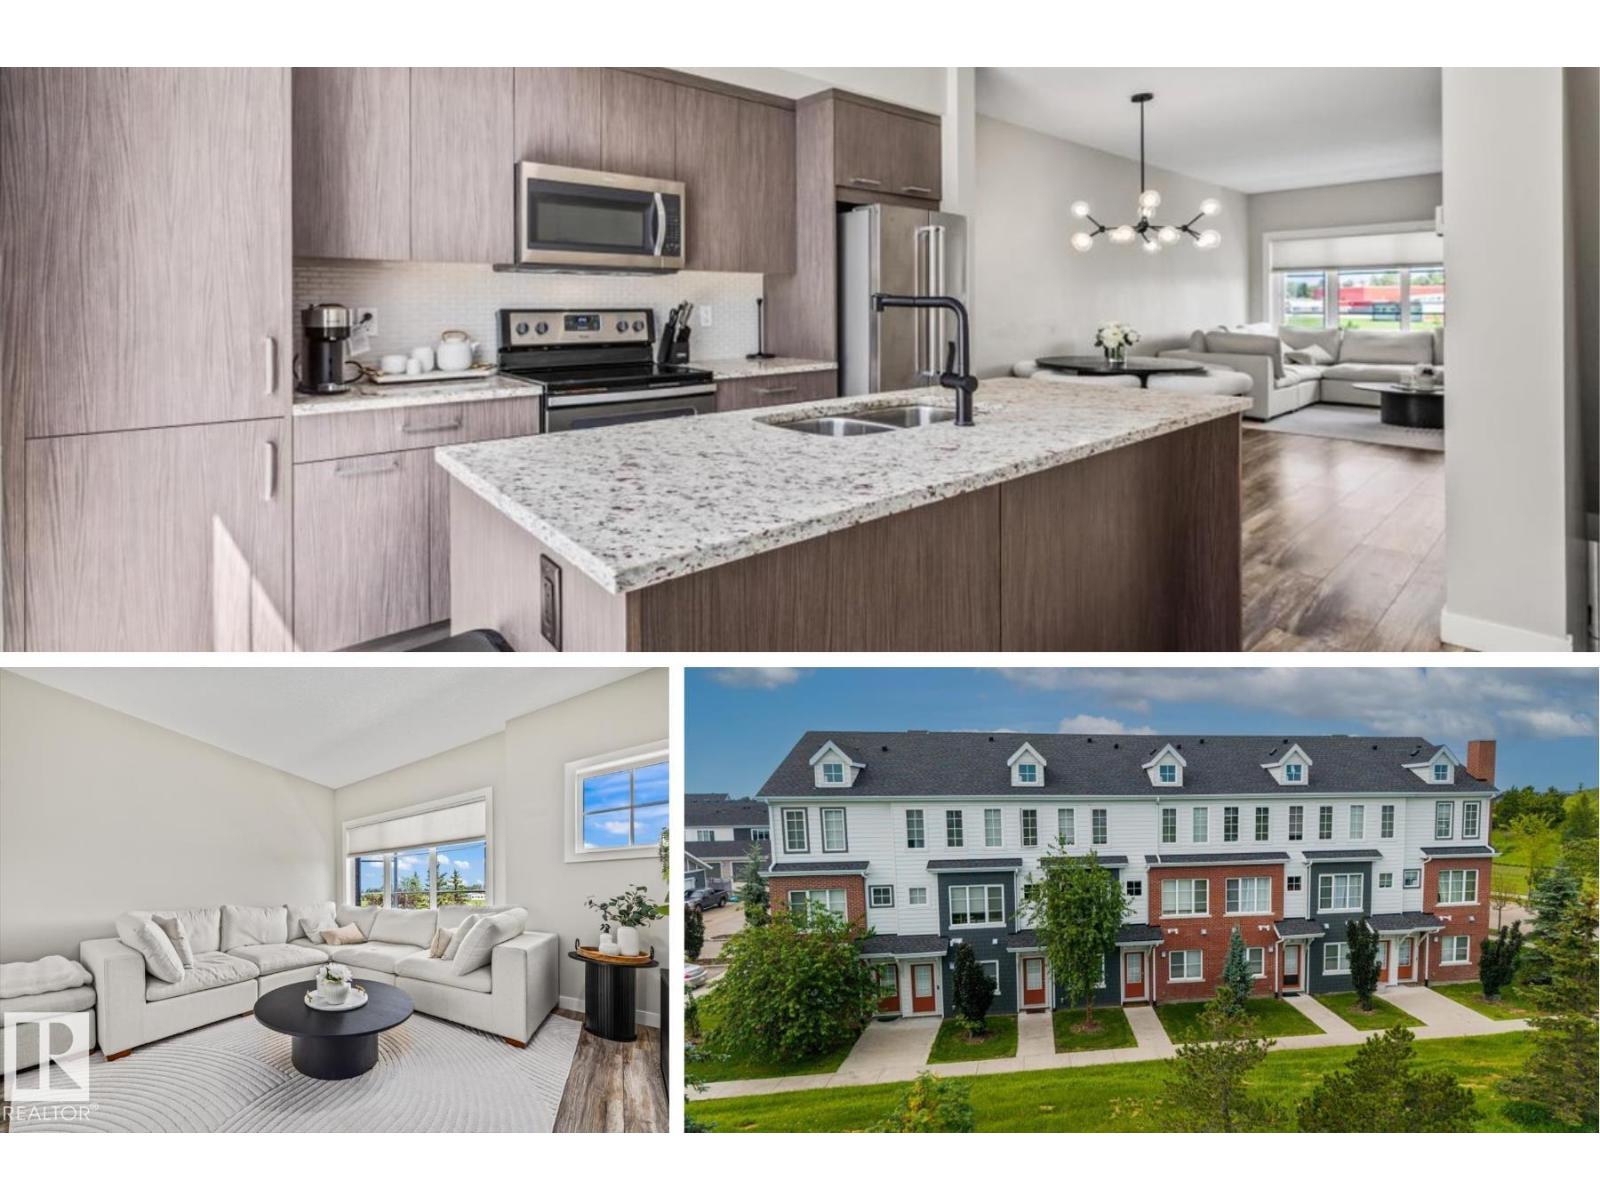
#4 1636 Kerr Rd Nw
Edmonton, Alberta T5E 6W3
Park views, a sun-soaked balcony and a low-maintenance lifestyle in the heart of Griesbach. This stylish 3-storey townhome offers 2 bedrooms, 2.5 bathrooms, an attached single garage and an ADDITIONAL PARKING STALL. The entry level features a bright flex space that's perfect for a home office, gym or reading nook, along with a convenient 2 pc bathroom. Upstairs, the open-concept main floor is designed for everyday living and entertaining with warm wood-look flooring, a spacious living area and a beautifully appointed kitchen featuring dark cabinetry, granite countertops, stainless steel appliances and an oversized island with seating. The upper level offers convenient laundry, a full bathroom, a versatile second bedroom and a private primary suite with dual closets and a 4 pc ensuite. Enjoy maintenance-free living just steps from parks, walking trails, shopping and all the charm that makes Griesbach one of Edmonton's most sought-after communities, with quick access to 97 Street, downtown and CFB Edmonton. (id:58723)
Real Broker
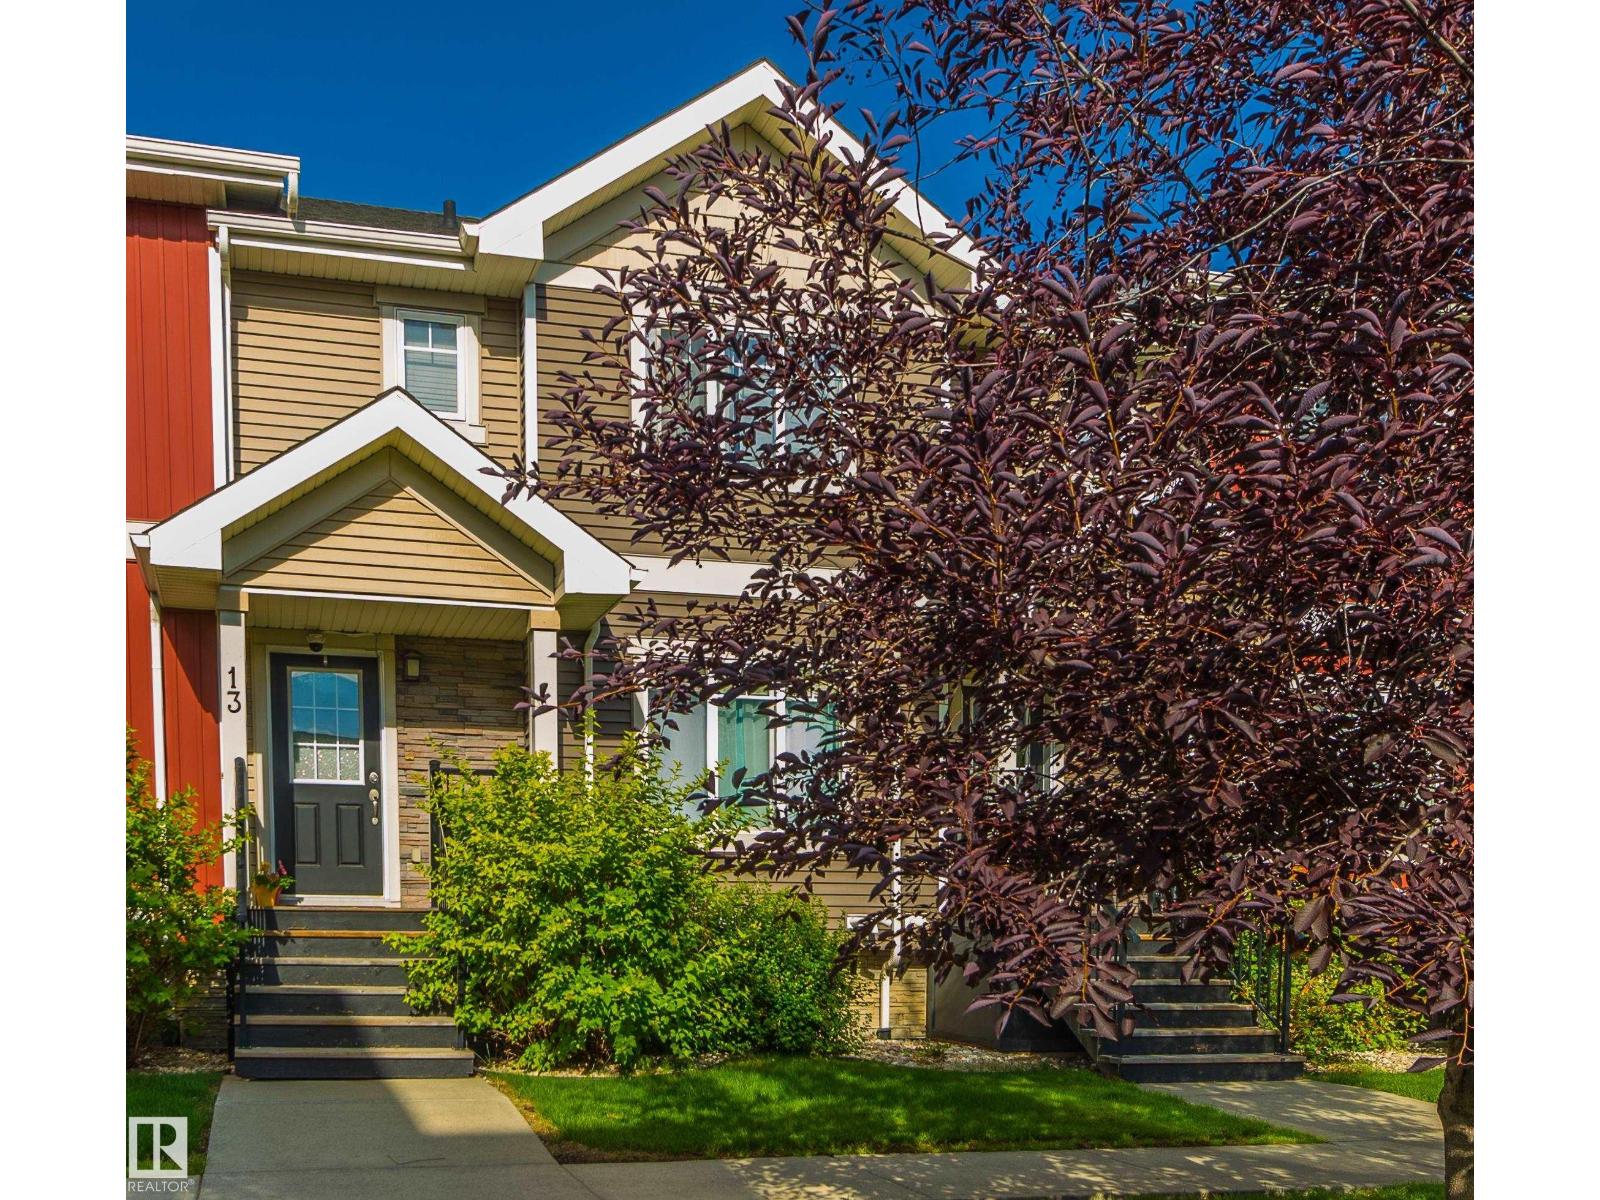
#13 7289 South Terwillegar Dr Nw
Edmonton, Alberta T6R 0N5
Experience refined living in this exquisitely renovated two-storey condo offering 1,434 sq. ft. of beautifully curated living space in the newer Phase 2 with lower condo fees. Overlooking tranquil green space, this exceptional home features a west-facing balcony, double attached garage, and an unbeatable location close to top-rated schools, parks, shopping, and transit. Nearly $35,000 in premium renovations showcase impeccable craftsmanship, including a designer kitchen with quartz countertops, custom soft-close cabinetry, floating shelves, an undermount sink, stylish backsplash, and new range hood. All three bathrooms have been thoughtfully redesigned with upscale finishes, while fresh paint, elegant wainscoting, custom wood accents, a built-in entertainment centre, and a water softener complete this turnkey home. Every detail has been thoughtfully upgraded to create a sophisticated space you'll be proud to call home. (id:58723)
Maxwell Progressive
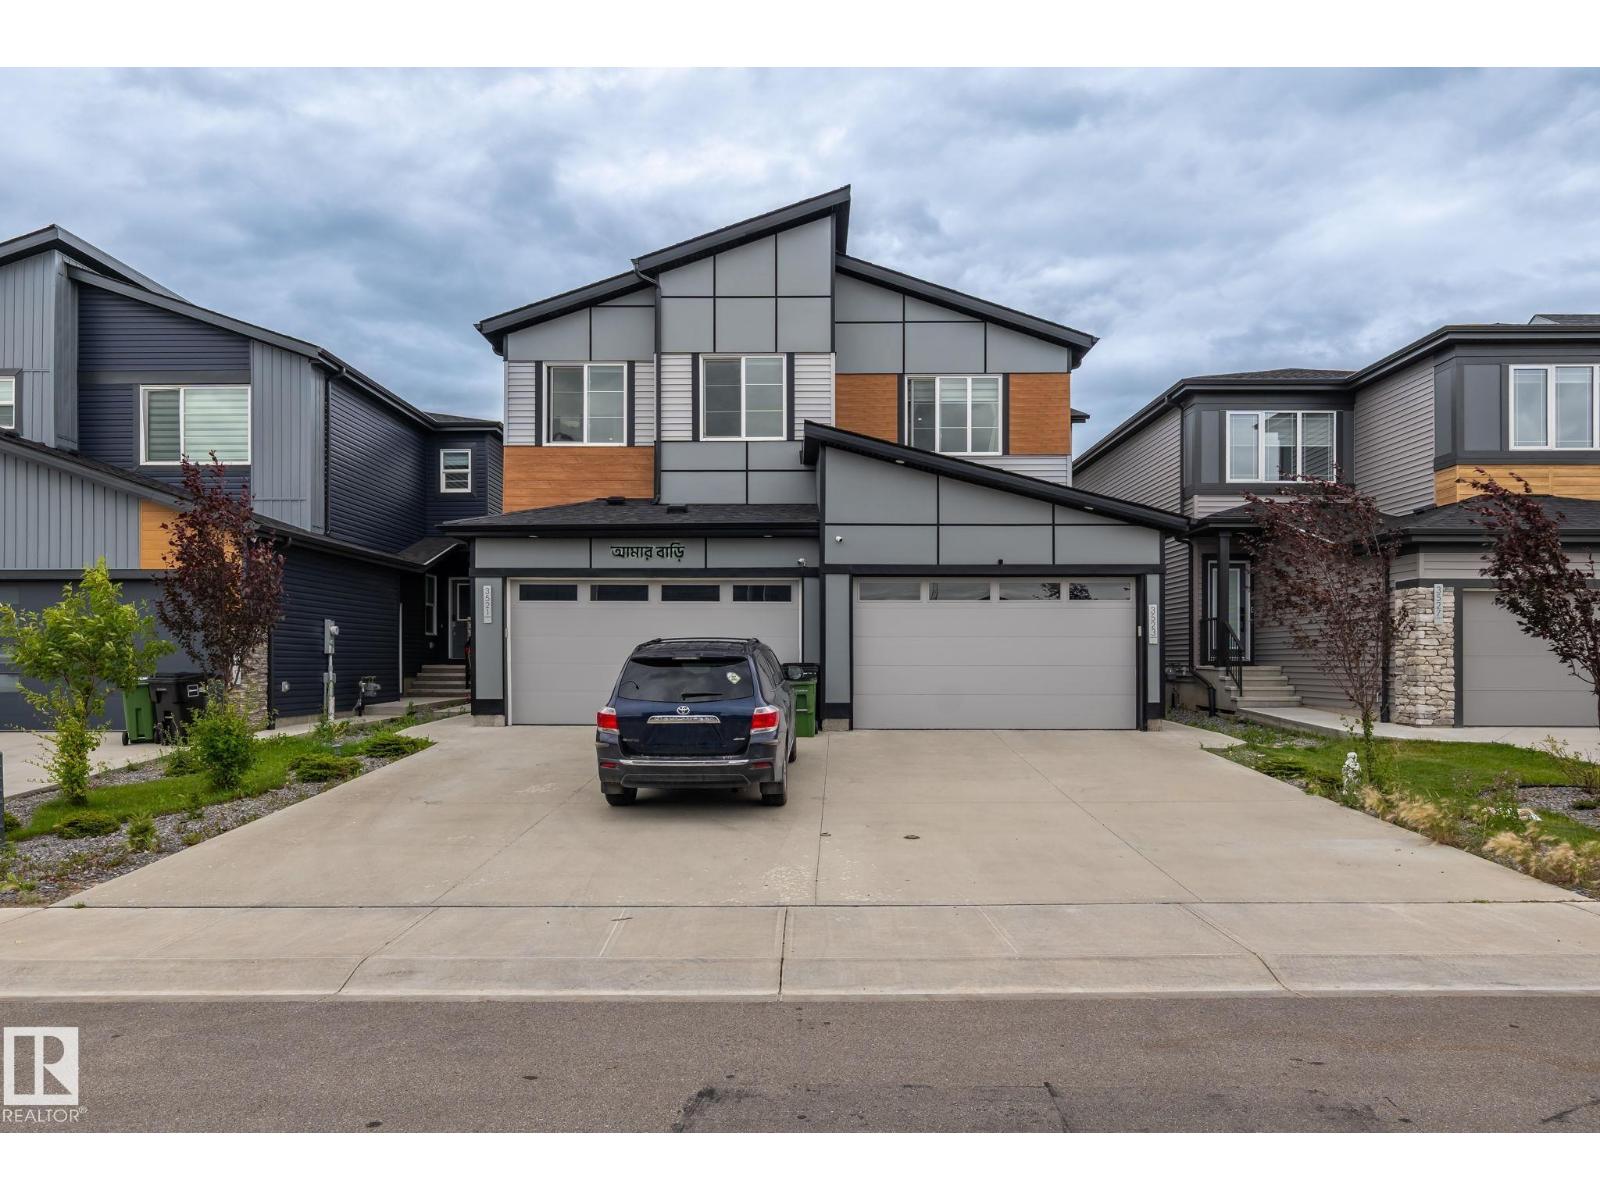
3523 5a Av Sw
Edmonton, Alberta T6X 2W7
Welcome to this beautifully maintained 2-storey duplex home in the desirable community of Hills of Charlseworth, close to all amenities. Come inside of 1818 sqft with 3 bedrooms, 3 full bath, with den on the main floor and bonus room on the second floor, 9' ceiling on the main floor, side entrance to basement and attached double garage. The living area offers an electric fireplace, large windows for natural light, and stylish updated light fixtures, glass railing, indented ceiling in bonus room and master bedroom. (id:58723)
Sterling Real Estate
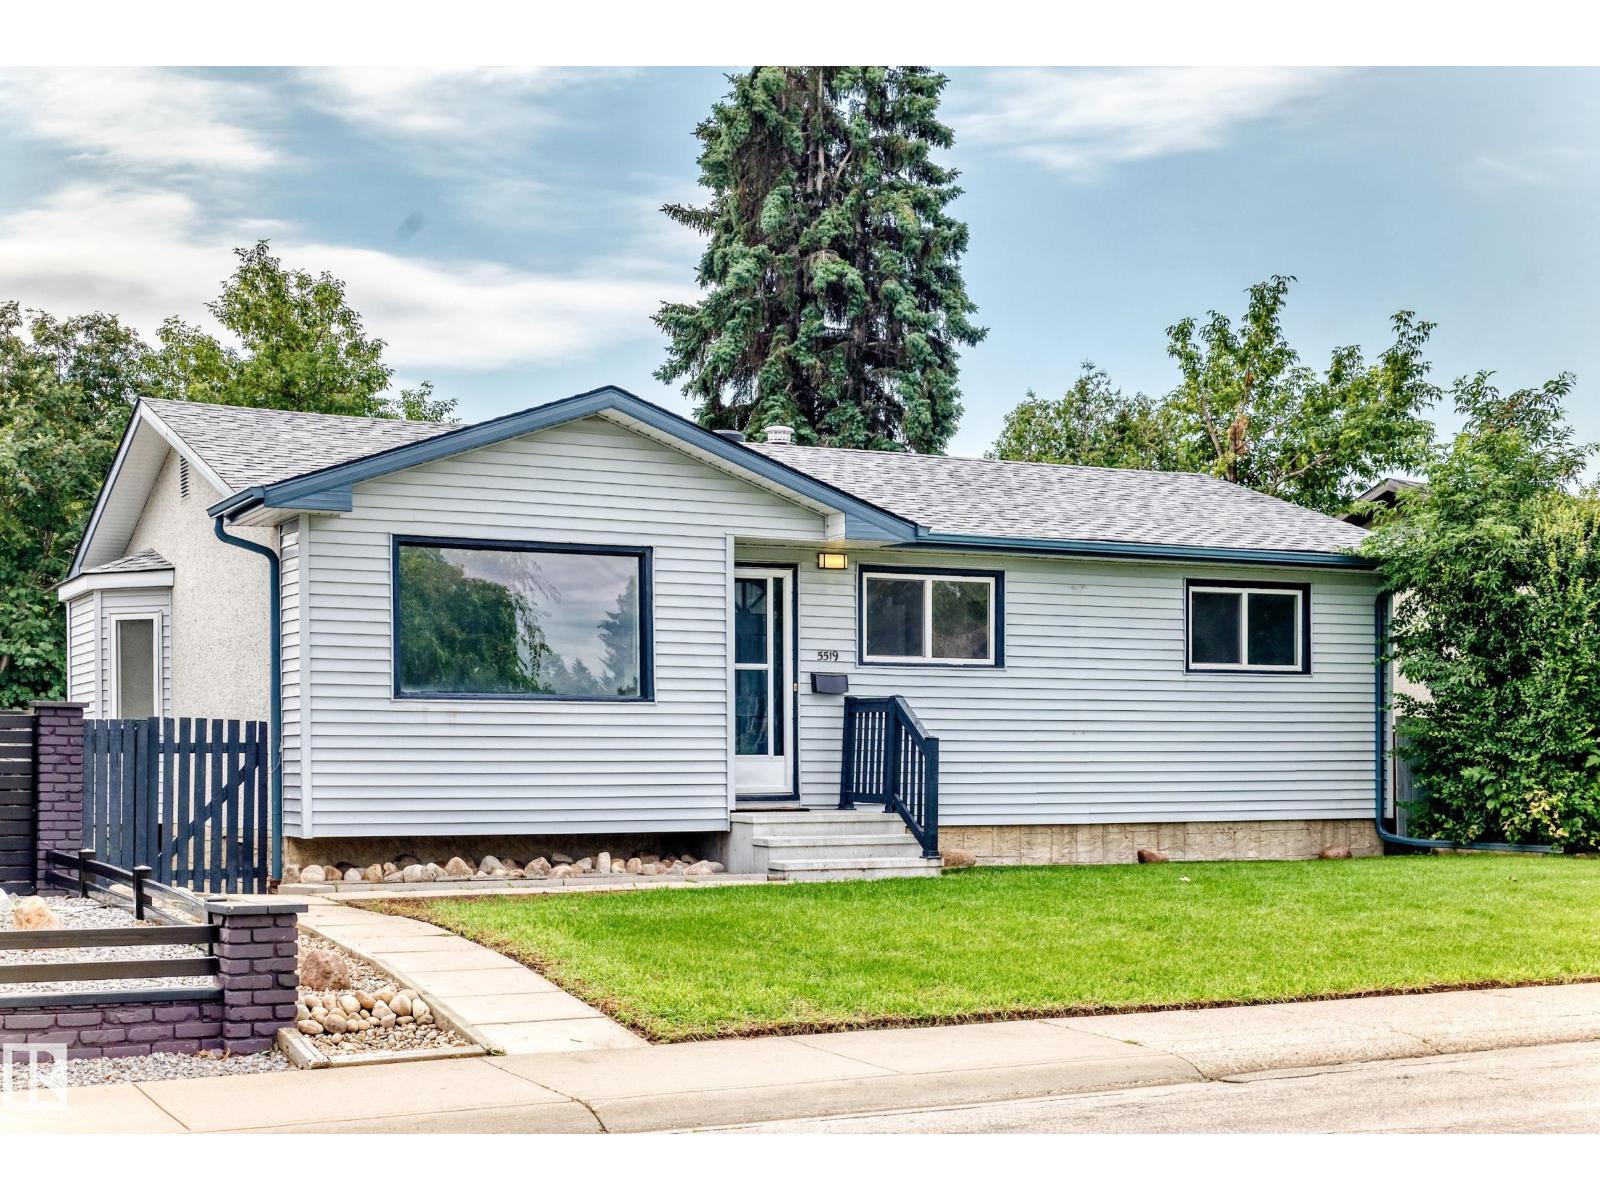
5519 142 Av Nw Nw
Edmonton, Alberta T5A 1J1
Welcome to this charming and well-maintained starter home, perfectly situated on a quiet cul-de-sac in the family-friendly community of York, directly across from David Ure Park. Set on a beautifully landscaped 50' x 120' lot with mature trees, this property offers privacy, space, and exceptional value. Freshly painted throughout with new flooring, this move-in-ready home features a bright and inviting living and dining area, perfect for everyday living and entertaining. The kitchen overlooks the southeast-facing backyard, filling the space with natural light while providing views of the expansive yard and large wooden deck—an ideal setting for morning coffee or summer gatherings. The main floor offers three comfortable bedrooms and a full 4-piece bathroom. Downstairs, you'll find a spacious family room, two additional flex rooms that are perfect for a home office, gym, hobby room, or guest space, a 3-piece bathroom with a relaxing Jacuzzi tub, and a dedicated laundry area. New roof in 2026. (id:58723)
Platinum Property Group Inc.
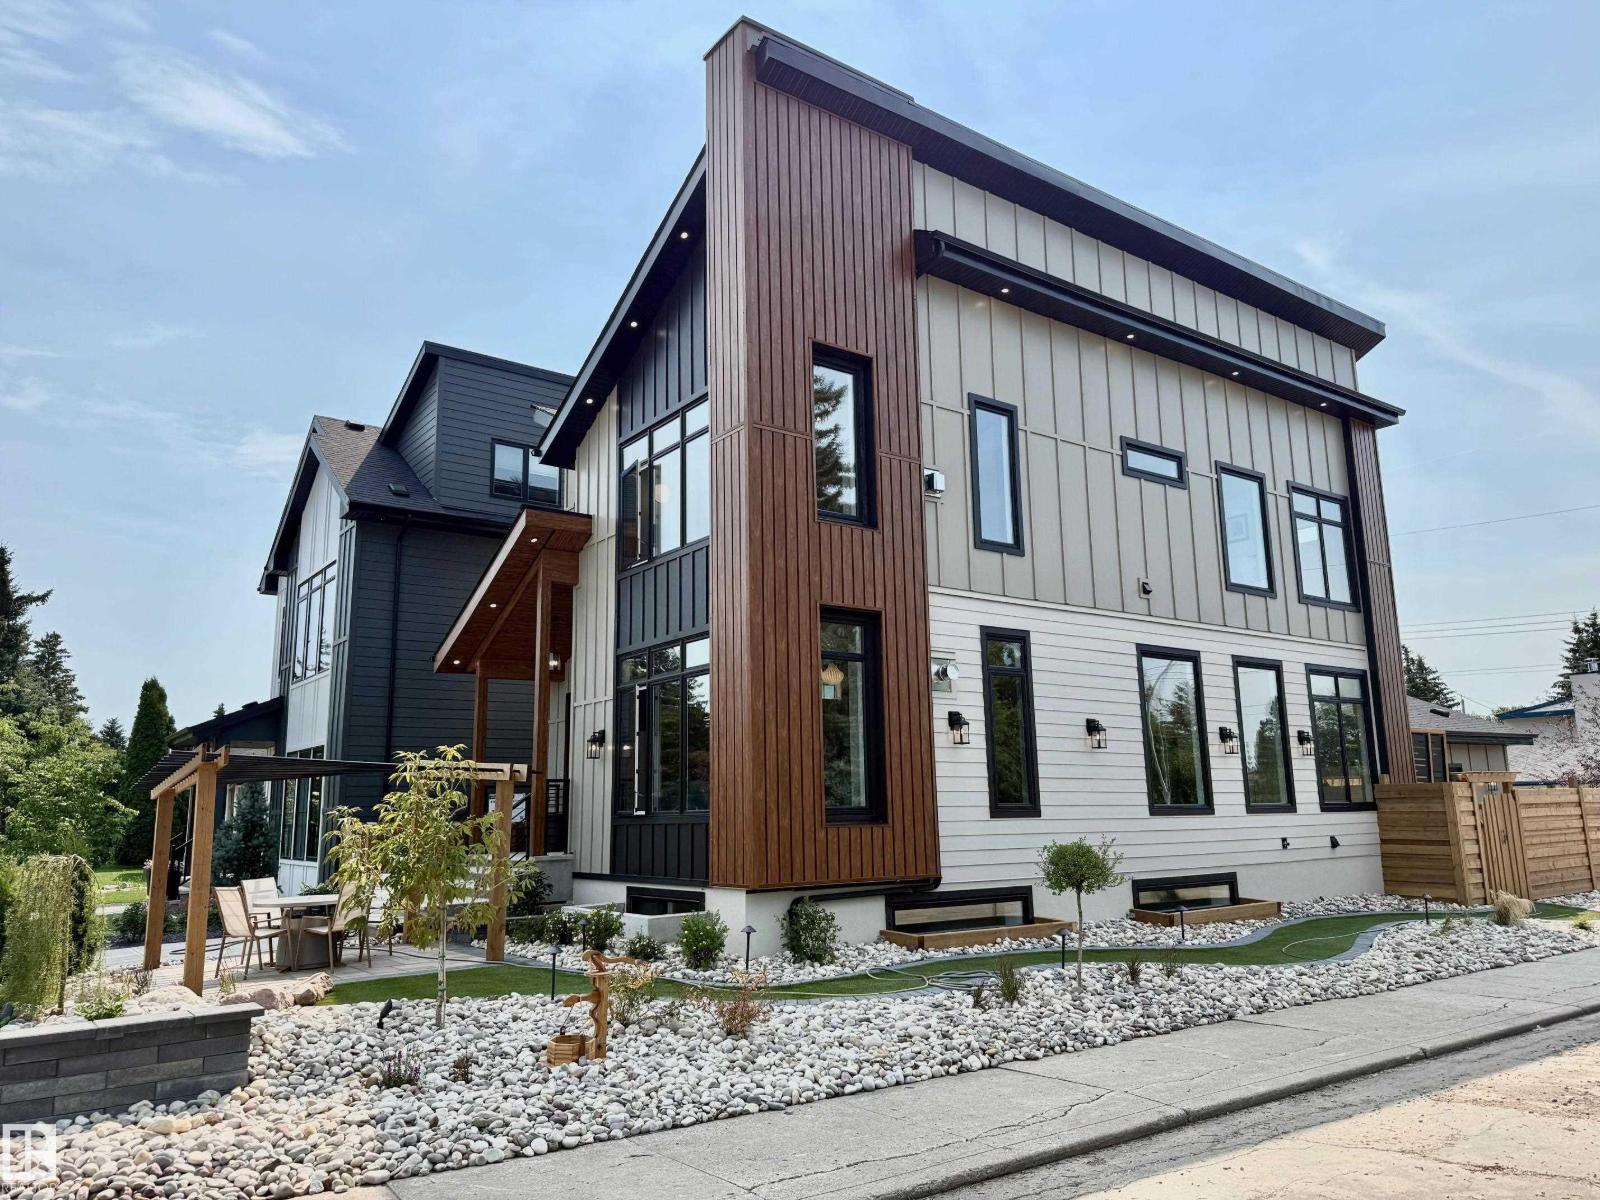
4142 122 St Nw
Edmonton, Alberta T6J 0W8
Welcome to Aspen Gardens, one of Edmonton’s most sought-after family communities. Homeownership in this neighborhood provides access to some of the city’s top schools, including Westbrook Elementary and Vernon Barford Junior High, both within walking distance. Perfectly situated, this exceptional property is just minutes from the White mud Creek trail system, The Derrick Golf & Winter Club, and the University of Alberta South Campus. This one-of-a-kind custom-built home has been thoughtfully designed to maximize space and functionality. Featuring a Main floor Gas Fireplace, 10 ft ceilings on the Main, upgraded windows that fill the interior with natural light. Premium finishes throughout include wide-plank engineered hardwood flooring, upgraded lighting, and custom cabinetry. Upstairs, vaulted ceilings create an open and airy feel, plus a hidden kids’ loft. Primary suite features a gas fireplace and a spa like Ensuite with a large soaker tub and a Wet room. Fully finished basement and an attached garage. (id:58723)
RE/MAX River City
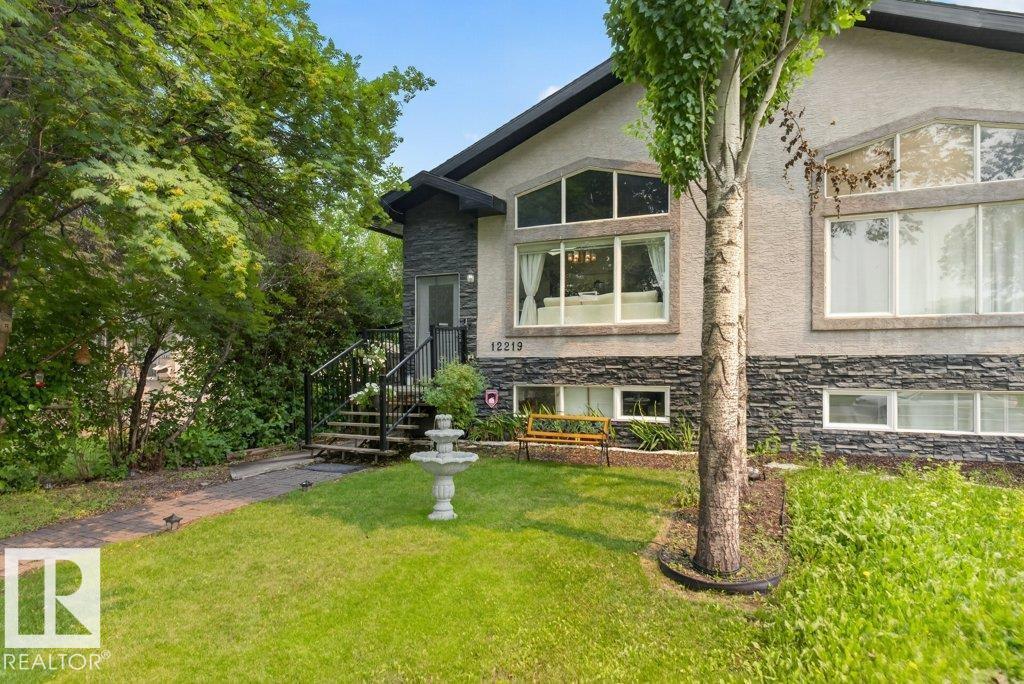
12219 89 St Nw Nw
Edmonton, Alberta T5B 3W5
Welcome to Delton! Step inside this well-maintained 5 bed, 3 bath half duplex with NO CONDO FEES, perfectly positioned across from a LARGE GREEN SPACE. A spacious front entry welcomes you into the bright OPEN CONCEPT main floor, where vaulted ceilings, skylights, and a large picture window fill the living room, dining area, and island kitchen with natural light. Vinyl plank flooring, fresh paint, and spotless carpet add a modern touch throughout. Down the hall, you'll find two generous bedrooms, a full 4-piece bath, and a spacious primary retreat complete with a walk-through closet and private ensuite. A separate side entrance leads to the fully finished basement featuring two additional bedrooms, a large second living area, laundry room, mechanical room, 2-piece bathroom, plus 2 refrigerators and 2 dryers. Outside, enjoy a newer composite deckl, fully fenced and landscaped yard, detached double garage, and an unbeatable location close to schools, shopping, transit, and everyday amenities. (id:58723)
Exp Realty
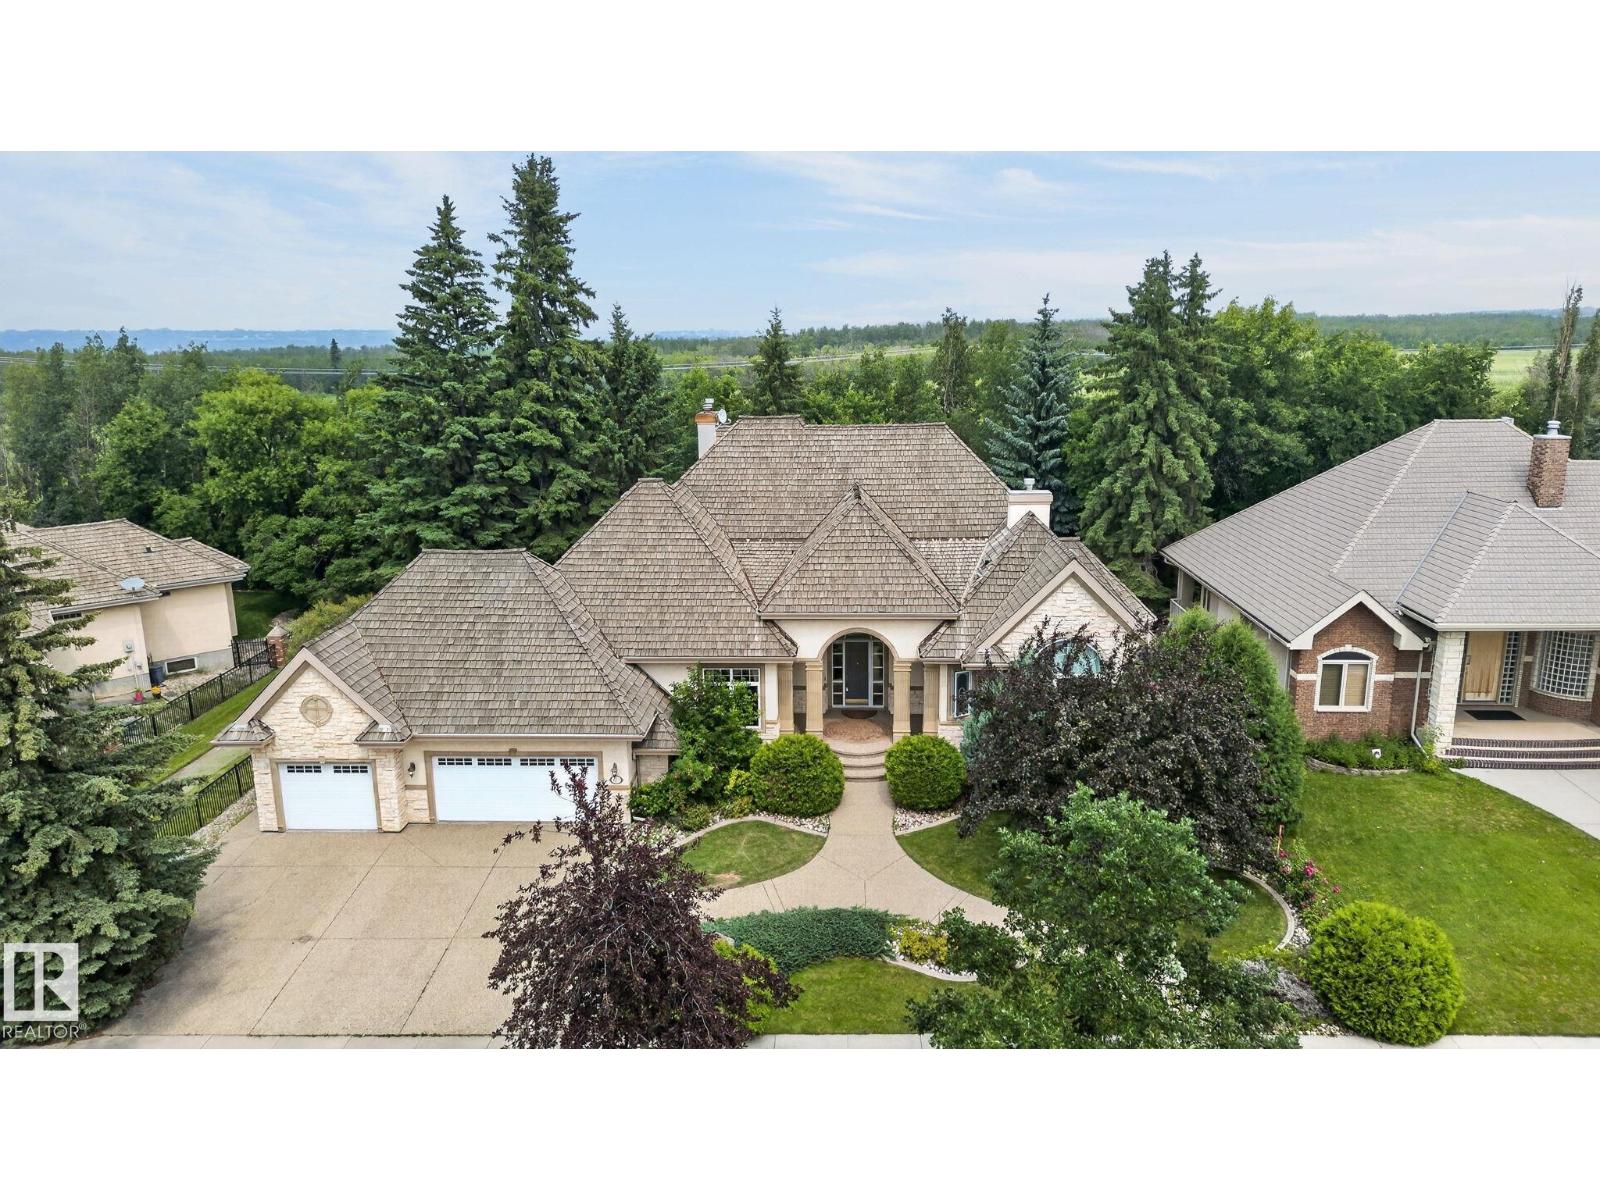
60 Kingsbury Cr
St. Albert, Alberta T8N 6W6
Welcome to this exceptional 2845 sq.ft executive bungalow in prestigious Kingswood! Impeccably maintained & thoughtfully designed, this stunning home offers 3 bdrms, 3.5 baths & a triple att. garage, blending luxury w/ everyday comfort. Step inside to discover a bright, open-concept main flr filled w/ natural light, featuring a striking double-sided F/P & a chef-inspired kitchen w/ gas range, ample cabinetry & abundant prep space. The luxurious main-floor primary retreat boasts its own F/P, spa-like ensuite & jetted tub. The fully finished bsmt offers a huge rec rm, games rm, 2 additional bdrms, 2 full baths & theatre rm—perfect for family, guests or entertaining. Enjoy central A/C & a beautifully landscaped backyard complete w/ fire pit for relaxing summer evenings. Ideally located near scenic parks, walking trails, schools & amenities, this move-in-ready Kingswood gem combines sophisticated design, exceptional living spaces, & an unbeatable location. A rare opportunity you won't want to miss! (id:58723)
RE/MAX Excellence

1103 29 St Nw
Edmonton, Alberta T6T 2H3
Welcome to this stunning corner-lot home in the heart of Laurel, where style, comfort, and convenience come together seamlessly. Featuring a main-floor bedroom with full bath, it is ideal for guests or multigenerational living. Upstairs offers three spacious bedrooms, including a luxurious primary retreat with spa-inspired ensuite and generous closet space, plus a versatile bonus room perfect for a home office, media room, or kids’ play area. Designer indent ceilings, and LVP flooring on main floor add refined character thru-out. Step outside to a private backyard oasis with a concrete patio, huge yard, and lush natural grass, creating a beautiful yet functional outdoor space. An extended front driveway adds everyday practicality and extra parking convenience for larger families or guests. Nestled close to schools, parks, shopping, dining, and recreational facilities, this home delivers a connected, comfortable, and fulfilling lifestyle in one of Laurel’s most sought-after neighborhood. (id:58723)
Maxwell Polaris

3824 111b St Nw Nw
Edmonton, Alberta T6J 1H5
*Price Improvement* Come discover this adorable bungalow with 5 beds, 2 baths & a 2-car garage that's situated in a quiet cul-de-sac in the Greenfield Park community; this house is ready for your next chapter and offers a seamless blend of comfort and practicality. The main floor living area is thoughtfully laid out with lots of family space. Looking out your west-facing kitchen window, you will discover your backyard. An ideal setting for outdoor relaxation, with your shaded deck & stone patio, both perfect for enjoying the fresh air & entertaining. Your garden plants include grapevines, rhubarb, hops, and many annuals, & the grass area is a great place for kids to play. The basement is ready for you to make it your own, with a large family living room, 2 bedrooms, and a bathroom. This is more than just a home; it's an opportunity to embrace a lifestyle of comfort and convenience in a truly appealing setting, close to all schools, shopping, & Whitemud Drive. (id:58723)
Maxwell Devonshire Realty
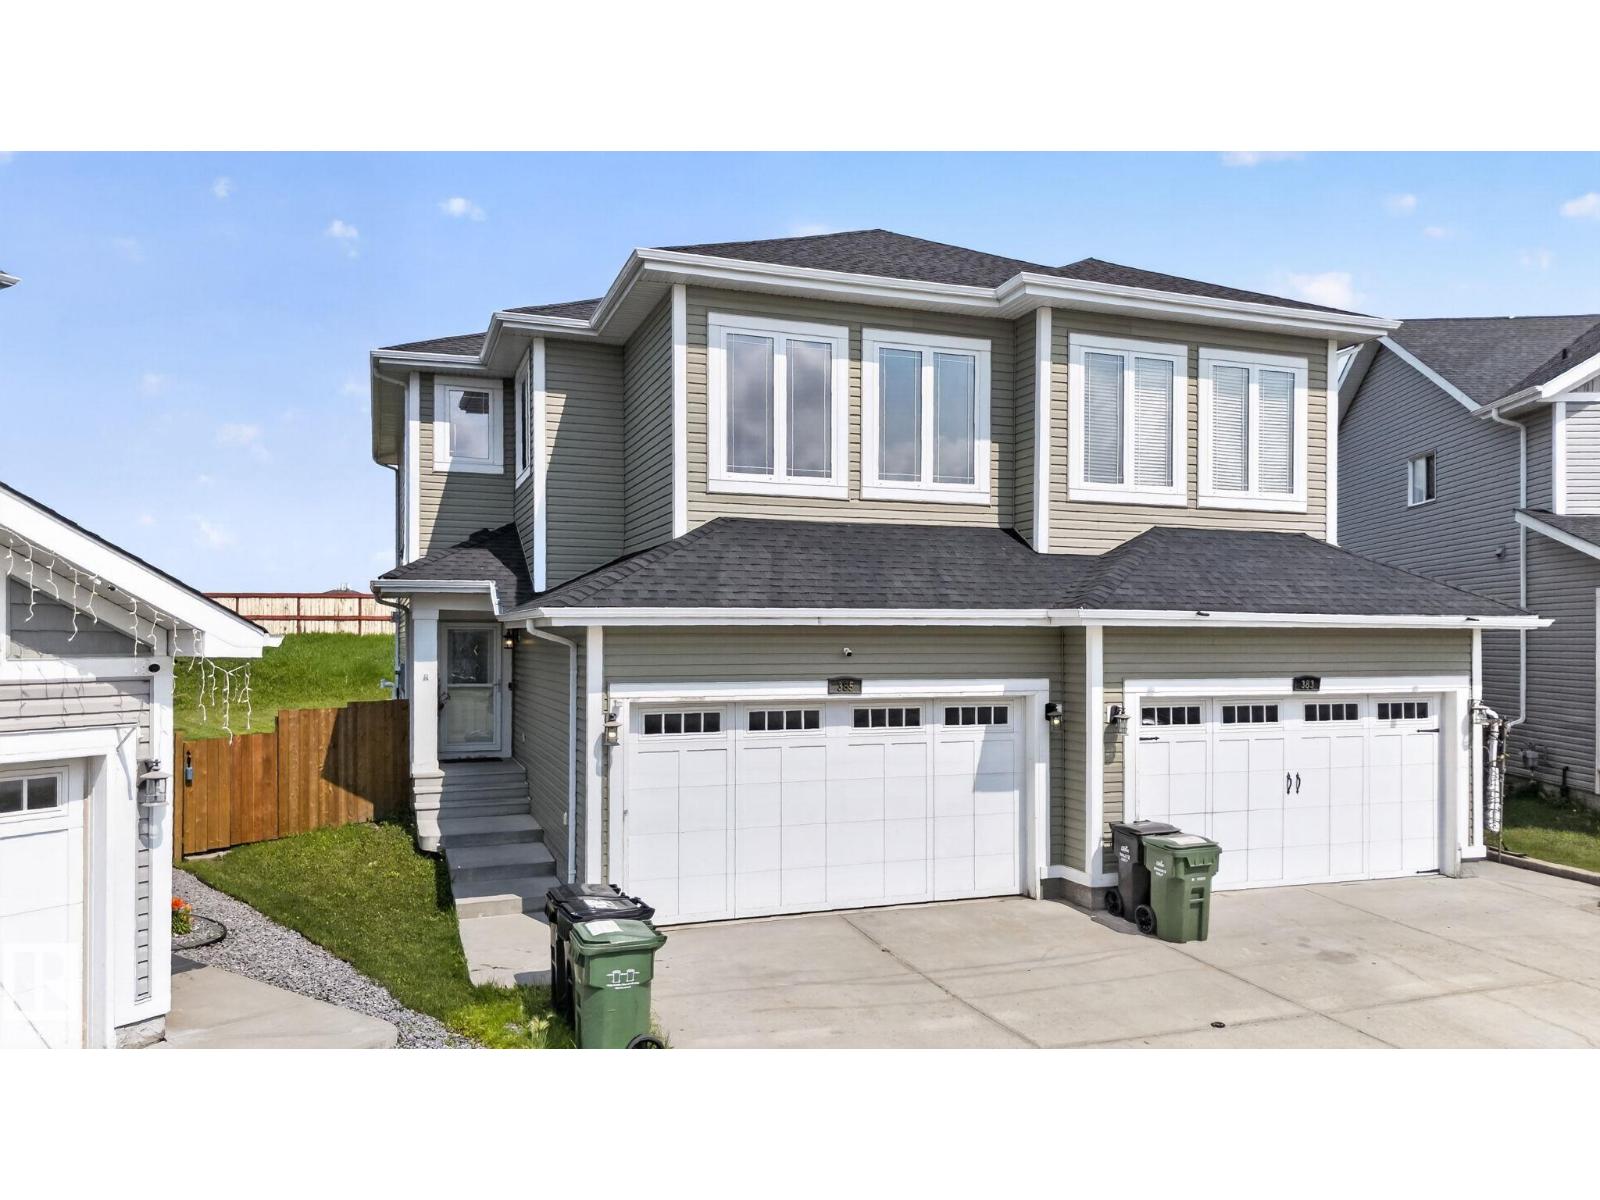
385 Simmonds Wy
Leduc, Alberta T9E 0Y9
Welcome to 385 Simmonds Way in the desirable Southfork community of Leduc! This beautifully renovated 1,758 sq. ft. half duplex offers the perfect combination of modern updates, functional living space, and exceptional pride of ownership. Extensively renovated throughout, this move-in-ready home features a bright, open-concept layout with stylish finishes and quality craftsmanship at every turn. The upper level offers 3 spacious bedrooms, including a generous primary retreat, while the partially finished basement adds a 4th bedroom, providing excellent flexibility for a growing family, guests, or a home office. With 2 full bathrooms and 1 convenient half bath, there is plenty of space for everyday living. Situated on a large lot in a fantastic family-friendly location, you'll enjoy ample outdoor space for entertaining, while being close to parks, schools, shopping, and all the amenities Leduc has to offer. This meticulously maintained home truly shows 10/10! Do not miss your opportunity to call this home (id:58723)
Exp Realty
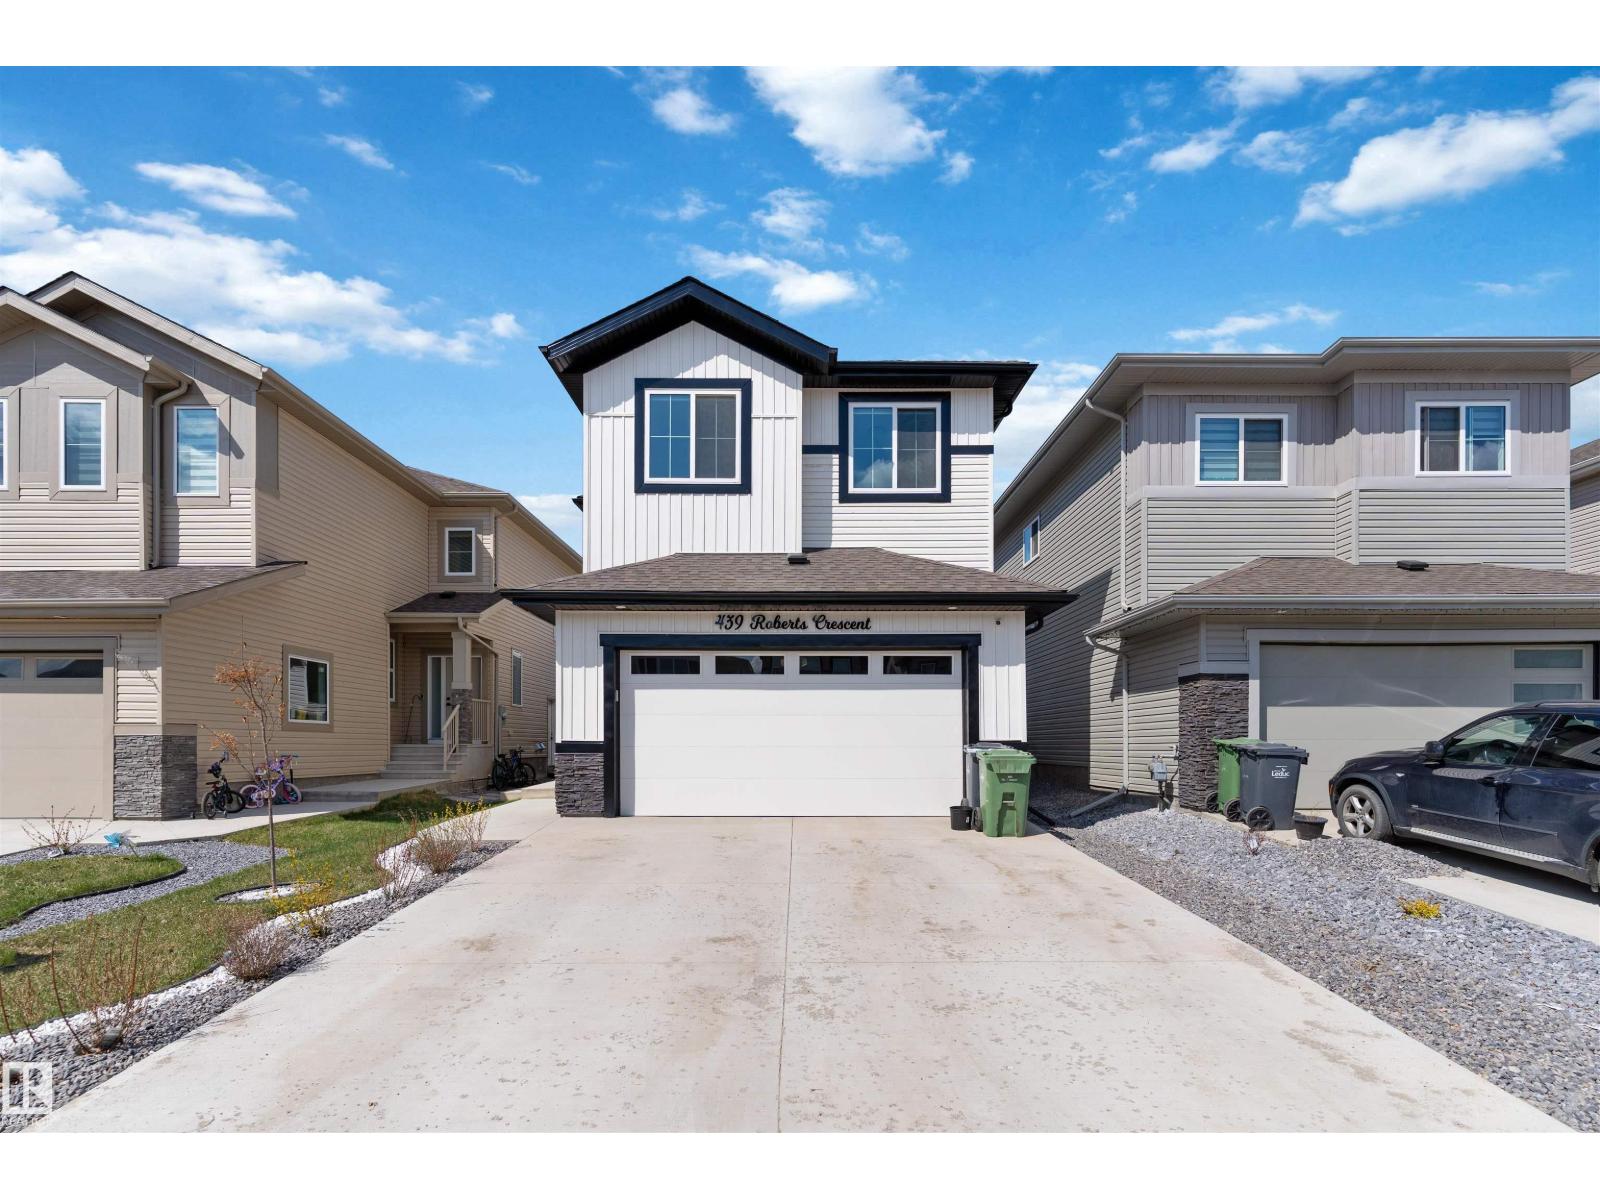
439 Roberts Crescent
Leduc, Alberta T9E 1N4
Welcome to this stunning 2300+ sqft home offering a thoughtfully designed layout. This exceptional custom built home offers 7 bedrooms, 4 Washrooms and LEGAL BASEMENT SUITE ideal for large or multi-generational families with added income potential. Main floor features a BEDROOM & FULL BATH, along with a stunning open-to-below living room creating a bright & inviting space. The gourmet kitchen is perfect for everyday living & entertaining, complete with quartz countertops, BUILT-IN APPLIANCES & SPICE KITCHEN. Upstairs, you’ll find a spacious bonus room, upper-floor laundry, & 4 well-sized bedrooms including a luxurious Primary suite with an indented ceiling, feature wall, & a 5-piece ensuite with MDF shelving in closets. SEPERATE ENTRANCE to FULLY FNISHED 2 BEDROOM LEGAL BASEMENT SUITE, currently rented at $1700. House comes with 9 feet ceiling on all floors, BEAUTIFULLY LANDSCAPPED and FENCED. Close to AIRPORT, MALL, SCHOOL, PARK and all AMENITIES. (id:58723)
Maxwell Polaris
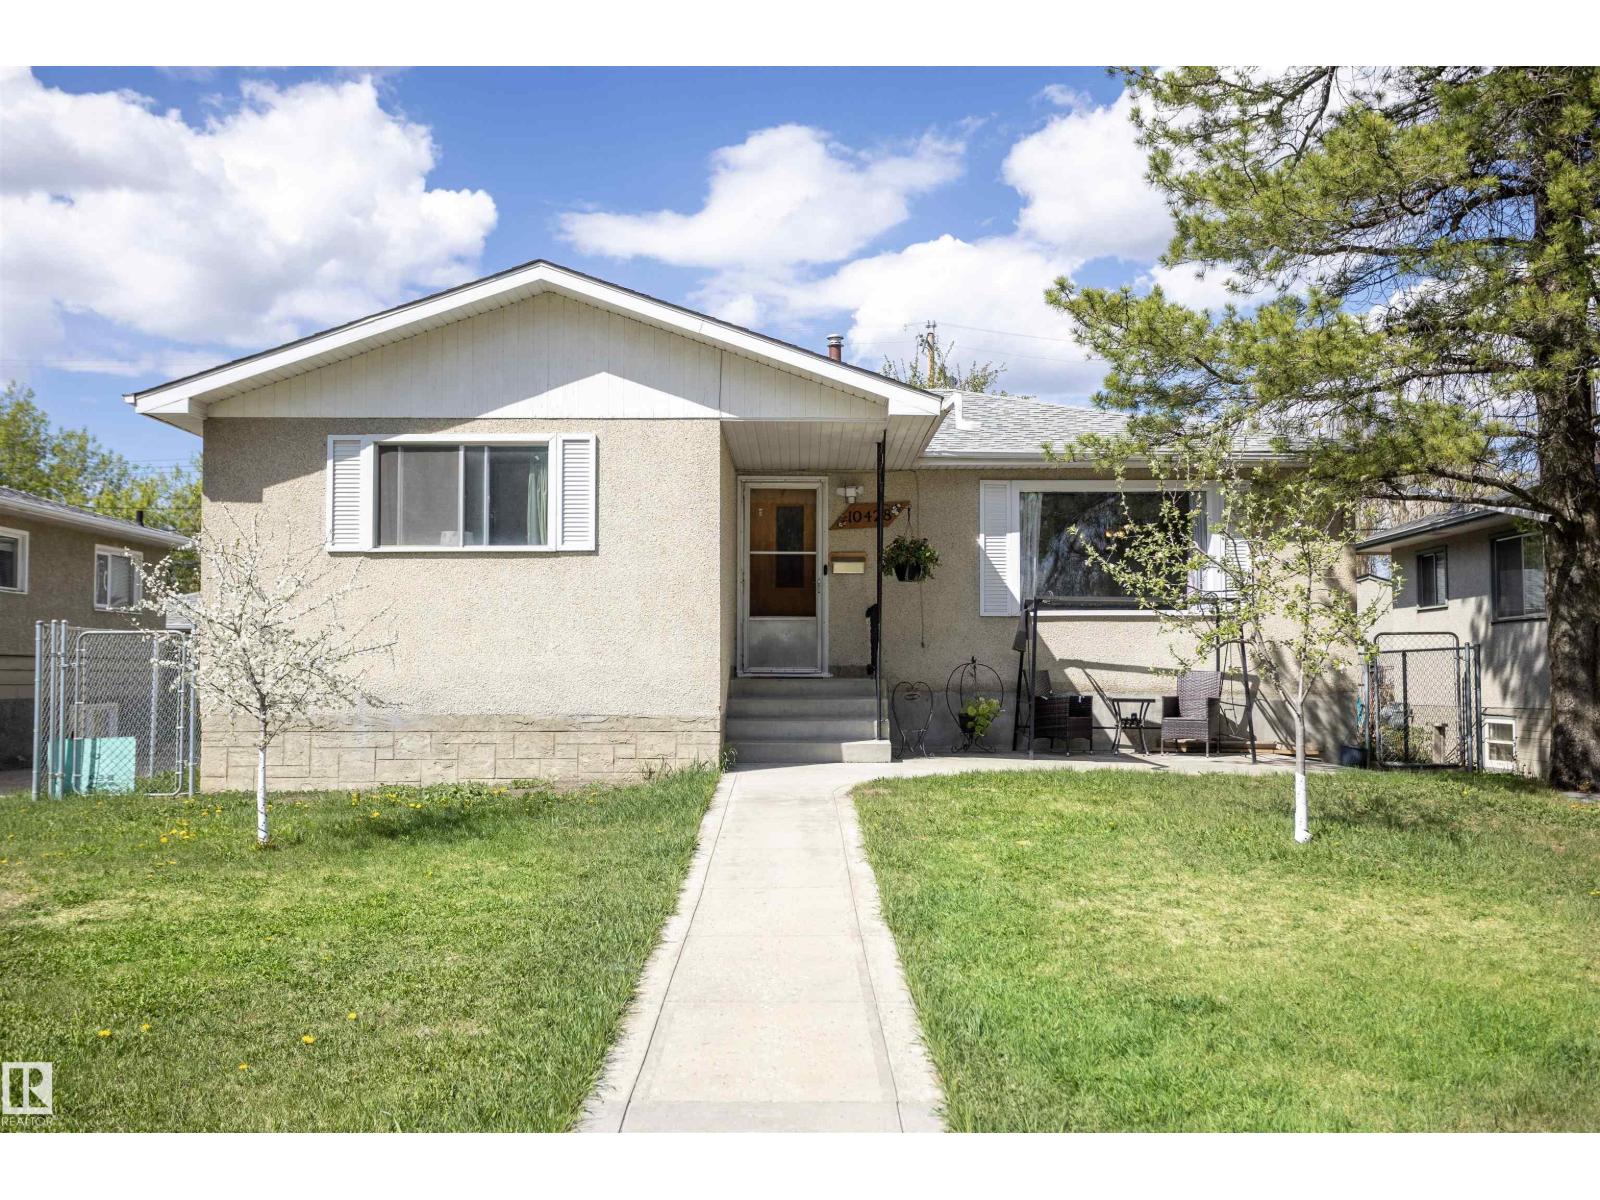
10428 68 Av Nw
Edmonton, Alberta T6H 2A9
Welcome to the Allendale neighborhood, where you’ll find this charming 5-bedroom, 1-bathroom bungalow. The main floor boasts a freshly painted living room with a large picture window overlooking a quaint park across the street. The dining room features a built-in china cabinet, while the updated kitchen offers ample storage and a large window that opens up to the backyard. The primary bedroom is spacious and comes with a generous closet. Two additional bedrooms and an updated 4-piece bathroom complete the main floor. The basement has a separate entrance and is partially finished, with a sink & toilet and 2 bedrooms but is ready for you to transform it into your dream space. Great sized lot measuring 47ft by 106.76ft. The landscaped yard is adorned with multiple fruit trees, newer fencing, newer concrete, and a double detached garage. Updates include asphalt shingles 8 years ago and high efficiency furnace.Enjoy easy access to Calgary Trail, shopping, schools, transit, and much more. (id:58723)
RE/MAX Real Estate
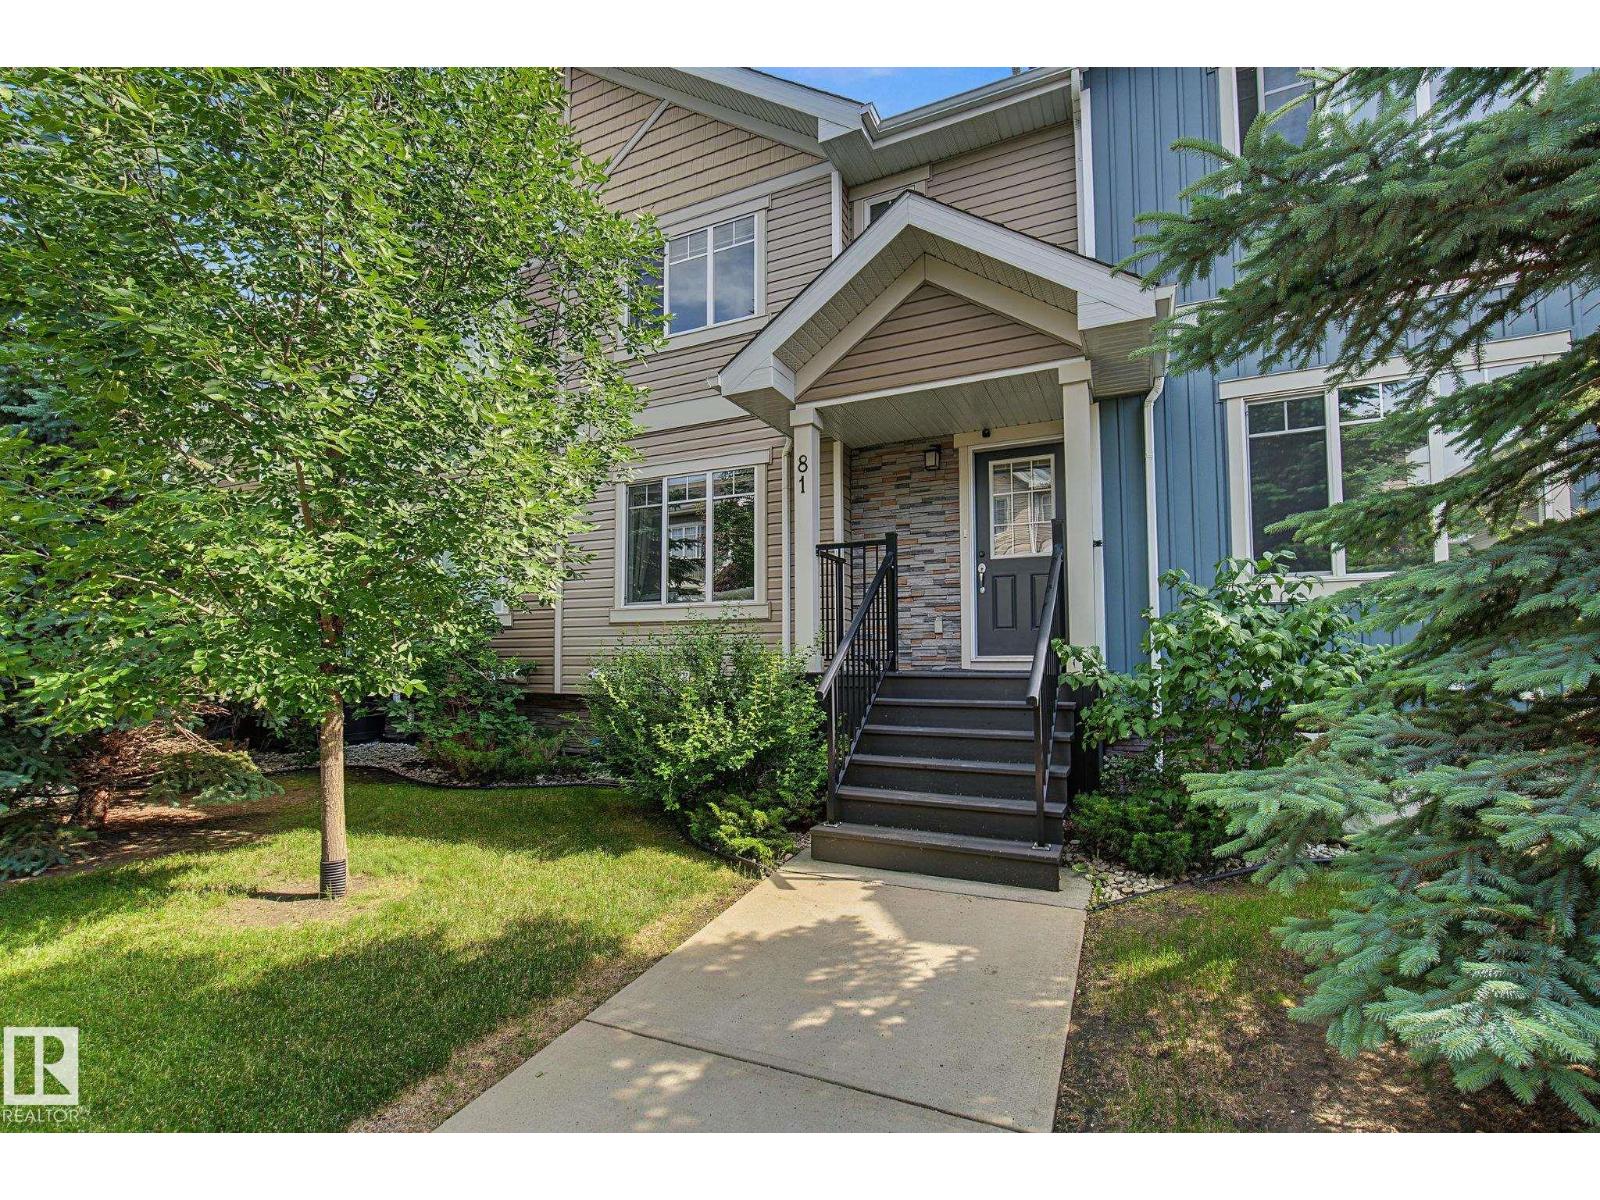
#81 9535 217 St Nw
Edmonton, Alberta T5T 4P5
Luxury 3 Bedroom 2-Storey Townhome in SECORD is available for quick possession!! Close to schools, shopping and beautiful parks! This home boasts an incredible open concept main floor with large living and dining area! The kitchen is chef's kiss with granite counter tops, beautiful cabinetry, stainless steel appliances, garburator and sit up bar and large patio doors leading to an expansive south deck area! Gorgeous Glass Feature Wall in living area frames the stairs to the second floor where you will find a large primary bedroom with granite countertops, large shower and walk-in closet, two more large bedrooms and a 4-piece bath with granite counters! Say goodbye to shovelling snow and exterior maintenance as this is included in your condo fees! Central Air-Conditioning and double attached heated garage are perfect! Mudroom off the lower garage has loads of storage and your laundry area! A must see!!!~some photos virtually staged. (id:58723)
Royal LePage Arteam Realty
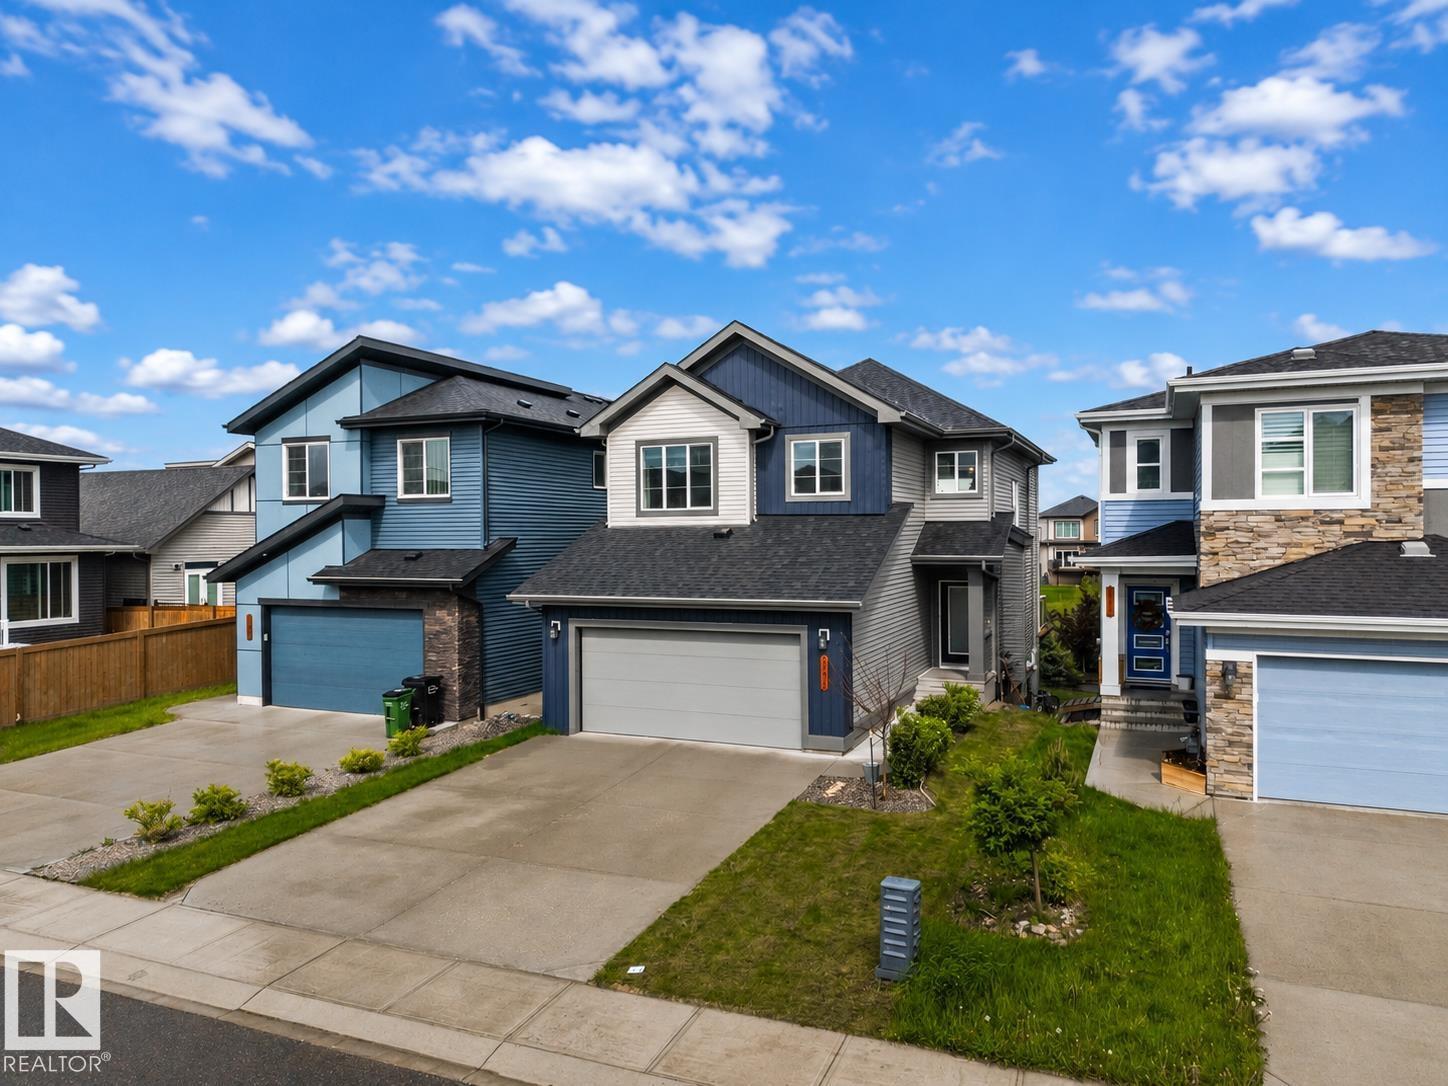
2742 Collins Cr Sw
Edmonton, Alberta T6W 3X4
Welcome to this stunning walkout home backing onto a tranquil pond in the sought-after community of Cavanagh! Offering just under 2,100 sq. ft. of thoughtfully designed living space, this home features 3 bedrooms, a main floor den, an upstairs bonus room, and an impressive open-to-above living room that fills the home with natural light. The spacious kitchen is designed for both everyday living and entertaining, complete with abundant cabinetry and storage. A large mudroom keeps life organized, while durable vinyl plank flooring adds style and functionality throughout the main floor. The unspoiled walkout basement provides endless possibilities to create additional living space while enjoying beautiful pond views. Ideally located close to walking trails, parks, schools, shopping, and quick access to Calgary Trail and Anthony Henday. (id:58723)
Royal LePage Arteam Realty
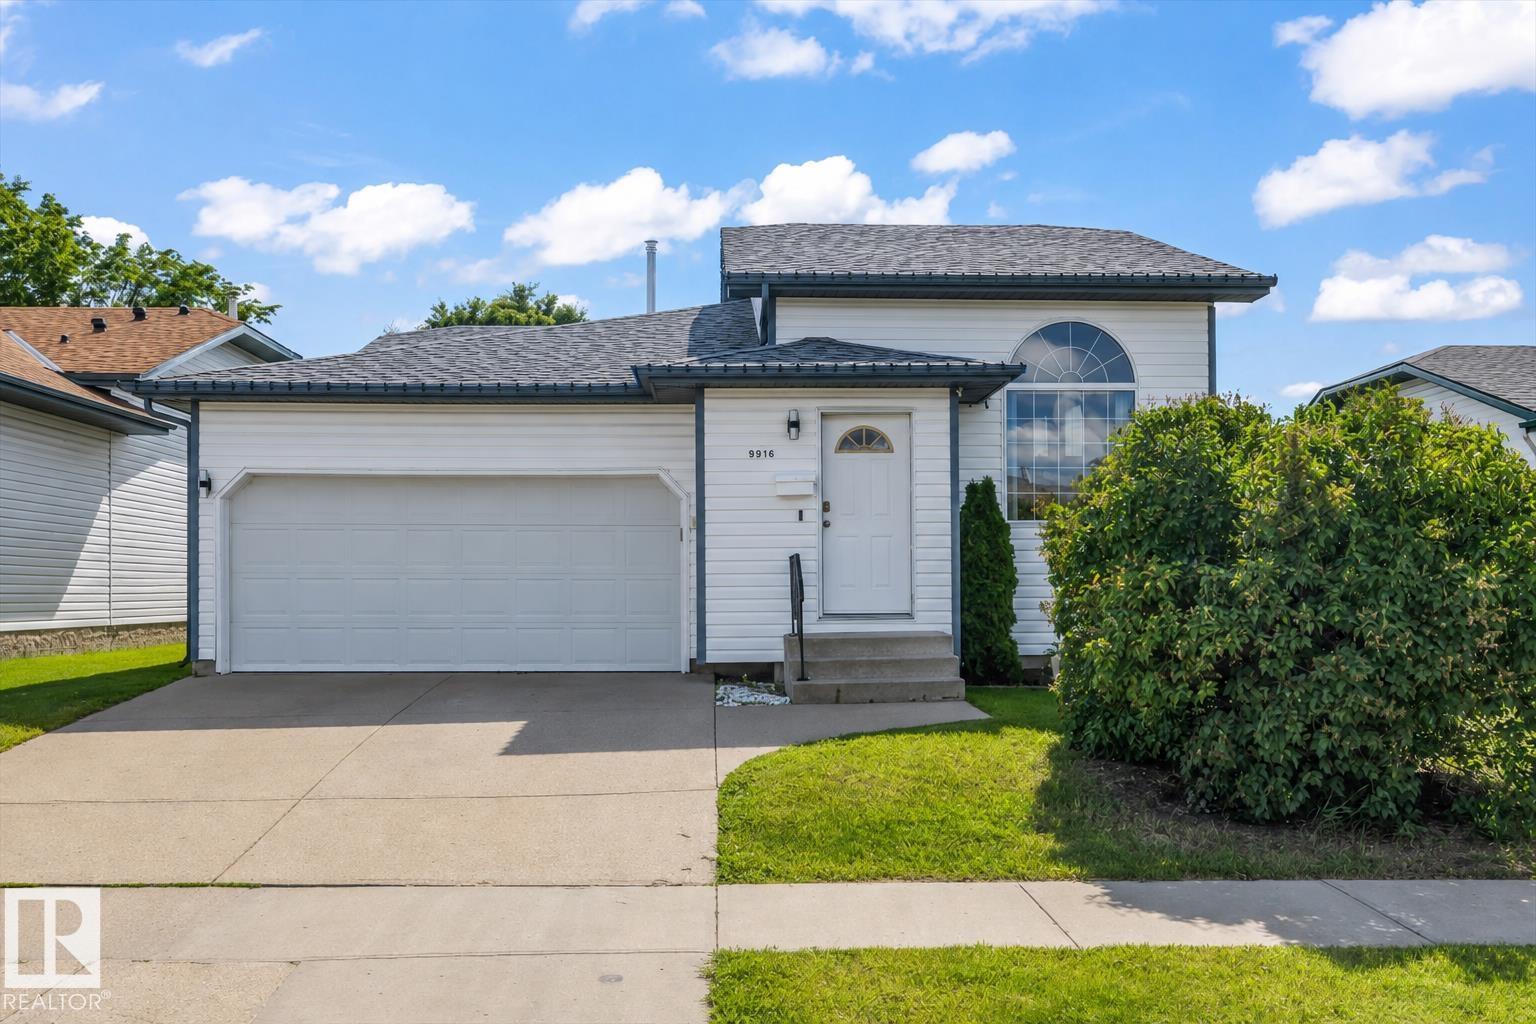
9916 93 St
Fort Saskatchewan, Alberta T8L 4H5
Welcome to this beautifully maintained bi-level, ideally located just steps from scenic river valley walking trails! This bright and functional home features an open-concept main floor perfect for everyday living and entertaining. The spacious kitchen offers ample cabinetry and flows seamlessly into the dining and living areas. The large primary bedroom features a convenient 2-piece ensuite, while a second bedroom and an additional full bathroom complete the main level. The partially finished basement adds valuable living space with an additional bedroom and a full ensuite bathroom. Step outside to the large, south-facing backyard with a spacious new two-tiered deck, perfect for entertaining or relaxing. Recent updates include a new furnace, central A/C, and updated plumbing, providing added peace of mind. Close to river valley trails, parks, schools, shopping, and all amenities, this is a fantastic opportunity to own a well-maintained home in a sought-after location. (id:58723)
Real Broker
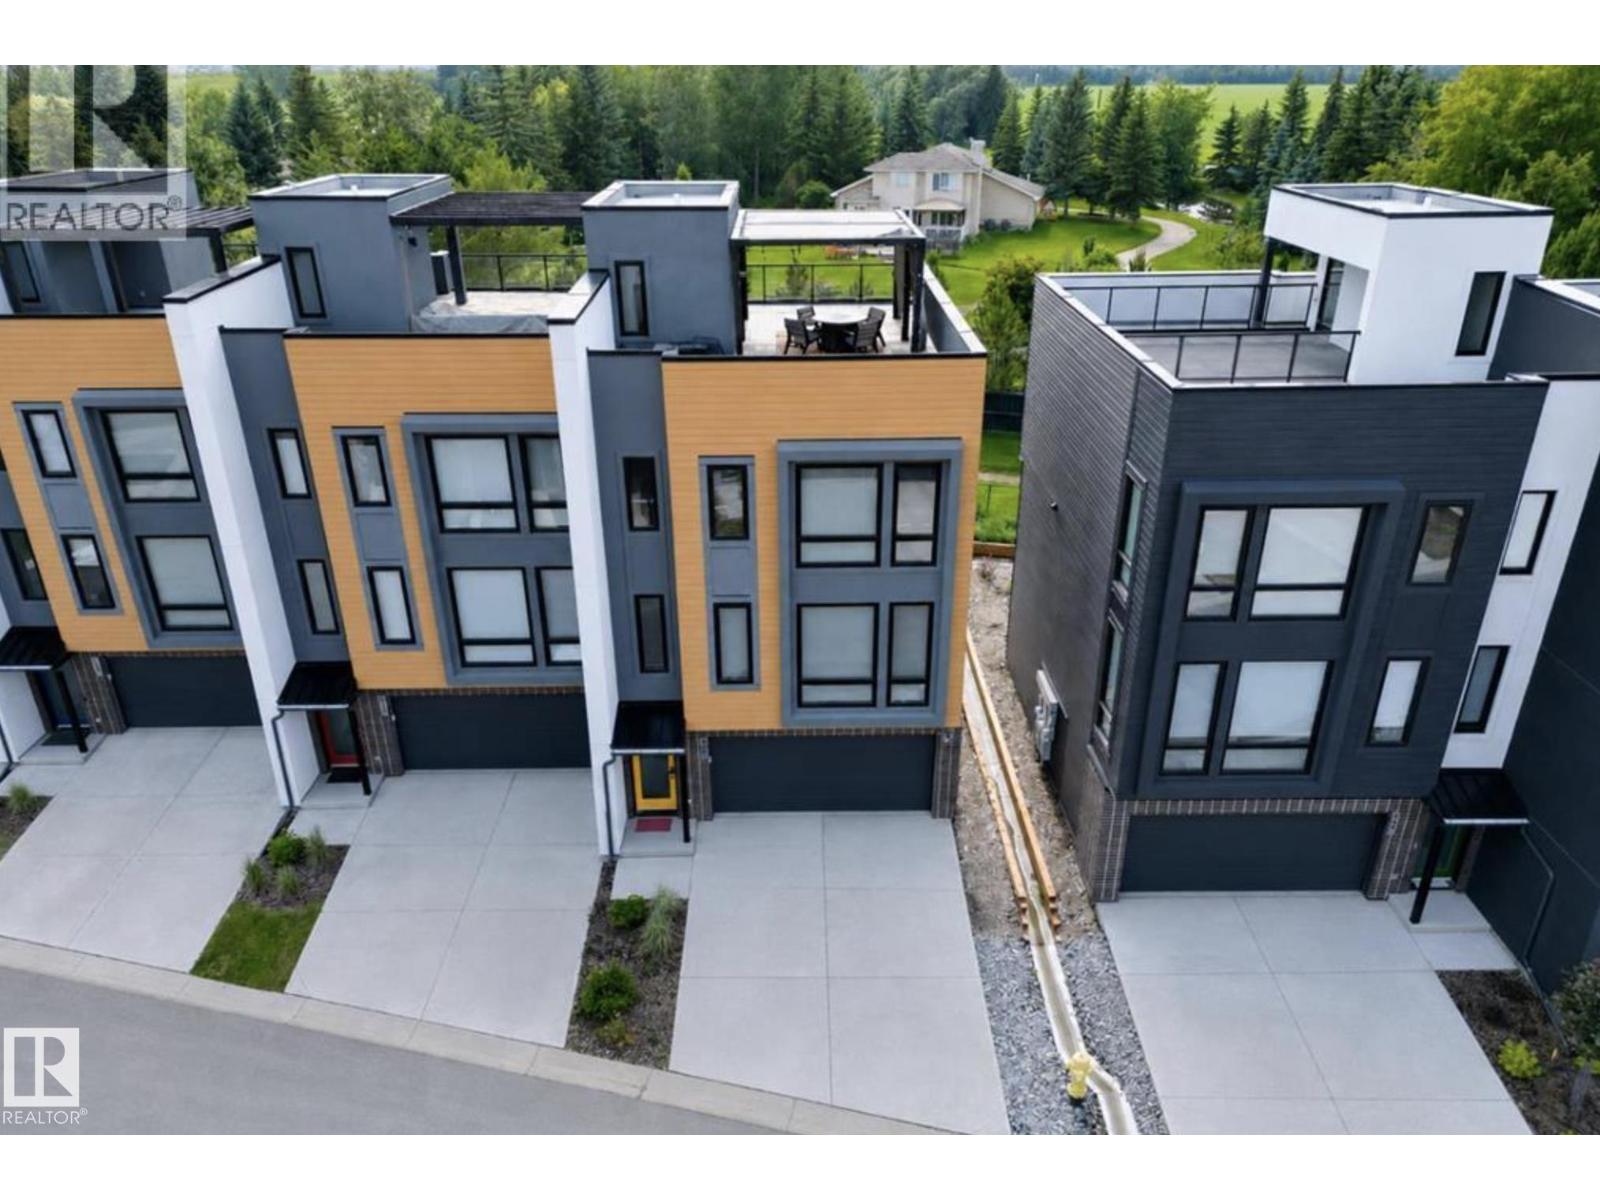
#46 1304 Rutherford Rd Sw
Edmonton, Alberta T6W 0B4
Welcome to Pivot at Rutherford, award-winning townhouse community, offering the perfect blend of modern design & low-maintenance living. This beautifully upgraded end-unit home features 1,861 sq. ft., 3 bedrooms, & a rare tandem 4-car garage (19' x 31.5') ideal for vehicles, storage, or a home gym. The bright open-concept main floor showcases floor-to-ceiling windows with east-facing morning sun & west-facing sunsets, vinyl flooring, Quartz countertops, an oversized island, premium stainless steel appliances, & spacious living and dining areas. Upstairs offers a primary suite with a 4-piece ensuite, 2 additional bedrooms, another full bath, & upper laundry. Enjoy upgraded blinds, lighting, mirrors & designer feature walls. The spectacular 650+ sq. ft. rooftop patio is perfect for entertaining & taking in Edmonton sunsets. Backing onto a forest with walking trails, this is one of only 3 units with direct trail access. Minutes to schools, parks, shopping, transit & new hockey rink. Some Pics Virtual Staged. (id:58723)
Cir Realty
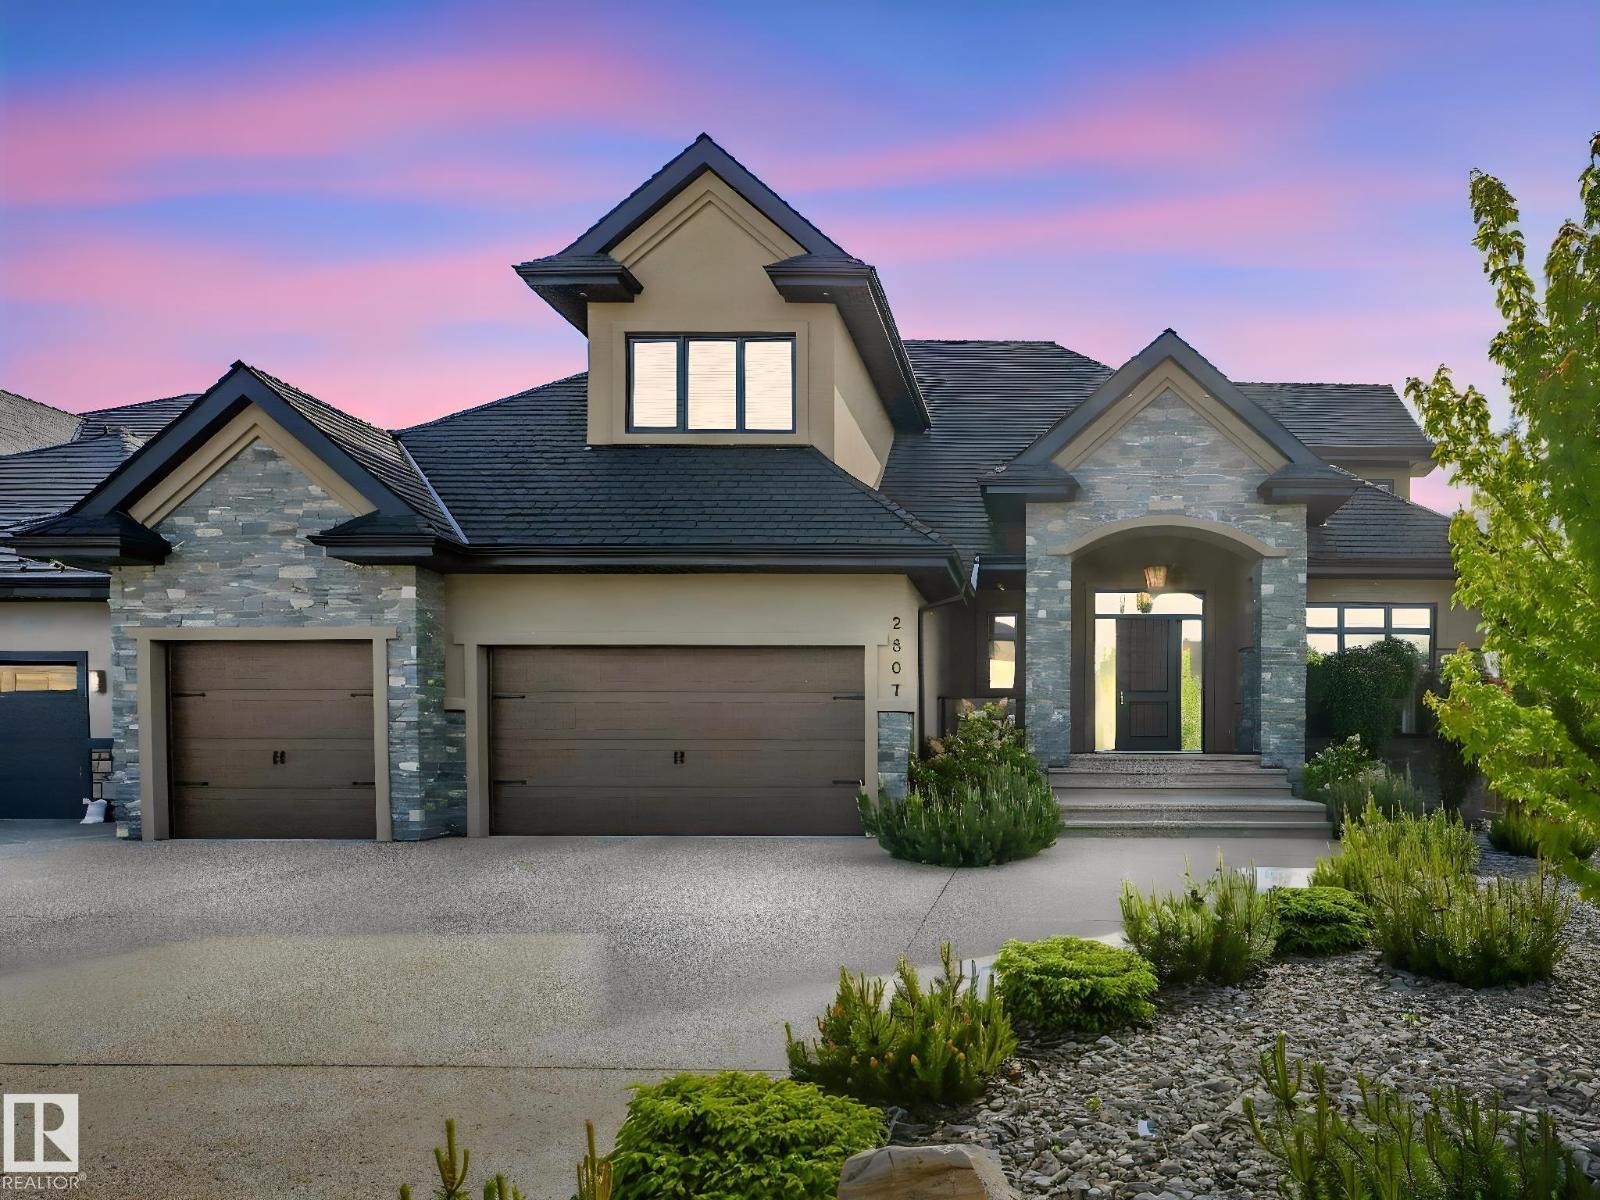
2807 Wheaton Dr Nw
Edmonton, Alberta T6W 2M6
Executive Mansion, Welcome to excellence in the heart of Windermere! Upon entry the front foyer you are greeted with a phenomenal sense of luxury, its Bright, Vibrant & total class. Walking down enjoy the living room with soaring high ceilings, Stone pillars, Gas/Stone feature wall combination and an abundance of windows. The Chefs kitchen is jaw dropping-Wolf & Sub-zero Appliances, Spacious Granite countertops, Spice kitchen, Stone accents, & a built-in speaker system. The primary room is loaded with windows, Chic 5 Pc Ensuite, its own laundry for convenience & across the hall you have your own private office. Upstairs it includes maple railings, 3 bedrooms all with ensuites, 2 Open-to below areas, cozy bonus-room & walk-in laundry. All washrooms, the garage & the entire basement has in floor-heat, Walk-out BSMT has 2 splits, one side a Movie Theater, Gym & the other side is a private suite! Beautiful Exterior & landscaped to perfection. 2 Mins to Windermere DR & close to all amenities, DONT MISS OUT!!! (id:58723)
Sterling Real Estate
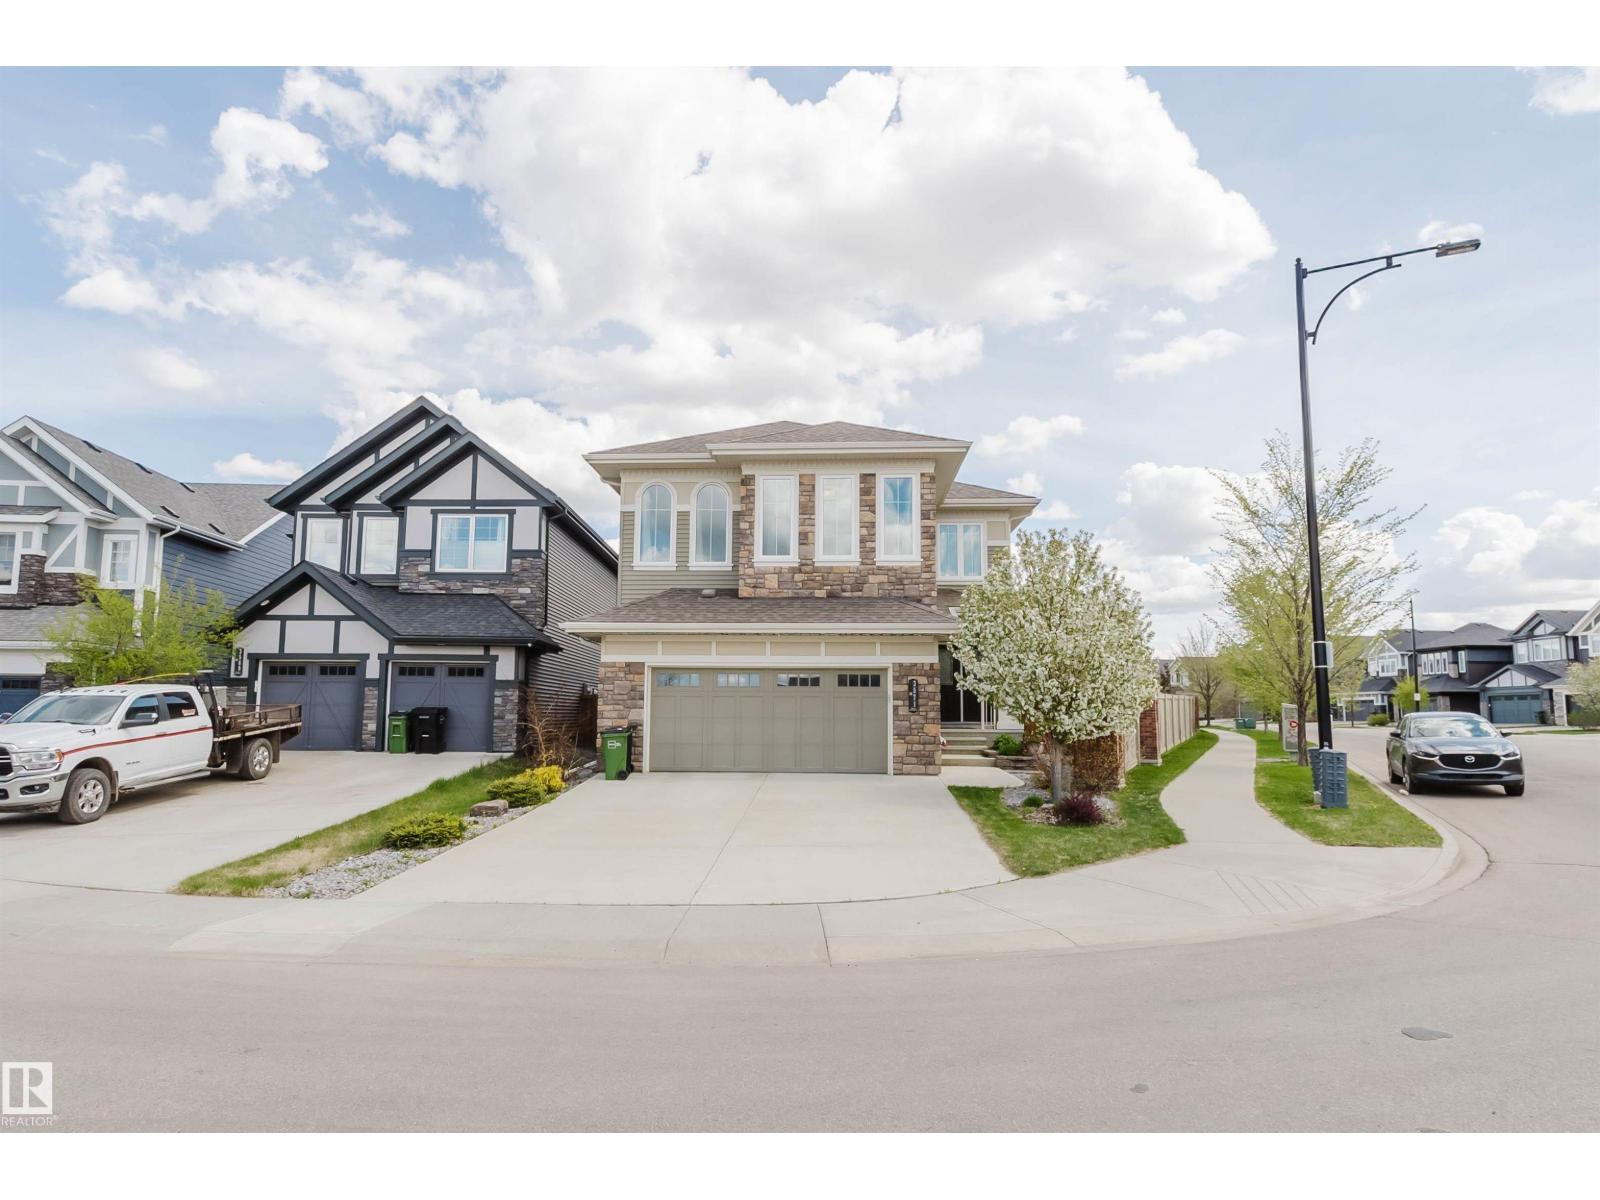
3571 Keswick Bv Sw
Edmonton, Alberta T6W 3W9
Great value and amazing opportunity. This upscale two-storey home in prestigious Keswick on the River is designed for comfort, style, and entertaining. The main floor features a huge living room with wall-to-wall triple-pane Low-E glass windows, a modern fireplace, and whole-house audio. The dining area overlooks the backyard and patio with BBQ access. The kitchen boasts a large quartz countertop and island—perfect for meals, homework, and conversation. A walkthrough pantry with an extra freezer keeps life organized, while morning coffee comes with a peaceful backyard view. The main-floor office overlooks trees. Upstairs: sunny bonus room for movies or games. The spacious primary suite offers a spa-like 5-piece ensuite and a walk-through closet, plus two generous bedrooms and laundry with cabinetry. The unfinished basement is ready for your future development idea (radon elimination system installed). The massive pie-shaped lot is a haven for kids and summer parties, with a long dog run and mature trees. (id:58723)
Mozaic Realty Group
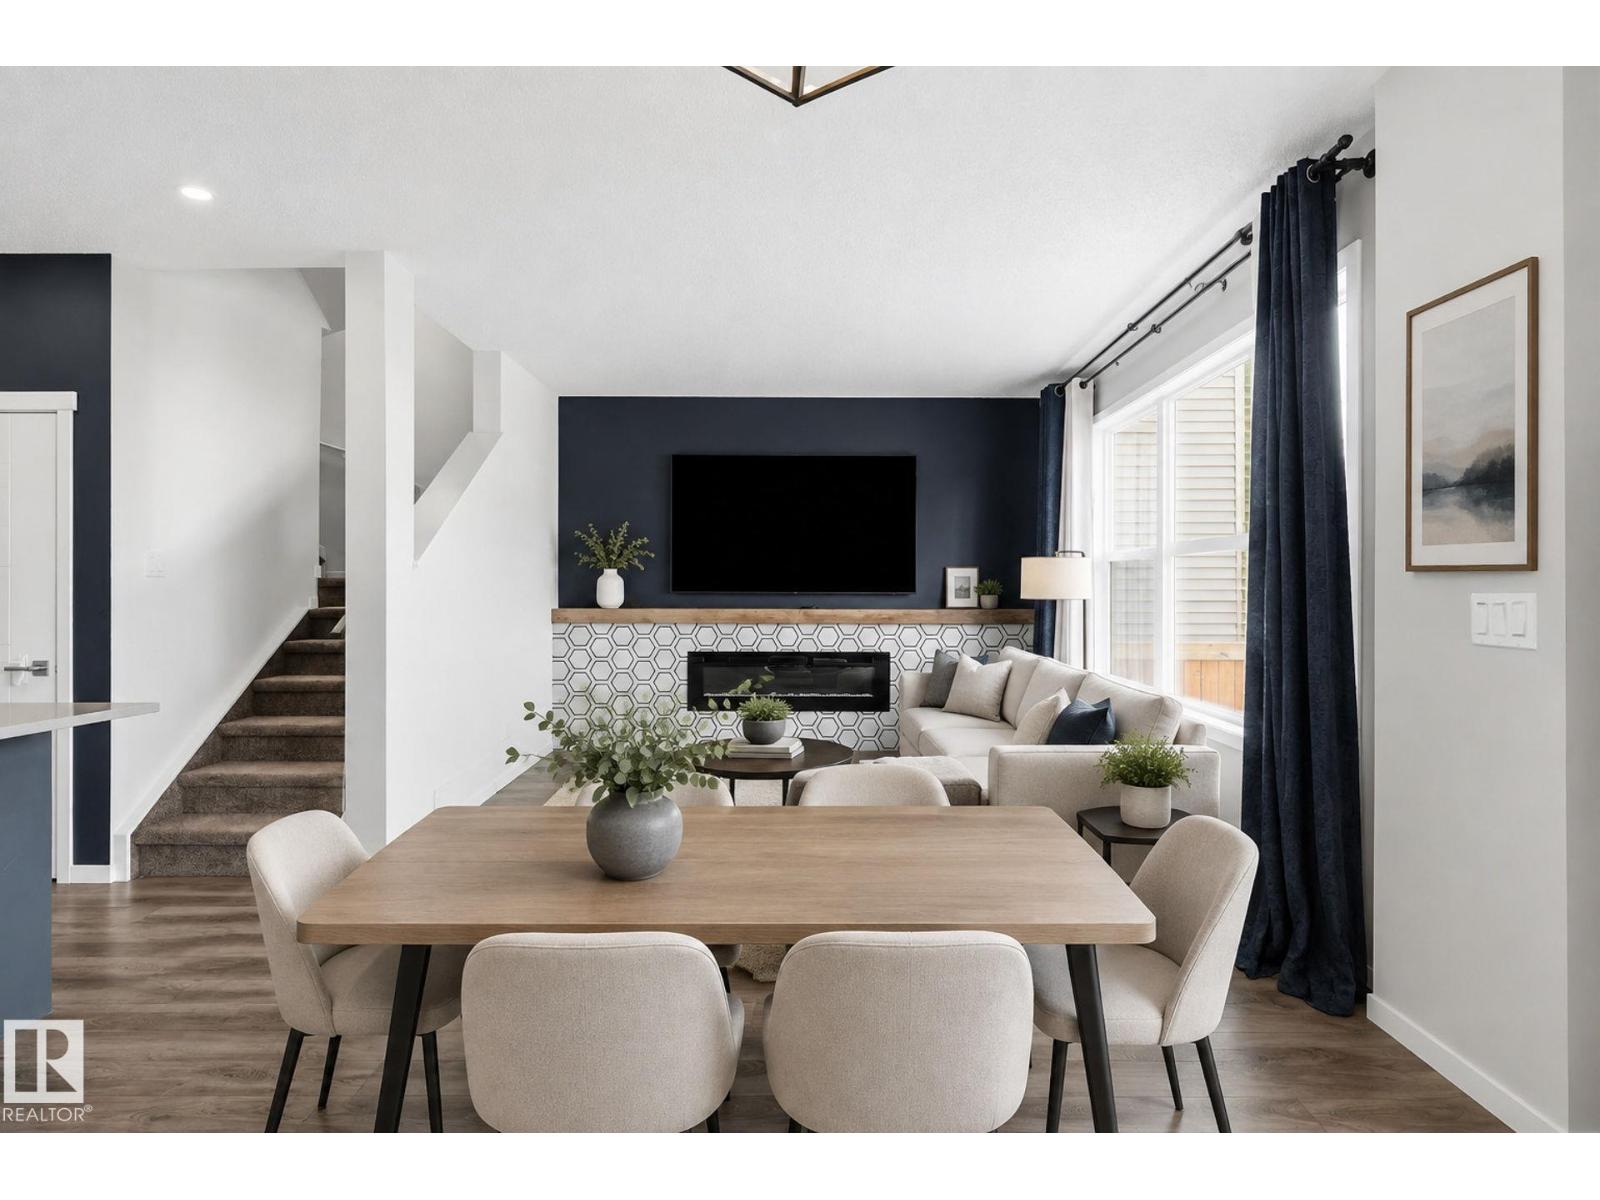
15184 25 St Nw
Edmonton, Alberta T5Y 3Z1
A gorgeous family home with a FANTASTIC LAYOUT and CENTRAL A/C! This 3 bed, 2.5 bath home is in brand new condition. As you step inside you will immediately notice the high quality finishes throughout. The spacious kitchen has QUARTZ countertops, bold cabinetry, a GAS STOVE, and a LARGE PANTRY. The open concept connects to the dining area and the cozy living room with LARGE WINDOWS that bathe the main floor in natural light. Up the stairs you'll find a BONUS ROOM perfect for movie nights with the kids and convenient UPSTAIRS LAUNDRY. The master bedroom has a WALK-IN CLOSET, and gorgeous ensuite with DUAL SINK VANITY, walk-in shower and SOAKER TUB. 2 secondary bedrooms and a 4 pc bath complete the upper level. The fully landscaped back yard has composite steps and built in flowerbeds that lead to a massive patio with plenty of yard space left for activities! BBQ, Gazebo, Brand New Patio Furniture & Propane Fire Table are Included! Only 3 MINUTES FROM THE HENDAY and Manning Town Centre. (id:58723)
Maxwell Challenge Realty
5708 50 St
Viking, Alberta T0B 4N0
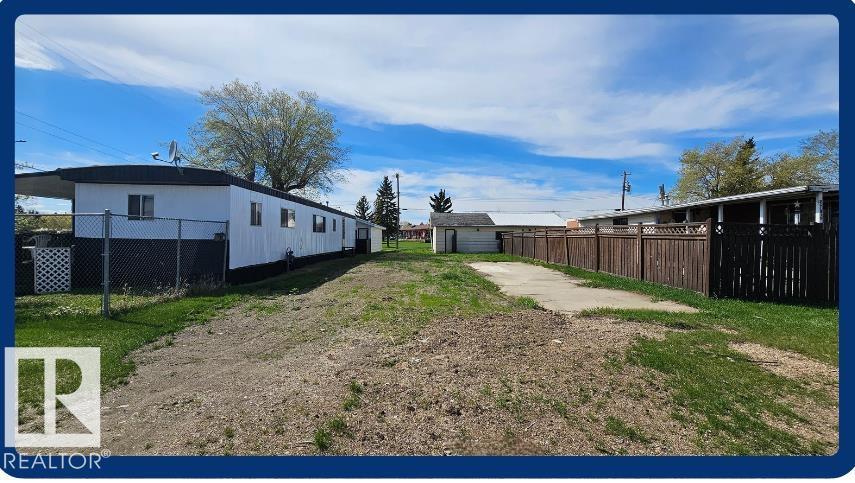
Affordable living can be had with this 35' x 112' mobile home lot close to school and hospital. No park fees as you own your own titled lot. This lot would accommodate a single-wide mobile and currently shares a garage with the neighboring lot. (id:58723)
Now Real Estate Group
14 Stagecoach Li
Ardrossan, Alberta T8E 0B9
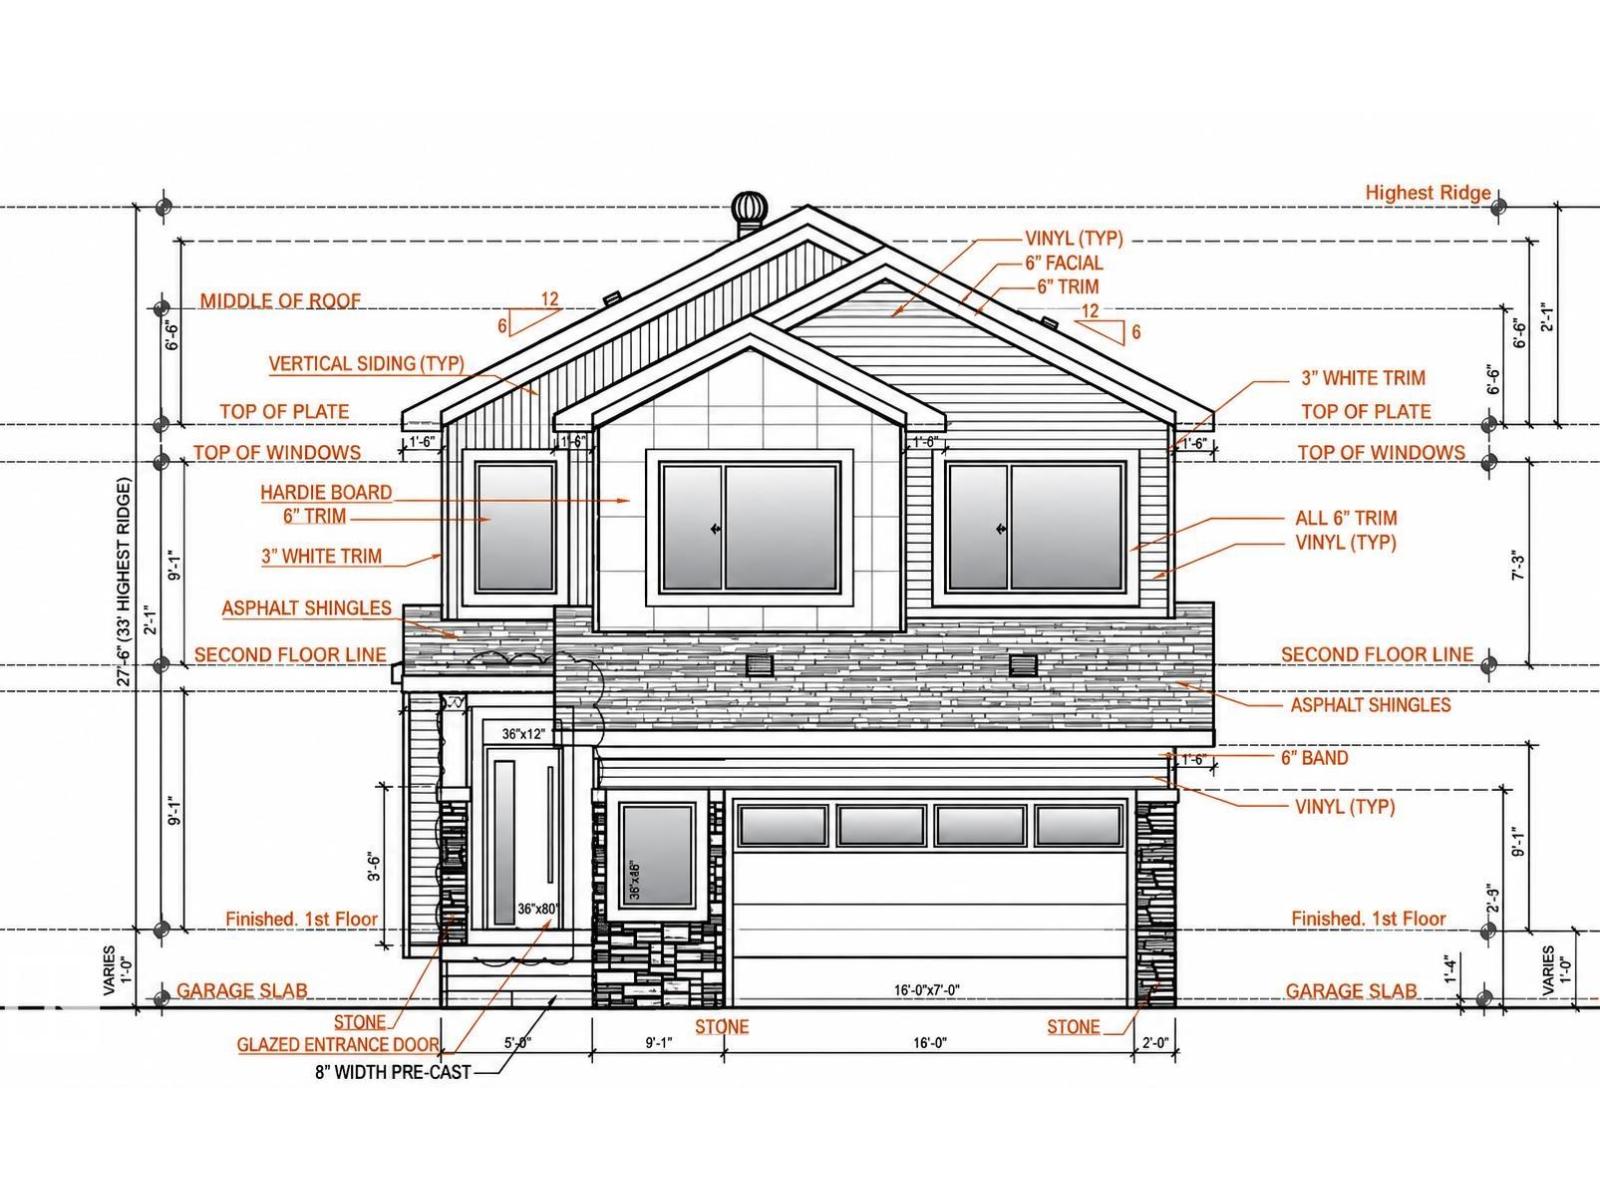
Active Homes proudly presents this STUNNING custom-built 2-storey home! This home is designed to impress with a bright OPEN-CONCEPT LAYOUT featuring SOARING OPEN-TO-ABOVE CEILINGS, a flexible OFFICE/BEDROOM, and functional MUDROOM. The UPGRADED chef-inspired kitchen features QUARTZ COUNTERTOPS, LARGE ISLAND, EXTENDED CABINETRY & BUTLER PANTRY, with additional cabinetry in the dining room! Upstairs offers a spacious LOFT, convenient UPPER-FLOOR LAUNDRY, and 3 generous bedrooms. The impressive primary suite features a CUSTOM FEATURE WALL, 5-PIECE ENSUITE & LARGE WALK-IN CLOSET. Additional upgrades include 9’ CEILINGS, 8’ DOORS & UPGRADED LVP FLOORING. The unfinished basement offers endless potential. A beautifully designed home with style & functionality throughout! (id:58723)
Maxwell Polaris
7208 156 St Nw
Edmonton, Alberta T5R 4K8
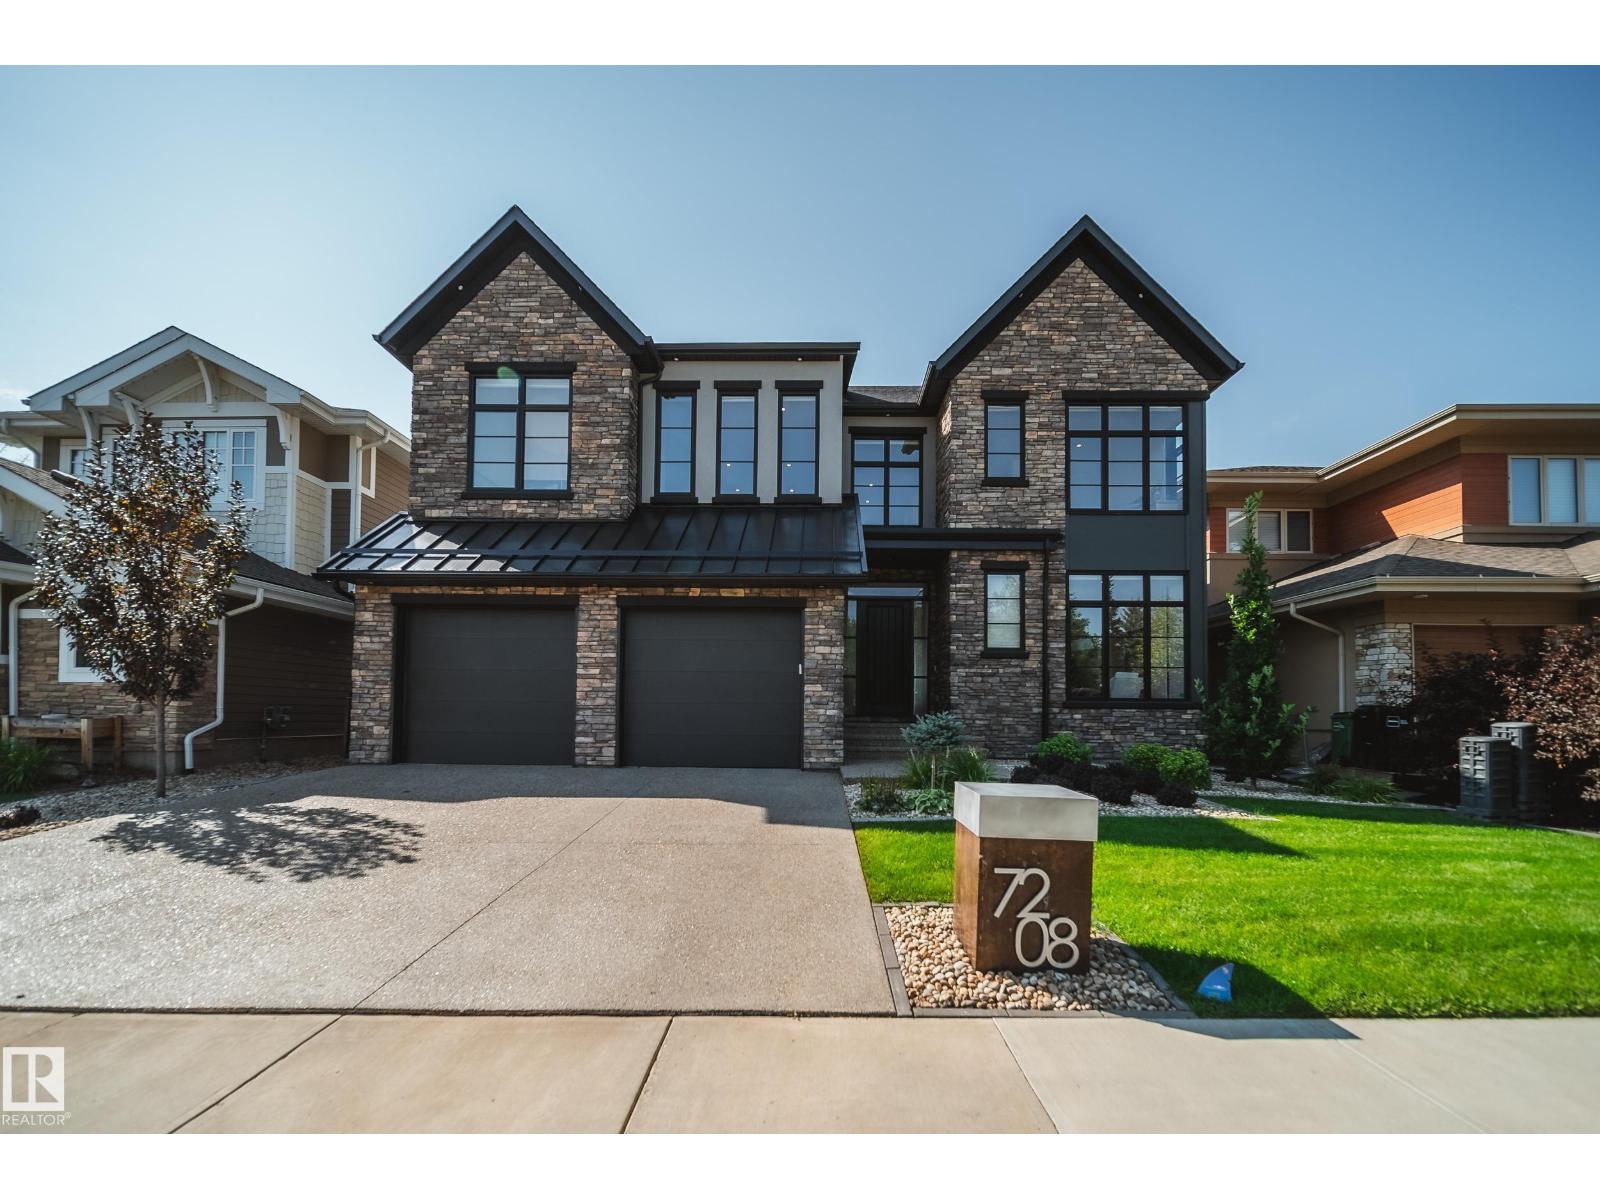
There are great locations, and then there are locations like this. Literally steps from Edmonton’s spectacular river valley and trail system, this 3,000 sqft home pairs an incredible setting with sophisticated, beautifully considered design. Inside, the open main floor is bright, spacious and made for entertaining, featuring a stylish open-concept office and a showpiece kitchen that commands attention. An oversized island, granite countertops, custom backsplash and built-in appliances combine to create a space that feels both elevated and inviting. Generous living and dining areas flow effortlessly together, while 3 bedrooms and 3 beautifully finished bathrooms offer exceptional space and comfort. The primary bed is spacious and truly feels more like a retreat/ AC and UG Sprinklers top it off. Morning walks, evening rides and endless kilometres of river valley trails begin practically outside your door—an exceptional home offering space, style and one of Edmonton’s most enviable lifestyles. (id:58723)
Rimrock Real Estate
#701 55107 Rge Road 33
Rural Lac Ste. Anne County, Alberta T0E 0A0
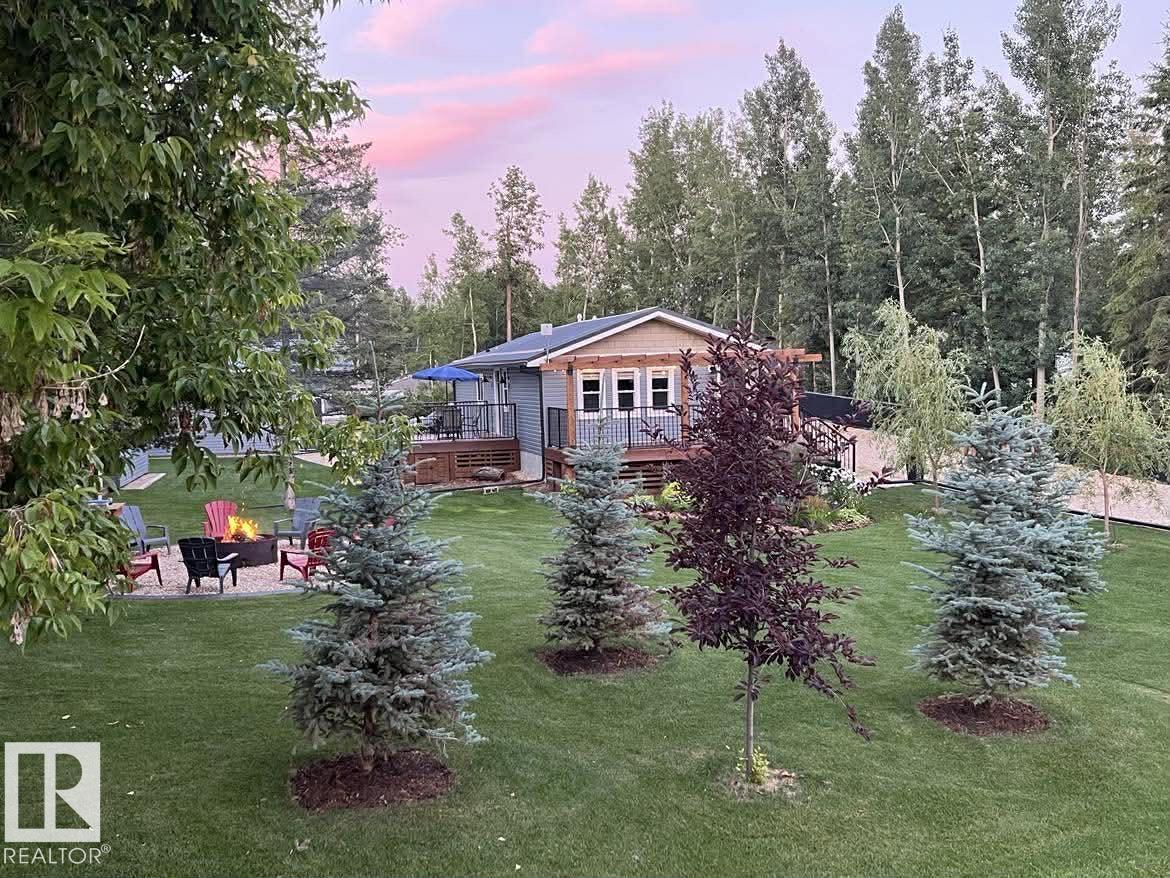
QUALITY! That is the only suitable description for this property. Every small detail is perfection. This Lake-acreage by Lac St. Anne Lake is 0.45 acres with lots of space for parking, storage and relaxing outside. This is perfect for full time living or as a vacation home. It was renovated in 2022 from the studs out and features: high efficiency windows, metal roof, spray foam insulation, siding, high efficiency furnace, hot water tank, kitchen, bathrooms, doors, plumbing, electrical, lighting, luxury vinyl flooring, high end plumbing fixtures, and high end appliances. The 24'x26' insulated garage features 220 power outlet, 10' ceiling, textured and painted walls, and the cement floor has been epoxy finished. The landscaping is the pride and joy of this property and it shows from the flower beds, to the washed rock driveway. This is a move in ready property in Corsair Cove, surrounded by mature trees, less than 2 blocks from Lac St. Anne lake. Enjoy lake life! (id:58723)
Century 21 Leading
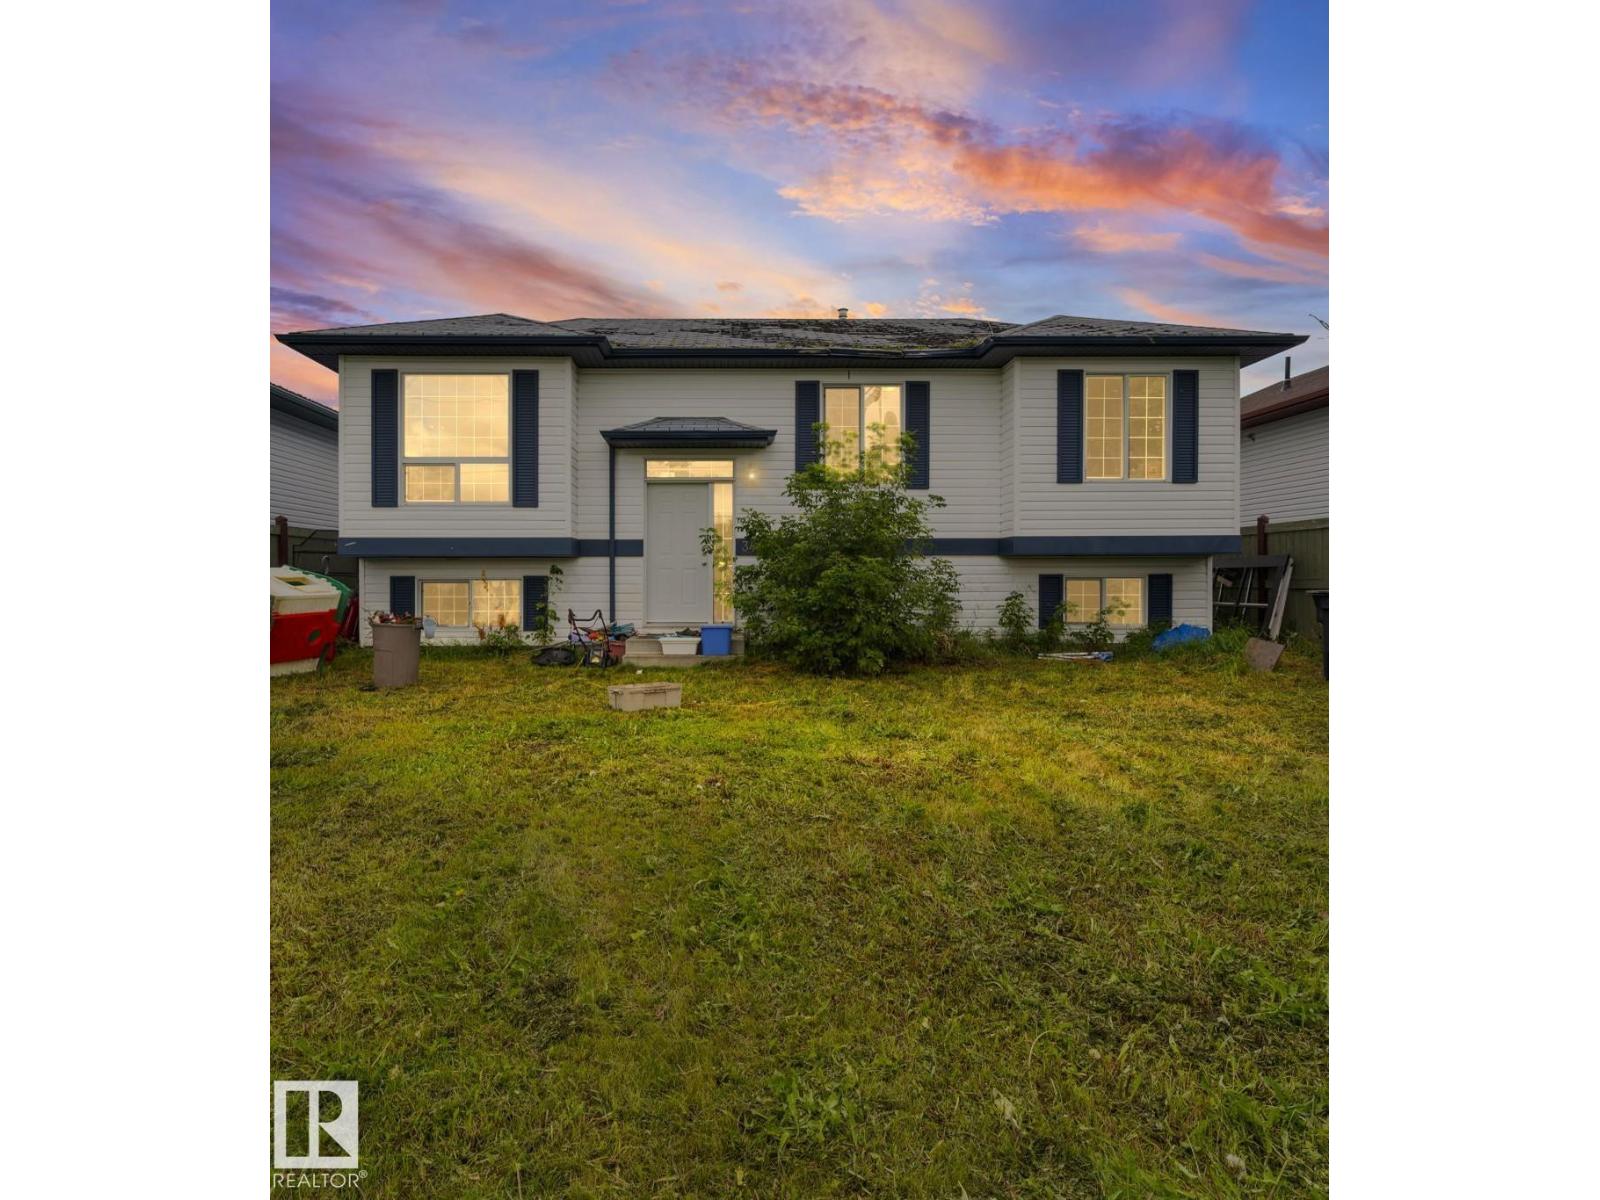
34 Spruce Meadow Ln
Bon Accord, Alberta T0A 0K0
Welcome to this bright and inviting three-bedroom, one-bathroom bi-level in Bon Accord! Situated on a quiet street while still conveniently close to the town’s stores and amenities, this home offers the perfect balance of peaceful living and everyday convenience. The open-concept main floor features large windows that fill the home with natural light, creating a warm and welcoming atmosphere. The furnace and central air conditioning were both installed in May 2025, providing year-round comfort. The unfinished basement offers plenty of space and endless possibilities for future development. Outside, you’ll find spacious front and backyards with ample room for gardening, entertaining, or letting the kids and pets play. Enjoy the low-maintenance composite back deck and fully fenced yard, with one section currently down and scheduled to be repaired. A wonderful opportunity to make this home your own! (id:58723)
RE/MAX Excellence
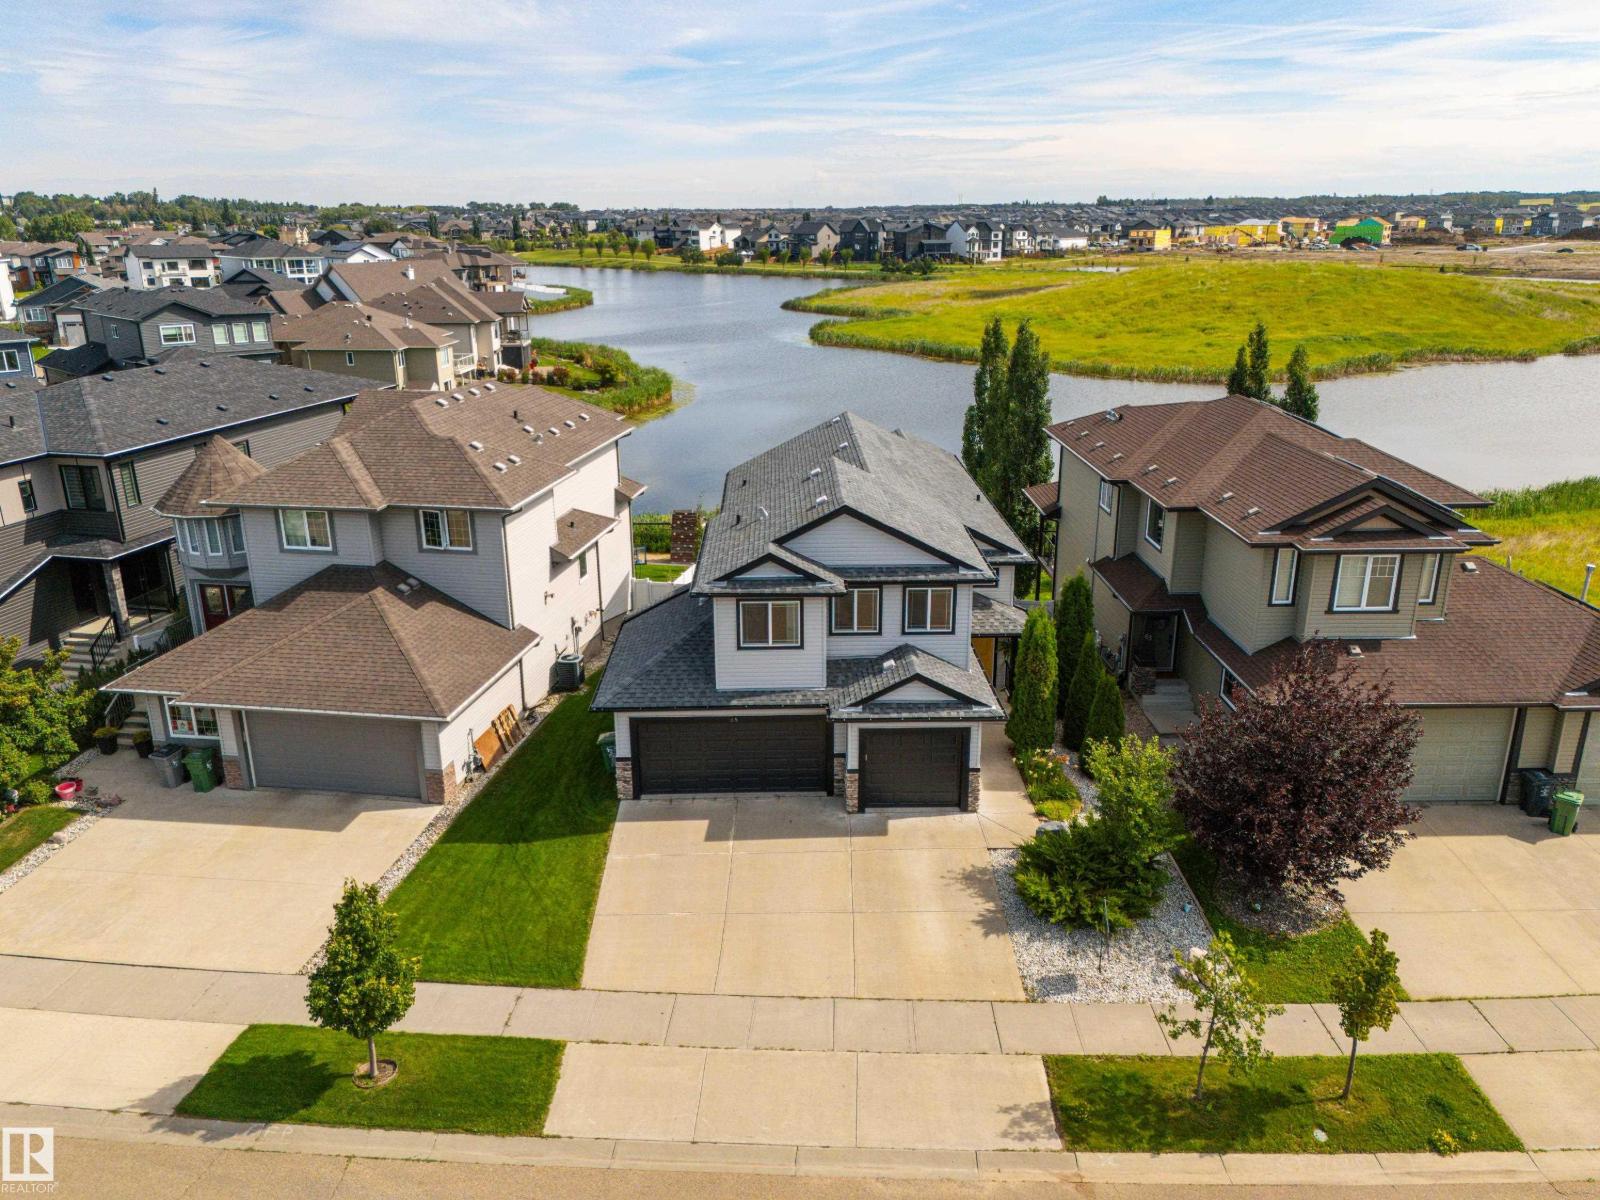
65 Lakewood Bv
Beaumont, Alberta T4X 0B5
Pond Backing Serenity in Beaumont Lakes - offering a combination of elegance + comfort, designed to cater to all your lifestyle needs. The grandeur of the main floor is accentuated by impressive vaulted ceilings, creating a sense of openness + space. Custom Kitchen with cherry cabinets + ample cupboard + counter space, the kitchen is a chef's dream. An eat-up counter provides additional seating + functionality. The main floor includes a bedroom or den, dining, + living area, highlighted by a cozy corner gas fireplace—ideal for movie nights + family gatherings. Completing the main floor is a well-appointed 3-piece bathroom, with main floor laundry. Retreat to the upper level to the primary with 5 piece ensuite + walk-in closet. The fully finished basement complete, 9 ceilings, 2 additional bedrooms, 4 piece bathroom, rec room, and a walkout onto the back yard. Heated Triple garage, in floor heating in basement, hunter douglas blinds, covered deck, walkout basement with patio. What an opportunity. (id:58723)
Century 21 Masters
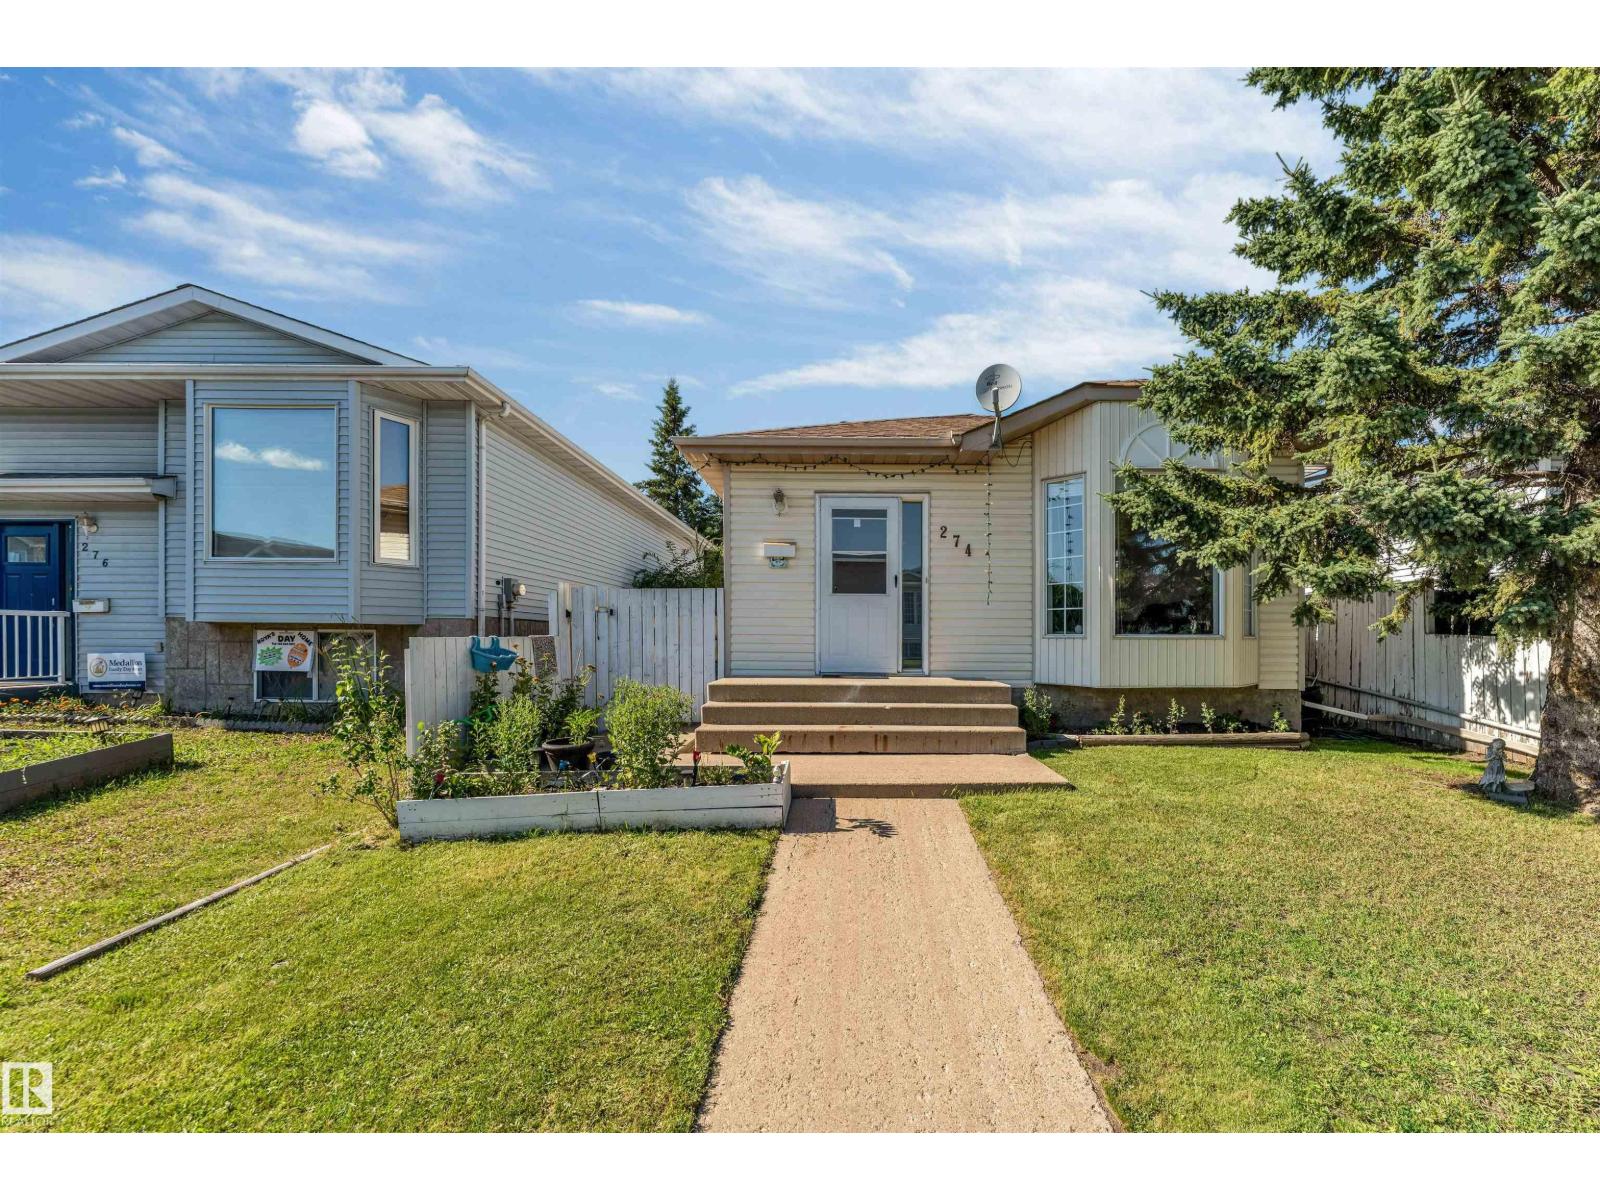
274 Kirkwood Av Nw
Edmonton, Alberta T6L 5A8
Your family deserves better! Perfect home for the discerning first time home buyer. This renovated bunglaow has over 1088 sqft on the main flr, 3 + 1 Bedrooms| Primary bedroom w. attached 1/2 bath| Basement Den| 2.5 baths| Finished basement with massive living room| New Furnace & new Roof| Vinyl and laminate flooring. Home has been freshly mesmerized with fresh new warm and cozy paint, LED light fixtures, SS appliances and kitchen backspalsh and new blinds. The kitchen offers an L shaped design with ample countertop and sink facing the side yard. Living room has a dormer window facing the street & laminate flooring. There is a proper dinning rooms space for your family dinners. Backyard has a deck, an unused hot tub, private and fenced. Side entrance to basement from kitchen. Backyard has parking for 2 to 3 cars. Kiniski gardens is great for quick access to transportation, shopping, whitemud and living in this home will offer you a perfect balance between home ownership and convenient lifestyle. OWNIT! (id:58723)
Maxwell Polaris
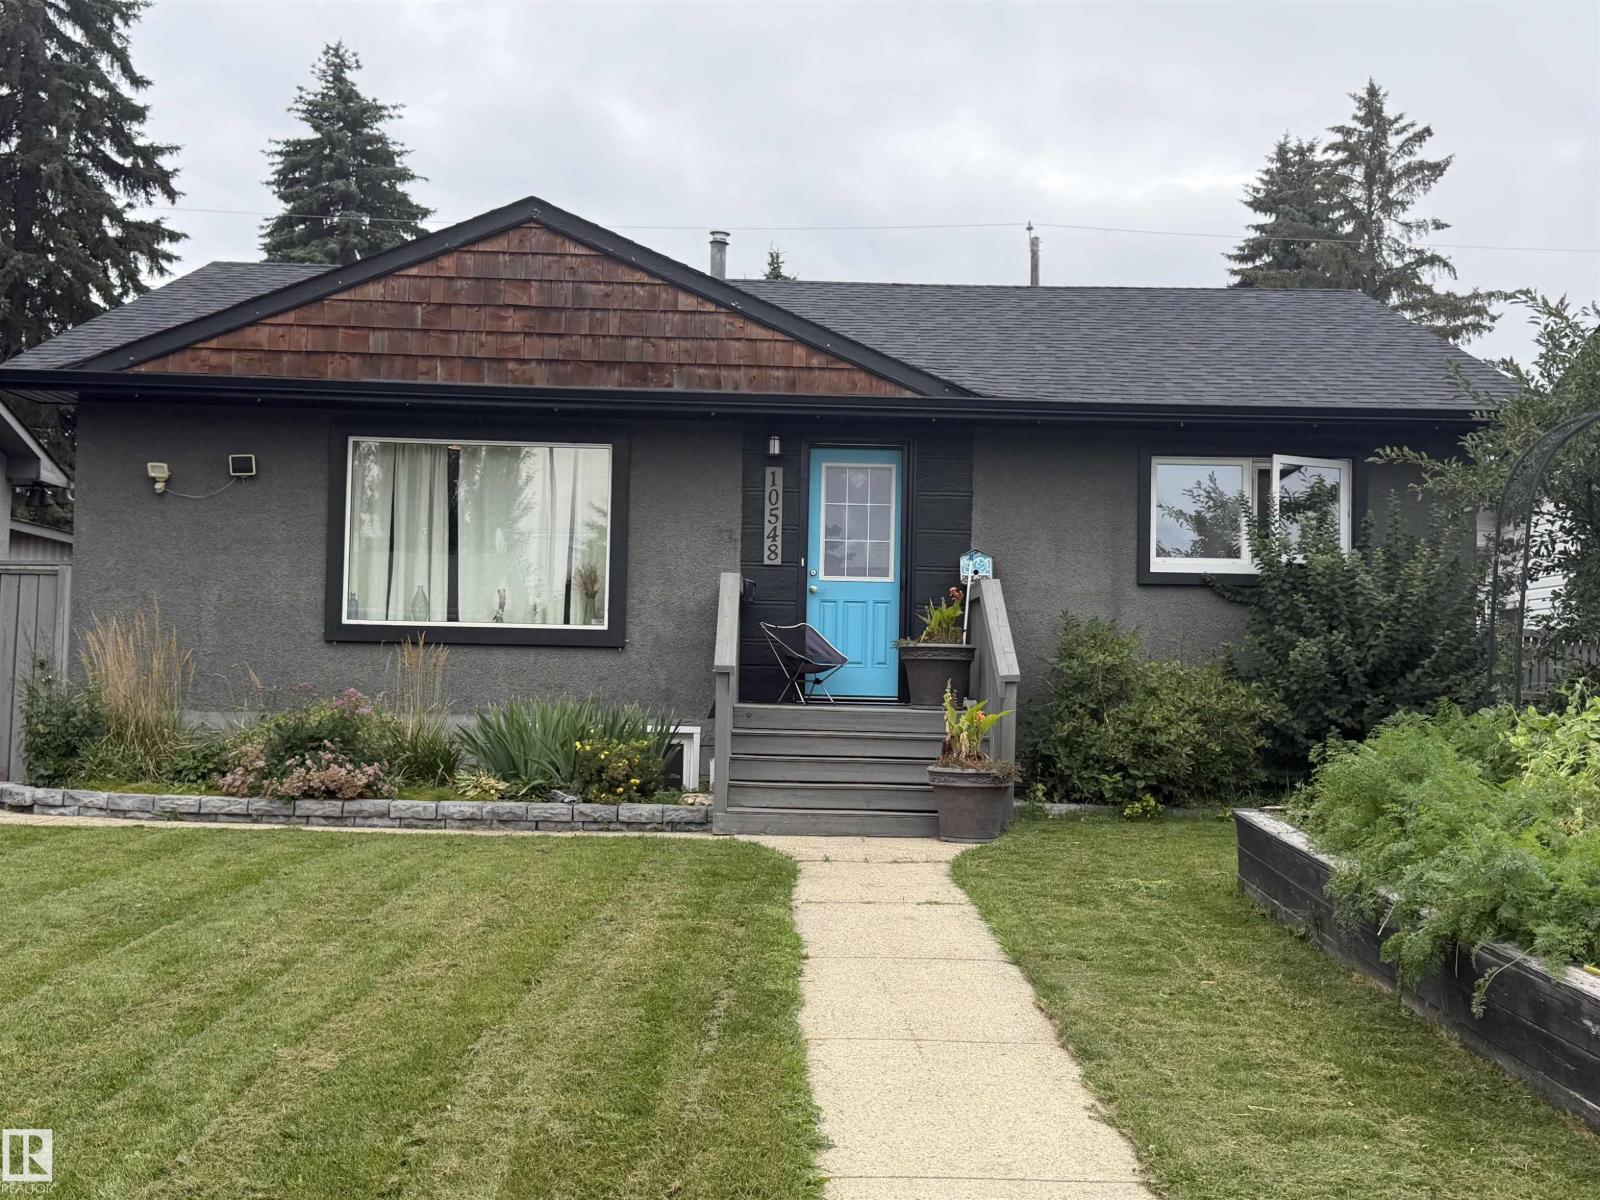
10548 40 St Nw
Edmonton, Alberta T6A 1T1
**Please note** This is a Judicial Sale; the property is sold “as is, where is at time of possession”. No warranties or representations. (id:58723)
Real Broker
#612 11307 99 Av Nw
Edmonton, Alberta T5K 0H2
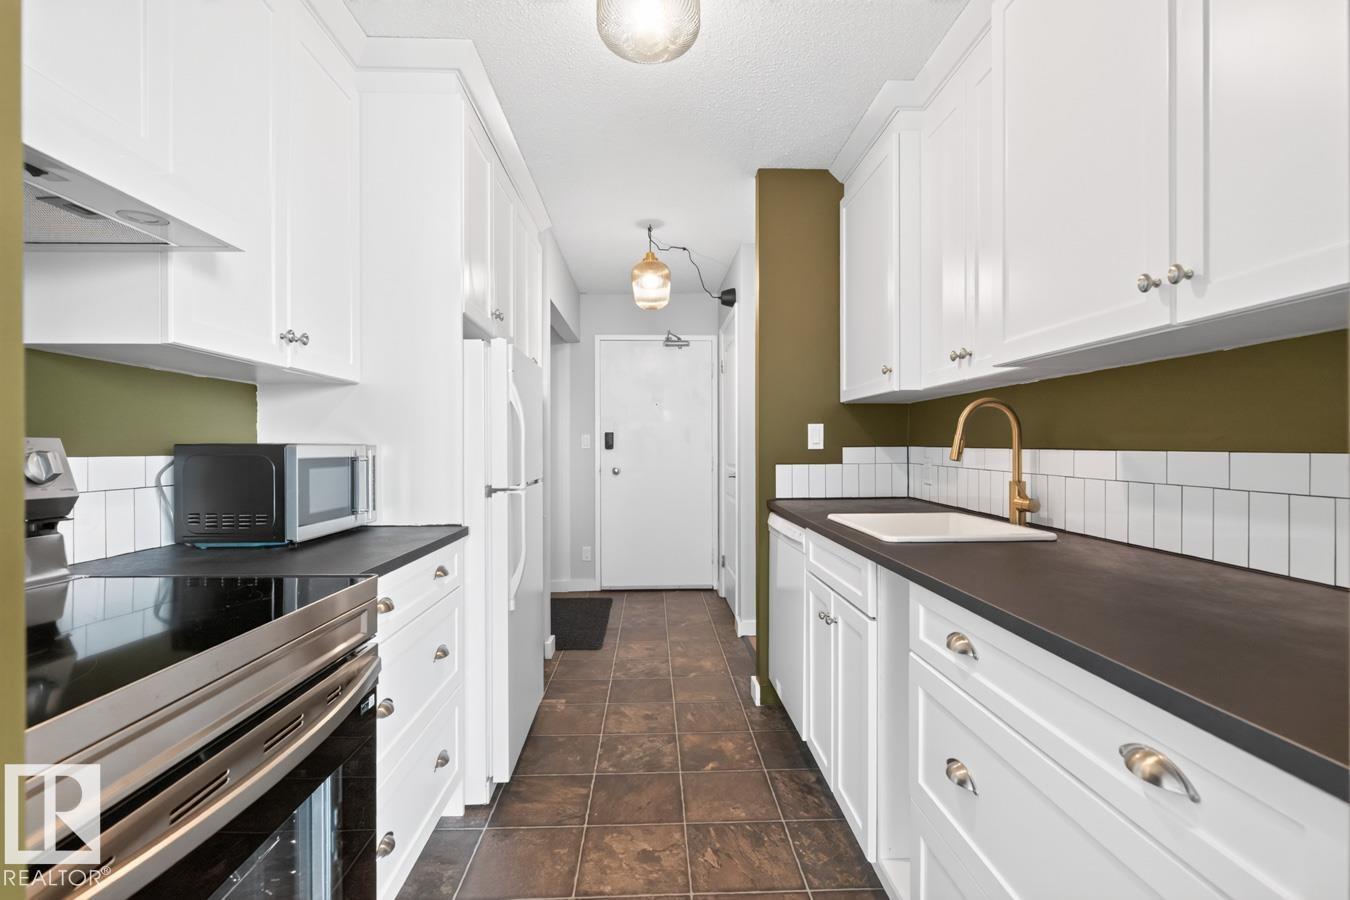
This spacious 2-bed, 6th-flr unit in the Valhalla; a pet-friendly concrete bdg perched above Edmonton’s stunning river valley, offers beautiful East/NE-facing views,with sunrises over the valley & cityscapes. The renovated kitchen and bathroom, laminate floors & huge living room create a comfortable, inviting home. Both bedrooms are generously sized, & a large in-suite storage room provides plenty of space. Enjoy the convenience of one titled, heated underground parking stall, while condo fees include heat, water, power & laundry! The bldg features central A/C, an on-site mgr & a swoon-worthy, fully equipped fitness facility w/a saltwater pool—your own all-inclusive getaway at home. The main-level deck overlooks the river valley and offers an incredible spot to relax or enjoy a front-row view of the Canada Day fireworks. Tucked away on a quiet, tree-lined street in an unbeatable location, you’re steps from trails, golf, the Brewery District, Gov Bldgs, & Universities w/restaurants and shopping all nearby. (id:58723)
Royal LePage Noralta Real Estate
3924 41 Av
Beaumont, Alberta T4X 3B6
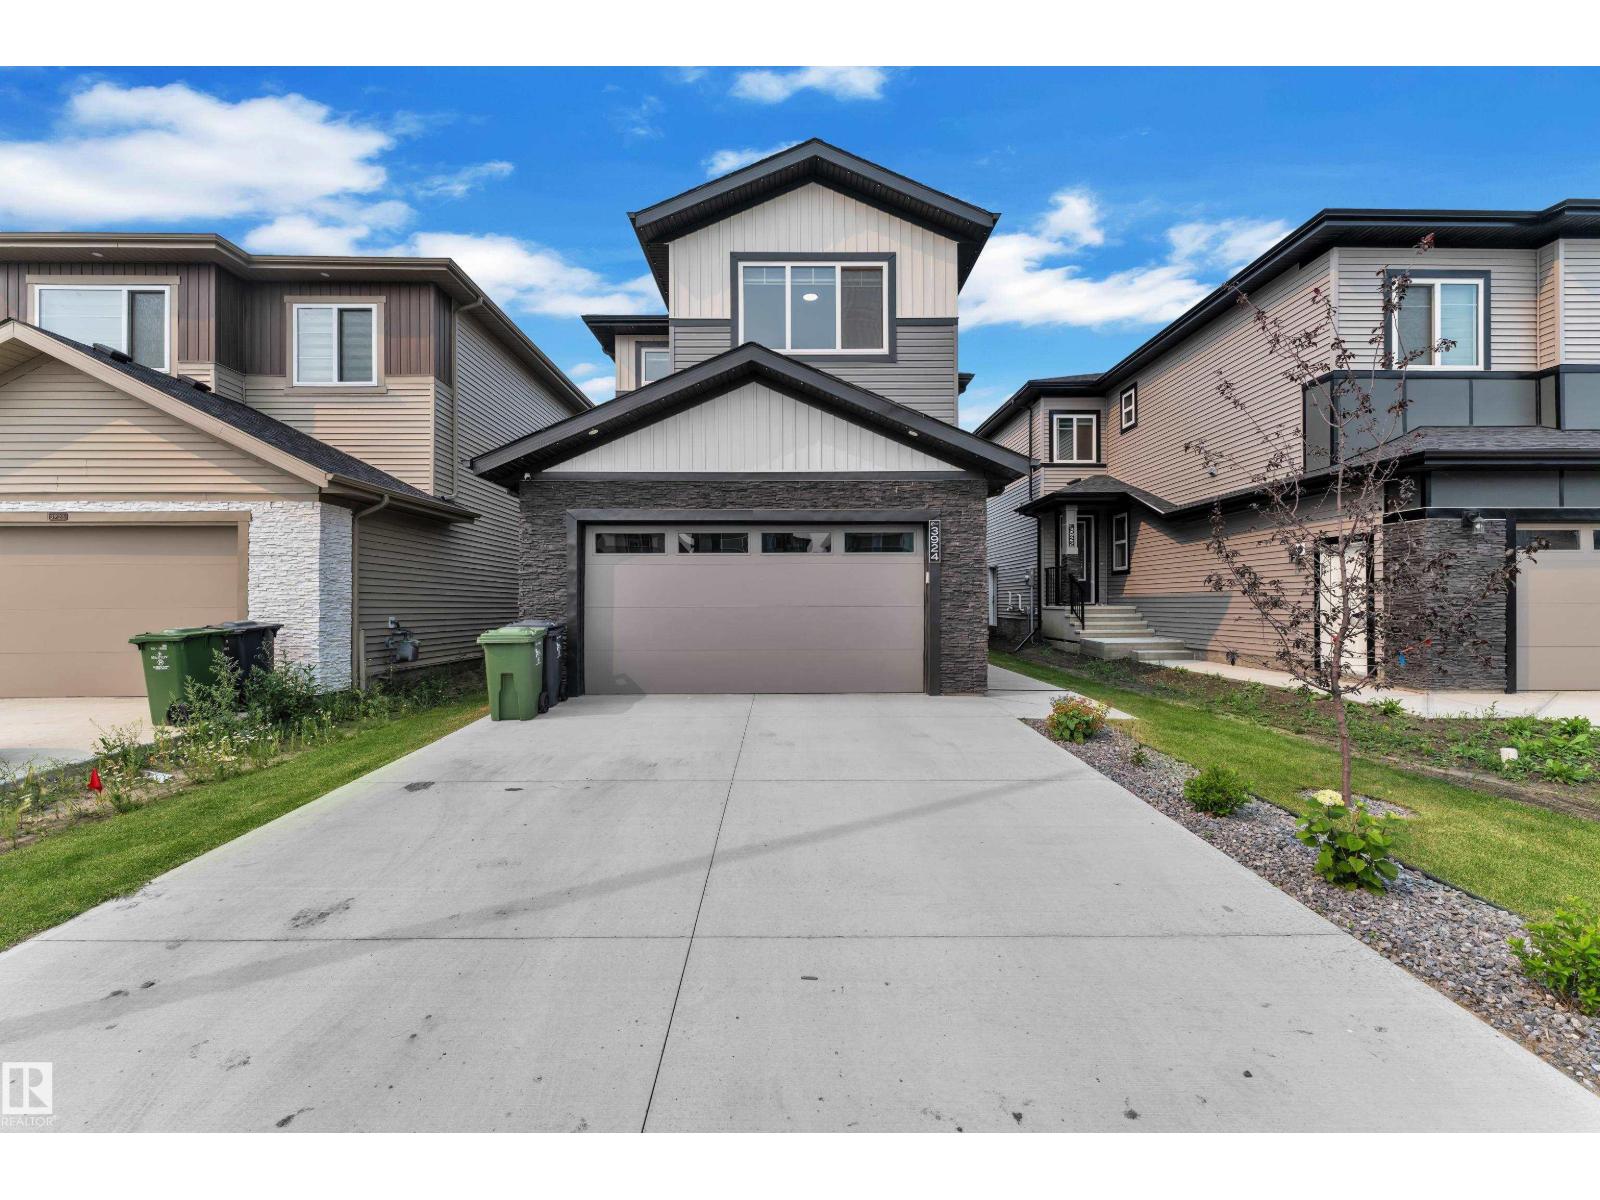
28 POCKET LOT, 2 MASTER BEDROOMS, NO NEIGHBOURS BEHIND, FULLY LANDSCAPED, MAIN FLOOR BEDROOM + FULL BATH, OPEN TO BELOW. Welcome to this beautifully crafted 2-storey home in the sought-after community of Beaumont! Thoughtfully designed with style and functionality, this home features a bright open-concept layout with a spacious open to below living room showcasing a cozy fireplace, a modern kitchen with quality finishes, ample cabinetry, and a generous dining area. The upper level offers a luxurious primary suite with a spa-inspired ensuite and walk-in closet, a second master bedroom with an attached ensuite, convenient upstairs laundry, and a spacious bonus room . Enjoy the fully landscaped backyard with a deck and no neighbours behind. Close to parks, schools, shopping, walking trails, and all major amenities. UPGRADED CHRISTMAS LIGHTING IS ALREADY INSTALLED!! (id:58723)
Lpt Realty
#114 2207 44 Av Nw
Edmonton, Alberta T6T 0T2
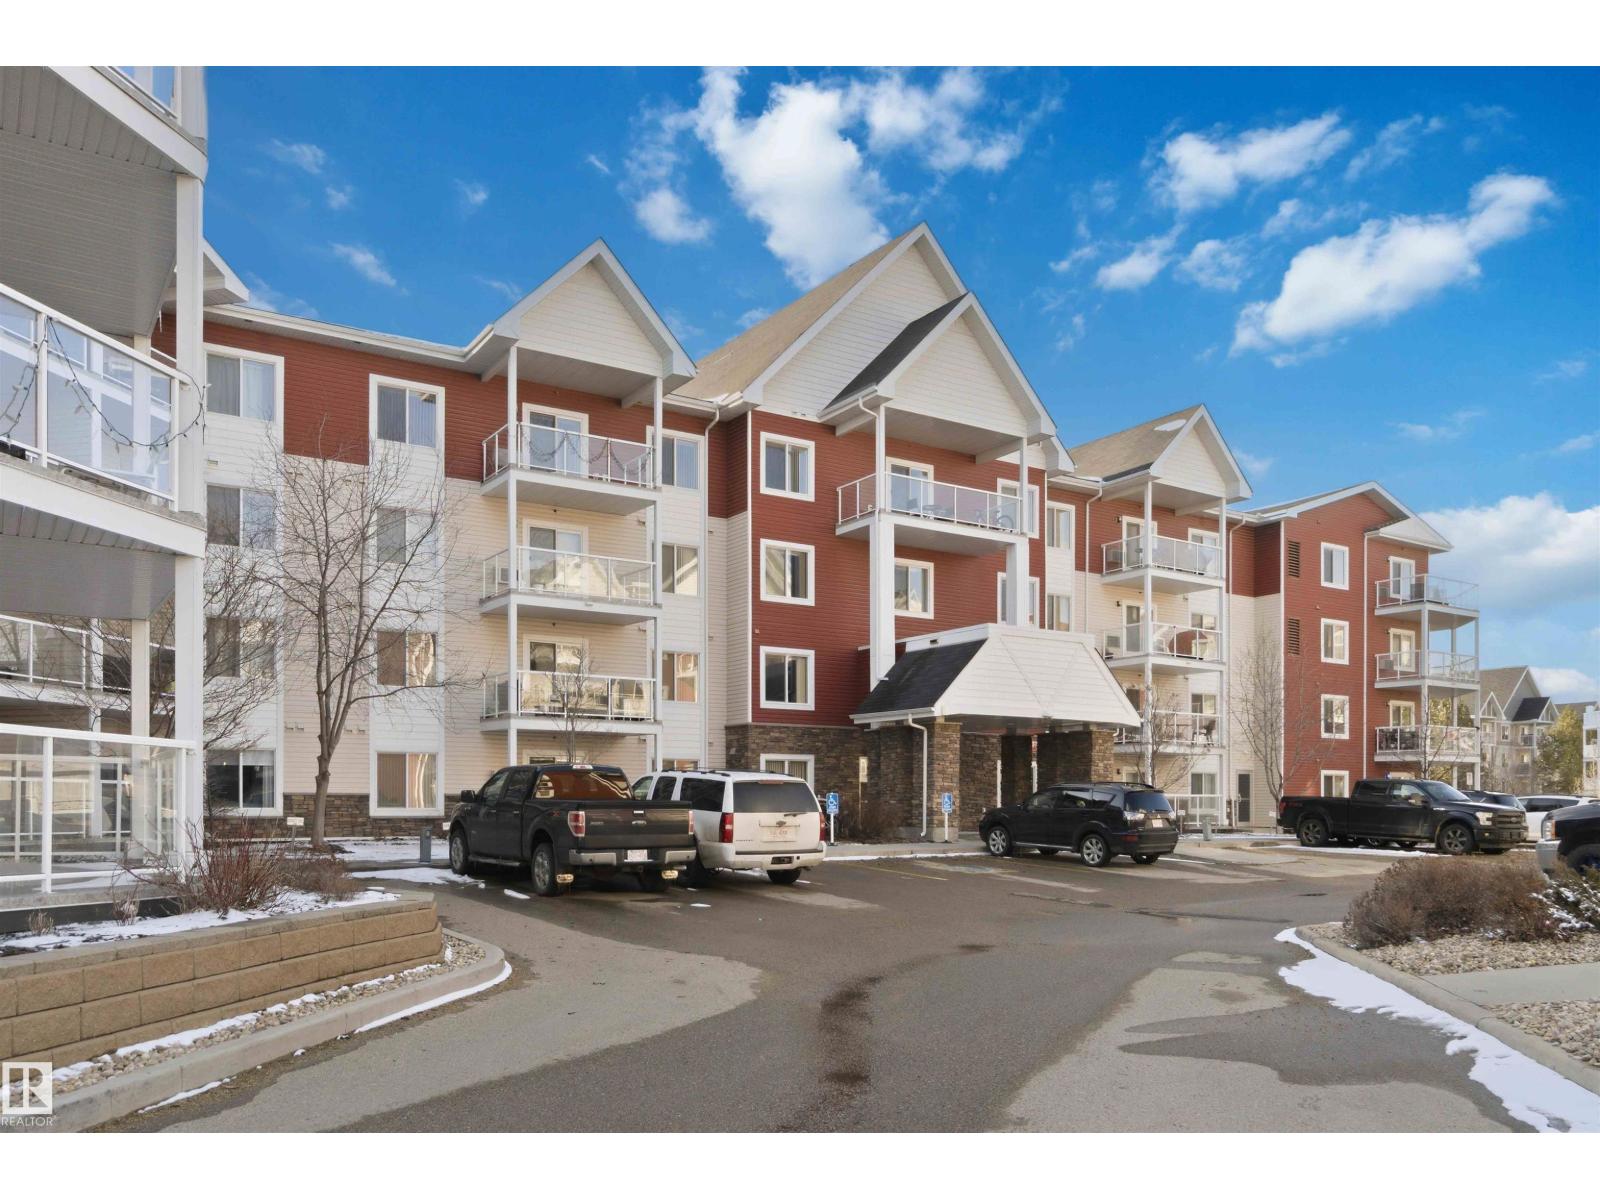
Discover modern, low-maintenance living in the desirable Larkspur community of Edmonton! This stylish 1-bedroom plus den, 1-bathroom condo offers the perfect blend of comfort and functionality with a bright living area, versatile den—with condo fees that include water, gas, and heat for added value and convenience. Additional highlights include a window air conditioning unit and the convenience of two outdoor parking stalls. Conveniently located near Meadows Transit Centre, shopping, schools, parks and all essential amenities. Ideal for first- time buyers, downsizers, or investors! (id:58723)
Venus Realty
325 Hawks Ridge Bv Nw
Edmonton, Alberta T5S 0M4
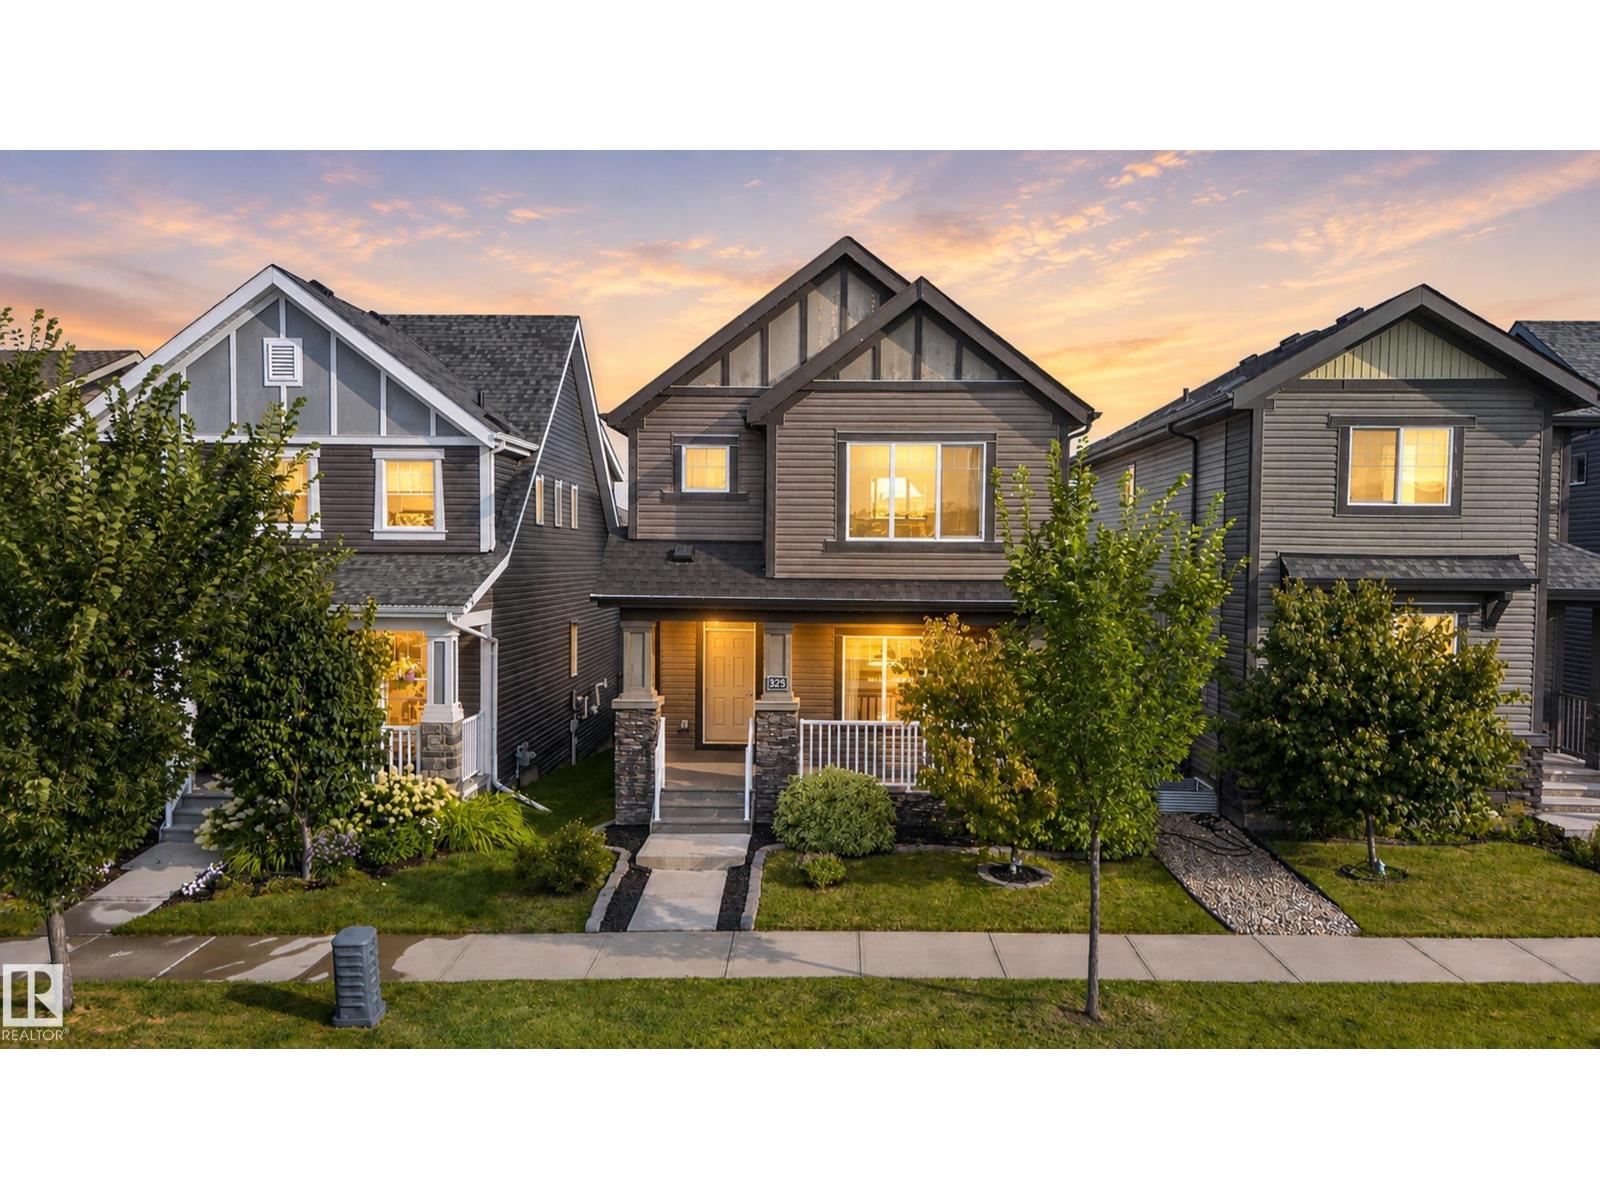
FULLY LOADED! This exceptional residence in Hawks Ridge stands head & shoulders above the rest. Perfect family home across from Hawks Ridge park & future K-6 school slated for 2029. Enjoy the peace & serenity of Big Lake & its trail system just steps from your door. Fully fenced yard, landscaped including brick walkways, full length composite deck, dream 22x26 garage w/ EV set up & programable exterior under soffit lighting. It doesn't stop there...A/C, triple pane windows & water softener system. Inside features open floor plan with 3 finished levels, 3 bedrooms, 3.5 bathrooms, 9ft. upgraded ceilings on main & bsmt. levels, LVP flooring, quartz counters thru most of the home, 42in. cabinetry in kitchen, pot lighting, top of the line appliances. pre-wired basement home theatre & electric fireplace for cozy movie nights, 2nd floor family room w/ built ins. large primary suite fit for a king bed & W/I closet. There is not enough room to list this amazing homes features & upgrades. (id:58723)
2% Realty Pro
1103 11307 99 Av Nw
Edmonton, Alberta T5K 0H2
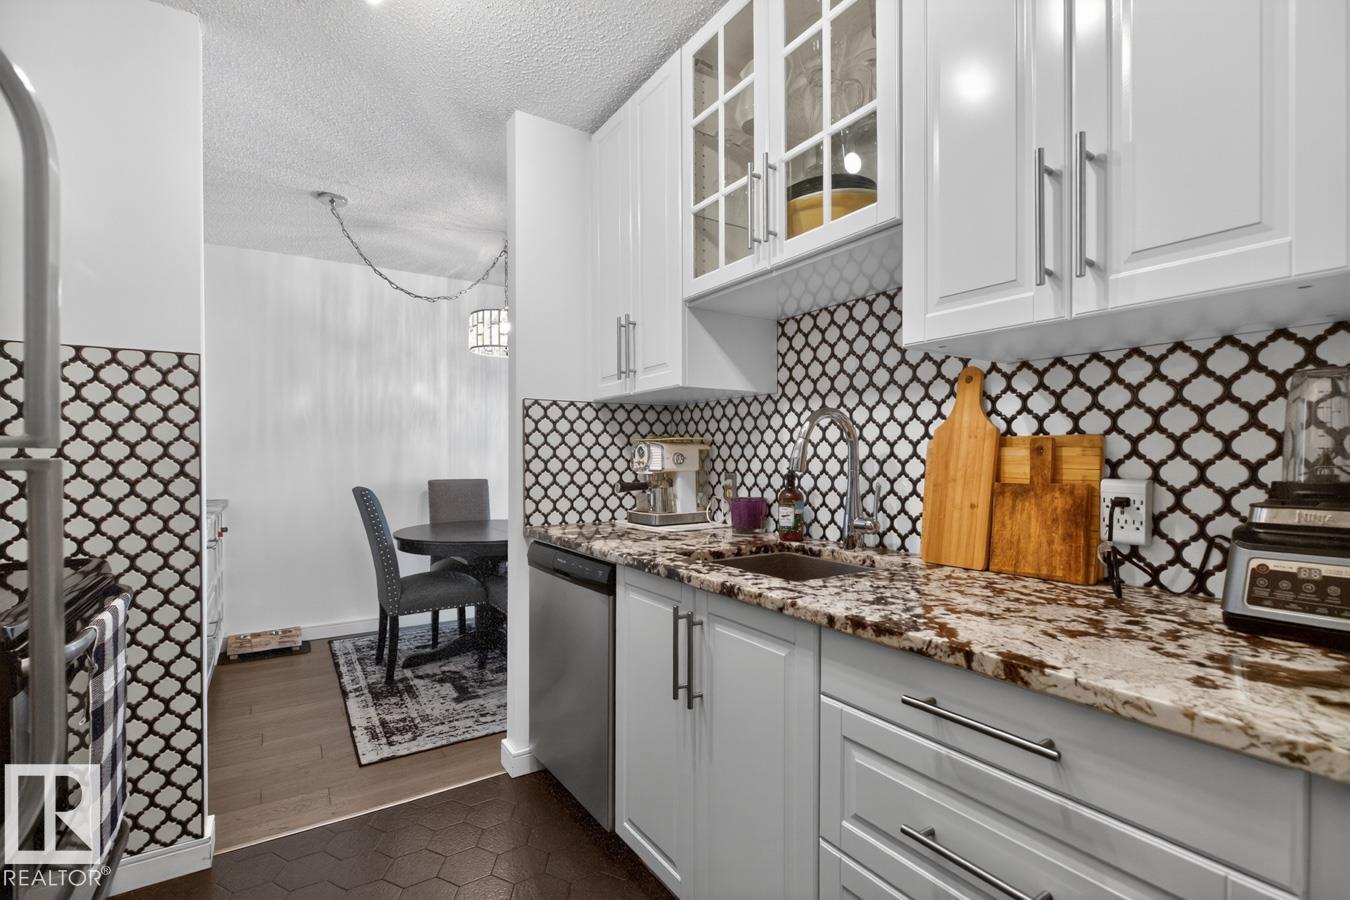
Renovated top to bottom in 2019, this 11th-floor one-bedroom in the Valhalla offers 721 sq. ft. with condo fees that include heat, water and electricity for predictable monthly costs. The remodeled kitchen features full-height white cabinetry, granite counters, tiled backsplash and stainless-steel appliances. Updates also include a renovated 4-piece bath, engineered hardwood, tiled kitchen and bath floors, new interior doors and light fixtures. The spacious living room opens to a private balcony with northwest city and sunset views. The primary bedroom easily fits a king-sized bed, plus there's a 4' x 7' in-suite storage room. Building air conditioning, an electric fireplace, titled heated underground parking and free laundry on the same floor add everyday convenience. Pet-friendly concrete building (board approval, no size restrictions) with a saltwater pool, large gym, social rooms, river valley deck, onsite manager and a walkable Wîhkwêntôwin location. (id:58723)
Royal LePage Noralta Real Estate
5505 3 Av Sw
Edmonton, Alberta T6X 0W7
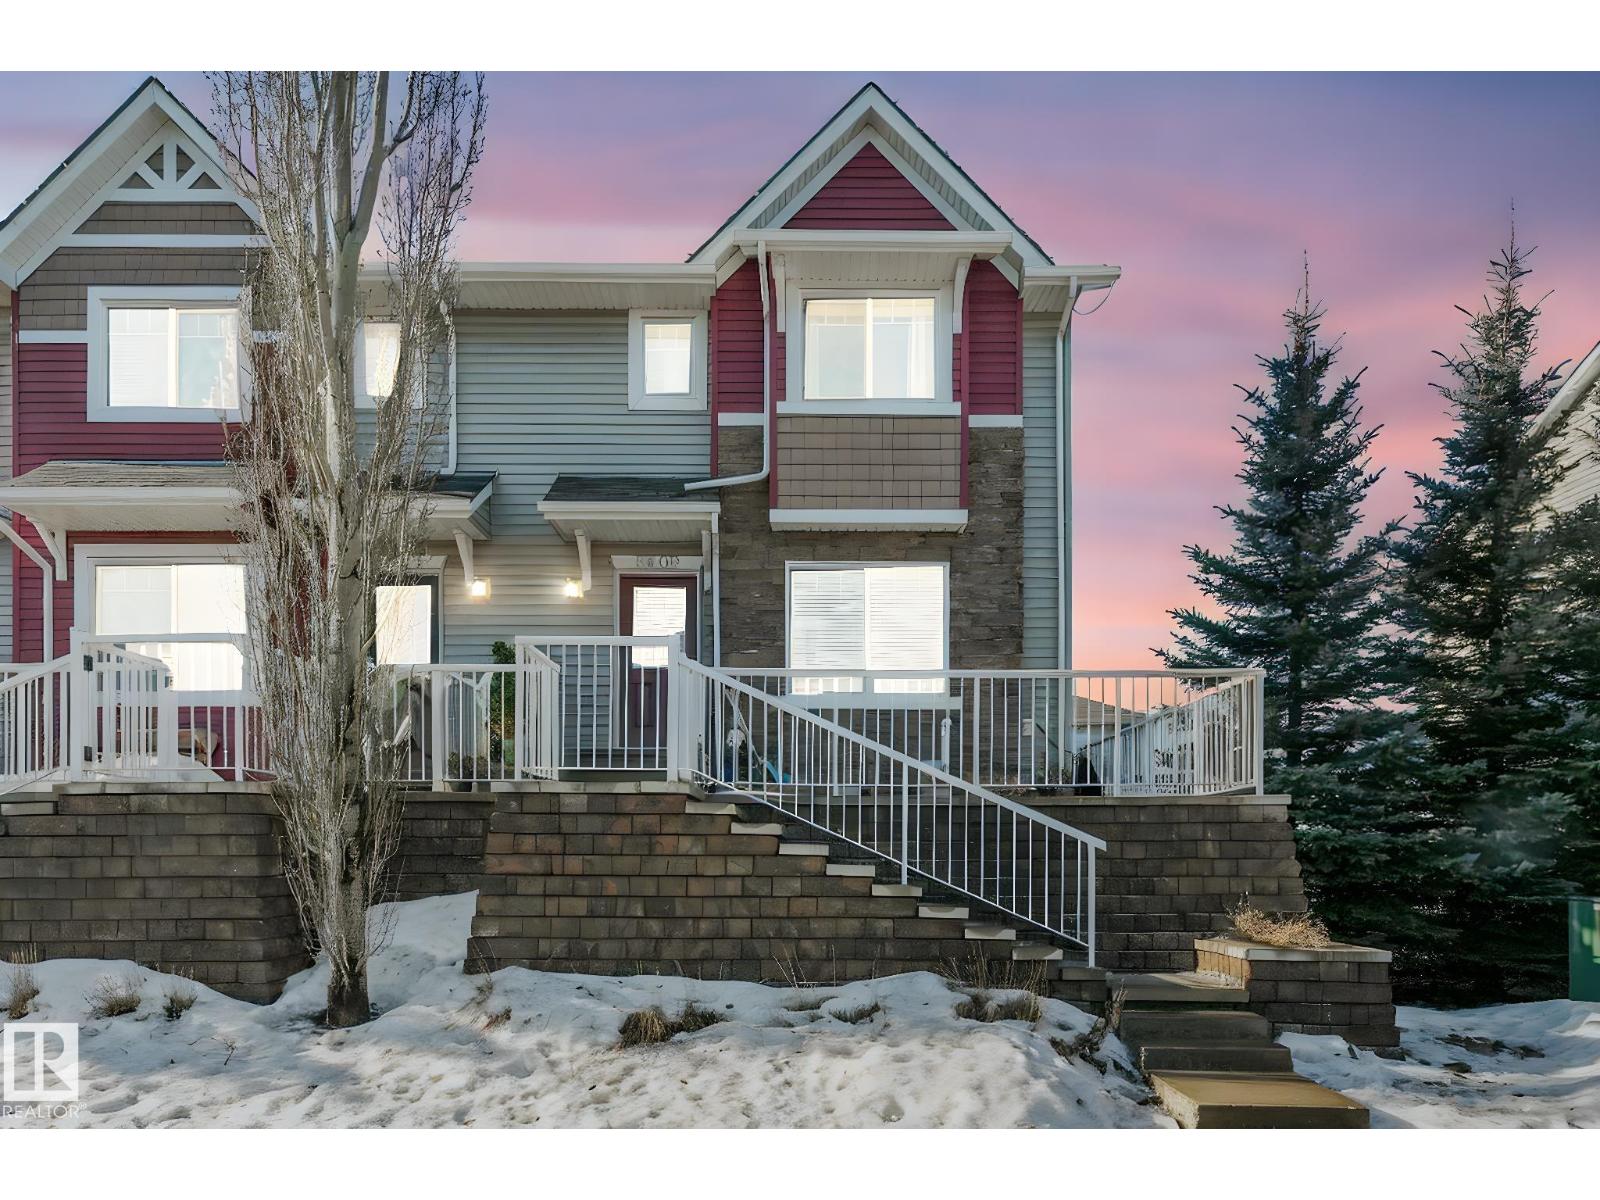
Stunning Landmark-built showhome in a prime location! Originally built as a showhome before the Sellers made it their own, this beautifully upgraded and well-loved home showcases exceptional craftsmanship throughout. Very well maintained inside and out, pride of ownership is evident at every turn. The kitchen boasts an abundance of cabinet space and generous counter space. Upstairs features 3 spacious bedrooms and 2.5 baths. Enjoy the convenience of a double car garage and the added bonus of being right beside visitor parking. Ideally situated just steps from the bus stop and minutes to the ravine, playground, shopping, and easy access to Anthony Henday Drive. (id:58723)
Maxwell Challenge Realty
4902 38 St
Beaumont, Alberta T4X 2B6
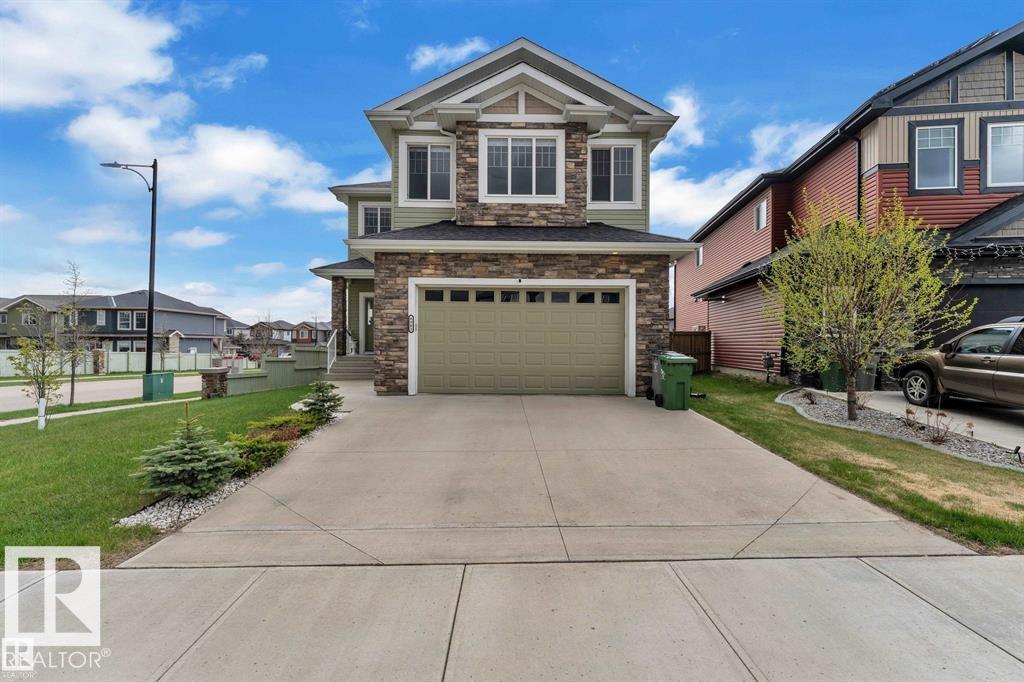
CORNER LOT | NORTH FACING | OVER 4000 SQFT OF LIVING SPACE | 6 BEDROOMS | 5 FULL BATHS | FULLY FINISHED BASEMENT | A/C | HEATED OVERSIZED GARAGE Stunning custom-built home in desirable Forest Heights, Beaumont featuring beautiful stonework exterior, OPEN TO BELOW design and 9 FT CEILINGS on all 3 levels. Bright GREAT ROOM with floor-to-ceiling windows and fireplace, separate LIVING & FAMILY rooms, DEN/OFFICE, FULL BATH and spacious dining area with deck access. Gorgeous kitchen offers BUILT-IN OVEN & MICROWAVE, S/S KITCHENAID appliances, EXTRA LARGE ISLAND and modern finishes. Ceramic tile, engineered hardwood, California drop ceilings, stainless steel railings and blinds throughout. Upstairs features 4 spacious bedrooms, 3 full baths including luxurious 5PC ENSUITE and BONUS ROOM. FULLY FINISHED BASEMENT includes large REC ROOM, BAR, 2 bedrooms, full bath and storage. Fully landscaped & fenced yard with vinyl deck. Prime Beaumont location! (id:58723)
Royal LePage Arteam Realty
17011 38 St Nw
Edmonton, Alberta T5Y 3S2
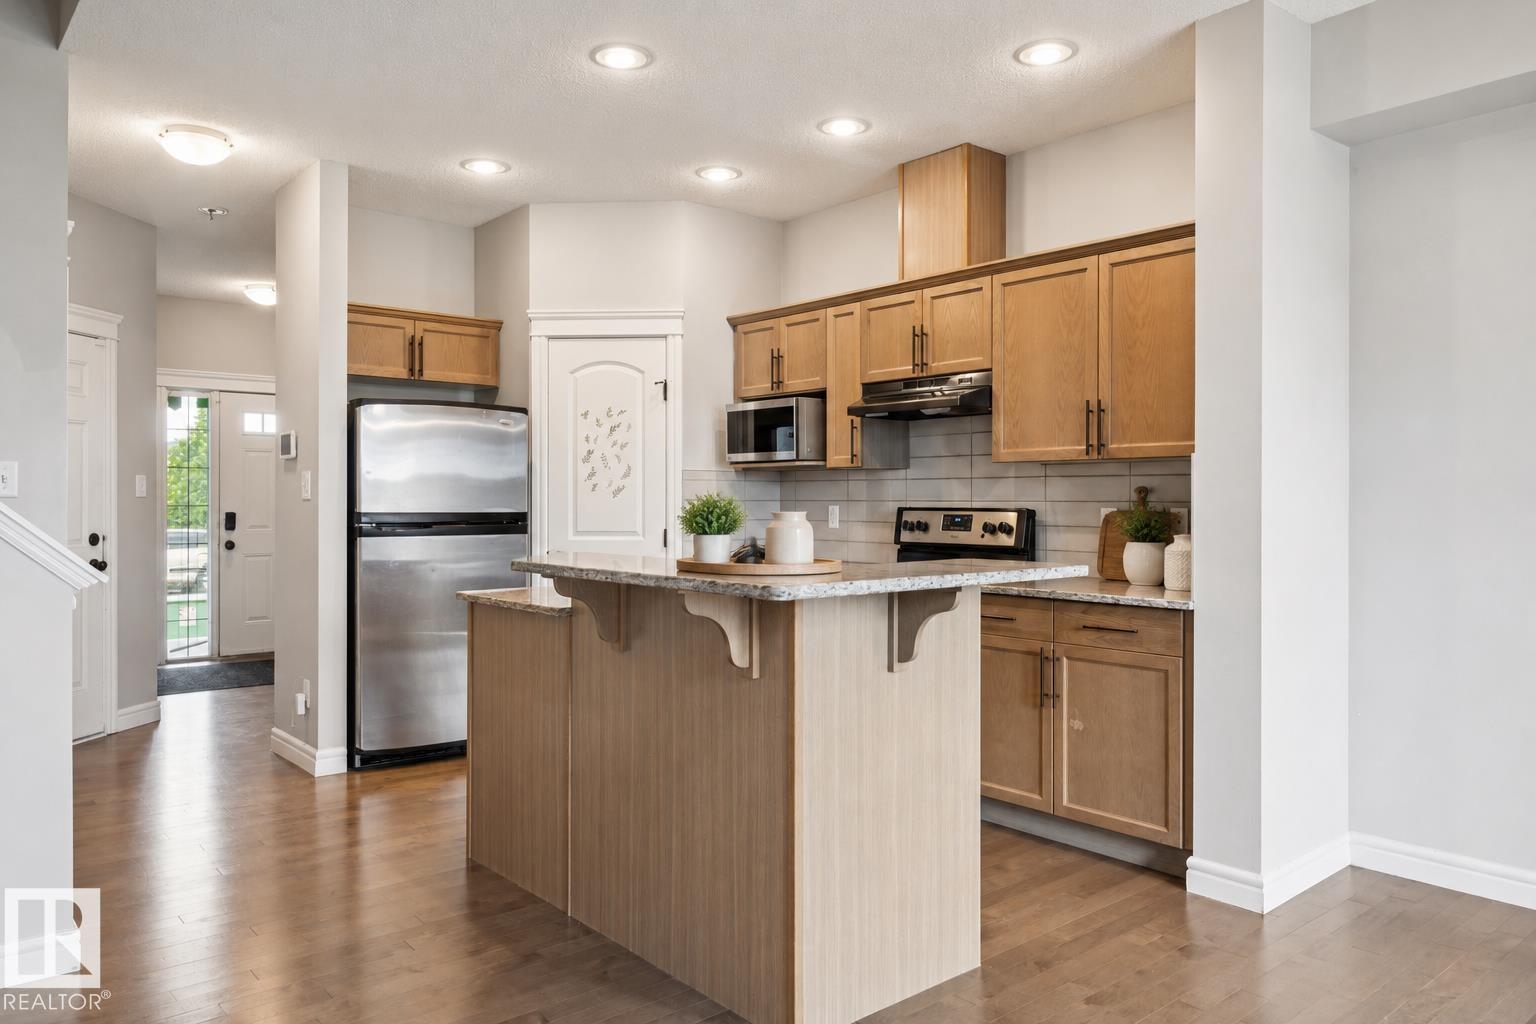
BRIGHT & FUNCTIONAL 3 BEDROOM HOME IN CY BECKER WITH MODERN FINISHES AND A FENCED BACKYARD! This well-designed approx. 1300 sqft home offers an open-concept main floor featuring hardwood flooring, a spacious living room with gas fireplace, and a kitchen complete with granite countertops, a walk-in pantry, and an approved natural gas hookup ready for a gas stove. The adjoining dining area is perfect for everyday living and entertaining, while a 2PC bath completes the main level. Upstairs you’ll find 3 comfortable bedrooms including a primary suite with its own 4PC ensuite, plus an additional 4PC main bath. Enjoy the fully fenced backyard, ideal for kids, pets, or relaxing outdoors. The single attached garage adds convenience year-round. Located in desirable Cy Becker, close to schools, shopping, parks, and everyday amenities, this home is perfect for families, first-time buyers, or investors alike! SOME PHOTOS ARE VIRTUALLY STAGED. (id:58723)
Century 21 All Stars Realty Ltd
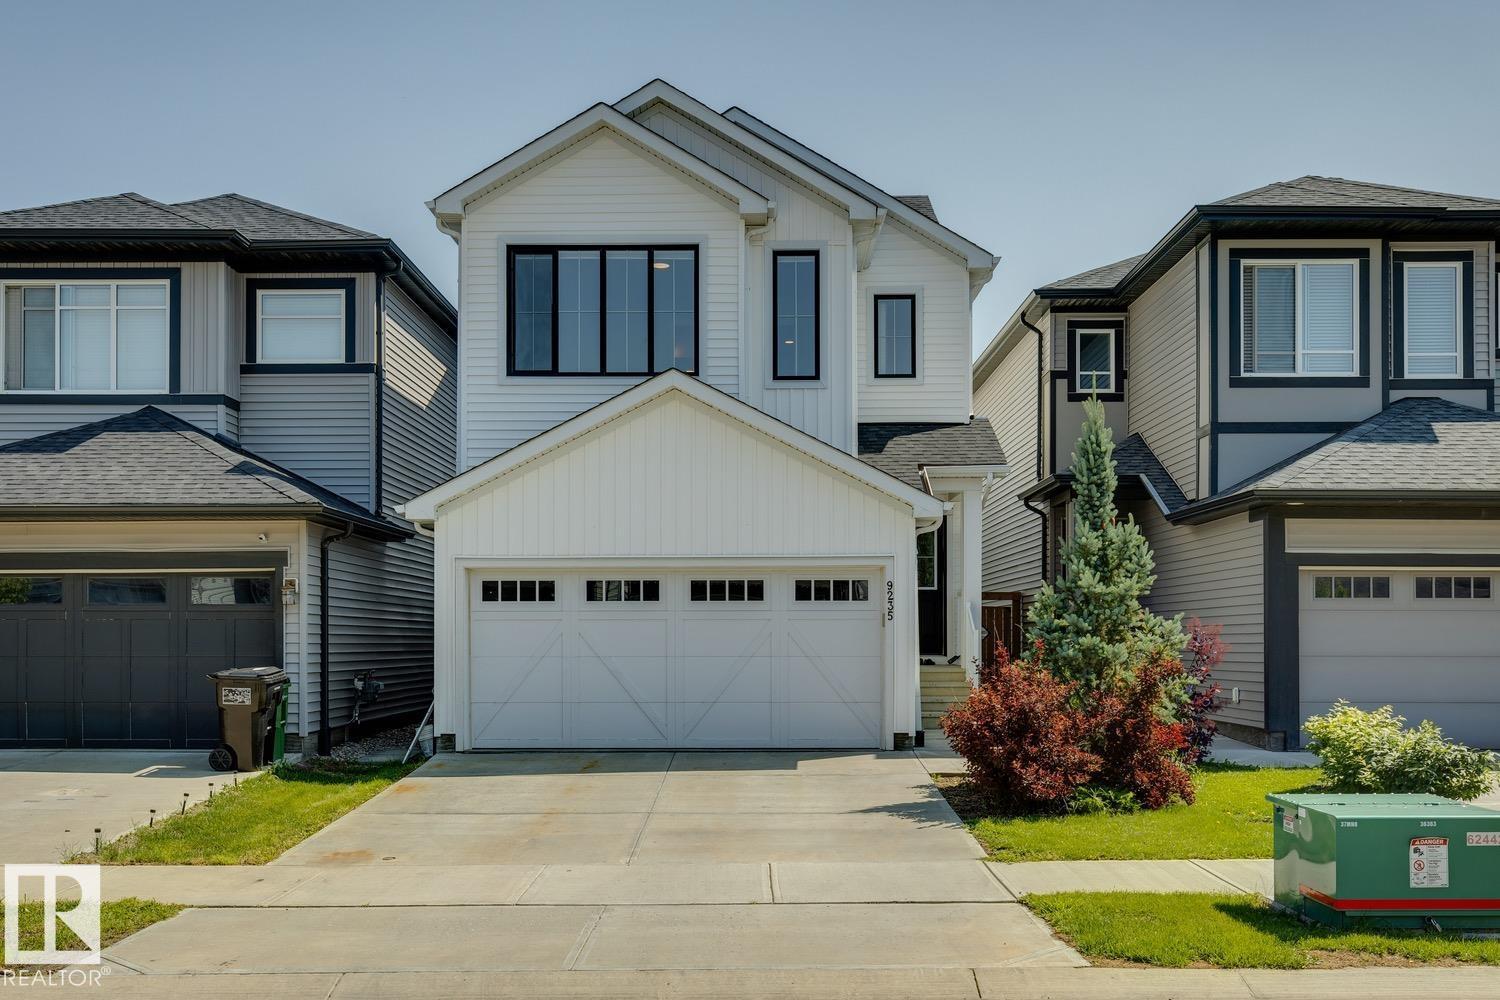
9235 223 St Nw
Edmonton, Alberta T5T 7M1
STUNNING OPEN-CONCEPT HOME WITH A MASSIVE KITCHEN ISLAND AND BONUS ROOM UPSTAIRS! Located in Secord, one of West Edmonton’s prime communities, this home offers the perfect blend of comfort and convenience. The main floor features a seamless open-concept layout connecting the kitchen, dining, and living areas, ideal for entertaining and everyday living. The kitchen showcases stainless steel appliances, a walk-in pantry, and a huge island perfect for gathering. Upstairs, enjoy the ease of upper-floor laundry, spacious secondary bedrooms, and a generous primary retreat. A central bonus room adds valuable extra living space. The unfinished basement is ready for your personal touch. Surrounded by schools, parks, and walking trails, this home is ideal for young families. With shopping, groceries, major roadways, and a new recreation centre, library, and school all just minutes or walking distance away, convenience truly meets lifestyle here. Don’t miss out! SOME PHOTOS ARE VIRTUALLY STAGED. (id:58723)
Century 21 All Stars Realty Ltd
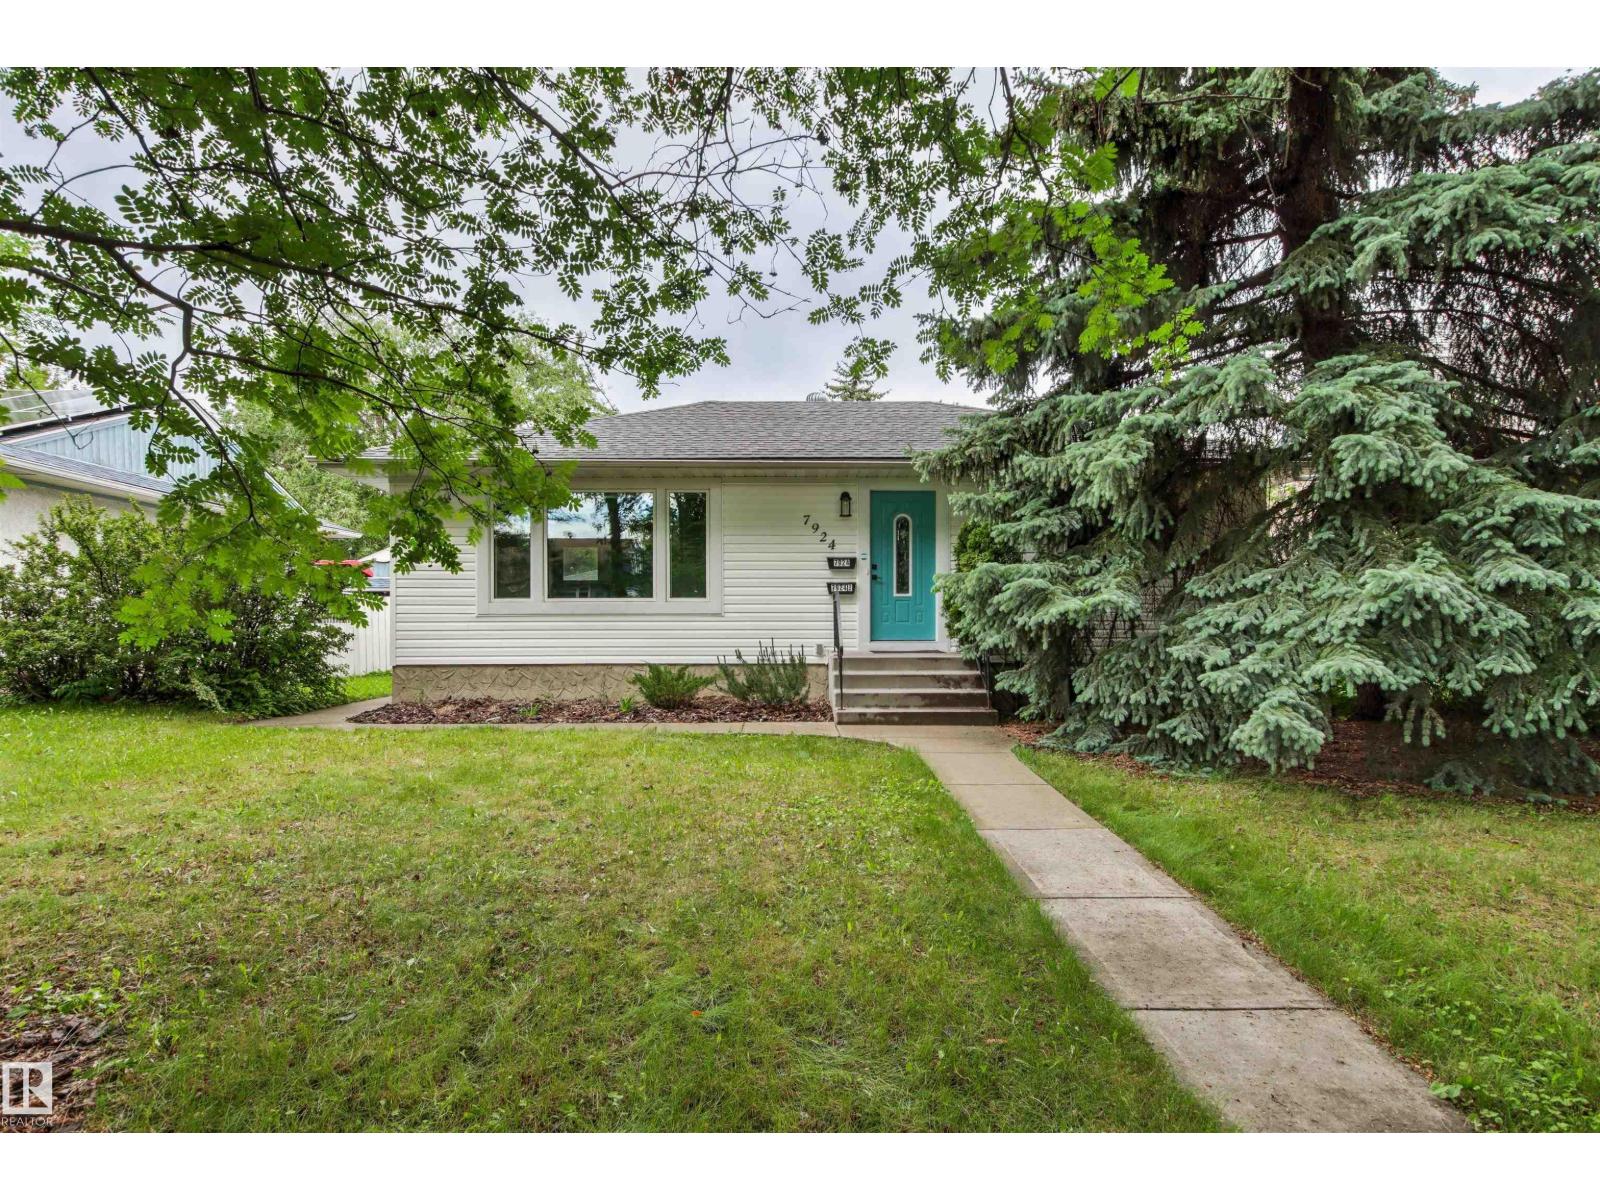
7924 89 Av Nw
Edmonton, Alberta T6C 1N5
Professionally renovated bungalow with legal basement suite just blocks from Bonnie Doon Mall. Exterior improvements include newer shingles and eavestroughs, upgraded insulation, and newer vinyl windows, vinyl siding, steel entry doors, and aluminum capping. Inside, enjoy updated luxury vinyl plank flooring, new built in murphy bed with book shelfs, and a barn door pantry. The stunning white kitchen features ceiling-height cabinetry, subway tile backsplash, granite countertops, undermount sink, and stainless steel appliances. The elegant 4-piece bath boasts a soaker tub with contemporary ceramic tile surround and mosaic niches. The legal basement suite offers a bedroom, spacious recreation room, bright kitchen, and access to a large shared laundry area. Additional highlights include an oversized single garage with newer overhead door, exposed aggregate patio, and concrete sidewalks. Prime location just half a block from Vimy Ridge School and Bonnie Doon Pool, with shopping, transit, and amenities near by. (id:58723)
Logic Realty
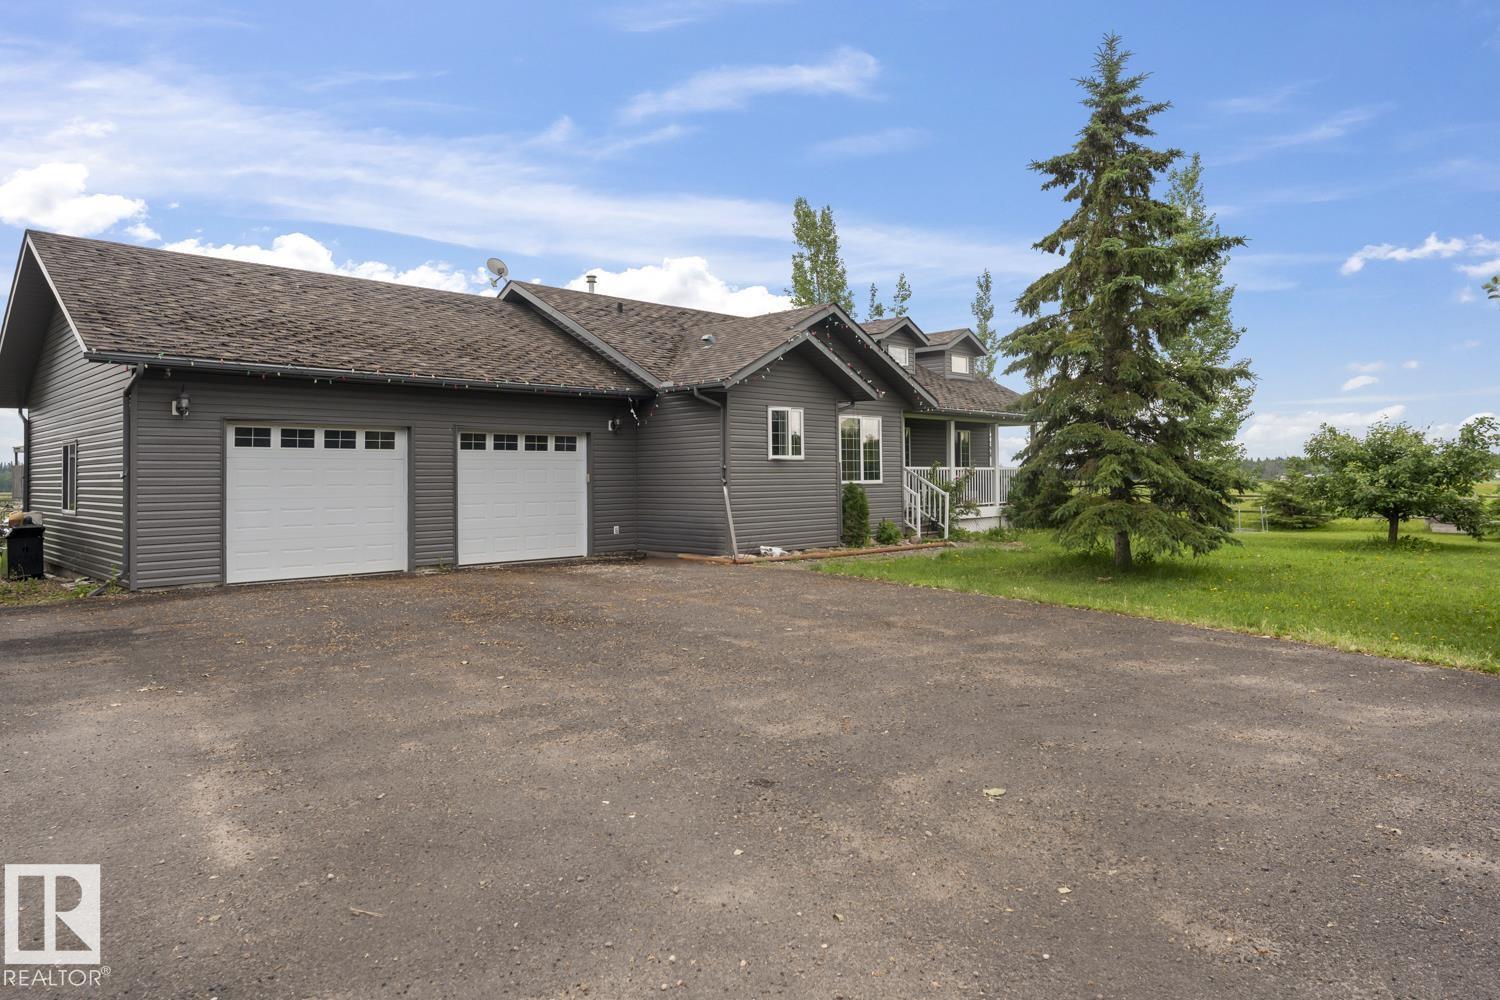
62031 Rge Rd 455
Rural Bonnyville M.d., Alberta T9N 2J6
A home that memories are made of! Lovingly maintained, this 2006, 3+2 bedroom bungalow on 9.98 Acres is only 4.5 miles from Bonnyville. Offers a bright open kitchen with tons of elegant dark oak cabinetry, built-in desk, newer appliances, eat-at island, large dining area and limestone tile flooring. Cozy living room has a wood fireplace with stone feature wall and vaulted ceilings. Huge master bedroom includes 3 piece ensuite, walk-in closet and deck door leading into an enclosed hot tub area. Basement is fully completed with an expansive rec room, 2 additional bedrooms and a 3piece bathroom, the in floor heating keeps it cozy year round. Outside you'll find a paved parking pad in front of an oversized double attached heated garage, and a 40x60 shop with gravel floor and has 220 power. The property is fully fenced and Cross fenced with 2 paddocks and two pastures and has an auto waterer. Two chicken coops with enclosures, this would be the ideal hobby farm for anyone! (id:58723)
RE/MAX Bonnyville Realty
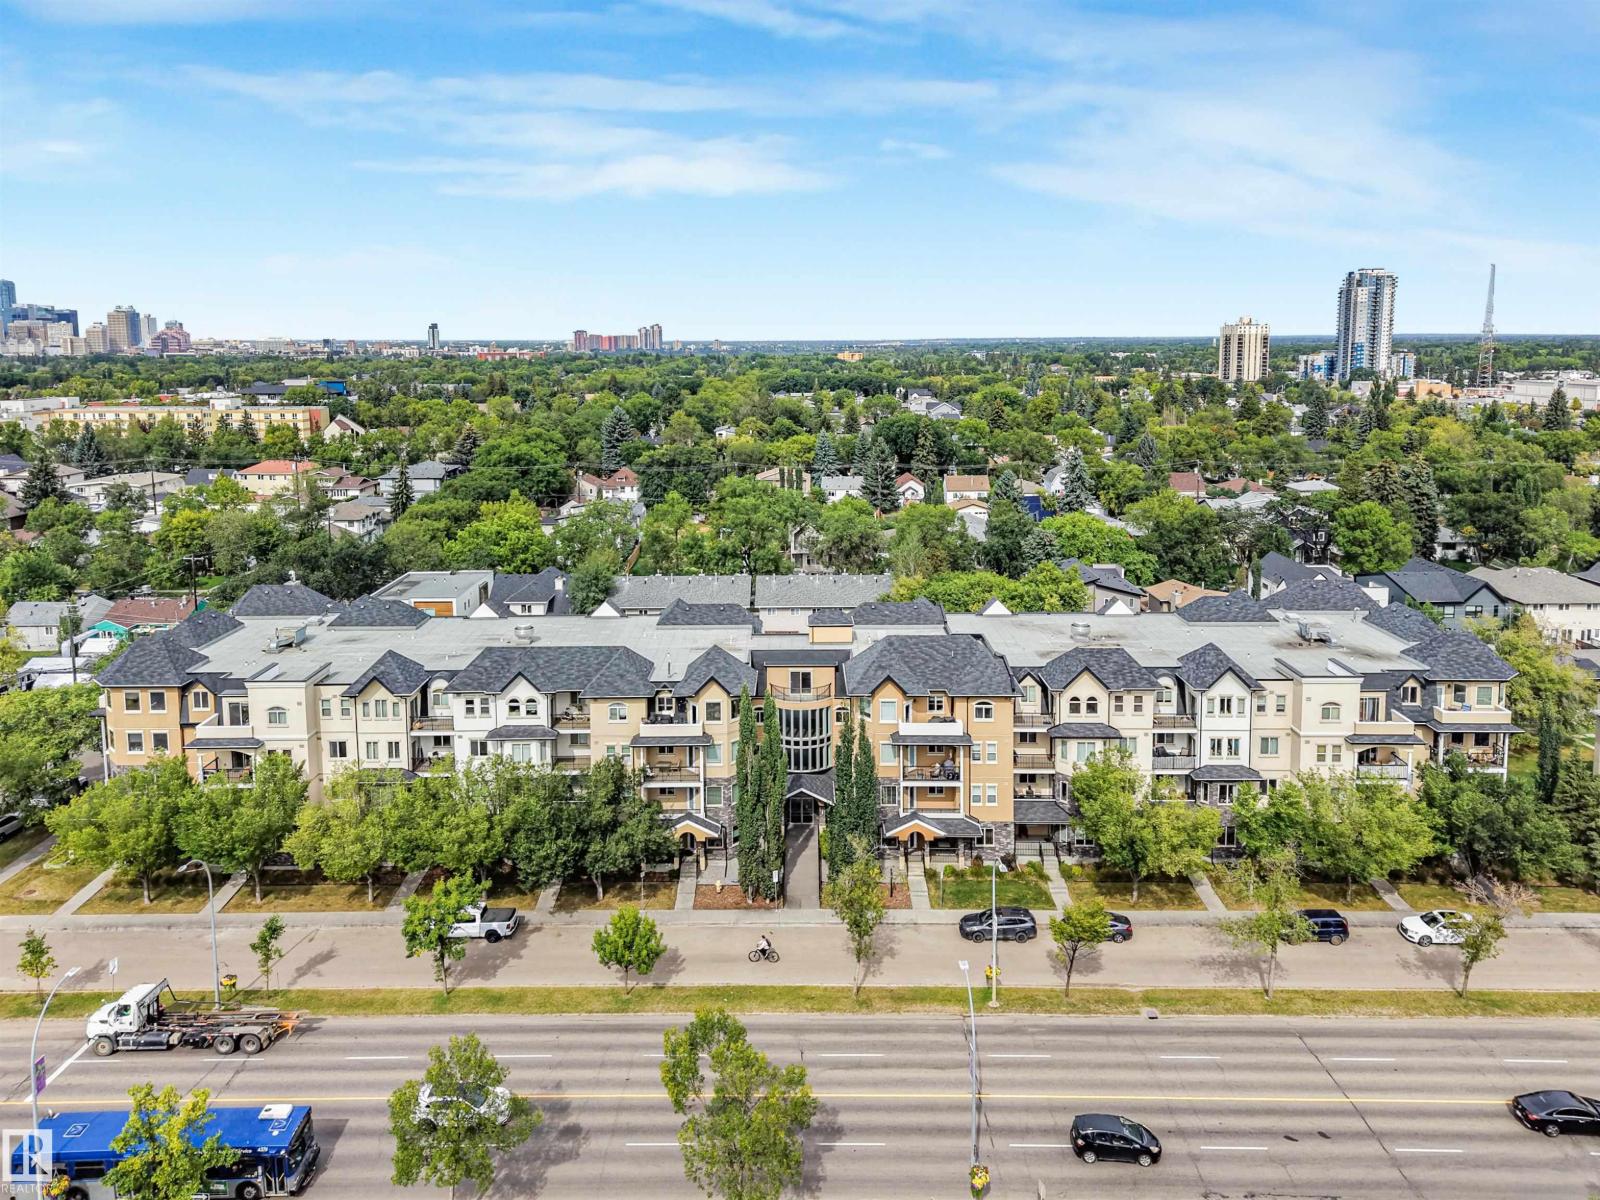
#214 8730 82 Av Nw
Edmonton, Alberta T6C 0Z1
PRIME WHYTE AVENUE LOCATION!! Madison On Whyte is a well managed complex with LOW CONDO FEES. Walking distance to Bonnie Doon Mall, Mill Creek Ravine, U of A and all the vibrant restaurants, shops & entertainment on Whyte Avenue. Featuring open concept chef’s kitchen with large island, engineered hardwood floors, in-suite laundry, , plenty of quality cabinetry and high end stainless steel appliances with 9ft high ceilings. Spacious primary suite, full bathroom and a den/office! The living room is bright and airy with patio doors leading to the sunny balcony with gas BBQ hookup. With secure, heated, underground parking – this beautiful home definitely won't last long! (id:58723)
RE/MAX River City
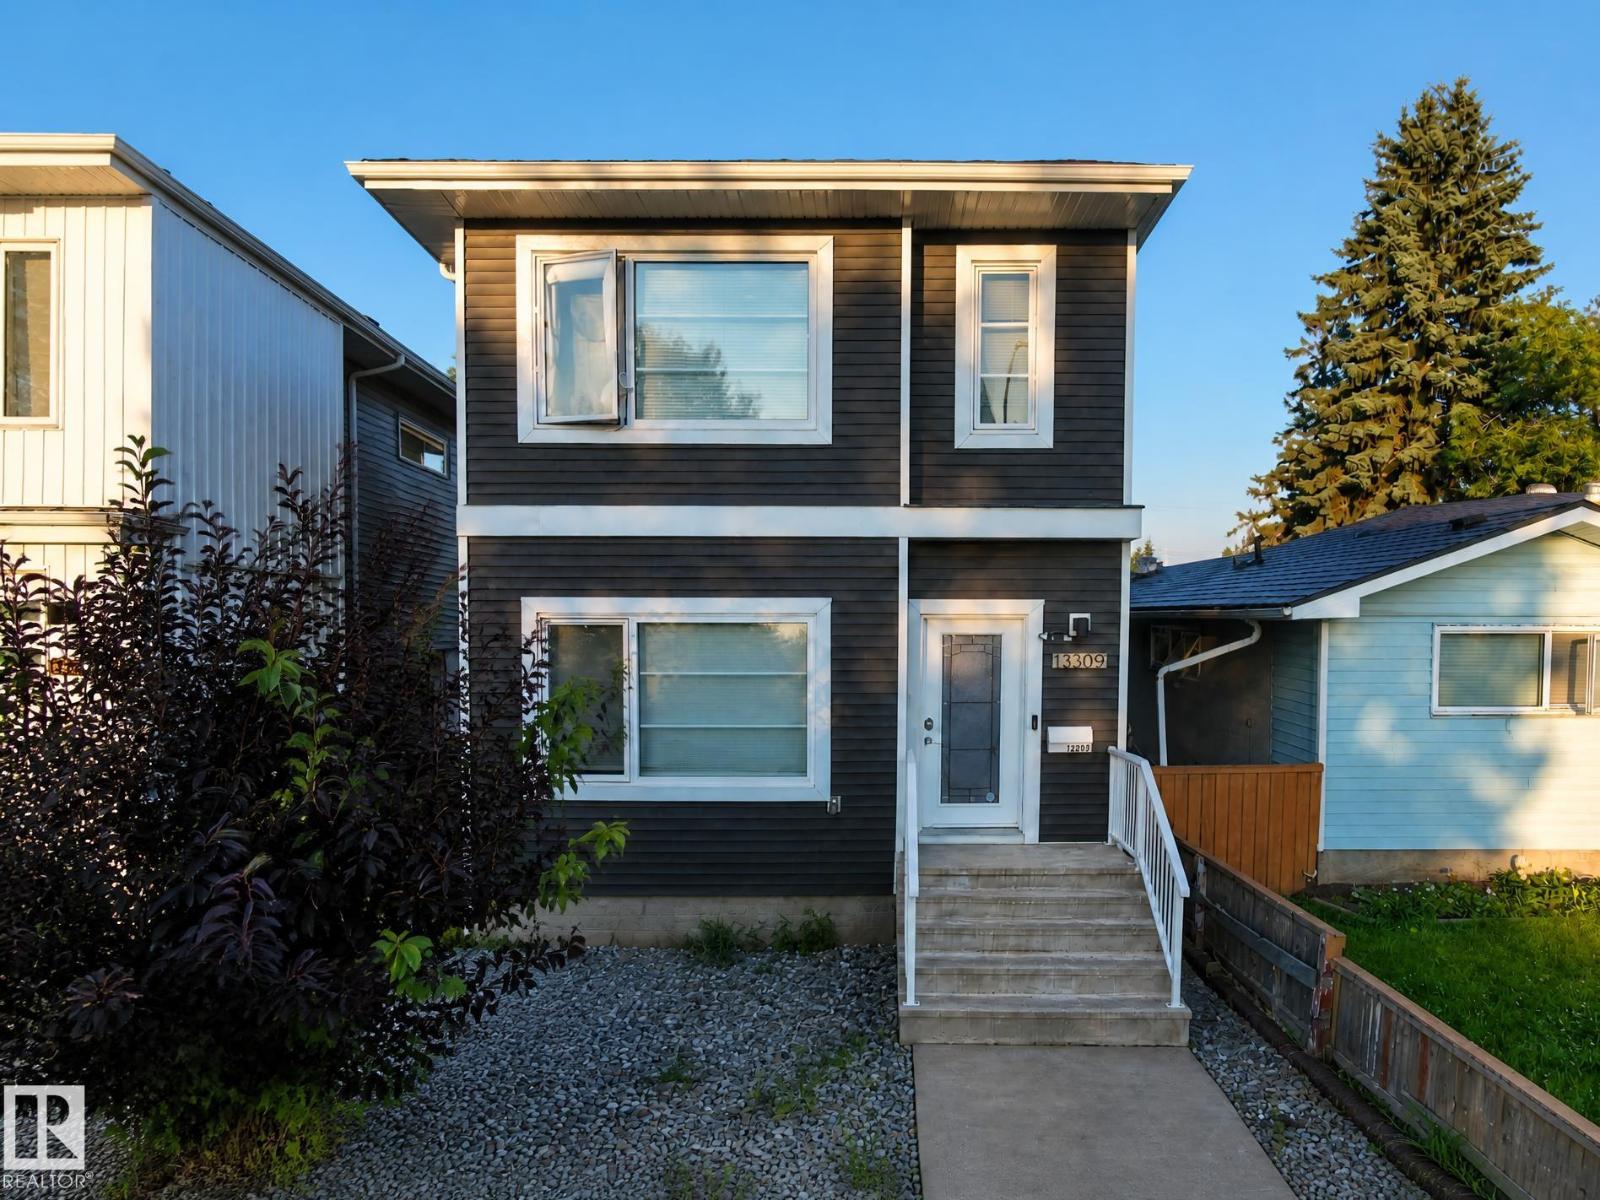
13309 104 St Nw
Edmonton, Alberta T5E 4P2
Exceptional 2017 infill in Rosslyn offering modern design and incredible flexibility! This 2-storey home features 1,380 sq. ft. above grade plus a fully finished basement, with 4 bedrooms and 4.5 bathrooms. A rare highlight is the upper level, where all 3 bedrooms include their own private ensuite—ideal for families, guests, or shared living. The open-concept main floor offers a spacious kitchen, dining, and living area with contemporary finishes. The finished basement includes a 4th bedroom, full bath, second kitchen, separate laundry, and additional living space. Home includes 2 stoves, 2 fridges, 2 dishwashers, and 2 washer/dryer sets. Enjoy the oversized 19' x 21' detached garage, nearby schools, parks, shopping, transit, and quick access to Yellowhead Trail, Anthony Henday, NAIT, and downtown. An excellent opportunity for homeowners or investors! (id:58723)
Real Broker
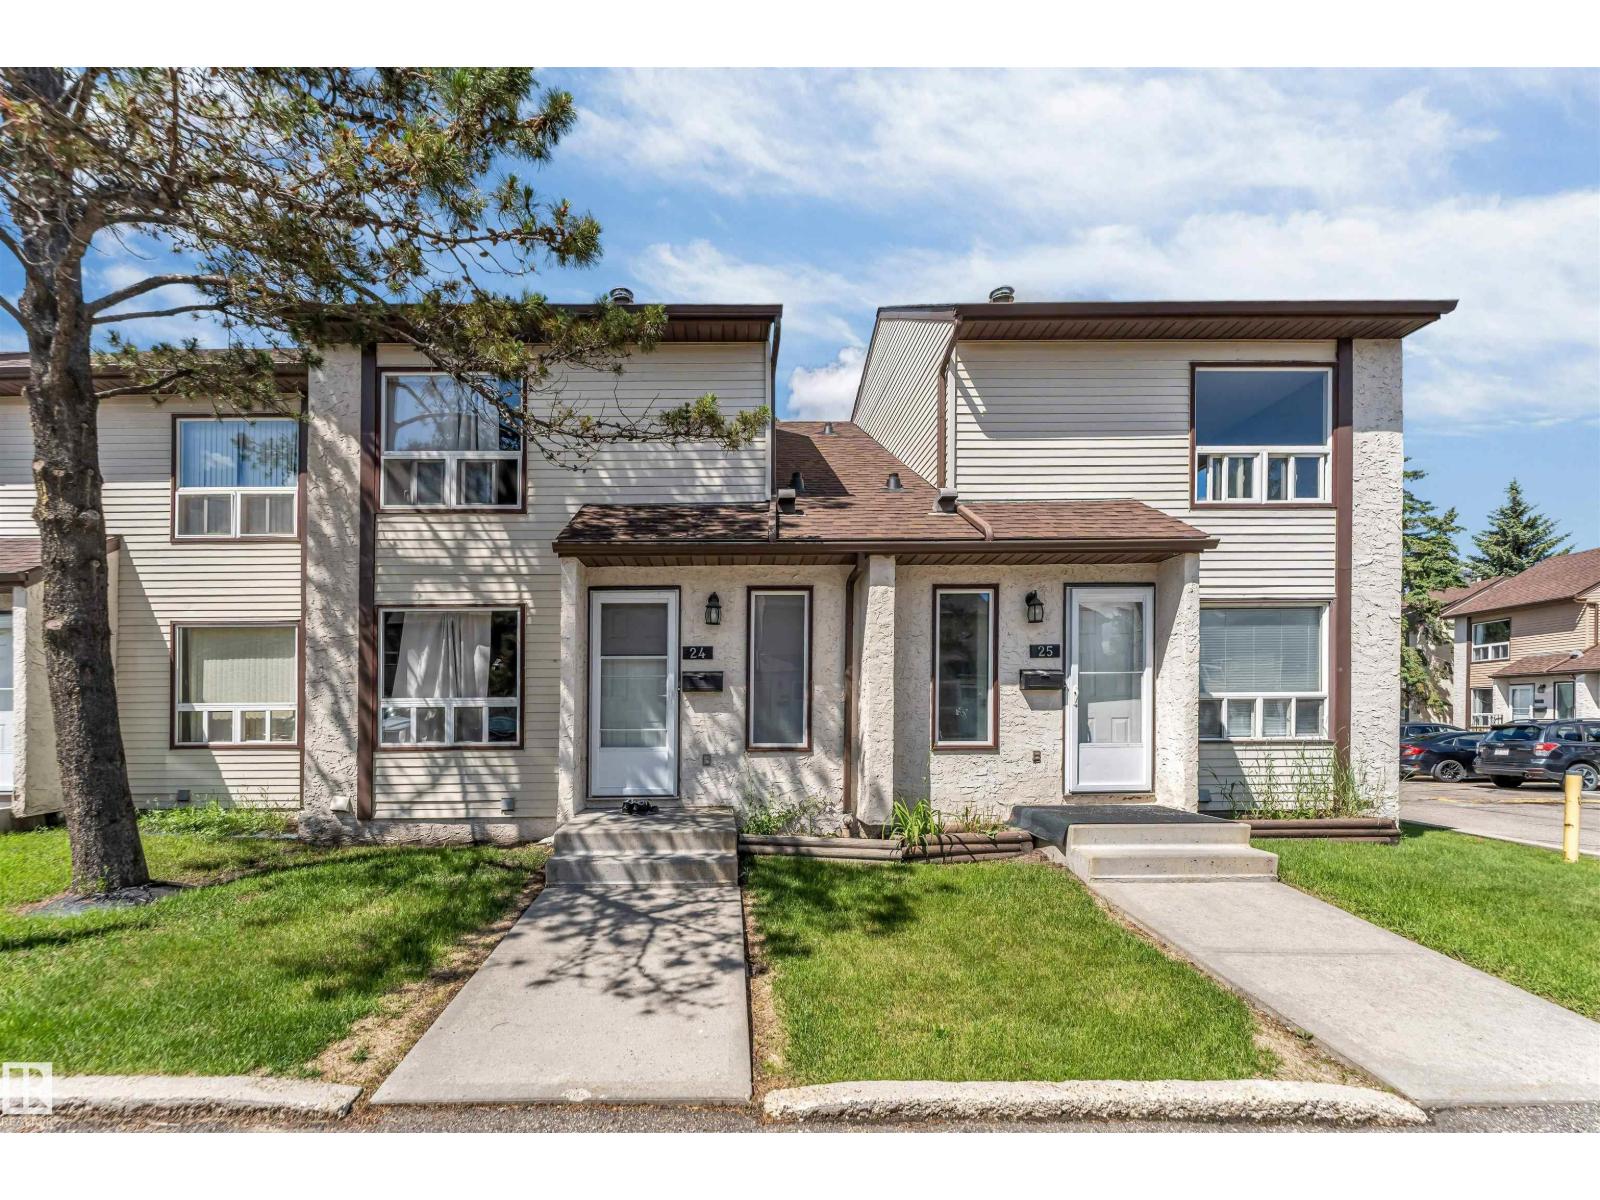
#24 1651 46 Street Nw
Edmonton, Alberta T6L 5H2
Discover this beautifully maintained townhouse in the established community of Pollard Meadows! Conveniently located close to schools, parks, public transit, shopping, restaurants, and major commuter routes, this home offers exceptional value for first-time buyers, families, or investors. The functional two-storey layout provides spacious living and dining areas, generous bedrooms, and plenty of natural light throughout. Enjoy the benefits of low-maintenance condo living while still having the feel of a traditional home. A fantastic opportunity to own an affordable property in a mature, family-friendly neighbourhood with all amenities just minutes away. (id:58723)
Maxwell Excel Realty