Hurry Home

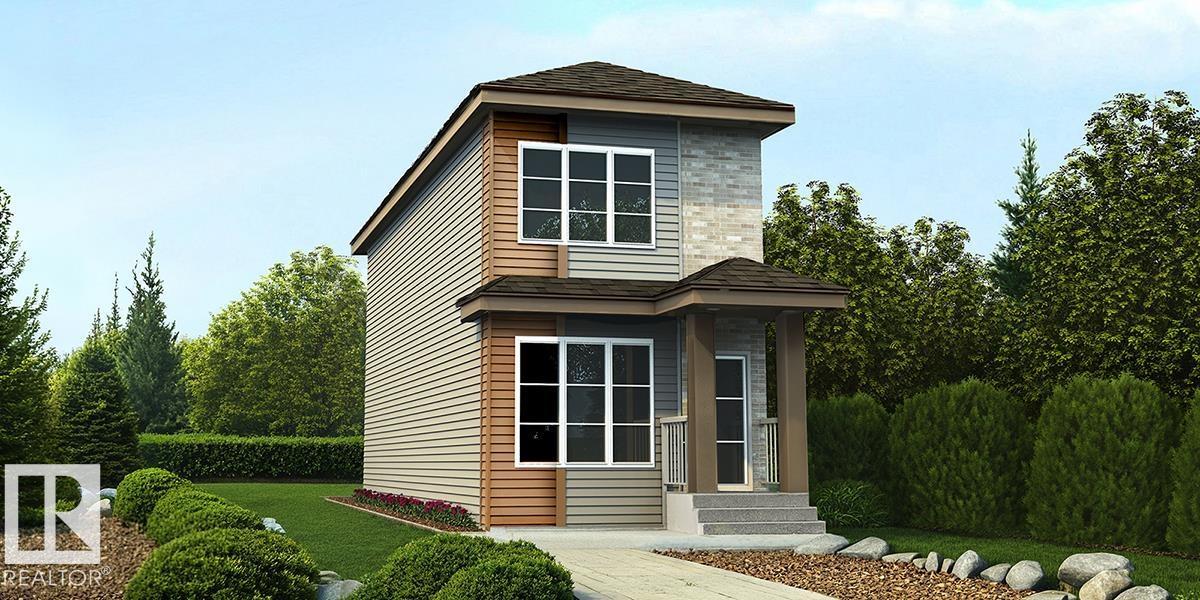
531 177 Av Ne
Edmonton, Alberta T5Y 4P5
Well-designed 2-storey home combining modern style, smart function & future flexibility, ideal for first-time buyers, downsizers or rental potential. Features 9' ceilings on main & bsmt levels, sep side entry, LVP flooring thru main, practical parking pad & option for detached dbl garage. Bright open-concept main flr connects great rm, nook & rear kitchen, filled w/ natural light for everyday living or entertaining. Kitchen offers lrg rear window, quartz counters thruout home, Silgranit undermount sink, chimney-style hood fan w/ full-height tile backsplash, built-in microwave in lower cabinet, upgraded raised-profile Thermofoil cabinets w/ soft-close doors/drawers & full-height 36 pantry cabinet. Rear entry includes convenient 2-pce bath and access to spacious backyard. Upstairs offers primary bdrm w/ lrg closet & 4-pce ensuite incl dbl sinks and W/I shower w/ glass doors, plus secondary bdrm, 3-pce main bath & laundry closet. Black plumbing/lighting fixtures & bsmt rough-in plumbing pkg incl. (id:58723)
Exp Realty
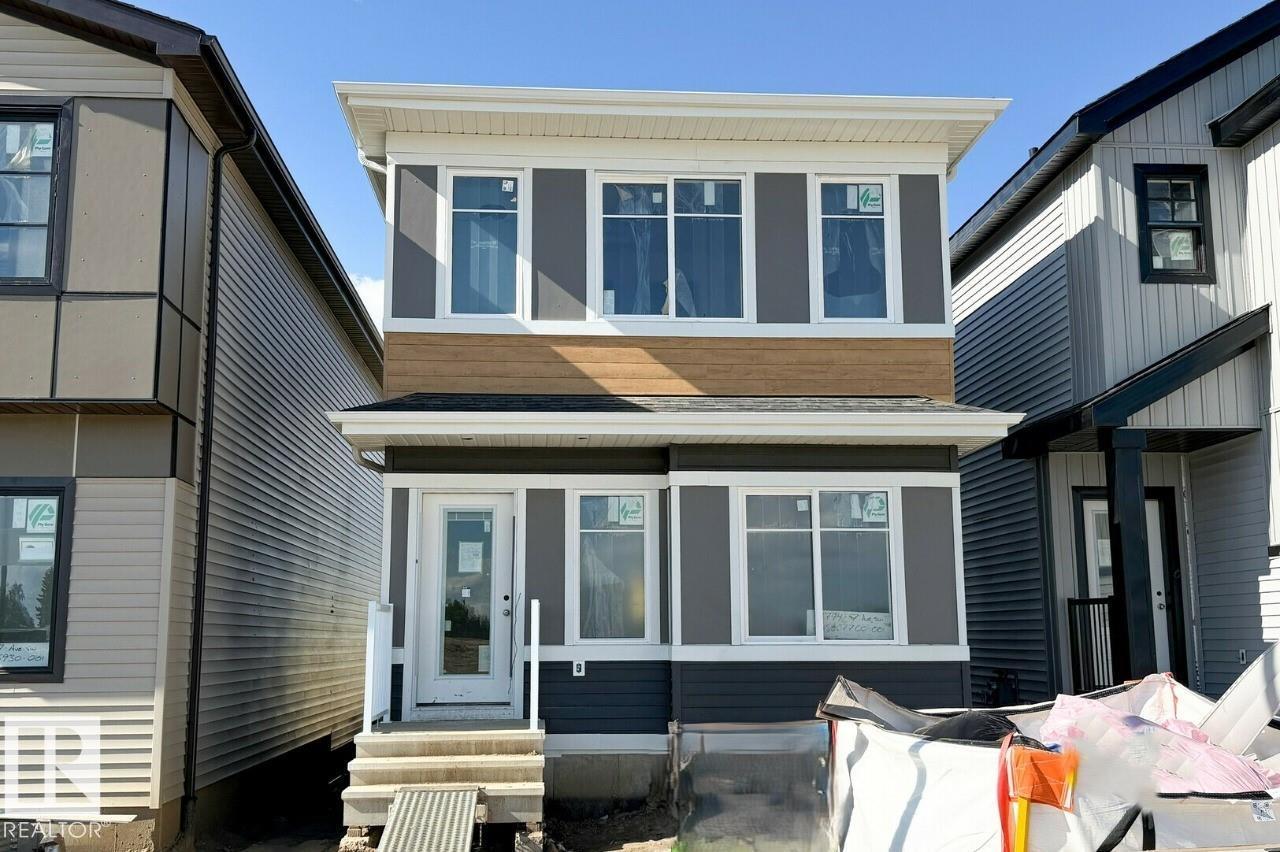
2744 7 Av Sw
Edmonton, Alberta T6X 1N8
This home features an open-concept main floor with 9’ ceilings. On the main floor, you will find a convenient flex room with window, ideal for guests or a home office. Quietly positioned rear mudroom with efficient and accessible storage space.The rear kitchen includes a large island and walk-in pantry which overlooks the great room and dining area. Quartz countertops located in the kitchen and all bathrooms.50” linear electric fireplace in the great room adds a modern touch with warmth and ambiance.The second floor includes a primary bedroom with large walk-in closet, ensuite with stand-up shower, bonus room, two secondary rooms, and full bath room. Second floor walk-in laundry room complete with seamless built-in shelving. Durable and stylish luxury vinyl plank floor located on main floor, bathrooms, and laundry room. Advanced stain and wear protection carpet with 35oz weight and 8lb. underlay on the second floor. High-efficiency furnace, and HRV system for improved efficiency. (id:58723)
Bode
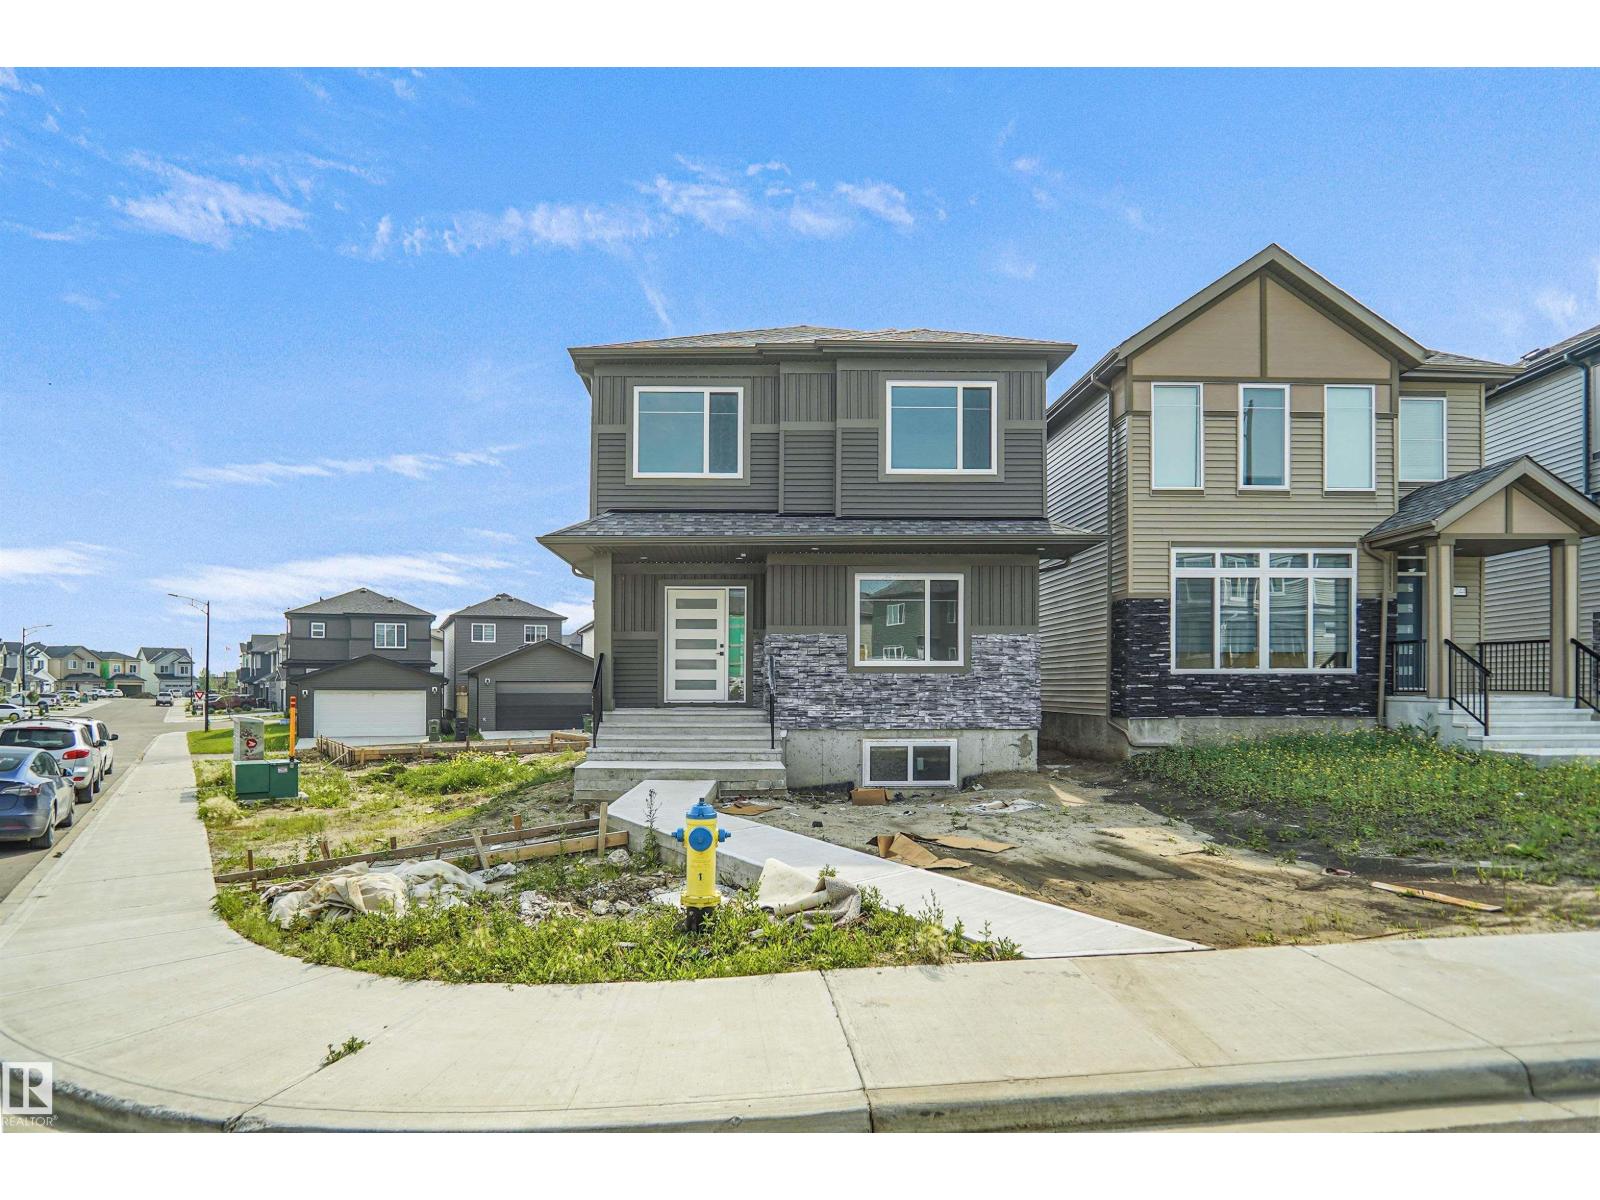
17040 47 St Nw
Edmonton, Alberta T5Y 3A6
Welcome to this stunning custom built home in the sought-after community of Cy Becker! Situated on a spacious lot and featuring a triple detached garage, this exceptional property offers the perfect blend of style, functionality, and future potential. The bright, open-concept main floor is designed for modern living with an expansive great room, a beautifully appointed kitchen, and dining area ideal for entertaining. A versatile main-floor bedroom or den, along with a full bathroom, provides the perfect space for guests or a home office. Upstairs, you'll find three generously sized bedrooms, a large central bonus room, and the convenience of an upper-floor laundry room. A separate side entrance offers endless possibilities for future basement development. Located close to schools, parks, shopping, restaurants, and all amenities, this is a rare opportunity to own a beautifully crafted home in one of northeast Edmonton's most desirable communities. (id:58723)
Royal LePage Arteam Realty
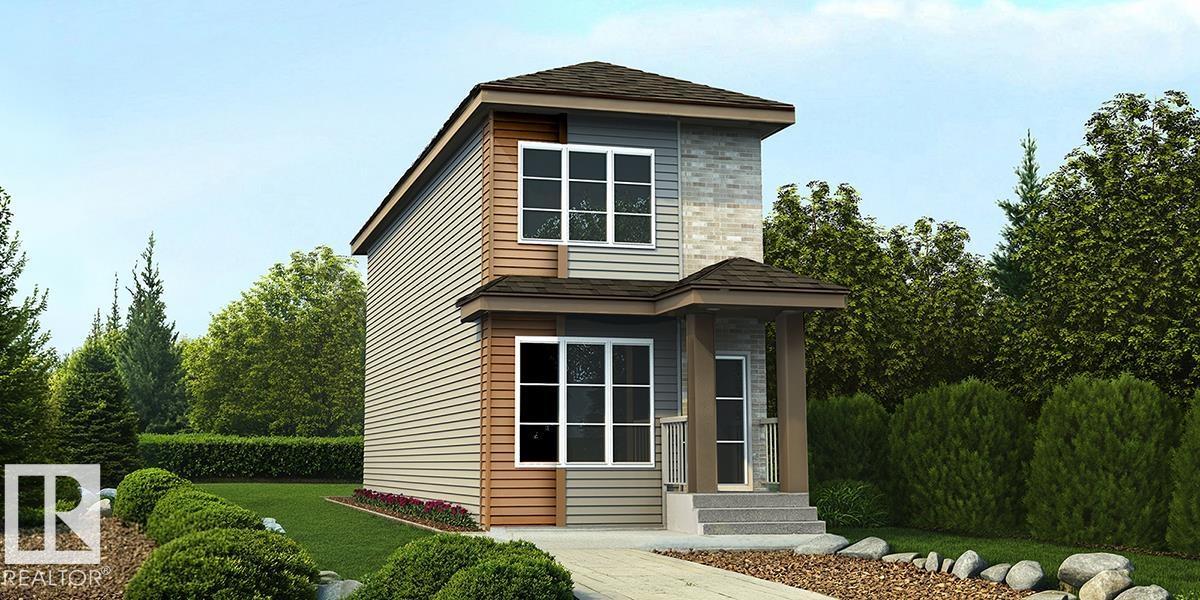
527 177 Av Ne
Edmonton, Alberta T5Y 4P5
Well-designed 2-storey home combining modern style, smart function & future flexibility, ideal for first-time buyers, downsizers or rental potential. Features 9' ceilings on main & bsmt levels, sep side entry, LVP flooring thru main, practical parking pad & option for detached dbl garage. Bright open-concept main flr connects great rm, nook & rear kitchen, filled w/ natural light for everyday living or entertaining. Kitchen offers lrg rear window, quartz counters thruout home, Silgranit undermount sink, chimney-style hood fan w/ full-height tile backsplash, built-in microwave in lower cabinet, upgraded raised-profile Thermofoil cabinets w/ soft-close doors/drawers & full-height 36 pantry cabinet. Rear entry includes convenient 2-pce bath and access to spacious backyard. Upstairs offers primary bdrm w/ lrg closet & 4-pce ensuite incl dbl sinks and W/I shower w/ glass doors, plus secondary bdrm, 3-pce main bath & laundry closet. Black plumbing/lighting fixtures & bsmt rough-in plumbing pkg incl. (id:58723)
Exp Realty
2919 65 St Sw
Edmonton, Alberta T6X 2Z3
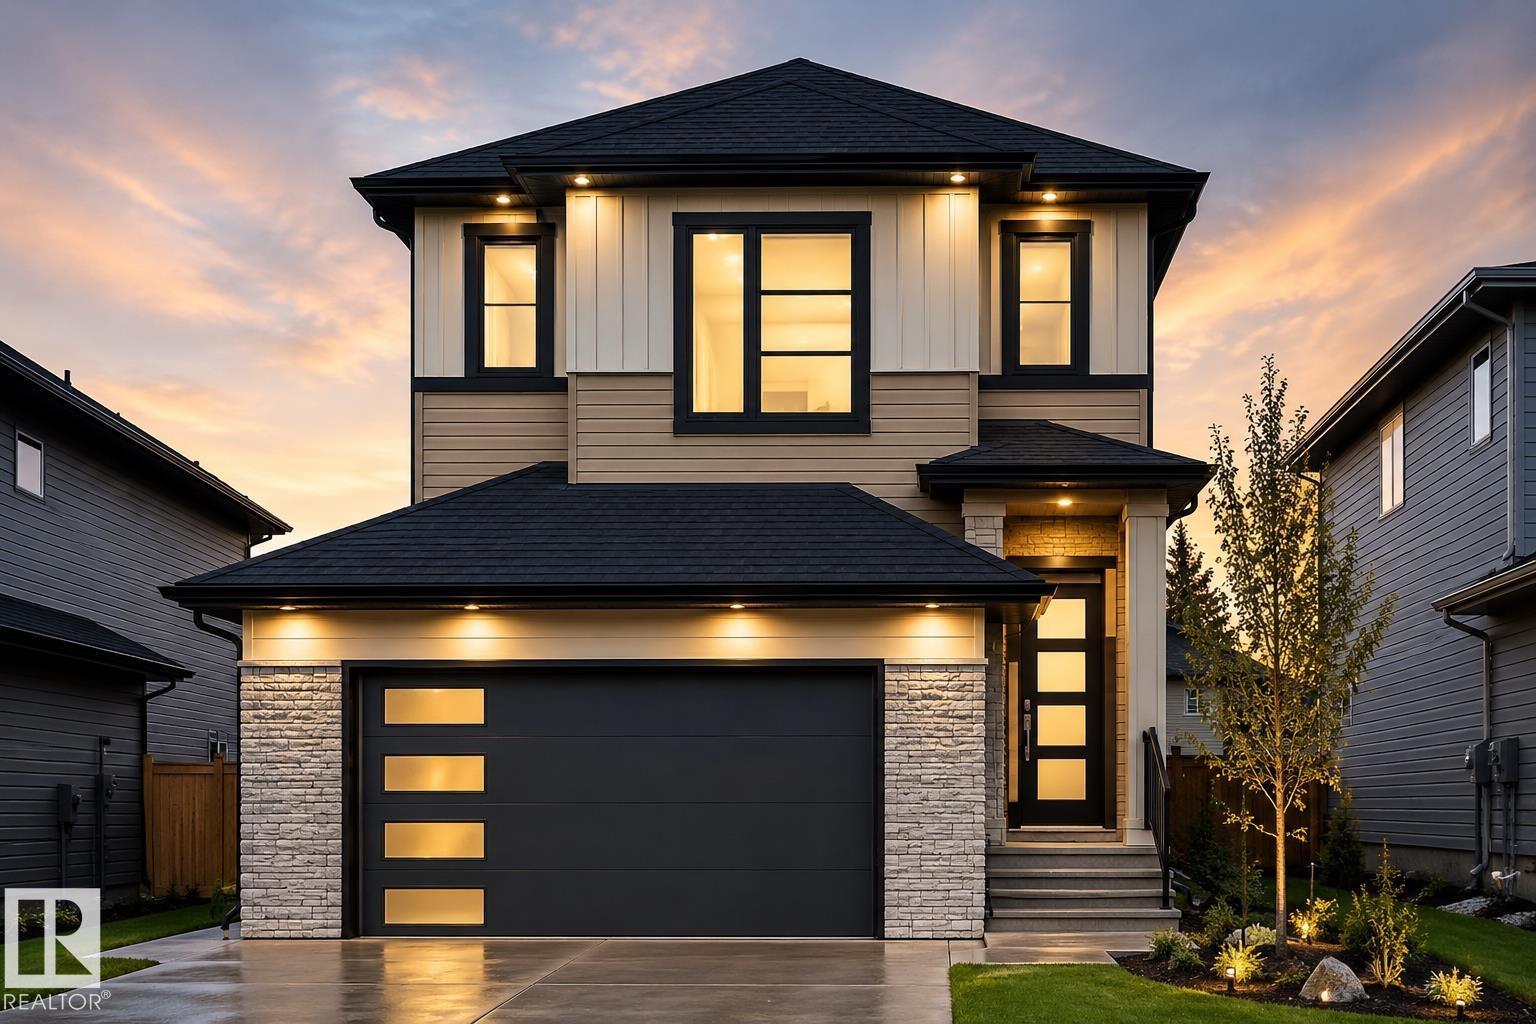
UNDER CONSTRUCTION | POSSESSION DEC 2026 | OPEN TO ABOVE | SPICE KITCHEN | MAIN FLOOR BEDROOM & FULL BATH | BONUS ROOM | DOUBLE ATTACHED GARAGE |SEPARATE ENTRANCE | CORNER LOT Welcome to this beautifully designed 2-storey home in Mattson with a functional family-friendly layout and modern finishes throughout. The main floor features a spacious OPEN TO ABOVE living area with ELECTRIC FIREPLACE, stylish kitchen with island, separate SPICE KITCHEN, bright dining area, MAIN FLOOR BEDROOM/DEN and FULL BATH. Upstairs offers a large BONUS ROOM, convenient upper floor laundry, 3 spacious bedrooms including a stunning primary suite with WALK-IN CLOSET and luxury ENSUITE featuring freestanding tub and separate shower. Double attached garage and with SEPARATE ENTRANCE excellent future basement development potential. Located close to parks, schools, shopping, walking trails and future amenities. UNDER CONSTRUCTION – POSSESSION EXPECTED DECEMBER 2026. Photos are for illustration purposes only. (id:58723)
Century 21 Quantum Realty
534 Ashgrove Circle
Leduc, Alberta T9E 0K8
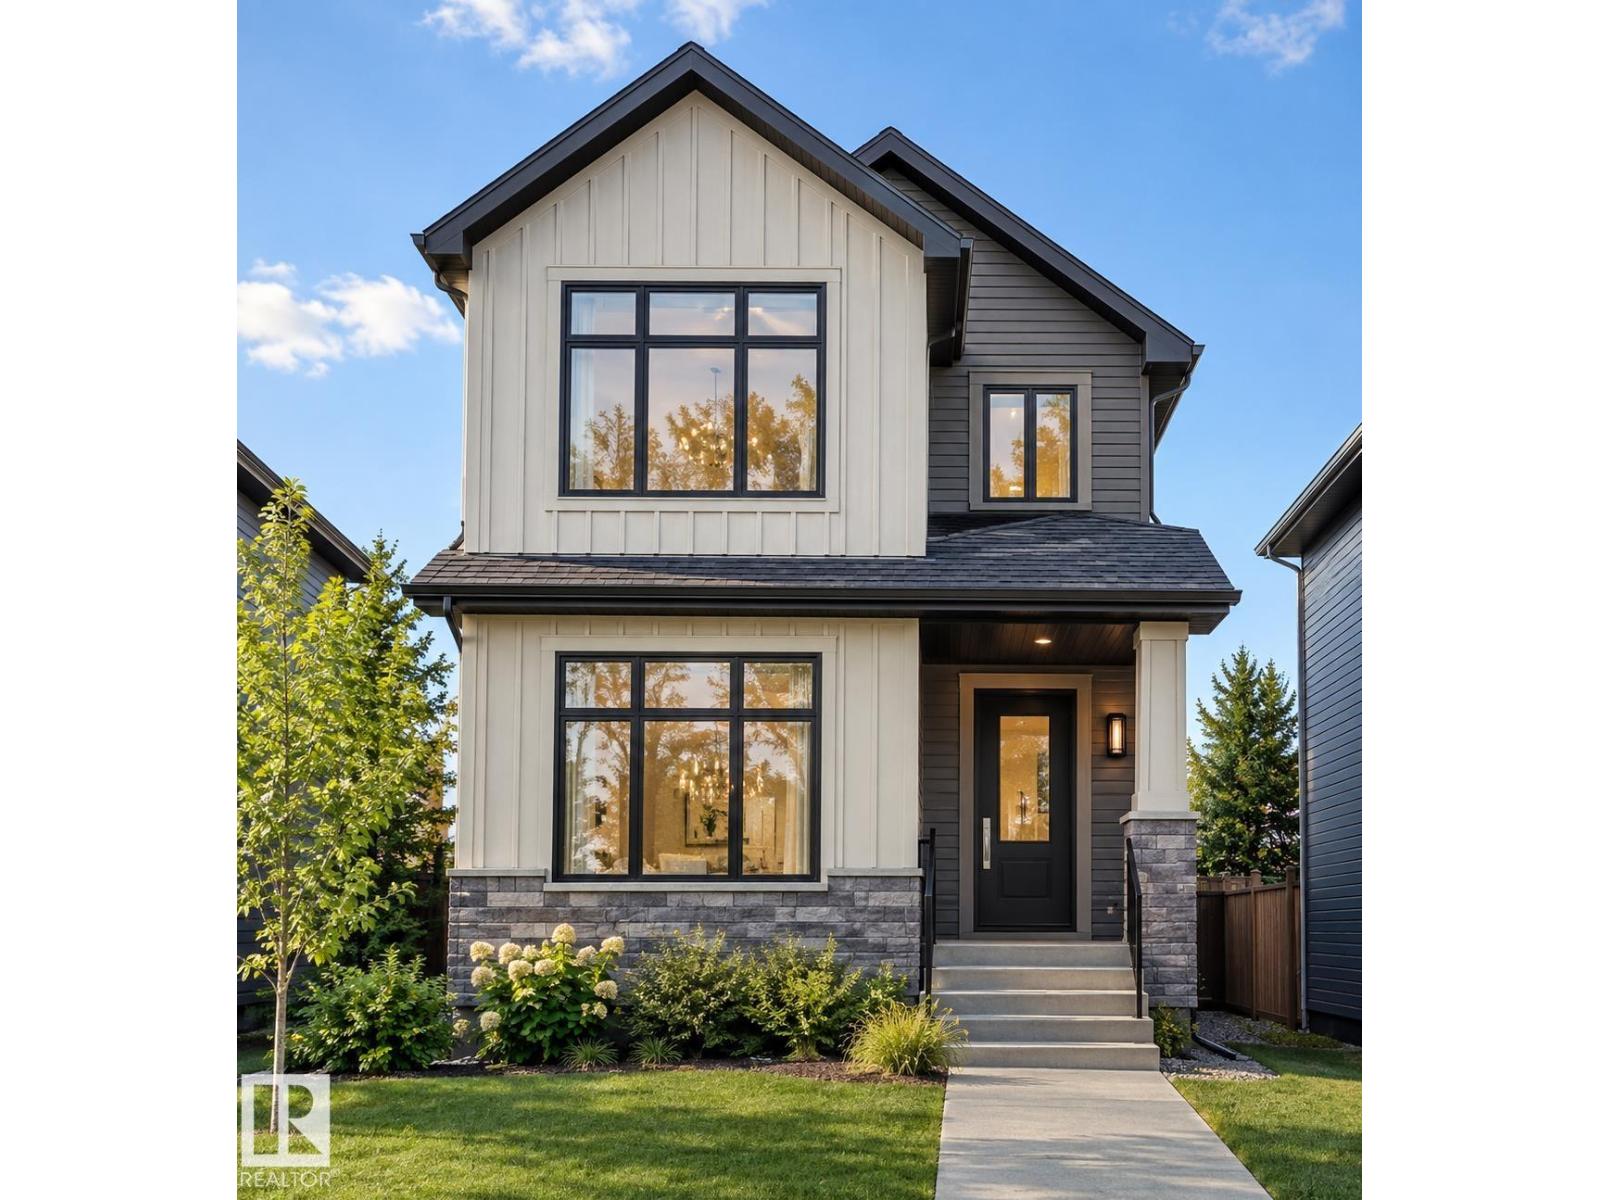
**CHEF-INSPIRED KITCHEN**OVERSIZED WINDOWS**SIDE ENTRANCE**PRIVATE PRIMARY ENSUIT**WALK-IN CLOSET**OPEN-CONCEPT MAIN FLOOR** This beautifully designed home combines quality, functionality, and modern style. The inviting exterior features elegant vertical siding and oversized windows that fill the open-concept main floor with natural light. The spacious layout offers a chef-inspired kitchen, bright dining nook, and great room, creating a comfortable space for everyday living and entertaining. Upstairs, the primary bedroom offers a private ensuite and walk-in closet, while two additional bedrooms and a full bathroom provide excellent family space. The basement includes a separate side entrance. A well-planned home offering stylish finishes, practical design, and exceptional value. (id:58723)
Lpt Realty
11617 26 Av Nw
Edmonton, Alberta T6J 3R3
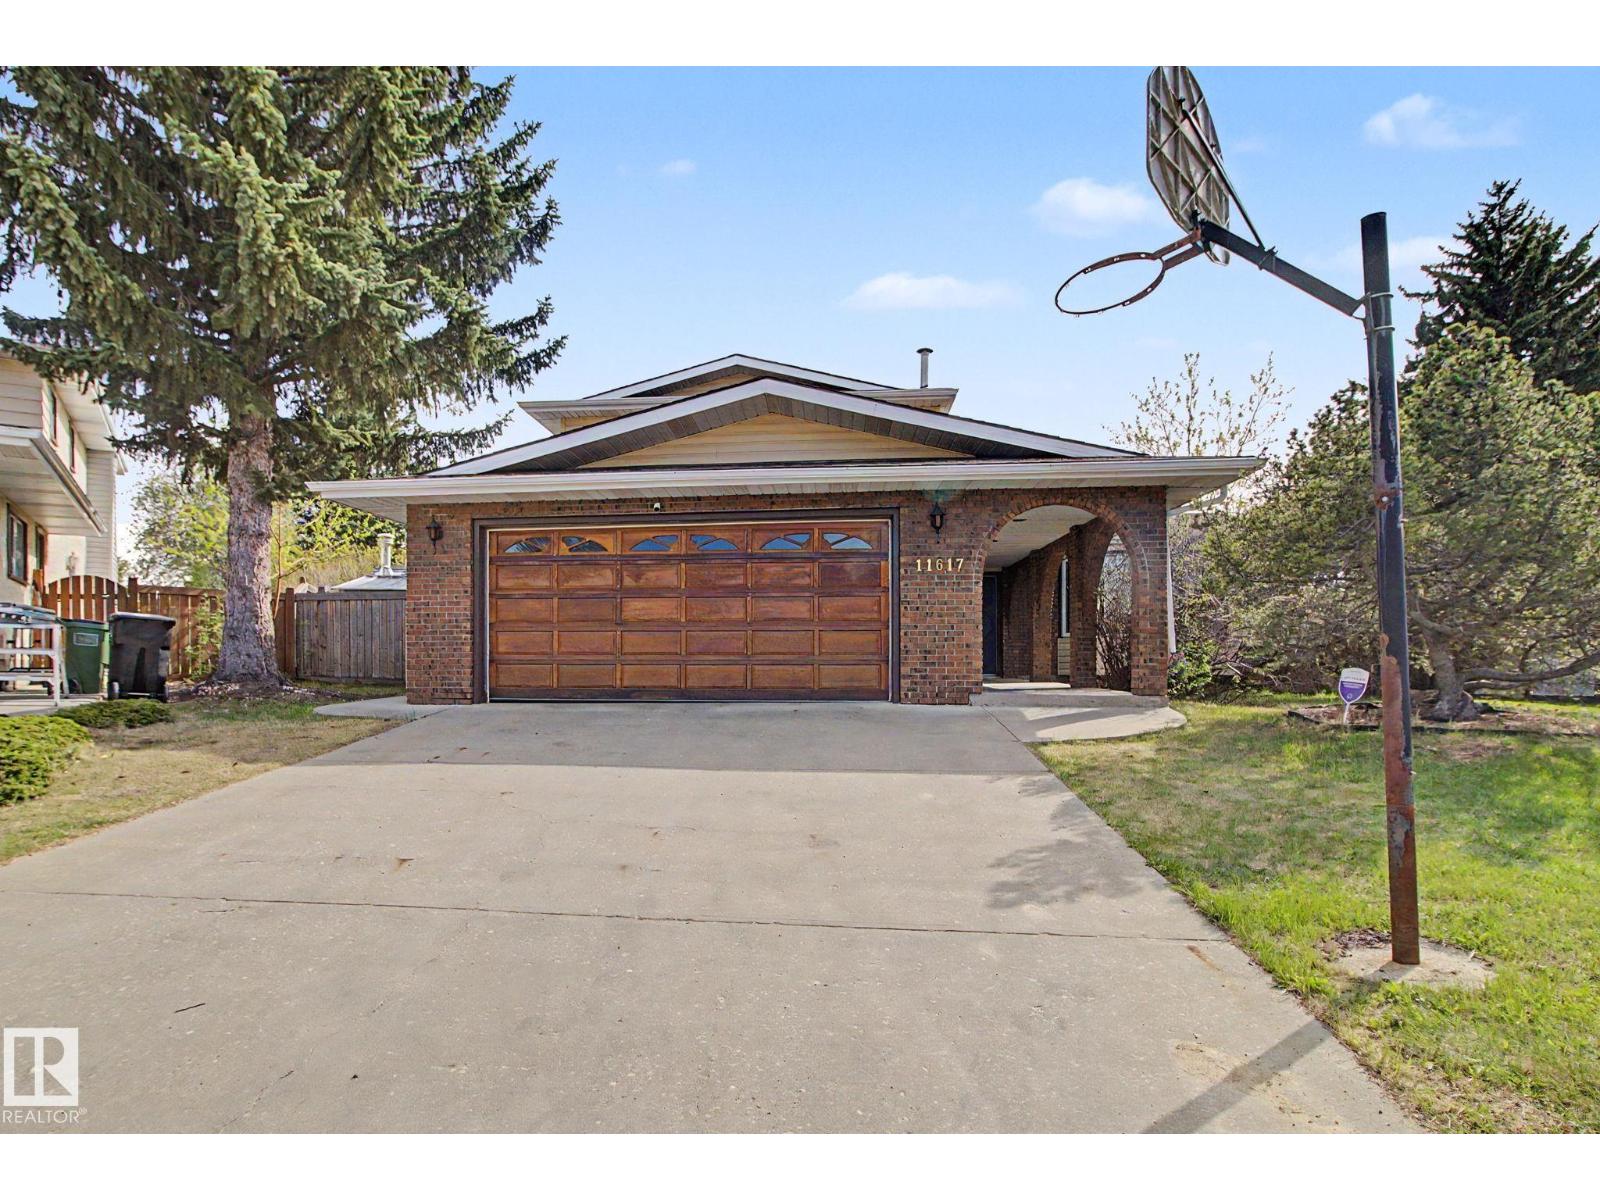
Welcome to this beautiful home in Blue Quill on a quiet cul-de-sac with a huge pie-shaped lot and about 3,000 sq. ft. of living space. The south-facing backyard is perfect for relaxing or entertaining, with a sunroom, swimming pool, and plenty of space to enjoy. Inside, the main floor has a living room, family room, dining room, kitchen, and one bedroom. Upstairs, you’ll find three bedrooms and two bathrooms. The home also features hardwood flooring on the main and upper levels, custom kitchen cabinets, granite countertops, triple-pane windows, and two high-efficiency furnaces. There’s an extra-long driveway for plenty of parking, plus a backyard parking pad with a Texas gate, great for an RV, boat, or extra vehicles. A great home with lots of space, a big yard, and a great location in Blue Quill. (id:58723)
Top West Realty
231 Crystal Creek Dr
Leduc, Alberta T9E 0X6
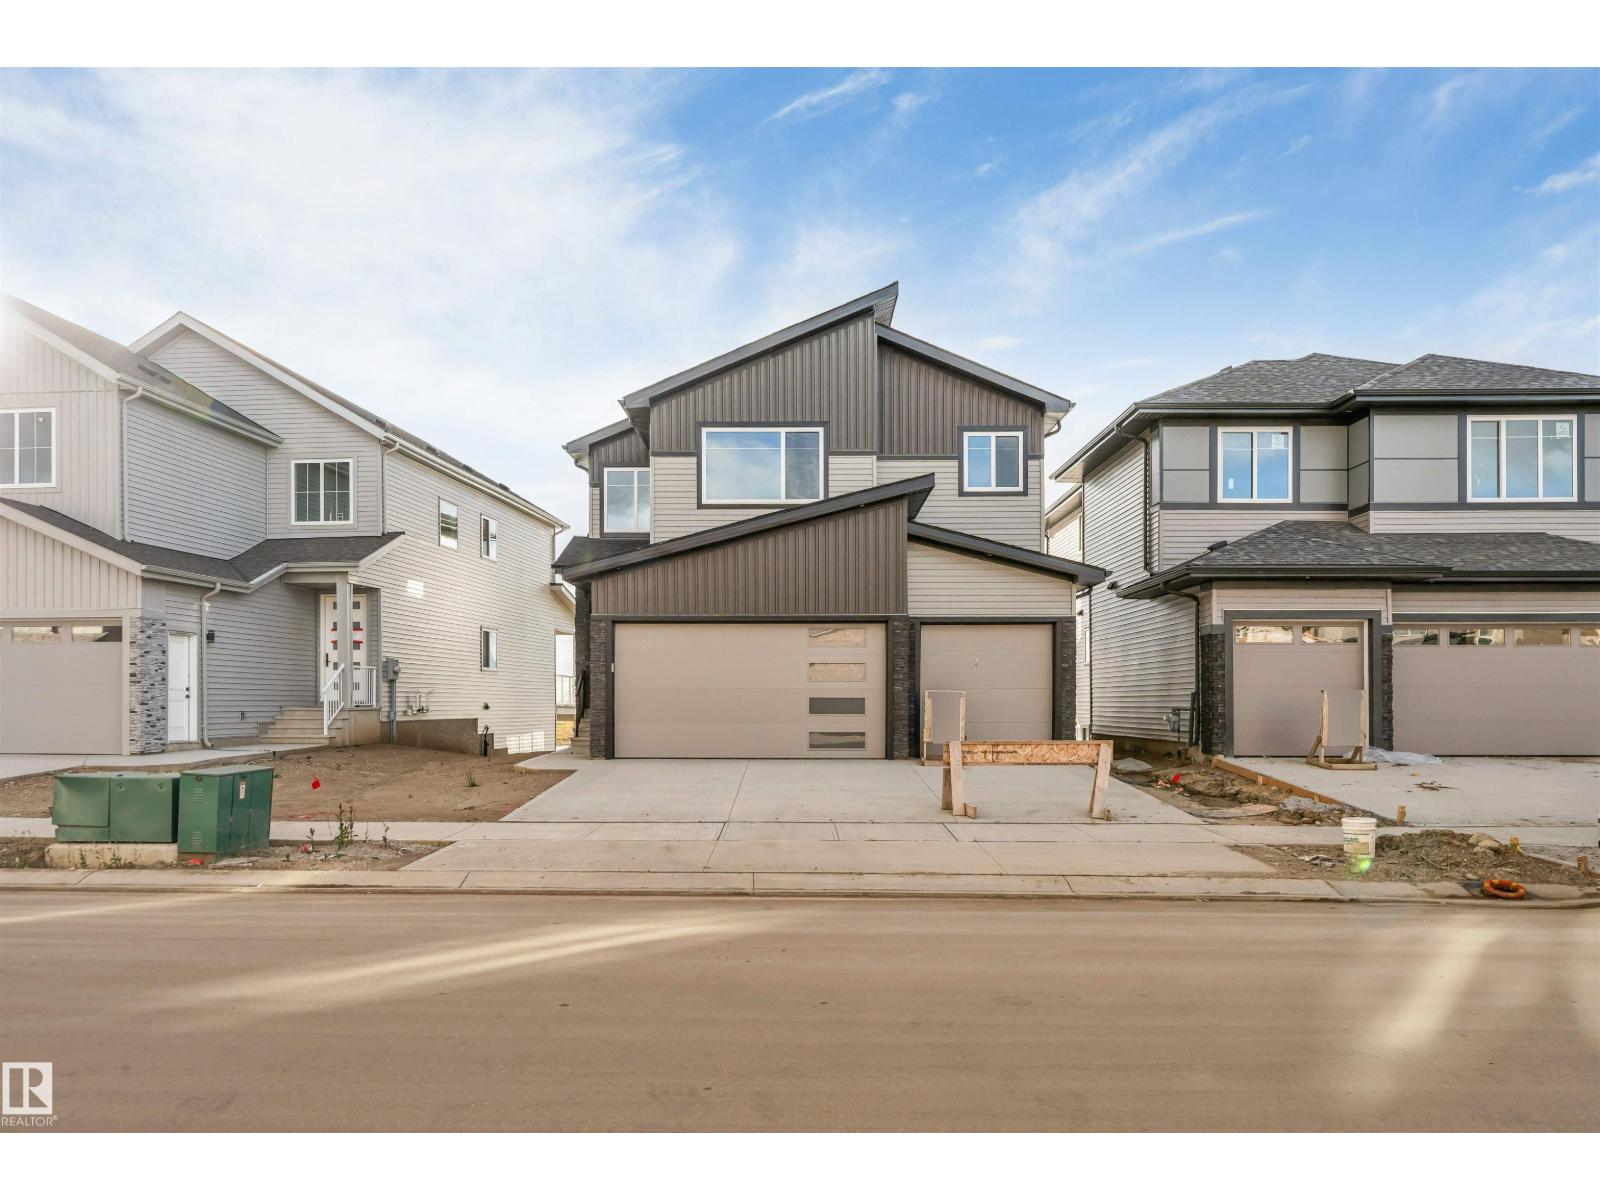
**BACKS ONTO POND**TRIPLE GARAGE**WALKOUT BASEMENT**9’ CEILINGS**OPEN-TO-BELOW**GLASS RAILINGS**SPICE KITCHEN**SEPARATE ENTRANCE**MAIN FLOOR BED & BATH** Experience elevated living in this stunning Custom Craftsman 2-storey backing directly onto serene pond views. Offering 2,356 sq ft of thoughtfully designed living space, this home features 9’ ceilings, a dramatic open-to-below great room, sleek glass railings, and elegant tile flooring throughout the main floor. The main level includes a bedroom and chef-inspired kitchen with a large island and separate spice kitchen. The dining area opens onto a deck overlooking the pond. Upstairs features a spacious bonus room, convenient laundry, and 3 bedrooms. The primary retreat offers a raised ceiling and spa-inspired ensuite. A triple garage and walkout basement complete the home. (id:58723)
Lpt Realty
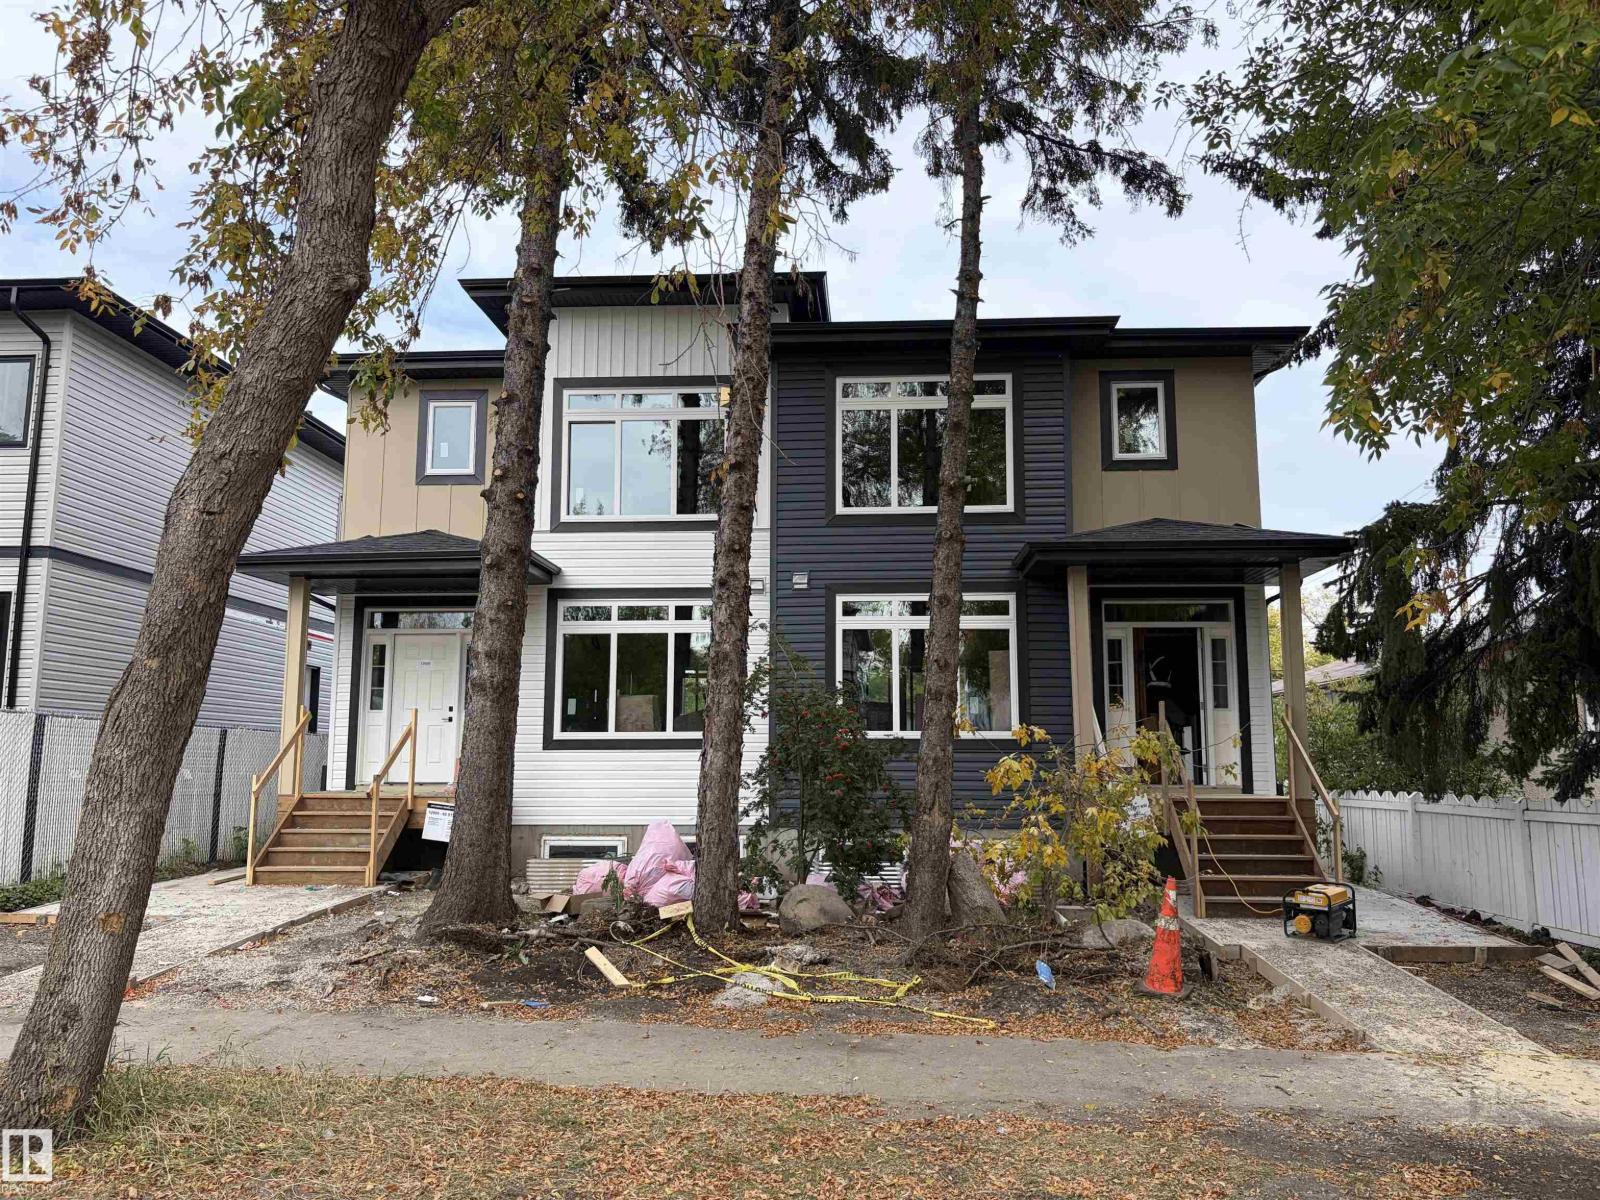
12909 69 St Nw
Edmonton, Alberta T5C 0H3
Side by side duplex with 2 legal suites (4 units total) on a 50 ft-wide lot. Roughed in for future garage suite services (for savvy investors to stabilize asset and bridge to CMHC with garage suite build). Surrounded by mature canopy featuring enlarged windows. Mains have 3 bedroom, 2.5 baths. Basement legal suites are 2 bedroom, 1 bath each. List price includes 2 detached double garages with 4 parking spaces in total (excluding garage suite). Stunning and modern practical living space per unit with 2 tone cabinets, quartz countertops, luxury backsplash, 9 ft main floor ceiling, HRVs. Minutes from londonderry mall, downtown, under 10 minute walk to LRT. Prime opportunity for investors or buyer that wants to live and rent next door. (id:58723)
Evertrust Realty
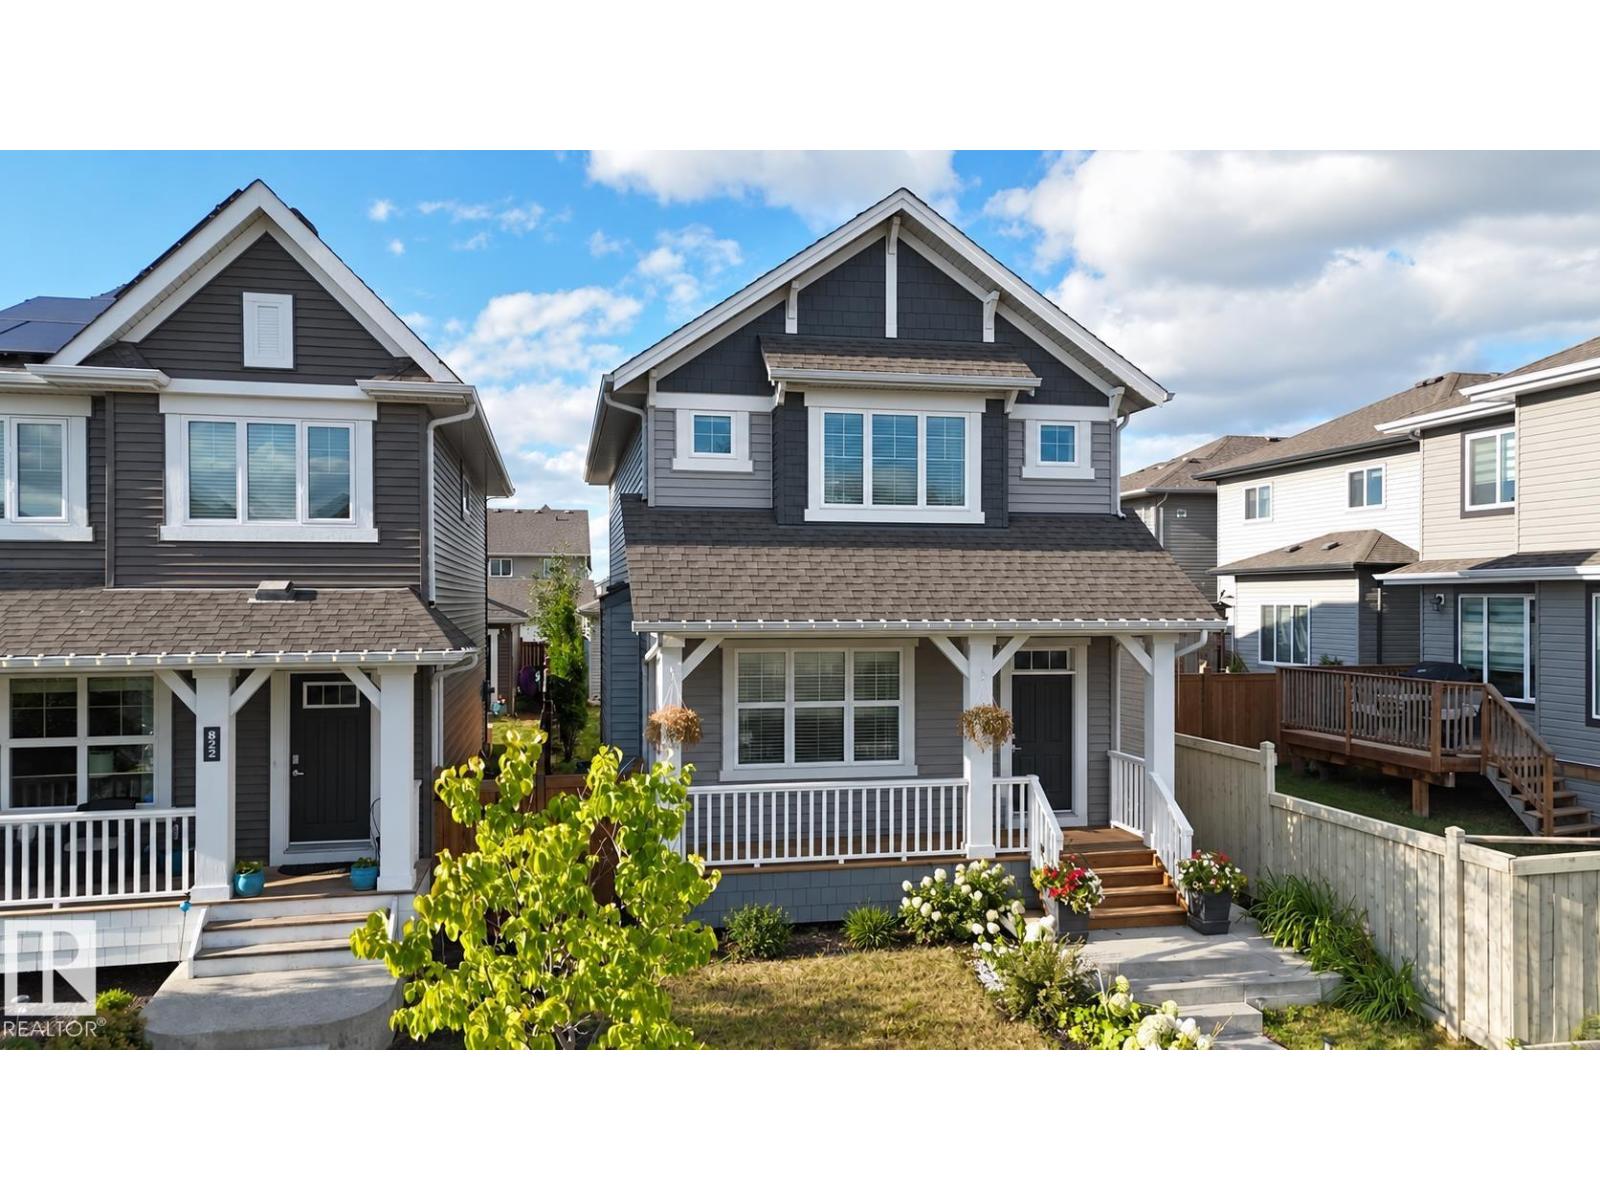
818 35a Ave Nw
Edmonton, Alberta T6T 1A2
Welcome to this beautiful 1,505 sq. ft. home in the desirable community of Maple Crest! The main floor offers a bright living area, spacious dining space, functional kitchen, and a convenient half bath. Upstairs features 3 bedrooms, 2 full bathrooms, and laundry, including a primary suite with a 3-piece ensuite and walk-in closet, plus 2 additional bedrooms and a common full bath. A separate side entrance leads to the unfinished basement with 2 windows, offering excellent potential for future development, including a possible 2-bedroom layout. Complete with a double detached garage and an attractive price, this home is conveniently located near transit, shopping, grocery stores, restaurants, entertainment, and other everyday amenities. A great opportunity in Maple Crest! (id:58723)
Venus Realty
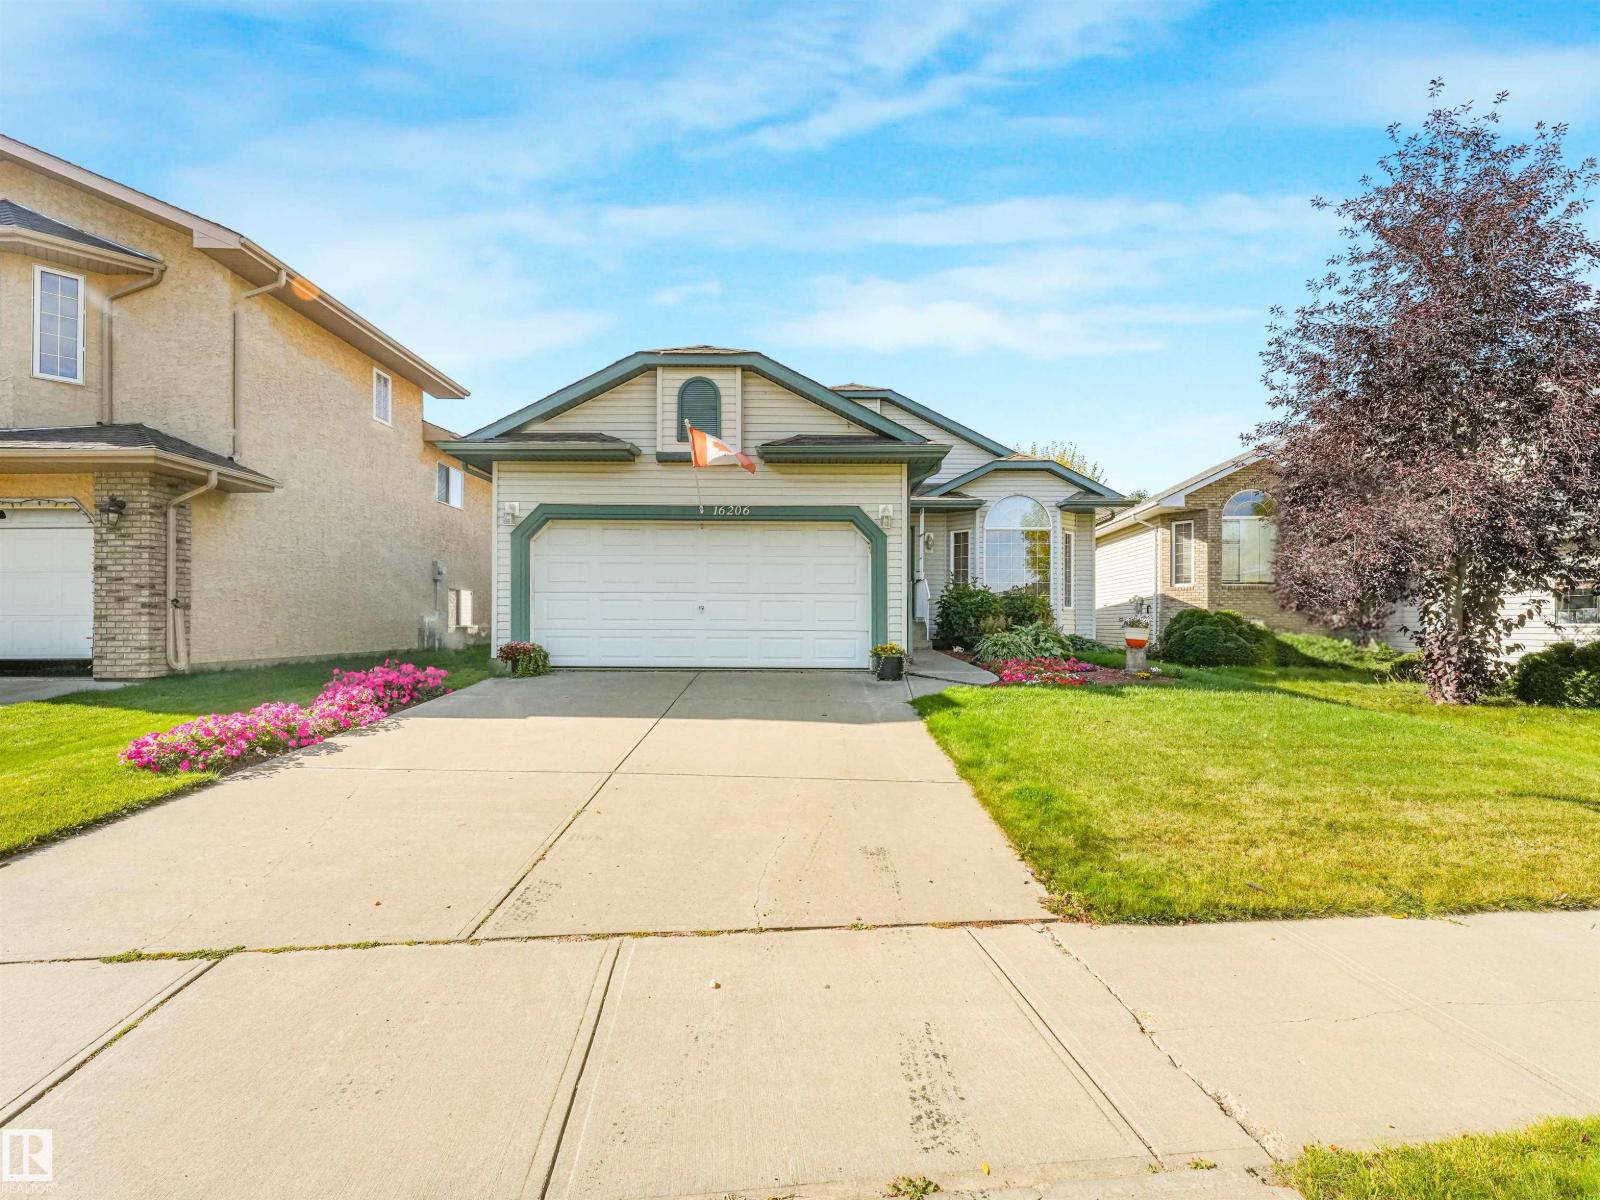
16206 84 St Nw
Edmonton, Alberta T5Z 3K6
Welcome to this immaculate 1,478 sq ft bungalow in sought-after Belle Rive, proudly offered by its original owners! Thoughtfully designed with vaulted ceilings, hardwood floors and a warm, inviting layout, this beautifully maintained home is move-in ready. The spacious kitchen features an island, corner pantry and ample workspace, while main-floor laundry adds everyday convenience. Enjoy two comfortable living areas, including one with a cozy corner gas fireplace—perfect for relaxing or entertaining. The primary bedroom offers a walk-in closet and private 4-piece ensuite, complemented by a second bedroom and another 4-piece bath. Outside, the beautifully landscaped backyard is enhanced by mature trees and shrubs, plus a large deck ideal for summer gatherings. The attached double garage provides plenty of parking and storage. The unfinished basement is a blank canvas awaiting your future development ideas. Ideally located close to schools, shopping and with a transit stop directly across the street! (id:58723)
RE/MAX Elite
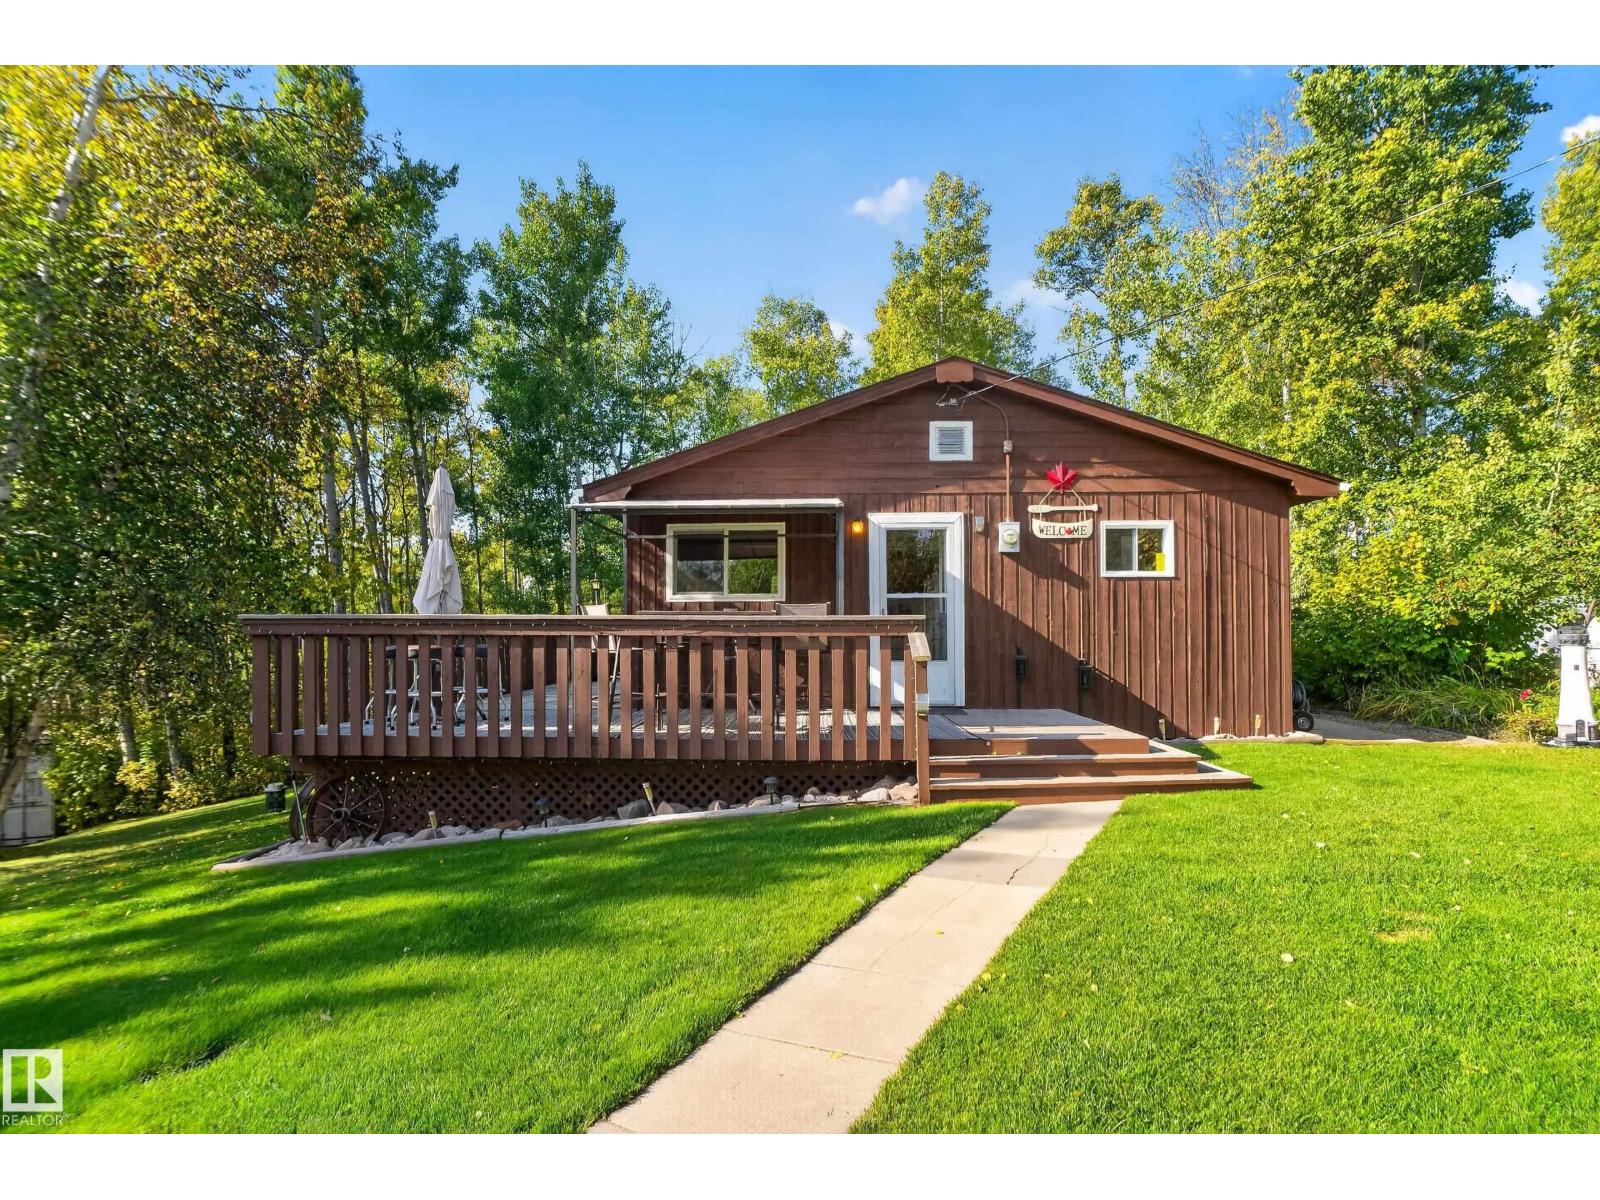
9 Horseshoe Cr
Rural Lac Ste. Anne County, Alberta T0E 1A0
Escape to lake life in the Summer Village of Birch Cove on beautiful Lac La Nonne! Set on a private 1.2-acre lot, this move-in-ready 2-bedroom retreat is made for long weekends, summer gatherings and slowing life down. A separate bunkie adds extra sleeping space for family and friends, while two sea cans provide plenty of storage for lake toys and seasonal gear. Spend your days on the water, exploring nearby trails by foot or quad, or enjoying the incredible village amenities, including pickleball and basketball courts, a playground, picnic shelter, clubhouse and community docks. Best of all, residents can even keep a boat and lift at the village docks, making it easy to head out on the lake whenever the mood strikes. Whether it’s morning coffee outside, afternoons on the water or evenings with friends, this is the relaxed lake lifestyle you’ve been waiting for. What more could you ask for? (id:58723)
Exp Realty