Hurry Home

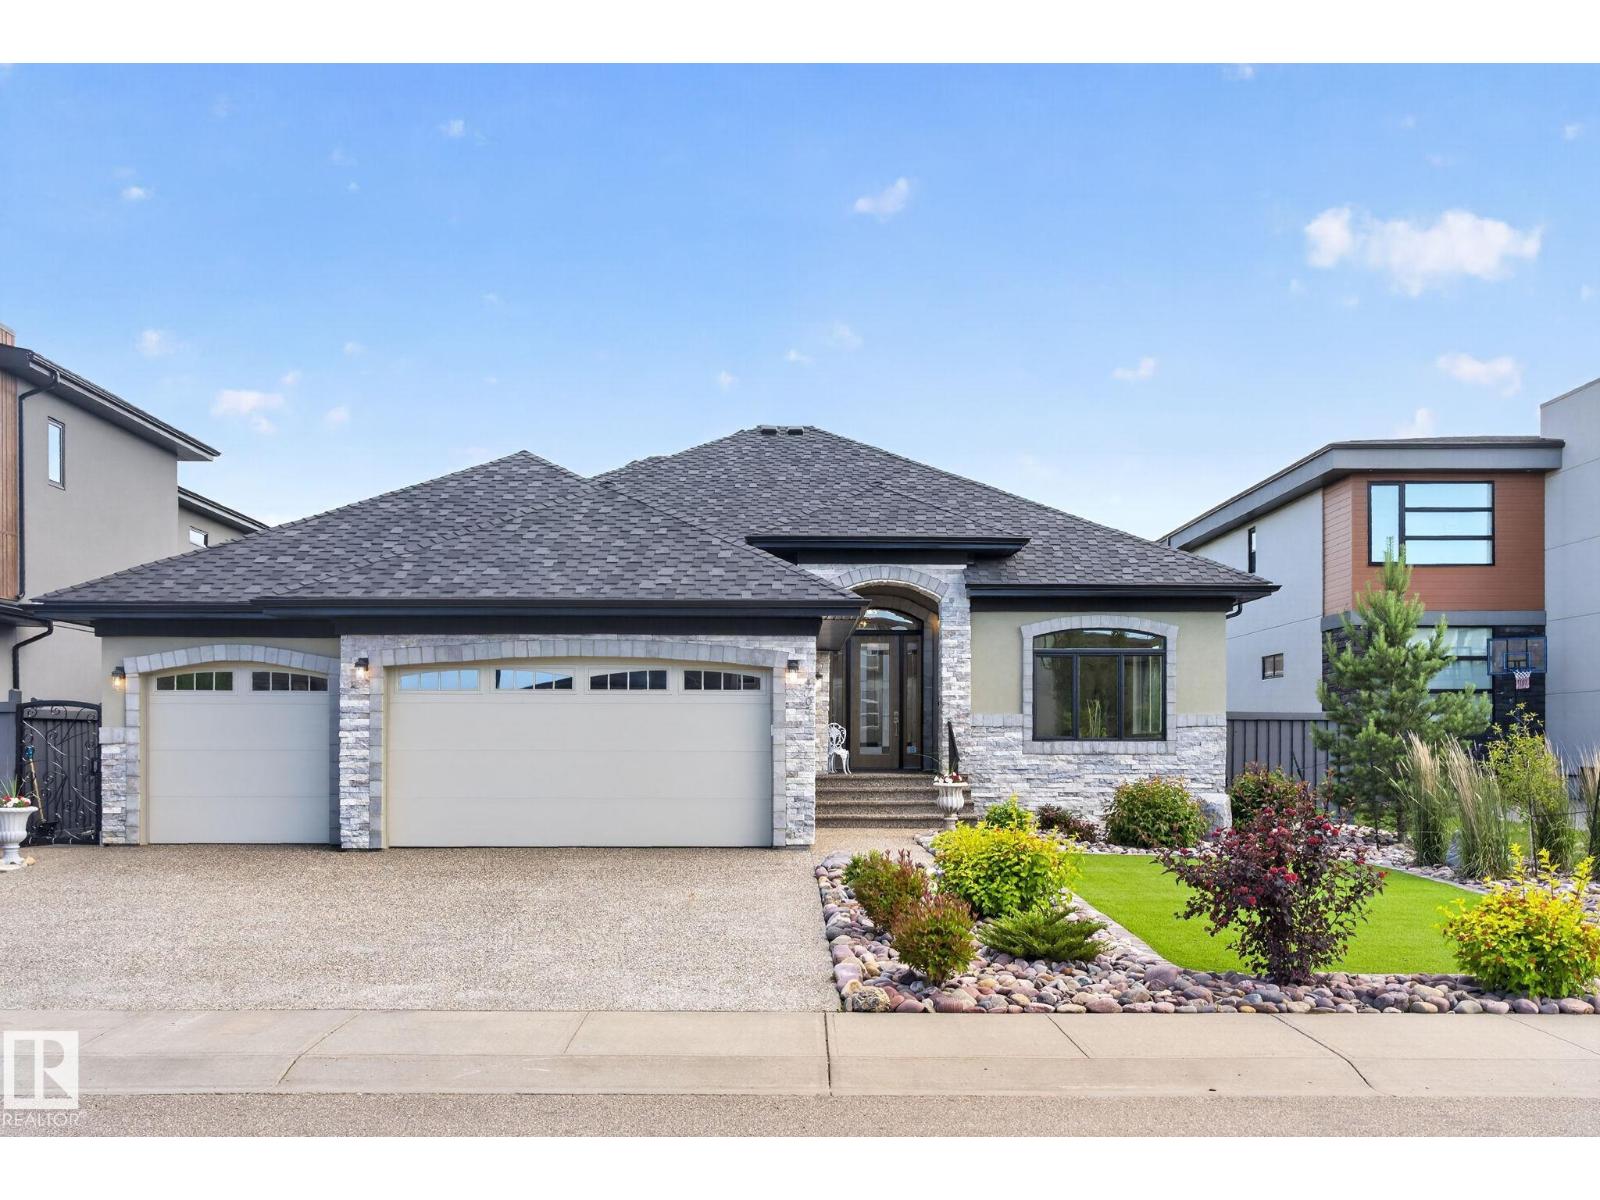
4707 Woolsey Cm Sw
Edmonton, Alberta T6W 2E2
This custom built walkout bungalow offers over 4000sqft of living space was designed with timeless elegance and premium craftsmanship. Walking into this home you immediately notice the soaring ceilings, multiple large windows, wide-plank hardwood, 8ft maple doors, Carrera marble, Italian tile, custom cabinetry, plus in-floor heating throughout including in the triple attached garage. The kitchen showcases a large granite island, S/S appliances, and rich espresso cabinetry, flowing seamlessly into the spacious family and dining areas with access to the elevated deck. The primary suite offers a spa-like 5pc ensuite. A second bedroom, a formal living room, 3pc bath and laundry room complete the main floor. Follow the beautiful staircase to the walk out basement with a massive recreation room, 2 additional bedrooms and direct access to the beautifully landscaped yard backing on to green space. Minutes from river valley, golf courses, school, shopping & restaurants. This is luxury living at it finest! (id:58723)
2% Realty Pro
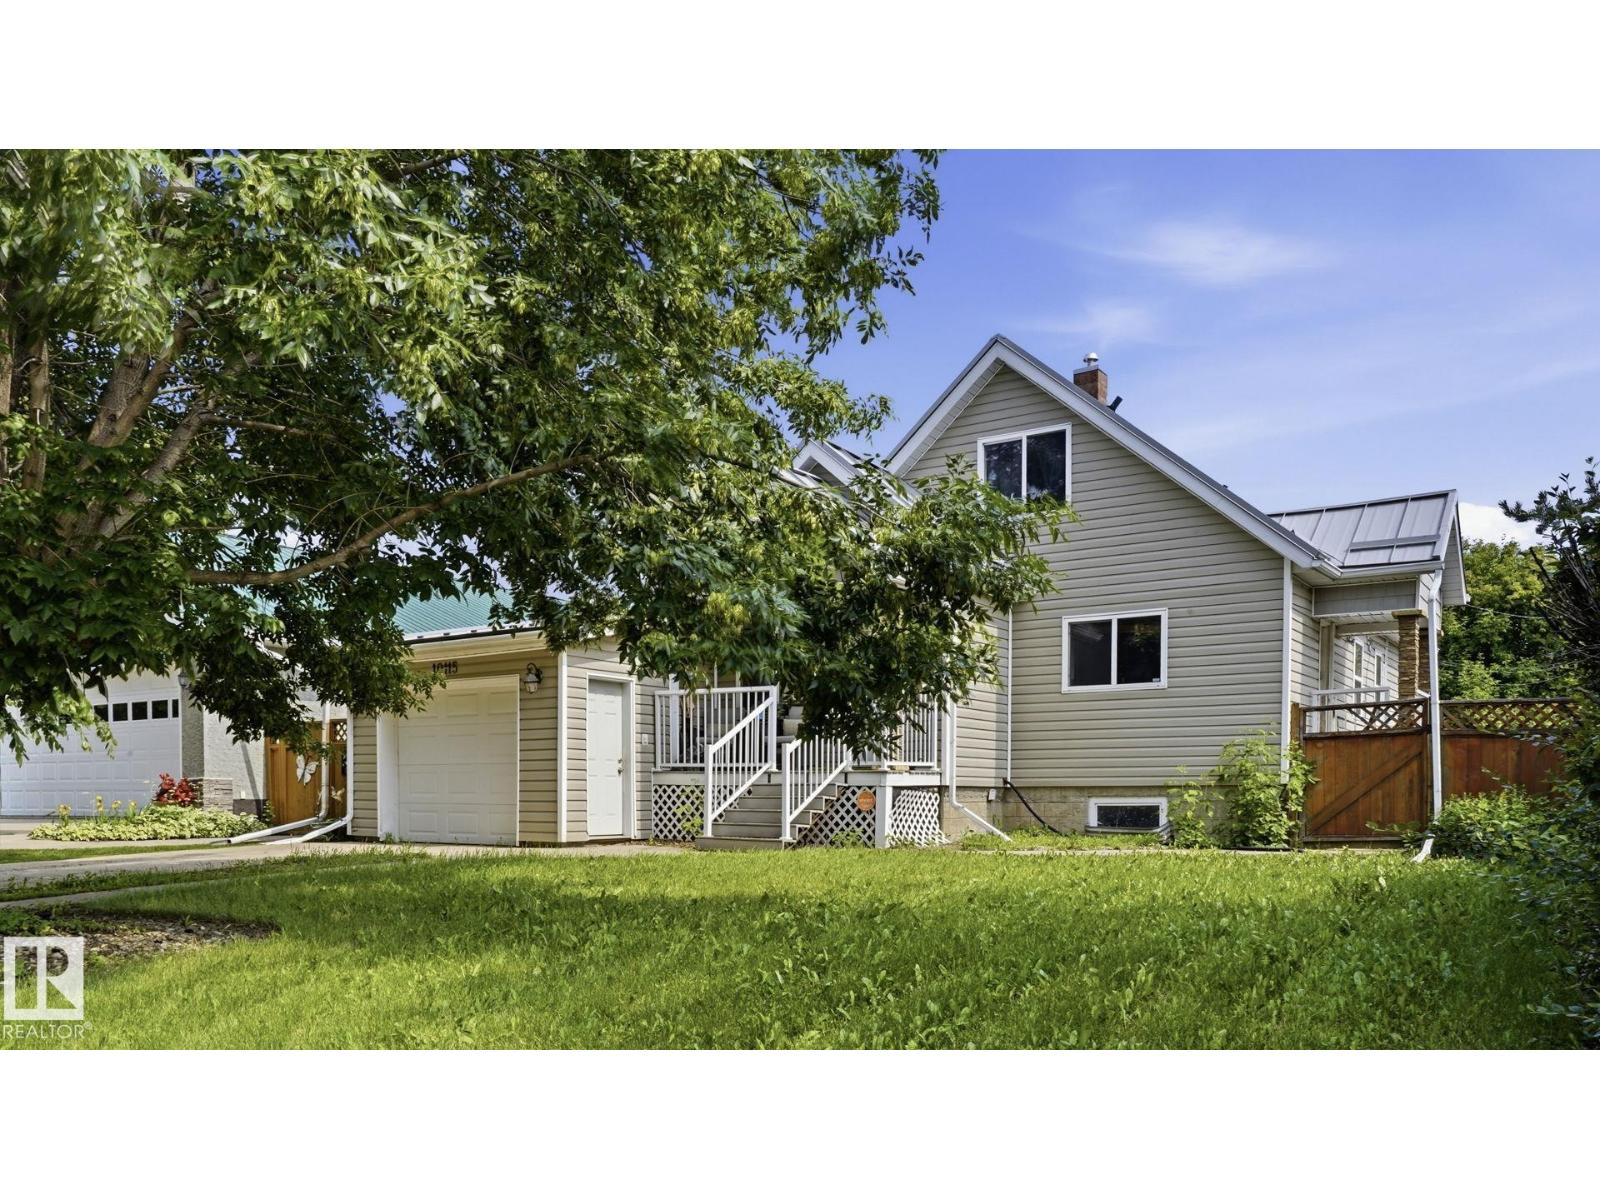
10115 104 St
Westlock, Alberta T9P 1V3
WHY BUY A DUPLEX WHEN YOU CAN OWN A DETACHED HOME? Offering 3 bedrooms, 2 bathrooms, 1,263 sq ft, an attached garage, and a massive fully fenced and gated lot, this home delivers outstanding value. Located just steps from R.F. Staples Secondary School and within walking distance to parks, shopping, and everyday amenities, the functional layout features a bright living room, spacious kitchen with a large island, main floor bedroom, a 4-piece bath, and a convenient laundry/mudroom. Direct access to the back deck makes entertaining easy. The seller replaced the roof just two years ago with a durable screwless tin roof, providing long-lasting protection and peace of mind. Quick possession available (id:58723)
Royal LePage Noralta Real Estate
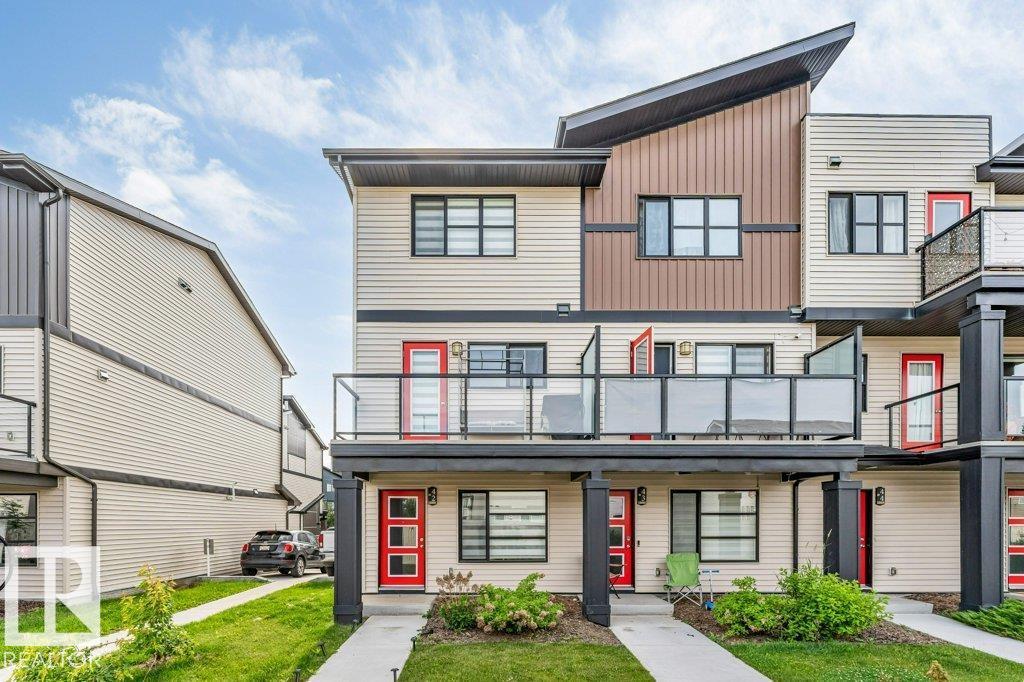
#42 1203 163 St Sw
Edmonton, Alberta T6W 3X1
LOCATION, STYLE & IMMACULATE CONDITION! Perfect for first-time buyers, investors, or those looking to downsize, this immaculate 2-bedroom, 2.5-bath townhome offers exceptional value in the sought-after Windermere area. Featuring a titled parking stall, attached single garage, and pride of ownership throughout, this move-in ready home is sure to impress. The entry level includes a versatile flex room that was previously used by an elderly family member, making it ideal for a home office, hobby room, or quiet retreat. The bright open-concept main floor showcases a modern kitchen with quartz countertops, stainless steel appliances, and abundant cabinetry. Step onto the spacious vinyl and aluminum deck, perfect for morning coffee or summer BBQs. Upstairs offers a generous primary bedroom with a 3-piece ensuite and large closet, a second bedroom, full 4-piece bath, and convenient upper-floor laundry. Close to schools, shopping, restaurants, parks, transit, and all the amenities Windermere has to offer!! (id:58723)
Homes & Gardens Real Estate Limited
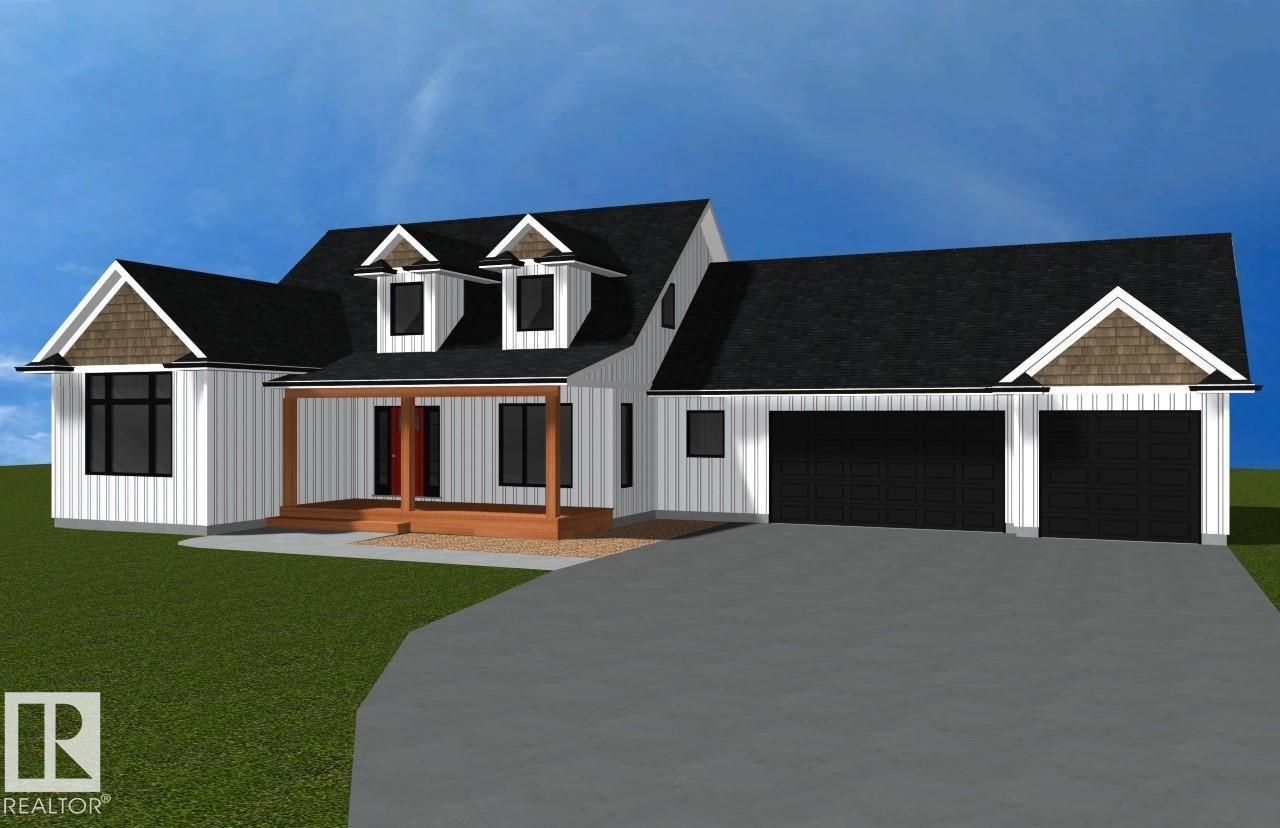
6 52019 Rge Rd 20
Rural Parkland County, Alberta T7Y 2G5
Will build to suit the buyer. *Photos taken of a former showhome. For this model at #6 Sunnyside Park: Excellence exudes throughout. The open-concept living room features a grand floor-to-ceiling stone gas fireplace, granite throughout, and a designer kitchen with a large island, making it perfect for entertaining! Main-floor laundry with ample cabinetry; enormous primary with 5-piece ensuite and walk-in closet. 2 more ample-sized bedrooms up, 2-piece powder room & a 4-piece upper-level bath. The unspoiled walkout basement level is R/I for a 4th bath & room for two more beds & a family room or theatre room. Triple oversized, insulated garage w/ floor drain and RI for gas. With 3 acres and no neighbors behind, kick back & enjoy the sunset & views of nature from your 12 x 36 deck leading to your walk-out level. Relax on your covered front 8 x 22 veranda.*photos from previous show home* approximately 6 months to build from permits* (id:58723)
RE/MAX Preferred Choice
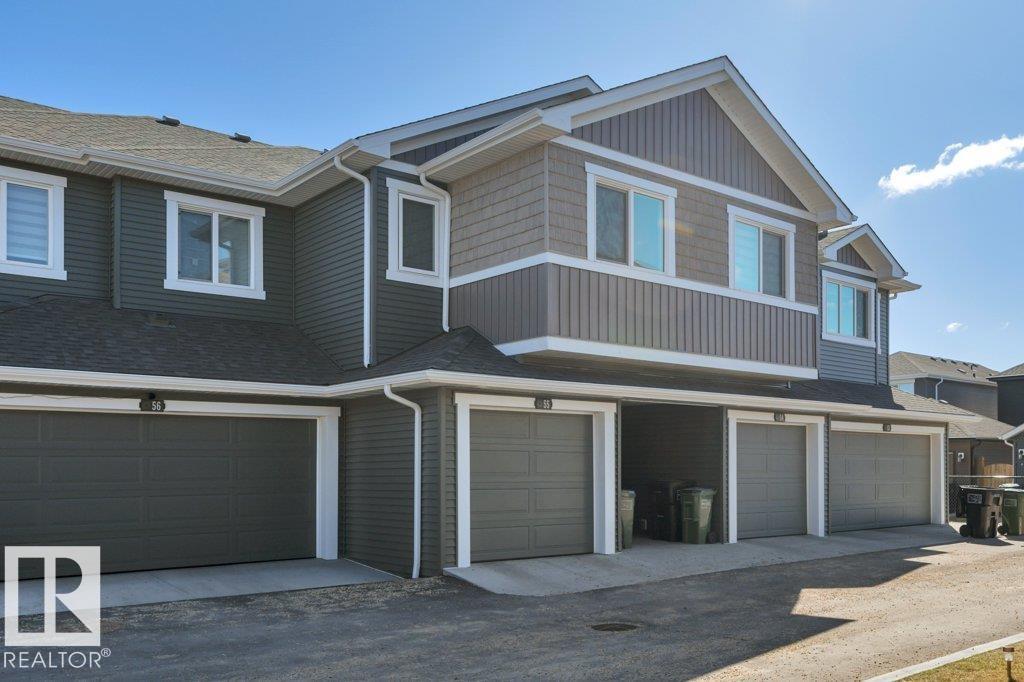
#55 603 Orchards Bv Sw
Edmonton, Alberta T6X 2W8
Built in 2023 and still covered by transferable new home warranty, this tenant-occupied 3-bedroom, 2.5-bath townhouse in The Orchards at Ellerslie offers modern appeal in one of Southeast Edmonton’s most sought-after communities. The main floor features a stylish white kitchen with quartz countertops, kitchen island for dining & entertaining, and half bath for guests. Sliding doors off the dining area to the back deck. Upstairs includes a spacious primary suite with ensuite, two additional bedrooms, full bath, and convenient upper-floor laundry. The unfinished basement offers future development potential. Single attached garage for parking. The low condo fees cover exterior maintenance, reducing landlord responsibilities and operating stress. Residents enjoy exclusive access to the community amenities just 2 minutes away: clubhouse, splash park, skating rink, playgrounds, sports courts, gardens, and tool lending program. Great rental unit for experienced & first time landlords alike. (id:58723)
Grassroots Realty Group
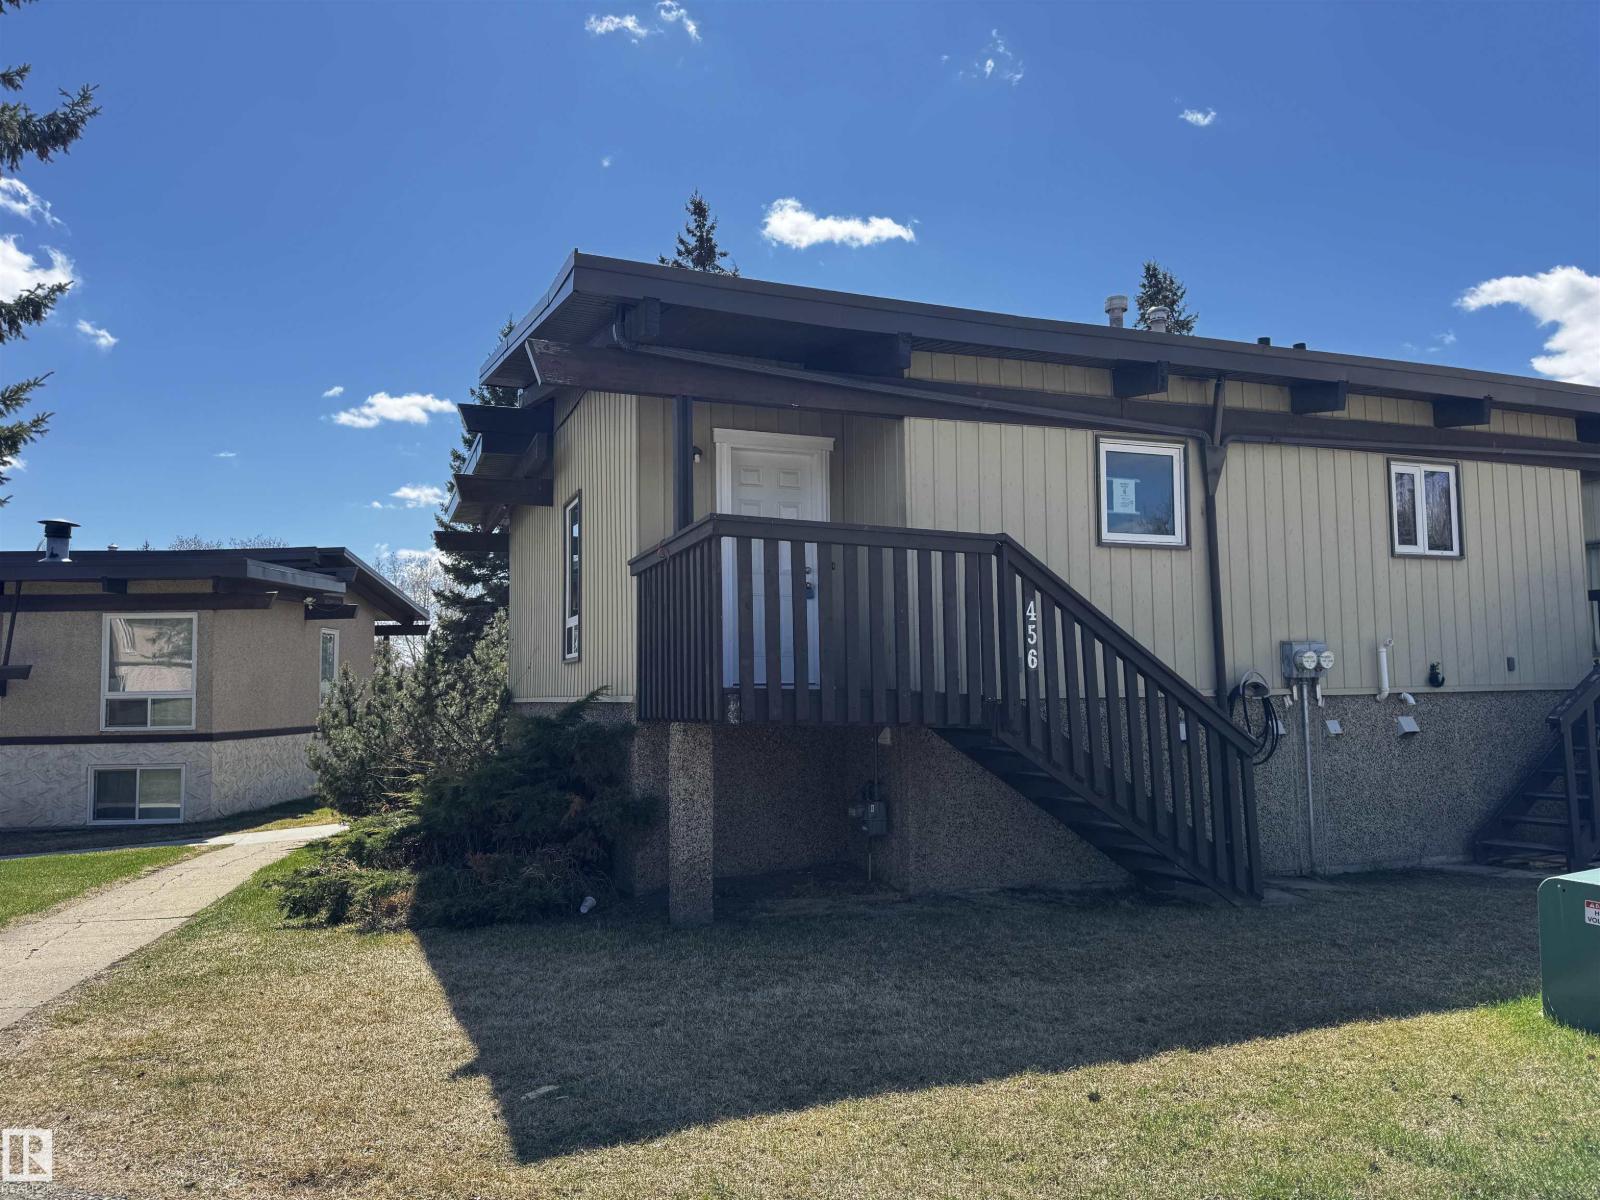
456 Lee Ridge Rd Nw
Edmonton, Alberta T6K 2K3
*Please note* property is sold “as is where is at time of possession”. No warranties or representations. (id:58723)
RE/MAX Real Estate
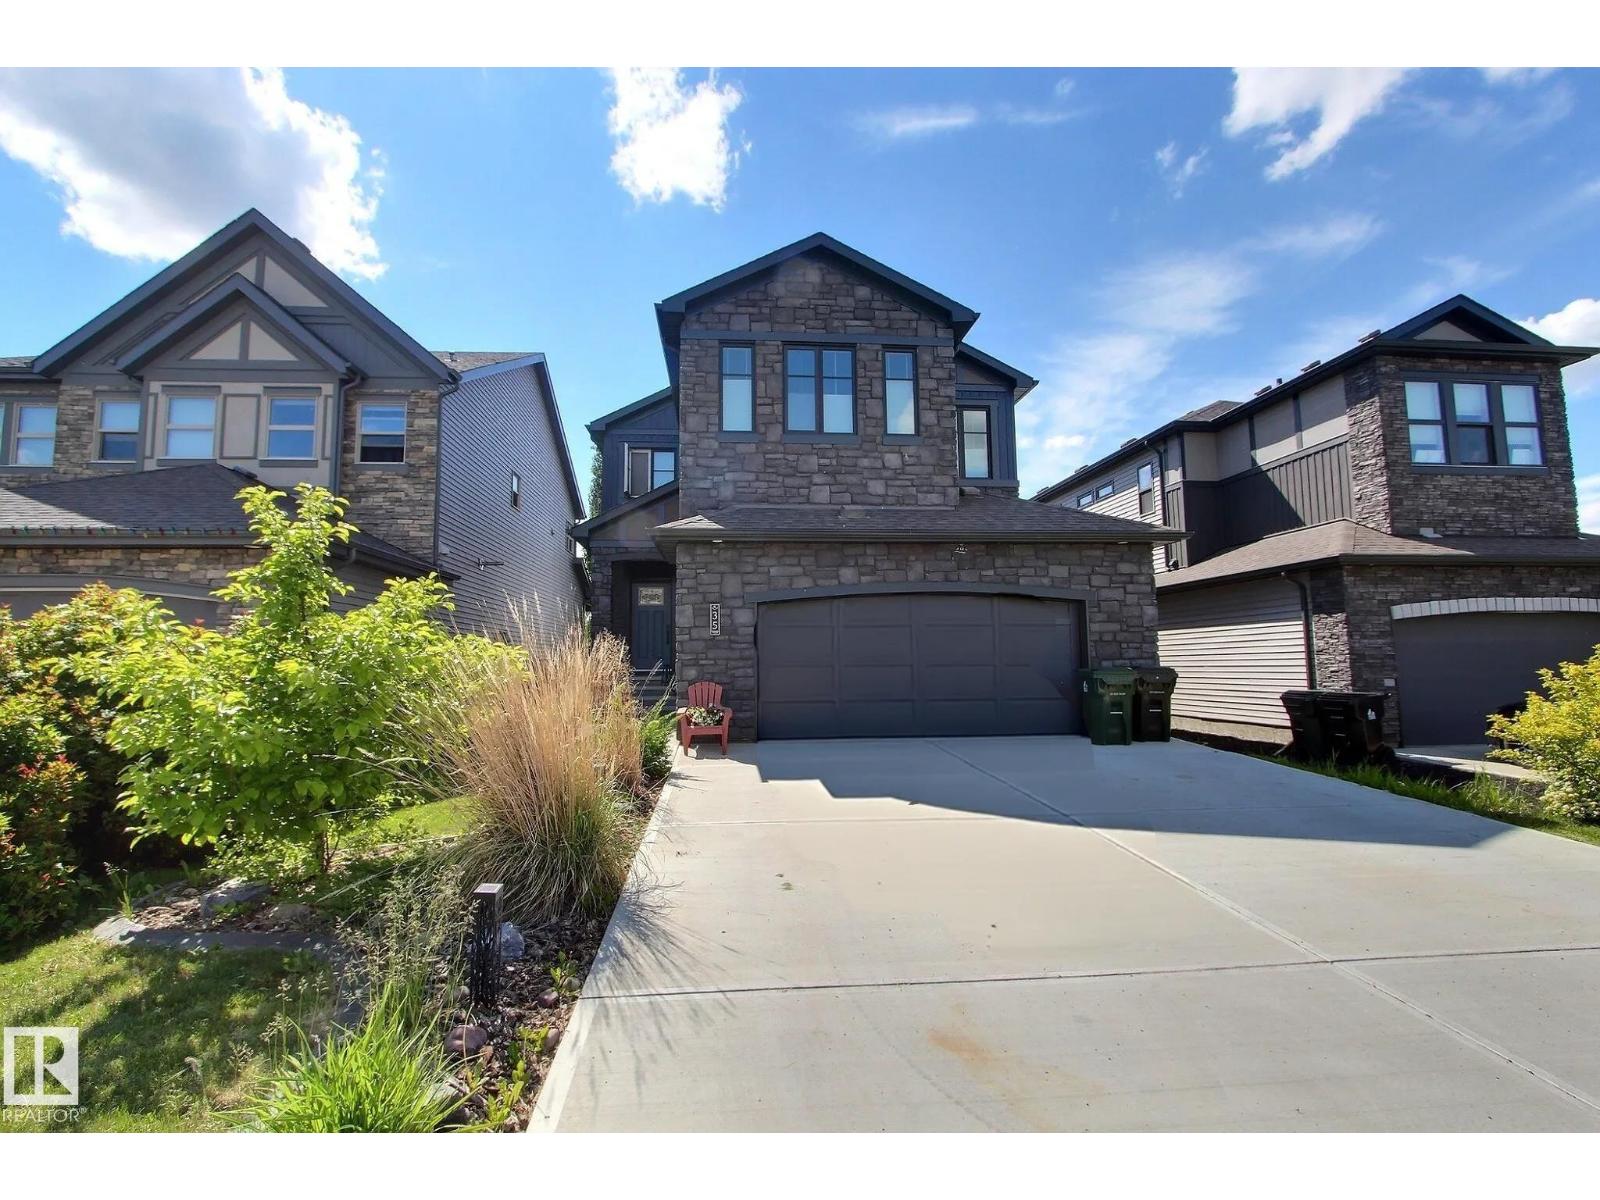
35 Garneau Ga
Spruce Grove, Alberta T7X 0M6
Located in the newer area of Greenbury, backing on to trails with views of 2 ponds. This home has a ton of upgrades, including vaulted ceilings in the upper bedrooms, a sunshine basement, oversized garage and radon mitigation system. Walking in, you'll notice a large entryway that leads to the bright living space. With a ton of windows and open to above in the living room, there is a fantastic amount of natural light and an open concept design. The kitchen features a modern design with a ton of counter and cabinet space, a gas range, wine rack and centre island. There is also a walkthrough pantry, mud room, office nook and half bath on the main floor. Upstairs you'll find the primary suite, complete with a walk in closet and gorgeous ensuite. There are two more bedrooms, a bonus room, another full bath and laundry upstairs. The fully finished basement has a side entrance, office/den, full bath, 4th bedroom, rec space and storage. this home is a MUST SEE! (id:58723)
2% Realty Pro
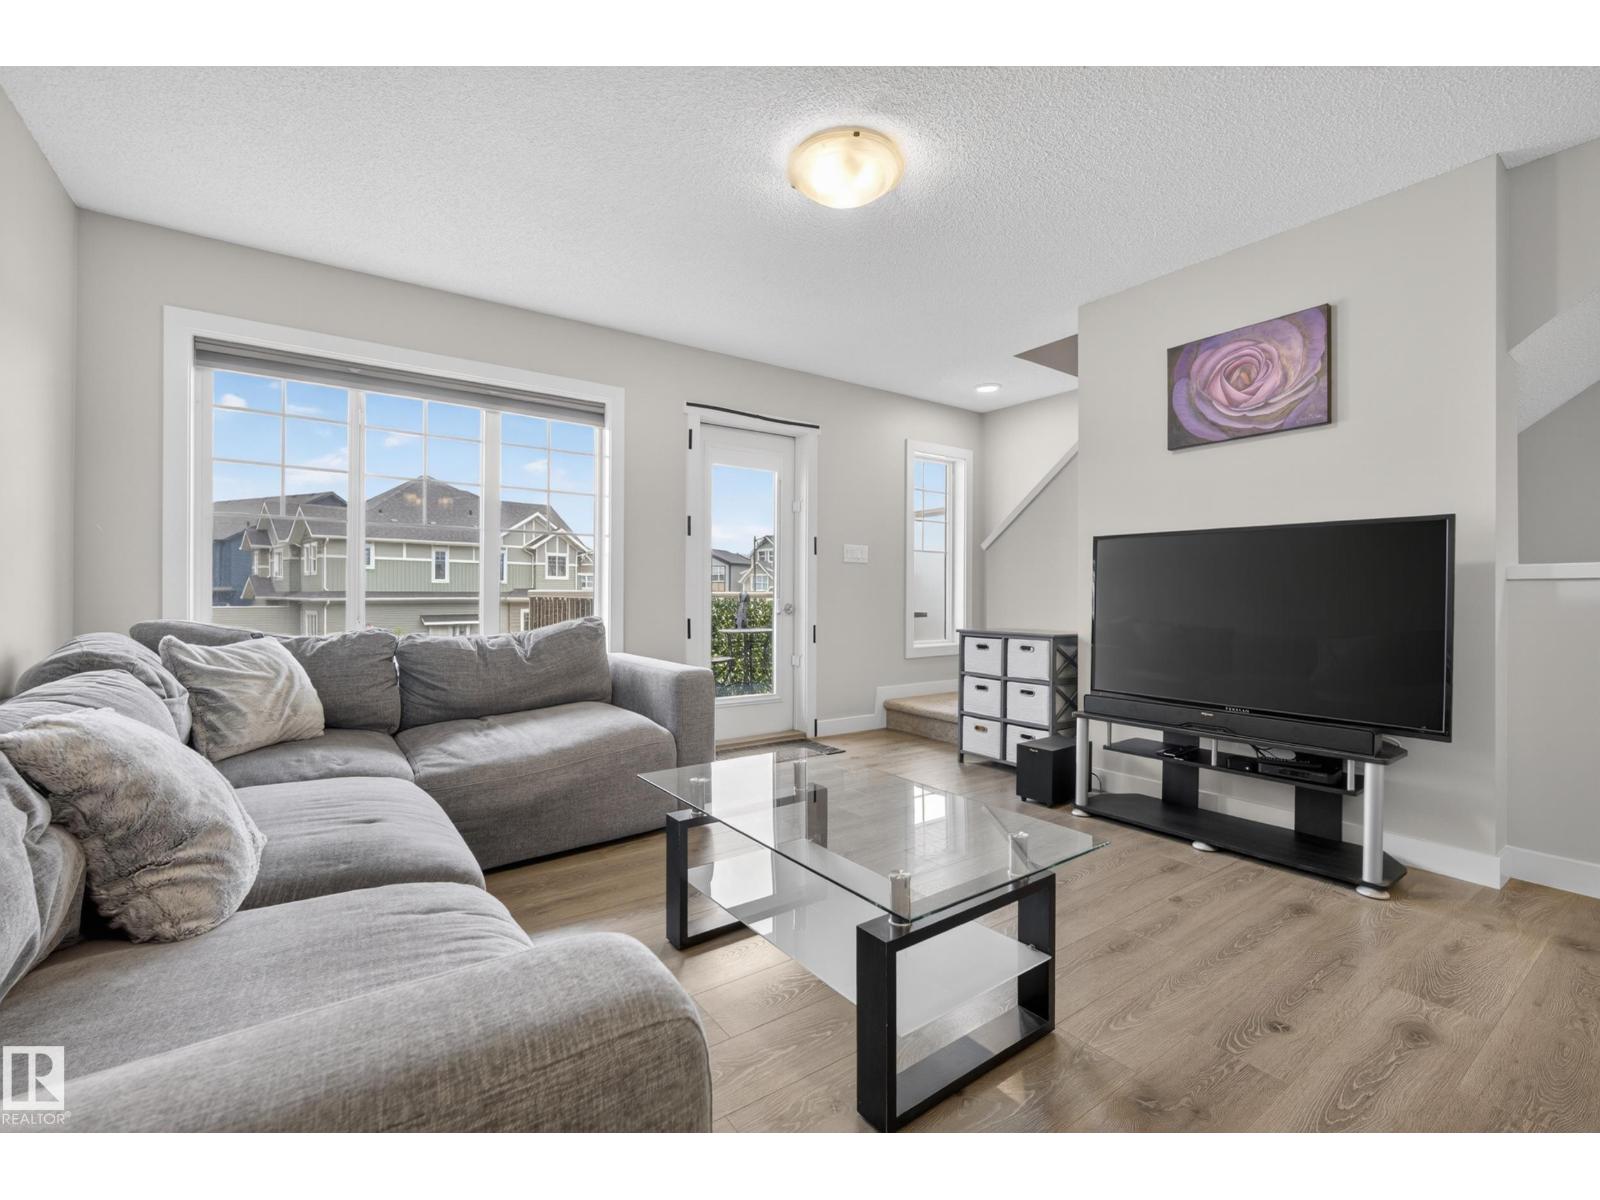
856 Daniels Wy Sw
Edmonton, Alberta T6W 4C8
Welcome home to this warm and inviting end-unit in the heart of Desrochers—offering the perfect blend of comfort, style, and everyday functionality with NO condo fees! Thoughtfully designed for family living, this beautiful home features 3 spacious bedrooms, 3 bathrooms, and a double attached garage with an extra-long parking pad for added convenience. The open-concept main floor creates a welcoming space to gather, whether it’s family dinners, movie nights, or hosting loved ones. The kitchen is beautifully finished with upgraded appliances and flows effortlessly onto the lovely balcony—perfect for morning coffee or relaxing summer evenings. Outside, the fenced front yard adds a charming touch with space for kids, pets, or simply enjoying the outdoors. Located in the family-friendly community of Desrochers close to parks, schools, shopping, and walking paths, this is more than just a house—it’s a place to truly call home. (id:58723)
RE/MAX River City
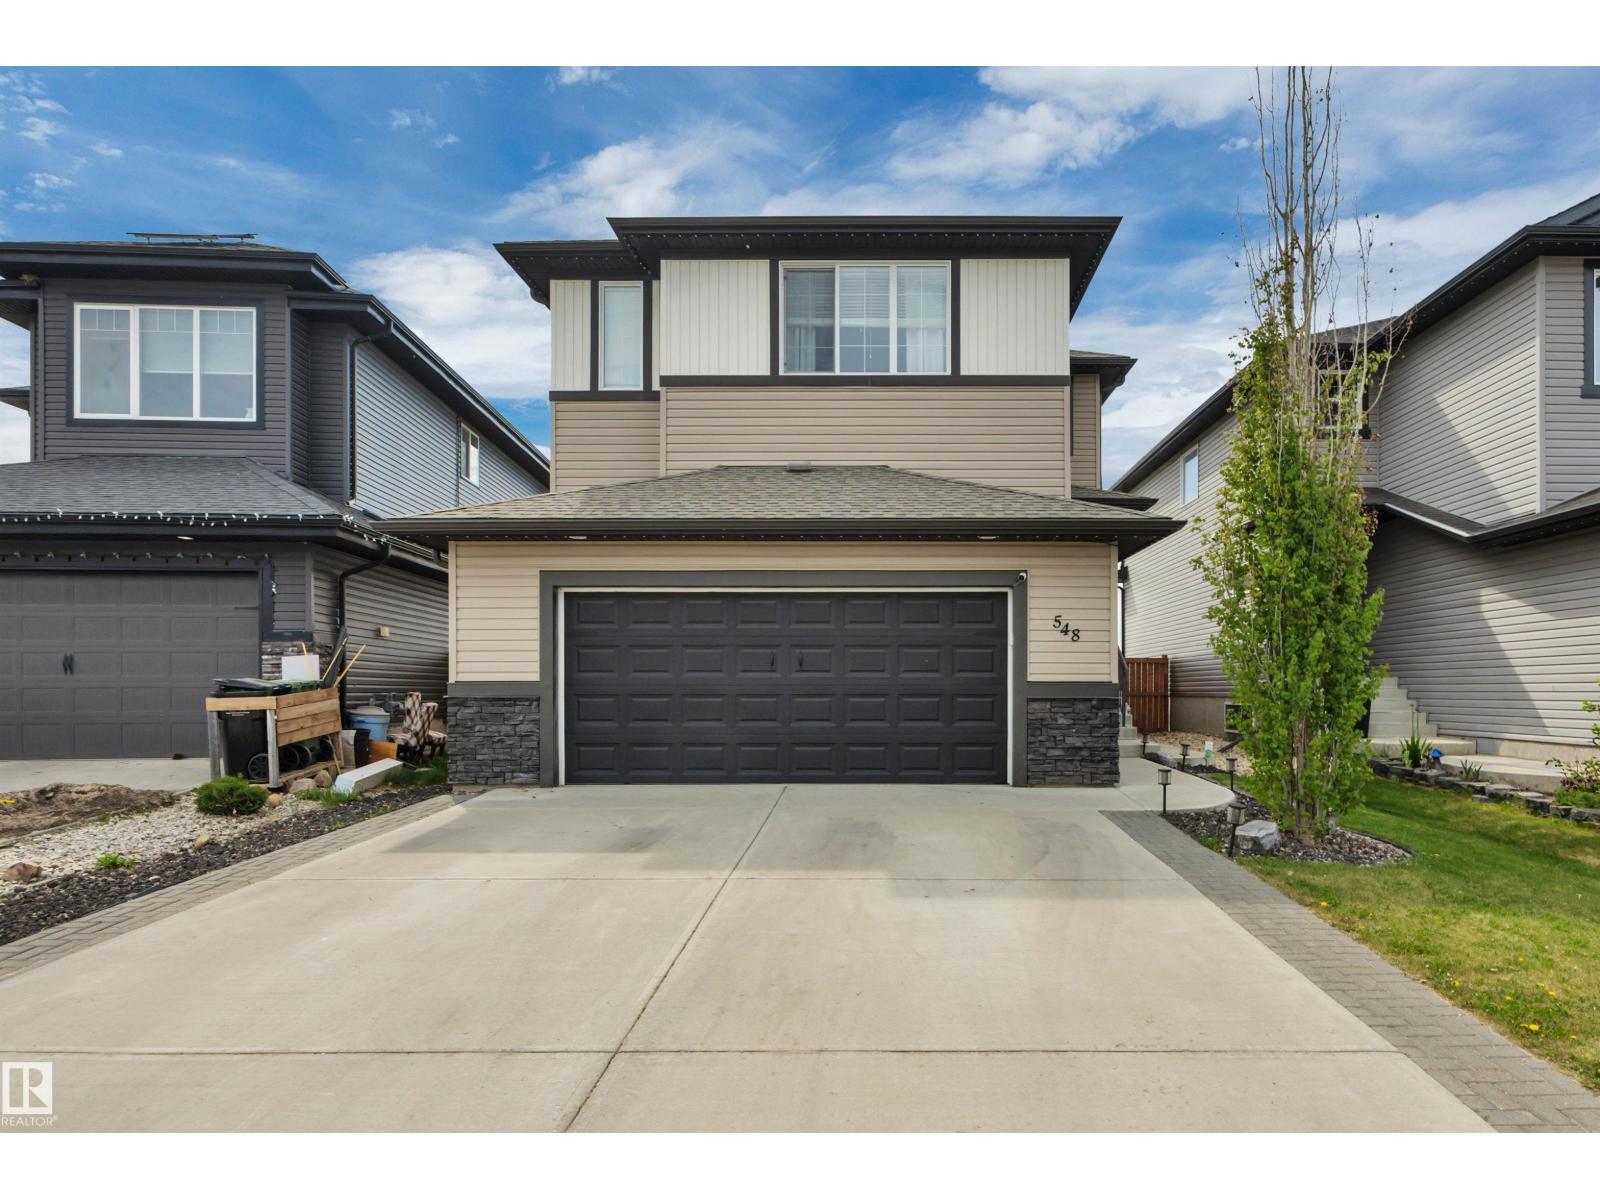
548 Reynalds Wd
Leduc, Alberta T9E 0T2
22' x 24' HEATED GARAGE W/ 8' DOOR! A/C! STAMPED CONCRETE PATIO! NOT ZERO LOT LINE! SIDE ENTRYWAY! Wanting a quality home with potential to add a legal suite or future basement development? This beautiful Bedrock Homes 2030 sq ft 3 bedroom, 2.5 bath 2 story has been well cared for with no neighbours behind, and is perfect for your growing family. Large entryway leads to an open living / dining space w/ large kitchen for meal prep! Massive island, walk through pantry & mudroom for the shoes. Upstairs brings 3 large bedrooms inc the primary bedroom w/ double closets, 4 pce ensuite, big rear facing bonus room, & another 4 pce bath. Basement is unfinished, but 9' ceilings & designed to complete a legal suite if desired. Outside brings a 2 tier deck, stamped concrete patio, permanent decorative lighting, and fully landscaped yard for summer BBQs & bonfires. Located on a quiet street blocks away from the pond, playgrounds & quick access to Hwy 2. (id:58723)
RE/MAX Elite
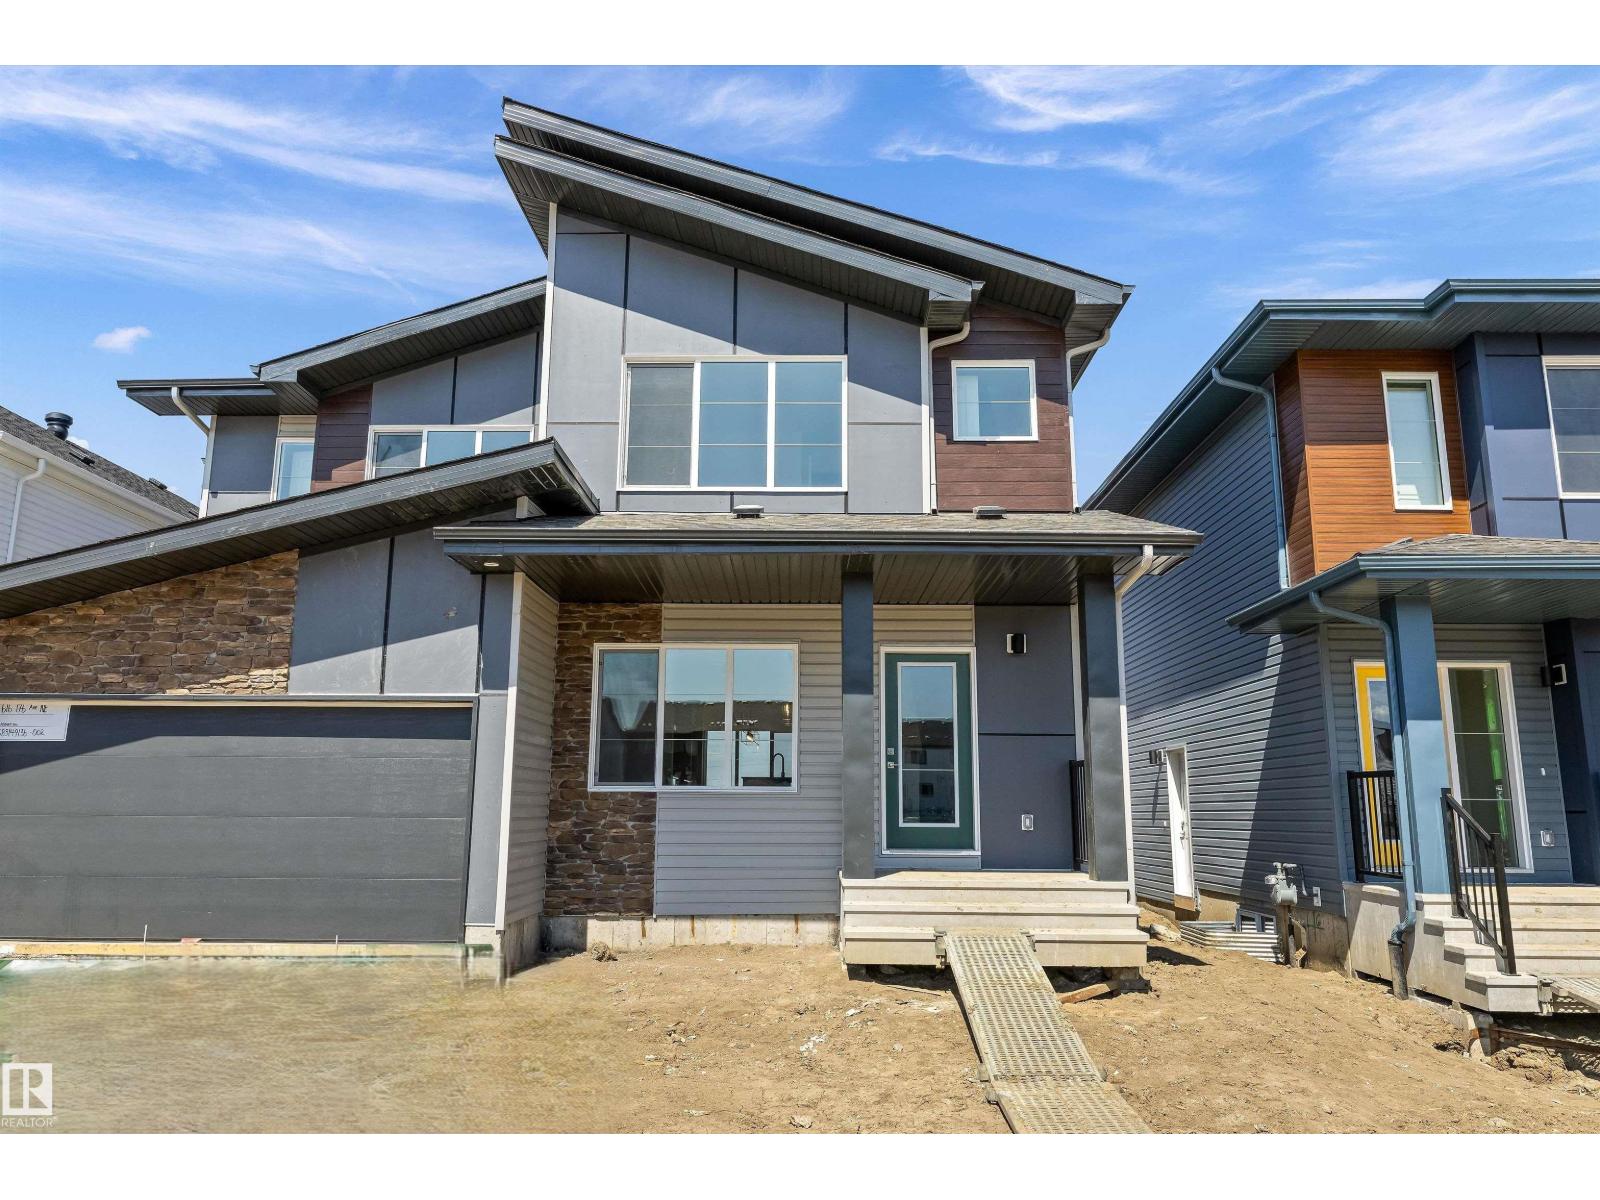
618 176 Av Ne
Edmonton, Alberta T5Y 4J9
Welcome to the Devereaux Duplex by Sterling Homes, offering modern elegance and functional living. The main floor features 9’ ceilings and luxury vinyl plank flooring, creating an open, bright atmosphere. A welcoming entry opens to the great room, dining area, and a stunning kitchen with quartz countertops, central island with flush eating ledge, Silgranit undermount sink, pendant lighting, full-height tile backsplash, chimney-style hood fan, built-in microwave, and soft-close raised-profile cabinets. A rear nook, pantry, half bath, and convenient side entrance add versatility, with a parking pad and option to upgrade to a detached two-car garage. Upstairs, the primary suite includes a walk-in closet and 3-piece ensuite with tub/shower combo, alongside two bedrooms, a 3-piece main bath, laundry, and a loft for extra living space. Basement rough-in and brushed nickel fixtures are included. (id:58723)
Exp Realty
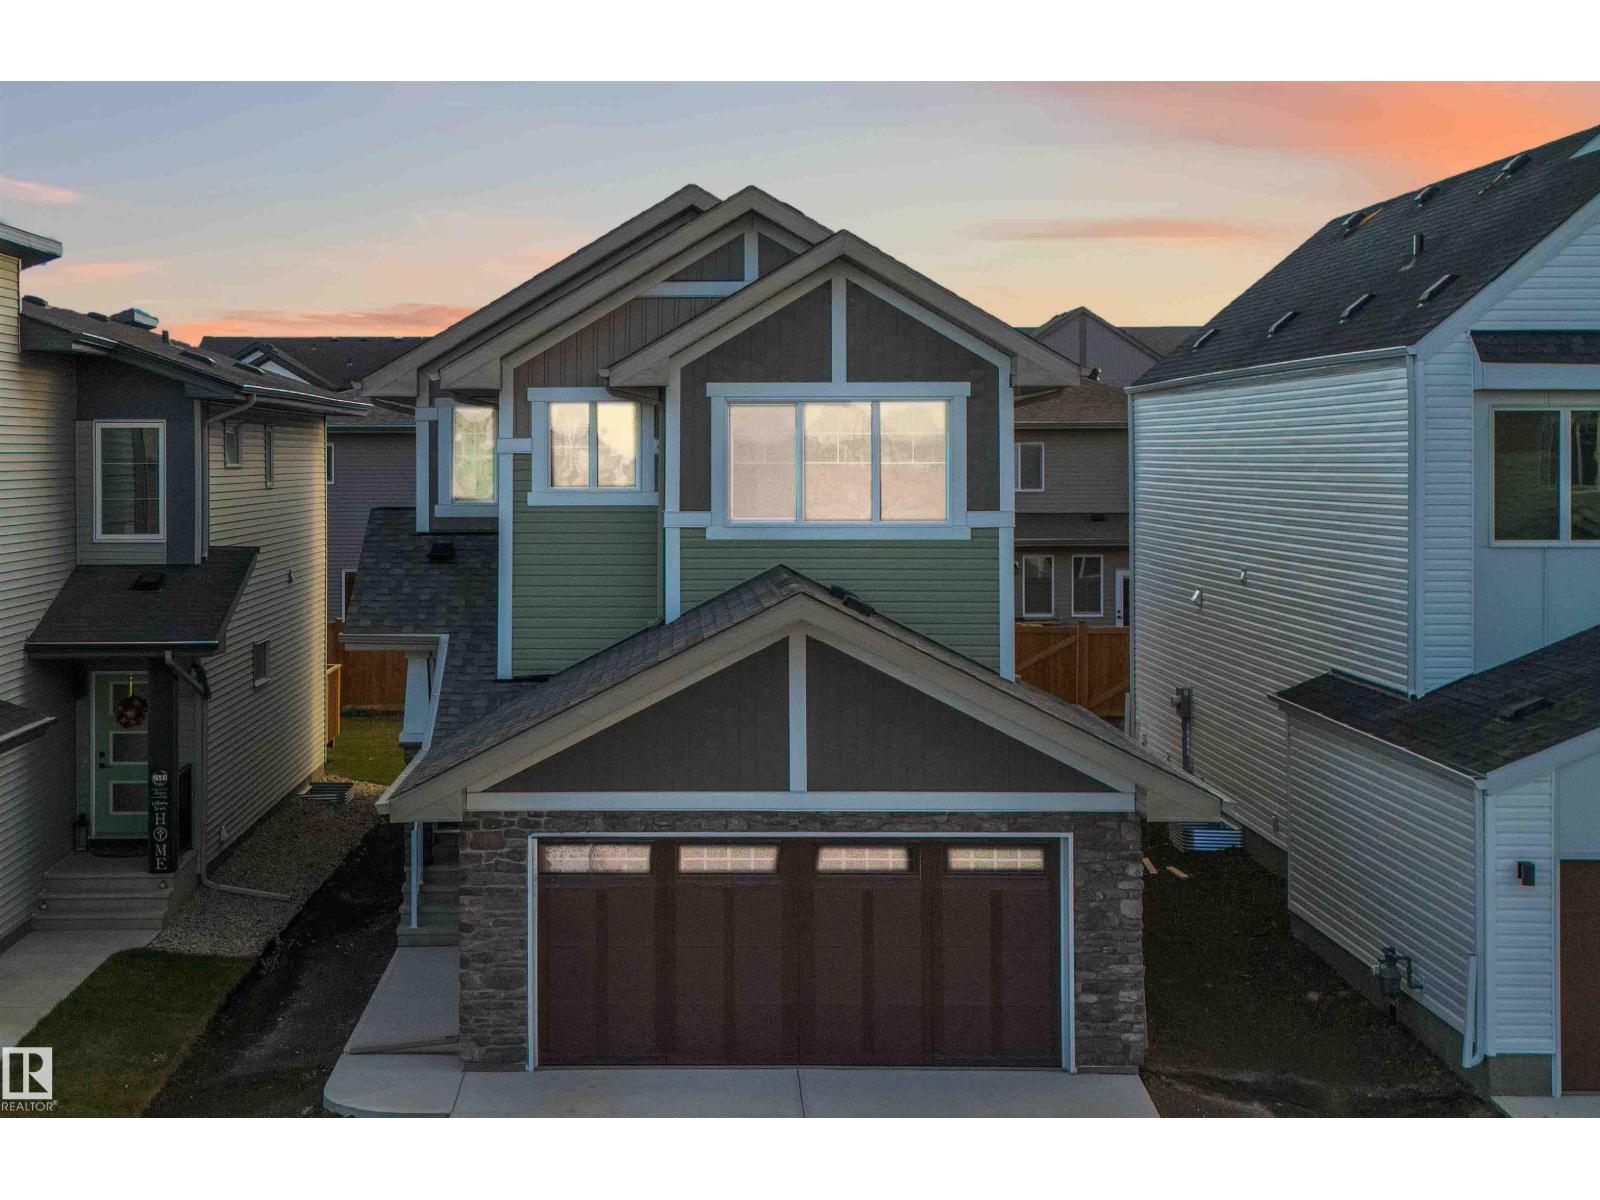
2503 194 St Nw
Edmonton, Alberta T6M 1P5
Welcome to The Allure by Sterling Homes, a refined home designed for modern living. The main floor offers luxury vinyl plank flooring, 9’ ceilings on main and basement levels, a double attached garage with added width and floor drain, and a separate side entrance. The kitchen features quartz countertops, an island with flush eating ledge, undermount sink, over-the-range microwave, full-height tile backsplash, soft-close cabinetry, and a walk-through pantry connecting to the mudroom and garage. Large windows and sliding patio doors brighten the great room and nook, while a mudroom with built-in bench and a half bath complete the main level. Upstairs includes a spacious primary suite with walk-in closet and 5-piece ensuite, a bonus room, laundry area, main bath, and two additional bedrooms. Upgraded railings, basement rough-in, and Sterling Homes’ Signature Specification are included. (id:58723)
Exp Realty
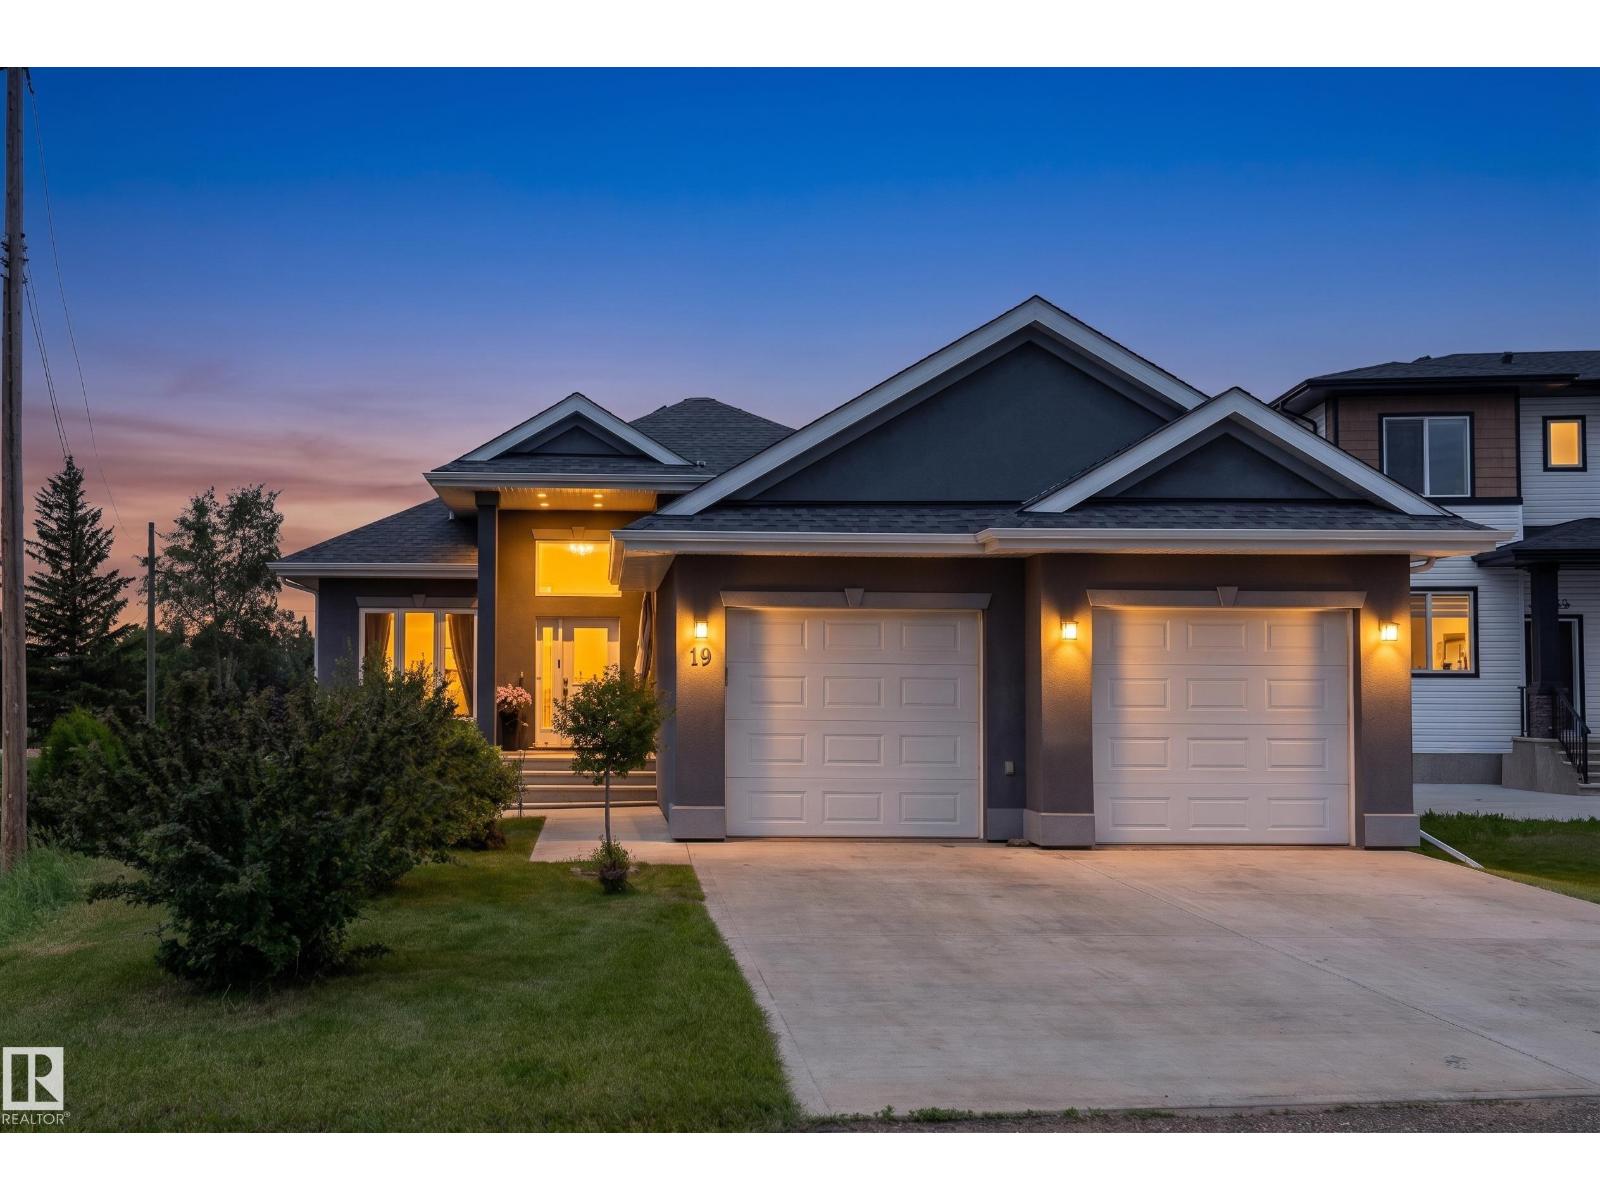
19b Spruce Meadow Lane
Bon Accord, Alberta T0A 0K0
Welcome to this custom-built home in the peaceful town of Bon Accord, offering over 3,205 sq.ft of liveable area with a walkout basement! Designed with care and attention to detail, this home blends luxury, comfort, and functionality throughout. Soaring 12’ ceilings enhance the open-concept main floor, featuring a chef-inspired kitchen, spacious dining area, and bright living room with a built-in speaker system throughout. The primary suite includes a walk-in closet and spa-like 5-piece ensuite, along with an additional bedroom, full bath, and convenient main-floor laundry. The impressive walkout basement offers exceptional additional living space with a large recreation room, two bedrooms, a full bathroom, and a kitchenette/bar—ideal for entertaining or extended family living. Outside, you'll find your dream yard beautifully landscaped and complete with a gazebo, creating a private outdoor retreat. Additional highlights include a 200AMP panel and an oversized heated double garage. (id:58723)
Exp Realty