Hurry Home

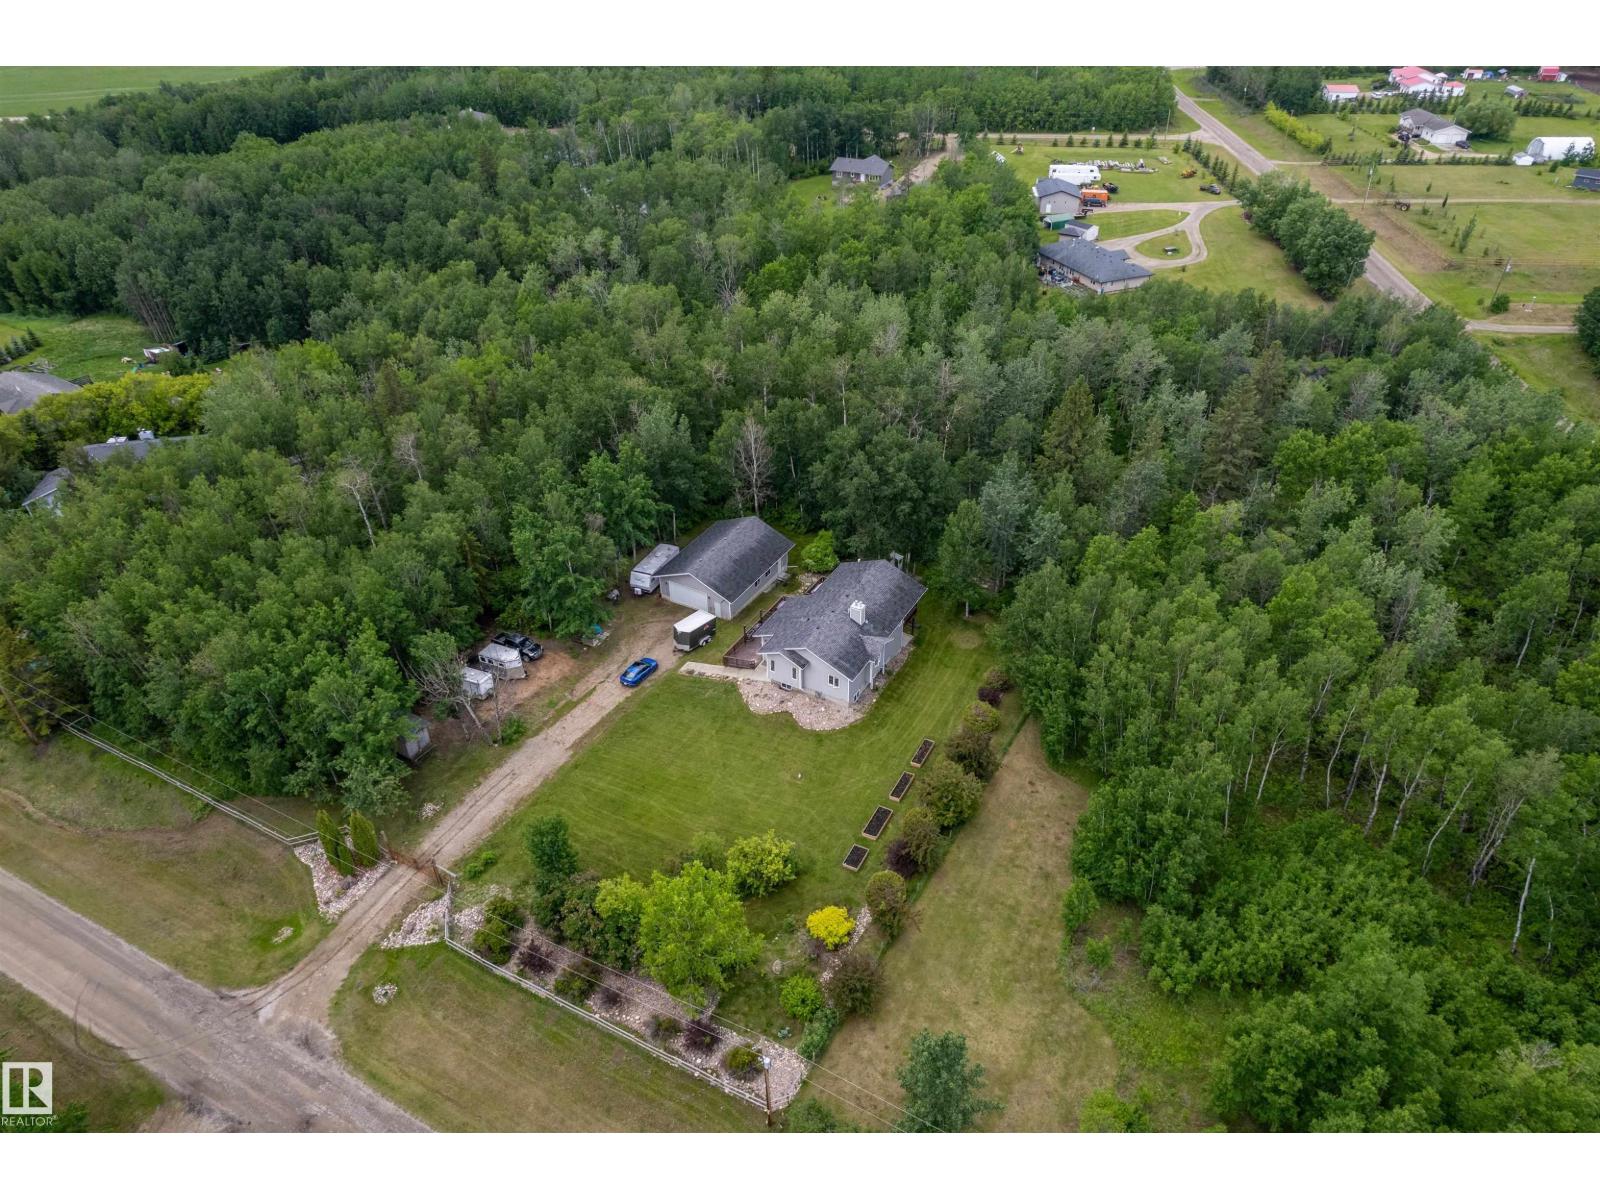
#202 55109 Hwy 777
Rural Lac Ste. Anne County, Alberta T0E 1V0
Escape to country living just minutes from Onoway! This fully finished walkout bi-level sits on 1.77 acres and offers the perfect blend of comfort and functionality. The bright open-concept main floor features 14' vaulted ceilings, vinyl flooring, and a spacious great room with access to a 12' x 36' covered wraparound deck overlooking a private, treed yard. The kitchen boasts quartz countertops, a large eating bar, stainless steel appliances, and custom cabinetry. Upstairs offers 3 bedrooms and 2 full baths, while the walkout basement includes a large family room, 4th bedroom with ensuite, utility room, and crawl space storage. Outside you'll find a powered front entry gate, fully fenced yard, dog run, chicken coop, and an impressive 30' x 40' insulated shop plumbed for a future bathroom and a gas line. Drilled well, pavement to your driveway, and close to schools and shopping! (id:58723)
RE/MAX Real Estate
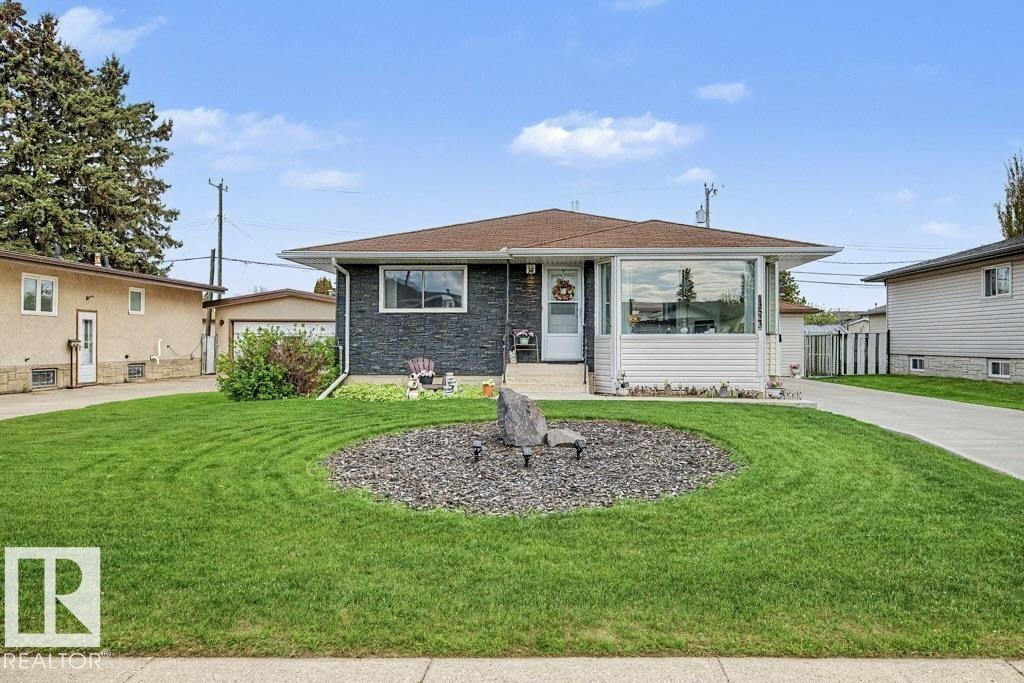
13523 65 St Nw
Edmonton, Alberta T5A 1A5
EVERYTHING HAS BEEN DONE! 2 GARAGES = TRIPLE CAR PARKING! This is the house that IS NOT a money pit! Buy it and move - nothing more! Over the last decade, almost everything has been replaced including: ROOFING, HWT, FURNACE, WINDOWS, DOORS, KITCHEN, ALL BATHROOMS, FLOORING, PAINT, LIGHTING, FENCING, CONCRETE, SIDING, EXTERIOR STONE, GARAGE DOORS, and the list goes on....2 Bedrooms on main floor with TONS of natural light flooding the spacious living room and updated kitchen w/ under cabinet lighting + new bathroom. Newer basement bathroom + large bedroom, spacious & comfy family room, plus separate laundry room & HOME OFFICE! LARGE PRIVATE YARD RETREAT w/ NEW PATIO, natural gas BBQ, MATURE LANDSCAPING + MAINTENANCE FREE CHAIN-LINK FENCING! BONUS - TONS OF PRIVATE PARKING on your EXTENDED BRAND-NEW DRIVEWAY! All of this located in close proximity to great schools & shopping, all in a great central location! No work required! Welcome home. (id:58723)
Maxwell Devonshire Realty
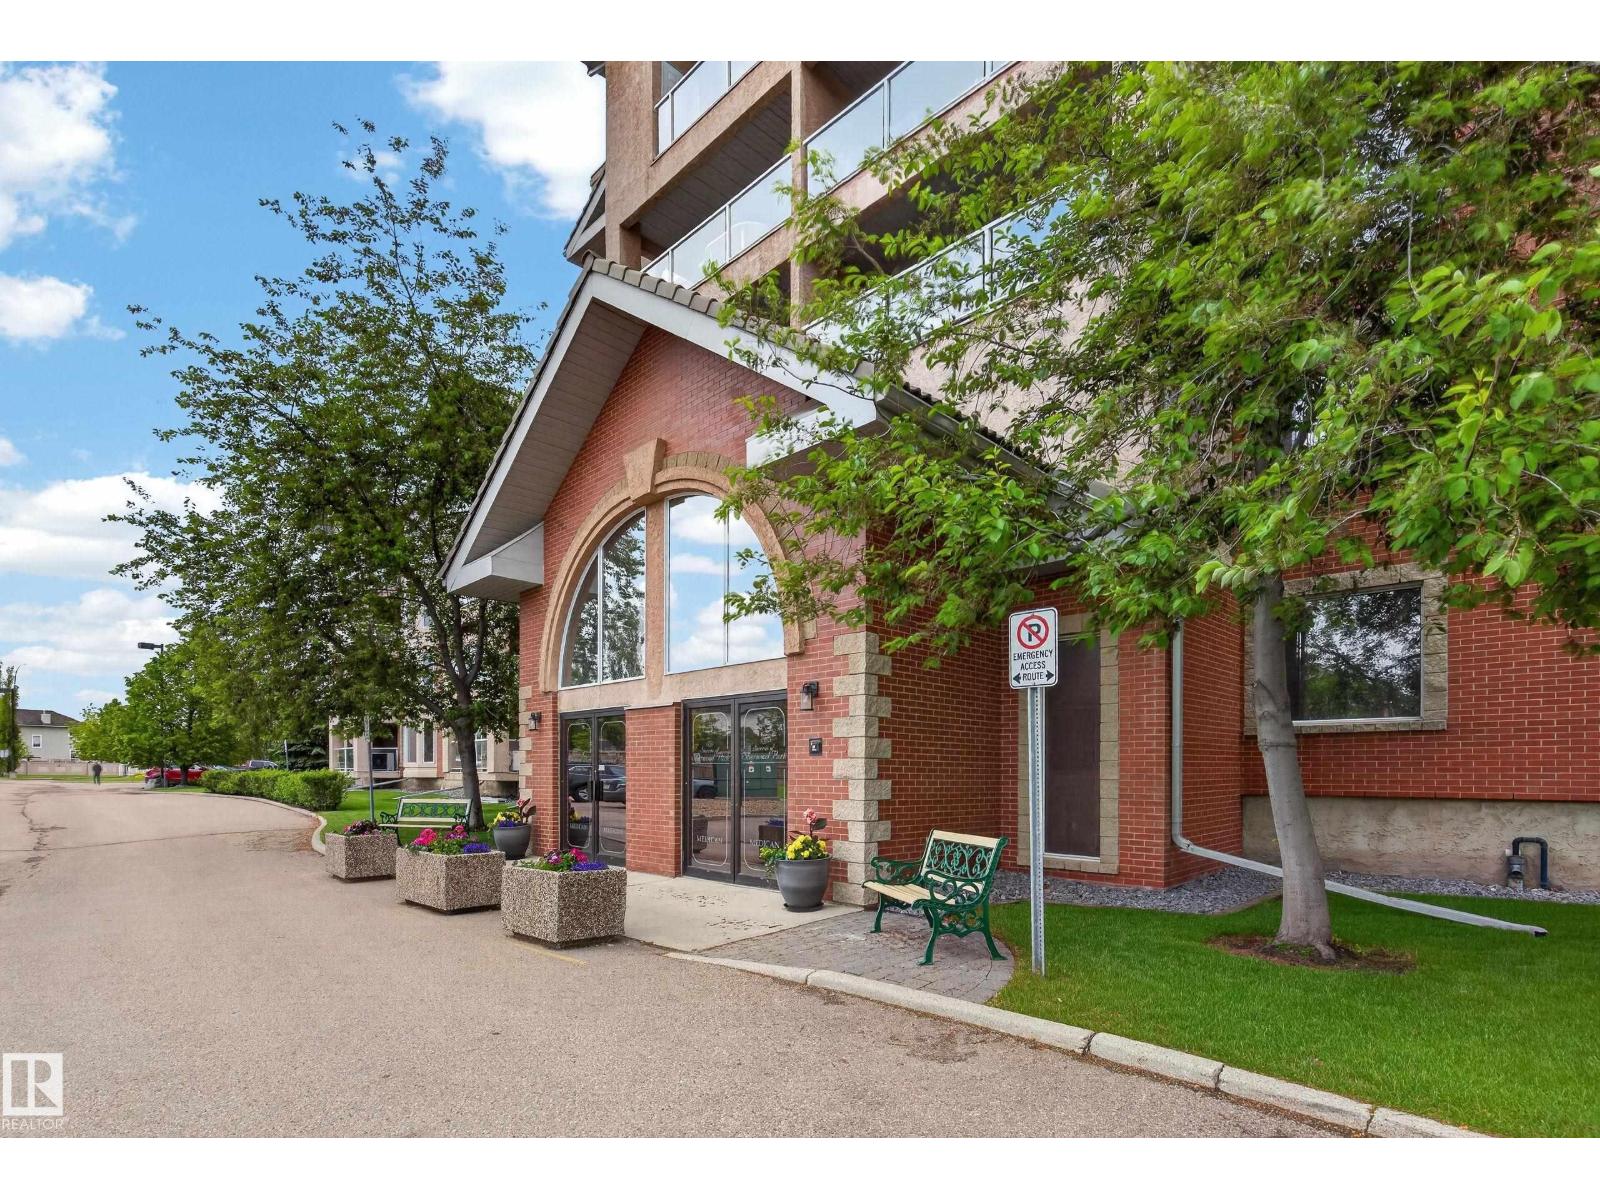
#335 200 Bethel Dr
Sherwood Park, Alberta T8H 2C5
~!WELCOME HOME!~** to the highly sought-after **Sierras of Sherwood!** This well-managed adult living complex offers an incredible lifestyle with amenities that are second to none, including an indoor swimming pool, hot tub, fitness centre, games room with pool tables and darts, craft room, car wash, social spaces and more. Inside, you'll appreciate the newer luxury vinyl plank flooring, bright and functional layout, and an east-facing balcony that's perfect for enjoying your morning coffee and stunning sunrises. The spacious primary area is complemented by multiple oversized closets, while the walk-in shower provides convenience and accessibility for every stage of life. Stay comfortable year-round with central air conditioning, and enjoy the convenience of a heated underground parking stall with a large adjacent storage locker. Fresh paint and updated flooring coming in (id:58723)
RE/MAX Elite
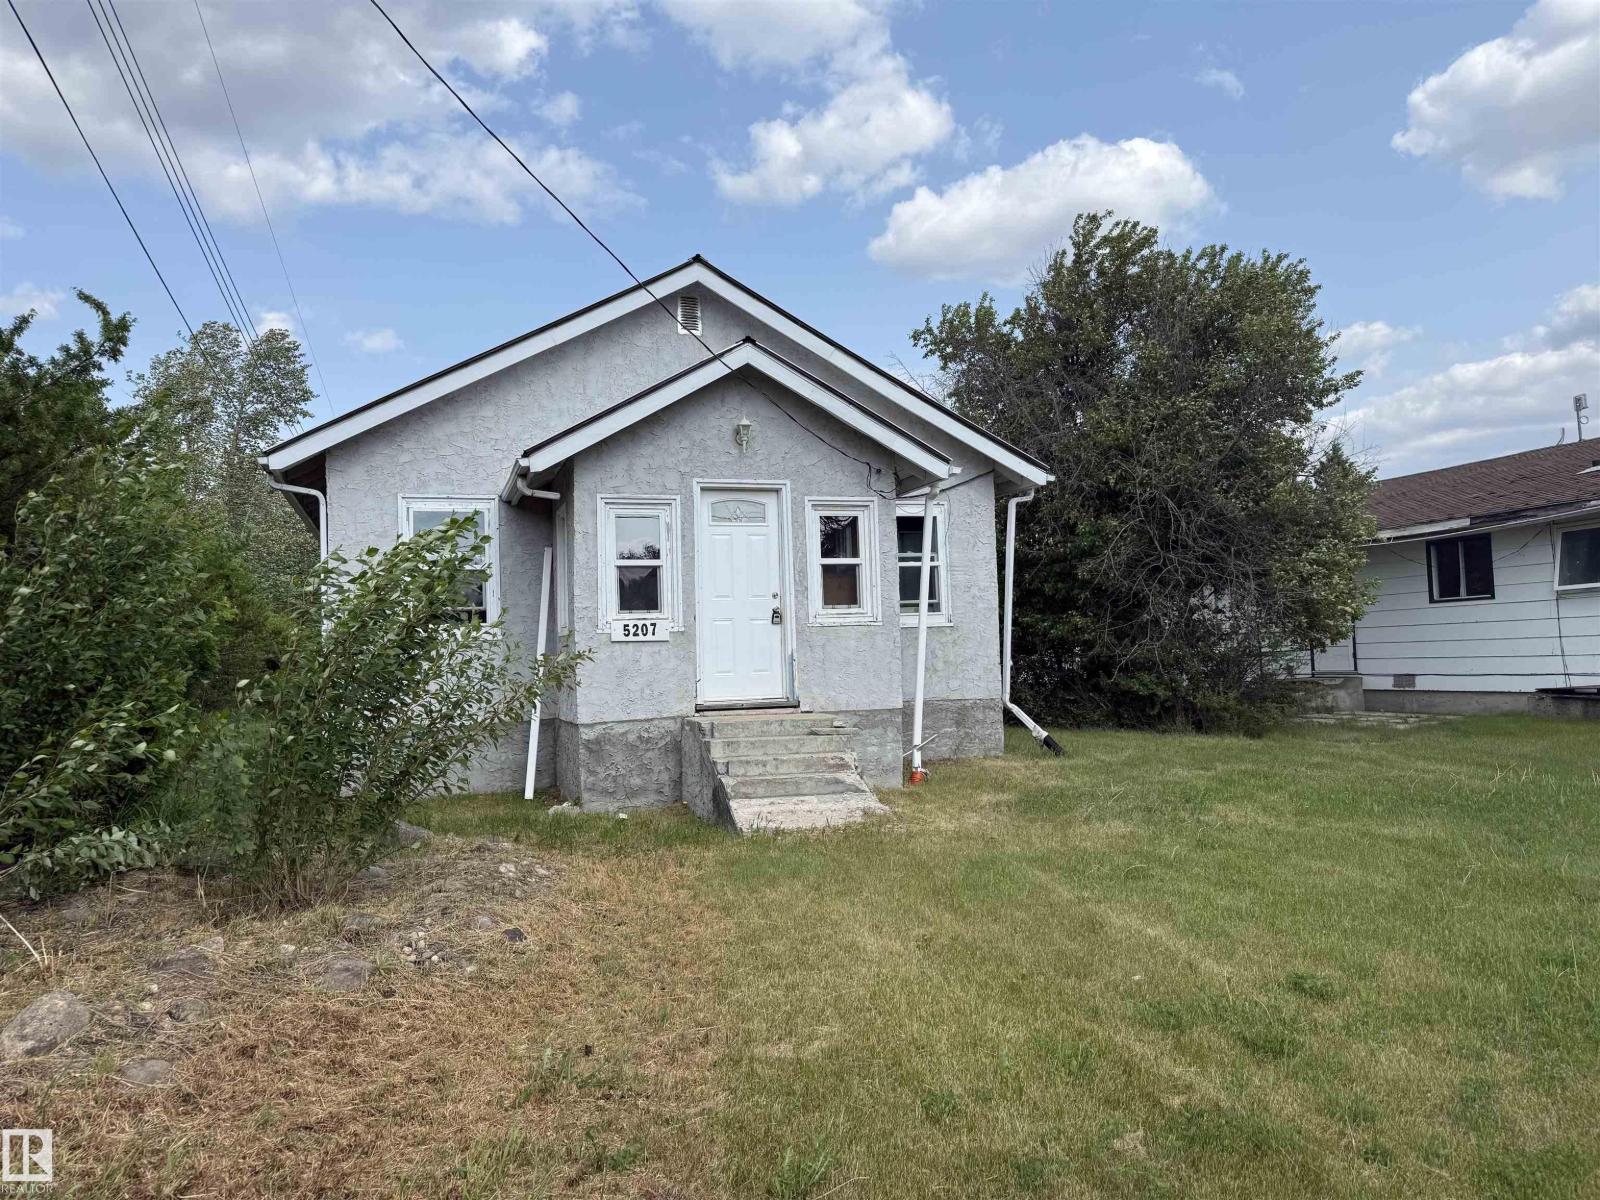
5207 Pyrogy Dr
Glendon, Alberta T0A 1P0
Handyman special in Glendon, Alberta! This unfinished 2-bedroom, 1-bathroom home is a great opportunity for an investor or DIY enthusiast. With new vinyl windows already installed and building materials included, you're well on your way to completing this project. The home sits on an accessible lot close to amenities and offers plenty of room to build a garage or add your own finishing touches. Whether you're looking for a renovation project or a place to customize to your taste, this property has great potential. Don't miss this chance to create your dream home in a quiet, friendly community! (id:58723)
Century 21 Poirier Real Estate
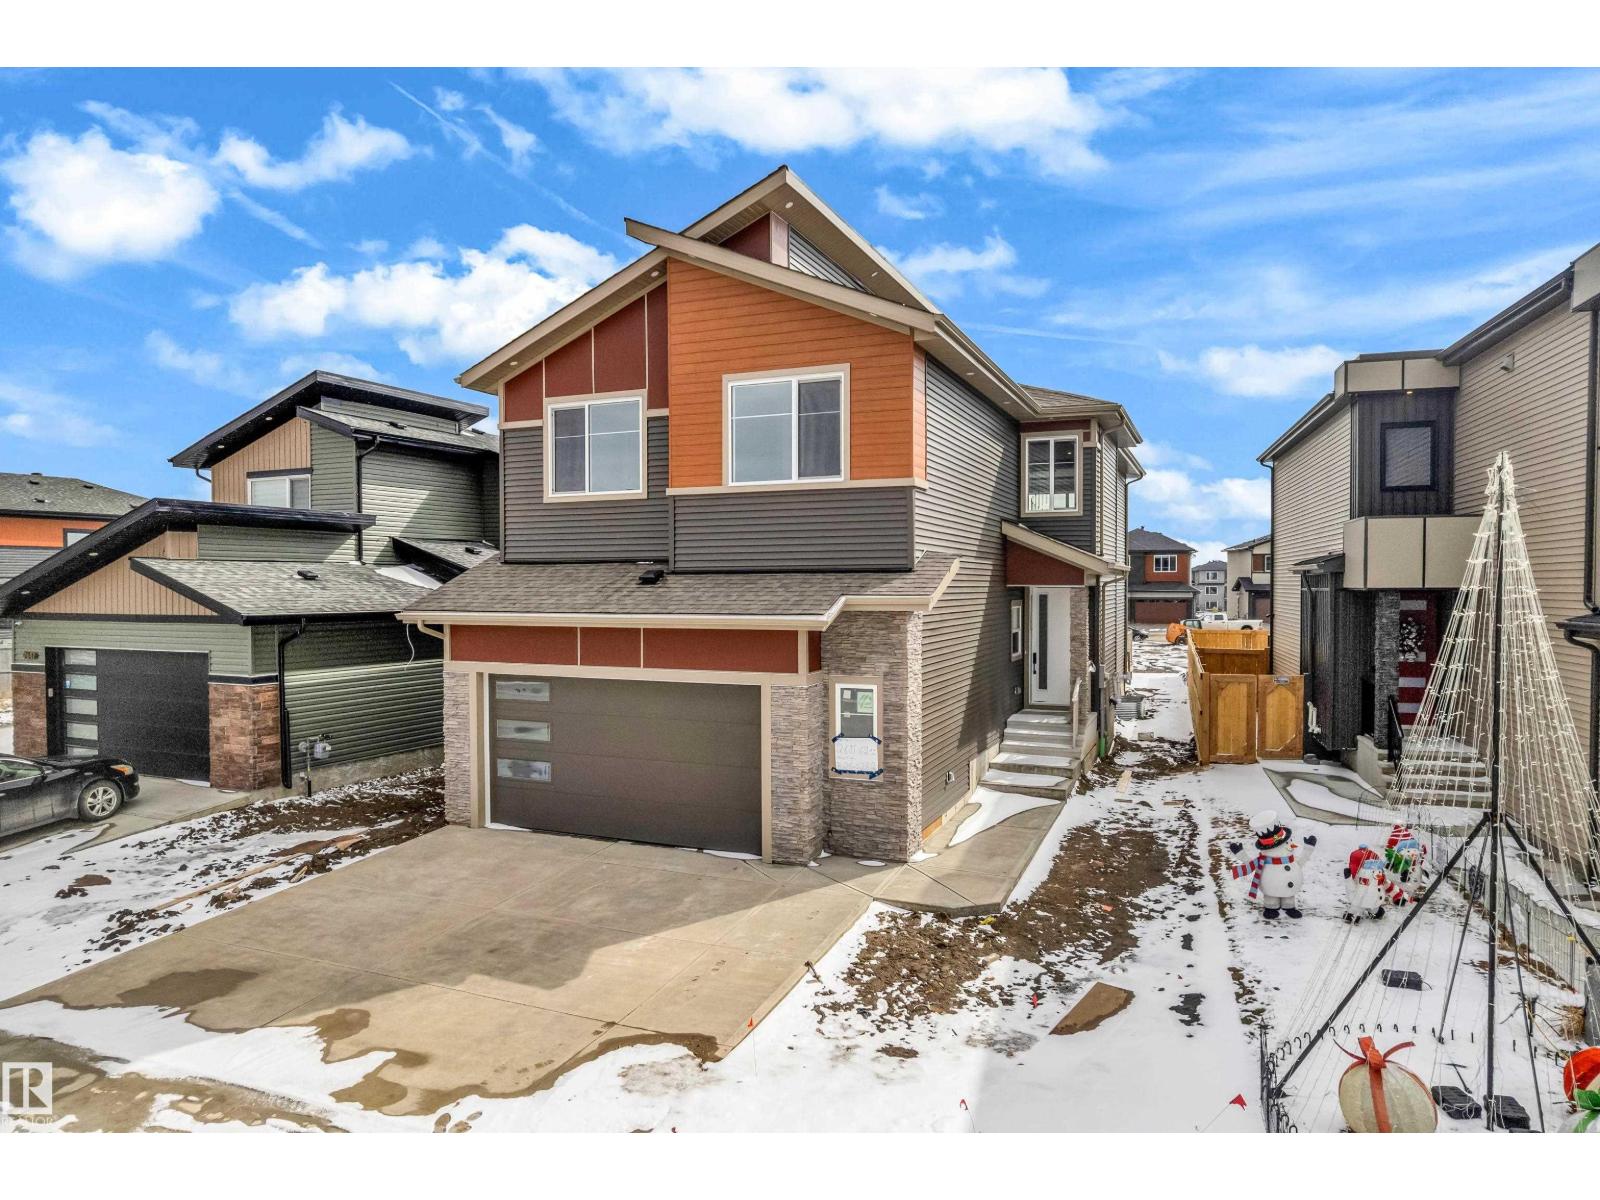
2611 62 Av
Rural Leduc County, Alberta T4X 3A4
**FULLY UPGRADED** BRAND-NEW **NORTH FACING** Custom Built 2800 sq ft 2 story Have 5 Bedrooms + 4 Full Bathrooms & Bonus room house on 28 ft pocket lot in Churchill Meadows (Close To Airport)...On Main Floor Open to Below Family room with tiled fireplace, dinning/Nook with Extended Kitchen, Modern ceiling height Kitchen With STAINLESS STEEL Appliances + **SPICE KITCHEN** with Quartz countertops, Main Floor Bedroom with Full Bathroom & Custom Build Mudroom.. Maple Glass Railing Leads to 2nd Level, Master bedroom with En-suite & Walk-in closet, 2nd Bedroom with Full Bathroom (2nd Master Bedroom) Another 2 Bedrooms With Full Bathroom, 2nd floor Laundry with washer & Dryer,, Bonus Room for your entertainment. basement Have *SEPARATE Entry*.. Other features 24x48 Tiles Main floor,, Upgraded Lighting & Plumbing Fixtures, Tripple-Pane Windows, Modern Colours, Glass Railing, 150Amp Service & Much More..MUST SEE (id:58723)
Maxwell Polaris
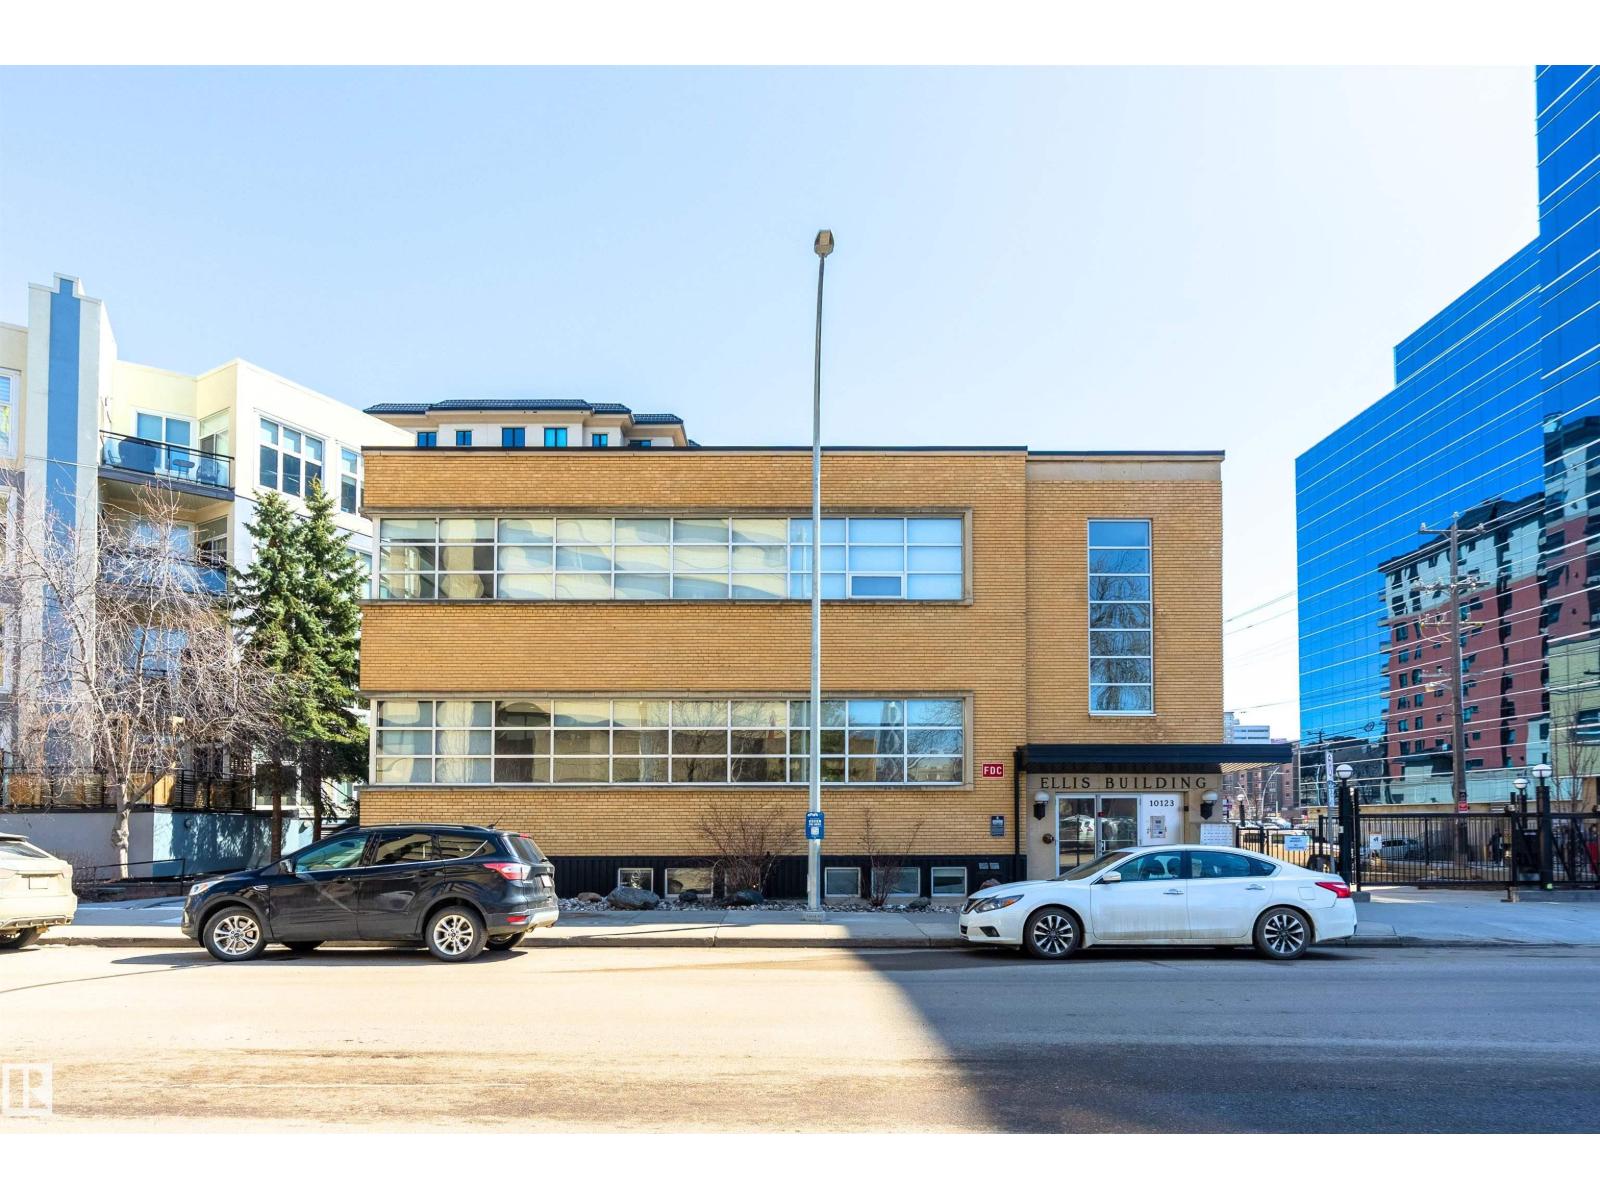
#104 10123 112 St Nw
Edmonton, Alberta T5K 1M1
Welcome home to this CHARMING LOFT situated in the heart of downtown YEG. Offering LOADS OF CHARACTER, ARCHITECTURAL DETAILS, & WARMTH with natural brick and concrete detail. 2 LEVEL UNIT totalling 834.33 SqFt (419.46 SqFt MAIN, 414.87 SsFt BELOW GRADE). Unit also offers 2.80 MU ZONING allowing for mixed RESIDENTIAL & wide range of COMMERCIAL permitted uses. Unit features a very rare and unique private suite entrance from the street making it feel like a luxury New York townhouse/brownstone. Main floor offers an OPEN CONCEPT KITCHEN, DINING ROOM, LIVING ROOM and 2 PIECE BATH, and downstairs will lead you to a MASSIVE PRIMARY BEDROOM RETREAT with WALK-IN CLOSET, 4 PIECE ENSUITE BATH, LAUNDRY ROOM, and enough space to accommodate a 2nd living/sitting area. 12 FOOT CEILING on the main provides that OPEN and AIRY LOFT FEEL and loads of in-suite storage one can never have too much of. Close/walkable to almost any downtown amenity including the ICE and BREWERY DISTRICTS, GRANT MACEWAN, SHOPS, RESTAURANTS/BARS. (id:58723)
Sable Realty
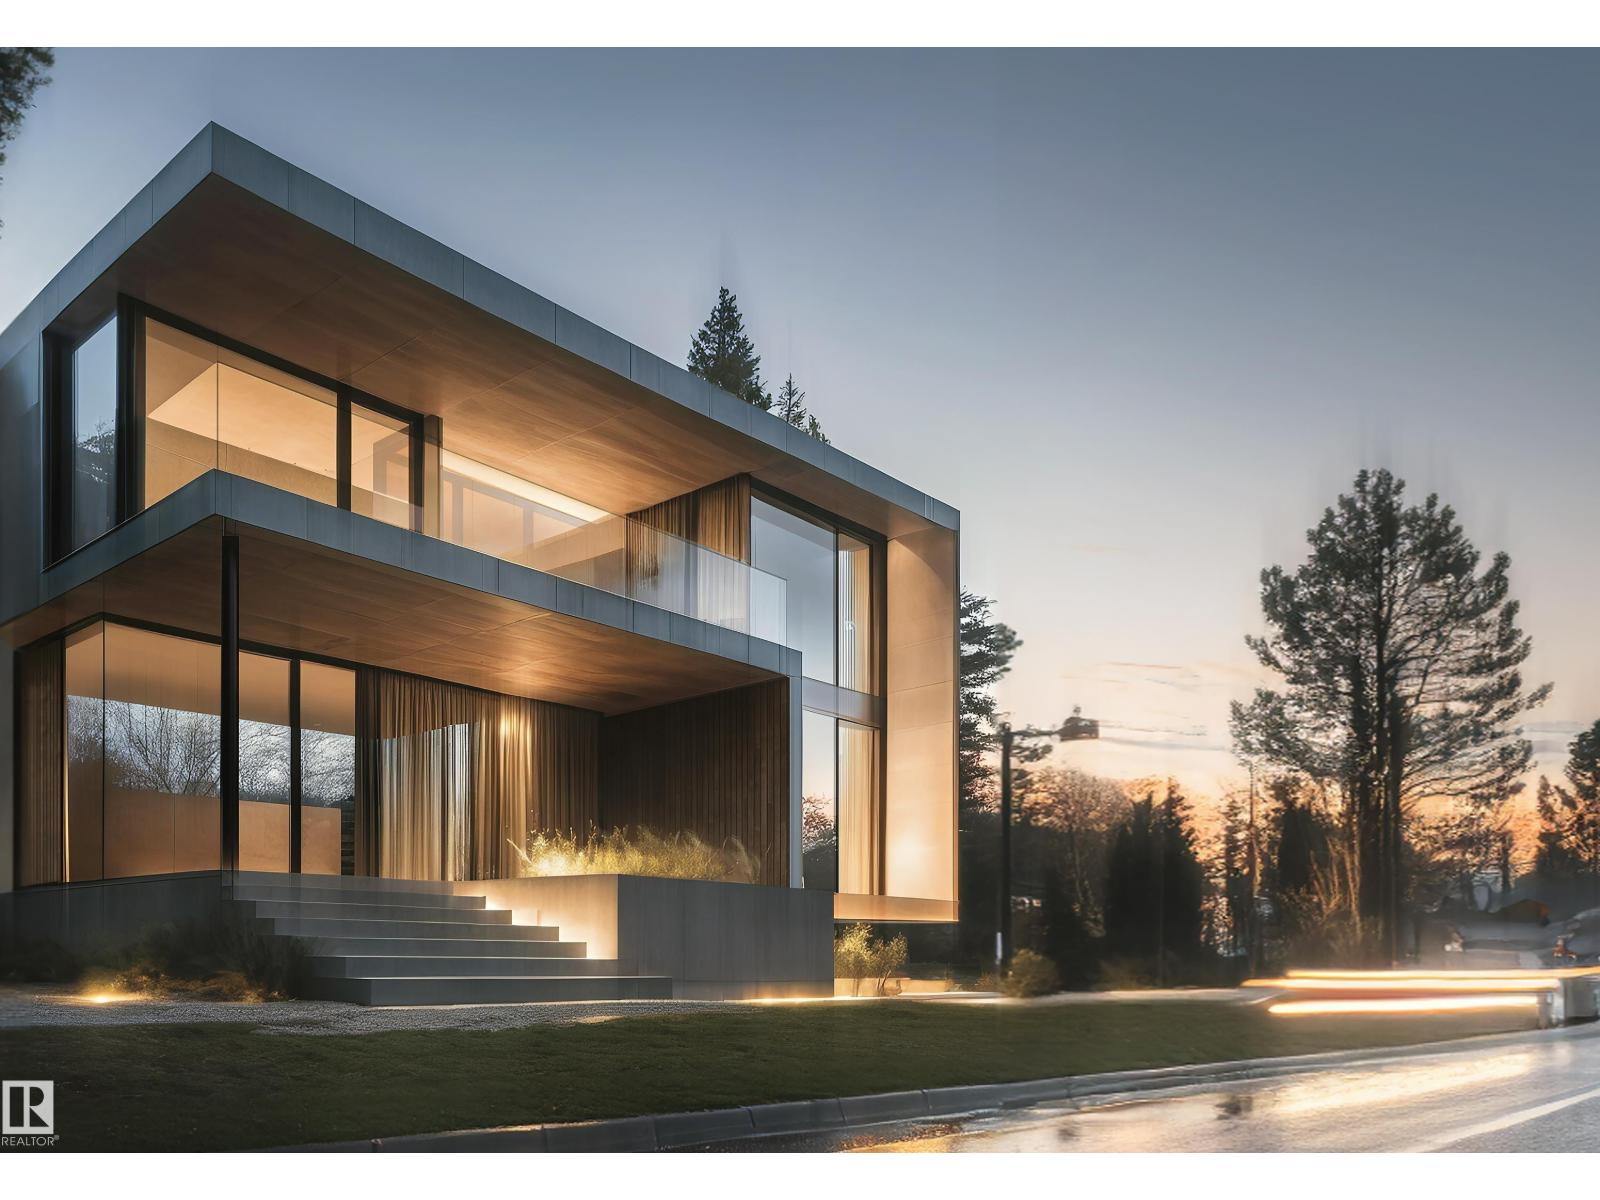
14631 Summit Dr Nw
Edmonton, Alberta T5N 3T4
Experience elevated living in Crestwood with this extraordinary custom residence by award-winning Rimrock Elevations, in collaboration with Design Two Group, perfectly positioned on prestigious Summit Drive overlooking Mackinnon Ravine. This architecturally striking home showcases a bold, ultra-modern design with expansive floor-to-ceiling windows that capture serene ravine views & flood the interior with natural light. Crafted with uncompromising attention to detail, the home features bespoke woodwork, custom cabinetry, and fully integrated built-in appliances, complemented by premium finishes throughout. Enjoy the comfort of in-floor heating and seamless control with state-of-the-art home automation. Designed for both lifestyle and entertainment, optional developed basement features a golf simulator room & wet bar. Offering 5 bedrooms + 4.5 baths, this residence also features an elevator for effortless access, a stunning upper balcony facing the ravine, and a rare 3-car garage connected by a breezeway. (id:58723)
Rimrock Real Estate
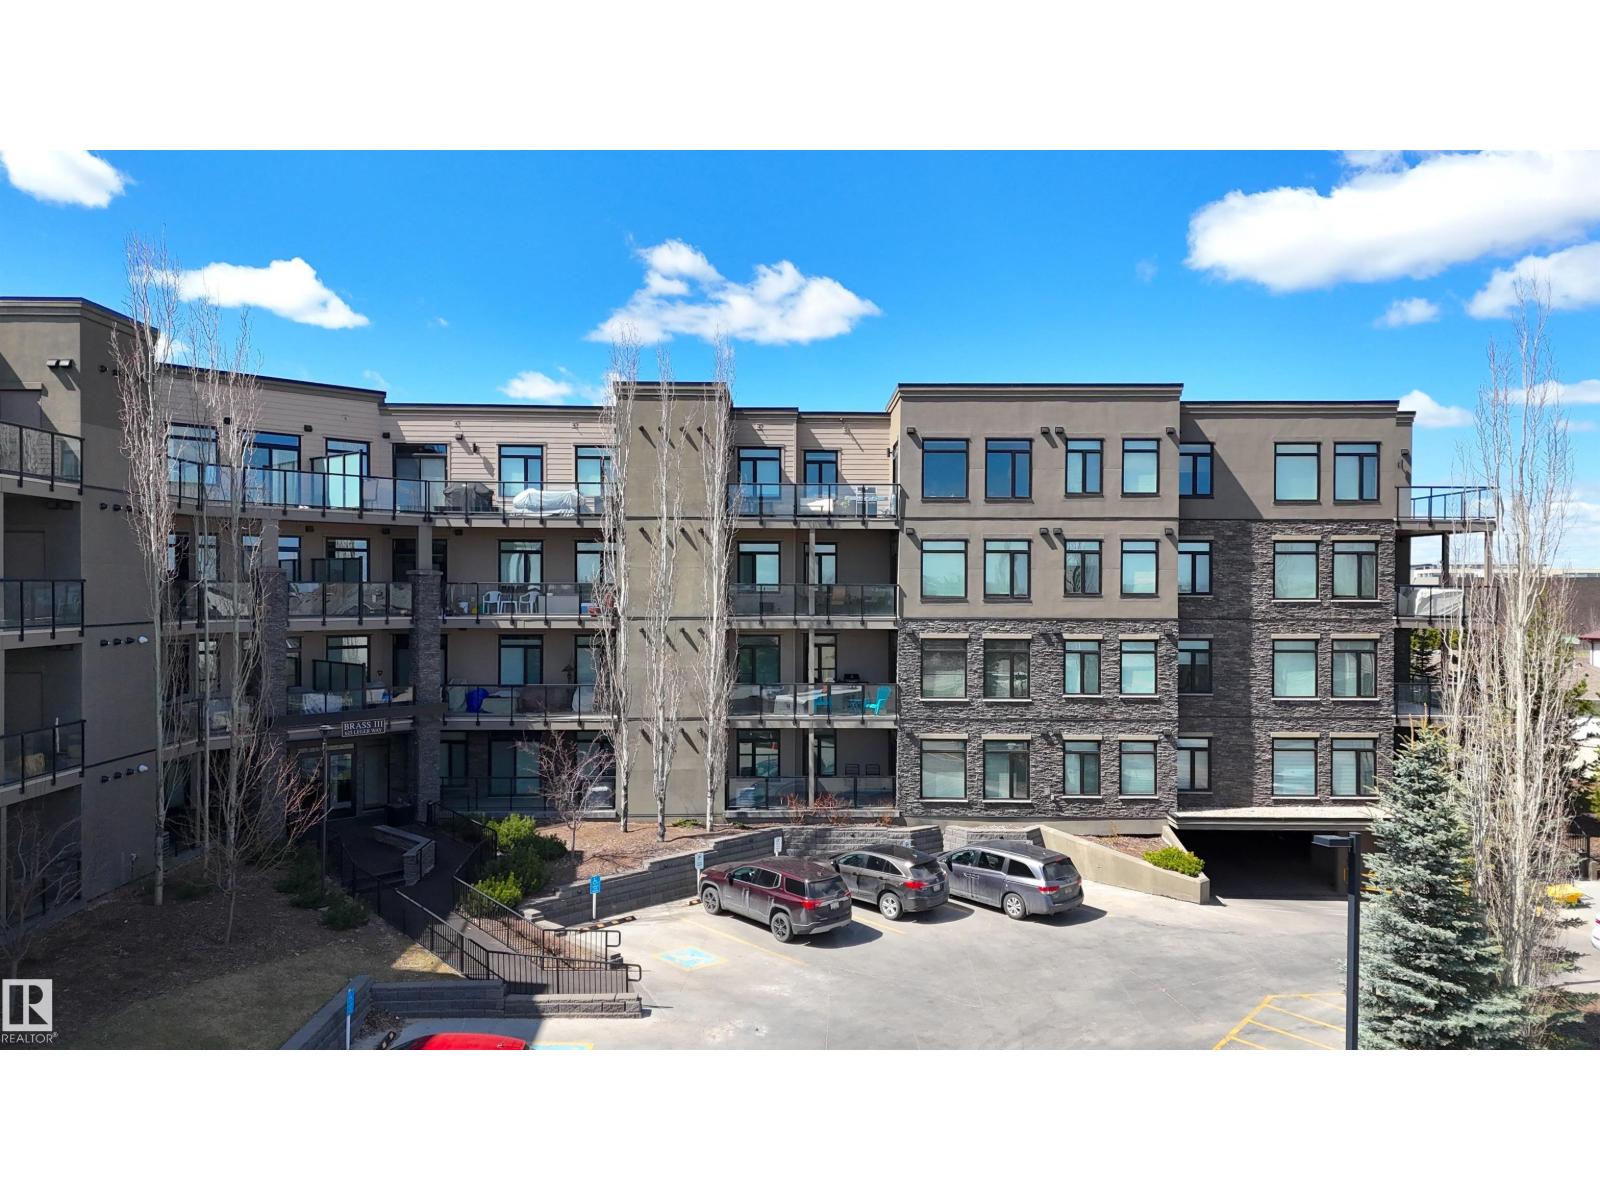
#101 625 Leger Wy Nw
Edmonton, Alberta T6R 2T1
Welcome to the spacious luxury condos in the picturesque Leger. Southeast-facing unit with a large patio! This bright, open concept BRASS III home is in perfect condition with pride and care of ownership evident throughout which has created beautiful, innovative living spaces. Featuring signature quality design, architecture and construction with custom home finishing in detail rarely seen in the condo market. Offers 9 ft ceilings, 2 bdrm & 2 full baths, one titled U/G parking w storage cage, A/C-central and In suite Laundry. Open & spacious floor plan with white cabinetery, quartz countertops, engineering hardwood flooring, ss appliances, huge island with eating bar, pantry, tiled backslash, porcelain tile floors & so much more. Bright unit with extra sound proofing, huge covered balcony w BBQ hookup. This home is a rare find within easy walking distance of schools, Rec centre, park, LRT and all amenities. Don't miss your chance to experience luxury living at its finest! some photos are virtually staged. (id:58723)
Mozaic Realty Group
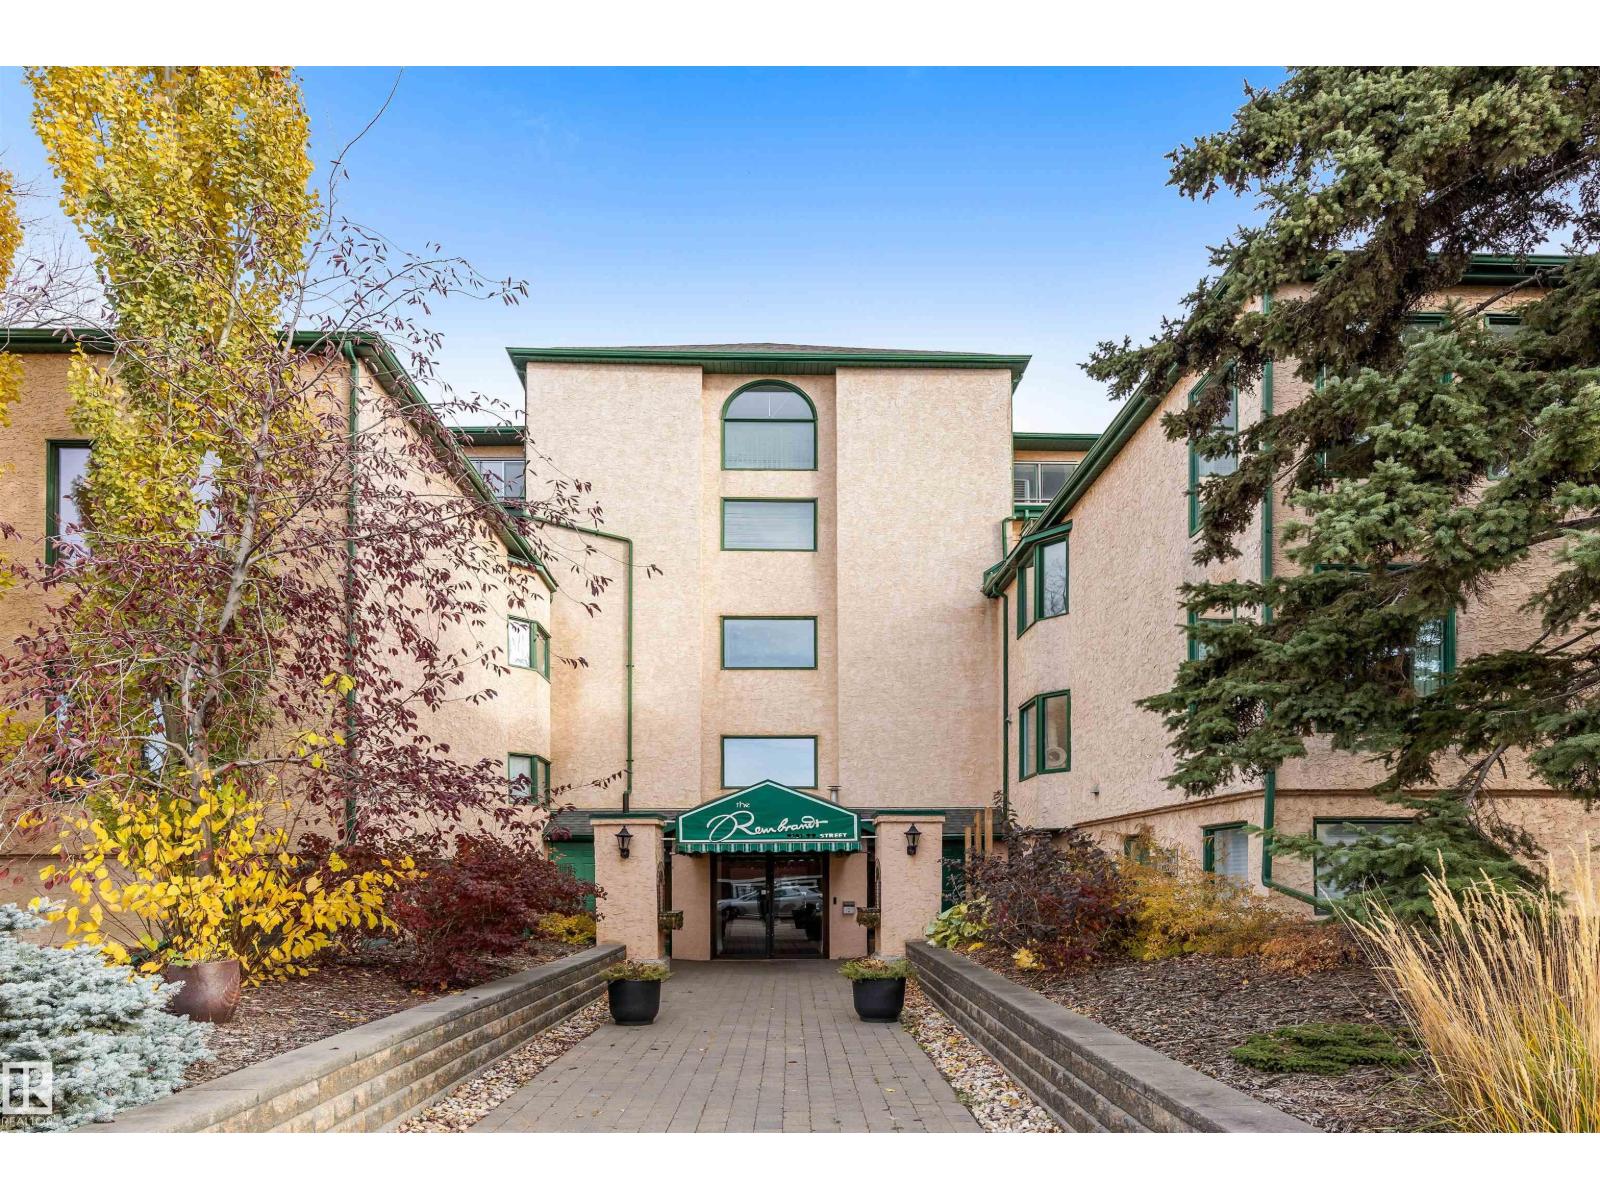
#205 9131 99 St Nw
Edmonton, Alberta T6E 3V9
Looking to downsize but not give up space? Steps from the Edmonton River Valley & MILL CREEK RAVINE, discover this SPACIOUS 1836 sqft 1 OF A KIND CONDO in the Rembrandt. ALL UTILITIES EVEN A/C are included in the condo fee. The unit opens into the kitchen w/ European style cabinetry, tiled back splash & pot/pan drawers. HARDWOOD FLOORING in living & dining room. Dining room can easily accom. entertaining & includes a bay window w/ views of the River Valley & an abundance of storage. FRENCH DOORS separate the dining room from the central hall. Living room is huge w/ WALLS OF WINDOWS & has a stunning electric F/P. The living room includes flex space on 1 end to accom. an office. There are 2 BEDROOMS & a large DEN that could be used as a 3rd bedroom. The den feat. a 2ND F/P & access to a large covered balcony. The primary bedroom feat. a 5pce ensuite. There is a 3pce bath & insuite laundry. This is a boutique condo building w/ only 16 suites. Pet Friendly & 1 assigned underground HEATED PARKING STALL! (id:58723)
Exp Realty
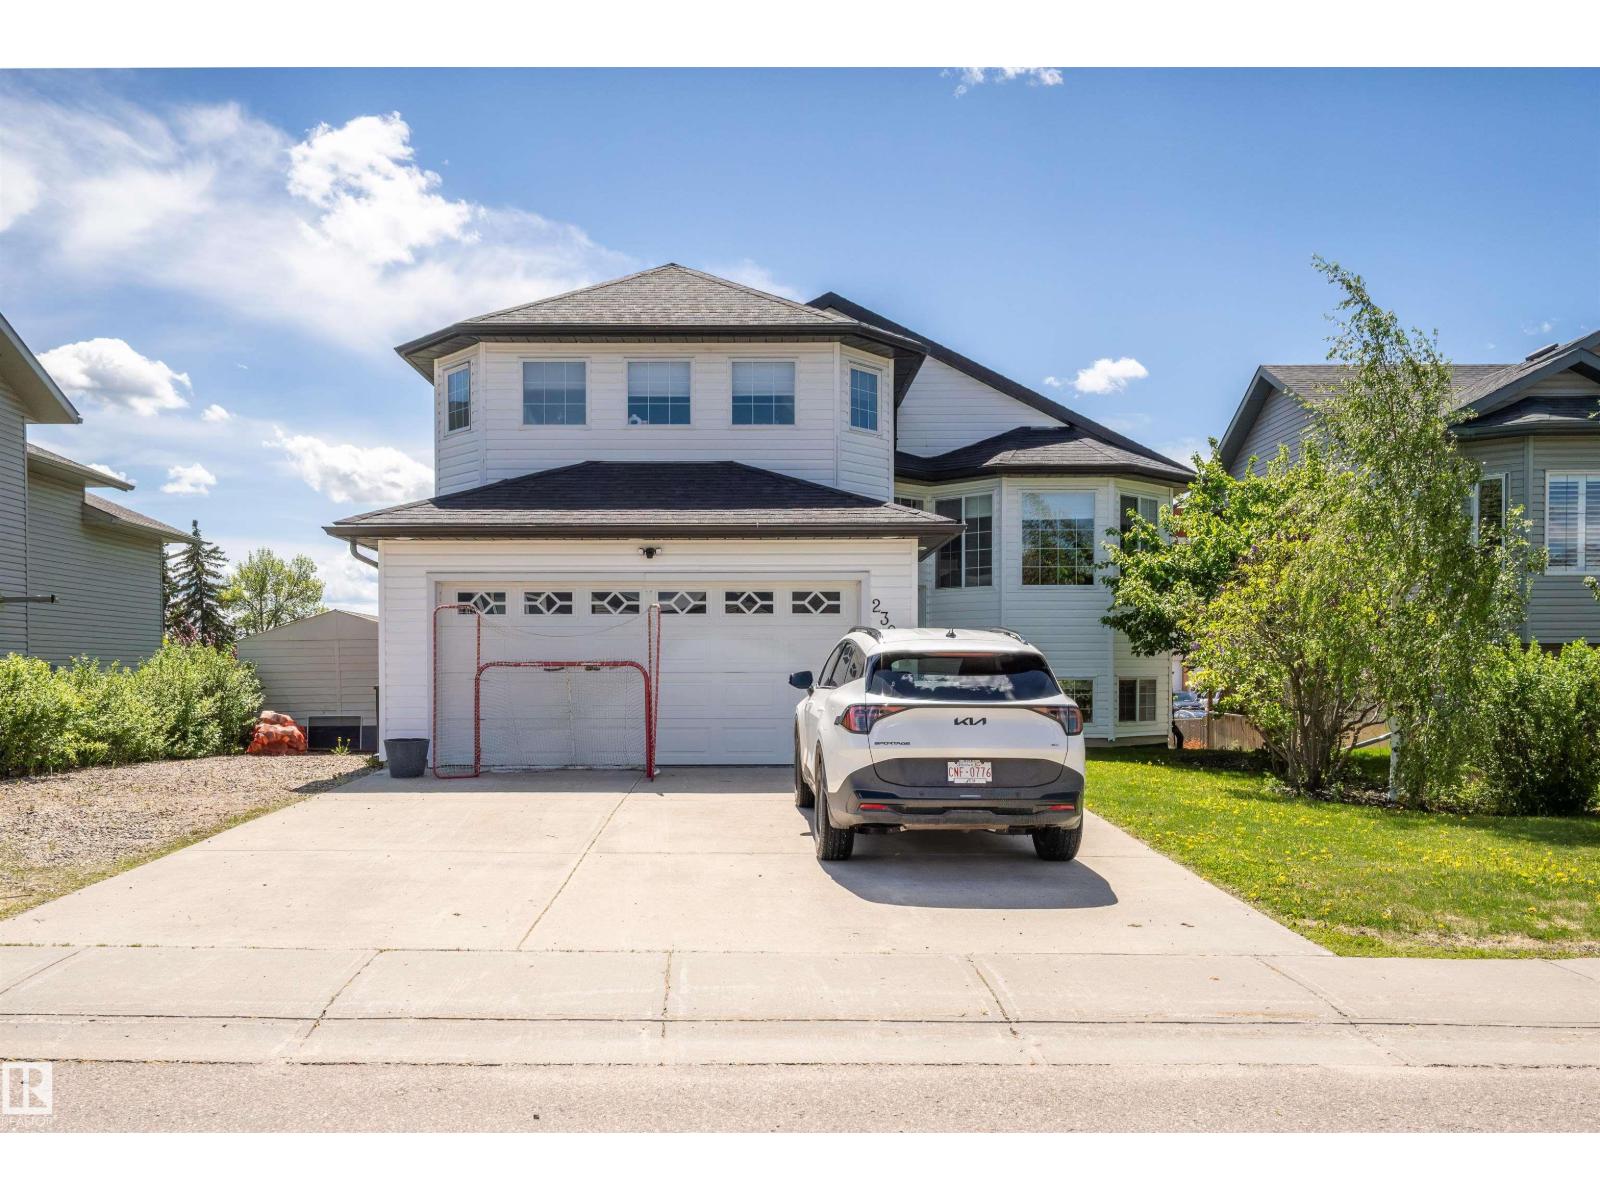
2309 3 Av
Cold Lake, Alberta T9M 0A4
Welcome to this beautifully maintained, move-in ready home just a short walk from Kinosoo Beach! The sunny south-facing backyard is fully fenced, thoughtfully landscaped, and best enjoyed from the inviting three-season sunroom. Inside, the home offers a bright open-concept layout with a stunning three-way fireplace creating warmth and connection between the main living spaces. The upper-level primary suite provides a private retreat complete with a walk-in closet and ensuite. The lower level is filled with natural light and features a walk-out to the backyard, in-floor heat, and flexible living space. The den offers great potential and could easily be converted into a fourth bedroom if desired. A double attached HEATED garage, extra RV parking, Central Air Conditioning and an unbeatable location near the beach make this home an incredible opportunity in Cold Lake! (id:58723)
Royal LePage Northern Lights Realty
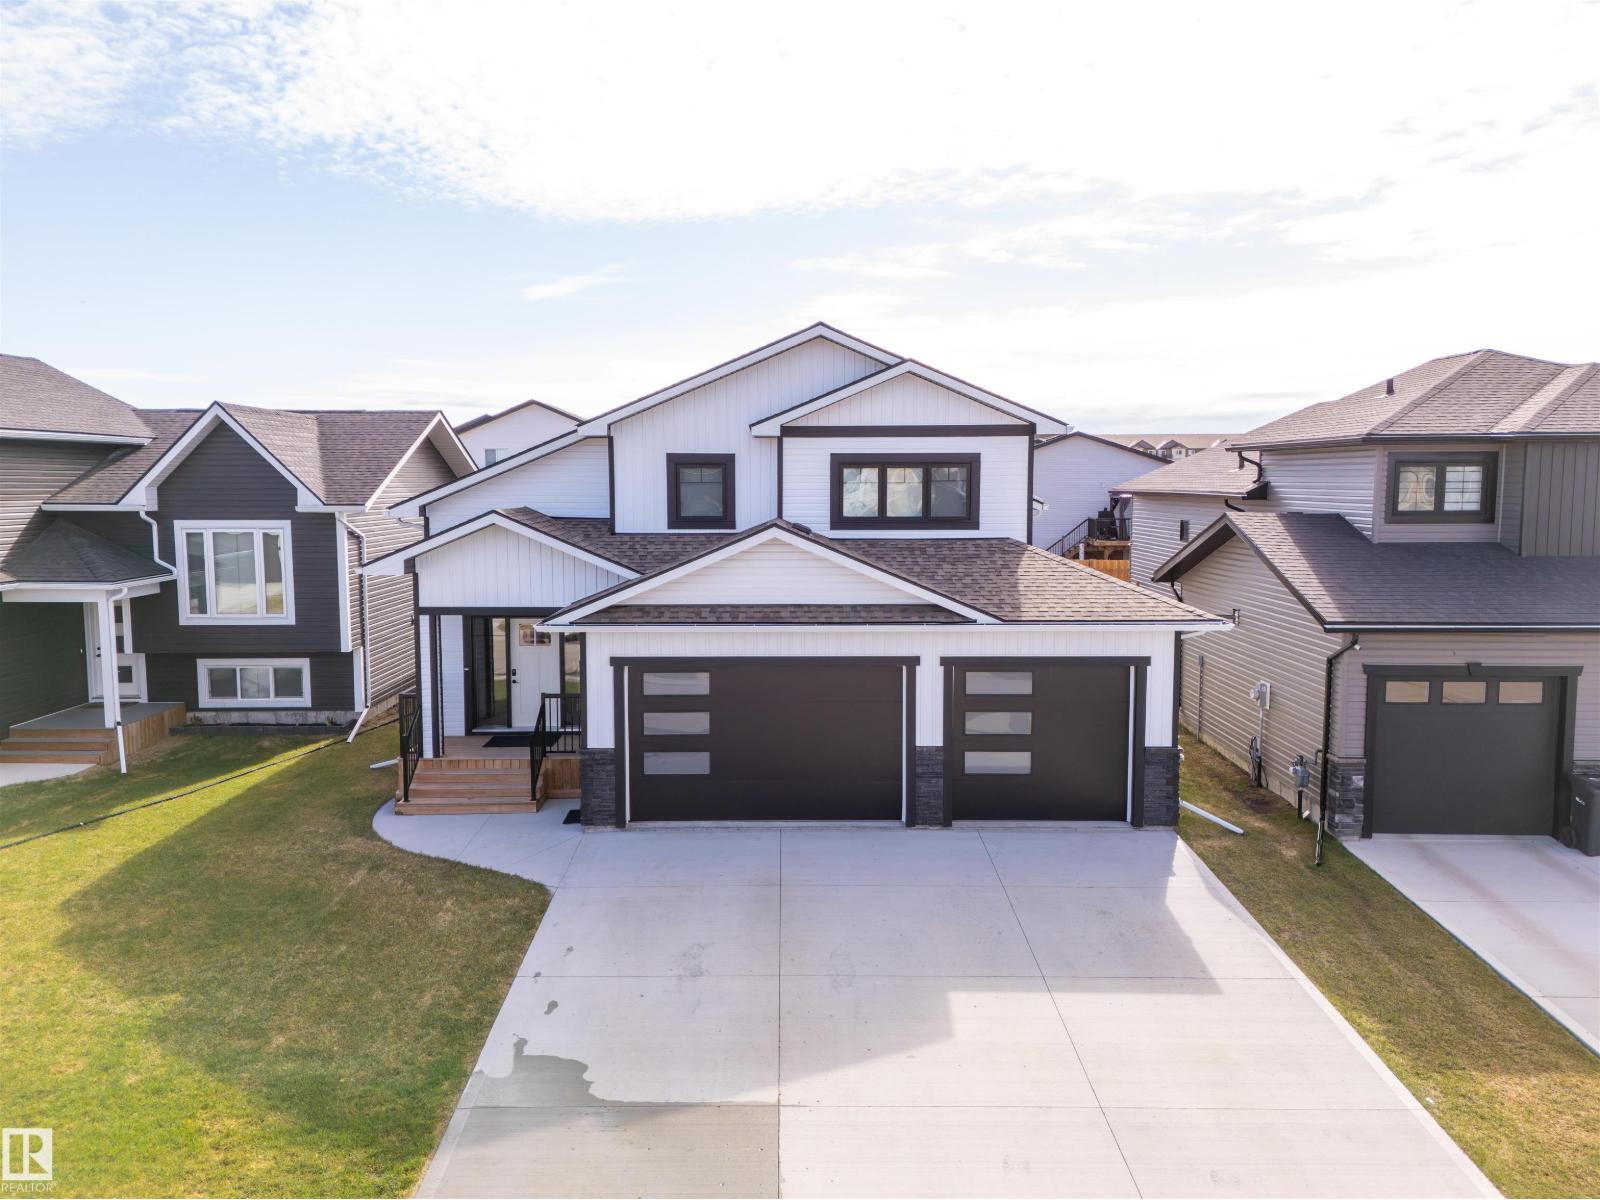
309 Waterton Wy
Cold Lake, Alberta T9M 0L4
Why wait to build? This freshly painted bi-level with thoughtful builder upgrades in sought-after Parkview Estates has it all, including a Hot Tub!! White board & batten, stone, and wood accents create inviting curb appeal, while inside, the spacious entry opens to a bright living space with electric fireplace, central air, and custom blinds. The kitchen features a large island, quartz countertops, stainless steel appliances, ample cabinetry, and timeless lighting, while the dining area leads to the deck with privacy wall & enclosed storage below. The main floor offers two bedrooms, 4PC bath, and laundry with smart appliances. Above, the primary includes in-slab heat, walk-in plus additional closet space, and a spa-inspired ensuite with dual sinks and oversized shower. The basement has in-slab heat, two bedrooms, 4PC bath, large family room, and future wet bar space. Heated triple garage is drywalled & painted with hot/cold taps. The fully fenced and landscaped yard has a 24x24 cement pad & Hot Tub. (id:58723)
Royal LePage Northern Lights Realty
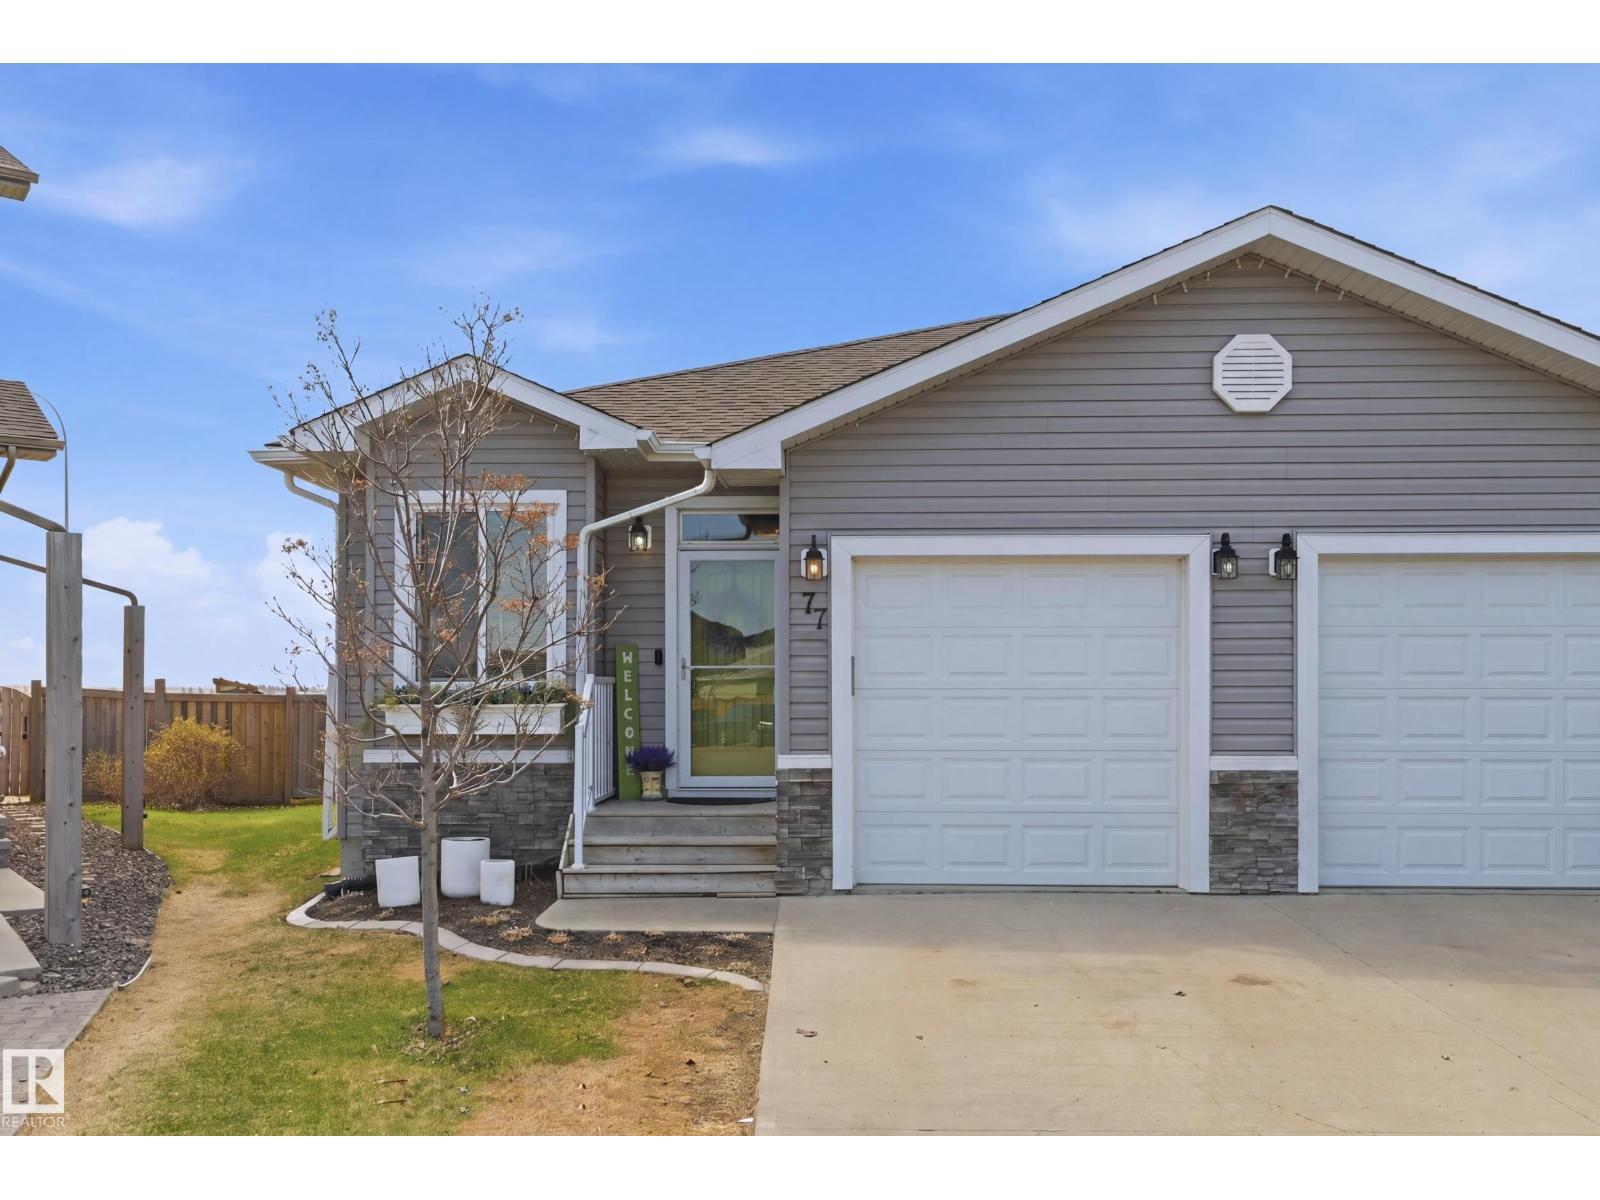
77 Richmond Li
Fort Saskatchewan, Alberta T8L 0S5
A rare find!! Welcome to this beautifully designed bungalow offering an open-concept layout with 9’ ceilings, timeless finishes and an incredible outdoor retreat you will never want to leave! Step inside to find rich hardwood flooring and modern tile seamlessly connecting the living, dining and kitchen spaces. The cozy living room is anchored by a gas fireplace creating the perfect atmosphere. Patio doors lead directly to your private backyard oasis, blending indoor and outdoor living effortlessly. The main floor features two spacious bedrooms, the primary suite is complete with a 3-piece en-suite and dual “his & hers” closets. The fully finished basement expands your living space with a large rec room featuring a dry bar with mini fridge and live edge wood mantel on the second gas FP. 3rd bedroom, laundry and 4pc bath. Step outside and fall in love with the covered deck, unwind in the beautiful solarium and enjoy the beautifully landscaped yard. Close to all amenities with easy highway access. (id:58723)
RE/MAX Edge Realty