Hurry Home

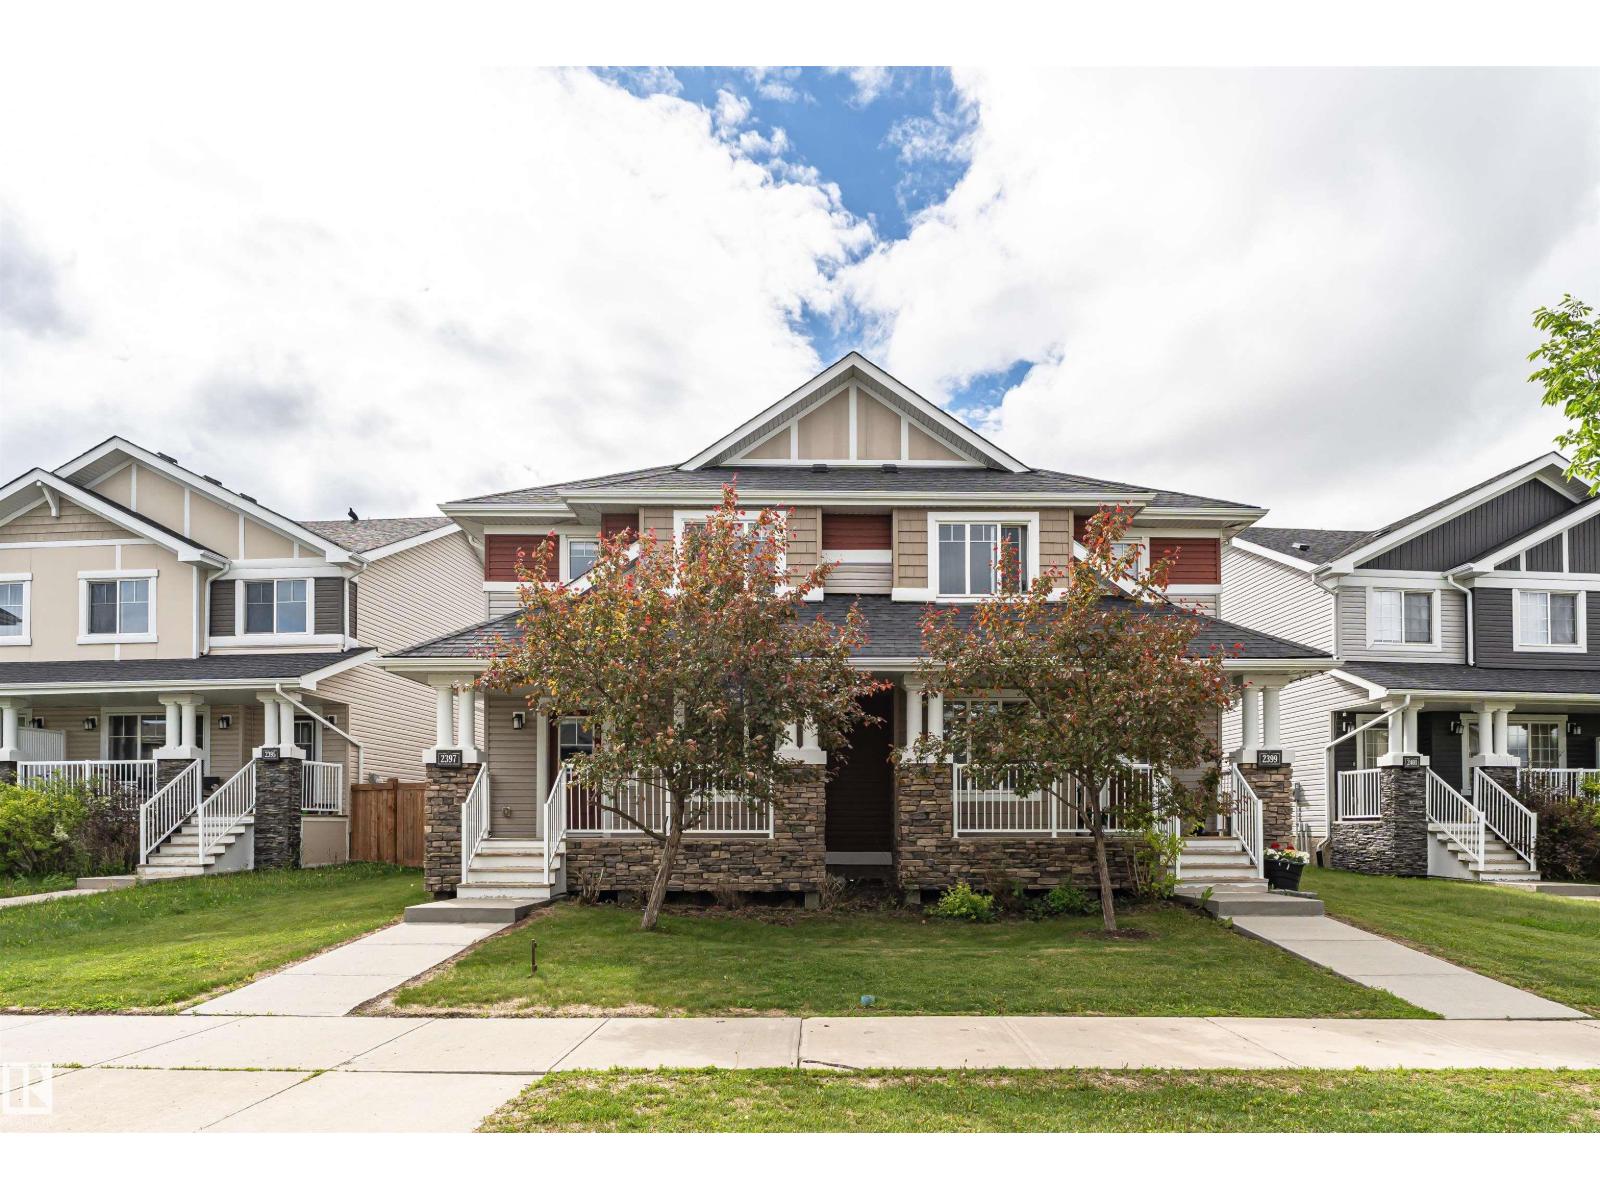
2397 Glenridding Bv Sw
Edmonton, Alberta T6W 2W7
Welcome to this beautiful Half Duplex with detached Double Garage in the family-friendly community of Glenridding Heights in SW Edmonton. Boasting a bright, open-concept main floor layout, this home features a spacious living room perfect for entertaining, a modern kitchen with ample cabinetry, half bath and a cozy dining area. Upstairs, you will find bonus/loft for studying or kids entertaining, 3 bedrooms, shared main bathroom and an ensuite. Lots of space in unfinished basement for future design. The property is ideally located just minutes away from Currents of Windermere shopping, schools, beautiful parks, ponds, and walking trails. With easy access to Anthony Henday Drive and Golf Club, this move-in-ready home offers the perfect blend of suburban comfort and city convenience. (id:58723)
Century 21 Masters
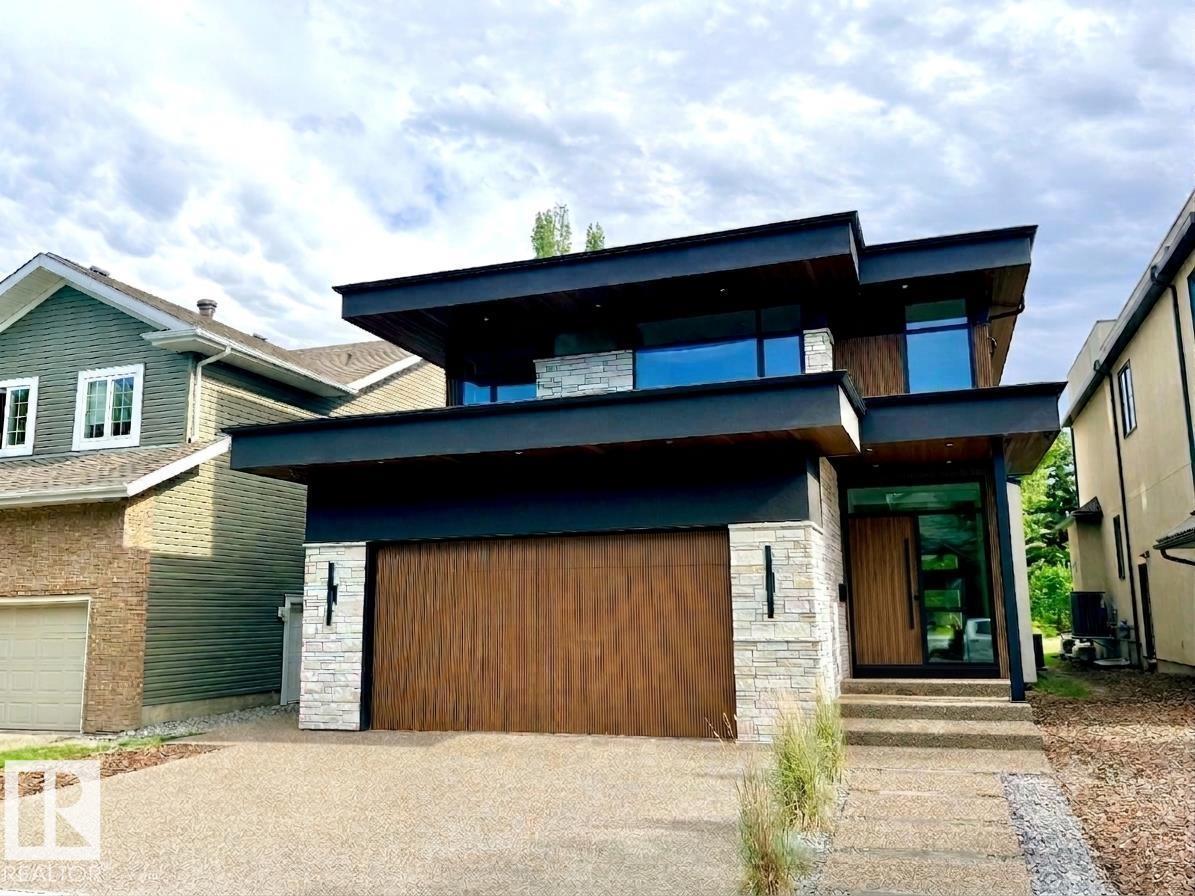
8807 99 Av Nw
Edmonton, Alberta T5H 4N5
ARCHITECTURALLY STUNNING 2.5-STOREY IN RIVERDALE — BACKING THE RIVER VALLEY WITH NO BACK NEIGHBOURS! This brand new, custom designed residence by the sought-after Design 2 Group is a true showpiece from top to bottom. A private elevator connects all levels of this extraordinary home, where high-end finishings & thoughtful design are evident at every turn. The open-concept main floor is built for entertaining — gourmet kitchen with island & breakfast bar, walk-through pantry, gas fireplace, mudroom & home office. The upper level features a spacious bonus room, 3 bedrooms, laundry & a serene primary suite with dual sinks, soaker tub & separate shower. The show-stopping rooftop patio with hot tub delivers breathtaking river valley views in every season — an unmatched outdoor escape. The fully finished lower level adds a 4th bedroom & the premium features this calibre of home demands. All this home needs is YOU! (id:58723)
Exp Realty
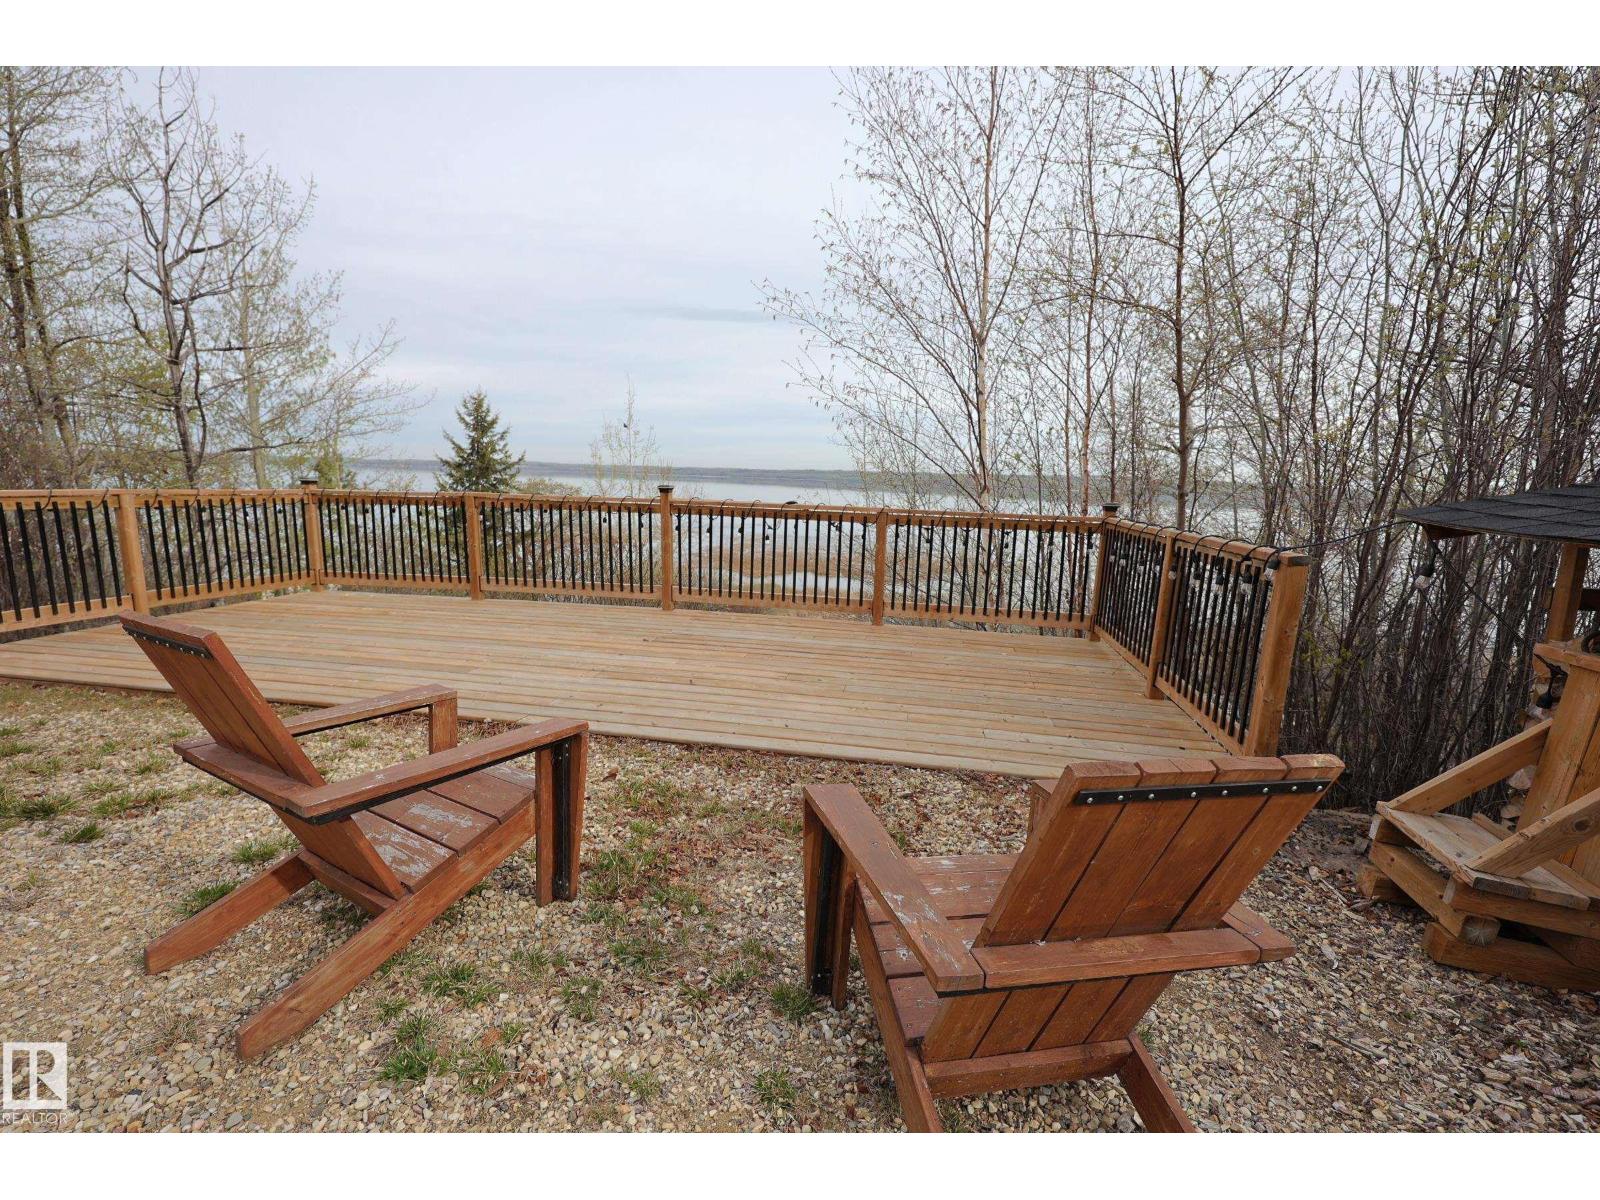
12 52515 Rge Road 52
Rural Parkland County, Alberta T0E 2B0
LAKEFRONT AT WABAMUN!!! Beautiful SLOPING LOT with a view for miles and 70’ OF FRONTAGE on the SOUTH SHORE. Only 50 Minutes from Edmonton on paved roads. OWN ALL THE WAY TO THE SHORE with no reserve land between the lot and the lake. ALL SERVICES ARE IN PLACE and this is ready to build on or USE WITH AN RV – no restrictions. 2000G cistern and holding tank, and 100 amp service with outlets for RV’s. MULTI USE GARAGE is great for toy storage and doubles as a SHELTER WITH OVERHEAD HEATER connected to 500lb propane tank. Upper lot with HARD PACKED GRAVEL, a Large Deck and GREAT VANTAGE POINT with room to enjoy. Retaining wall with WALKWAY AND TRAIL WIDE ENOUGH FOR EQUIPMENT down to lower lot that is ALL LANDSCAPED plus another storage shed. Set up your dock and ENJOY LAKE LIFE. Wabamun marina is just 12km away. THINKING ABOUT BUILDING? Summer Home Building plans with WALKOUT BASEMENT, 4 Bedrooms plus an office, and STORY BOOK VIEWS, Geo tech reports and RPR (survey) available. SPEND YOUR SUMMER AT THE LAKE! (id:58723)
RE/MAX Elite
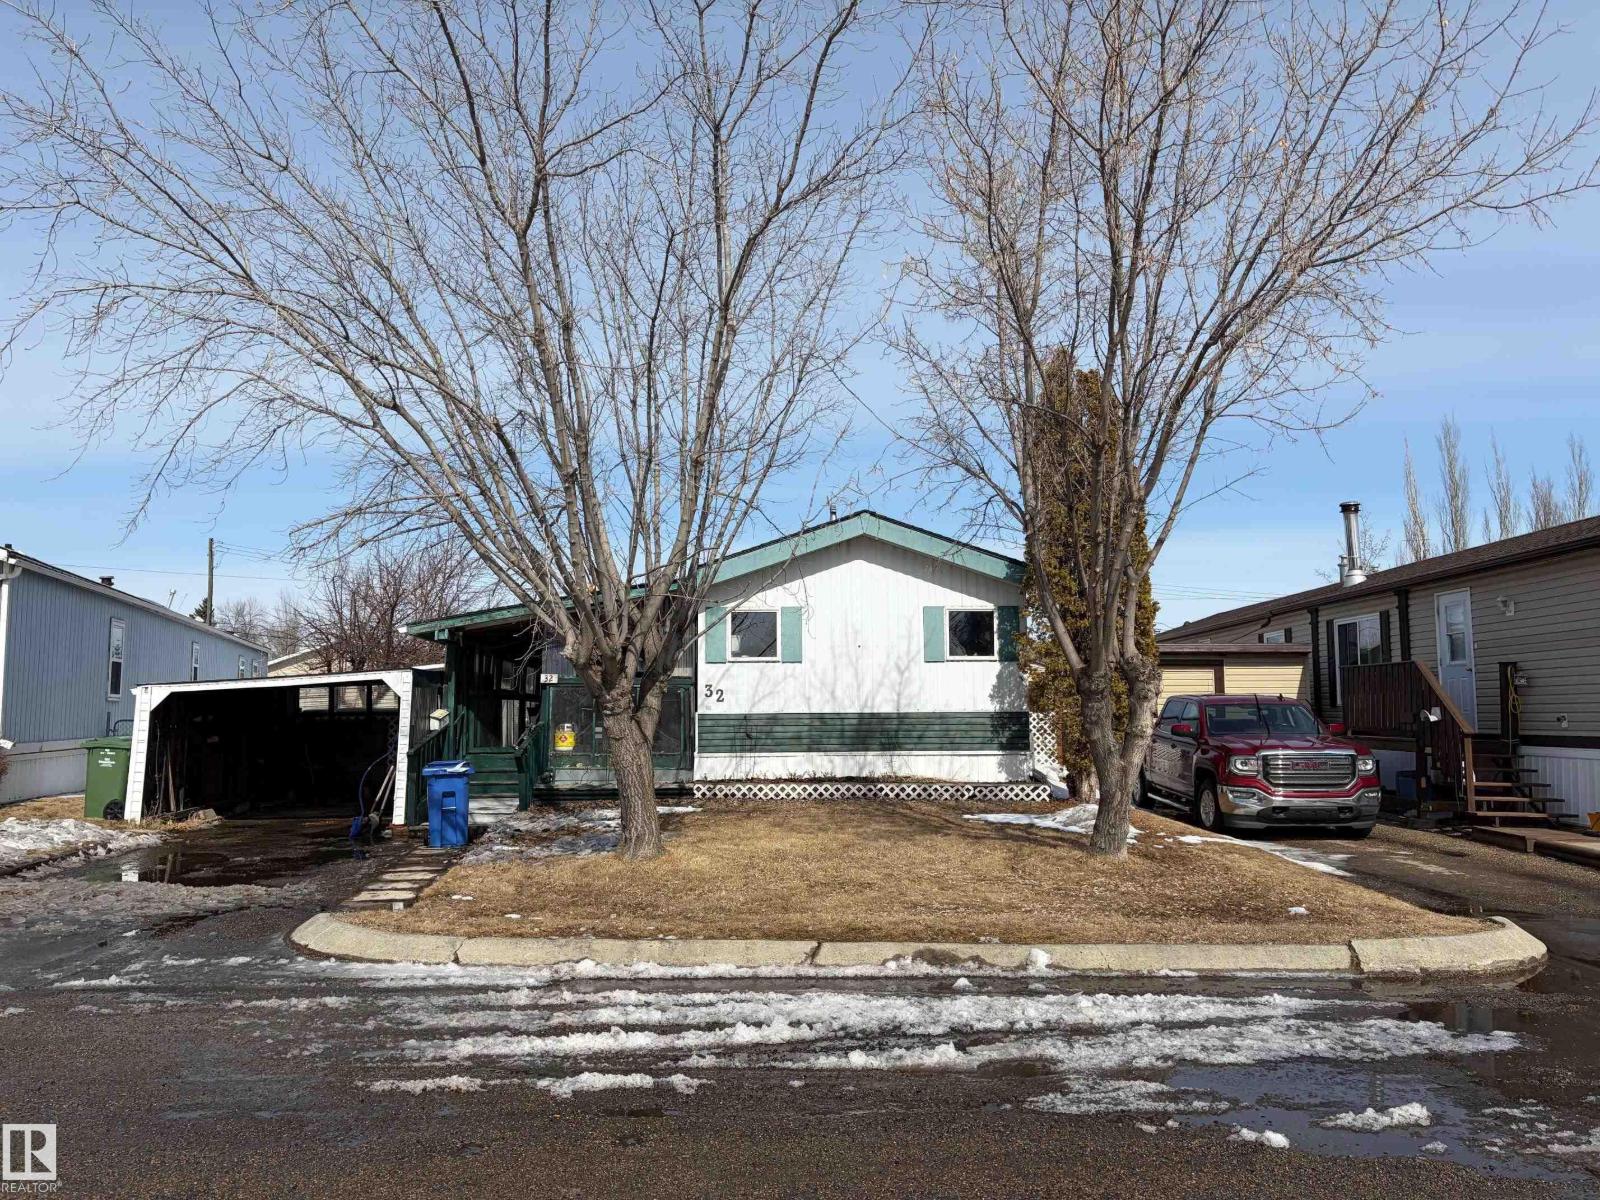
#32 4202 45 St
Wetaskiwin, Alberta T9A 2L3
Whether you're a first-time home buyer, looking to downsize, or searching for a great rental investment, this well-maintained 1983 mobile home is a fantastic opportunity. The home features 3 bedrooms and 2 full bathrooms, including a spacious primary bedroom with a private ensuite. The ensuite was completely renovated in 2024 with a new stand-up shower, toilet, vanity, mirror, light fixture, flooring, and updated plumbing. The main bathroom was also fully renovated in 2023, with the exception of the vanity. The large kitchen offers plenty of cabinet and counter space and features a wraparound island that's perfect for meal preparation and entertaining. The refrigerator is 2024. Features include New hot water tank (2024) Some updated plumbing Heat tape on all water lines underneath the home Most of the insulation beneath the home replaced in 2024 Spacious unheated addition, ideal for storage, a workshop, or hobby space Large enclosed deck for year-round enjoyment Attached carport (id:58723)
Royal LePage Parkland Agencies
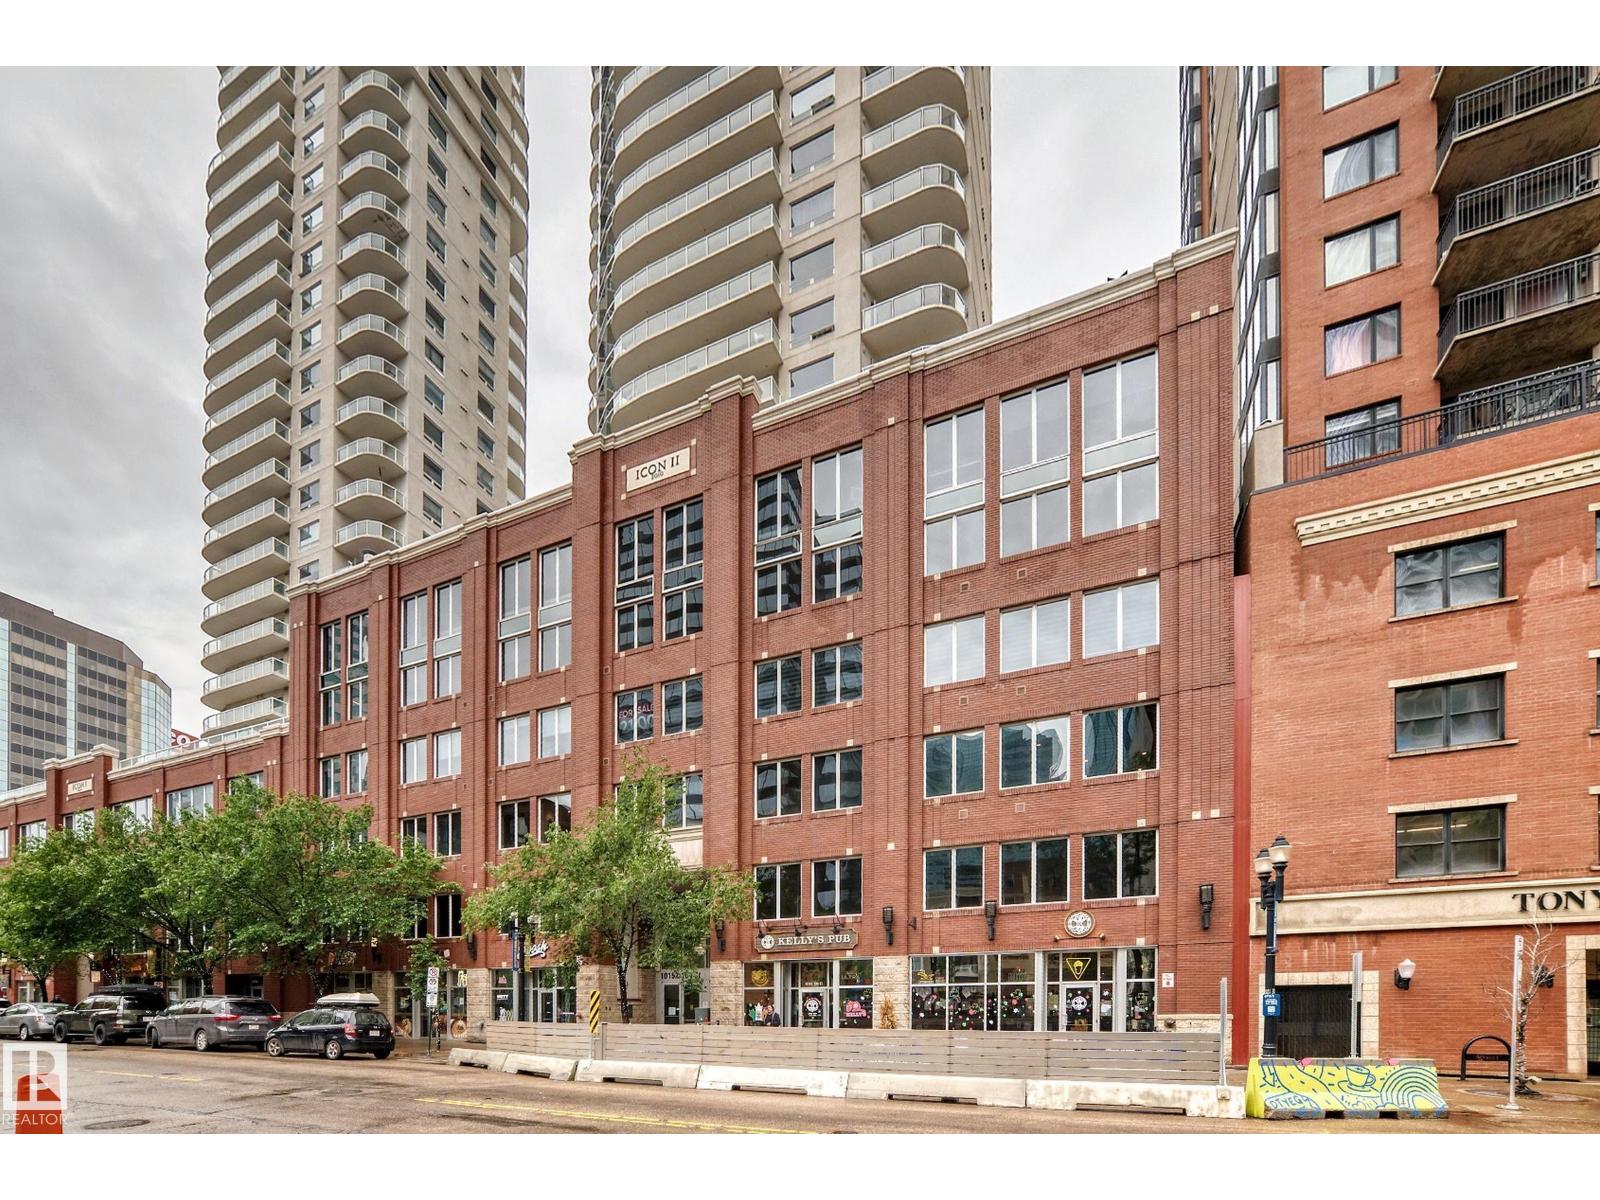
#2804 10152 104 St Nw
Edmonton, Alberta T5J 0B6
Experience elevated urban living from the 28th floor of Icon II. This impressive 2 bedroom condo showcases breathtaking panoramic views that stretch for miles through expansive floor to ceiling, window-wrapped living areas- its like living in the clouds. Located right above the heart of downtown Edmonton on vibrant 104th St. The bright, open-concept design features a spacious kitchen overlooking the elegant living and dining areas—perfect for everyday living and entertaining. Condo fees include all utilities except electricity. Comes with a titled underground parking and a titled storage unit, plus access to secured underground visitor parking and a secure main-floor bike room. Ideally located in the heart of downtown Edmonton just steps to the LRT, Ice District, restaurants, cafés, shopping and entertainment. Perfect for professionals, downsizers or anyone seeking a worry-free lock-and-leave lifestyle, this exceptional home offers luxury, convenience and one of Edmonton's most spectacular skyline views. (id:58723)
Coldwell Banker Mountain Central
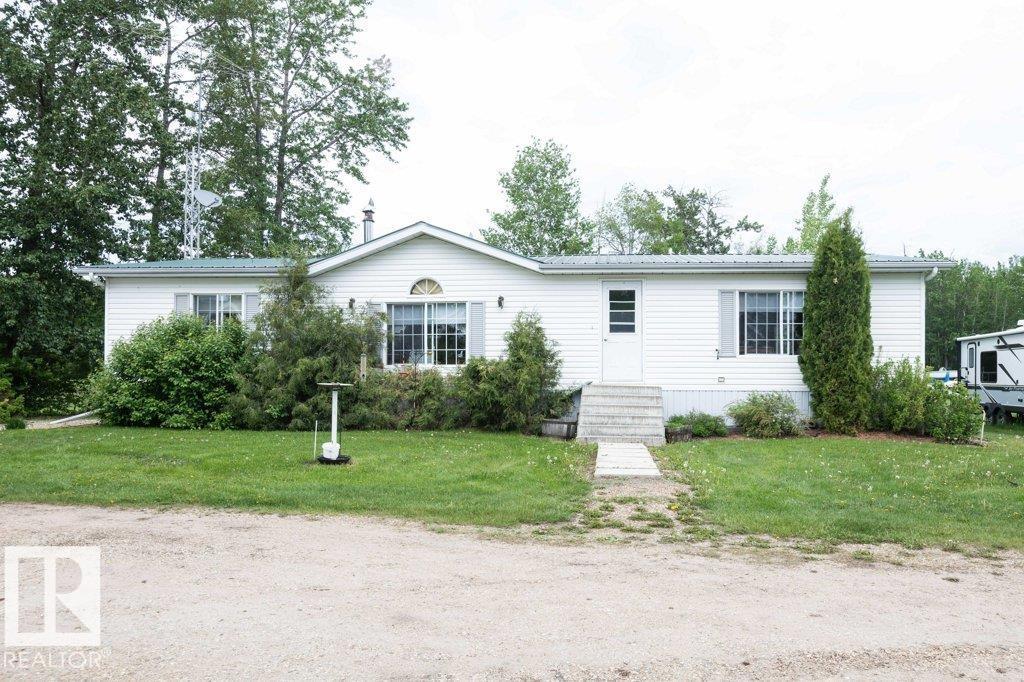
4903a 47 Av
Rural Westlock County, Alberta T0G 1H0
Acreage living with municpal water and sewer BONUS. 1.98 acres of peaceful space. This home has been well cared for over the years with a hugh back deck to sit and enjoy the birds/wildlife. Hugh oversized heated double garage plenty of space for cars and tools. Outside features garden spot, greenhouse, wood shed, storage sheds and plenty of space to play. Inside is kitchen with island, dining area opens onto deck. Cosy living room with fireplace, huge master bedroom with 5 piece ensuite. 2 additional bedroom, laundry room make this a very comfortable and affordable place to call home. (id:58723)
Royal LePage Town & Country Realty
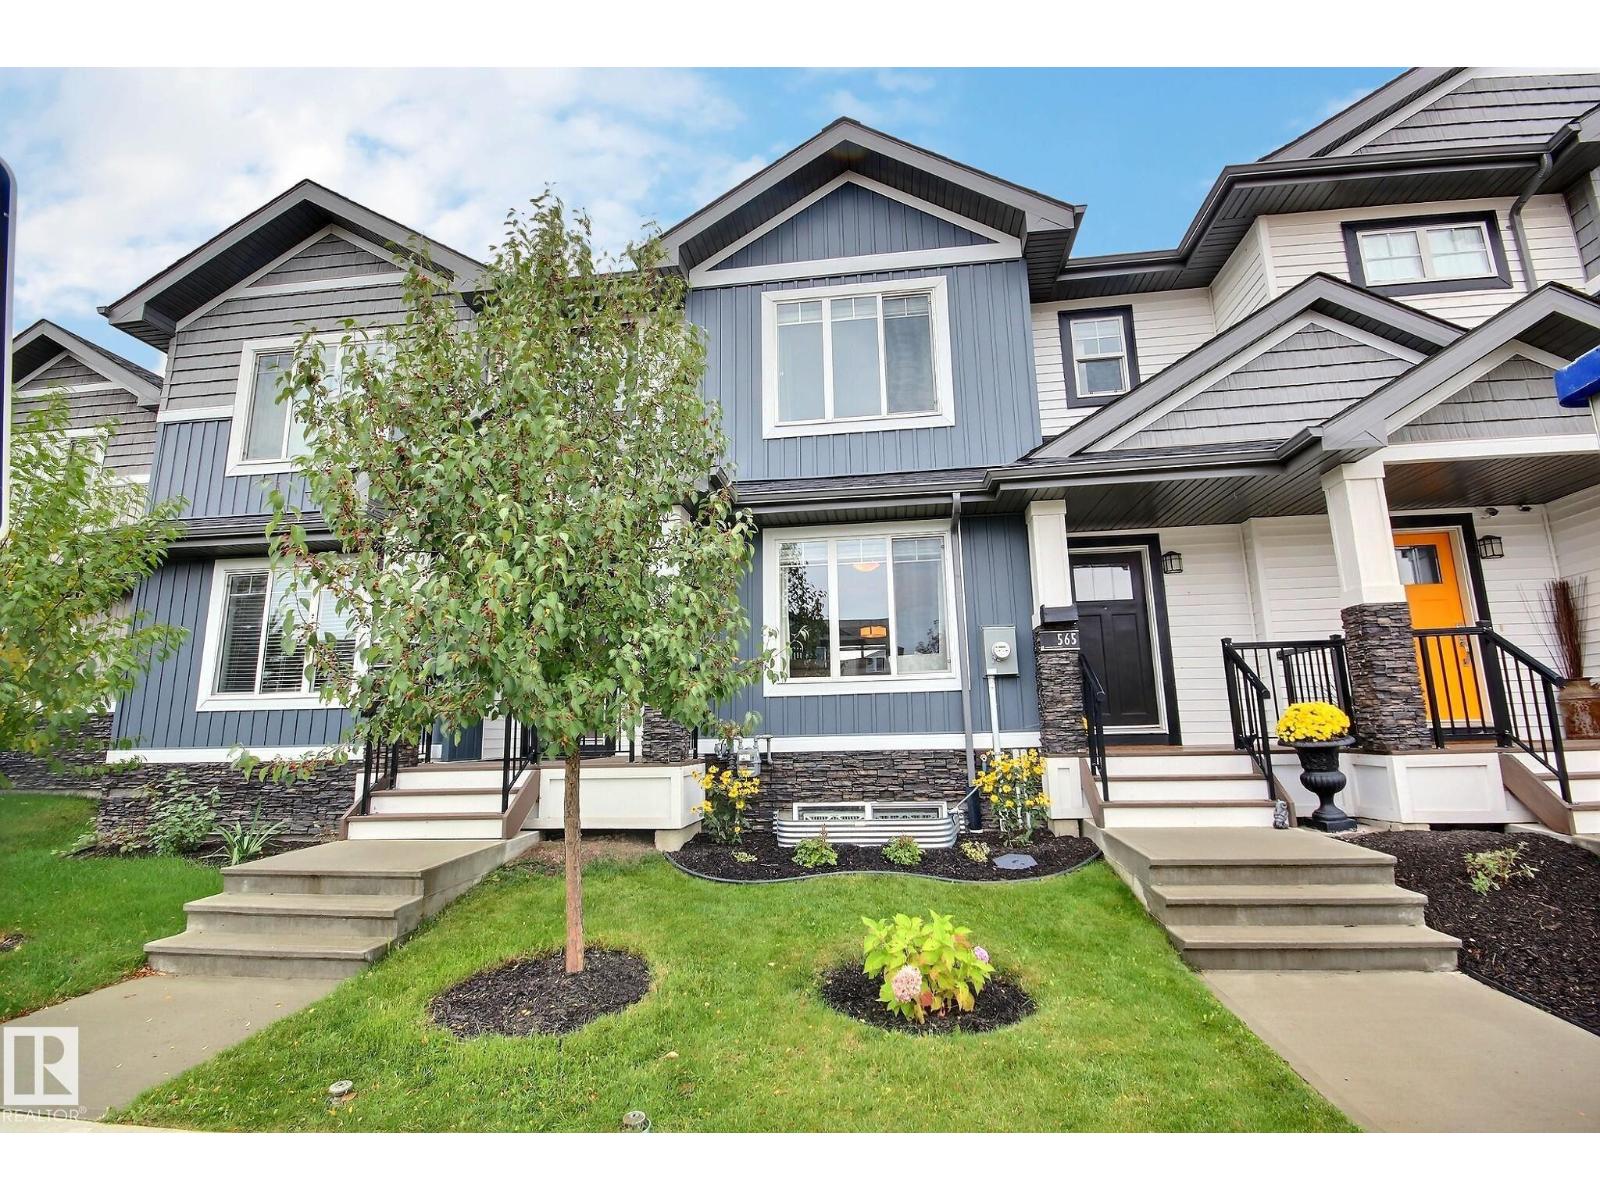
565 Chappelle Dr Sw
Edmonton, Alberta T6W 2B5
NO CONDO FEES HERE! Absolutely move-in ready! This meticulously kept, air-conditioned home offers a super functional layout with open concept main floor featuring white U-shaped kitchen with upgraded stainless appliances open to the dining area and living room, completing the main floor is half bath and big back entryway with door to the fenced and landscaped back yard with garage access, upper level offers 2 primary suites each with big walk in closet and full 4 piece bath, convenient laundry room completes the upper level, full sized basement with future bathroom rough in and HRV. Garage is full sized, fully finished with 240V and rough in complete ready for heating to be added. Lets talk about that driveway! Parking for everyone. One of SW Edmonton's favorite neighbourhoods, close to school, shopping and major connecting routes. (id:58723)
2% Realty Pro
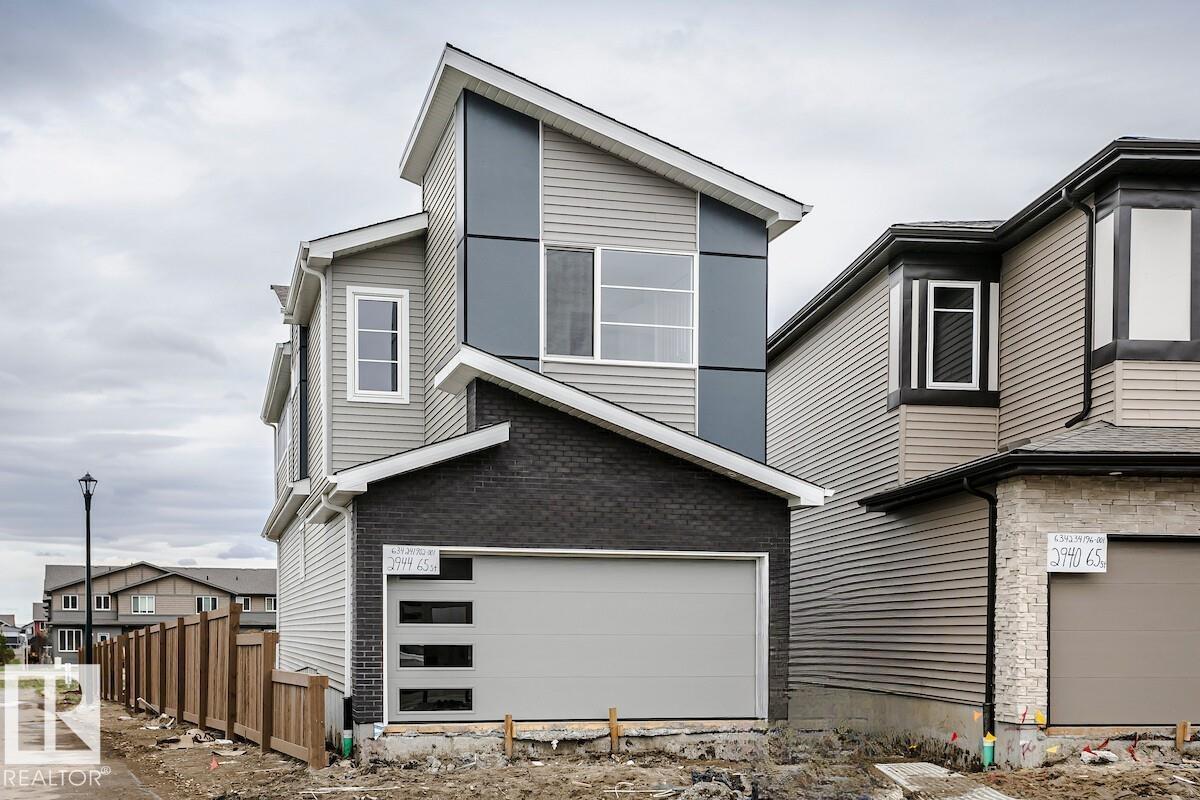
2944 65 St Sw
Edmonton, Alberta T6X 2Z3
The home has an open-to-below feature and Lots of Extra Window Side entry is added for potential future basement development, the basement ceilings are upgraded to 9' Built with a flex room on the main floor, spacious living room, dinette, and L-shape kitchen at the back with a corner pantry, and 41 soft close upper cabinets. Upgraded Spindle railing on the stairs and upper hall creates an open feel from main floor to upper level. Built with a 5-piece ensuite with upgraded walk-in shower, soaker tub and dual sinks. Double compartment stainless steel under mount kitchen sink, complete with a chrome finish faucet with pull down sprayer, and 1.5gpm aerator. Comes with a 50” electric fireplace and a huge bonus room with vaulted ceiling. All LED disc lights were upgraded to 5000k white light. Energy efficient features include dual pane, Low-E, argon gas filled, Energy Star rated windows, heat recovery ventilator, 96.5% efficient and direct vented furnace, 80gal hot water tank and Bedrock’s “Hotbox” system. (id:58723)
Bode
6417 66 St
Beaumont, Alberta T4X 2P6
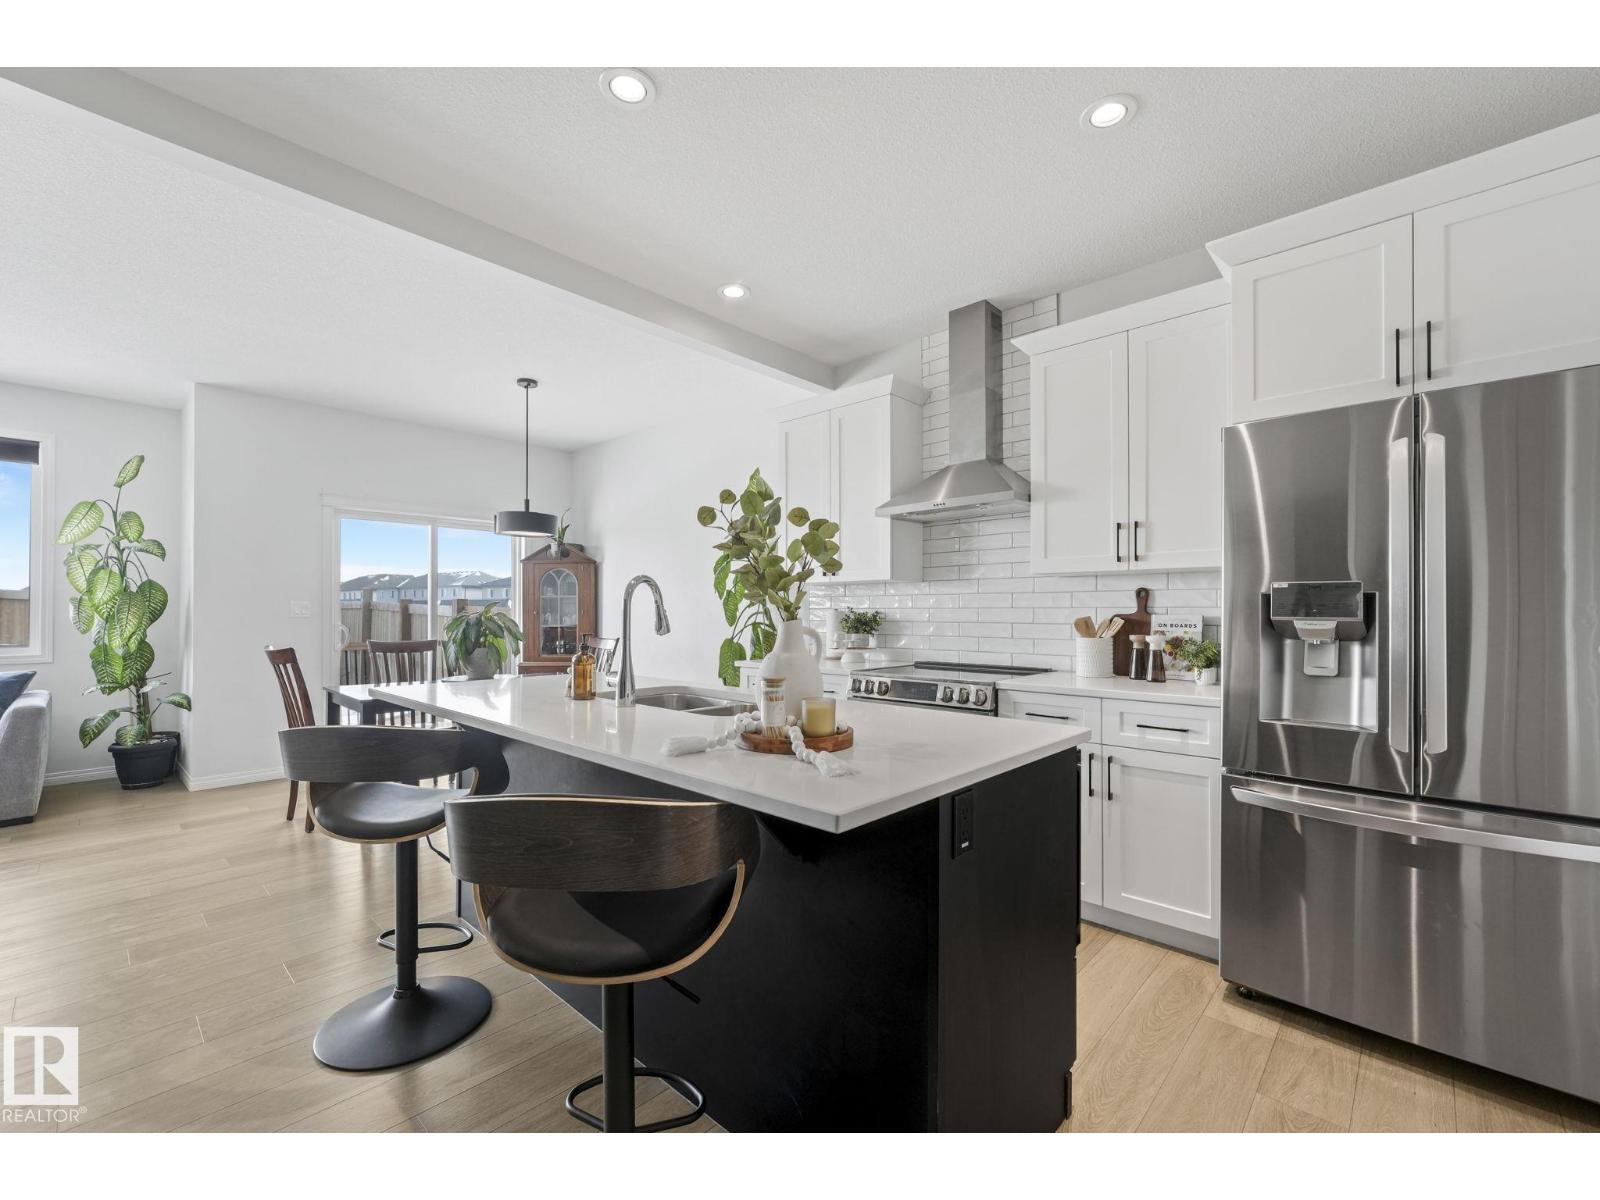
Welcome to this stunning Home2Love - better than new, fully finished & turnkey. Quality built by Montorio Homes with approximately 2,800 sqft of beautiful living space over 3 levels. No extra costs, no waiting for landscaping, basement development, or even A/C - simply move in & enjoy! The grand 2 storey entry makes a lasting first impression with an elegant curved staircase. You'll love family meals & entertaining, designed with quartz countertops, large island & walk-in pantry. Cozy next to the impressive stone fireplace with chunky wood mantle! Double glass doors open to the main-floor office. Head up the circular stairs to a well thought out floor plan that features a bonus room & convenient laundry. The kingsized retreat offers a huge walk-in closet & private ensuite. 2 generous bedrooms & another full bath complete the upper level. Need extra space? The finished basement offers an ideal rec room, 4th bedroom, beautifuly finished bath & storage. Fire up the BBQ while the kids play in the yard! (id:58723)
RE/MAX Elite
719 Cambrian Bv
Sherwood Park, Alberta T6H 2Z1
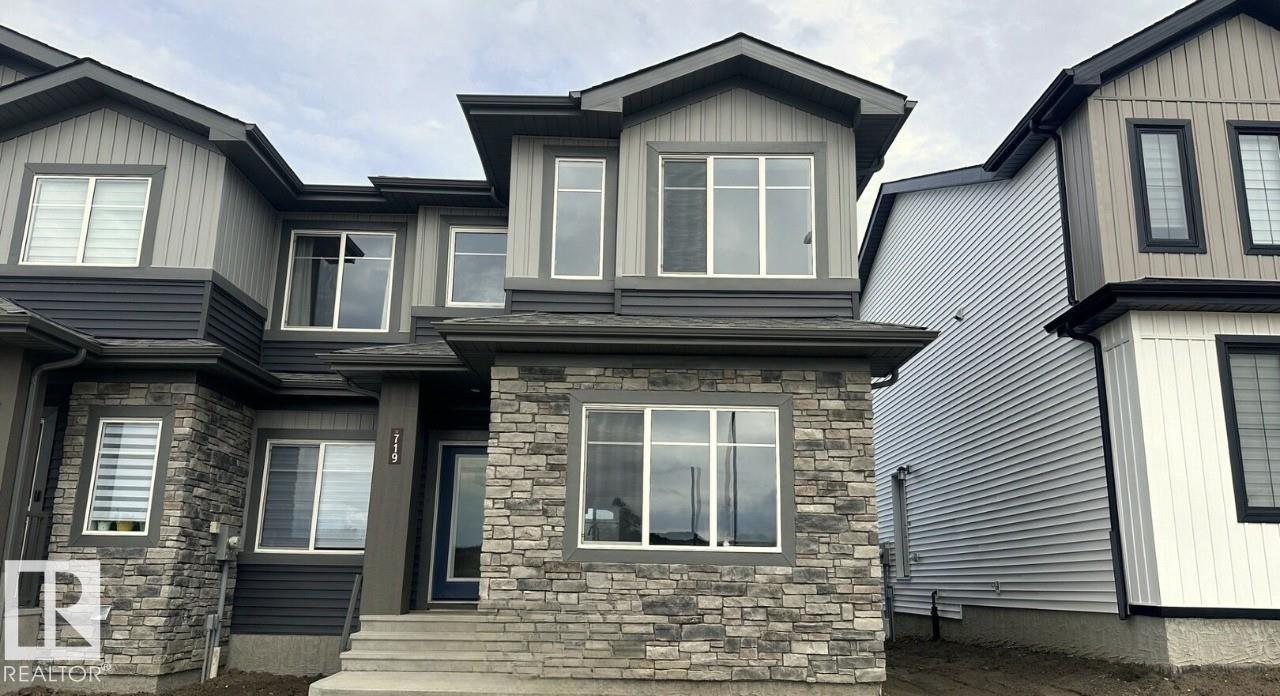
This is the final Bedrock Homes townhome in Sherwood Park. Designed with modern finishes and future flexibility. The open-concept main floor features a spacious kitchen with a large island, extended 41 upper cabinets, and a double-door pantry, flowing seamlessly into the dinette and great room for a bright, connected living space. A true rear mudroom adds everyday convenience and organization. Stylish, low-maintenance finishes include Luxury Vinyl Plank flooring throughout the main floor and bathrooms, quartz countertops, under-mount sinks, and soft-close cabinetry. The basement offers excellent future potential with a separate side entrance, 9' foundation walls, and roughed-in plumbing—perfect for additional living space or potential future development. Own the last new Bedrock Homes townhome in Sherwood Park! (id:58723)
Bode
7605 92 Av Nw
Edmonton, Alberta T6C 1R3
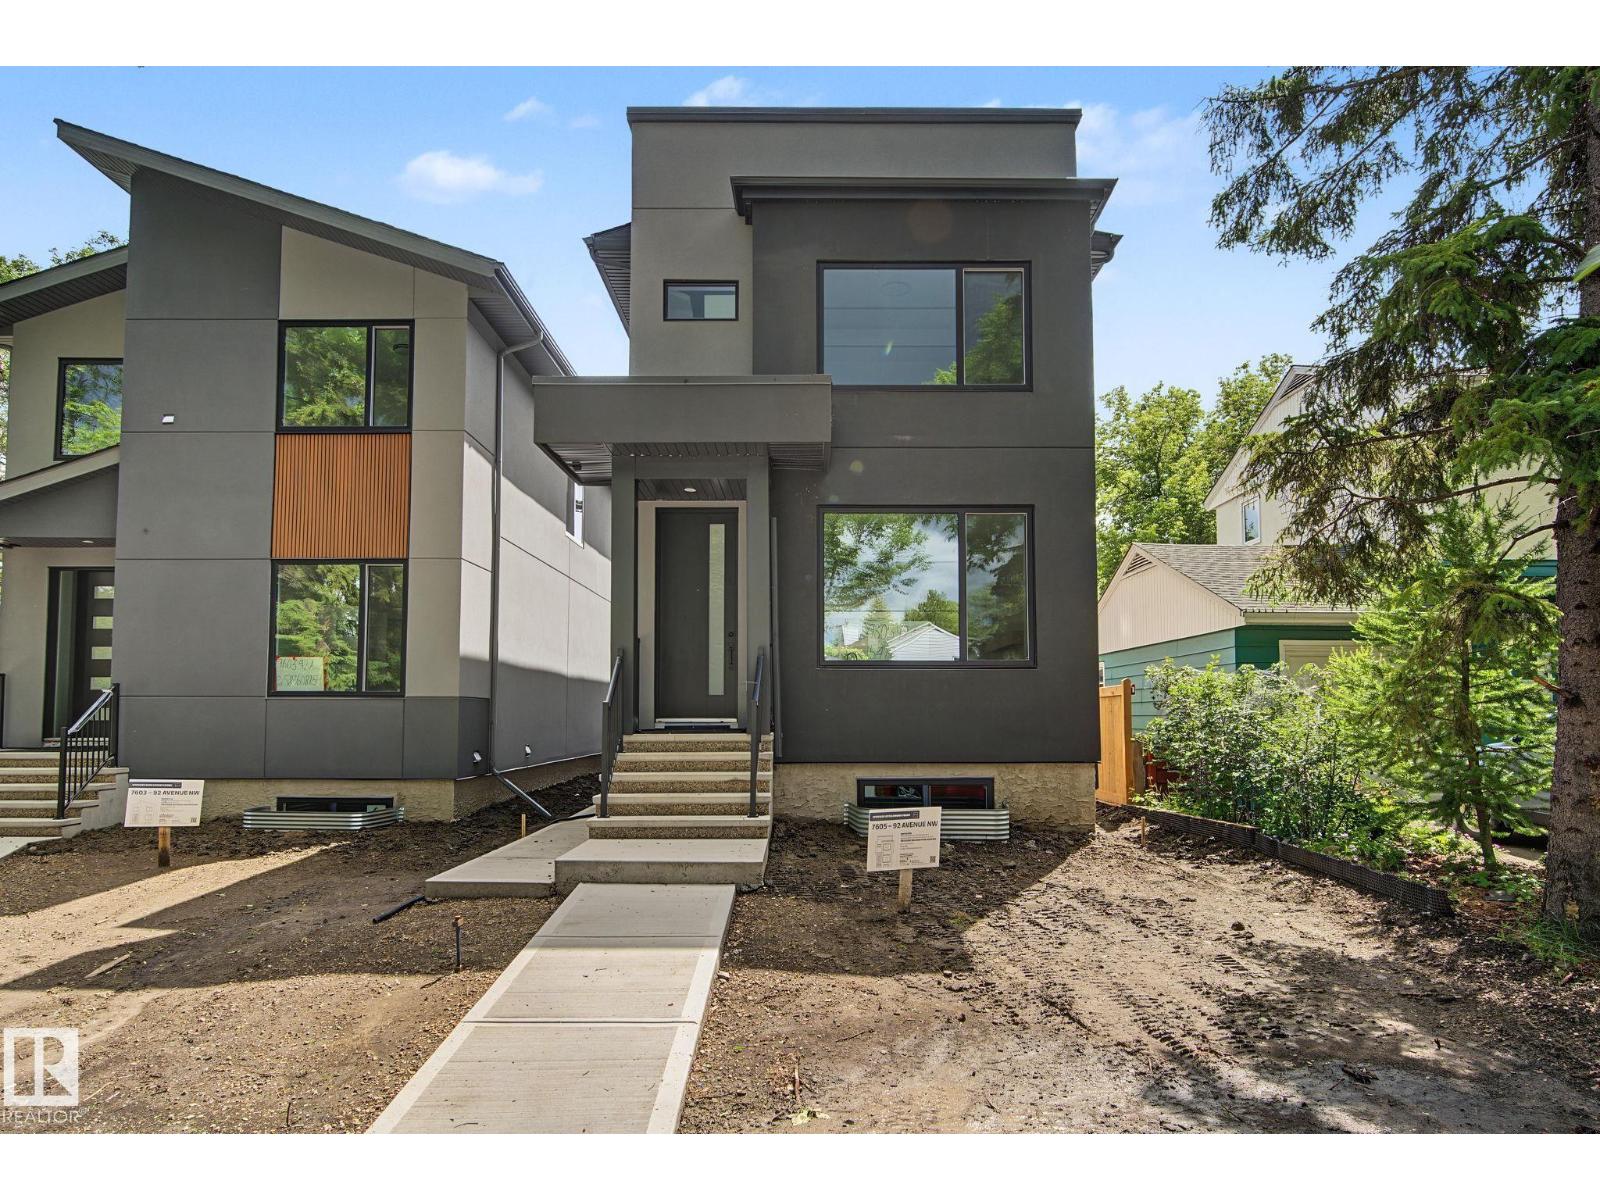
Step into refined modern living with this exceptional brand-new 2-storey home in the desirable community of Holyrood. Thoughtfully designed for comfort and style, the home features 9 ft ceilings on all three levels. The open-concept layout highlights luxury vinyl plank flooring, a spacious great room with an electric fireplace, seamlessly connecting to a beautifully appointed kitchen with quartz countertops, premium cabinetry, and a large island, with adjoining dining area—perfect for everyday living and entertaining. A convenient 2-piece powder room completes the main level. Upstairs offers a stunning primary suite with walk-in closet and spa-inspired 4-piece ensuite featuring a double shower, along with a spacious loft, two additional bedrooms, full main bath, and upper-floor laundry. The home also includes a fully self-contained 2-bedroom legal basement suite, ideal for added income or multi-generational living. (id:58723)
More Real Estate
2624 206 St Nw
Edmonton, Alberta T6M 1P2
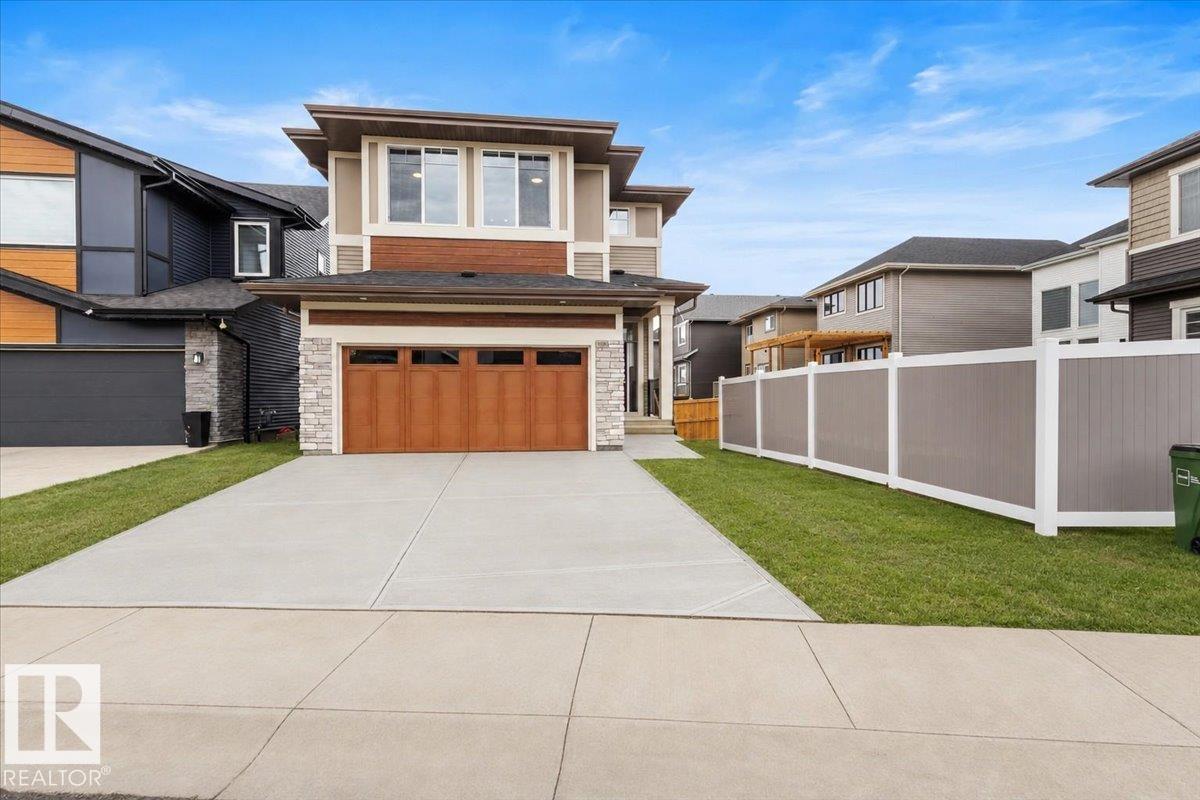
Located in the desirable community of Uplands and backing directly onto the pond, this stunning new home by Jayman BUILT offers luxury, functionality, and Jayman’s Core Performance features including solar panels, tankless hot water system, Smart Home technology, HRV, and high efficiency furnace. Offering approximately 2,700 sq. ft., this thoughtfully designed Charlotte model features FOUR bedrooms upstairs plus a main floor den/flex room perfect for a home office. The chef-inspired kitchen showcases a massive island with flush eating bar, built-in appliances including gas cooktop, and a walkthrough pantry leading to the garage entry. The spacious great room and dining area overlook the pond and open onto a full-width deck. Upstairs offers a central bonus room, four generous bedrooms, and a luxurious primary suite with two walk-in closets and double vanities. The walkout basement features a side entrance and is roughed in for a future legal suite, offering excellent income potential. (id:58723)
Exp Realty