Hurry Home

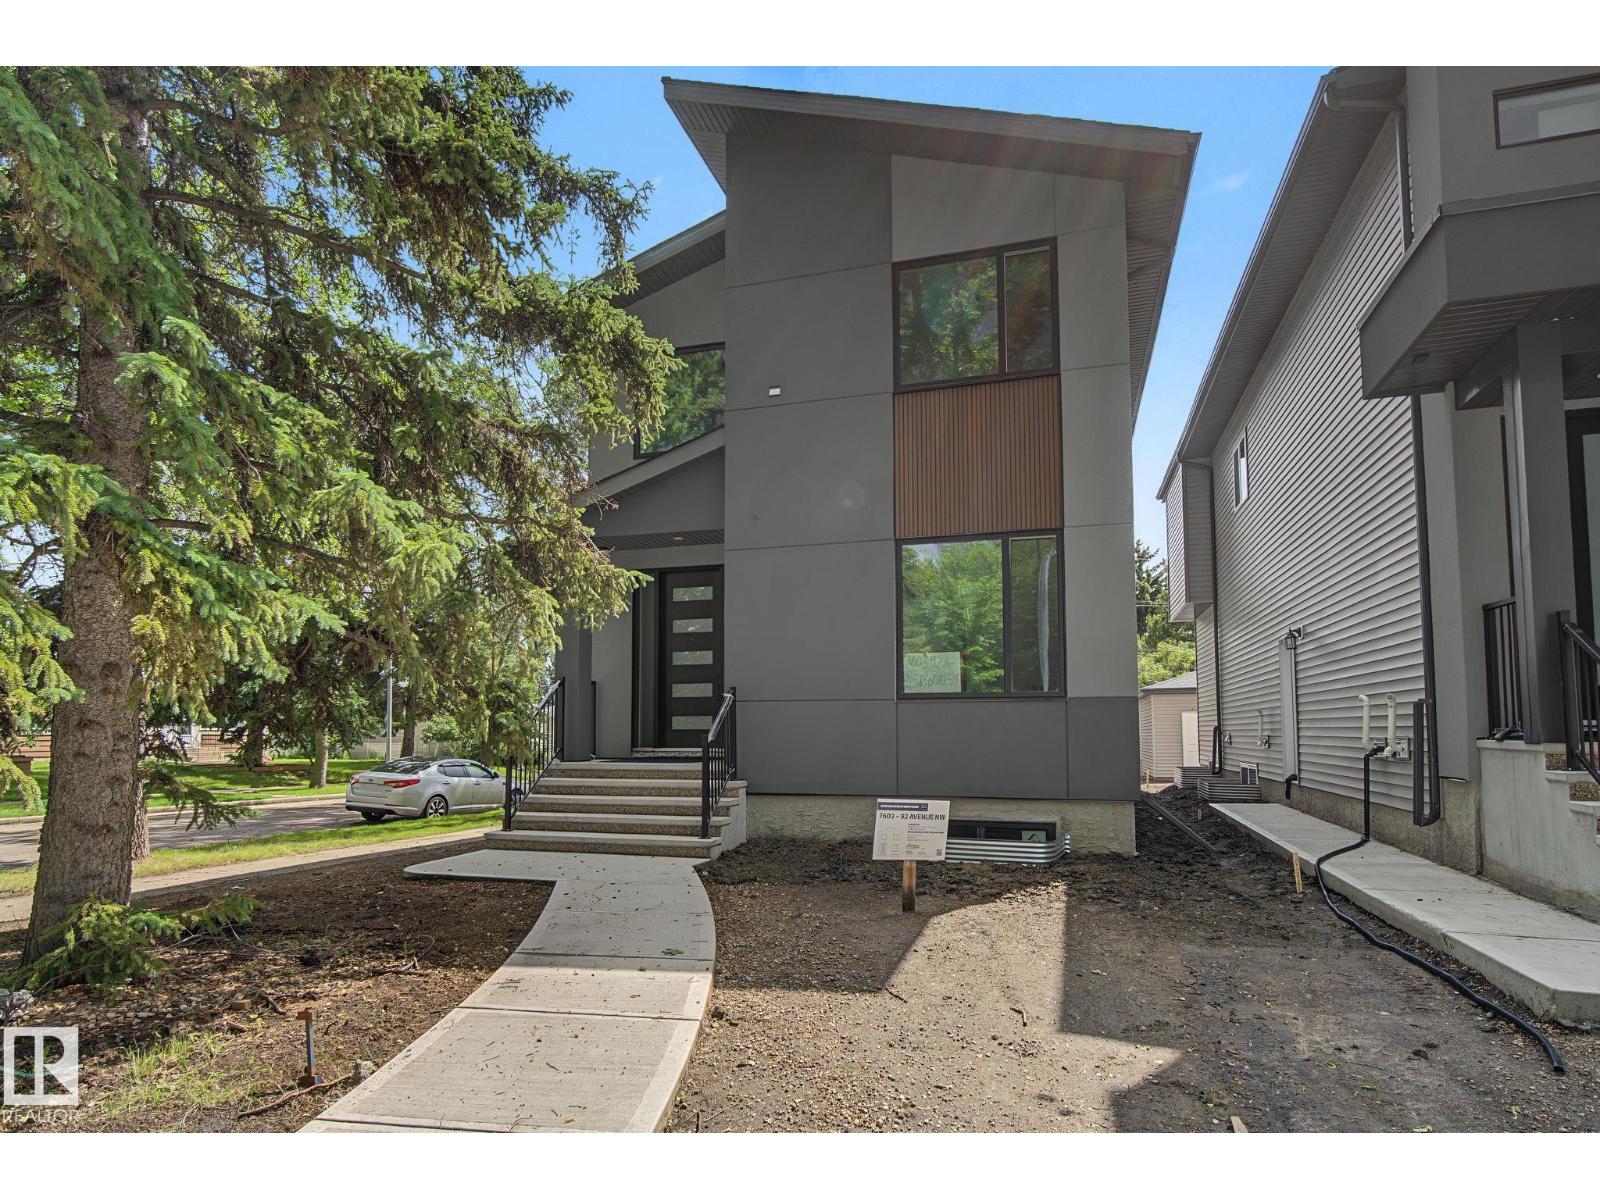
7603 92 Av Nw
Edmonton, Alberta T6C 1R3
Experience elevated living in this brand-new 2023 sq ft 2-storey home on a prominent, large corner lot in the sought-after community of Holyrood. Designed with style and functionality, this home features 9 ft ceilings on all three levels.The open-concept main level showcases luxury vinyl plank flooring, a bright living room with electric fireplace, flowing into a chef-inspired kitchen with quartz countertops, premium cabinetry, and a large island, perfect for entertaining. The adjoining sun-filled dining area is surrounded by windows, creating a warm and inviting space. A main floor bedroom and 3-piece bath provide flexibility for guests or extended family. Upstairs you’ll find an impressive primary suite with walk-in closet and spa-like 5-piece ensuite featuring a separate tub and shower, along with a spacious bonus room, two additional bedrooms, full main bath, and convenient upper floor laundry. Lot size 30'X120' (id:58723)
More Real Estate
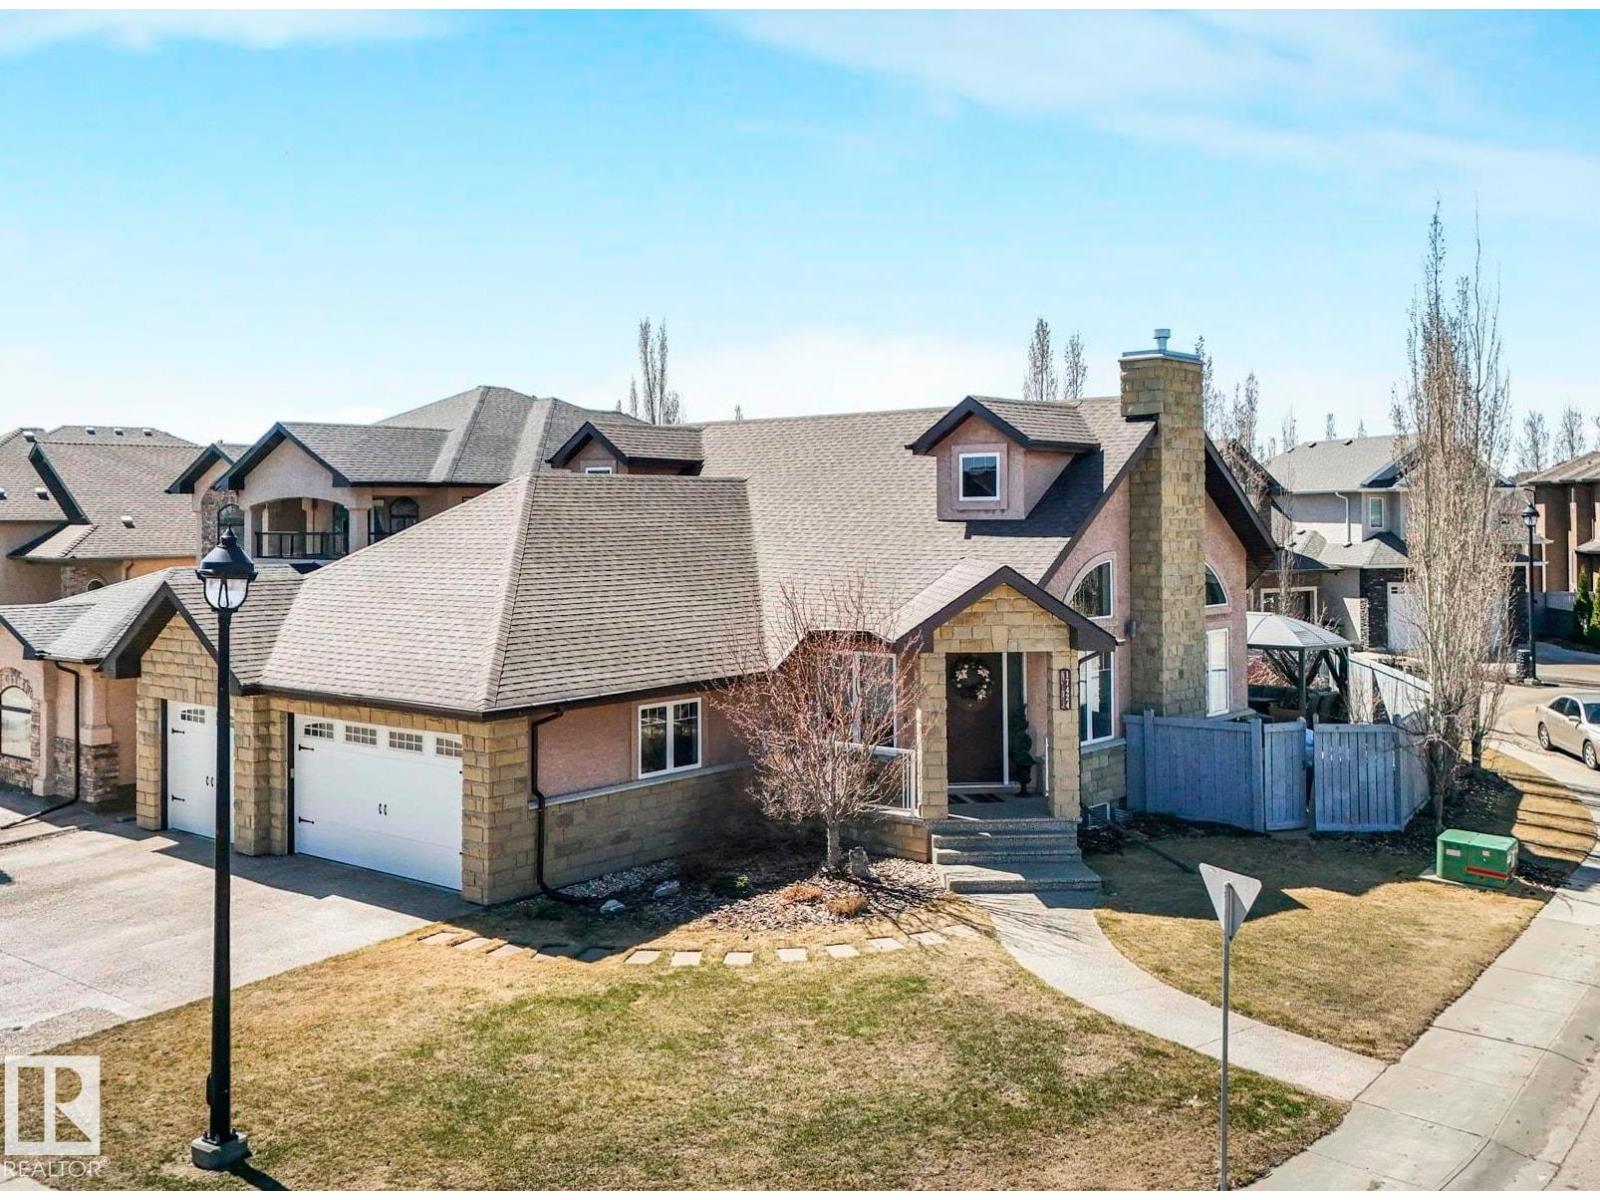
17424 108 St Nw
Edmonton, Alberta T5X 0C1
This exceptional bungalow offers over 1900sqft on the main floor plus a fully developed basement with a total of 5 bedrooms & 3.5 bathrooms. The great room room showcases vaulted ceilings, beautiful arched windows, & a gas fireplace. The gourmet kitchen holds a large eat up island, granite countertops, sleek stainless steel appliances, & a corner pantry. Adjacent is the dining area which leads out to the fenced yard. The generous master suite includes a cozy 2-sided fireplace shared with the soaker tub in the 5pc ensuite. A striking curved staircase leads you to the basement, which offers IN FLOOR HEATING & is ideal for entertaining. Featuring a family room, huge wet bar, games area, 2 bedrooms with a 4pc Jack n’ Jill ensuite, & a 2pc bath. The backyard holds perennial shrubs, & exposed aggregate patios, while the TRIPLE GARAGE provides ample space for parking, hobbies, & storage. Only steps to lakes, schools, & parks. This is truly a warm and inviting family home built with an elegant touch. (id:58723)
RE/MAX Elite
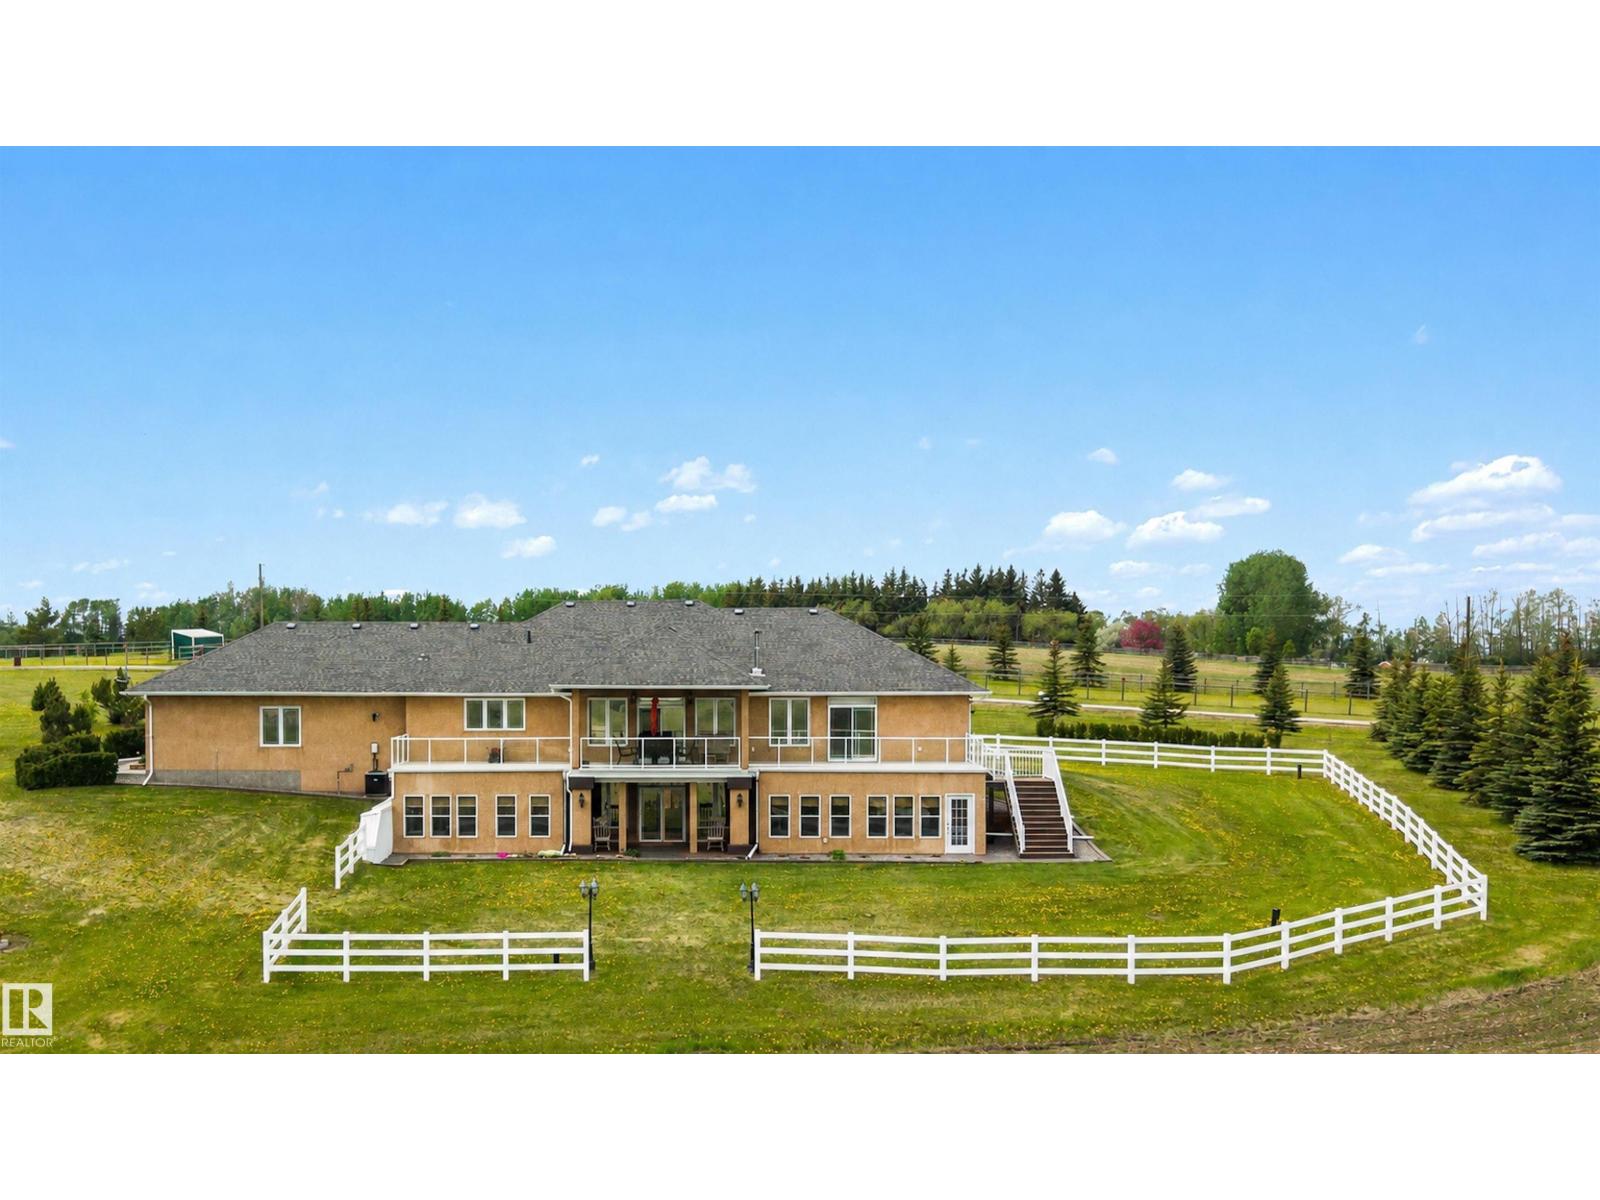
28125 Highway 587
Rural Red Deer County, Alberta T4G 0E9
Remarkable 150-acre country estate just 15 minutes from Innisfail, offering breathtaking valley views, equestrian facilities, productive farmland, and exceptional improvements. The custom-built walkout bungalow features spacious living areas, large windows, a chef-inspired kitchen with solid wood cabinetry, stone countertops, a large island, and a full-length deck overlooking the countryside. The primary retreat includes deck access, a walk-in closet, and five pc ensuite. The fully developed walkout level has two bedrooms, a full bath, family room with wood-burning fireplace, wet bar, games area, and wine room. Outside, enjoy a covered seating area, hot tub, sauna, barn with three box stalls, heated tack room, six paddocks, greenhouse, five powered storage buildings, and income-producing farmland. A massive heated shop with mezzanine, office, and washroom, plus heated attached and detached garages, complete this outstanding property. Built with durable full-height ICF construction for notable efficiency. (id:58723)
Sotheby's International Realty Canada
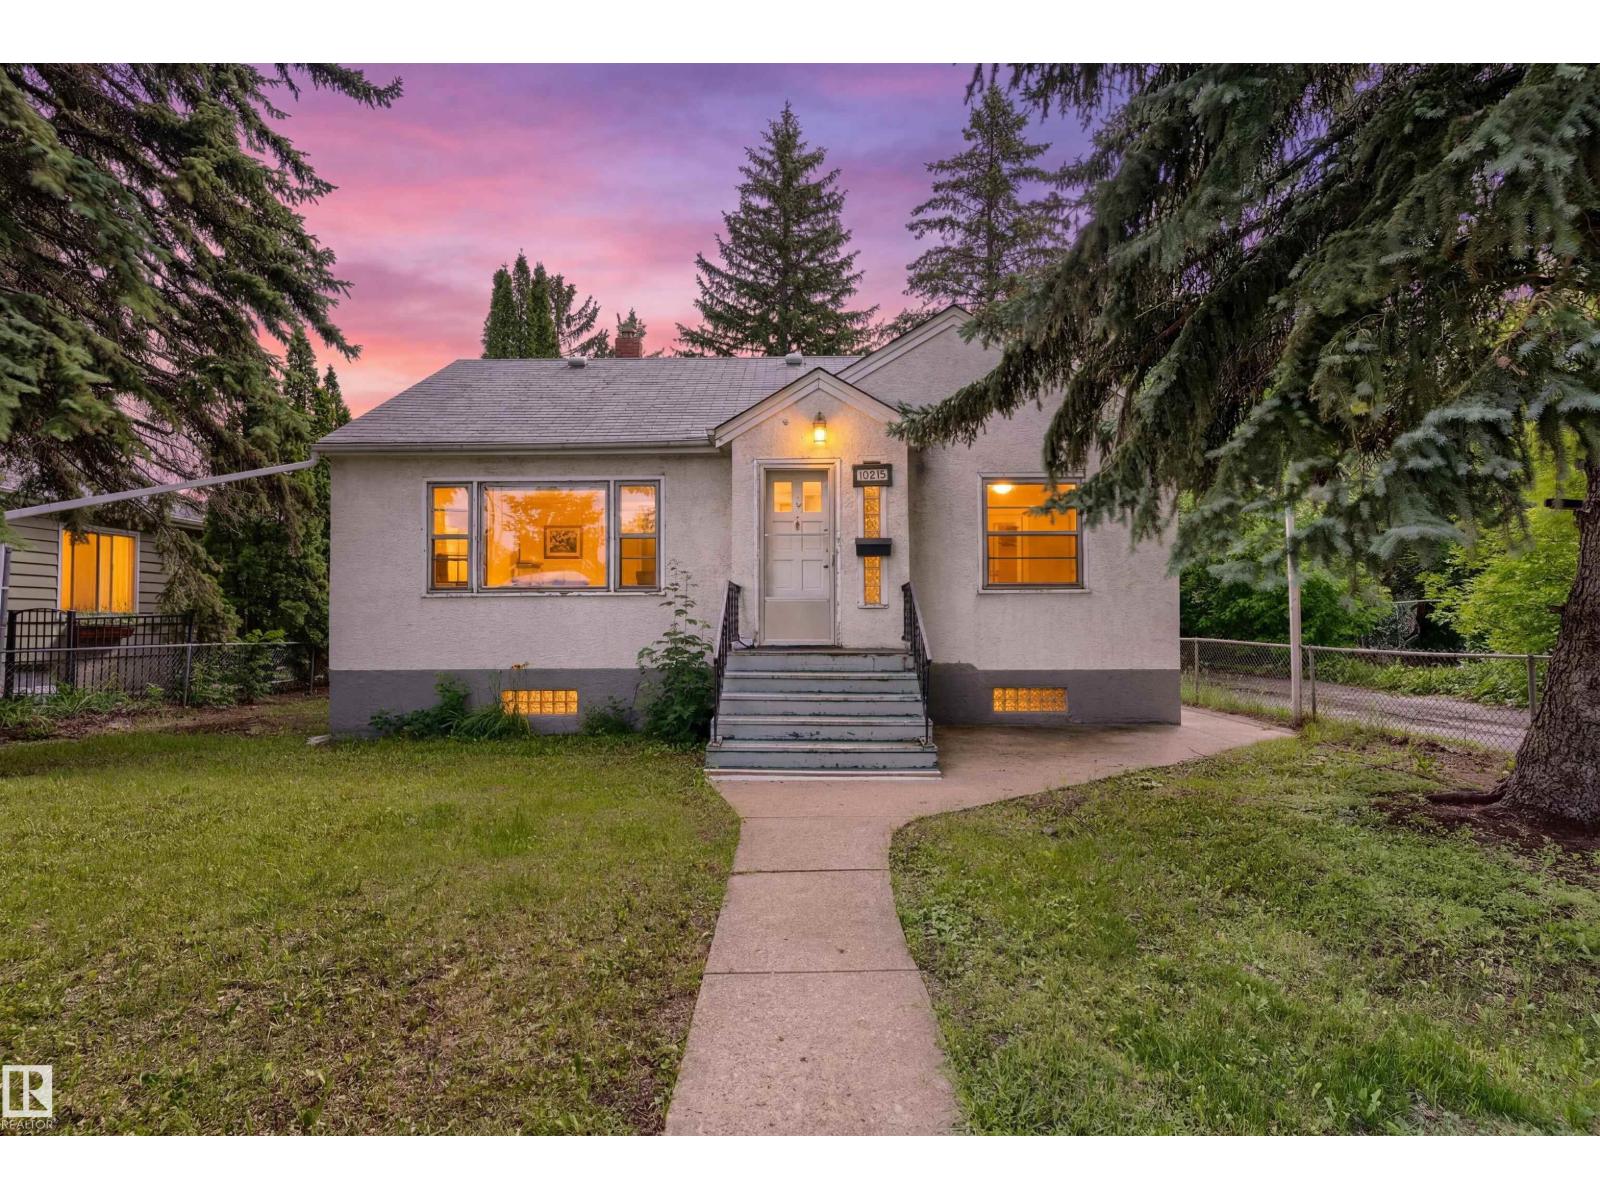
10215 138 St Nw
Edmonton, Alberta T5N 2H9
PRIME GLENORA REDEVELOPMENT OPPORTUNITY! This rare 50'x140' corner lot(Abutt to Alley) with rear lane access offers endless possibilities. Build a stunning estate home with a 42' building pocket, subdivide for two infill homes (subject to approvals), renovate the existing bungalow, or buy and hold in one of Edmonton's most desirable neighbourhoods. Full of 1950s charm, the home features original hardwood flooring ready to be restored, 2 main floor bedrooms, a full bathroom, and 2 finished basement rooms with laundry and ample storage. Set on a beautiful tree-lined street just steps to Glenora School, Alexander Circle Park, Grovenor School and spray park, West Block, shopping, restaurants, cafés, and the LRT. Minutes to downtown and Edmonton's stunning River Valley. A rare opportunity in a prestigious community surrounded by luxury homes. (id:58723)
Maxwell Progressive
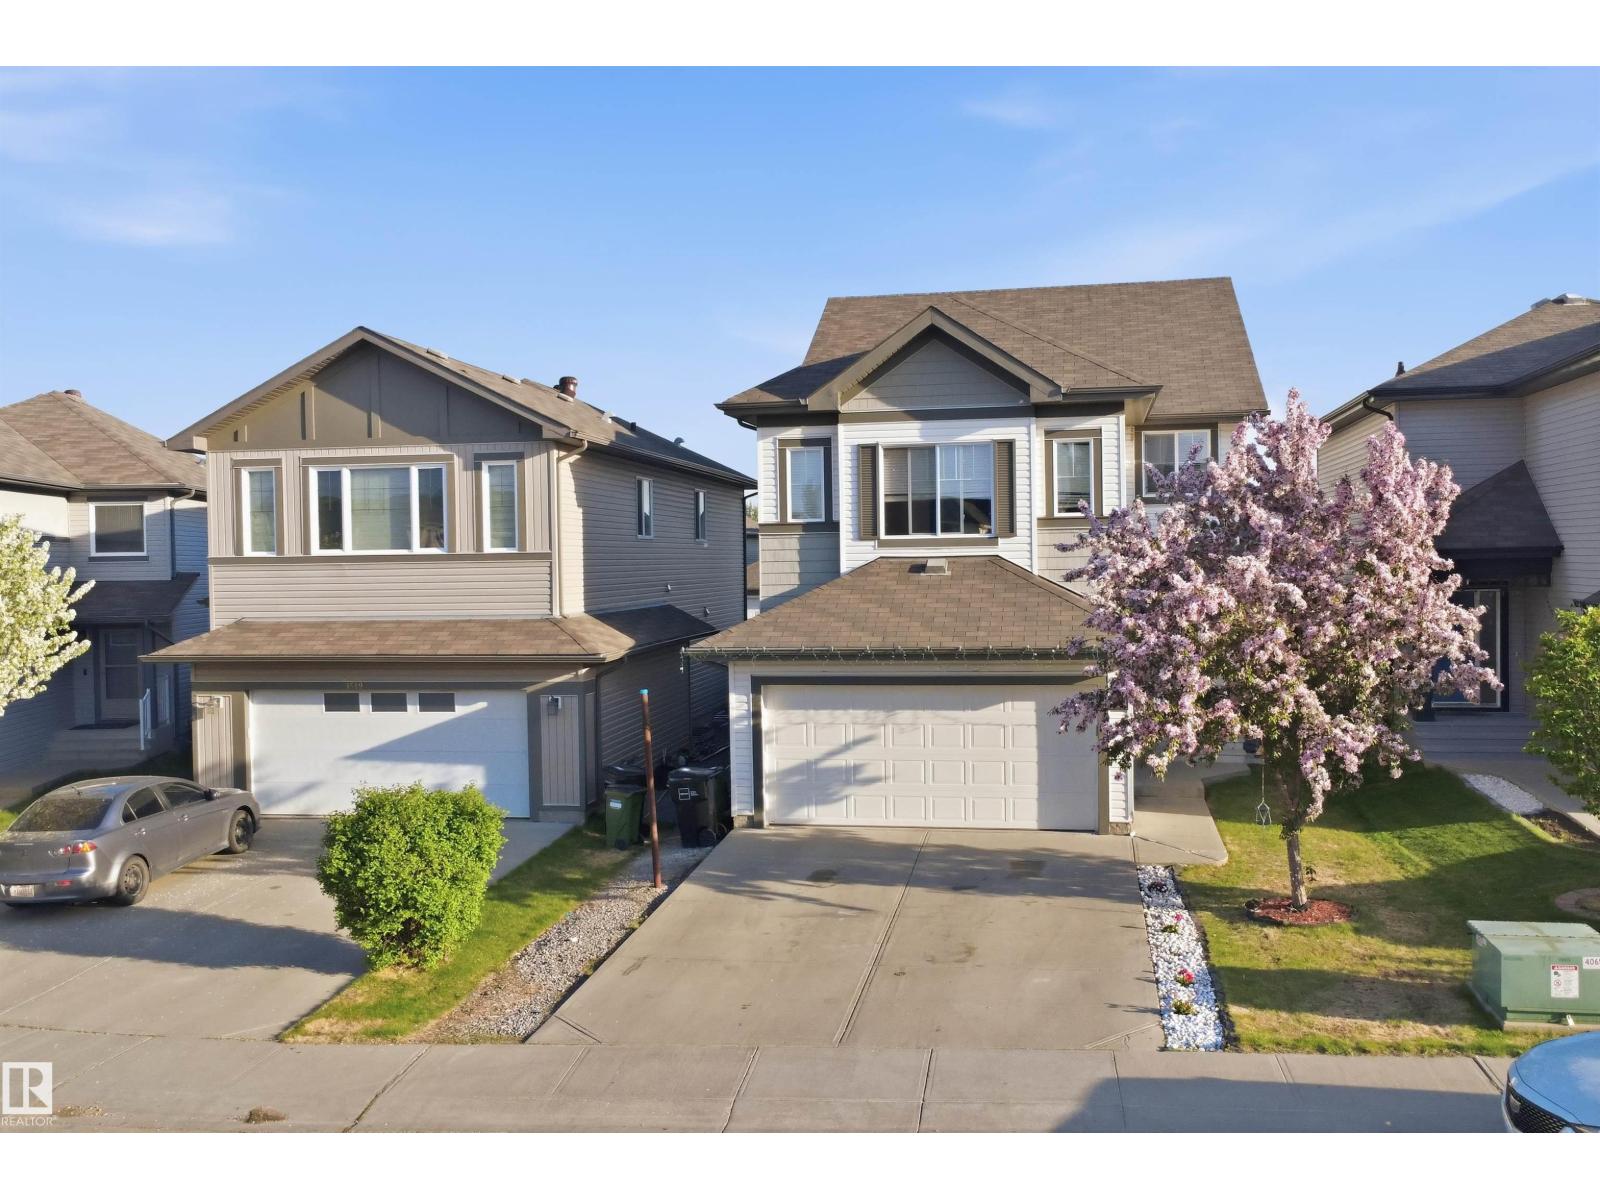
1523 36 Av Nw
Edmonton, Alberta T6T 0M5
This open concept 2039 sq ft 2 storey home is located in Tamarack. A Landmark built home with 9' ceilings. Open concept on main, large family room, Four good size bedrooms, 3.5 baths, granite countertops, large bonus room with 14' ceiling. FULLY FINISHED BASEMENTS has large bedroom, family room, full bath and bar with sink can be convert into kitchen . Fully landscaped fenced yard, with a large deck. Walking distance to school. Convenient drive to Whitemud drive and Anthony Henday. Close to shopping center (Walmart, Superstore, banks, transportation, etc.) Goodlife fitness center is very close. Less than 1km from Meadows new recreation center. (id:58723)
RE/MAX Elite
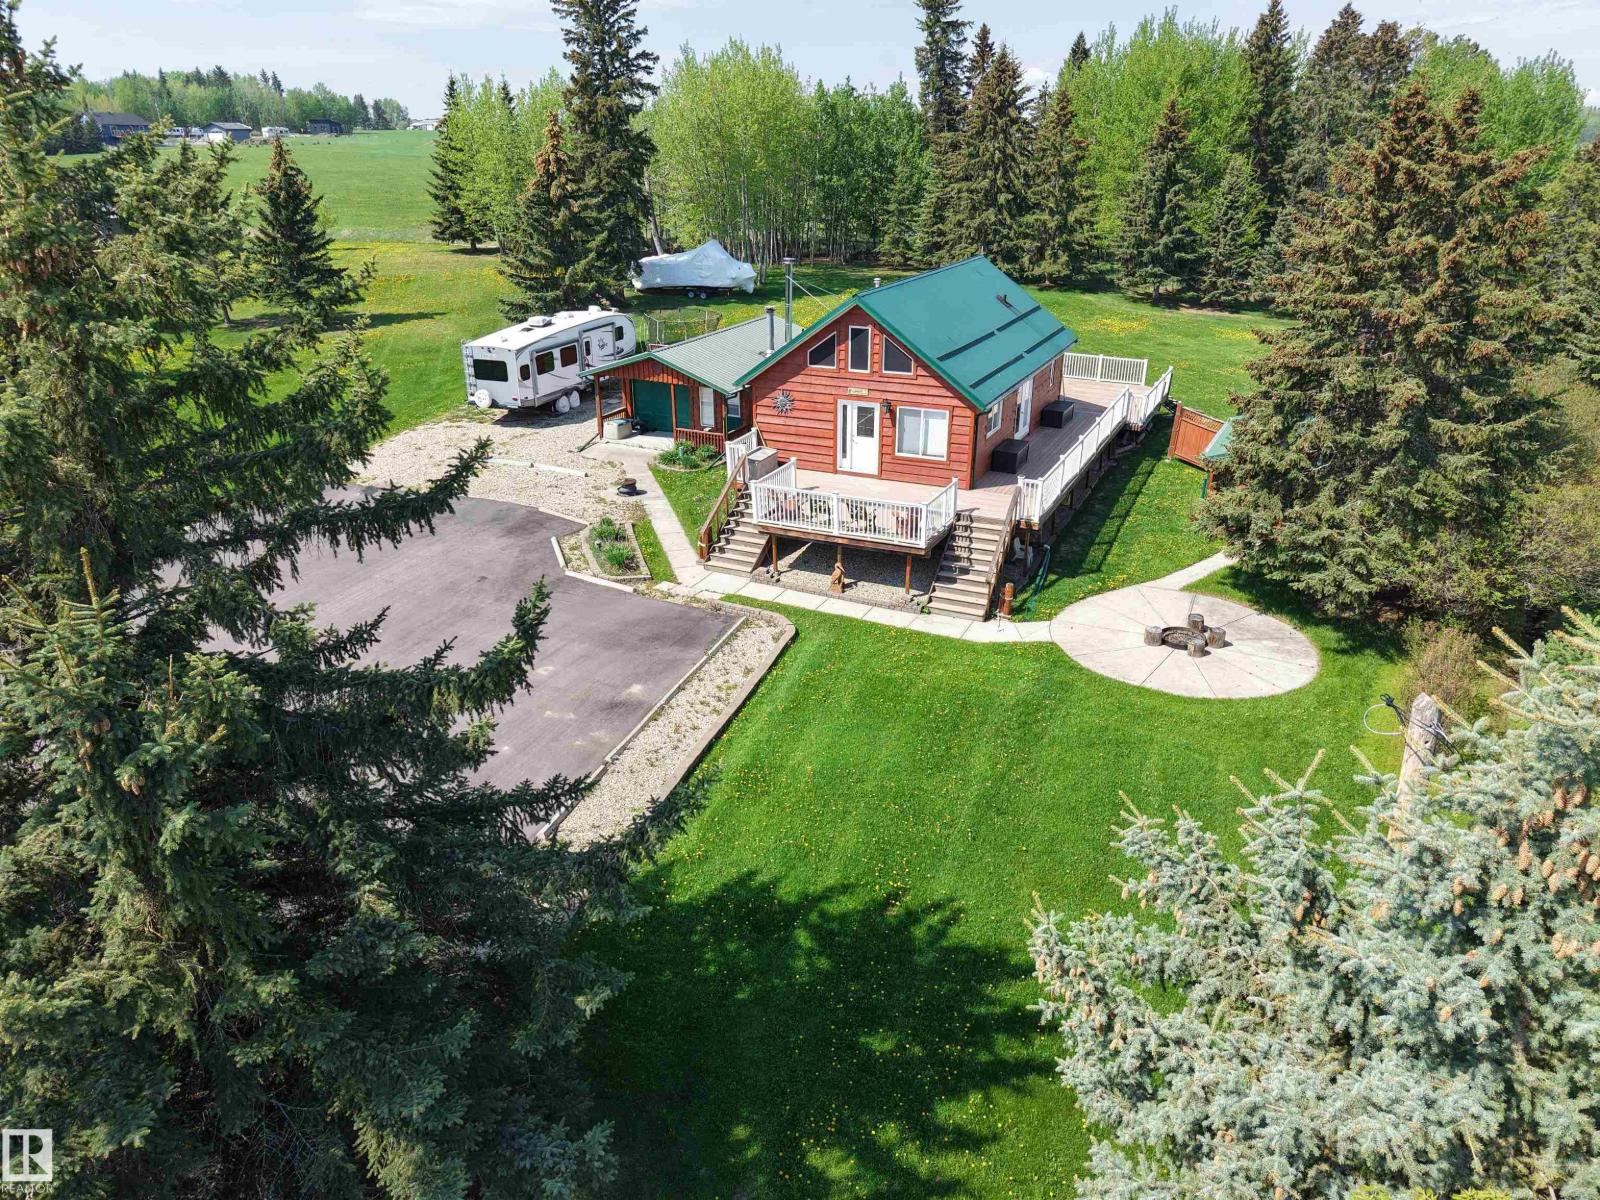
40a 62045 Twp 462
Rural Wetaskiwin County, Alberta T0C 0T0
Welcome to your dream escape! This charming double lot property offers the perfect blend of rustic comfort and spacious outdoor living. The adorable cabin features warm cedar walls, a crackling wood-burning fireplace to gather around, and three cozy bedrooms plus 2.5 baths. The basement is a welcoming sanctuary for movie nights or quiet retreats, while the cold room storage keeps your favorite treats fresh. Step outside onto the massive back deck—an entertainer’s paradise with outdoor cooking stations, perfect for summer barbecues and sunset gatherings. The asphalt driveway provides plenty of parking space for visiting friends and family making every visit hassle-free. Complete with a bunkhouse with another Bathroom for guests or extra storage, this versatile property is your perfect weekend getaway or cozy year-round home. Embrace nature, relaxation, and adventure all in one place. (id:58723)
Grassroots Realty Group
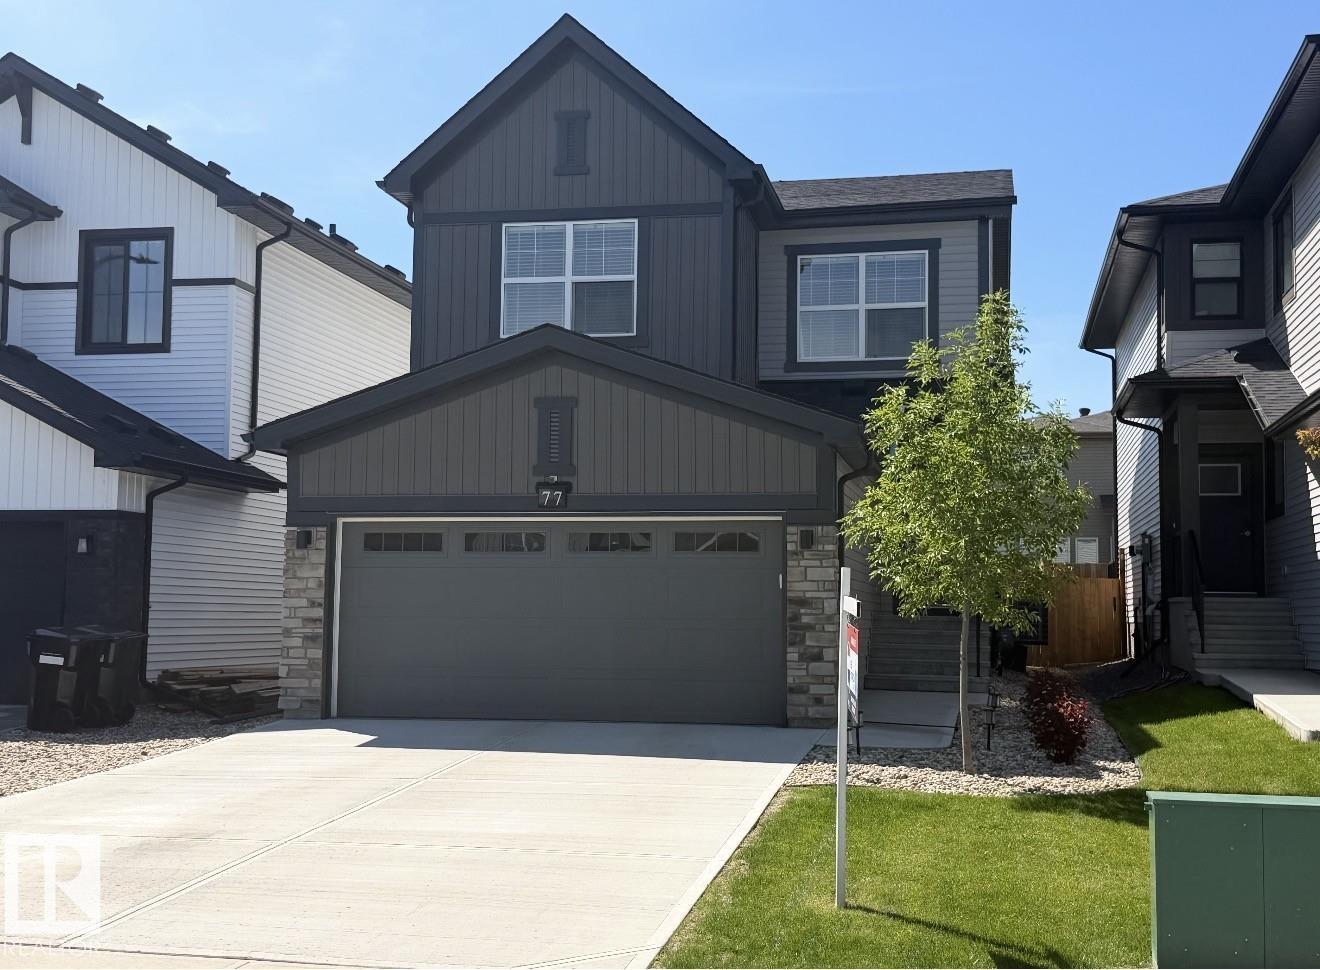
77 Penn Pl
Spruce Grove, Alberta T7X 2W7
Welcome to Prescott in Spruce Grove, where this stunning one-owner 3-bedroom two-storey truly stands out. Ideally located near schools, parks, playgrounds, shopping, everyday amenities, this home offers the perfect blend of comfort & convenience. Step inside to a bright, open-concept layout filled with upgraded finishes & thoughtful design throughout—perfect for entertaining and family living. The main floor den is ideal for a home office, while upstairs features convenient laundry and a massive bonus room for added living space. Every detail has been carefully considered, showcasing quality craftsmanship from top to bottom. A separate side entrance adds incredible potential for a future basement suite or income opportunity. This is your chance to own a beautifully maintained home in one of Spruce Grove’s most sought-after communities. Why wait on a new build, get fully landscaped, front/back yard underground sprinkler system & fenced for the fur babies, this home is move in ready. A must see TODAY ! (id:58723)
RE/MAX Excellence
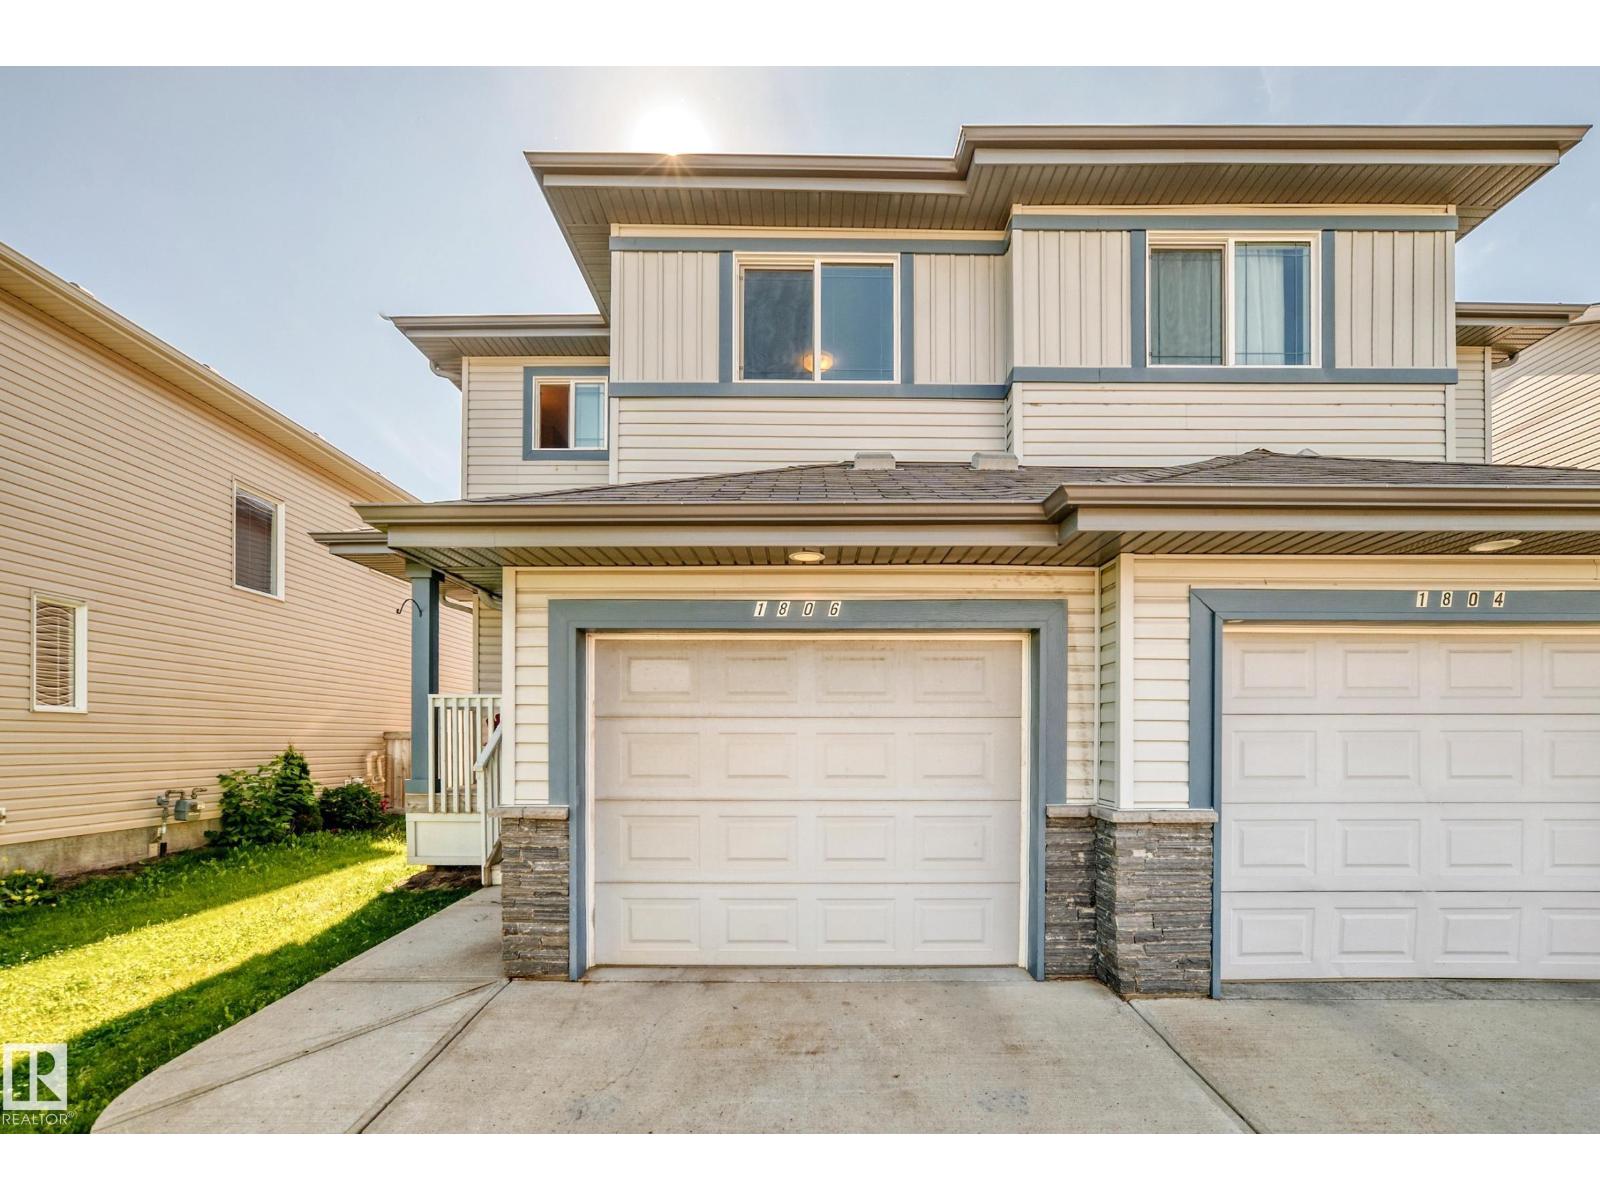
1806 Rutherford Rd Sw
Edmonton, Alberta T6W 2K6
A very well-maintained home in the great neighborhood of Rutherford. ***** Features: ** Walking distance to Monsignor Otterson Catholic School (k-9) & Johnny Bright (public) School (K-9). ** Over 1,400 sqft above grade. ** Total 3 bedrooms. ** Master bedroom with an ensuite bath. ** Basement, undeveloped but with bathroom rough-in, is a wide open canvas waiting for new creation. ** Southeast-facing backyard with an unobstructed & long view of greenspace. ** Total two parking space (1 enclosed in the front attached garage). ***** Quick and easy access to the University of Alberta, LRT, shopping centres, walking trails, & Edmonton international airport. Move in & Enjoy!! (id:58723)
Century 21 Masters
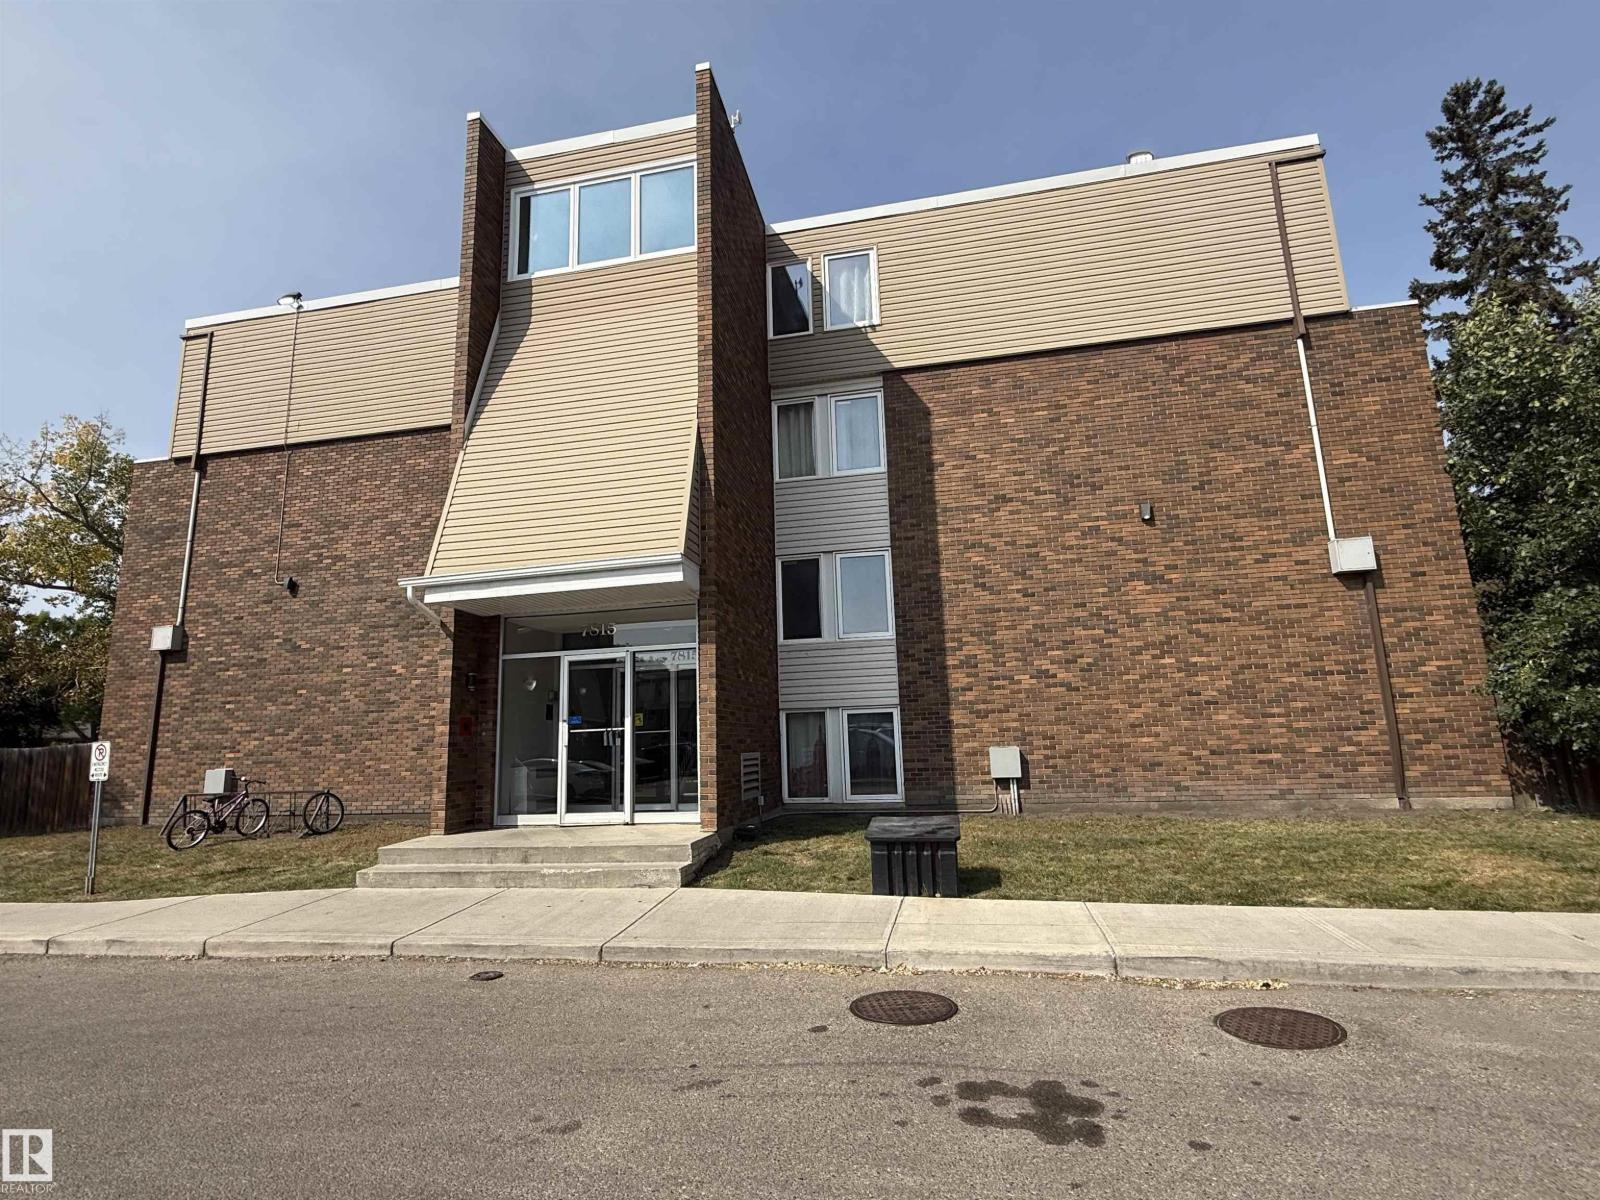
#207 7815 159 St Nw
Edmonton, Alberta T5R 2E1
Welcome to Patricia Heights! This 2-bedroom, 1.5-bath two-storey condo offers a fantastic layout in an unbeatable location just steps to the river valley & trails, with quick access to Whitemud, U of A & Downtown. The main floor features a bright, spacious living room, a convenient 2-piece bath, and a stylish galley kitchen with stainless steel appliances, updated backsplash & ample counter space. The dining area opens to a large private balcony—perfect for relaxing or entertaining. Upstairs you’ll find two generous bedrooms, including a primary with walk-in closet, a 4-piece bath & added linen/storage space. Located in the well-managed, pet-friendly Country Club Estates with plenty of visitor parking. Surrounded by schools, shopping, restaurants & parks, this home is ideal for students, professionals or small families seeking a vibrant west Edmonton lifestyle near the river valley. (id:58723)
Royal LePage Noralta Real Estate
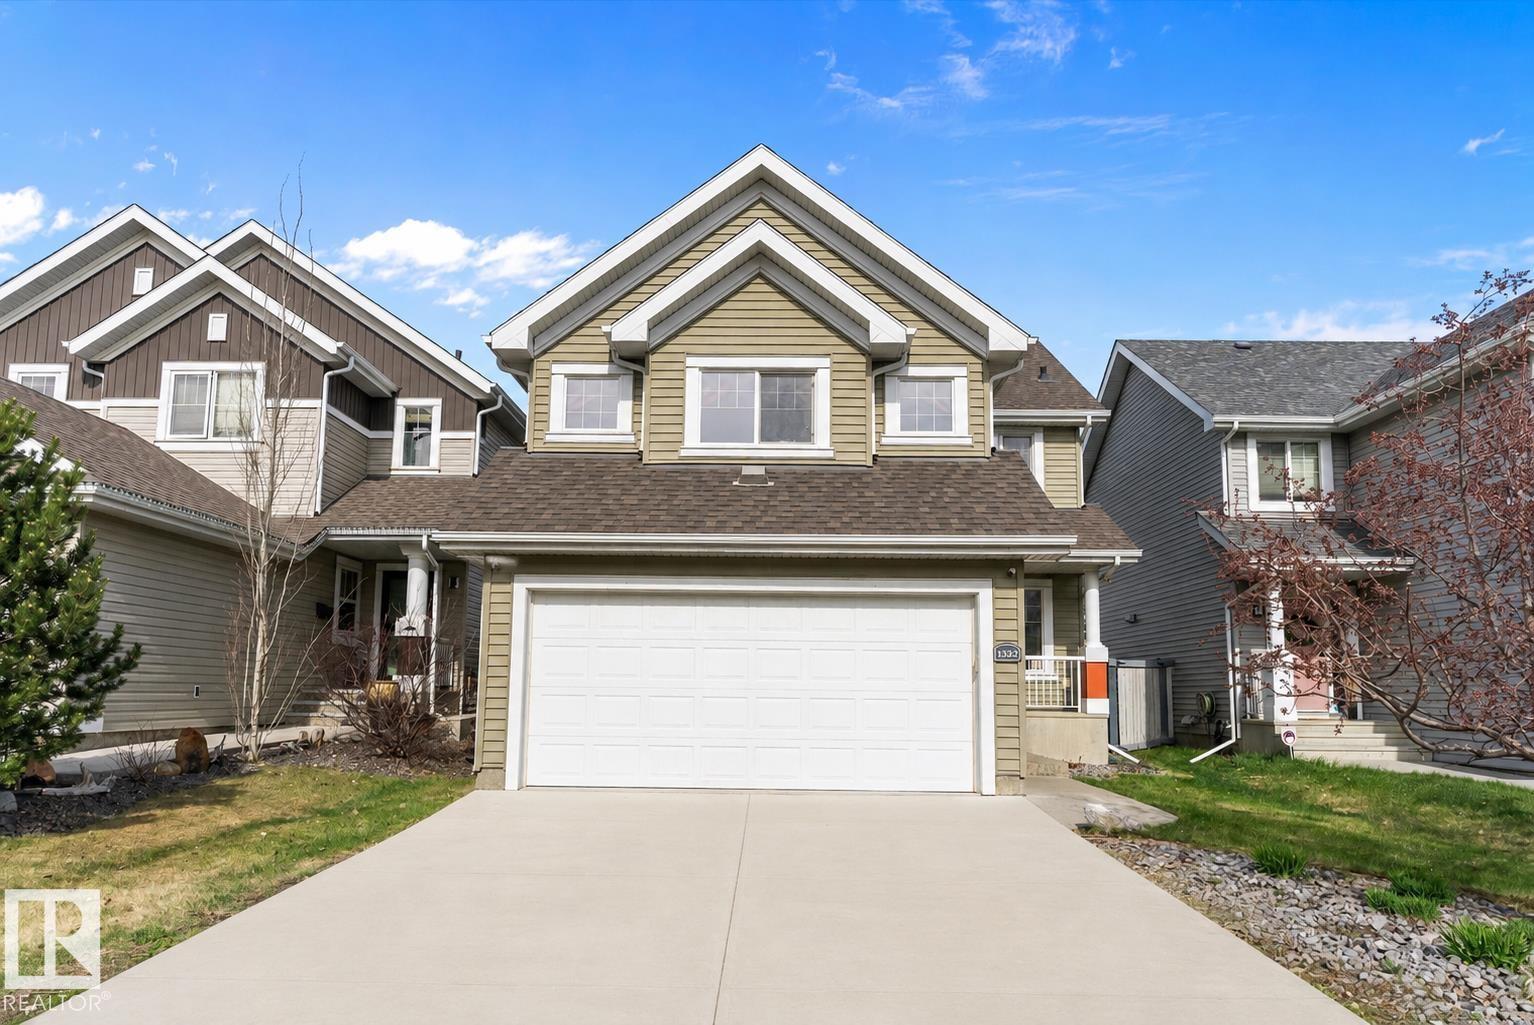
1332 72 St Sw
Edmonton, Alberta T6X 0H2
A beautifully upgraded family home in sought-after Summerside with exclusive access to the Beach Club! This 3-bedroom, 2.5-bath home with an oversized attached double garage offers an ideal blend of comfort and functionality. The open-concept main floor features hardwood flooring, granite countertops, stainless steel appliances, and a spacious kitchen designed for both everyday living and entertaining. Upstairs has been upgraded with brand new carpet in the massive bonus room and 3 generous bedrooms. The oversized primary suite includes a cozy sitting area, walk-in closet, and a luxurious ensuite with a separate shower and corner jetted soaker tub. Additional features include central A/C, central vacuum, high-efficiency furnace, and tankless hot water system. Step outside to enjoy the large deck and fully fenced backyard with storage shed—perfect for summer fun and outdoor living. Conveniently located within walking distance to schools, daycare, shops, and restaurants. Start Packing! (id:58723)
RE/MAX River City
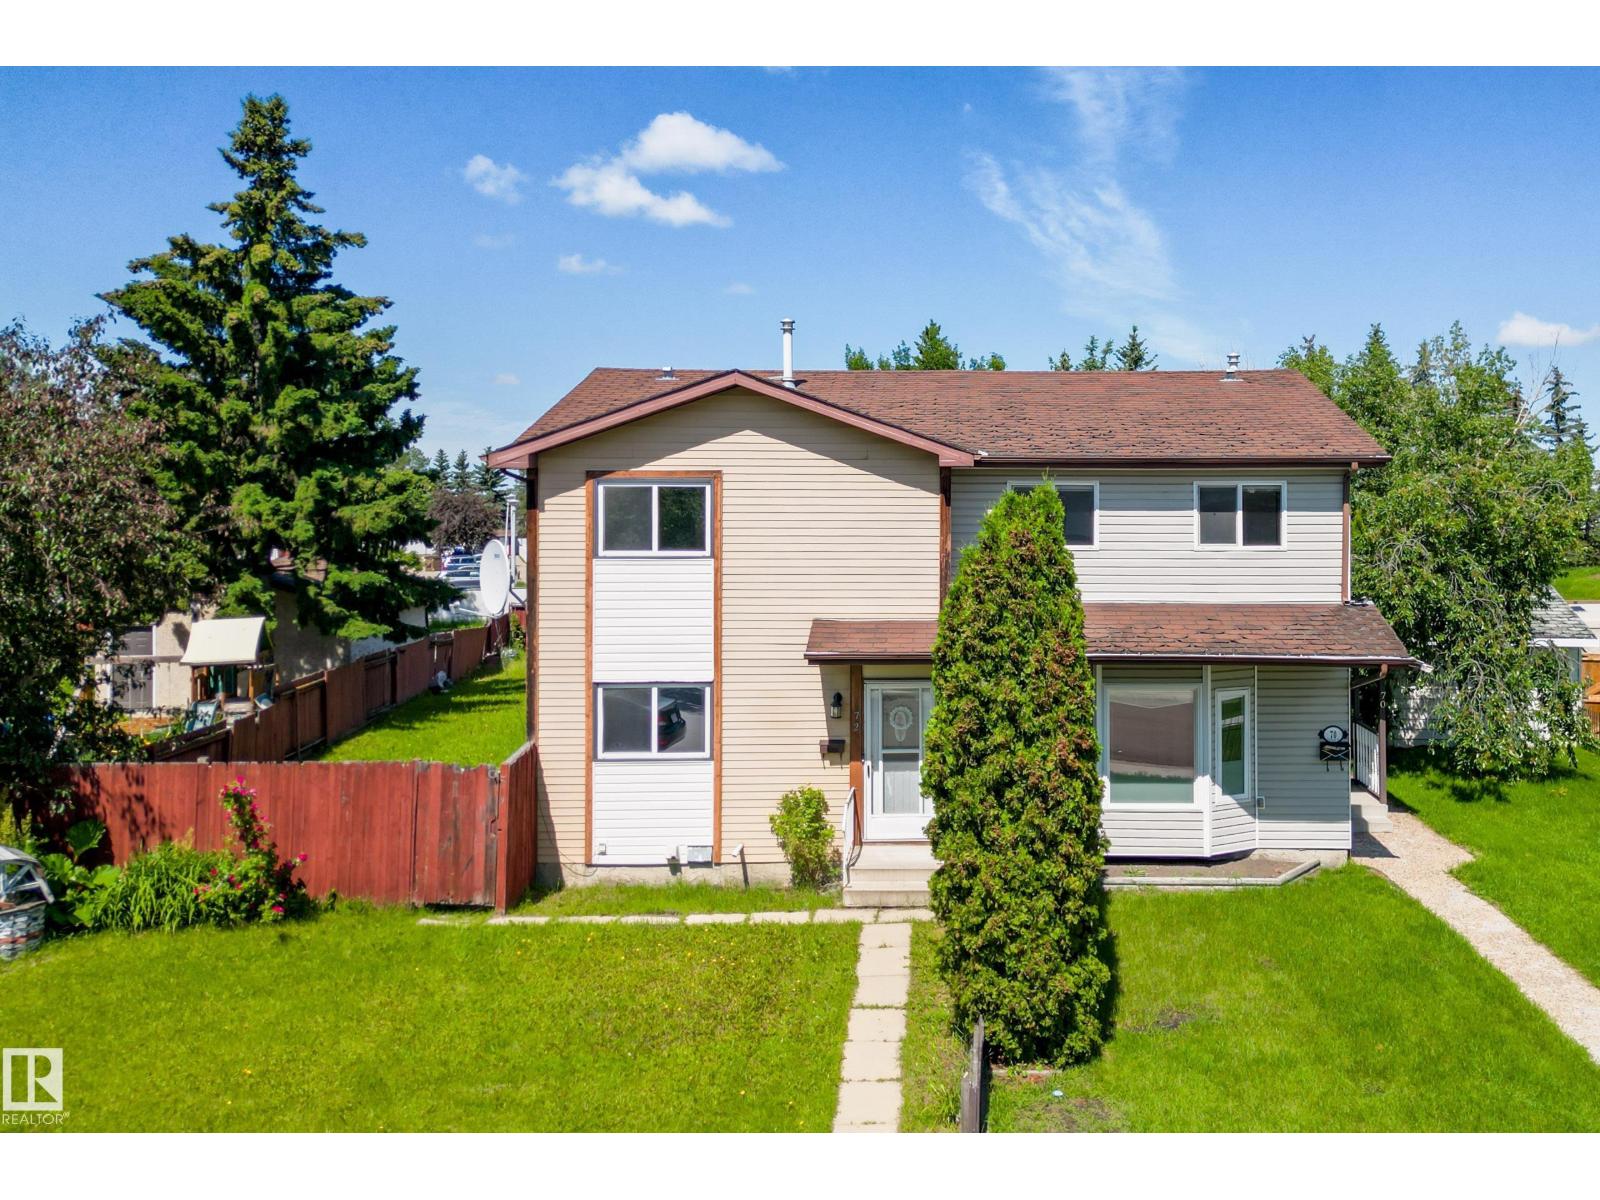
72 Stirling Rd Nw
Edmonton, Alberta T5X 4C3
LOCATION, LOCATION, LOCATION! This Half duplex is only steps away from Beaumaris Lake! It has a Huge PRIVATE YARD that BACKS ONTO A PARK! Imagine being able to walk and enjoy the trails and views everyday just steps outside your home! NO CONDO FEES, 3 Bedrooms, 1.5 Baths, Finished basement, Clean, and priced well. Fenced yard, with space for RV PARKING, and you can build a garage if you would like. Close to multiple Schools, parks, Grocery, shops and easy access around the city! Perfect for first time buyers or Investors, this home has so much to offer! (id:58723)
RE/MAX Elite
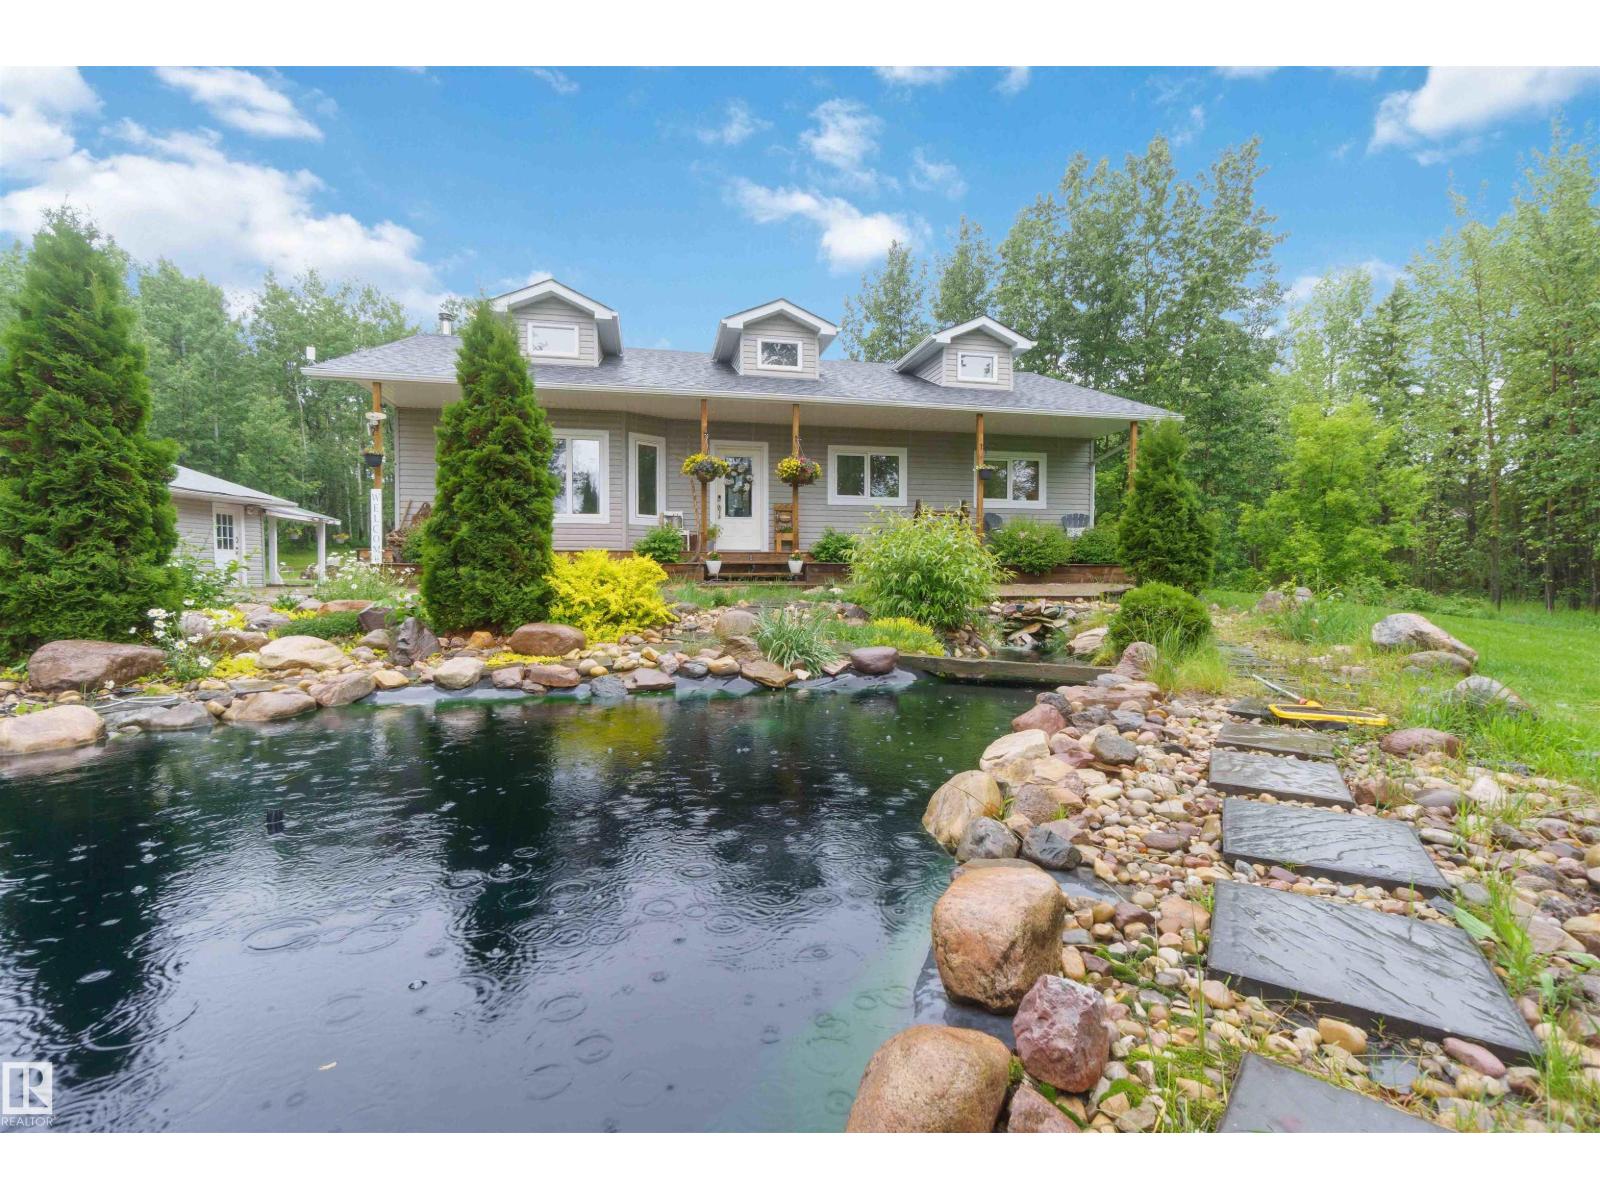
#132 53304 Rge Road 30
Rural Parkland County, Alberta T7Y 0E2
CUSTOM BUILT 2012 FULLY FINISHED BUNGALOW, DOUBLE GARAGE, 3.09 TREED ACRES! WELCOME TO LOT 132 IN PARKLAND COUNTY'S MESO WEST I. THIS INCREDIBLE HOME HAS ALMOST 2500 SQ FT OF LIVING SPACE, 3 BEDROOMS, AND 3 BATHROOMS. THE MODERN AND OPEN KITCHEN HAS UPGRADED MAPLE CABINETRY, VINYL FLOORS, STAINLESS APPLIANCES, AND VAULTED CEILINGS. DINING AREA BORDERS KITCHEN AND HAS ACCESS TO REAR DECK. MAIN LIVING AREA HAS 13 FOOT CEILINGS AND VINYL FLOORS. PRIMARY BEDROOM IS KING SIZED WITH A WALK-IN CLOSET. ENSUITE IS A 4 PIECE WITH A JETTED TUB AND CORNER SHOWER. MAIN FLOOR ALSO HAS A SPACIOUS ENTRANCE AND FULL BATHROOM. BASEMENT IS FINISHED WITH A MASSIVE FAMILY ROOM WITH DRY BAR AND A WOOD BURNING STOVE. BASEMENT BATH IS A 4 PIECE. BASEMENT BEDROOM IS OVERSIZED. HOME ALSO HAS LOWER LEVEL LAUNDRY. PROPERTY IS 3.09 ACRES IN SIZE. HOME HAS A DRILLED WATER WELL AND SEPTIC FIELD SYSTEM. GARAGE IS INSULATED 20X24' WITH A NEW GARAGE DOOR. MANICURED LANDSCAPING INCLUDES STONE FEATURES AND A POND. (id:58723)
Royal LePage Noralta Real Estate