Hurry Home

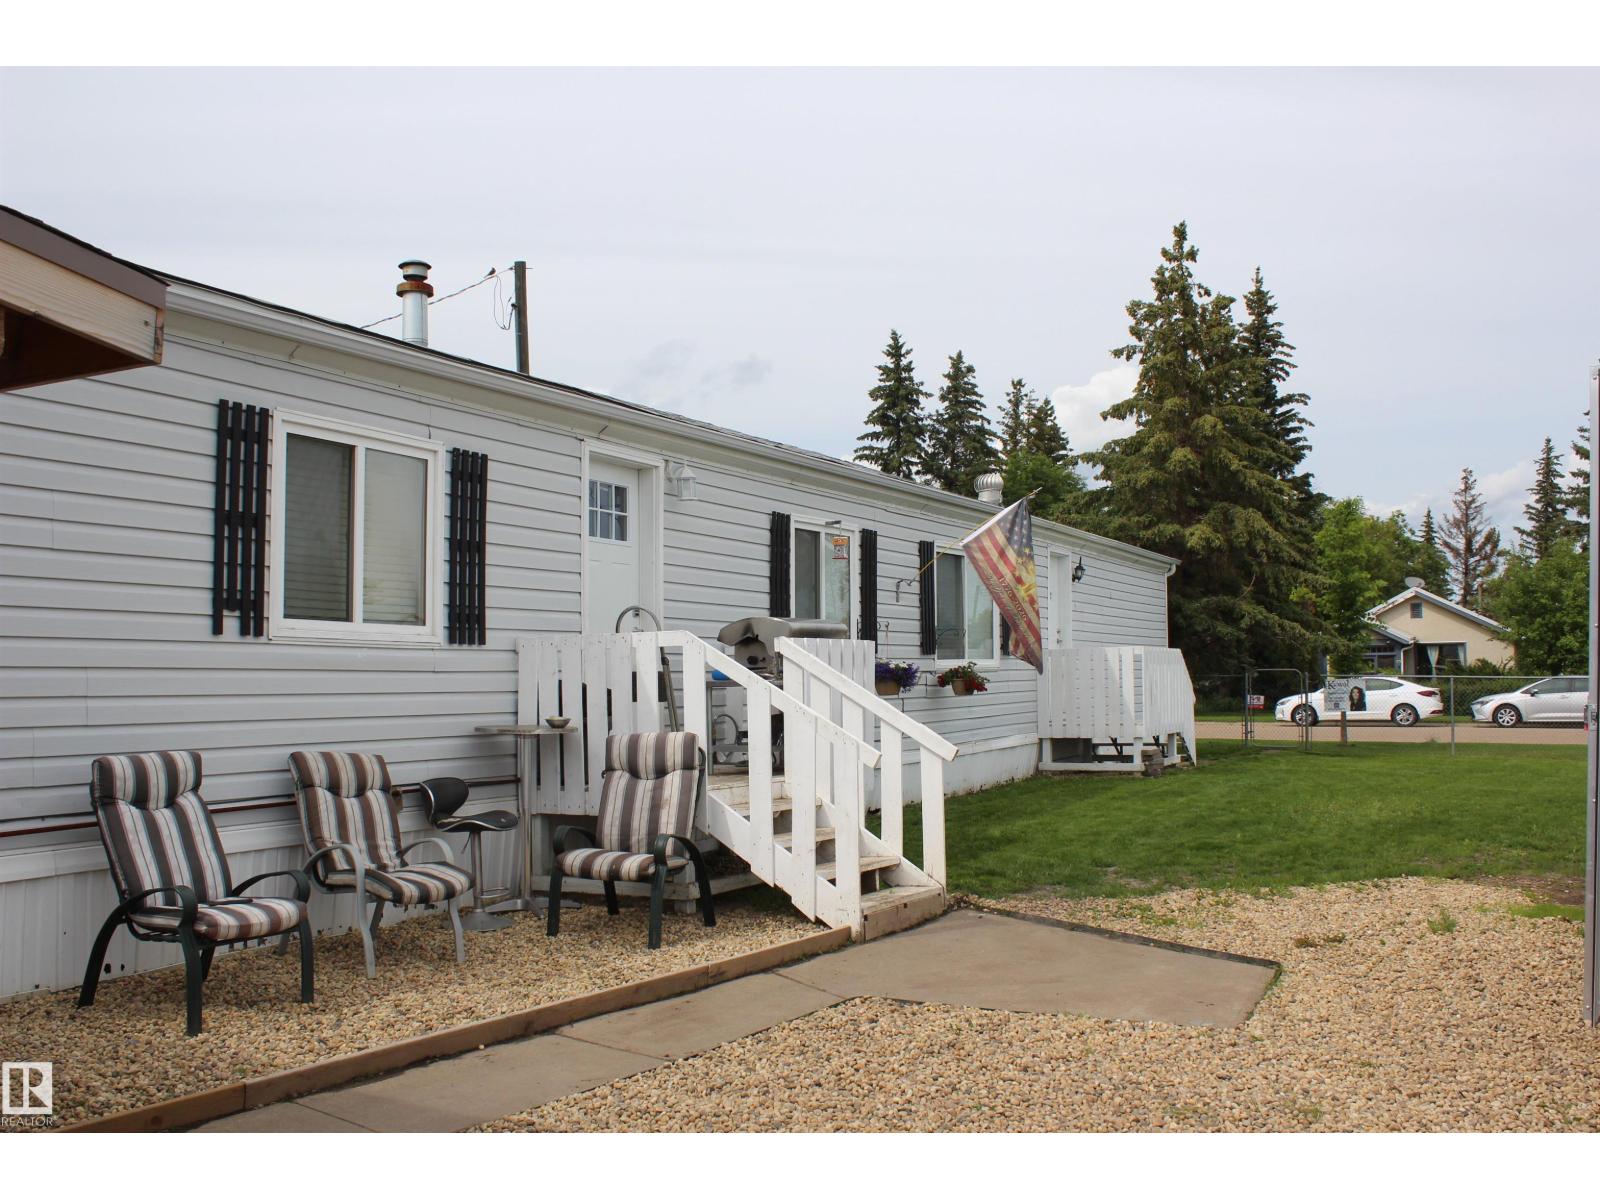
4839 49 Av
Chipman, Alberta T0B 0W0
Tucked onto a spacious lot with convenient back alley access, this well-maintained 3-bedroom mobile home offers a functional layout and standout features inside and out. The smart floor plan provides privacy for everyone, with two bedrooms and a full bathroom located at one end, and a generous primary suite with its own full ensuite at the other. The heart of the home is the beautifully updated custom kitchen, showcasing warm rustic finishes, plenty of cabinetry, and a welcoming feel that flows nicely into the main living area—perfect for both everyday living and entertaining. Step outside to enjoy the large yard with room to relax, garden, or play, along with the added bonus of a 24x24 heated garage—ideal for parking, storage, or a workshop space. With back alley access and a great layout, this property offers comfort, functionality, and value in one complete package. (id:58723)
Kowal Realty Ltd
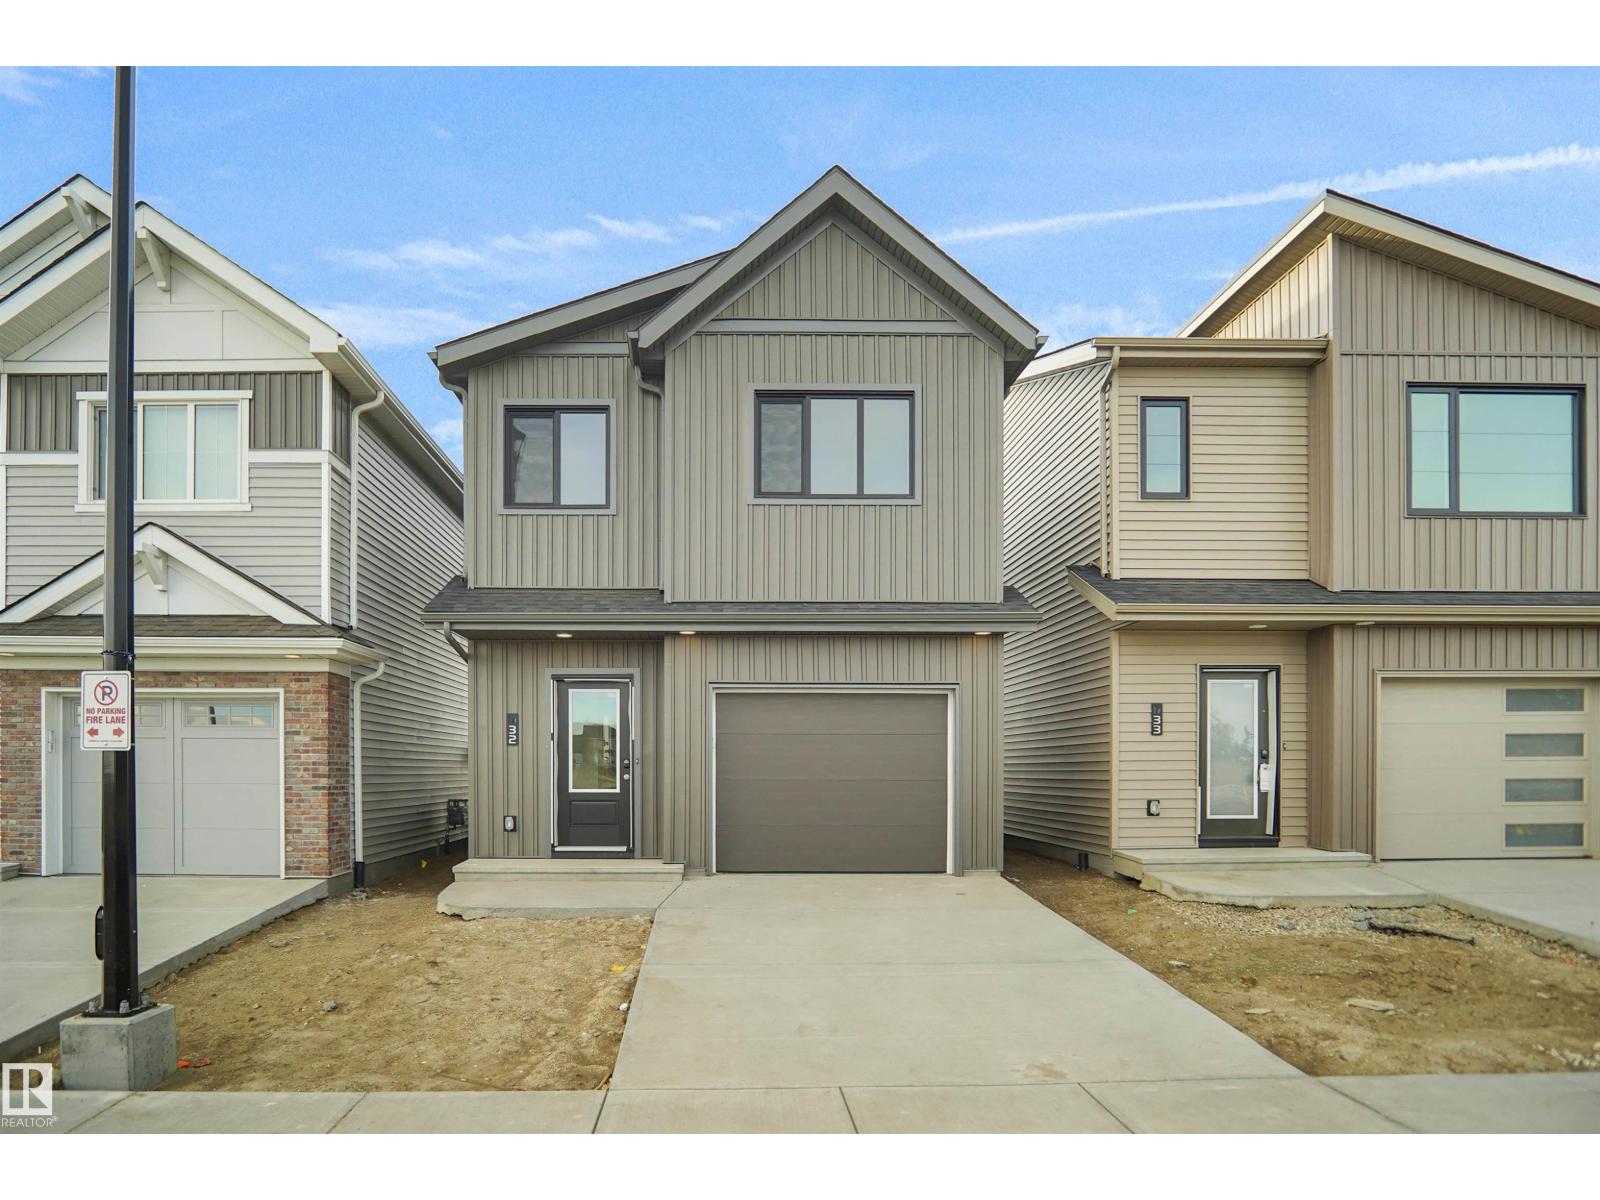
#32 1430 Aster Wy Nw
Edmonton, Alberta T6T 2N8
Welcome to Broadview Homes newest product line the Village at Aster located in the hear of the South East Edmonton. These detached single family homes give you the opportunity to purchase a brand new single family home for the price of a duplex. These homes are nested in a private community that gives you a village like feeling. There are only a hand full of units in this Village like community which makes it family orientated. From the superior floor plans to the superior designs owning a unique family built home has never felt this good. Located close to all amenities and easy access to major roads like the Henday and the whitemud drive. A Village fee of $29 per month takes care of your road snow removal so you don’t have too. All you have to do is move in and enjoy your new home. This home is now move in ready! (id:58723)
Royal LePage Arteam Realty
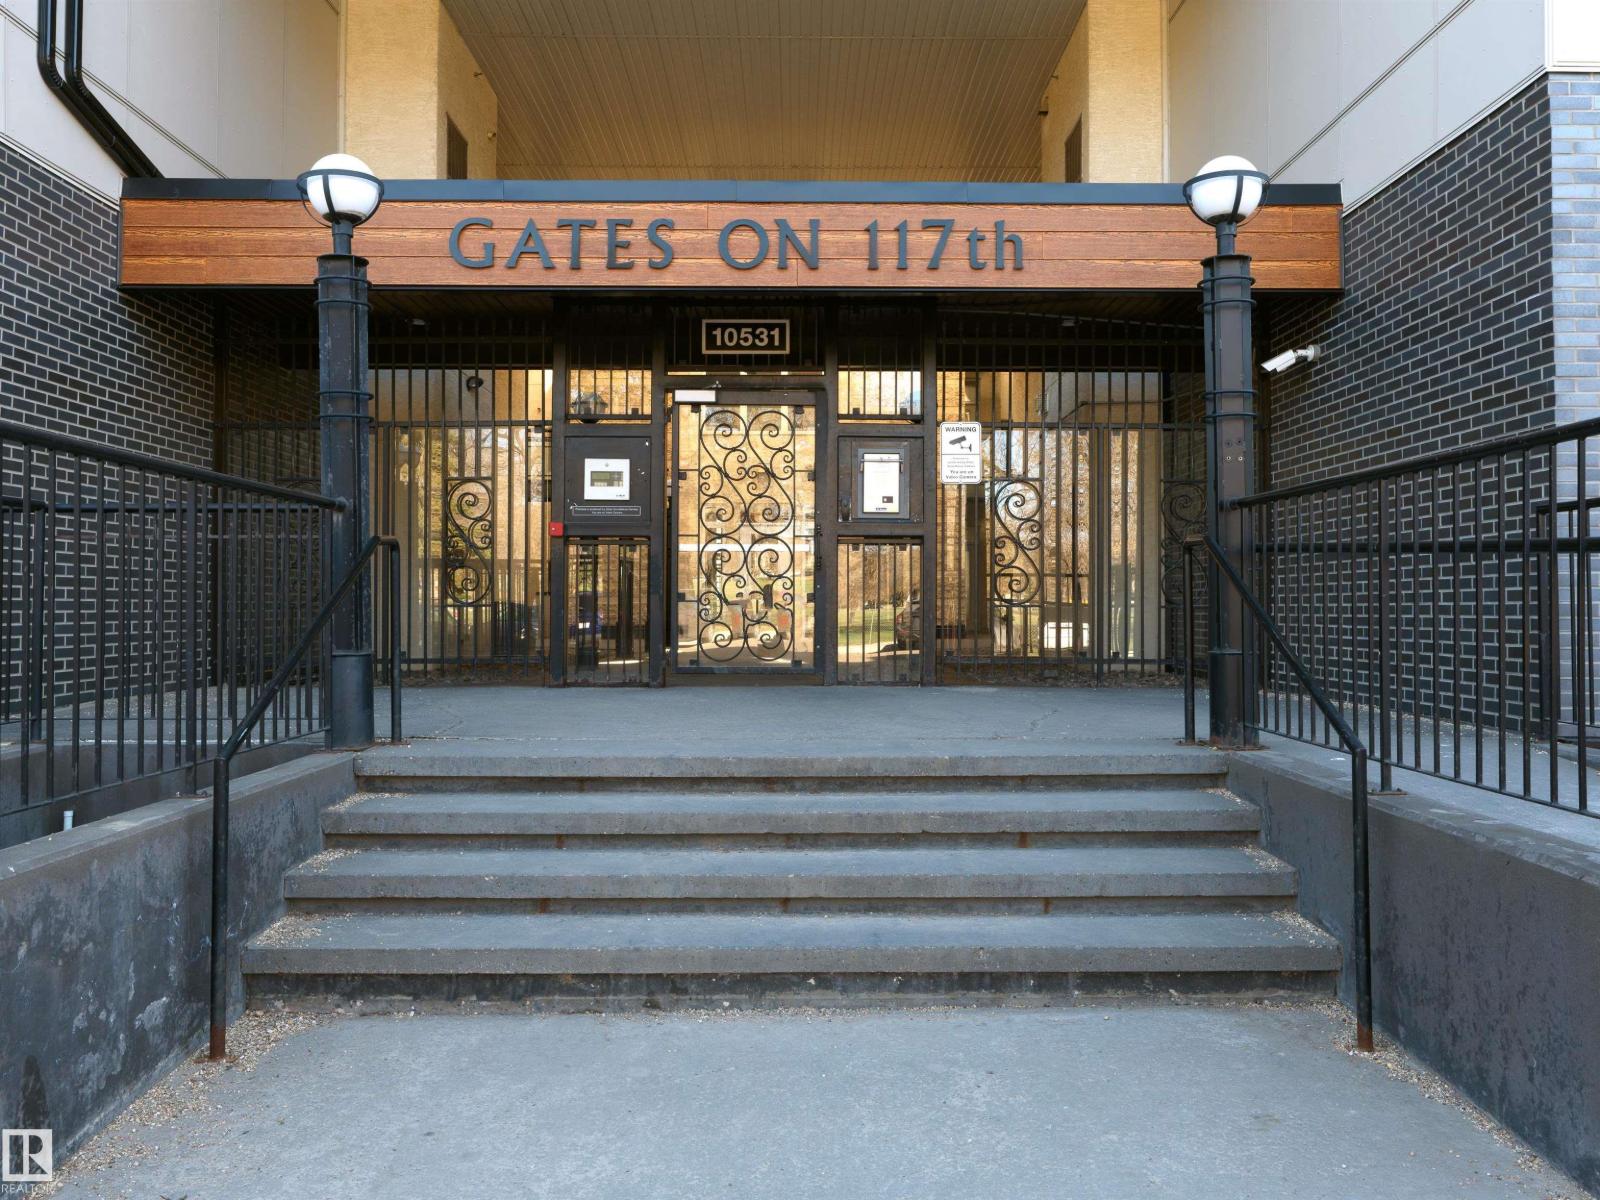
#103 10531 117 St Nw
Edmonton, Alberta T5H 0A8
2 BED | 2 BATH | 2 PARKING | Gates on 117th. Tucked on a quiet, tree-lined street in the heart of Edmonton's most walkable corridor. Steps from MacEwan, the Brewery District, ICE District, and 124 Street, this pet-friendly corner unit delivers the downtown lifestyle without the downtown noise. Floor-to-ceiling windows and 10-ft ceilings flood the open-concept layout with natural light, while new vinyl plank flooring, new paint, and fresh carpet make it move-in ready from day one. The kitchen anchors the space with stainless appliances, generous cabinetry, and an eat-up island built for hosting. Private covered patio with gas BBQ hookup, in-suite laundry, and two tandem underground stalls round out a package that's genuinely hard to find at this price point. If you want urban energy with a quiet street to come home to, this is it. (id:58723)
Real Broker
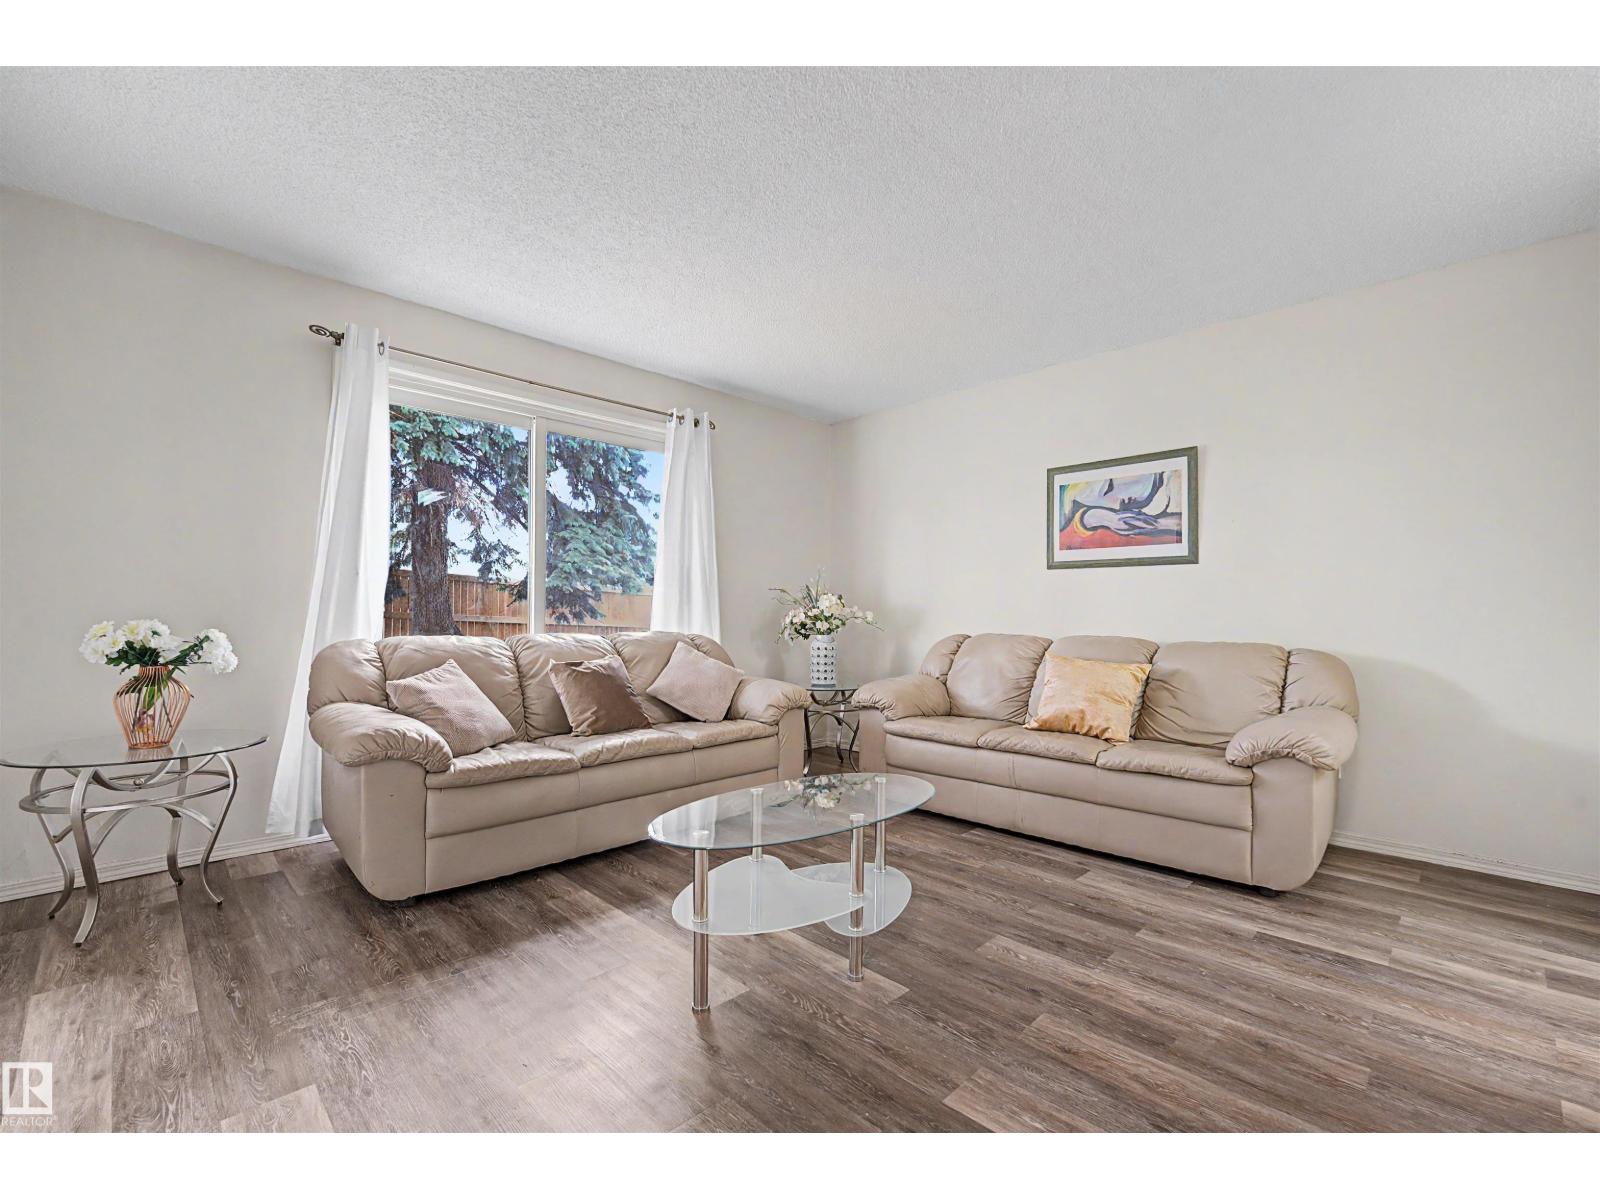
#198 11421 34 St Nw
Edmonton, Alberta T5W 5J7
Spacious 3 bedroom 1.5 bathroom townhouse. Move-in ready, with quick possession available. Comfortable living room with sliding patio door and rear door to concrete patio and green area. Sunny dining area with large window. Main floor has 2 piece bathroom. Upstairs you will find 3 bedrooms plus a full bathroom. Huge open partially finished basement (walls and floor painted) bright, with washer and dryer. Conveniently located for grocery shopping, transport and amenities. Close to schools and mall. Parking stall near to unit. Condominium will be upgrading unit exterior including siding, updated windows and new exterior. Easy access to Edmonton's River Valley, golf courses, recreation facilities, schools, transit, library, Yellowhead Drive and Anthony Henday. Excellent for purchase for family home or investor. Low condo fees! Potential rental income of approximately $1600 to $1900 per month. Smoke-free, pet-free home. Seller will be fully paying the special assessment! (id:58723)
Maxwell Polaris
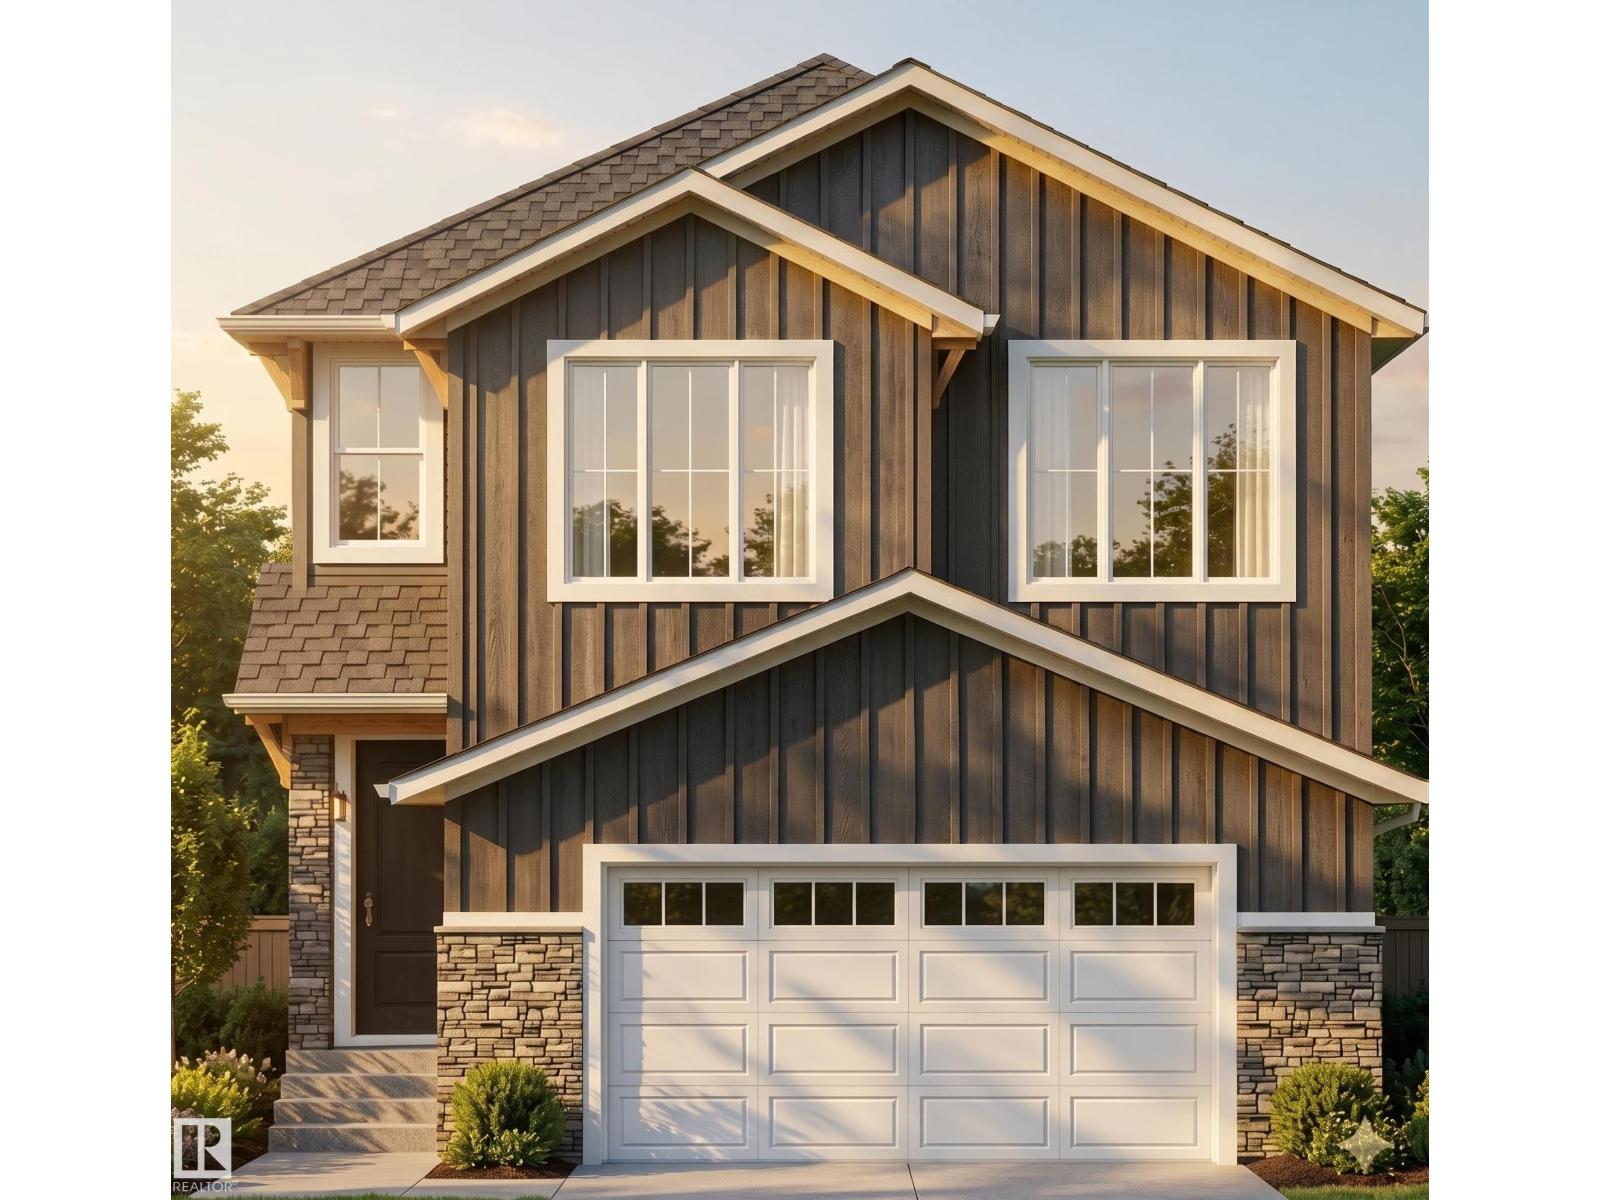
53 Mockingbird Cres
Fort Saskatchewan, Alberta T8L 1Y4
**Welcome to 53 Mockingbird in Southfort Meadows.** This striking two-storey home features rich siding and stone accents that create an impressive first impression. Inside, the open-concept main floor centers around a dramatic open-to-above great room with a full-height stone fireplace, oversized chandelier, and expansive windows that flood the space with natural light. The chef’s kitchen showcases a two-tone design with a quartz island, dark cabinetry, warm wood accents, subway tile, matte black fixtures, a wet bar in the dining area, and a walk-in pantry with built-in cabinetry. A main-floor den/bedroom and half bath add versatility. Upstairs, a glass-railed loft overlooks the great room. The primary suite offers a coffered ceiling and a spa-inspired 5-piece ensuite with a jacuzzi tub, glass shower, marble tile, and double vanity. Premium finishes include LVP flooring, plush carpet, built-in lighting, and detailed ceiling features throughout. (id:58723)
Royal LePage Noralta Real Estate
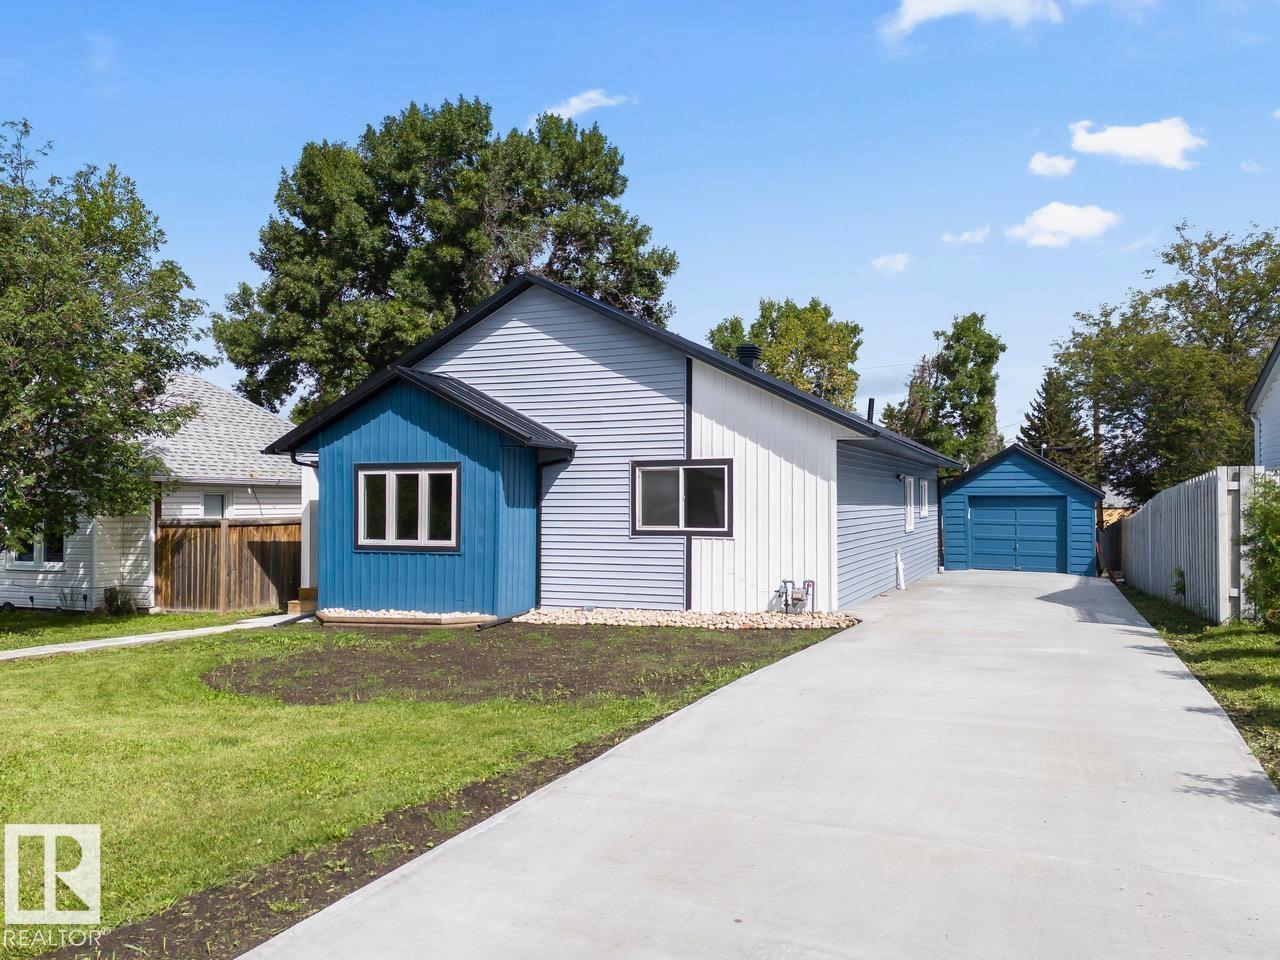
5032 55 Av
Tofield, Alberta T0B 4J0
Welcome to 5032 55av in the charming community of Tofield! Upgraded & renovated, 4 bedroom, 2 bathroom bungalow with single oversized, detached garage! Open concept design of living room, dining area, and kitchen greets you upon entering this lovely home. Kitchen features: quartz countertops and stainless steel appliances. Open living & dining area boasts of vinyl plank flooring and LED pot lights. Primary bedroom with 3pc bath, 3 additional bedrooms, 4pc bath, and laundry completes the main floor. Partial basement/crawl space contains the utility room. New metal roof and vinyl siding! New sewer line! Backyard has large lawn area, mature trees, and new deck. New concrete driveway provides ample off-street parking. Excellent location- walking distance to park, playground, and downtown amenities. A must see !!! (id:58723)
Exp Realty
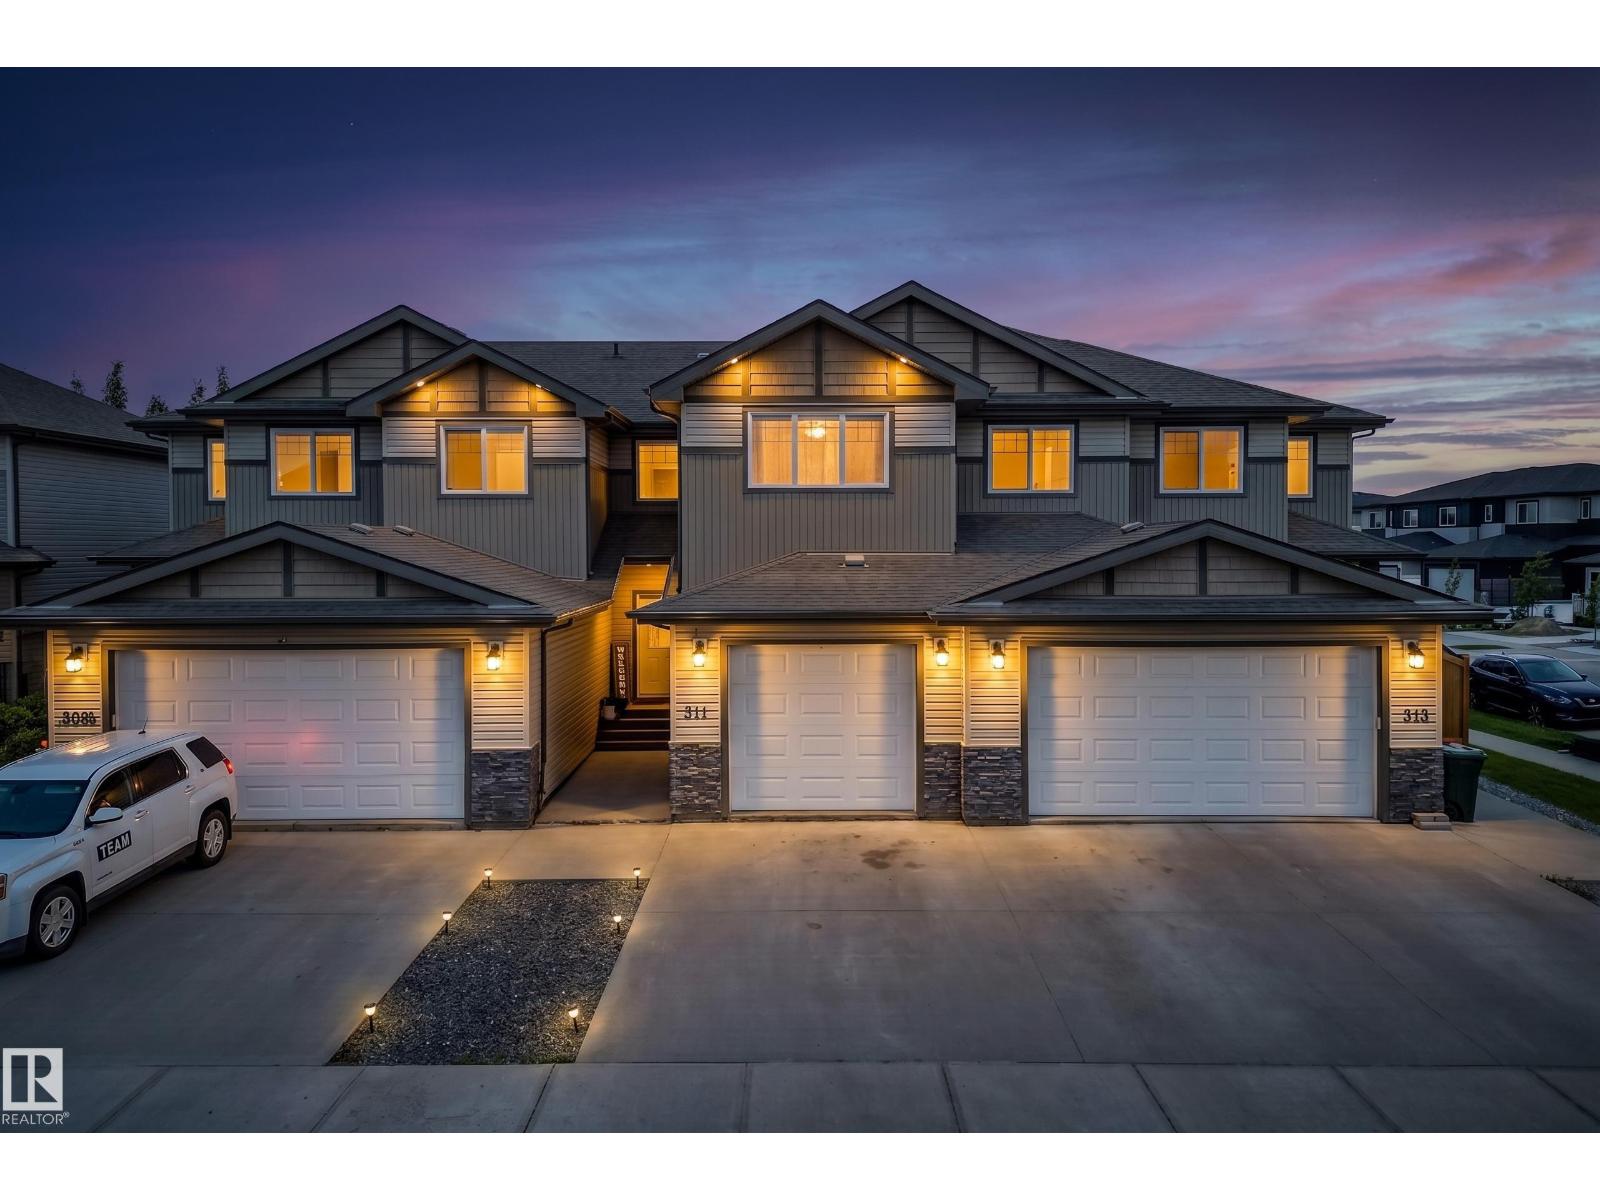
311 Genesis Vi
Stony Plain, Alberta T7Z 0J6
Style, comfort, and efficiency come together in this standout 3-bedroom, 2.5-bath home in Genesis Villas, Stony Plain—a community known for its small-town charm, scenic walking trails, and easy access to Edmonton. The open-concept main floor offers a functional and inviting space, featuring a spacious kitchen that flows effortlessly into the dining and living areas, anchored by a cozy gas fireplace—perfect for hosting or unwinding at home. Upstairs features three generous bedrooms, including a private primary suite with a full ensuite and ample closet space. Enjoy year-round comfort with central A/C and the added benefit of an upgraded two-stage furnace for enhanced efficiency. With no condo fees and a location close to parks, schools, shopping, and commuter routes, this home blends modern finishes, a smart layout, and low-maintenance living in a setting that offers both convenience and a relaxed lifestyle. (id:58723)
RE/MAX Elite
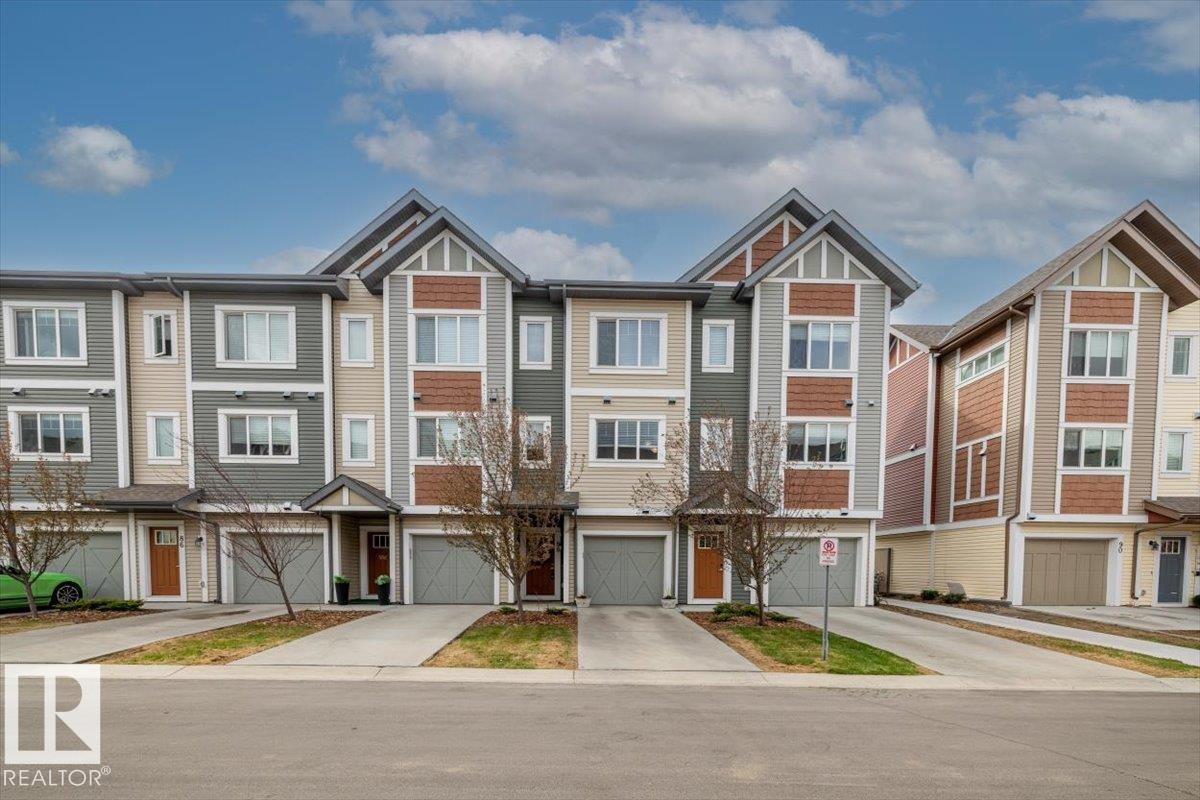
#88 320 Secord Blvd Nw
Edmonton, Alberta T5T 7E8
Welcome to Secord Chalet! This like-new 2 bed, 2.5 bath townhouse backs onto a beautifully maintained courtyard and offers modern, low-maintenance living in the desirable community of Secord. The open concept main floor features 9 ft ceilings, a spacious kitchen with stainless steel appliances, a quartz countertop island, extra tall cabinetry, and a large pantry, plus a convenient 2-piece bathroom. Enjoy two balconies, including a walkout balcony with direct courtyard access. Upstairs offers the convenience of upper floor laundry and two spacious bedrooms. The primary suite includes a walk-in closet and private 4-piece ensuite, while the second bedroom features a spacious closet with access to a 4-piece bathroom just down the hall. Stylish finishes, functional layout, and pride of ownership throughout make this move-in ready home perfect for first-time buyers, professionals, or investors. (id:58723)
Real Broker
132 62036 Twp 462
Rural Wetaskiwin County, Alberta T0C 0C0
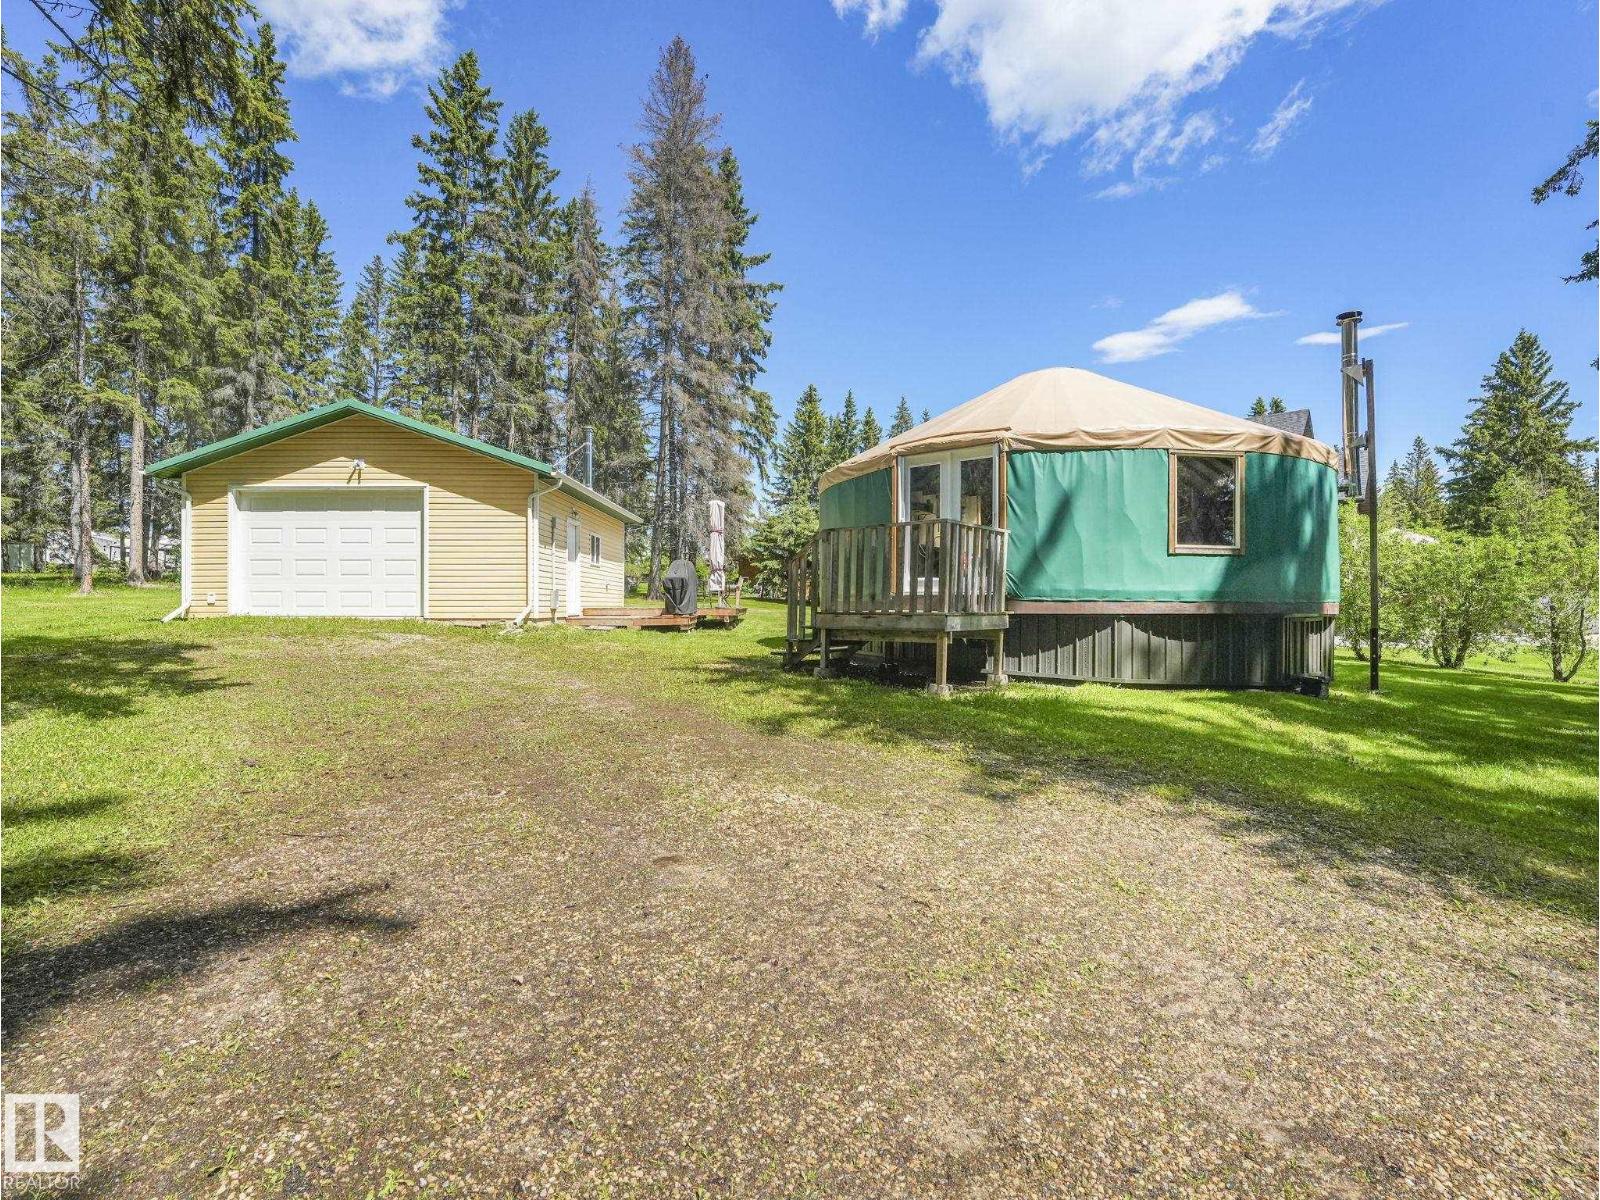
A truly extraordinary retreat where artistry, craftsmanship, and nature come together, this one-of-a-kind Buck Lake escape offers an experience unlike anything else on the market. Nestled among mature trees just steps from Buck Lake's shoreline, this custom 615 SQ FT YURT BY YURTS BY DESIGN OF SURREY, BC blends rustic charm with modern comfort. The open-concept interior features a KITCHENETTE, SLEEPING AREA, COZY WOOD STOVE, AND A 2-PIECE BATHROOM WITH HOT WATER ON DEMAND. HAND-PAINTED FLORAL FLOOR DESIGNS throughout create a whimsical atmosphere that makes this property as much a work of art as it is a retreat. Built for Alberta's climate with EXTRA SNOW POLES, DOUGLAS FIR JOISTS, 3/4 PLYWOOD FLOORING, AND 2 INSULATED SKIRTING. Outside, you'll find a 22' x 24' OVERSIZED DETACHED GARAGE, THREE RV POWER HOOKUPS, STORAGE SHEDS, 9' PILINGS, A 1,500-LITRE OUTHOUSE WITH A CHEMICAL BLADDER, and the BUCK LAKE BOAT LAUNCH JUST DOWN THE ROAD. (id:58723)
Exp Realty
66 Mockingbird Cr
Fort Saskatchewan, Alberta T8L 3Z0
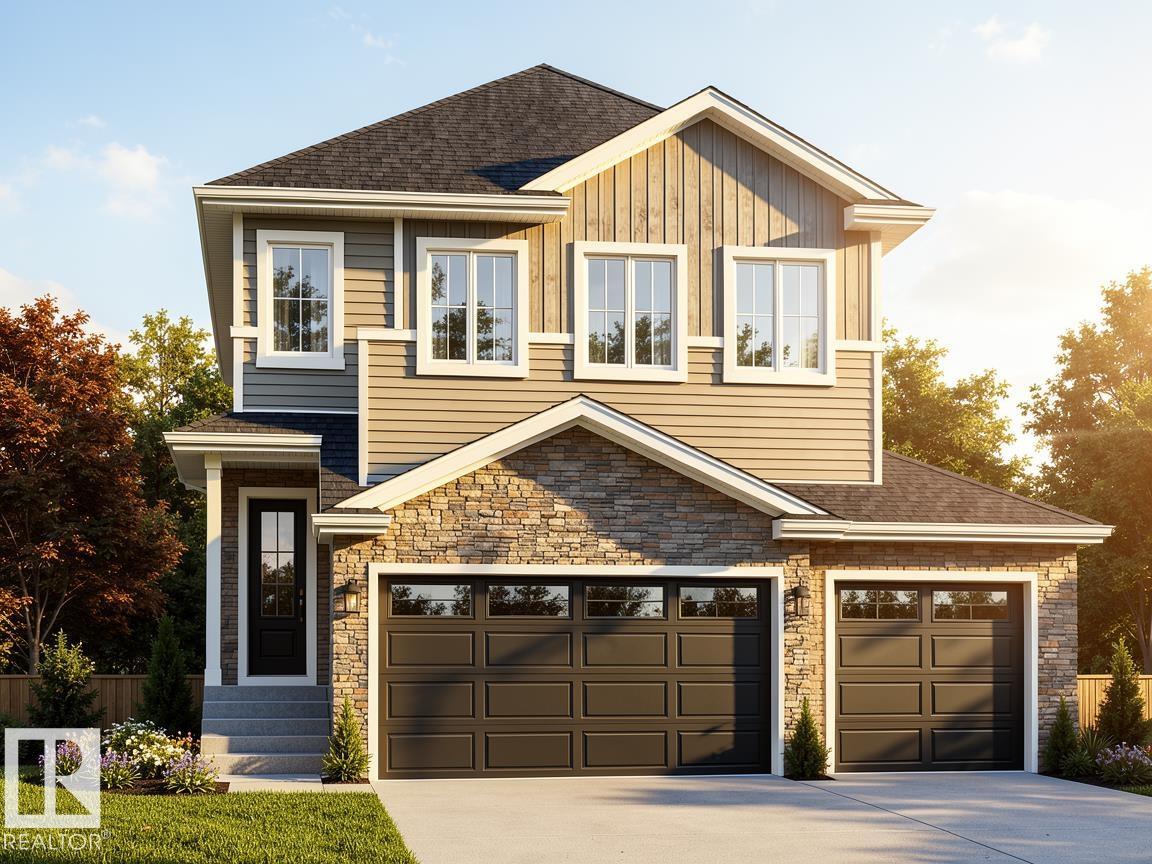
*Under Construction | 180-Day Possession | Blueprint Stage* Welcome to this stunning 2,250 sq ft custom home in sought-after Southfort Meadows, Fort Saskatchewan, with no rear neighbours. Situated on a pie-shaped lot, this home offers privacy and room to grow. The main floor impresses with an 18' open-to-below living room, 9' ceilings, coffered ceilings with LED-lit crown molding, in-stair lighting, and a main floor bedroom/den. The chef's kitchen features built-in appliances, gas cooktop, wall oven, and an extended kitchen— or choose the $6,000 appliance credit. Upstairs offers 3 spacious bedrooms with 9' ceilings throughout. The triple garage measures 29' x 24'6 with man door — perfect for vehicles, toys, and storage. The basement is unfinished and can be developed to suit your needs. Steps from walking trails and green spaces. New home warranty included. Ideal for a growing family. (id:58723)
Royal LePage Noralta Real Estate
9804 143 St Nw
Edmonton, Alberta T5N 2R5
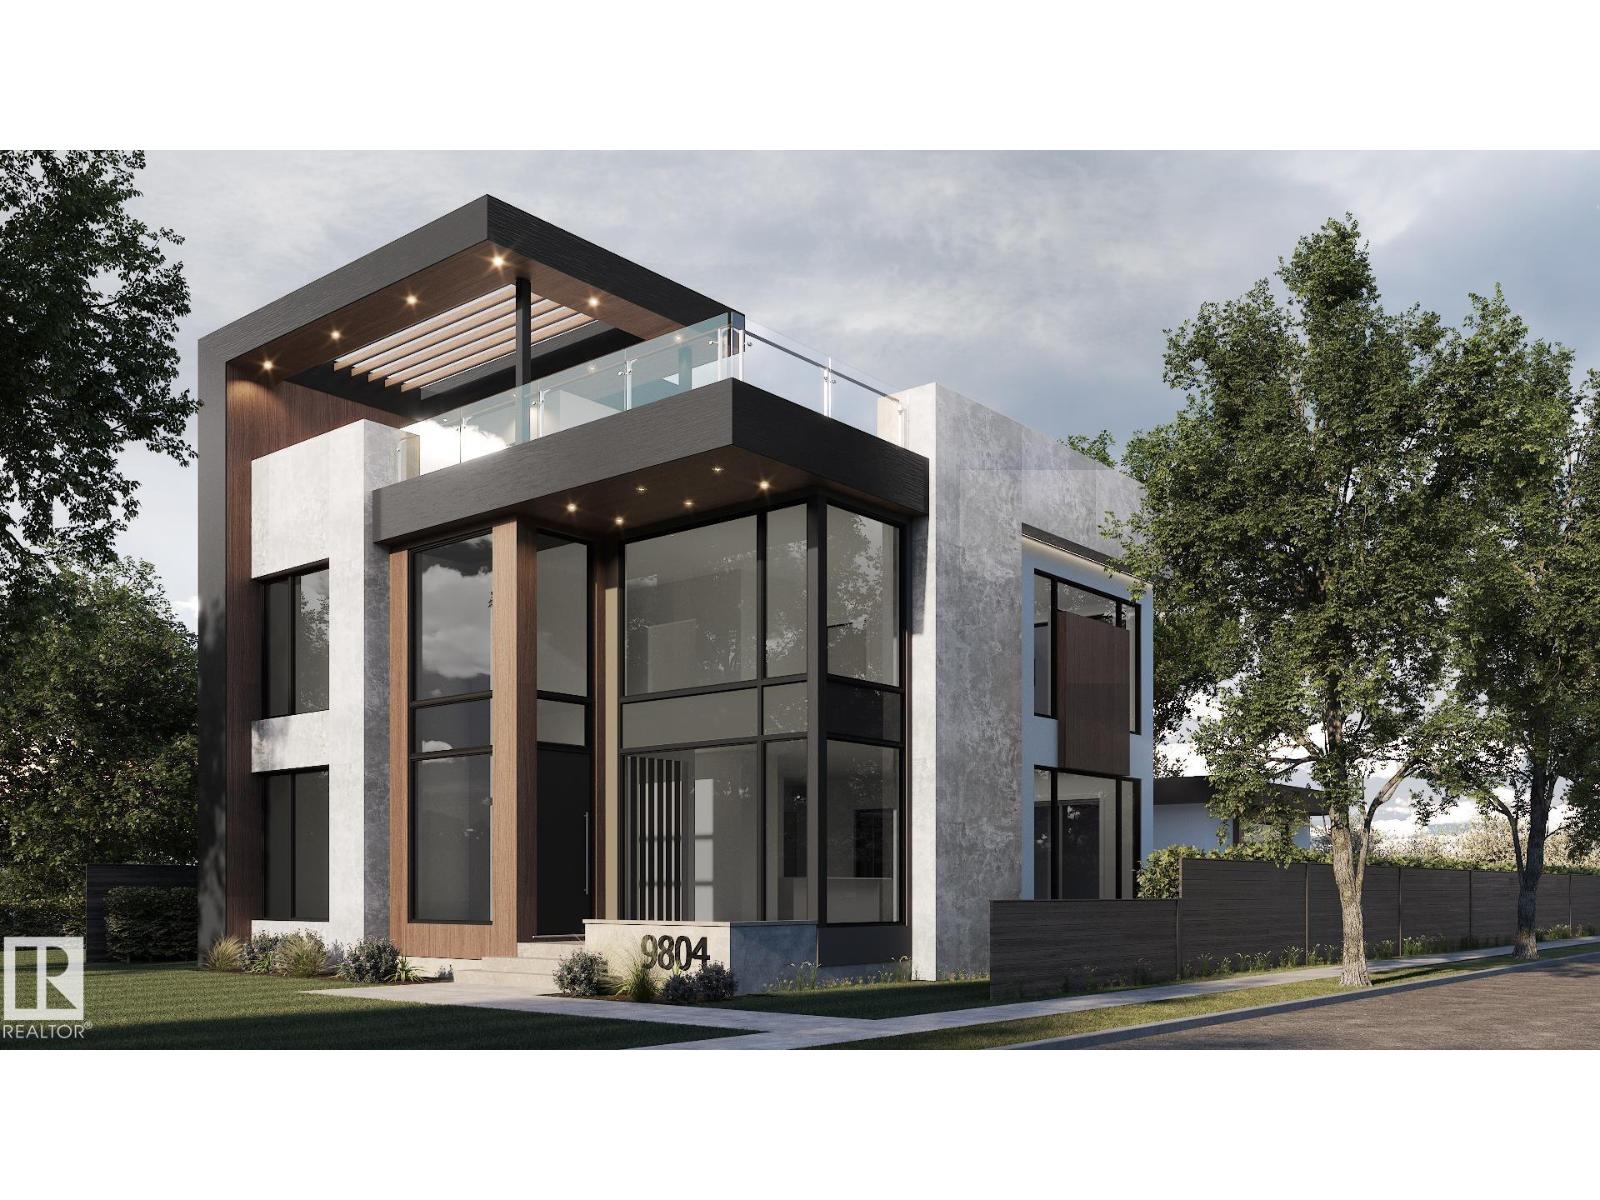
An exceptional collaboration by award-winning Rimrock Elevations and Boss Design, Crestwood 143 is a striking custom residence offering sophisticated modern luxury in one of Crestwood's most coveted locations. Set on a prime corner lot along a beautiful tree-lined street, this 4-bedroom, 2.5-bath home is designed for elevated family living and effortless entertaining. The open-concept main floor features dramatic windows, a chef-inspired kitchen with butler's pantry, and timeless, designer-selected finishes throughout. Highlights include a spectacular rooftop patio, private elevator, smart home automation, integrated security, in-floor heating, premium mechanical systems, and an oversized triple garage with proposed breezeway and mudroom. The courtyard-style backyard offers covered and open-air outdoor living. A rare opportunity to customize and build an extraordinary home in the heart of Crestwood. Your dream home awaits! (id:58723)
Rimrock Real Estate
11737 92 St Nw
Edmonton, Alberta T5G 1A2
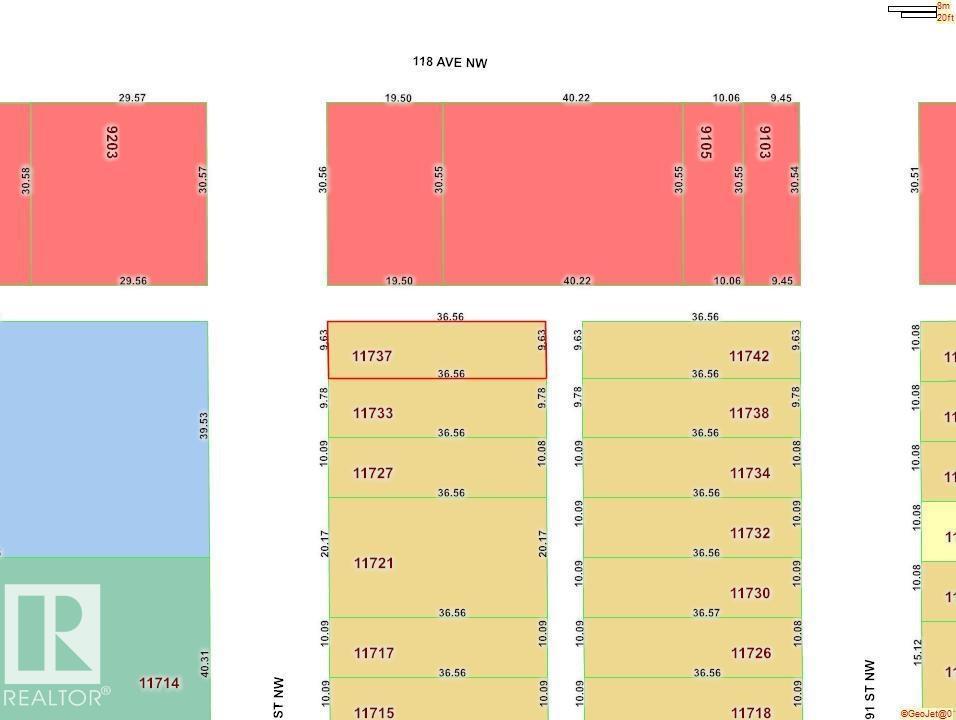
Corner lot available for development. Zoned small scale residential. Build your infill, spec, revenue property here! (id:58723)
Royal LePage Prestige Realty