Hurry Home

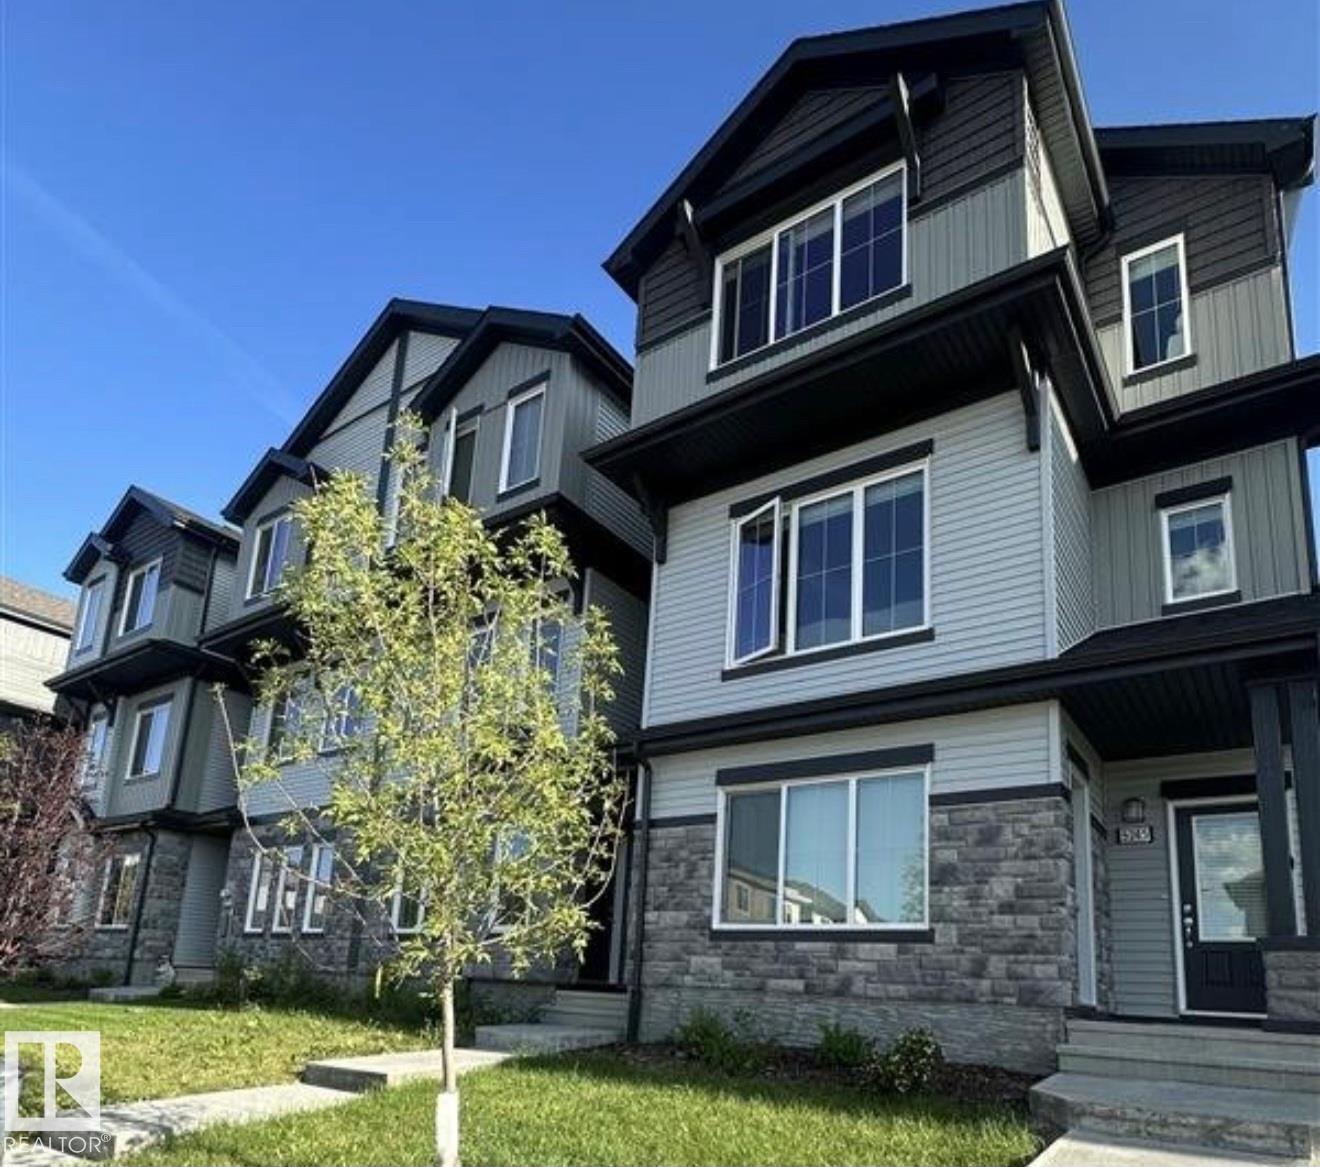
5239 - 5245 21a Av Sw Sw
Edmonton, Alberta T6X 1X5
4-Plex with 4 Ground Floor Unit Suites in Walker S.E - Edmonton - Totalling 8 Suites with TENANTS Already in Place! 4 -3 Bedroom & 4 - Spacious 1 Bedroom (640Sq.Ft) ground level units! The Complex is 8,520 Sq.ft on a Land size totalling just over 1/4 Acre. * 4 Sets of Double Detached Garages on 4 Separately titled lots! All units are Fresh with Modern Decor featuring: 2.5 Bathrooms in the Four 3 Bedroom units, 9ft ceilings, Quartz Counter-Tops, All Stainless Steel Appliances, Property is fully landscaped with Privately fenced yards. TURN KEY COMPLEX with income totalling $177,360 / Year --- After Expenses of Insurance, Utilities & Taxes : NET income is $128,422 with an Existing Cap Rate of 5.46% --- Assume existing Tenancies in place until 2027. Property built in 2022 by Daytona Homes in an already established NEWER Neighbourhood. This MLI Select property is being offered in S.E Edmonton close to all major amenities on 50th St and Ellerslie. Very Unique Opportunity! (id:58723)
Sterling Real Estate
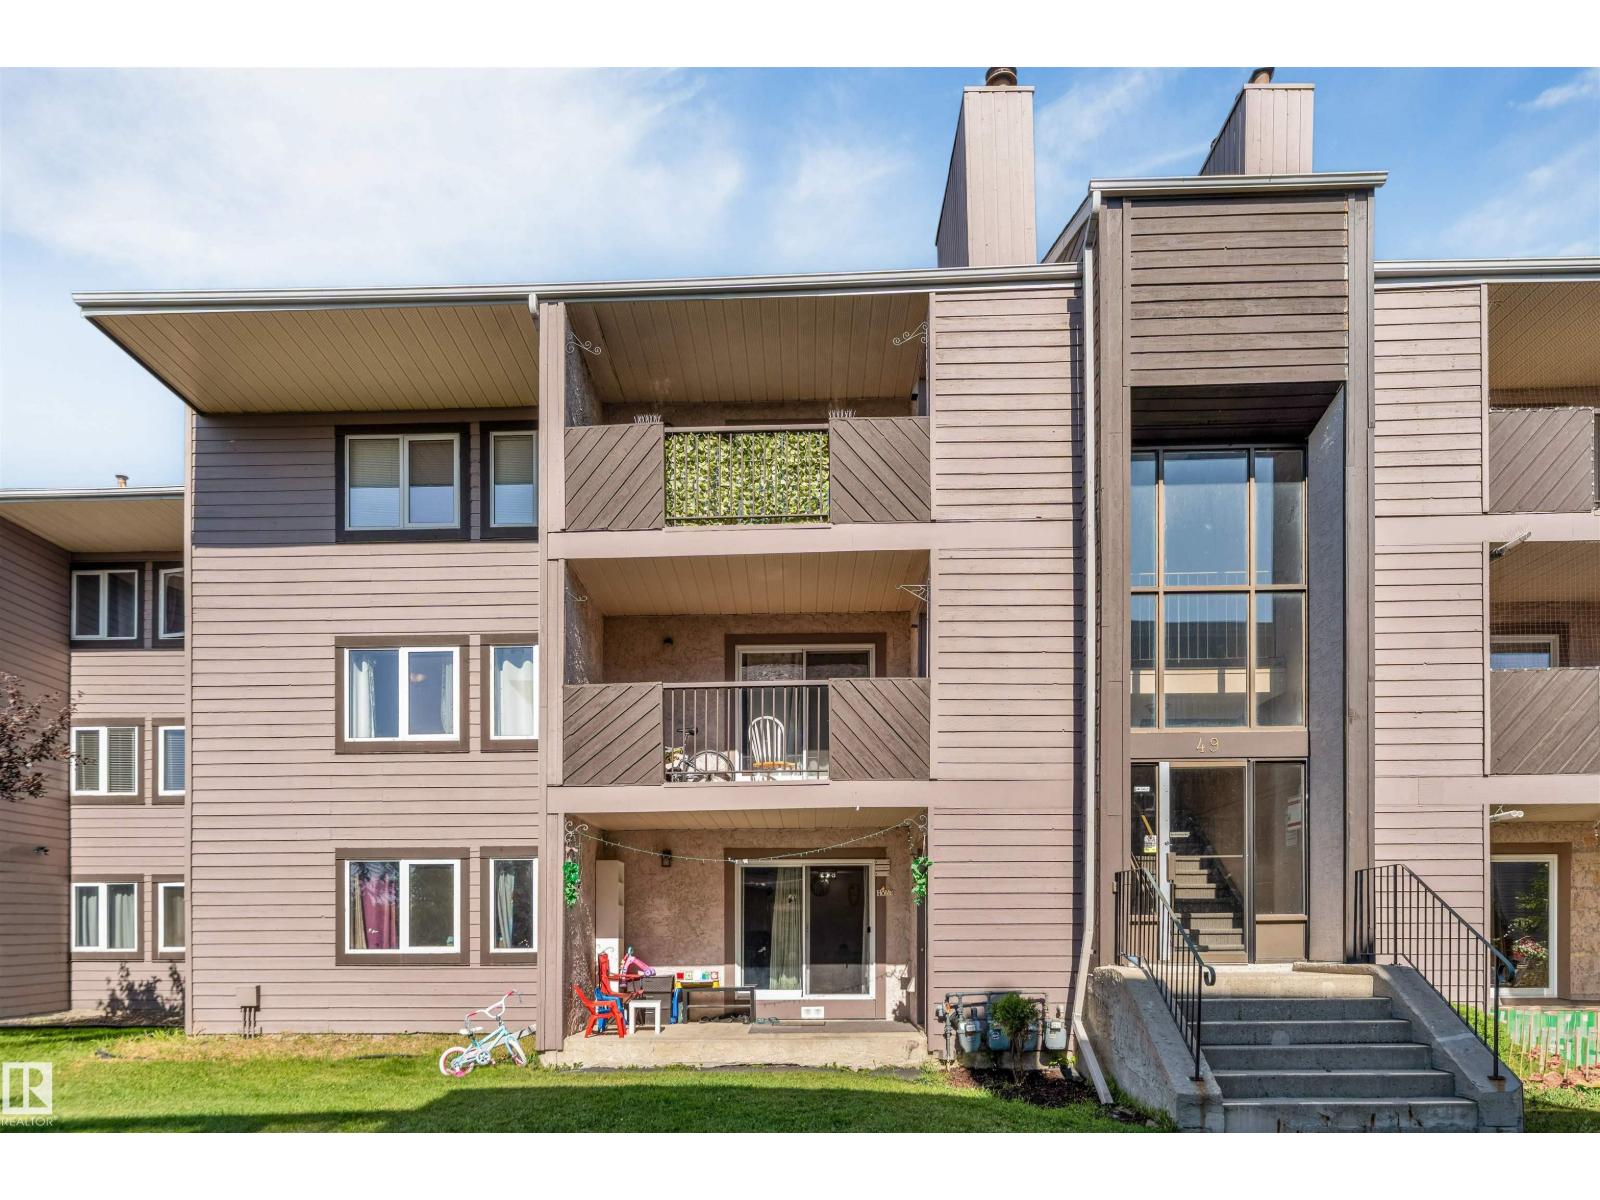
#101 49 Akins Dr
St. Albert, Alberta T8N 3M6
Welcome to this spacious &affordable ground-level condo in the desirable community of Akinsdale! An excellent opportunity for first-time buyers, investors, downsizers or anyone ready to stop renting and start building equity. This inviting 2-bedroom unit offers a bright, functional layout with a generous living room features new lightings throughout &sliding doors to a spacious covered south-facing patio, offering plenty of sunshine throughout the day &added privacy at the back of the complex. The primary bedroom features a large walk-in closet and direct access to the 4-piece bathroom for convenient ensuite-style access. Enjoy plenty of storage with a walk-in storage room near the entry, additional closet space, &separate storage off the patio. Enjoy the Sun-filled living room and bedrooms. An assigned parking stall &shared laundry to add convenience. Ideally located near a K–9 school, parks, pickleball courts, transit, shopping, easy access to the highway. (id:58723)
RE/MAX Excellence
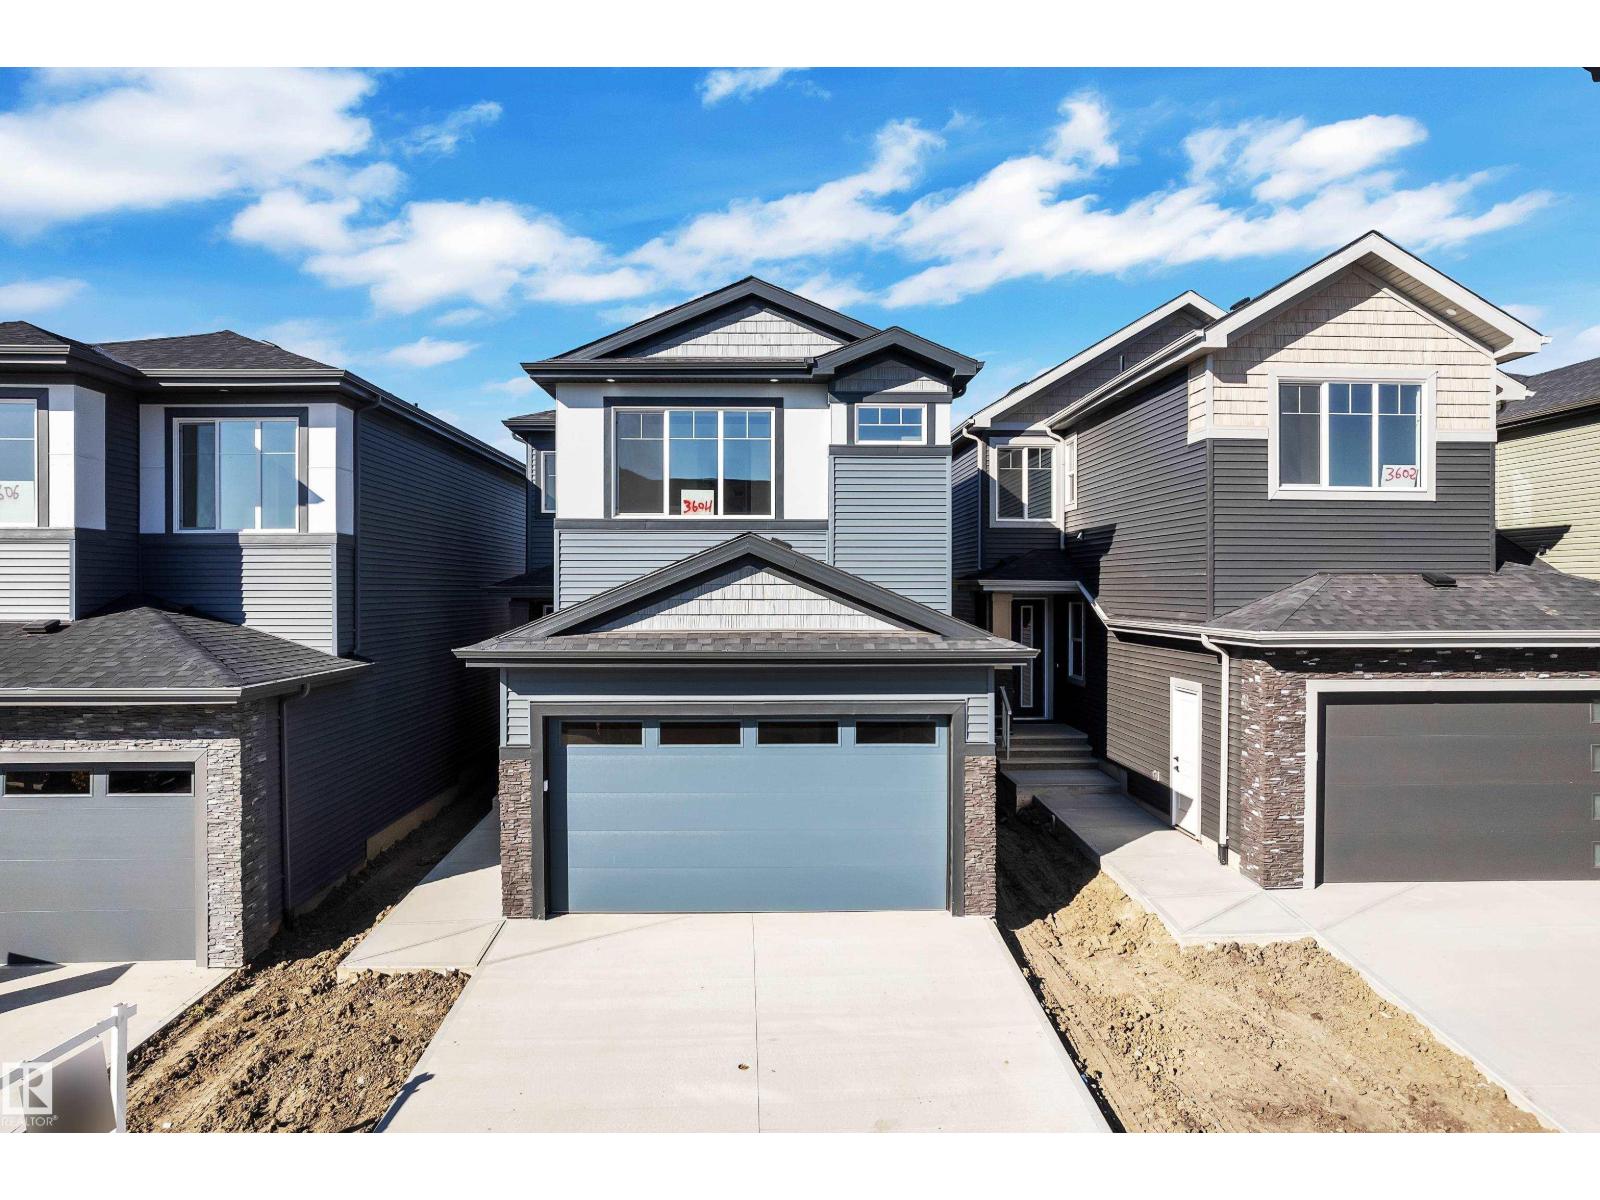
3604 44 Av
Beaumont, Alberta T4X 3G8
Welcome to elevated living in the sought-after Triomphe Estates, Beaumont! This stunning two-storey home showcases an abundance of natural light, striking architectural details, and custom finishes throughout. Large windows create a bright, airy atmosphere across the main living spaces, while the spacious living room with fireplace provides the perfect setting for relaxing or entertaining. The stylish kitchen offers generous workspace and a convenient spice kitchen connecting seamlessly to the dining area. A main-floor bedroom and 3-piece bath provide excellent flexibility for guests, extended family, or a home office. Upstairs, the impressive open-to-below design adds a dramatic sense of space. The spacious primary retreat features a luxurious 5-piece ensuite and large walk-in closet, complemented by two additional bedrooms, a 4-piece bath, dedicated laundry, and Bonus room. A truly exceptional home where elegance, functionality and modern family living come together! (id:58723)
Exp Realty
Lpt Realty
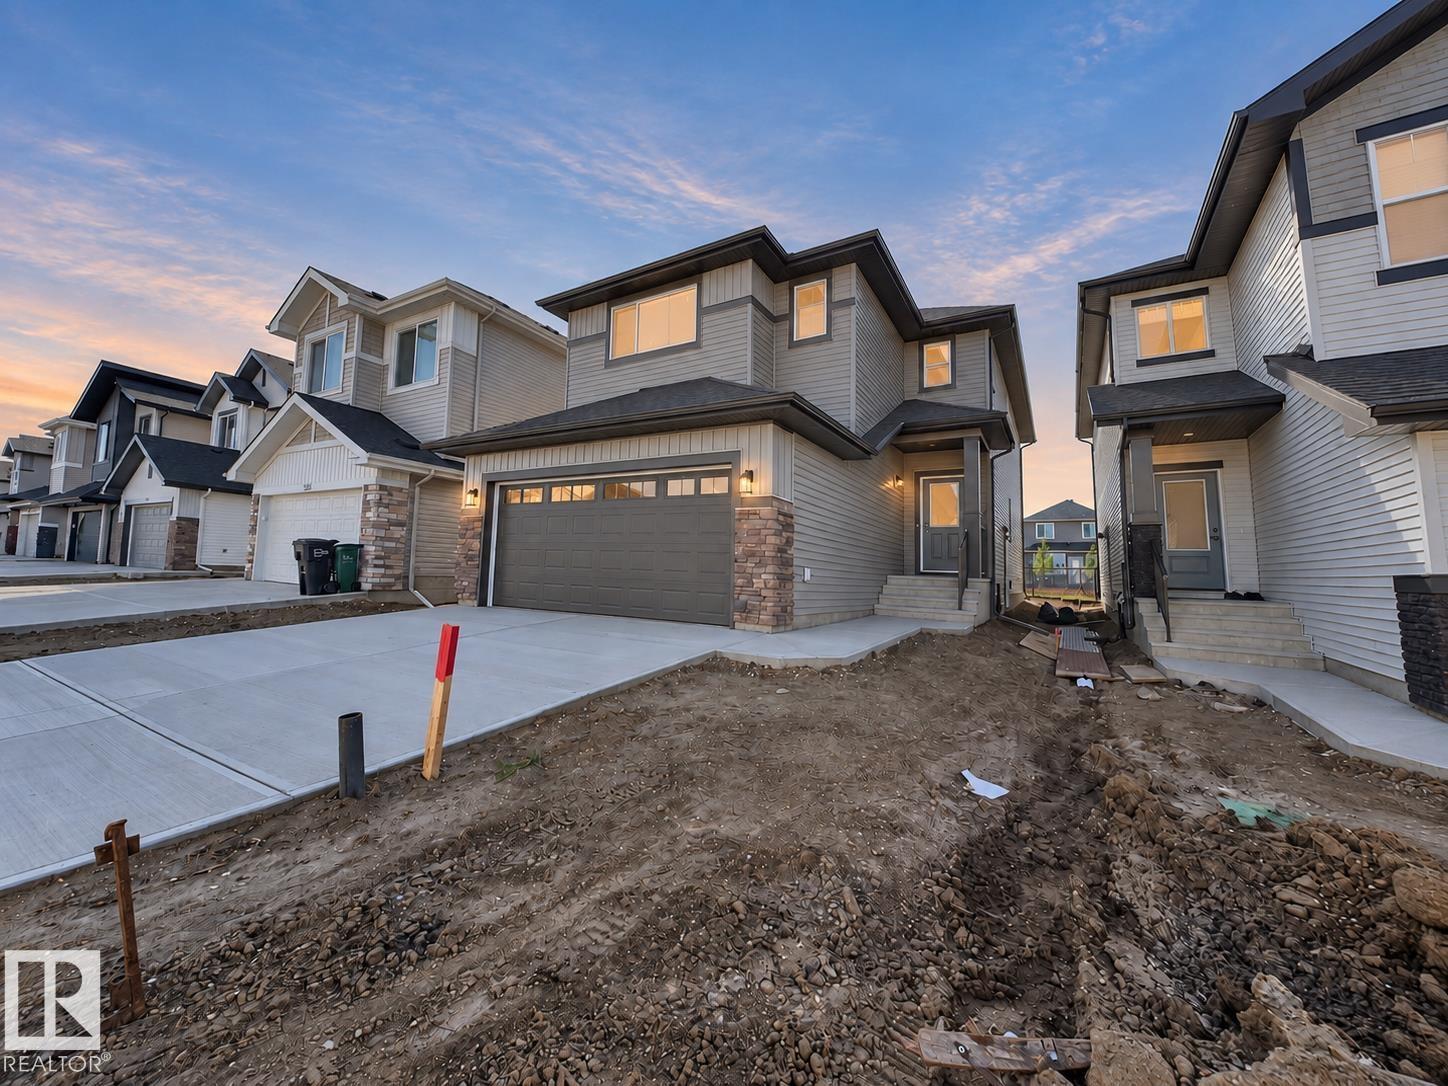
947 18 Av Nw
Edmonton, Alberta T6T 2X3
Discover this beautifully crafted Coventry Home w/ SEPARATE ENTRANCE. 9' ceilings on the main floor & basement create a bright, open feel throughout. The kitchen features quartz countertops, upgraded cabinetry, stainless steel appliances & a corner pantry, flowing seamlessly into the Great Room & dining area. A main floor bedroom, flex space & full bath add versatility for guests or multigenerational living. Upstairs, the primary suite offers a spa-like 5 pc ensuite w/ dual sinks, soaker tub, stand-up shower & a walk-in closet. Three additional bedrooms, a full bath, bonus room & upstairs laundry provide space & convenience for everyday living. Built by Coventry Homes & backed by the Alberta New Home Warranty Program. *some photos virtually staged* (id:58723)
Maxwell Challenge Realty
326 172 Av Nw
Edmonton, Alberta T5Y 4G8
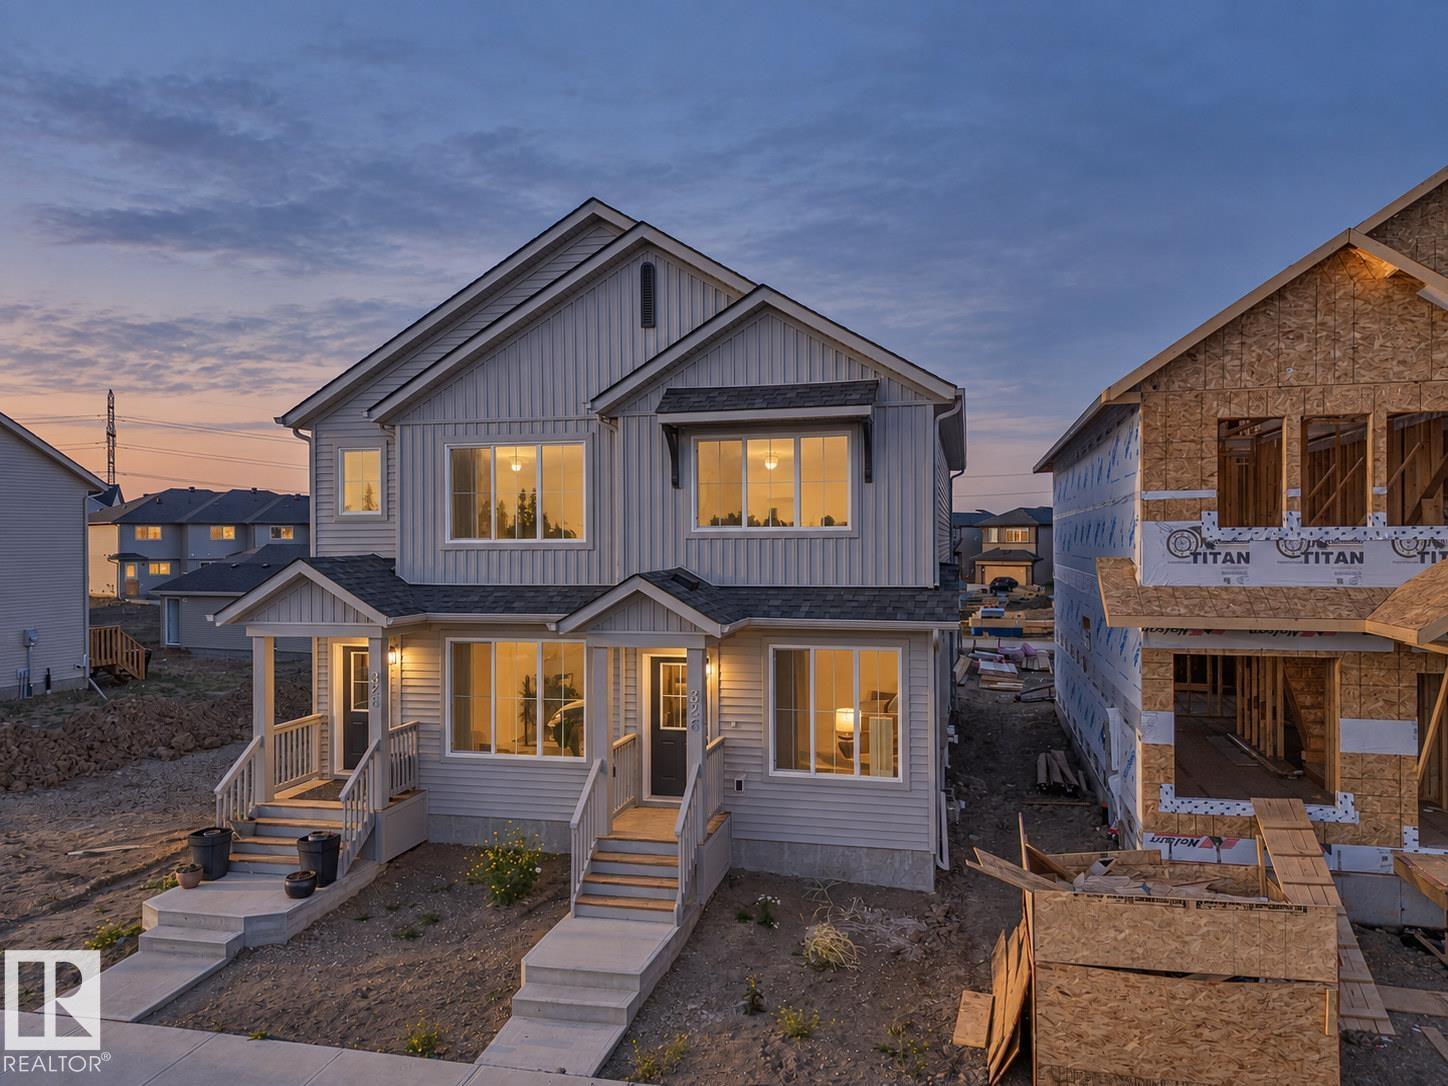
Welcome to this beautifully crafted Coventry Homes duplex, designed for comfort, ease & everyday living. 9' ceilings on the main floor create a bright sense of space from the moment you step inside, while the kitchen offers modern function w/ S/S appliances, quartz counters & a tile backsplash that adds warmth to every meal, moment and memory. The dining & living areas provide space to relax, gather or unwind, and a half bath adds convenience to the main floor. Upstairs, you’ll find something special — two primary suites, each w/ its own 4 piece ensuite, offering privacy, flexibility and comfort for shared living, guests or personal retreat. Upstairs laundry brings everyday ease, front landscaping is included, and a detached garage adds year round convenience. Built w/ care, quality & confidence, this home is fully backed by the Alberta New Home Warranty Program for peace of mind long after move in. Some photos virtually staged. (id:58723)
Maxwell Challenge Realty
242 Running Creek Ln Nw
Edmonton, Alberta T6J 6V9
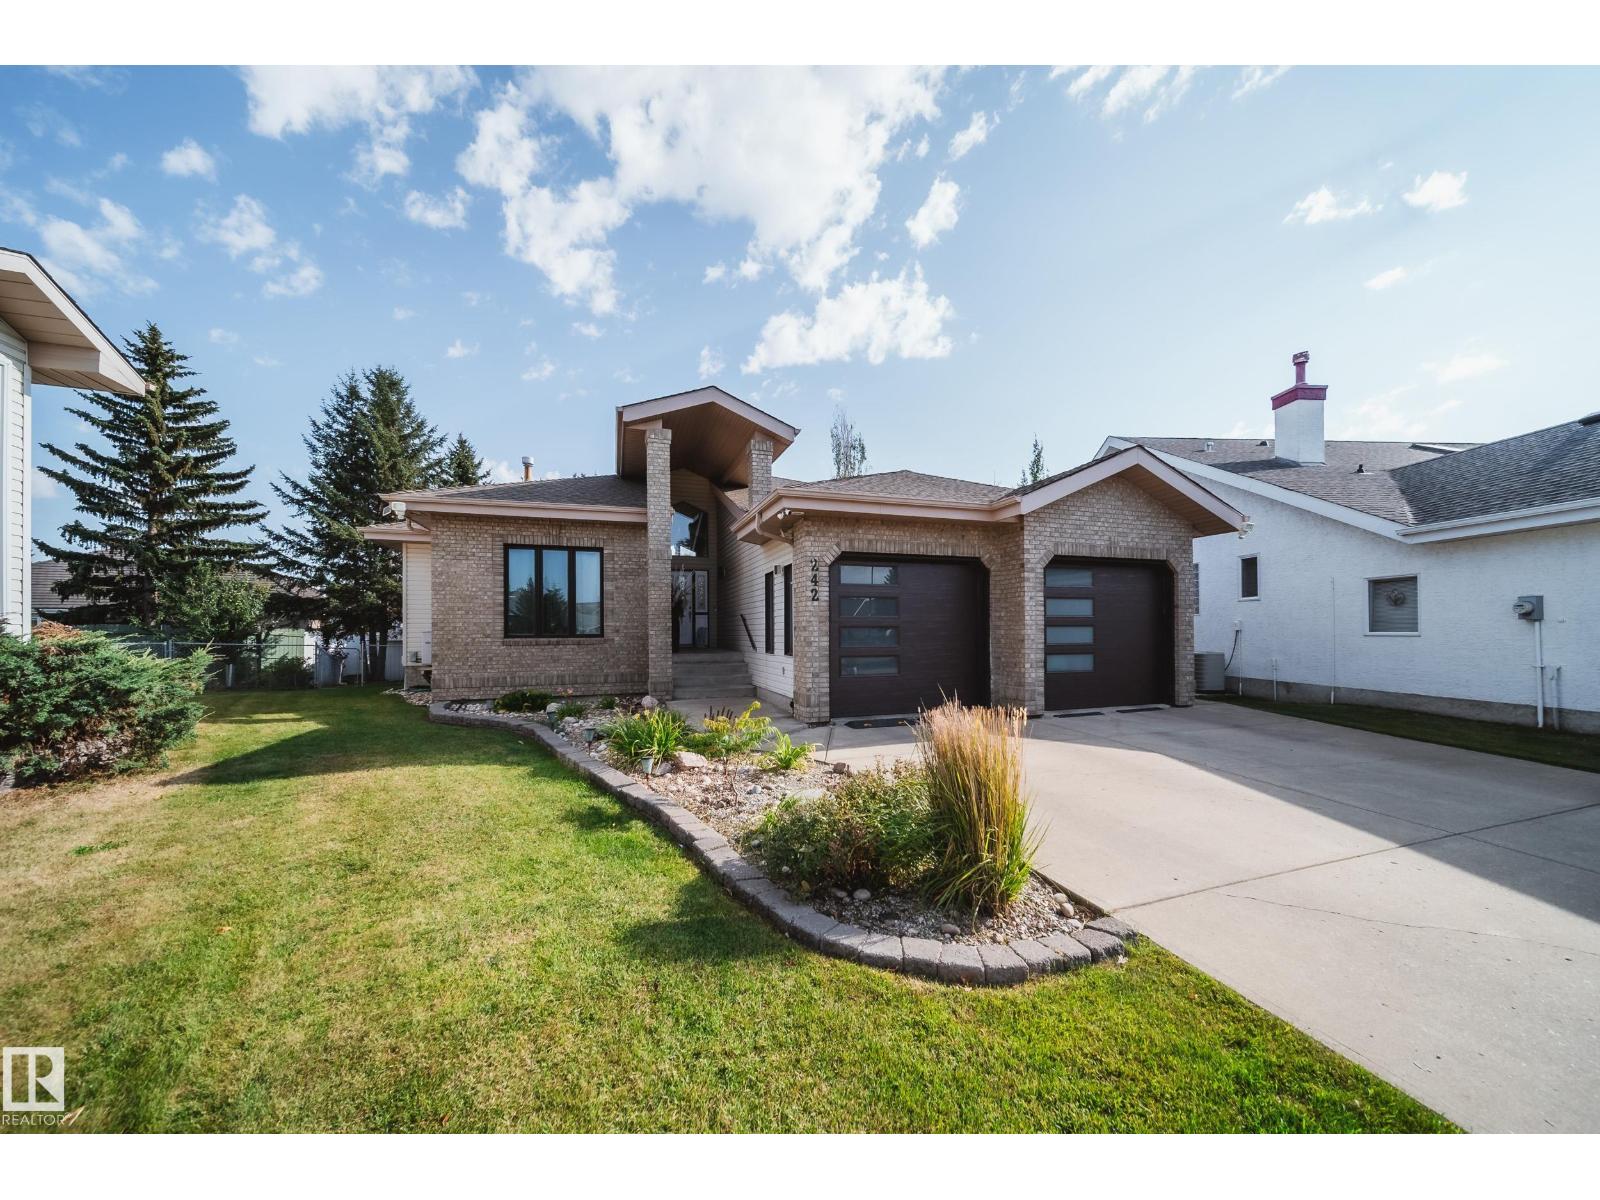
Absolutely stunning 2373 sqft bungalow backing directly onto Blackmud Creek Ravine—this is the one you’ve been waiting for. Located in a quiet cul-de-sac in desirable Twin Brooks, this rare pie-shaped lot offers a beautifully landscaped, oversized backyard with direct access to scenic walking and biking trails. Inside, the home offers 2 beds up plus den, 2 more beds down plus flex room, is bright and spacious with 9’ ceilings throughout and vaulted ceilings in the foyer and great room. The formal dining area with pillars is perfect for entertaining, while the expansive kitchen features solid oak cabinetry and abundant counter space. The fully developed basement is exceptional, offering 9’ ceilings, large windows, two furnaces, & incredible flexibility. Complete with a wet bar, full-size fridge, dishwasher, built-in sound wiring, three bedrooms, massive storage, and cold room. With central A/C and an unbeatable ravine location, this is a rare opportunity in one of Edmonton’s most sought-after communities. (id:58723)
Rimrock Real Estate
43313 Twp Rd 615a
Rural Bonnyville M.d., Alberta T9M 1P3
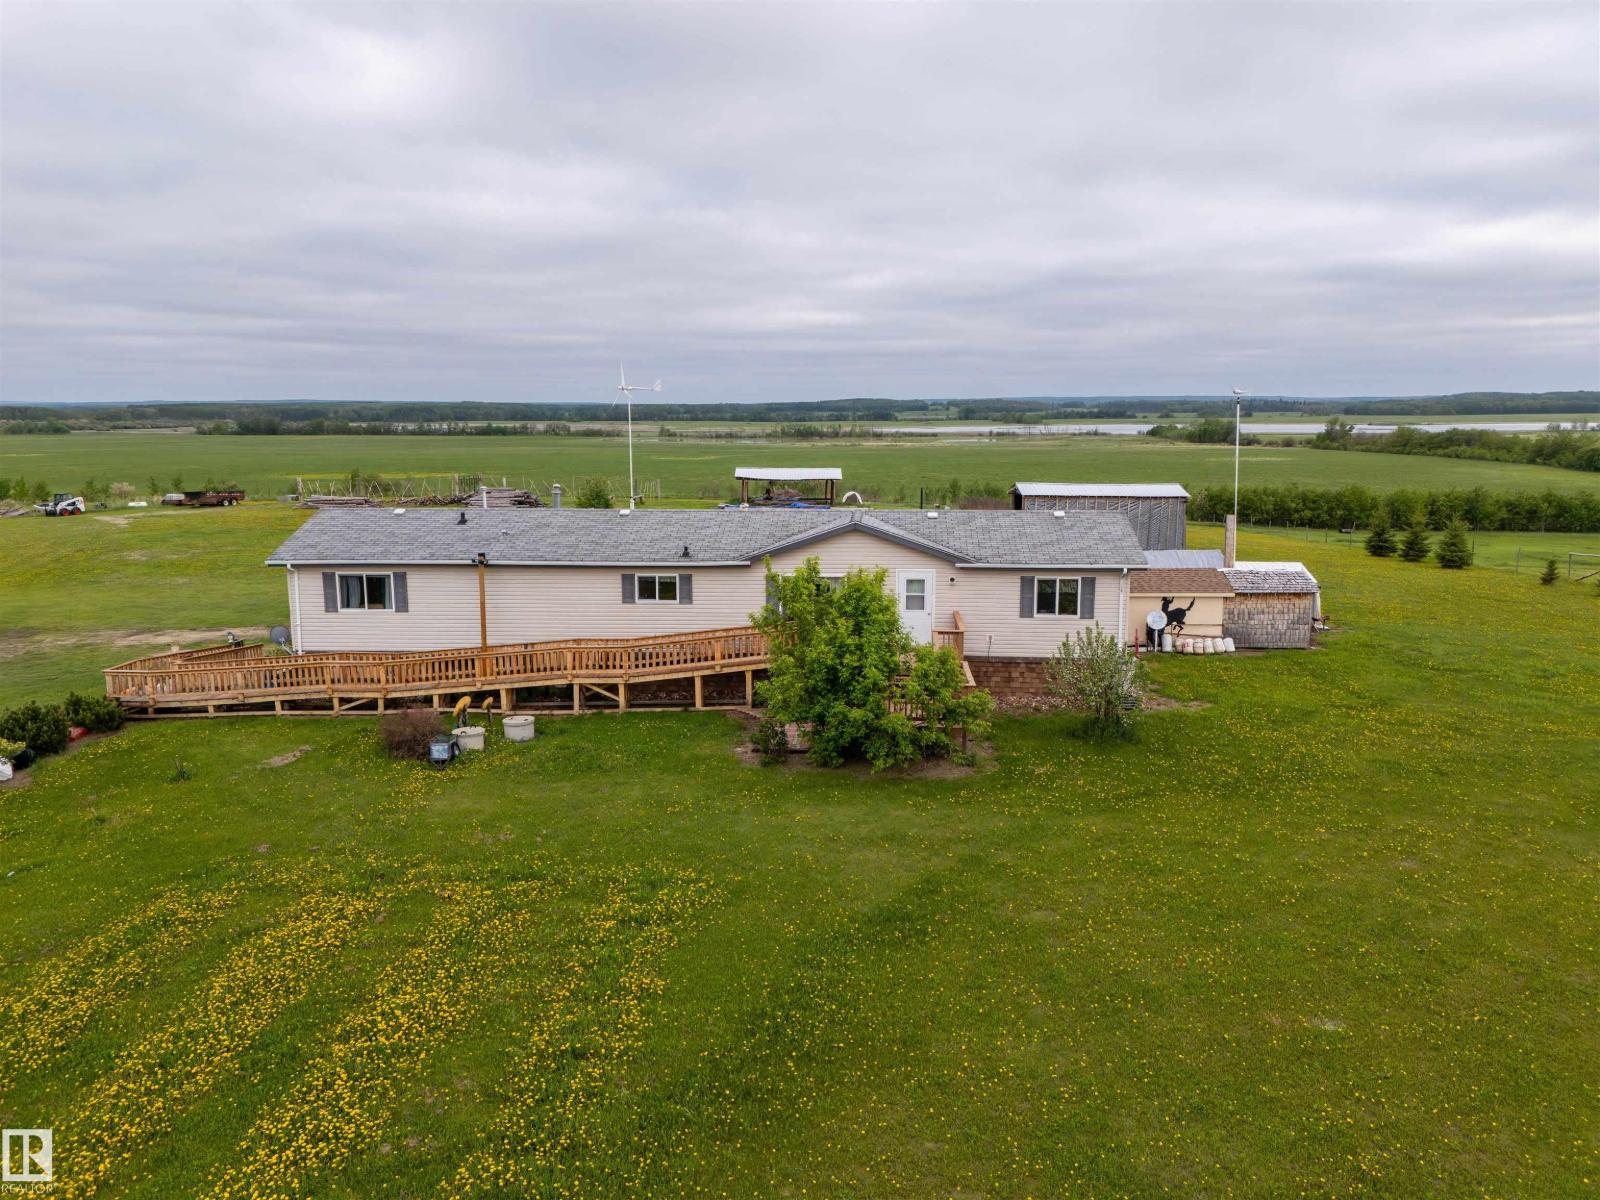
interested in LIVING OFF GRID. Country living with solar power—enjoy minimal utility costs with this energy-efficient home. Offering 1,687 sq ft on a full foundation, this property features 3 bedrooms on the main level and 1 additional bedroom downstairs. The spacious kitchen includes a central island and abundant cabinetry, perfect for cooking and entertaining, along with convenient main floor laundry. The primary bedroom offers generous closet space and a full ensuite with a soaker tub for relaxation. The lower level provides a large family room, versatile workspace, an additional bedroom, and a 3-piece bathroom. Outside, the property is beautifully landscaped with a huge garden, fully fenced yard, and breathtaking country views. Enjoy outdoor living on both front and back decks, with the added charm of a windmill completing this rural retreat. Move-in ready and ideal for peaceful country living. (id:58723)
RE/MAX Prairie Realty
#201 911 10 St
Cold Lake, Alberta T9M 1J8
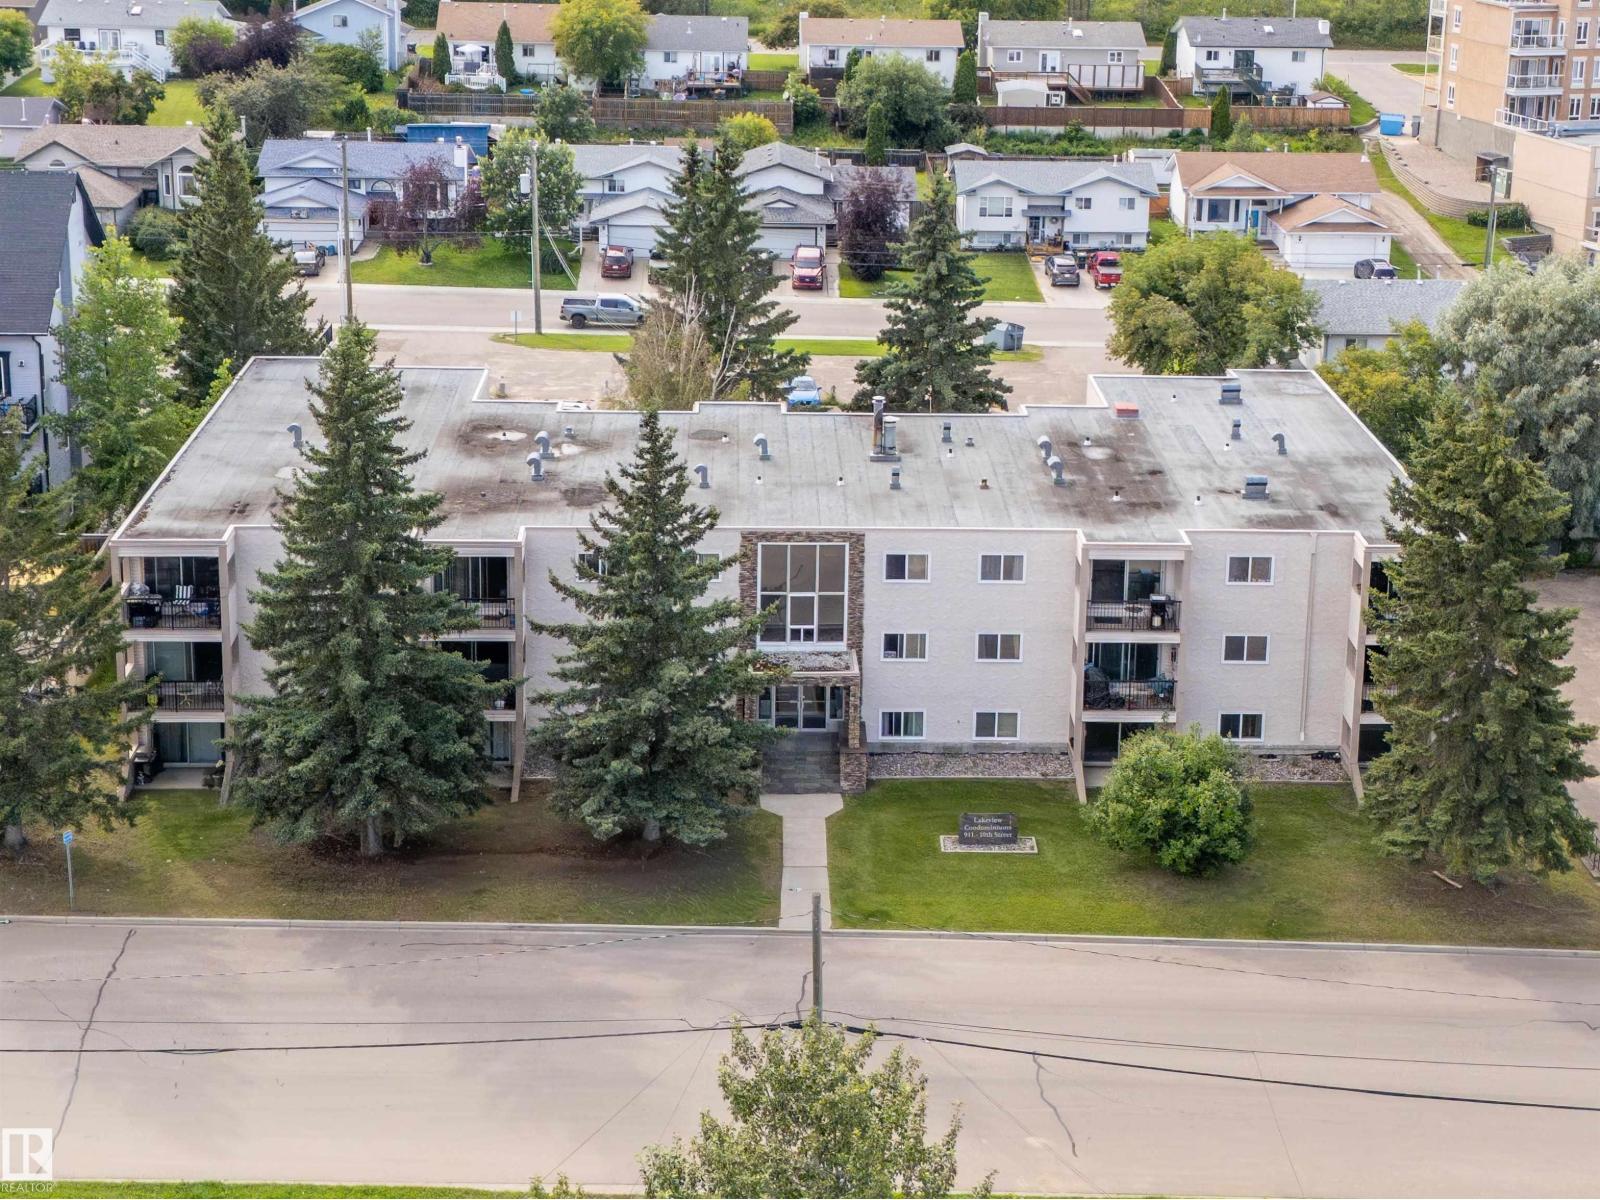
Investor Alert! Turnkey revenue property with a tenant in place on a 1-year lease, providing immediate rental income. Located in desirable Lakeview Condominiums, just two blocks from the beach, marina, shopping, and public transit, this updated 2-bedroom, 1-bath second-floor unit offers excellent appeal for both current and future tenants. The condo has been completely renovated with new flooring throughout, a modern kitchen, updated bathroom featuring a new vanity, toilet, and flooring, creating a fresh, low-maintenance interior. A large in-suite storage room adds valuable convenience. Professionally managed, Lakeview Condominiums offers worry-free ownership, while the condo fees include heat, water, and sewer, helping keep operating costs predictable. An excellent opportunity to add a well-maintained, income-producing property to your investment portfolio in a sought-after location. (id:58723)
RE/MAX Prairie Realty
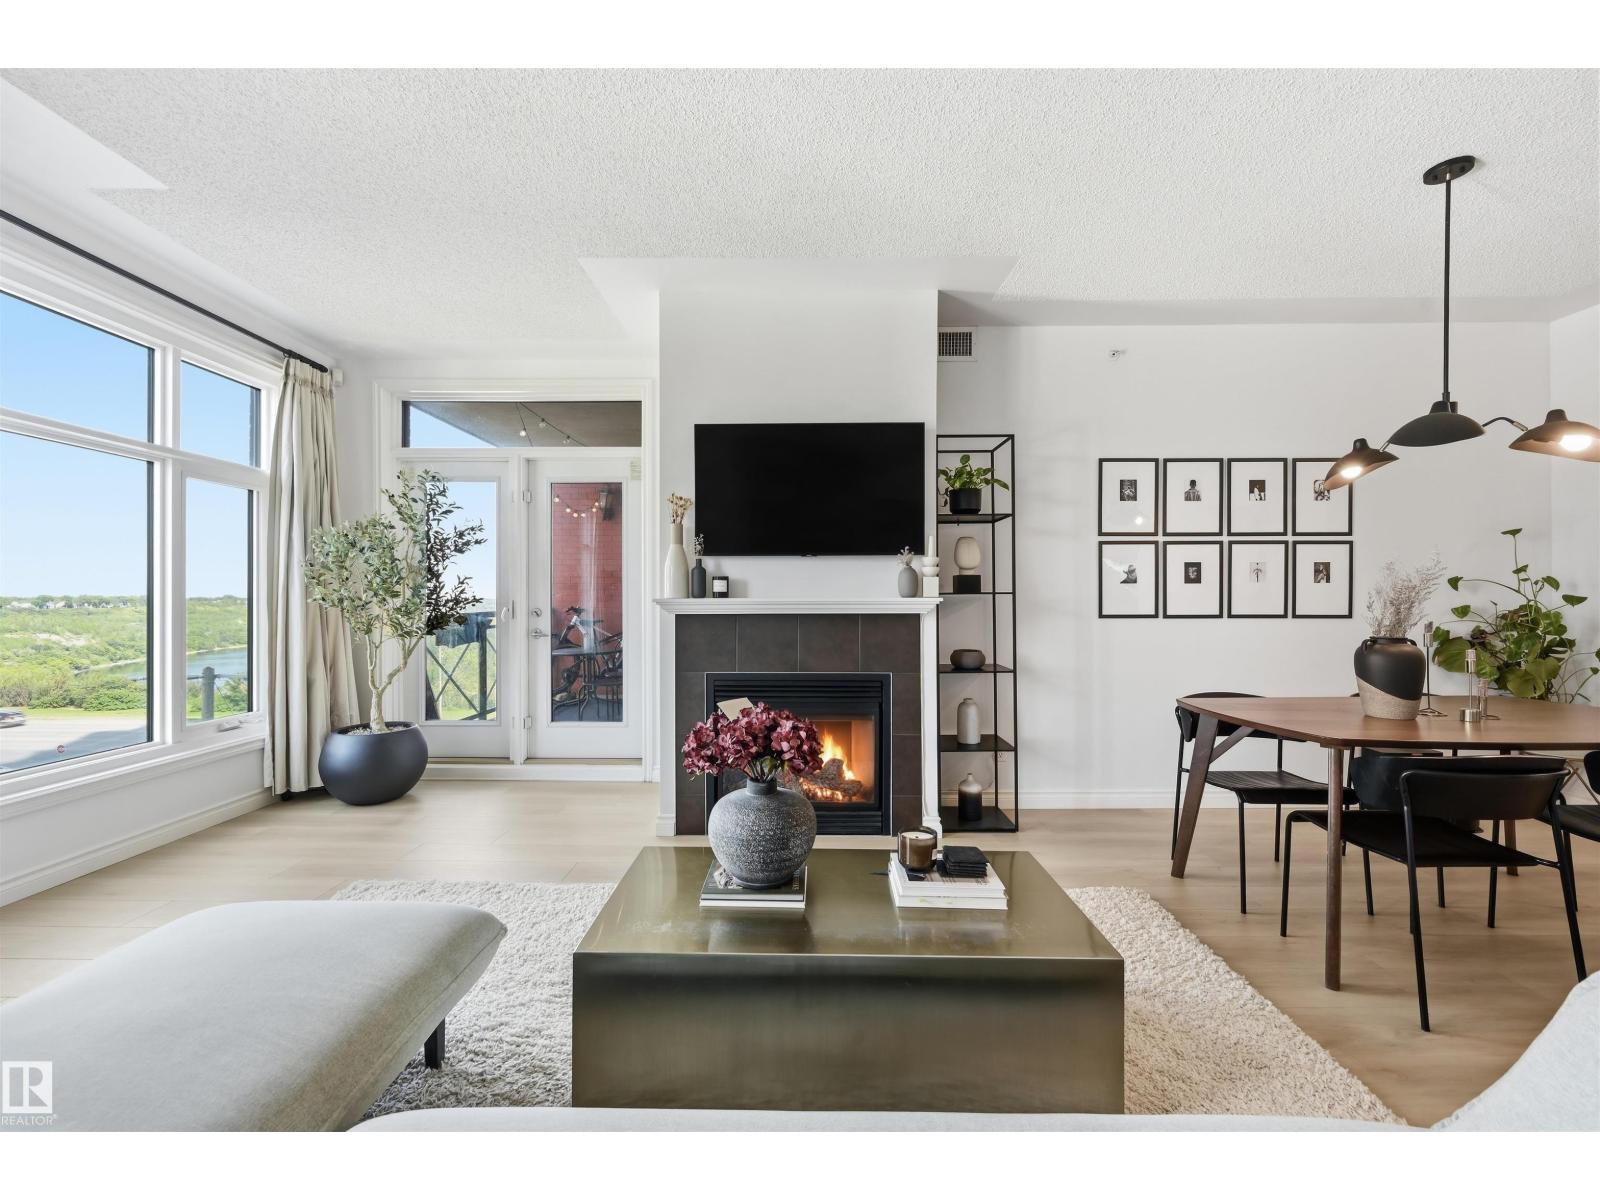
#503 9020 Jasper Av Nw
Edmonton, Alberta T5H 3S8
Discover the perfect blend of modern style & everyday function in this stunning home, showcasing lush river valley views, A/C & thoughtful upgrades throughout! Sunlight pours through oversized windows into the open-concept living space, flowing into a sleek kitchen anchored by a generous island - ideal for entertaining. Retreat to the primary suite with walk-in closet & private ensuite while the 2nd bedroom offers flexible space for guests or a home office. Meticulously maintained and truly move-in ready! Recent upgrades: LVP flooring, quartz counters, heat pump & designer light fixtures. Smart home features: Google Nest thermostat & keyless entry. Enjoy underground heated parking, titled storage & amenities (gym & social room with kitchen) all within a secure gated community with on-site management. Extensive building upgrades incl triple pane windows & exterior membrane. Steps to the river valley, restaurants, shopping, public transit, dog park & Commonwealth Rec Center, with all the energy of downtown! (id:58723)
RE/MAX Excellence
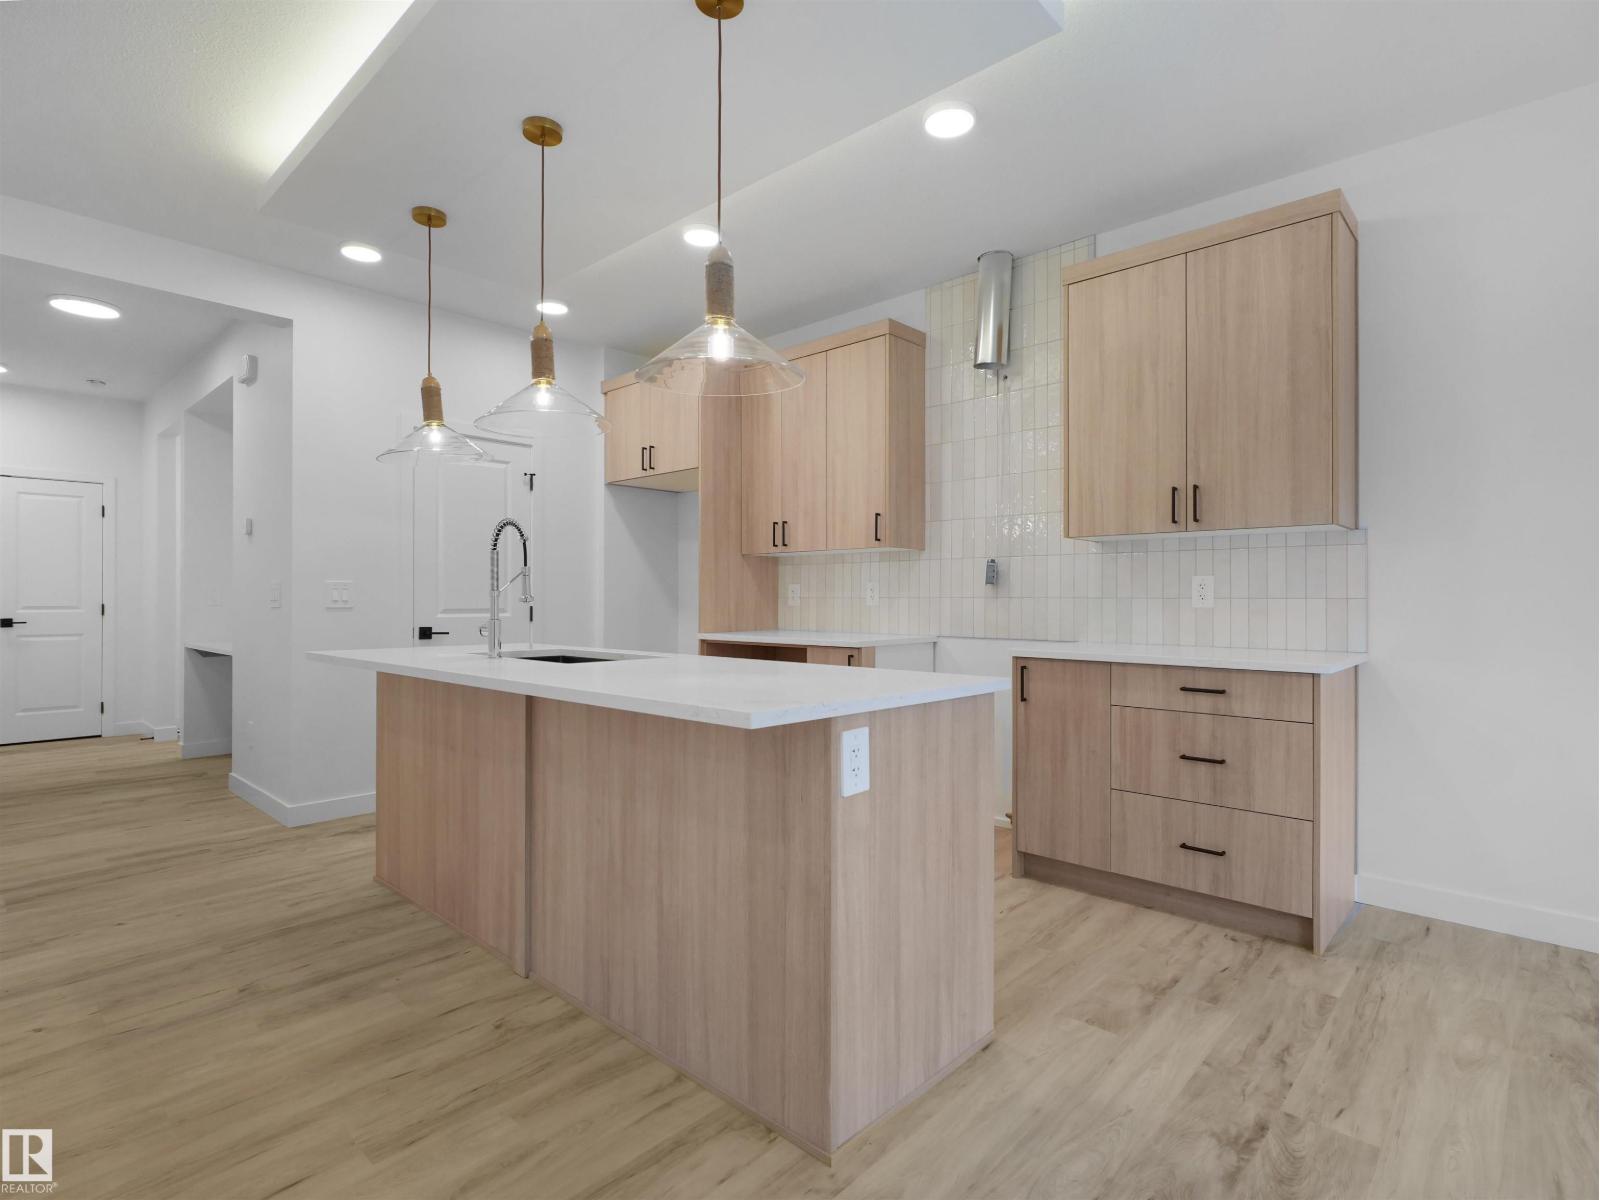
2220 Crossbill Li Nw
Edmonton, Alberta T5S 0Y6
Single Family home in community of Kinglet where nature meets modern living features a double attached garage, separate side entrance and beautifully designed interior finishes! On the main the floor the foyer and mudroom lead to a modern designed open concept living that boasts a kitchen with light wood toned upper cabinets and complimentary light green lowers, spacious island, quartz countertops and a feature light fixture over the island. Upstairs has a spacious bonus room, main 4pc bath, laundry room and 3 well sized bedrooms including the primary with 5pc ensuite featuring double sinks, shower and soaker tub plus his and hers walk-in closets. Under Construction - Tentative completion Jan. Photos from a previous build & may differ, last 2 photos are example of interior design in previous build different model; interior colors are not represented, upgrades may vary, appliances not included; $3,000 appliance allowance and rough-grading included. HOA TBD. (id:58723)
Maxwell Polaris
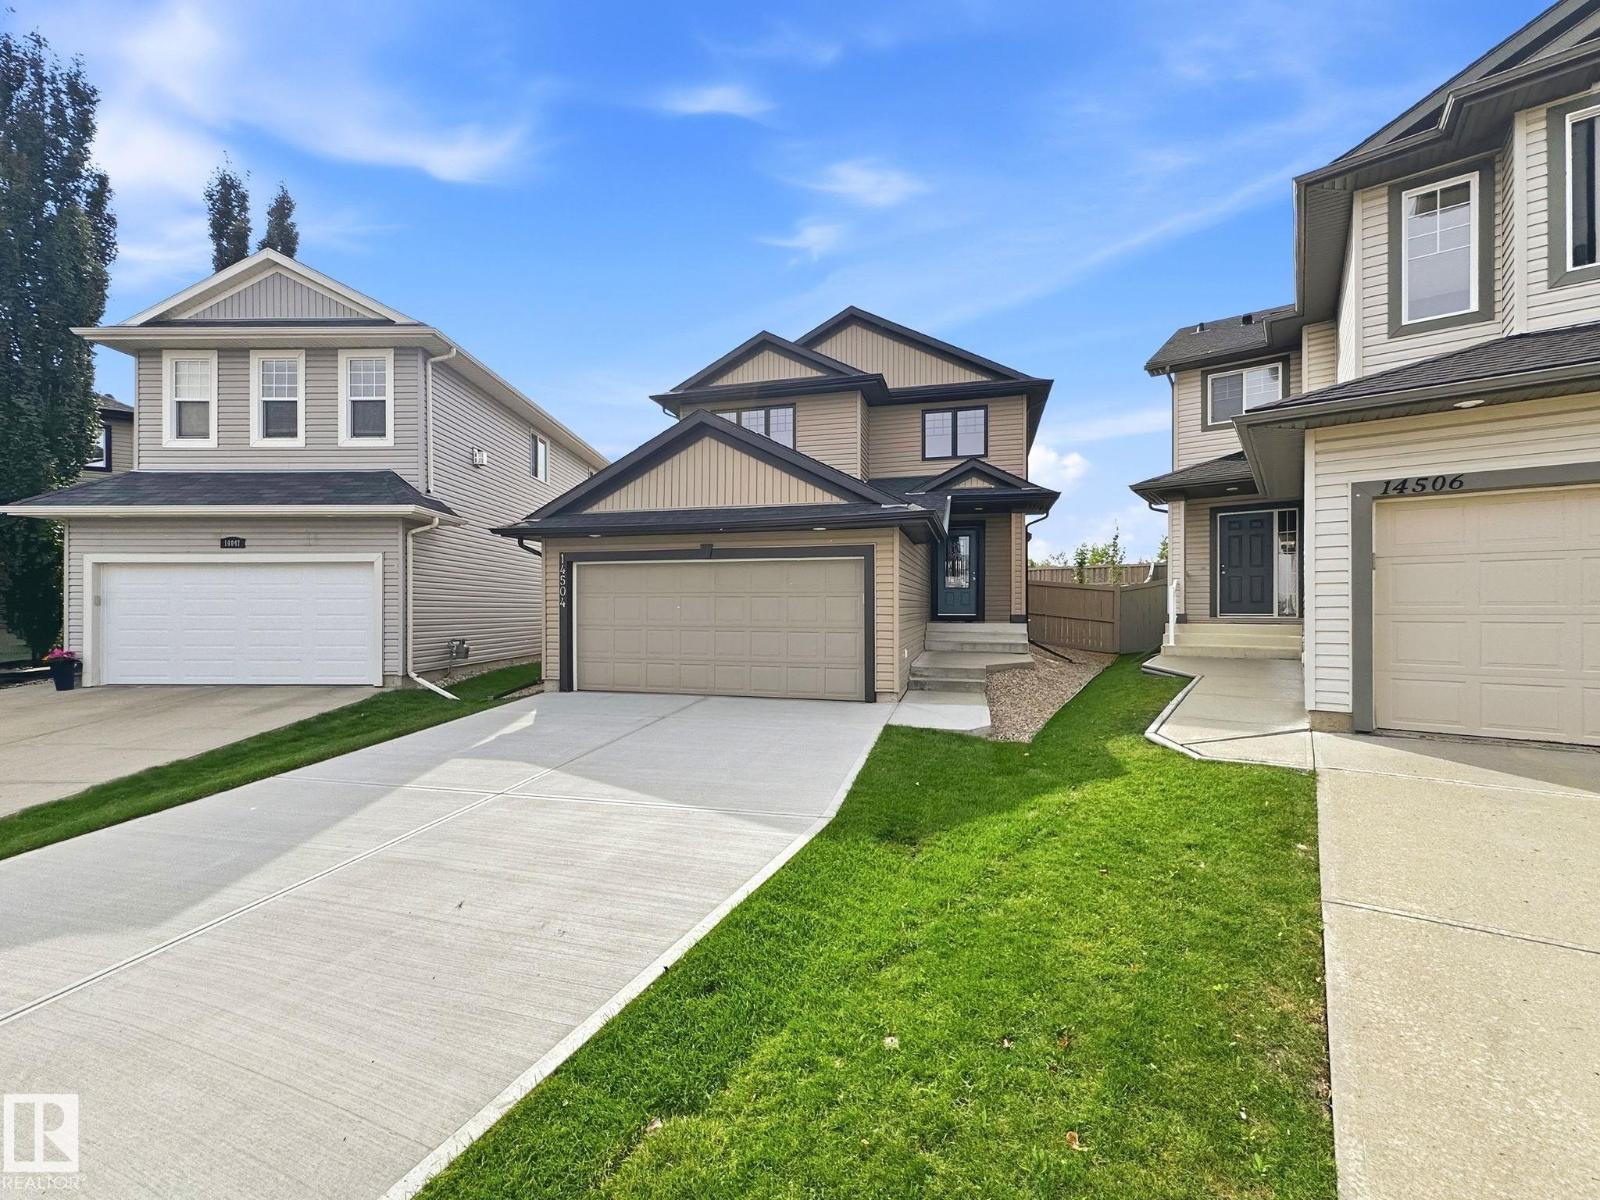
14504 141 St Nw
Edmonton, Alberta T6V 1Y2
Well-Maintained, Like-New Home on a Large Pie-Shaped Lot in Skyview Terrace The fully fenced south- and west-facing backyard offers plenty of sunshine and features a deck with lots of room for relaxing, entertaining, gardening or enjoying the outdoors. Ideally located approximately one block from Hilwie Hamdon K–9 School, the home is also close to parks, a waterpark, outdoor rink, lakes and beautiful natural wetland areas. Inside, a spacious tiled foyer with decorative archways welcomes you into a bright, open-concept main floor. The kitchen and dining area feature hardwood flooring, granite countertops, rich dark maple cabinetry, a sunny dining nook and a convenient walk-through pantry connecting directly to the laundry/mudroom and attached garage. An unspoiled basement with plumbing rough in. The home has been exceptionally well cared for, with important updates including central air conditioning (2019), shingles (2021), refrigerator (2025) and microwave (2026). (id:58723)
Comfree
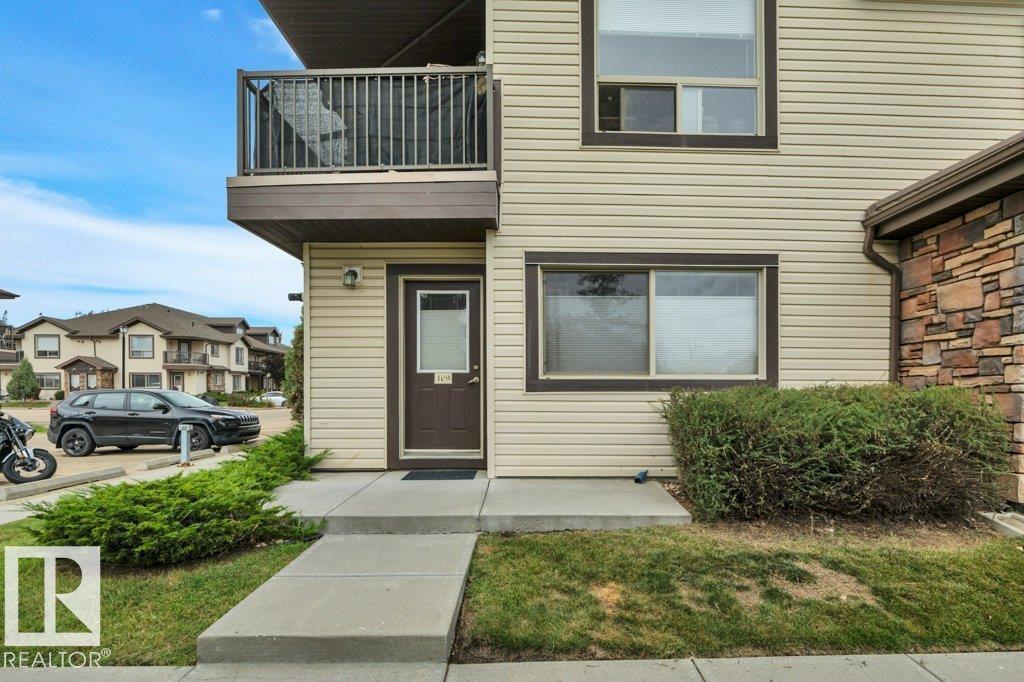
#109 604 62 St Sw
Edmonton, Alberta T6X 0K4
Great location within the complex facing south onto a green space. 2 bedroom ground floor carriage style condo in excellent condition. Fresh paint, new trim, double French doors at entry. Spacious living room has pleaded shades. Kitchen with stainless steel appliance package and large walk in pantry. Storage room just off kitchen, 2 good sized bedrooms, 4 pc bath, laundry closet. Well run complex with reasonable fees. Parking stall just a few steps from your front door. Close to all amenities. Very affordable living. (id:58723)
Maxwell Heritage Realty