Hurry Home


8715 183 Av Nw
Edmonton, Alberta T5Z 0S8
Welcome to the Sampson built by the award-winning builder Pacesetter homes and is located in the heart of College Woods at Lakeview and just steps to the neighborhood park and schools. As you enter the home you are greeted by luxury vinyl plank flooring throughout the great room, kitchen, and the breakfast nook. Your large kitchen features tile back splash, an island a flush eating bar, quartz counter tops and an undermount sink. Just off of the kitchen and tucked away by the front entry is a 2 piece powder room. Upstairs is the master's retreat with a large walk in closet and a 4-piece en-suite. The second level also include 2 additional bedrooms with a conveniently placed main 4-piece bathroom and a good sized bonus room. Close to all amenities and easy access to the Henday. ***Home is under construction the photos shown are of the show home colors and finishings will vary, this home will be complete by the end of this week *** (id:58723)
Royal LePage Arteam Realty
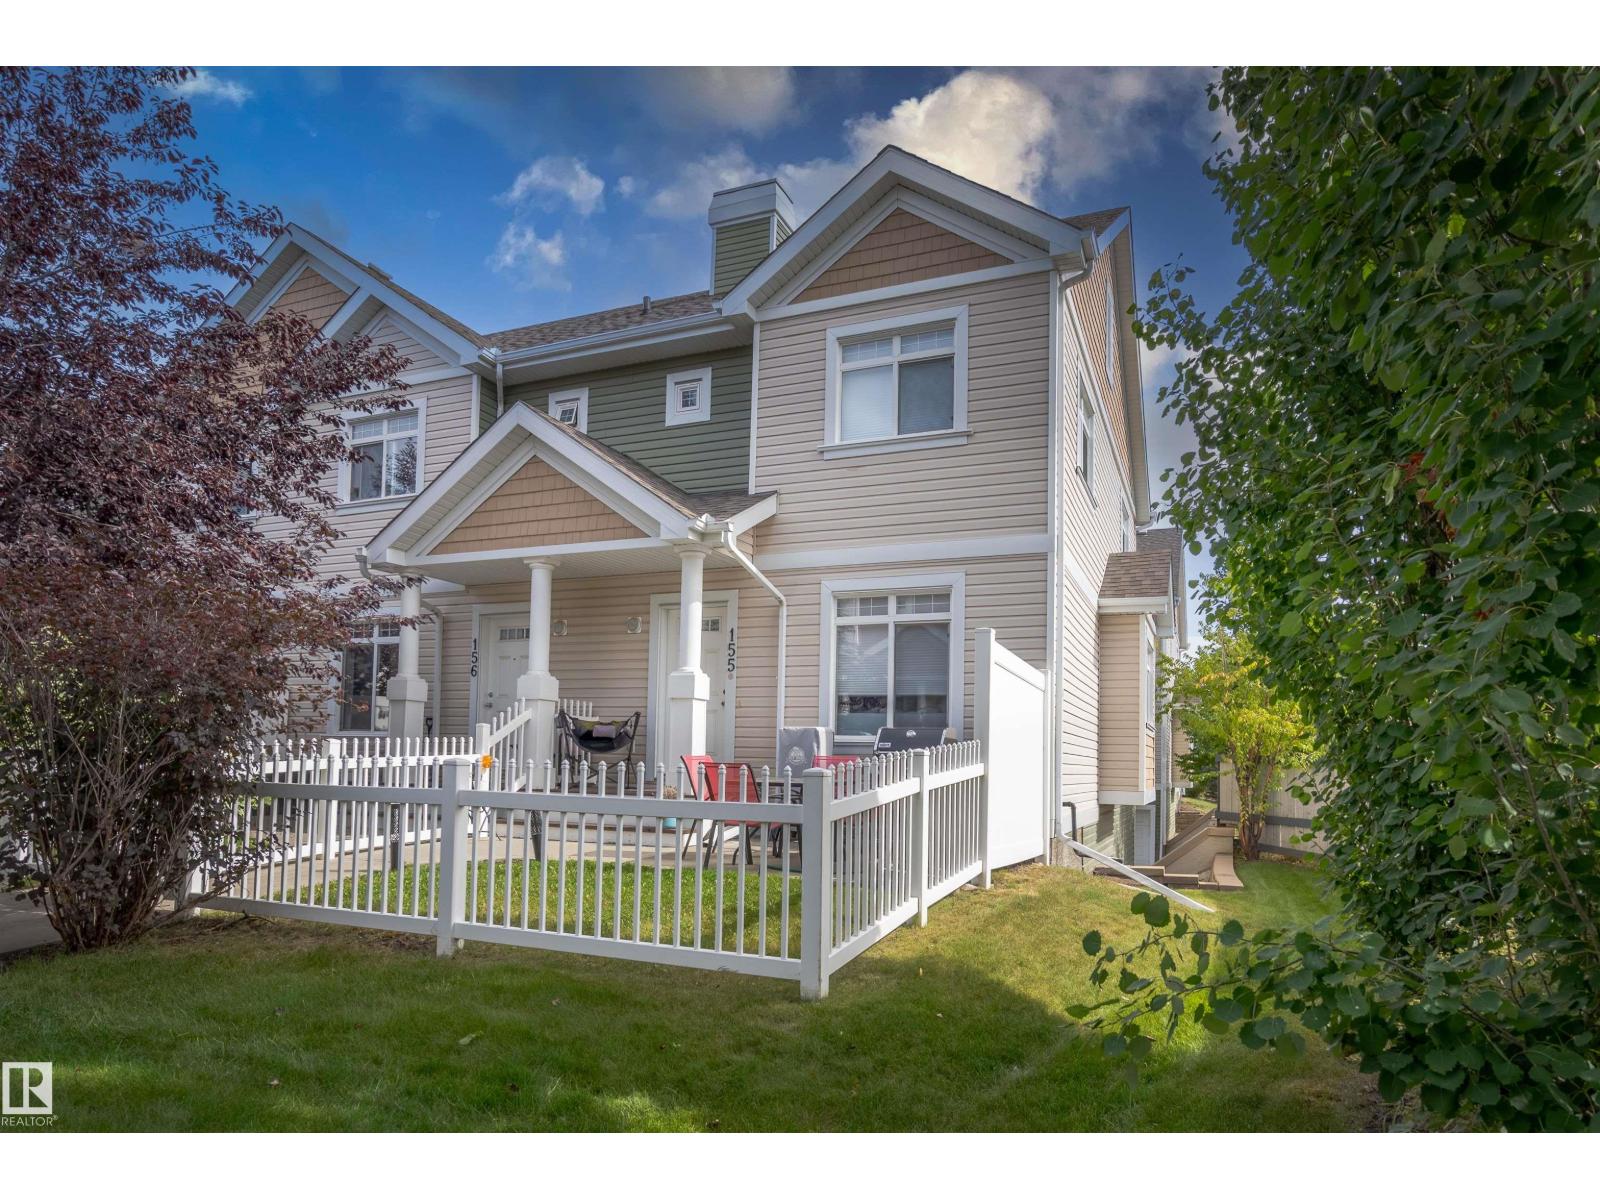
#155 1804 70 St Sw
Edmonton, Alberta T6X 0H4
Welcome to this bright and inviting end-unit home in the Mosaics of Summerside! An abundance of natural light fills the home thanks to windows facing South, West, and East. The main floor features beautiful hardwood flooring throughout, with durable ceramic tile in the entry and bathrooms. The upgraded kitchen layout features a larger island which gives you extra prep and counter space and includes quartz countertops, a tiled backsplash, and stainless steel appliances including a newer dishwasher. Upstairs, the unique layout offers two primary bedrooms, each featuring a private ensuite and walk-in closet. An office nook at the top of the stairs provides flexibility for a home office or study area. Other upgrades include new blinds through unit. Outside, enjoy your own front patio and yard, and attached double garage with valuable storage. A wonderful combination of space, natural light, and thoughtful upgrades! Enjoy year round amenities with Lake access, trails, tennis, basketball courts and so much more (id:58723)
RE/MAX River City
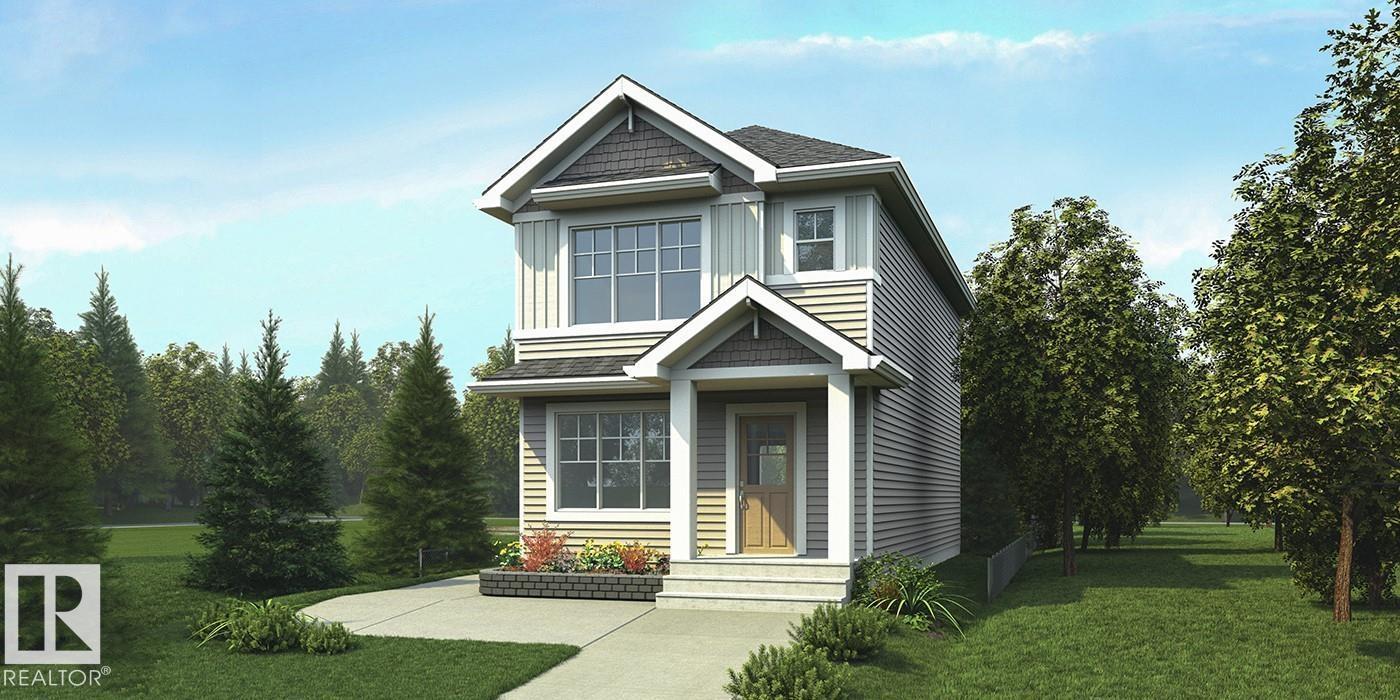
593 177 Av Ne
Edmonton, Alberta T5Y 4P6
Stylish home blending comfort, elegance & function w/ 9' ceilings on main & basement levels, separate side entry, basement rough-in plumbing, brushed nickel plumbing/lighting fixtures & LVP flooring thru main. Elegant foyer w/ coat closet opens to bright great rm filled w/ natural light from expansive front window. Central kitchen features quartz counters throughout home, island w/ flush eating ledge & pendant lighting, built-in microwave, Silgranit undermount sink, chimney-style hood fan, full-height backsplash, profiled Thermofoil cabinets w/ raised profiles and soft-close doors/drawers, plus spacious pantry. Rear dining area is framed by large windows overlooking backyard, w/ nearby 2-pce bath & back entry to roomy yard and parking pad; optional detached dbl garage available. Upstairs offers open loft w/ lrg window, primary suite w/ W/I closet & 3-pce ensuite incl W/I shower w/ glass doors. Two addl bdrms, main 3-pce bath & laundry closet for stackable washer/dryer complete upper flr. (id:58723)
Exp Realty
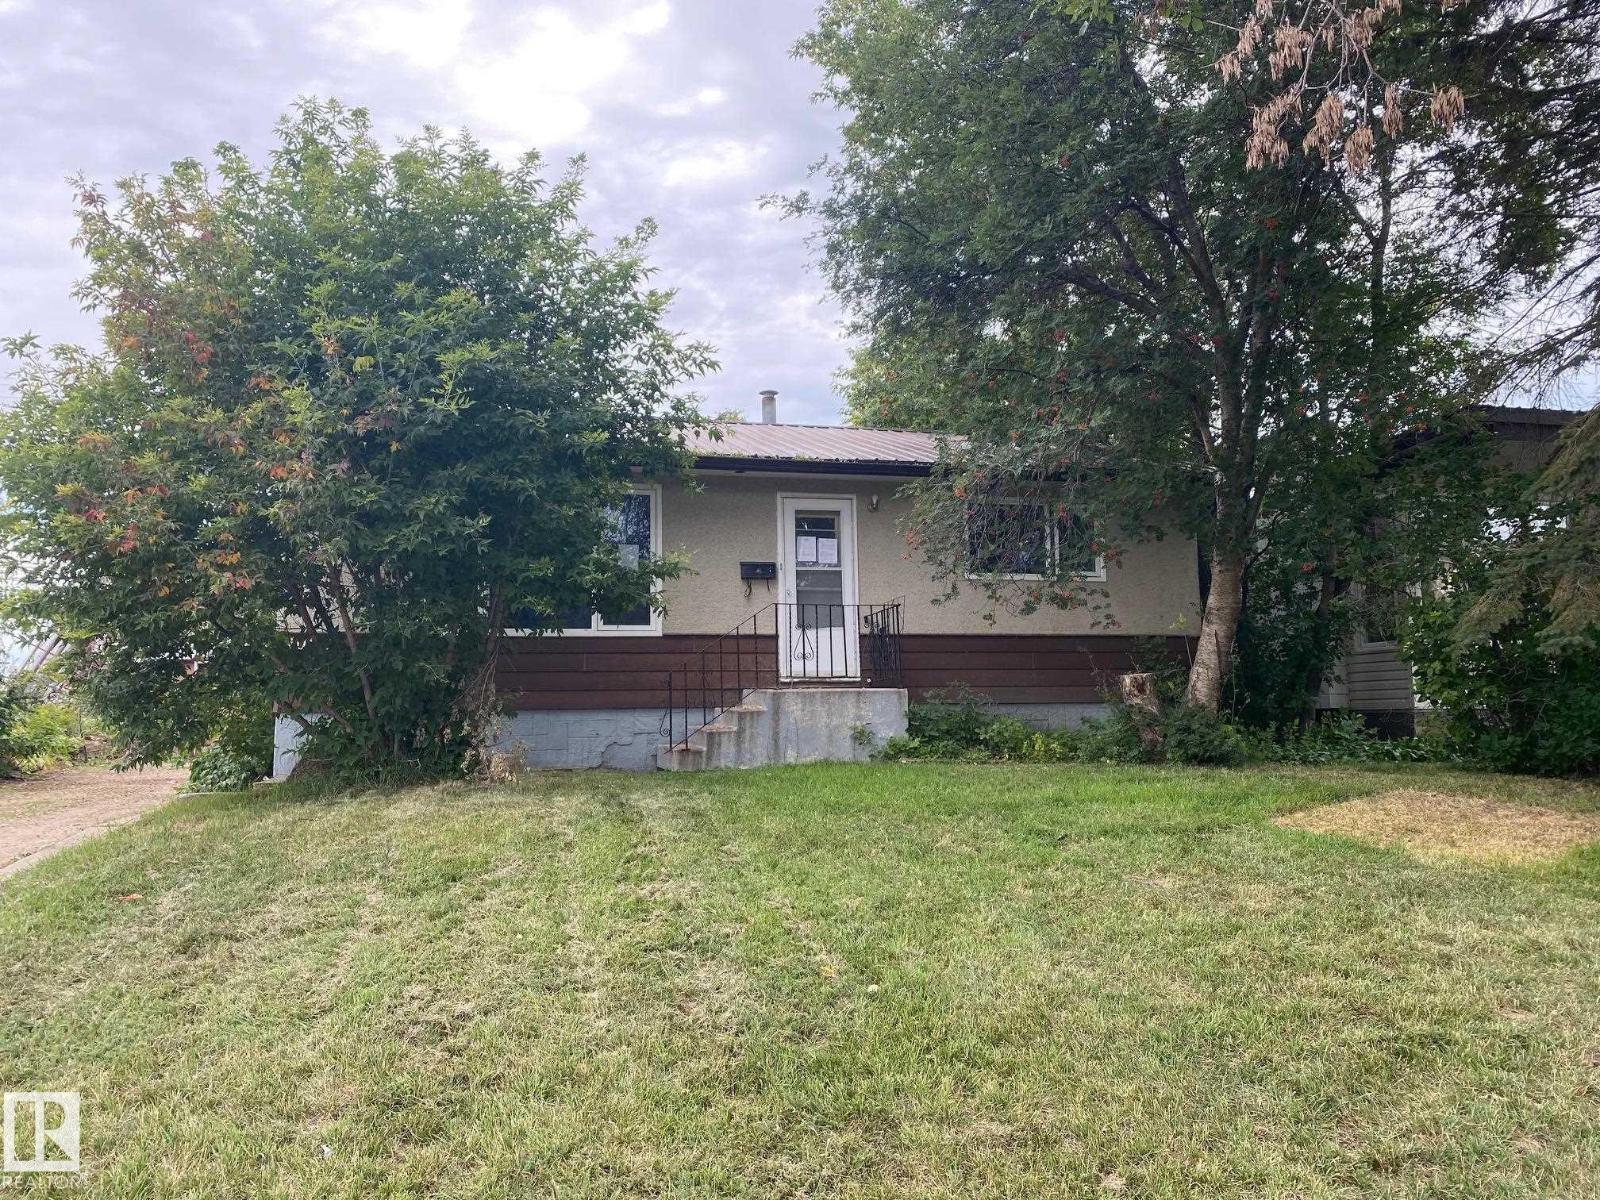
4008 55 St
Wetaskiwin, Alberta T9A 1T4
Opportunity here, affordable home, needs some TLC, but well worth fixing. 816 sq. ft. bungalow. Kitchen/diming/living rooms are fairly open already, 2 bedrooms on main, and full basement partially finished. Double detached garage, and large covered deck off the rear entrance. Good sized lot. (id:58723)
Royal LePage Parkland Agencies
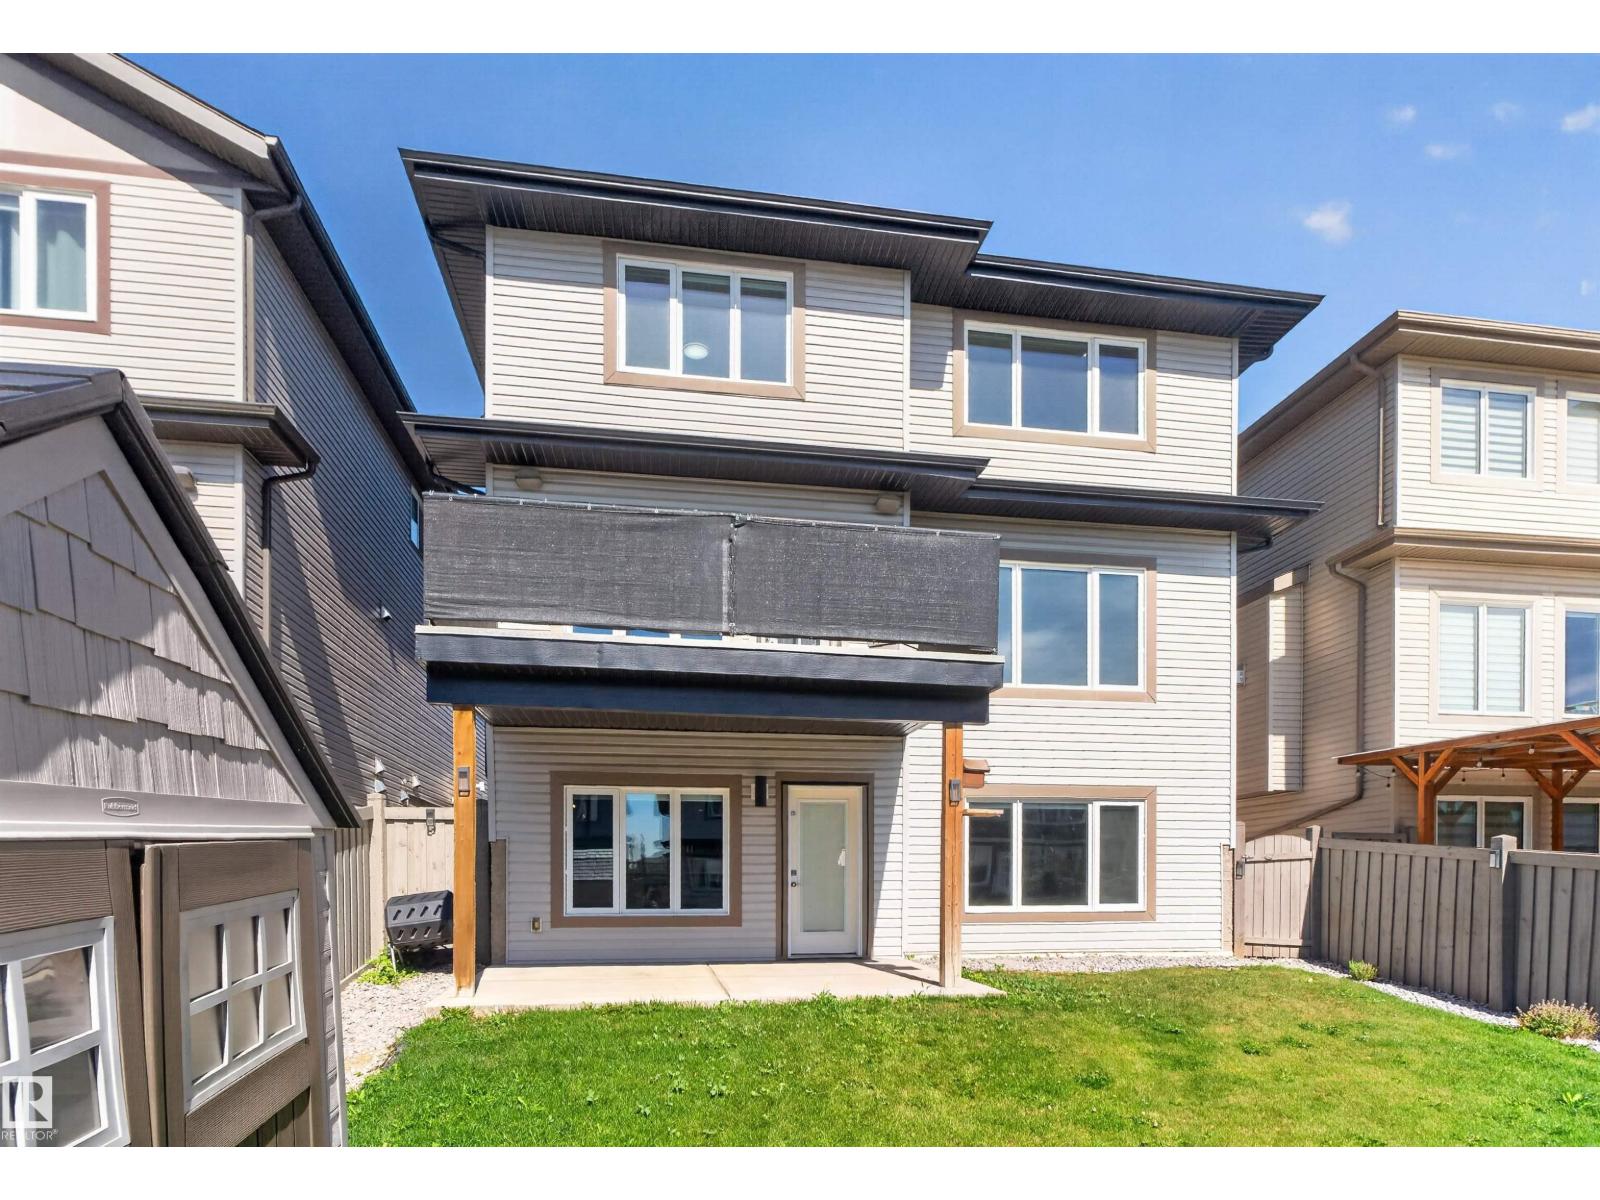
4225 Charles Cl Sw
Edmonton, Alberta T6W 0Z5
Walk out your basement door and you're on the trail, not just near it. That extra space behind the home changes how it feels every day: morning walks, evening bike rides, getting the kids outside after dinner. Inside, this Chappelle home grows with you: 2,652 SF above grade plus a fully finished 1,125 SF walkout, with central air to keep it comfortable all summer. The main floor centres on a quartz island kitchen with a walk-through pantry and gas fireplace, but its smartest feature may be the bedroom and full bath on this level, ideal for parents or anyone who needs life without stairs. Upstairs are 3 more bedrooms, laundry and a bonus room made for movie nights. Downstairs adds 2 bedrooms, another full bath, family room and wet bar, all bright with natural light and direct yard access. Six bedrooms. Four full baths. Nearly 3,800 SF finished. A heated double garage. Enough space for everyone to live together without living on top of each other. (id:58723)
Century 21 Bravo Realty
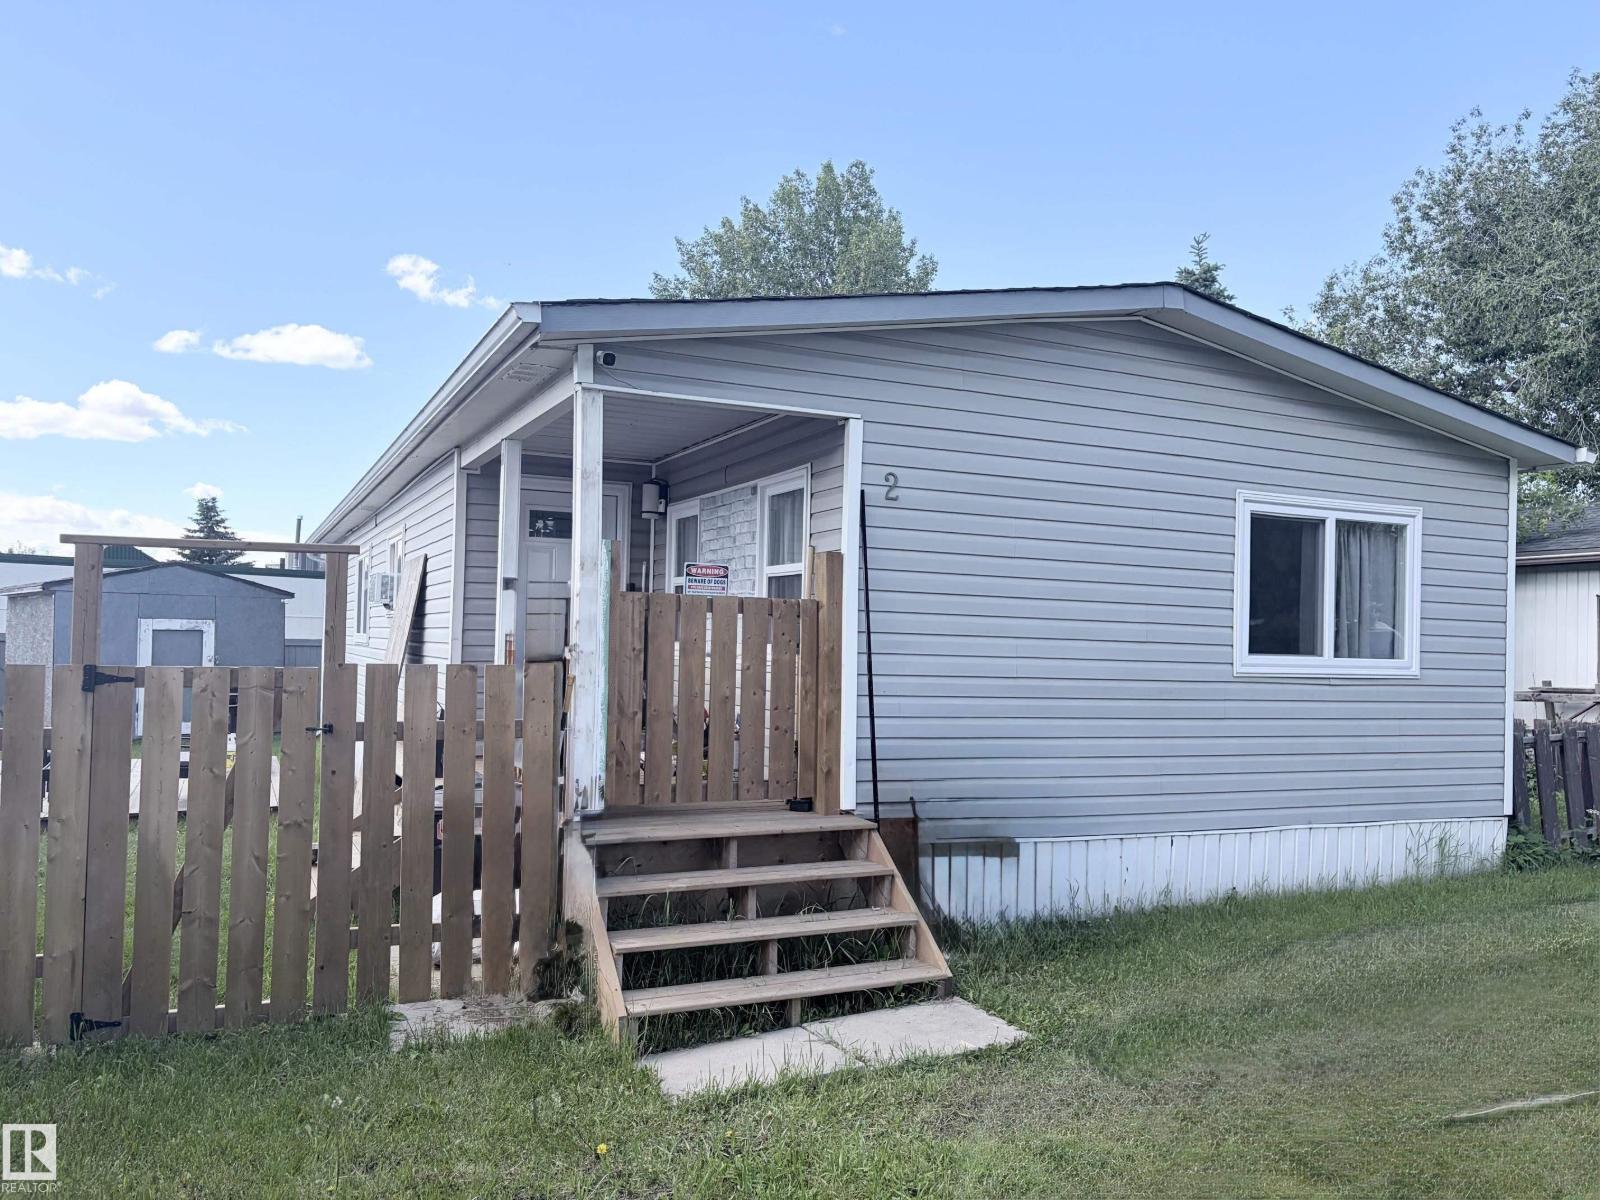
2 Round Road Nw Nw
Edmonton, Alberta T6P 1B3
This 3 bed, 1.5 bath has many upgrades. DIMMING pot lights throughout the kitchen and living room. UPDATED kitchen with soft close cupboards and ambient lighting. The furnace was REPLACED in 2019. The LARGE master room has its own 2-piece bath with built in bidet. Around the hall is 2 other good-sized rooms. The main bath has a NEW tub surround and vanity. NEW ROOF done 2025. New carpet installed in June 2026, the laminate floor was done in 2024. HEAT TAPE and all chimney vents were replaced in 2024. All NEW WINDOWS installed in 2025, (comes with transferrable lifetime WARRANTY on frames and 25-year warranty on the glass). Drywalled everywhere except the bedrooms. The POWERED and insulated work shed is perfect for added STORAGE. This MASSIVE, FULLY FENCED backyard is your new fortress. Bus stop, shopping and PLAYGROUND nearby. (id:58723)
Maxwell Polaris
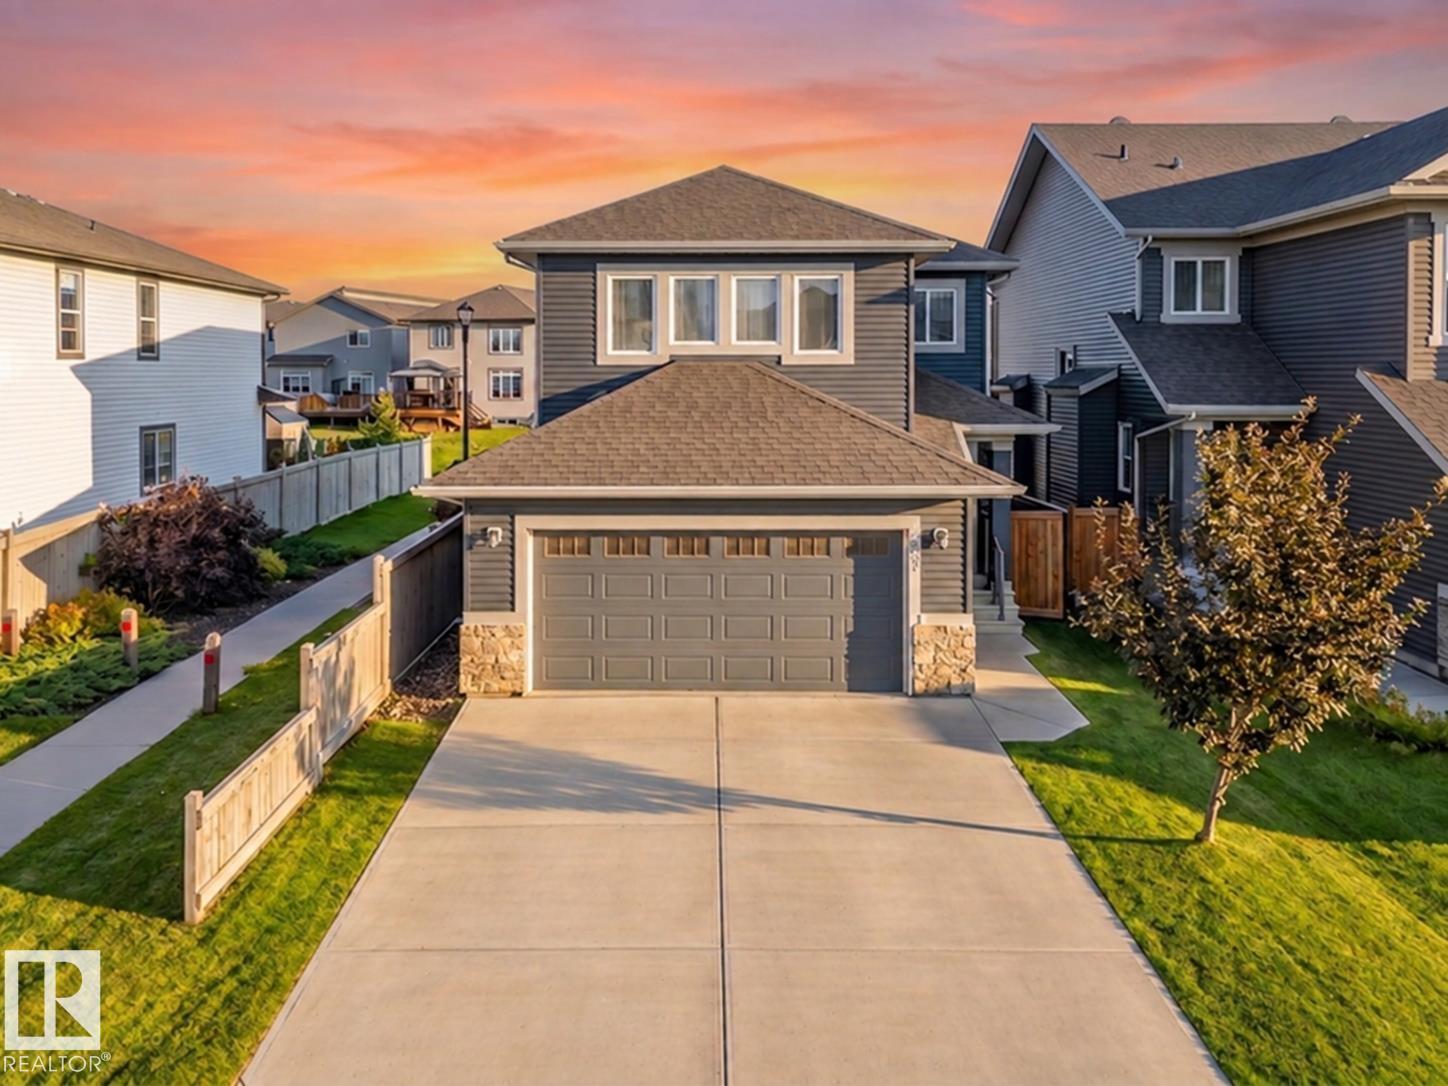
3519 8 St Nw
Edmonton, Alberta T6T 1A2
IMMACULATELY MAINTAINED 1,939 sq.ft Coventry Homes-built 2 storey offering 3 beds & 2.5 baths and an EXCEPTIONAL LOCATION SIDING & BACKING a PEACEFUL WALKING TRAIL on a conventional lot (not a zero lot) in family-friendly Maple Crest. Close to shopping, restaurants, the Henday, Whitemud & all amenities! The spacious front foyer welcomes you into the BRIGHT open-concept main floor featuring a STUNNING KITCHEN with S/S APPLIANCES, FULL-HEIGHT CABINETRY, GRANITE counters & WALKTHRU PANTRY to your OVERSIZED double attached garage. The kitchen, breakfast nook & generous living room overlook the beautifully landscaped & fenced backyard oasis with large deck. The WIDE STAIRS lead upstairs to your MASSIVE PRIMARY RETREAT with huge windows, a LUXURIOUS ENSUITE with soaker tub, extended countertop, double-wide shower & walk-in closet. Down the hall is 2 spacious bedrooms, 4pc bath & FULL LAUNDRY ROOM with newer washer & dryer. The basement offers 9’ ceilings & two windows, ready for your vision & development! (id:58723)
Century 21 Masters
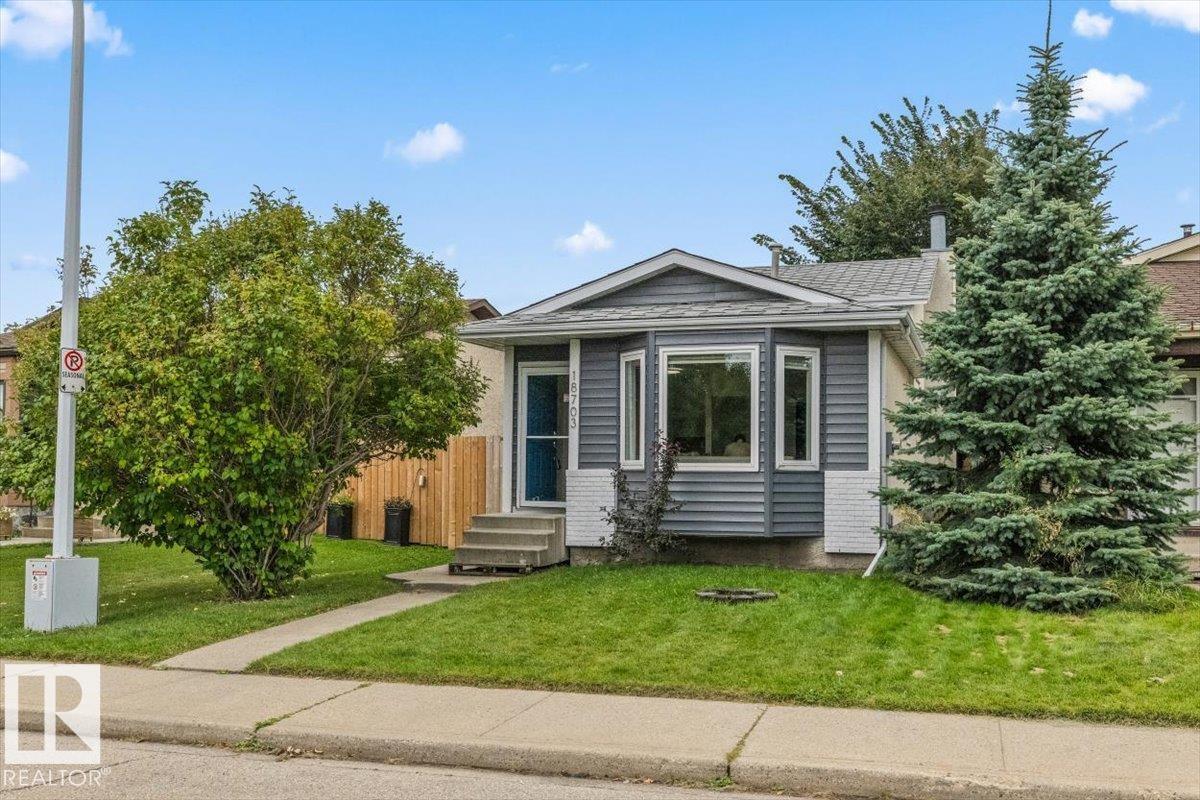
18703 57 Av Nw
Edmonton, Alberta T6M 2A6
Welcome to this well-maintained 4-level split in Jamieson Place! Offering more space than you might expect, this home features 3 bedrooms, 2 full bathrooms and four finished levels. The bright main floor includes a comfortable living room, dining area and updated kitchen with white cabinetry, modern backsplash and plenty of storage. Upstairs, you’ll find two bedrooms and a 4-piece bathroom. The lower levels provide a spacious family room with a wood-burning fireplace, an additional full bathroom, a third bedroom and flexible space to suit your needs. Outside, enjoy a fenced yard, side deck and double detached garage. Conveniently located near schools, playgrounds, shopping and public transportation, this is a great opportunity to own an affordable home in West Edmonton! (id:58723)
Real Broker
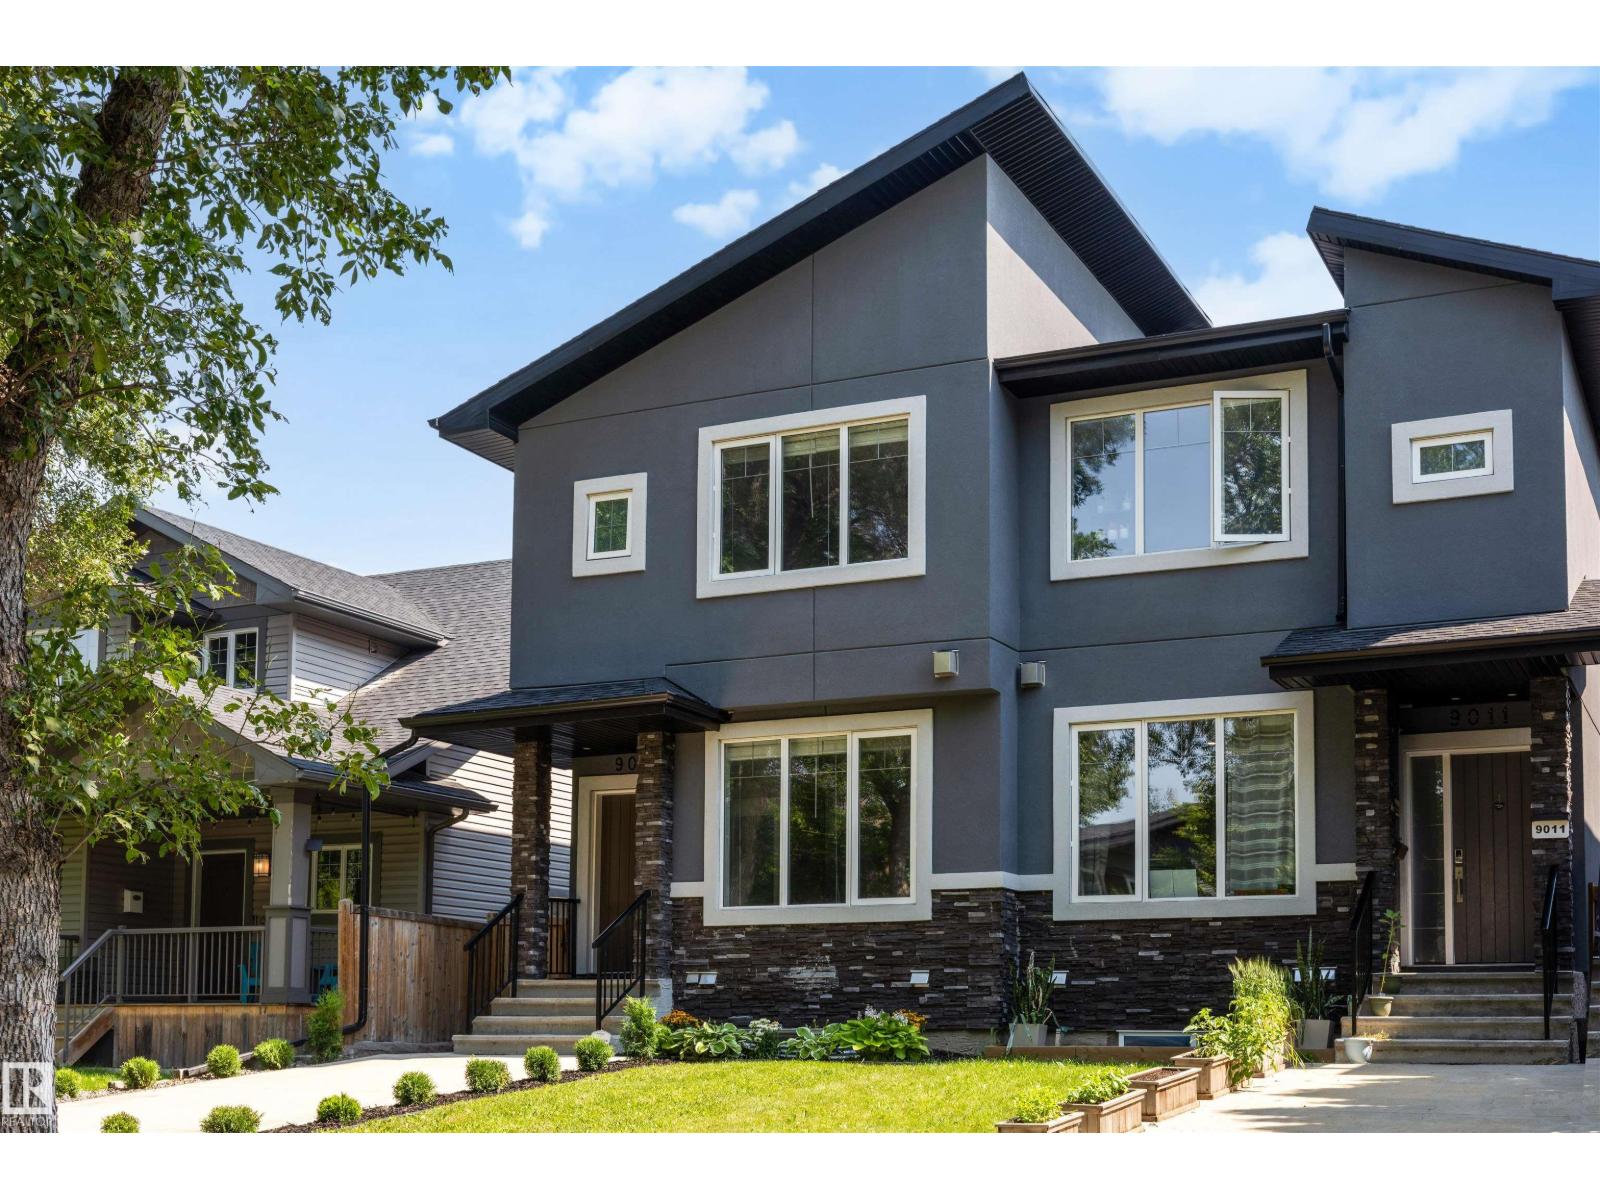
9013 90 St Nw
Edmonton, Alberta T6C 3L8
Centrally located in the heart of Bonnie Doon, this 4 bed / 3.5 bath half-duplex with LEGAL basement suite is available for immediate possession. The 9' ceilings, engineered hardwood floors, and spacious open-concept layout welcome you into this upgraded and impeccably maintained home. The bright front living room features a gas fireplace and built-in sound system, while the chef-inspired kitchen offers stainless steel appliances, quartz countertops, a gas stovetop, and ample storage. Upstairs, you'll find the primary suite with a walk-in closet and ensuite, along with 2 additional bedrooms, a 4-piece main bath, and a convenient laundry room with sink. The basement suite features high ceilings, separate laundry, upgraded finishes, and an oversized bedroom. Completing the home is a double detached garage with a large driveway. Within walking distance of Downtown, Mill Creek Ravine, Whyte Avenue, and the LRT, this stunning home offers stylish living in one of Edmonton's most desirable neighbourhoods. (id:58723)
Century 21 Masters
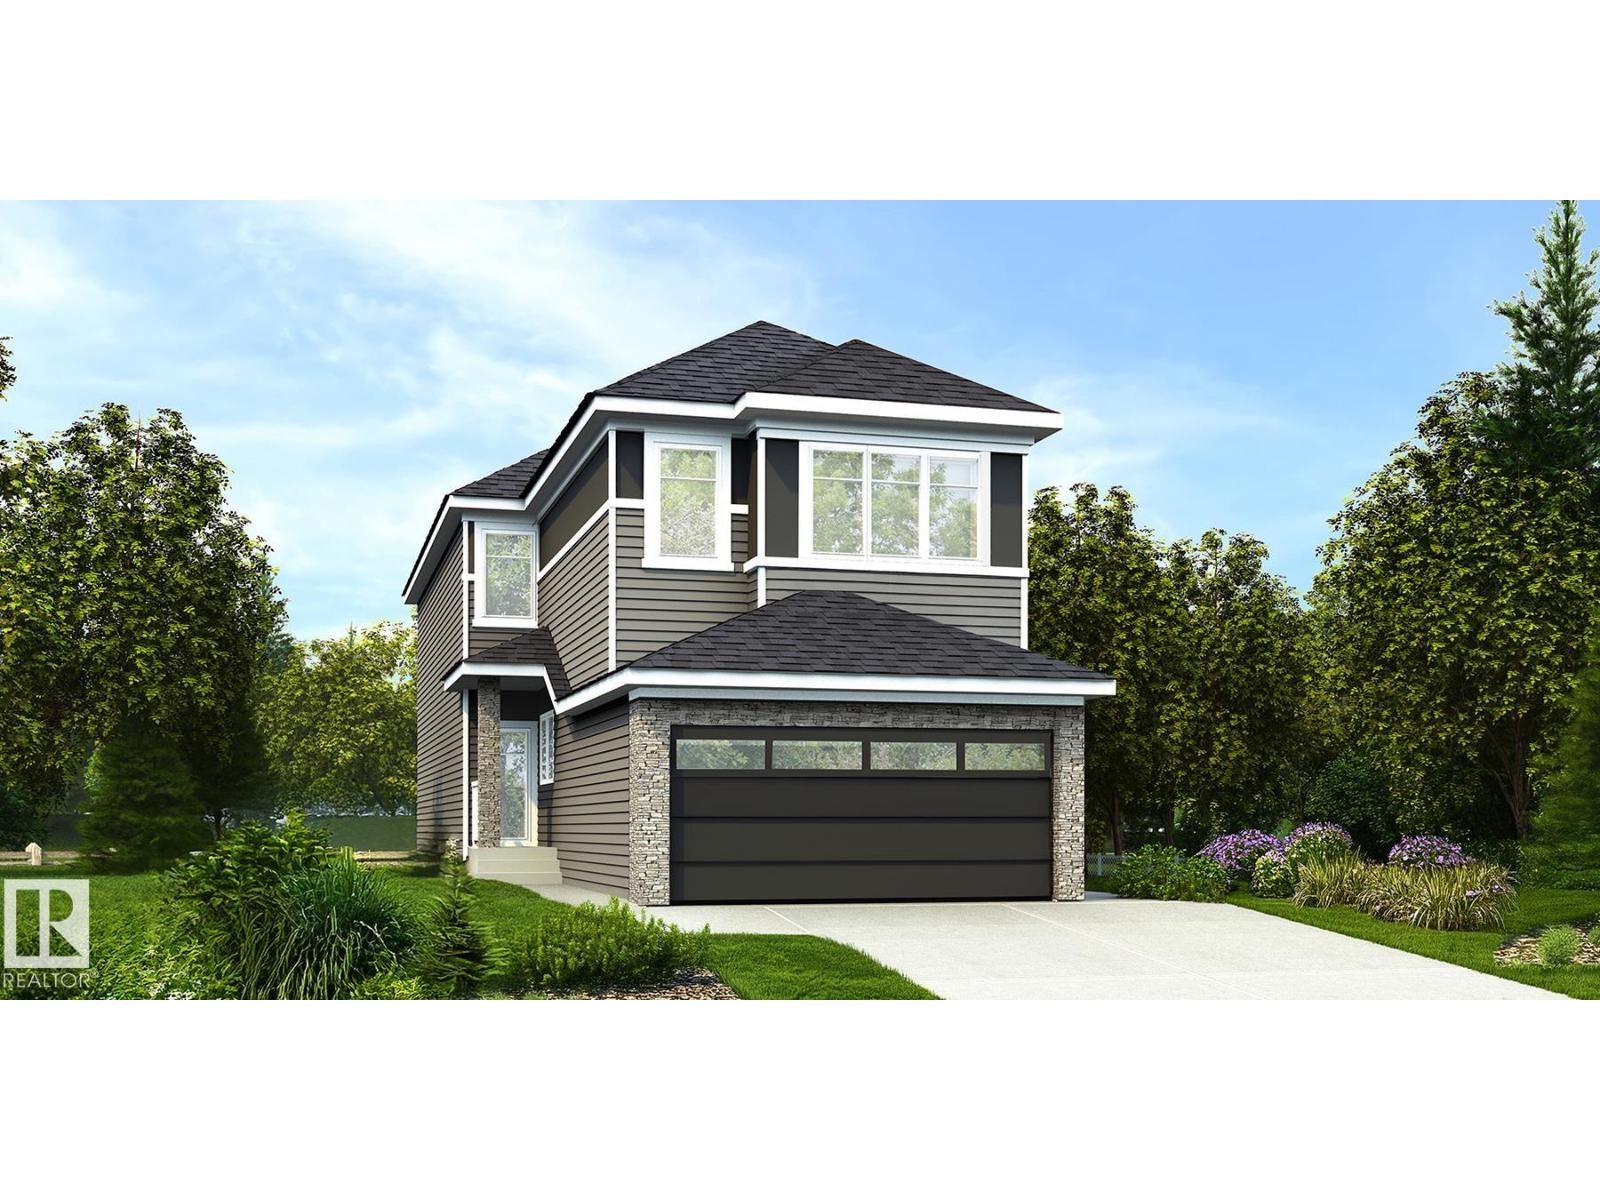
21139 21 Av Nw
Edmonton, Alberta T6M 3P6
Family home w/ dbl attached garage incl floor drain, 9' ceilings on main & basement levels, sep side entry & LVP flooring thru main. Bright foyer leads to full 3-piece bath w/ W/I shower & main flr bdrm. Mud rm offers garage access & direct access to spice kitchen w/ sink, vented hood fan & pantry shelving, flowing into main kitchen. Main kitchen features quartz counters, centre island w/ flush eating ledge, Silgranit undermount sink, pendant lighting, built-in microwave, full-height backsplash, chimney-style hood fan & Thermofoil cabinets w/ upgraded raised-profile doors and soft-close doors/drawers. Open-concept nook & great rm w/ FP offer lrg windows, patio door to backyard & dramatic open-to-below design. Upstairs offers bright primary suite w/ W/I closet & 5-pce ensuite incl dbl sinks, tub & W/I shower w/ glass doors. Bonus rm, 2 addl bdrms, laundry closet & 3-pce main bath complete upper flr. Black plumbing/lighting, upgraded railings & basement rough-in pkg included. (id:58723)
Exp Realty
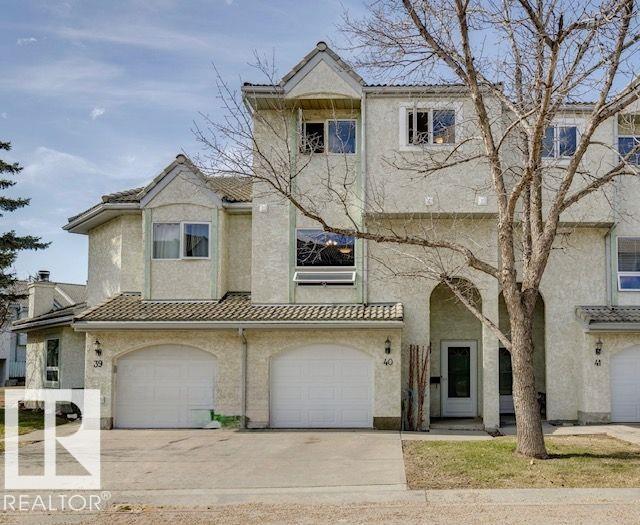
#40 9520 174 St Nw
Edmonton, Alberta T5T 5Z3
Welcome to this renovated unit in the desirable Terra Losa neighbourhood. This home features newer flooring, fresh paint, updated baseboards, modern light fixtures, a new kitchen countertop and sink, along with some new stainless steel appliances. Additional upgrades include a newer hot water tank and garage door. The spacious living room, located on the second level, offers a cozy wood-burning fireplace—perfect for relaxing or entertaining. The primary bedroom on the third floor boasts a vaulted ceiling and a private 3-piece ensuite. The top level also includes two more generously sized bedrooms and a full 4-piece bathroom. Enjoy a backyard that backs onto green space, complete with a newly painted deck—ideal for outdoor living. Conveniently located within walking distance to the lake, parks, public transit, and shopping. Just minutes from West Edmonton Mall, with easy access to the future LRT station, Whitemud Drive, and Anthony Henday. (id:58723)
Royal LePage Arteam Realty
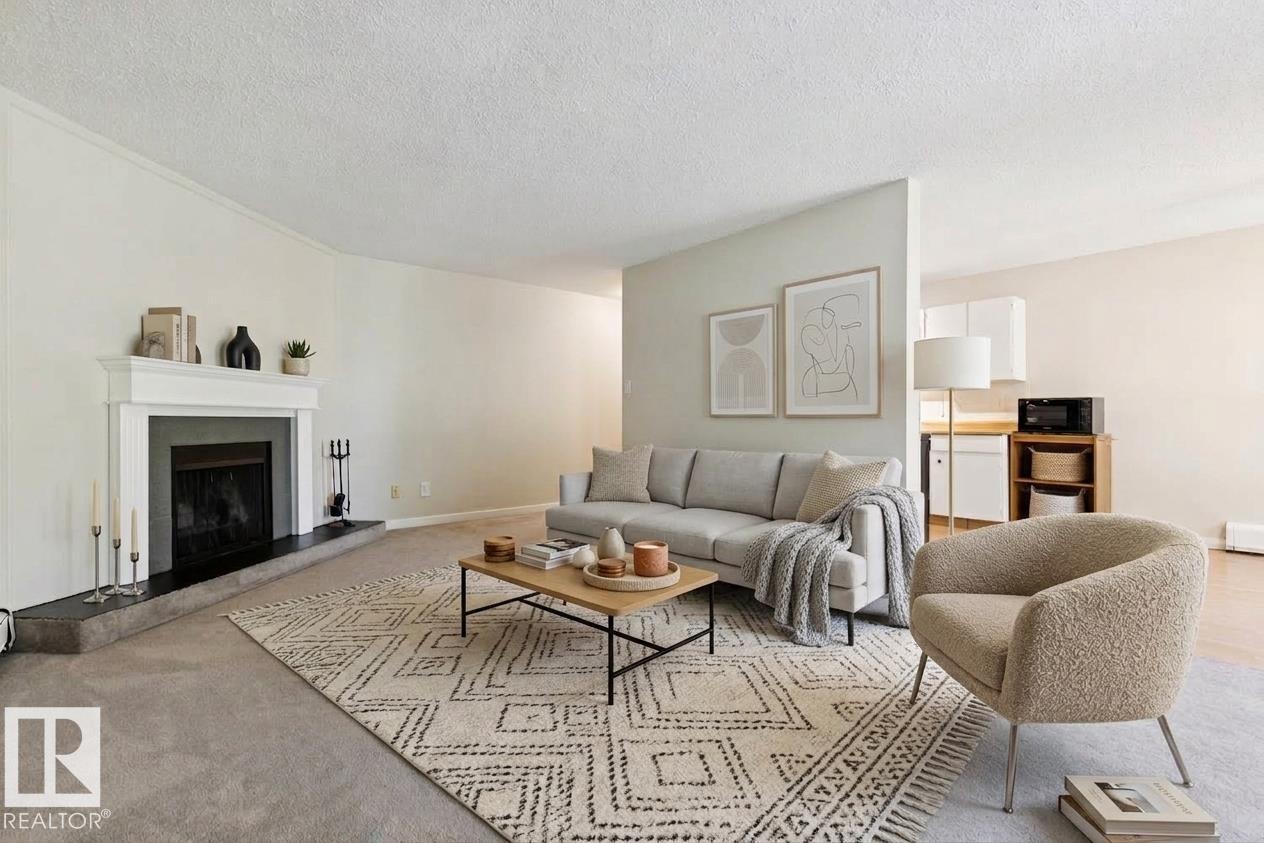
#305 10829 117 St Nw
Edmonton, Alberta T5H 3N4
TOP FLOOR | CORNER UNIT | PARK FACING | You'll love the convenience of this quiet, top floor unit with tree-top views. Located within walking distance to amenities including grocery stores, transit routes and shopping, this property is close to MacEwan University, the Brewery District & Rogers Place. With 819 sq.ft, this massive 1 bed / 1 bath unit offers great value in a prime location. Laminate flooring greets you at the front door and runs throughout the majority of the unit. The oversized living room has a corner fireplace and access to the WEST-FACING balcony, overlooking the tree-lined street and park. Updated appliances include a dishwasher, refrigerator and electric stove. Large closets offer plenty of in-suite storage throughout the space. This PET-FRIENDLY building is well-run by an active condo board (condo fee includes all utilities other than electricity). An energized parking stall completes this fantastic investment opportunity. (id:58723)
Royal LePage Arteam Realty