Hurry Home

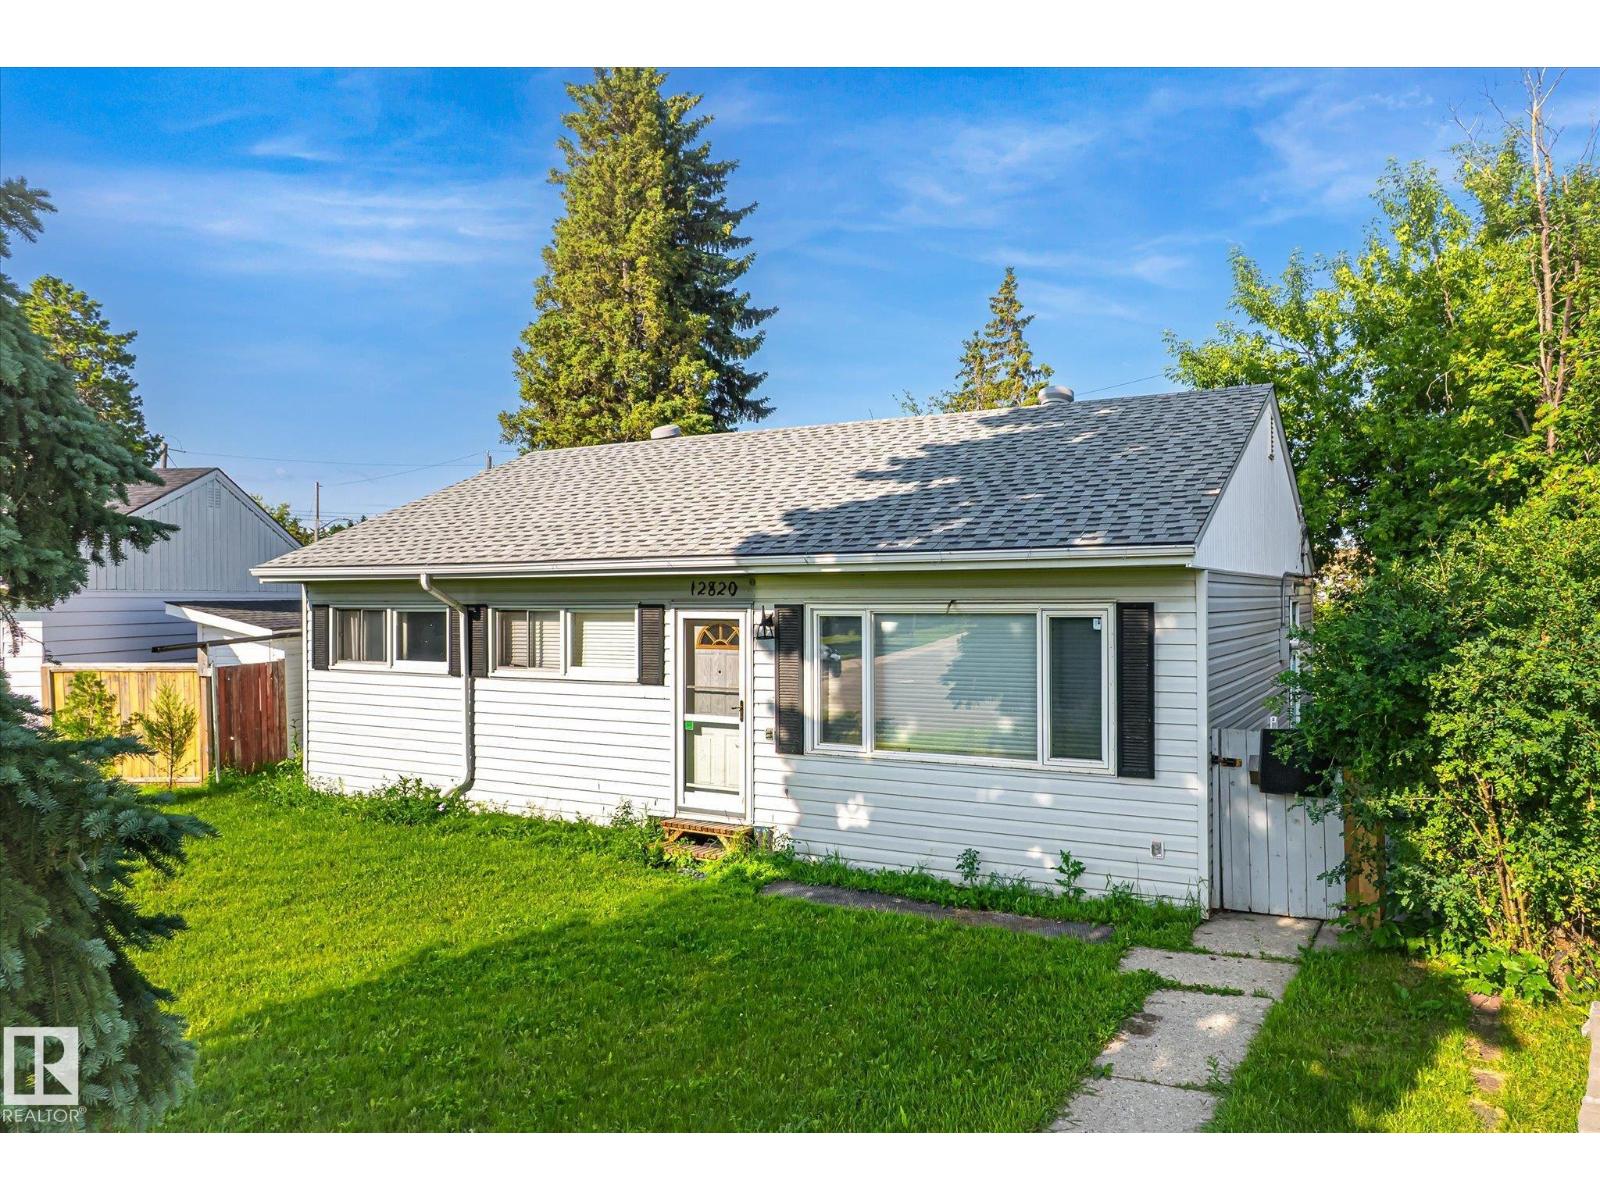
12820 132 St Nw
Edmonton, Alberta T5L 1R1
This 3 bedroom basementless bungalow is situated on a large pie-shaped lot and on a quiet street. Perfect starter home, retirement home or investment opportunity! You are welcomed into the sun soaked living room that boasts a large east-facing window plus a dining nook. The huge eat-in kitchen is light and bright with updated white cabinets nicely accented with tile backsplash. Patio doors lead out to the screened-in patio that overlooks a massive backyard with mature trees - there's plenty of room here to work with! There are also two bathrooms in this home, one of which is an ensuite, hard to find with a basementless home. The single detached garage is oversized and also offers room for RV parking. All located within minutes of schools, parks, and shopping, and a great central location near the Yellowhead and St. Albert Trail. Quick possession is available. (id:58723)
Royal LePage Summit Realty
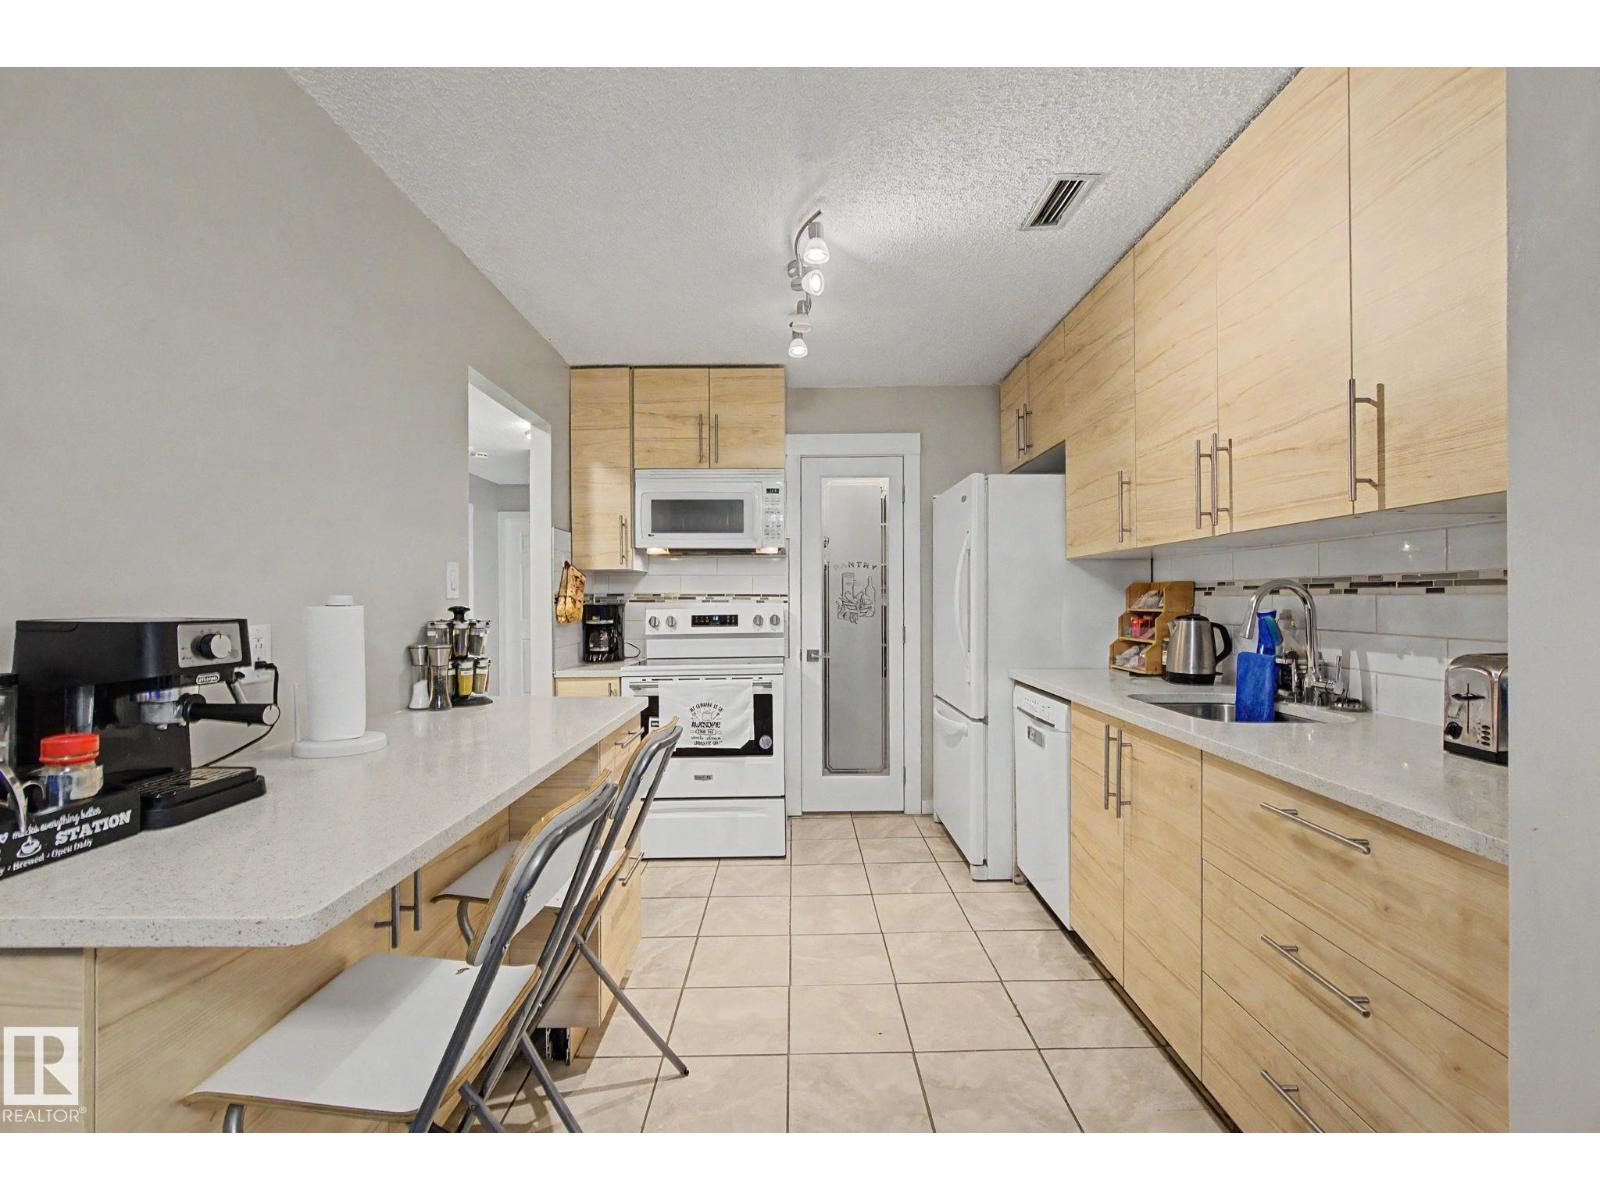
3111 142 Av Nw
Edmonton, Alberta T5Y 2H6
Welcome to this beautifully updated, move-in ready 3-bedroom upper carriage home in a well-maintained complex—ideal for first-time buyers, downsizers, or investors. Enjoy the privacy of an upper unit with no neighbours above, overlooking a beautifully landscaped courtyard and green space from your large front balcony. This bright home features fresh paint, updated lighting, and a functional kitchen with a newer stove, newer faucet and plumbing, pantry shelving, and stylish French doors. Thoughtful improvements throughout. Storage is a standout feature, with walk-in closets in two bedrooms, a custom closet by Edmonton Custom Closets, and a large outdoor storage room. Newer appliances, including a high-end washer and dryer with a transferable warranty, add even more value and convenience. Conveniently located close to schools, parks, shopping, public transit, and major commuter routes, this is a fantastic opportunity to own a well-maintained home in a desirable northeast Edmonton. (id:58723)
Sterling Real Estate
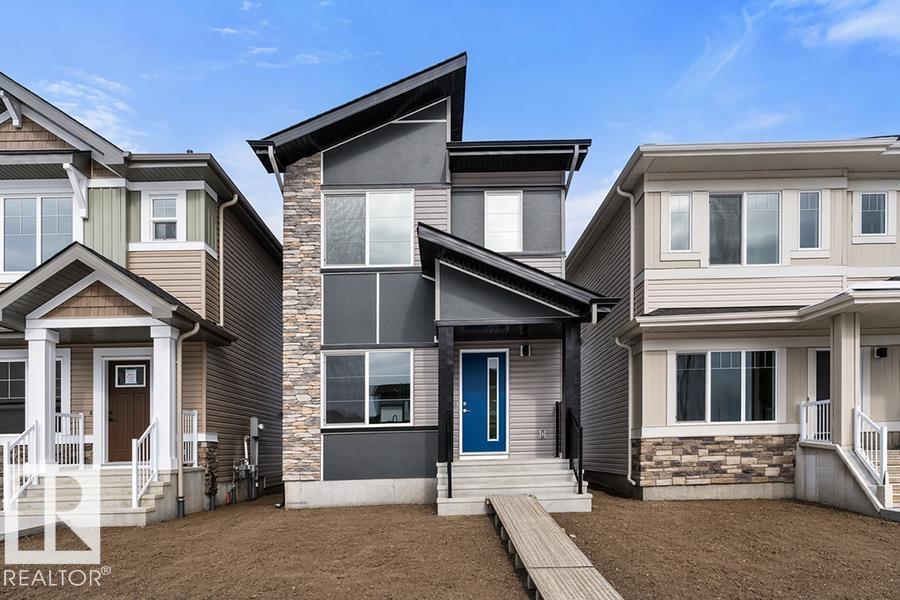
18816 28 Av Nw
Edmonton, Alberta T6M 3J1
Built by Sterling Homes, this bright, laned home in The Uplands at Riverview blends comfort, charm, and smart design in a nature-filled community with walking trails. Triple-pane windows fill the front living room with natural light, creating a welcoming space to relax or host. The U-shaped kitchen features quartz countertops, peninsula seating, upgraded cabinetry, and a backyard-facing window—perfect for keeping an eye on kids or enjoying peaceful views while cooking. The dining area sits beside large rear windows, with a convenient half bath near the back entry. Upstairs, the primary suite offers a walk-in closet and a 3-piece ensuite, plus two bedrooms, a full bath, and upper-floor laundry. Luxury vinyl plank flooring, side entry, backyard with parking pad, and basement rough-ins add future flexibility. (id:58723)
Exp Realty
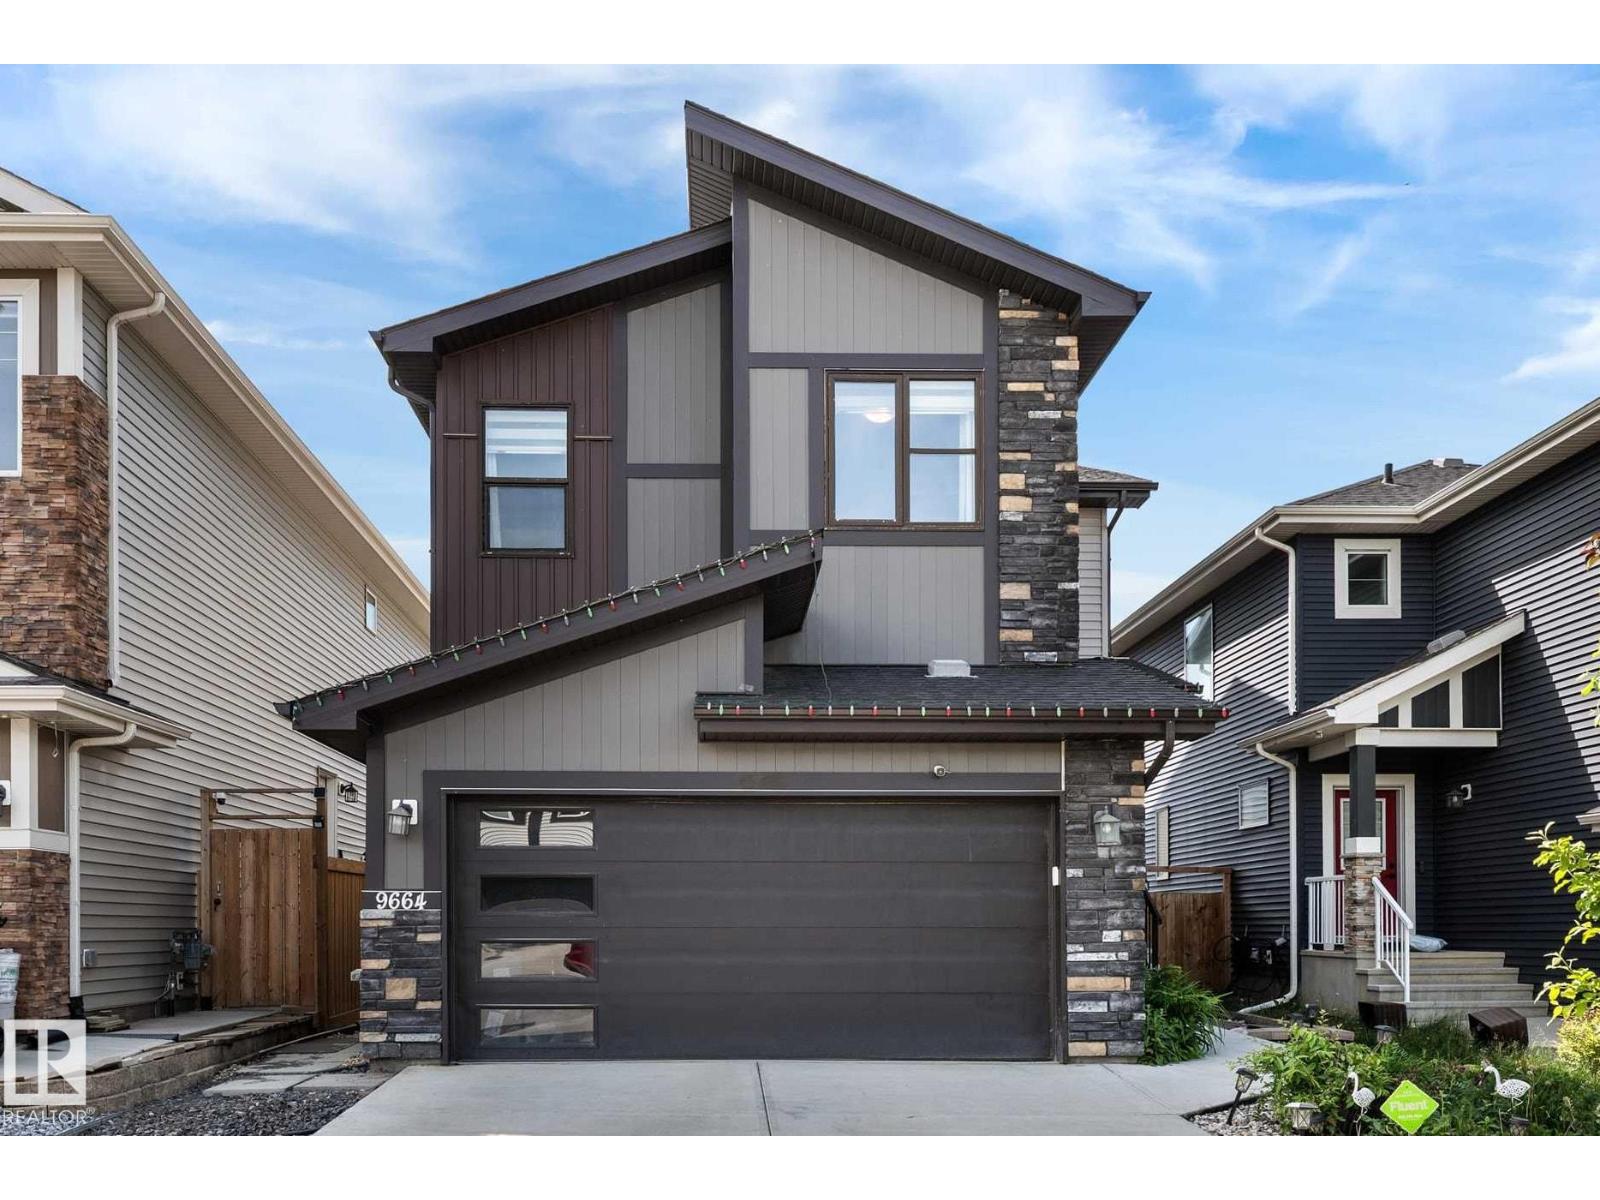
9664 223 St Nw
Edmonton, Alberta T5T 7B7
Immaculate, beautifully maintained & upgraded home on a regular lot offers nearly 3,000 sq.ft. of finished living space incl. basement. 4 bedrooms + den, 3.5 baths, bonus room, side entry & finished basement with kitchenette and full laundry. The bright main floor features oversized windows, designer lighting, built-in speakers, fireplace, high end maple cabinetry, granite counters, gas stove, upgraded black stainless appliances & spacious butler pantry. Upstairs offers a large bonus room, 2 bedrooms with WICs & an impressive primary suite with French door entry, feature indented ceiling, WIC & spa-inspired 5pc ensuite. The finished basement offers its own bedroom, full bath, den/study area, Rec room with fireplace, laundry & kitchenette with sink, fridge & microwave. Enjoy central A/C, solar rough-in, landscaped yard & private deck. Walking distance to school, parks, trails, transit, shopping & NEW rec center. Located in prestigious College Woods in Secord! 10/10 (id:58723)
Real Broker
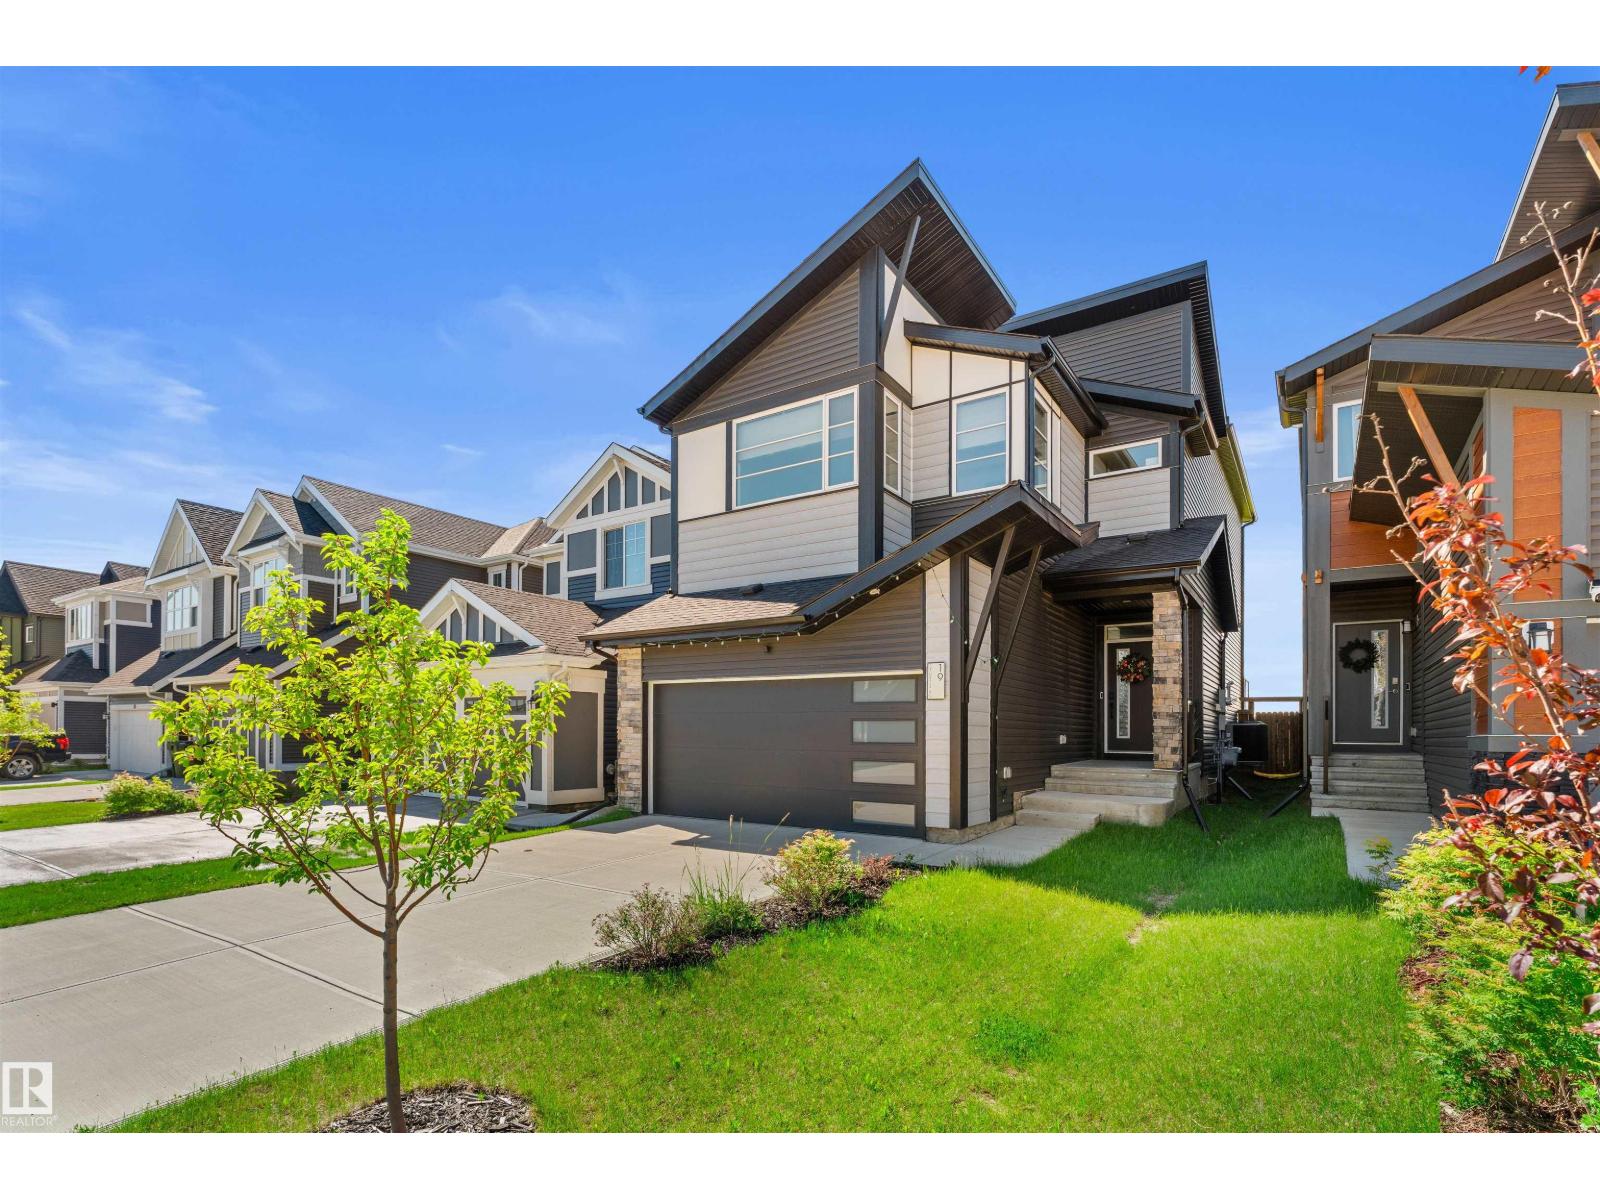
19 Sturtz Pl
Leduc, Alberta T9E 1M6
PRIVATE BACKING GREENSPACE | 2,325 SQ FT | SOLAR | A/C | MOVE-IN READY. Why wait for new construction and then add the extras? This beautifully upgraded 2022-built home is already landscaped, fenced & finished outside with a composite deck. Inside, 9’ ceilings, hardwood flooring, oversized windows & glass railings create a bright, polished feel. The chef-inspired kitchen offers built-in KitchenAid appliances, gas cooktop, full-height cabinetry & a waterfall island. A main-floor den adds flexible work-from-home space. Upstairs are a large bonus room, laundry & 3 spacious bedrooms, including a private primary retreat with tray ceiling, WIC & spa-like 5pc ensuite. The south-facing yard enjoys peaceful greenspace views plus a BBQ gas line. The thoughtfully designed split-level layout that creates impressive separation between living spaces. Solar panels, central A/C, tankless hot water, HRV, water softener, EV plug, WIFI Sonos speakers, motorized blinds & 10' basement complete this exceptional Southfork home. (id:58723)
Real Broker
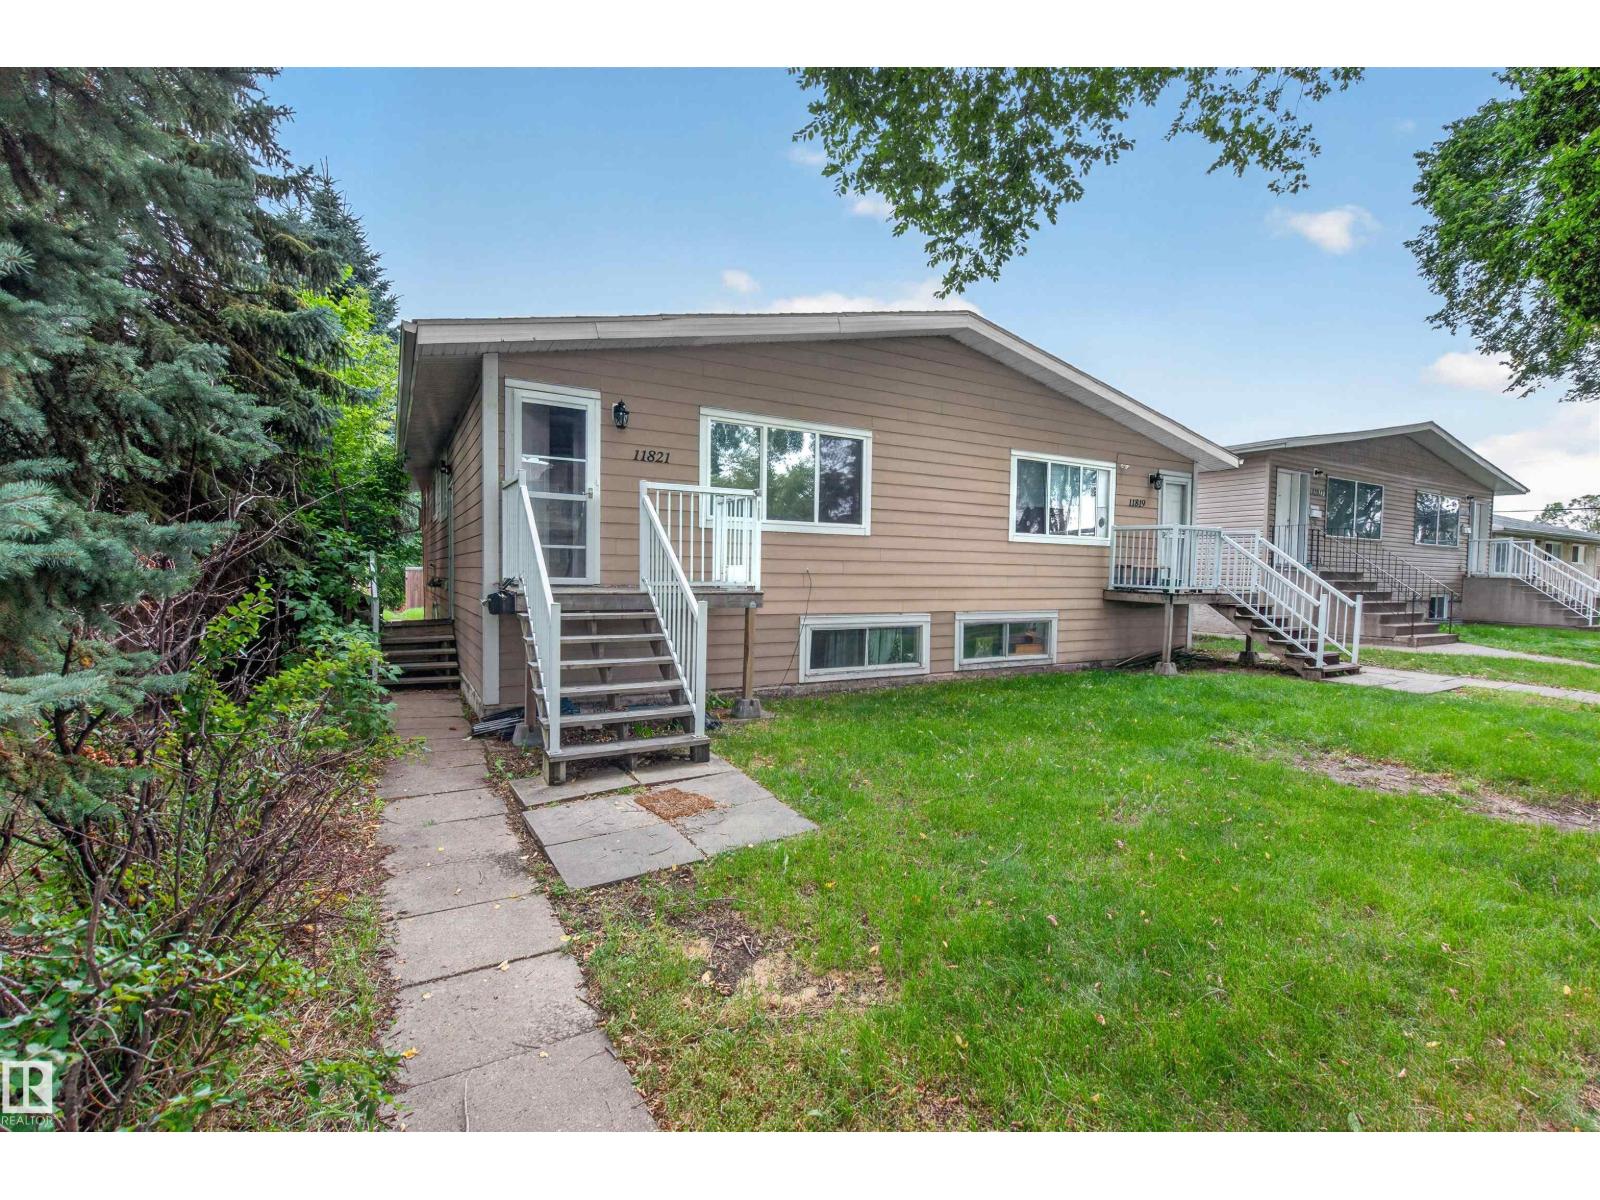
11819-21 40 St Nw
Edmonton, Alberta T5W 2K7
Excellent INVESTMENT OPPORTUNITY with this SIDE-BY-SIDE DUPLEX featuring a LEGAL BASEMENT SUITE and multiple self-contained living spaces! Offering approximately 1,945 SQ FT ABOVE GRADE, each main-floor side features its own living room, kitchen, dining area, 3 BEDROOMS & 4PC BATH. The lower level significantly expands the property’s versatility, with each side offering additional bedrooms, kitchen and living/rec space, bathrooms, laundry & storage. ONE BASEMENT SUITE IS LEGAL (11819), providing added value and flexibility for an investor looking to build or expand their rental portfolio. Separate entrances and multiple laundry areas further enhance the functionality of the property. Located in an established northeast Edmonton neighbourhood with convenient access to schools, parks, transit, shopping & major commuter routes. With substantial developed living space, MULTIPLE KITCHENS, 10 BEDROOMS TOTAL, this is a unique opportunity to own a property with multiple living areas under one roof! (id:58723)
Exp Realty
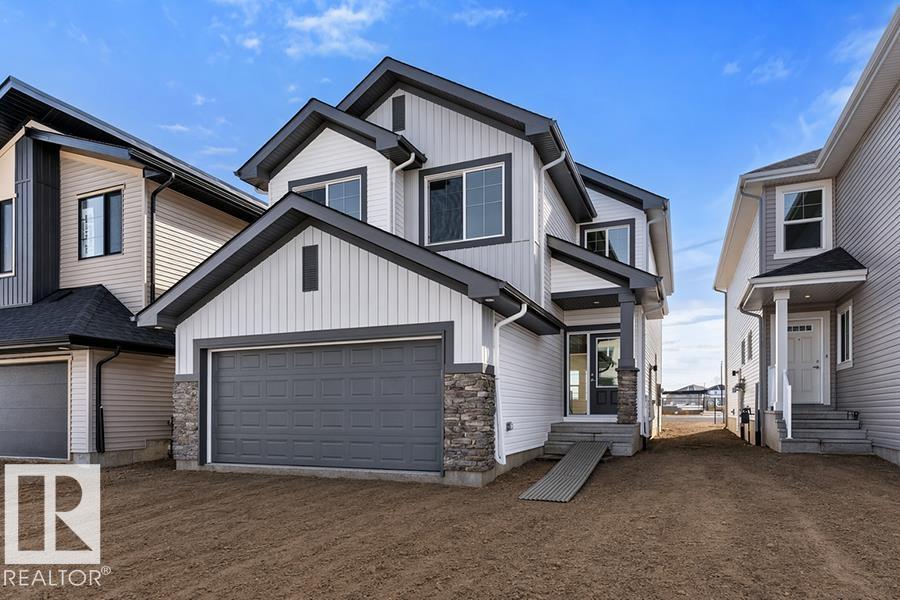
939 18 Av Nw
Edmonton, Alberta T6T 2X3
Built by Sterling Homes, this stunning front-attached home in Aster blends modern design with functional spaces tailored for busy families. Triple pane windows and 9’ ceilings brighten the open main floor, where a welcoming foyer leads to a spacious mudroom and a fully equipped spice kitchen—ideal for entertaining or keeping daily prep tucked away. The main kitchen impresses with quartz countertops, a large island with seating, upgraded cabinetry, a custom chimney hood fan, built-in microwave, and full-height tile backsplash. The sunlit great room showcases an electric fireplace and expansive windows overlooking the backyard, with sliding patio doors extending living space outdoors. Upstairs, the primary suite features a 5-piece ensuite with double sinks, a freestanding tub, glass shower, and a walk-in closet connected to the laundry room. A bonus room, two bedrooms, full bath, side entrance, double garage with drain, and basement rough-ins complete this exceptional home. (id:58723)
Exp Realty
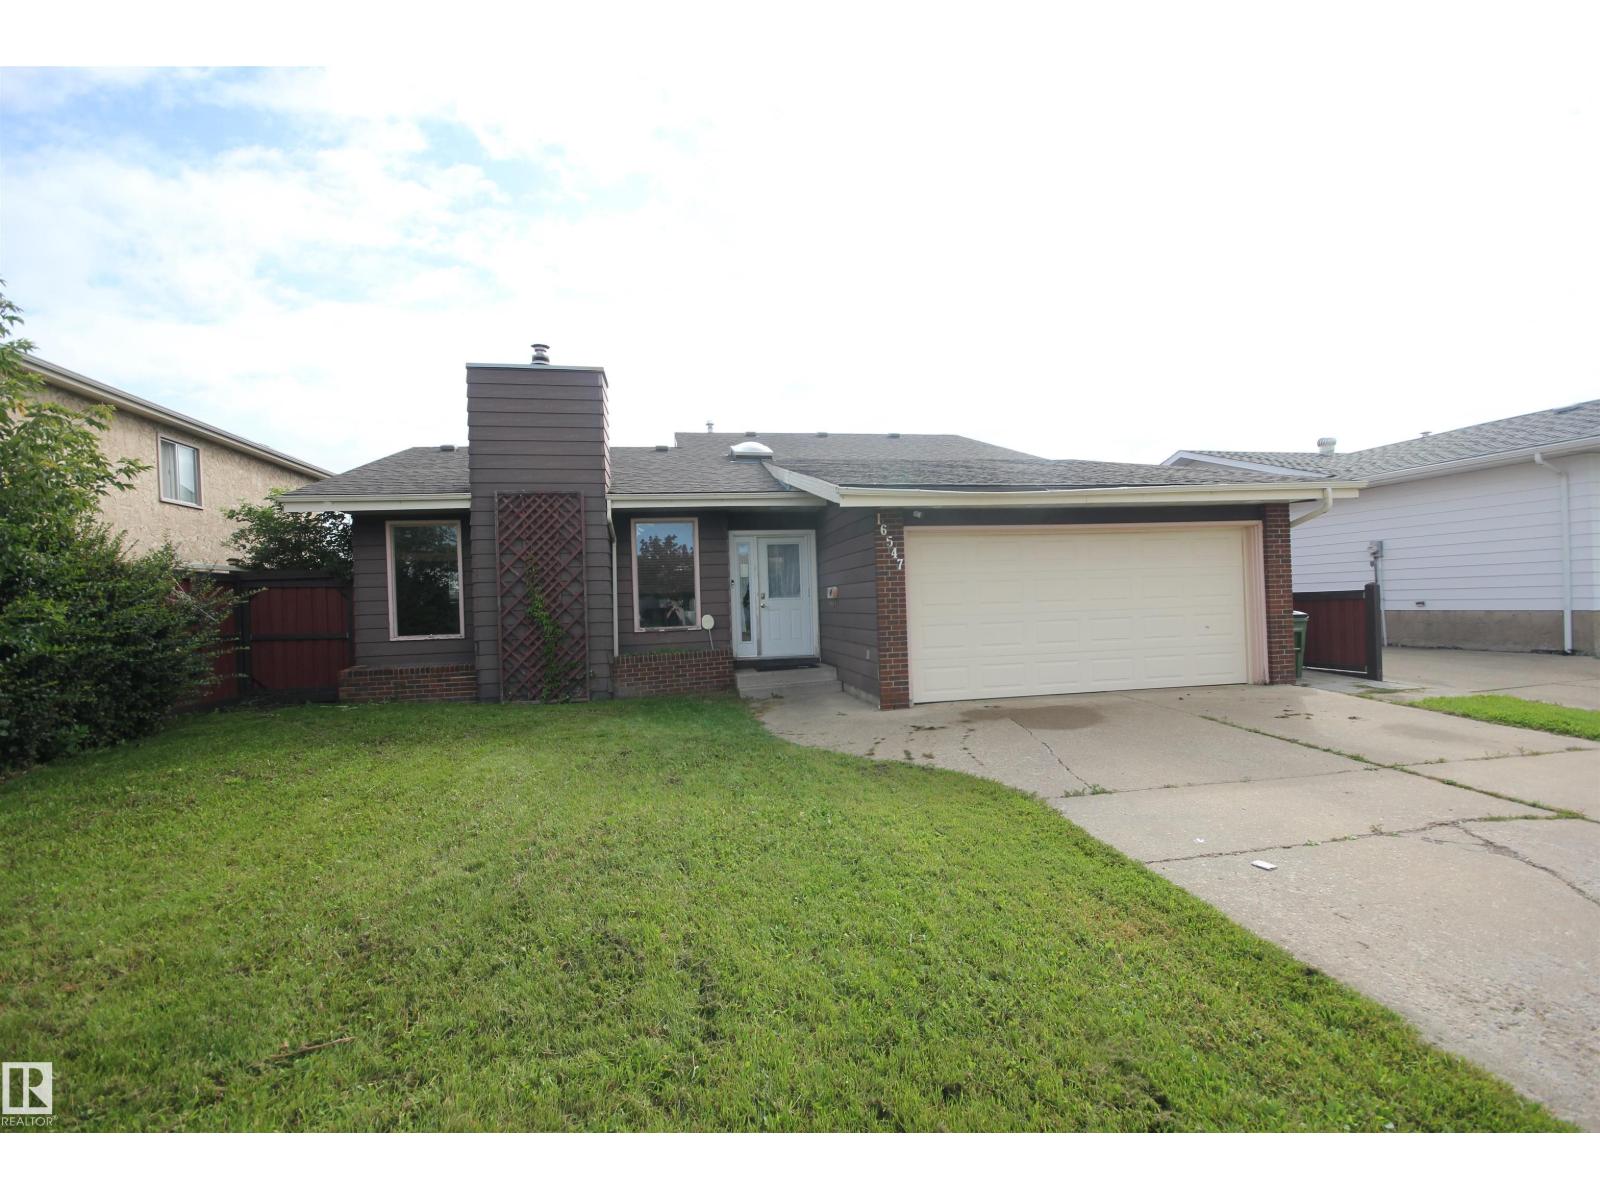
16547 113 St Nw
Edmonton, Alberta T5X 4T2
Spacious three level split in a crescent location- ideal starter home needs some TLC. Bright foyer with direct access to the oversized insulated garage. Huge living room with vaulted ceilings. Step up to the adjacent dining room and kitchen. Kitchen has a nook area and a east facing patio door leading to a raised deck. The upper level has three bedrooms and two baths with a three piece ensuite. The lower level is fully developed and is ideal for a media room, den, three piece bathroom and a utility room with washer and dryer. (id:58723)
RE/MAX Professionals
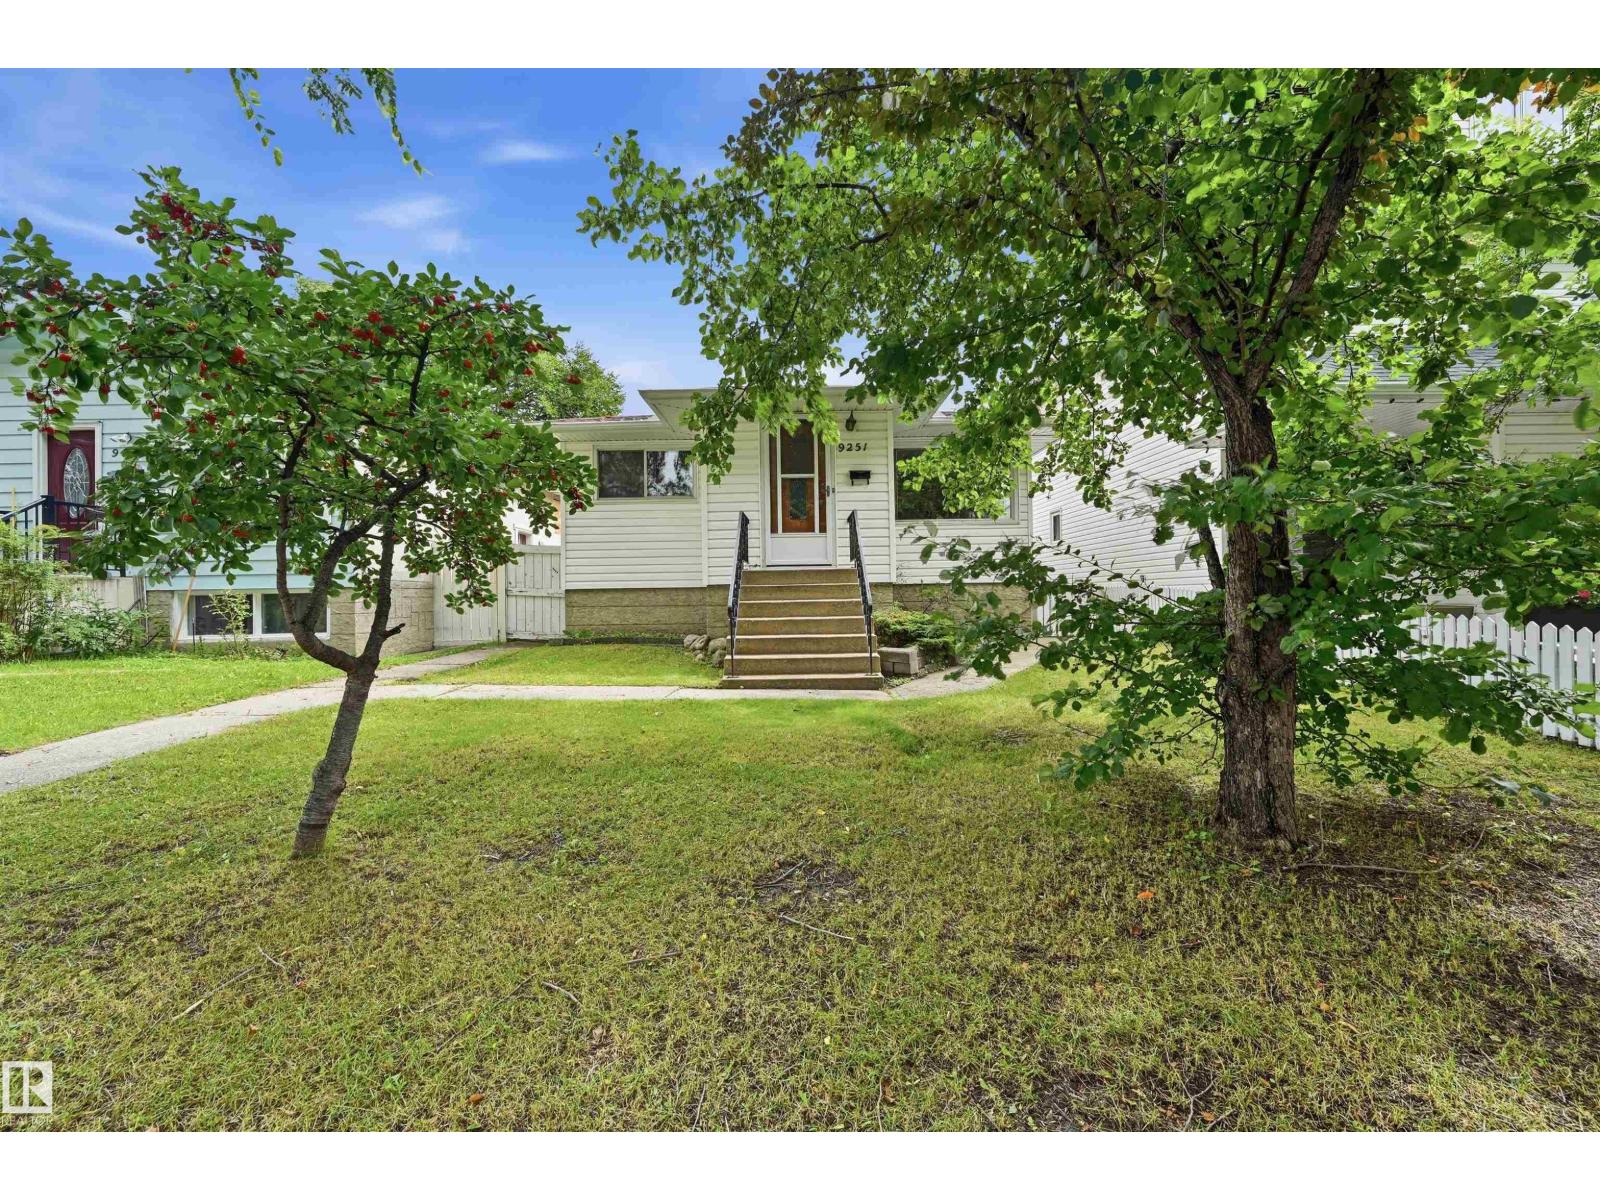
9251 91 St Nw
Edmonton, Alberta T6C 3N7
Wonderful home with potential, ideally located close to all amenities & downtown. Just blocks to Bonnie Doon Park, River Valley and shopping. A great opportunity to renovate with sweat equity and make your dream home in one of Edmonton’s most sought-after neighborhoods. The bright main floor offers a living room with hardwood flooring, and spacious kitchen with nook providing a perfect place to entertain friends and family. 3 bedrooms and a 4 piece bathroom. Basement has endless potential to renovate for additional living space including 2 bedrooms, 3 piece bath and a family room. A fantastic opportunity for first time buyers, or anyone looking for a house to make a home or infill potential! Complete with a large double detached garage and fully fenced back yard. (id:58723)
RE/MAX Excellence
RE/MAX Elite
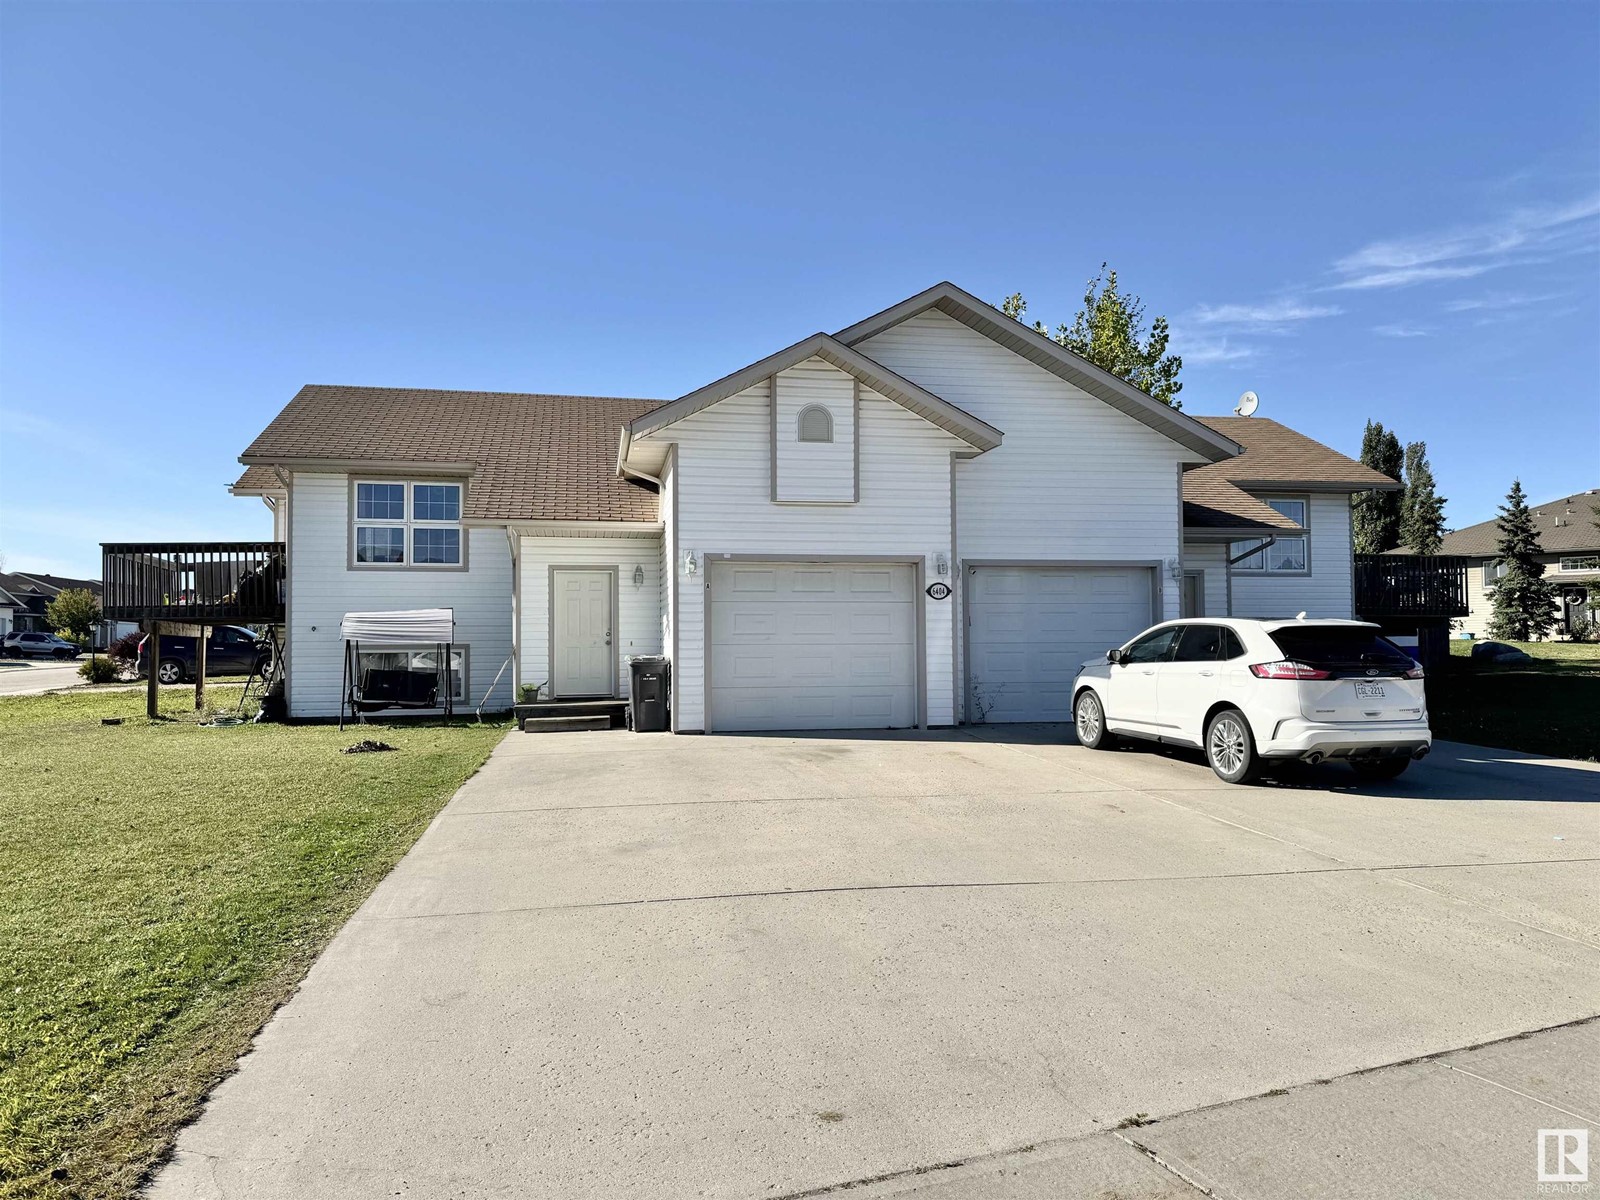
#a&b 6404 -47 St
Cold Lake, Alberta T9M 2E5
Great investment opportunity! Welcome to this charming full duplex, new living area PVC Laminate and freshly painted, perfectly designed for modern living. The main floor boasts an open-concept living area, seamlessly integrating the kitchen, dining, and living spaces, ideal for everyday living. The primary bedroom is conveniently located on the main floor, offering privacy and ease of access. Descend to the lower level to find two additional spacious bedrooms, perfect for family or guests. This level also features a cozy family room, a well-equipped laundry room, and a full bathroom, providing all the comforts and conveniences you need. Additionally, each unit includes a garage and a large concrete driveway, providing parking for up to two more vehicles per unit. Don’t miss the opportunity to make this versatile and inviting home yours and/or your tenants. If buyer is GST reregistered, no GST is needed and price will be reduced accordingly (id:58723)
Coldwell Banker Lifestyle
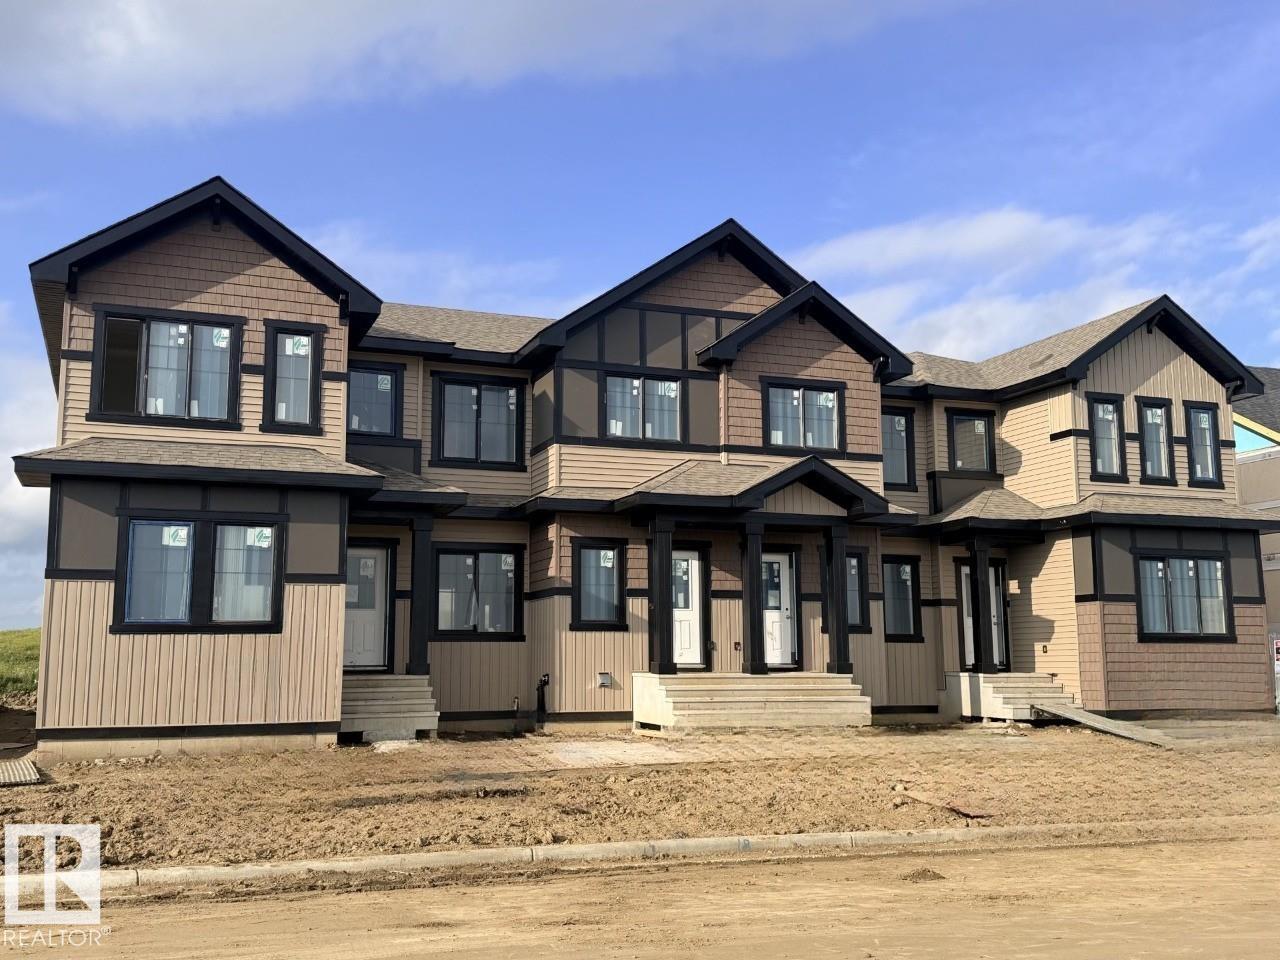
29 Mcleod Av
Spruce Grove, Alberta T7X 4B8
Welcome to the Jade — a stunning 2026-built townhouse offering two floors of thoughtfully designed living space in the sought-after community of Legacy Park, Spruce Grove. The open-concept main floor sets the tone with a cozy fireplace in the great room, a rear kitchen, central dining area, pantry, half bathroom, and a practical mud room — everything you need for modern family life. Upstairs, the second floor delivers where it counts: a primary bedroom with a private ensuite, two additional bedrooms, a full washroom, and the everyday luxury of second-floor laundry. Park with ease in your double car garage — a rare and valuable feature in new townhouse living. The Jade is new-construction quality with the features and finishes today's buyers are looking for. Home under construction. Photos are representative. Virtually staged. Appliances, furniture and decor not included. (id:58723)
Bode
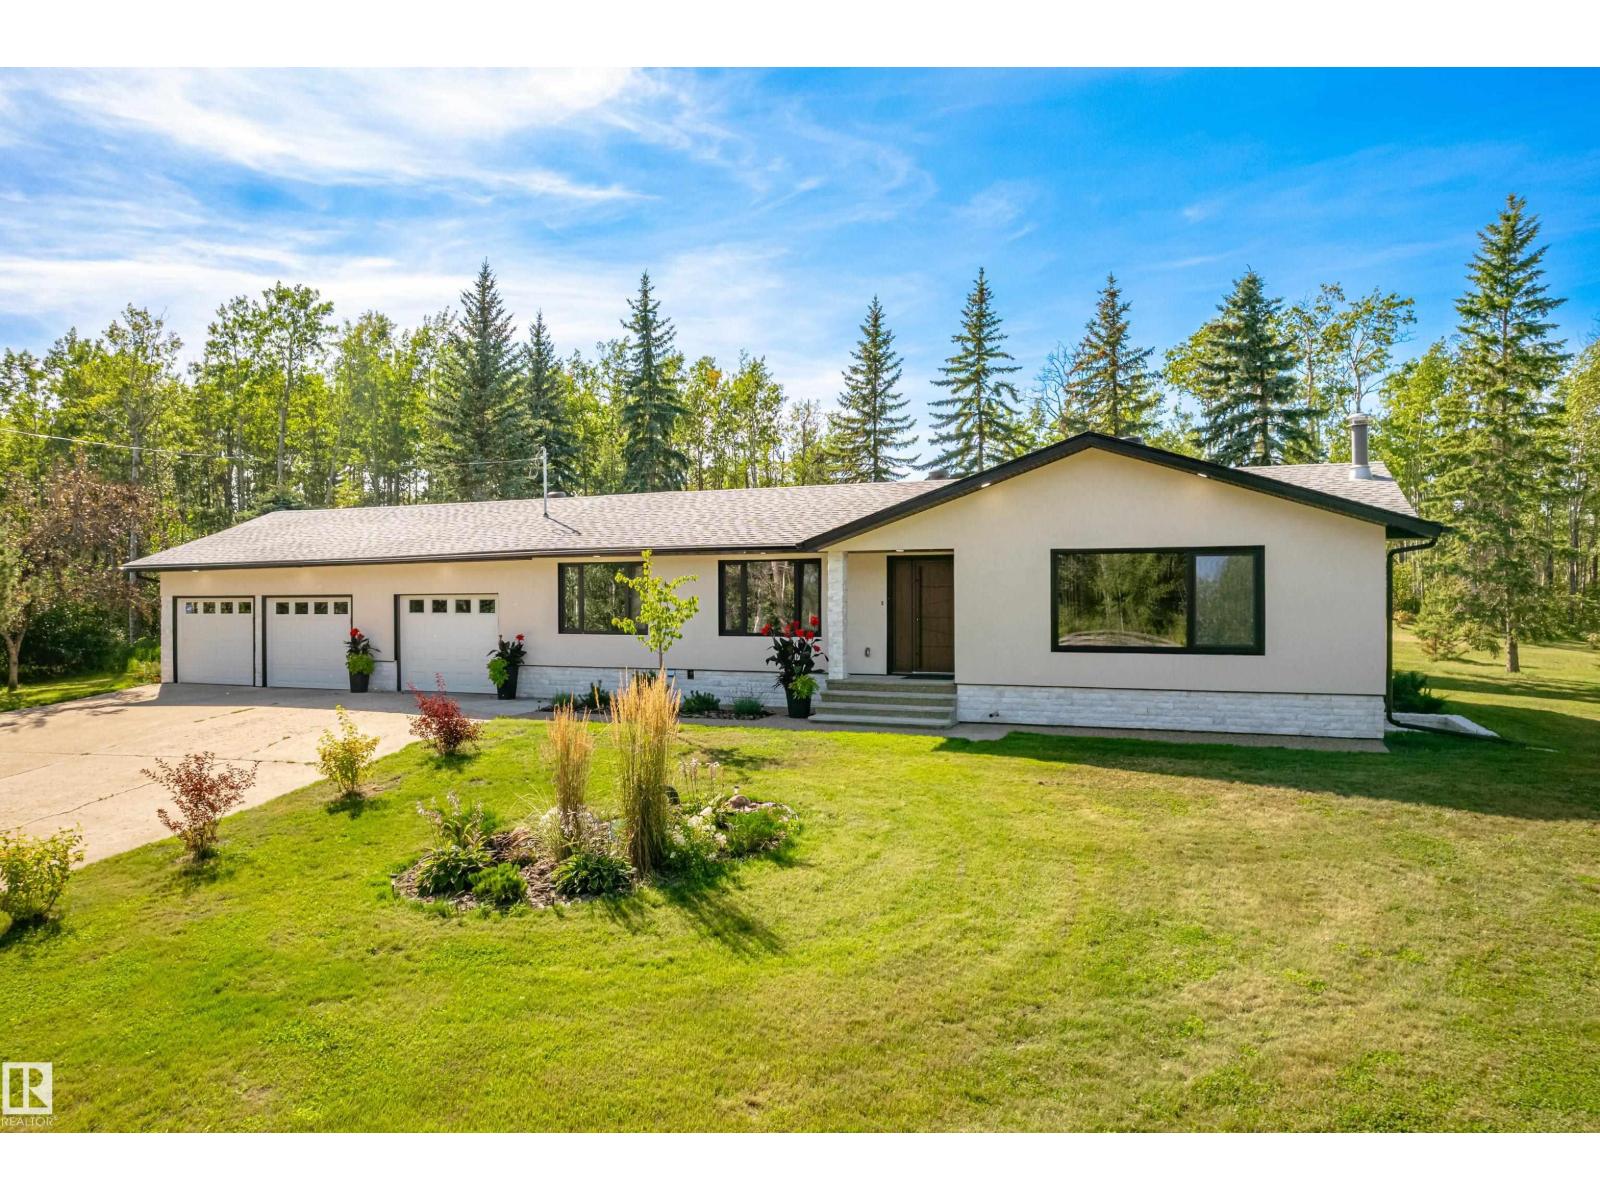
#62 52145 Rge Road 225
Rural Strathcona County, Alberta T8C 1C4
Spectacular acreage just 5 minutes from Sherwood Park off of the Whitemud Extender offering EXTENSIVELY RENOVATED bungalow with TRIPLE att. garage and finished basement on a rare 5 acre private lot. This stunning 4 bedroom, 2.5 bath home is completely renovated from top to bottom with extra care and strict attention to details offering feel of quality and peace of mind of newer construction. Recent updates(2025) include: drywall, electrical (panel, wires), plumbing, European 3 pane windows and exterior doors, stucco with Rockwool walls and attic insulation , bathrooms, kitchen with oak cabinets, natural stone fireplace with walnut wood mantel, hardwood floor, all appliances, HWT, 2 stage high efficiency furnace, weeping tile, sump pump & more! Perfect blend of country living with all the conveniences of city life just minutes away. Prepare to be impressed. (id:58723)
RE/MAX Excellence
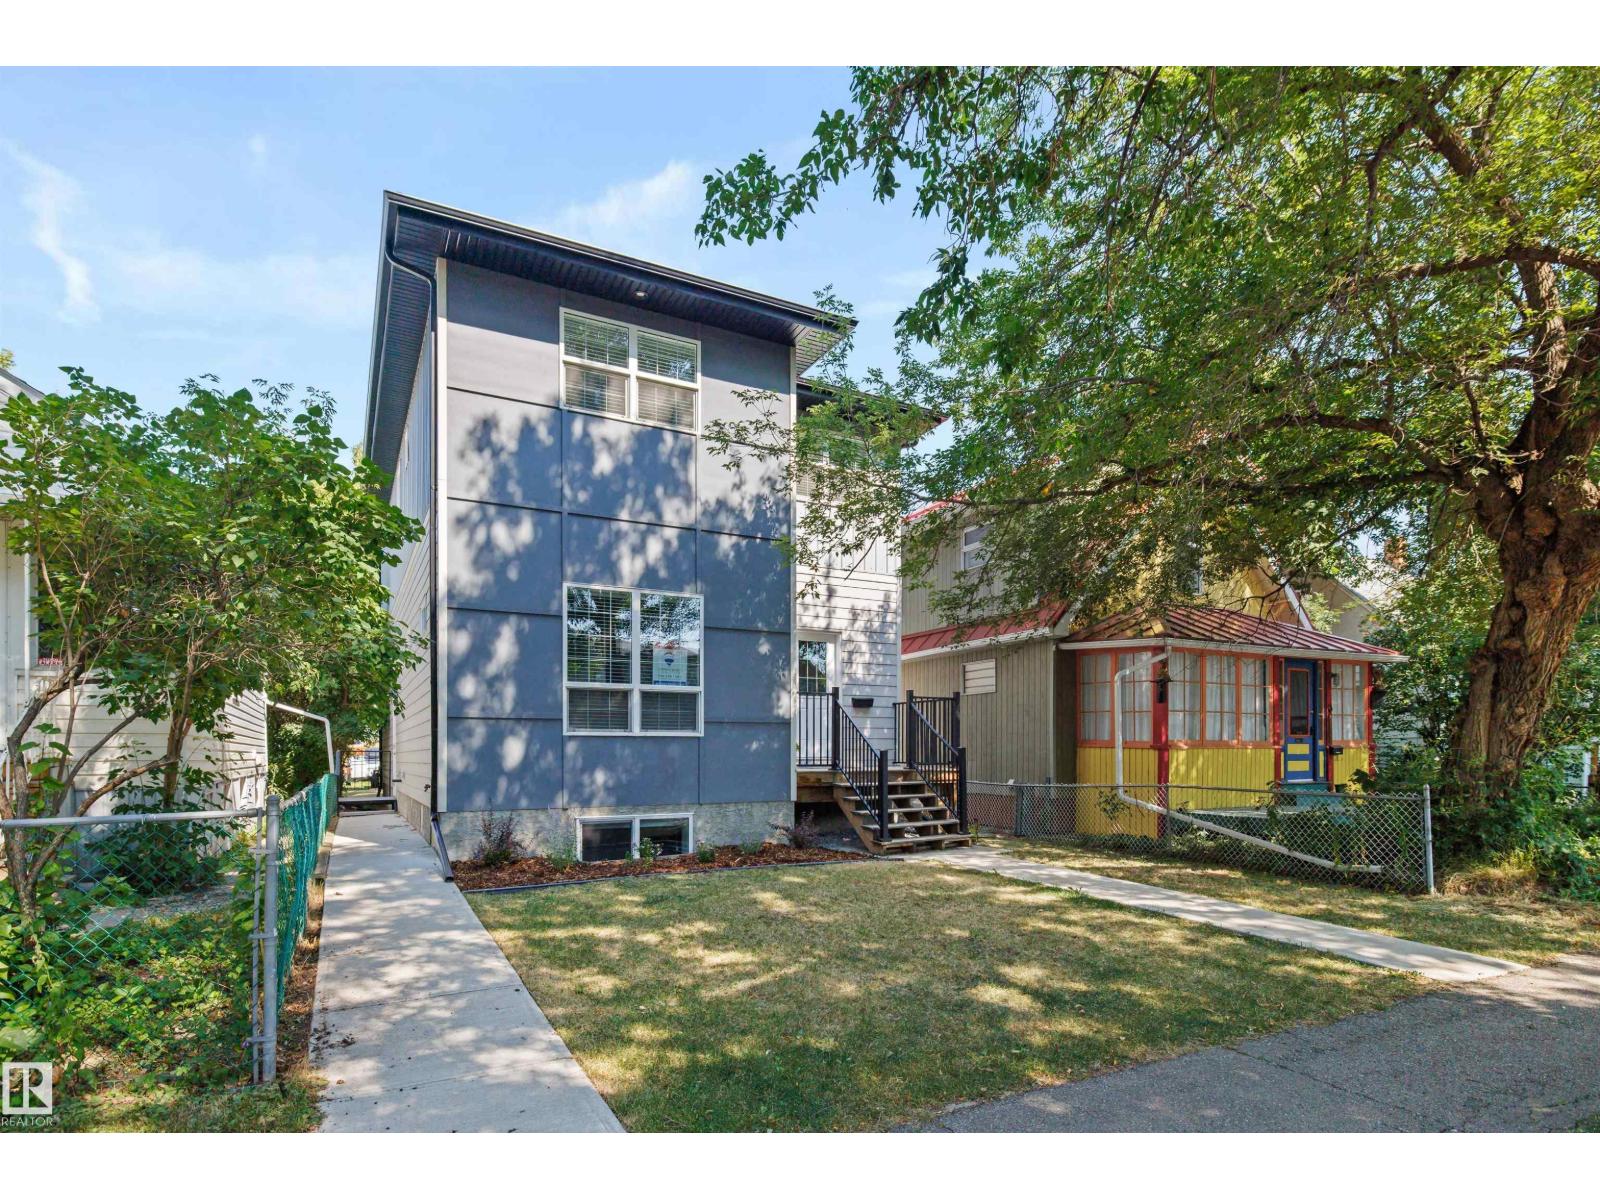
9622 77 Av Nw
Edmonton, Alberta T6C 0M5
RITCHIE INFILL + LEGAL 2-BEDROOM SUITE! This 2017-built 2-storey offers 2,223 SqFt above grade plus a fully finished LEGAL basement suite—5 bedrooms & 4 full bathrooms in total. Just one block from Mill Creek Ravine & steps to Ritchie Market, Campio & Neighbourhood amenities, with excellent access to Downtown & Whitemud Drive plus a strong school catchment. The open-concept main floor features a spacious kitchen with sit-up island & large pantry, flex/den space & full 4-piece bath. Upstairs: 3 generous bedrooms, 2nd-floor laundry, 5-piece main bath & large primary suite with walk-in closet & ensuite. The separate-entry LEGAL suite offers 2 bedrooms, full bath, kitchen, living area & dedicated laundry—ideal for investors, multi-generational living or an owner-occupier seeking additional income potential. Complete with LVP, tile & carpet, fenced/landscaped yard & a super cool double detached garage with overhead doors to both the rear lane & backyard. Excellent Ritchie opportunity! (id:58723)
RE/MAX River City
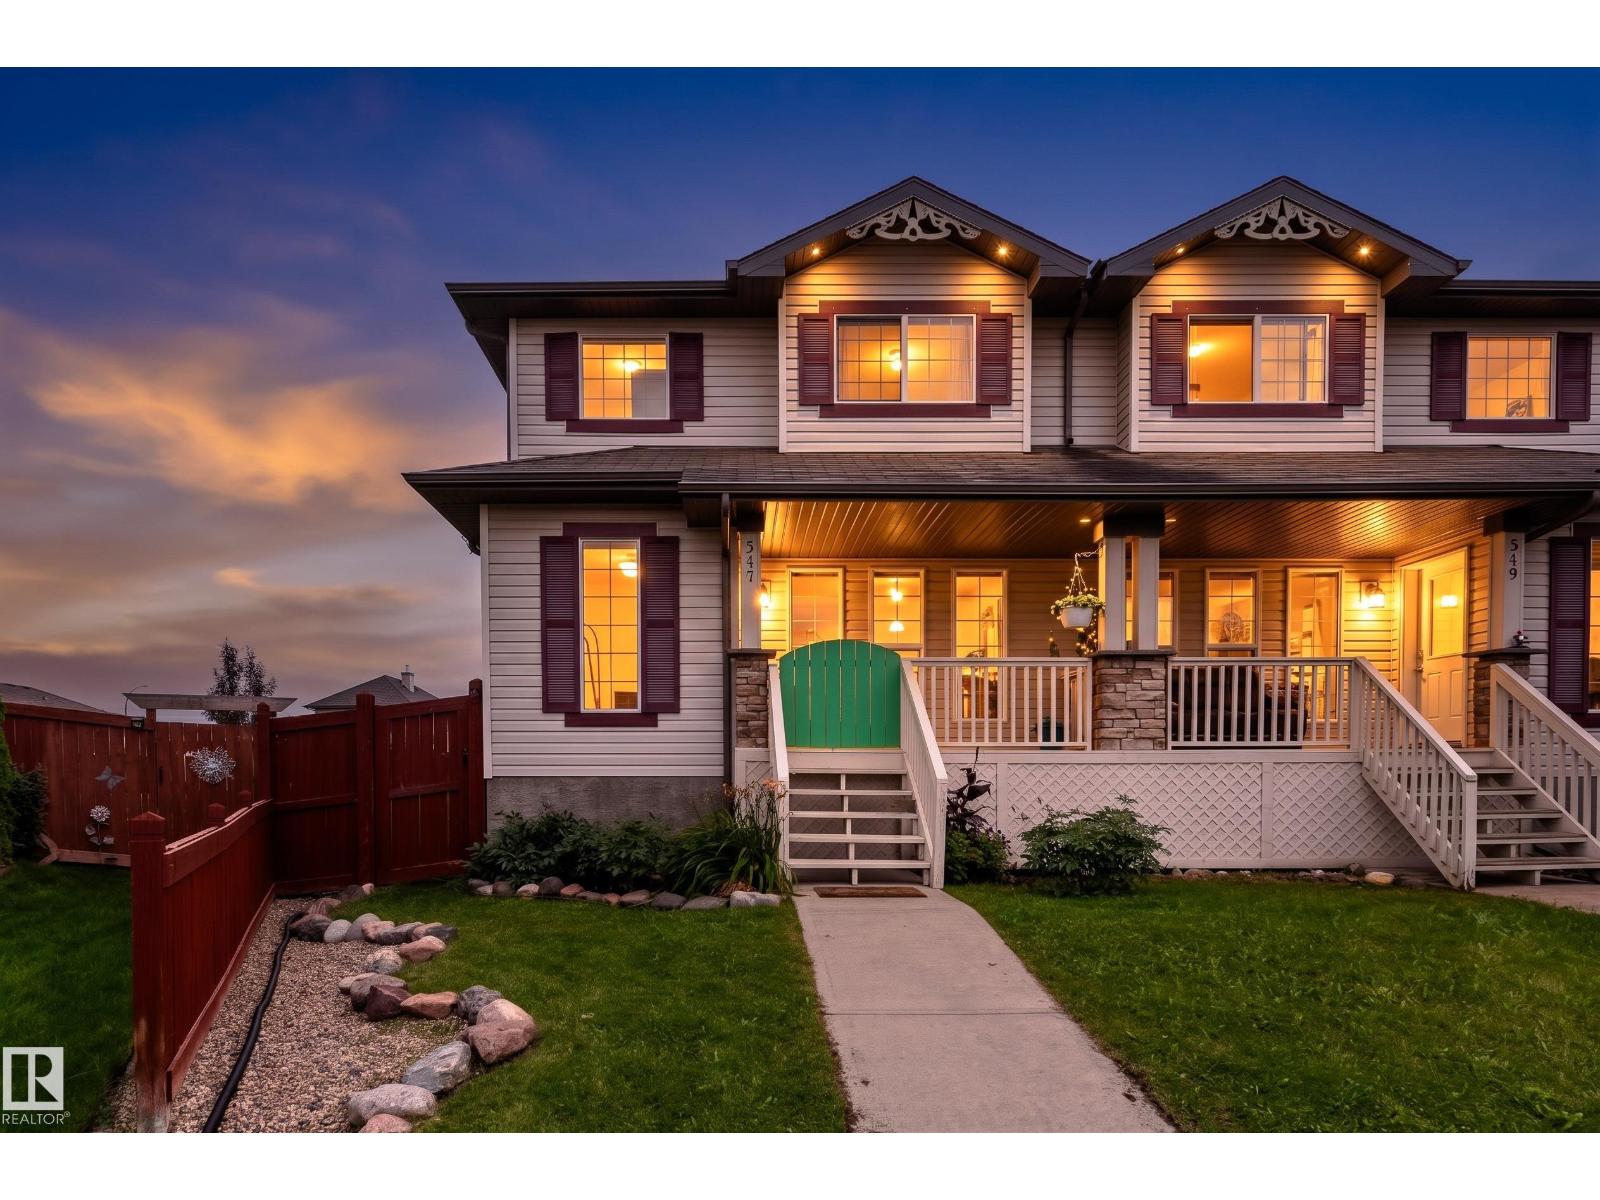
547 Songhurst Wy
Leduc, Alberta T9E 0P8
Welcome to this charming half duplex in the desirable South Fork community of Leduc. With three bedrooms, one and a half bathrooms, and a spacious basement, this home offers plenty of room for comfortable living and future possibilities. The bright, spacious kitchen is perfect for everyday living with lots of natural light, new carpet on the main floor as well as the upstairs, while the generous basement adds flexibility for a home gym, recreation area, office, you name it. One of the standout features is the massive backyard and oversized lot, offering exceptional outdoor space and privacy. It’s a fantastic opportunity for first-time buyers, families, or anyone craving more room to enjoy. (id:58723)
Exp Realty
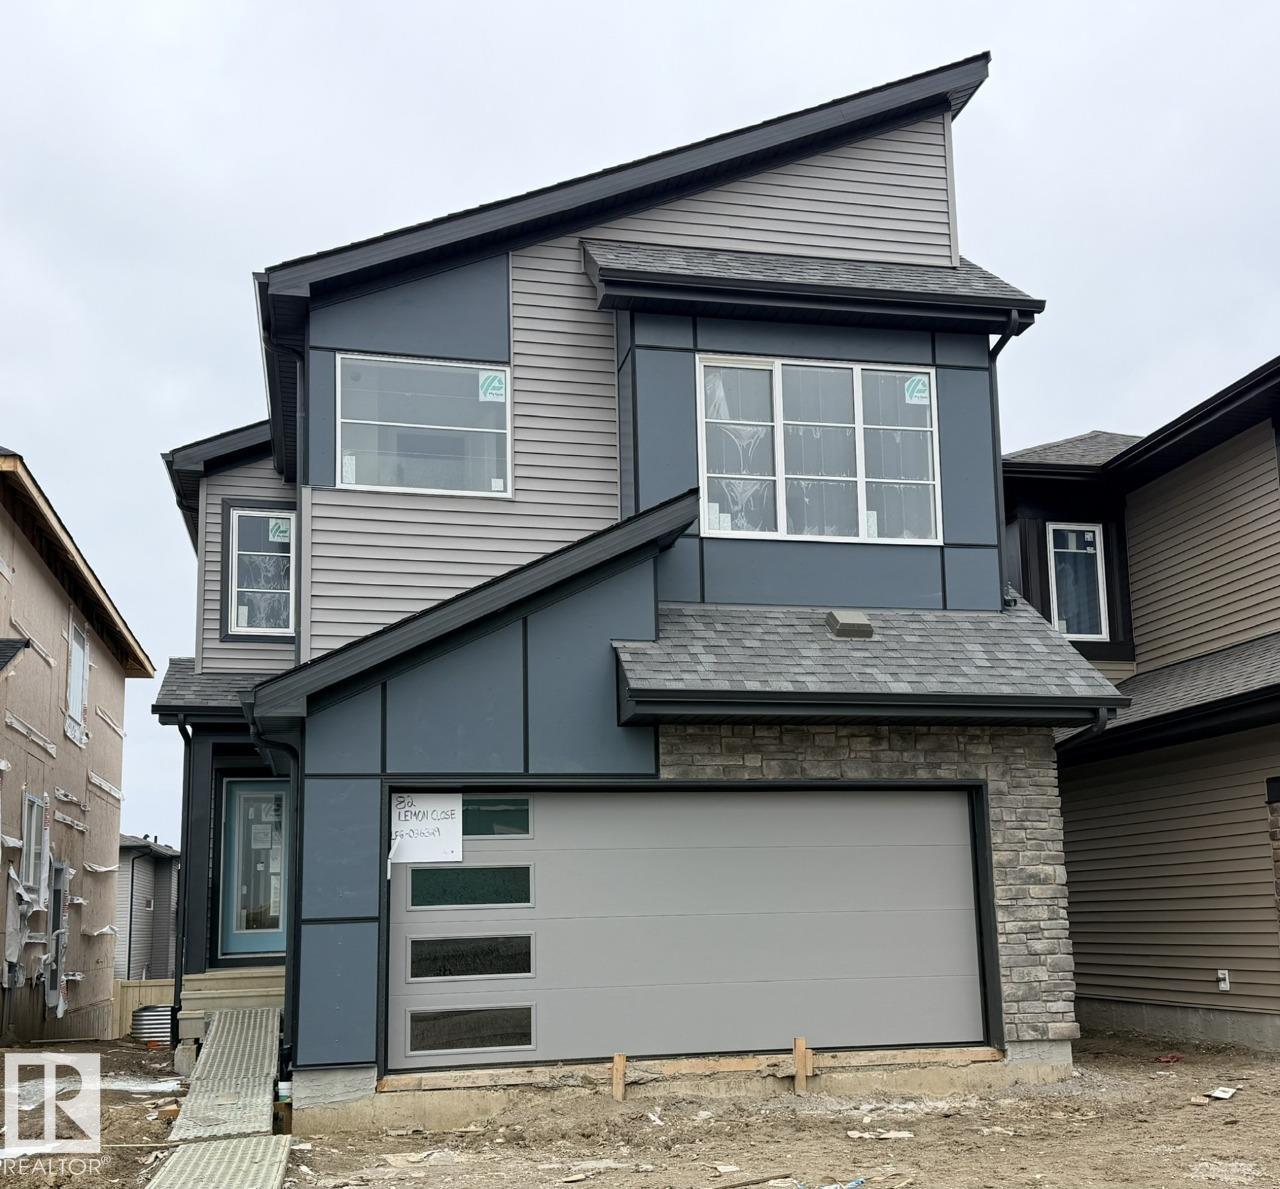
82 Lemon Cl
Spruce Grove, Alberta T7X 4V3
Welcome to the Georgia K, a stunning 2,168 sq. ft. home designed for modern family living and effortless entertaining. Located in amenity-rich Legacy Ridge, you’ll be minutes from the Tri Leisure Centre, everyday conveniences and Highway 16A. The bright, open-concept main floor features an impressive open-to-above great room with oversized windows, 50” electric fireplace and a two-storey feature wall. The spacious kitchen is the heart of the home, complete with 41” upper cabinetry and a generous 9’ island overlooking the great room. Upstairs, enjoy a versatile bonus room, convenient laundry access from the luxurious primary bedroom, and a spa-inspired 5-piece ensuite with freestanding soaker tub and large walk-in closet. With 3 bedrooms, 2.5 bathrooms, durable luxury vinyl plank flooring, upgraded spindle railings and thoughtful storage throughout, this home blends style, comfort and functionality. Virtually staged for illustration purposes. Furniture, appliances and decor not included* (id:58723)
Bode
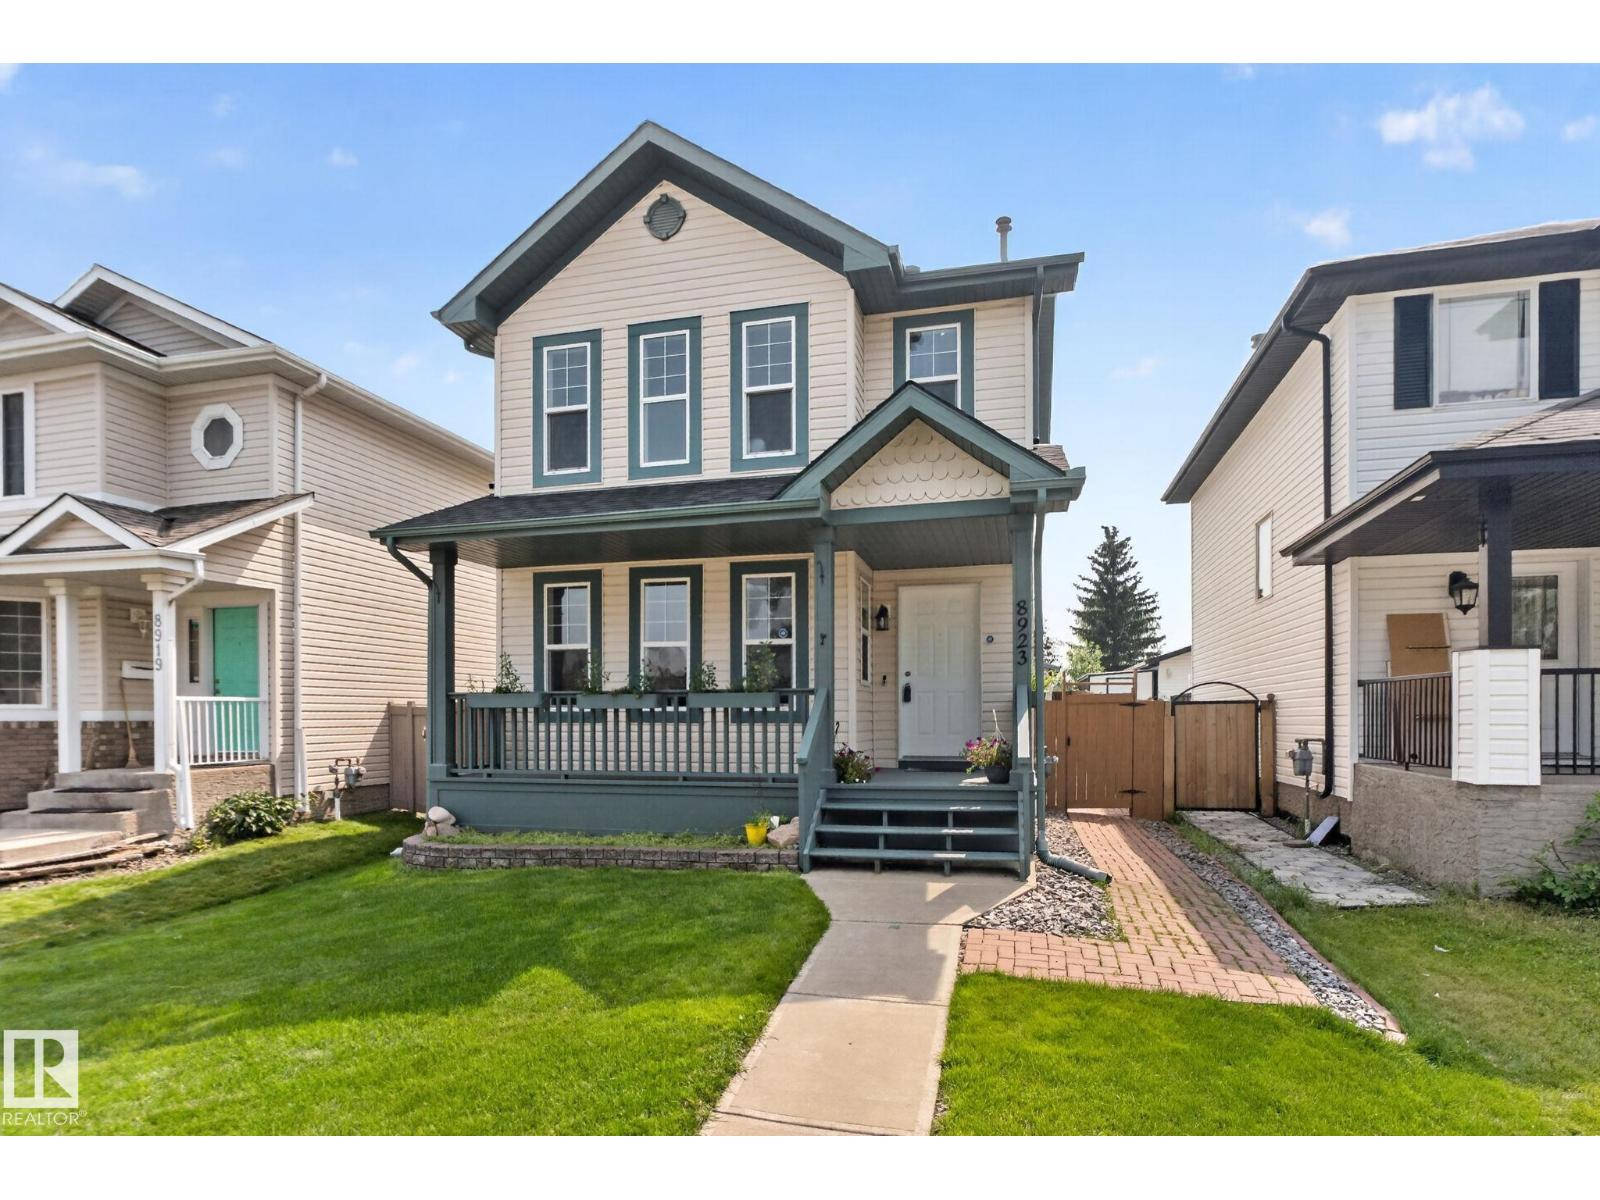
8923 173 Av Nw
Edmonton, Alberta T5Z 3W6
Welcome to Klarvatten—where style, space and location come together in one impressive package! Backing directly onto a stunning PARK with NO REAR NEIGHBOURS, this bright 2-storey delivers the privacy and south-facing views every family wants. Inside, the main floor feels inviting and functional, with a spacious living area and a refreshed kitchen featuring a LARGE ISLAND, pantry, NEW COUNTERTOPS, updated stainless steel appliances and prep space. Upstairs, three generous bedrooms include a Master Retreat with a WALK-IN CLOSET and private 3-piece ensuite. The FULLY FINISHED BASEMENT adds a fourth bedroom and full bathroom—ideal for guests, teens or an office. Upgrades include SOLAR PANELS for energy savings, fresh paint, updated kitchen finishes, garage door opener and more. Outside, enjoy the SOUTH-FACING BACKYARD, large storage shed and DOUBLE DETACHED GARAGE. Steps to schools, parks, soccer fields, baseball diamonds and walking trails. This is Klarvatten living done right—move-in ready and upgraded!!!! (id:58723)
RE/MAX Excellence
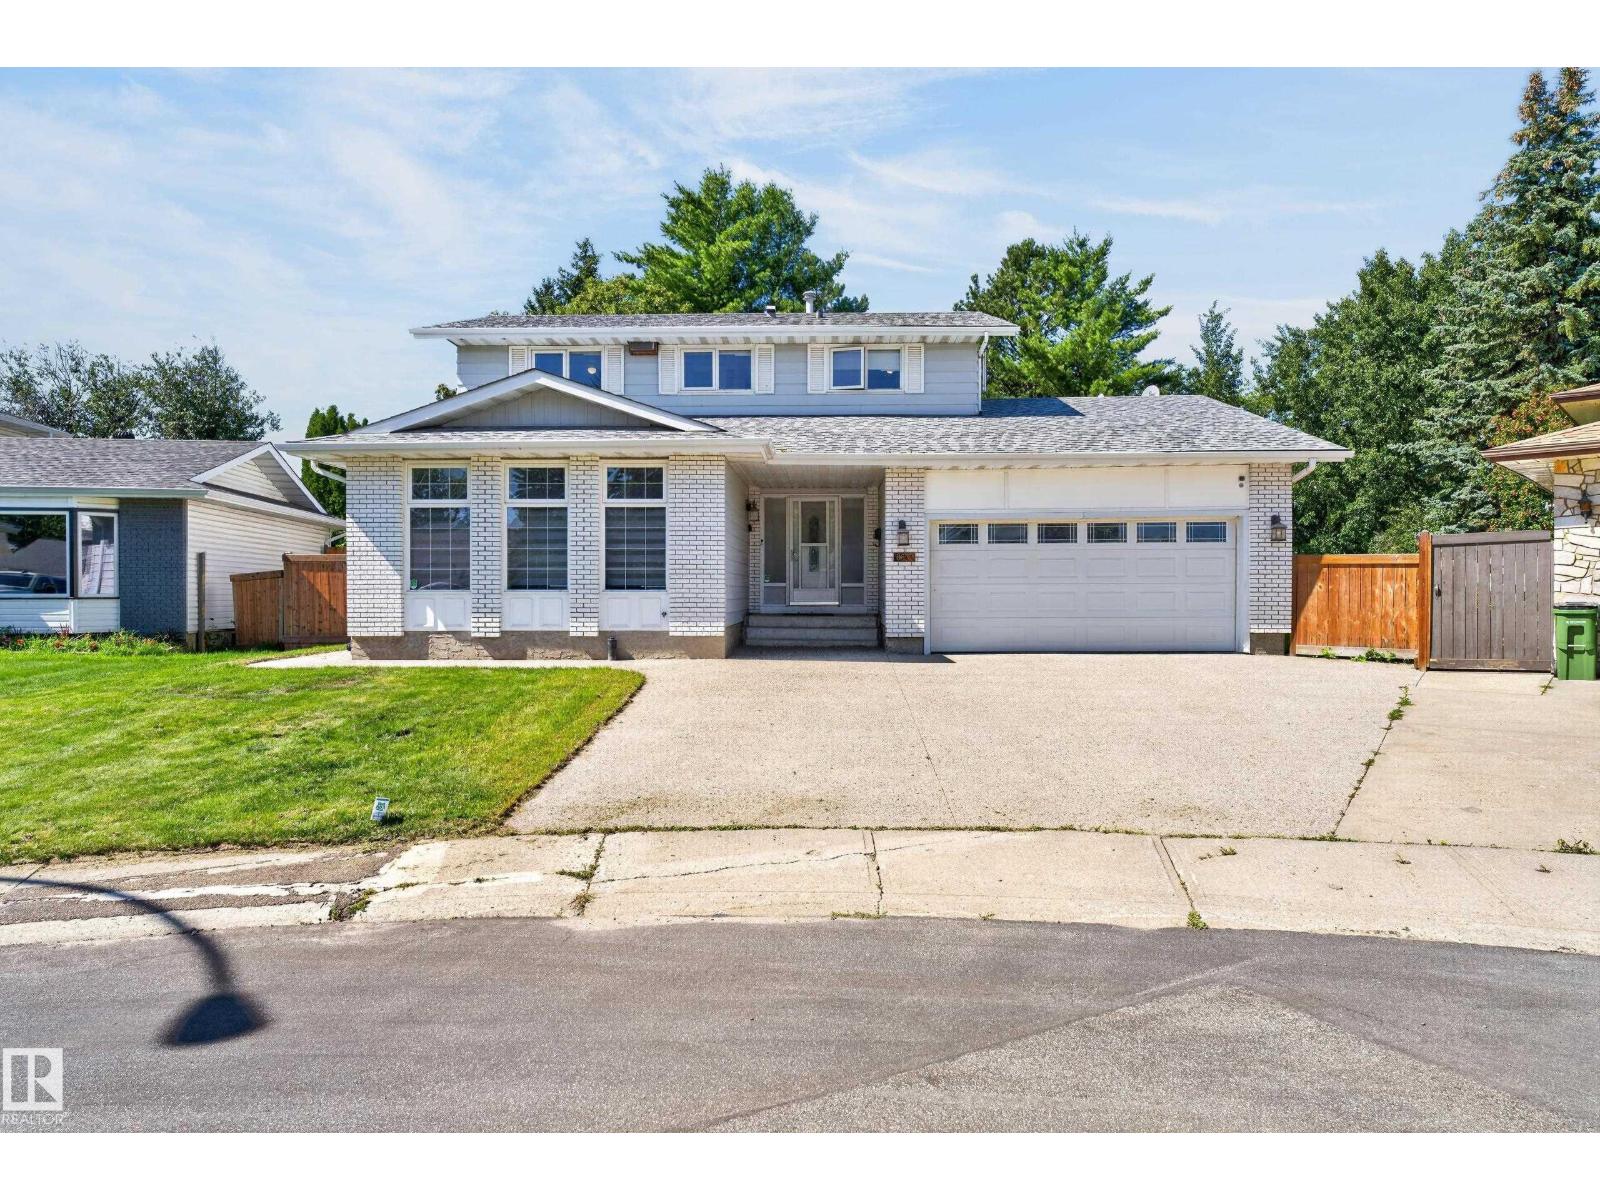
8632 184 St Nw
Edmonton, Alberta T5T 1J9
Welcome to this beautifully upgraded 1,955 SQFT Two Storey, offering an incredible tucked away in a quiet cul-de-sac on a massive, private 9,300 SQFT Pie Shaped Lot, perfect family gatherings! This home offers an amazing, functional layout with plenty of room for the entire family. The main floor features a spacious living room, family room, formal dining area, breakfast nook, laundry room, and a 2-piece bath. The Fully remodelled kitchen is a showstopper, featuring modern cabinetry, gorgeous quartz countertops, marble backsplash, chimney-style hood fan, and stainless steel appliances. Upstairs you'll find 4 Bedrooms and 2 Remodelled bathrooms, including a stunning 4-piece ensuite. The finished basement adds even more living space with a 5th bedroom, large recreation room, and 3-piece bathroom. Upgrades: Kitchen, Bathrooms, Windows, Shingles, wrought-iron railings, refinished oak hardwood, tile, carpet, baseboards and trim, Water Tank, Window coverings. Double Attached Garage with a Massive Driveway. (id:58723)
RE/MAX Excellence
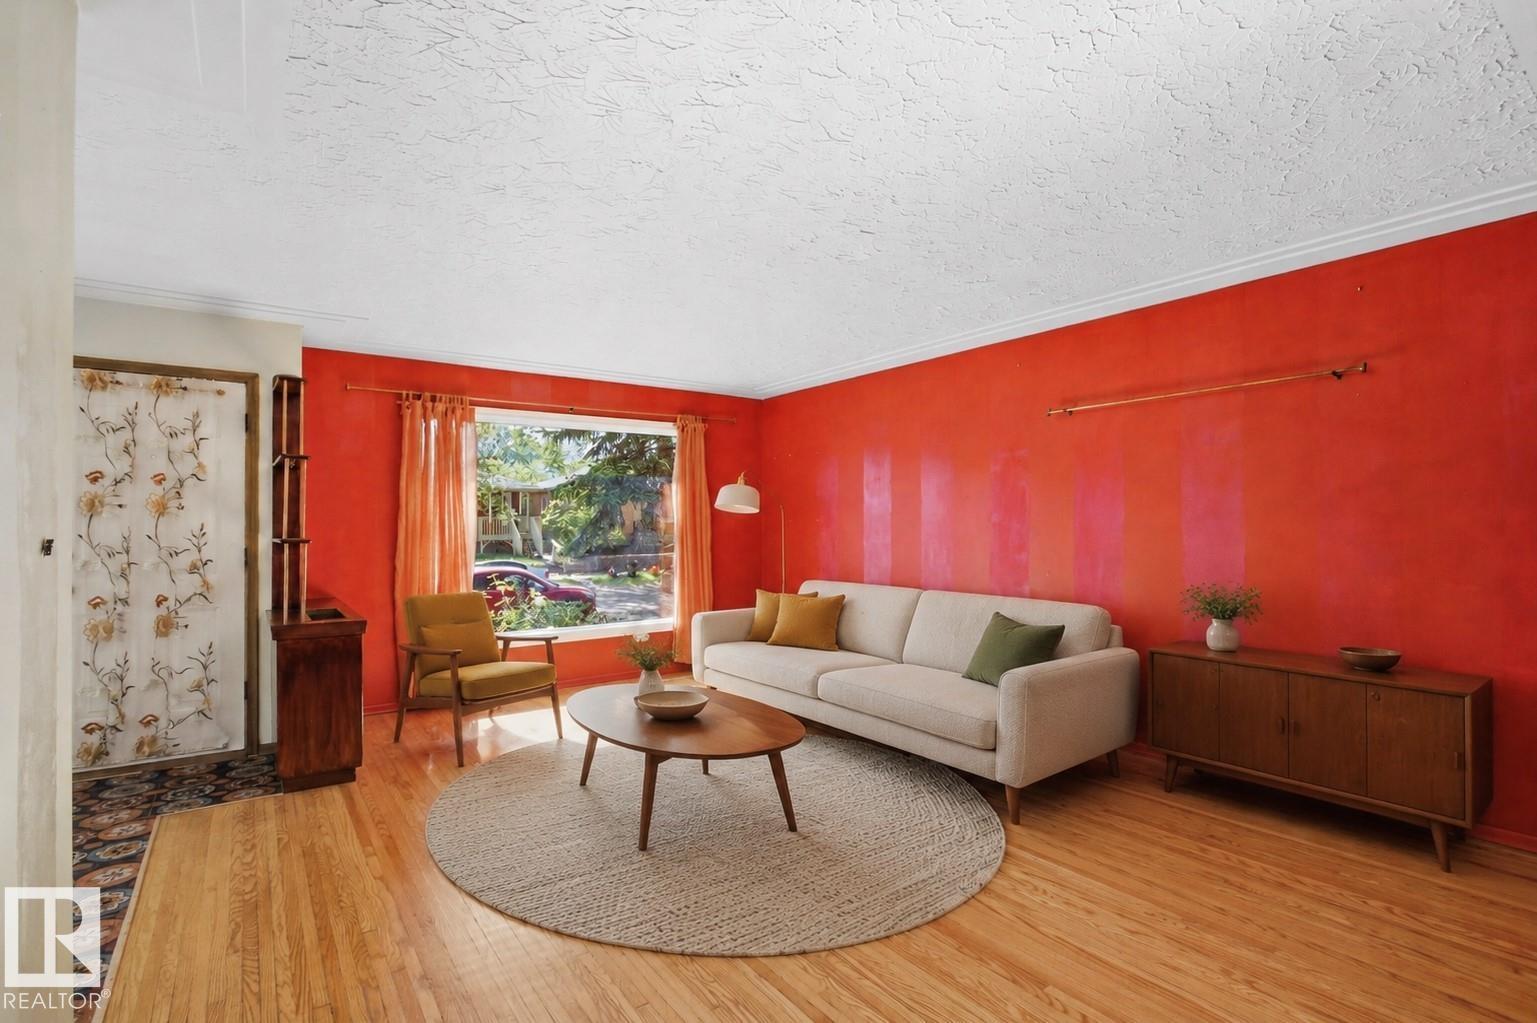
10138 74 St Nw Nw
Edmonton, Alberta T6H 2X9
Two distinct living spaces in one exceptional Terrace Heights location. Warm character and evident pride of ownership give the main level an inviting feel all its own. This well-maintained 1959 bungalow offers a bright, self-contained basement living area with two bedrooms, large windows and its own mailing address, creating flexible space for extended family, guests or students. A permit exists for the basement development; however, City records do not confirm approval as a secondary suite. Set on a mature, tree-lined street just steps from Fulton Ravine and Edmonton's river valley trails, the home offers convenient access to downtown, transit, schools, universities, colleges, parks and everyday amenities. Updated mechanical systems provide added peace of mind, while the double garage completes the package. Whether you're buying your first home, accommodating family or looking for versatile living space, this property offers flexibility that is hard to find. Some Photos have been virtually staged. (id:58723)
RE/MAX River City
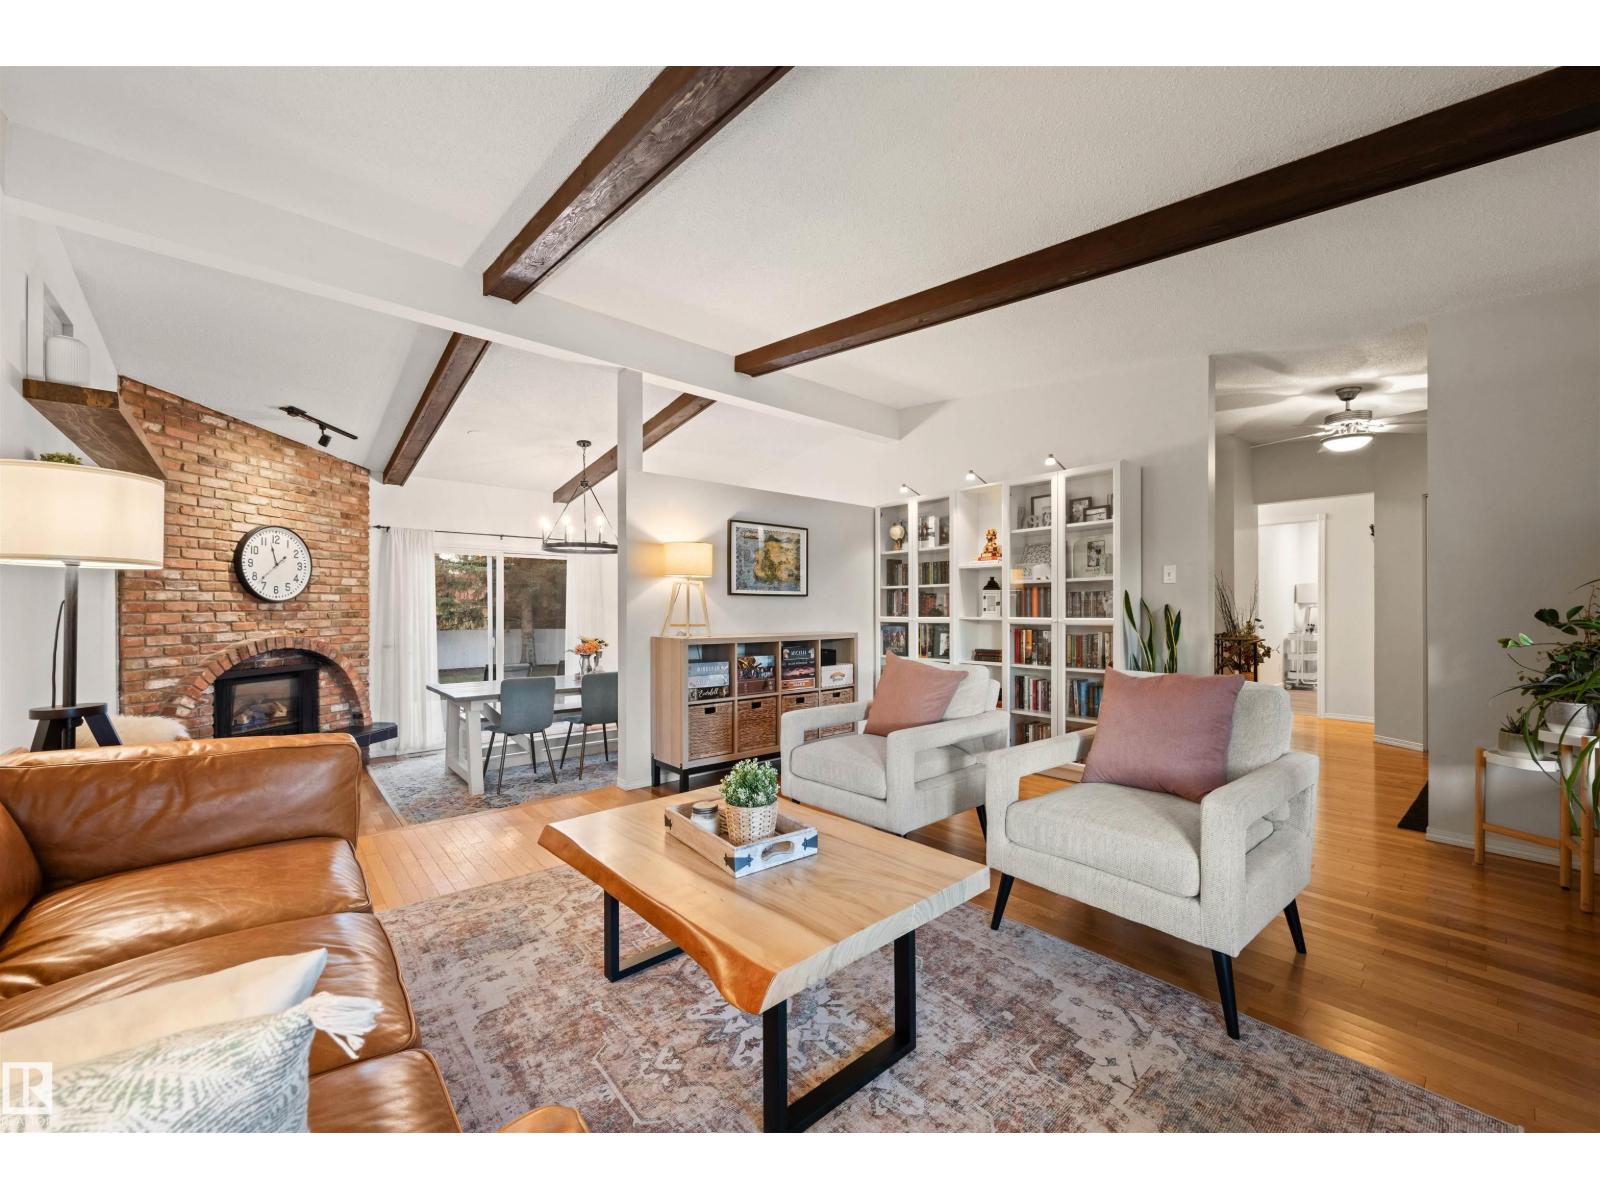
17308 78 Av Nw
Edmonton, Alberta T5T 0J1
A rare private retreat in Callingwood North! Tucked onto a quiet loop, backing directly onto green space with no rear neighbours, this immaculately maintained home is where mornings begin with coffee in the built-in nook and evenings wind down by the fire pit. Step through the Spanish-inspired arches into a vaulted, beamed living room bathed in natural light, then gather in the sunken dining room, warmed by a gas fireplace, perfect for hosting family dinners. With 4 bedrooms, 2.5 bathrooms and 2,600 sqft of total living space, this home suits families at every stage. For wellness, retreat to the fully finished basement's home gym and rec room, complete with a steam shower. Outside, the private, fenced yard invites kids to play, dogs to run, and garden parties to unfold, while the heated 25' x 27' garage and extended driveway welcome car enthusiasts. Recent updates include a new hot water tank, duct cleaning, a rebuilt deck and a custom shed. Steps to a school, minutes to WEM, Costco and major arteries. (id:58723)
Royal LePage Arteam Realty
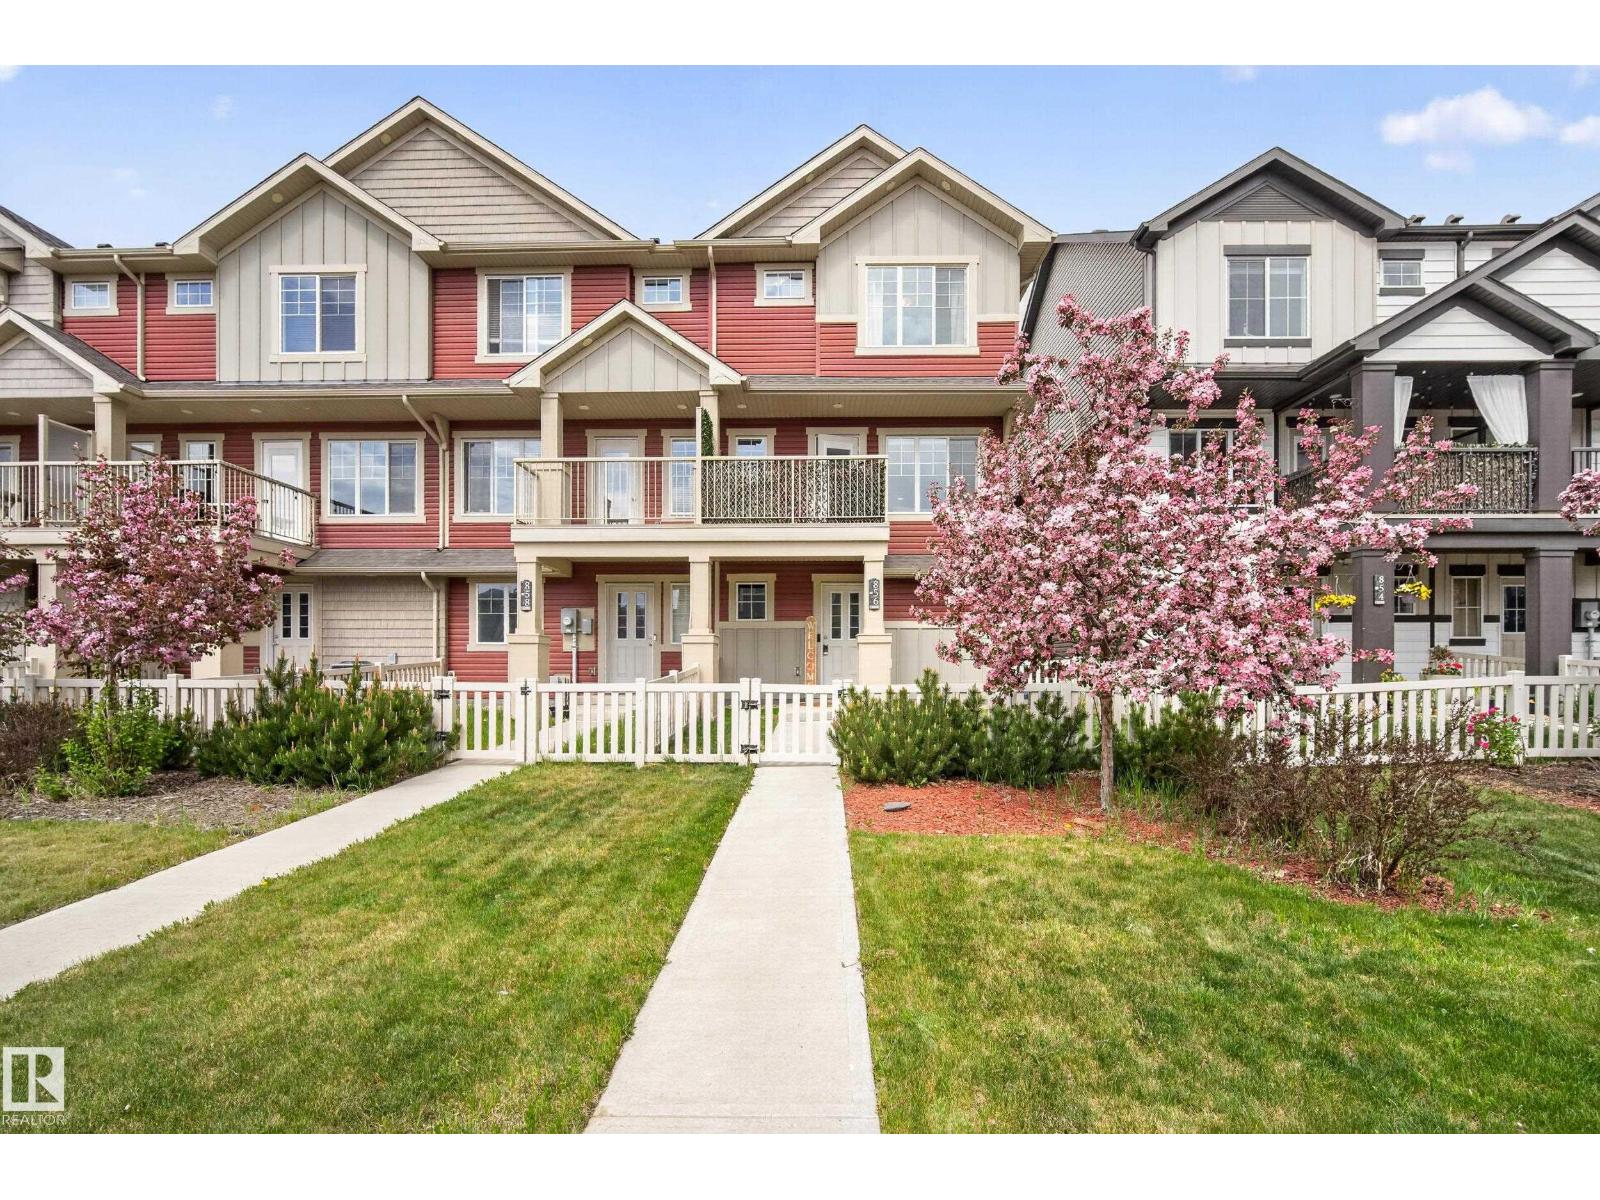
856 Daniels Wy Sw
Edmonton, Alberta T6W 4C8
Welcome home to this warm and inviting end-unit in the heart of Desrochers—offering the perfect blend of comfort, style, and everyday functionality with NO condo fees! Thoughtfully designed for family living, this beautiful home features 3 spacious bedrooms, 3 bathrooms, and a double attached garage with an extra-long parking pad for added convenience. The open-concept main floor creates a welcoming space to gather, whether it’s family dinners, movie nights, or hosting loved ones. The kitchen is beautifully finished with upgraded appliances and flows effortlessly onto the lovely balcony—perfect for morning coffee or relaxing summer evenings. Outside, the fenced front yard adds a charming touch with space for kids, pets, or simply enjoying the outdoors. Located in the family-friendly community of Desrochers close to parks, schools, shopping, and walking paths, this is more than just a house—it’s a place to truly call home. (id:58723)
RE/MAX River City
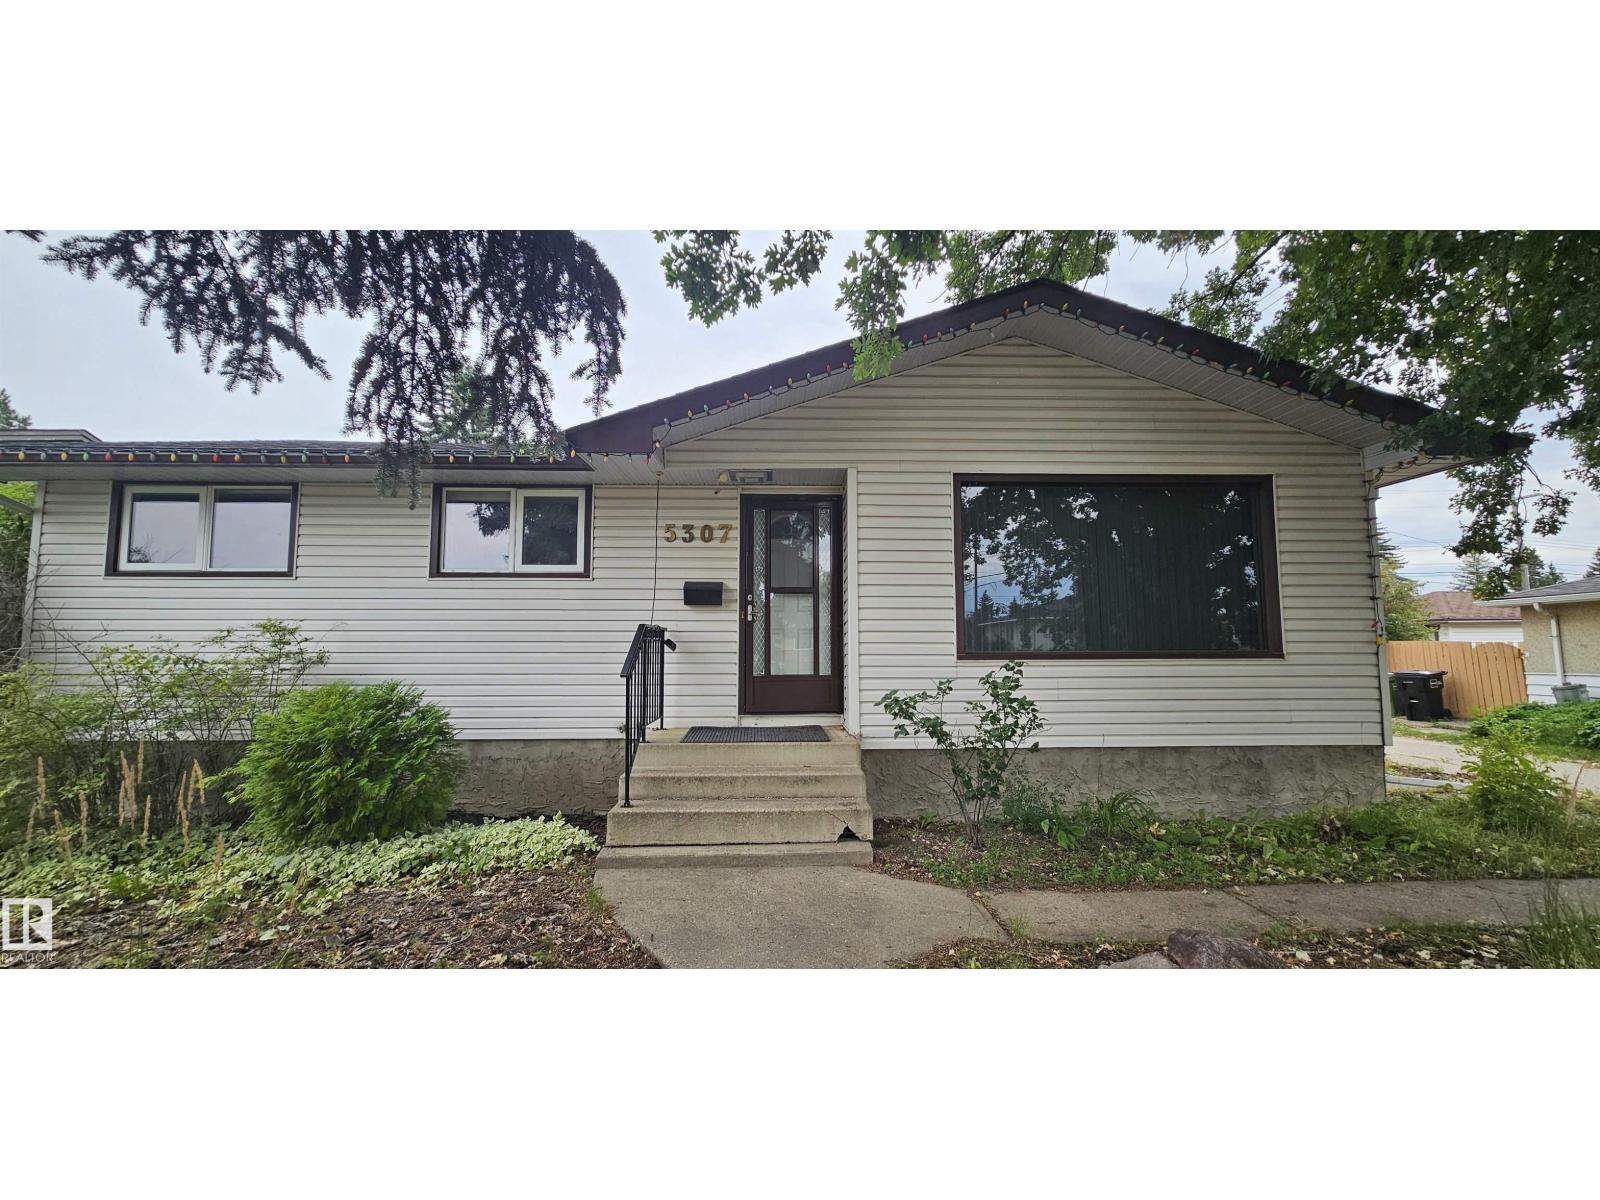
5307 114b St Nw
Edmonton, Alberta T6H 3N6
Opportunity in the established community of Lendrum! This solid bungalow offers over 1,100 sq. ft. of living space with 3 bedrooms, 2 bathrooms, a finished basement and double detached garage on a spacious 584 m² lot. The bright main floor features a functional layout with a large living room, kitchen, dining area and 3 bedrooms. A separate side entrance adds flexibility and future potential. A finished basement provides additional living space, a second bathroom and a potential 4th bedroom. Enjoy the warmth of the wood-burning stove, updated chimney stack. Shingles were replaced in 2022. Outside, the large backyard offers plenty of room for gardening or recreation, with convenient rear alley access. With only one direct neighbor and the alley bordering the other side, you'll enjoy the privacy. Whether you're a homeowner, investor, or renovator, this property offers endless potential in a highly desirable southwest Edmonton location close to schools, parks, shopping, transit, and the University of Alberta (id:58723)
Maxwell Polaris
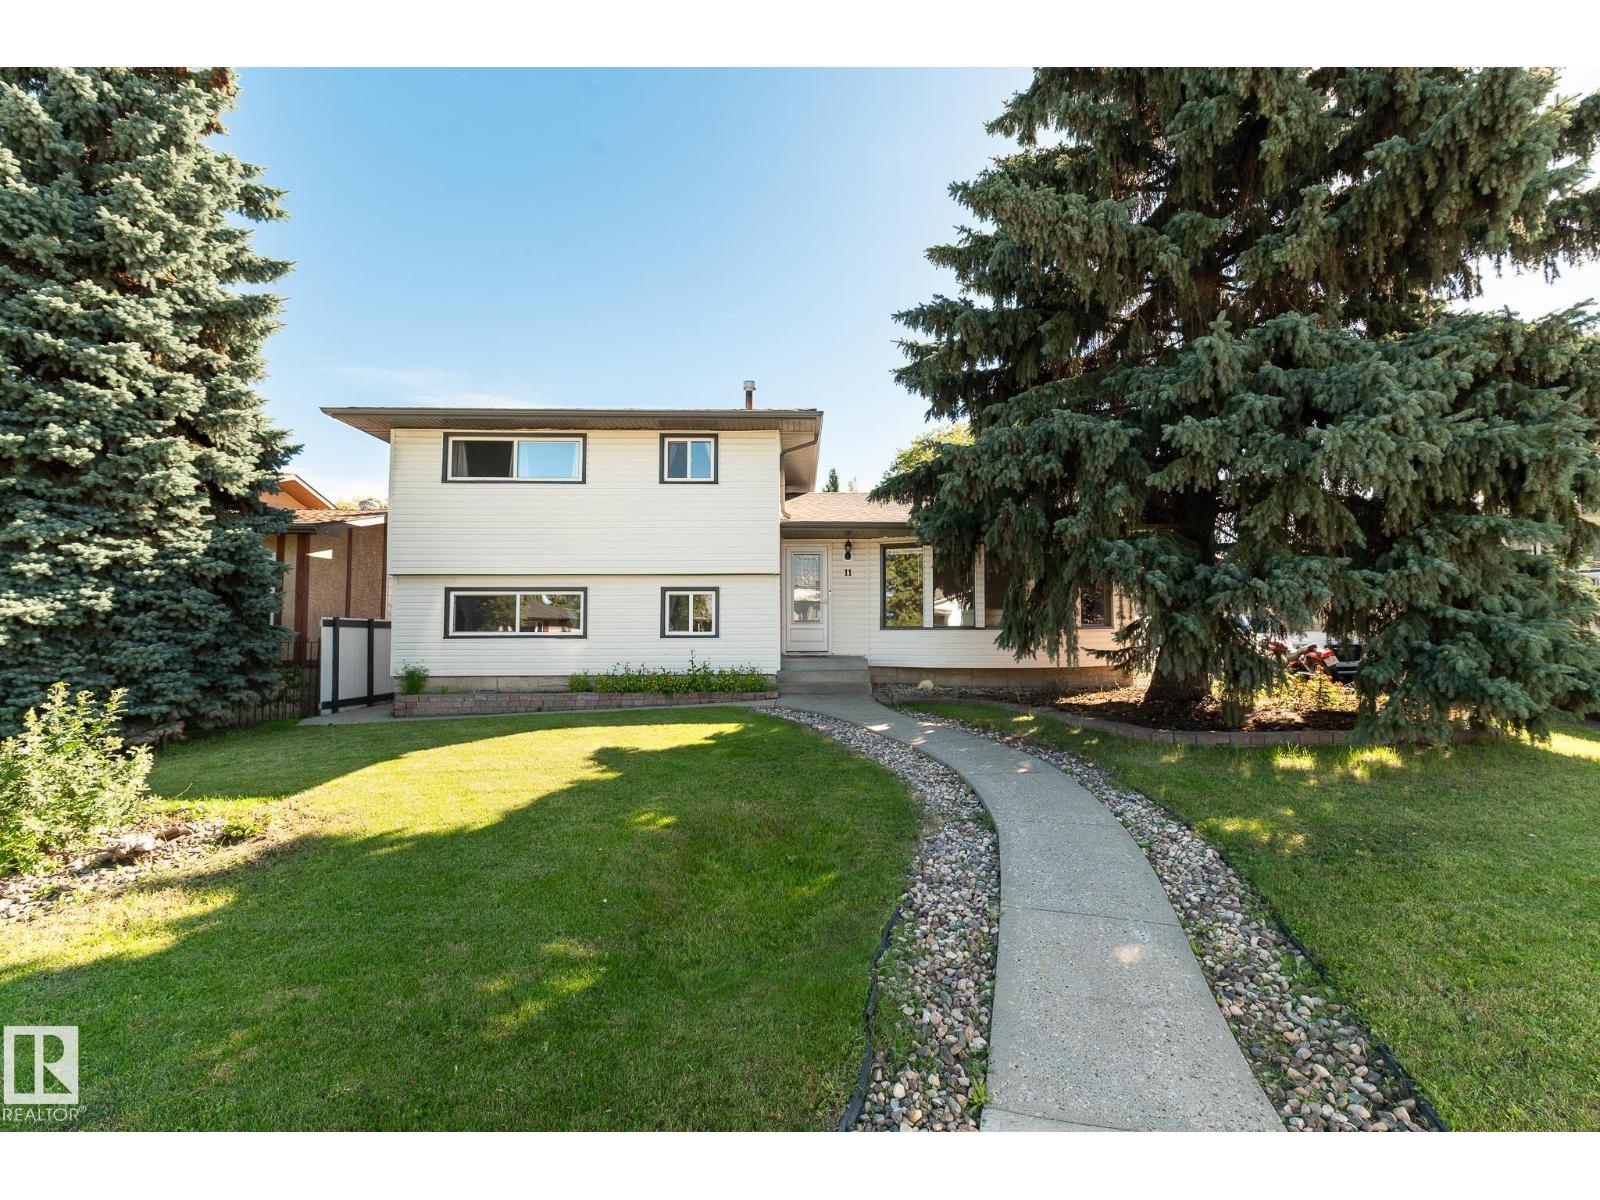
11 Oatway St
Spruce Grove, Alberta T7X 2E5
Broxton Park Beauty! A rare opportunity in a mature neighbourhood known for its wide streets, character, and room to breathe. This functional 4-level split offers space for everyone to grow, with refreshed paint, an updated kitchen, spacious living rooms, and generous bedrooms. The upper level features three bedrooms, stacked laundry, and a large bathroom, while the lower level adds a den, massive living space and another bathroom. The basement provides incredible storage, a fourth bedroom, a third full bathroom, and a second kitchen setup for added flexibility. Outside, enjoy a huge yard with multiple entertainment areas and space for kids to play. Back alley access gives you room to park your RV, boat, or extra vehicles, and the oversized heated double garage is a dream for hobbyists. With shingles and hot water tank replaced within the last seven years, this home is ready for its next chapter. Located close to schools and amenities! A property this versatile won’t stay available long. (id:58723)
RE/MAX Preferred Choice
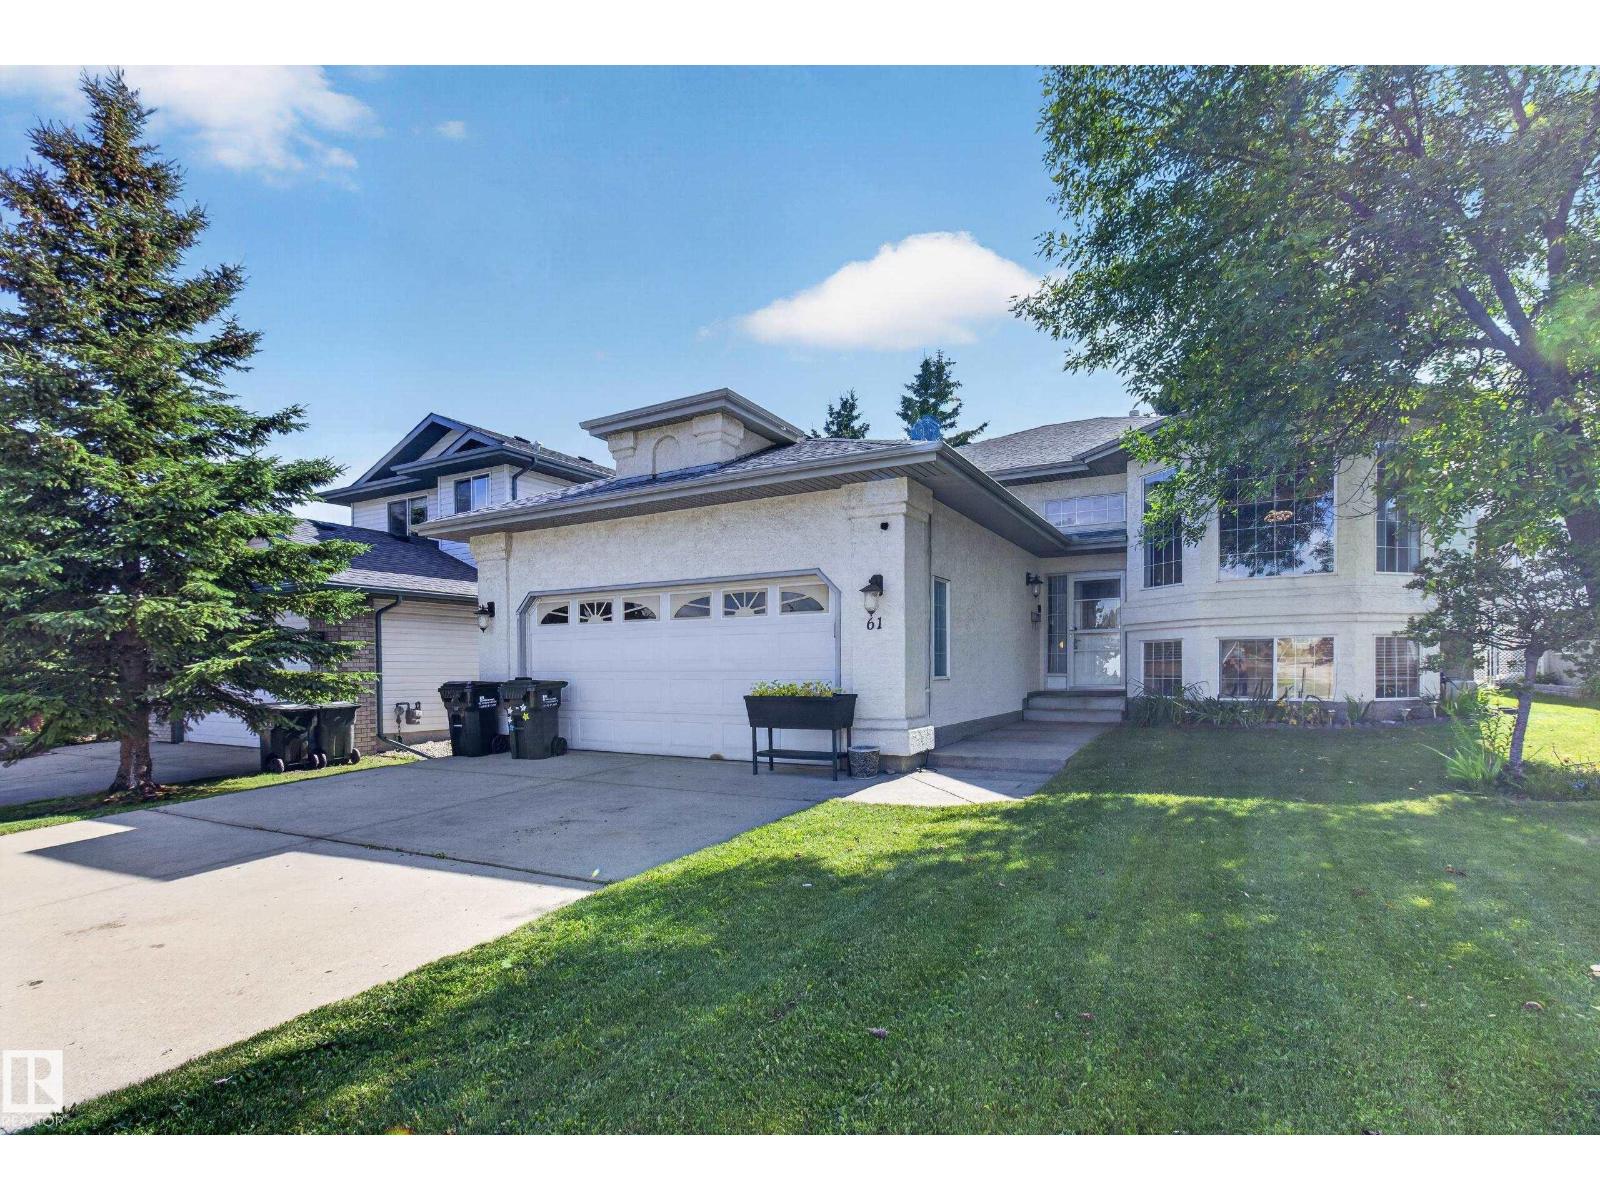
61 Chancery Wy
Sherwood Park, Alberta T8H 1Z3
Welcome to Charlton Heights! This fully finished 1441 sq ft 3 +2 bedroom bilevel is ideally located on a quiet crescent, backing directly onto a park. Step into the impressive, bright entryway leading up to a spacious main floor with vaulted ceilings, laminate flooring and plenty of natural light. The kitchen offers white cabinetry, stainless steel appliances and a generous dining area, while the cozy living room features a gas fireplace and large picture window. Three well-sized bedrooms are located upstairs, including the primary suite with ensuite featuring a beautifully updated walk-in shower. The fully finished basement offers warm carpet, a huge recreation room with a 2nd gas fireplace, additional bedroom, flex room and 3-piece bath. With three bathrooms and four bedrooms, great living space, a landscaped yard and a prime Sherwood Park location, this well-kept home offers plenty of room for the whole family. (id:58723)
RE/MAX Elite
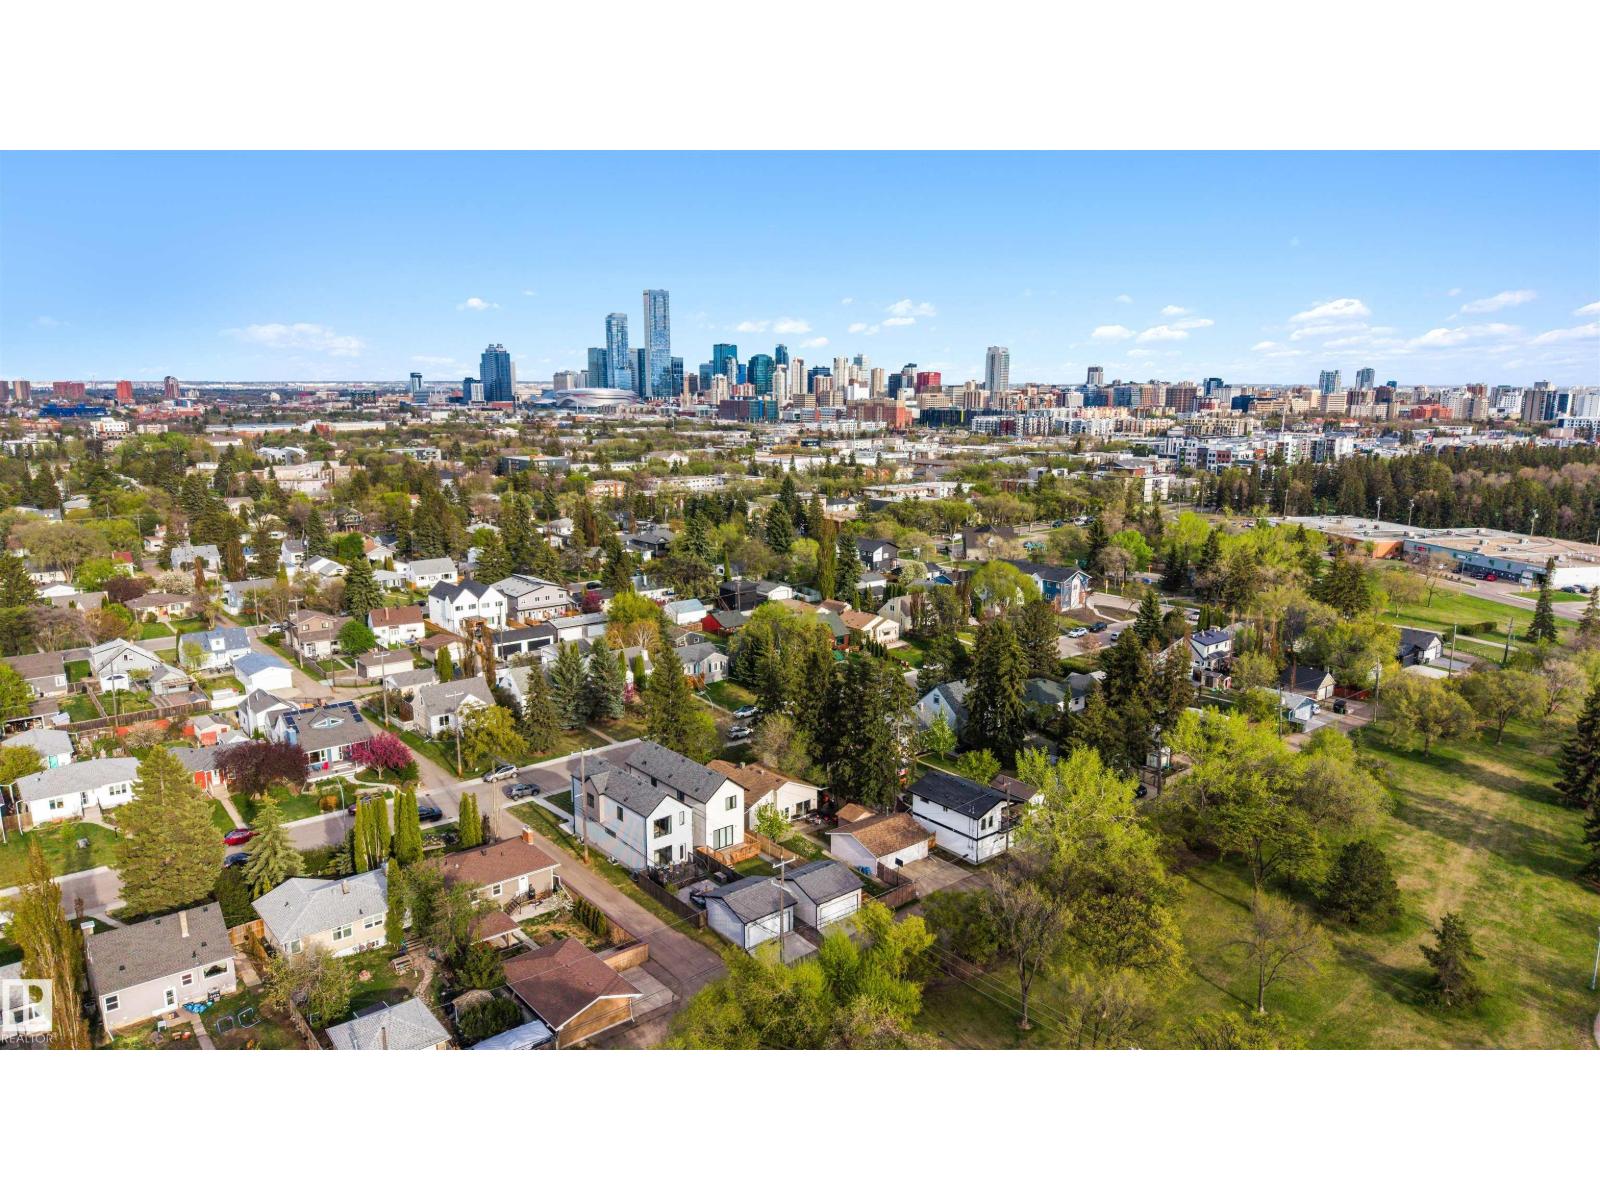
10948 118 St Nw
Edmonton, Alberta T5H 3N9
MUST SEE - BACKING GREEN SPACE! Exceptional craftsmanship is showcased throughout this stunning custom-designed home, nestled in a park-like setting and only steps to popular restaurants, markets, shopping and so much more. Impressive soaring 10’ ceilings on the main, 9' on 2nd floor & Bsmt, custom fluted panels, feature walls throughout, a double sided F/P with generous Living & Dining Rms, oversized windows with automated blinds and A/C are included. The stunning Chef's kitchen features upgraded SS appliances, 6 burner gas stove, modern cabinetry, quartz waterfall island & pantry. Upper floor has 3 Bdrms, a full bath & laundry Rm. Your Primary Suite boasts a huge W/I closet, a spa like ensuite with stand alone soaker tub, separate shower & dual vanities. The fully finished bsmt has a private side entrance leading to a guest suite with kitchenette, Living/Dining area, 4 th Bdrm & full bath. You’ll appreciate the fully fenced, maintenance free west backing yard with large patio, BBQ deck & double garage. (id:58723)
Century 21 Masters