Hurry Home

26312 Twp 604
Rural Westlock County, Alberta T7P 2P7
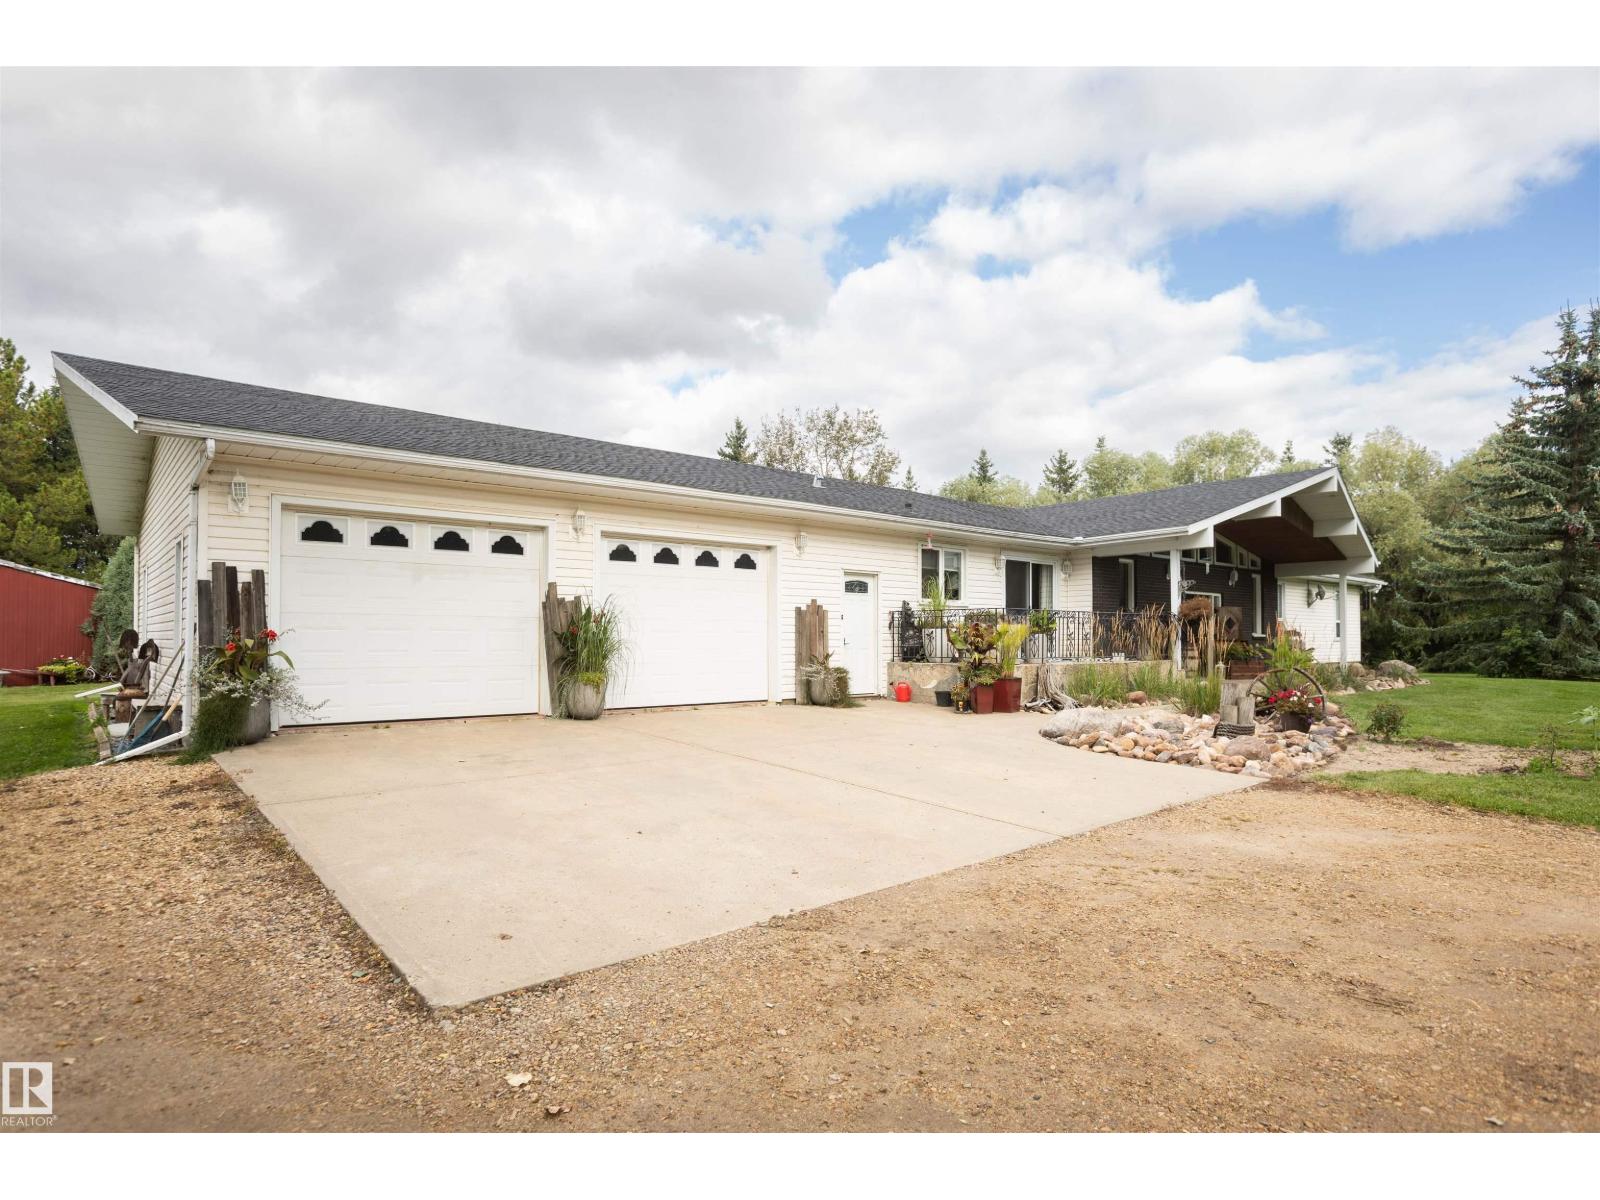
This stunning property is gorgeous & only 5 mins to Westlock! Huge mature spruce surround yard & 23.1 amazing acres. Huge garden, lots of pretty planted flowers & shrubs. New well (2014) offers 10 gpm of great tasting, never-ending water.. Brand NEW septic- (2 new tanks 2026). NEW shingles on home 2026. Deck /patio on front of house & huge deck at rear! Big pole shed for storage, barn for horses, shop (w/overhead door) to work in, 32'x30' att. garage w/overhead doors. Ranch style bungalow 2500 sq.ft. plus a fully finished bsmt!! 2002 new siding - 50 yr guarantee, cement drive pad & poured sidewalks. 12' vaulted ceiling & feature fireplace in sunken living rm open to dining & kitchen (lots of cabinets & brkfst bar). 3 bdrms, 3 baths & laundry on main floor. Fully fin. bsmt has 2 bdrms, bath, fmly room, 2 play rooms (shuffleboard & pool table stay) & amazing storage. Two stairways down at either end of home. Hayland/pasture at west end, open acres on the east. 1/2 of dugout is on property. Must be seen. (id:58723)
RE/MAX Results
#417 61314 Rr 463
Rural Bonnyville M.d., Alberta T9N 2H9
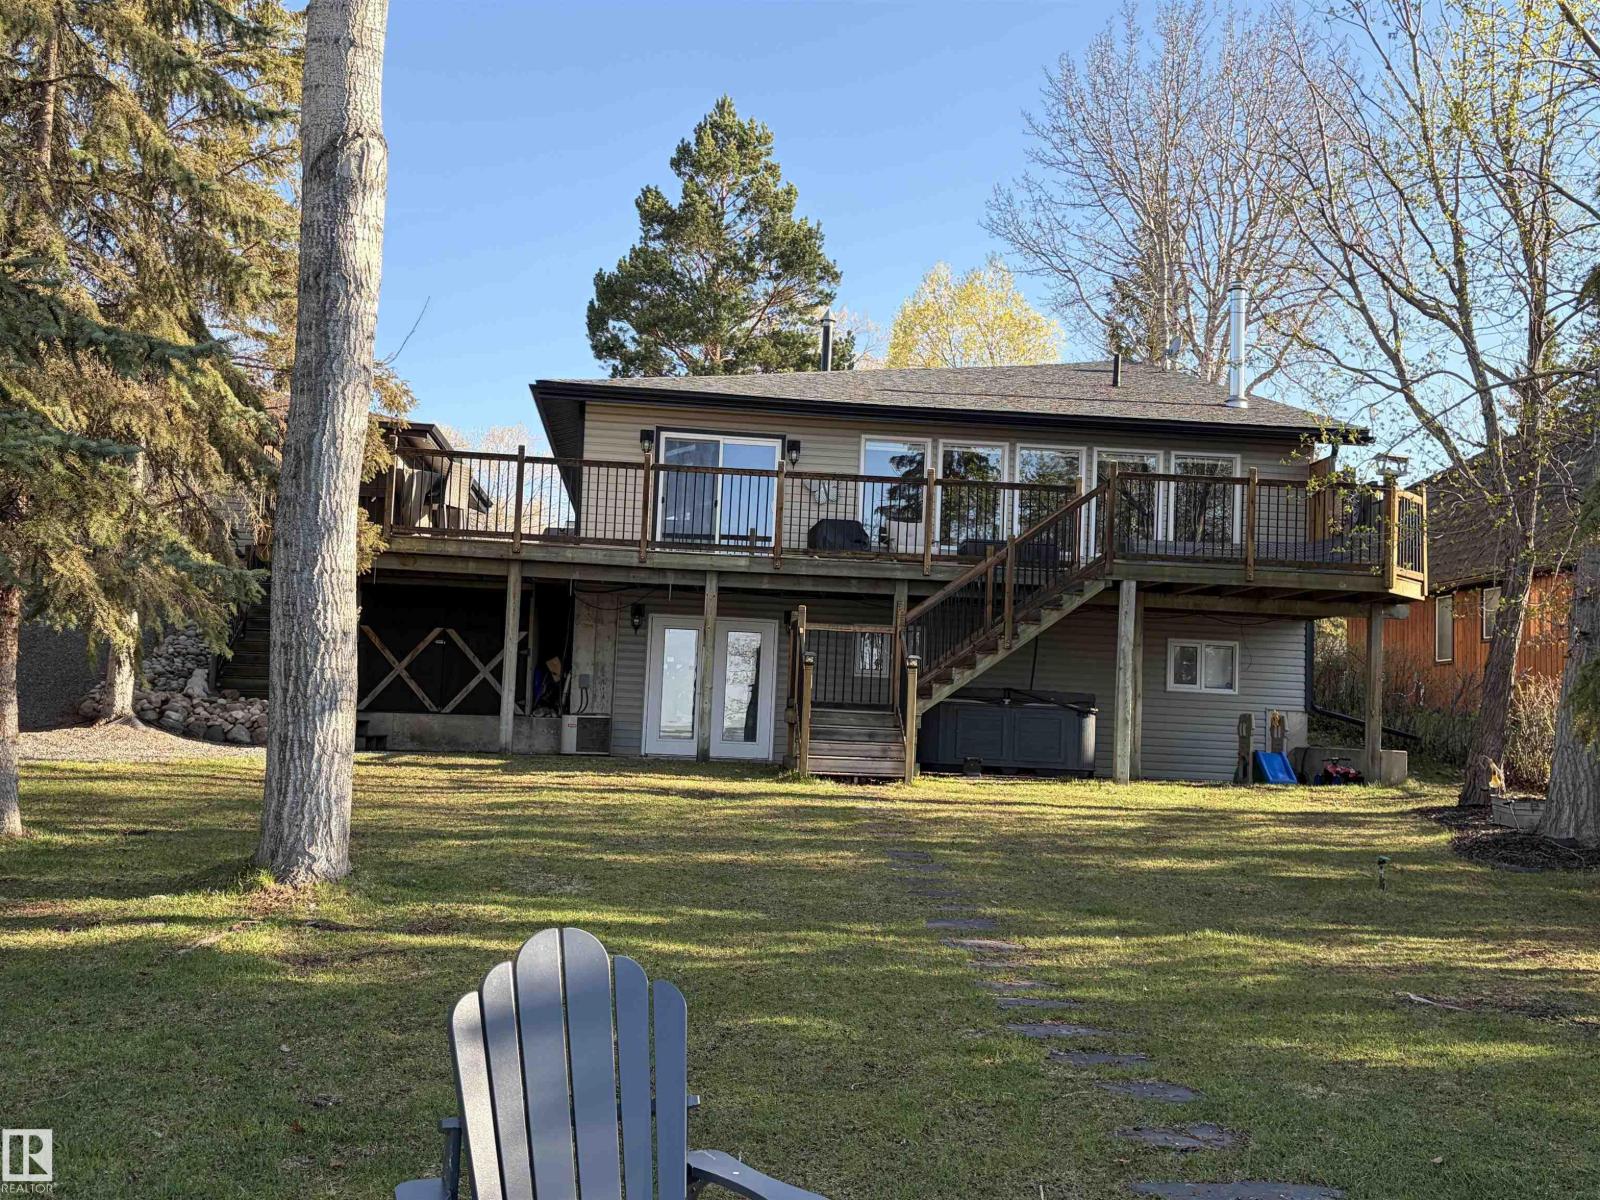
Lakefront Living at Its Finest-Escape to the peace and beauty of lakefront living with this charming 3-bedroom, 2-bathroom home offering 1,290 sq. ft. of comfortable living space on a generous 0.46-acre waterfront lot. Perfectly positioned to capture stunning lake views, this property offers the ideal setting for year-round living or a weekend getaway. Imagine starting your mornings with coffee overlooking the water, spending your afternoons boating, fishing, swimming, or paddle boarding, and ending each day with spectacular sunsets from your own backyard. Inside, the home offers a bright and welcoming layout with comfortable living spaces designed for both everyday living and entertaining. The spacious lot provides plenty of room for outdoor gatherings, family activities, and creating lasting memories while enjoying the natural beauty of the surrounding landscape. Located on beautiful Moose Lake, this property offers the tranquility of waterfront living while remaining convenient. (id:58723)
Century 21 Poirier Real Estate
2816 190 St Nw
Edmonton, Alberta T6M 3H8
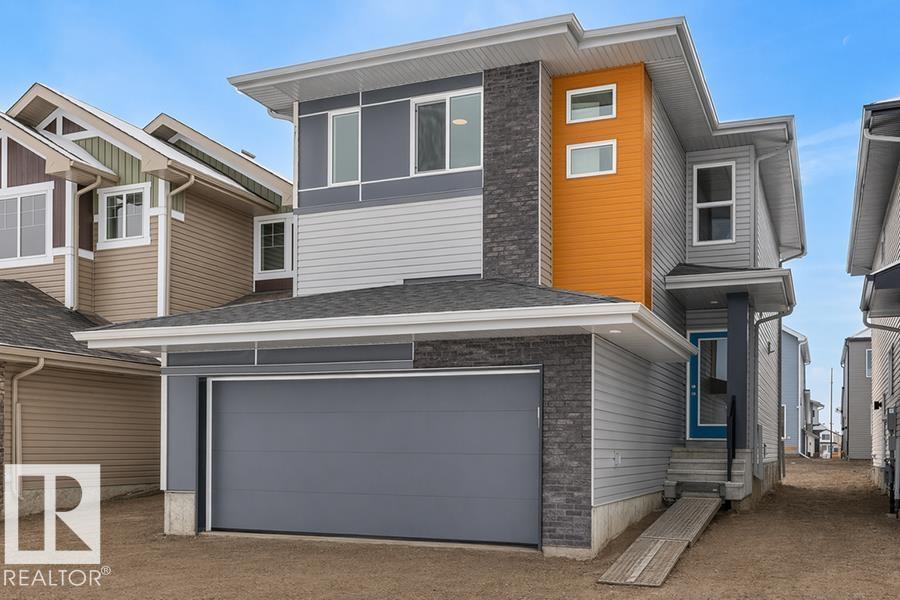
Experience modern style and smart functionality in this bright front-attached home by Sterling Homes, located in the peaceful community of The Uplands at Riverview. The main floor features 9’ ceilings and triple-pane windows, creating an airy atmosphere that begins in the organized foyer equipped with a built-in bench and walk-in closet. At the heart of the home, the open living area centers around a warm great room with an electric fireplace and a sunlit dining nook. The gourmet kitchen is finished with quartz countertops, a large island, ceiling-height cabinetry, and a walk-in corner pantry. The upper level offers a serene primary suite with two walk-in closets and a dual-vanity ensuite with a glass shower. A versatile loft provides space for a home office, while two additional bedrooms and laundry keep daily routines easy. Complete with a separate side entrance, a widened double garage with a floor drain, and basement rough-ins, this home is built for long-term comfort. (id:58723)
Exp Realty
2812 190 St Nw
Edmonton, Alberta T6M 3H8
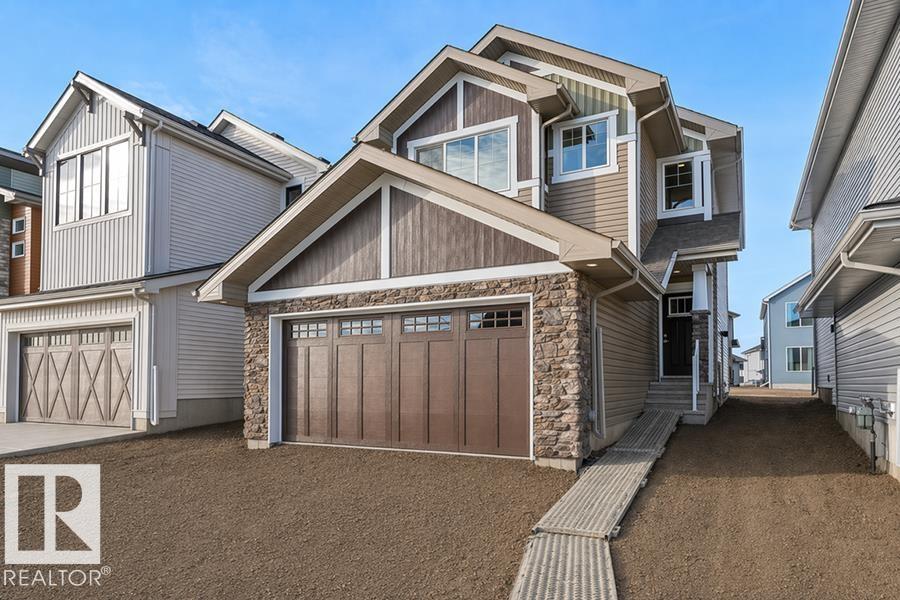
Built by Sterling Homes, this beautifully designed front-attached home in The Uplands at Riverview offers bright, modern living surrounded by nature, scenic trails, and future amenities. Triple pane windows and 9’ ceilings create an airy, welcoming main floor that flows from a spacious foyer into a stunning kitchen featuring quartz countertops, a large island with seating, upgraded cabinetry, chimney hood fan, full-height tile backsplash, and a walk-through pantry connecting to the mudroom and garage. The great room showcases an electric fireplace and oversized rear windows, while patio doors open to the backyard. Upstairs, the primary suite includes a walk-in closet and 4-piece ensuite. A bonus room, two additional bedrooms, full bath, and upper laundry add convenience. Luxury vinyl plank flooring, upgraded railings, side entrance, wider double attached garage with drain, and basement rough-ins complete this stylish west-end home. (id:58723)
Exp Realty
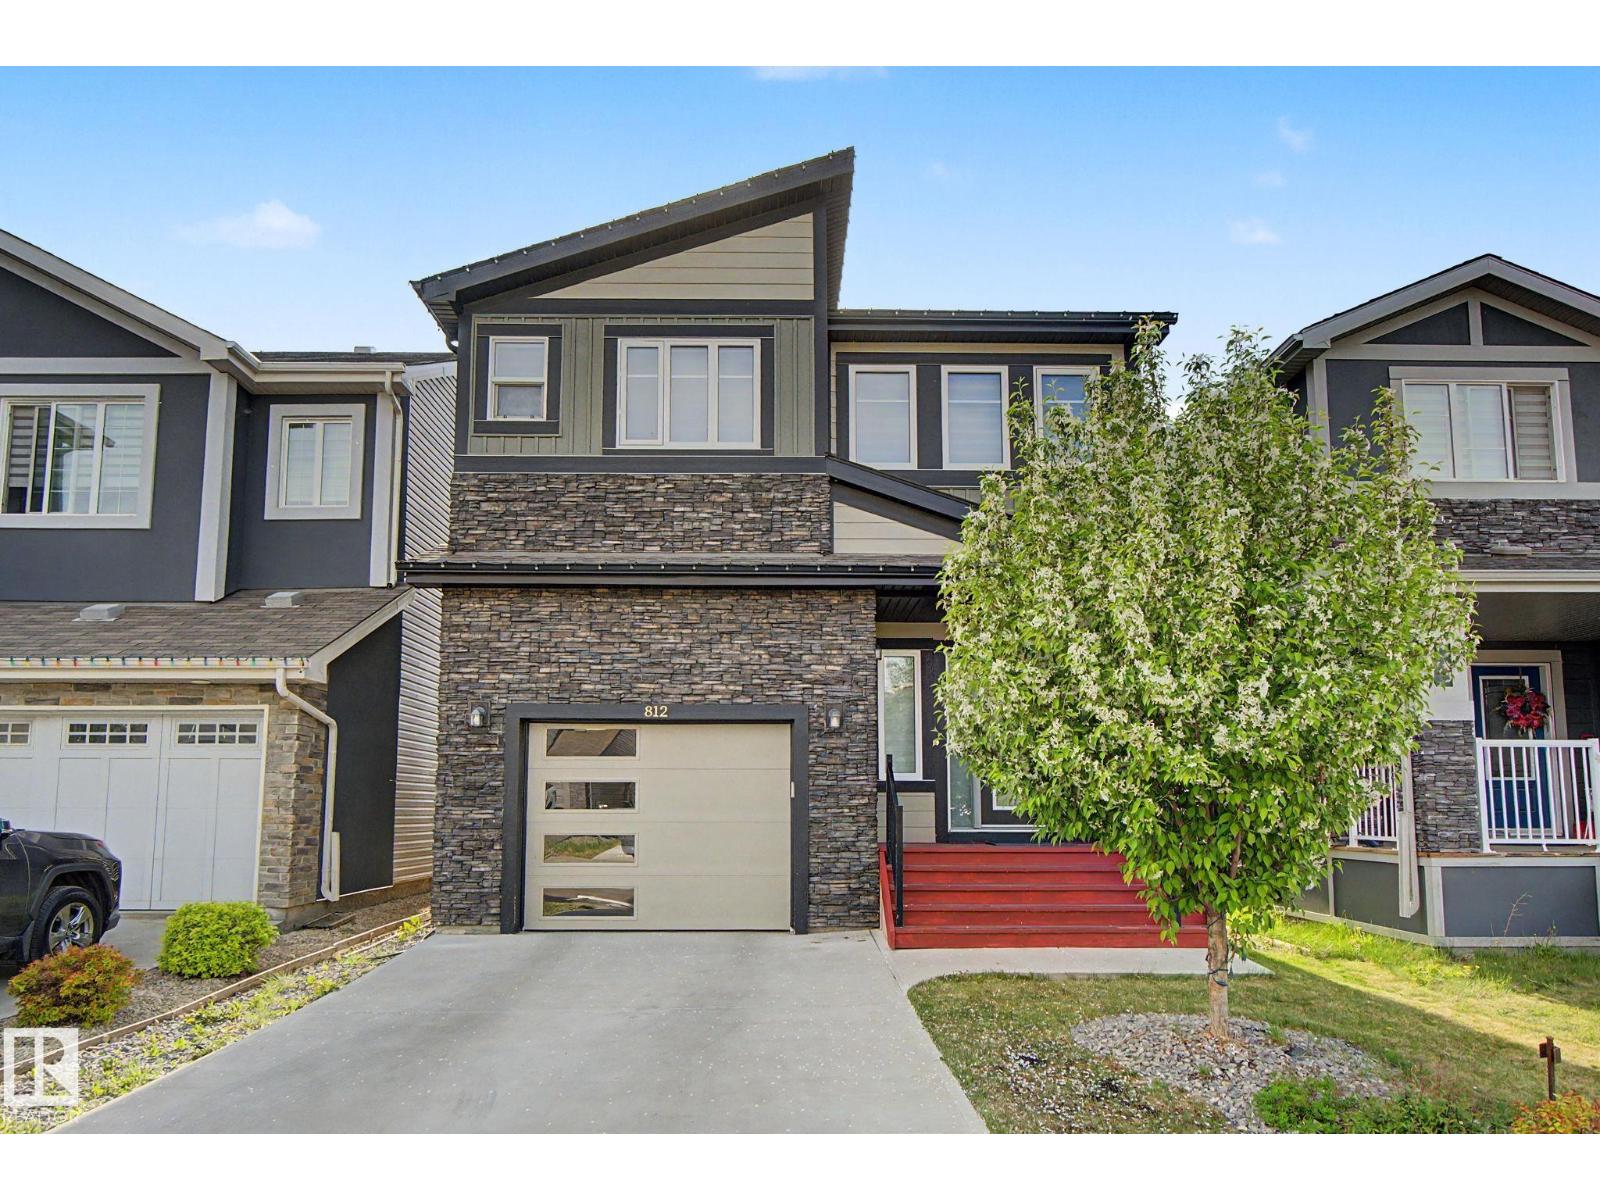
812 176 St Sw
Edmonton, Alberta T6W 2X3
Enter into this ample foyer w/walk-in front closet & 2pc bath. Down the hall to gourmet kitchen including roomy corner pantry, SS appliances, granite island w/eating bar, upgraded: siligranit sink, pots & pans drawers & fridge waterline plus bright dining area w/cozy livingrm. Going upstairs you’ll find a spacious primary bdrm w/5pc his & hers ensuite & walk-in closet, central family room, 2 good sized bdrms, convenient laundry room & 4pc bath complete the upper level. Builder finished basement w/bdrm, 3pc bath, large storage closet & rec room. Finished single garage w/epoxy flooring + landscaped w/17x13 deck. A/C, water softener & reverse osmosis systems … too many addtl upgrades to mention! Pacesetter Pharoah plan. (id:58723)
Century 21 Masters
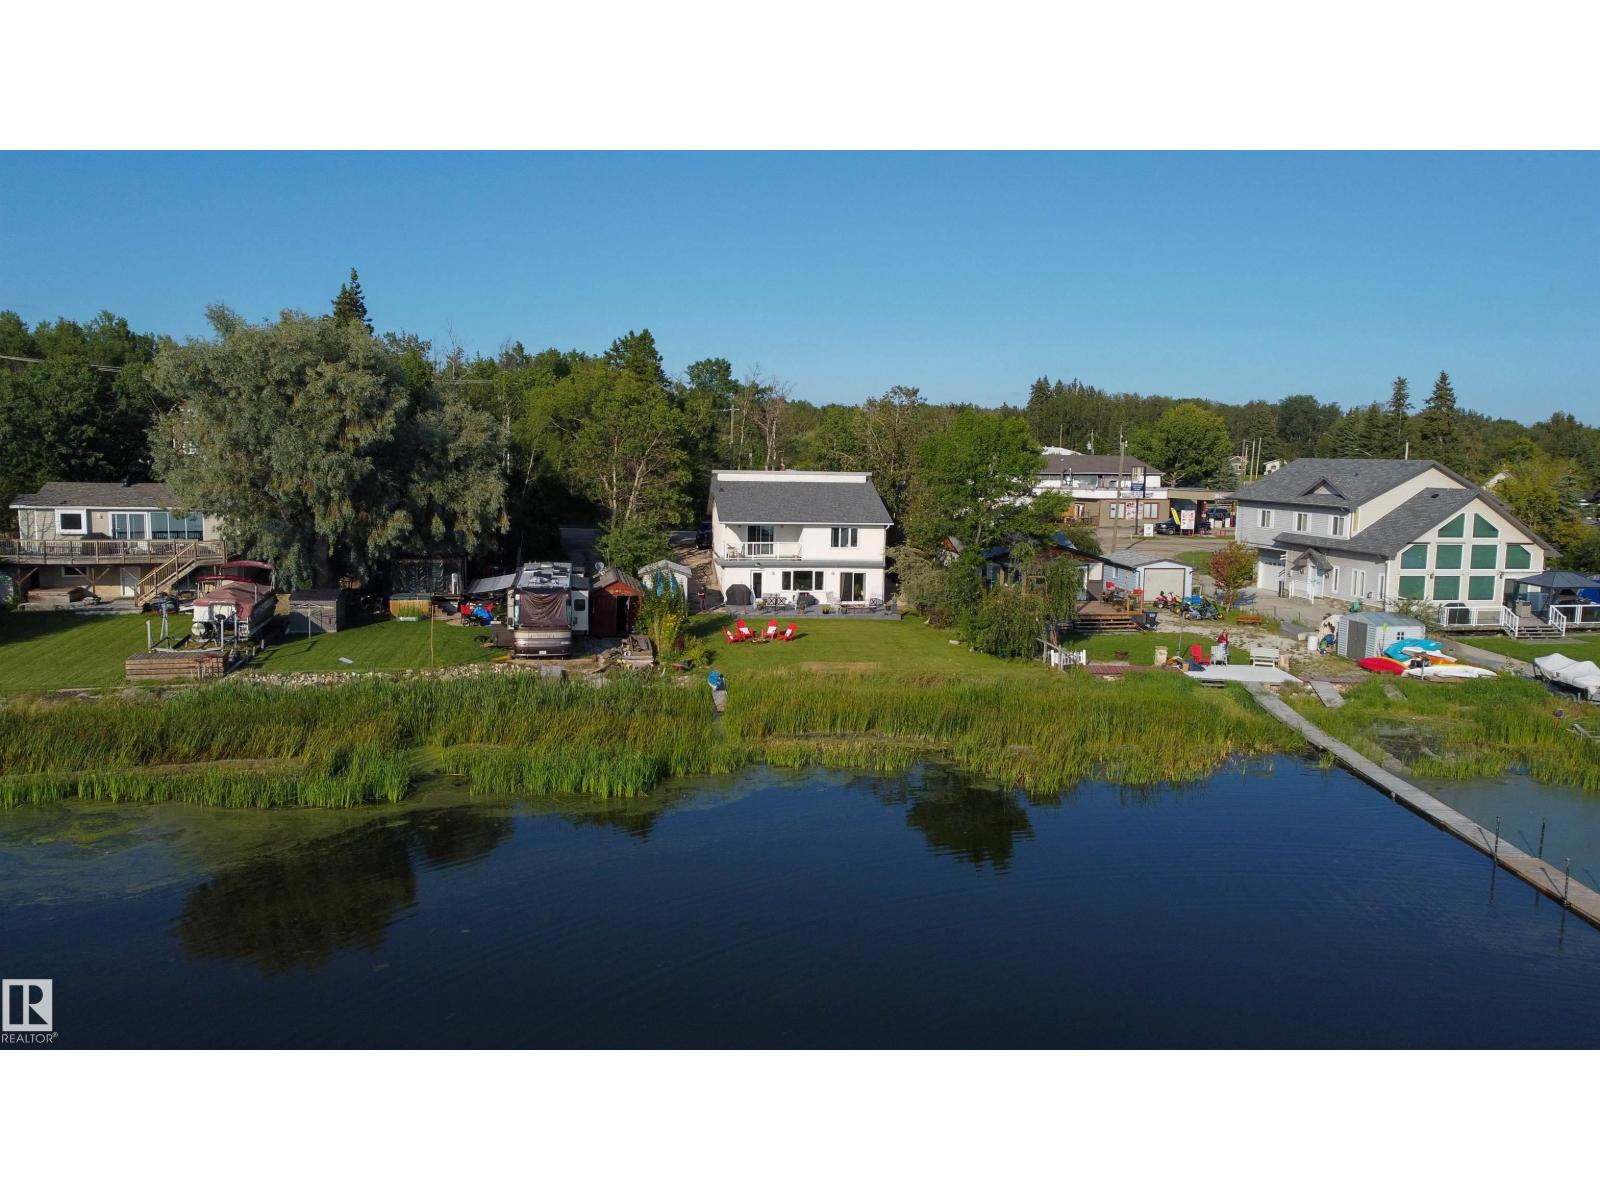
#36 55022 Ste. Anne Tr
Rural Lac Ste. Anne County, Alberta T0E 1A0
Sunsets, bird watching and endless waterfront views are yours with this beautiful, exceptionally clean walk-out 2048 sf bungalow! This unique home offers 4 bedrooms and a full bath on the main floor, featuring gleaming tile floors and a relaxing Jacuzzi tub. The walk-out basement boasts an open-concept design with a custom kitchen offering abundant cabinetry and counter space, a dining area perfect for a large family table, and a spacious family room. Currently set up as a hair salon, this versatile space could easily be converted to a bar or additional living area. Amazing water views are enjoyed from every room on this level. Step from the kitchen onto the large deck and down to the waterfront, perfect for launching kayaks or paddleboards—or simply relaxing while watching pelicans and other waterfowl. Located just 1 mile from the Hwy 43 turnoff and directly across from the local store, restaurant and gas station. Recent upgrades: a new electrical breaker panel, shingles, plumbing, appliances, decks (id:58723)
Century 21 Masters
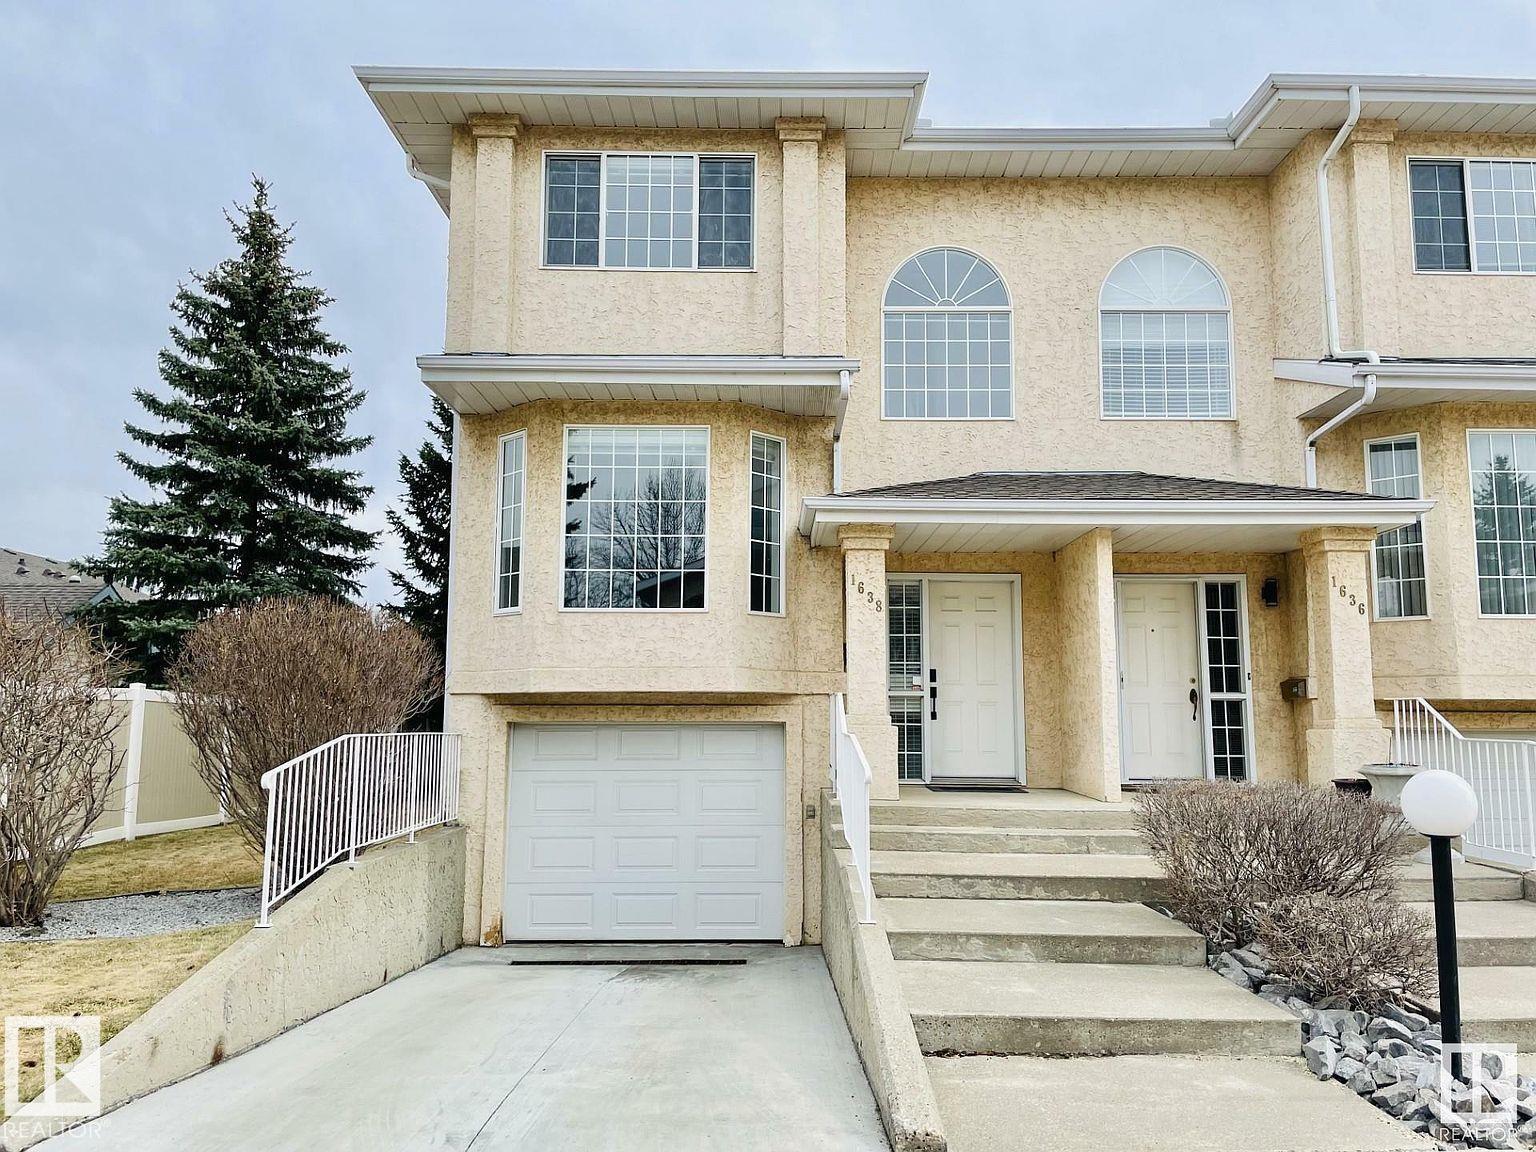
1638 Jamha Rd Nw
Edmonton, Alberta T6L 6V7
Jackson Heights end unit Executive style low maintenance townhome in a private and quiet location. This clean condo has hardwood floors & a gas fireplace and is move-in ready. The upgrades include roof in 2010, new furnace, new paint, new Bosch dishwasher, kitchen has ample white cabinets & counter space, newer appliances, breakfast nook w/patio doors leading to secluded deck with mature Spruce for shade. The upper level has 3 large beds, including primary bedroom has 3-pcs ensuite & his and hers closets. Fully finished basement offers recreation room, storage space, laundry, and access to insulated & drywalled attached single garage. Excellent location close toe to the whitemud freeway making commuting easy. Close to schools, shopping, and across the street from a playground & open field. All pets are allowed. No age restriction on residents. Condo fees of $337/monthly and affordable taxes. Early possession available. (id:58723)
RE/MAX River City
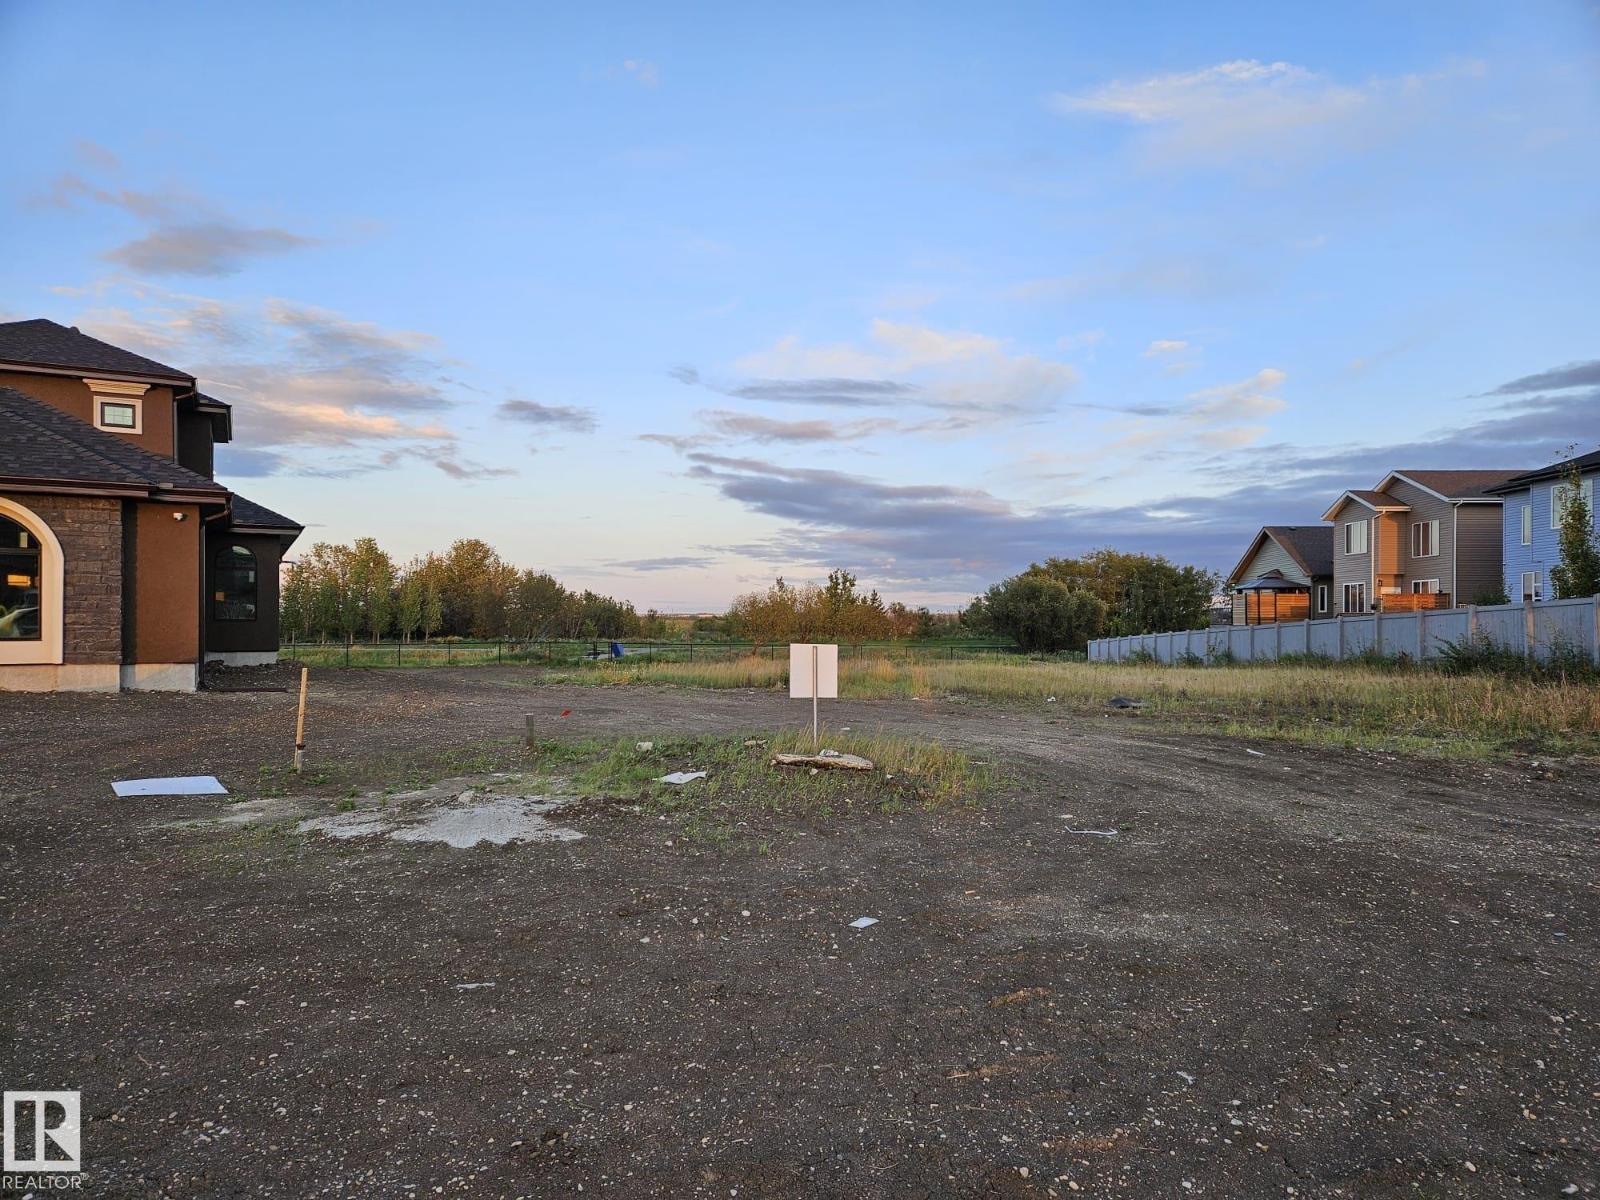
82 Greenfield Bn
Fort Saskatchewan, Alberta T8L 0K3
Looking for room to build something special? This walkout estate lot in Southfort Estates offers 0.48 acres. of space with a west-facing pie shape that opens beautifully toward the rear. A treed pathway runs along the back fence, adding privacy and a natural buffer. All services are at the property line, and the setting places you within an established estate community close to Fort Saskatchewan amenities, including the Dow Centennial Centre, schools, and shopping. A standout opportunity to create your custom home in a premier neighbourhood. (id:58723)
Royal LePage Noralta Real Estate
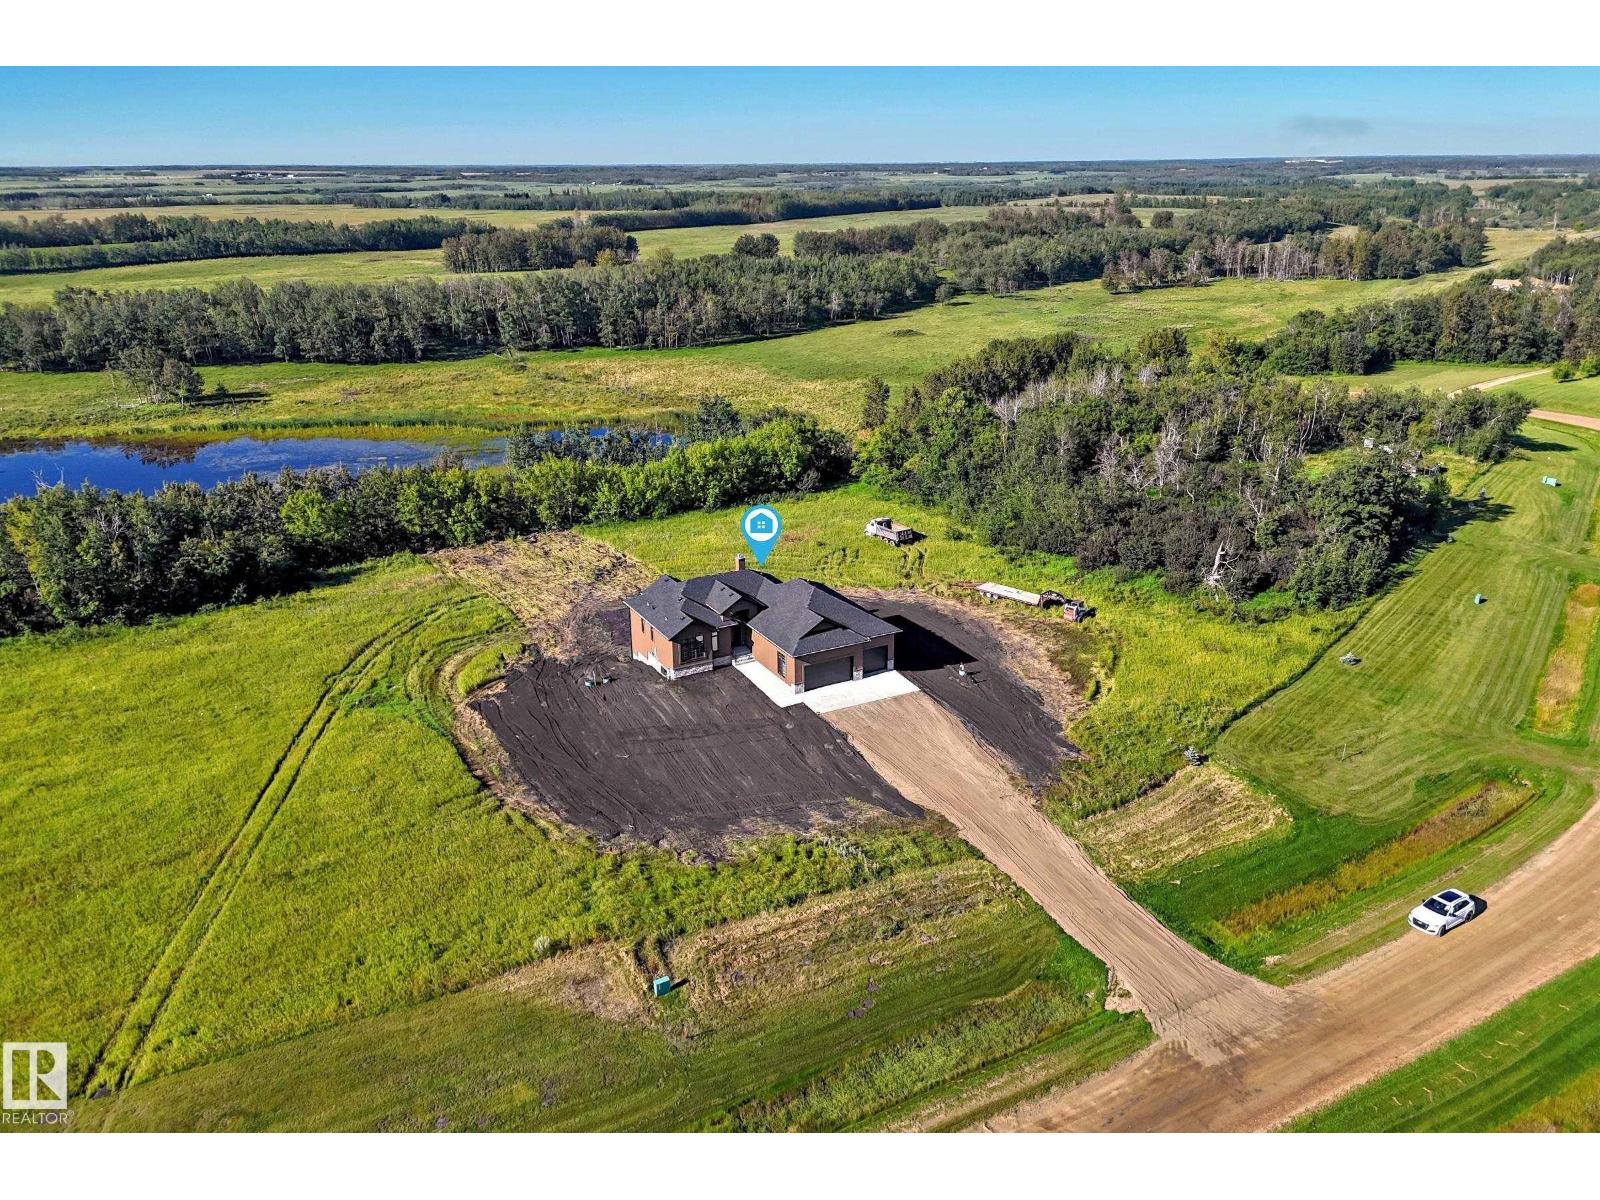
#110 58222 Range Road 221
Rural Thorhild County, Alberta T0A 2V0
Step into the Charming Country living in this Private Custom built home in Buffalo Lake Estates. Built to Perfection; 3bdrm, +Den, 3 bath, WALK-OUT Basement, 10’ ceilings and a Massive 4 car Attached GARAGE on 1.26 acres lot just off of Highway 28 is a MUST see. Beaming with natural light this Contemporary home is warm and Spacious. Chef’s Kitchen has a Walnut Island, Granite Countertops, Custom Cabinetry + Walk-in Pantry. A Surround Fireplace warms the Dining and Living area. Patio Door leads to a Large South facing Deck. Primary bdrm with Walk-In Closet and Glamorous 4 piece Ensuite with Glass Surround Shower. The North Facing Den has two windows and closet. The Main Bath, Laundry and Mudroom complete this level. A Custom Walnut Staircase leads you to a bright Family Room with outdoor access on to the lower patio. 2 Large Bdms both with Walk-In-Closets and a shared 4 piece bath with wood tile. The Utility Room is boasting with Storage Space. Minutes from town, Country living at its finest! (id:58723)
Homes & Gardens Real Estate Limited
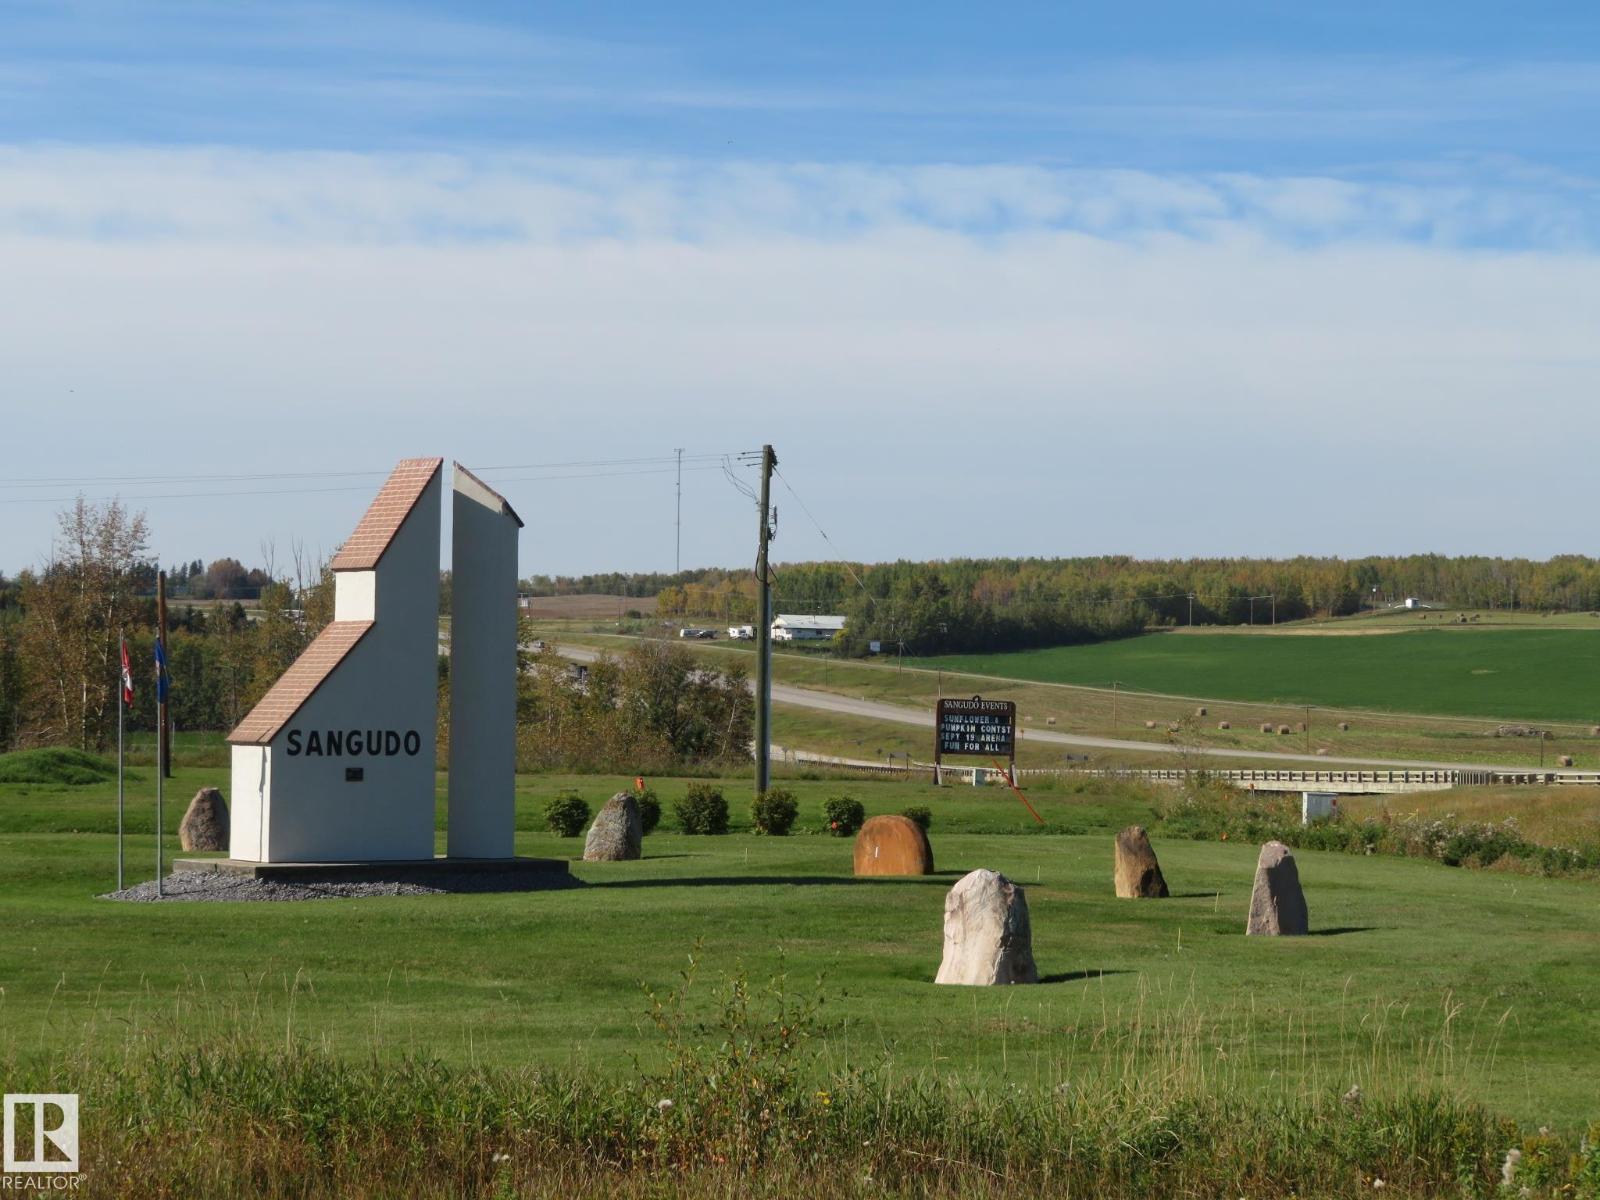
4808 50 Av
Sangudo, Alberta T0E 2A0
Build your family home or move in your mobile home. Affordable 0.20 acre single lot for sale in the quite community of Sangudo. Short walk to Sangudo Community School , playground , downtown services , Post Office, Banks and Grocery Store. One hour northwest of Edmonton. This One is definitely worth taking a Look At!! (id:58723)
Century 21 All Stars Realty Ltd
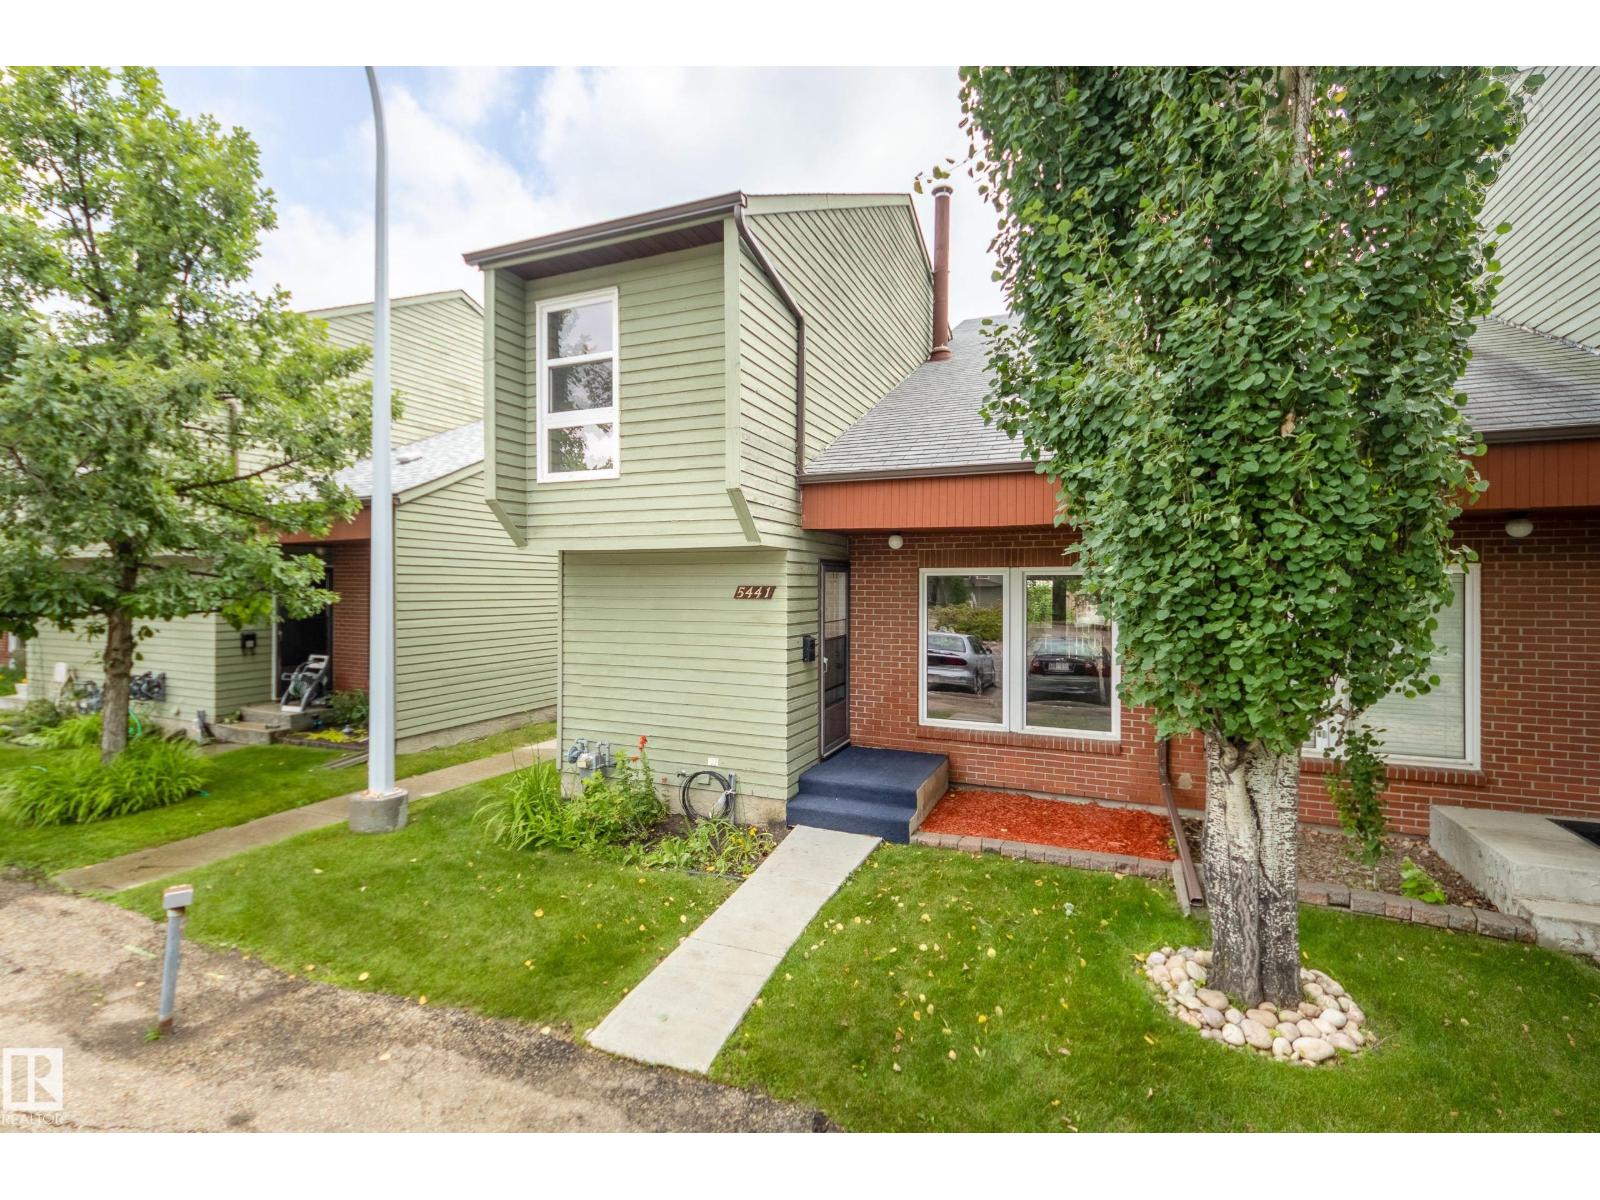
5441 Hill View Cr Nw
Edmonton, Alberta T6L 1V9
This charming 3-bedroom END unit on Hillview Crescent in sought after Amberwood Development with 2 Parking Stalls right beside your unit. From the front entrance, the vaulted living and dining area will Delight you and they highlighted by large windows bringing lots of natural light to your entire living space and New Carpet in the living and dining area. The bright, updated eat-in kitchen offers abundant cabinetry, including a pantry, and grants access to a covered deck with a fenced, tree covered private backyard. Upstairs, you will find three bedrooms, including a spacious primary that comfortably accommodates a king-sized bed and features His and Hers closets. Conveniently located just half a block from Hillview Park and close to schools, shopping, transit, and the hospital. (id:58723)
Century 21 All Stars Realty Ltd
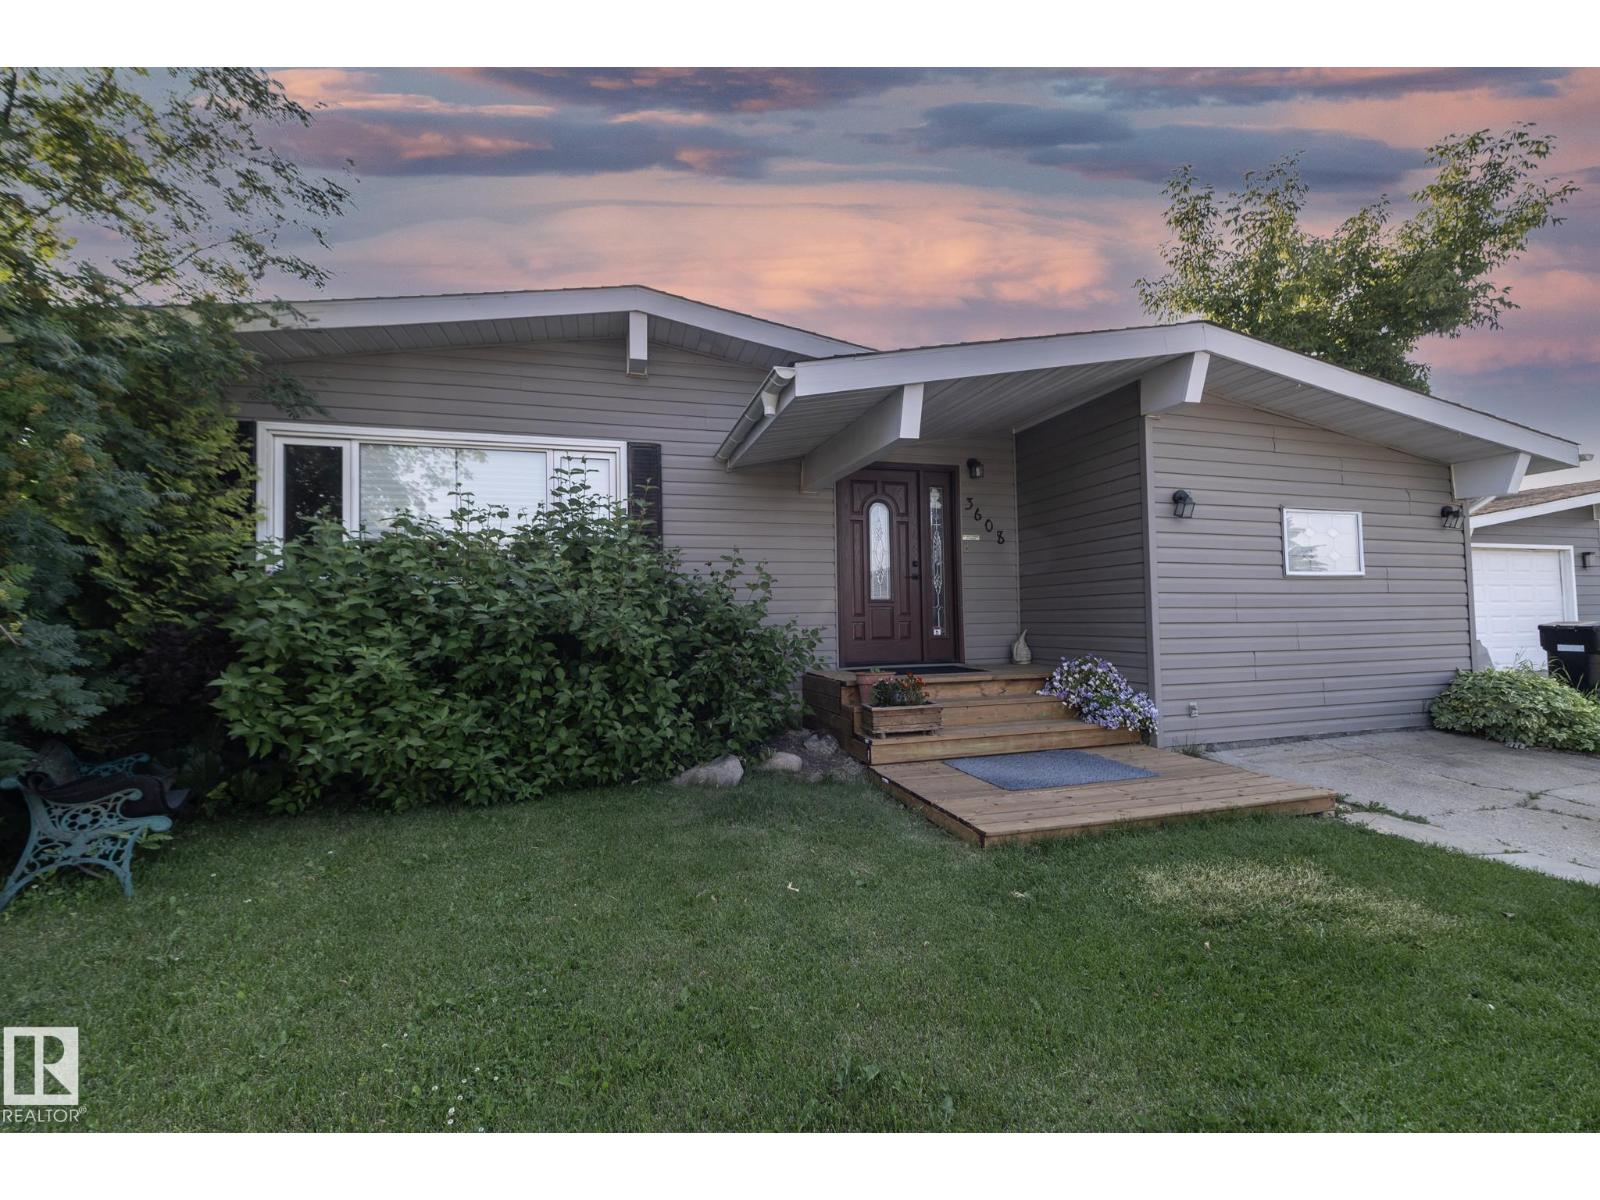
3608 44 St
Leduc, Alberta T9E 6A1
Welcome to this well-maintained bungalow in the established community of Caledonia! Offering over 1,400 sq. ft. above grade plus a fully finished basement, this 5-bedroom, 2-bathroom home provides exceptional space for growing families or those needing extra room to work and entertain. The bright main floor features a spacious living room, functional kitchen with adjoining dining area, and three generously sized bedrooms, including the primary. Downstairs, you'll find two additional bedrooms, a large recreation room, a 3-piece bathroom, and plenty of versatile living space. Enjoy the convenience of front drive access, and a fully fenced yard. Ideally located close to schools, parks, shopping, and all amenities, this is a fantastic opportunity to own a spacious family home in a desirable Leduc neighbourhood. (id:58723)
Exp Realty