Hurry Home

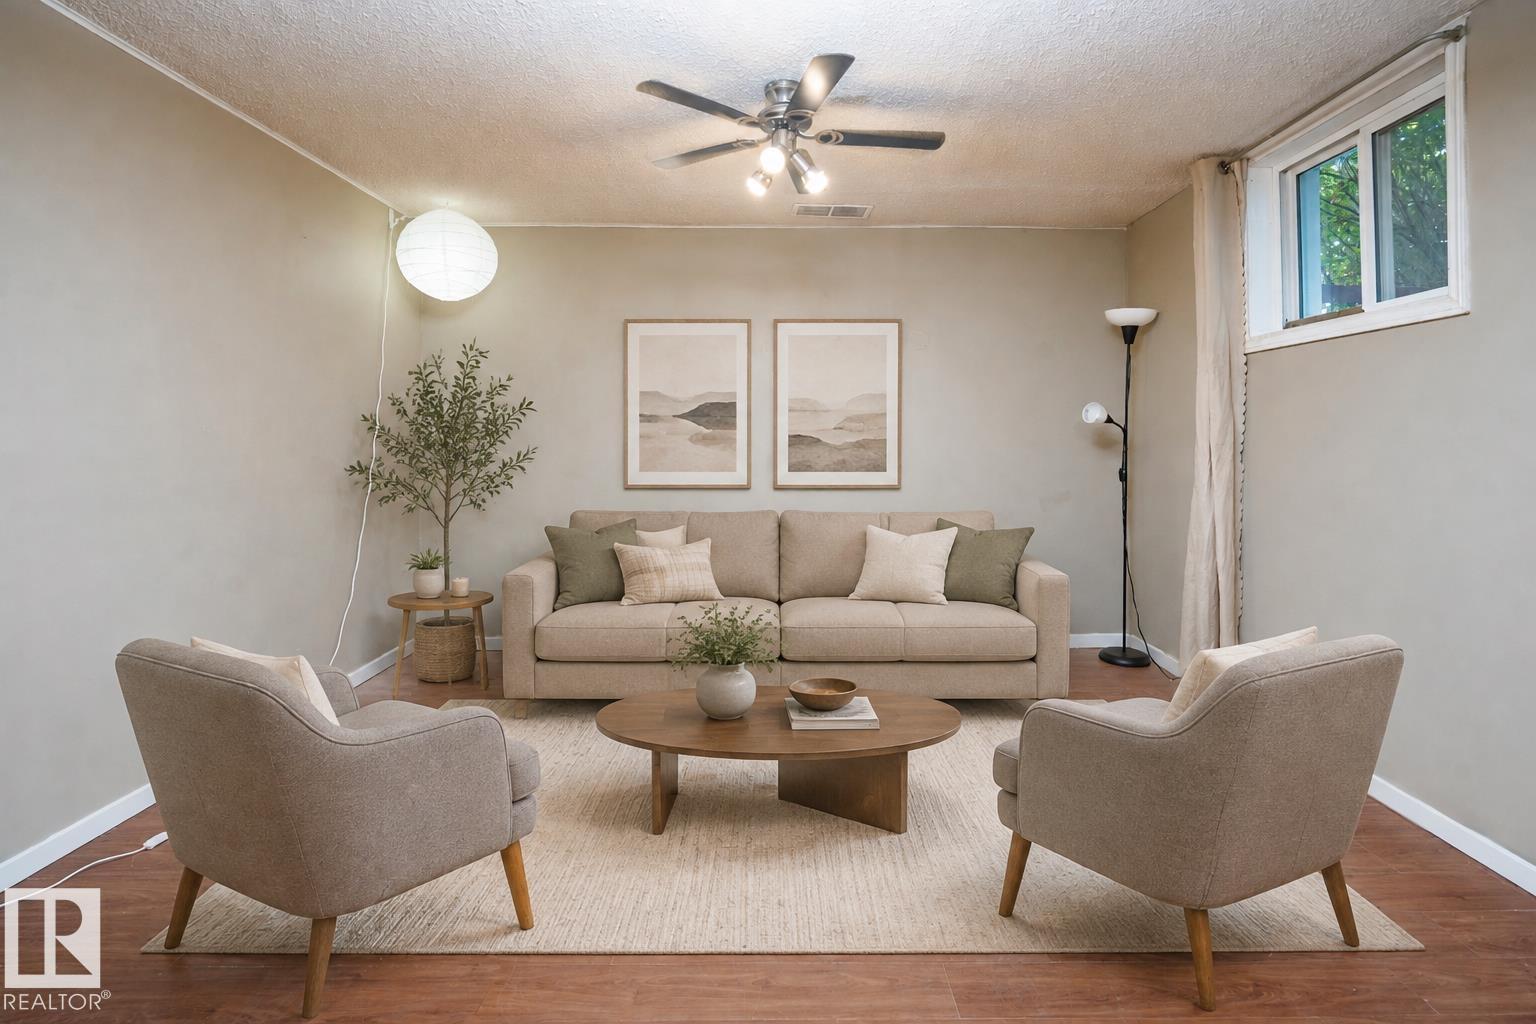
12919 66 St Nw
Edmonton, Alberta T5C 0A6
Welcome to this zero carpet home with a mortgage helper in the basement! The upstairs of this home features 1.5 levels with the primary occupying the entire upper level. On the main level you will find a large kitchen with ample cabinetry, generous workspace & stainless steel appliances. The adjacent living room provides a warm and relaxing atmosphere with a beautiful stone fireplace as its focal point. 2 spacious bedrooms and a full bathroom are conveniently located on the main floor, completing this well designed level. The fully separate lower level adds even more living space, including a large bedroom, recreation room, 4-piece bath & a 2nd kitchen. Out back you will find beautifully sized yard with a single detached garage, along with 4 additional parking spaces. You can't beat this home’s location! Across the street from St Francis, schools, close to the LRT, public transit & great proximity to central Edmonton. This home is a great opportunity for anyone looking for a versatility and convenience! (id:58723)
Exp Realty
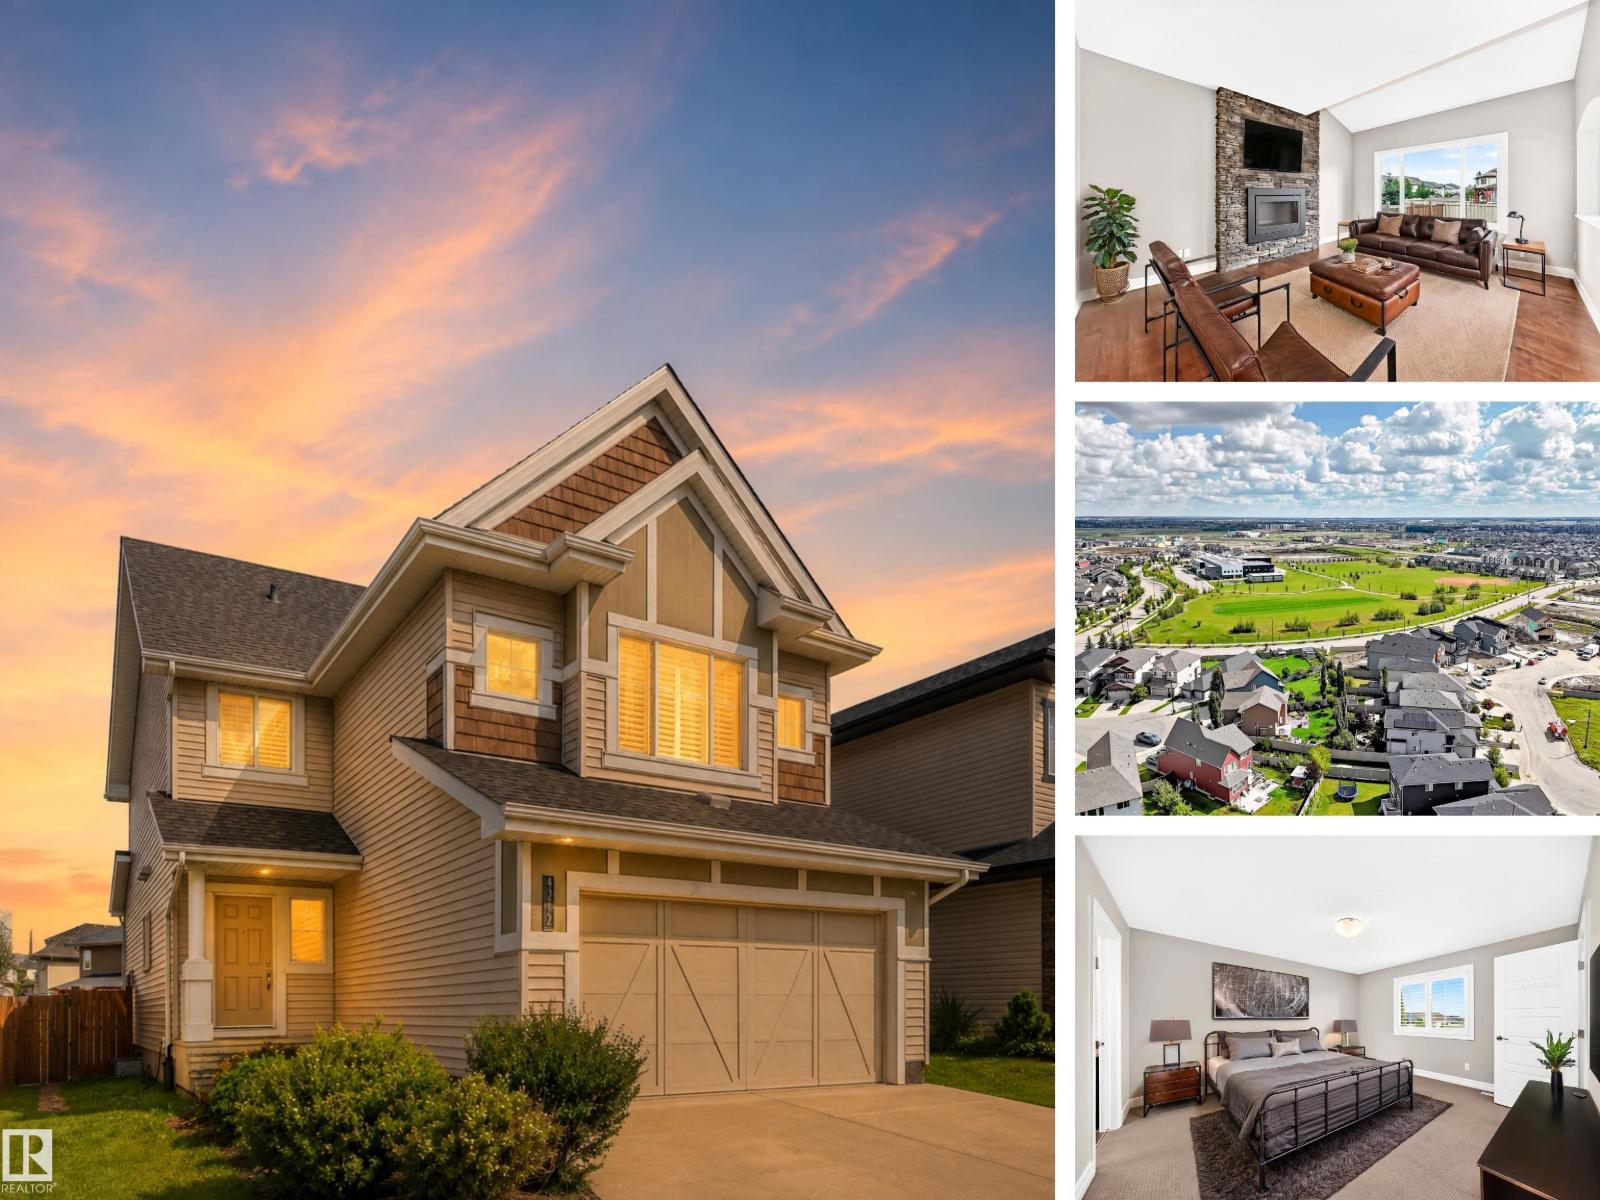
4212 Charles Cl Sw
Edmonton, Alberta T6W 0Z5
CHAPPELLE / OVER 2,050 SQFT / GREEN BUILT / MOVE-IN READY Welcome to this beautifully maintained Landmark-built home in the sought-after community of Chappelle! Freshly painted and truly move-in ready, this spacious 2-storey offers over 2,050 sqft, 3 bedrooms, 2.5 bathrooms, and a massive vaulted bonus room perfect for family movie nights or a home office. The open-concept main floor showcases hardwood and tile flooring, granite countertops, stainless steel appliances, a cozy gas fireplace, and convenient main-floor laundry. Designed with efficiency in mind, this home features tankless hot water, a heat recovery ventilation (HRV) system, and a drain water heat recovery system, helping reduce energy costs while increasing comfort. The unfinished basement provides endless possibilities for future development. Complete with a double attached garage, full landscaping, fencing, and located close to parks, schools, shopping, and all of Chappelle's incredible amenities. *Some photos are digitally staged* (id:58723)
RE/MAX Real Estate
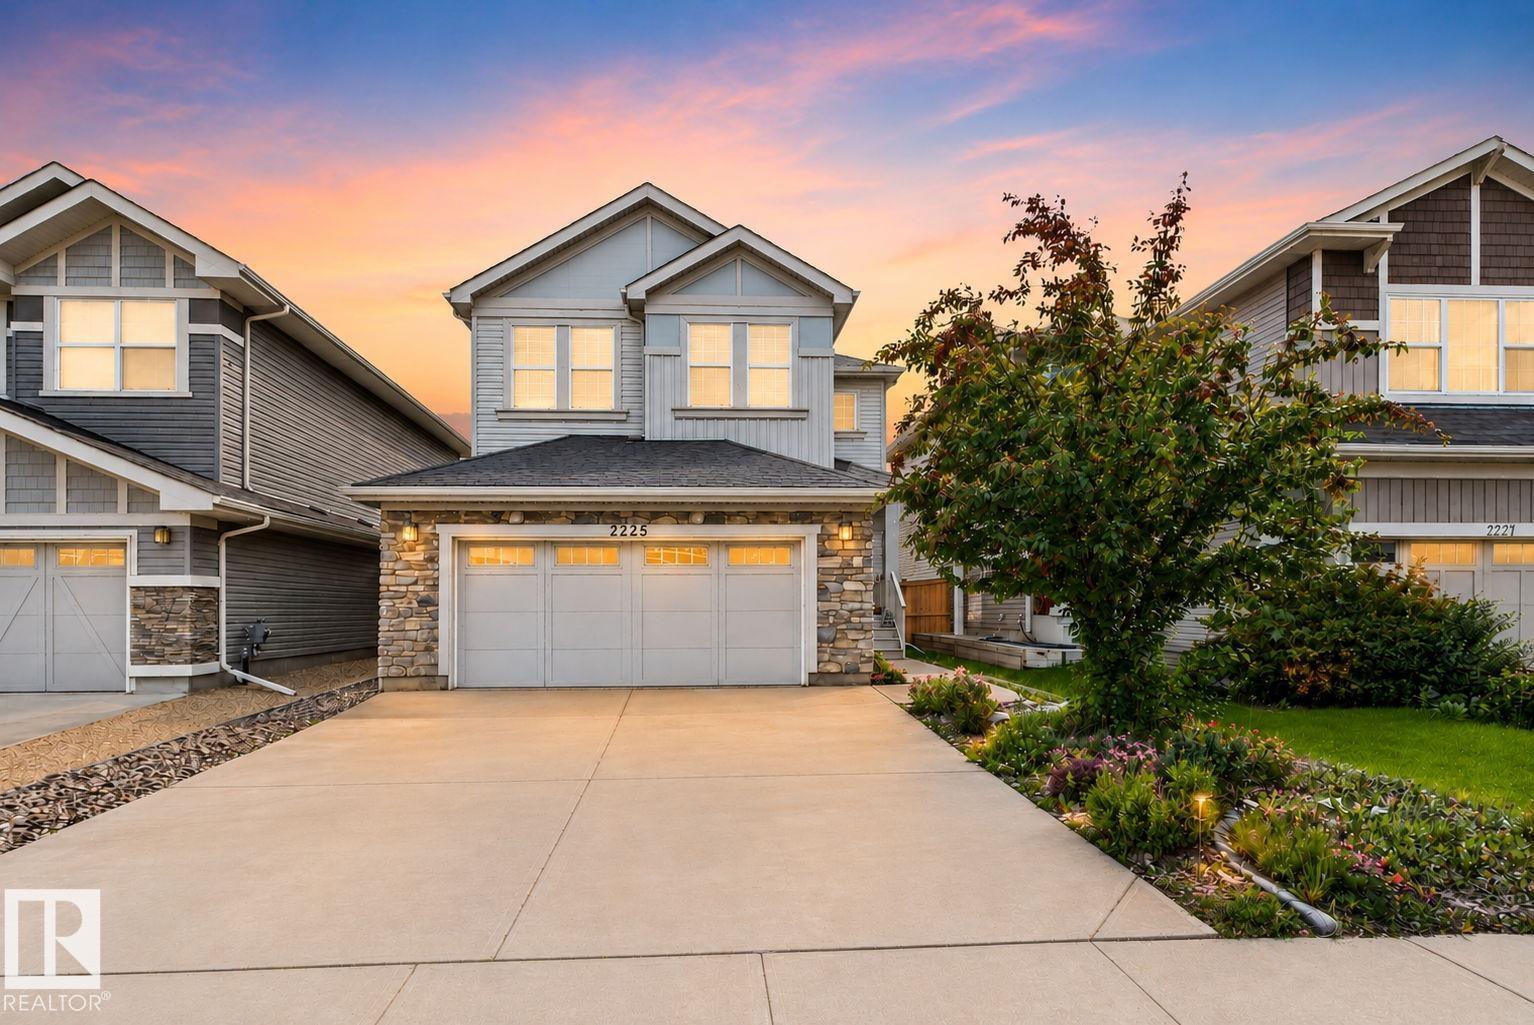
2225 Calhoun Link Li Sw
Edmonton, Alberta T6W 3E1
STUNNING single-family home NESTLED in a FANTASTIC setting surrounded by walking trails and parks! This SPACIOUS home offers 3 BEDROOMS + MAIN FLOOR DEN, 2.5 BATHROOMS, a DOUBLE ATTACHED GARAGE, and a LARGE backyard with a GENEROUS deck—PERFECT for relaxing or entertaining. The main floor features a WELCOMING living room, a SPACIOUS kitchen with AMPLE cabinetry and a dining area, a CONVENIENT 2-piece bathroom, and a VERSATILE den ideal for a home office. Upstairs, you'll find 3 bedrooms, a COMFORTABLE family room, and a 4-piece bathroom. The SPACIOUS primary retreat offers a WALK-IN closet and a STUNNING 5-piece ENSUITE complete with DOUBLE sinks, a SOAKER tub, and SEPARATE standing shower. With INCREDIBLE living space inside and PLENTY of room to enjoy outdoors, this home is the PERFECT blend of comfort, functionality, and LOCATION! (id:58723)
RE/MAX River City
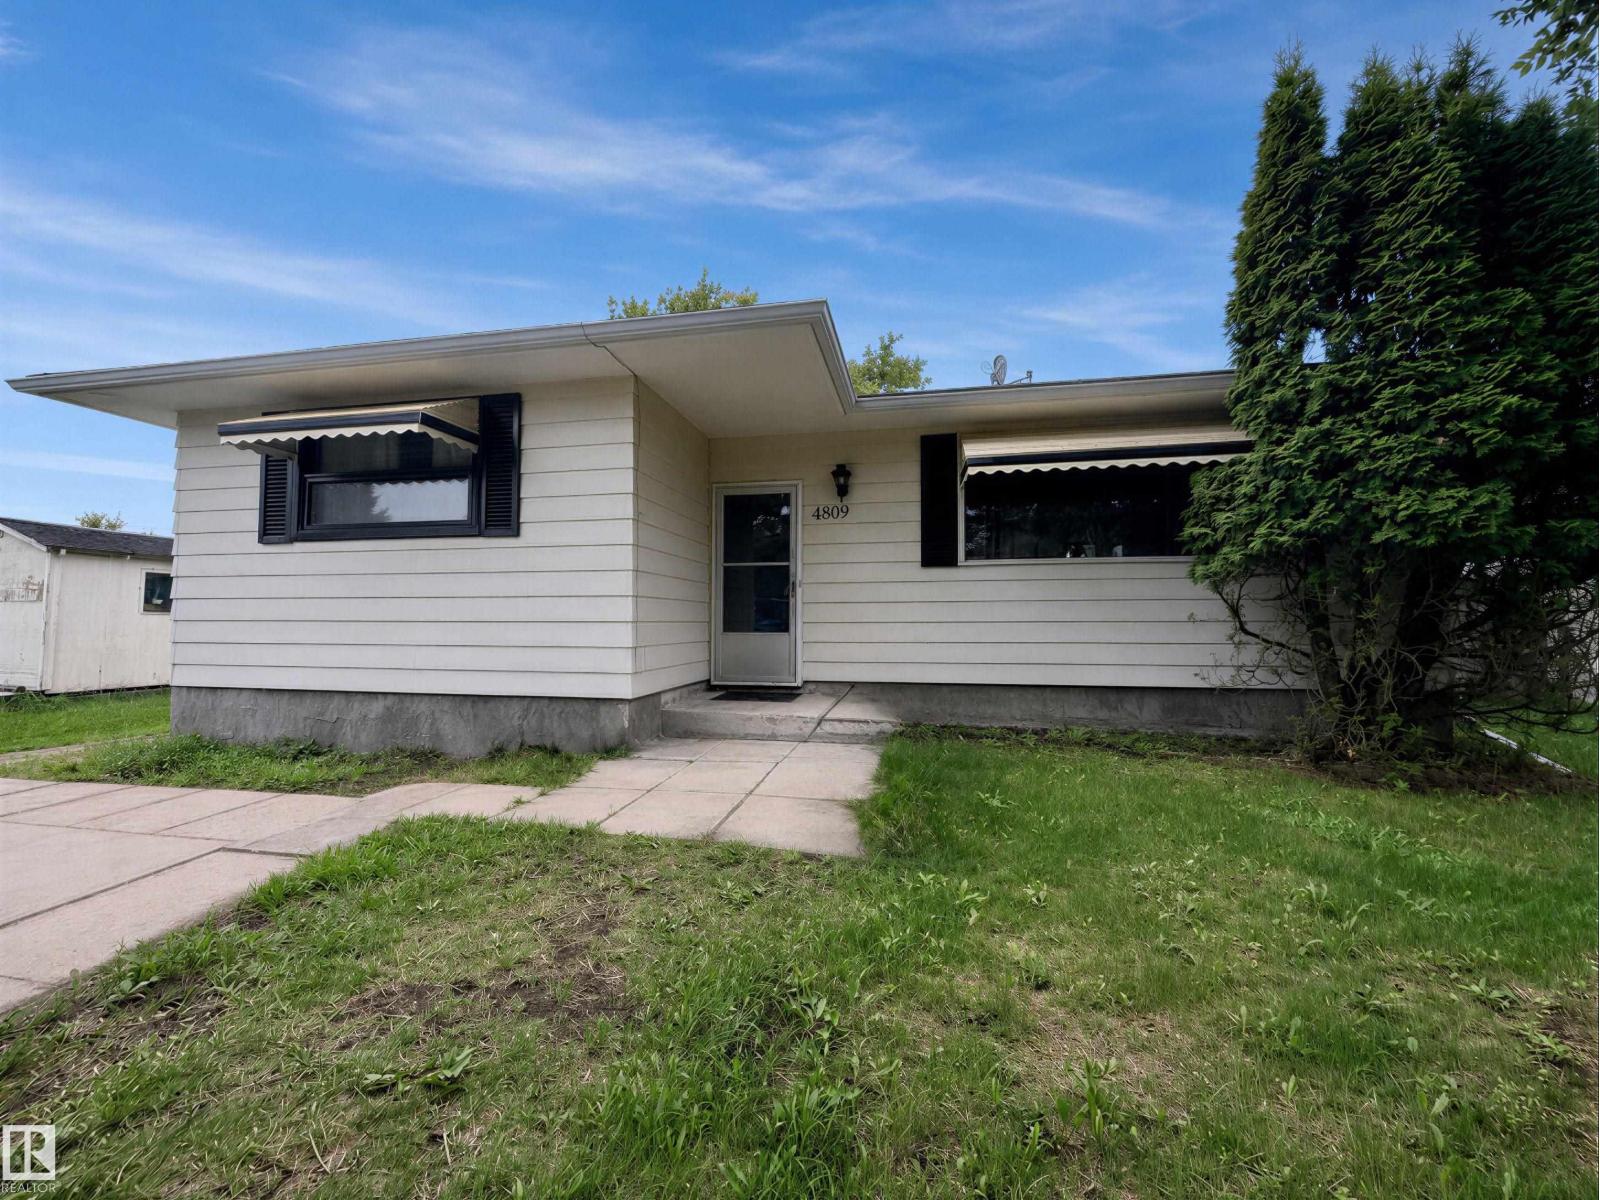
4809 52 St
Glendon, Alberta T0A 1P0
Charming bungalow in the community of Glendon - available for IMMEDIATE POSSESSION - well suited to first-time buyers or investors looking for a solid rental. Inside, you'll find modern vinyl flooring throughout, a low-maintenance choice for a rental or busy household. The kitchen is finished with crisp white cabinets and contemporary light fixtures, giving the space a clean, updated feel. The bathroom includes a soaker tub. Outside, the large backyard is the perfect spot for a family BBQ, and a single detached garage provides secure, convenient parking, a feature that helps with tenant retention and resale value. Glendon offers a local school, curling rink, hockey rink, and seniors centre, the kind of small-town infrastructure that keeps a community stable. With an all-highway drive to both Bonnyville and St. Paul, the location suits commuters and gives easy access to larger centers without giving up small-town affordability. (id:58723)
Century 21 Poirier Real Estate
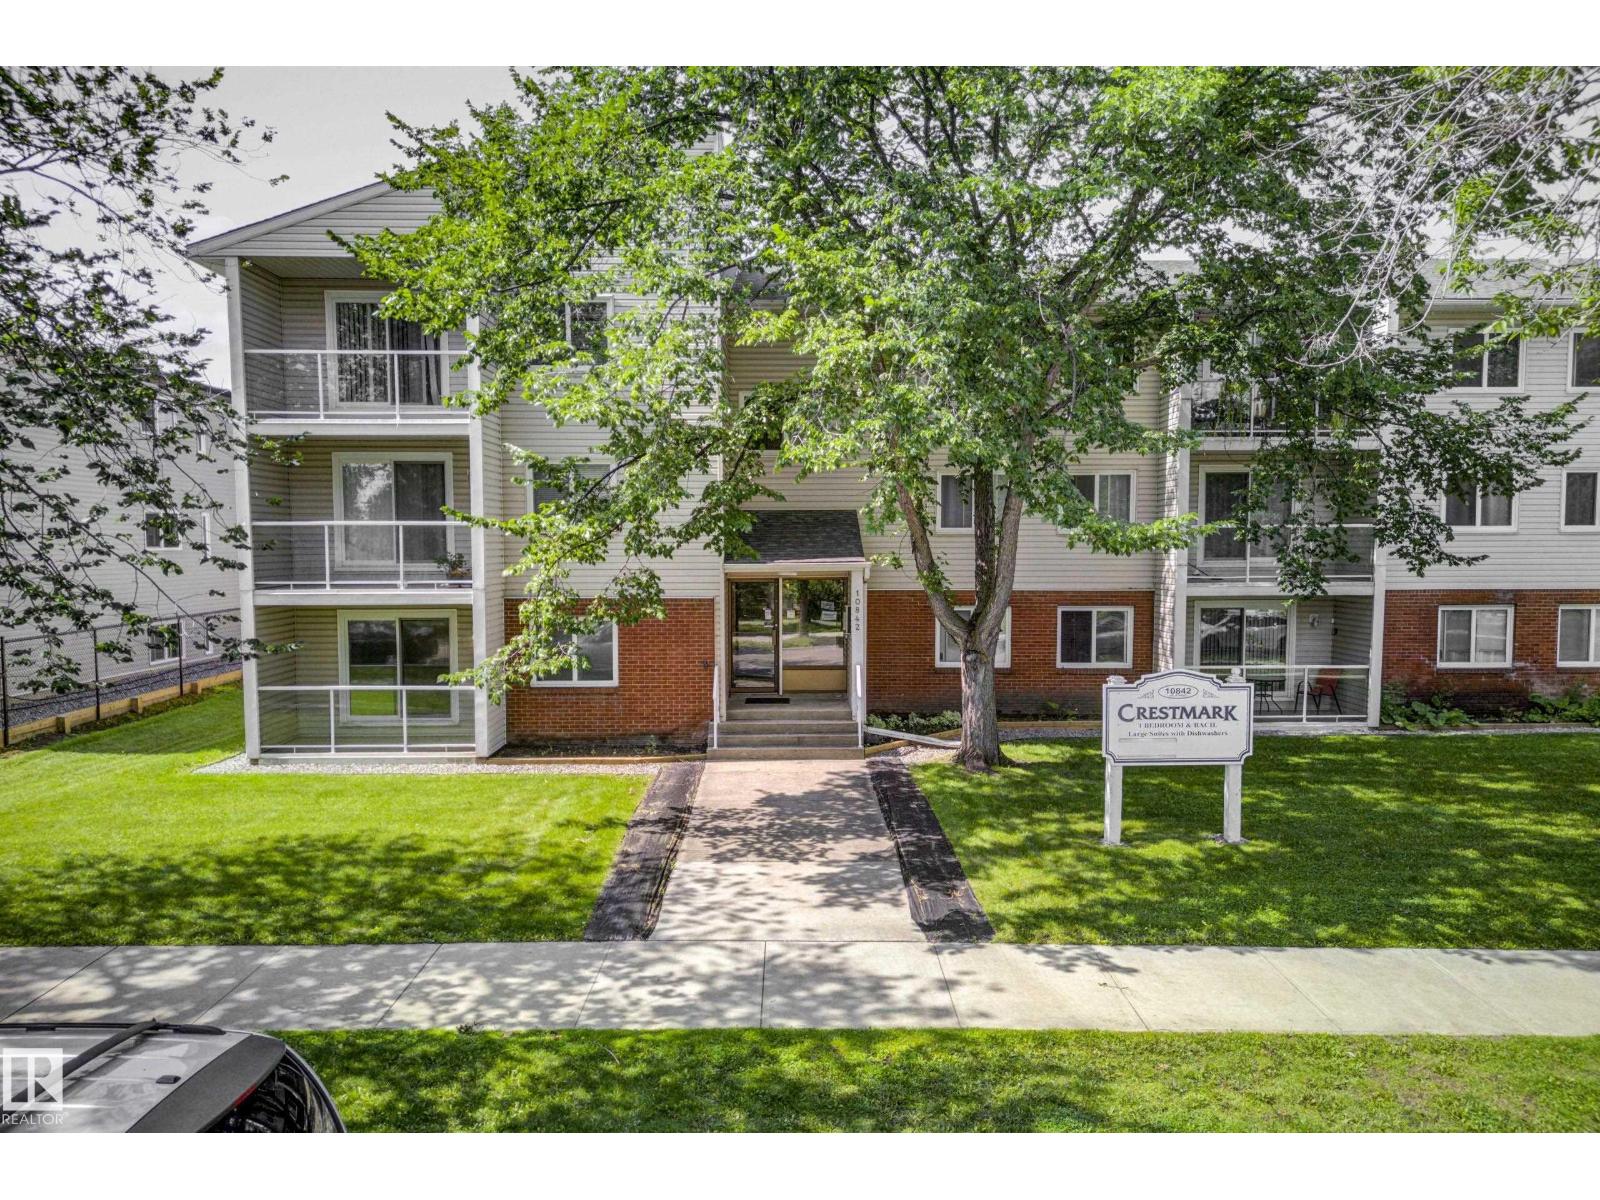
#206 10842 107 St Nw
Edmonton, Alberta T5H 2Z3
Welcome to this bright and inviting 1 bedroom, 1 bathroom condo that offers a comfortable layout and exceptional value. Step inside to a spacious foyer that opens into a functional floor plan designed for easy everyday living. The kitchen offers plenty of workspace and flows seamlessly into the dedicated dining area, making it perfect for casual meals or entertaining friends. Just beyond, the generous living room is filled with natural light and provides a warm, welcoming space to relax at the end of the day. The spacious bedroom features a walk in closet, creating a peaceful retreat with plenty of storage, while the full bathroom is conveniently located nearby. An additional storage closet helps keep everything organized and tucked away. Whether you are a first time buyer, student, investor, or someone looking to downsize, this well designed condo offers low maintenance living in a convenient central Edmonton location with easy access to shopping, restaurants, public transit, downtown, and NAIT. (id:58723)
Real Broker
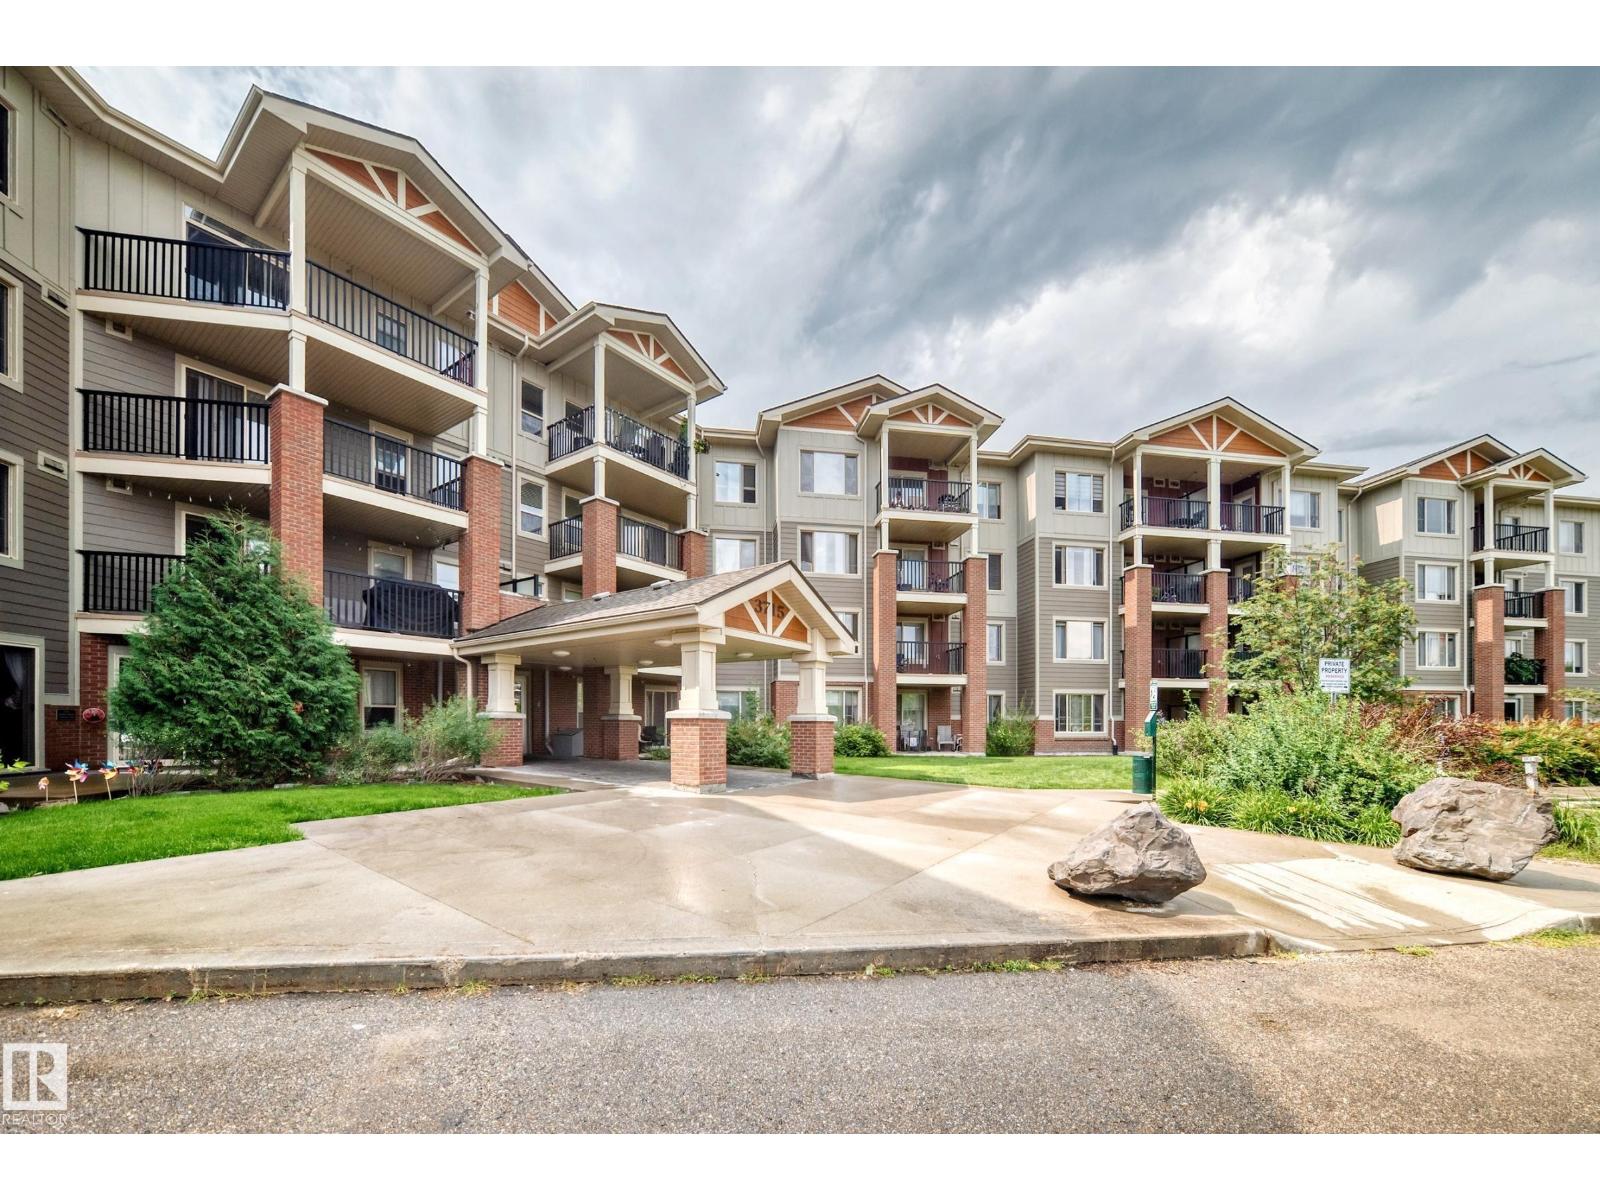
#411 3715 Whitelaw Ln Nw
Edmonton, Alberta T6W 2C3
STYLISH TOP FLOOR CONDO! Welcome to prestigious Windermere Village, where this beautifully maintained 2-bedroom, 2-bath condo offers exceptional value in one of Edmonton's most sought-after communities. Overlooking peaceful greenspace, this bright and spacious home is perfect for first-time buyers, professionals or investors. The smart floor plan features two generously sized bedrooms, each with its own private ensuite, plus a convenient computer/workstation area and in-suite laundry. The modern kitchen boasts rich espresso cabinetry, sleek black appliances & peninsula island with an eat-up breakfast bar, flowing into the sun-filled living room. Step onto the large balcony with gorgeous views & natural gas BBQ hookup. This pet-friendly, well-managed building includes an exercise room, heat & water in the condo fees, plus the rare bonus of TWO heated underground parking stalls & ample visitor parking. Just minutes from The Currents of Windermere, shopping, dining & entertainment. WELCOME HOME! (id:58723)
RE/MAX Elite
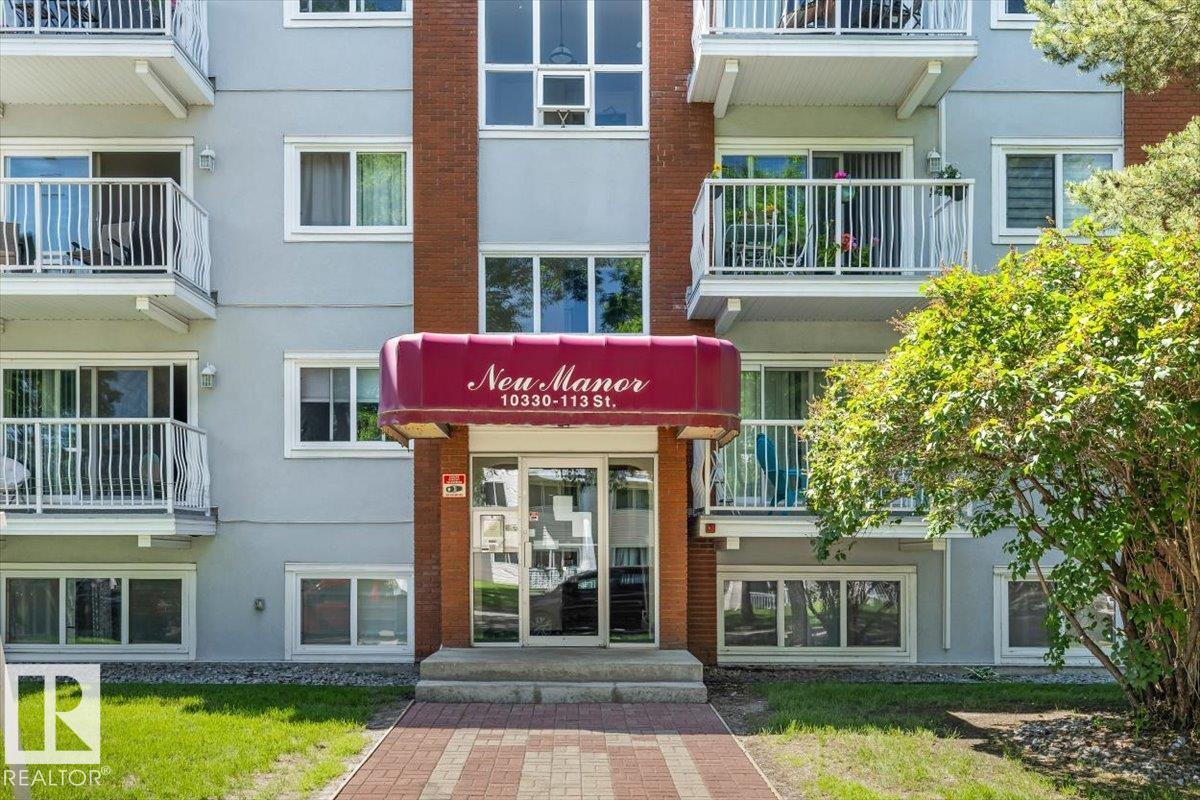
#202 10330 113 St Nw
Edmonton, Alberta T5K 1P6
Welcome to this spacious & well-maintained 3-bedroom, 1.5-bath condo offering nearly 960 sq. ft. of comfortable living space in a convenient central Edmonton location. The functional layout features a bright & inviting living room, a generous kitchen with ample cabinet & counter space, & a spacious primary bedroom complete with its own 2-piece ensuite. Two additional bedrooms provide flexibility for a growing family, guests, or a dedicated home office, while the thoughtfully designed floor plan offers an abundance of storage throughout. Large windows fill the home with natural light, creating a warm & welcoming atmosphere. Whether you're a first-time buyer, student, investor, or simply looking for an affordable place to call home, this property offers outstanding value. Ideally situated close to downtown, NAIT, MacEwan University, Kingsway Mall, schools, shopping, restaurants, public transit, parks, & major commuter routes, you'll enjoy having everything you need just minutes from your doorstep. (id:58723)
Real Broker
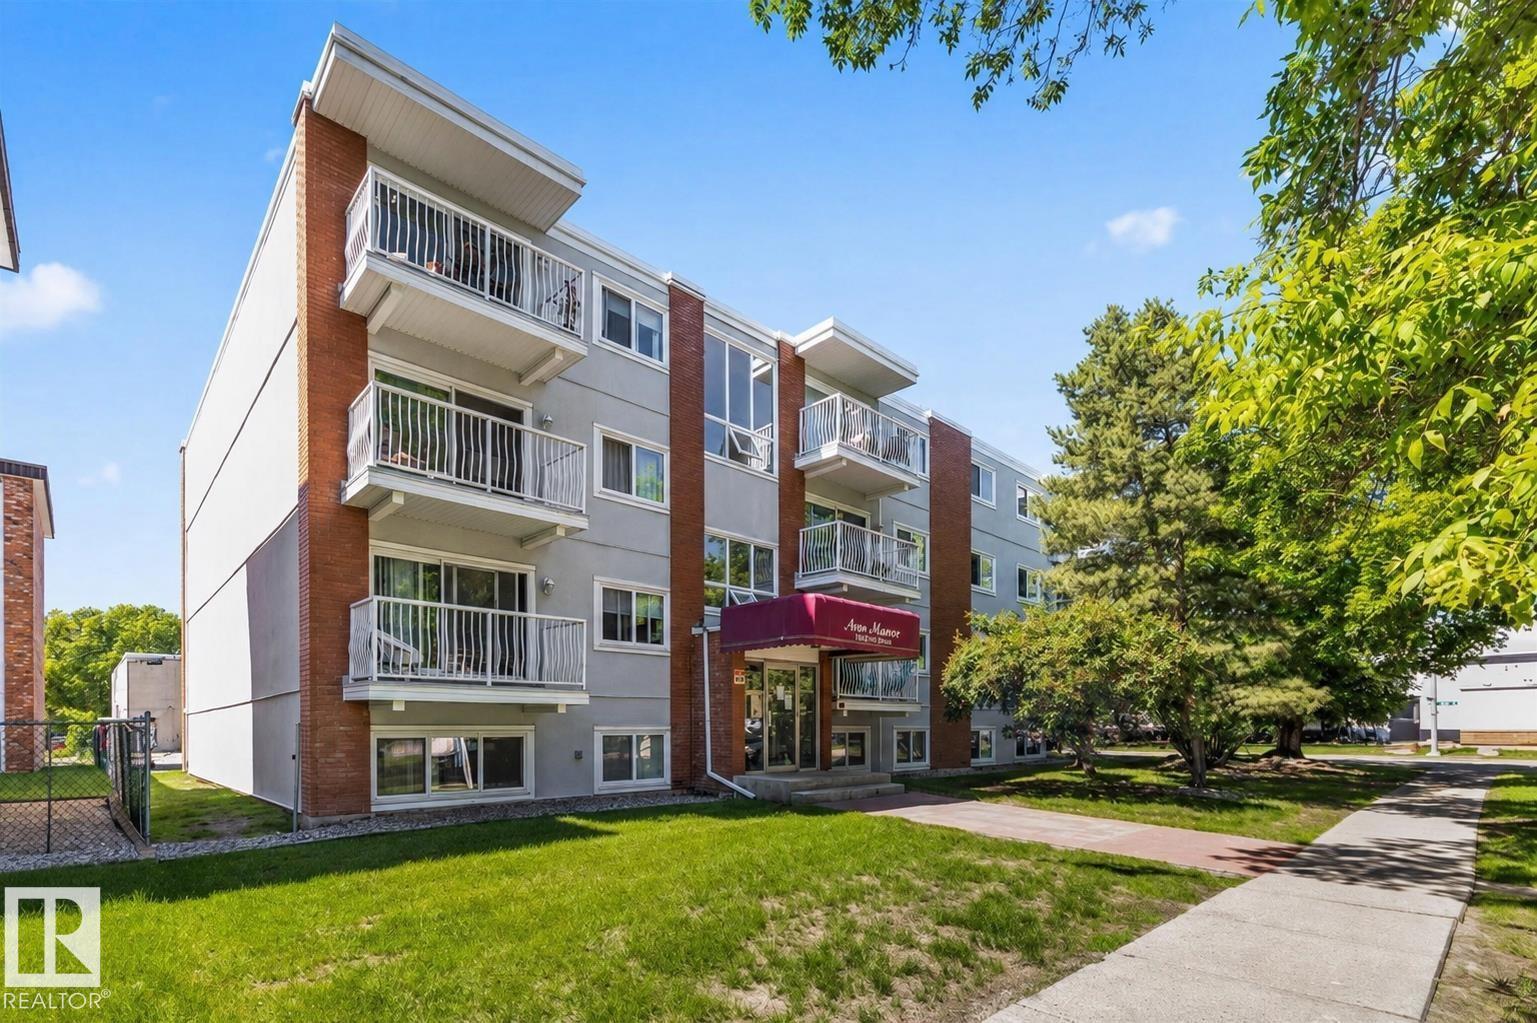
#306 10330 113 St Nw
Edmonton, Alberta T5K 1P6
Welcome to this bright and well-maintained 1-bedroom condo offering an excellent opportunity for first-time buyers, students, investors, or anyone seeking affordable home ownership in a central Edmonton location. The functional layout features a spacious living room filled with natural light, a dedicated dining area, and a well-appointed kitchen with ample cabinet and counter space. The generous primary bedroom offers excellent closet space, while the thoughtful floor plan provides additional storage throughout. This move-in-ready home delivers comfort, practicality, and exceptional value. Conveniently located just minutes from downtown, NAIT, MacEwan University, Kingsway Mall, shopping, restaurants, parks, public transit, and major commuter routes, you'll enjoy easy access to everything you need. Whether you're searching for your first home or a fantastic investment opportunity, this condo is one you won't want to miss. (id:58723)
Real Broker
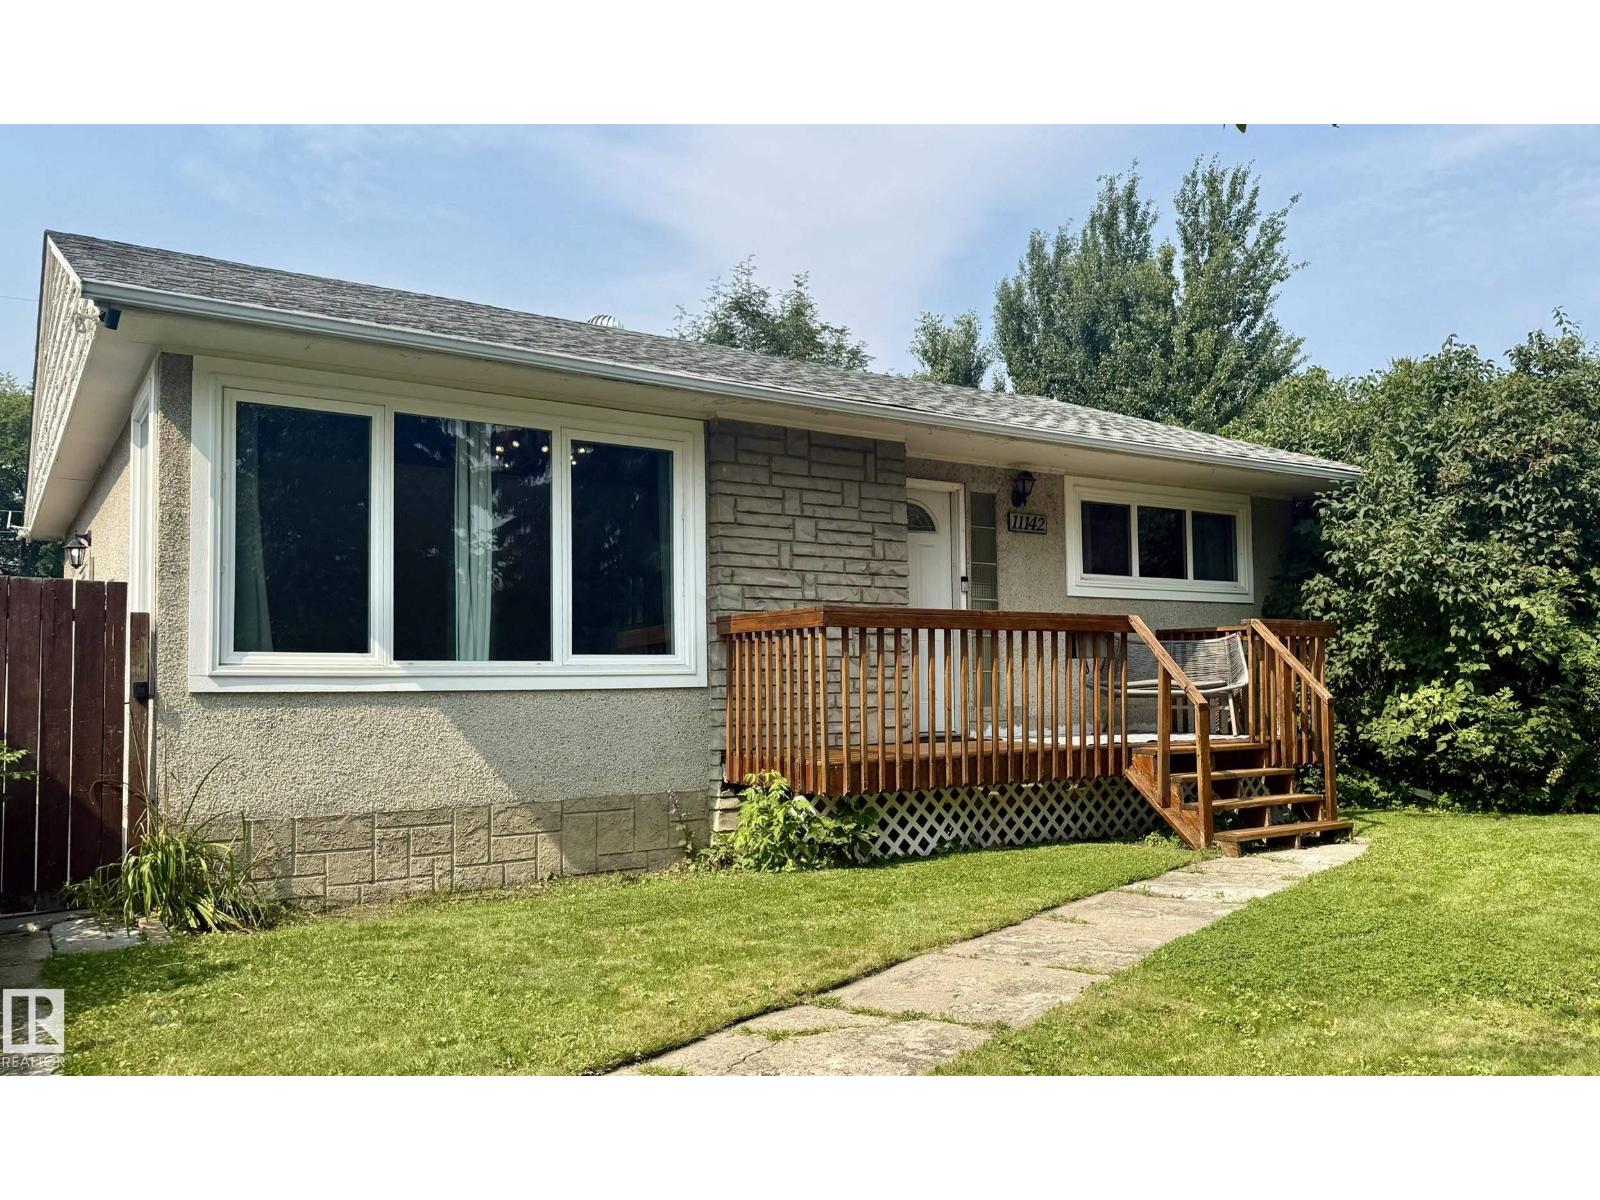
11142 51 St Nw
Edmonton, Alberta T5W 3E6
Less than a 1/2 block to Ada Boulevard & the river valley in historic Highlands! Quick possession is possible! This mid-century bungalow has been renovated with impeccable attention to the design of the era & warmth, character & charm. A total of 1802 sqft of living space (167.45m2), 2+1 bedrooms, 2 bathrooms & finished basement. The main floor has been renovated from floor to ceiling; upgraded vinyl plank & light fixtures throughout, a cozy living room with coved doorway, plaster tray ceiling & gas fireplace, & a luxurious chef's kitchen with plenty of seating, brand new cabinets & backsplash, original glass block, & loads of quartz topped counters. The main bathroom, primary & 2nd bedroom complete the main floor. The basement level offers a family room with fireplace, bedroom #3 with ensuite, laundry, & potential for bedroom #4. Garage is 24'x30', 10' ceiling, 200 AMP, 8' door, R70 insulation. This classic home sits on lot 32 & the northerly 11' throughout of lot 33, 5405.43 sqft/ 502.18m2. (id:58723)
Royal LePage Prestige Realty
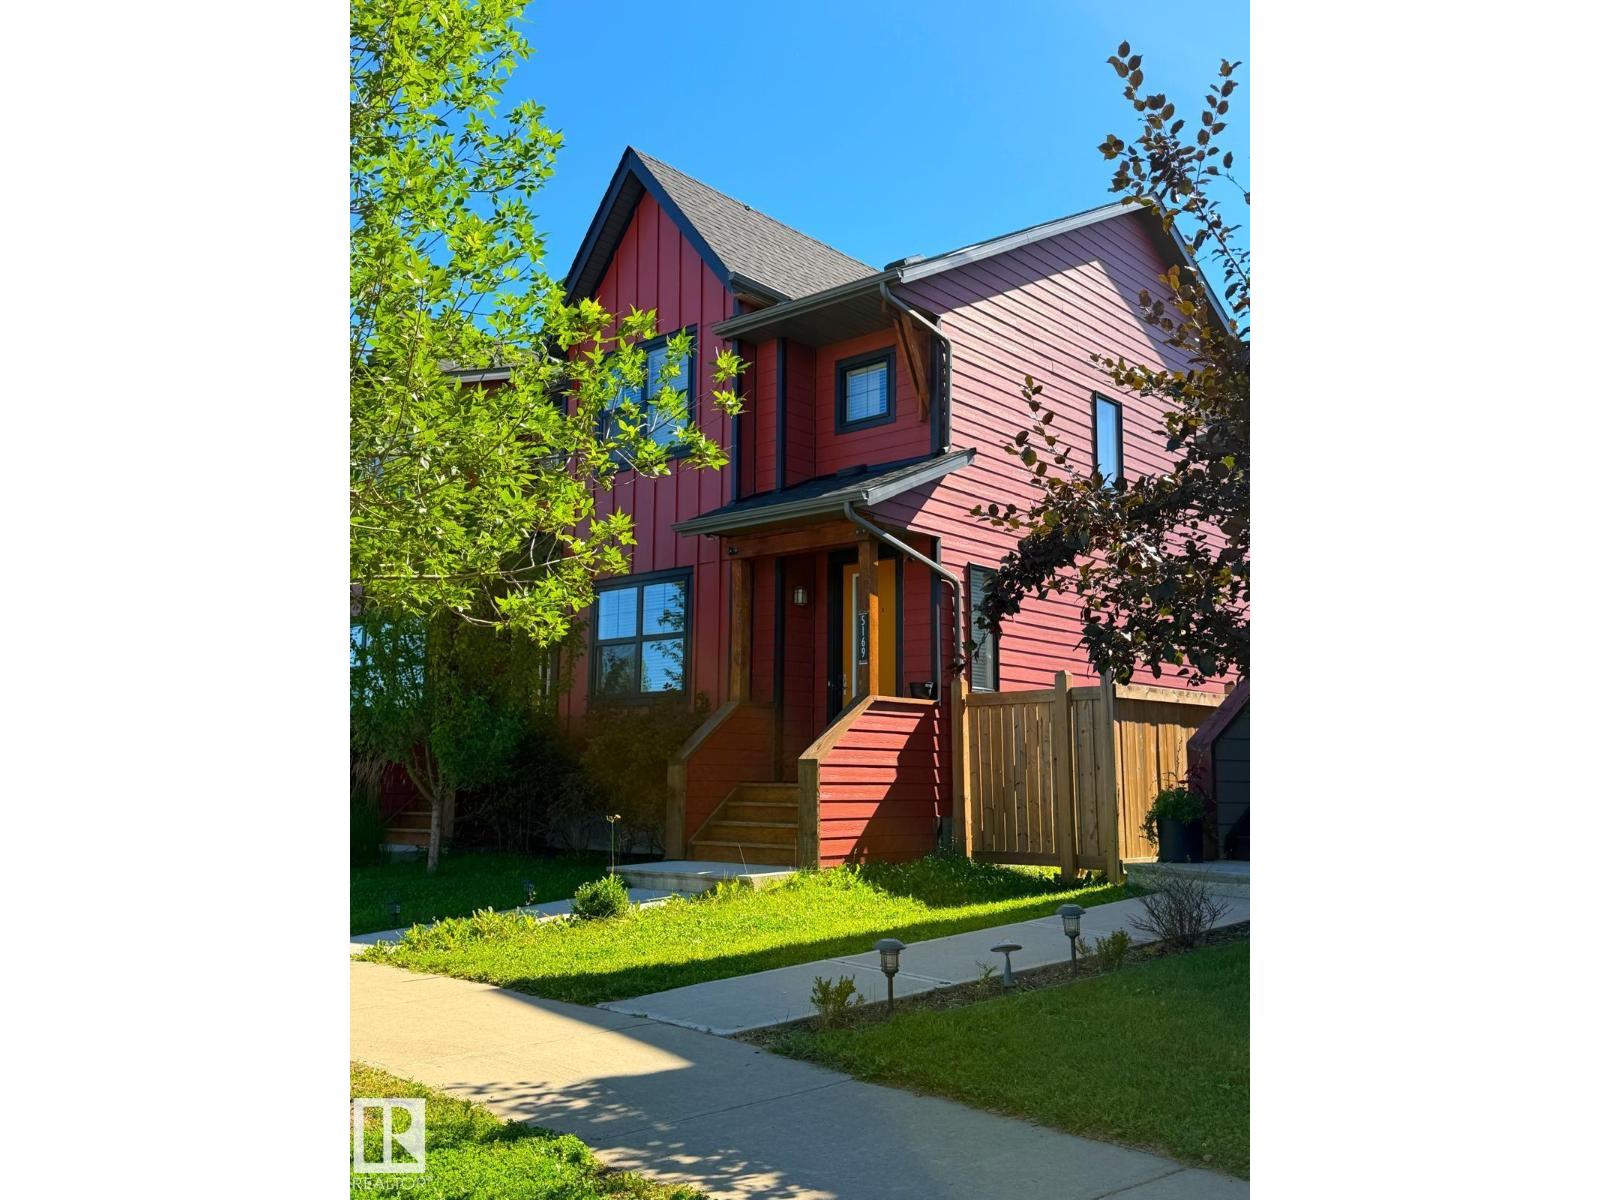
5169 Chappelle Rd Sw Sw
Edmonton, Alberta T6W 3H3
Welcome to this beautiful END UNIT townhome in Chappelle!! Located across the street from Creekwood playground. The main floor is open concept with Vinyl Plank flooring throughout. The bright living room has a beautiful customized plank wall. The Kitchen is finished with Quartz countertops, stunning cabinetry, & stainless steel appliances. The second floor has a spacious master bedroom and ensuite with tons of natural light. Two good sized bedrooms, 4 pc bathroom and laundry room complete the second floor. The basement is fully finished with a family room, office and 3pc bathroom! The home also features central air conditioning, keeping it comfortable year-round. Enjoy the fenced, landscaped yard with deck and gas BBQ line. Close to walking paths around the lake, parks and playgrounds. Easy access to 41 ave to get to highway 2 & Anthony Henday. (id:58723)
Kairali Realty Inc.
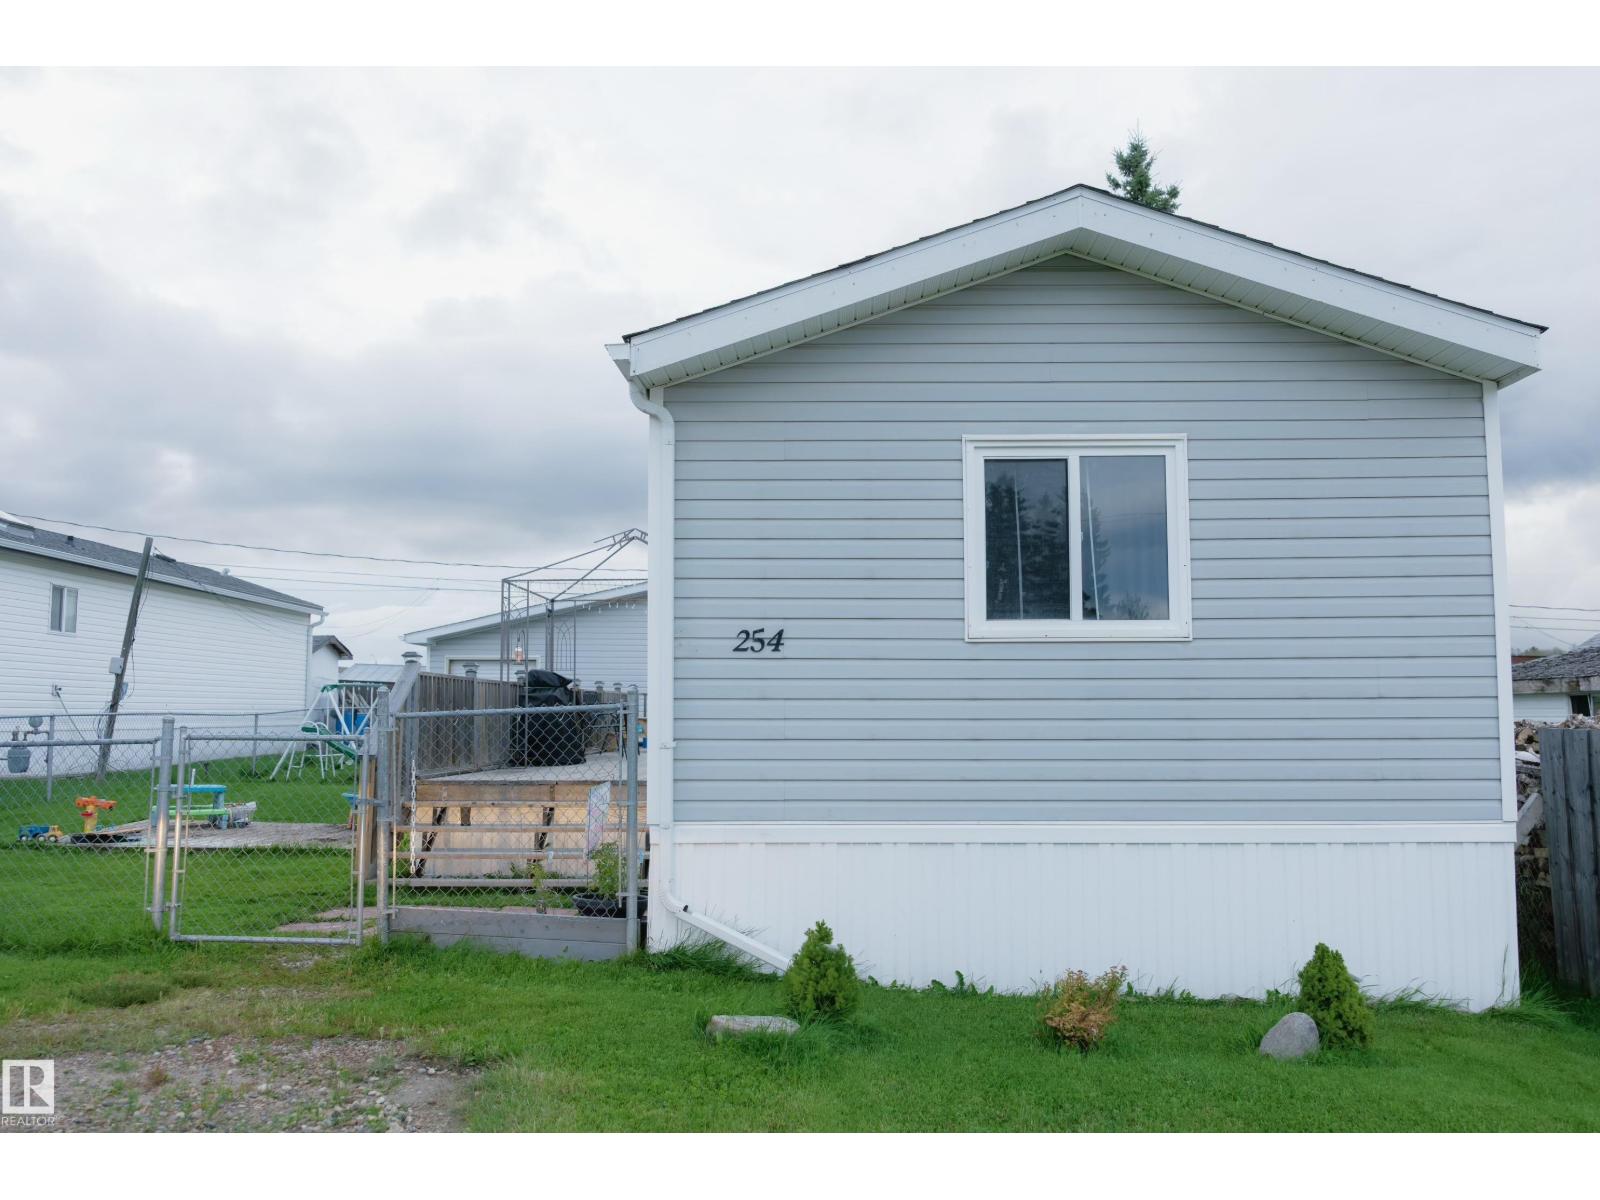
254 49231 Rr80
Rural Brazeau County, Alberta T7A 1L7
Beautifully kept mobile home. Located in Country Style, which is 8 minutes to the centre of Drayton Valley. Ample amount of storage with a stand alone shed and a tinkering tank right beside it with a roll up door, workbench, power, and heater hookups. Comfortable deck that almost spans the length of the house. Updates including new shingles in 2024, new washer/dryer, and refrigerator. The living space is set up with the privacy of the master bedroom plus ensuite on one end of the home, walk down through open concept family room and kitchen, all the way to the other end of the home where the shared bath and remaining two bedrooms reside. (id:58723)
RE/MAX River City
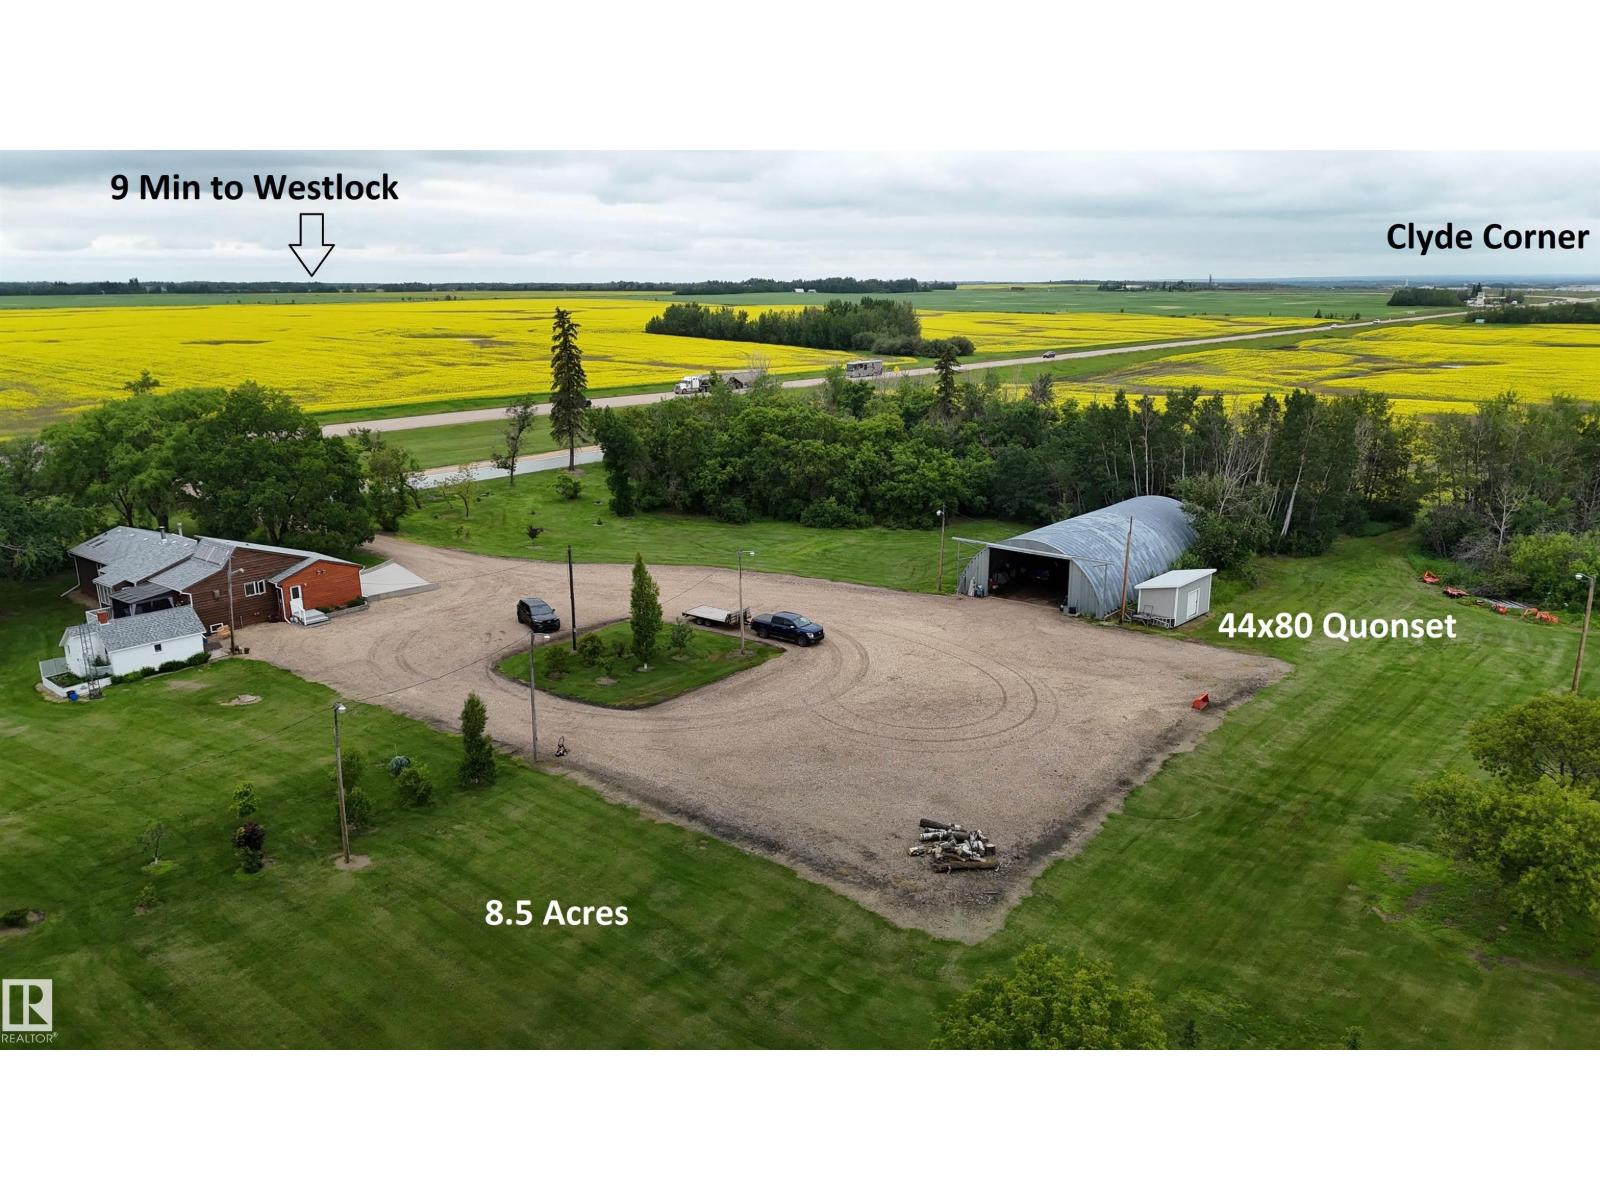
59503 Hwy 2
Rural Westlock County, Alberta T0G 0P0
Amazing Business Acreage Opportunity! 8.5 ACRES on HWY 2, Wrapped in Trees with a HEAVY DUTY GRAVEL YARD, 44x80 Quonset, plus 4 Bedroom House! Located 1km South of Clyde corner and Zoned Highway Commercial. ORIGINAL OWNER Custom built this bungalow with VAULTED CEILINGS, SKYLIGHTS and updates throughout. CERAMIC WOOD STOVE in living room with an extended bay window used as a growing area. Kitchen is FULL OF NATURAL LIGHT and wrapped in SOLID WOOD CABINETS, quartz and butcher block tops. COVERED DECK with screened in room. Primary suite fit for a King with walk in closet and an AMAZING ENSUITE. Bedrooms 2 & 3 are similar in size with another RENOVATED BATHROOM adjacent. FULLY FINISHED BASEMENT with a double bedroom, full bathroom, wide open rec room. IN FLOOR HEATING IN BASEMENT AND GARAGE through the boiler that also has a forced air system plus GOOD WATER IN THE WELL. Basement access to GARAGE THAT IS TRICKED OUT like a showroom. FRESH WATER POND FOR IRRIGATION, Fruit trees, and Multiple out buildings! (id:58723)
RE/MAX Elite
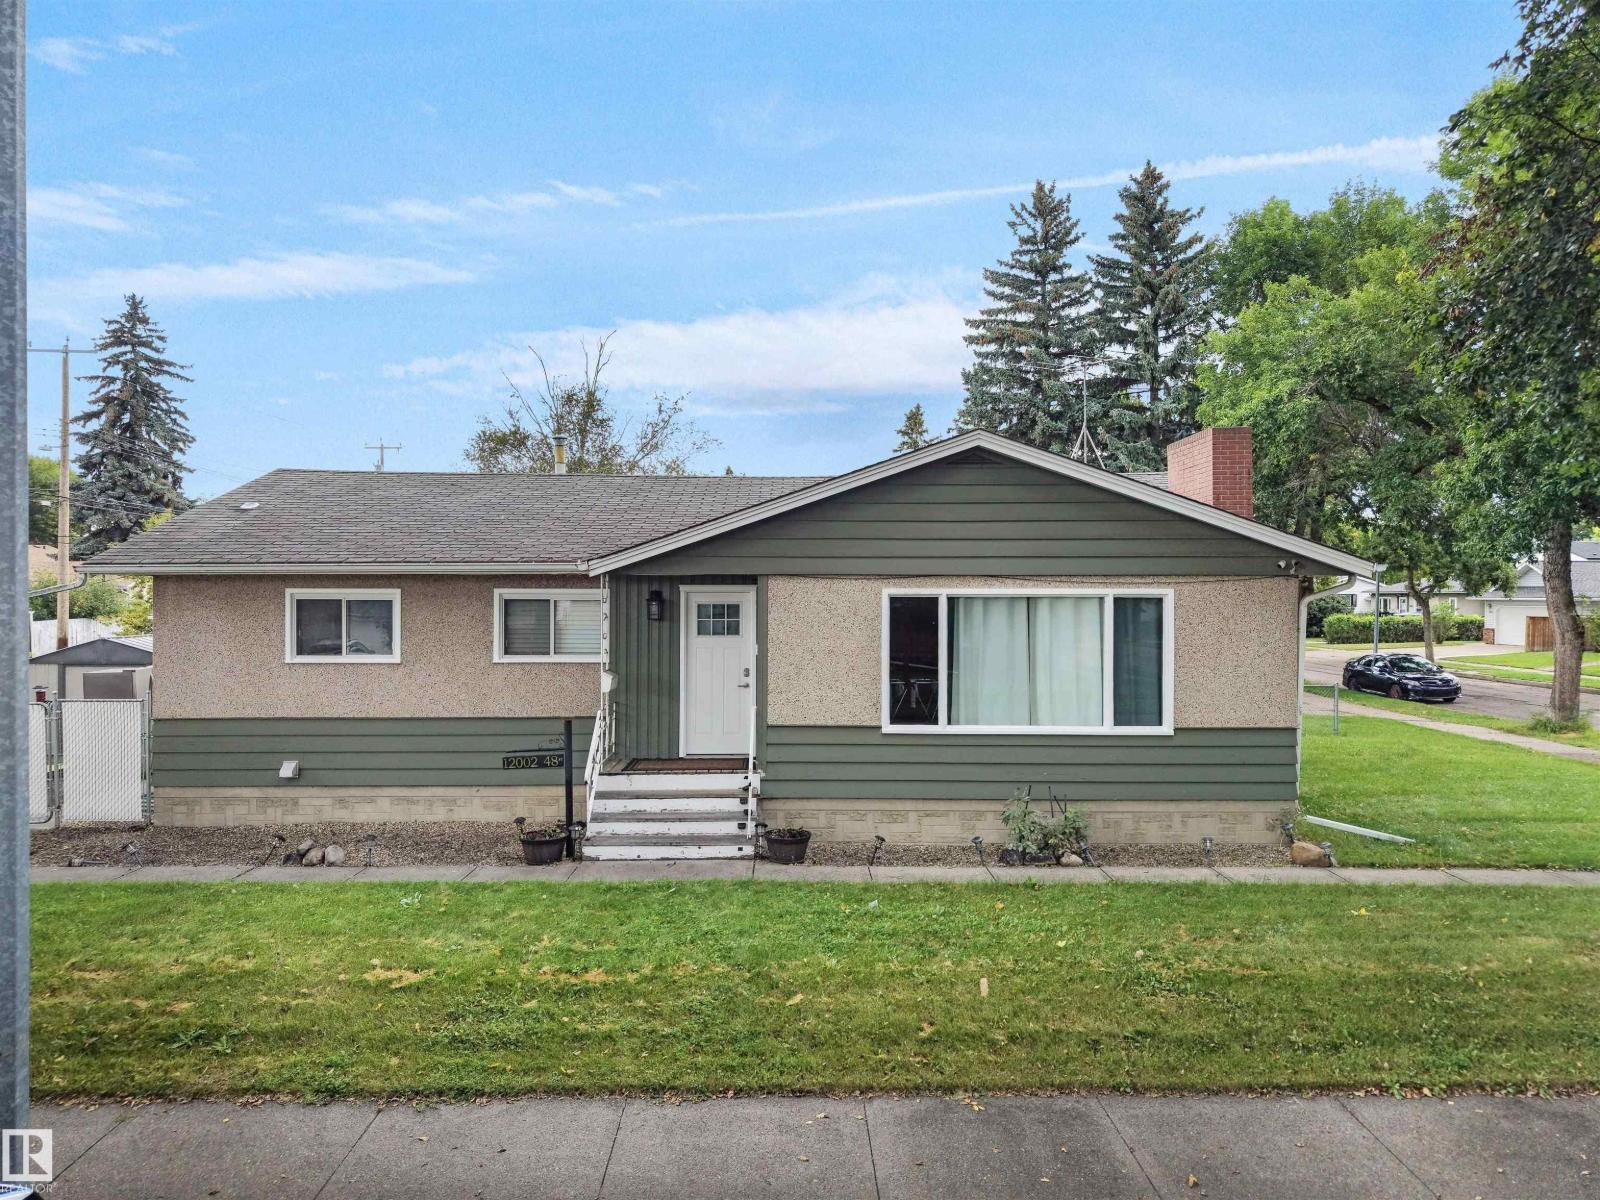
12002 48 St Nw
Edmonton, Alberta T5W 2Y8
Opportunity knocks in this updated Beacon Heights bungalow on a large CORNER LOT with back-lane access. Approximately 1,249 sq. ft. above grade plus a FINISHED BASEMENT with SEPARATE ENTRANCE. Main floor offers 3 Bedrooms and a 4-piece Bath, Living and Dining with gorgeous ebony laminate, and a renovated kitchen with stainless steel appliances. BASEMENT adds 2 Bedrooms, a 4-piece Bath for 5 bedrooms and 2 full baths in total. Front porch, single detached garage, and a paved parking pad for an RV or boat. Flat south-facing corner site with long-term potential under current zoning. Close to School, Playgrounds, Shops, groceries and quick Yellowhead access. Few more pictures are on the way. Versatile home for families or investors seeking space, parking and flexibility. Come view this home today! (id:58723)
Sterling Real Estate
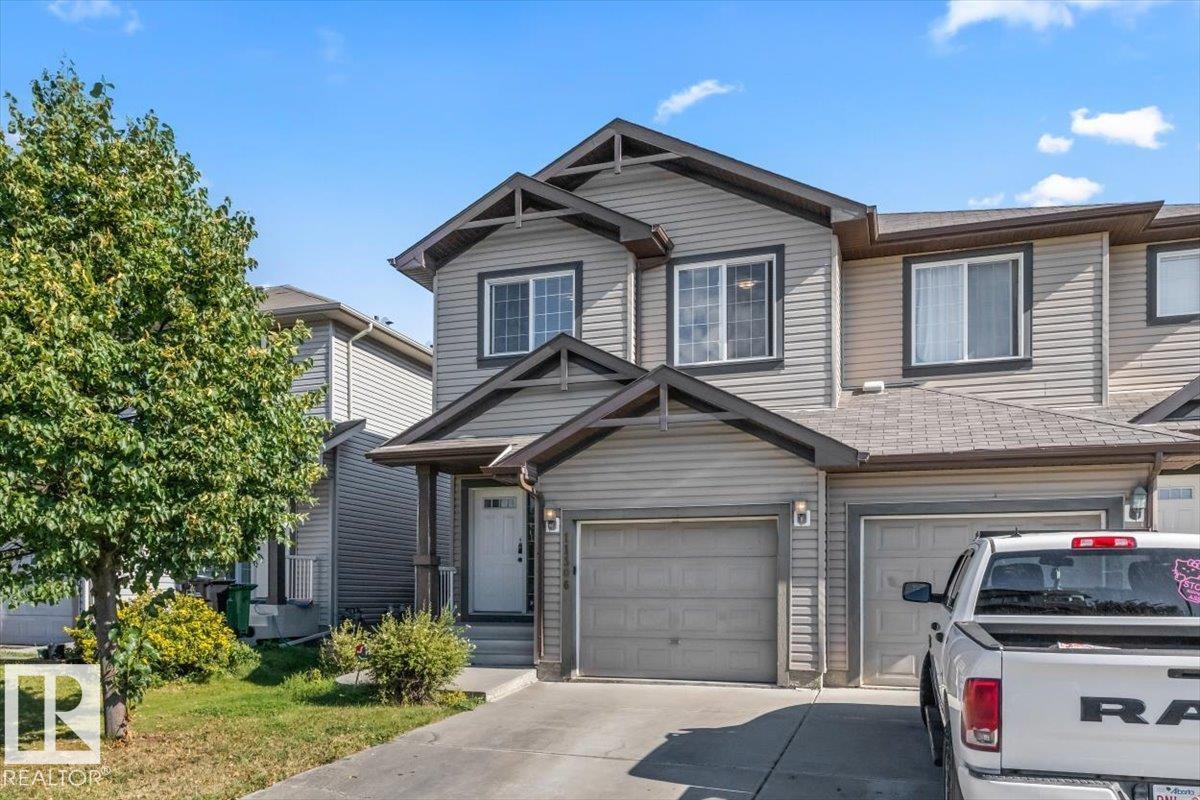
11506 17 Av Sw
Edmonton, Alberta T6W 1Y4
SPACIOUS 3 Bed 2.5 Bath Half Duplex with a BONUS ROOM and 9 ft ceilings on the main floor! This bright and spacious townhome with plenty of windows offers a great living area on the main floor with a large kitchen including a pantry, wood cabinets, large windows and a lovely gas fireplace! On the second floor you'll find 3 good sized bedrooms, a convenient south facing bonus room, a large Primary bedroom with a walk in closet and an ensuite! With Hunter Douglas blinds throughout, a high efficiency furnace, fully fenced backyard with a nice sized deck and a large basement including two windows plus a roughed in 4 piece bathroom, this home has plenty of fantastic perks! Located on a quiet street just a few seconds drive off James Mowatt Trail, with easy access to the Henday and Highway 2. Monsignor Fee Otterson Elementary/High school, Johnny Bright School, ravine for walking trails, small malls and daycare within walking distance! You don't want to miss this one!! (id:58723)
Logic Realty
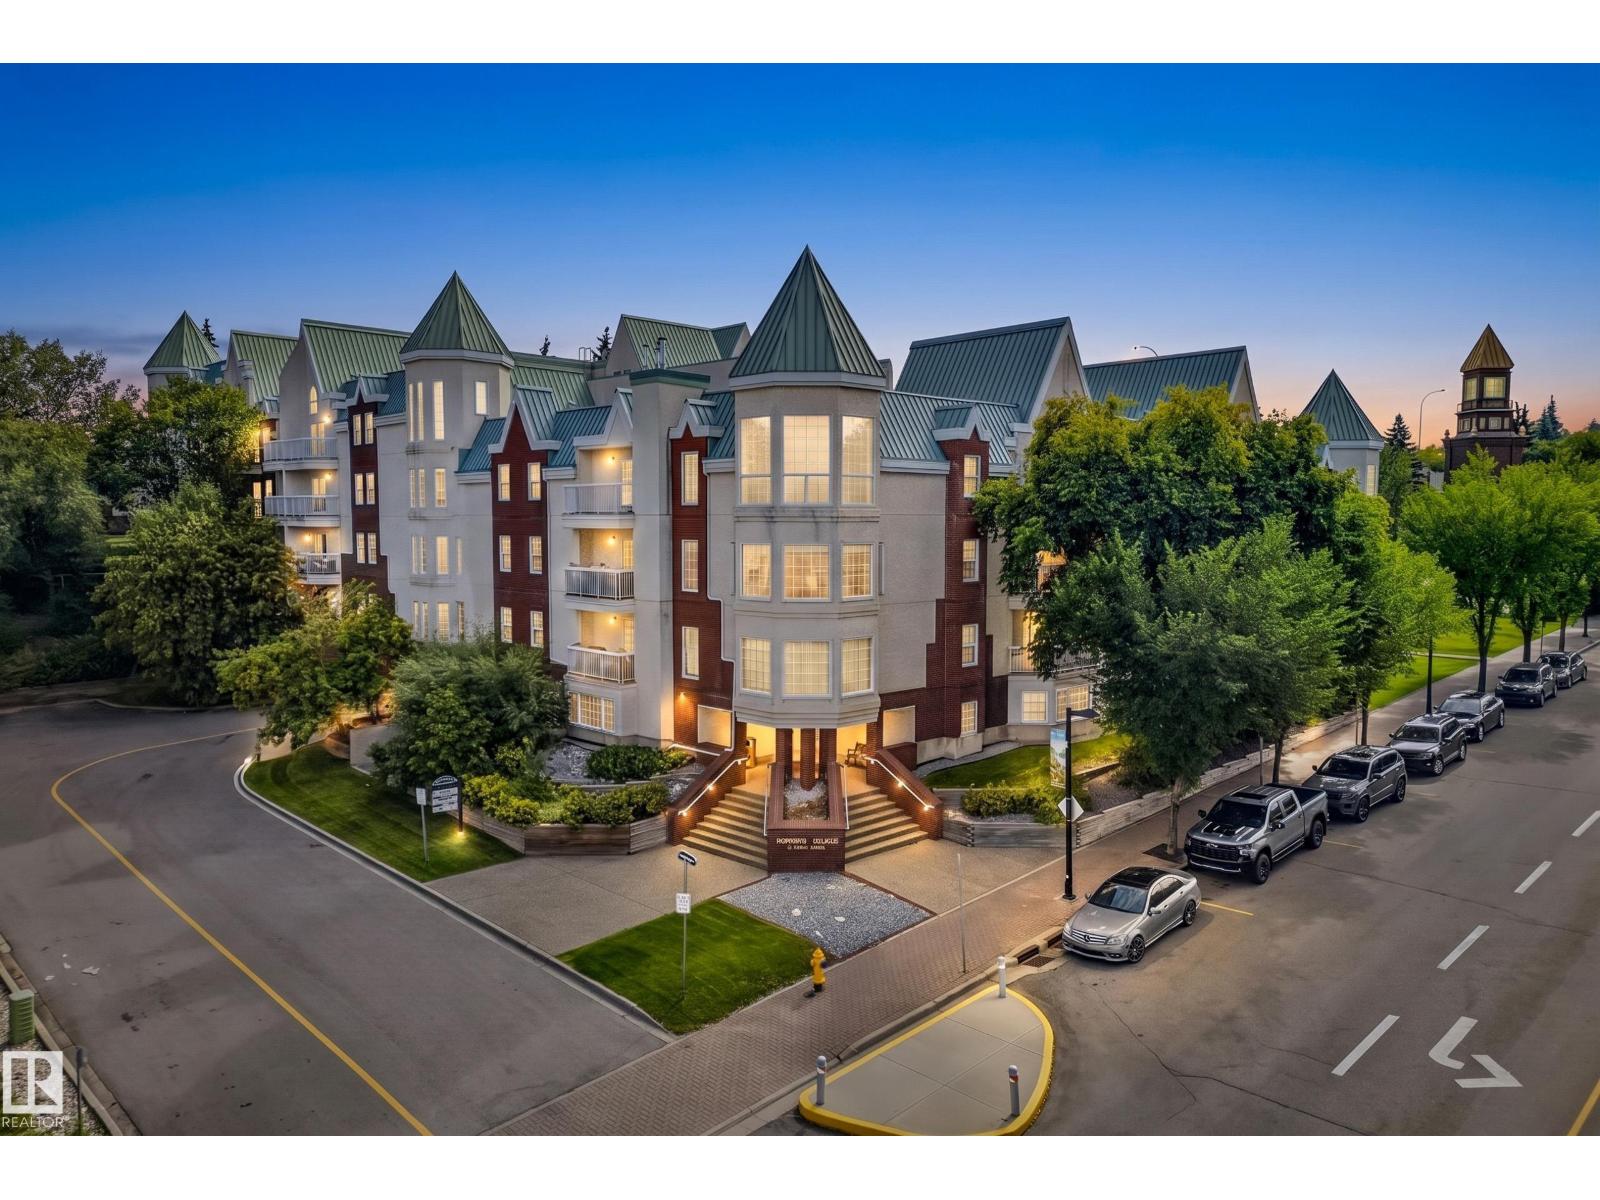
#405 3 Perron St
St. Albert, Alberta T8N 5Z5
Morning light comes through a curved bay of windows, and the view runs out over the rooftops of downtown St. Albert. At 1,235sqft on a single level, this two-bedroom carries the ease of a bungalow with none of the upkeep. The kitchen anchors the space with soft grey cabinetry, quartz counters, subway tile with a mosaic band, stainless appliances, and a peninsula wide enough for three to sit and talk while dinner comes together. It opens to the dining bay and on to the living room, where a fireplace framed in oak warms the room through winter. The primary bedroom takes the quiet end, with a walk-in closet and a four-piece ensuite that keeps a soaker tub and a separate shower. The second bedroom is generous enough to be a guest room, a studio, or both. In-suite laundry, a four-piece main bath, and a covered balcony set into the treetops, with room for the barbecue, two chairs, and a morning coffee. Two titled underground stalls below. Shops, the Farmers' Market, and the river trails begin at the door. (id:58723)
RE/MAX Elite
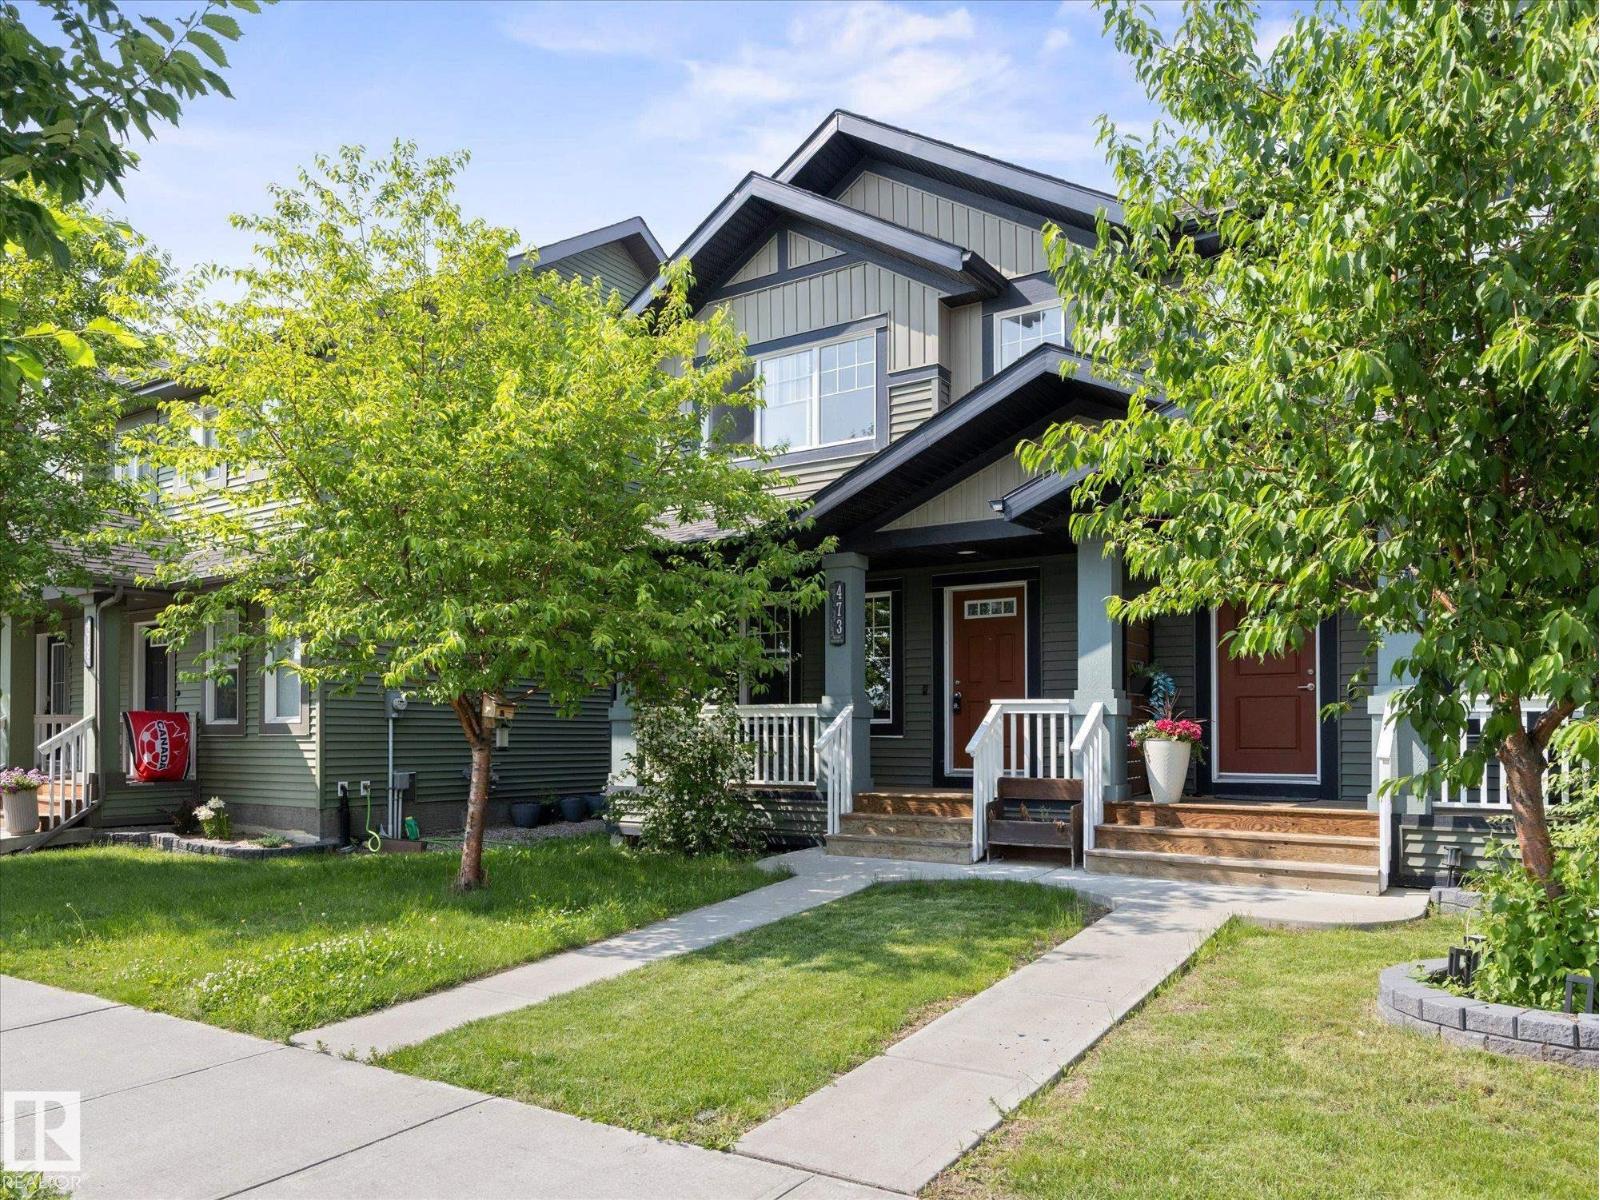
473 Orchards Bv Sw
Edmonton, Alberta T6X 2B7
Welcome to Orchards at Ellerslie, one of Edmonton’s most vibrant and sought-after family communities! This beautifully designed property offers a bright, open-concept floor plan perfect for both everyday living and entertaining. This home features a large open kitchen, three bedrooms and bathrooms, making this a great space to start a family in, or even a solid investment property. Enjoy exclusive access to The Orchards Residents Association. Enjoy the private Club House, tennis courts, splash park, skating rink, playgrounds, and scenic walking trails and more right in your neighbourhood. Close to top-rated schools, shopping, and Anthony Henday Drive. Welcome home! (id:58723)
Real Broker
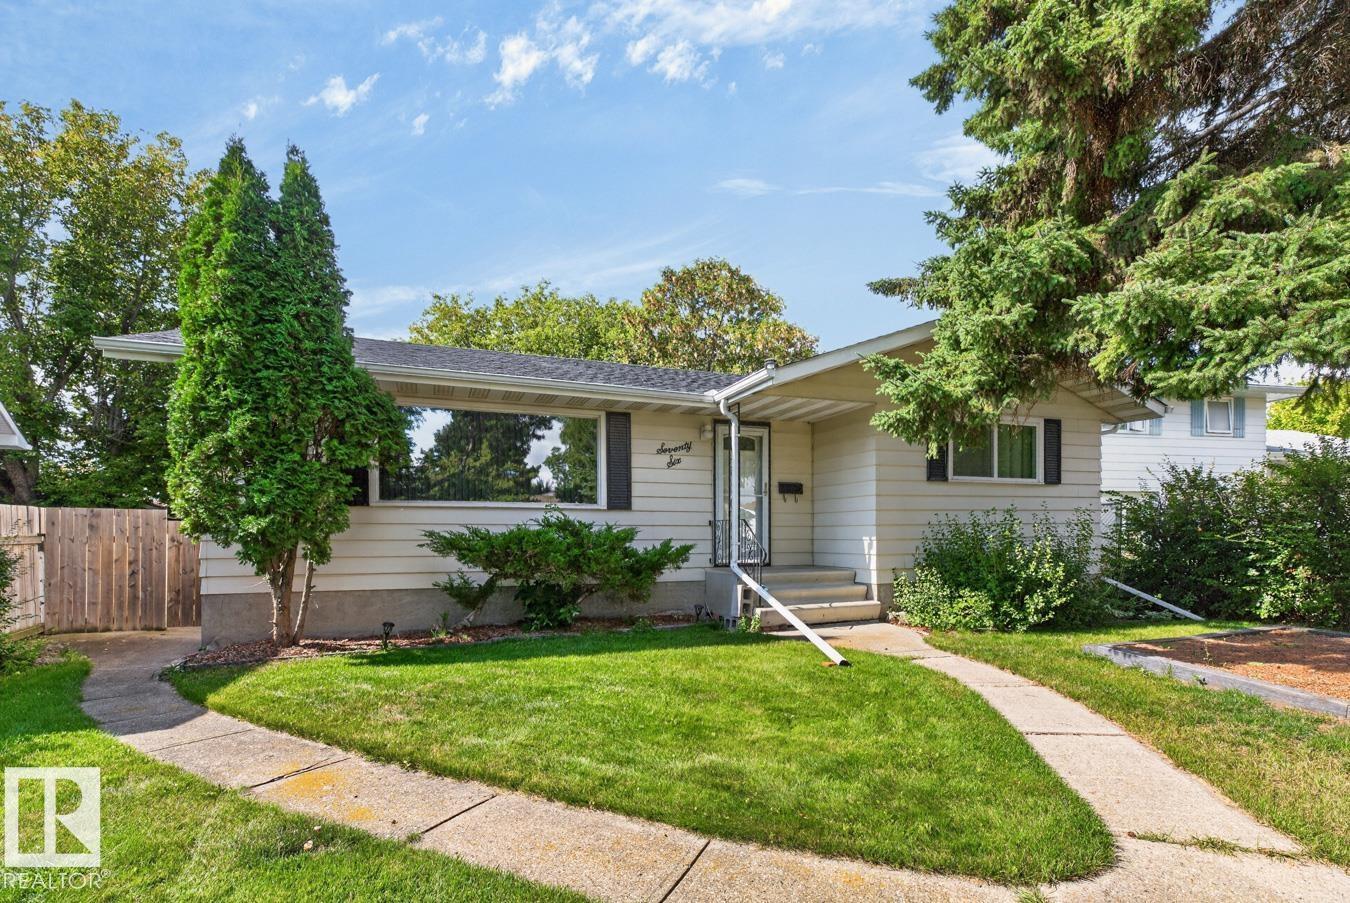
76 Corinthia Dr
Leduc, Alberta T9E 4X2
Welcome to this very clean & well-maintained solid home in highly desirable Corinthia Park. A 1196 Sq.Ft. Bungalow lovingly cared for by its original owners & situated within walking distance to elementary, junior high & high school. Offering 3 + 1 beds & baths incl. a 4pc main, 2pc ensuite & 3pc in the finished basement, this home is perfect for growing families. While the decor may appear a touch dated, don't let that fool you — major updates have already been taken care of, incl. NEW HOUSE SHINGLES (2024), UPDATED WINDOWS & EXTERIOR DOORS, a NEWER HOT WATER TANK(2024) & an updated main bathroom tub & surround, meaning less work & expense for you! Flooring throughout is a mix of lino & carpet, ready for your personal touch down the road. Outside you'll find a LARGE BACKYARD w/ lots of big, beautiful mature trees, offering privacy & shade in a fantastic location. With a solid foundation, thoughtful updates & incredible curb appeal, and an oversized double detached garage this home truly checks every box. (id:58723)
RE/MAX Real Estate
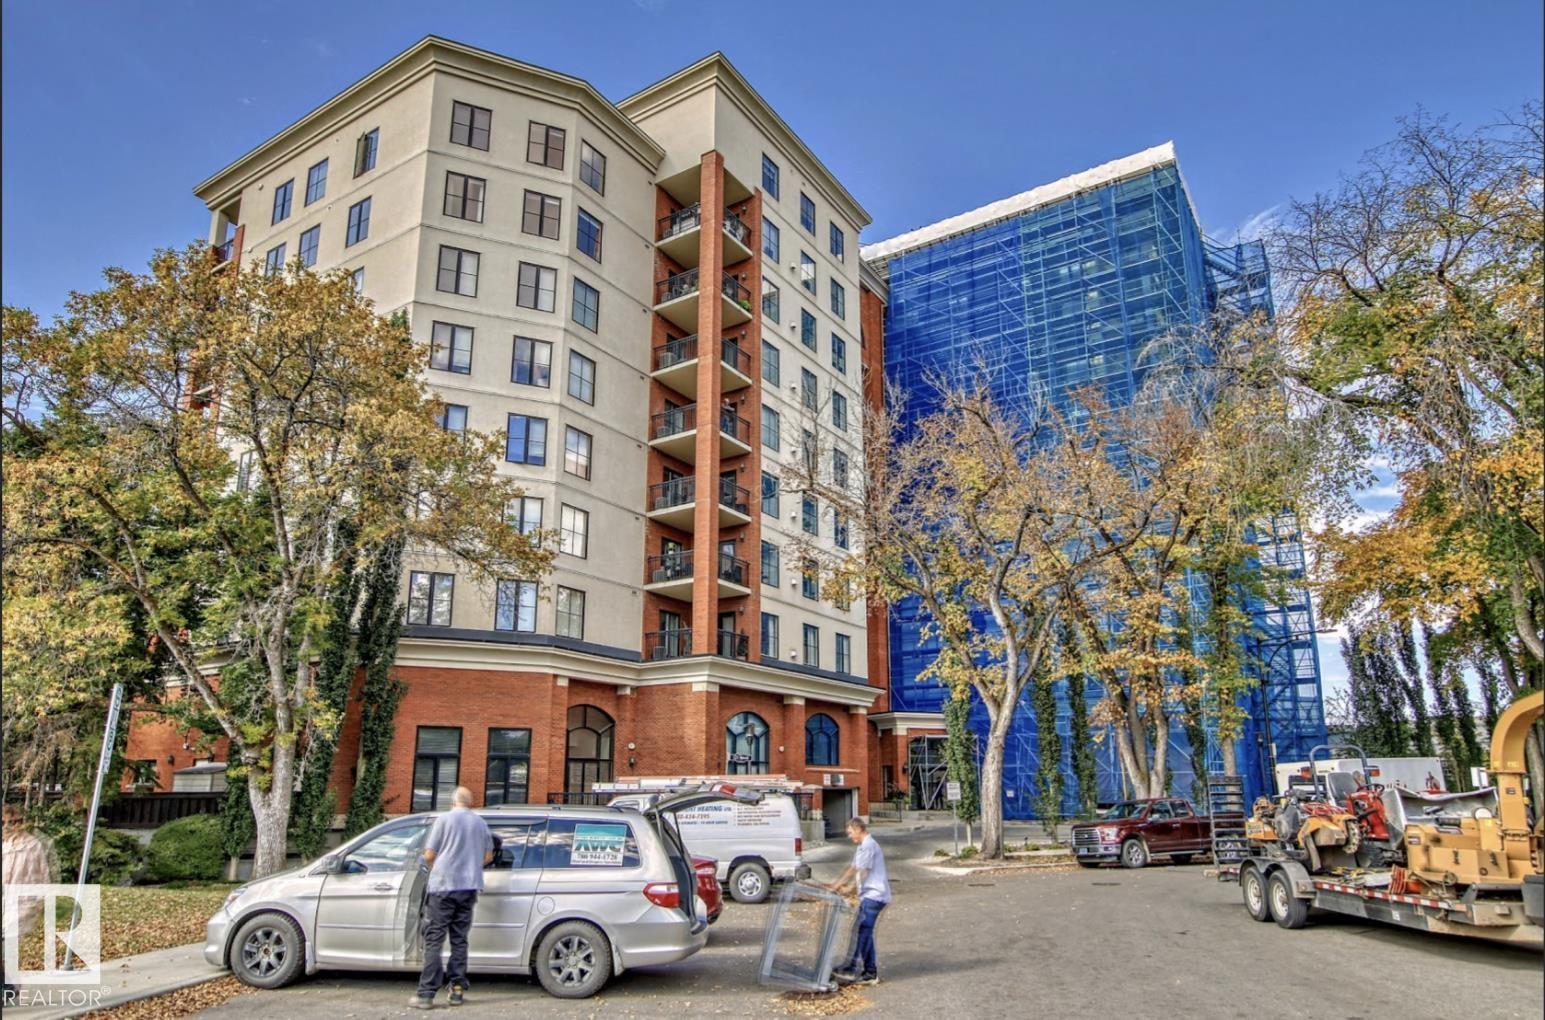
#108 10108 125 St Nw
Edmonton, Alberta T5N 4B6
GORGEOUS 2-STOREY ARCHITECTURAL GEM CONDO IN PROPERTIES ON HIGH STREET! This beautiful over 2,185 sq ft with separate entrance and high ceiling condo has it all. Total of 2 large bedrooms and 2 full bathrooms. Totally upgraded with large modern kitchen featuring granite countertops, island and eating bar. High ceiling. Quality hardwood floors and slate tiles. Neutral colours throughout. Central air conditioning, and more. Open design concept with living room featuring corner fireplace and large dining area. Modern staircase leading upstairs. Large family room and huge games room for your entertainment. Master bedroom with ensuite and walk-in closet. Plenty of storage. Simply gorgeous and private partly covered patio. Underground heated and secured parkade. One of a kind! Great location - walking distance to restaurants, shopping, coffee shops and more. Pets allowed healthy reserve fund $1,800,000 (id:58723)
RE/MAX Real Estate
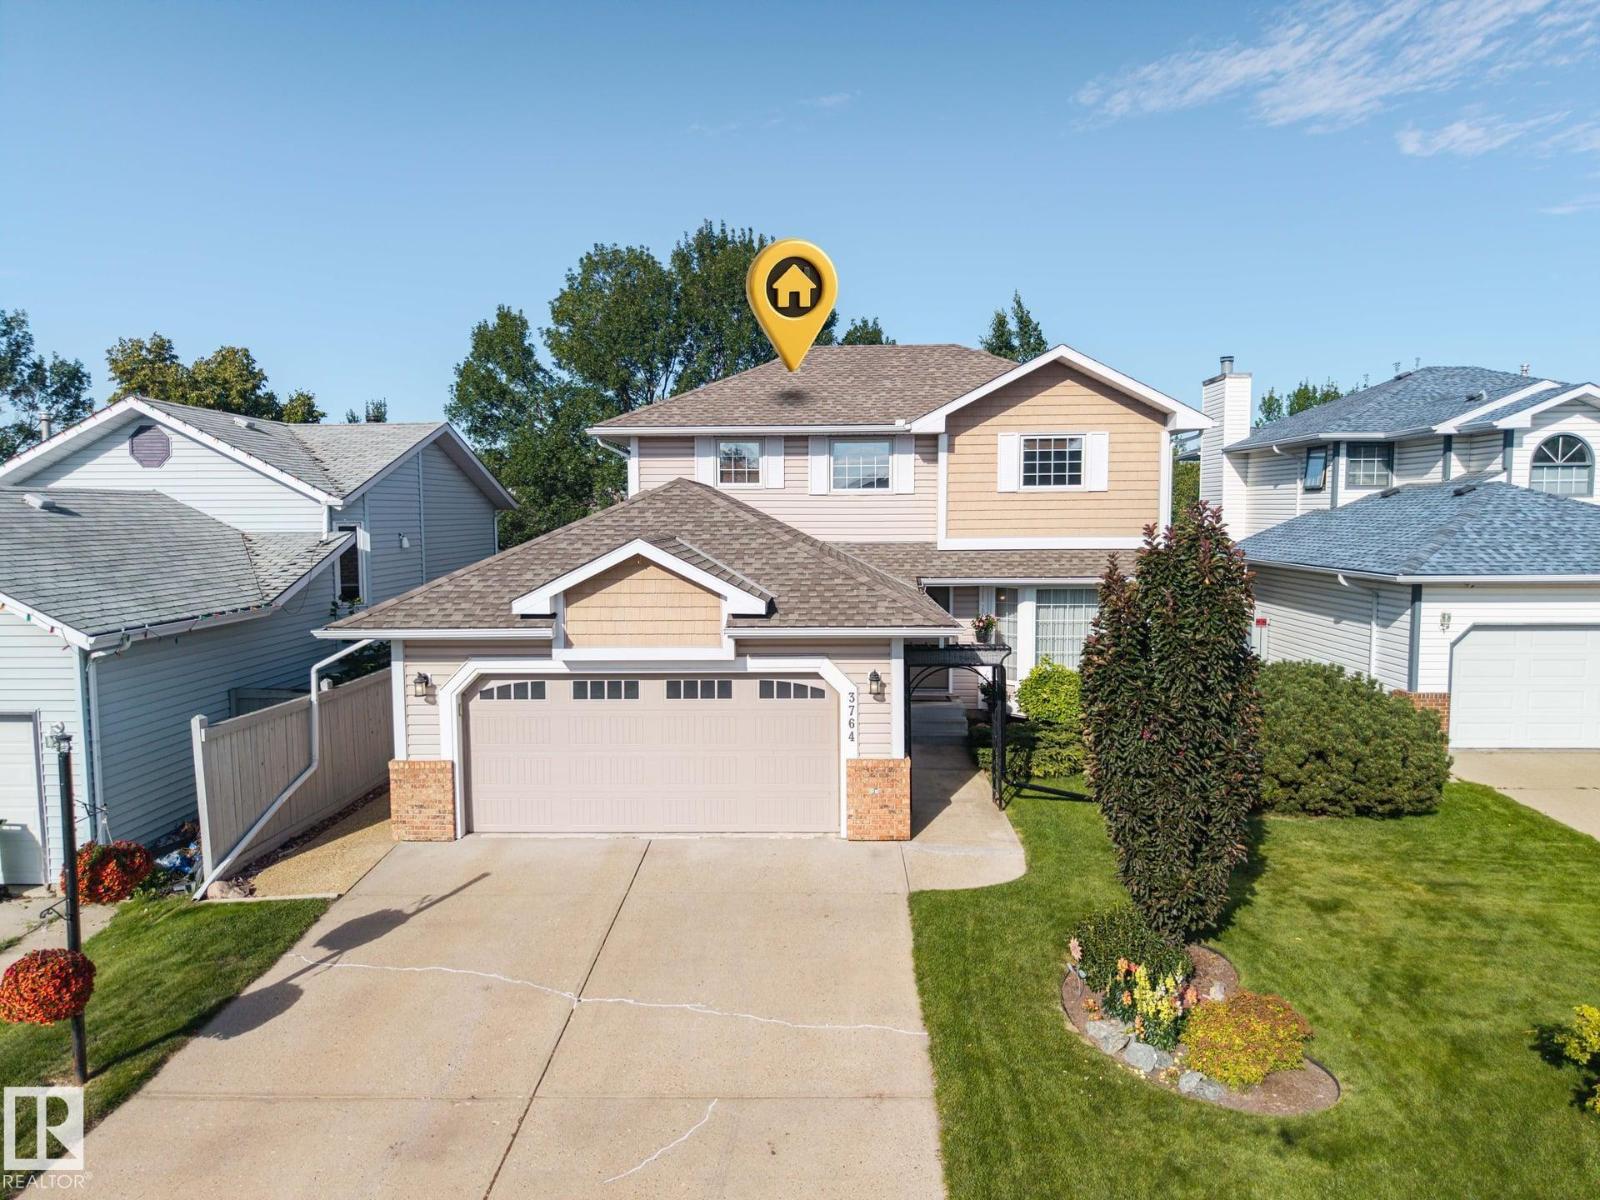
3764 30 St Nw
Edmonton, Alberta T6T 1H6
Pride of ownership shines throughout this stunning original-owner home nestled on a beautifully landscaped, oversized lot in desirable Wild Rose. Step inside to a traditional layout featuring gleaming birch H/W on the main floor, sophisticated mahogany doors, fresh paint, updated lighting, and a family room with vaulted ceilings and a refurbished gas F/P. The updated chef's kitchen boasts refaced cabinetry, granite countertops, a designer tile backsplash & S/S appliances, opening seamlessly into a bright breakfast nook. Upstairs offers rich oak H/W flooring and three spacious bedrooms, while the newly renovated basement offers vinyl plank flooring, a large rec room, 4th bedroom, and a den. Mechanics and exterior updates excel with high efficient HVAC, central A/C, triple-pane Polar windows, PEX plumbing lines, newer shingles, an oversized attached garage, and a lush backyard paradise with a massive two-tier composite deck and fire pit. Great location near top schools, scenic park trails, and shopping. (id:58723)
Royal LePage Noralta Real Estate
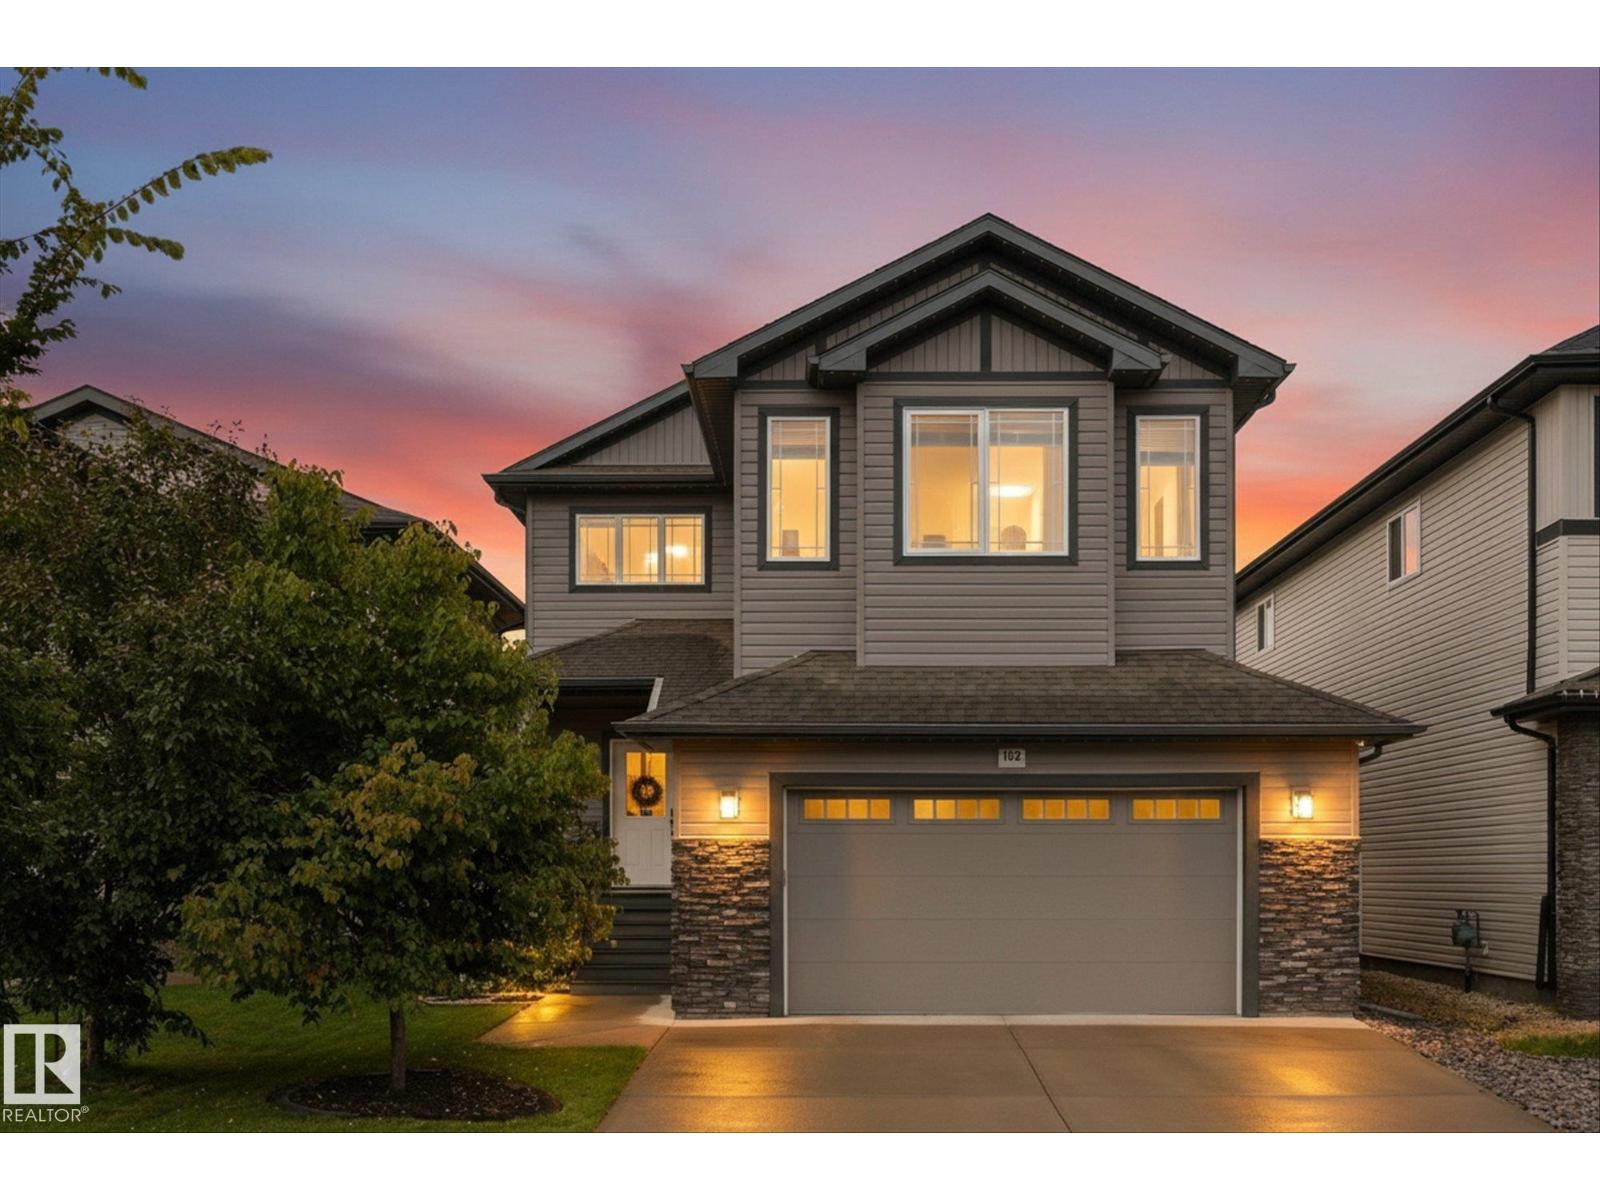
182 Woodhill Ln
Fort Saskatchewan, Alberta T8L 0L5
Welcome to this EXCEPTIONAL 4-bedroom, 2.5-bath home in Westpark, backing onto a walking path leading to the river valley! The bright, open-concept main floor features an open-to-above entry, spacious living and dining areas, and a stunning kitchen with custom cabinetry, an oversized island, and walk-through pantry with custom shelving. A convenient office, laundry room, and half bath complete the main level. Upstairs offers a rare FOUR BEDROOM layout, large bonus room, and luxurious primary suite with a walk-in closet and UPDATED ensuite featuring dual sinks, soaker tub, and new spacious glass shower. Enjoy the outdoors in the beautifully landscaped backyard with professionally built lockstone patio, vinyl fencing, dog run, and scenic trail views. The oversized heated garage adds exceptional convenience. Notable upgrades include Gemstone lighting, composite front porch, central A/C, LED pot lights, New blinds, extra insulation, and much more! (id:58723)
Real Broker
#5 14205 82 St Nw
Edmonton, Alberta T5E 2V7
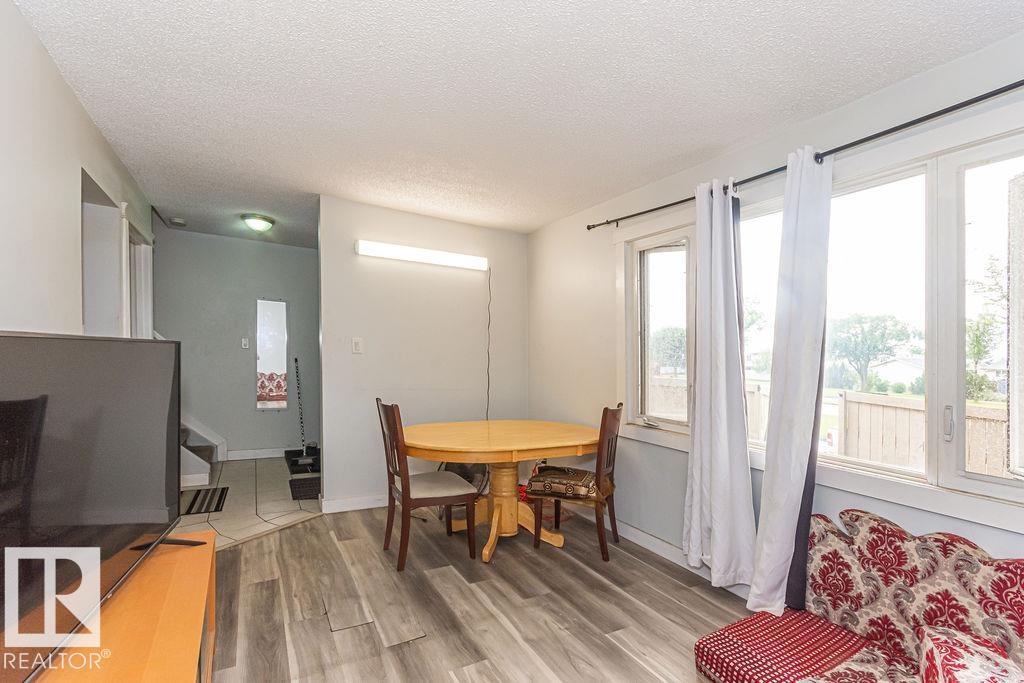
Welcome to Norshire Gardens! This stylish 3-bedroom townhome offers comfortable, low-maintenance living in a well-established complex. The home features updated flooring, a modern kitchen with Samsung high-efficiency appliances, an updated bathroom, contemporary finishes, and brightness throughout! Large windows provide plenty of natural light, while the functional layout offers excellent space for everyday living. The FULLY FINISHED BASEMENT provides a lot more room for all your hobbies! Outside, the front yard is finished with concrete block for easy maintenance, while the fully fenced west-facing patio is a great place to relax, entertain or enjoy the evening sun. This unit within the complex is great, as there is EXTRA PARKING right outside the unit! MOVE IN READY WITH QUICK POSSESSION AVAILABLE! (id:58723)
Real Broker
544 Adams Wy Sw
Edmonton, Alberta T6W 0H1
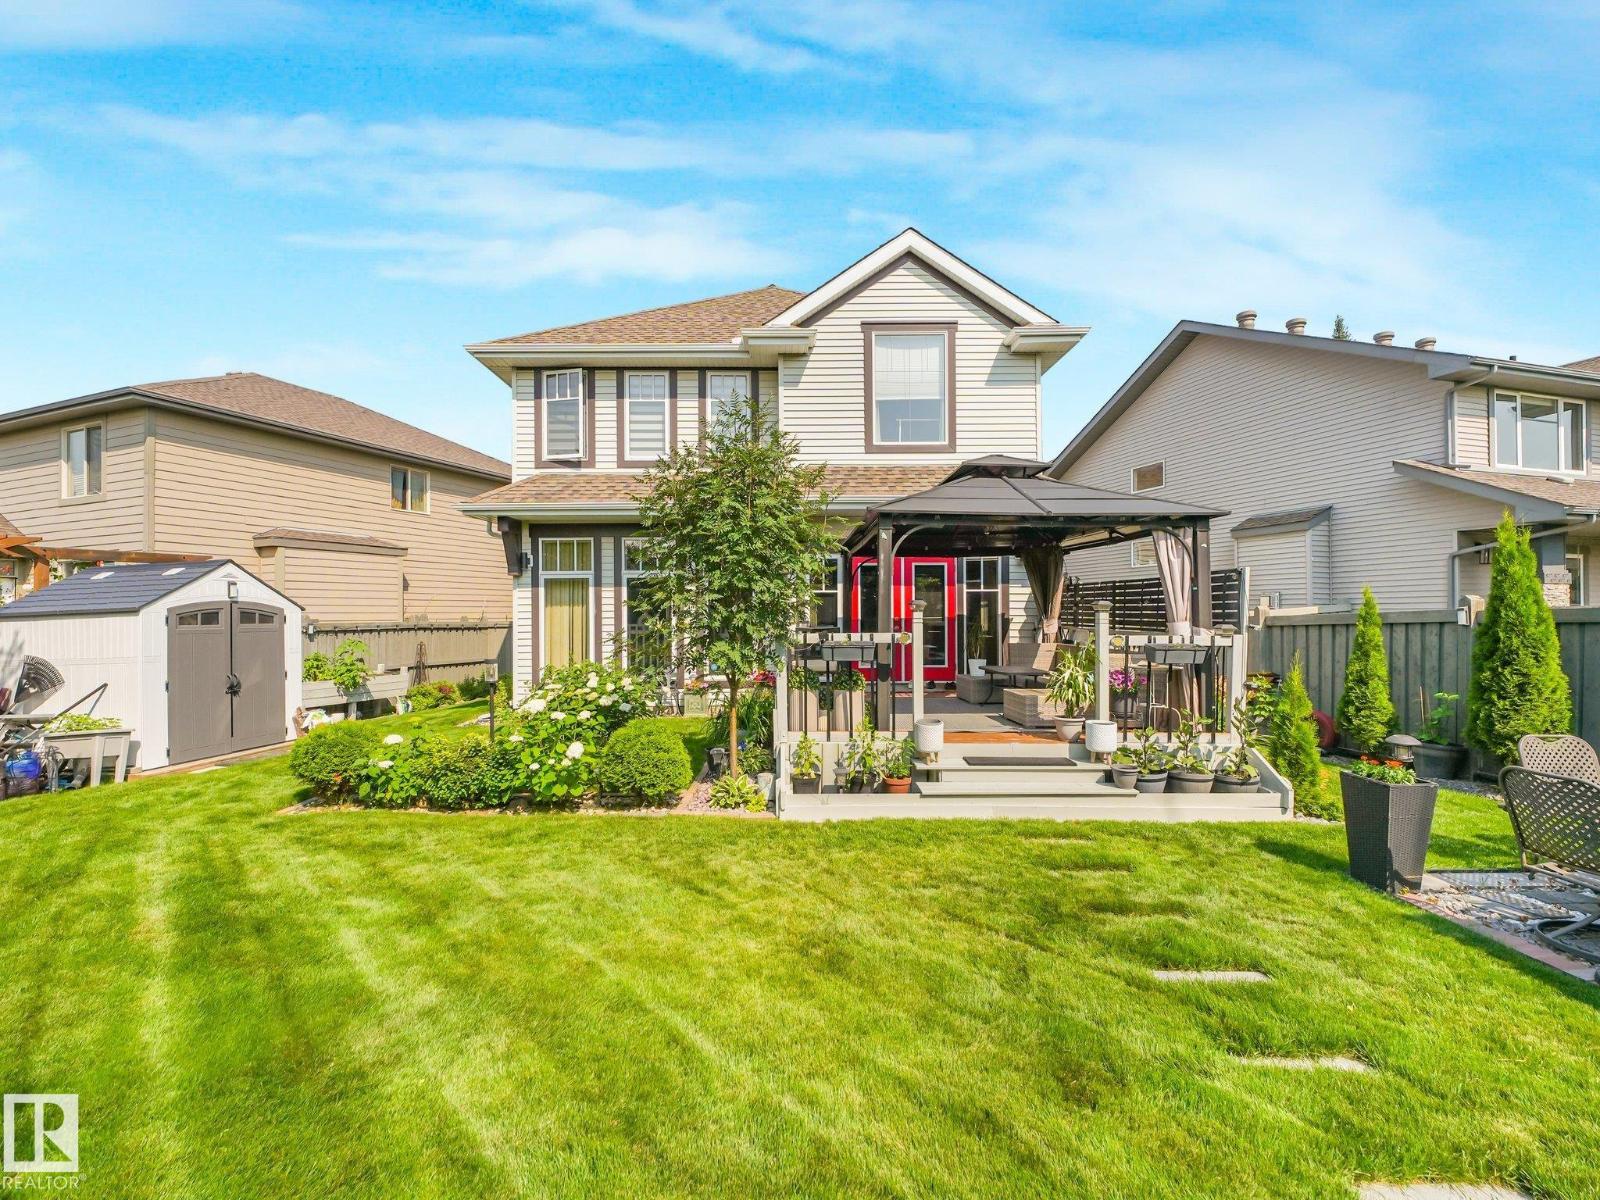
Beautiful, meticulously maintained original owner family home in the heart of Ambleside. Situated on a large 600 sq. m. pie shaped lot w/ no rear neighbours, this 2,457 sq. ft. two story home is flooded w/ natural light from the moment you walk in. Main floor features elegant hardwood floors, chef inspired kitchen w/ new s/s appliances, large island, walk through pantry, w/ an open layout overlooking the spacious living room w/ a gas fireplace. Dining roon w/ coffered ceiling, step outside onto the deck w/ nearly 20 years of thoughtful landscaping creating a private backyard oasis ready for the next owners to enjoy. Upstairs you'll find a huge primary retreat overlooking the backyard w/ a spa like ensuite & large walk in closet. Vaulted bonus room is perfect for family movie nights, while two generous secondary bedrooms & a 4 piece bathroom complete the upper level. Basement is undeveloped with 3 strategically placed windows. Shows 10/10 Don't miss this one! Your next family home! (id:58723)
RE/MAX Elite
#4 11520 103 St Nw
Edmonton, Alberta T5G 2H9
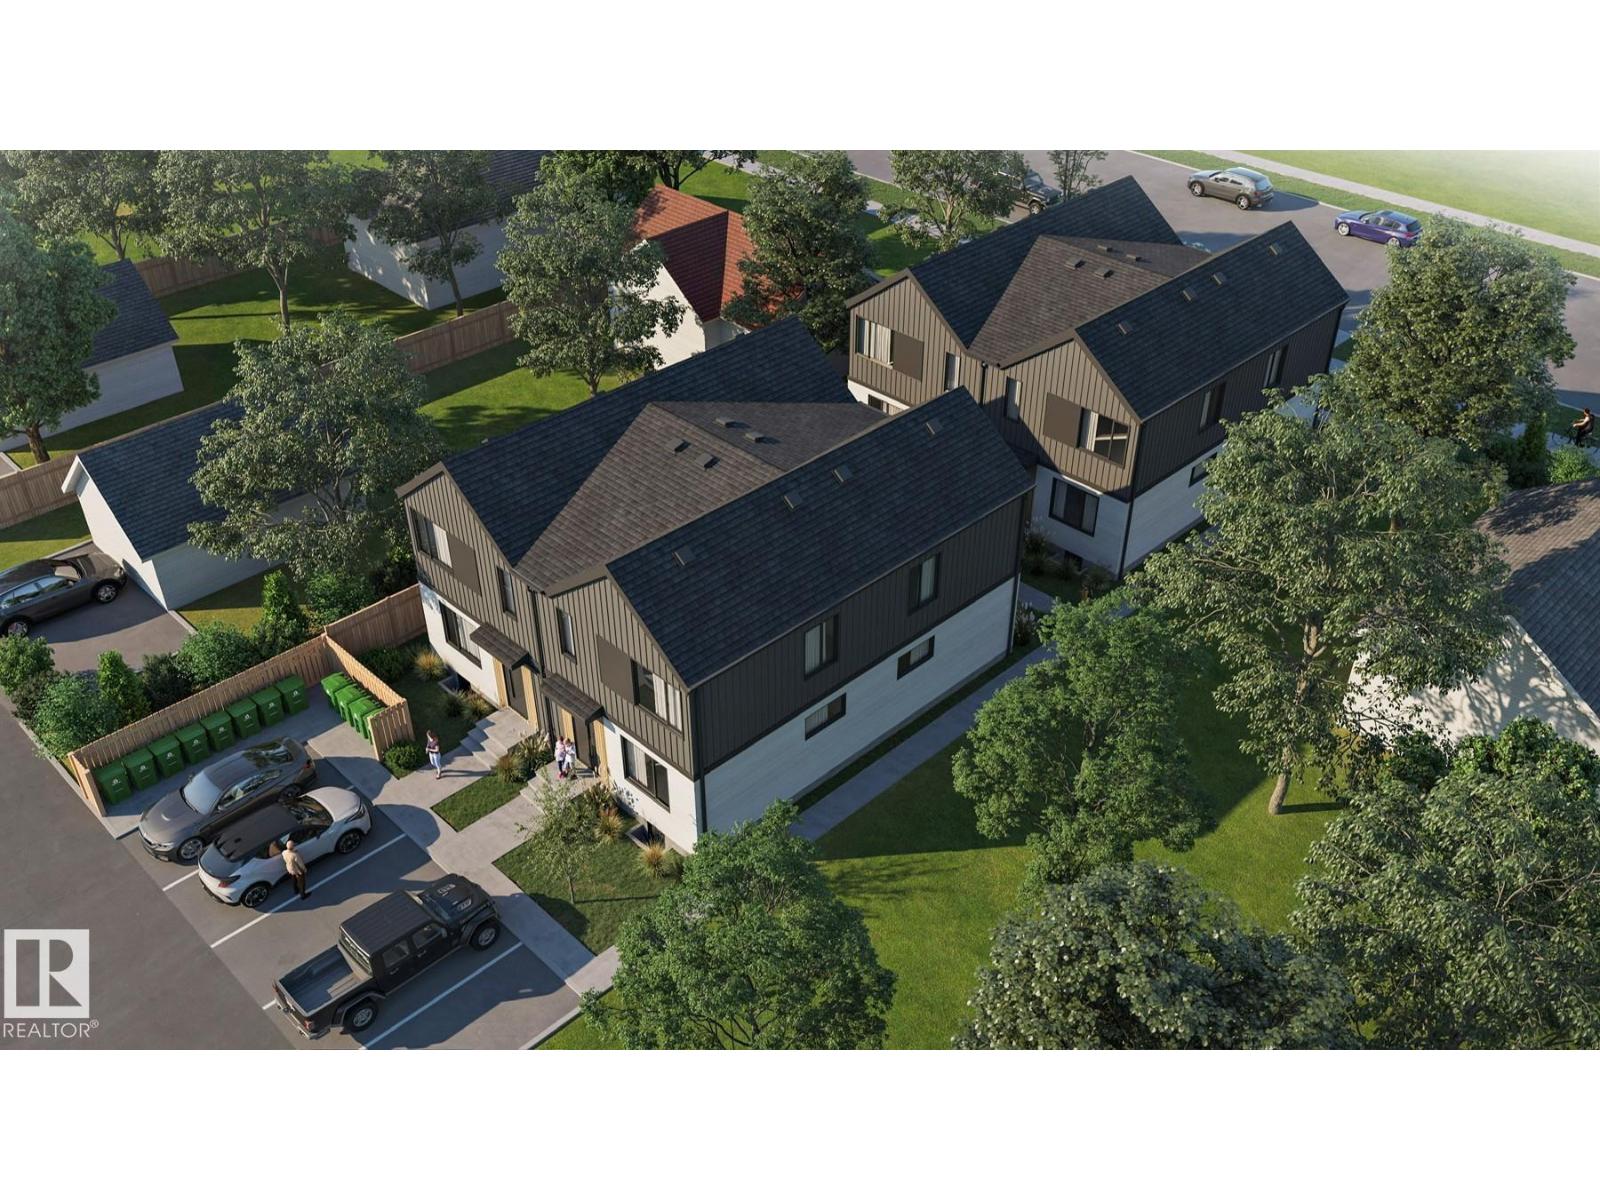
MAKING INFILL AFFORADBLE!!!! Welcome to Spruce Ave 18! This brand new townhouse unit the “Niva Built by StreetSide Developments and is located close to the heart of down town Edmonton. With almost 840 square Feet, it comes with full landscaping, this opportunity is perfect for a young family or young couple. Your main floor is complete with upgrade luxury Vinyl Plank flooring throughout the great room and the kitchen. Highlighted in your new kitchen are upgraded cabinet and a tile back splash. The upper level has 2 bedrooms and a 2 full bathrooms. This town home also comes with a unfinished basement perfect for a future development. ***Home is under construction and the photos are of an artist rendering and finishing's may vary, will be complete by the end of August/ September *** (id:58723)
Royal LePage Arteam Realty
#4 11522 103 St Nw
Edmonton, Alberta T5G 2H9
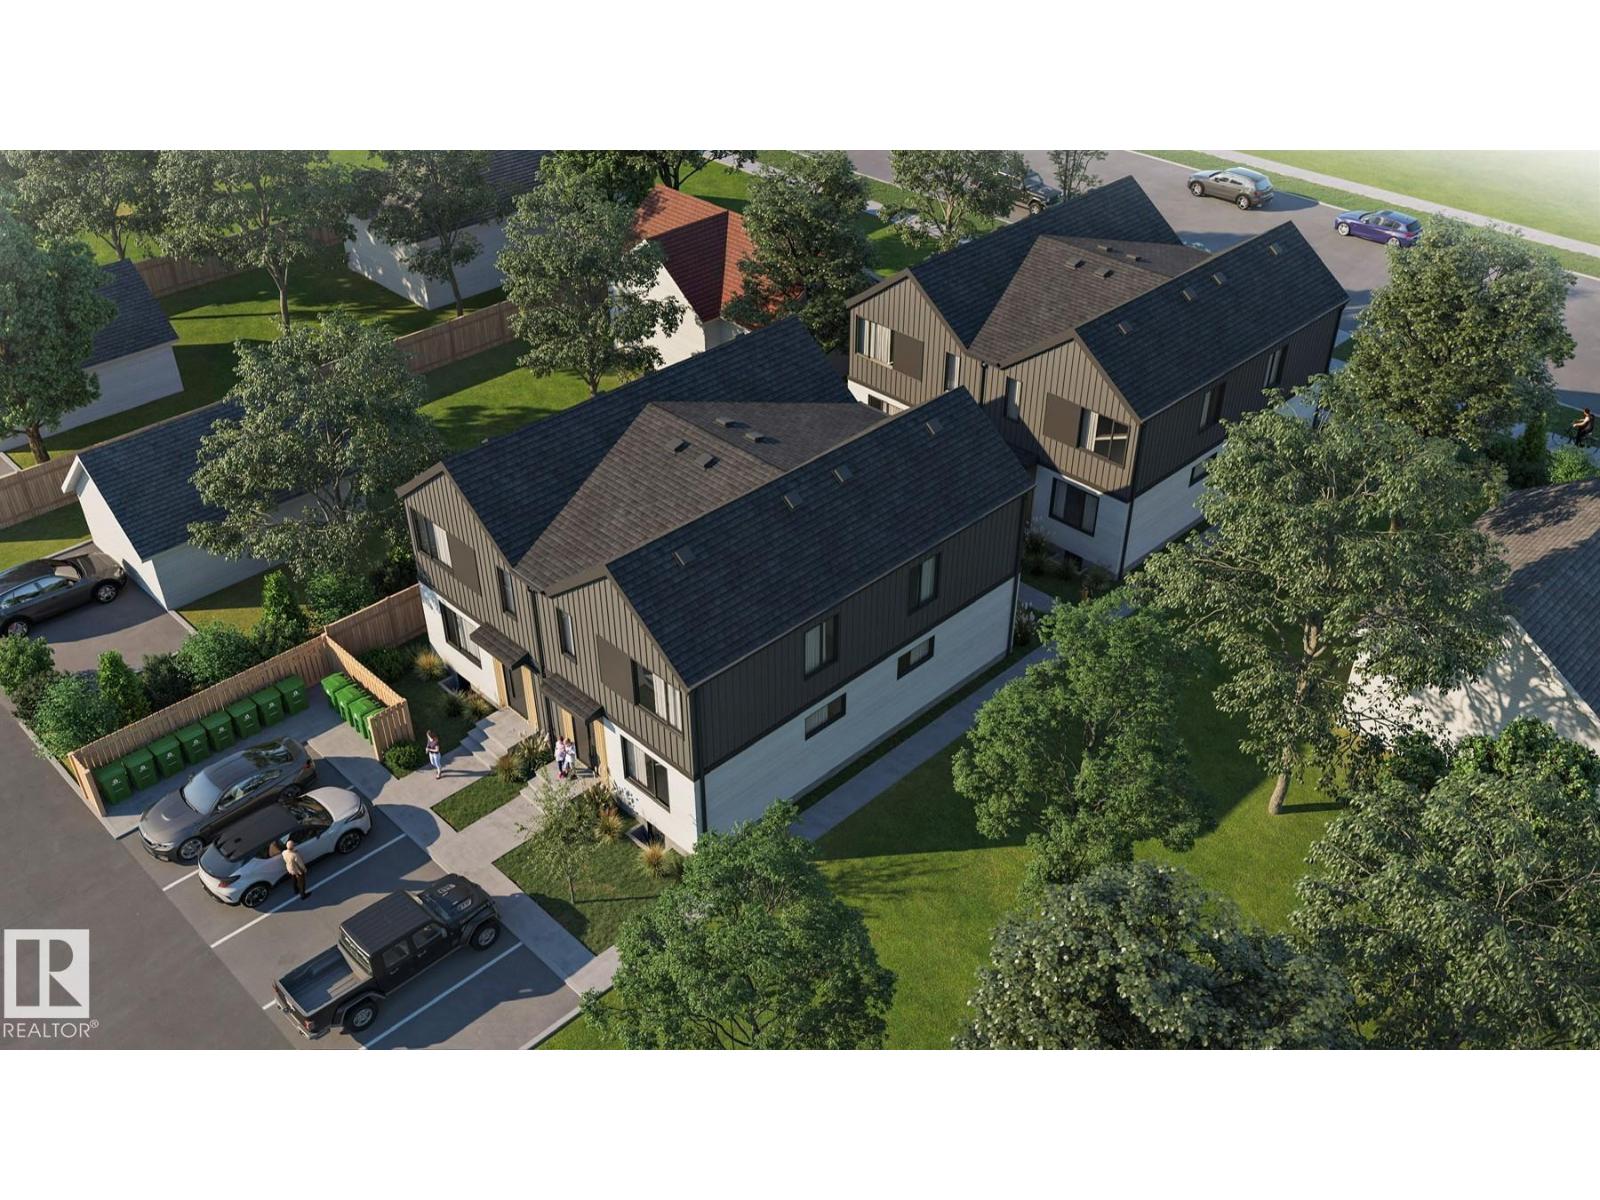
MAKING INFILL AFFORADBLE!!!! Welcome to Spruce Ave 18! This brand new townhouse unit the “Niva Built by StreetSide Developments and is located close to the heart of down town Edmonton. With almost 840 square Feet, it comes with full landscaping, this opportunity is perfect for a young family or young couple. Your main floor is complete with upgrade luxury Vinyl Plank flooring throughout the great room and the kitchen. Highlighted in your new kitchen are upgraded cabinet and a tile back splash. The upper level has 2 bedrooms and a 2 full bathrooms. This town home also comes with a unfinished basement perfect for a future development. ***Home is under construction and the photos are of an artist rendering and finishing's may vary, will be complete by the end of August/ September *** (id:58723)
Royal LePage Arteam Realty