Hurry Home

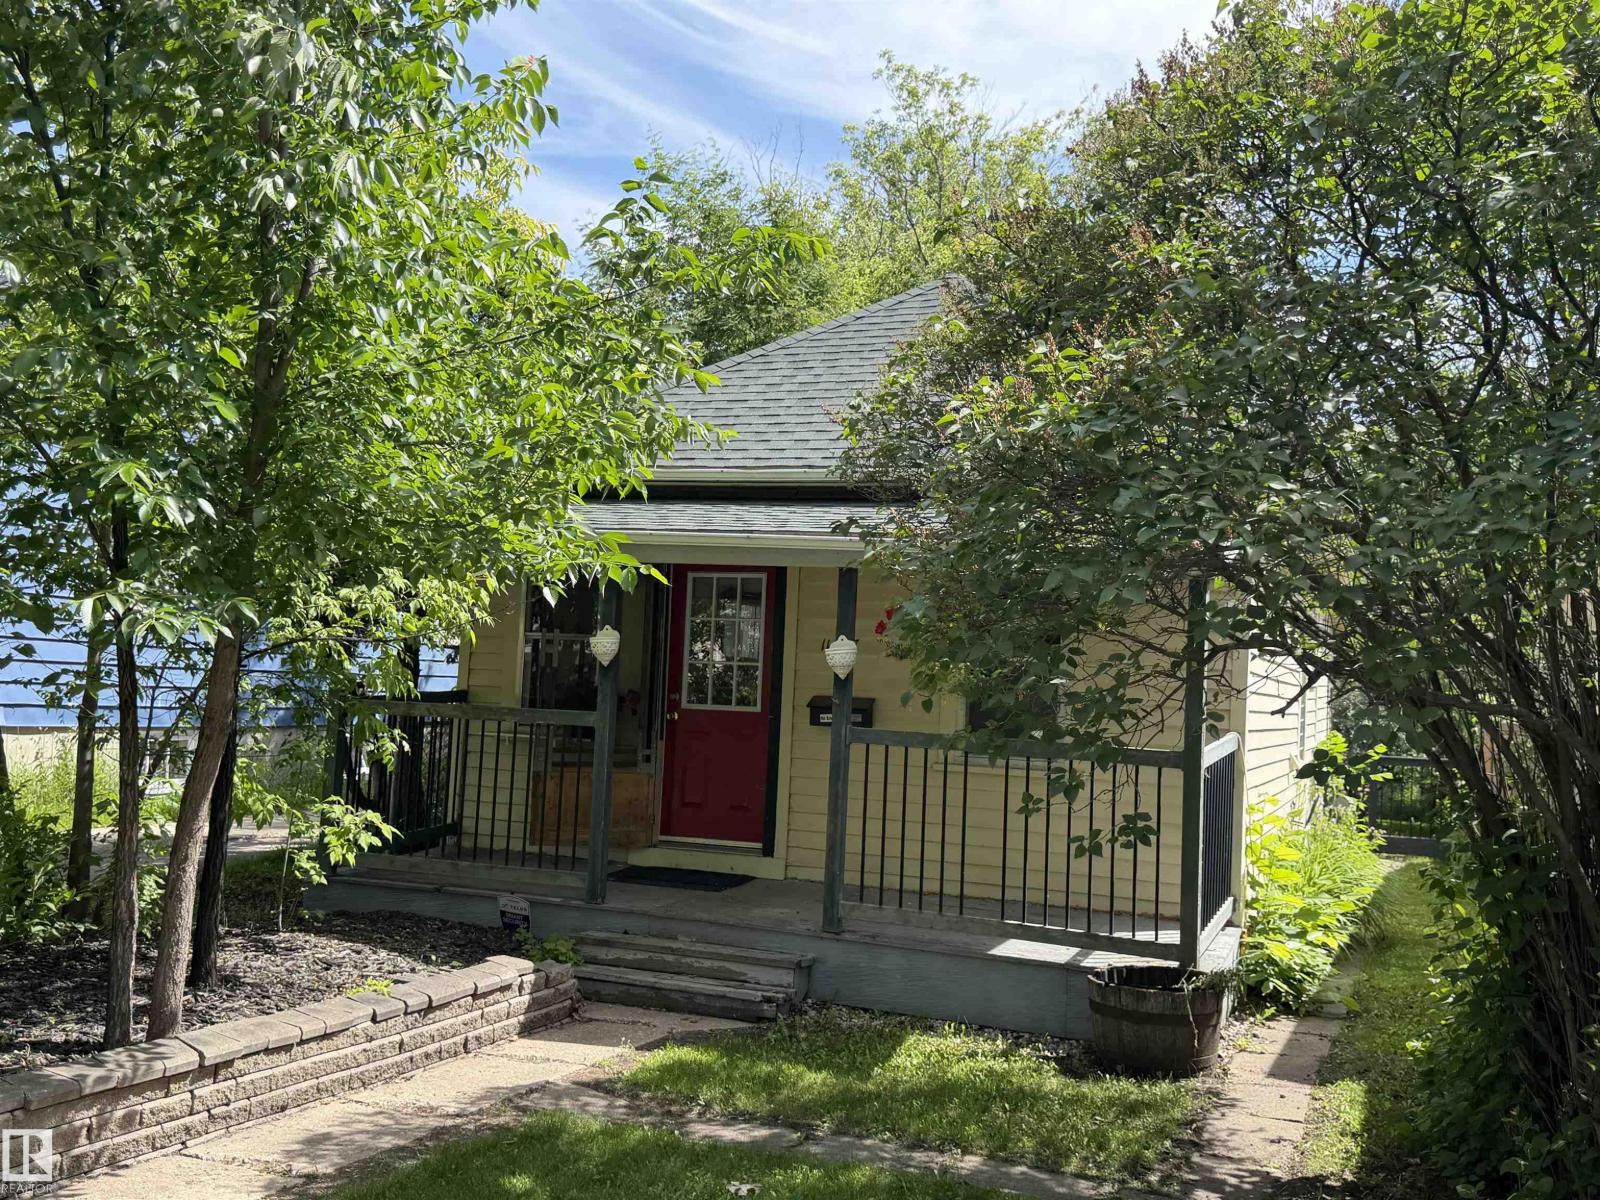
11427 125 St Nw
Edmonton, Alberta T5M 0N1
Fantastic opportunity for first-time buyers, investors, or developers! This move-in-ready bungalow has been extensively updated and offers exceptional value. Recent upgrades include flooring, kitchen, bathroom, paint, light fixtures, shingles, furnace and hot water tank (all done within the last 10 years). The bright and inviting living room features durable laminate flooring, while the spacious bathroom includes a charming clawfoot tub with shower and convenient stacked washer and dryer. The renovated kitchen overlooks the expansive backyard offering endless possibilities for outdoor living, future development or garage. Situated on an RF3-zoned lot, this property presents excellent redevelopment potential for a skinny home or front/back duplex (subject to municipal approval). Conveniently located close to schools, shopping, public transportation, and downtown Edmonton, it also offers excellent potential as a short-term rental. (id:58723)
RE/MAX River City
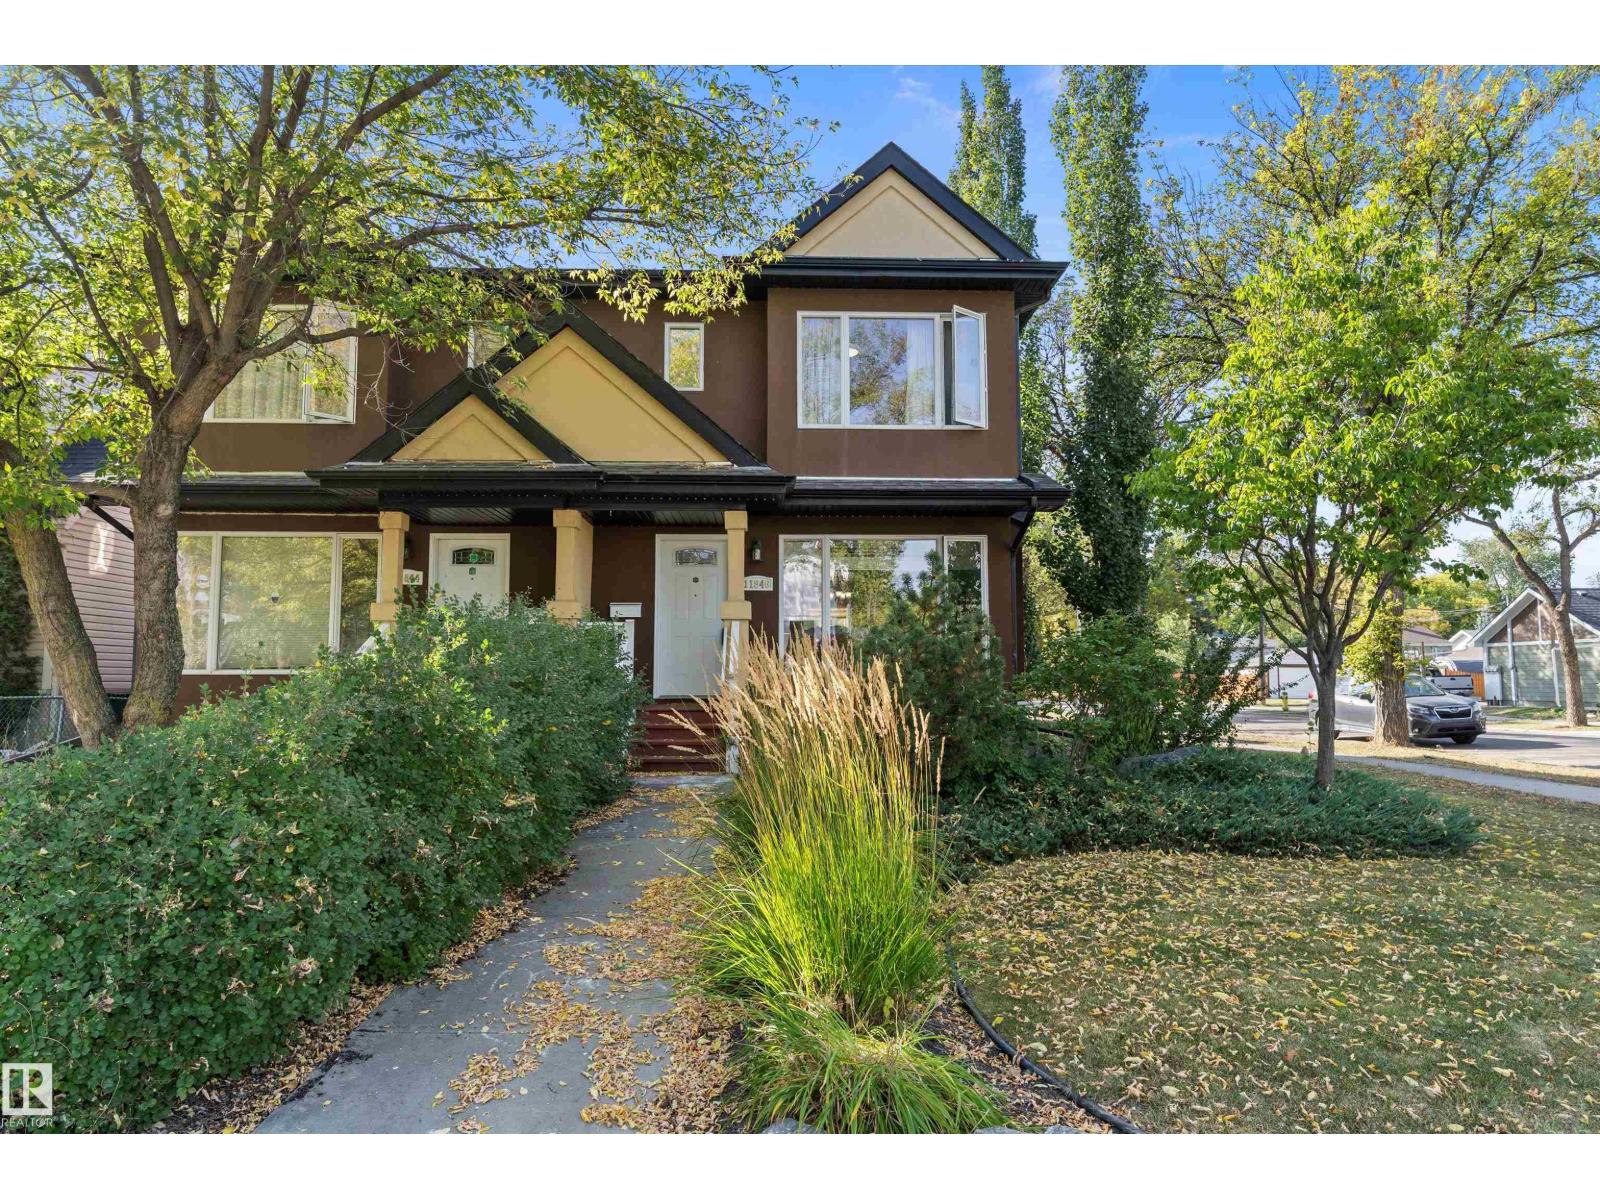
11846 125 St Nw
Edmonton, Alberta T5L 0R9
Looking for the a well kept duplex, look no further, this duplex is perfecto! Situated on a corner lot with a 22x22.5ft garage. A nice sized yard, the property has an illegal suite, looked in the basement, additional bedroom family room and separate entrance. The interior of the home is tastefully designed and organized. Warm colors and very well kept. Growing family, 3 bedrooms up, full ensuite and walk in master closet. loads of room. (id:58723)
Sterling Real Estate
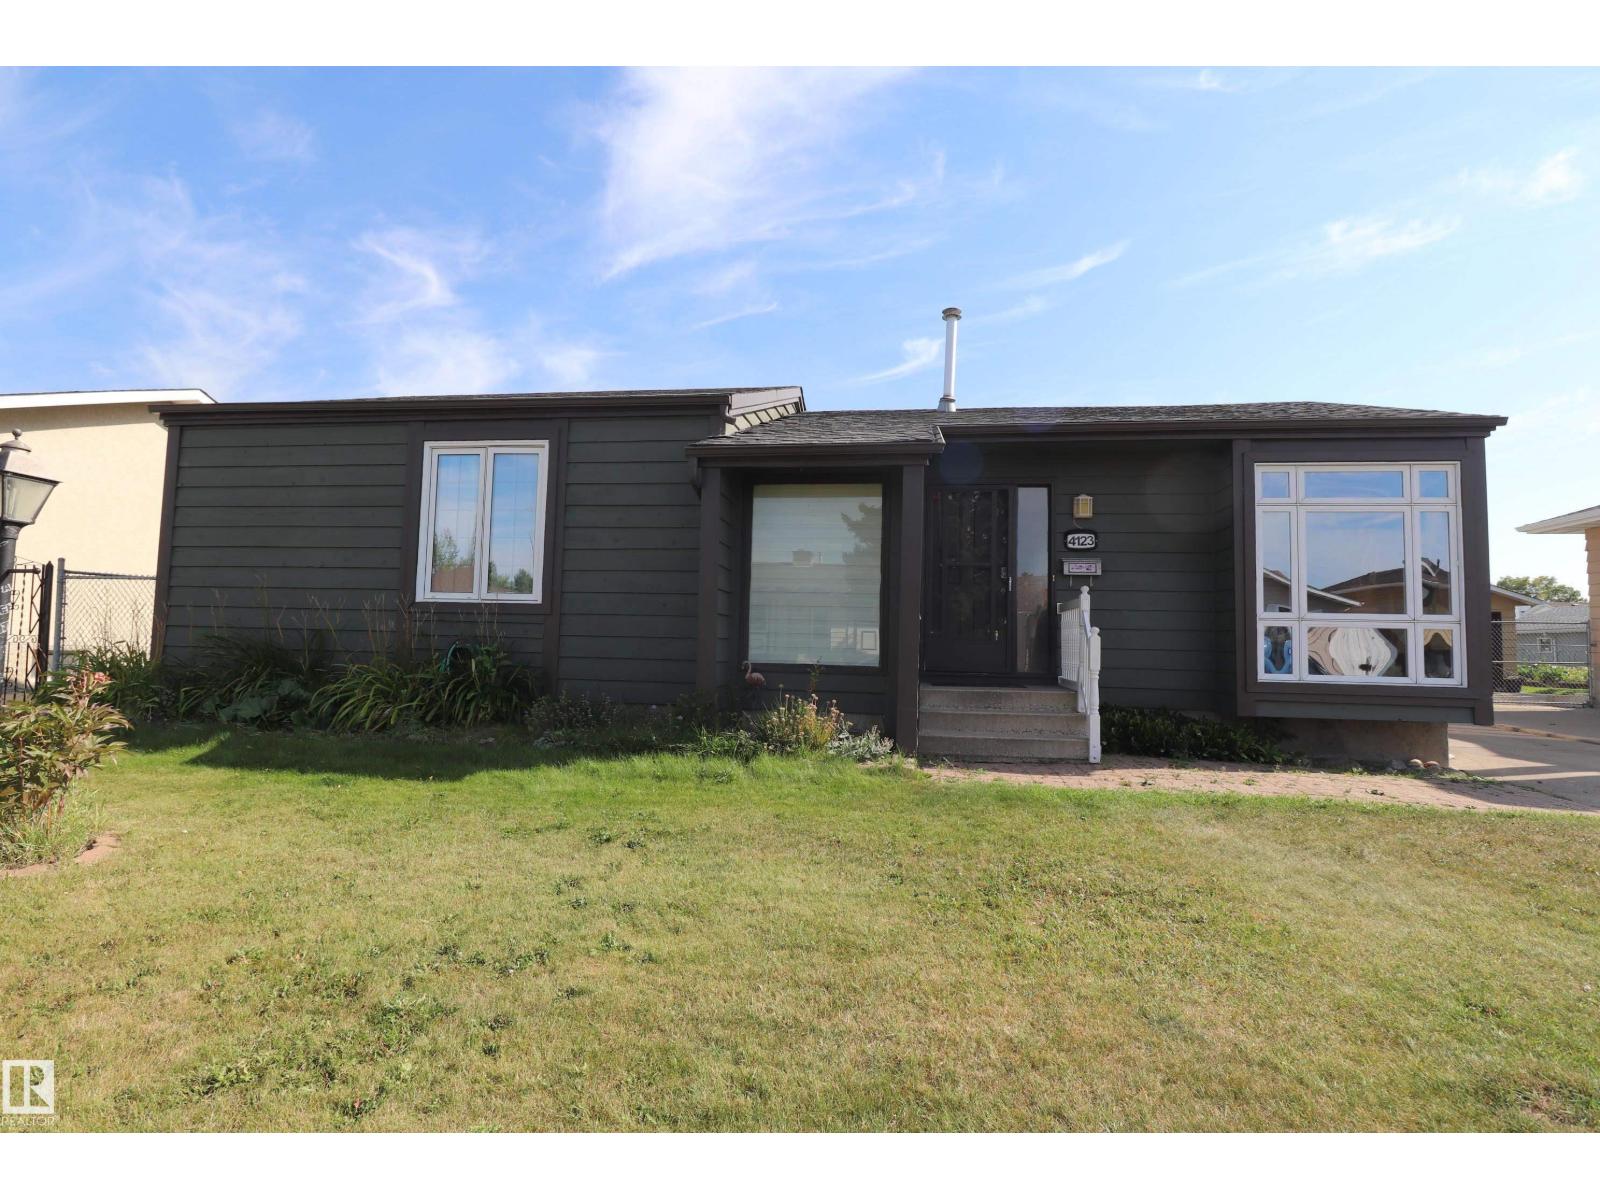
4123 136 Av Nw
Edmonton, Alberta T5A 2N9
ABSOLUTELY CHARMING! This home has more character than a row of new builds! When you enter the home you are greeted with the beautiful wooden vault in the living room and dining room! Cozy up by your wood burning fireplace in your sunken living room! Overlooked by the brand new Kitchen with all new stainless steel appliances! Includes automatic window coverings for incredible convenience! Walk out through the hop-covered archway on your wooden porch to your backyard treed garden complete with delightfull fruits from strawberries to plum and apple trees! The 3 piece and 4 piece bathrooms have been completely updated with gorgeous modern finishes! Tons of newly renovated space in the basement for the kids to enjoy! With a brand new roof on the house and the 2 car detached garage as well as new exterior paint your new home is ready for you to move in and enjoy all its comforts, and if you do need to leave your steps from public transport and tons of shopping! (id:58723)
Royal LePage Noralta Real Estate
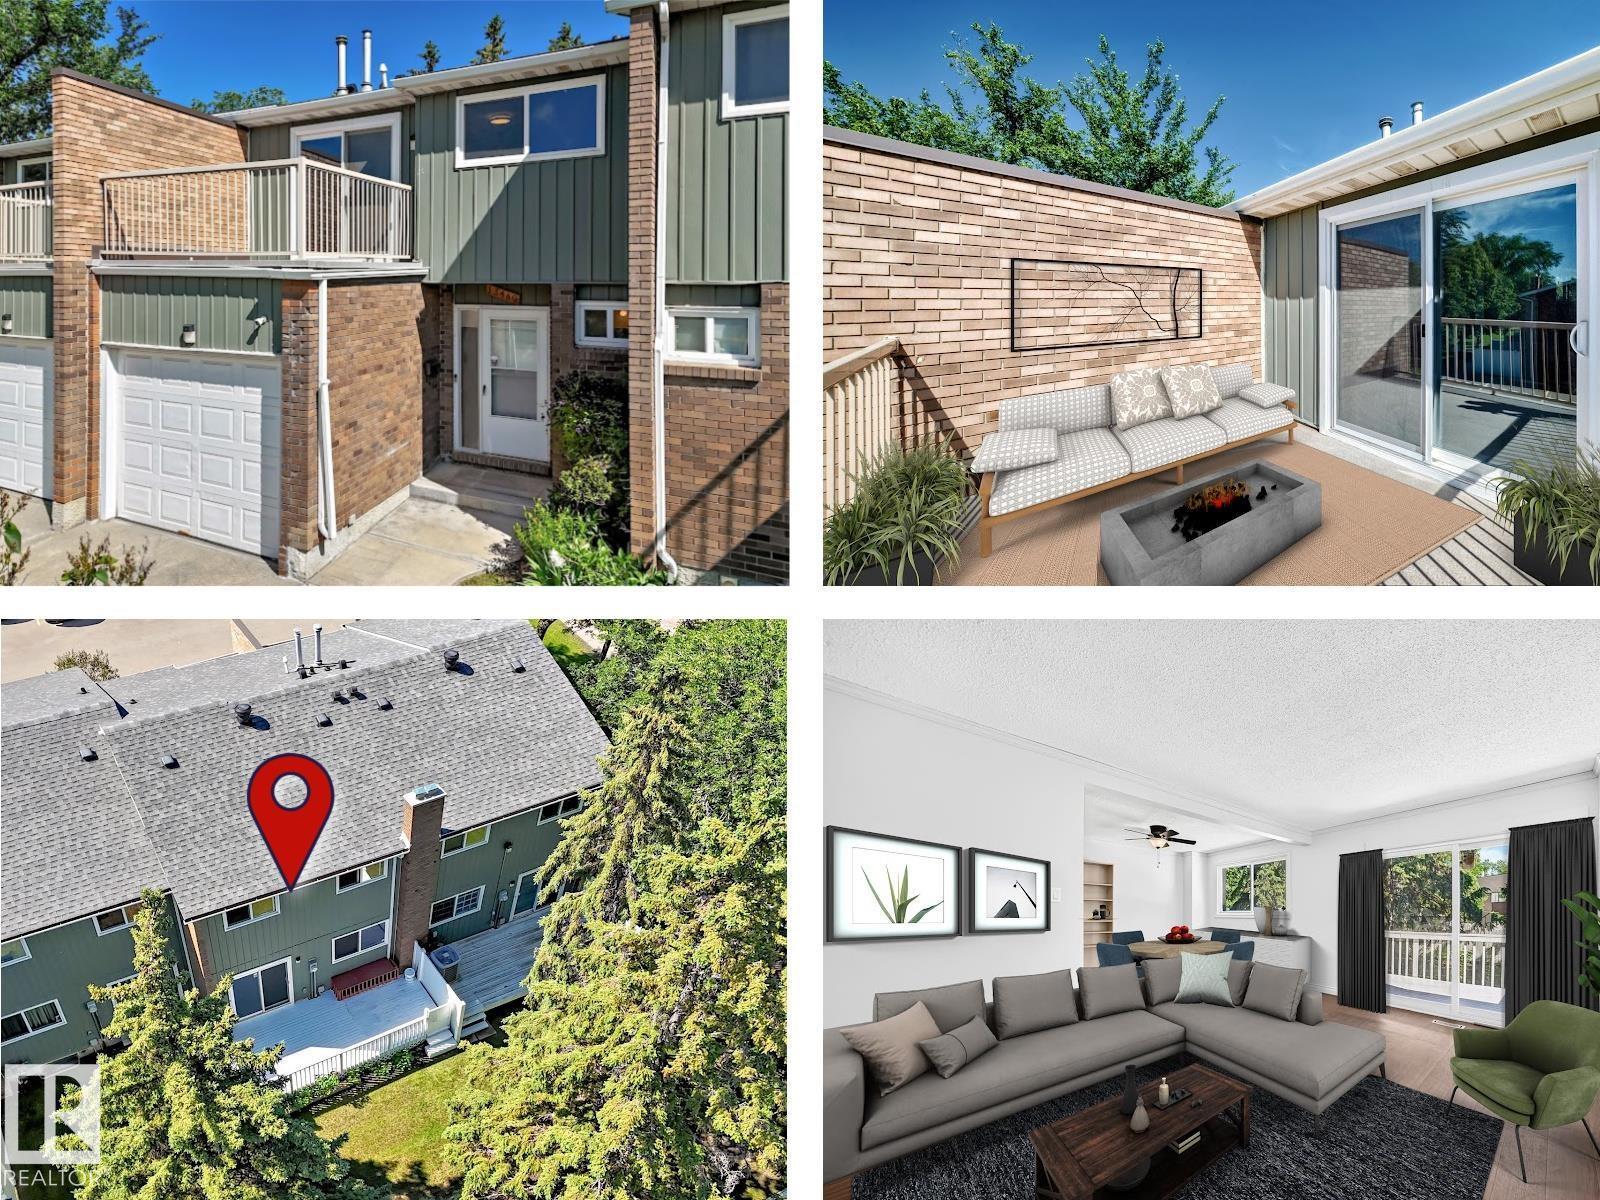
13469 40 St Nw
Edmonton, Alberta T5A 3L9
Well-maintained and move-in ready, this spacious 3-bedroom townhouse offers a newer well-designed kitchen featuring abundant pot drawers and exceptional storage that sets this unit apart from the rest! Did I mention, a newer furnace and HWT (3 years old), plus a new professionally installed ELECTRICAL PANEL INSIDE and on the EXTERIOR of the property, paid for by the Seller. Plus, a Bath Fitter tub/shower installed just 2 years ago! FRESHLY PAINTED throughout, in a modern, neutral colour palette brightens both the main and upper floors, while the large deck in the back has also been freshly painted! Other Extensive updates to the exterior were completed 5 years ago: NEW ROOF, EVESTROUGHS, COMPLETELY NEW ROAD, FRESH PAINT ON EXTERIOR of the COMPLEX. Extend your outdoor living space with a large PRIVATE DECK off the Primary Bedroom! Keep your car dry and warm in the single attached GARAGE! Ideally situated near the entrance of the complex. (id:58723)
Royal LePage Arteam Realty
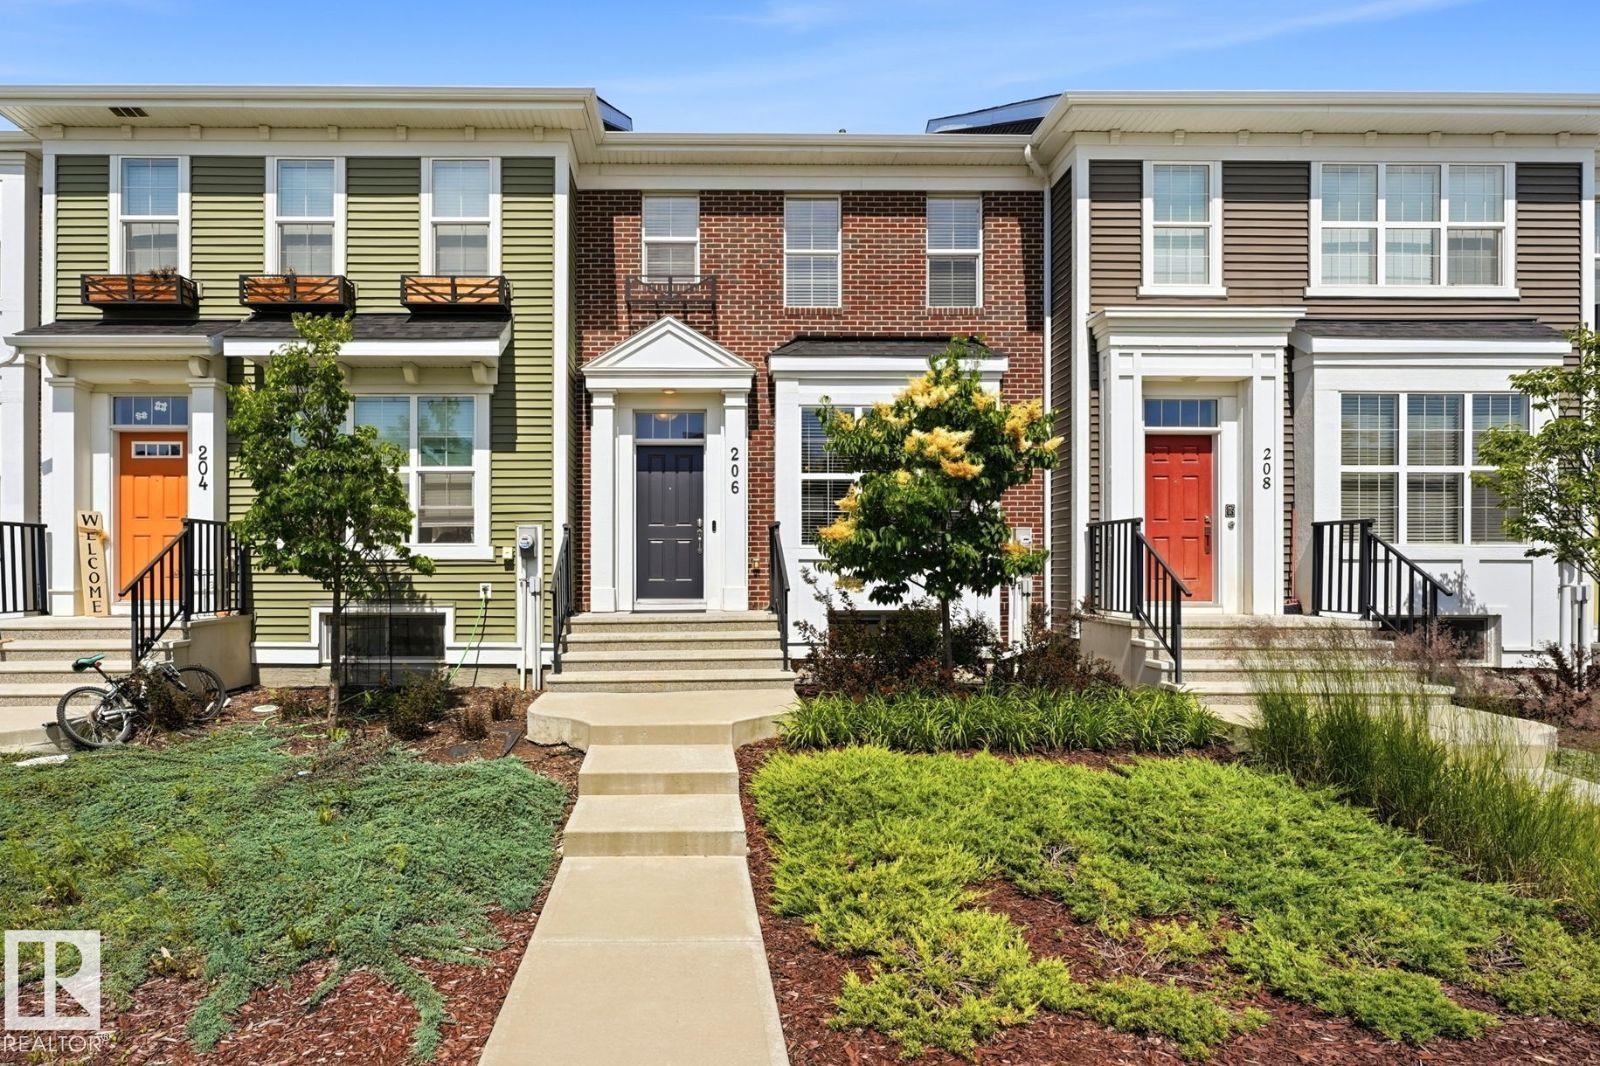
206 Southfork Dr
Leduc, Alberta T9E 1G4
Visit the Listing Brokerage (and/or listing REALTOR®) website to obtain additional information. Welcome to this well-kept townhouse in Southfork with NO CONDO FEES! New central AC (installed 2 years ago). The main level is open concept with lots of natural light, a kitchen with stainless steel appliances, a 2-piece bath, and access to the deck, fenced backyard, and double detached garage. Upstairs has 3 bedrooms and a 4-piece bath. The primary bedroom has a walk-in closet and 3-piece ensuite bath with a walk-in shower. The finished basement adds a 4th bedroom with a large closet/storage room, a rec room, another 4-piece bath, a large utility/laundry room, and under-stair storage. Bonus: the home is partially furnished (bed, dresser, sofa, work desk setup, bar stools, freezer), the kitchen is fully stocked, plus toolbox, lawn mower, yard/snow tools, and workbench in the garage. You are close to trails, green spaces, several playgrounds, a K–8 school, and minutes from shopping and the airport. (id:58723)
Honestdoor Inc
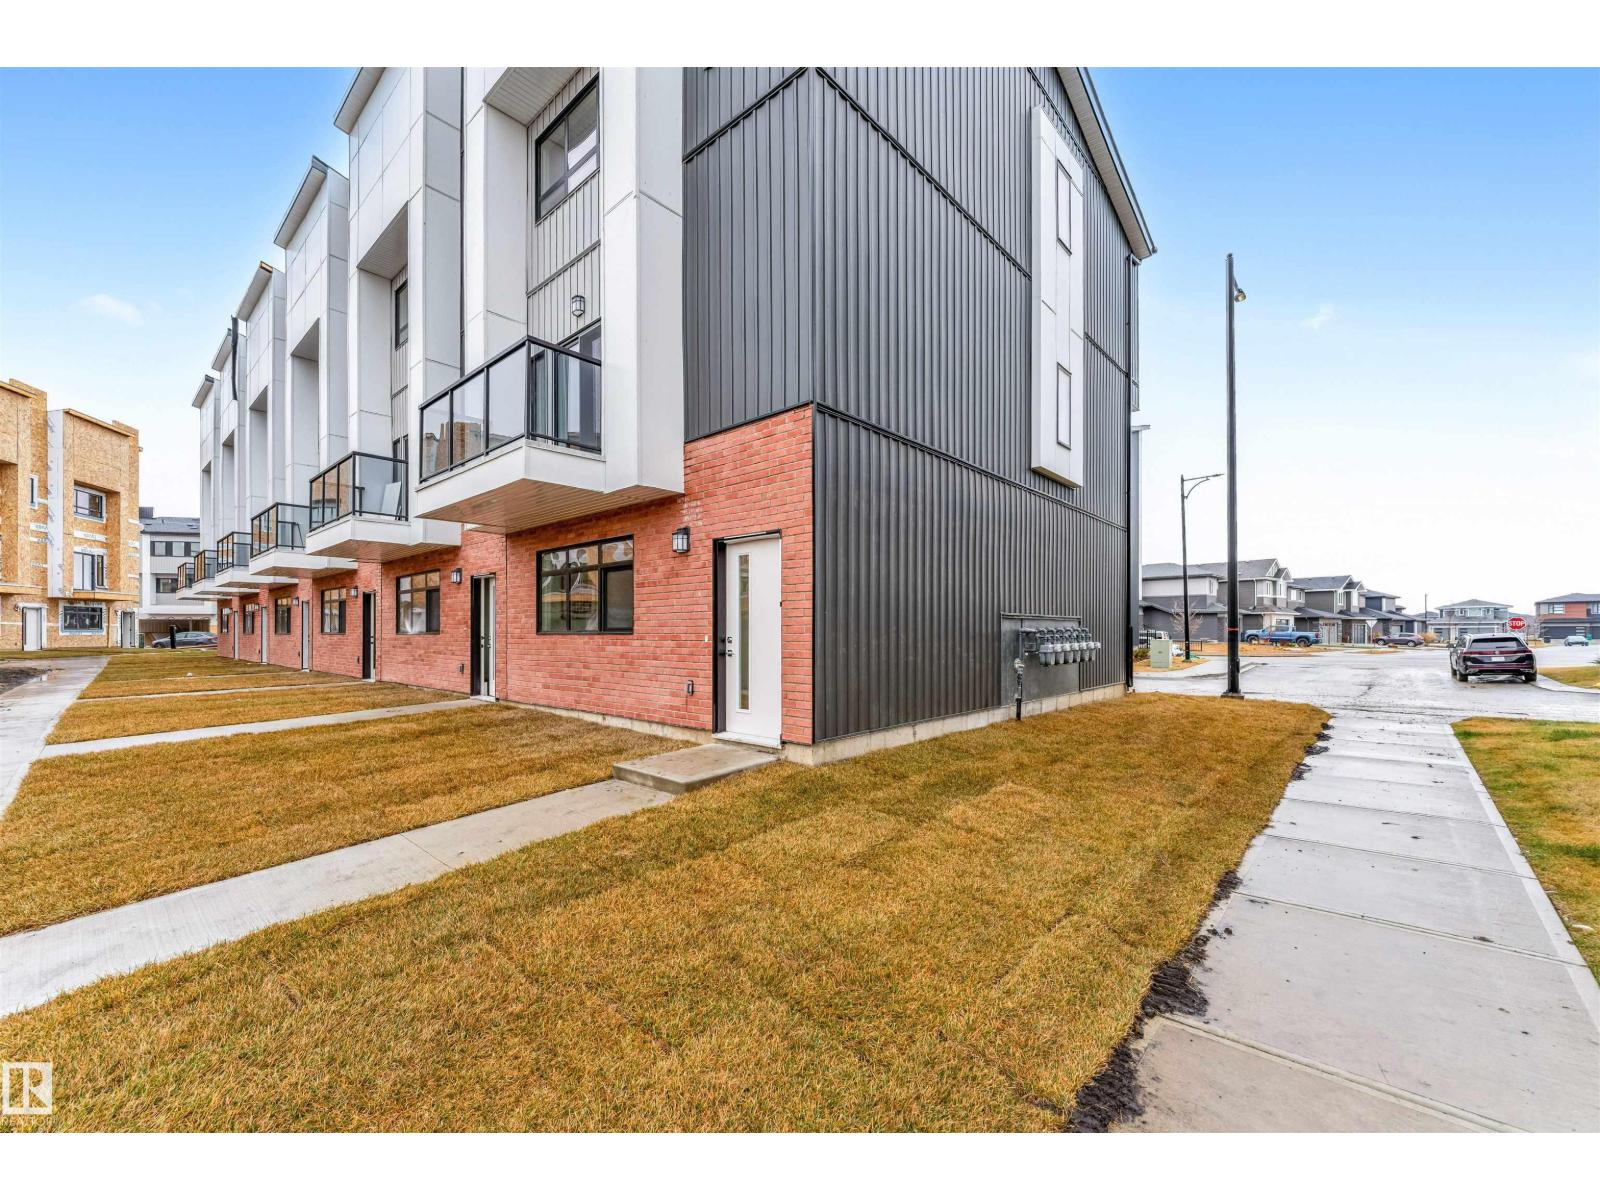
#66 130 Element Dr
St. Albert, Alberta T8N 7X2
Modern 1,563 sq. ft. townhome in the sought-after community of Erin Ridge, St. Albert. This home offers 3 bedrooms, 2.5 bathrooms, and a versatile ground-floor flex room ideal for an office, gym, or playroom. The open-concept main floor features 9 ft ceilings, large windows, and a stylish kitchen with quartz countertops, stainless steel appliances, a walk-in pantry, and a spacious island. Enjoy a private balcony and an oversized double attached garage. Upstairs includes convenient laundry, two bedrooms, and a spacious primary suite with a walk-in closet and luxury ensuite. Located near trails, parks, top-rated schools, and major amenities including Costco. Alberta New Home Warranty included. Perfect for families or investors seeking modern living and long-term value. (id:58723)
Century 21 All Stars Realty Ltd
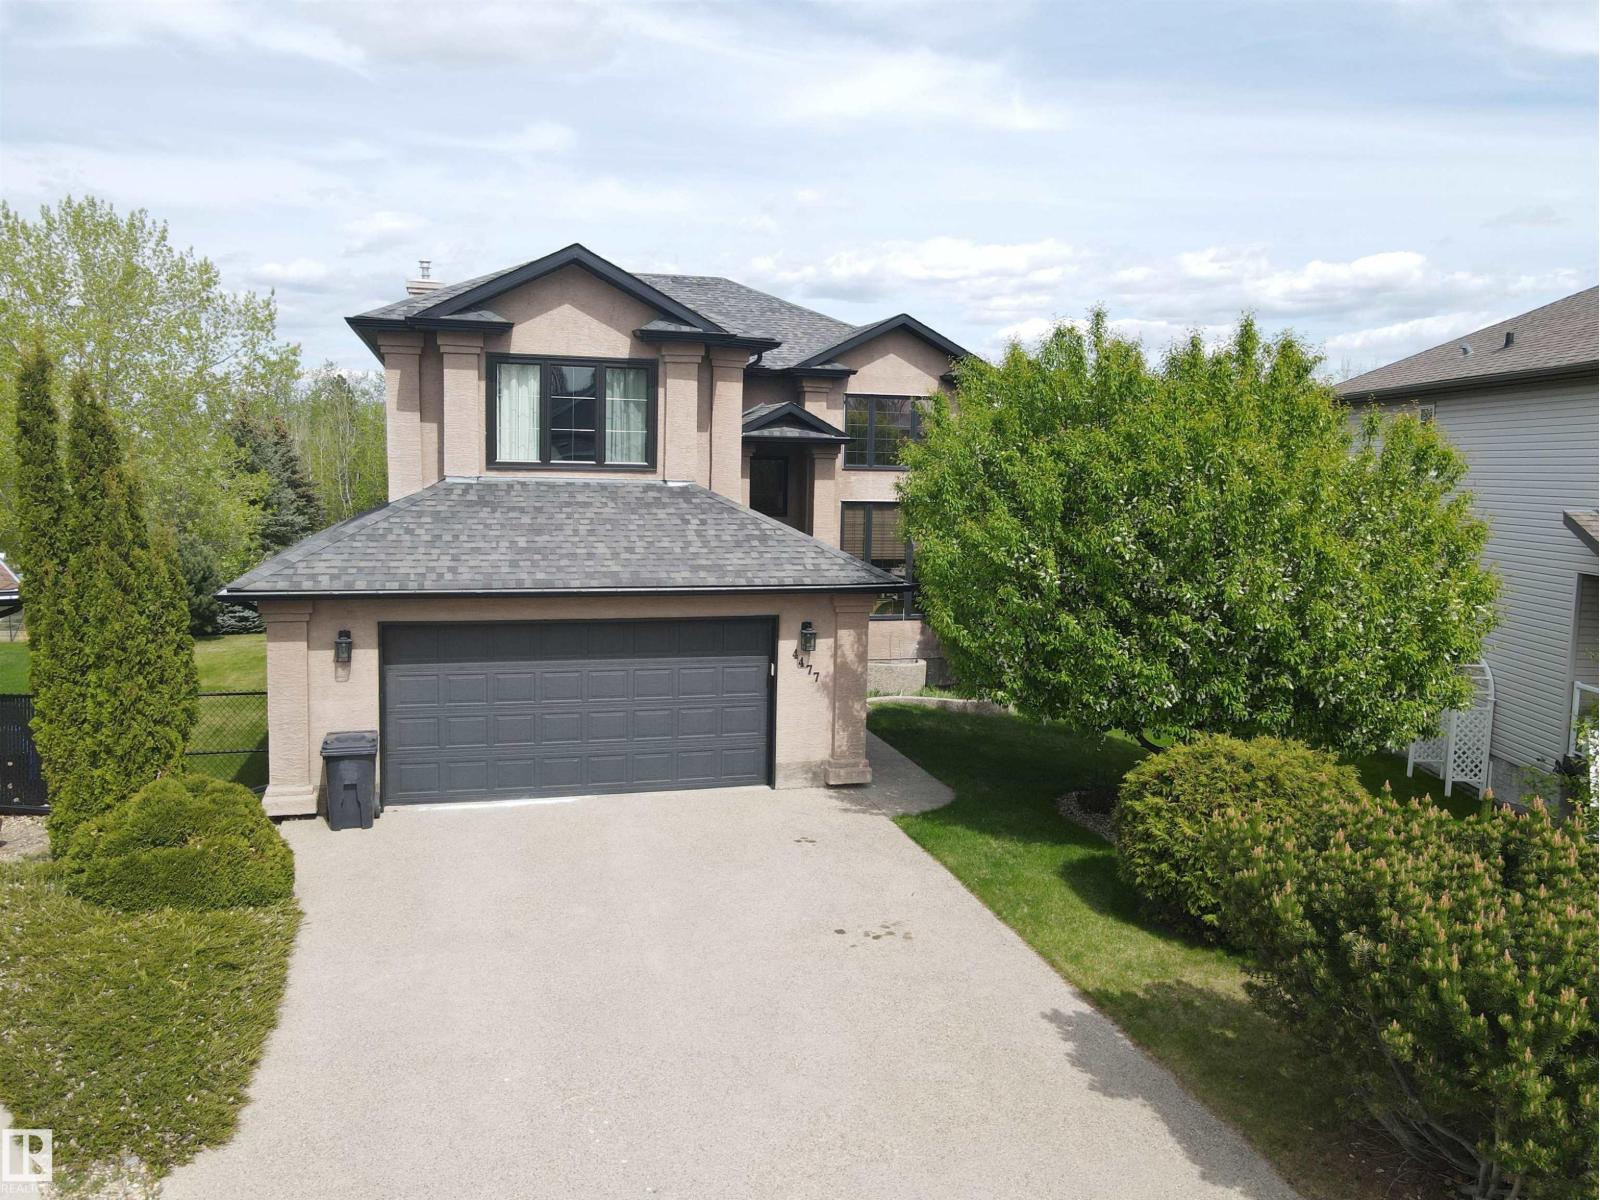
4477 36 St
Drayton Valley, Alberta T7A 0A1
Set on a desirable lot in Aspenview, this 2006 custom-built, 2040 sq ft two-storey residence offers executive-style living with exceptional attention to detail. Inside, soaring ceilings and expansive windows create a sense of space and openness throughout the main level. Rich hardwood and elegant tile compliment a thoughtfully designed kitchen featuring quality cabinetry, premium countertops, a large island, and a walk-through pantry. Upstairs, the primary suite offers a private retreat with a walk-in closet and a spa-inspired ensuite, along with two additional bedrooms. The fully finished lower level is well suited for entertaining, complete with a spacious family room, fireplace, wet bar, guest bedroom, and bath. Outdoors, enjoy peaceful pond views from the deck with direct access to nearby trails and park space, along with the convenience of an oversized double garage. (id:58723)
Century 21 Hi-Point Realty Ltd
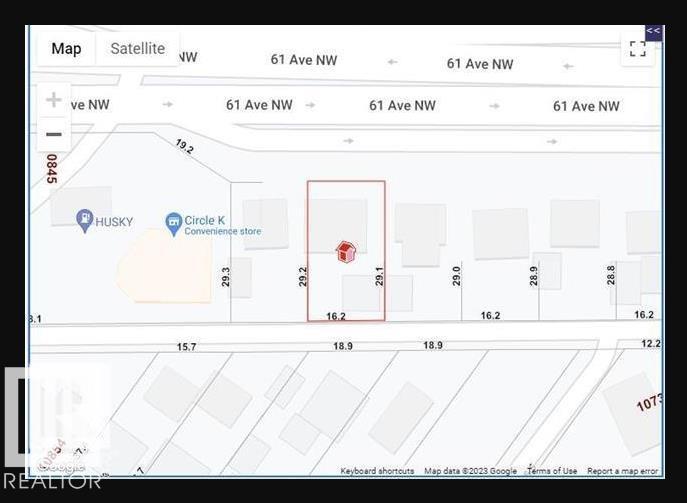
10819 61 Av Nw
Edmonton, Alberta T6H 1M9
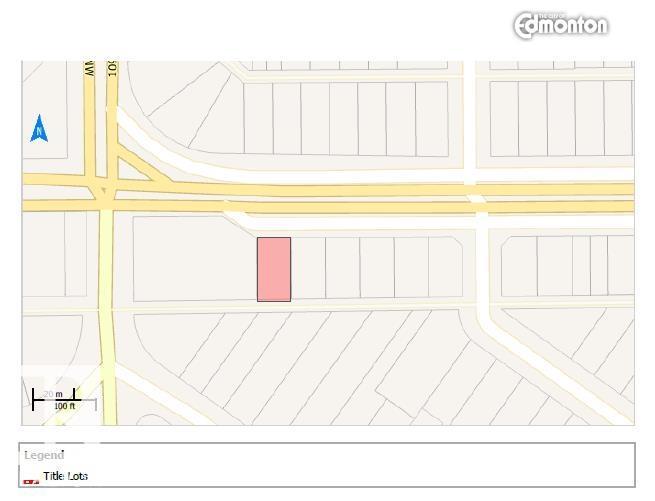
All work done to get it rezoned to DC2: lot size 472.514 Sq. Meter (5086.10 sq. ft.) more/less. [53.05 ft. X 96.20 ft.]. Multiple options for redevelopment- Buyer to buy adjacent lot on West-side (10823 61 Ave NW) with it. (id:58723)
Century 21 All Stars Realty Ltd
10823 61 Av Nw
Edmonton, Alberta T6H 1L9
All work done to get it rezoned to DC2; lot size 474.116 Sq. Meter (5103.87 sq. ft.) more/less [53.01 ft. X 96.56 ft.]. Multiple options for redevelopment- Buyer to buy adjacent lot on East-side (10819 61 Ave NW) with this purchase. (id:58723)
Century 21 All Stars Realty Ltd
32 Belmead Gd Nw
Edmonton, Alberta T5T 1J1
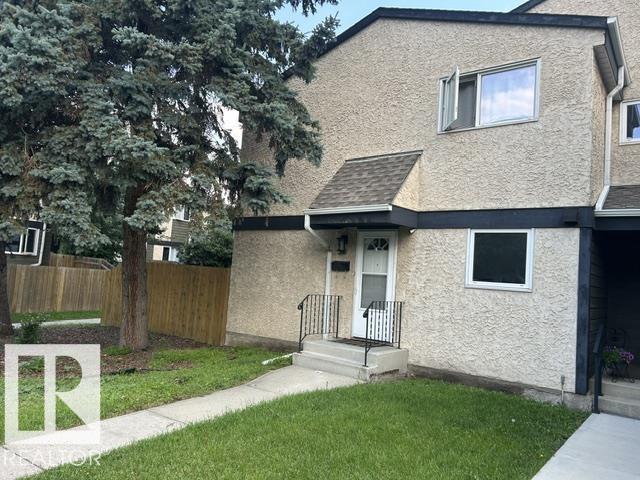
Welcome to Belmead Gardens! This bright and well-maintained corner unit is ideally located in the heart of West Edmonton, just a short walk to West Edmonton Mall, schools, parks, the YMCA, and the LRT, offering exceptional convenience for families and commuters alike. The home features 3 generously sized bedrooms, 1.5 bathrooms, and has been well cared for with newer appliances, shingles, fencing, interior paint, and doors. Clean, move-in ready, and situated in a well-managed complex, this property is an excellent opportunity for first-time buyers, families, or investors. Enjoy easy access to shopping, restaurants, public transit, and all major amenities in one of West Edmonton's most desirable locations. (id:58723)
Royal LePage Noralta Real Estate
#226 504 Albany Wy Nw
Edmonton, Alberta T6V 0H3
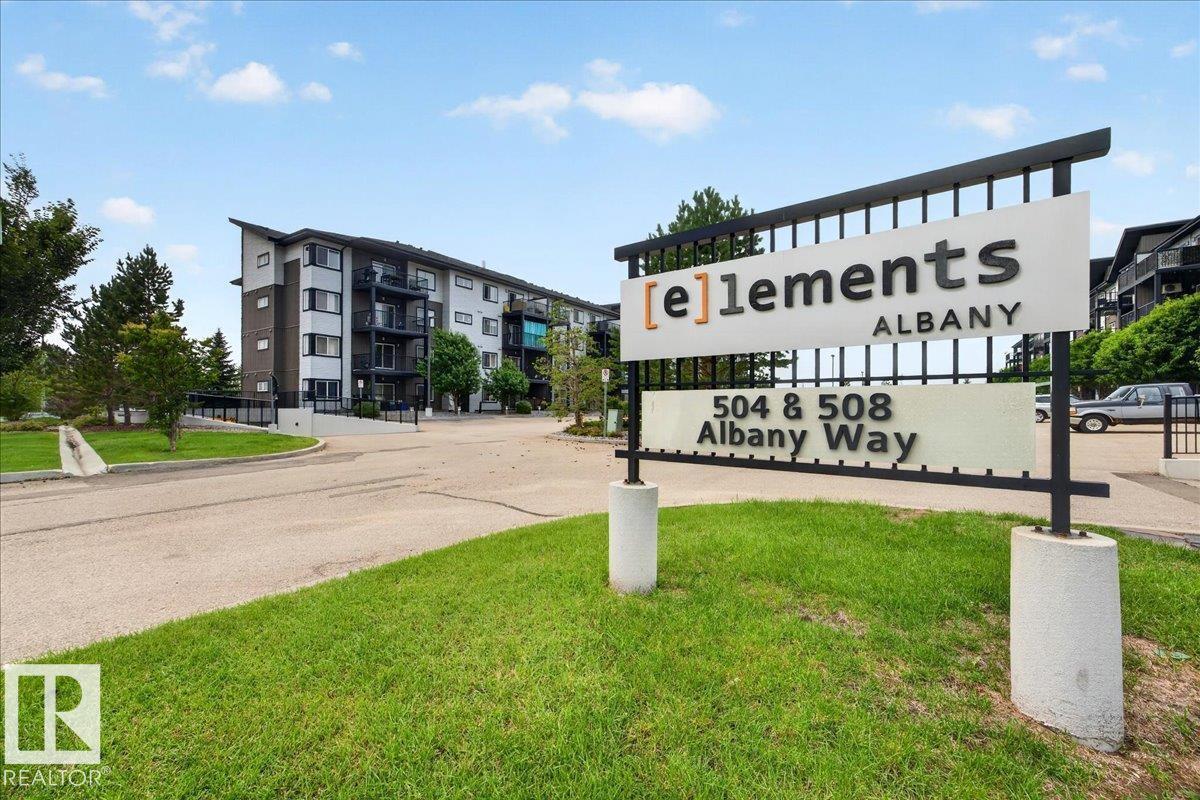
A beautifully maintained second-floor condo offering 2 bedrooms, 2 bathrooms, a modern kitchen, new in-suite laundry, and low condo fees that haven't increased in years! New vinyl plank flooring flows seamlessly from the entry into the dining area and the spacious living room. The primary bedroom includes a walk-through closet and a private 3-piece ensuite, while the second bedroom and full bath provide excellent flexibility for guests, a roommate, children, or a home office. Enjoy the convenience of in-suite laundry saving you time to relax on your covered patio; ideal for morning coffee or summer BBQs. One outdoor titled stall (#352) is located right outside the front door and the lobby elevator with additional stalls available for rent. This building is conveniently located within walking distance of grocery stores, restaurants, schools, parks, paved trails, public transit, and Anthony Henday Drive for a stress free commute! (id:58723)
Maxwell Progressive
4487 Annett Common Sw
Edmonton, Alberta T6W 2V7
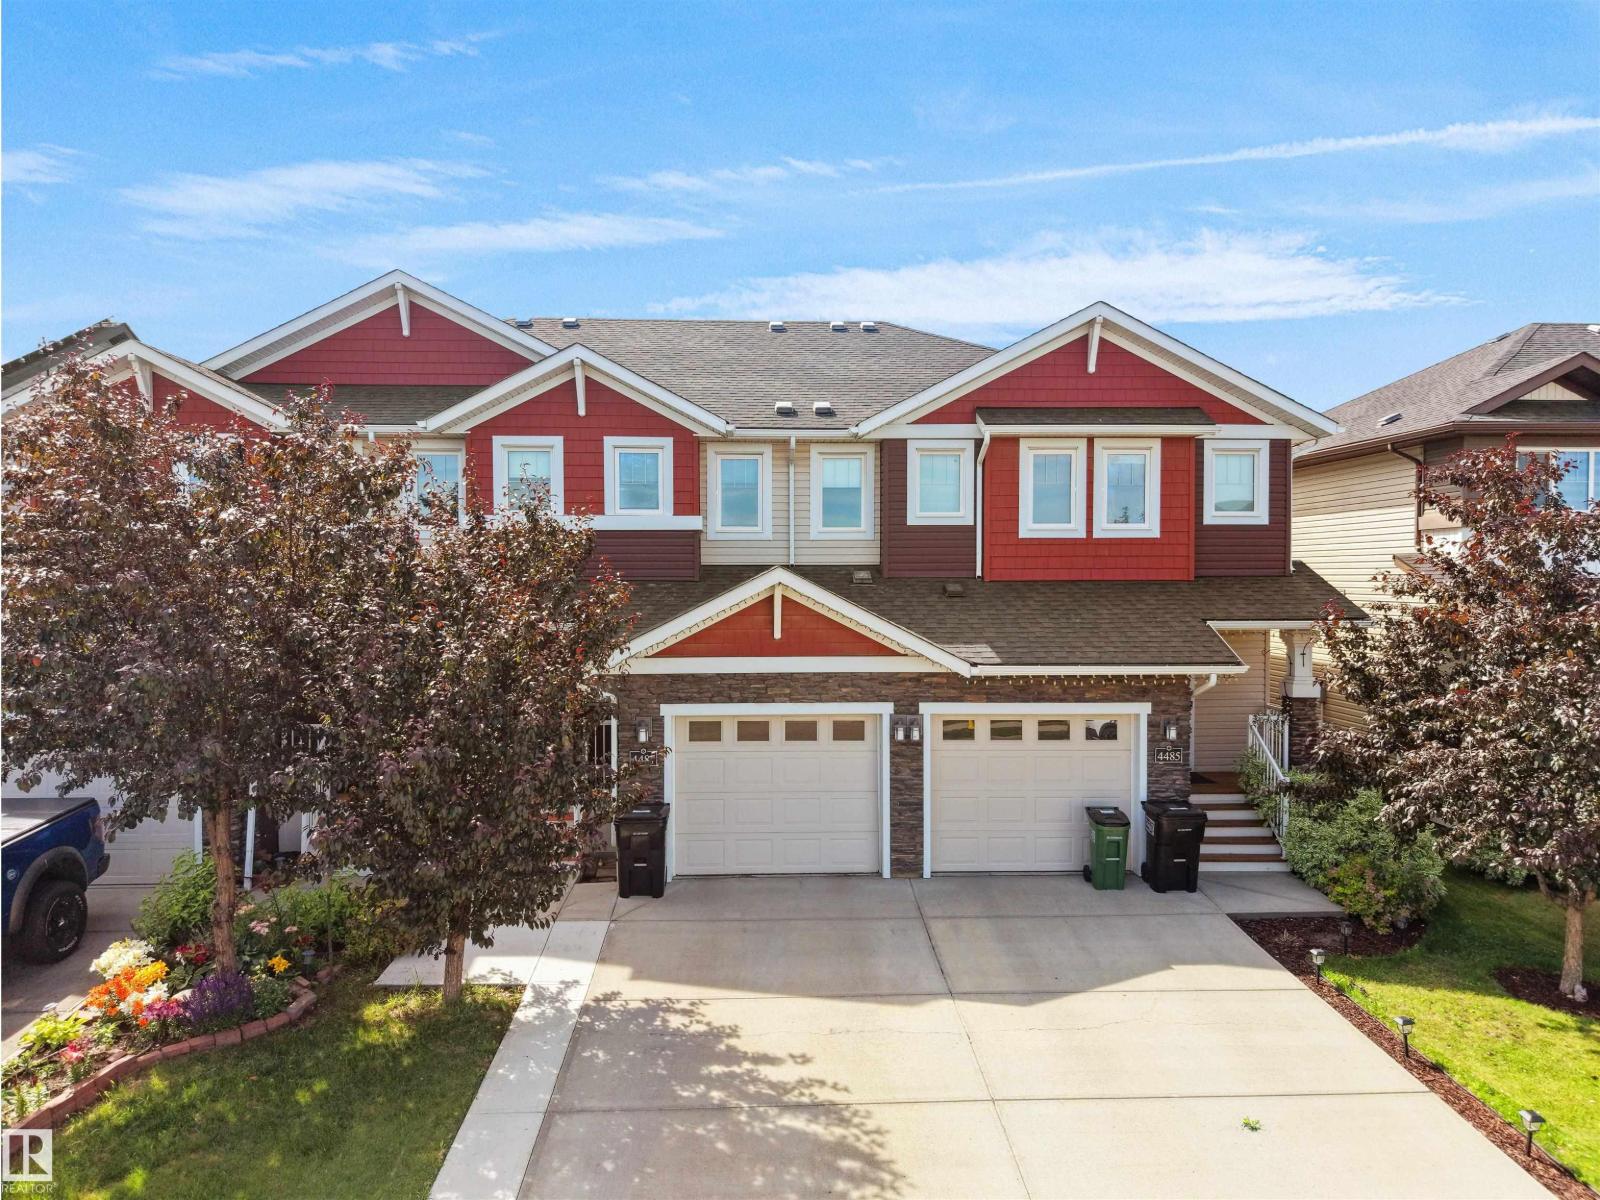
Welcome to this meticulously maintained and beautifully appointed home offering nearly 2,000 sq. ft. of finished living space with no condo fees! The bright and inviting main floor showcases elegant hardwood flooring, a stylish kitchen featuring a large island, granite countertops, rich dark cabinetry, a walk-in pantry, and stainless steel appliances—perfect for everyday living and entertaining. Upstairs, you’ll find a spacious bonus room, two generously sized bedrooms with a shared 4-piece bathroom, and a private primary retreat complete with a walk-in closet and a 4-piece ensuite. The fully finished basement is professionally developed with permits and offers an additional bedroom, a full bathroom, and a spacious recreation room, providing excellent flexibility for family or guests. Outside, enjoy a beautifully landscaped and well-maintained backyard, along with the convenience of a single attached garage. Ideally located within walking distance of Dr. Lila Fahlman School and Dr. Anne Anderson High Scho (id:58723)
Maxwell Polaris