Hurry Home

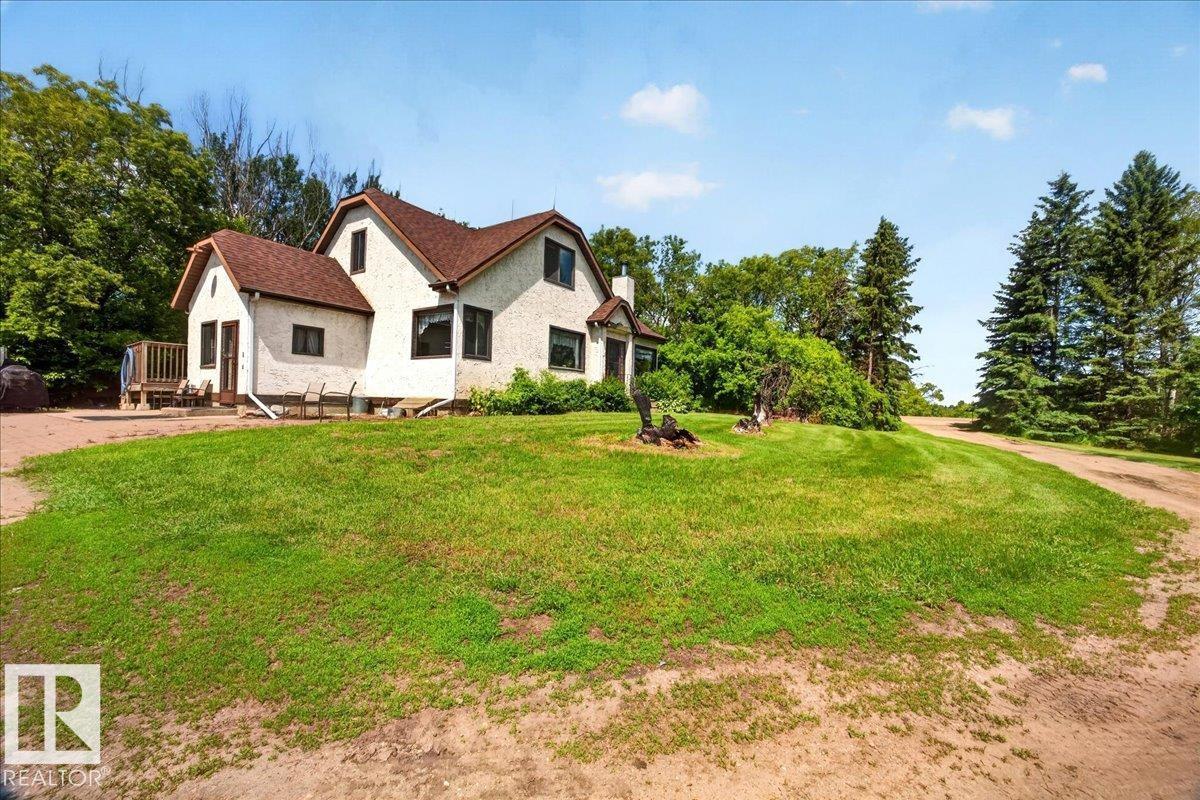
160005 Twp 540
Rural Lamont County, Alberta T0B 3H0
Imagine waking up to wide-open prairie skies just north of Mundare on your own 17.72-acre retreat. This inviting acreage offers the perfect blend of space, comfort, and country charm for the whole family to enjoy. Picture cozy evenings gathered around the wood-burning fireplace in the bright, welcoming living room, while the heart of the home—a spacious kitchen and dining area—brings everyone together. With 6 bedrooms, there’s room for kids, guests, hobbies, or a home office. The layout offers flexibility and comfort across all levels, including a mostly finished basement with a warm wood stove and extra living space to grow into plus basement bathroom currently being completed. Step outside and breathe in the fresh country air as you explore the fenced land, the creek running the length of the property, barn, double garage, and multiple sheds—ideal for animals, projects, or simply living the rural lifestyle you’ve been dreaming of. A true place to slow down, spread out, and feel at home. (id:58723)
Kowal Realty Ltd
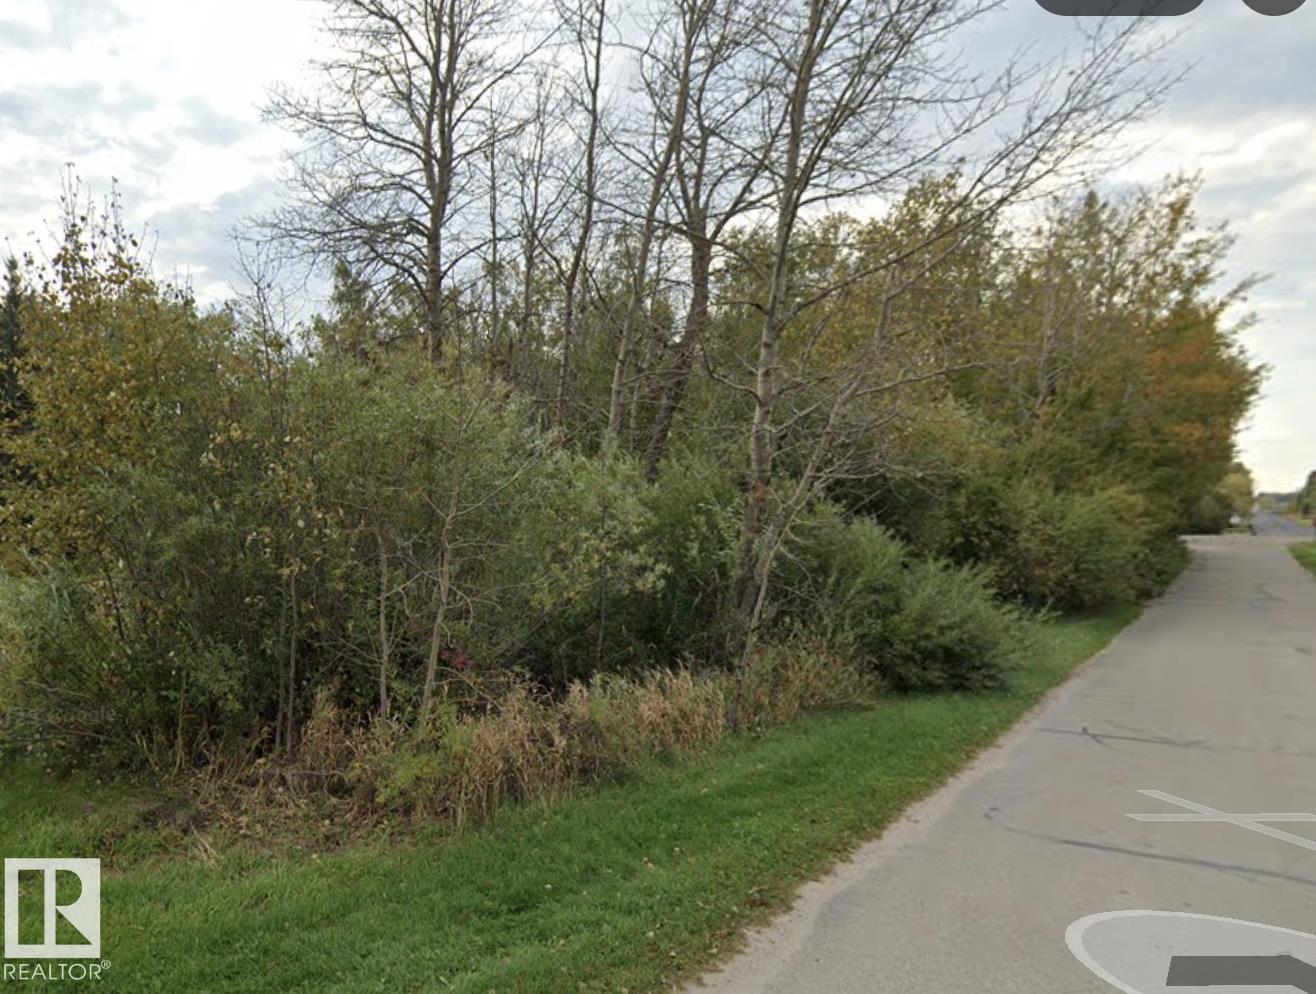
5000 60 St
Rural Lac Ste. Anne County, Alberta T0E 0A0
Dreaming of building your perfect escape? This rare opportunity might be exactly what you’ve been waiting for. This unique triangle-shaped lot offers endless possibilities to bring your vision to life. Whether you’ve been dreaming of a cozy cabin, year-round home, or the ultimate weekend getaway… the canvas is yours. The best part? Lake access is just steps away — giving you all the beauty of waterfront living without the waterfront price tag. Spend your summers soaking up the sun, launching the boat, paddling the shoreline, or simply enjoying the quiet that only lake life brings. Opportunities like this don’t come around often… sometimes the best investments start with a blank slate. (id:58723)
Exp Realty
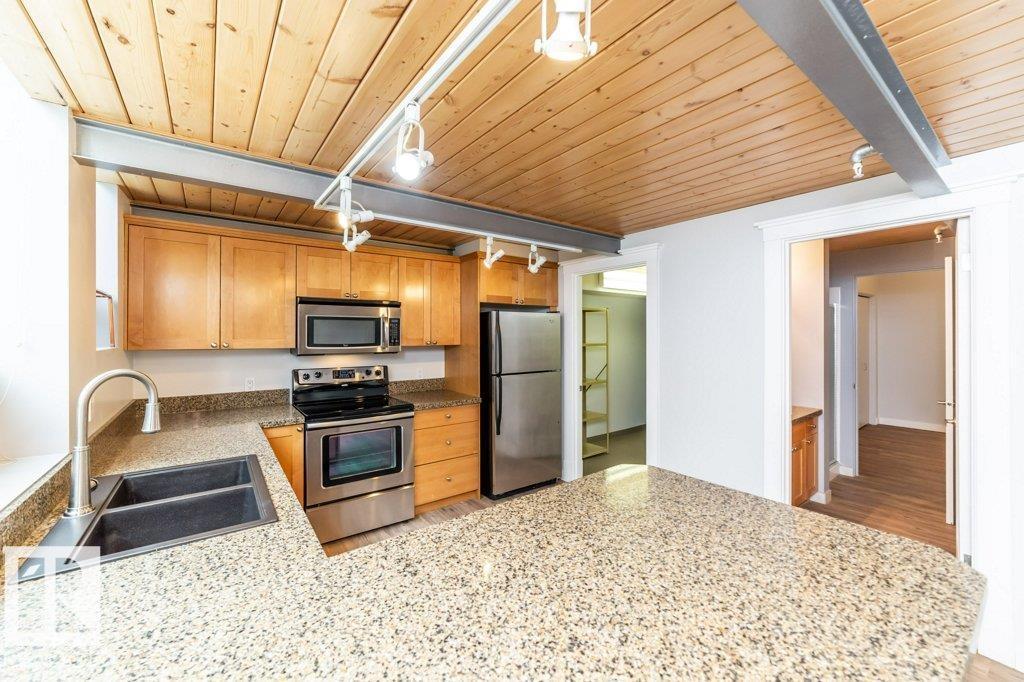
#208 10009 102 Av Nw
Edmonton, Alberta T5J 5B6
OUTSTANDING LOCATION! This Churchill Exchange condo is located in the heart of Edmonton, steps from Ice District, The Winspear, Art Gallery, 104th Street Farmer’s Market & Churchill Square. Almost 1100 sq ft of living space including the spacious balcony. This one bedroom plus loft condo is in a gorgeous historical, art deco building. Enjoy 16' open beam ceiling and exposed brick. Open stairway to the loft level with a 4 pce ensuite. The main floor features a bright kitchen with granite countertops and stainless steel appliances, an open living room with gas fireplace and large second bedroom. Massive windows make this a beautiful bright condo. There’s a huge balcony off the living room and a shared roof top deck with amazing views of the city. Underground, secured parking is heated! The ultimate Downtown location in a quiet concrete building! (id:58723)
RE/MAX Excellence
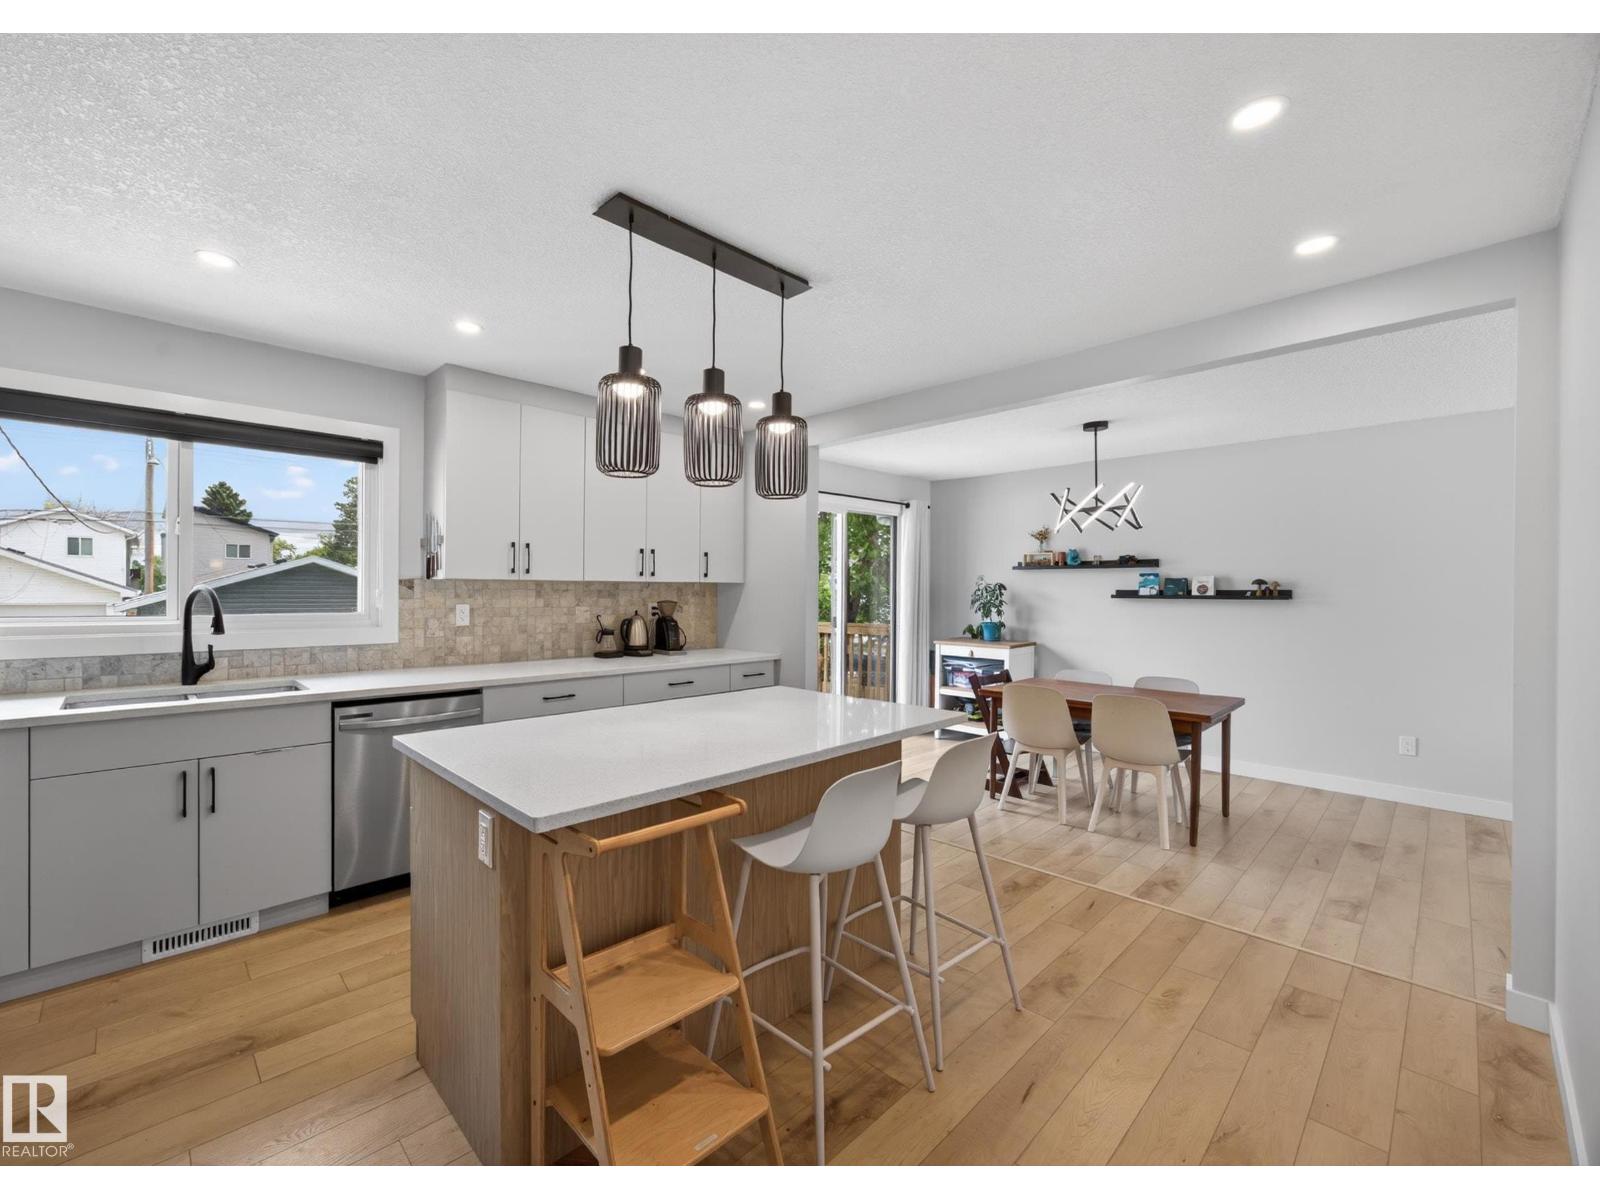
9915 154 St Nw
Edmonton, Alberta T5P 2G8
WELCOME TO WEST JASPER PLACE! Renovated, 5 Bdrm, 3 Bath Home! Kitchen has WHITE CABINETRY, QUARTZ COUNTERTOPS, STAINLESS STEEL APPLIANCES (w/ new electric stove), ISLAND & PANTRY. NEW PATIO DOORS lead to a large Deck. Primary Bdrm fits a King-Sized Bed & has an ENSUITE. Main Floor is CARPET-FREE w/ Vinyl Plank throughout! FULLY FINISHED BASEMENT features a WET BAR, Rec Room, 4th & 5th Bdrms, 3-Pce Bath w/ walk-in shower & Storage. Plenty of windows w/ East & West exposure make for a BRIGHT & SUNNY house all year. Enjoy time outdoors in the LANDSCAPED, FULLY FENCED YARD (Lot: 48'W x 148'D). Bonus: NEW, DOUBLE, DETACHED GARAGE (2024) & Extra Parking Pad out front. Located in a mature, central west neighbourhood - a 15 Minute City w/ wide streets & trees! 10 mins walk to groceries & restaurants. Close proximity to parks, schools, daycare, community league, river valley & trails. 15 MINS DRIVE DOWNTOWN (30 MINS TRANSIT or BIKE RIDE). 8 Mins walk to future LRT STATION. Quiet, friendly, family community! (id:58723)
RE/MAX River City
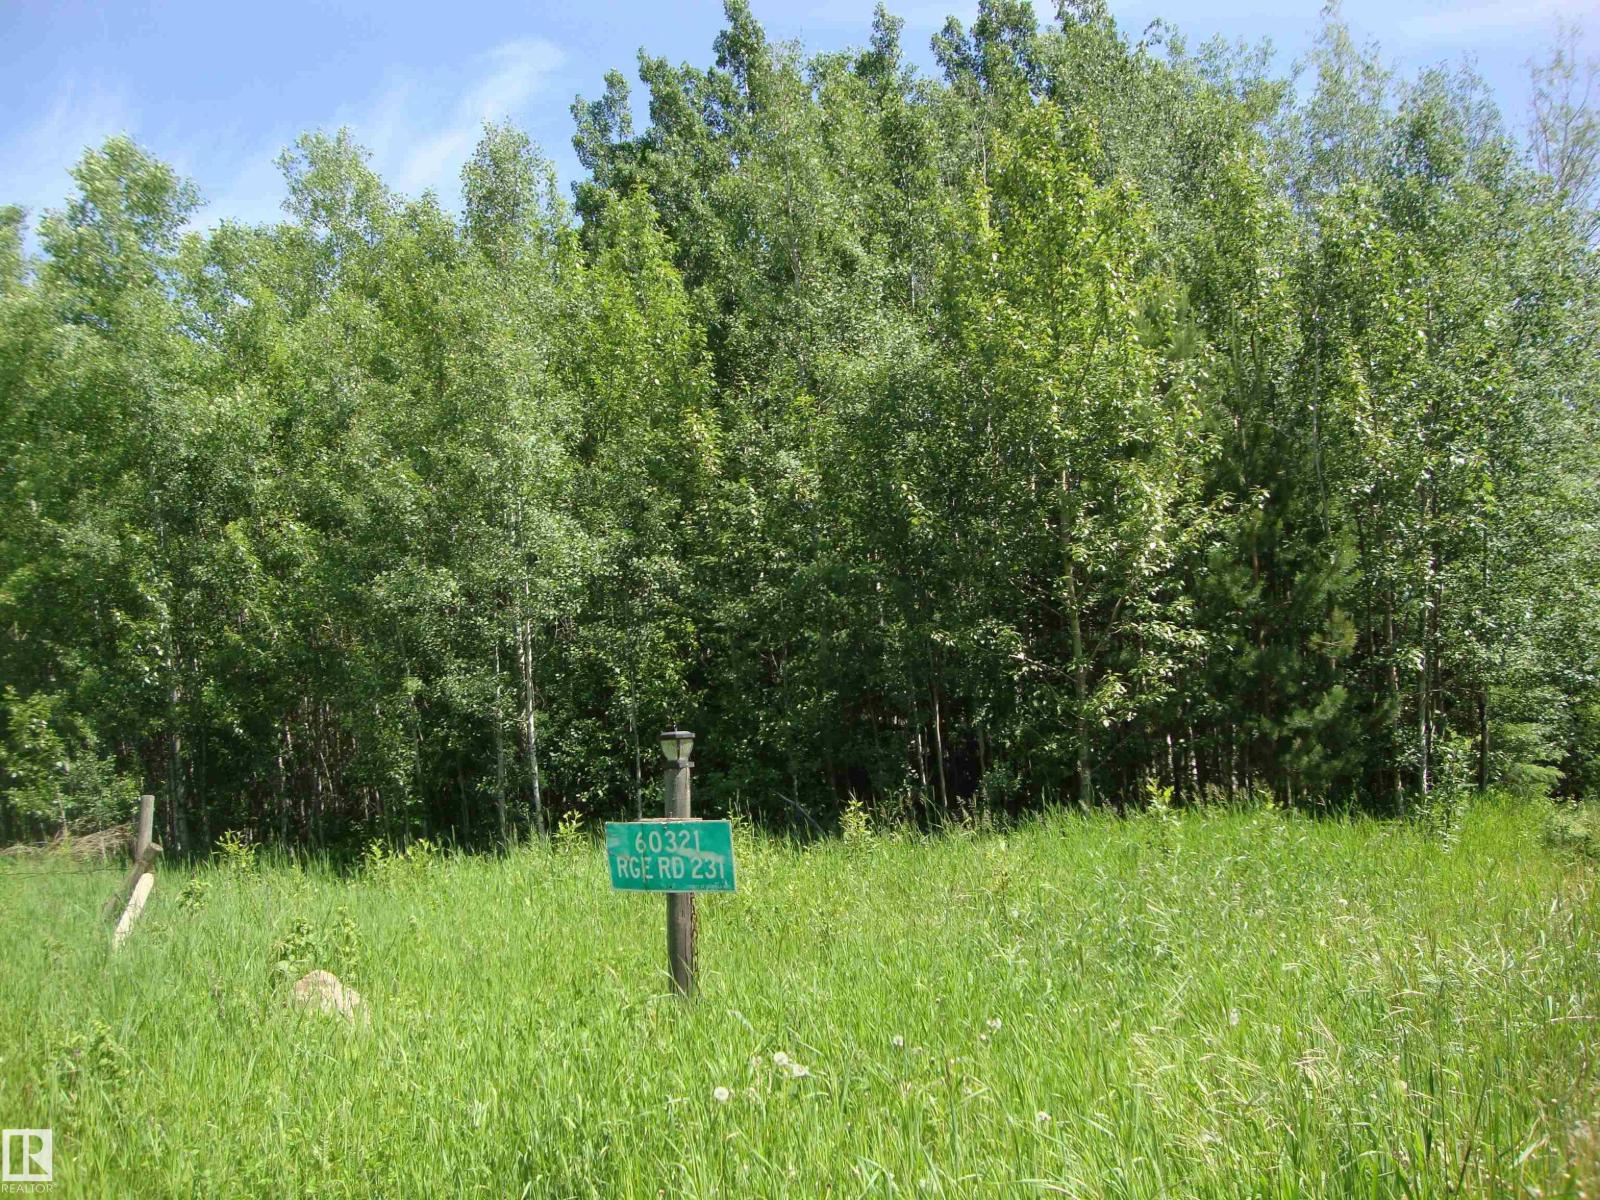
60321 Rr231
Rural Thorhild County, Alberta T0A 3J0
Great opportunity to own almost 70 acres of agricultural land to hobby farm, build a home, or just use for a weekend getaway. Approx 40 acres are leased & seeded to canola. Renter willing to lease for 2027. Balance of the land is beautiful mature trees with dugout, some low land, and higher ground to the south where the private yardsite is. Power is paid for and runs underground from the transformer pole to power box in yard. Fencing is good on north, south & east boundaries. Small portion on the west side needs work. (Seller is in the process of removing the campers, vehicle, etc.) (id:58723)
Maxwell Progressive
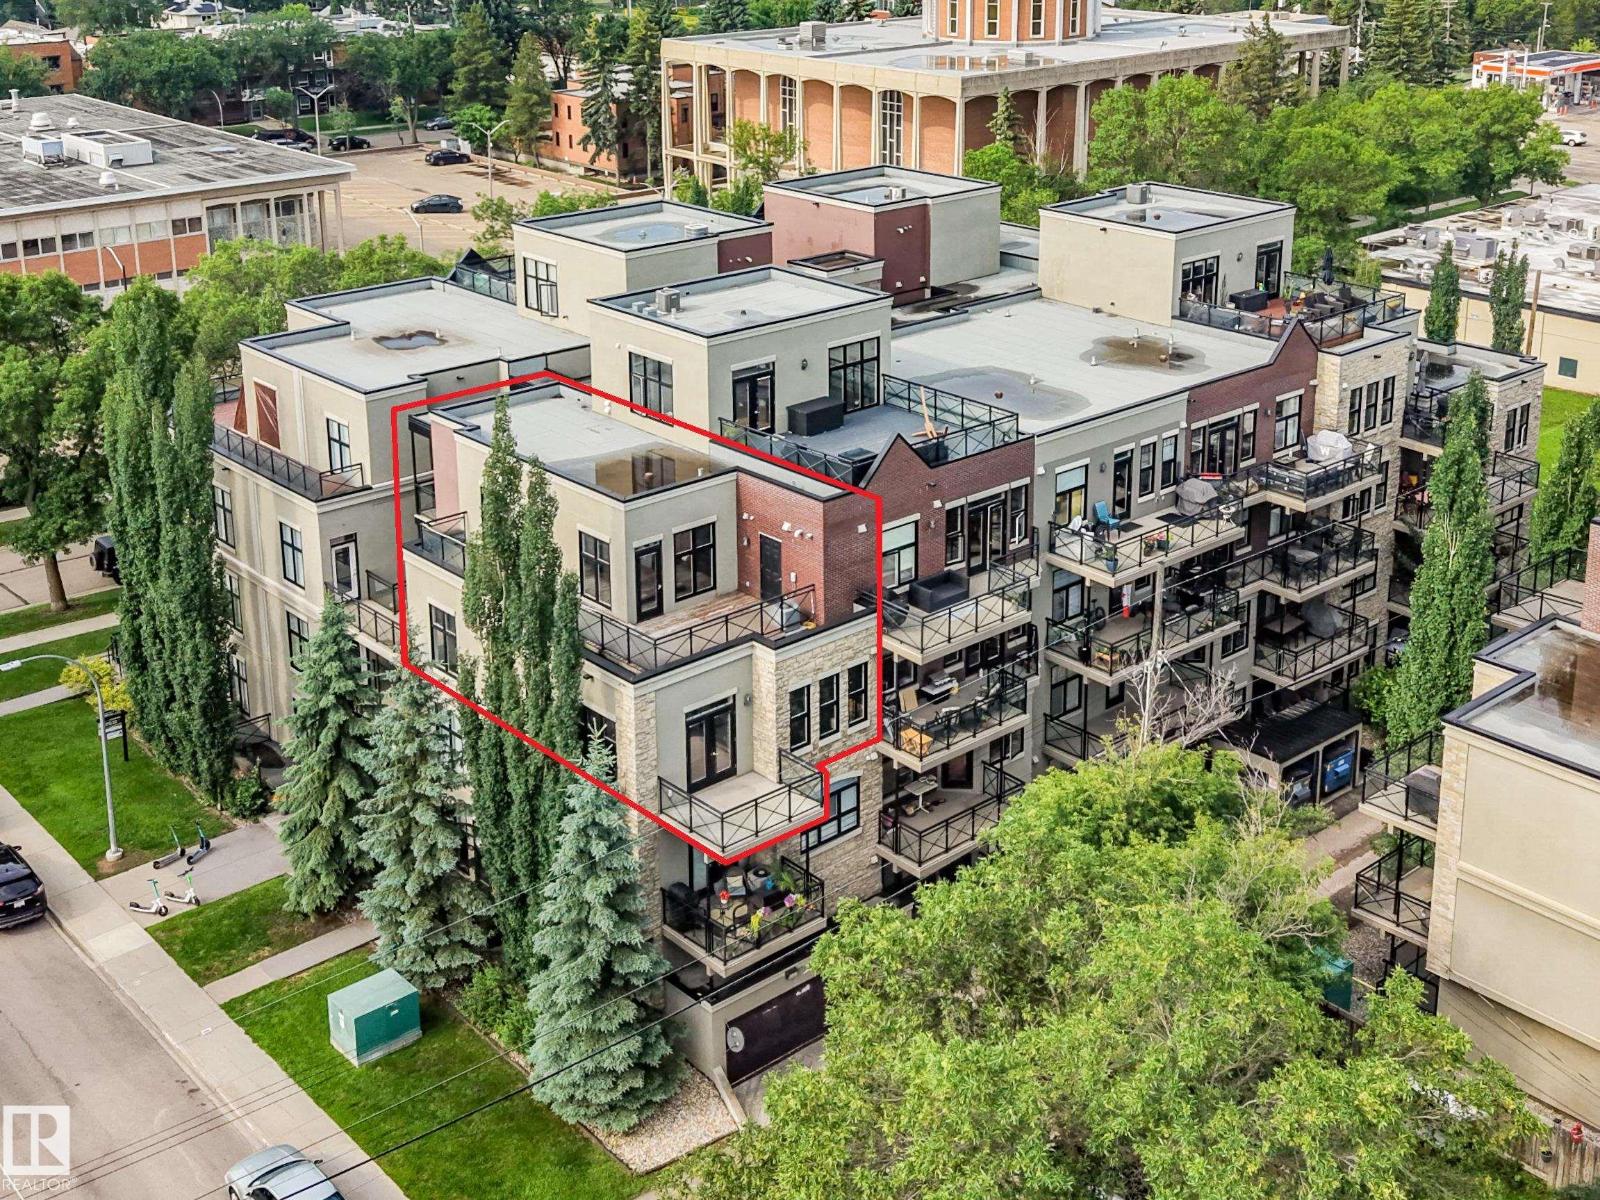
#308 10808 71 Av Nw
Edmonton, Alberta T6E 0X7
Exceptional TWO–LEVEL CORNER unit, on the THIRD & TOP FLOOR with PRIVATE WRAP AROUND DECK! The bright, open-concept main level features 9' ceilings, hardwood flooring, garden door to the balcony, & large windows that fill the space with natural light. The kitchen showcases espresso cabinetry, stainless steel appliances, & a peninsula breakfast bar. Offering 3 BEDROOMS & 3 FULL BATHROOMS, the upper level is dedicated to the spacious primary retreat with a 3pc ensuite & access to the large private deck with beautiful views-perfect for relaxing & enjoying morning coffee. The second bedroom also features a 3pc ensuite, while the third is conveniently located beside the main 4pc bath. In-suite laundry with storage, central A/C, plus 2 TITLED UNDERGROUND PARKING STALLS add everyday convenience. Ideally located within walking distance to schools, the U of A, Whyte Ave, parks, & public transit. (id:58723)
RE/MAX Elite
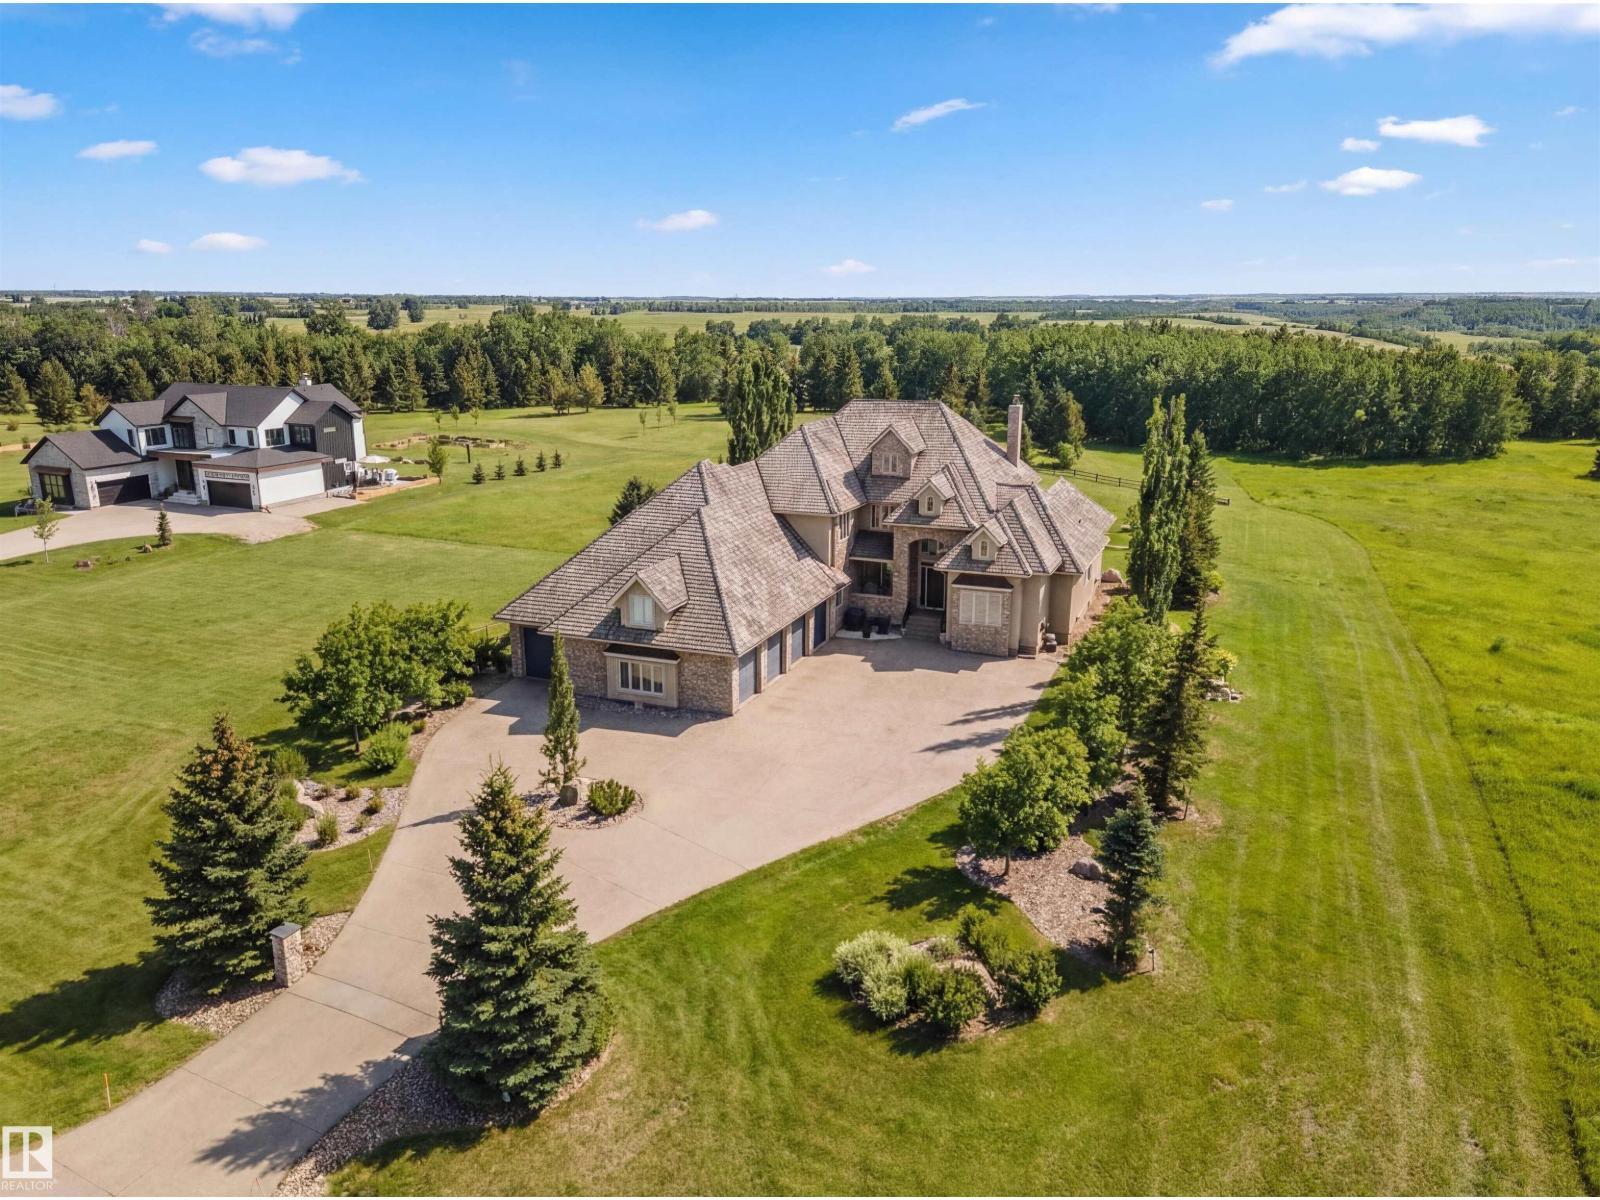
25515 Twp Road 511a
Rural Parkland County, Alberta T7Y 1A8
Luxury living in prestigious Blackhawk Estates, just 15 minutes southwest of Edmonton. Situated on a beautifully landscaped 1-acre lot, this exceptional two-storey home backs onto the North Saskatchewan River and fronts the 4th fairway of the renowned Blackhawk Golf Club—hop in your golf cart and head to the course. Offering over 9,000 sq ft of living space with 6,041 sq ft above grade, the home features a main-floor primary retreat with spa-inspired ensuite and dual walk-in closets, plus a private office. Expansive living areas include a chef’s kitchen with dining area and cozy living room. A formal great room, wine cellar, and five fireplaces, including a wood-burning fireplace in the three-season room, add warmth and elegance. Upstairs offers 3 bedrooms plus a flex room, while the basement includes a theatre, gym, games area with mini hockey rink, rec room, and bedroom. A true car enthusiast’s dream, the 2,400 sq ft garage features vaulted ceilings and a wash bay. This is the best of acreage living! (id:58723)
Rimrock Real Estate
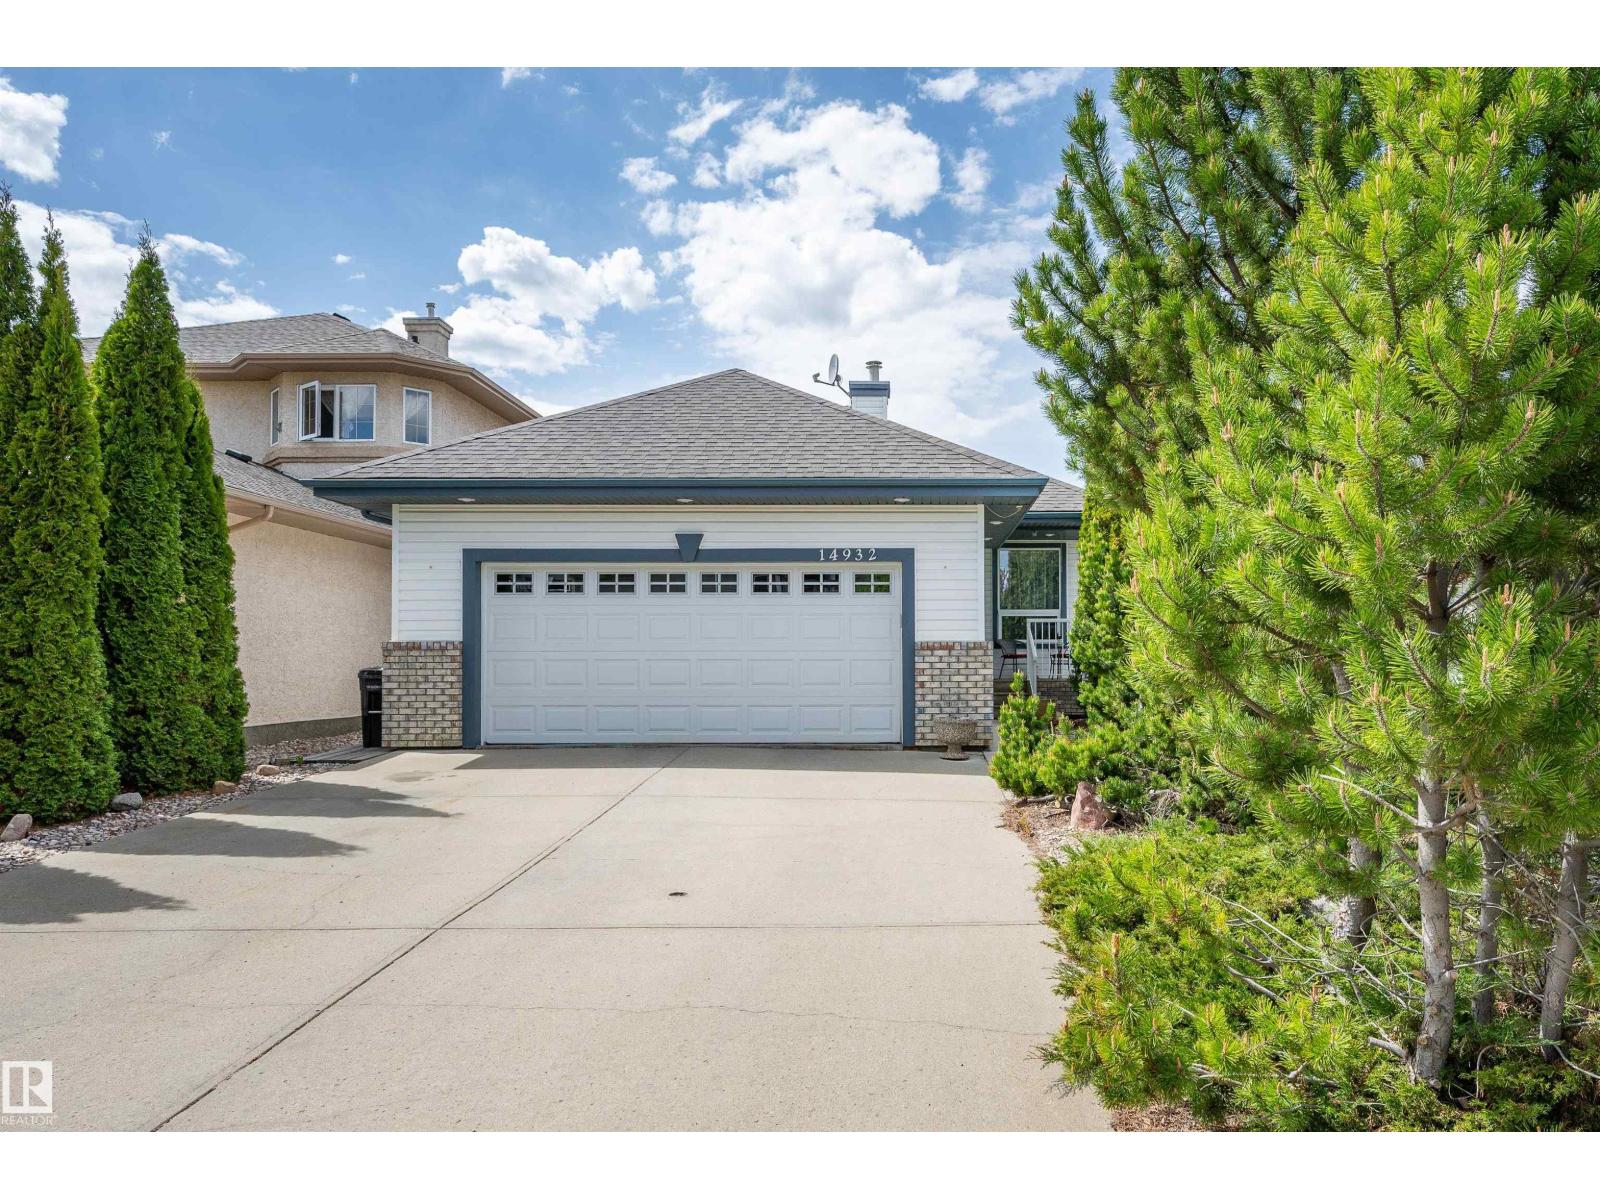
14932 136 St Nw
Edmonton, Alberta T6V 1M3
Looking to downsize? Check this spacious 1,390 sq. ft. walkout bungalow with 2+2 bright bedrooms, main-floor den and a kitchen designed for entertaining. Kitchen is perfect with white cupboards, loads of counters, walk in pantry and large island with breakfast bar. Relax in the sunny living room with rich hardwood flooring, built in bookcase cabinets and gas fireplace. Patio doors lead off the dining area out to the upper deck overlooking the maintenance free back yard. Primary bedroom has room for your king suite, large closets and 4 piece ensuite. Lower level is fully developed with huge L-shaped family room with gas fireplace, 2 bedrooms, 3 piece bath and storage. Infloor heat in basement makes for cozy winters, and central air conditioning is a huge bonus. Glass doors lead out to the huge deck. Double car garage has infloor heat and floor drain. Located on a quiet street, moments from the lake and scenic walking trails, shopping and a new school, this home offers a relaxed lifestyle for anyone. (id:58723)
Now Real Estate Group
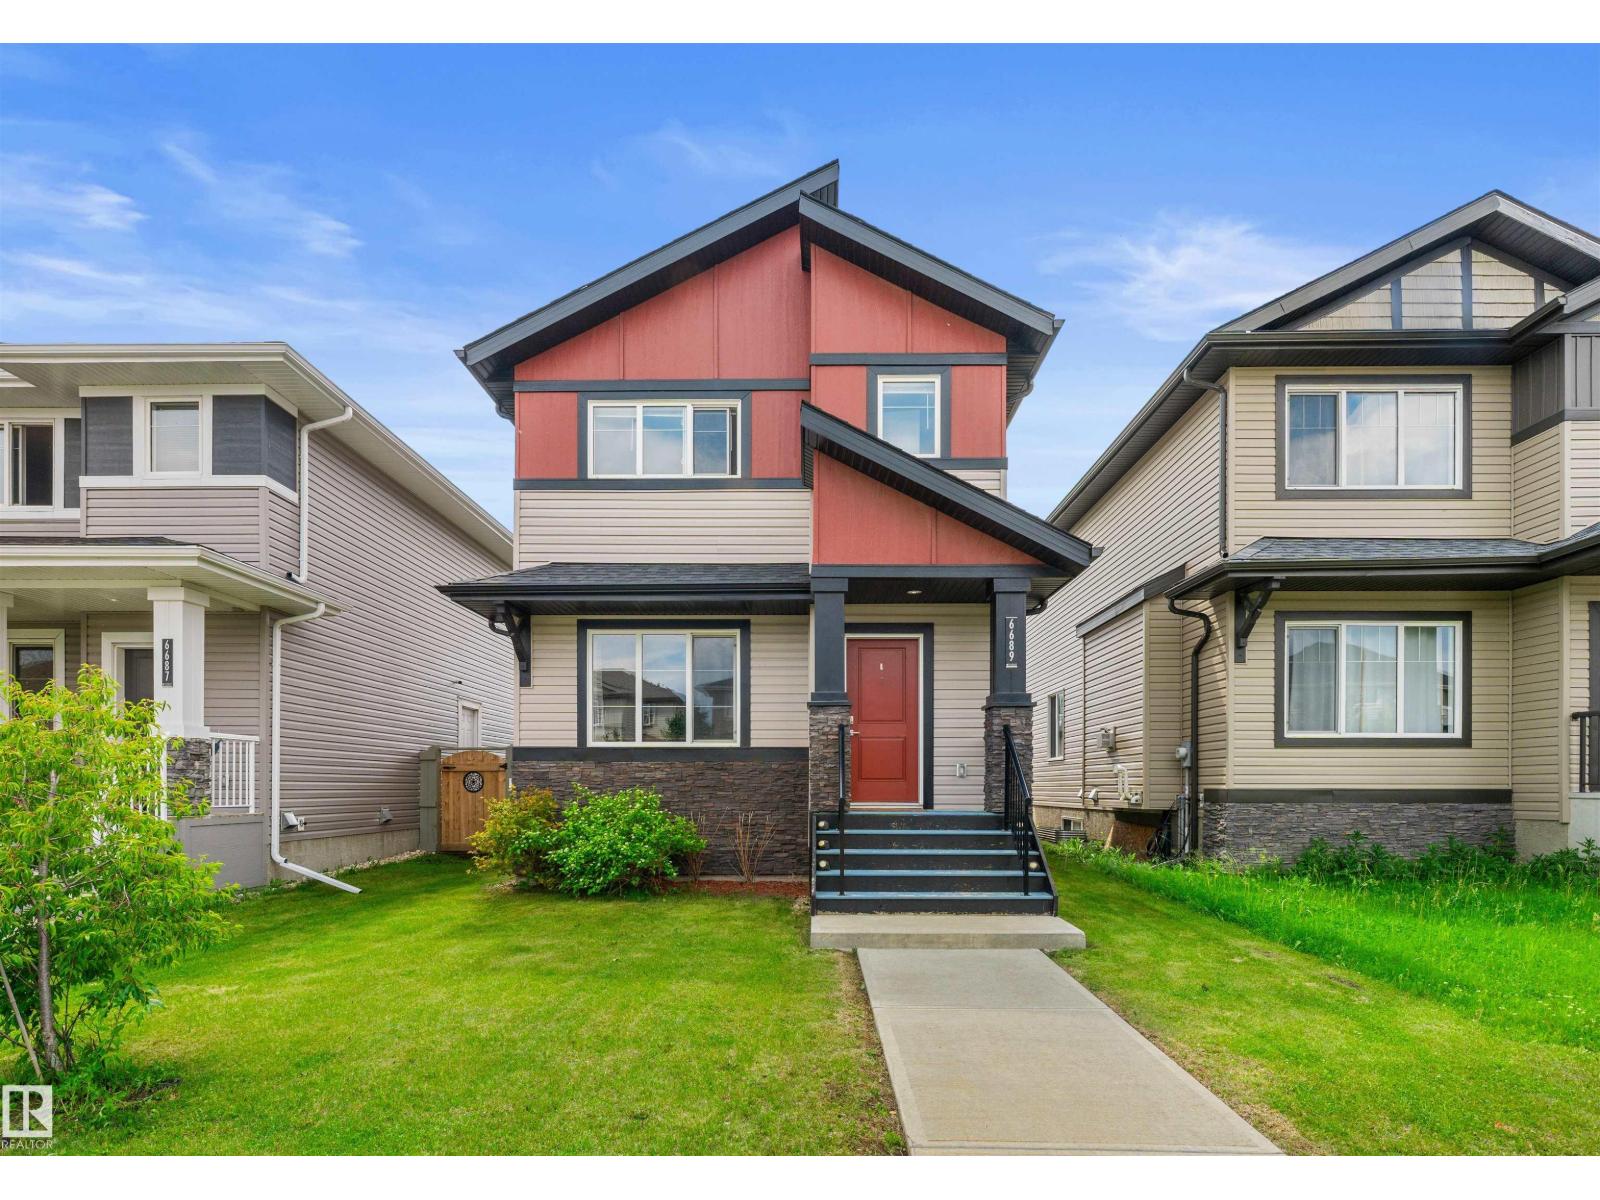
6689 Cardinal Rd Sw
Edmonton, Alberta T6W 2Y4
Tucked away on a quiet street in Chappelle, just steps from a park, is this upgraded two-storey home! Upon entering, you'll fall in love w/ the soaring ceilings & open-concept floor plan. The main living area is flooded w/ natural light from the large windows at both the front & back of the home. The inviting living room features modern vinyl plank flooring, a stunning feature wall w/ an electric fireplace. The kitchen offers an abundance of cabinetry, granite countertops, a peninsula that's the perfect height for an eating bar, & stainless steel appliances, including a newer dishwasher & brand-new refrigerator. Step outside to your fully fenced & landscaped backyard, complete w/ a double garage. A convenient 2-piece bathroom & main floor laundry complete this level. Upstairs, you'll find a spacious primary retreat w/ a spa-inspired 4-piece ensuite featuring a tile-surround tub, granite countertops & wifi enabled dimmer switch. Two additional bedrooms & another full bathroom complete the upper level. (id:58723)
Maxwell Polaris
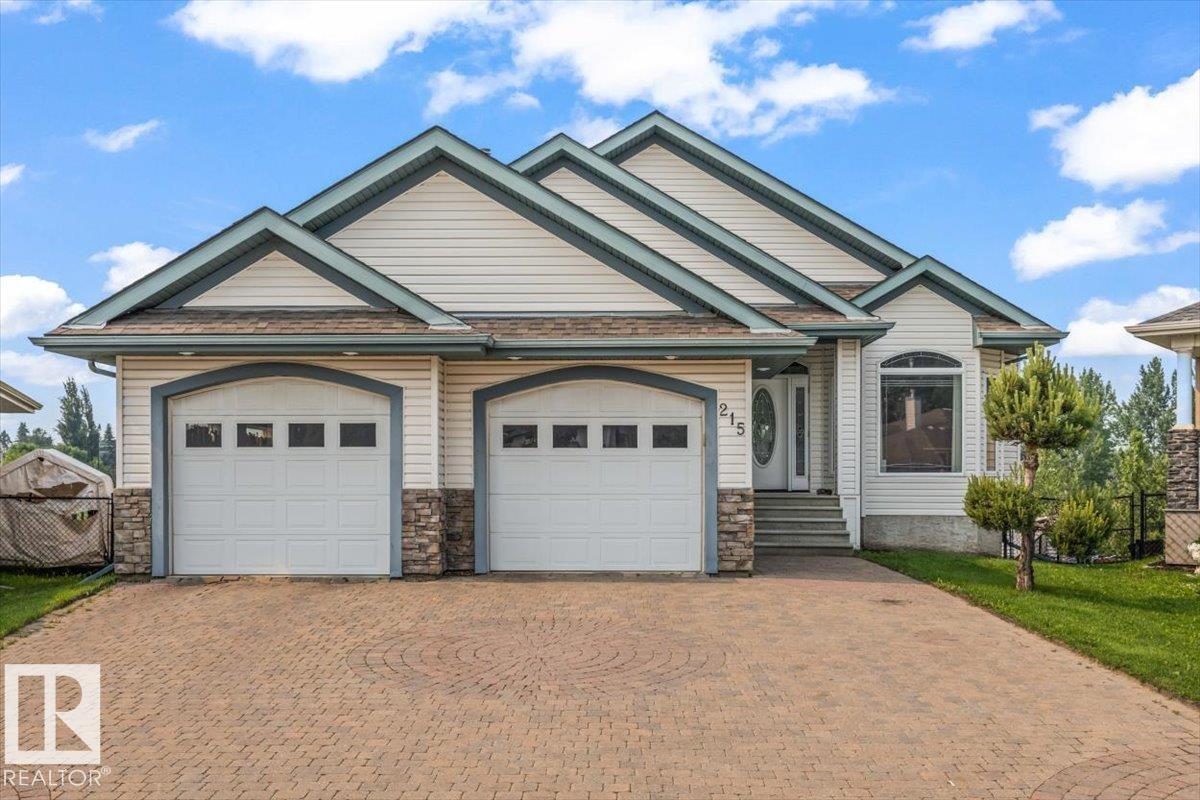
215 Westerra Pt
Stony Plain, Alberta T7Z 2W9
Welcome to this custom-built walkout bungalow tucked away in a quiet cul-de-sac in the family-friendly community of Westerra, Stony Plain. Thoughtfully designed with quality craftsmanship and high-end finishes throughout, this home offers an open-concept layout featuring a spacious primary bedroom, versatile den, convenient main floor laundry, and central air conditioning for year-round comfort. The fully finished walkout basement includes an additional bedroom, a stylish wet bar, and separate stair access from the garage—ideal for guests, entertaining, or multi-generational living. Step outside to enjoy your own private retreat, backing directly onto tranquil green space and a picturesque pond, offering beautiful views and exceptional privacy. A rare opportunity to own a premium bungalow in one of Stony Plain's most desirable neighbourhoods! (id:58723)
RE/MAX Preferred Choice
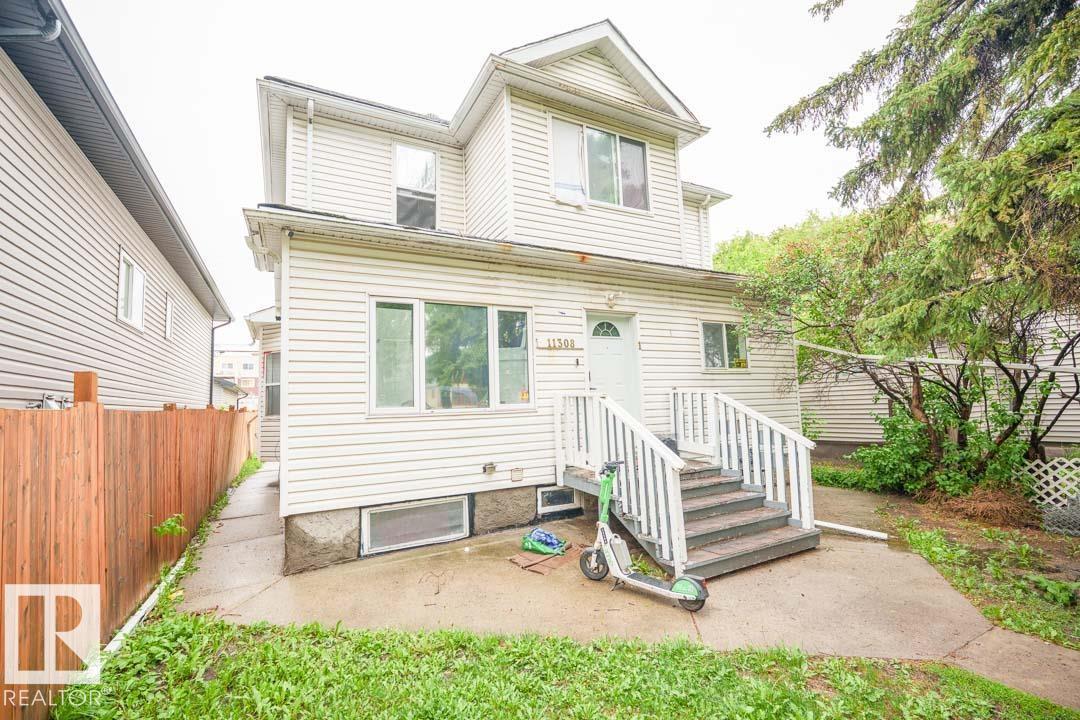
11308 94 St Nw
Edmonton, Alberta T5G 1H3
Currently fully rented, this 4-plex features four legal suites in central Edmonton. The property underwent renovations in 2024, including updated flooring, kitchens, bathrooms, double-pane windows, lighting, electrical receptacles, smoke alarms, fire extinguishers, a sump pump, and a newer hot water tank. Situated in a central Edmonton neighbourhood with ongoing revitalization, the property offers convenient access to public transit, amenities, and major commuter routes. Please note: Photos of the vacant suites were taken in 2024 prior to tenant occupancy. (id:58723)
People 1st Realty
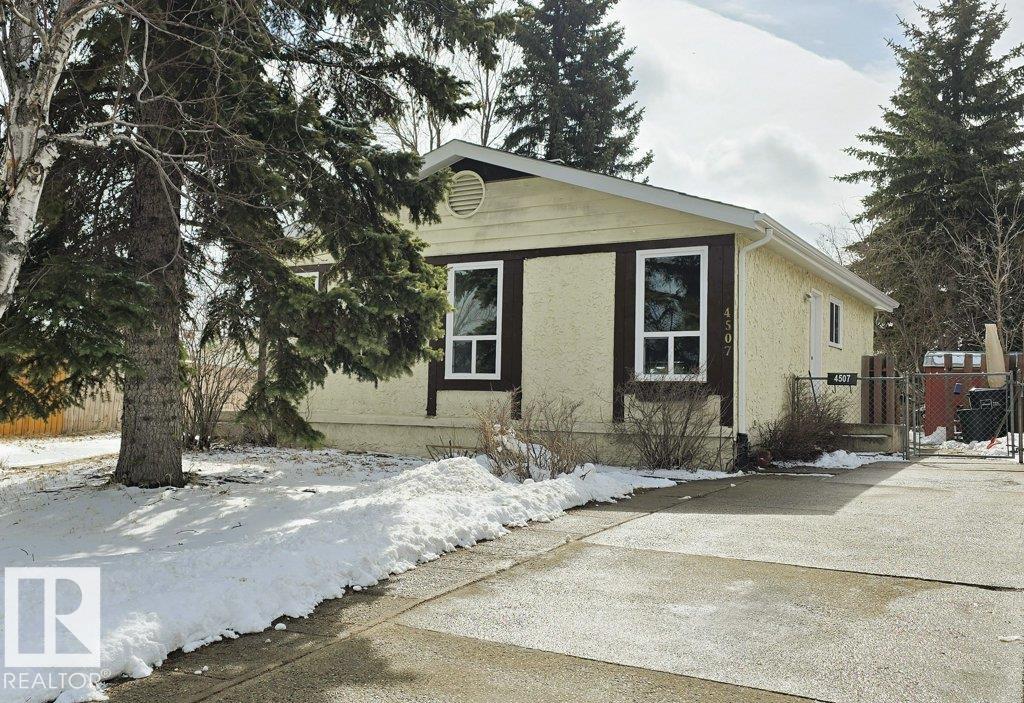
4507 35 Av Nw
Edmonton, Alberta T6L 3P8
This bungalow sits on a treed large pie shaped lot. This home has 2 bedrooms upstairs (converted from a 3 bedroom) and one bedroom downstairs. Home has new flooring throughout, freshly painted, both bathrooms boast new vanities, new windows and doors. Basement is fully finished with one bedroom, kitchen, living room, and bathroom. (id:58723)
Milligan Realty Ltd