Hurry Home

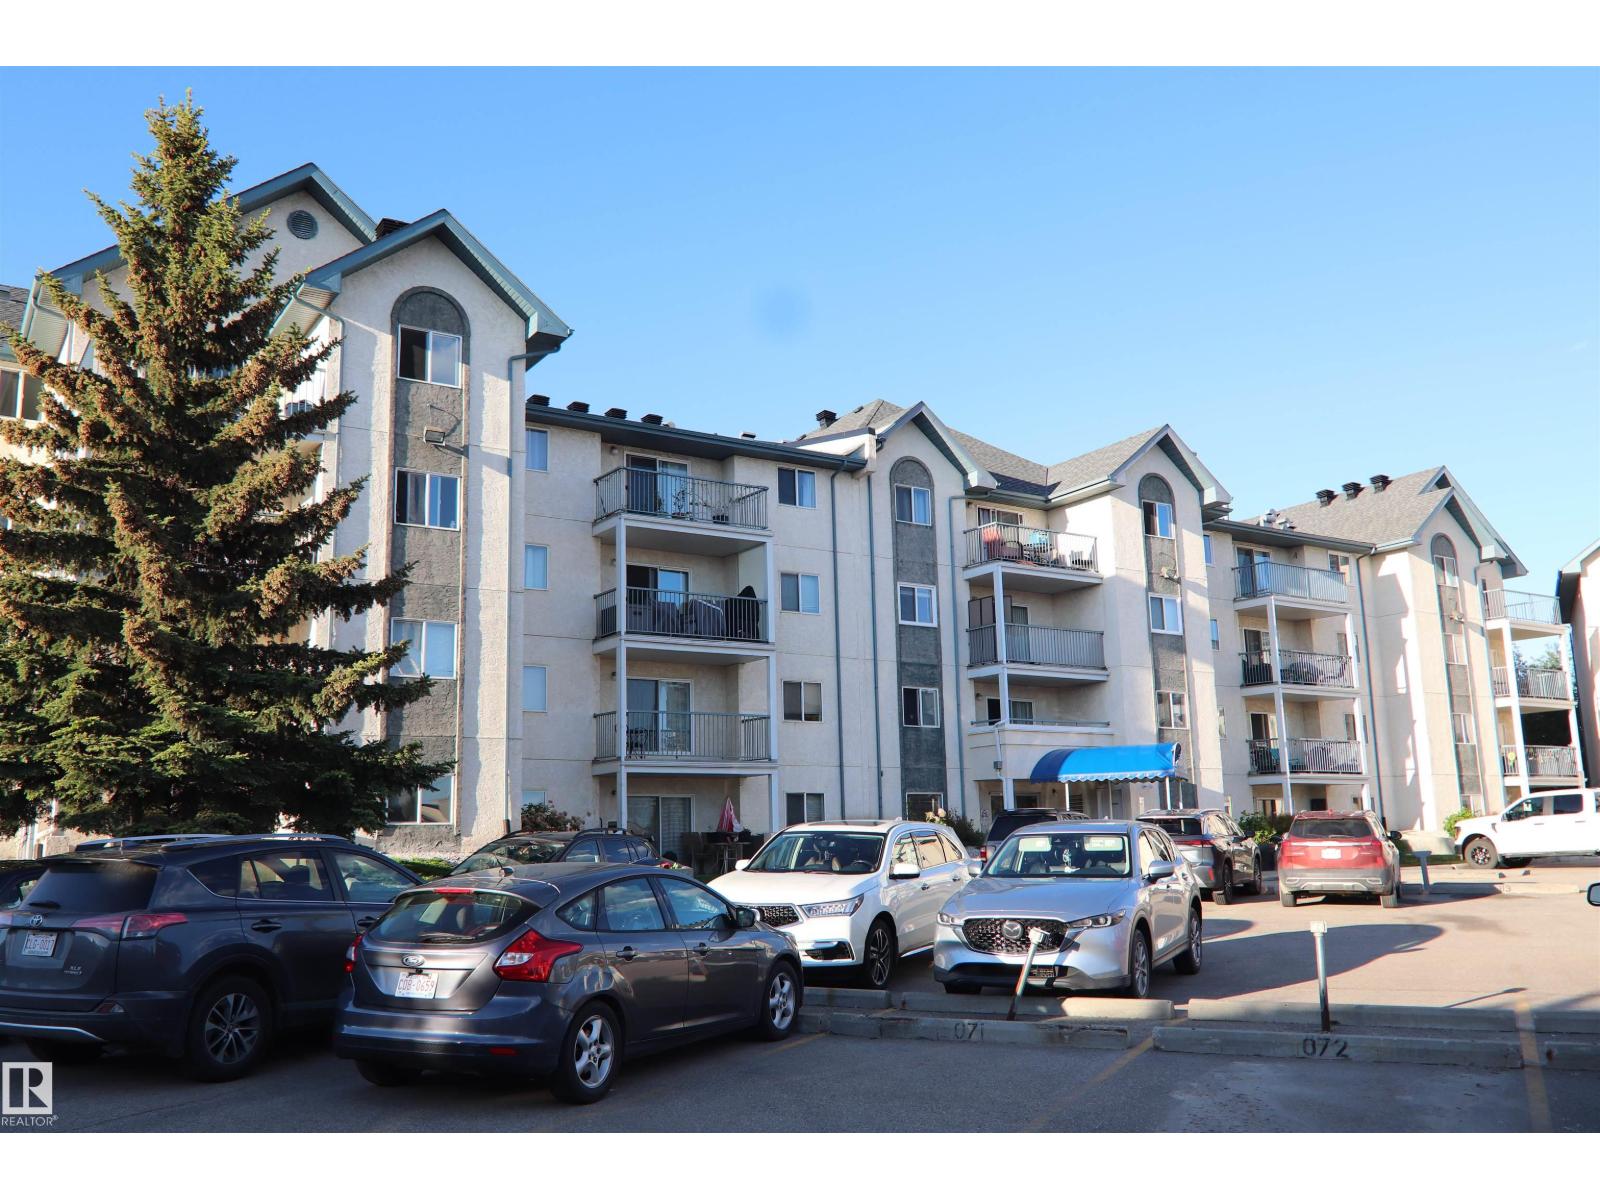
#421 6720 158 Av Nw Nw
Edmonton, Alberta T5Z 3B1
Welcome to this beautifully designed top-floor condo offering 2 bedrooms and 2 full 4-piece bathrooms in a unique open-concept layout that maximizes both space and natural light. Enjoy the convenience of elevator access and the comfort of in-suite laundry. The spacious north-facing balcony overlooks a picturesque greenspace, providing a peaceful setting to relax and unwind while enjoying the view. The floor plan offers excellent flow between the living, dining, and kitchen areas, making it ideal for both everyday living and entertaining. This unit includes TWO assigned parking stalls 020 & 103, with ample visitor parking available for guests. Condo fees cover heat, water/sewer, and garbage collection, adding exceptional value and convenience. Ideally located with easy access to public transportation and 66 Street, commuting is a breeze with quick connections to Anthony Henday Drive and surrounding amenities. Reserve Fund docs are available dated March 24,2025 & Balance of fund June 30,2025 $564,190.63 (id:58723)
Coldwell Banker Mountain Central
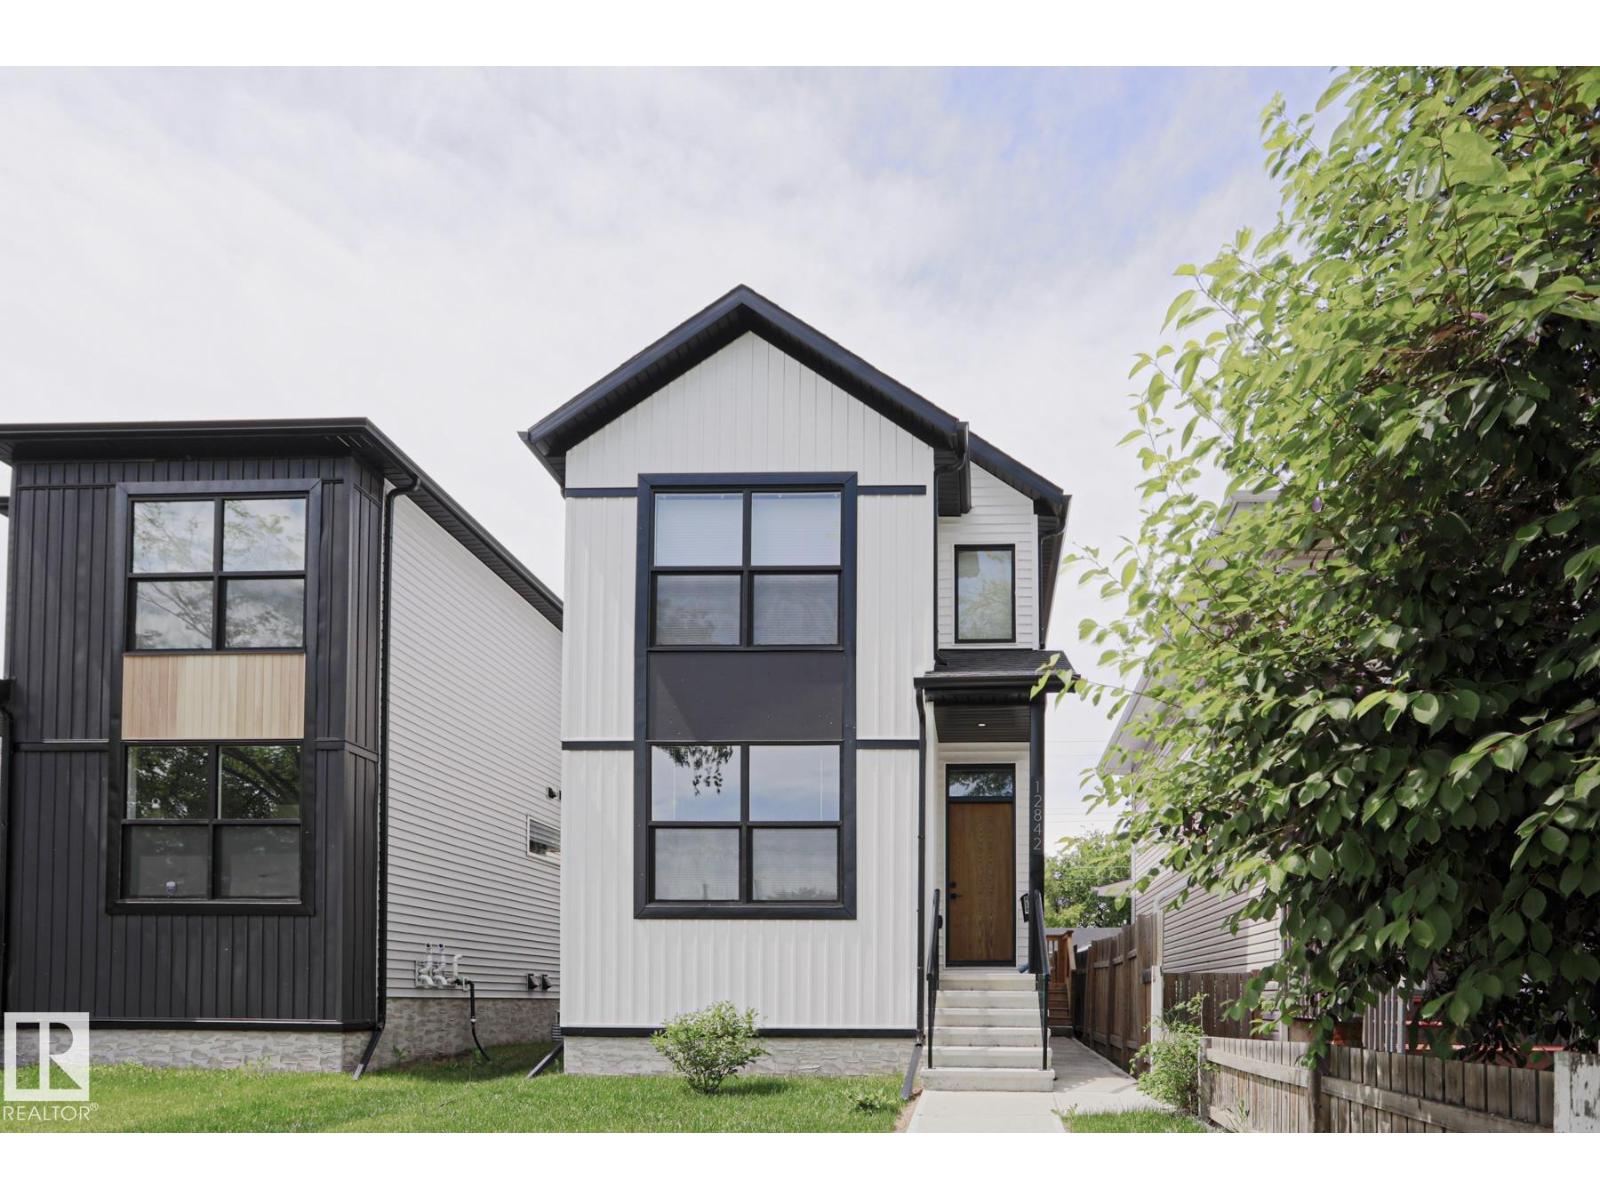
12842 121 St Nw
Edmonton, Alberta T5L 0A9
INVESTOR ALERT – FULLY PERMITTED LEGAL BASEMENT SUITE WITH SEPARATE ENTRANCE! 2024-built detached home in Calder offering exceptional income potential + modern living. Main floor features bright open-concept layout with living, dining & contemporary kitchen with quality finishes, mudroom & powder room. Upper level offers 3 bedrooms including primary suite with ensuite plus additional full bath. Fully developed LEGAL basement suite provides excellent mortgage helper or multi-generational living option. Property includes double detached garage, low-maintenance yard, and modern construction throughout. Located in mature NW community close to schools, transit, shopping, parks & major roadways with quick access to downtown. Excellent opportunity for investors or homeowners seeking turnkey income property in a growing area. (id:58723)
2% Realty Pro
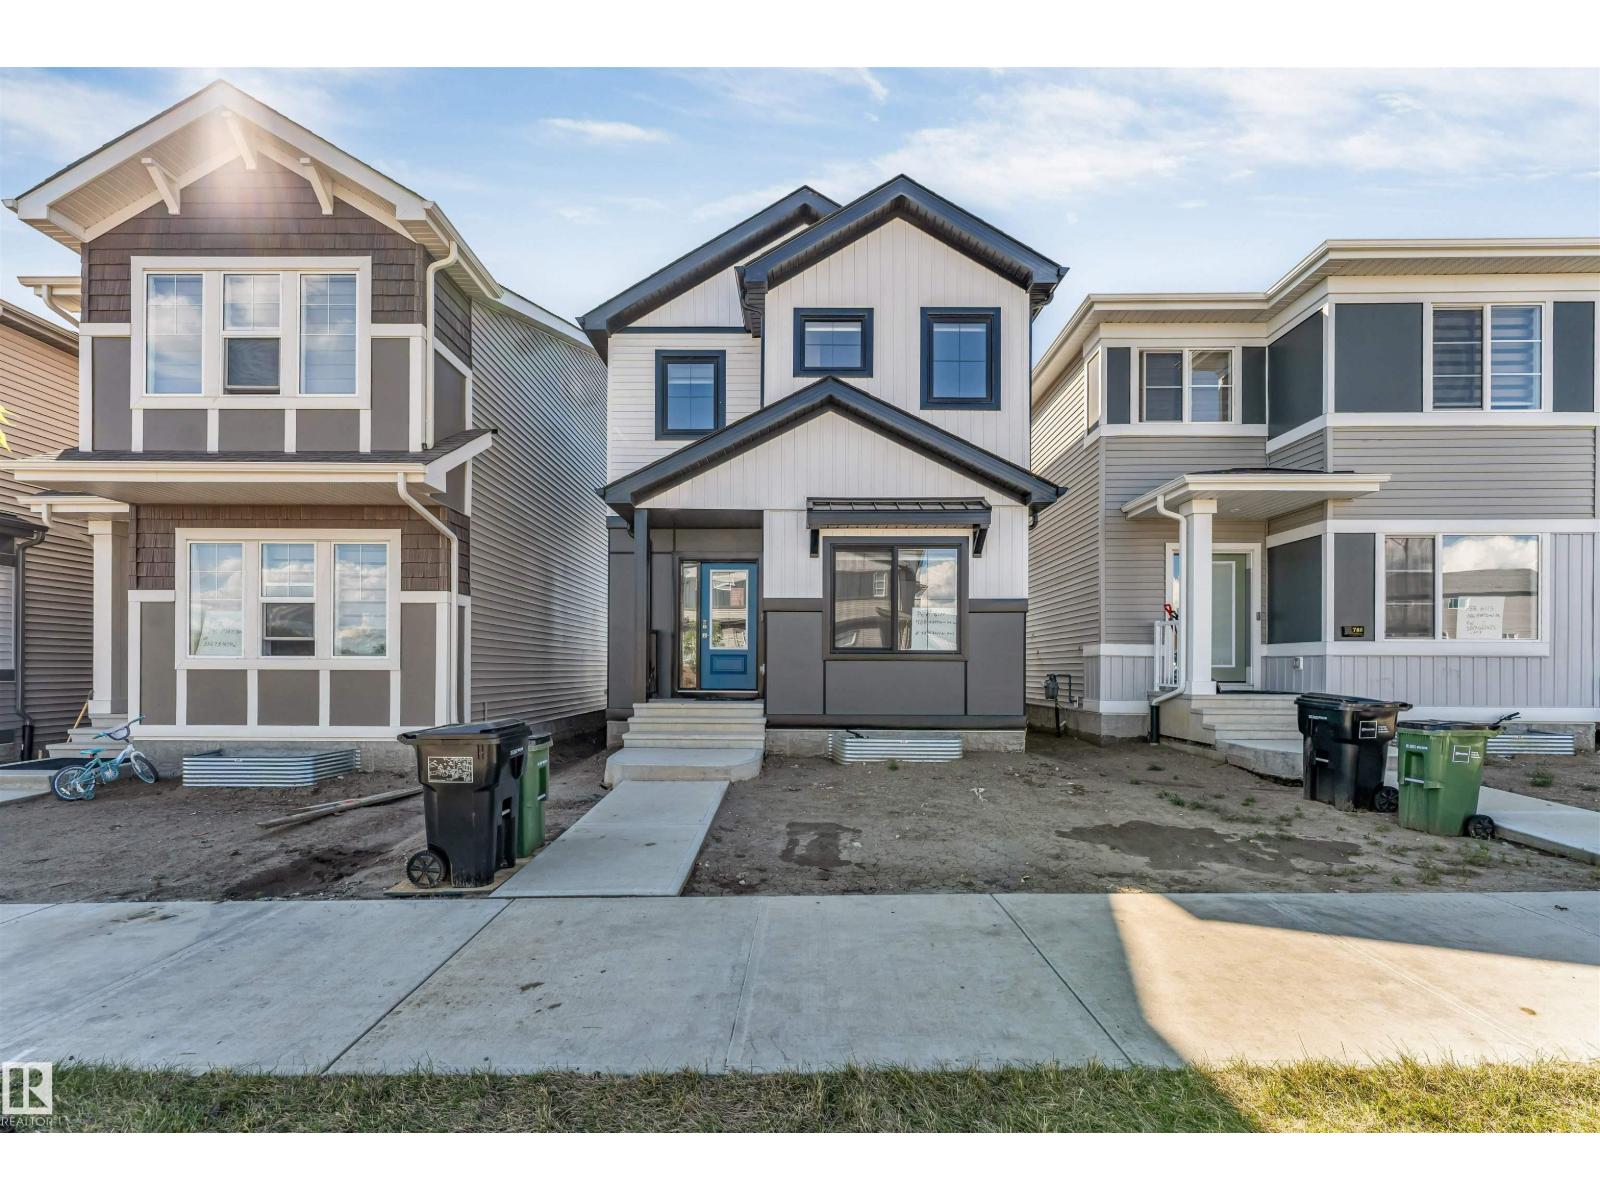
788 Mattson Dr Sw
Edmonton, Alberta T6X 1A3
Welcome to this beautifully designed home in the sought-after community of Mattson, Edmonton! Offering over 1,700 sq. ft. of thoughtfully planned living space, this home features 4 bedrooms and 3 full bathrooms, including the highly desirable main floor bedroom and full bathroom—perfect for guests, extended family, or a home office. The bright, open-concept main floor boasts a modern kitchen with stainless steel appliances, a walk-in pantry, ample cabinetry, and a spacious dining area that flows seamlessly into the inviting living room. Upstairs, you'll find a generous bonus room, three additional bedrooms, and a well-appointed primary suite with a private ensuite and walk-in closet. Ideally located just steps from parks and playgrounds and close to schools, shopping, public transit, and all major amenities, this home offers the perfect blend of comfort, convenience, and style. A fantastic opportunity for families or investors alike—don't miss out! (id:58723)
Century 21 All Stars Realty Ltd
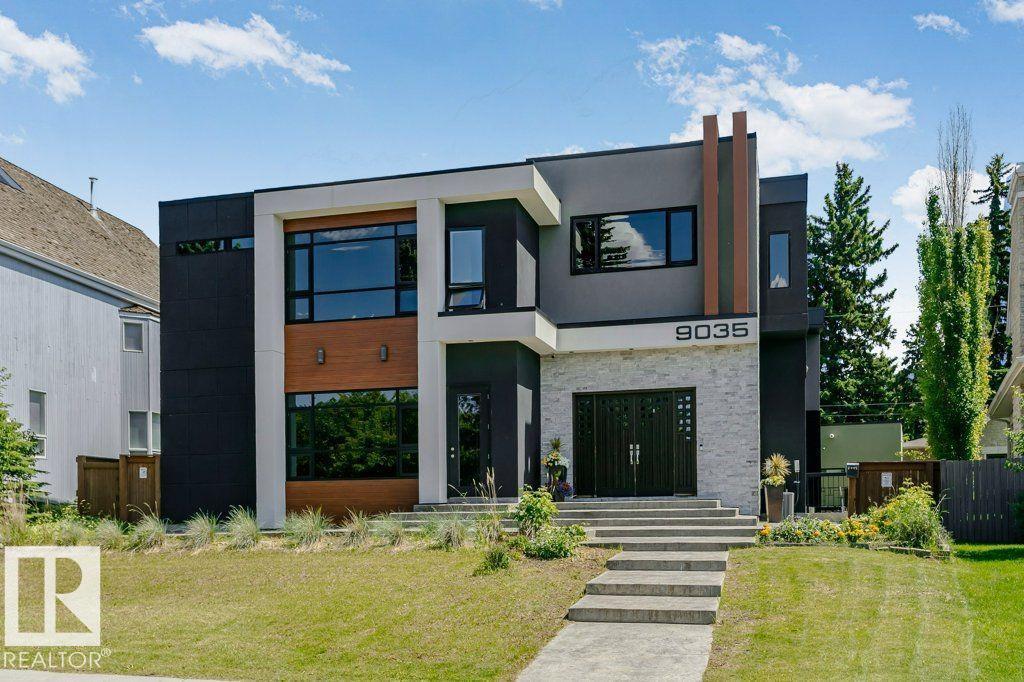
9035 Saskatchewan Dr Nw
Edmonton, Alberta T6G 2B2
Visit the Listing Brokerage (and/or listing REALTOR®) website to obtain additional information. Perched atop the River Valley, overlooking Hawrelak Park, offering easy access to the UofA, downtown, and Royal Glenora/Mayfair Golf Club, this architectural gem combines full structural steel & ICF construction from foundation to roof. This house features luxurious amenities including: a commercial-grade kitchen with built-in espresso machine & walk-in pantry; fully equipped gym; wet bar; home-office; and large outdoor deck accessible by folding glass walls, marrying indoor w/ outdoor living. Boasting 9043 sq ft. of multi-level, fully developed living space, bedrooms feature en-suite bathrooms with custom showers & walk-in closets for ultimate privacy & sanctuary, powered by a high-efficiency boiler system, in-floor heating, and 400-amp power service. Custom cabinetry, quartz & granite countertops, commercial floor-to-ceiling windows, and 10ft ceilings create a premium finish & spacious comfort. (id:58723)
Honestdoor Inc
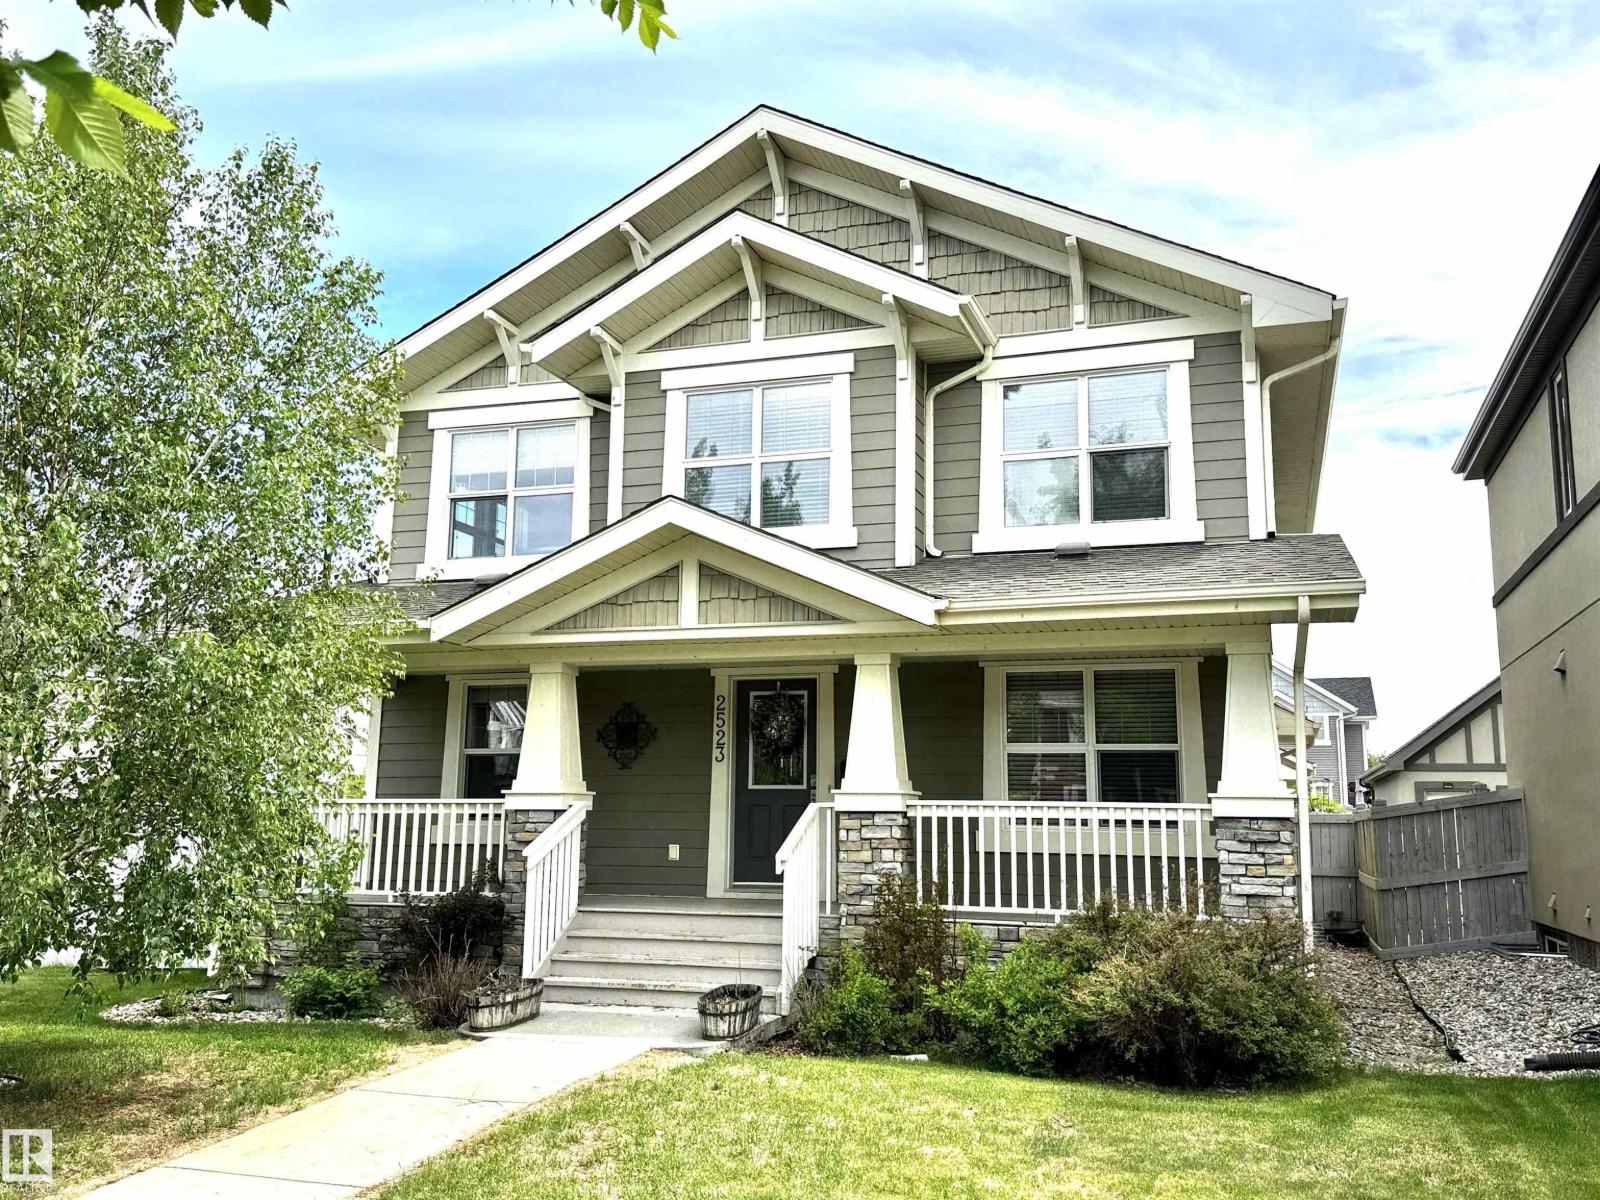
2523 Pegasus Bv Nw
Edmonton, Alberta T5E 6L1
Welcome to 2523 Pegasus Blvd. in the award-winning community of Griesbach. Situated on a desirable corner lot facing the lake, this stunning 2077sqft. Craftsman-style home features James Hardie siding, a covered front veranda, and is fully finished on all 3 levels. The open-concept main floor offers a spacious kitchen and living area with a cozy corner gas fireplace. Upstairs, you’ll find a loft/office space, plus 3 bedrooms, including a generous primary suite with a large walk-in closet, soaker tub, separate shower, and ample vanity space. The finished basement includes an additional bedroom, second kitchen, and separate living area—ideal for extended family or guests. Enjoy summer in the beautifully landscaped backyard featuring a large deck, above-ground pool, mature fruit trees, perennials, and a flourishing grapevine. A double detached garage completes the package. Surrounded by scenic walking trails and conveniently located near schools, shopping, restaurants, coffee shops & public transportation. (id:58723)
Royal LePage Summit Realty
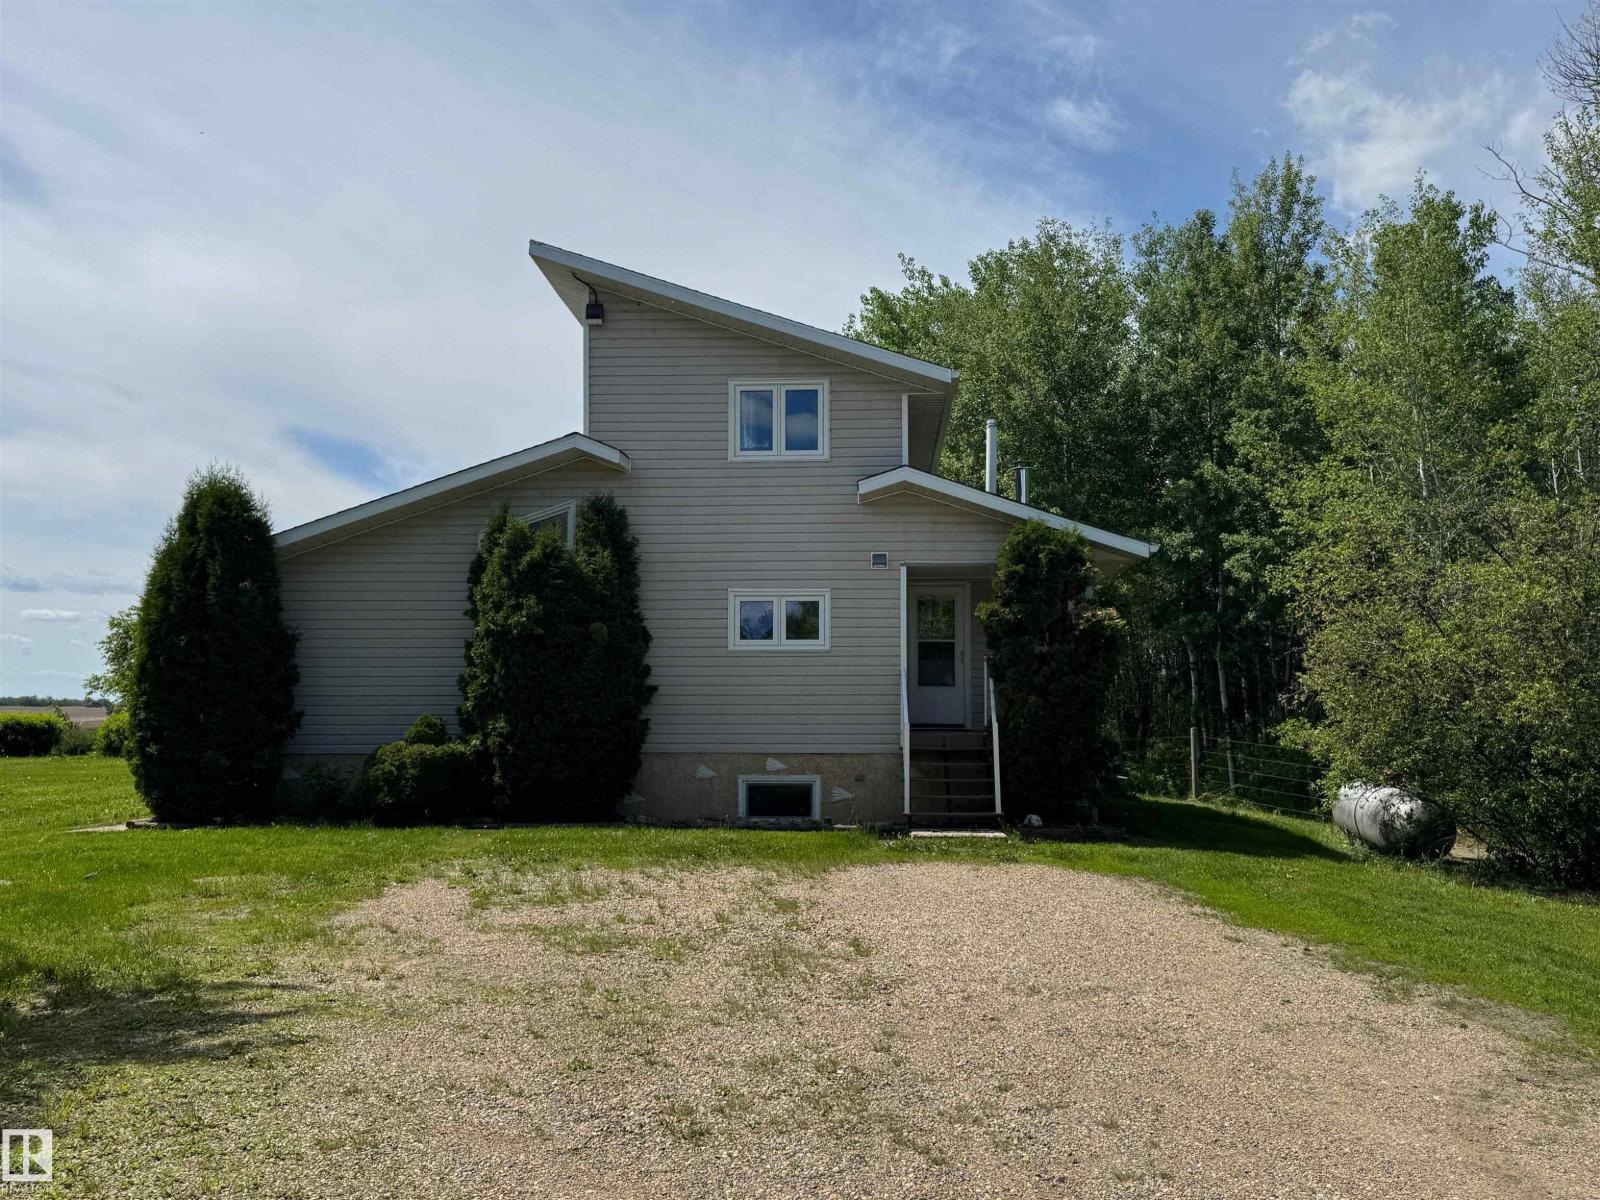
59416 Rng Rd 94
Rural St. Paul County, Alberta T0A 3A0
Enjoy the peace and privacy of country living just 15 minutes from St. Paul! Situated on 6 picturesque acres, this charming 2-bedroom acreage offers the perfect blend of rural living and everyday convenience. Ideal for horse lovers or anyone dreaming of a hobby farm, the property features a small barn, tack shed, and plenty of room for animals. The insulated double detached garage with 240-volt power is perfect for a workshop, storage, or your next project. A large garden area provides space to grow your own vegetables, while the mature yard is beautifully landscaped with apple trees, Saskatoon bushes, fragrant lilacs, and open green space to enjoy. Step out onto the spacious back deck, the perfect place to relax, entertain, or take in the peaceful country views. This beautiful acreage offers so many possibilities. (id:58723)
Century 21 Poirier Real Estate
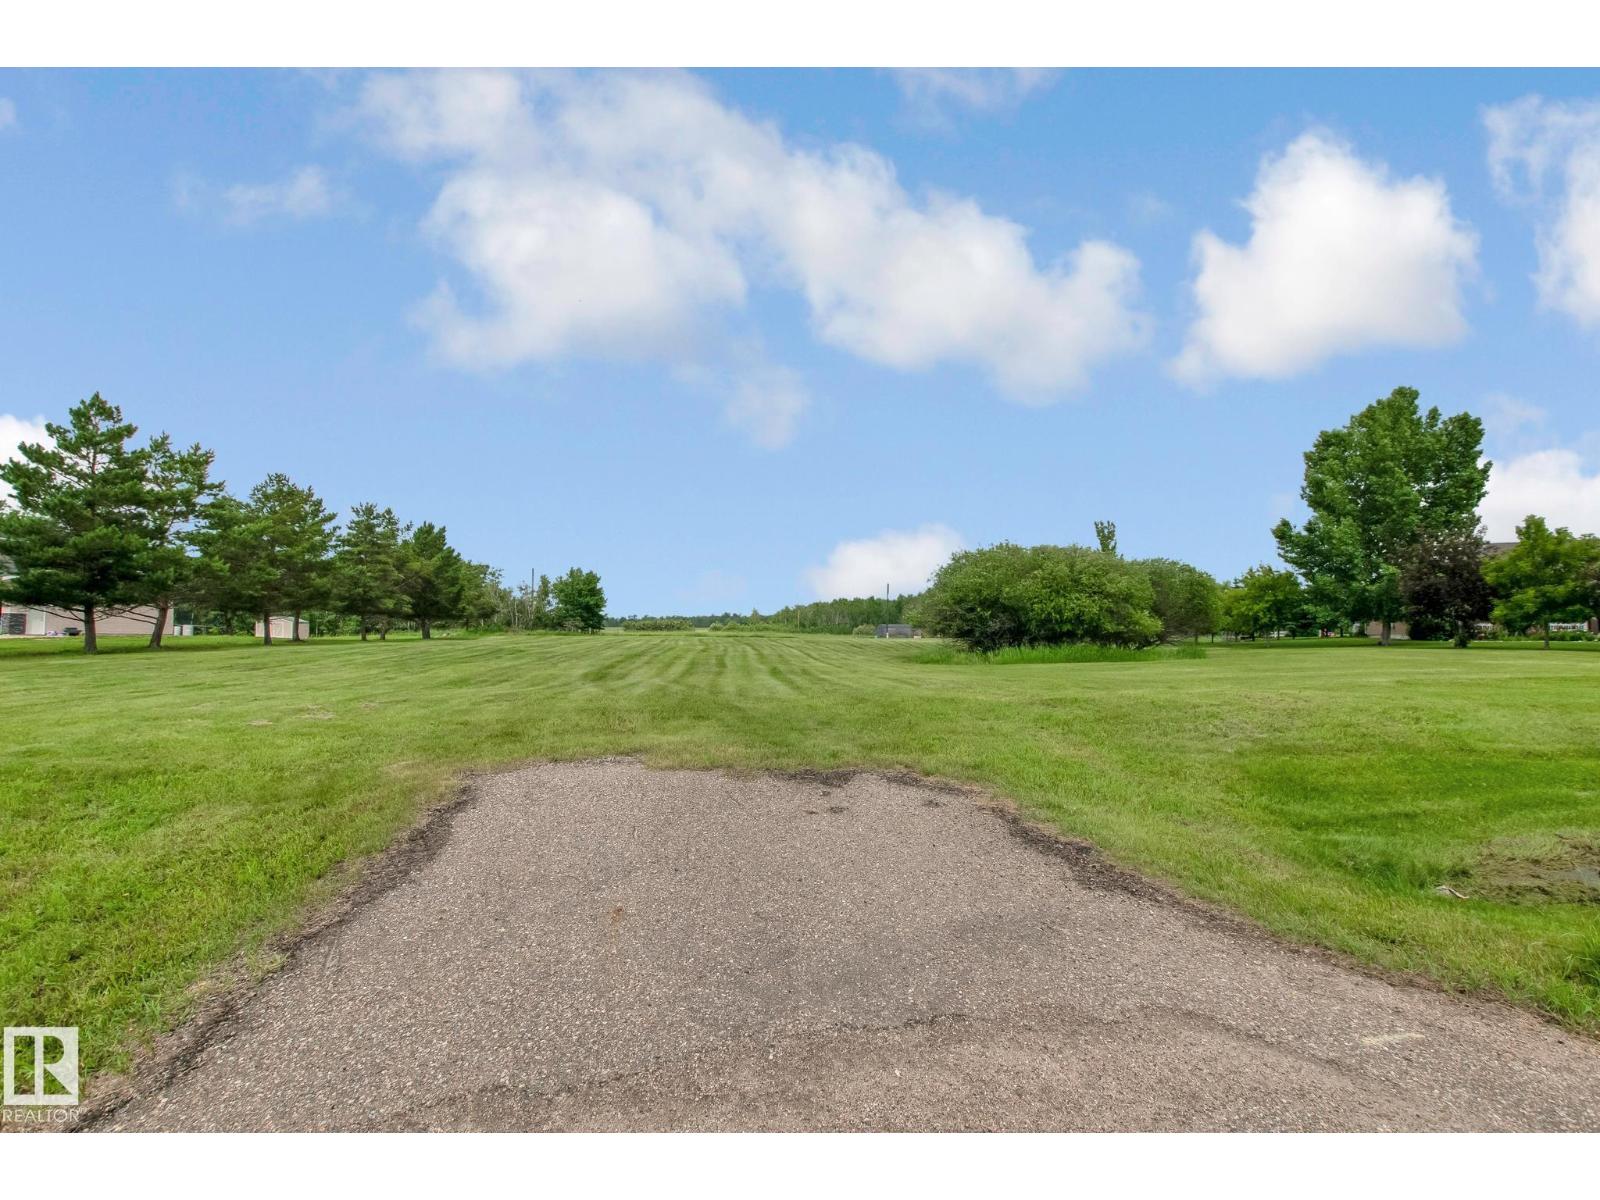
#4 46511 Twp Rd 611
Rural Bonnyville M.d., Alberta T9N 2J6
Build Your Dream Home in Prestigious Chateau Estates! Discover the perfect setting for your future home on this exceptional 1.58-acre vacant lot in the highly sought-after Chateau Estates. Surrounded by mature trees and upscale properties, this spacious parcel offers the ideal blend of privacy, natural beauty, and convenience. Enjoy scenic views of Moose Lake and take advantage of the property’s prime location, just minutes from the golf course and Moose Lake. With ample space to design and build the home you’ve always envisioned, this lot provides endless possibilities for outdoor living, a detached shop, or simply room to enjoy the peaceful surroundings. Whether you’re looking to build your forever home or invest in one of the area’s most desirable communities, this is a rare opportunity you won’t want to miss. (id:58723)
RE/MAX Bonnyville Realty
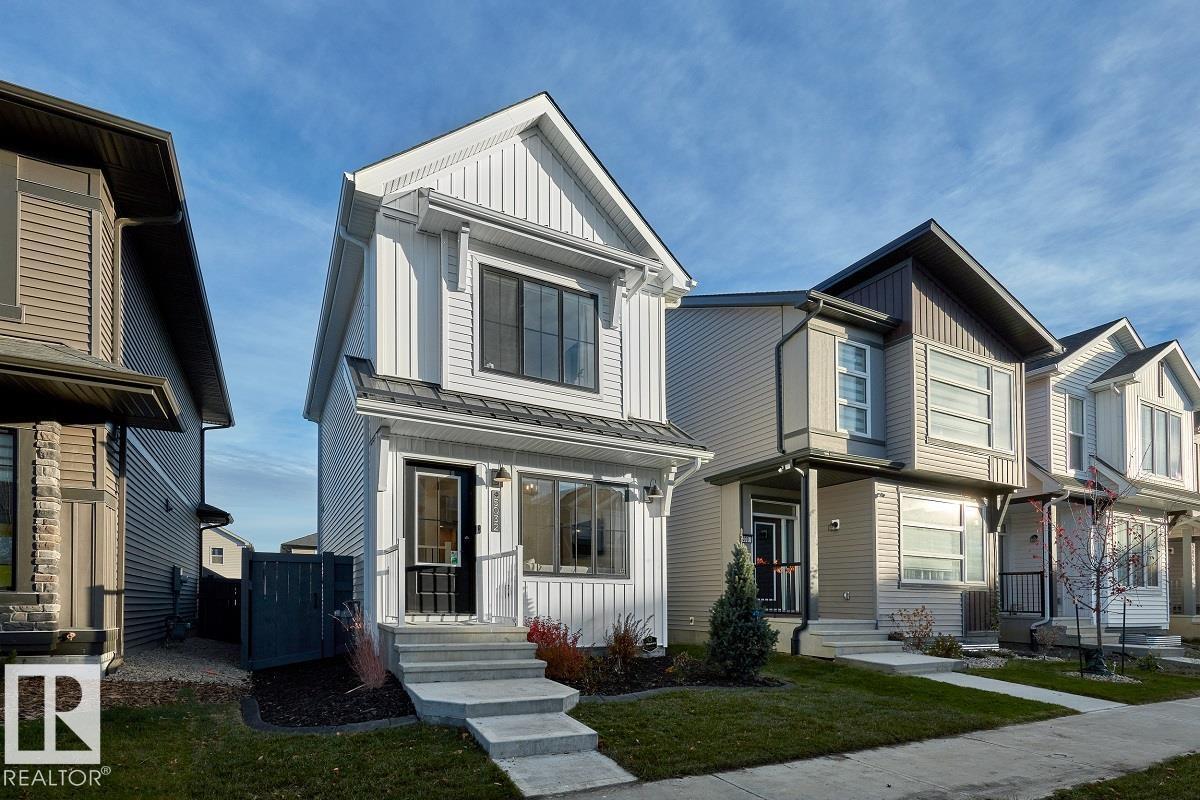
4348 Kinglet Dr Nw
Edmonton, Alberta T5S 0T1
Welcome to the all new “Brooke RPL” Built by Broadview Homes and is located in one of North West Edmonton's newest premier communities of Kinglet. With almost 1000 Square Feet it comes with a over sized parking pad, this opportunity is perfect for a young family or young couple. Your main floor is complete with Vinyl Plank flooring throughout the great room and the kitchen. The main floor open concept has a beautiful open plan with a kitchen that has upgraded cabinets, upgraded counter tops and a tile back splash. The upper level has 2 bedrooms and 2 full bathrooms. This single family home also comes with a unspoiled basement perfect for future development. *** This home is under construction and the photos used are from a previously built home of the same style but the colors may vary *** To be completed by the end of July (id:58723)
Royal LePage Arteam Realty
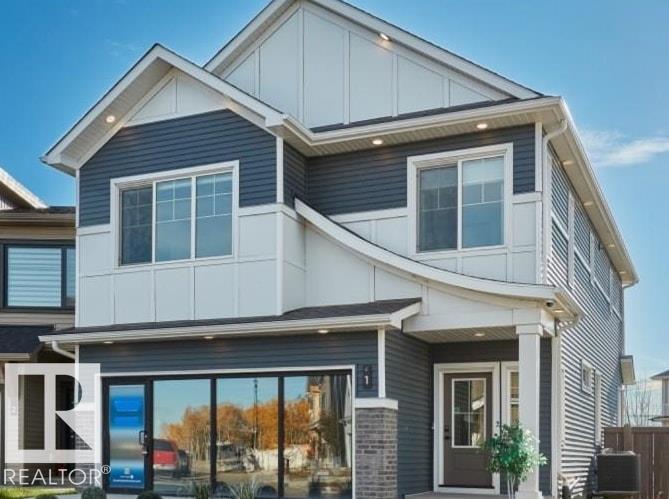
#1 19904 31 Av Nw
Edmonton, Alberta T6M 1N7
SHOW HOME FOR SALE!!!! Welcome to StreetSide Developments newest product line, Urban Village at the Uplands in Riverview. These detached single family homes gives you the opportunity to purchase a brand new single family home for the price of a duplex. With only a handful of units, these homes are nestled in a private community that gives a family oriented village like feeling. From the superior floor plans to the superior designs, owning a unique family built home has never felt this good! It is located close to all amenities and easy access to major roads like Henday and 199st. A Village fee of 58 per month takes care of your roads snow removal, so you don’t have too! All you have to do is move in and enjoy your new home. This home comes with full landscaping front and back , fencing and a deck and a fully finished basement! (id:58723)
Royal LePage Arteam Realty
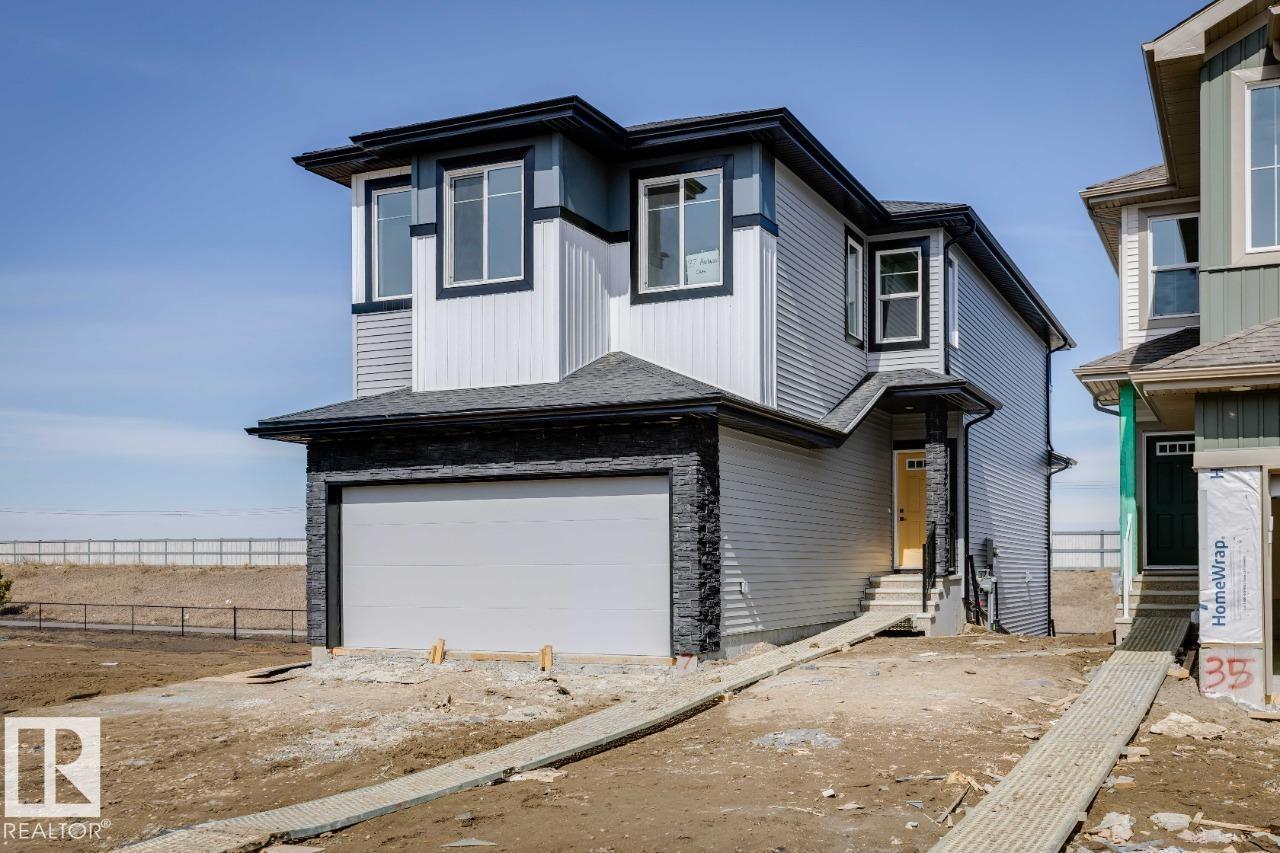
37 Axelwood Cr
Spruce Grove, Alberta T7X 0Y3
This meticulously crafted home features a walkout basement, offering added natural light, future development potential, and direct access to your backyard. The open-concept main floor flows seamlessly through the kitchen, dining, and living spaces—perfect for entertaining and everyday living. Expansive windows fill the home with natural light, creating a warm and inviting atmosphere. Thoughtfully designed with both comfort and functionality in mind, the Victor offers modern finishes, spacious living areas, and a layout that truly supports today’s family lifestyle—all in one of Spruce Grove’s most desirable communities. *** PHOTOS ARE REPRESENTATIVE*** (id:58723)
Bode
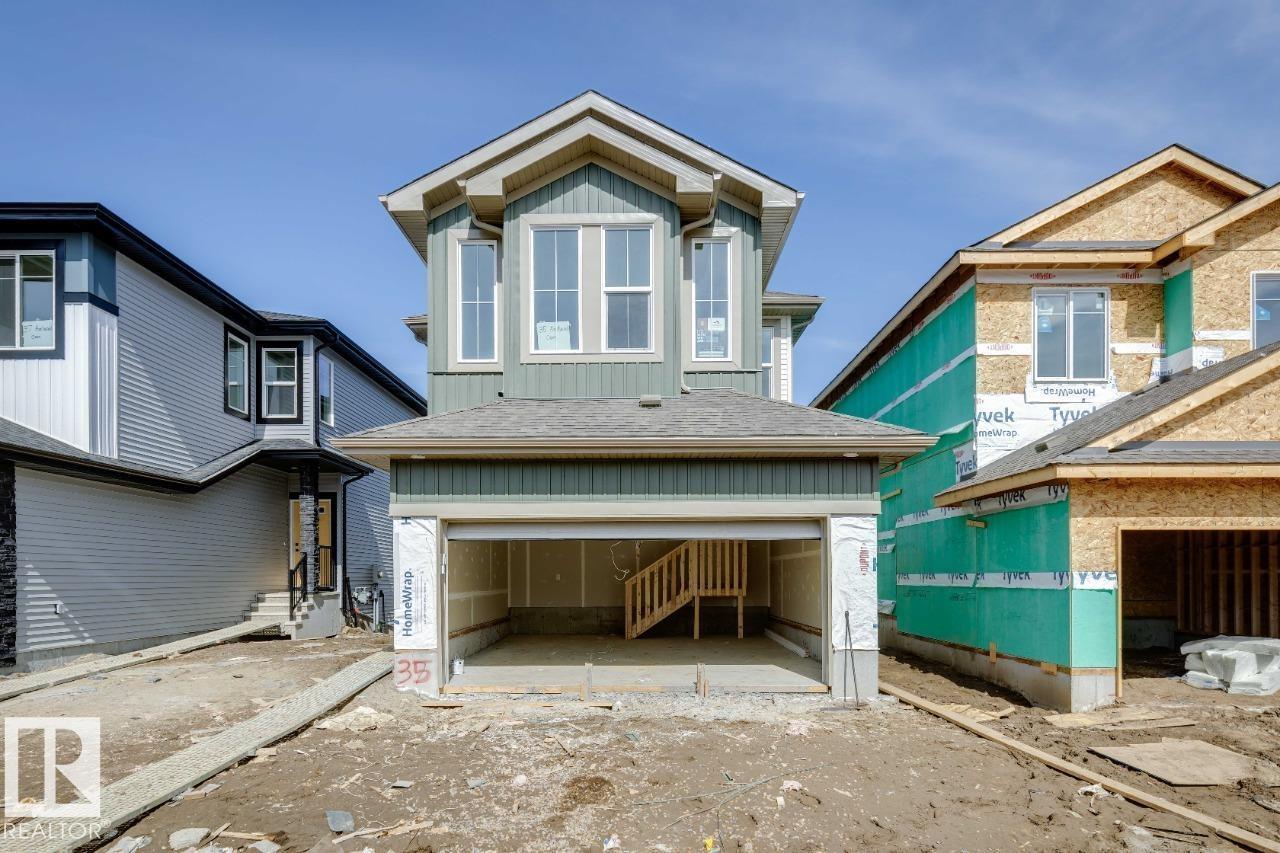
35 Axelwood Cr
Spruce Grove, Alberta T7X 0Y3
The bright, open-concept main floor showcases a centralized kitchen and spacious nook—perfect for entertaining and everyday family gatherings. A dramatic open-to-above stairwell creates a stunning first impression and adds architectural elegance throughout the home. Upstairs, you’ll find a beautiful vaulted front sunken bonus room, offering a unique and inviting space for relaxing or family time. The luxurious primary bedroom features a walk-in closet and spa-inspired ensuite, complete with a separate shower and a relaxing drop-in tub—your own private retreat at the end of the day. Photos are representative. (id:58723)
Bode
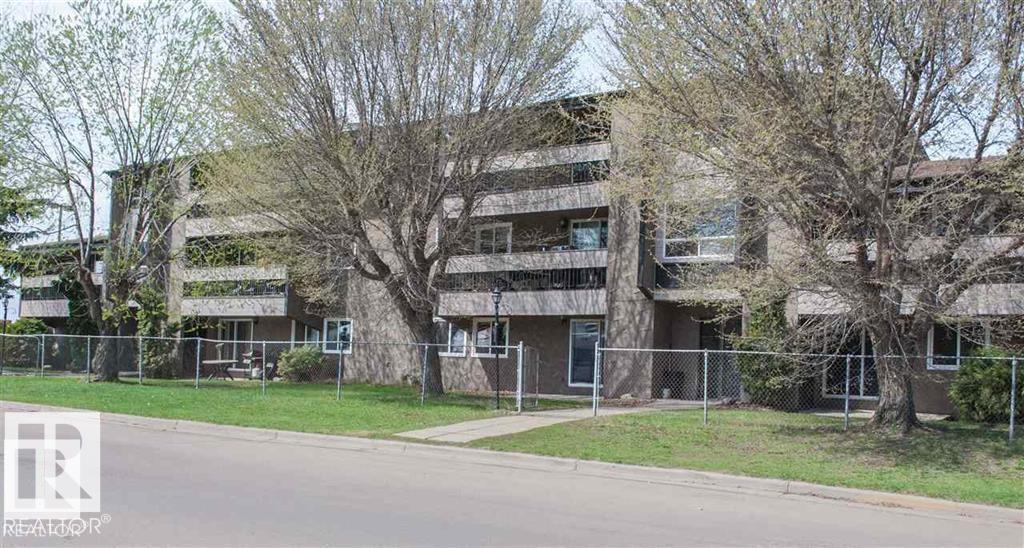
#17 5328 54 St
Cold Lake, Alberta T9M 1W1
This 2 bedroom, 1 bathroom condo offers practical living in a convenient location. Situated on the second floor, the unit features laminate flooring throughout with no carpet for easy maintenance. The functional layout includes a bright living area with access to a west-facing balcony, providing afternoon sun and outdoor space. Both bedrooms offer comfortable sizing and closet storage, and the full bathroom is centrally located. Positioned close to shopping, grocery stores, and public transportation, this property offers everyday convenience whether you’re a first-time buyer, downsizer, or investor. A straightforward option in an accessible area with the essentials nearby. (id:58723)
Royal LePage Northern Lights Realty