Hurry Home

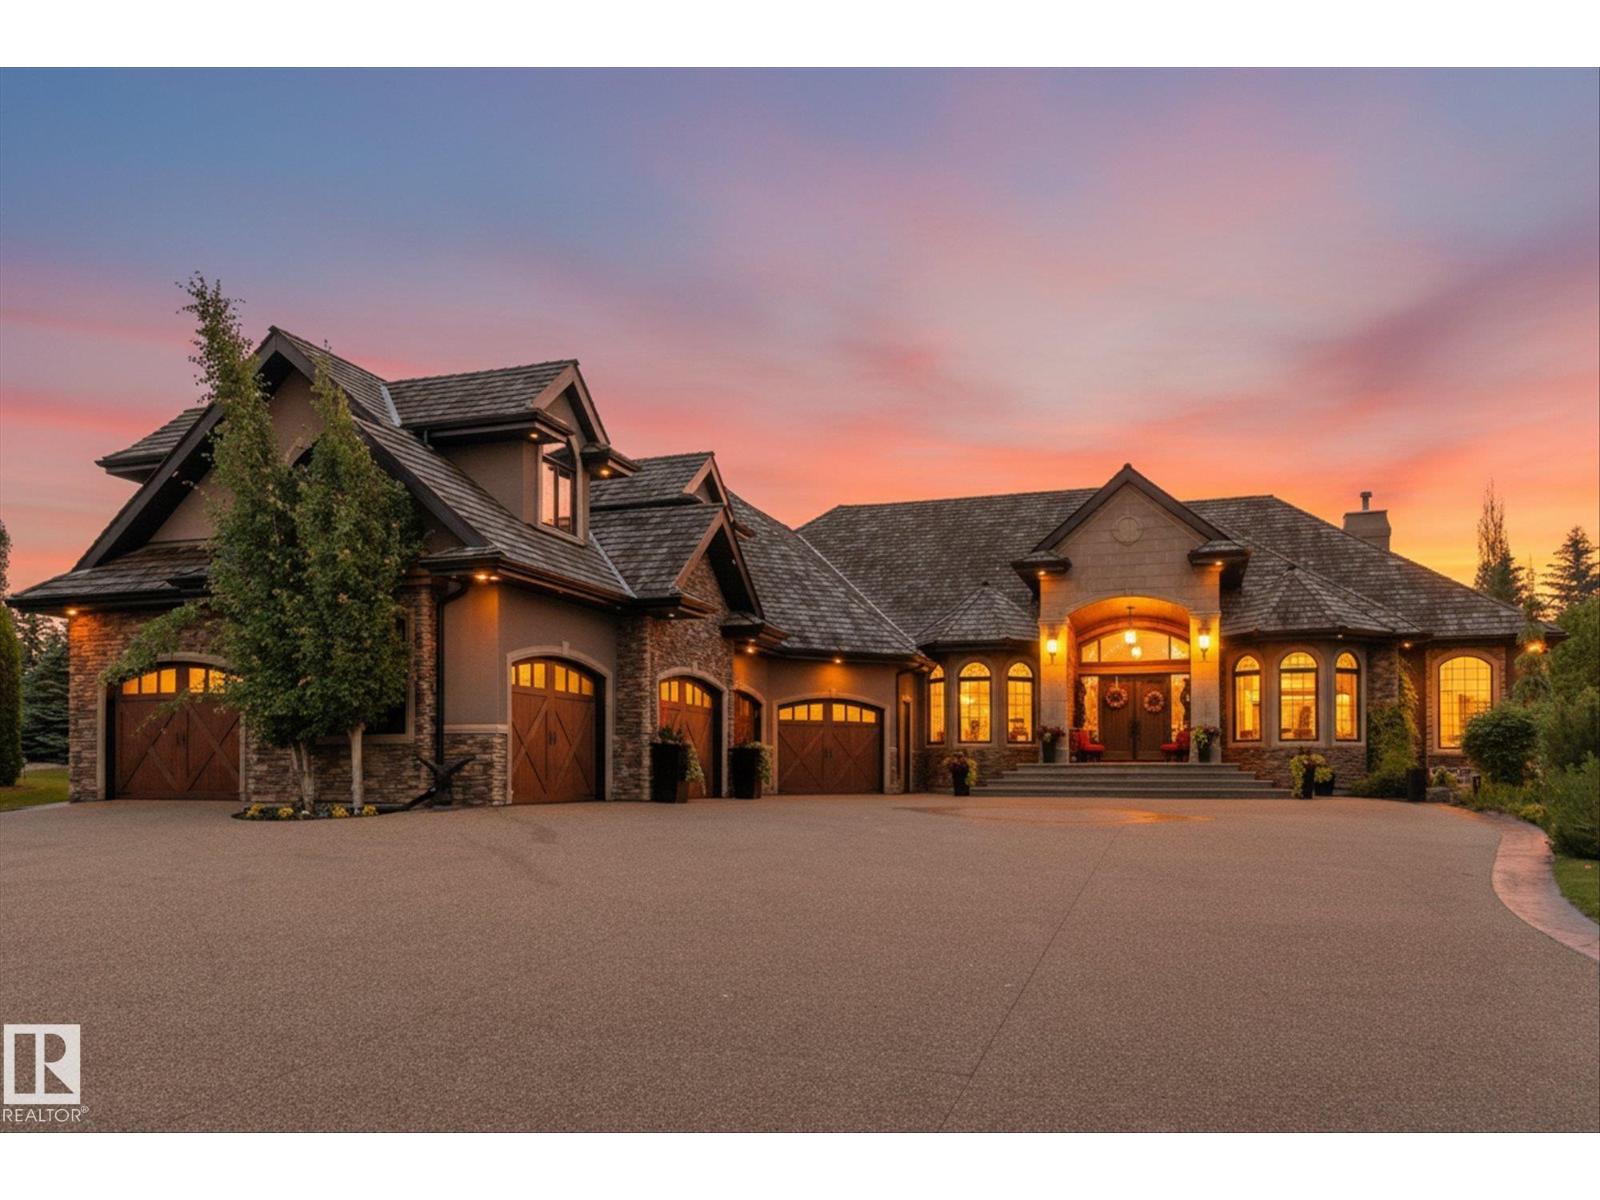
#106 25015 Twp Road 544a
Rural Sturgeon County, Alberta T8T 0B9
Welcome to this extraordinary, custom built bungalow in the prestigious Riverstone community of Sturgeon County minutes away from St Albert set on a professionally landscape 1 acre lot with a stunning waterfall this exceptional estate offers over 6900 ft.² of beautiful finished living space . Designed with on uncompromising quality, the home features 5 bedrooms, 10 bathrooms, handcrafted plaster ceiling by Vegas artisan exquisite, custom woodwork, 5 fireplaces, hand-scraped hardwood flooring, limestone & slate finishing, spacious walk-in closets all custom done, a four season sunroom. Adding to this unique appeal, this remarkable residence served as a filming location for a movie featuring Alan Thicke. Incredible garage is designed for automobiles enthusiast completed with vehicle lifts and floor drains with its own sump pump, even a suspended card table that comes out of the ceiling. Built to a standard that would be extraordinarily expensive to reproduce today . Don't miss out!!!! (id:58723)
RE/MAX Elite
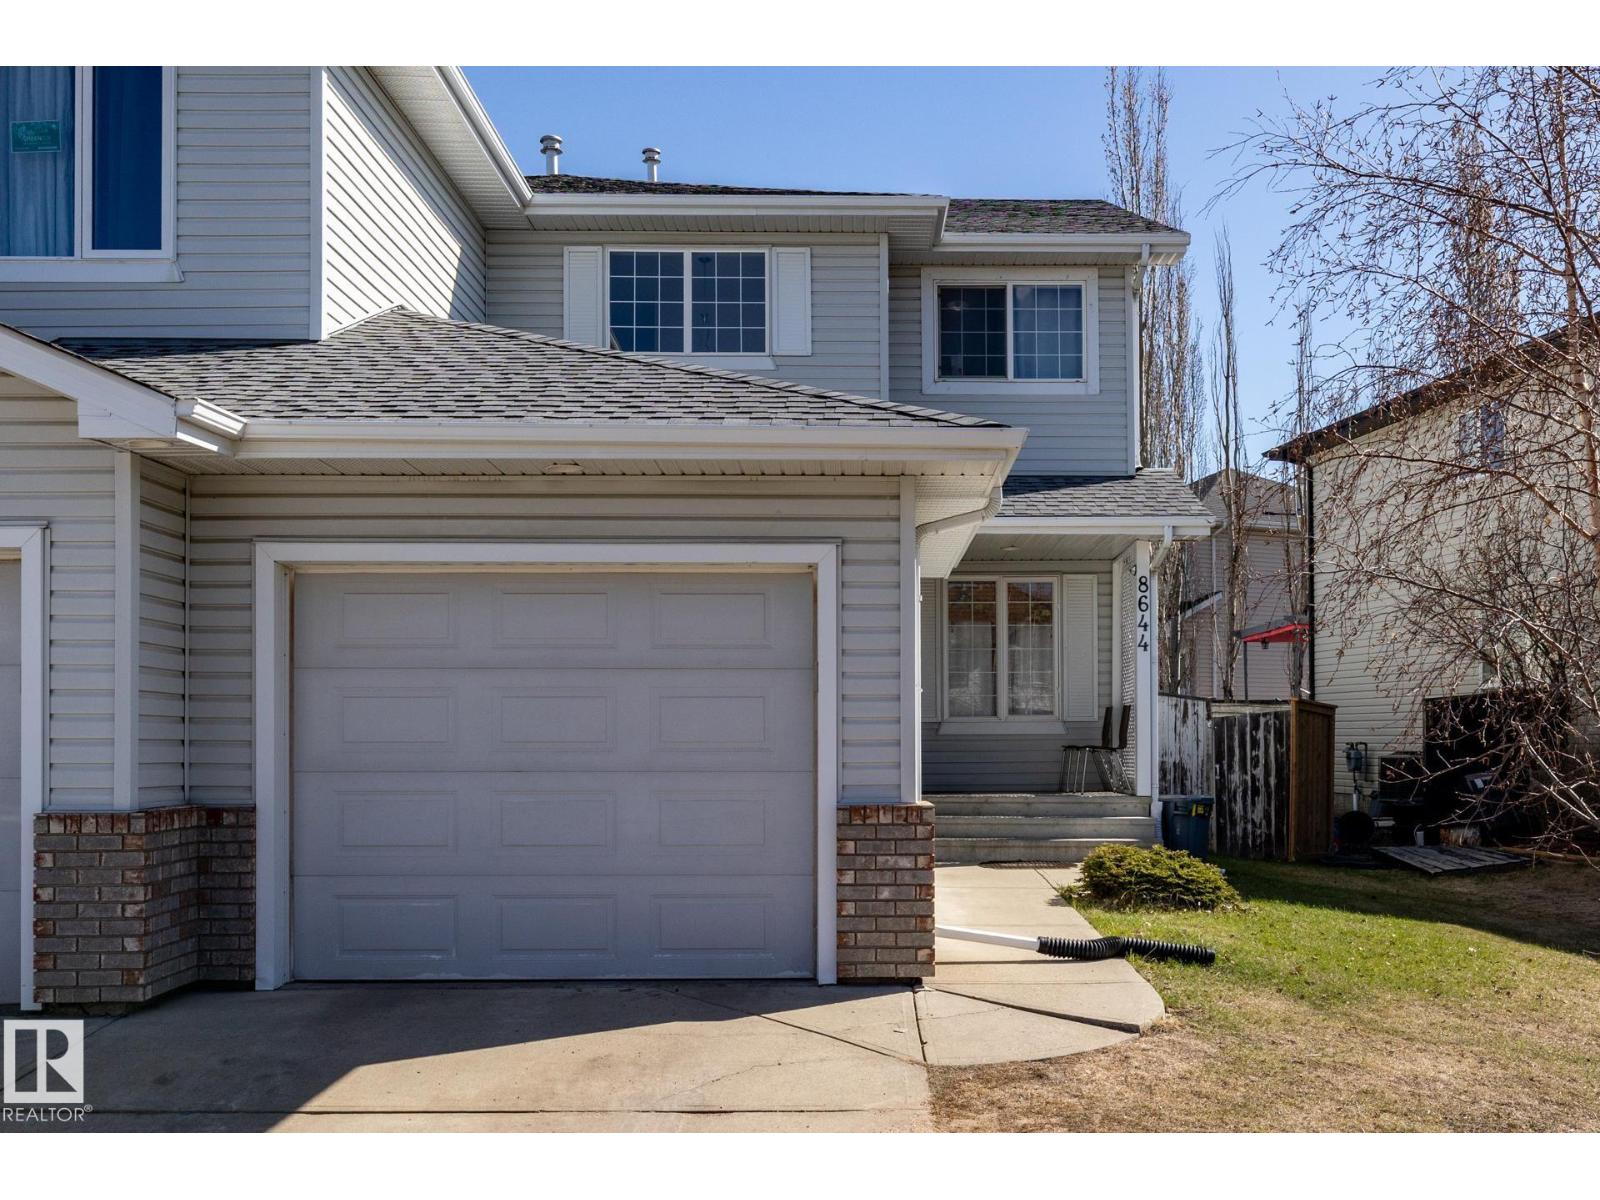
8644 173 Av Nw
Edmonton, Alberta T5Z 3W4
Welcome to this lovely, well-maintained half duplex in the desirable community of Klarvatten. Upon entering, you are greeted by a bright and inviting open-concept main floor with large windows that fill the space with natural light. The main level features a Den, spacious kitchen, dining area, comfortable living room, and a convenient 2-piece bath. Upstairs, you’ll find 3 bedrooms, a 4-piece bathroom, and a walk-in closet in the primary bedroom. The fully finished basement offers 2 additional bedrooms and a 3-piece bathroom, providing plenty of extra space for family or guests. This home also comes with a single attached garage and several recent upgrades, including: Roof (2022) Deck (2022) Hot Water Tank (2025) Washer (2026) A fantastic opportunity in a family-friendly neighbourhood close to parks, schools, and amenities! NO Condo Fees. (id:58723)
Front Door Real Estate
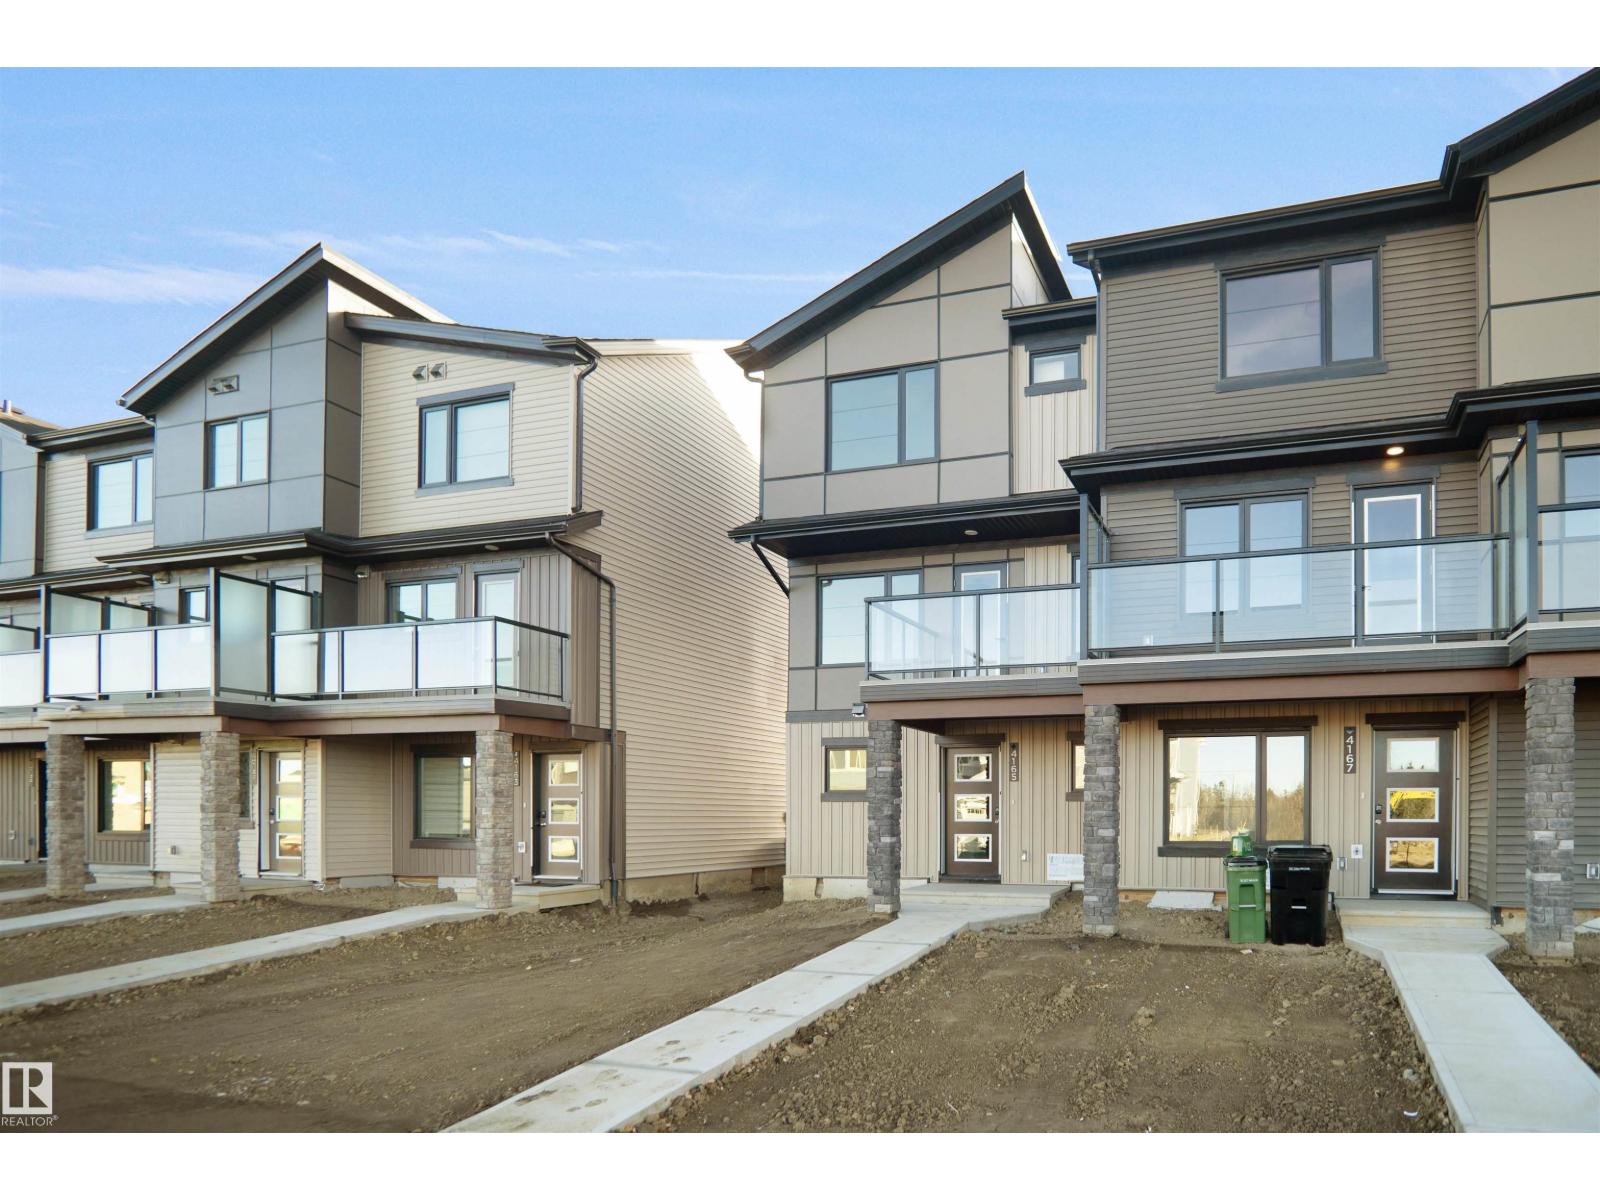
2710 Alces Wy Sw
Edmonton, Alberta T6X 3L5
NO CONDO FEE!!! GREAT VALUE!!! You read that right, welcome to this new row house unit the “Harlow” Built by StreetSide Developments and is located in one of Edmonton's newest premier south east communities of Alces . With over 1310+ square Feet, it comes with front yard landscaping and a double attached garage, this opportunity is perfect for a young family or young couple. Your main floor is complete with upgrade luxury Vinyl Plank flooring throughout the great room and the kitchen. Highlighted in your new kitchen are upgraded cabinets, upgraded counter tops and a tile back splash. Finishing off the main level is the laundry room. The upper level has 3 bedrooms and 2 full bathrooms. *** Home is under construction photos used are from the similar model recently built colors may vary, this home will be complete by the end of August and actual photos will be updated *** (id:58723)
Royal LePage Arteam Realty
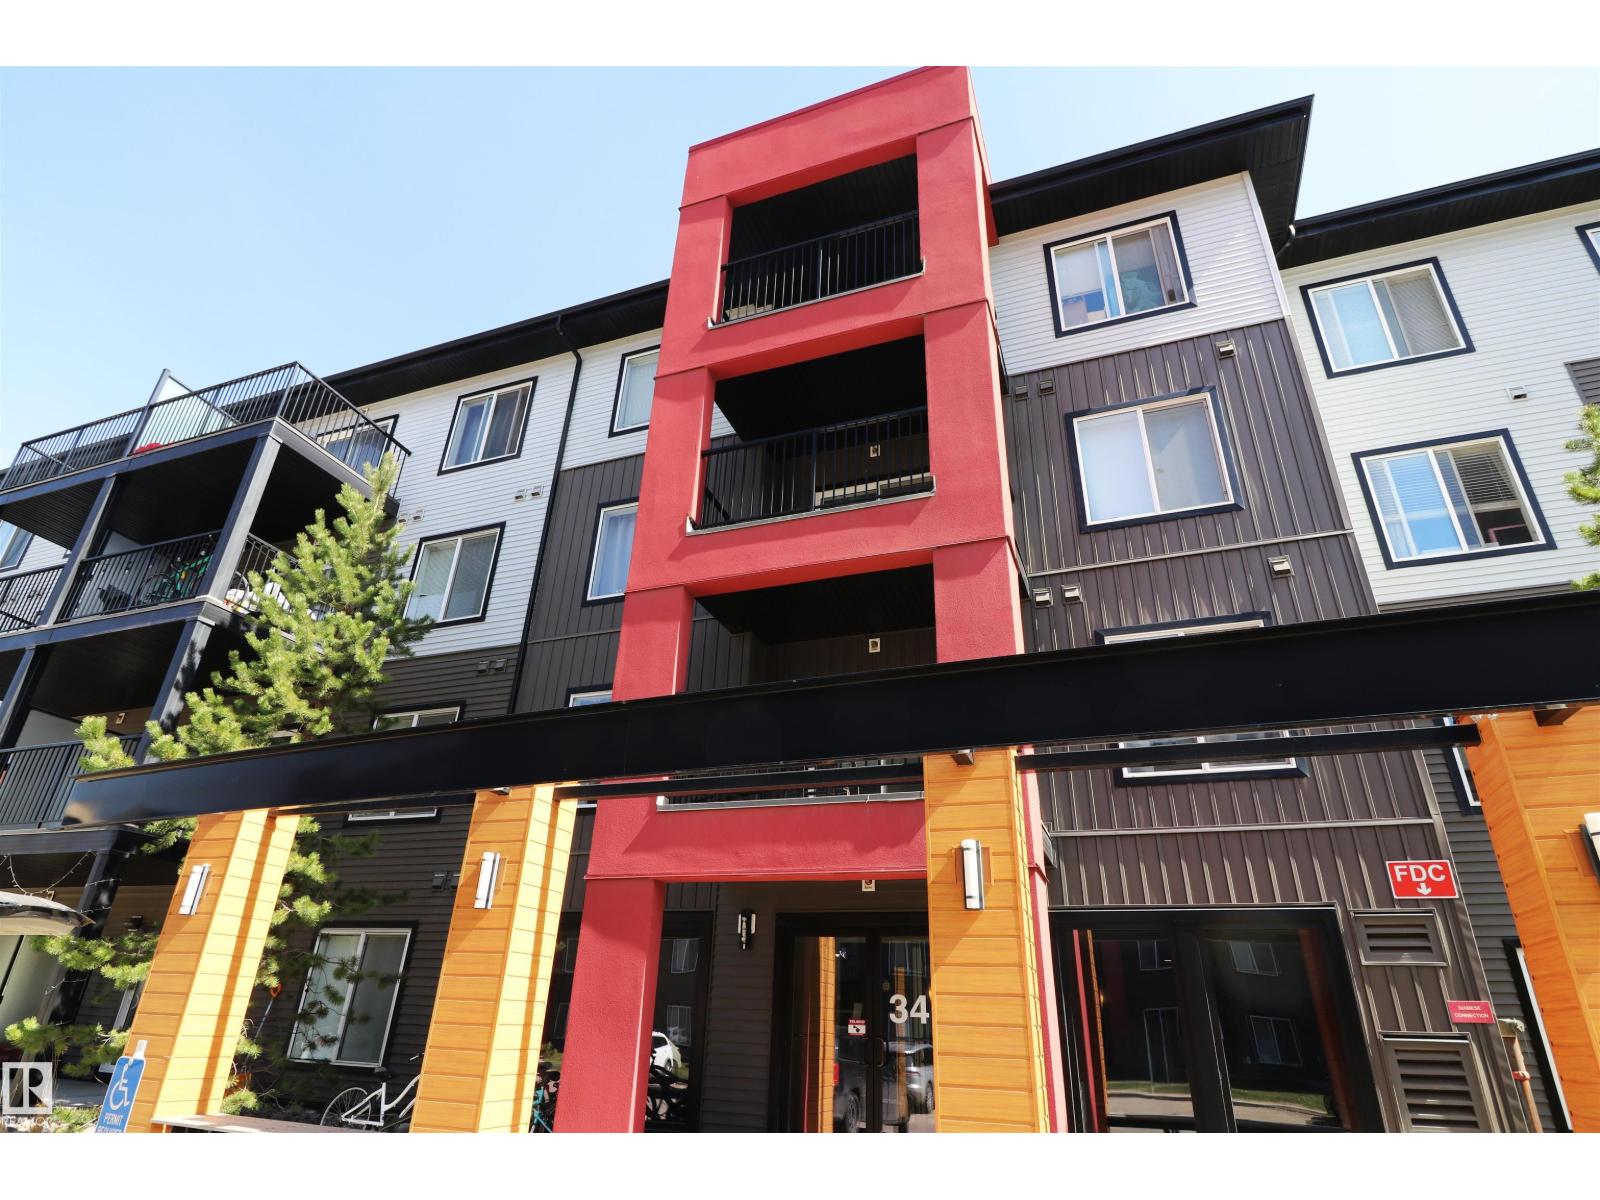
#202 340 Windermere Rd Nw
Edmonton, Alberta T6W 2P2
CORNER UNIT! Heated underground parking stall. This 2 bed, 2 bath unit in Elements at Windermere has a private balcony tucked behind large trees with a SE facing view above a green stretch. Good 2nd floor location close to stairs & elevator. One of the largest units in the complex with a great open layout - big central island with overhang on 2 sides & a big double door pantry. Rich dark cabinets & laminate flooring, fresh paint on the walls - a very well cared for unit. In-suite stacked laundry & 2 large bedrooms with 2 bathrooms. The primary has windows on 2 walls, a walk-in closet with a window as well & a 4pc ensuite. Unbeatable community with so many amenities, shops, restaurants .. quick to Terwillegar, Henday, trails & the river. (id:58723)
Maxwell Challenge Realty
8 Blackbird Bn
Fort Saskatchewan, Alberta T8L 0G6
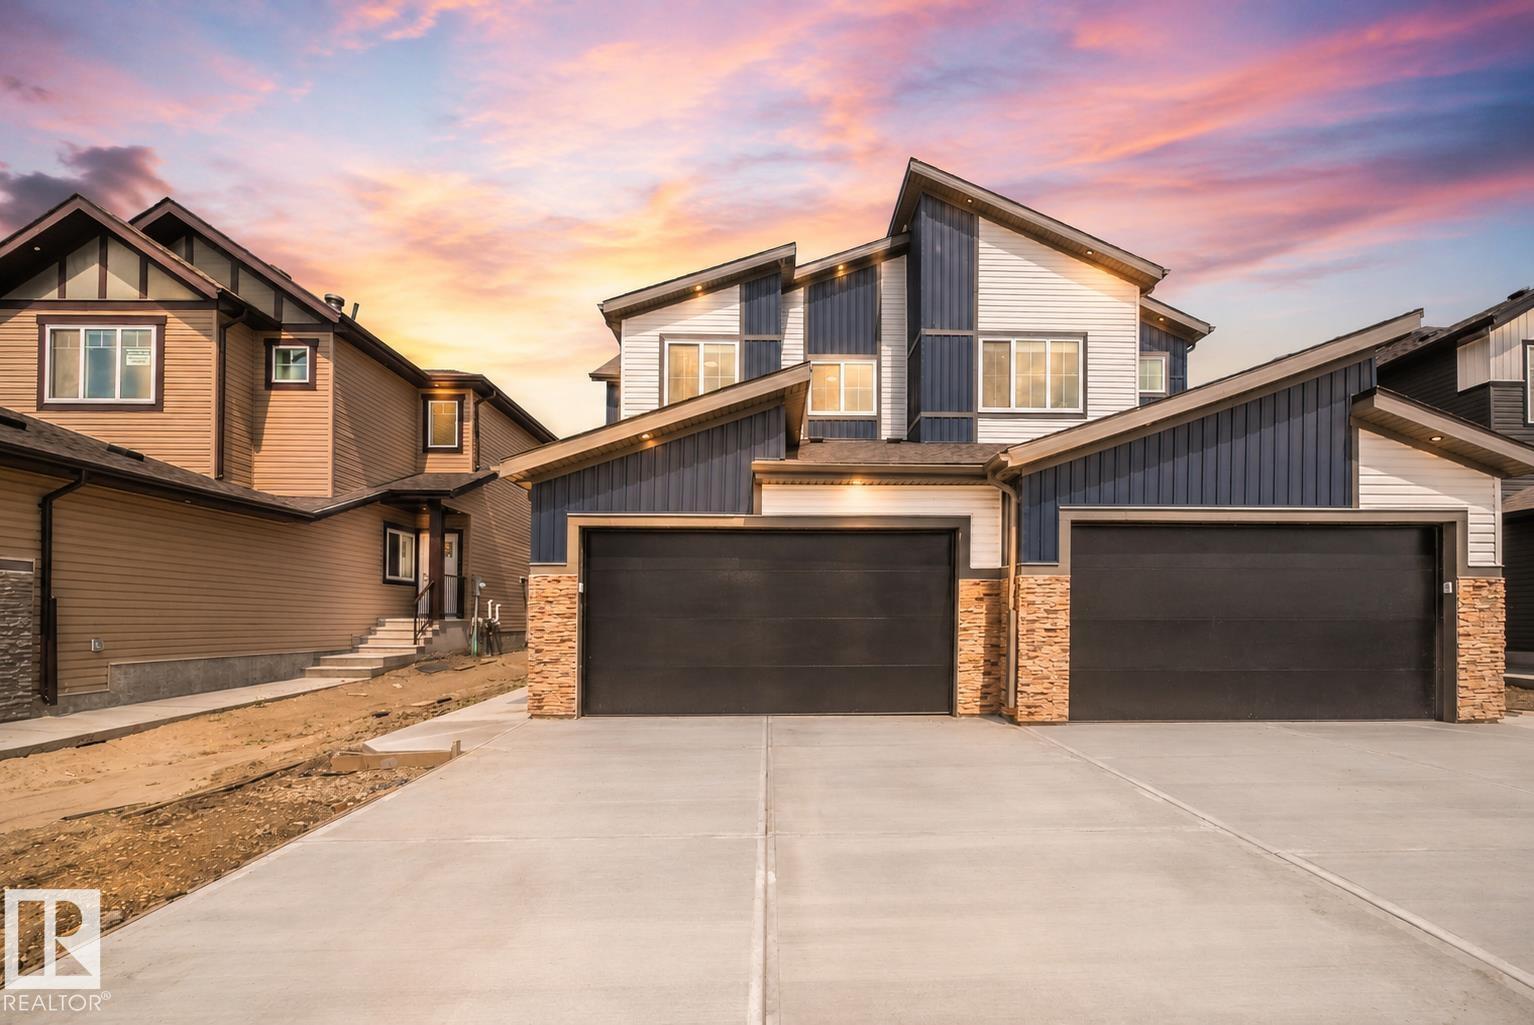
Step into this BRAND NEW 1/2 duplex feat. a GRAND open-to-above entry & spacious front foyer w/plenty of room for an open concept office or flex space. Thoughtfully UPGRADED throughout w/9' ceilings, 8' doors, LVP flooring, maple railing, WINDOW COVERINGS & Ecobee WiFi thermostat. The kitchen offers QUARTZ counters, UPGRADED cabinetry, tile backsplash, EXTENDED walk-thru pantry & FULL WHIRLPOOL APPLIANCE PACKAGE incl. GAS cooktop & built-in wall oven. The open concept main floor is filled w/natural light & features a cozy electric fireplace w/feature wall. Upstairs find a SPACIOUS bonus rm, laundry w/SINK & built-in cabinetry, 3 generous bedrms & 2 full baths w/TILE SURROUND showers. The primary retreat includes a walk-in closet & 3pc ensuite. A SEPARATE SIDE ENTRY to the unfinished basement offers future potential & awaits your personal touch. Complete w/an OVERSIZED DOUBLE ATTACHED GARAGE & extended driveway. Enjoy summers in your backyard w/deck & glass privacy panels. Minutes to all major amenities! (id:58723)
Maxwell Polaris
187 Bremner
Fort Saskatchewan, Alberta T8L 0E2
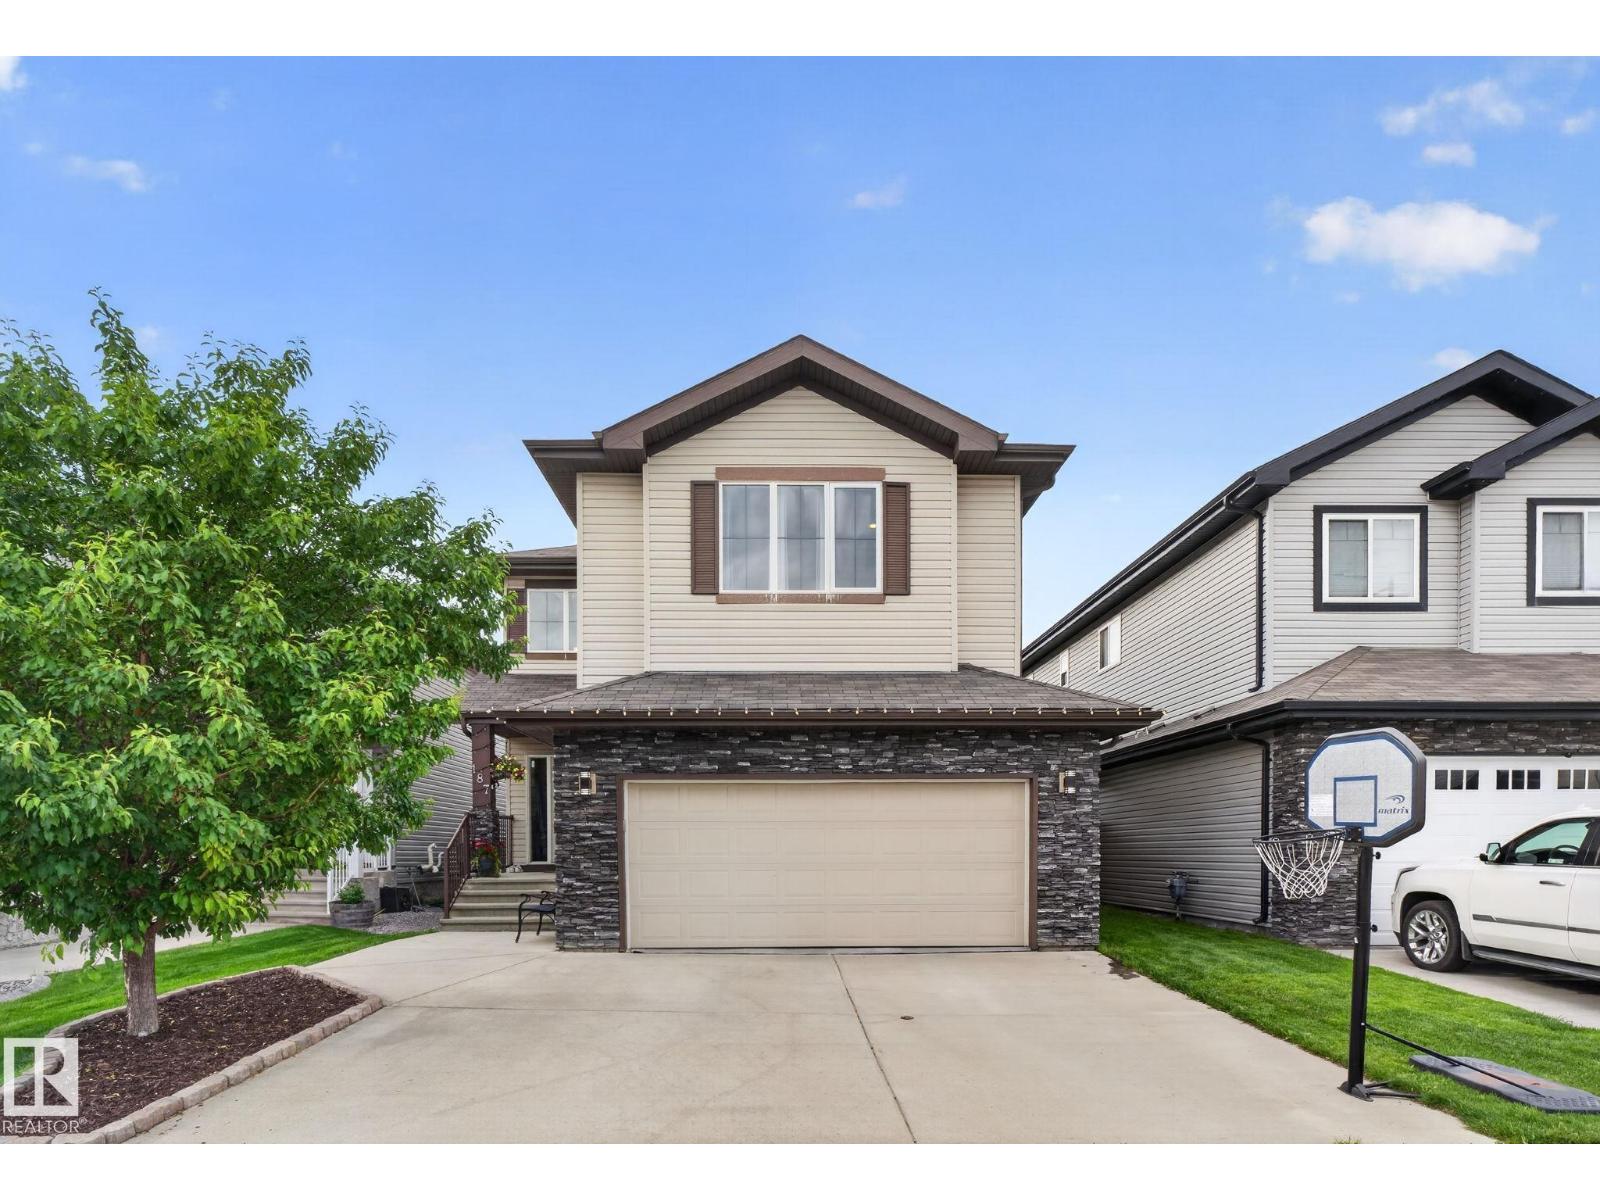
Space to gather,, Room to grow and a location you'll love! This spacious two-storey is perfectly situated just steps from walking trails, parks, a K-9 school, and everyday amenities. The open-concept main floor is designed for family living, featuring a large kitchen with granite countertops, a walk-through pantry, and a cozy living room with a gas fireplace. A main floor den with French doors offers the perfect space for a home office, playroom, or study. Upstairs, the oversized bonus room is made for movie nights, while the generous bedrooms provide space for everyone. The primary suite features a walk-in closet and a luxurious 5-piece ensuite. Outside, the large backyard is ready for kids, pets, entertaining, and making lasting memories. (id:58723)
Real Broker
334 Aston Cl
Leduc, Alberta T9E 1H9
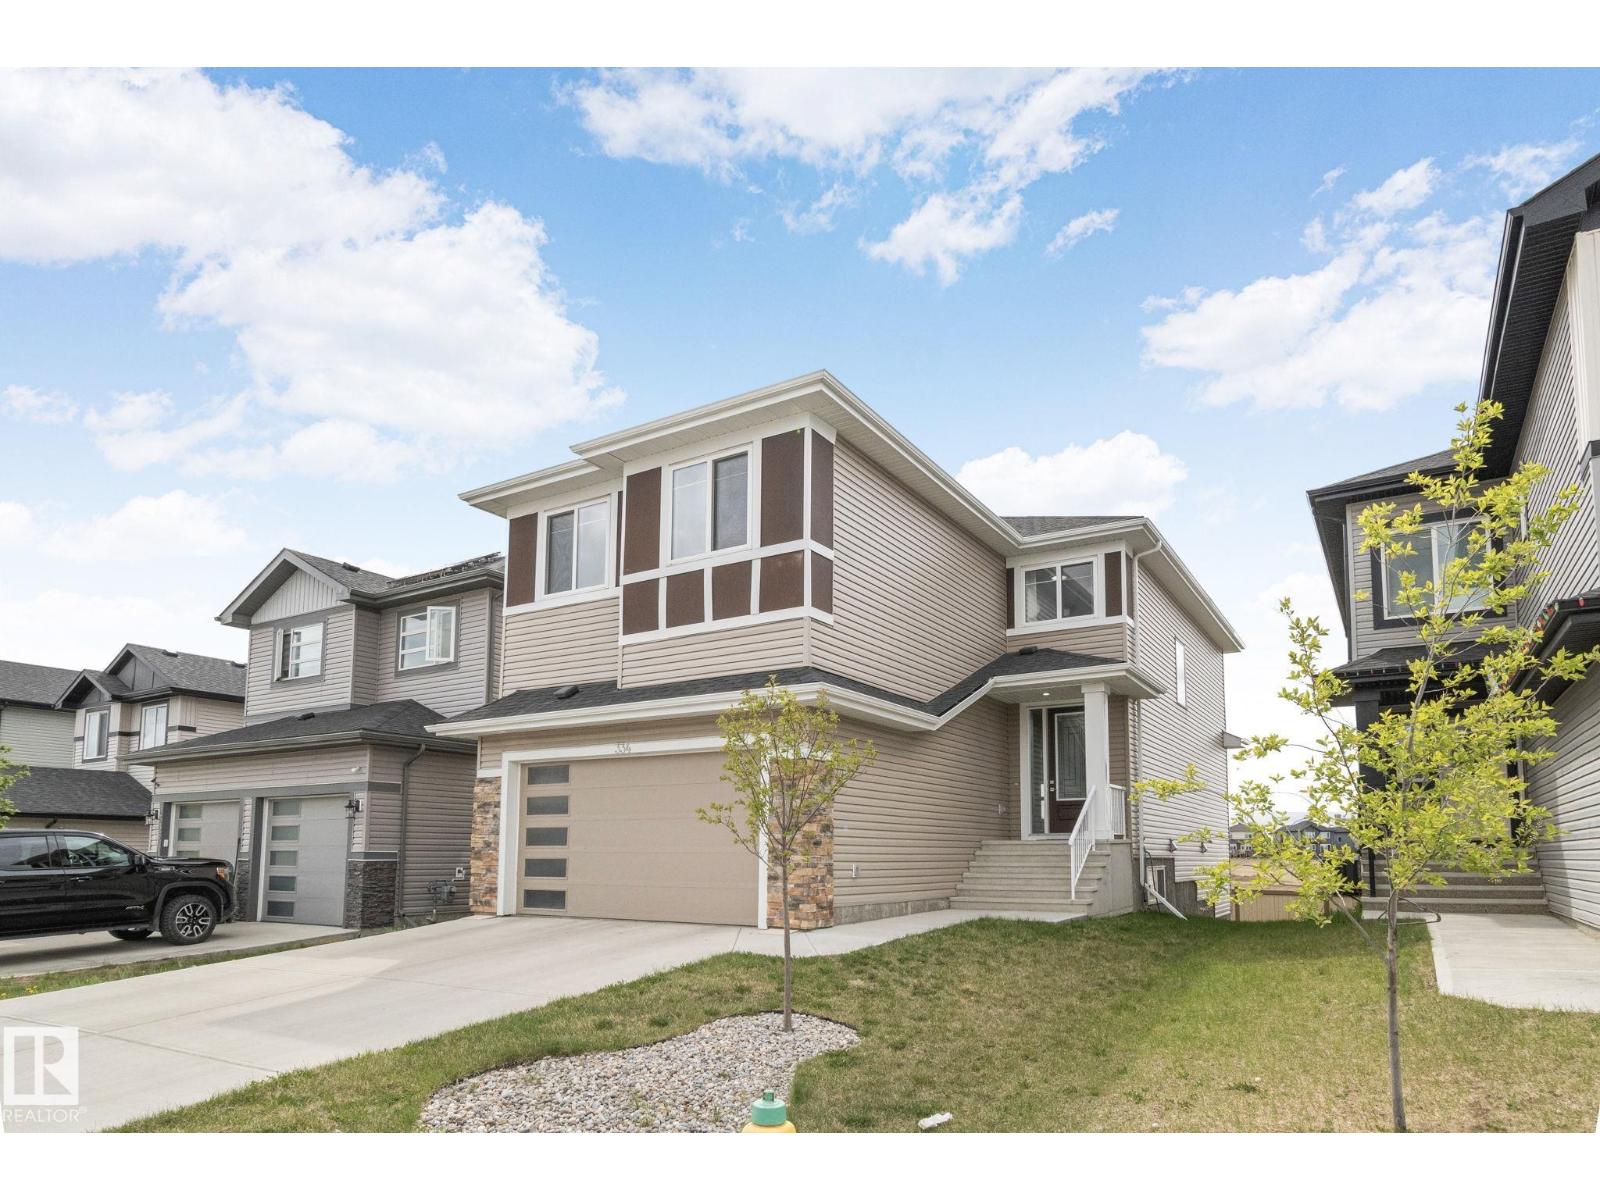
Located in a quiet cul-de-sac, 334 Aston Close offers a spacious upgraded family home . This home has 4 bedrooms and 2.5 bathrooms, designed with comfort and functionality. The living room has soaring 20-foot ceilings and an electric fire place. The upgraded kitchen is perfect for entertaining and everyday living, complete with quartz counter tops, modern finishes, and a convenient spice kitchen on the main floor. Upstairs, you’ll find 4 bedrooms, 2 bathrooms and a bonus room along with upgraded vinyl plank flooring throughout the upper level. The master includes a walk in closet and a Jacuzzi in the bathroom. The walkout basement offers future development potential as well. This home has central air conditioning to stay cool in summertime. With easy access to 50th Avenue and just minutes from the Edmonton International Airport, this home offers the perfect blend of convenience and family-friendly living. Some photos are virtually staged. (id:58723)
RE/MAX Excellence
37 59316 Range Road 54
Rural Barrhead County, Alberta T0G 2G0
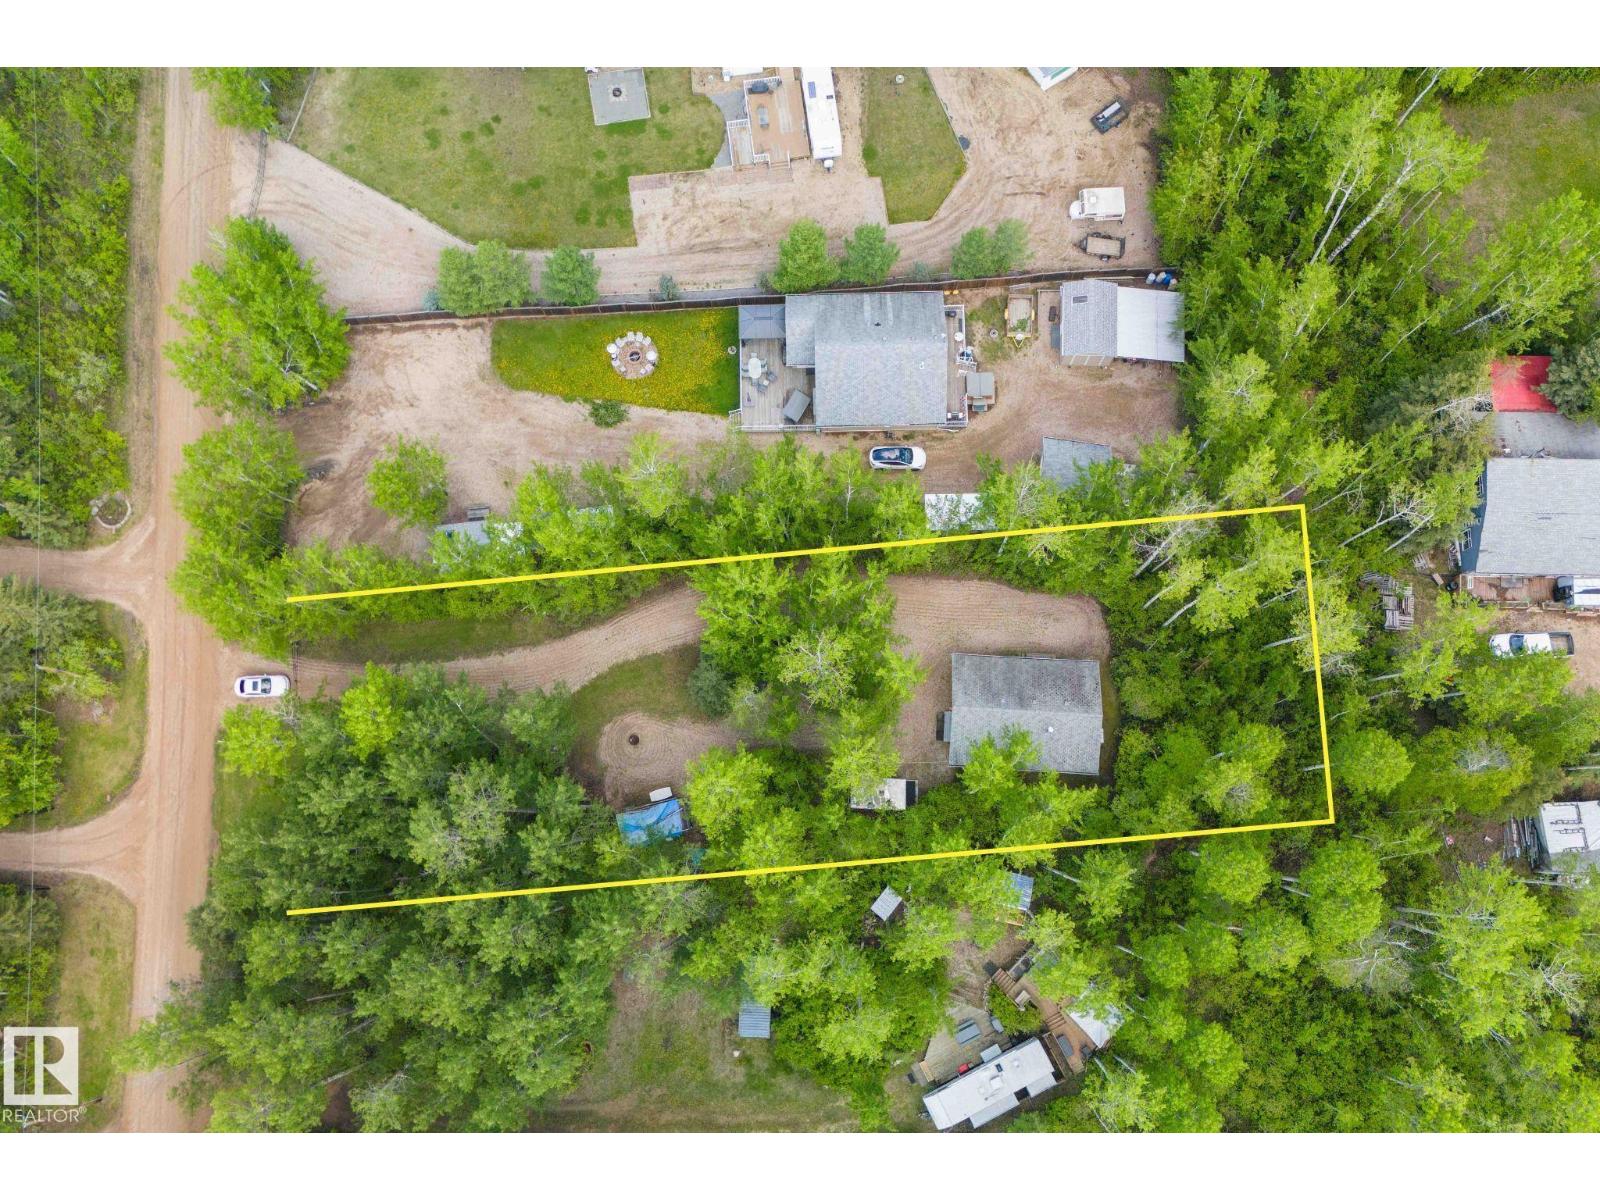
Stop burning fuel every weekend hauling your trailer back and forth. Park it here once and leave it — no storage fees eating at you all winter, no $200 fill-up every Friday night just to get to the lake. No water/sewer on the property, but your trailer solves that, or public showers are available at the campground. Settle in on your own private, treed 0.51-acre lot behind a gated driveway, minutes from Thunder Lake — Two bedrooms and a bath inside — extra beds for the kids or guests when the whole crew shows up. Quads, ATVs, and golf carts roll straight from your yard to the trails, the boat launch, and the beach. No loading, just go! Come evening, the fire pit takes over — long summer nights, stars you forgot existed, and nowhere else you need to be. Groceries and all amenities just 15 minutes away in Barrhead. Furniture included, bonus camper included. Plenty of room for your friends' trailers too. Just like camping, but better — and it's yours forever. Just 75 minutes to Edmonton and only $150K! (id:58723)
Exp Realty
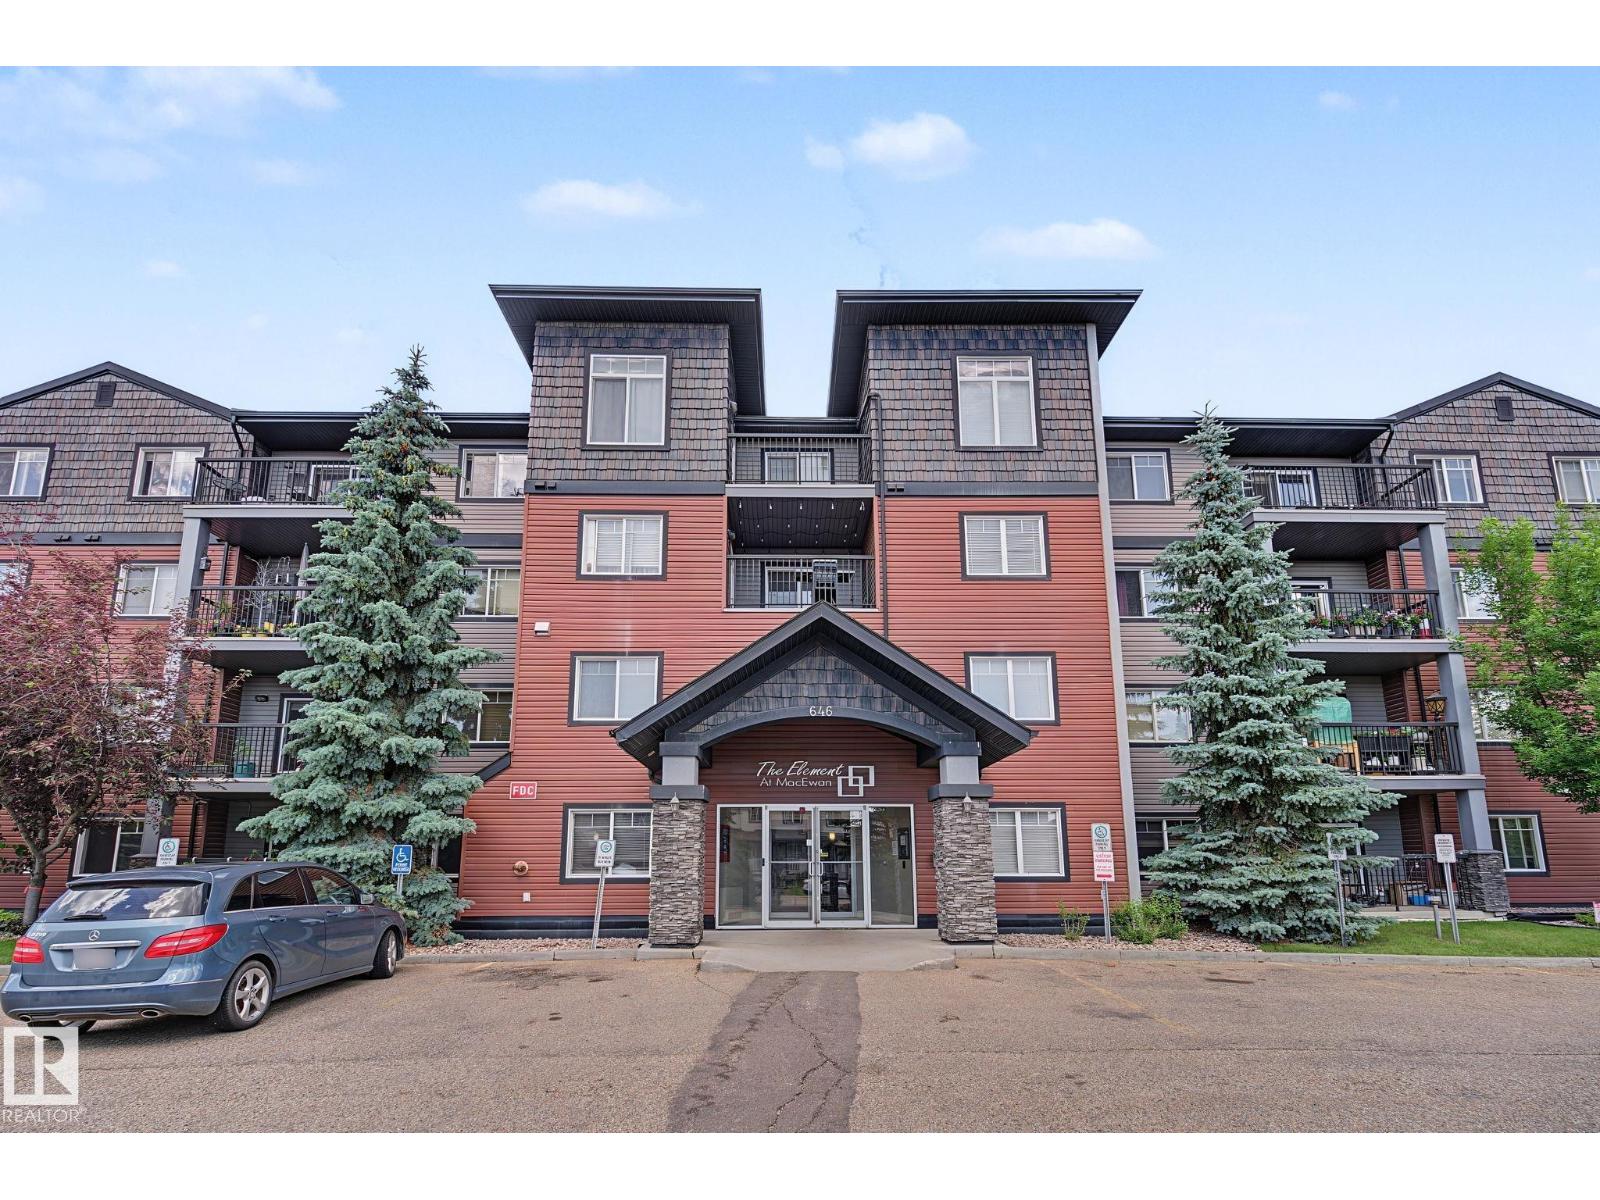
#102 646 Mcallister Lo Sw Sw
Edmonton, Alberta T6W 0B5
Welcome to this bright and beautifully cared-for corner unit on the main floor in the heart of MacEwan! This condo features a corner layout and includes 2 bedrooms, 2 bathrooms, a large, inviting balcony, along with 1 underground heated parking space and 1 surface parking space. This unit showcases the largest master suite. Upon entering, you'll immediately notice the open, luminous, and practical floor plan. One of the greatest advantages is the spacious balcony, which offers a high degree of privacy and overlooks the rear of the building. Elements at MacEwan is a well-maintained complex that provides additional amenities such as a social/party room and a fitness center. The location is excellent, just off 111th street and Henday, with easy access to plenty of shopping, public transportation, and the airport, along with quick and easy access to the LRT. Recently painted. (id:58723)
Maxwell Devonshire Realty
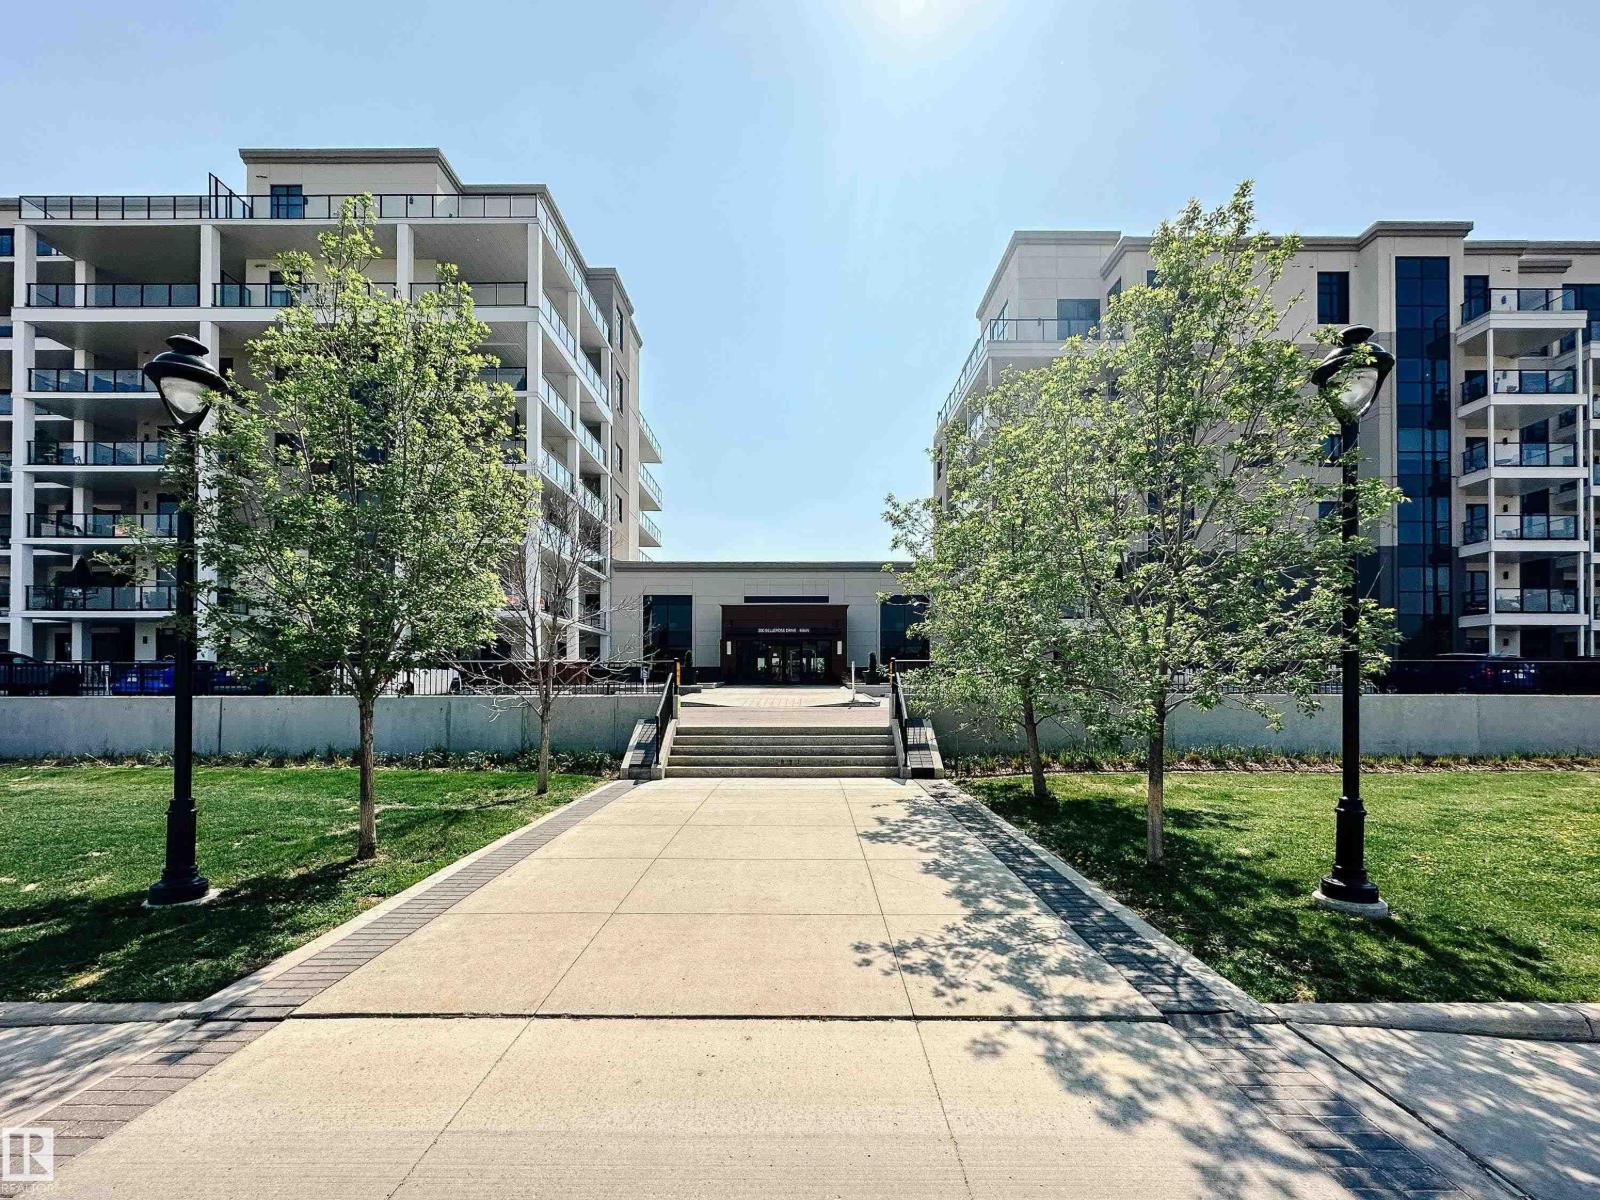
#718 200 Bellerose Dr
St. Albert, Alberta T8N 7P7
Discover elevated living at Botanica, ideally situated within The Shops at Boudreau. This beautifully designed 2-bedroom, 1-bathroom condo offers a perfect blend of comfort and convenience. Inside, the home features engineered hardwood floors, quartz countertops, upgraded appliances, an electric fireplace, and air conditioning, all thoughtfully integrated into a stylish and inviting layout. The living space opens onto a private balcony, creating a peaceful spot to relax. Step outside and enjoy Mercato Italian Market, charming cafés, restaurants, boutique shopping, and picturesque walking trails just moments from your door. Residents of Botanica also enjoy access to a fitness centre, a stunning rooftop terrace, and a social hall overlooking the river—enhancing the effortless lifestyle this exceptional community provides. (id:58723)
Sarasota Realty
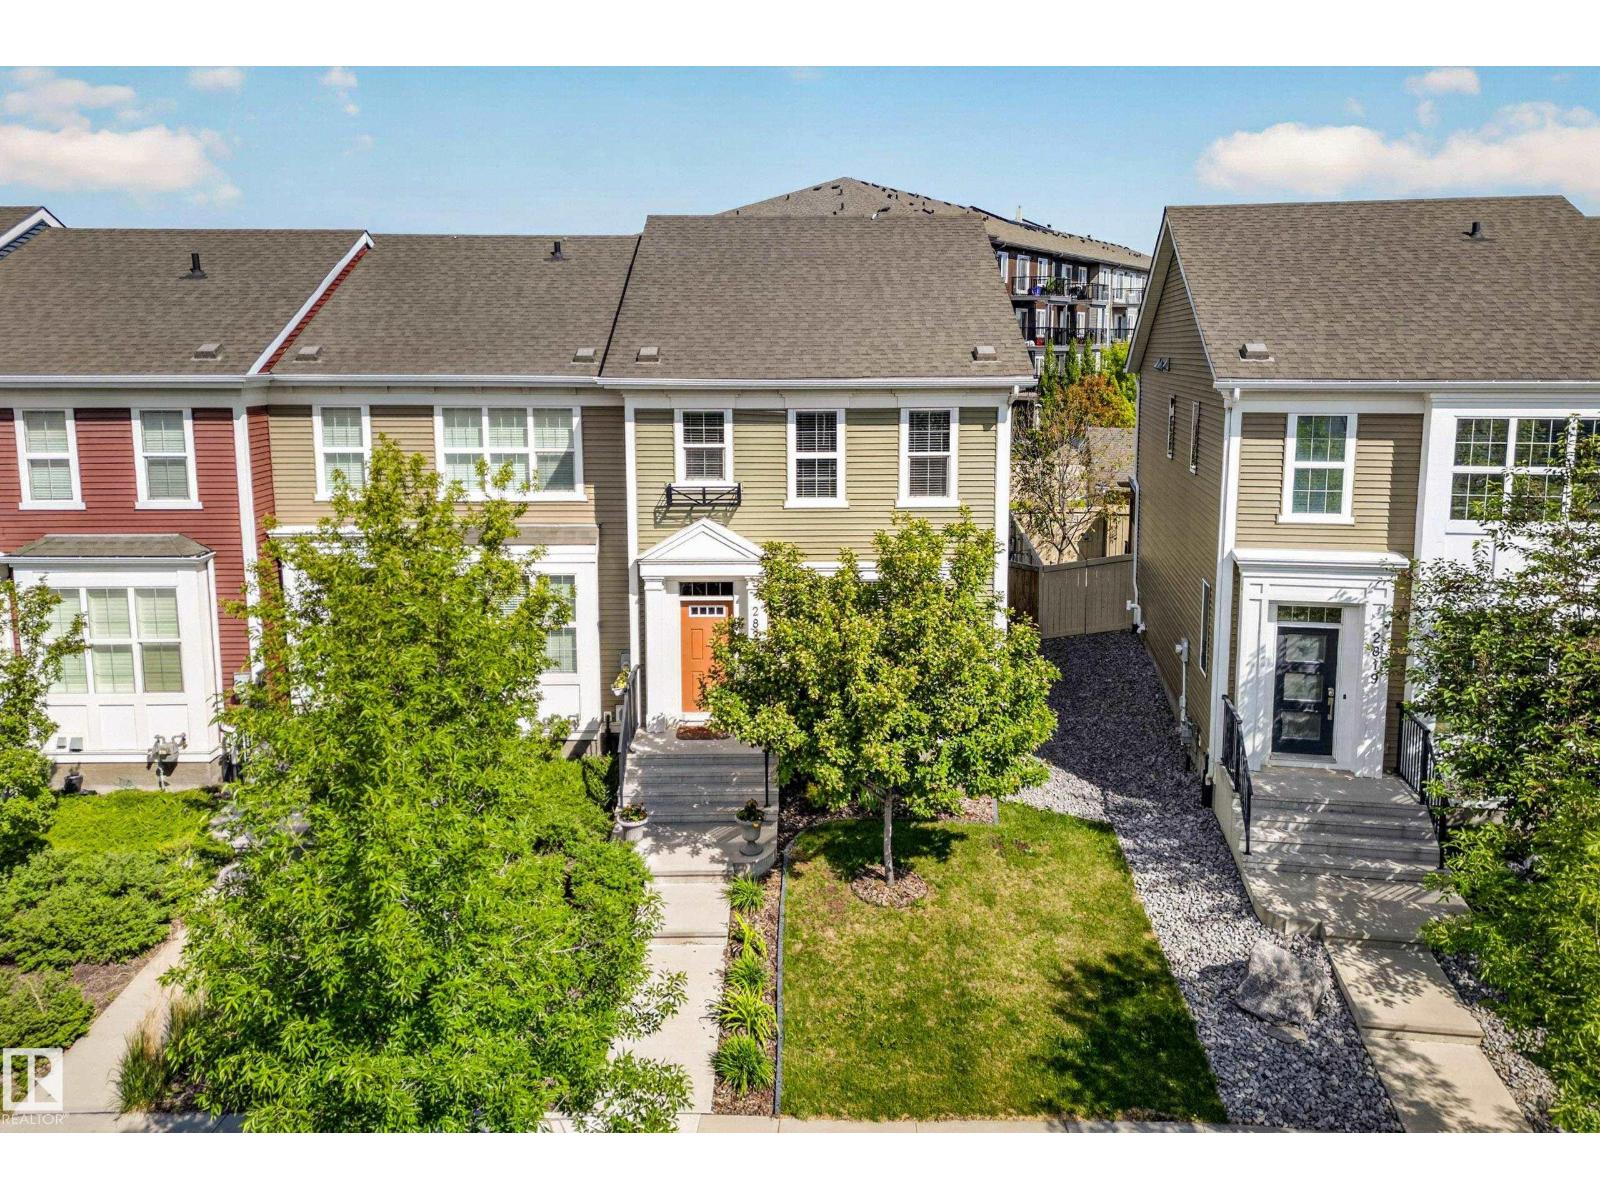
2821 Maple Wy Nw
Edmonton, Alberta T6T 0Z7
Bright and spacious END UNIT residential attached home with NO CONDO FEES! Extra windows fill the home with natural light, enhancing the open-concept main floor. The U-shaped kitchen offers ample counter space and overlooks the living and dining areas, making it ideal for everyday living and entertaining. Upstairs features a generous primary suite with a large walk-in closet and 4-piece ensuite, plus two additional bedrooms and a 4-piece main bath. Convenient second-floor laundry and central air conditioning add to the home's appeal. The unfinished basement is ready for your personal touch and future development. Outside, enjoy the beautifully landscaped yard and double detached garage. Ideally located with quick access to the Whitemud and just minutes from shopping, restaurants, schools, parks, and other amenities. A fantastic opportunity to own a bright, well-maintained home in a convenient location! (id:58723)
Royal LePage Arteam Realty
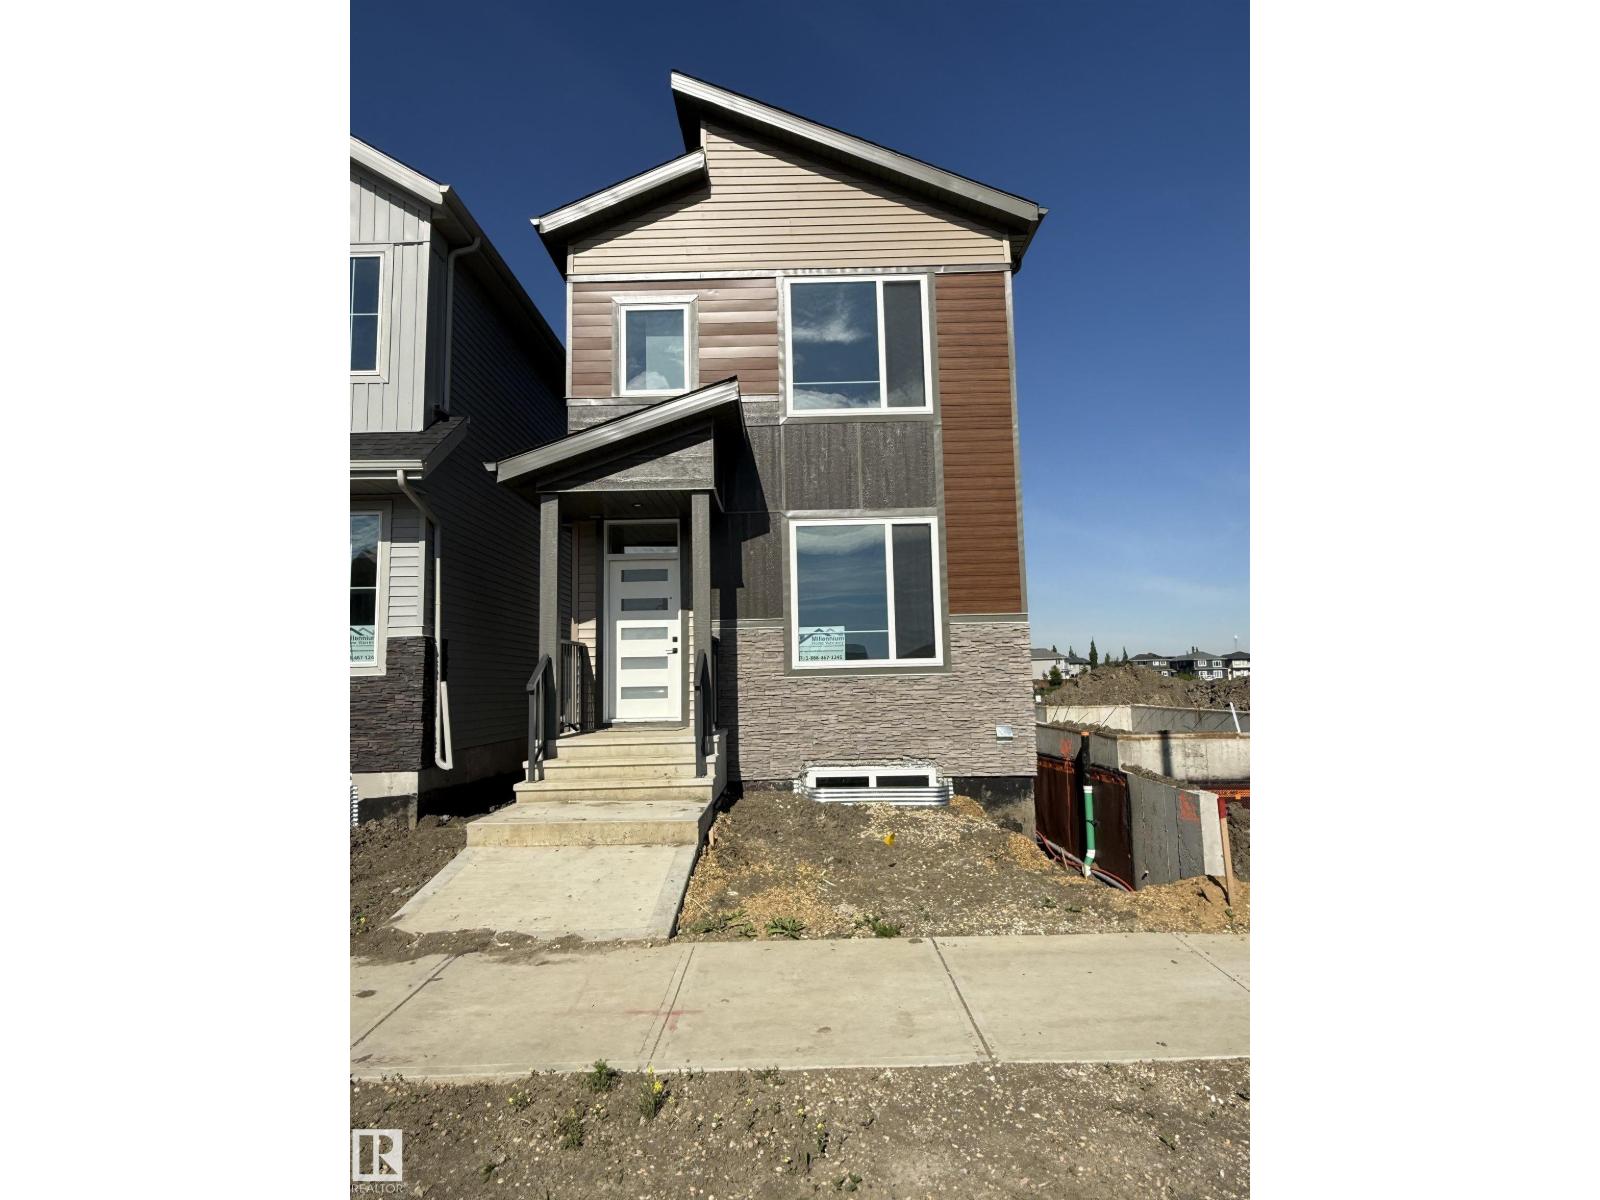
102 Elliott Wd
Fort Saskatchewan, Alberta T8L 1R8
Welcome to 102 Elliot Wynd! The main floor features a bright and spacious layout with a large living room complete with a cozy fireplace, a functional kitchen with ample prep space, and a generous dining area perfect for family meals or entertaining. A convenient mudroom and foyer provide practical everyday entry, while a main floor bedroom and full 4-piece bathroom offer flexibility for guests, a home office, or multigenerational living. Upstairs, you’ll find a spacious primary retreat with a walk-in closet and private 4-piece ensuite, along with two additional well-sized bedrooms and another full 4-piece bathroom. A central family room on the second level creates the perfect bonus space for movie nights, a kids’ play area, or a relaxing lounge. With its functional floor plan, multiple living spaces, and four total bedrooms plus three full bathrooms, this home offers comfort, versatility, and room for a growing family. Close to many amenities! (id:58723)
RE/MAX Edge Realty