Hurry Home

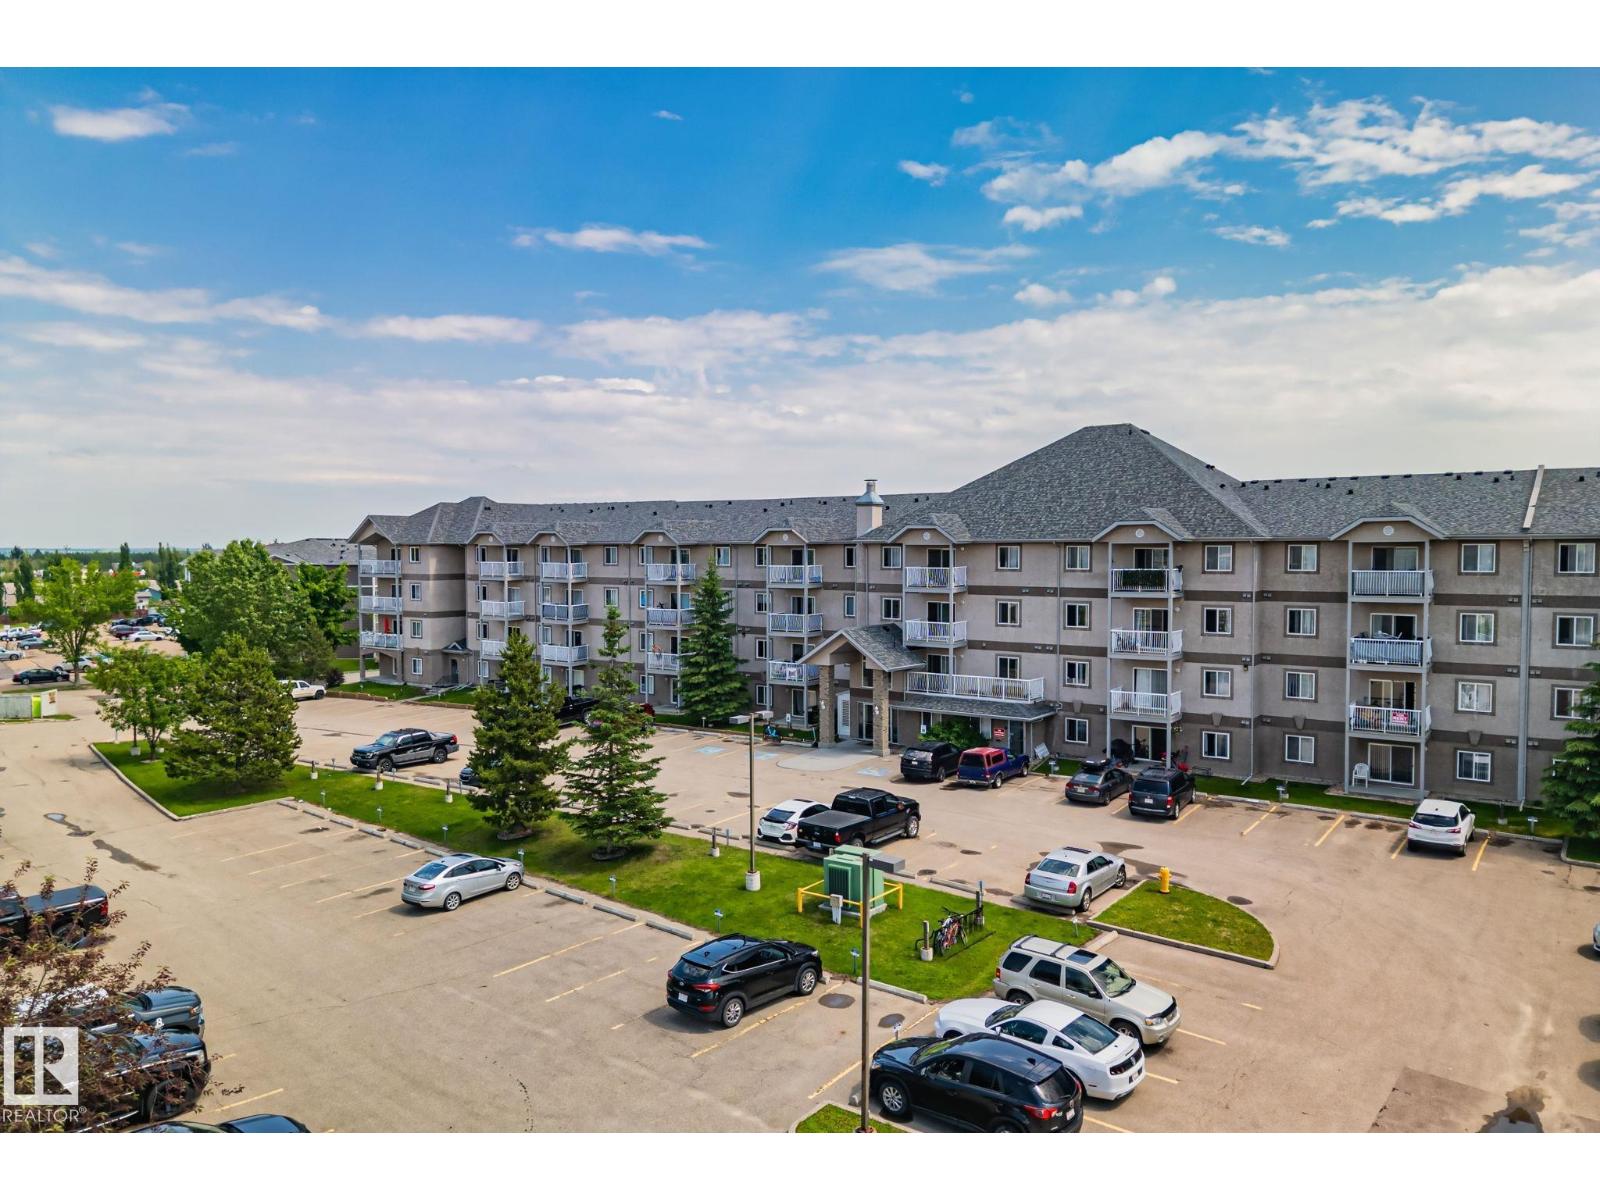
#209 240 Spruce Ridge Rd
Spruce Grove, Alberta T7X 0G5
Welcome to this bright and inviting 2 Bedroom & 2 Bathroom condo in the heart of Spruce Grove! Offering a functional open concept layout, this home is perfect for first time buyers, downsizers, or investors alike. The spacious living area flows seamlessly to your private balcony, creating the perfect spot to relax or enjoy your morning coffee. Ideally located just minutes from the TransAlta Tri Leisure Centre, shopping, restaurants, parks, and schools, you’ll love the convenience of having everything you need close by. Commuters will appreciate the quick access to Highway 16A, making travel to Edmonton fast and easy. A fantastic opportunity to enjoy comfortable, low maintenance living in one of Spruce Grove’s most convenient locations! (id:58723)
Exp Realty
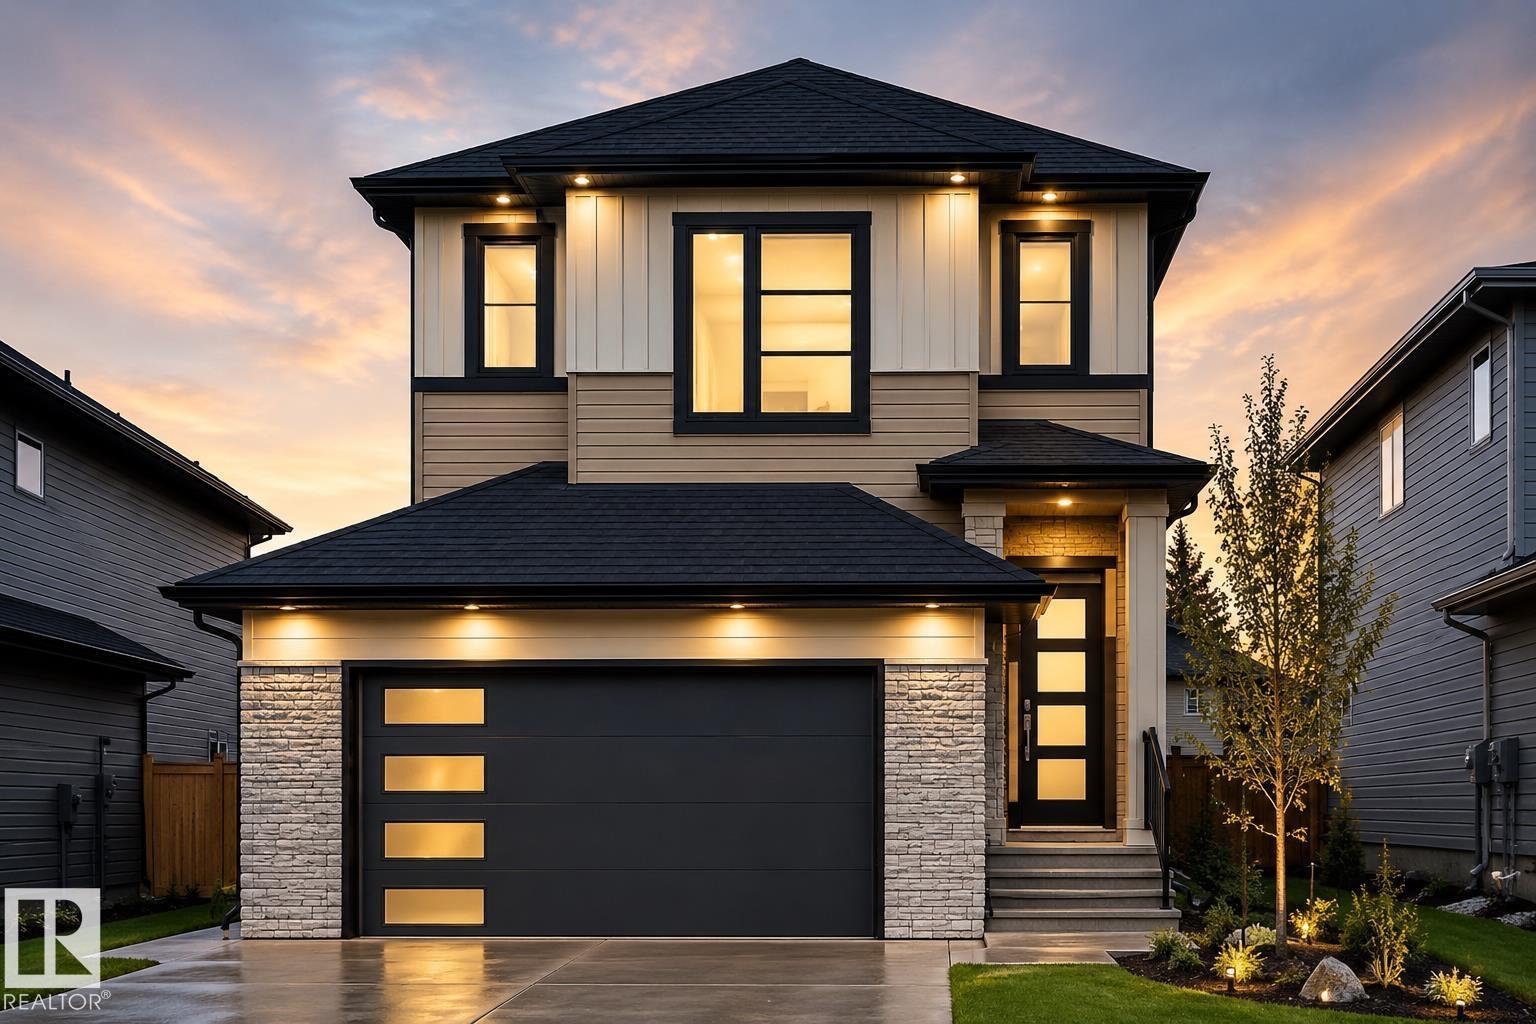
2919 65 St Sw
Edmonton, Alberta T6X 2Z3
UNDER CONSTRUCTION | POSSESSION DEC 2026 | OPEN TO ABOVE | SPICE KITCHEN | MAIN FLOOR BEDROOM & FULL BATH | BONUS ROOM | DOUBLE ATTACHED GARAGE |SEPARATE ENTRANCE | CORNER LOT Welcome to this beautifully designed 2-storey home in Mattson with a functional family-friendly layout and modern finishes throughout. The main floor features a spacious OPEN TO ABOVE living area with ELECTRIC FIREPLACE, stylish kitchen with island, separate SPICE KITCHEN, bright dining area, MAIN FLOOR BEDROOM/DEN and FULL BATH. Upstairs offers a large BONUS ROOM, convenient upper floor laundry, 3 spacious bedrooms including a stunning primary suite with WALK-IN CLOSET and luxury ENSUITE featuring freestanding tub and separate shower. Double attached garage and with SEPARATE ENTRANCE excellent future basement development potential. Located close to parks, schools, shopping, walking trails and future amenities. UNDER CONSTRUCTION – POSSESSION EXPECTED DECEMBER 2026. Photos are for illustration purposes only. (id:58723)
RE/MAX Excellence
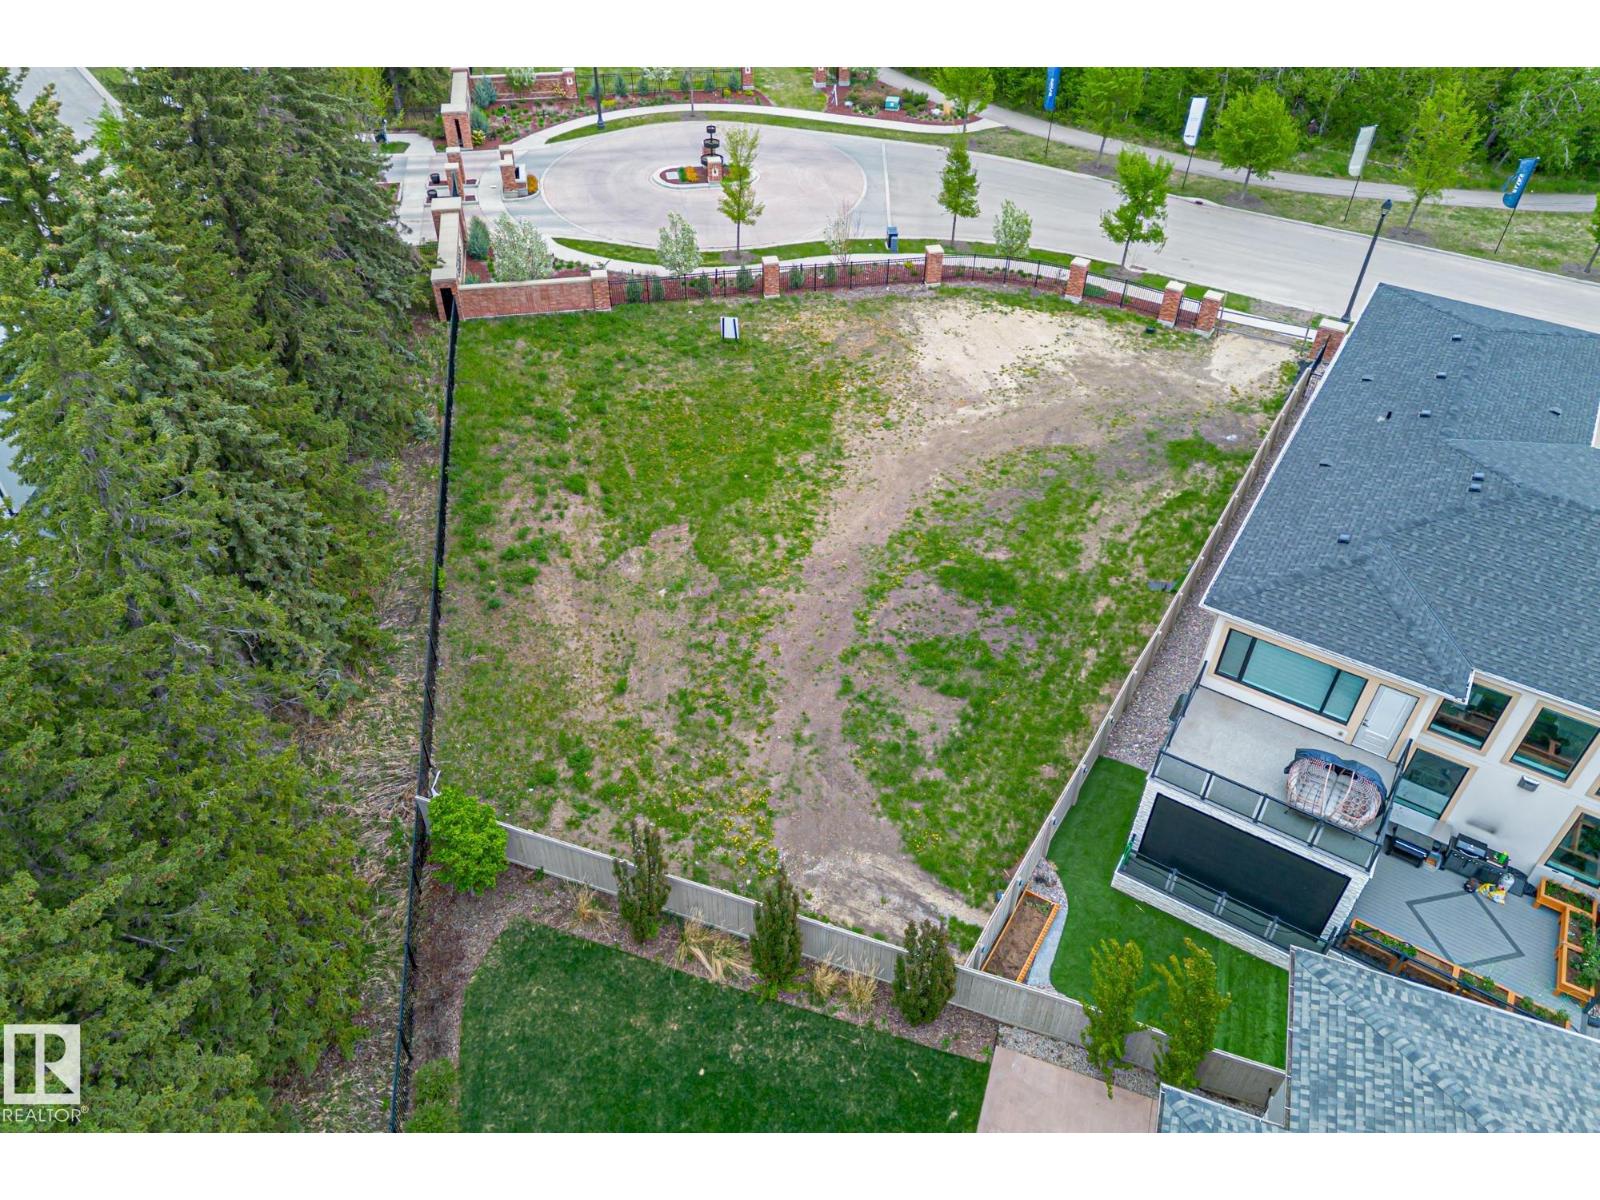
#22 3466 Keswick Bv Sw
Edmonton, Alberta T6W 3S4
Introducing Lot #22, one of the largest and most private estate lots at The Banks in Hendriks Point, Keswick on the River. This 13,584 sq ft lot features a 72' building pocket and is situated on a quiet street, backing onto a natural reserve and within walking distance of the North Saskatchewan River. The Banks at Keswick is an exclusive community known for its high architectural standards, ensuring quality and elegance. This lot is located outside the main gates and is fully fenced, with the option to build a private gate to the property. It offers a quick commute to amenities such as golf courses, walking trails, parks, skiing, schools, restaurants, and shopping. The Edmonton International Airport is just a 20-minute drive away. Building plans specifically designed for this lot are available to the purchaser. Embrace the opportunity to create your dream home in this prestigious and serene location. (id:58723)
Century 21 Masters
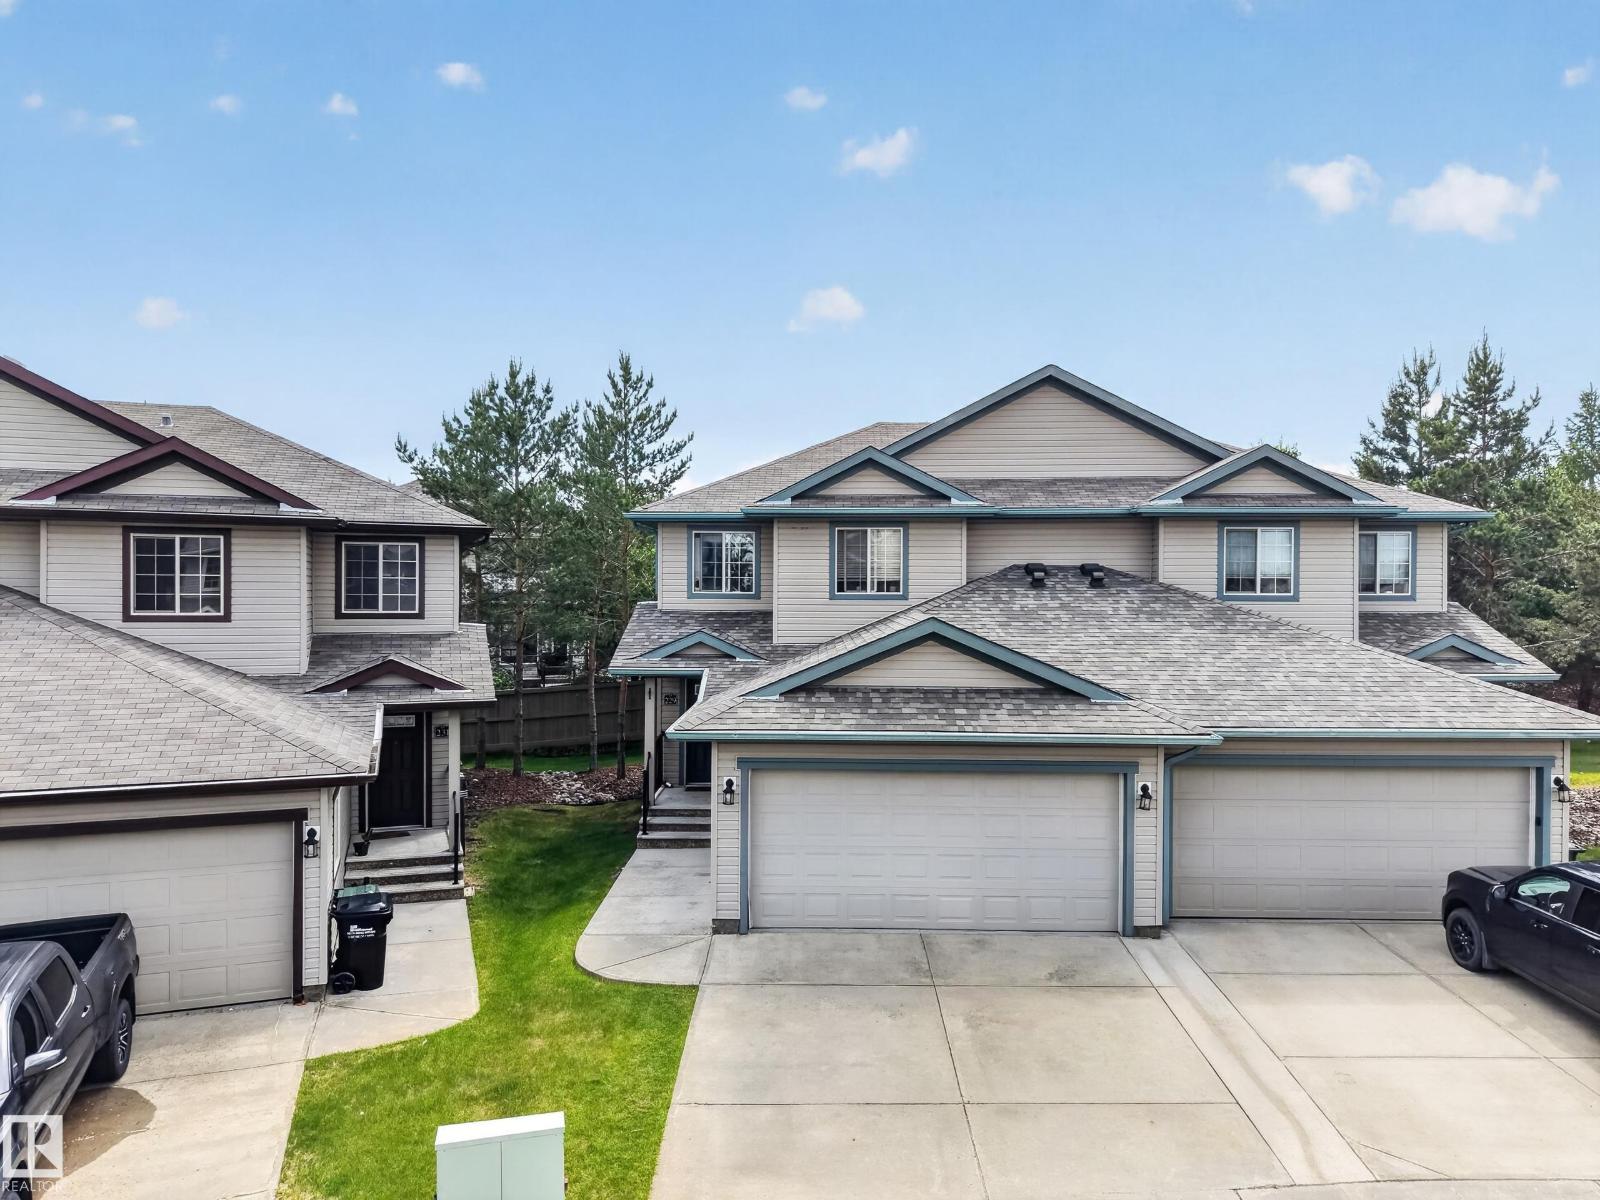
#229 21 Summerwood Dr
Sherwood Park, Alberta T8H 0C5
Welcome to Summerwood Greens in Sherwood Park! This 3-bedroom, 2.5-bathroom half-duplex offers a functional layout, a double attached garage, and an unfinished basement ready for future development. The west-facing front entrance and east-facing backyard provide great natural light throughout the day, while the spacious backyard offers plenty of room to enjoy the outdoors. Nestled in a quiet community with low condo fees and ample visitor parking, this home is ideally located near scenic walking trails, parks, shopping, restaurants, and everyday amenities. Commuters will appreciate the quick access to Highway 21 and the Yellowhead, making travel convenient. Currently tenant-occupied, this property presents an excellent opportunity for investors while also offering future possibilities for homeowners looking to enjoy all that Sherwood Park has to offer. (id:58723)
Royal LePage Prestige Realty
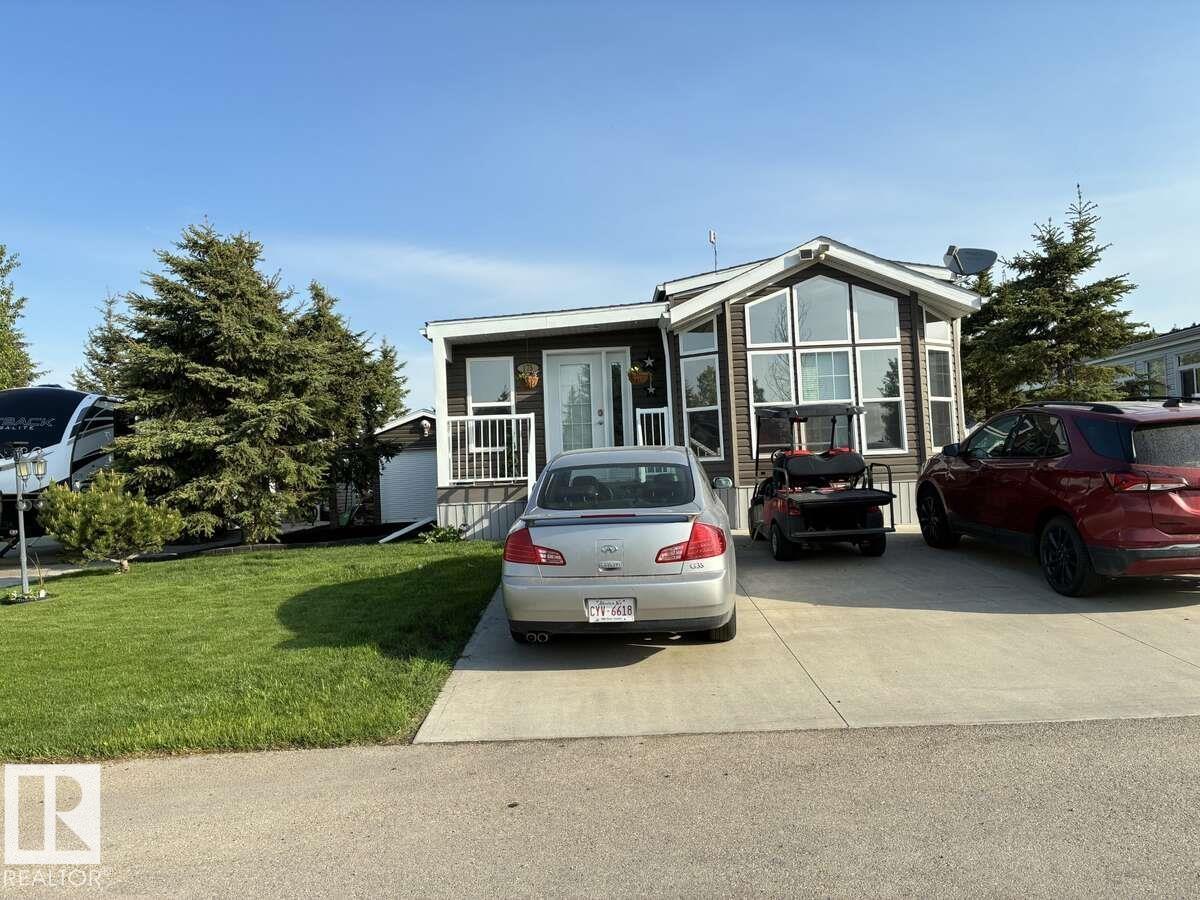
#175 53126 Rge Road 70
Rural Parkland County, Alberta T0E 0S0
For more info, please click on View Listing on Realtor® Website. Trestle Creek Golf Resort. Whether you’re looking for a weekend recreational property or year round affordable living unit in a gated community is it! Make some lifetime memories with your kids or grandkids! 2 bed/ 1.5 bath 4 season 2014 park model with fully insulated skirting has 990 sf. The Master Bedroom boasts a King Bed, 50” tv, ½ bath & walk-in closet with ample storage. Spare Bedroom has bunk beds. Large Kitchen with plenty of cupboard space and moveable island complete with gas range, fridge, microwave, dishwasher and fireplace for added ambience. The living room boasts all reclining Lazy Boy furniture and an infrared electric fireplace with a 60 tv. 10 x 14 shed with freezer, shelving, plus an additional shed for garden and lawn mower are all included. The backyard has comfortable rocker swivels & love seat gliders with fire table /fire pit & weber bbq complete the yard. (id:58723)
Easy List Realty
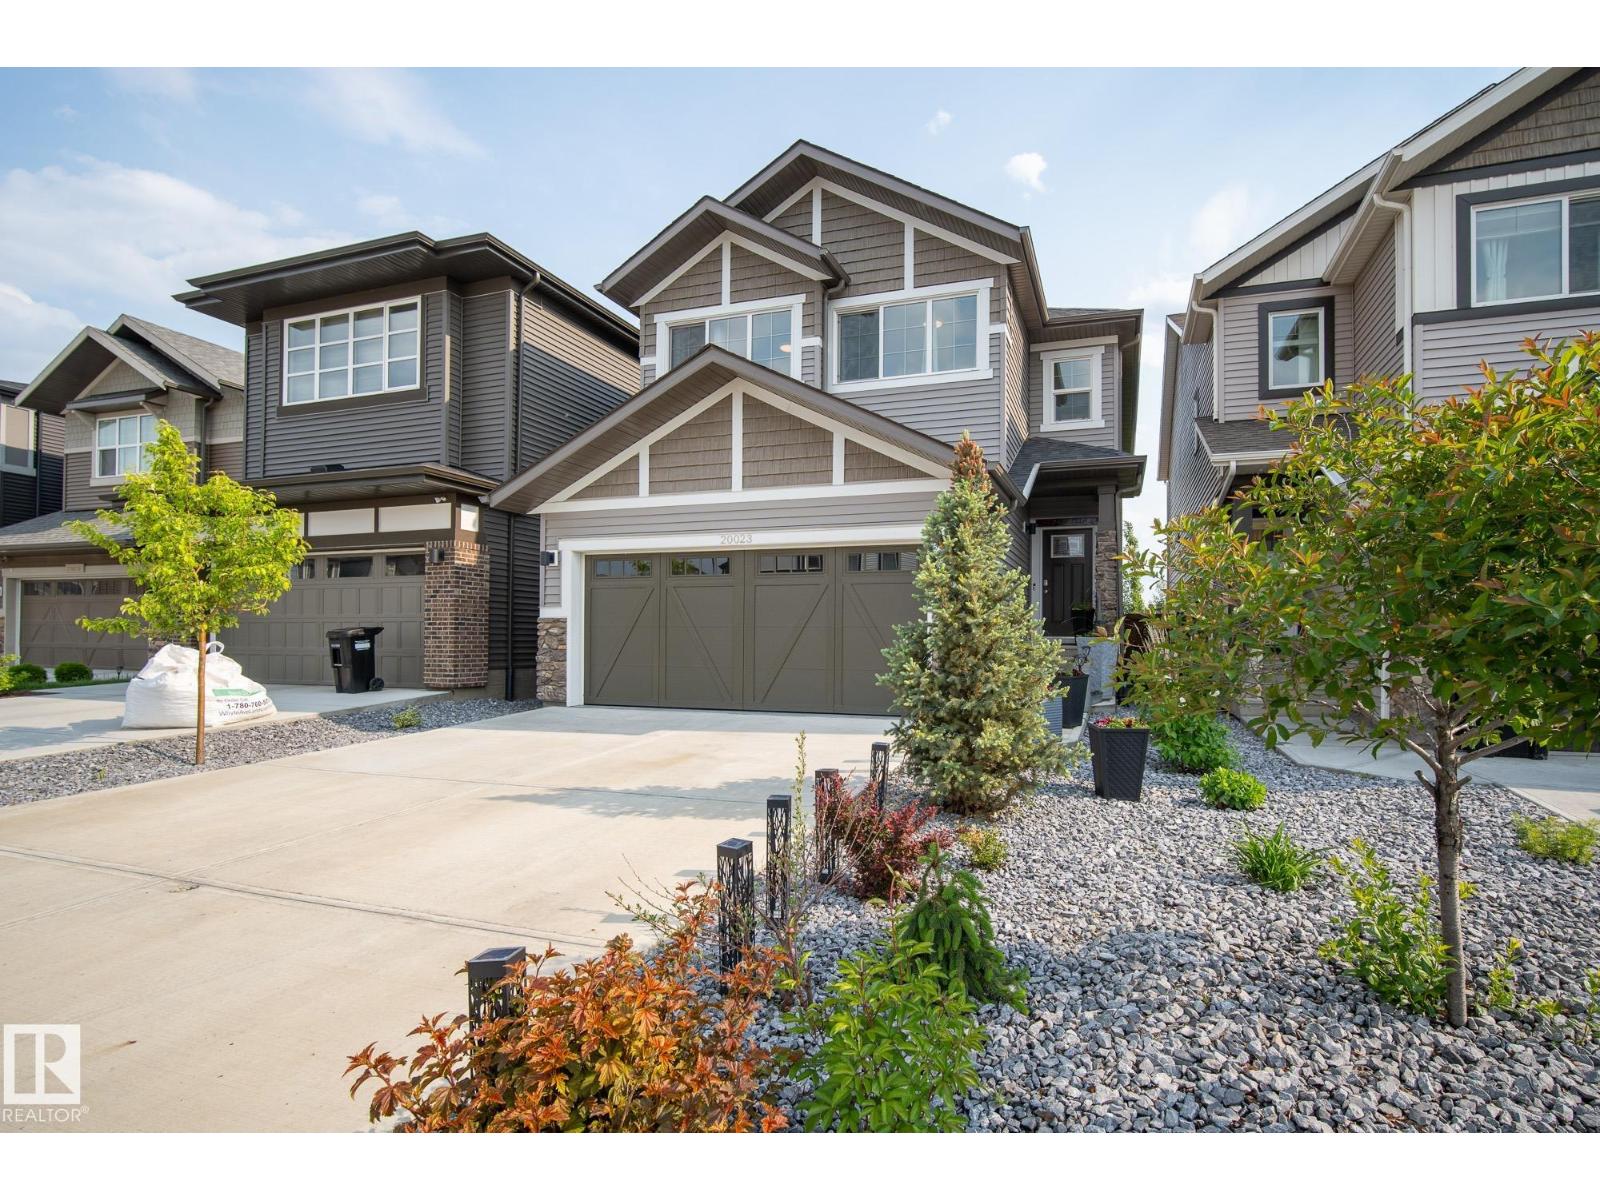
20023 26 Av Nw
Edmonton, Alberta T6M 1K3
Welcome to this immaculate, premium-built Coventry Home in the sought-after community of The Uplands! This stunning 3-bedroom, 2.5-bath home features a chef’s kitchen with two-tone cabinetry, modern quartz countertops, upgraded stainless steel appliances, and an oversized island perfect for entertaining. The open-concept layout flows into a cozy great room featuring a sleek tiled mantle, modern fireplace, and 75” TV. The upper level features a spacious bonus room along side the bedrooms & a well appointed primary bedroom w/ a luxurious spa-inspired ensuite and walk-in closet. The upgraded double attached garage offers epoxy flooring & Cat6 wiring—ideal for a workshop or tech enthusiast. Enjoy summer nights on your no-maintenance Trex decking in the beautifully landscaped no maintenance yard. Added features include central A/C, a water softener, & exceptional craftsmanship throughout. Conveniently located near top-rated schools, shopping & golf with easy access to the airport—this home truly has it all! (id:58723)
Rimrock Real Estate
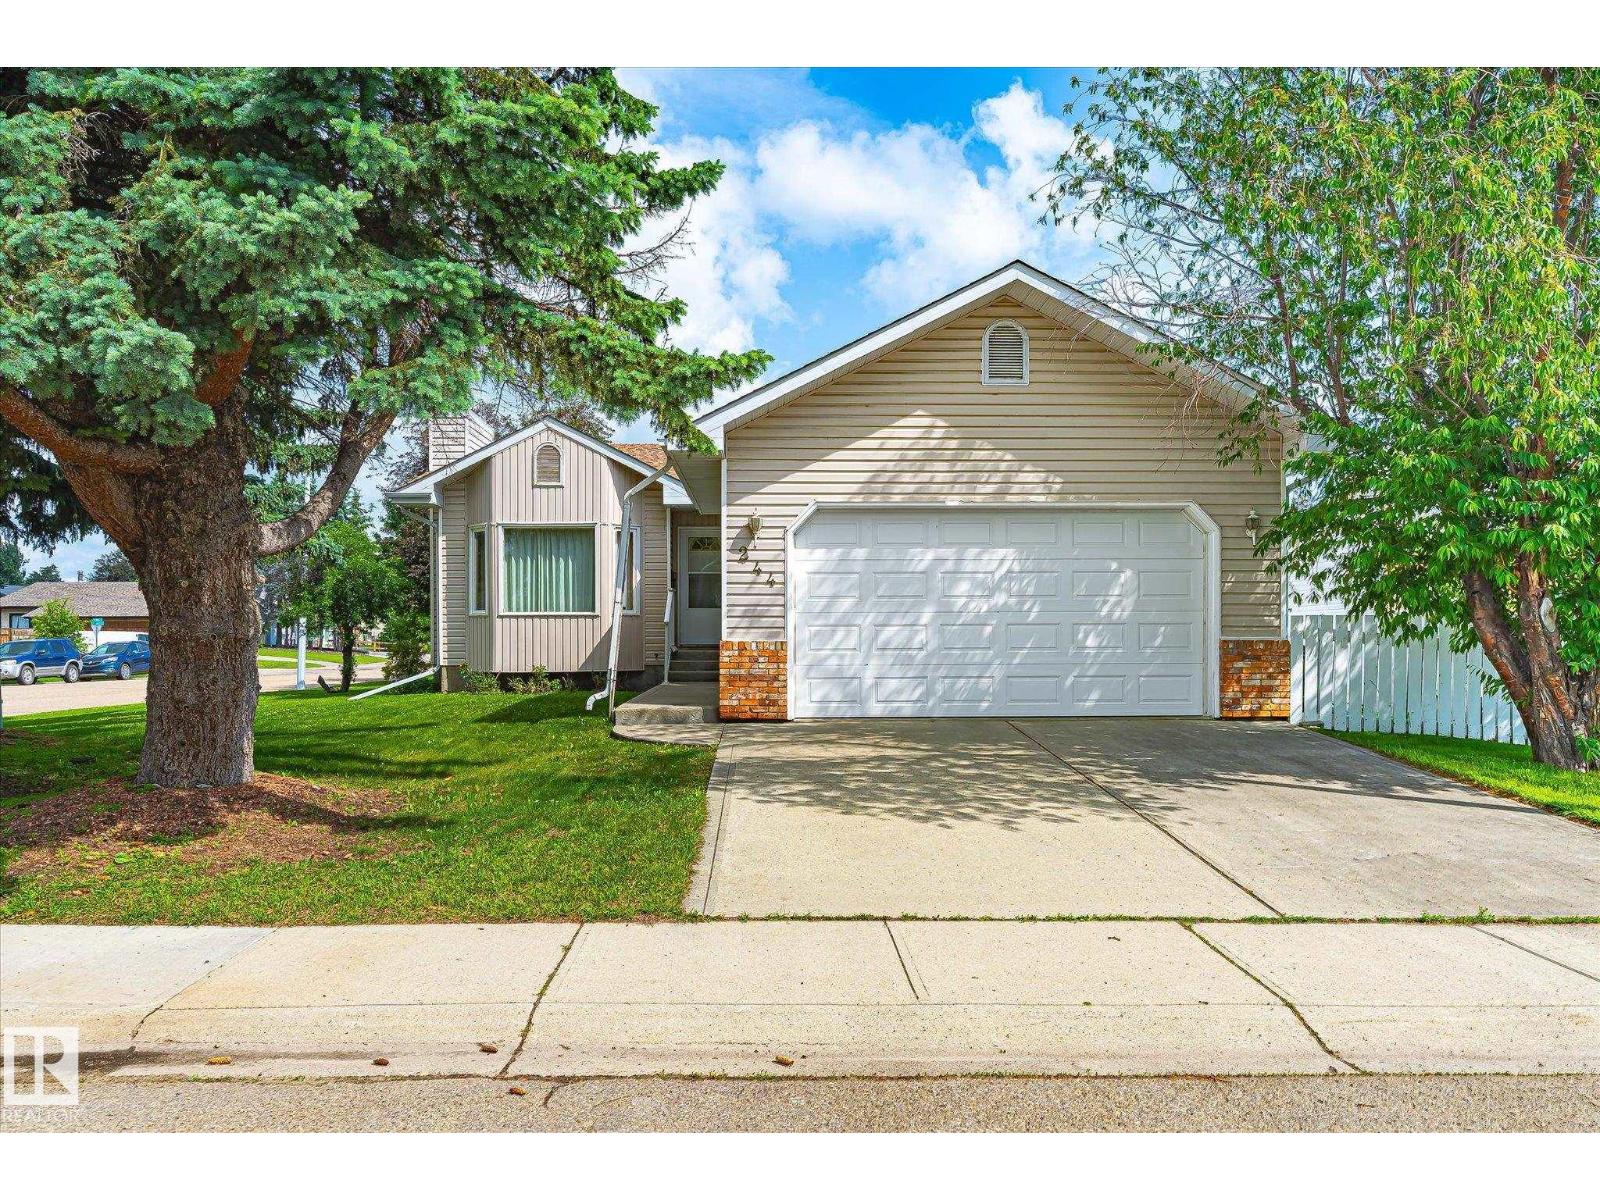
244 Northmount Dr
Wetaskiwin, Alberta T9A 3M4
With over 2,200 sq. ft. of developed living space, this well kept bungalow in desirable Aspen Ridge offers a total of 4 bedrooms and 3 full bathrooms. This home has been well cared for and offers an excellent opportunity to enjoy as is or update to your own style over time. The bright main floor features a large welcoming living room/dining area a functional kitchen with ample cabinetry and sunny dinette. The primary bedroom includes a double closet and private 3-piece ensuite, while two additional bedrooms and a 4-piece bath complete the main level. The fully finished 1,024 sq. ft. basement offers a huge family room with a cozy wood-burning stove, fourth bedroom, full bathroom, laundry and abundant storage. Most windows have been replaced(2023), plus 30-year shingles (2015), high-efficiency furnace (2017), hot water tank (2017), main floor paint refreshed recently. Enjoy a finished attached double garage and a mature side/backyard with a pear, peach and plum tree. Close to hospital, golf and Hwy 2A. (id:58723)
Century 21 Masters
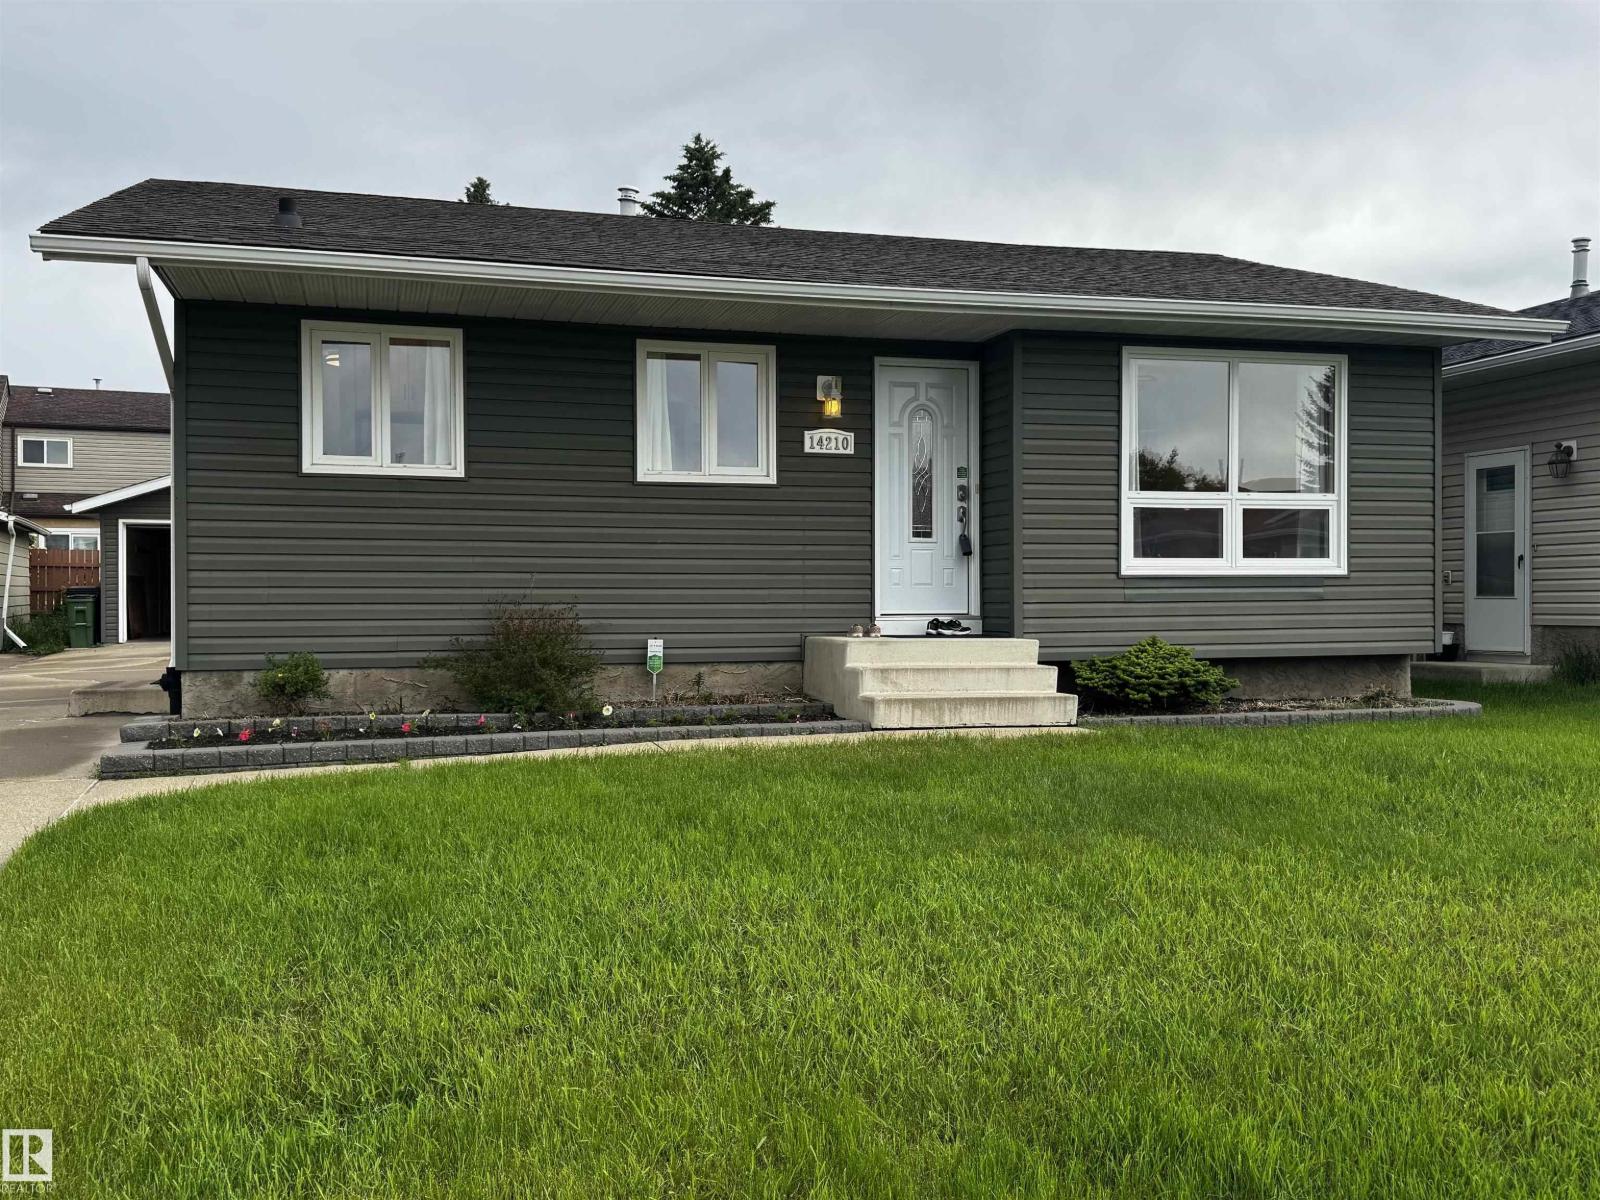
14210 22a St Nw
Edmonton, Alberta T5Y 1E1
NO RENO's REQUIRED JUST MOVE IN This house is FULLY UPGRADED with all NEW WINDOWS, ROOF, HWT, FURNACE, KITCHEN, FLOORING, SIDING, INSULATION, BATHROOMS & AIR CONDITIONING! Why rent??? OR why buy a house that requires a LOT of upgrades and $$? This one needs NOTHING! AMAZING! 3 GENEROUS sized bedrooms on main floor, NEWER BATHROOM, spacious RENOVATED kitchen & dining room with built-in PANTRY + SEPARATE ENTRANCE to FULLY FINISHED basement boasting another LARGE BEDROOM, fully-wired FAMILY ROOM w/ SURROUND SOUND, plus another RENOVATED BATHROOM! 4 total bedrooms & 2 FULL bathrooms. Large fenced yard with a fully-finished HEATED DOUBLE GARAGE! All of this for less than rent! Only minutes to the RIVER VALLEY TRAIL SYSTEM and and great access from Anthony Henday! AFFORDABLE and TURN KEY! (id:58723)
Maxwell Devonshire Realty
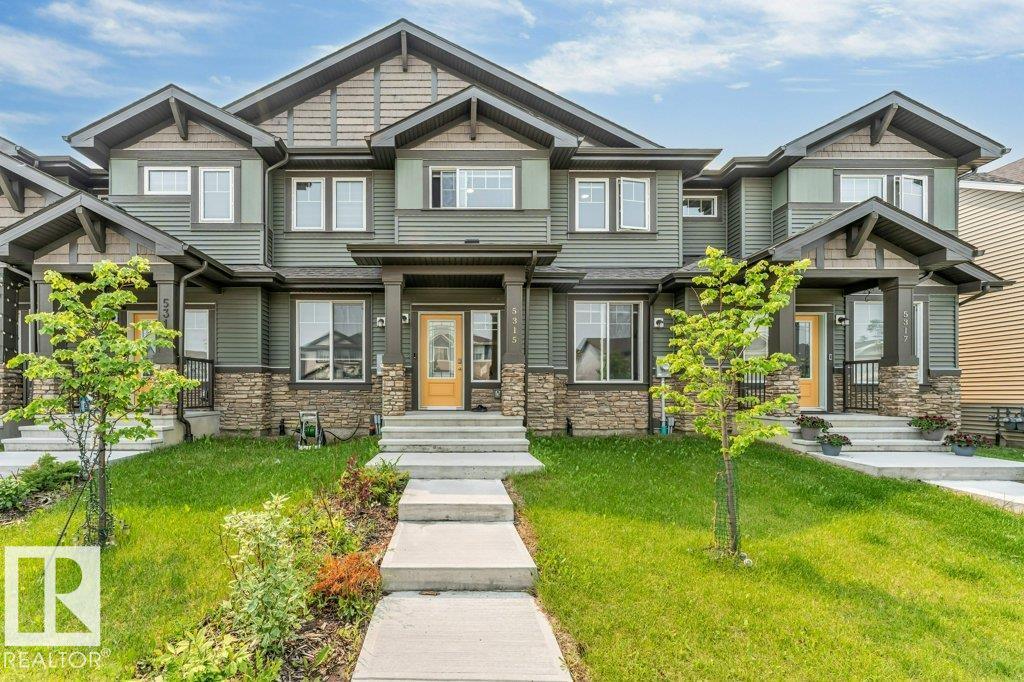
5315 22 Av Sw
Edmonton, Alberta T6X 2H8
**NO CONDO FEE**OPEN CONCEPT LAYOUT**QUARTZ COUNTERS**CEILING HEIGHT CABINETS**OVERSIZED ISLAND**WALK-IN CLOSET**UPPER FLOOR LAUNDRY**DOUBLE DETACHED GARAGE** This well-maintained townhouse built by award-winning builder Pacesetter Homes is located in the highly sought-after Walker community in Southeast Edmonton, offering over 1500 sq ft of well-designed living space. The main floor features a bright open-concept layout with a spacious living room, dining area, modern kitchen, and convenient half bath. The kitchen is upgraded with quartz countertops, full-height cabinetry, and an oversized island ideal for hosting and entertaining. The upper level includes a primary bedroom with ensuite and walk-in closet, two additional bedrooms, a full bathroom, and upper-floor laundry. Completing the home is a double detached garage and a fully landscaped backyard. Conveniently located near schools, shopping, Anthony Henday, and major amenities. (id:58723)
Nationwide Realty Corp
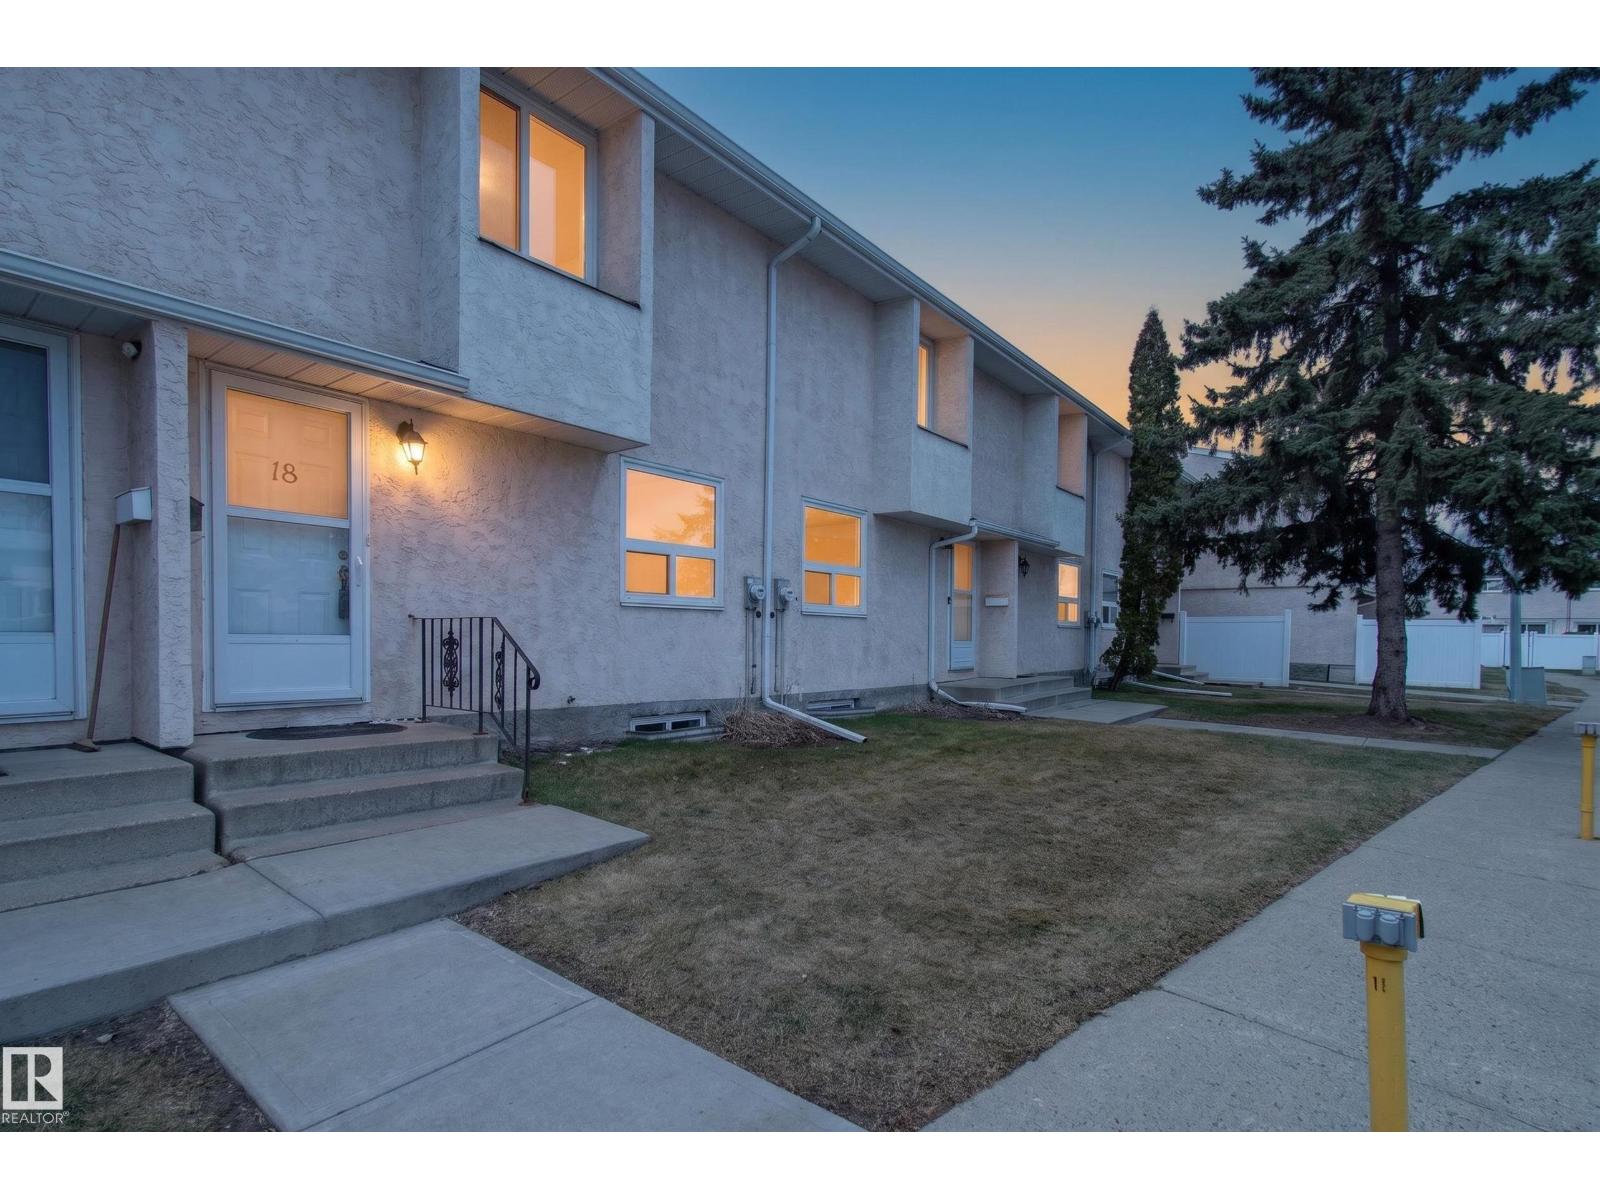
18 Lakewood Vg Nw
Edmonton, Alberta T6K 2B3
Spacious and well-maintained 3 bedroom + den, 2.5-bath townhouse in a prime location backing onto green space. The main floor features a bright living room, functional kitchen and dining area, along with a convenient 2-piece bath. Upstairs offers 3 generous bedrooms and a full 4-piece bathroom. The FULLY FINISHED BASEMENT includes a large recreation room, laundry area, additional den, and a 3-piece bath. Ideally situated just minutes from the new LRT, Mill Woods Town Centre, Grey Nuns Community Hospital, and Costco Wholesale on 91 Street, with quick access to Whitemud Drive and Anthony Henday. Located in a well-managed complex with low condo fees. (id:58723)
Smartpro Realty
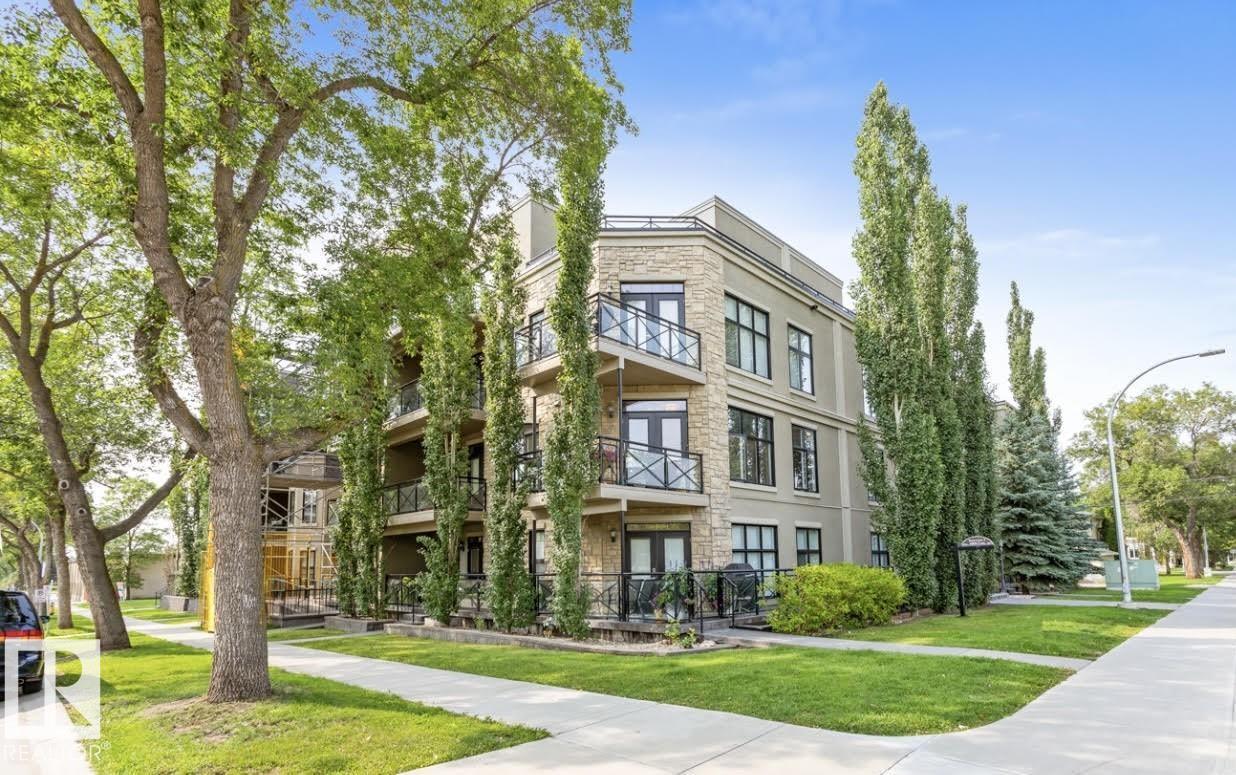
#406 10808 71 Av Nw
Edmonton, Alberta T6E 0X7
Top floor living in a beautiful Brownstone! This spacious 2 bed, 1 bath open-concept condo offers 9' ceilings, A/C, hardwood floors, fresh paint, and an immaculate interior. The inviting space features a stunning electric fireplace and flows onto a huge private balcony with downtown views - perfect for relaxing or entertaining. Both bedrooms are generously sized, and the large bathroom includes a soaker tub and separate shower. Enjoy in-suite laundry, plus a titled underground heated parking stall with storage cage. Located in a secure, pet-friendly building on tree-lined streets in a sought-after neighbourhood with shopping nearby. Ideal for professionals, students or investors; just minutes to Whyte Ave, U of A, downtown, and the Whitemud. (id:58723)
Royal LePage Noralta Real Estate
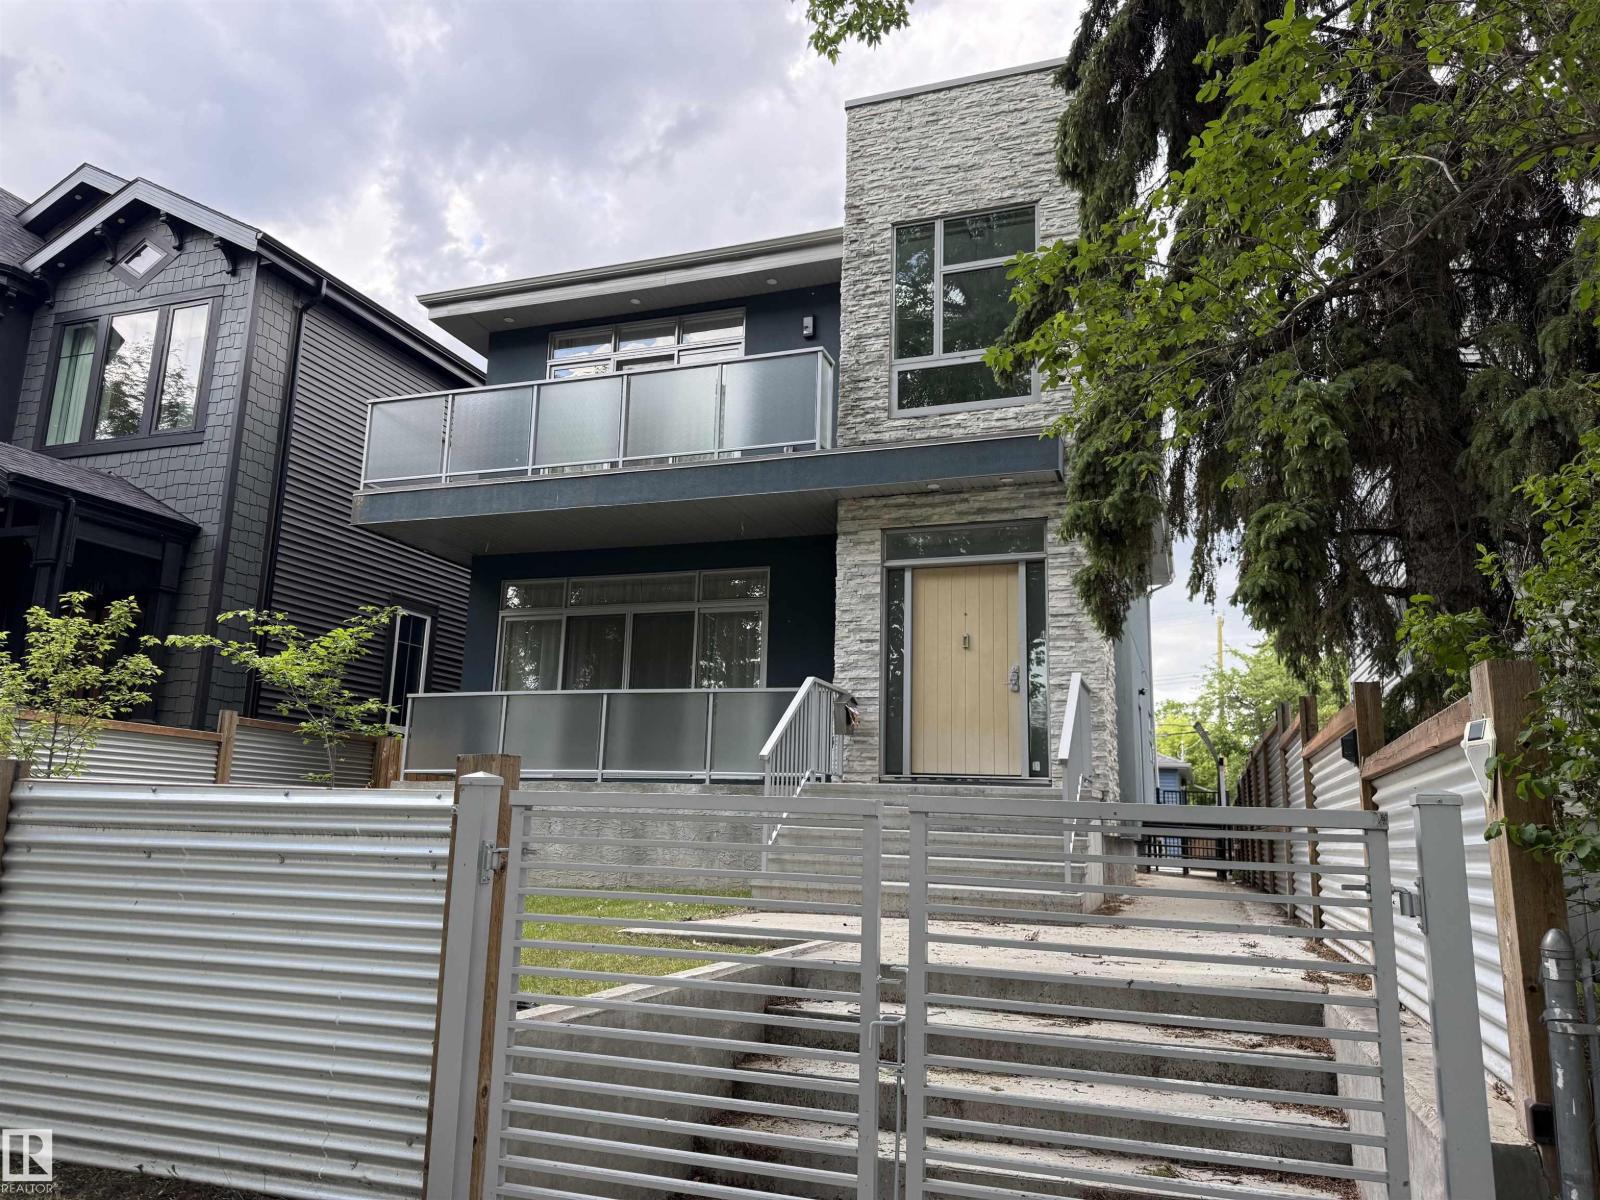
10506 68 Av Nw
Edmonton, Alberta T6H 2B1
This Custom Luxury Home showcases exceptional craftsmanship & premium finishings throughout. Offering 3+3 bdrms & 6 baths, this home features 2,737 sq ft above grade plus a 1,256 sq ft fully finished legal bsmt suite. The main floor boasts a grand entryway,expansive living room w/wall-to-wall balcony, modern custom kitchen w/2 pantries, top of the line appliances & oversized waterfall island, and a spacious dining area leading to a massive deck. Upstairs offers 3 generous bdrms; the primary suite features a wall-to-wall west-facing balcony, elegant 5-pc ensuite & W/I closet. The 2nd bdrm includes a 4-pc ensuite & large W/I closet, while the 3rd bdrm showcases beautiful French doors & a wall-to-wall closet. The basement hosts a self-contained 3-bedroom suite w/2 full baths, stylish kitchen & 9’ ceilings—ideal for extended family or income potential. Add’l features: oversized garage/doors, A/C, 9’ ceilings on all levels, 8’ doors, custom silver windows & more. Prime Allendale location near amenities & UofA. (id:58723)
Maxwell Challenge Realty