Hurry Home

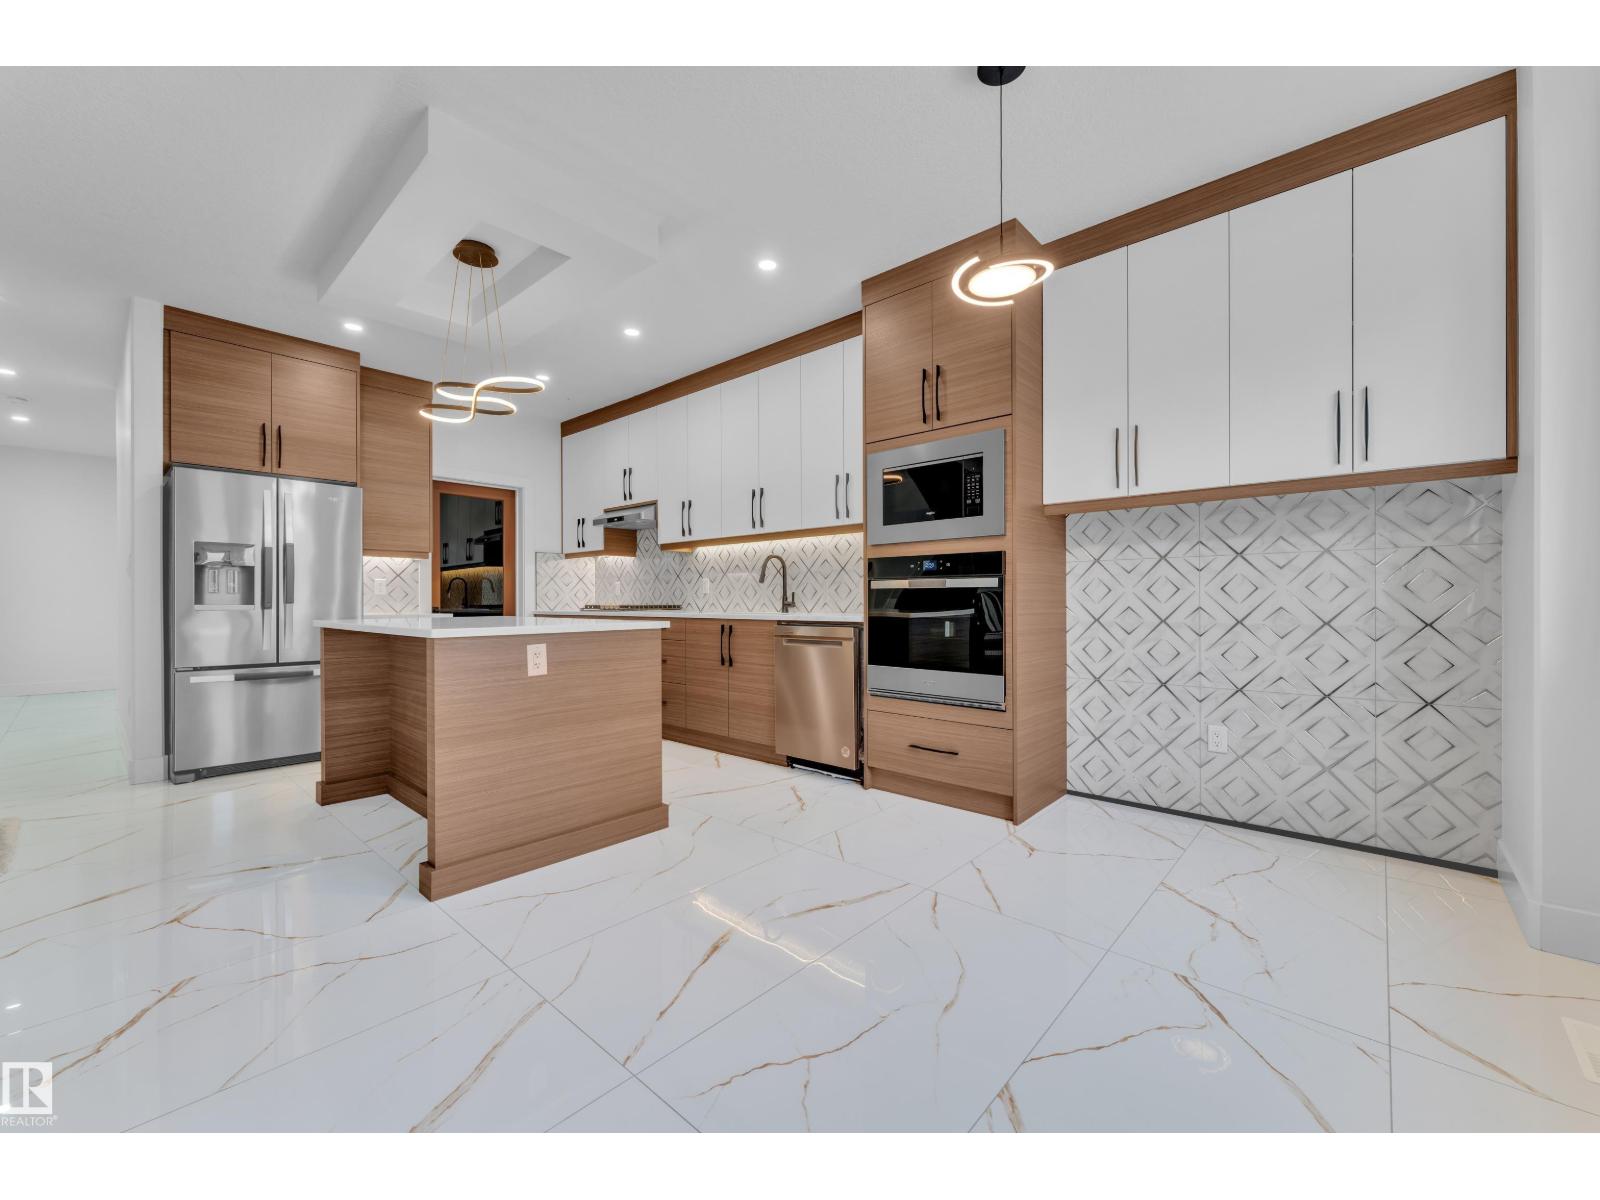
6008 19 St Ne
Rural Leduc County, Alberta T4X 3C4
2 LIVING AREAS, MAIN FLOOR DEN & FULL BATH! Welcome to this stunning 2,367 sqft home in the desirable Irvine Creek community. Designed for modern family living, this spacious home features 2 bright living areas, a versatile main-floor den, and a full bathroom. The chef-inspired kitchen offers ample cabinetry, a huge walk-in pantry, and access to the completed deck, perfect for entertaining. Elegant tile flooring flows throughout the main floor. Upstairs, you'll find 3 generously sized bedrooms, including a luxurious primary suite with a walk-in closet and a spa-like 5-piece ensuite. All bedroom closets are upgraded with custom MDF shelving. The upper level also features a dedicated prayer room, spacious bonus room, convenient laundry, and vinyl flooring throughout, with carpet only in the bedrooms. A front-attached double garage and separate side entrance to the basement provide excellent future development potential. Thoughtfully designed with quality finishes and functional spaces throughout. (id:58723)
Lpt Realty
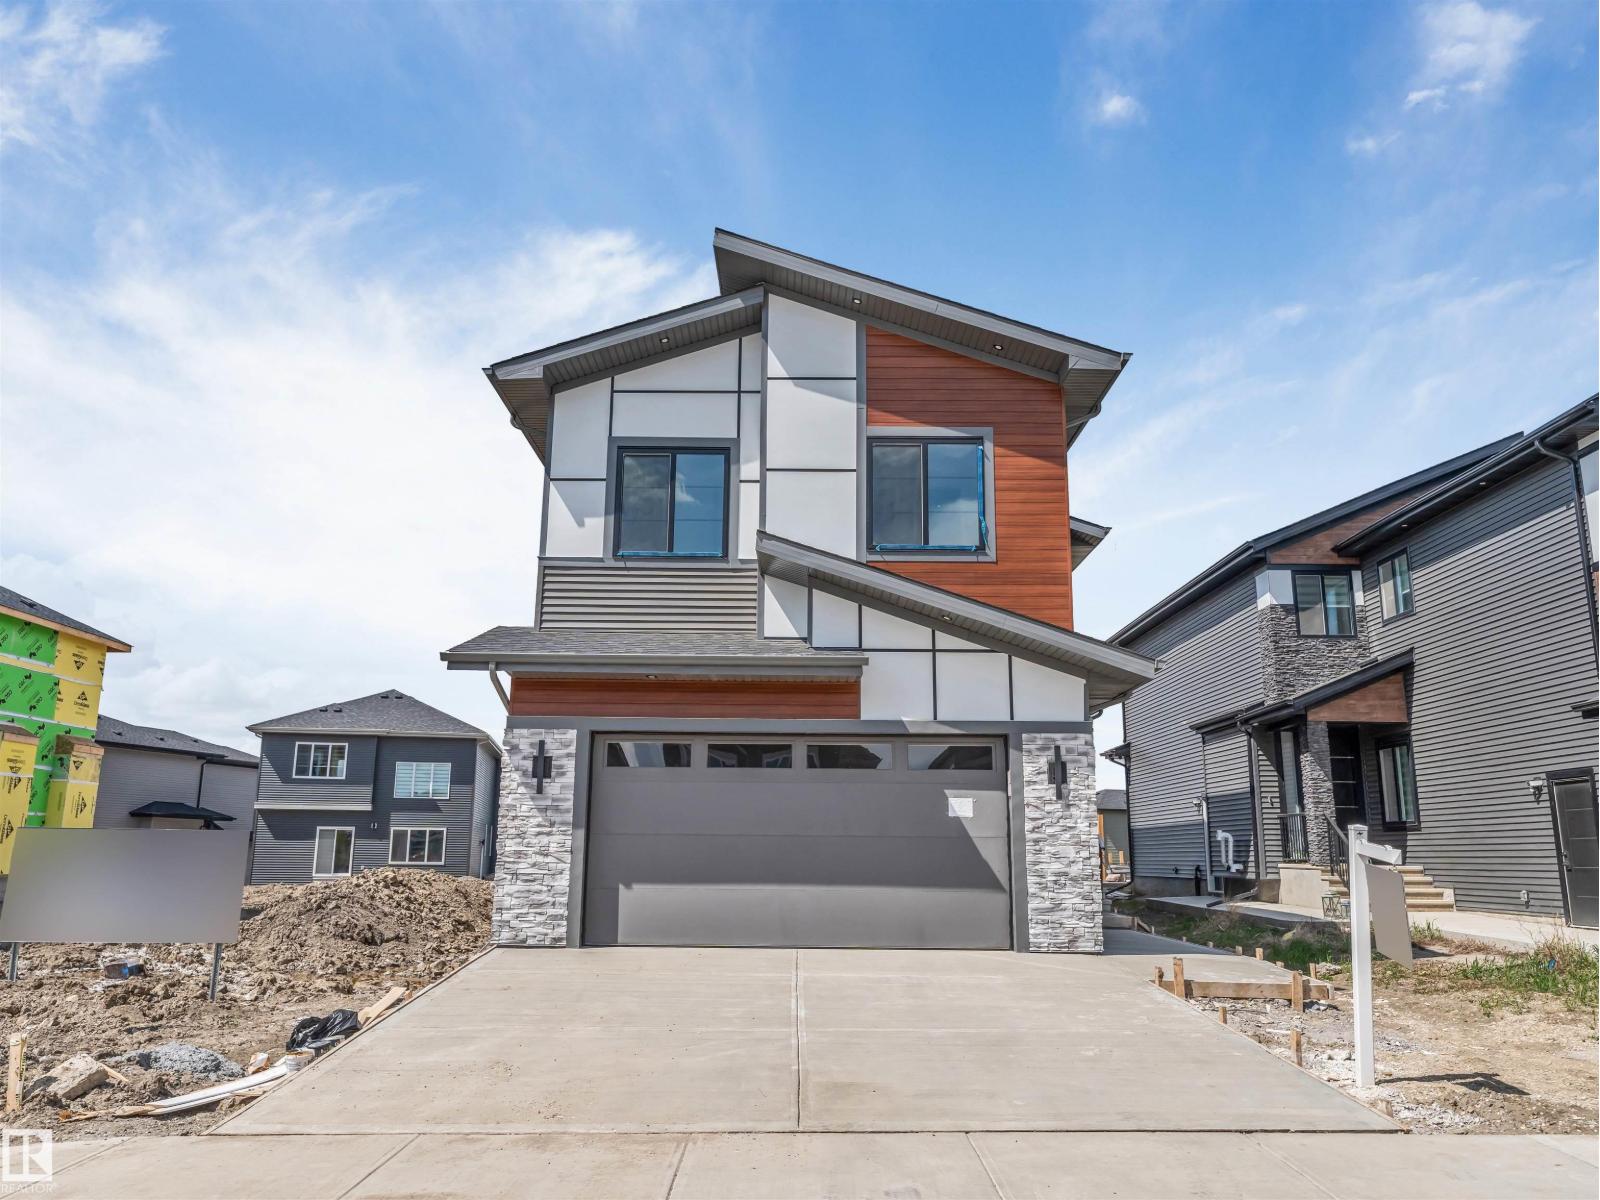
6250 19 St Ne
Rural Leduc County, Alberta T4X 3C8
*BRAND NEW HOME*MAIN FLOOR BEDROOM & FULL BATH*SPICE KITCHEN*DOUBLE ATTACHED GARAGE*9 FT CEILINGS*4 BEDROOMS UPSTAIRS* Welcome to this stunning brand-new 2-storey home in the growing community of Irvine Creek, Rural Leduc County! Offering over 2,400+ sq ft of modern living space, this beautifully designed home features 5 bedrooms & 4 full bathrooms, including a convenient main floor bedroom with a full bath—perfect for guests or extended family. The open-concept main floor boasts a bright living area, stylish kitchen with premium finishes, spice kitchen, dining space, and mudroom. Upstairs offers 4 spacious bedrooms, a family room, laundry, and a luxurious primary suite with a spa-inspired 5pc ensuite. Enjoy 9 ft ceilings, vinyl plank flooring, double attached garage, unfinished basement with future potential, and proximity to playgrounds, shopping, and Edmonton amenities. Perfect blend of luxury, comfort, and functionality! (id:58723)
Nationwide Realty Corp
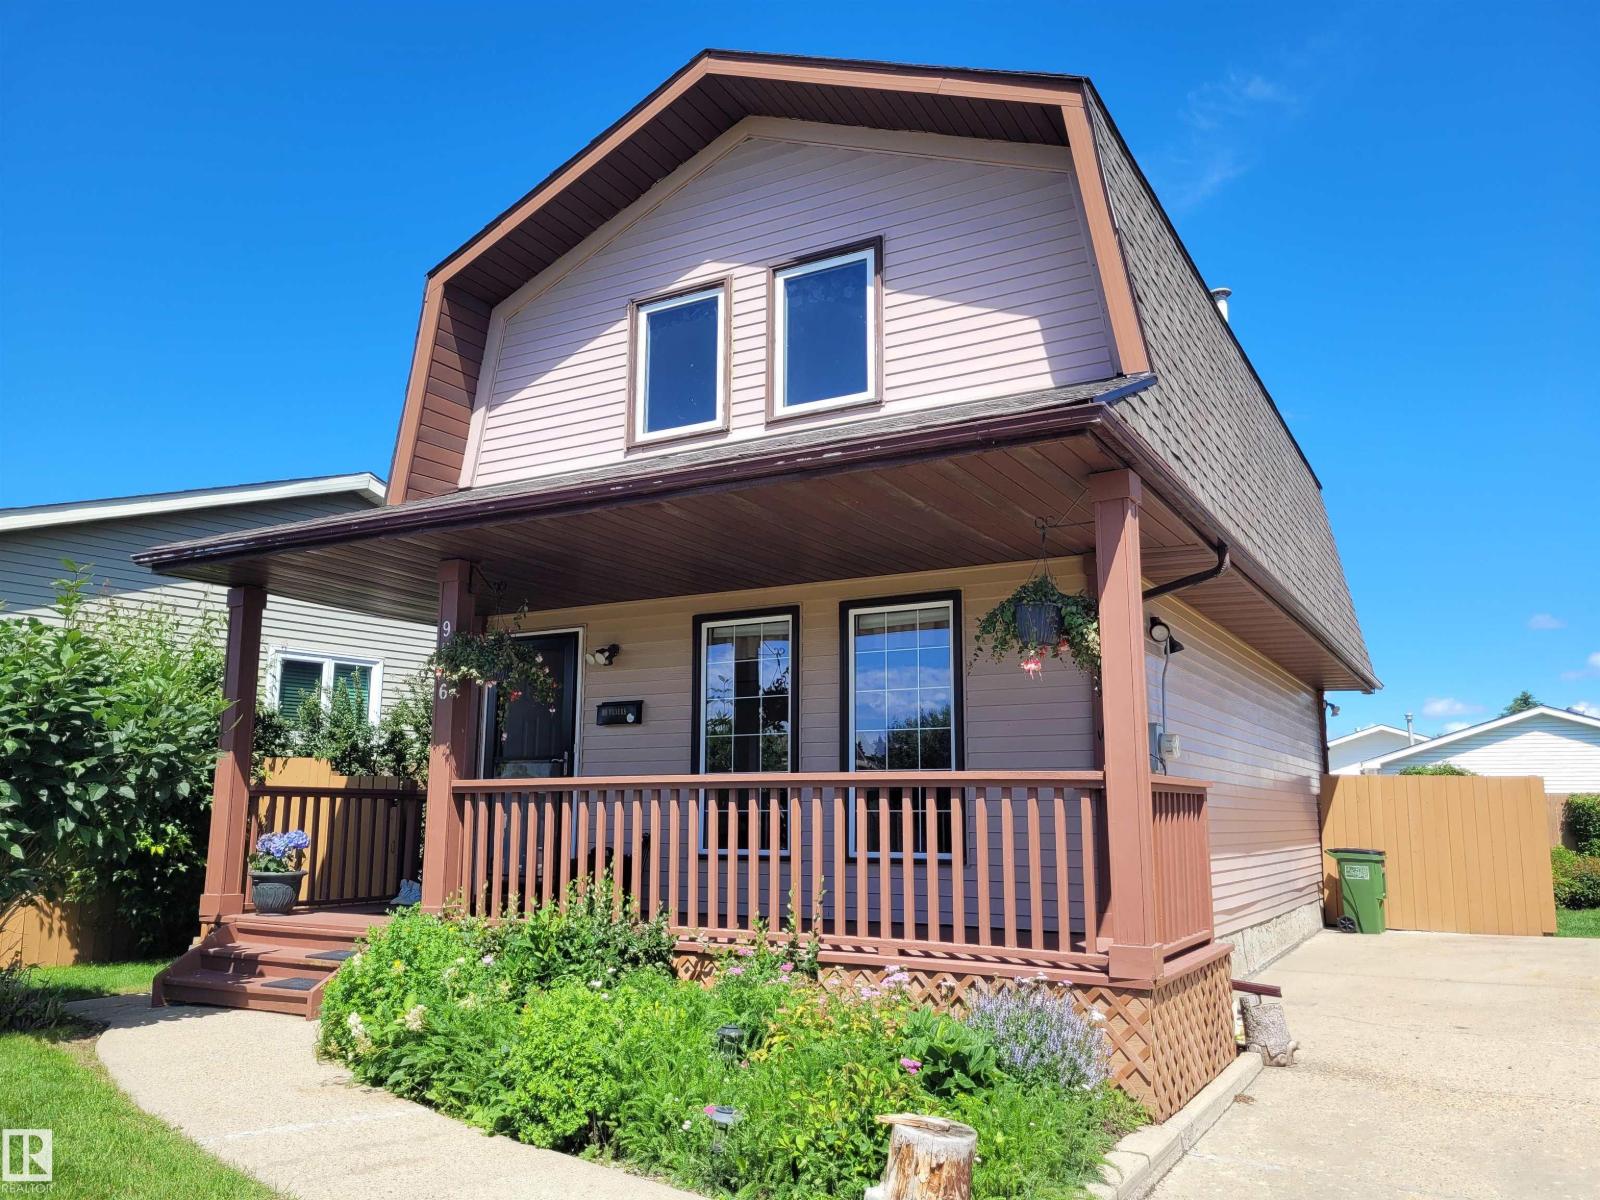
9516 173 Av Nw
Edmonton, Alberta T5Z 1Z8
Great location for a young family. Quiet residential street. Steps to elementary school, community league, skating rink and playground. Wait for kids from school on the front covered porch. Spacious living room has two side windows, upgraded vinyl flooring that extends to dining and kitchen. All PVC windows were upgraded on main and upper floors. 2-piece guest bathroom on main, U-shaped kitchen features traditional oak-finish cabinets and white appliances. Window from kitchen overlooks the backyard, dining area can easily accommodate a table of 6, and patio doors to large deck. Upper level has 3 bedrooms, carpeted flooring, main bathroom with a cheater door to master bedroom. Developed basement is perfect for quiet nights at home, watching movies, sports or kids playroom, also in basement we have a 4th bedroom utility/laundry room. Wonderful backyard gets plenty of sun for growing flowers or vegetables, natural gas line for BBQ, shaded deck and oversized parking pad with space to build a future garage. (id:58723)
Keystone Realty
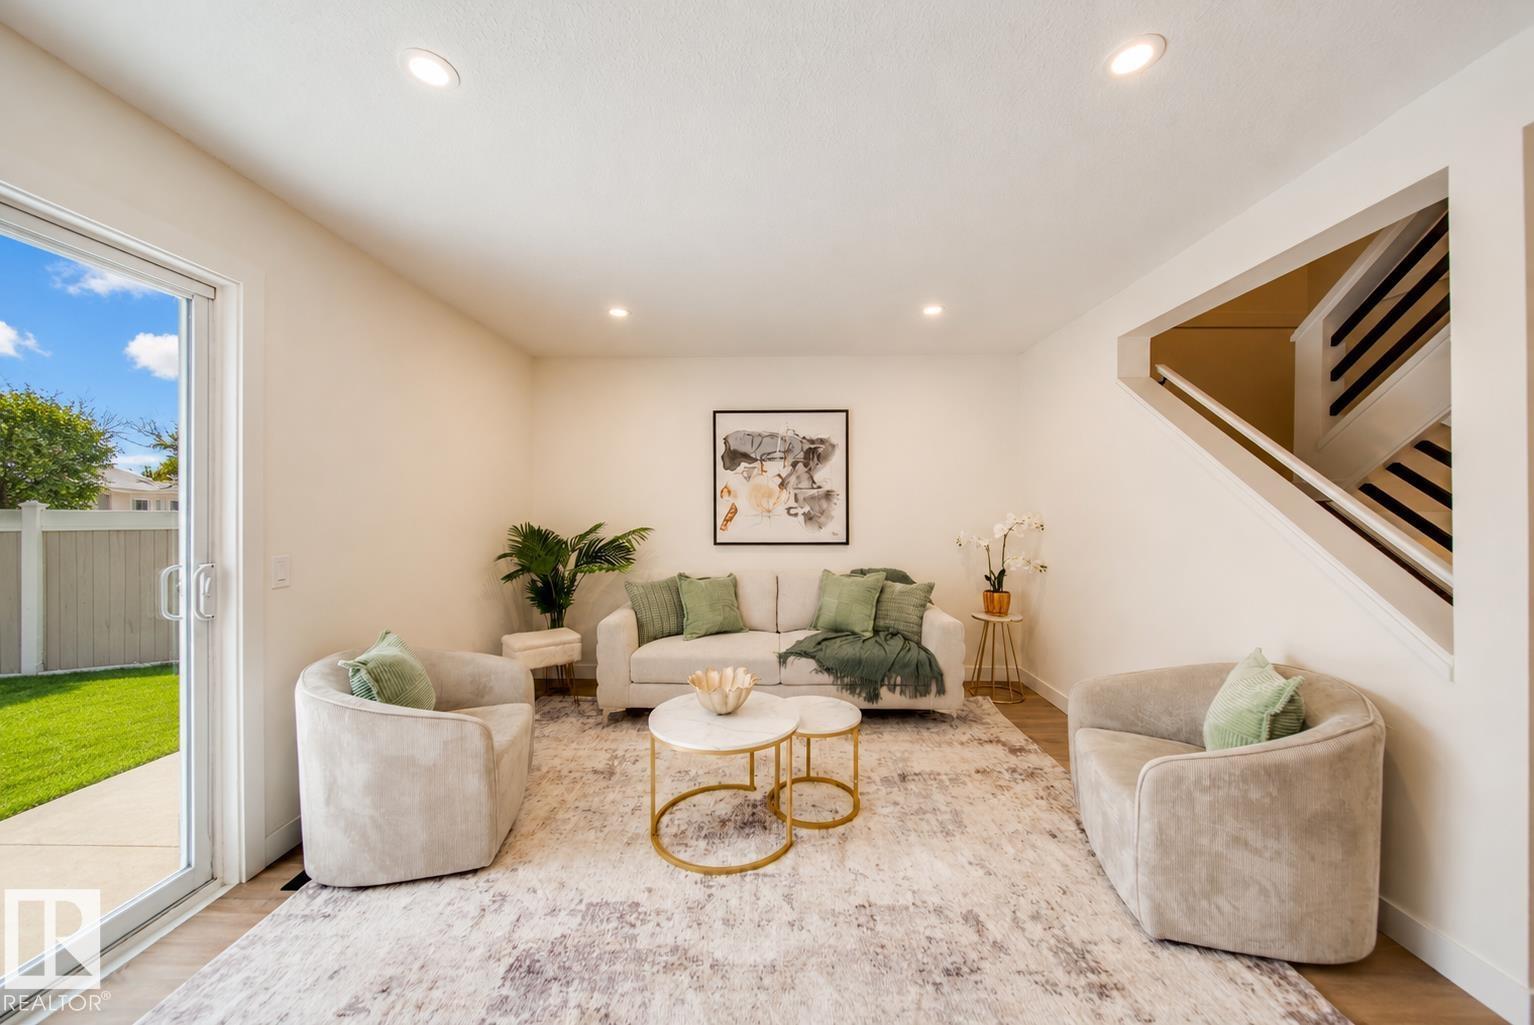
125 Woodborough Wy Nw
Edmonton, Alberta T5Y 1N2
Welcome home to this beautifully RENOVATED townhouse. The moment you step in you will be wowed by all the work that has gone into the renovations. From the NEW KITCHEN to the FULLY FINISHED basement this home has it all. The living room is fabulous with feature wall and room for an office area, extra space for toys or whatever suits your needs. Upstairs has 3 bedrooms as well you have a BRAND NEW 4 piece bathroom with deep soaker tub. Fully finished basement with a 3 piece bath. Finishing off the home you have your own private backyard with shed. UPGRADES include: QUARTZ throughout, new vinyl plank flooring, new doors, trim, pot lights, all new LIGHTING, PLUSH CARPET, all new HARDWARE, fresh paint, and tile surround. Close to all amenities, playground/SCHOOL short walk away, minutes to the Henday and Yellowhead. (id:58723)
Maxwell Polaris
18126 98 Av Nw
Edmonton, Alberta T5T 3H6
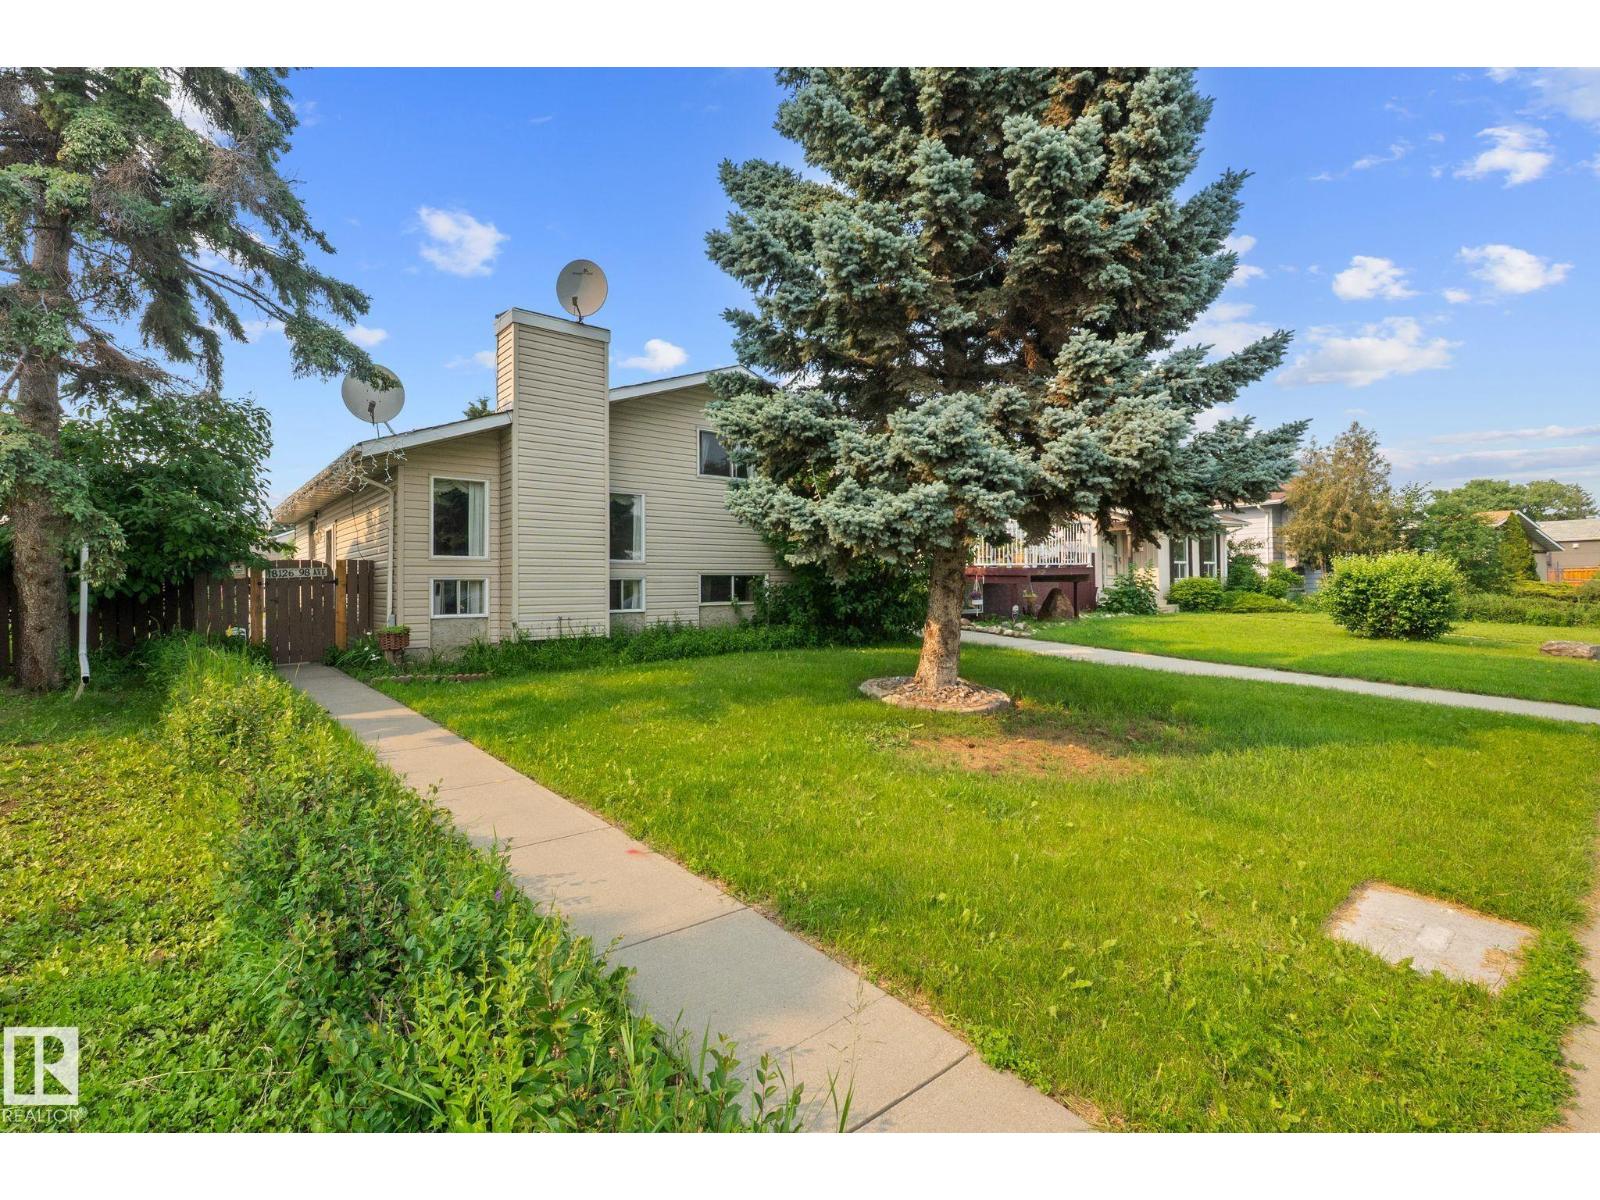
Welcome to this beautifully maintained home in the heart of La Perle, offering nearly 1,800 sq.ft. of total living space with a layout designed to accommodate growing families and everyday living. From the moment you arrive, it’s clear this home has been exceptionally cared for over the years. Located directly across from a large green space, you can enjoy endless opportunities for outdoor recreation just steps from your front door. Inside, you will find charm and inviting space designed for comfort and functionality. Outside, enjoy the fully landscaped yard where family and friends can relax, garden, entertain, or spend summer evenings appreciating the mature apple tree and its seasonal harvest. This home is within walking distance to schools, playgrounds, public transit, shopping, everyday amenities, and with quick access to major routes, this home offers the perfect balance of convenience and community in one of West Edmonton’s most established family-friendly neighbourhoods. (id:58723)
Century 21 Leading
104 Edgewater Ci
Leduc, Alberta T9E 1K5
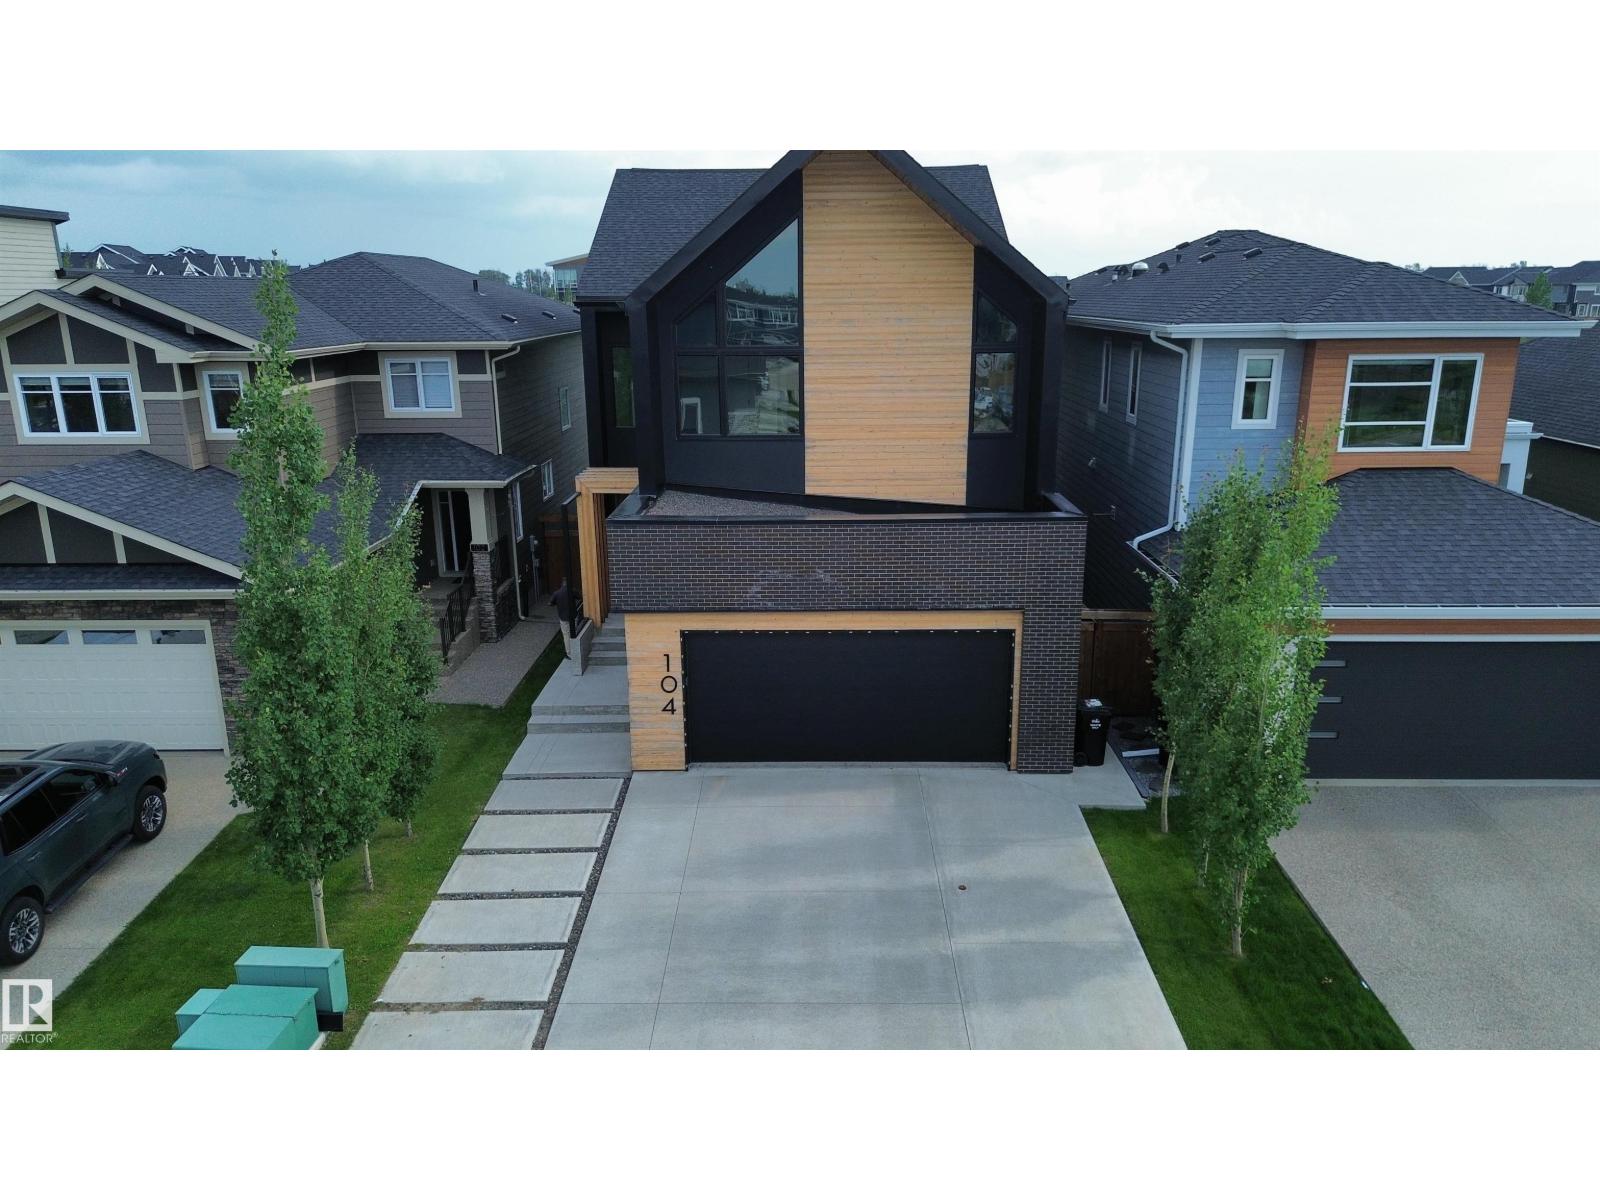
Experience exceptional luxury in this former showhome backing directly onto Father Leduc School Park in the prestigious community of Edgewater Estates. With over 2700 sq ft of beautifully finished living space, this one-of-a-kind residence blends timeless architecture with thoughtfully curated designer finishes throughout. Expansive black-framed windows flood the home with natural light, while warm wood ceilings, handcrafted iron railings, a custom marble sliding door, and a striking floating ethanol fireplace create an unforgettable first impression. The chef-inspired kitchen is the heart of the home, showcasing over $50,000 in premium Dacor appliances, custom cabinetry, and an elegant open-concept design perfect for everyday living and entertaining. Upstairs features 3 spacious bedrooms, including 2 unique loft-style bedrooms, plus a serene primary retreat overlooking the park. The professionally finished basement with 9-foot ceilings offers a theatre room, fitness room, bedroom, 3-pc bath and laundry. (id:58723)
Real Broker
916 Jordan Cr Nw
Edmonton, Alberta T6L 6X5
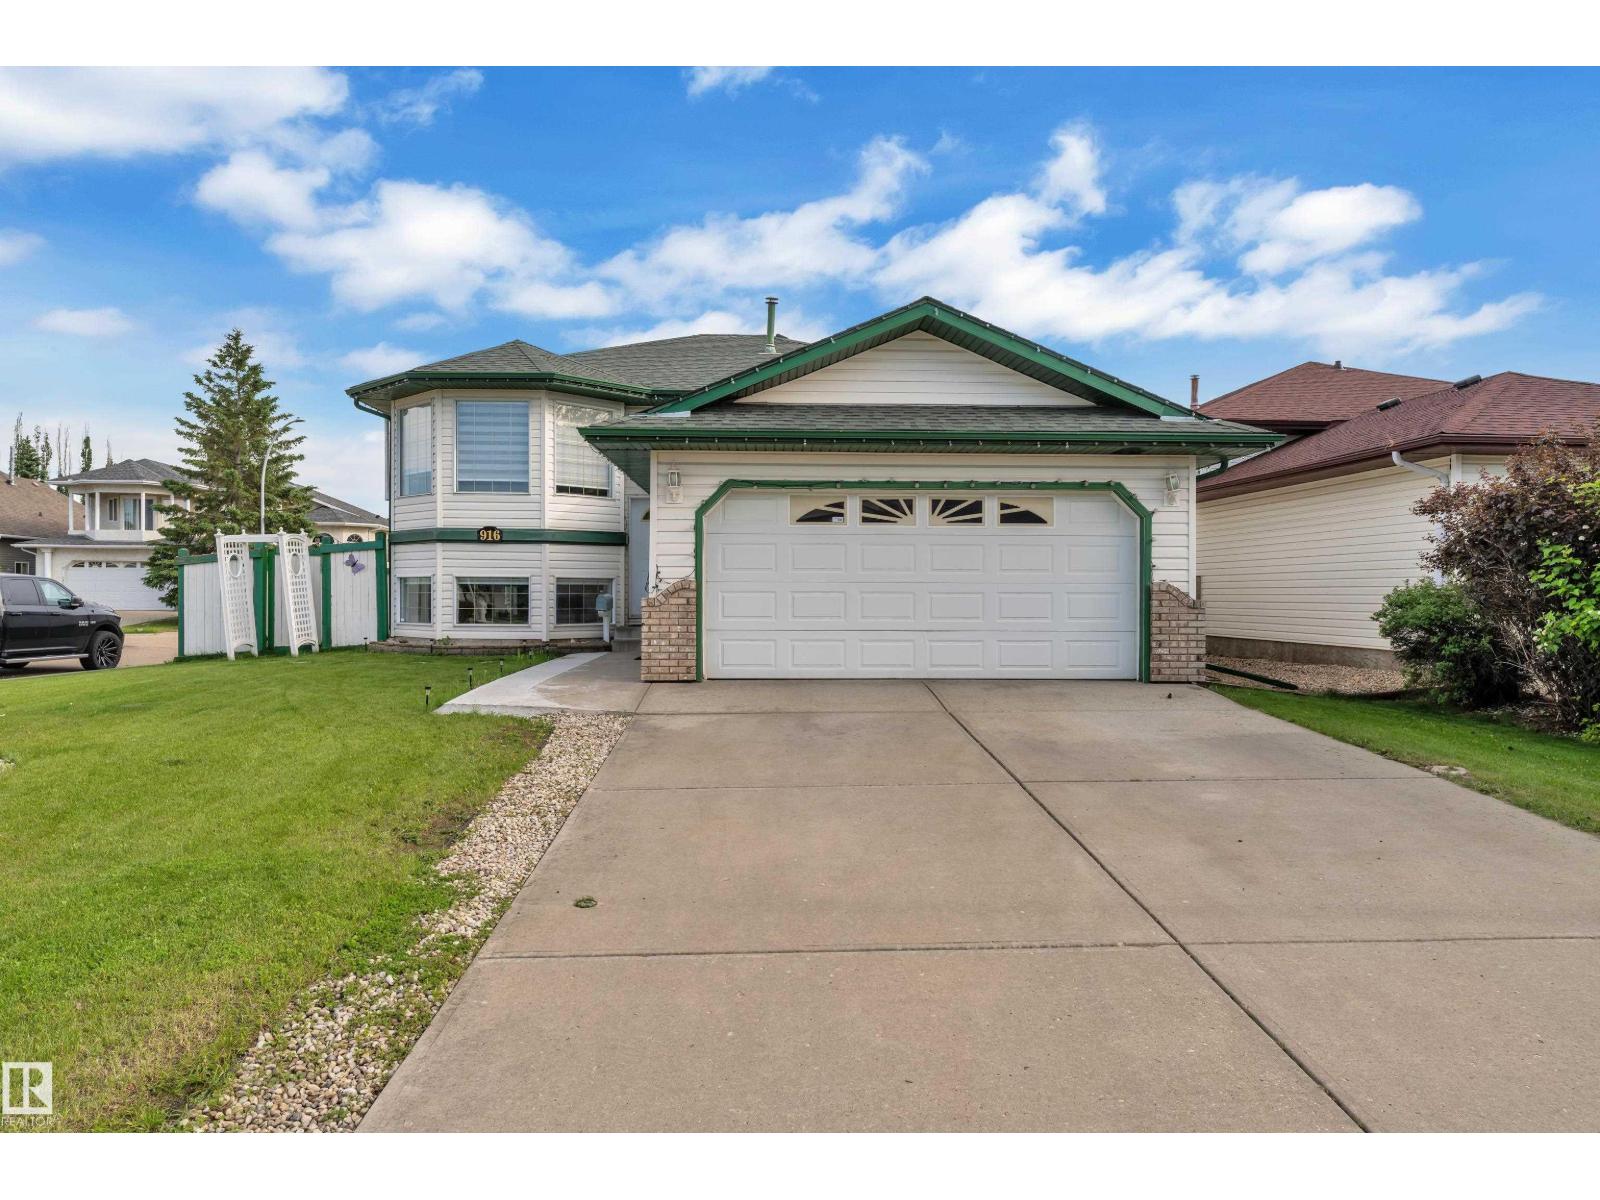
Welcome to this beautiful and spacious **corner-lot bi-level home** offering over **2,200+ sq. ft. of total living space** in the sought-after Jackson Heights community. This well-maintained family home features a bright and inviting living room with large windows that fill the space with natural light. The functional kitchen offers white cabinetry, ample counter space, and direct access to the double-tier deck—perfect for entertaining and summer BBQs. The main floor includes a spacious primary bedroom with 3 pc ensuite, along with two additional bedrooms and 3 pc common bath. The fully finished basement provides two more bedrooms, a 3pc bath and a large recreation room, offering plenty of space for a growing family. This property boasts a large backyard with endless possibilities for outdoor activities. Additional features include a NEMA 14-50 outlet in the garage for EV charging. Conveniently located near MillWoods Golf Course, Jackie Parker park, schools, shopping, public transit and major Amenities. (id:58723)
Maxwell Polaris
7216 156 St Nw
Edmonton, Alberta T5R 4K8
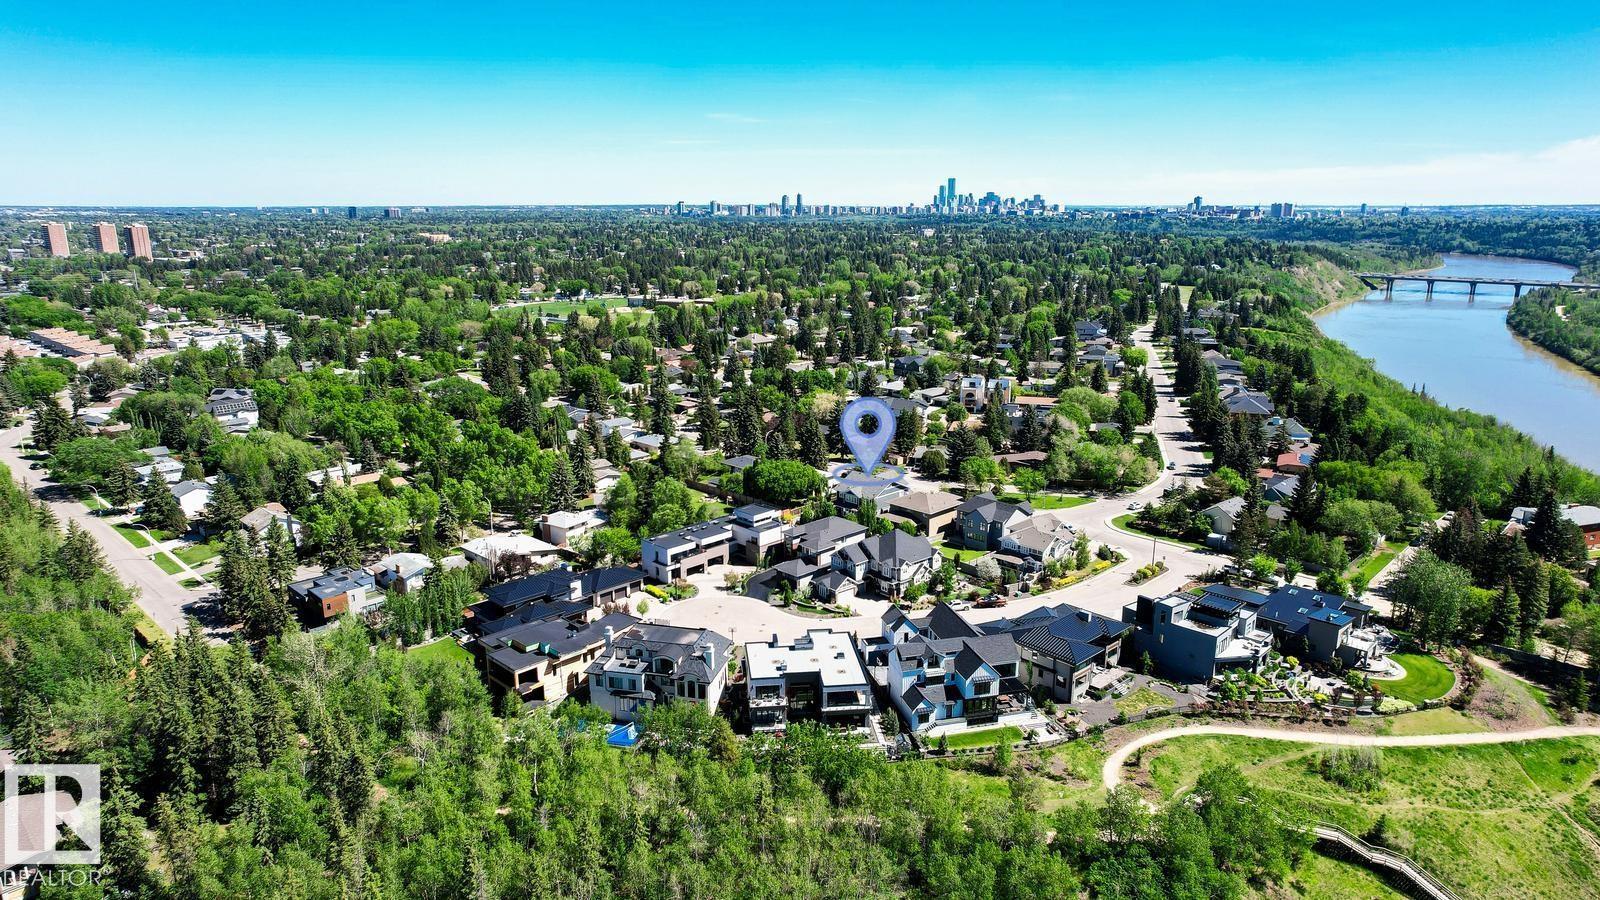
Discover refined living in this beautifully curated residence. Set above the River Valley in prestigious Hillcrest Point of the family friendly community of Patricia Heights. This exceptional home blends luxury, comfort, and craftsmanship. With over 5,300 sq. ft. of custom designed living space, the home features 4–6 bedrooms, 5 baths, and an oversized triple fully finished dream garage. The heart of the home is an entertainer’s dream: a great room with 10 ft ceilings, a striking brick fireplace, electronic blinds and a gourmet kitchen equipped with Wolf, Sub-Zero, and Miele appliances, a butler’s pantry, and wine storage. Upstairs, the primary suite offers a spa-like ensuite and dual walk-in closets, complemented by additional bedrooms with ensuite, another full bath, a home office, and a family lounge. The fully finished lower level includes a gym, wet bar, and guest quarters. Outdoors, a landscaped private oasis awaits. Don't forget the convenient Dog Run! Furnished move in ready option available. (id:58723)
Century 21 All Stars Realty Ltd
#205 11307 99 Av Nw
Edmonton, Alberta T5K 0H2
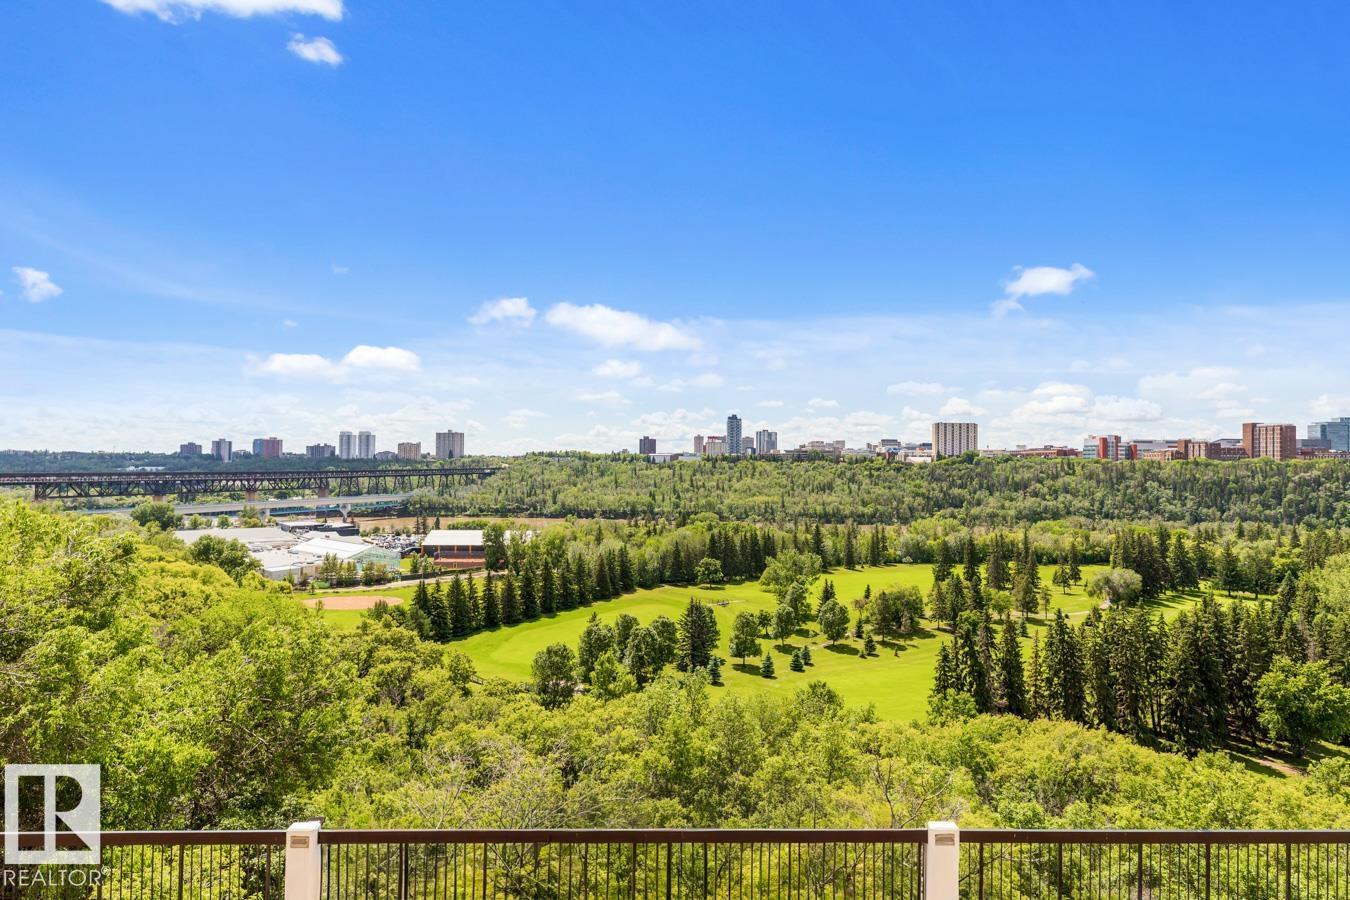
Spacious south-facing 1 bed, 1 bath condo with breathtaking river valley views. Enjoy nightly views of the illuminated High Level Bridge and watch golfers below. The extensively renovated kitchen opens to the spacious living room, creating an inviting space that flows to the large covered balcony. Feel worlds away from the city while living in the heart of it—your perfect place to unwind. The generous bedroom easily accommodates a king bed, nightstands, and additional furnishings. Features include building A/C, a large in-suite storage room, and 1 titled parking stall. Condo fees include all utilities and access to free laundry on each floor. Resort-style amenities include a saltwater pool, one of the best gyms downtown overlooking the river valley, 2 social rooms, a bookable party room, and a massive river valley-view deck. On-site manager, secure fob elevators, and pet-friendly with no size restrictions (board approval). (id:58723)
Royal LePage Noralta Real Estate
140 Greengrove Ave
Sherwood Park, Alberta T8A 3C7
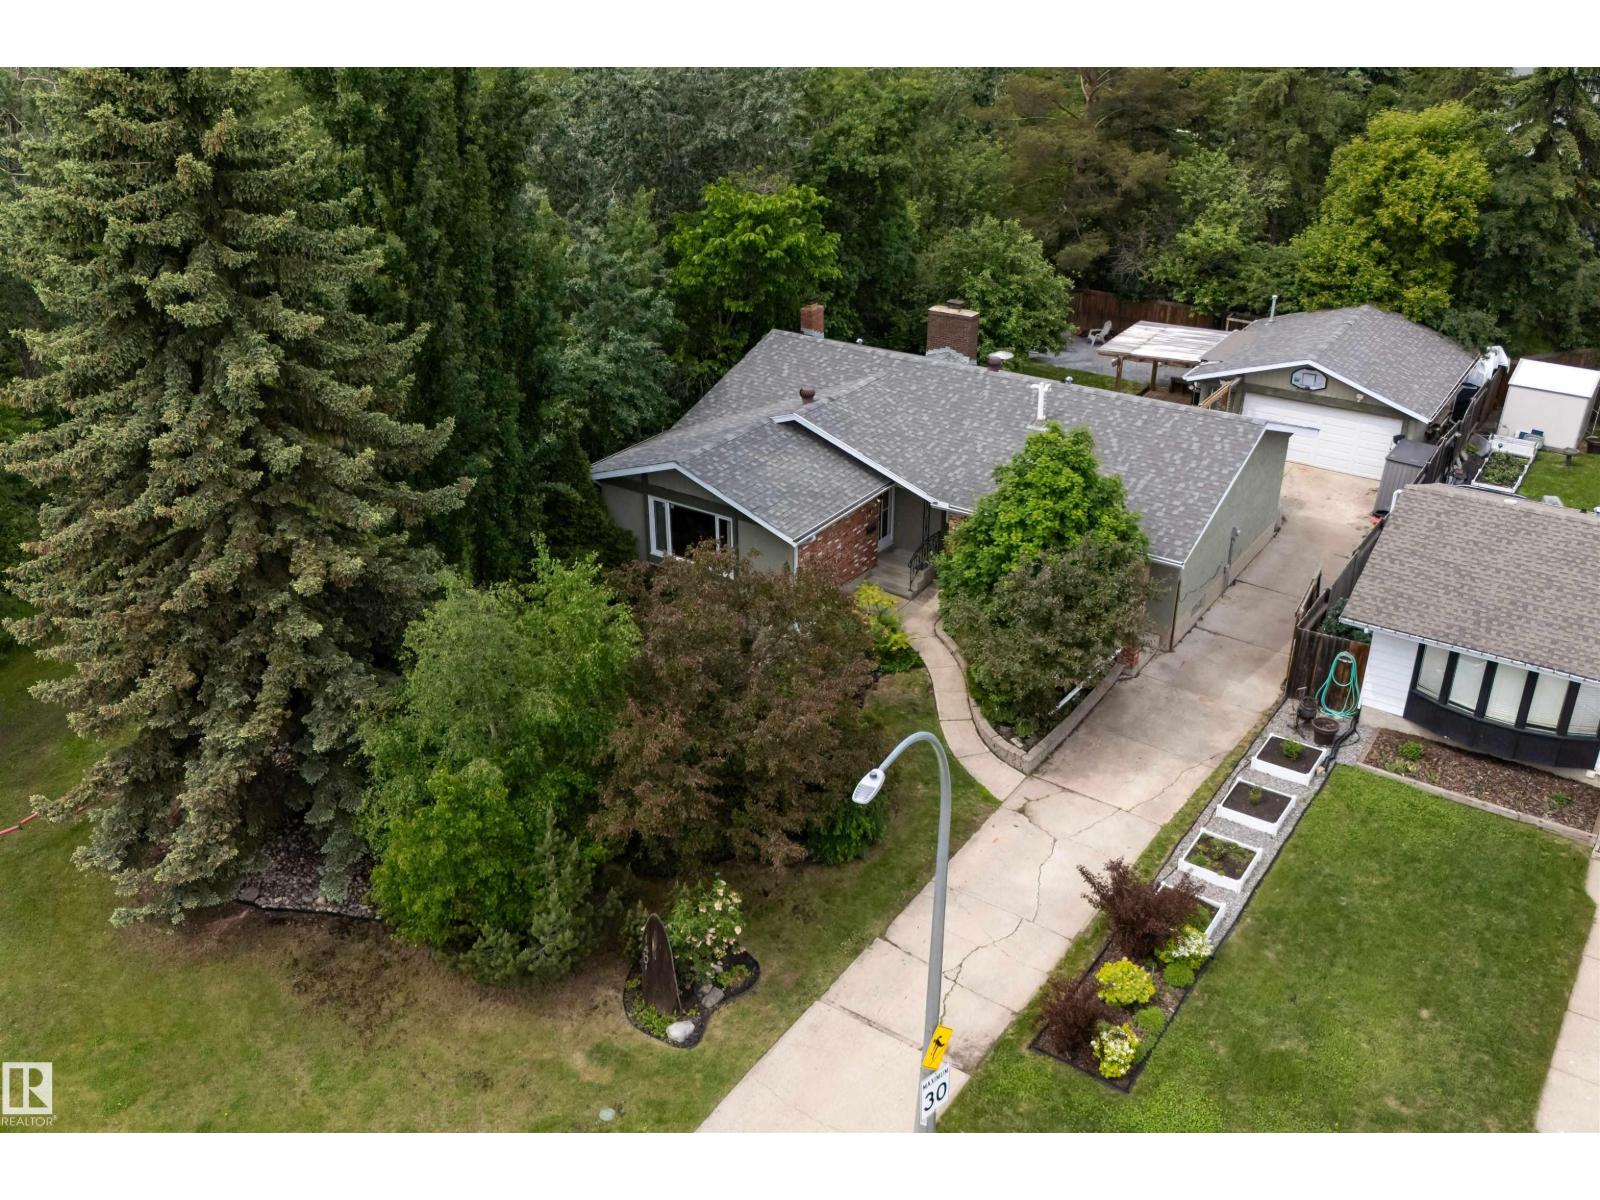
UNBEATABLE LOCATION! Situated on a quiet corner lot directly beside a park, this centrally located bungalow offers the rare feeling of acreage living in town. Surrounded by mature trees and beautiful landscaping, the property provides exceptional privacy while remaining within walking distance to schools, recreation, shopping, and amenities. The bright main living room features hardwood floors and a large front window overlooking the beautifully landscaped yard. The dining area flows seamlessly into the kitchen, complete with stunning soapstone countertops and a new dishwasher (2025). Just off the kitchen is a welcoming family room with a wood-burning fireplace. The spacious primary bedroom features a 4pc ensuite with a steam shower, while 2 additional bedrooms and a 4pc bathroom complete the main floor. Downstairs offers even more living space with a large den, 4th bedroom, 4pc bathroom, and plenty of storage! Enjoy central A/C and the convenience of a double detached garage. (id:58723)
Royal LePage Prestige Realty
#9 4403 Riverbend Rd Nw
Edmonton, Alberta T6H 5S9
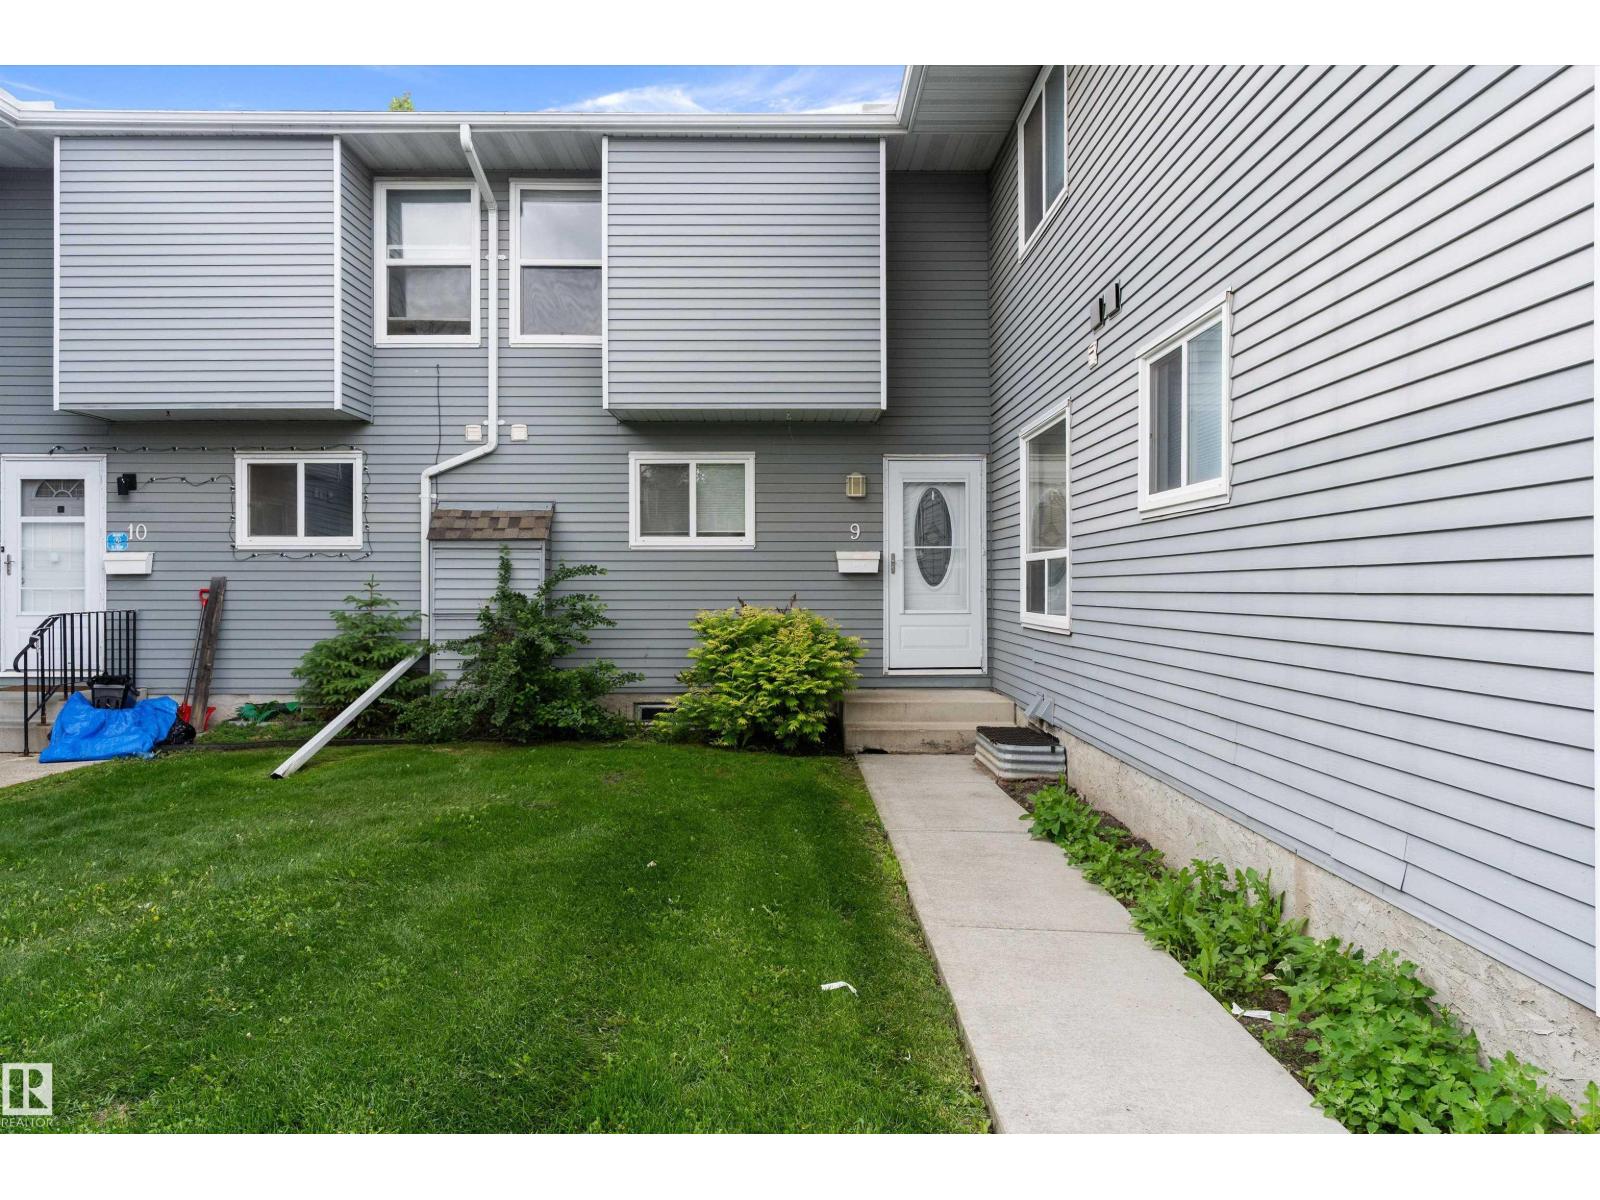
Affordable living in desirable Ramsay Heights. This 3-bedroom townhouse offers 1,129 sq ft above grade plus a finished basement, providing plenty of functional living space across all three levels. The kitchen features extensive counter space, ample cabinetry, excellent storage, and a practical layout that opens to the dining area. The spacious living room is highlighted by a mantel fireplace and large south-facing windows that fill the home with natural light. An updated 2pc powder room completes the main floor. Upstairs you’ll find three bedrooms, including a generous primary bedroom, along with an updated 5pc bathroom. The finished basement adds valuable living space with a large recreation room, separate laundry room, dedicated storage room, and workshop area. Enjoy your own fully fenced south-facing yard complete with two large storage sheds for additional storage. One assigned parking stall is included. Conveniently located close to schools, parks, public transit, shopping, and river valley trails. (id:58723)
Exp Realty
3310 Watson Ba Sw
Edmonton, Alberta T6W 0P2
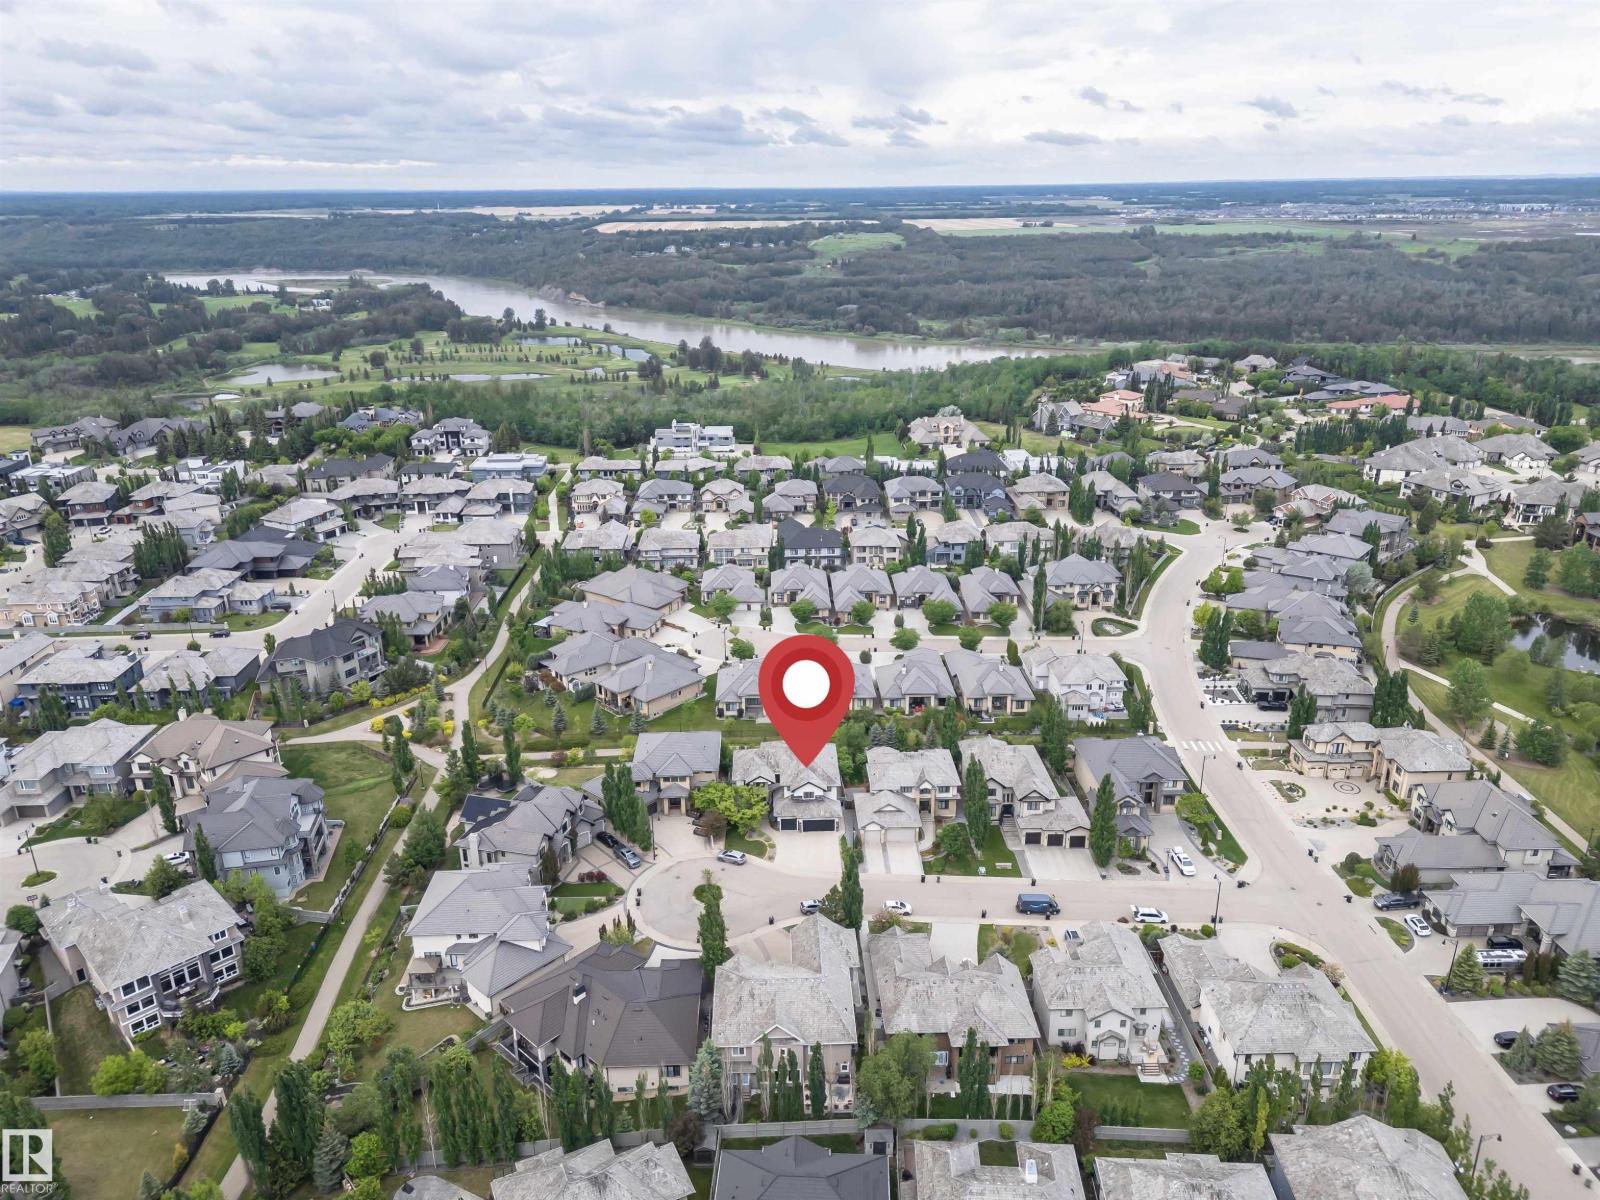
Executive luxury living in the prestigious community of Windermere! This stunning 3,520 sq. ft. 2-story estate offers unparalleled elegance and craftsmanship. Boasting 5 spacious bedrooms and 5 bathrooms, this home features soaring ceilings, a gourmet chef’s kitchen, and a fully finished walkout basement leading to a beautifully landscaped yard. Complete with a triple attached garage and exclusive Windermere HOA privileges. Strategically located with quick, direct access to the Anthony Henday Highway, making any commute a breeze. Minutes from elite golf courses, top-rated schools, and the Currents of Windermere. (id:58723)
Century 21 Masters