Hurry Home

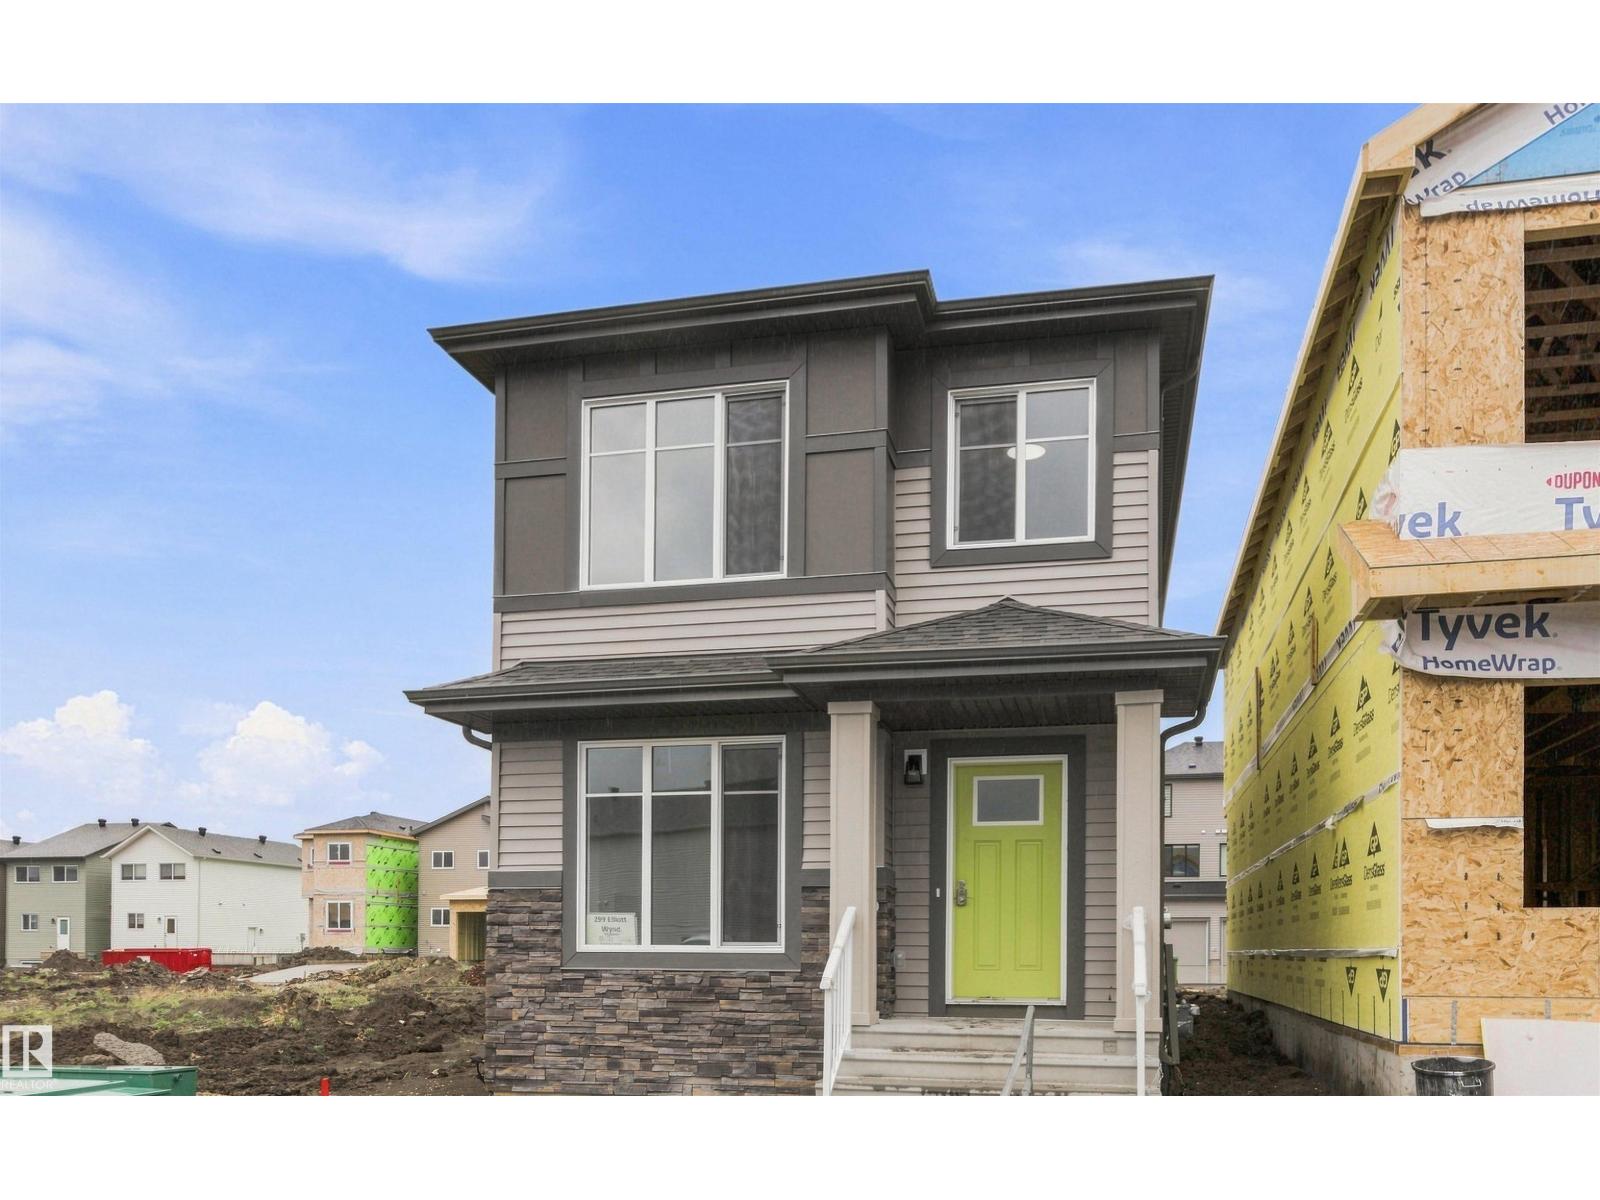
299 Elliott Wd
Fort Saskatchewan, Alberta T8L 4E8
SouthPointe is a modern, family-friendly neighbourhood, offering a quiet, safe, and affordable living. The Kenton-Z by Akash Homes, a beautifully crafted 1602 sq ft two-storey home. Designed for modern family living, this home features an open-concept main floor which offers 9' ceilings, flowing French-imported laminate flooring and an open-concept flow where the kitchen, dining, and living areas connect seamlessly -perfect for entertaining or everyday comfort. Large windows fill the space with natural light, highlighting stylish finishes and thoughtful design details throughout, including an electric fireplace in the living room. Upstairs, enjoy a flex space, laundry closet, and three spacious bedrooms, including a primary suite with a walk-in closet and a private ensuite. Added perk includes a separate side entrance & $5000 BRICK CREDIT. **PLEASE NOTE** PICTURES ARE OF ACTUAL HOME. HOME IS NOW COMPLETE! (id:58723)
Century 21 All Stars Realty Ltd
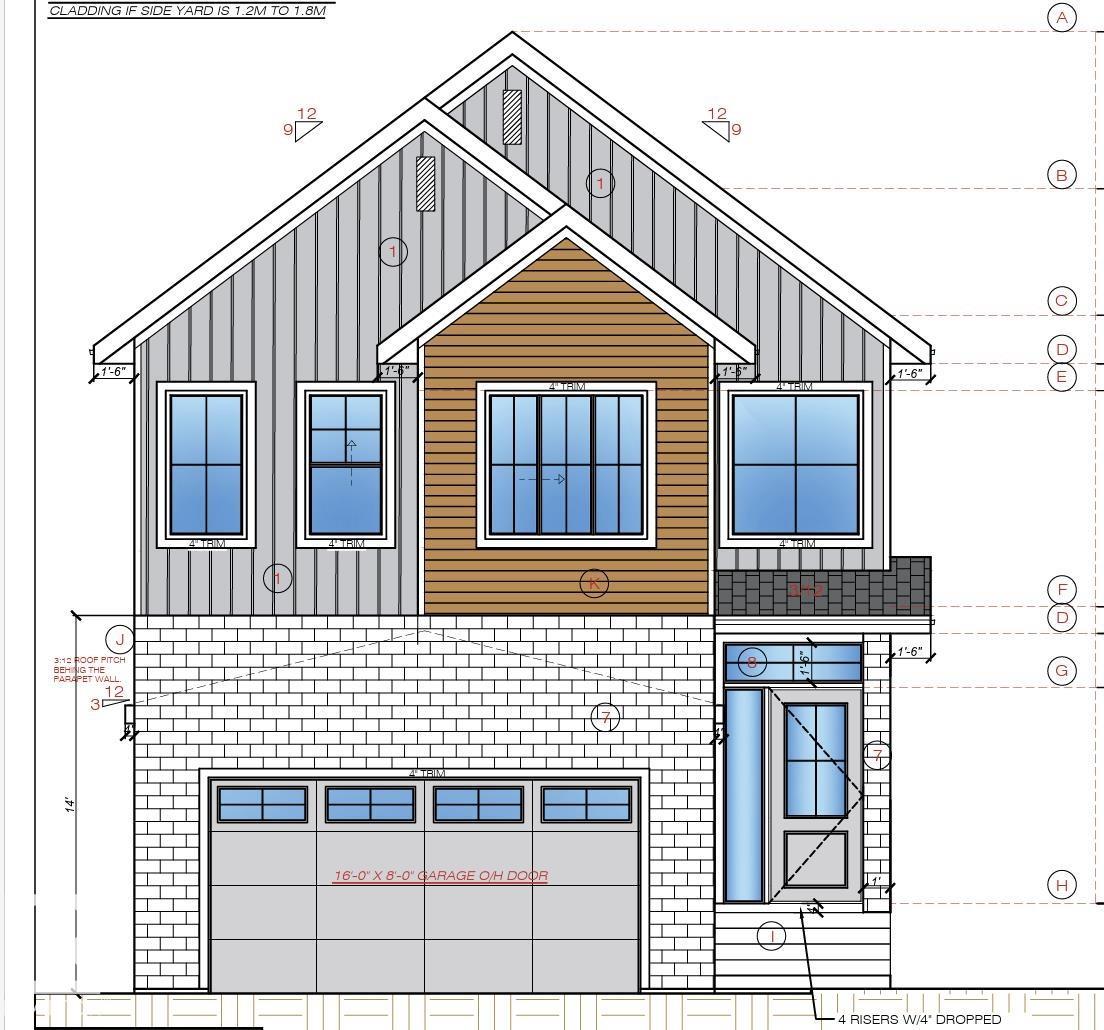
18632 130 St Nw
Edmonton, Alberta T6V 0P2
This beautifully designed home in the desirable community is Thoughtfully planned living space, this stunning home features an open-concept layout with a spectacular open-to-above great room, a spacious dining area, and a modern kitchen with ample cabinetry and a spice kitchen. The main floor also includes a versatile bedroom, a convenient mudroom, and direct access to the attached garage. Upstairs, you will find a spacious primary bedroom with a walk-in closet and a luxurious ensuite, three additional bedrooms, a full bathroom, an upstairs laundry area, and a large bonus room. Conveniently located close to schools, parks, shopping, and other amenities, this home offers the perfect blend of comfort, style, and functionality. (id:58723)
Exp Realty
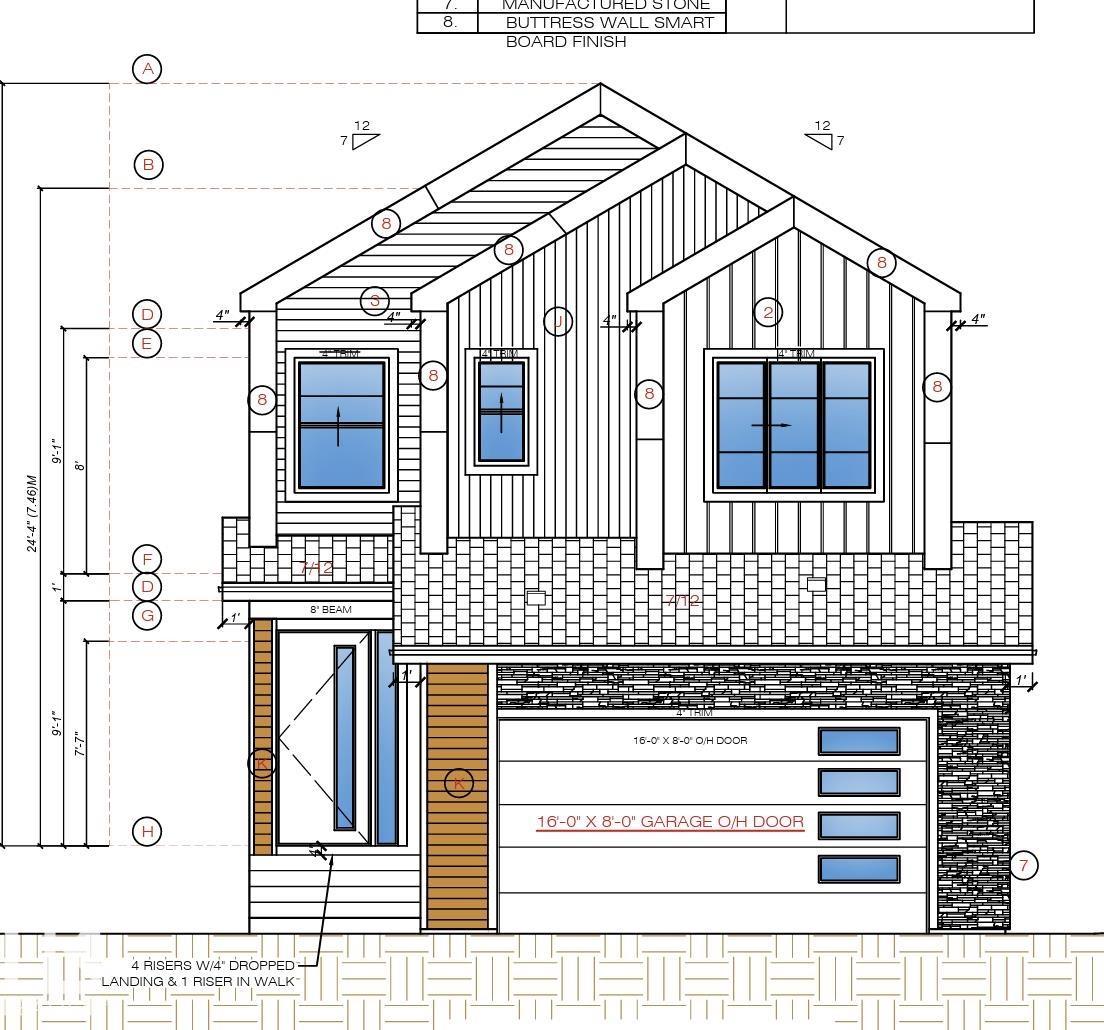
18636 130 St Nw
Edmonton, Alberta T6V 0P2
This beautifully designed home in the desirable community is Thoughtfully planned living space, this stunning home features an open-concept layout with a spectacular open-to-above great room, a spacious dining area, and a modern kitchen with ample cabinetry and spice kitchen. The main floor also includes a versatile bedroom, a convenient mudroom, and direct access to the attached garage. Upstairs, you will find a spacious primary bedroom with a walk-in closet and a luxurious ensuite, two additional bedrooms, a full bathroom, an upstairs laundry area, and a large bonus room. Conveniently located close to schools, parks, shopping, and other amenities, this home offers the perfect blend of comfort, style, and functionality. (id:58723)
Exp Realty
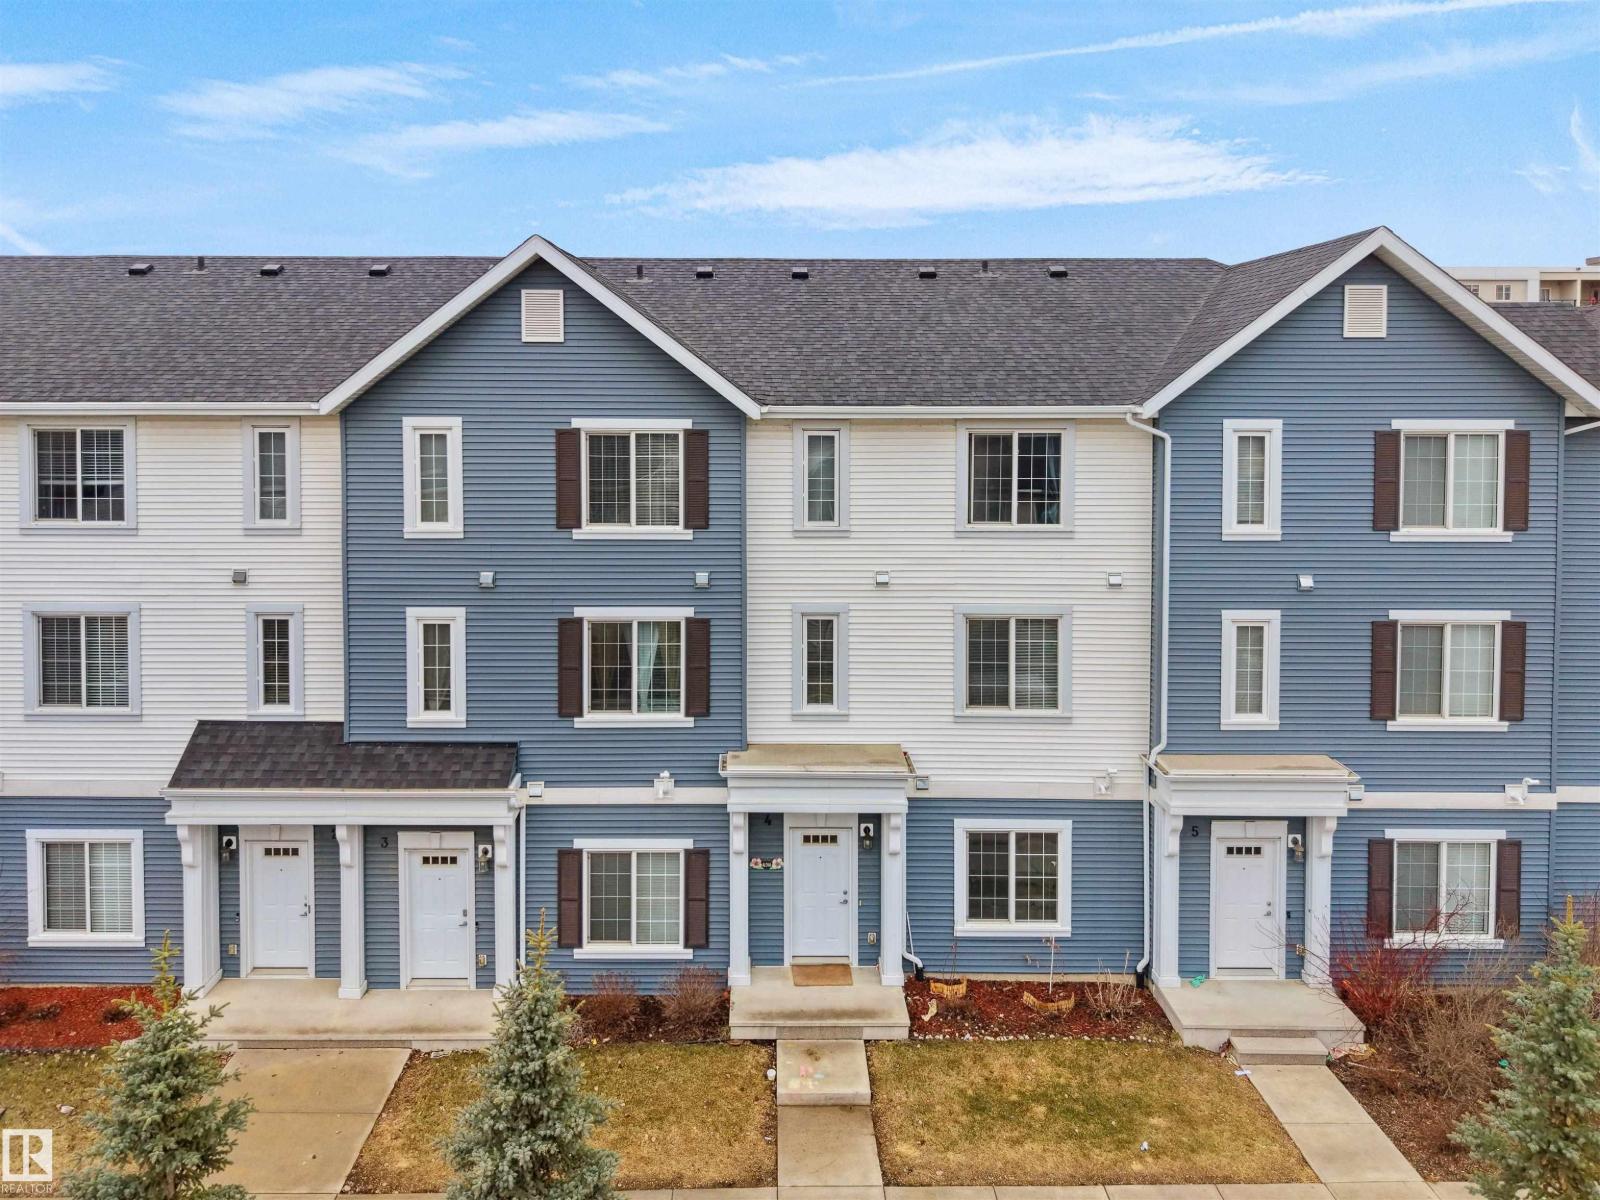
#4 735 Allard Bv Sw
Edmonton, Alberta T6W 3W5
Welcome to Allard! This beautifully upgraded 1,693 sq. ft. former showhome offers stylish, modern living across three levels. Built in 2018, it features a double attached garage and a versatile main-floor office/flex space. The bright open-concept main level boasts 9-ft ceilings, large windows, vinyl plank flooring, and a chef-inspired kitchen with stainless steel appliances, quartz countertops, a tiled backsplash, soft-close cabinetry, and a large island. Step onto the private balcony, perfect for summer BBQs. Upstairs, the spacious primary suite includes a private ensuite, plus two additional bedrooms, a full bath, and convenient upper-level laundry. Located in a well-managed complex with low condo fees, this home is within walking distance to K-9 and high schools, parks, shopping, and everyday amenities, with future LRT expansion nearby. Ideal for first-time buyers, growing families, or investors. Move-in ready with premium finishes throughout and easy access to major commuter routes. (id:58723)
Maxwell Polaris
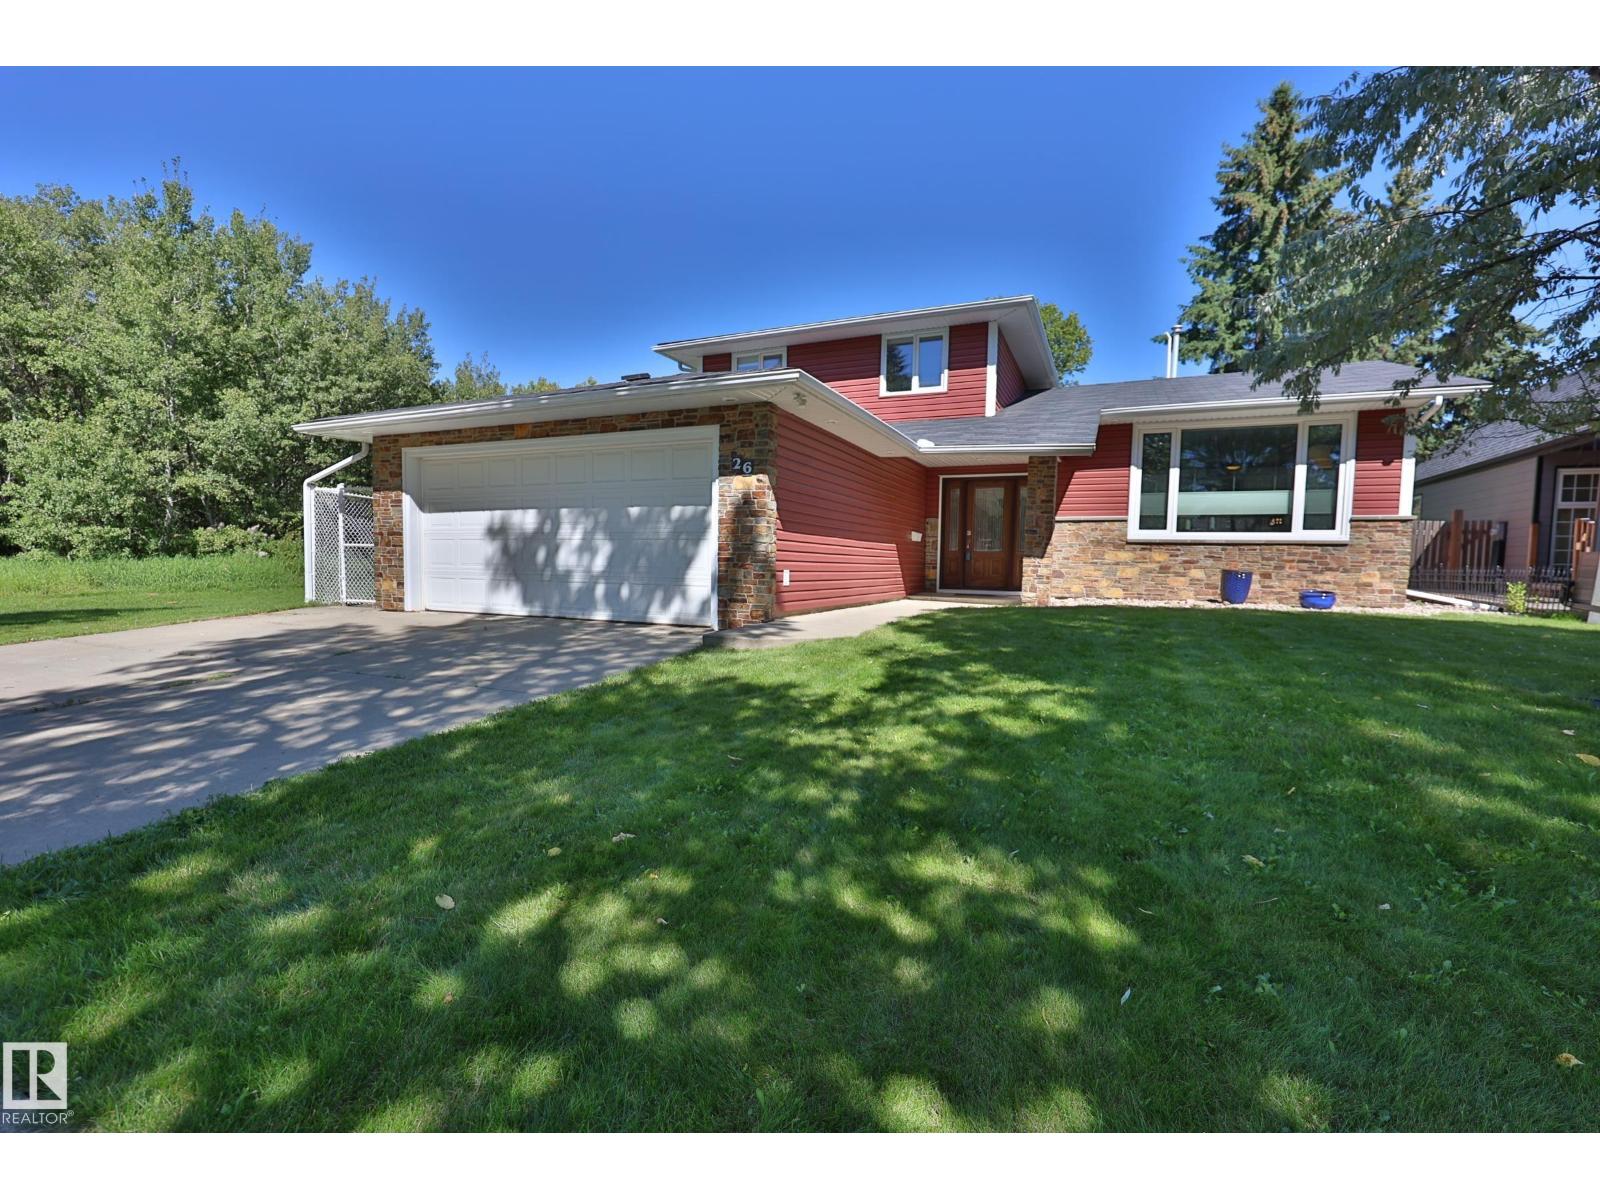
26 Butterfield Cr
St. Albert, Alberta T8N 2W7
ONE OF THE BEST SPOTS IN TOWN! Surrounded by Parks and Trails, NEXT TO THE RIVER, walking distance to schools, shops and all that St.Albert has to offer. THIS HOME HAS BEEN LOVED AND UPDATED throughout the years. Spacious Front living room is FLOODED WITH NATURAL light, accented with Vinyl plank flooring flows throughout. HIGH FUNCTIONING KITCHEN with a view of the yard - ENDLESS CABINETS, raised eating bar and built in appliances. Dinette with ROOM TO HOST for the holidays. Lower level family room with GAS FIREPLACE, and patio door to the BACK YARD OF YOUR DREAMS. Multi level decks, Hot tub, Mature trees, Privacy and room to Play. MAIN FLOOR OFFICE could be a bedroom. Raised Laundry at side entry with extra storage. Upstairs to the Kings size primary suite UPDATED WITH FULL ENSUITE. Bedrooms 2 and 3 are similar in size with another full bath adjacent. BASEMENT IS FULLY FINISHED with an open rec room and endless storage. 20x20 GARAGE IS INSULATED and finished, plus wide open street parking. (id:58723)
RE/MAX Elite
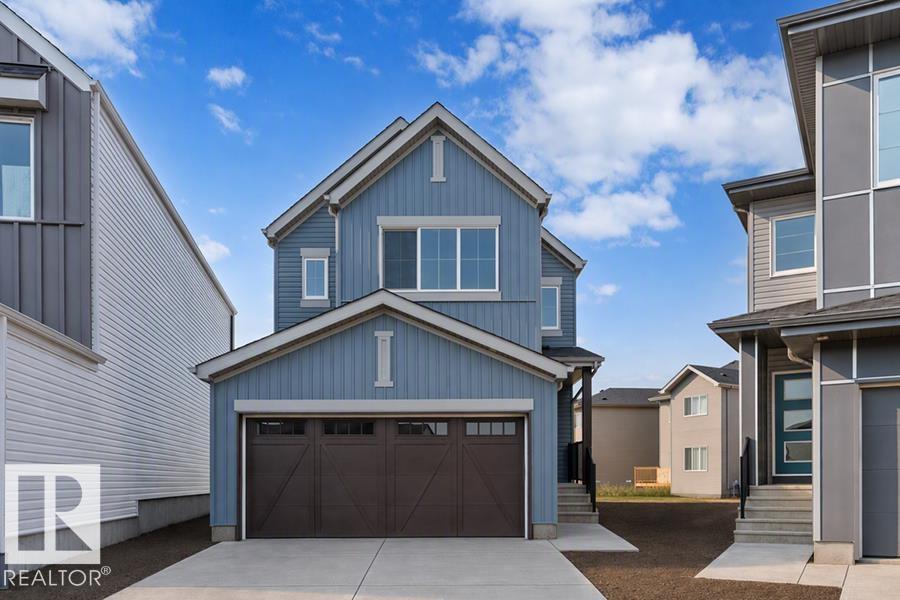
2708 188 St Nw
Edmonton, Alberta T6M 3J1
This thoughtfully designed home offers a functional layout for modern family living. The main floor features 9' ceilings, LVP flooring, a double attached garage with a floor drain, and a separate side entrance. A welcoming foyer leads to a mudroom with garage access, a full 3-piece bath with a walk-in shower, and a rear main-floor bedroom—ideal for guests or extended family. The open-concept kitchen, nook, and great room provide seamless flow. The kitchen includes quartz countertops, an island with a flush eating ledge, undermount sink, built-in microwave, pendant lighting, chimney-style hood fan, full-height tile backsplash, soft-close cabinets and drawers, and a pantry. Large windows fill the great room with natural light, and a patio door opens to the backyard. Upstairs features a spacious primary suite with a walk-in closet and 5-piece ensuite, plus a bonus room, two additional bedrooms, a 3-piece bath, and upper-floor laundry. Black fixtures and upgraded railings complete the home. (id:58723)
Exp Realty
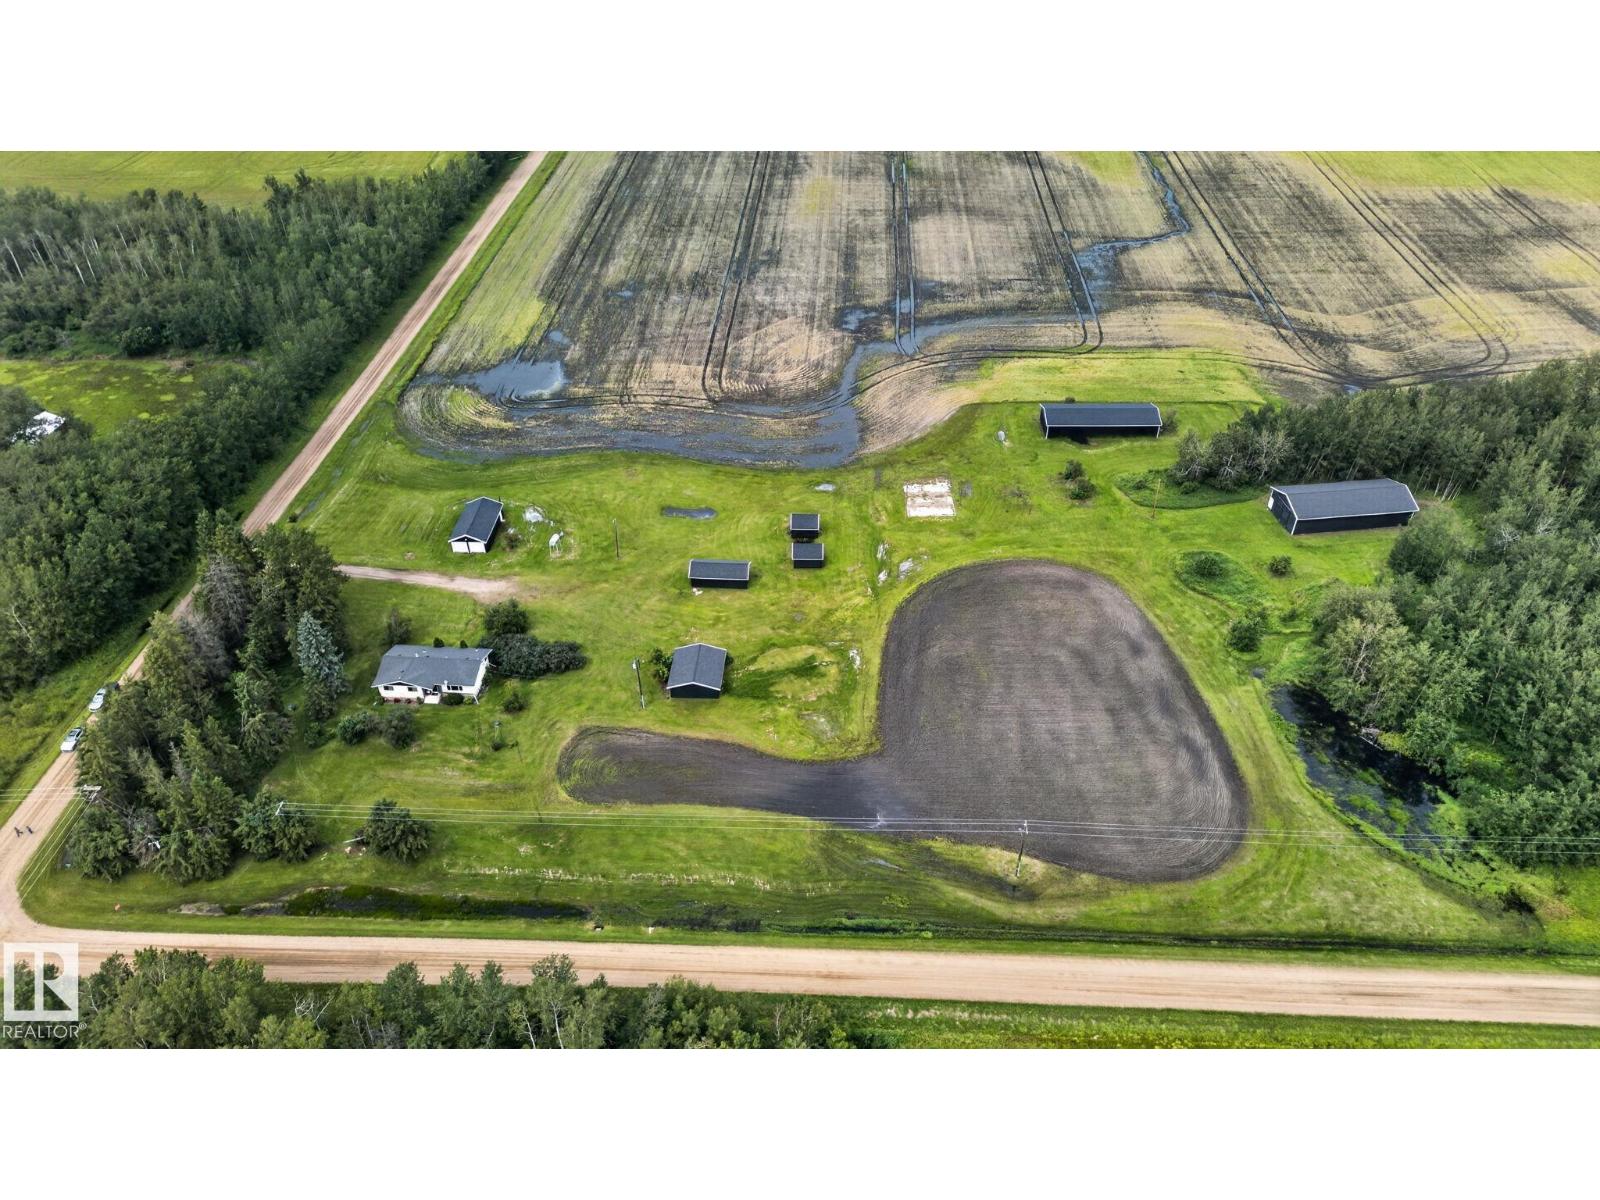
58201 Rr 214
Rural Thorhild County, Alberta T0A 2W0
Discover the perfect balance of country living and everyday convenience on this beautifully renovated 10-acre property just 7 minutes from Redwater and minutes from Alberta's Heartland Industrial Area. Enjoy the privacy, space, and freedom to create the lifestyle you've always envisioned while staying close to work, schools, and everyday amenities. The updated 3-bedroom bungalow blends modern finishes with timeless charm, featuring new flooring, paint, lighting, countertops, bathroom fixtures, furnace, hot water tank, and more. The functional layout offers a bright kitchen, spacious living room, finished basement with a large recreation room, and plenty of storage. Outside, you'll find two double garages, a large powered shop, multiple powered outbuildings, and endless room to enjoy. A rare opportunity to experience peaceful country living with the convenience of town and industry just minutes away. (id:58723)
Real Broker
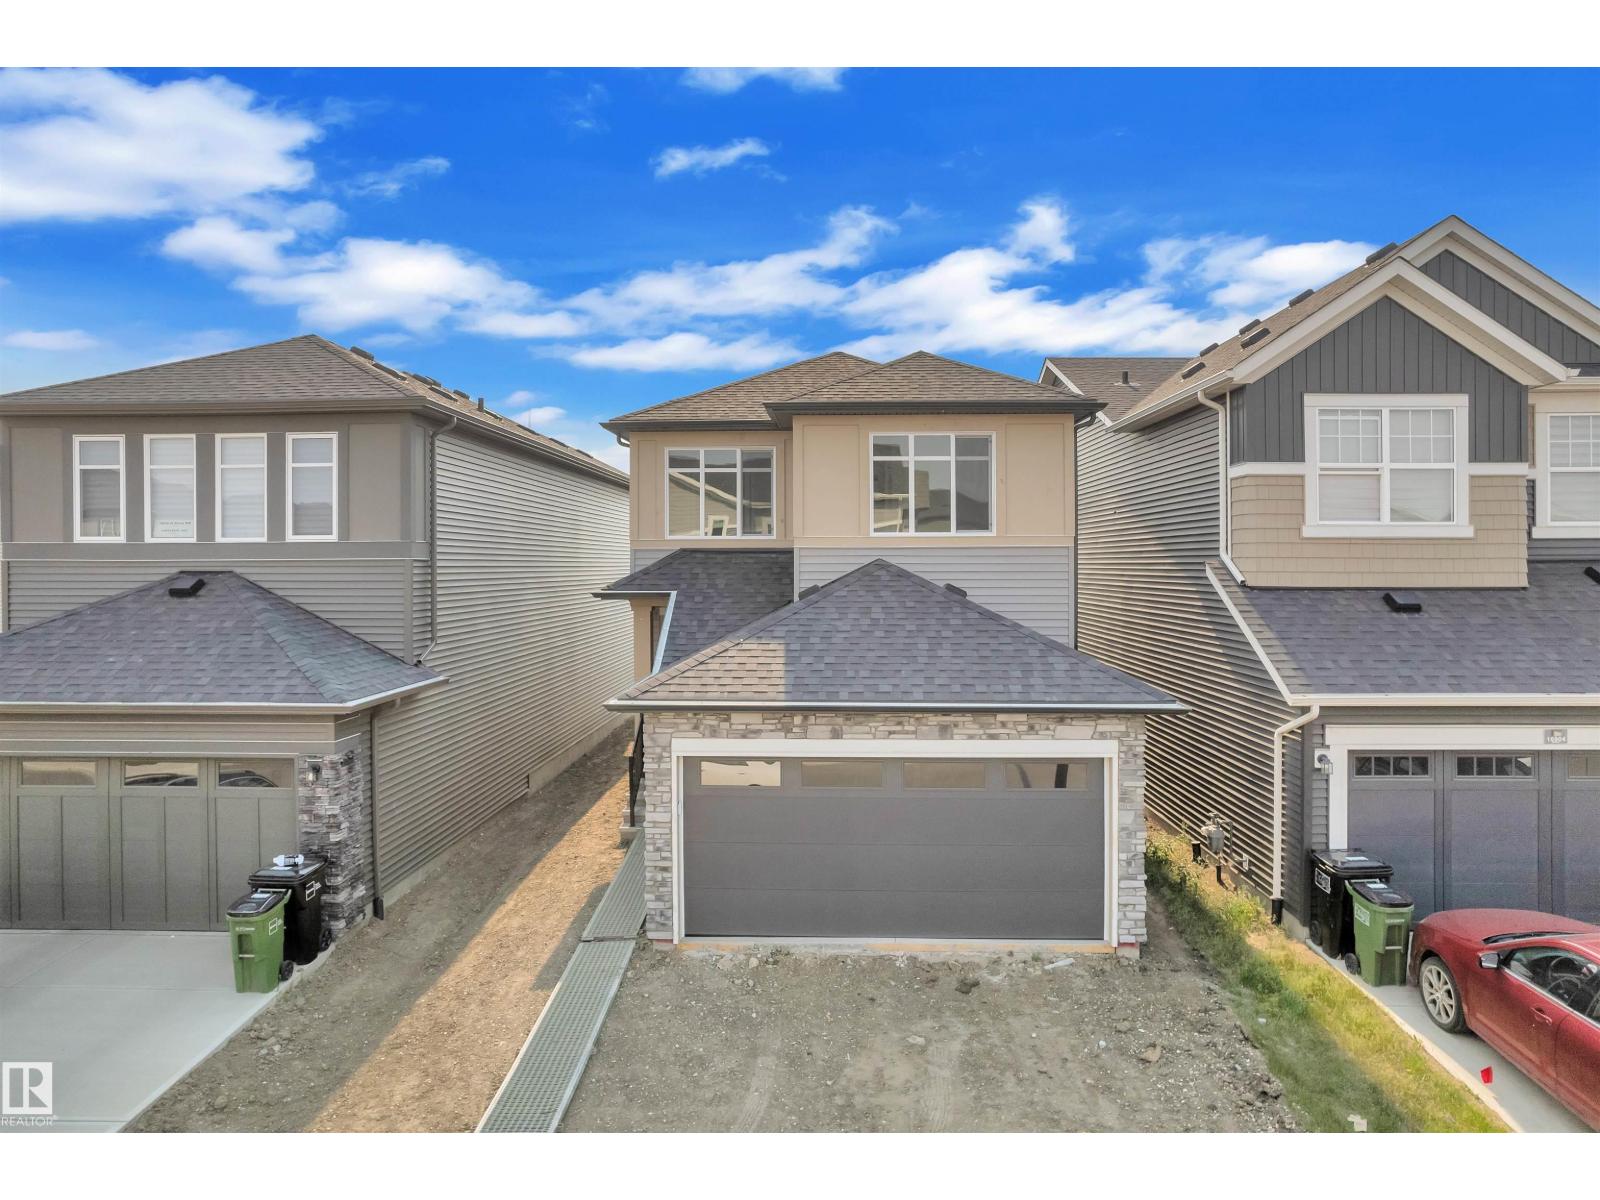
16832 49 St Nw
Edmonton, Alberta T5Y 4G9
Located in the heart of Cy Becker with No neighbours at the back. As you enter the home you are greeted by luxury vinyl plank flooring throughout the great room, kitchen, and the breakfast nook. Your large kitchen features tile back splash, an island a flush eating bar, quartz counter tops and an undermount sink. All upgraded appliances included. Just off of the kitchen and tucked away by the front entry is a 2 piece powder room. Upstairs is the master's retreat with a large walk in closet and a 5-piece ensuite . The second level also include 2 additional bedrooms with a conveniently placed main 4-piece bathroom and a good sized bonus room. Close to all amenities and easy access to the Henday. It is just minutes from schools, shopping centers, and easy access to the Anthony Henday. (id:58723)
Exp Realty
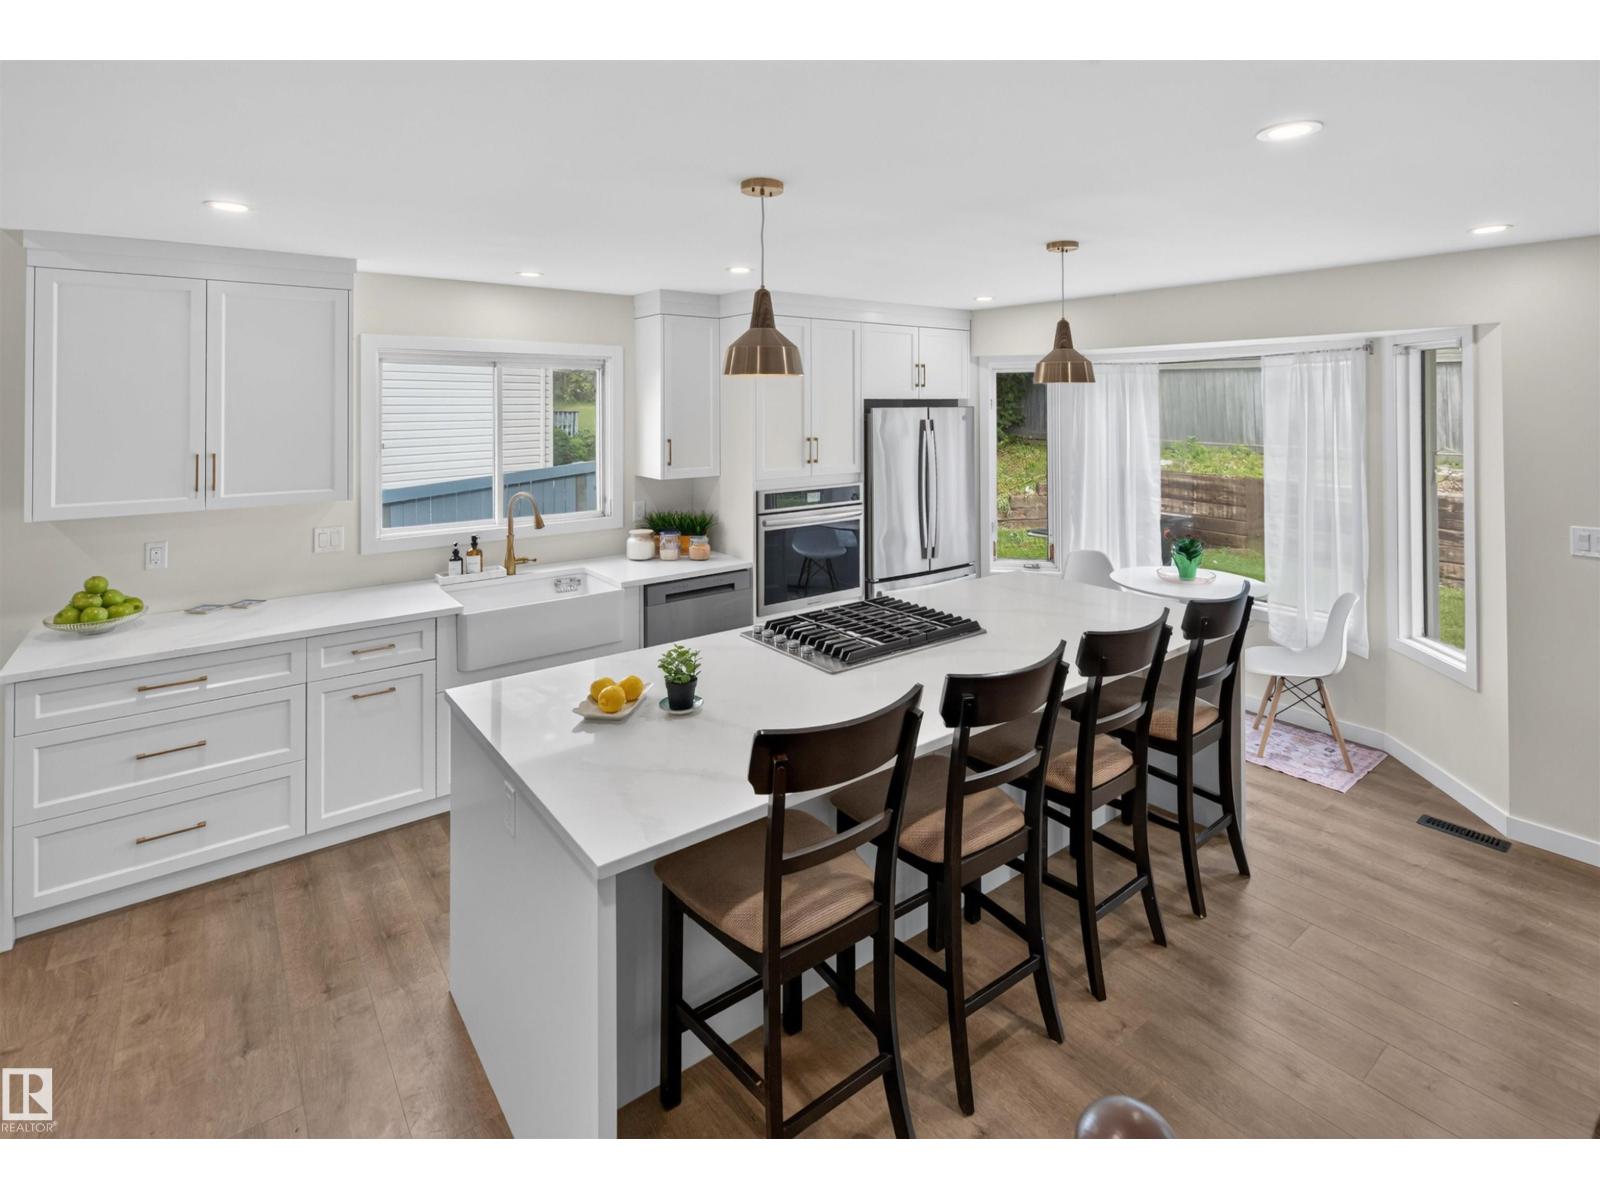
4216 49 Av
Beaumont, Alberta T4X 1H2
Welcome to the charming French-speaking community of Beaumont. Warm & welcoming with its quaint village feel, you’ll love raising your family in this renovated 4-level split with room to grow. Open-concept styling, this older home features many upgrades: a new kitchen with quartz island, wide-plank laminate flooring, furnace, H2O tank, shingles, updated Pex Plumbing, and main-floor windows. Upstairs, the primary bedroom has a new 3-piece bath with walk-in shower, plus two more generous bedrooms & a new 4-piece bath. On the lower level, enjoy a large family room with a wood-burning fireplace, a 4th bedroom & a half bath with direct access to the double garage. Steps from Glenbrae Park, playgrounds, & walking trails. Located on a mature street with a large yard & close to the cute heart of town, easy access to Edmonton, the Municipal Airport, Leduc, and Nisku. Sunny and bright with space for the whole family — the perfect place to call home just 25 minutes south of Edmonton. Some Photos are Virtually Staged (id:58723)
RE/MAX Real Estate
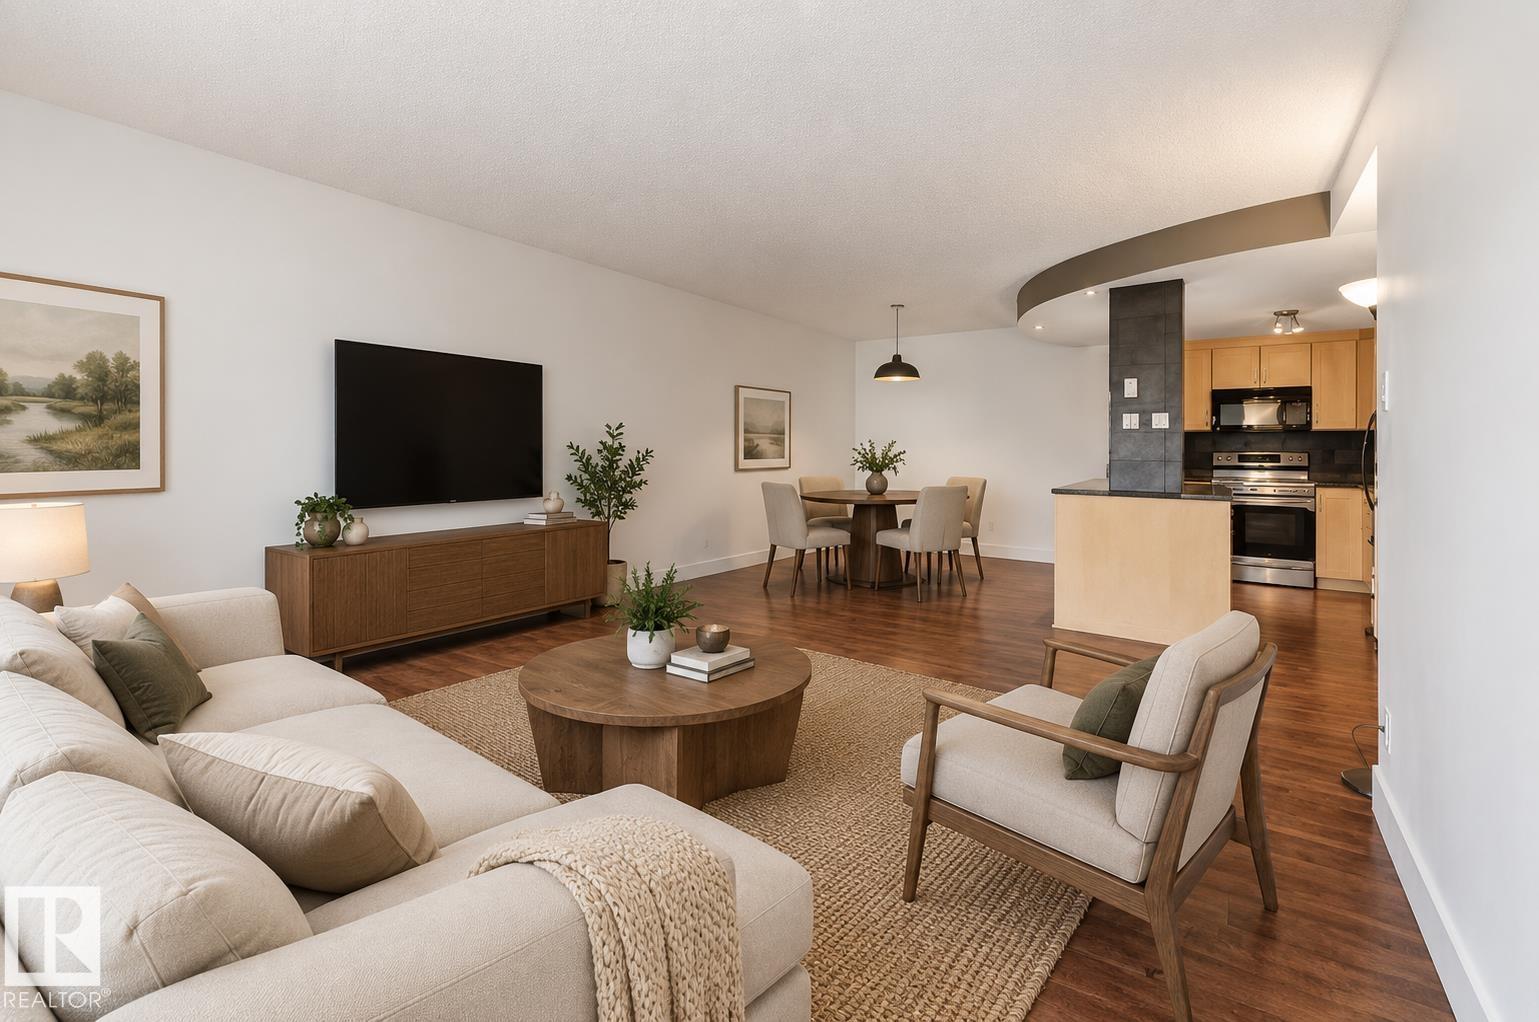
#1003 9929 113 St Nw
Edmonton, Alberta T5K 2N9
TOP-FLOOR, PET-FRIENDLY condo with stunning River Valley views! This spacious 2-bedroom, 2-bathroom home offers over 1,000 sq.ft. of comfortable living space, IN-SUITE LAUNDRY, underground parking, and an exceptional central location. Enjoy easy access to the LRT, River Valley trails, University of Alberta, Brewery District, Ice District, shopping, restaurants, and more. Freshly painted with newer carpet, the open-concept layout features a functional kitchen with maple cabinetry, black appliances, and vinyl plank flooring. The spacious primary suite includes heated tile floors, a walk-in shower, and private ensuite. Step onto the west-facing balcony to enjoy stunning sunsets overlooking mature trees and the River Valley. Building amenities include an exercise room, sauna, and social room with pool table. PET FRIENDLY: 1 dog under 40 lbs or 2 cats. Ideal for professionals, students, investors, or downsizers. Some photos have been virtually staged. (id:58723)
RE/MAX River City
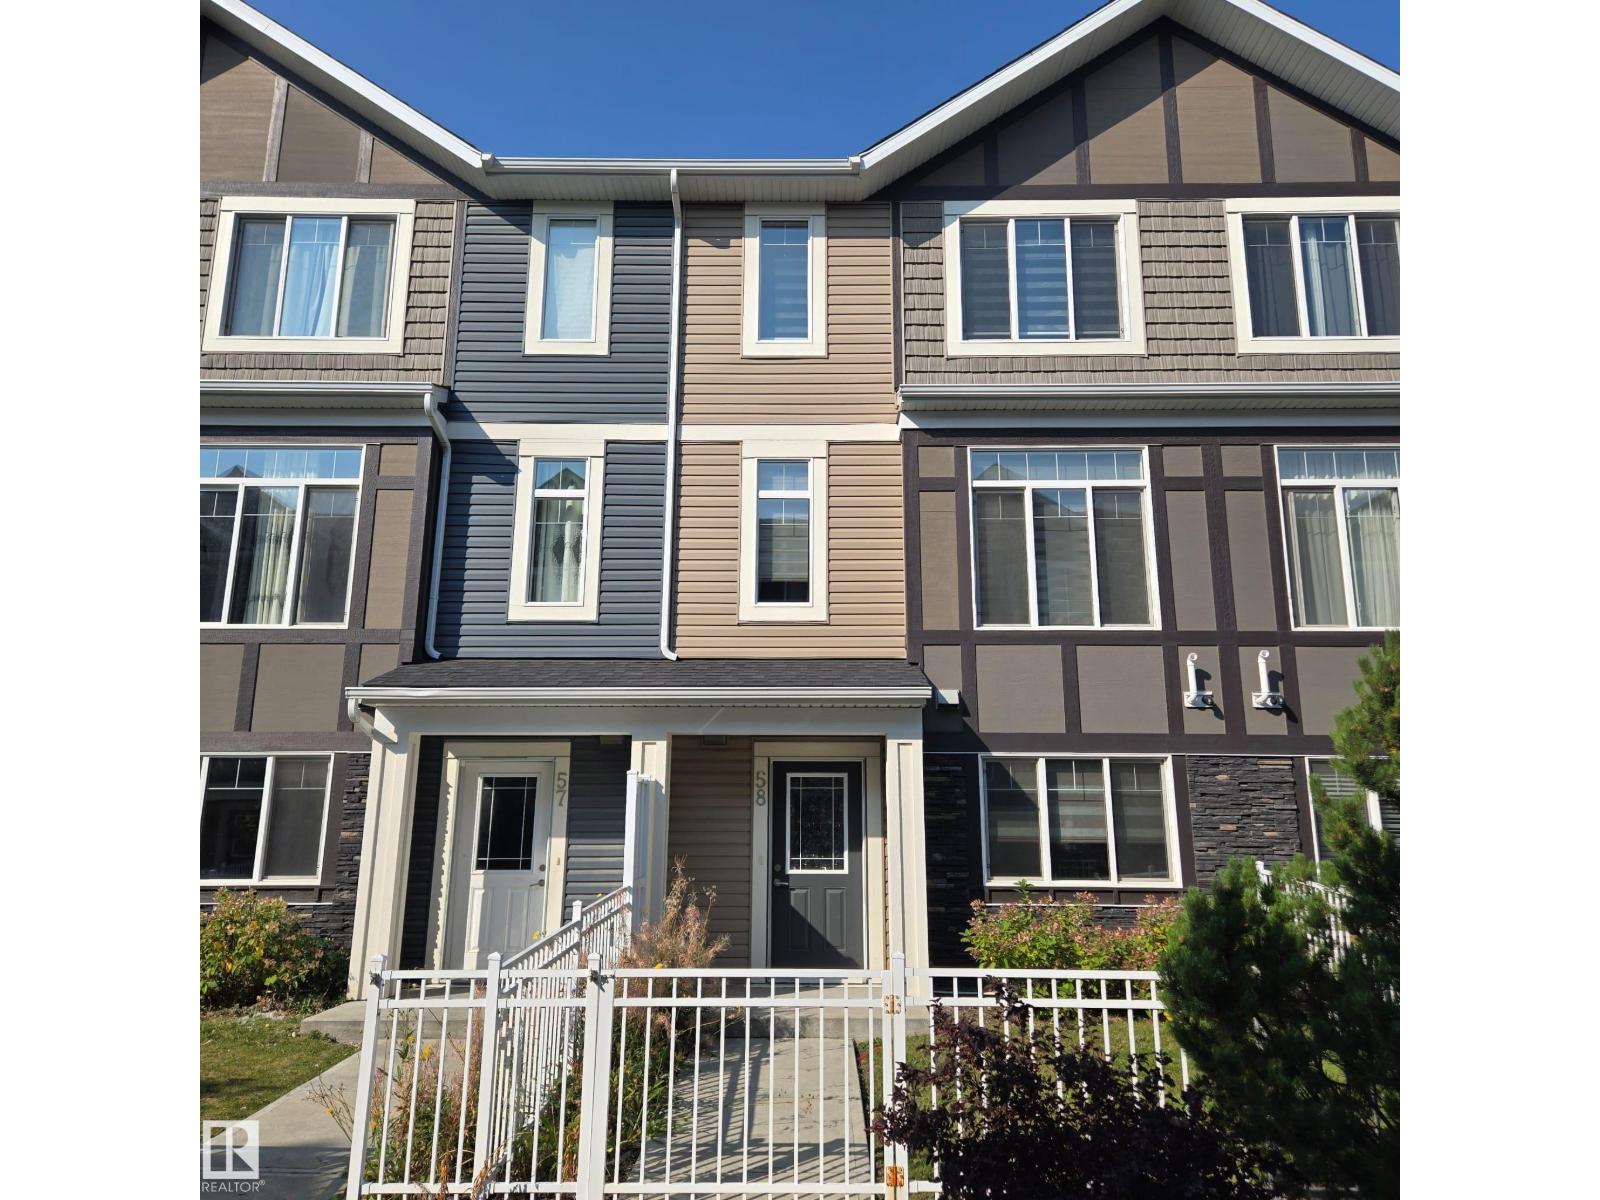
#58 2215 24 St Nw Nw
Edmonton, Alberta T6T 1A6
Welcome to your next home in the highly desired community of Laurel Landing in Southeast Edmonton. Built in 2019, this beautifully maintained, modern 2-storey townhouse offers over 1,460 square feet of functional and stylish living space. Designed with modern family living and working professionals in mind, this property combines spacious interior layouts, updated finishes. Featuring a Main floor Den and 3 spacious bedrooms and 2.5 bathrooms, this rental home provides maximum flexibility. Whether you need a dedicated space for a work-from-home office, a guest suite, or room for a growing family, this floor plan accommodates your everyday lifestyle with ease. Complete with an attached double garage, private balcony with natural gas hook-up, and top-tier finishes like granite countertops and stainless steel appliances, this property offers comfort and convenience in one package. (id:58723)
Kairali Realty Inc.
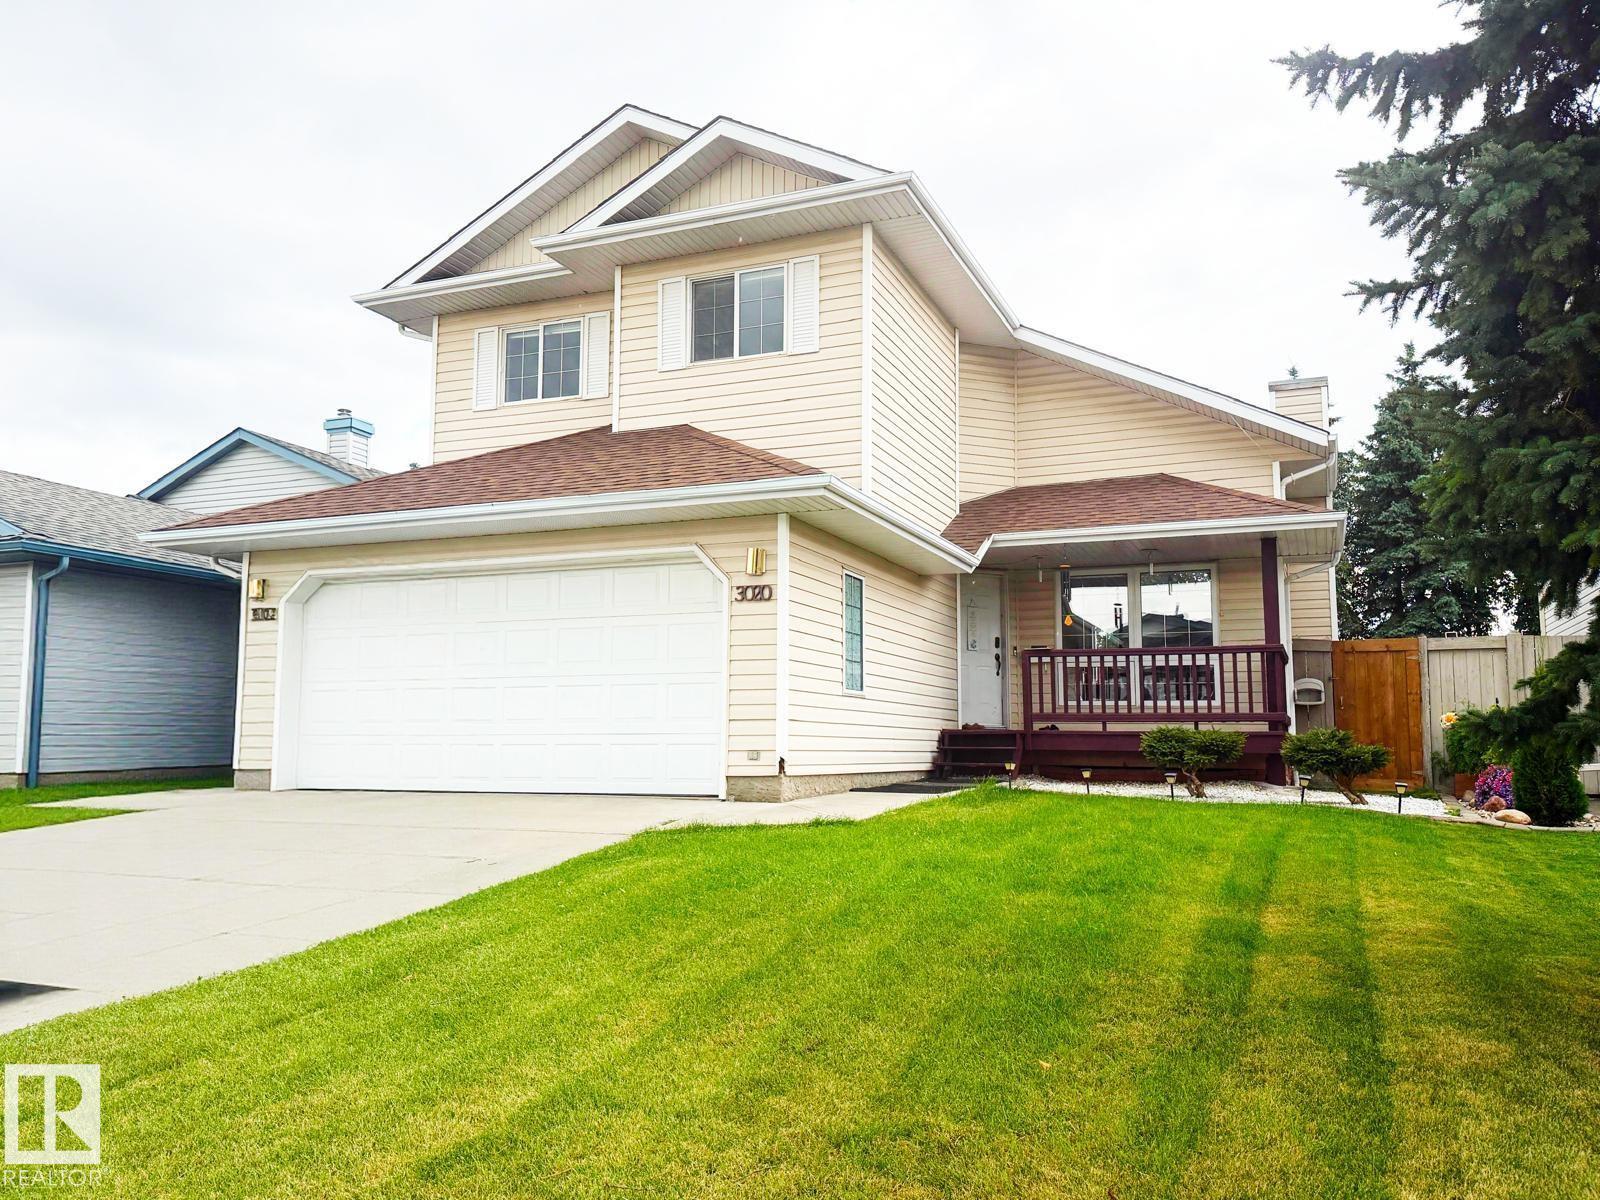
3020 134 Av Nw Nw Nw
Edmonton, Alberta T5A 5C3
Move-in ready with room to grow, it’s a place you’ll be glad to call home. Set near Victoria Trail and Yellowhead Highway, you’re close to transit, schools, and shopping. Bright, sun-filled home offering 3 spacious bedrooms,3.1 washrooms and generous living space throughout. Fully finished basement adds even more flexibility for family or guests. Pets are welcome, so your whole family can feel right at home (id:58723)
Kairali Realty Inc.
#73 9535 217 St Nw
Edmonton, Alberta T5T 4P5
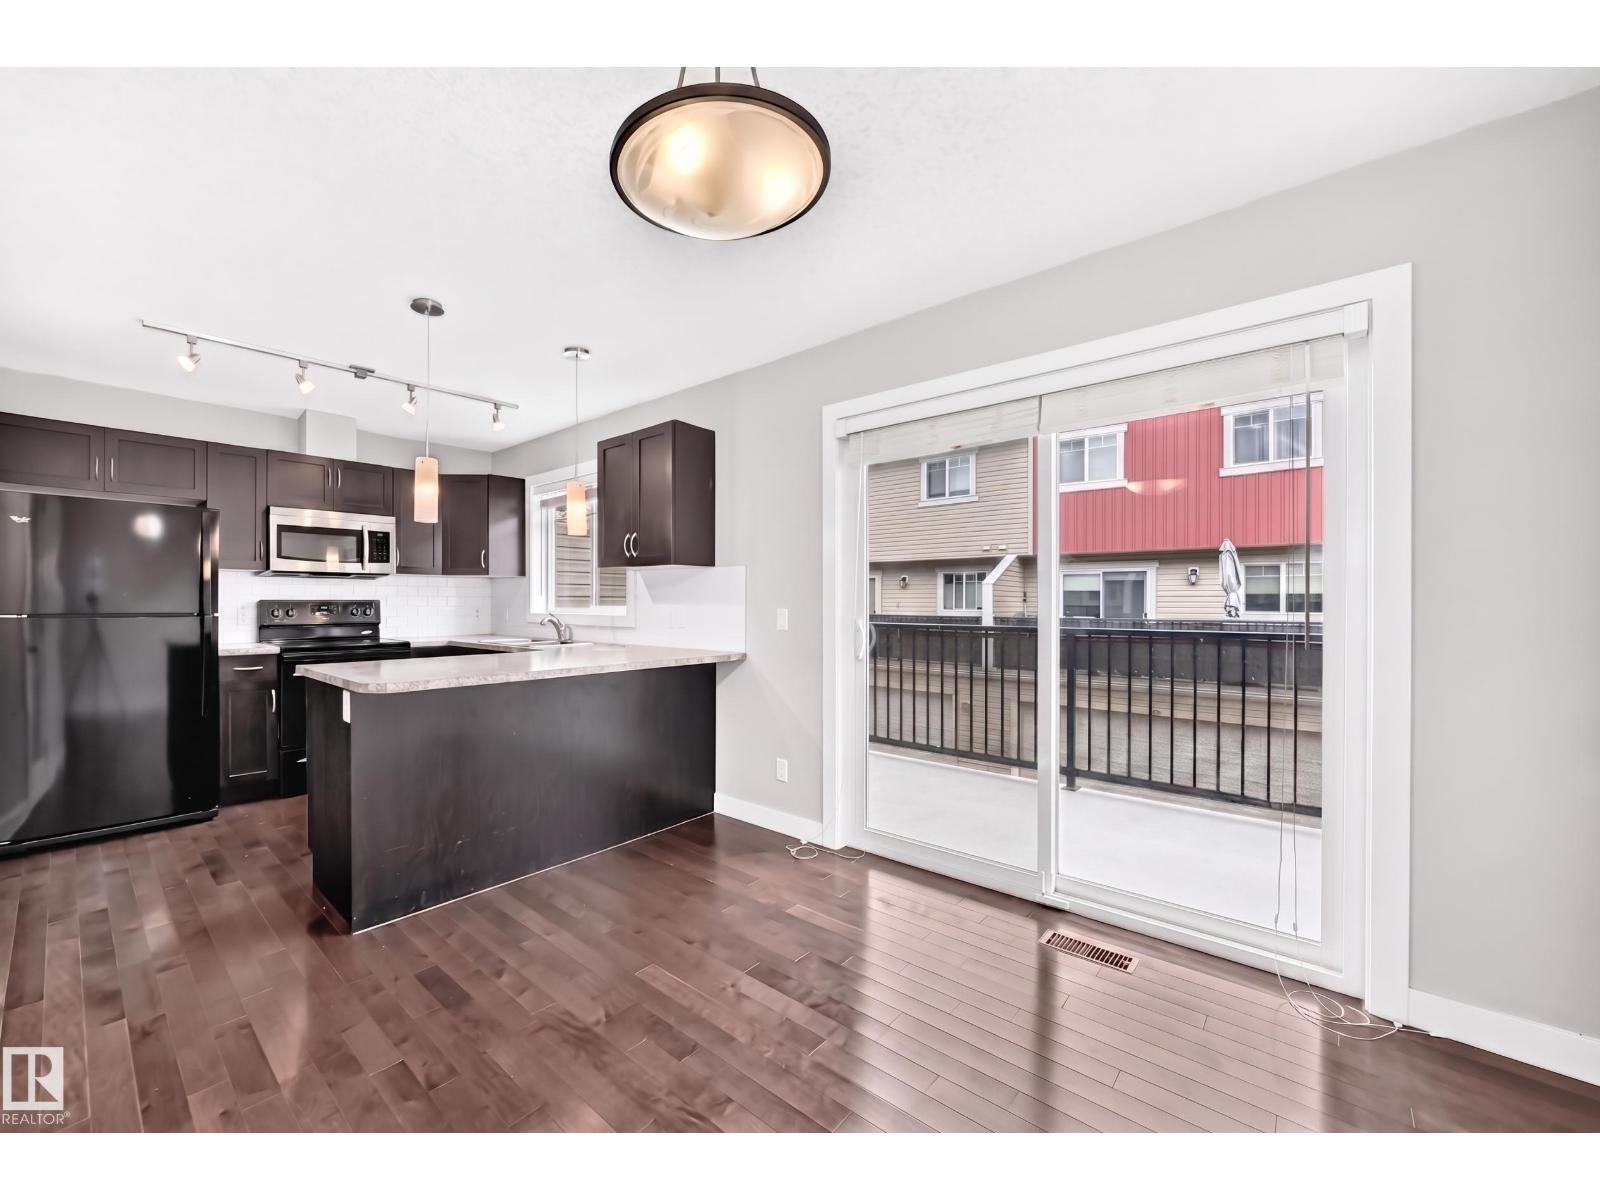
Welcome to this like-new Secord Corners gem, where modern style meets effortless Edmonton living! Overlooking a peaceful courtyard, the main level impresses with rich hardwood floors, a sun-drenched living room, and a sleek glass staircase wall. The open kitchen features a cozy breakfast bar that flows into a bright dining area, with direct access to a private, oversized balcony ideal for morning coffee or outdoor dining. Upstairs, discover three spacious bedrooms, including a impressive primary suite complete with a 3-piece ensuite and a walk-in closet. Downstairs adds pure functionality with a dedicated laundry room, mudroom, and direct entry to your double attached garage. Situated right across from a sprawling park and just moments from top schools and local shopping, this captivating home delivers the ultimate mix of comfort, style, and convenience! (id:58723)
Century 21 Quantum Realty
#206 10024 Jasper Av Nw
Edmonton, Alberta T5J 1R9
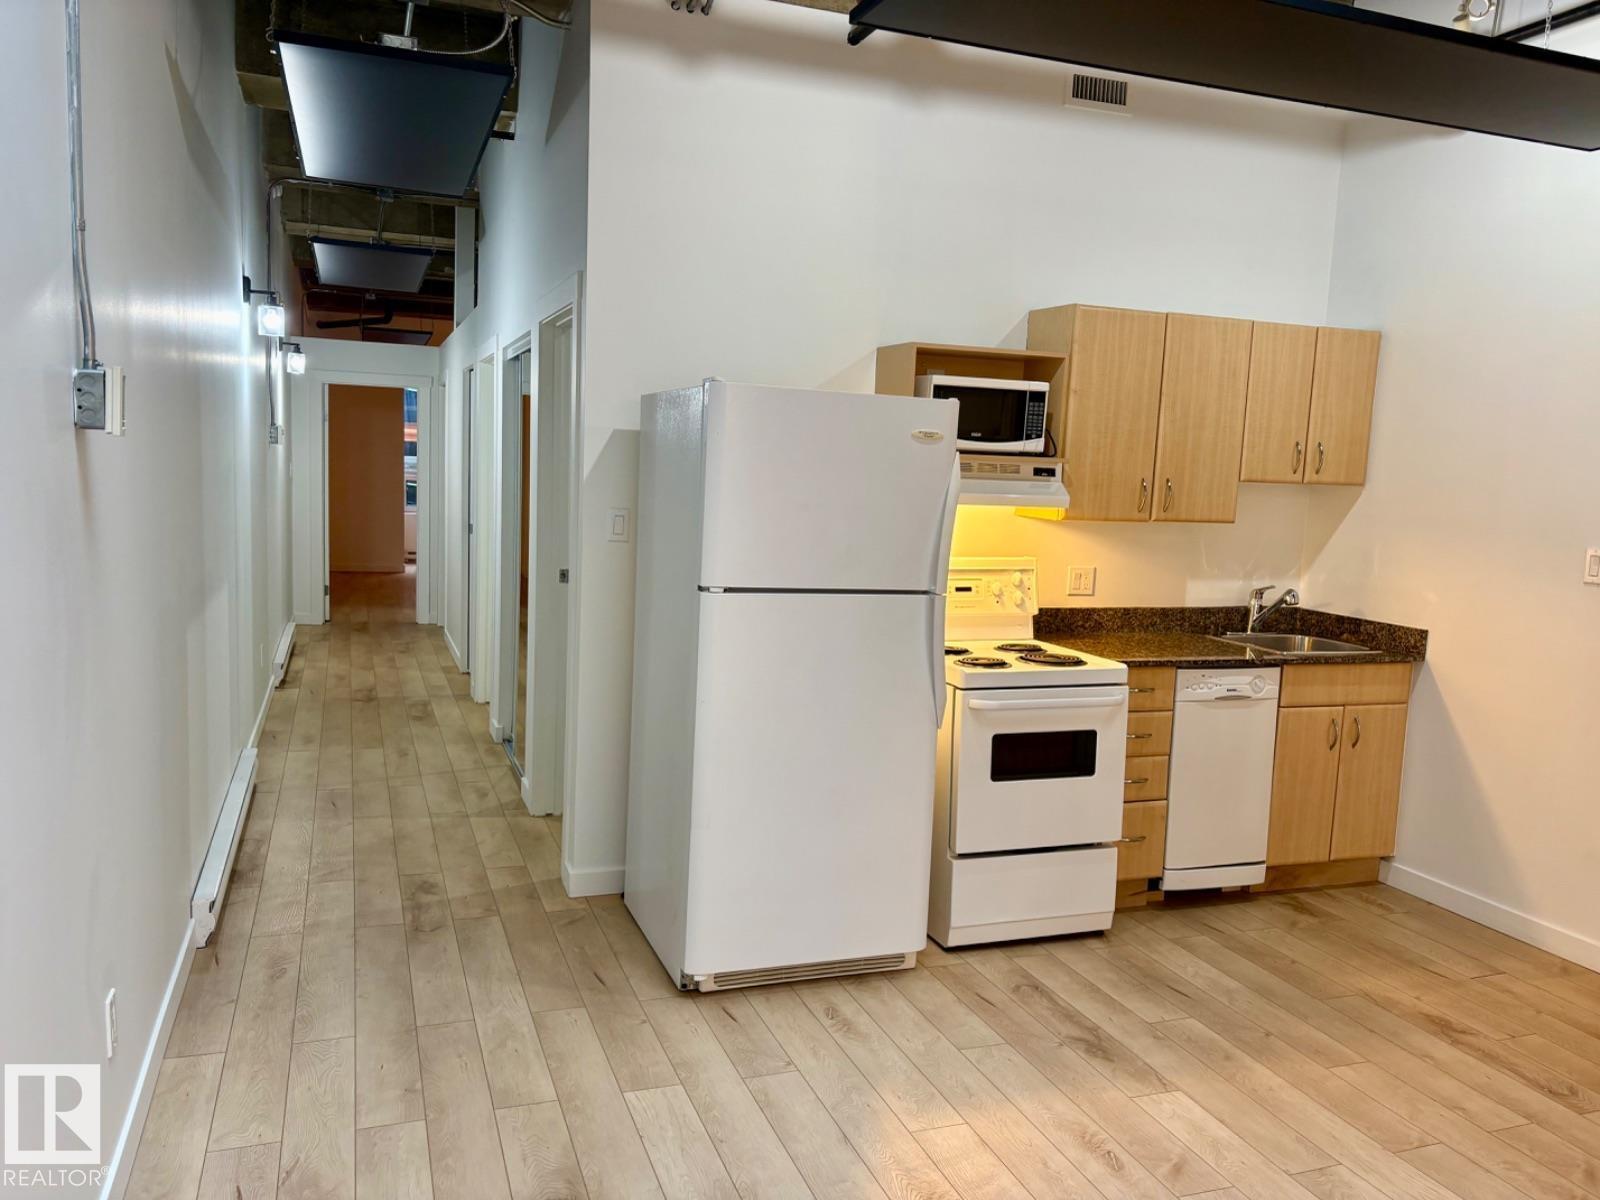
Visit the Listing Brokerage (and/or listing REALTOR®) website to obtain additional information. Enjoy one of the best of downtown urban living in this spacious loft style condo in the heart of the city! Unbeatable convenience with direct secure elevator access to Central LRT proving quick and easy access to U of A, NAIT, MacEwan, and most of the city. This huge 2 bedroom unit, with 2 full baths is just steps the the best downtown has to offer, including ICE District, dining, nightlife, arts and entertainment and shopping. Perfect for professionals, students, first time buyers or investors with Airbnb friendly policies and plenty of rental opportunities. Pet friendly building, 10 foot ceilings, massive skylight, in-suite laundry and more make this one of the best deals downtown! (id:58723)
Honestdoor Inc

551 172 Av Ne
Edmonton, Alberta T5Y 6M6
INCLUDES SIDE ENTRY & DBL DET. GARAGE! Tucked along the scenic ravine corridors of Marquis, this thoughtfully planned community offers a rare blend of natural beauty and urban convenience, with walking trails, green spaces, and quick access to major routes and amenities. With over 1590 square feet of open concept living space, the Kingston-Z from Akash Homes is built with your growing family in mind. This zero lot line home features 3 bedrooms, 2.5 bathrooms and modern faucets throughout. Enjoy upper floor laundry and added bonus room. The 9-foot main floor ceilings and quartz countertops throughout blends style and functionality for your family to build endless memories. PLUS A SIDE ENTRANCE & $5000 BRICK CREDIT! **PLEASE NOTE** PICTURES ARE OF ACTUAL HOME. (id:58723)
Century 21 All Stars Realty Ltd

9131 83 Av Nw Nw
Edmonton, Alberta T6C 1B6
Amazing Chance to own a home in the highly sought-after neighborhood of Bonnie Doon! Just steps from Mill Creek Ravine & Faculty Saint-Jean, this versatile property is ideal for parents, grandparents, or children attending university while living at home. The front portion of the home welcomes with spacious living area & updated kitchen. A few steps up, you’ll see 3 bedrooms, a full bath & stacked laundry. Lower level, with its own entrance, offers flexibility. A large kitchen anchors the space, with room for a living/dining/study area perfect for students or extended family. A few steps down are 2 additional bedrooms, a 3-piece bath & a 2nd laundry area in the utility room. A newer double garage & a fully fenced yard make this an ideal family package. Easy access to the U of A, La Cité Francophone, Whyte Ave, 75th Street, Bonnie Doon Mall & numerous cafés & restaurants. Situated on a 42 × 148 lot, this home offers so much & an unbeatable location. Some Photos are Virtually Staged, STILL NEEDS SOME TLC ! (id:58723)
RE/MAX Real Estate
Maxwell Progressive
21566 Twp Road 520
Rural Strathcona County, Alberta T8E 1E5
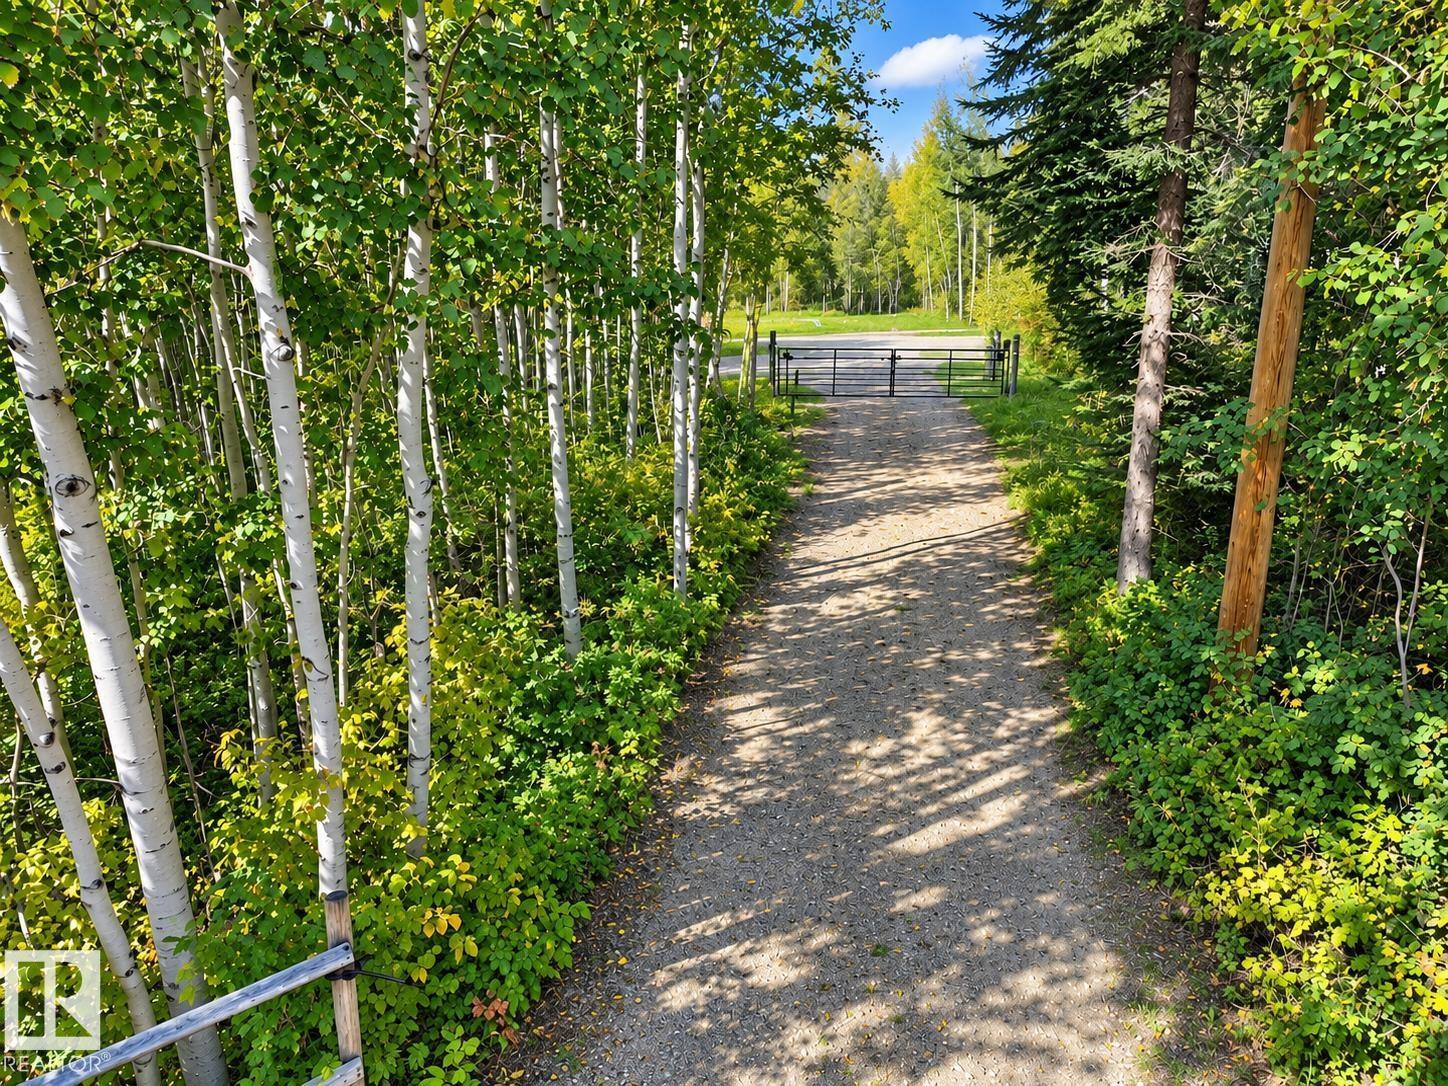
Unique country retreat surrounded by mature trees! This character-filled home offers a warm cabin-inspired feel with beautiful wood ceilings, exposed beams and plenty of natural light. Updated kitchen features sleek cabinetry, generous counter space, stainless steel appliances and adjoining dining area. Spacious living room with wood-burning fireplace and deck access. Upstairs, the impressive primary bedroom showcases soaring vaulted ceilings, extensive wood detailing and a private balcony overlooking the peaceful treed setting. Upgrades include windows, sliding doors, new roof on house & garage and 4-year-old HVAC. Enjoy multiple decks and outdoor living spaces. A major bonus is the fully heated 28x24 ft detached shop with developed gym above, ideal for hobbies, recreation or a home-based business. Plenty of room for vehicles, toys and RV parking. A distinctive property offering privacy, character and country living! *All Gym & Garage Equipment and household furnishings are negotiable* (id:58723)
RE/MAX Elite
6804 102a Av Nw
Edmonton, Alberta T6A 0R9
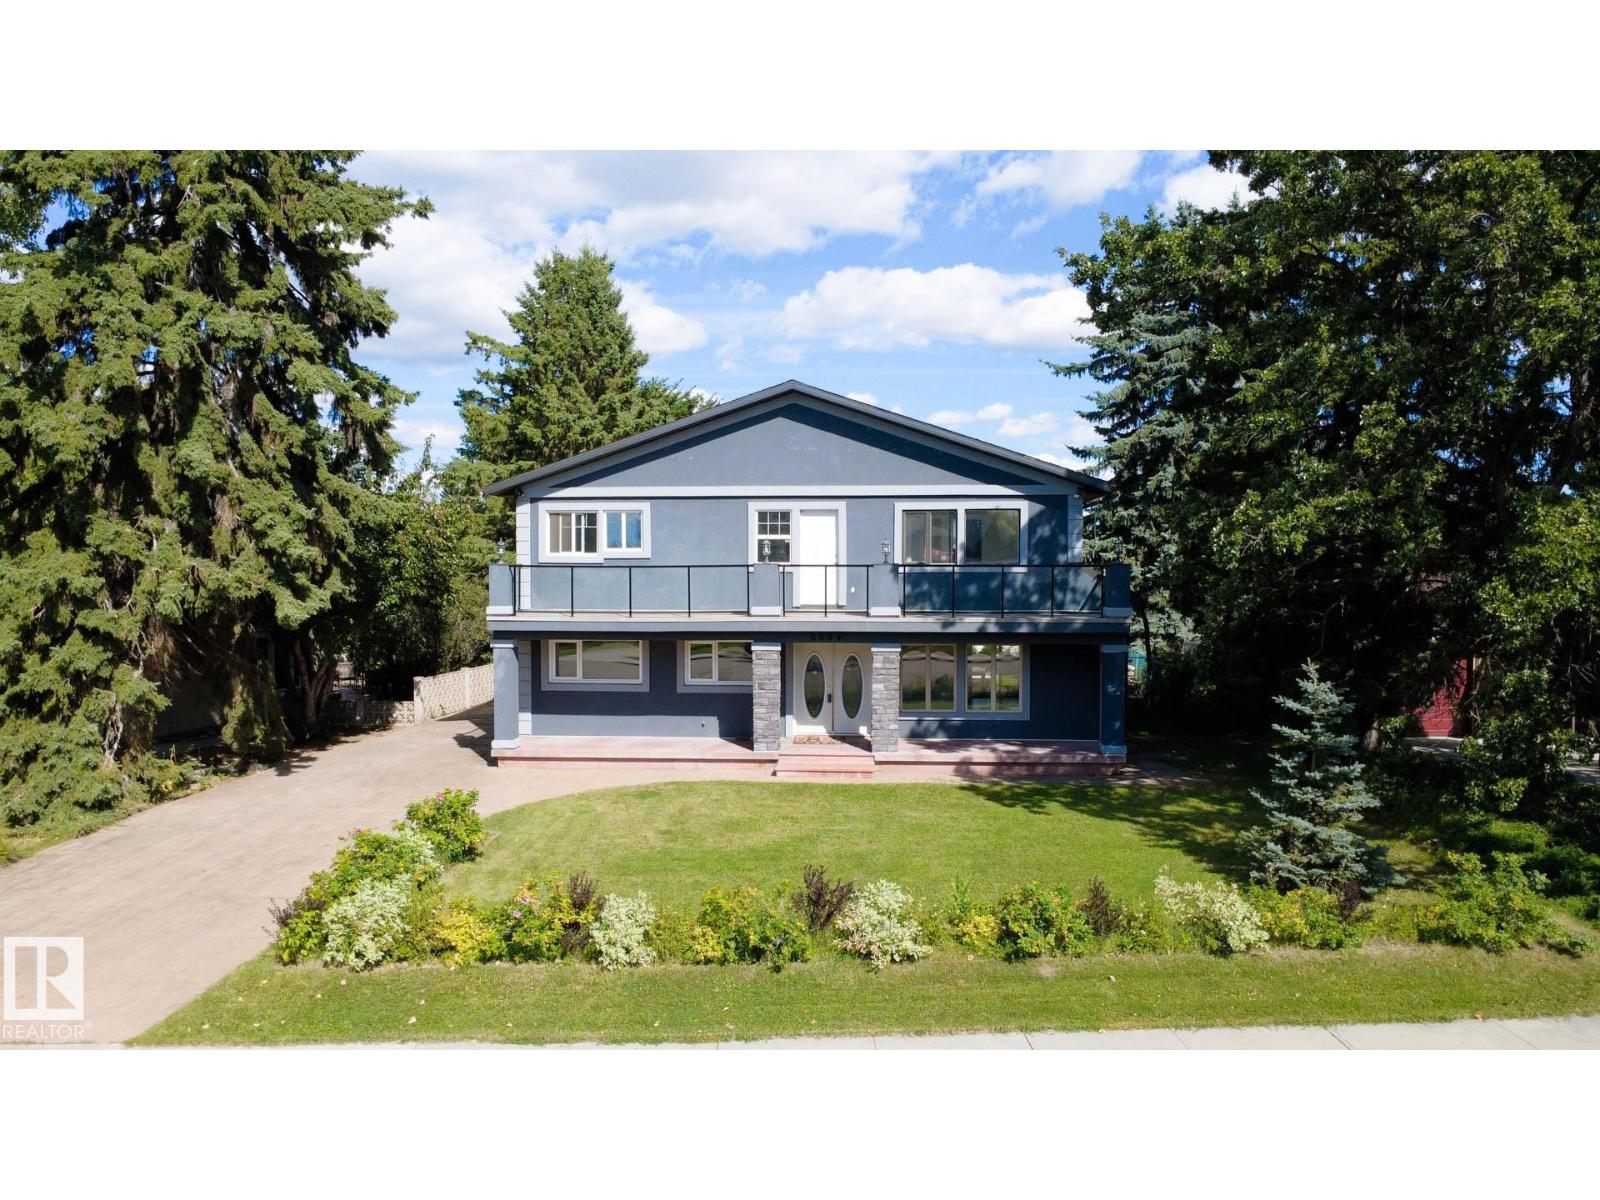
Welcome to this impressive 2,200 sq ft+ two-storey home in desirable Fulton Place, perfectly situated on a massive 808 sq m lot in an exceptionally quiet location. Designed for family living, this spacious layout boasts 5 generous bedrooms and 4 bathrooms total. The sunlit main and upper levels offer plenty of space for entertaining and everyday comfort, complemented by a fully finished basement that adds versatile living area. Two double garages offer the opportunity for incredible storage, and vehicle lovers, plus the huge driveway! Step outside into your private, tree-lined backyard oasis—ideal for summer BBQs, gardening, or relaxing in peace. Outdoor enthusiasts will love being just steps from scenic river valley ravines, park trails, and lush walking paths. Conveniently located near top-rated schools, local amenities, and an easy commute to downtown. A rare combination of space, lot size, and location in one of Edmonton’s most sought-after mature neighborhoods! *Some photos are Virtually Staged* (id:58723)
Royal LePage Noralta Real Estate
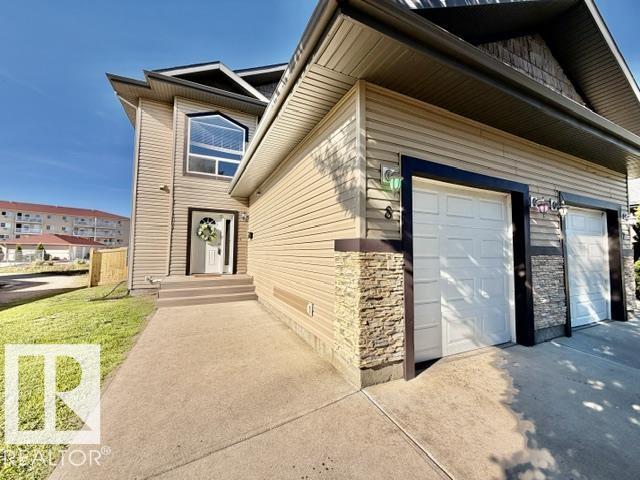
#8 4702 57 Av
Wetaskiwin, Alberta T9A 3S9
Looking for the PERFECT STARTER HOME or INVESTMENT PROPERTY in a GREAT LOCATION? Look no further…Gorgeous 1/2 Duplex, w/ great curb appeal has everything you will need + MOVE IN READY w/ QUICK POSSESSION available. Freshly painted with new flooring throughout! Bright and Modern with 2 bedrooms + 3 baths, including the spacious primary w/ 4-pc ensuite, walk-in closet, 10ft ceilings and beautiful window. Love the open-concept main level…perfect for entertaining. Beautiful functional kitchen w/tons of cabinetry, eating bar and 4 appliances included. Cozy corner gas fireplace warms the elegant living/dining room w/ coffered ceilings and large windows looking out to your private deck and fully fenced backyard. The unfinished basement is a great space for a future entertainment room and a third bedroom. Single attached garage. Perfect location, close to schools, recreation facilities and hospital. A Perfect Place to Call Home! (id:58723)
Royal LePage Parkland Agencies
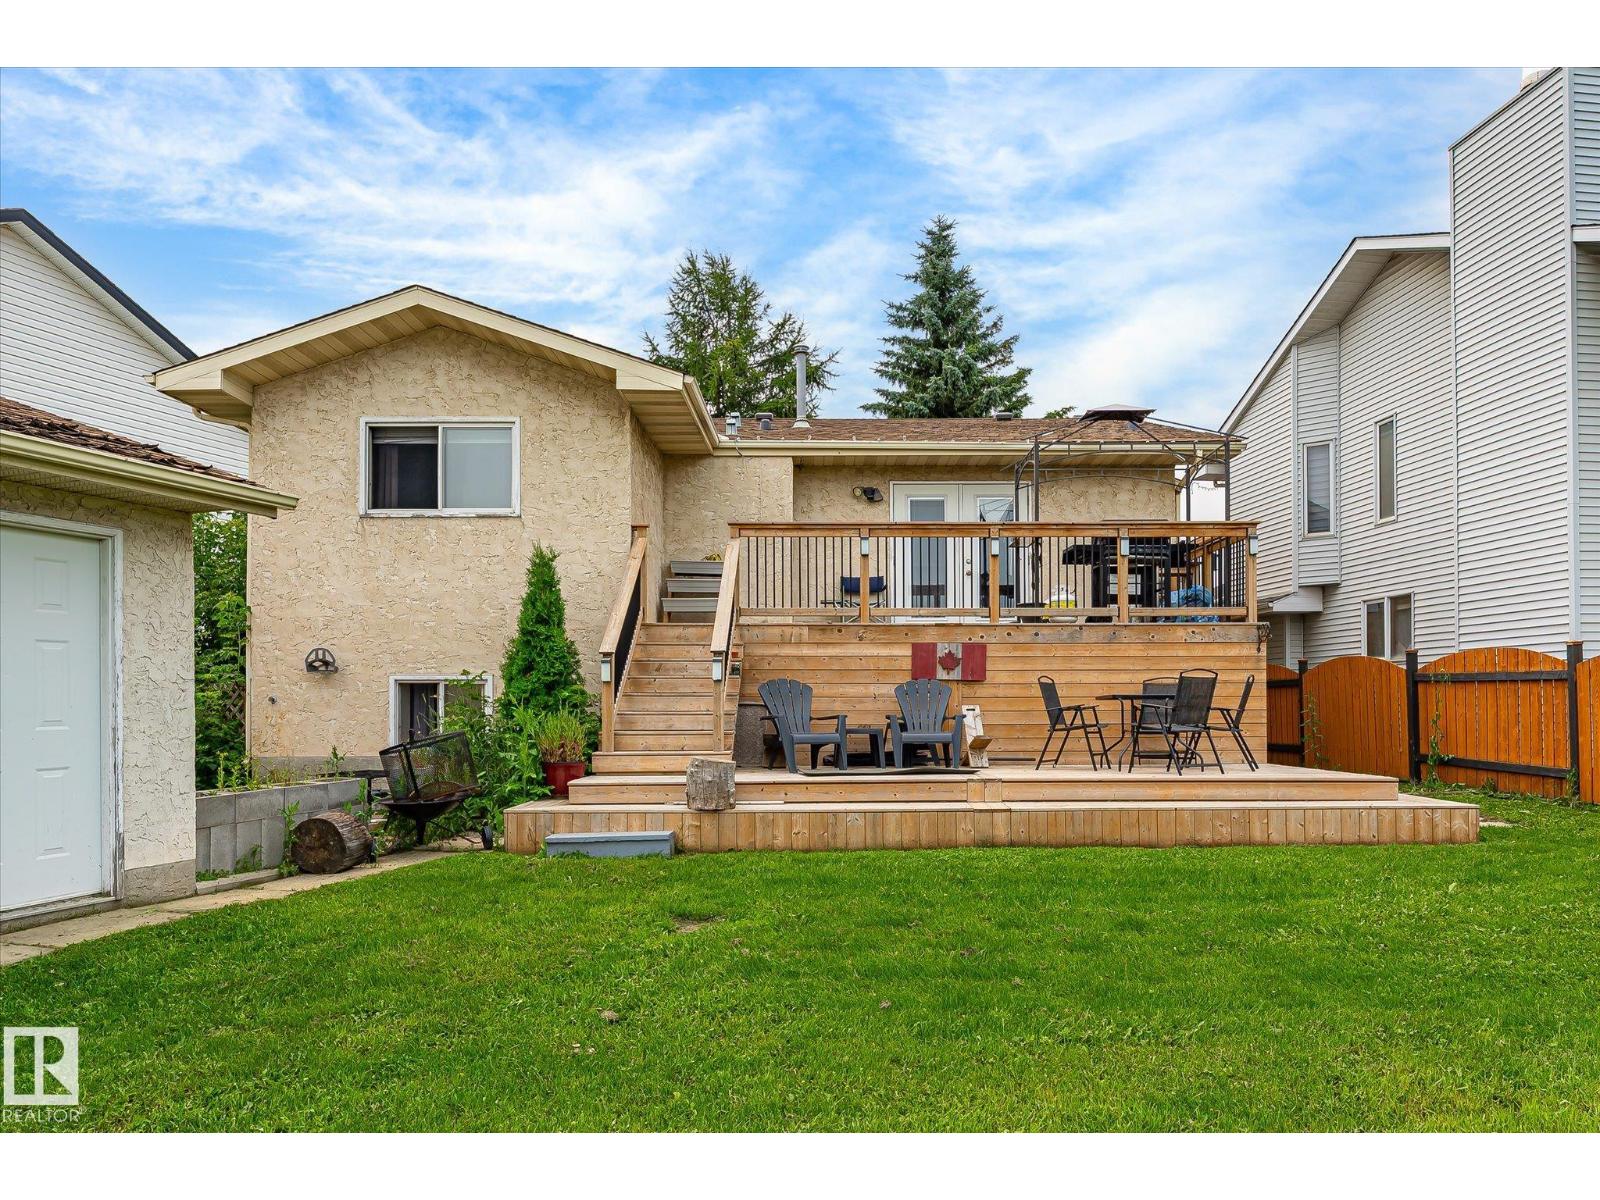
12435 46 St Nw
Edmonton, Alberta T5W 5E2
Wanting a 5 Bedroom 3 bathroom home with enough space for the whole family to spread out? Bi-Level design creates a feeling of spacious living - Huge Eat In Kitchen is the hub of the Main Floor, 3 bedrooms & living room along with a 4 piece main bath & 3 piece ensuite complete it. Fully finished basement with 2 bedrooms, 1-3pc bath & family room with large windows for sunlight to flood in. Gas fireplace for cozy winter evenings is the perfect touch for this space. Well laid out Laundry room with cupboards & sink keep you organized while a spacious Utilities room has even more storage for you! This property has a Massive backyard with lush lawn & a Multi-Layer deck for entertaining. The under deck storage along with a Double Garage gives you room for everyones toys as well. This community has it all - quick zip onto the Yellowhead for commuting, plenty of Parks and Schools, and loads of bakeries, butchers & restaurants close by. (id:58723)
Royal LePage Noralta Real Estate
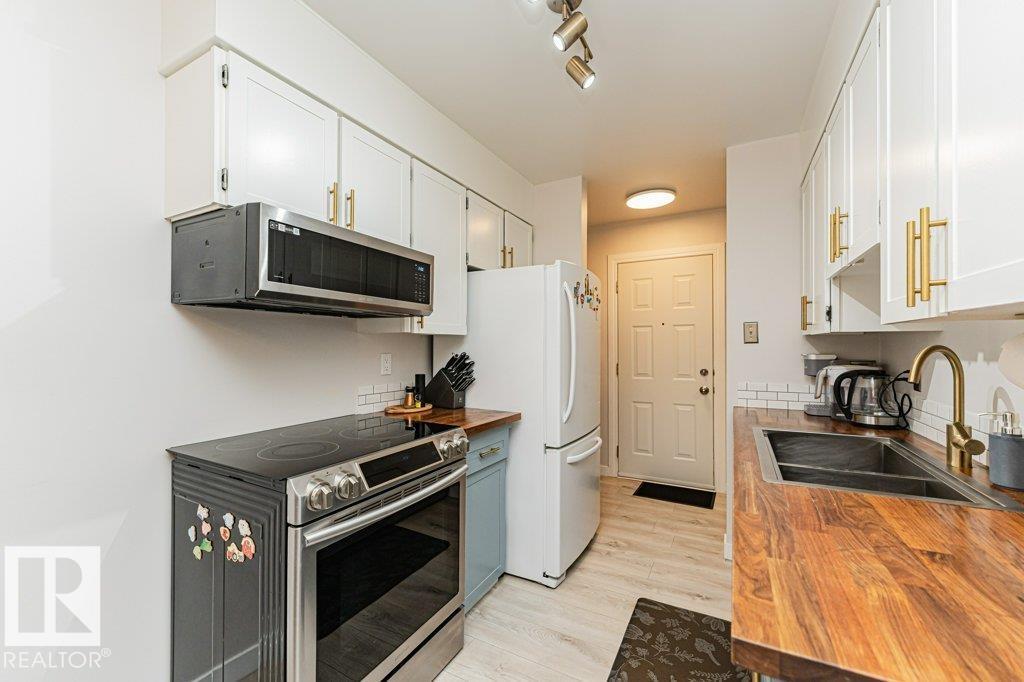
10b Callingwood Co Nw
Edmonton, Alberta T5T 0H5
More space, smart updates, and exceptional value in west Edmonton! This thoughtfully improved 2-storey townhouse in Callingwood Court offers 3 bedrooms, 1.5 bathrooms, a versatile basements flex room, and a private fenced yard. The main floor features a bright living room, functional kitchen, dining area, newer vinyl plank and carpet, updated lighting, added outlets, and a microwave with built-in range hood. Upstairs are 3 comfortable bedrooms and an updated 4-piece bath with a newer tub and heated towel rack. The partially finished basement adds flexile space for home office, playroom, gym, or hobby room, plus a new window, utility sink, improved lighting and a central humidifier. Outside, enjoy a fenced yard with a storage shed, updated concrete, and reinforced fencing. Close to Callingwood Park, schools, the YMCA, Lois Hole Library, shops, transit, Whitemud Drive, Anthony Henday, and West Edmonton Mall. (id:58723)
RE/MAX River City
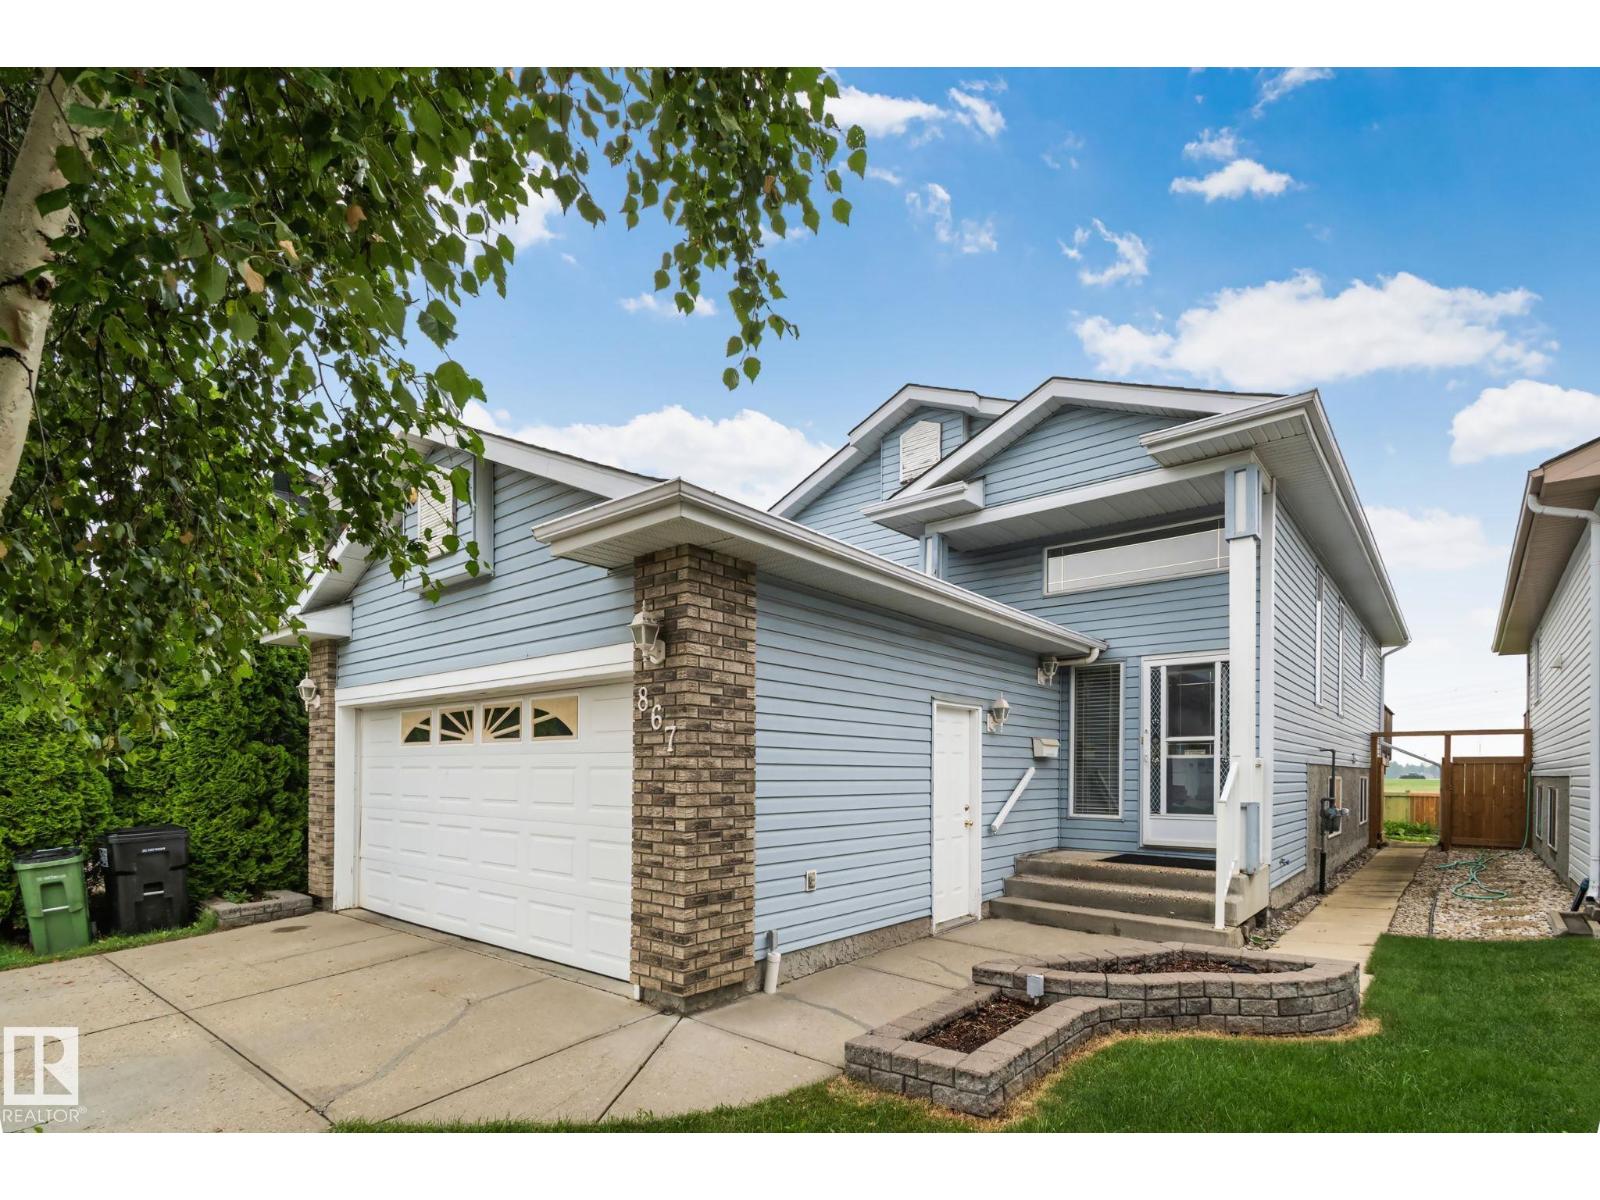
867 Blacklock Wy Sw
Edmonton, Alberta T6W 1C4
Welcome to Blackburne! Quiet, peaceful and tucked away, this community blends tranquil ravine living with effortless city convenience. Enjoy scenic walks in the nearby parks, ravine and trails. Come home to 4 bedrooms/3 bathrooms with stainless steel appliances, a finished basement, double attached garage and spacious yard backing greenspace. Recent updates include AC, newer paint, hot water tank, central vac, and shingles! The fully finished basement maximizes every square foot, boasting a massive recreation room, dedicated office space, a 4th bedroom, a full bath, and a rare, custom wood workshop for hobbies or projects. Great location close to many amenities, major routes (Anthony Henday & Highway 2), South Common, LRT, parks and ravine. Don’t miss your chance to get settled in this amazing community! (id:58723)
Mozaic Realty Group
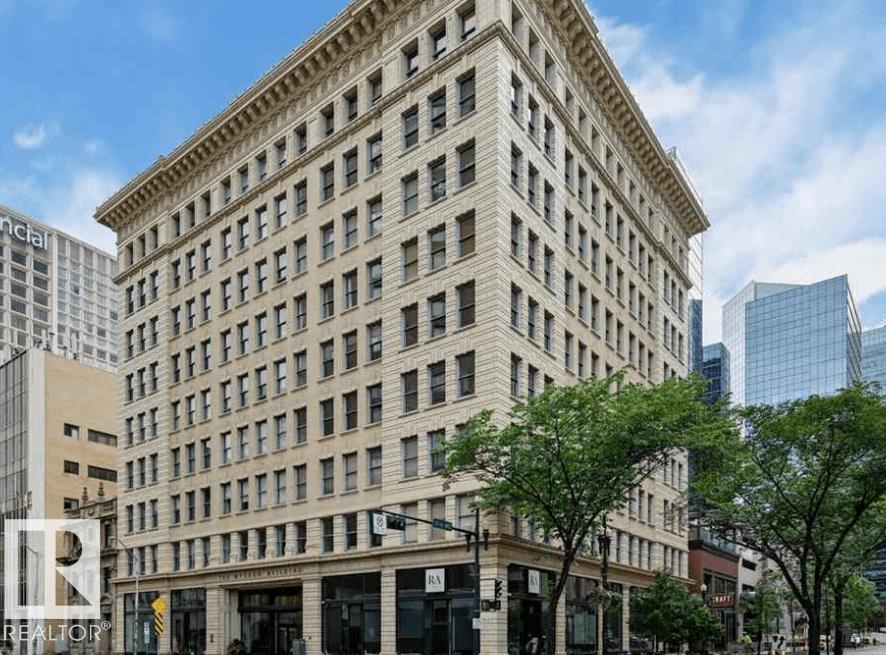
#810 10134 100 St Nw
Edmonton, Alberta T5J 0N8
Freshly painted beautiful 1-bedroom apartment in the heart of downtown Edmonton, located in the iconic Historic McLeod Building! Situated on the 8TH FLOOR, this bright and spacious 790 sq. ft. home features stunning 7-foot windows on three sides, filling the space with natural light while offering beautiful views overlooking Rice Howard Way. The functional layout includes a generous bedroom, a convenient in-suite European-style washer/dryer combo, and access to a secure bike storage area. Even better, the CONDO FEES include ALL UTILITIES, making ownership simple and cost-effective. Residents of the Historic McLeod Building enjoy timeless character and elegance, highlighted by a magnificent, vaulted marble lobby and beautifully preserved original wood detailing. Experience the ultimate downtown lifestyle with everything you need just steps away. Available for quick possession. Don't miss this opportunity to own a piece of Edmonton's history while enjoying all the conveniences of vibrant downtown living. (id:58723)
Bermont Realty (1983) Ltd
803 Secord Bv Nw Nw
Edmonton, Alberta T5T 7K2
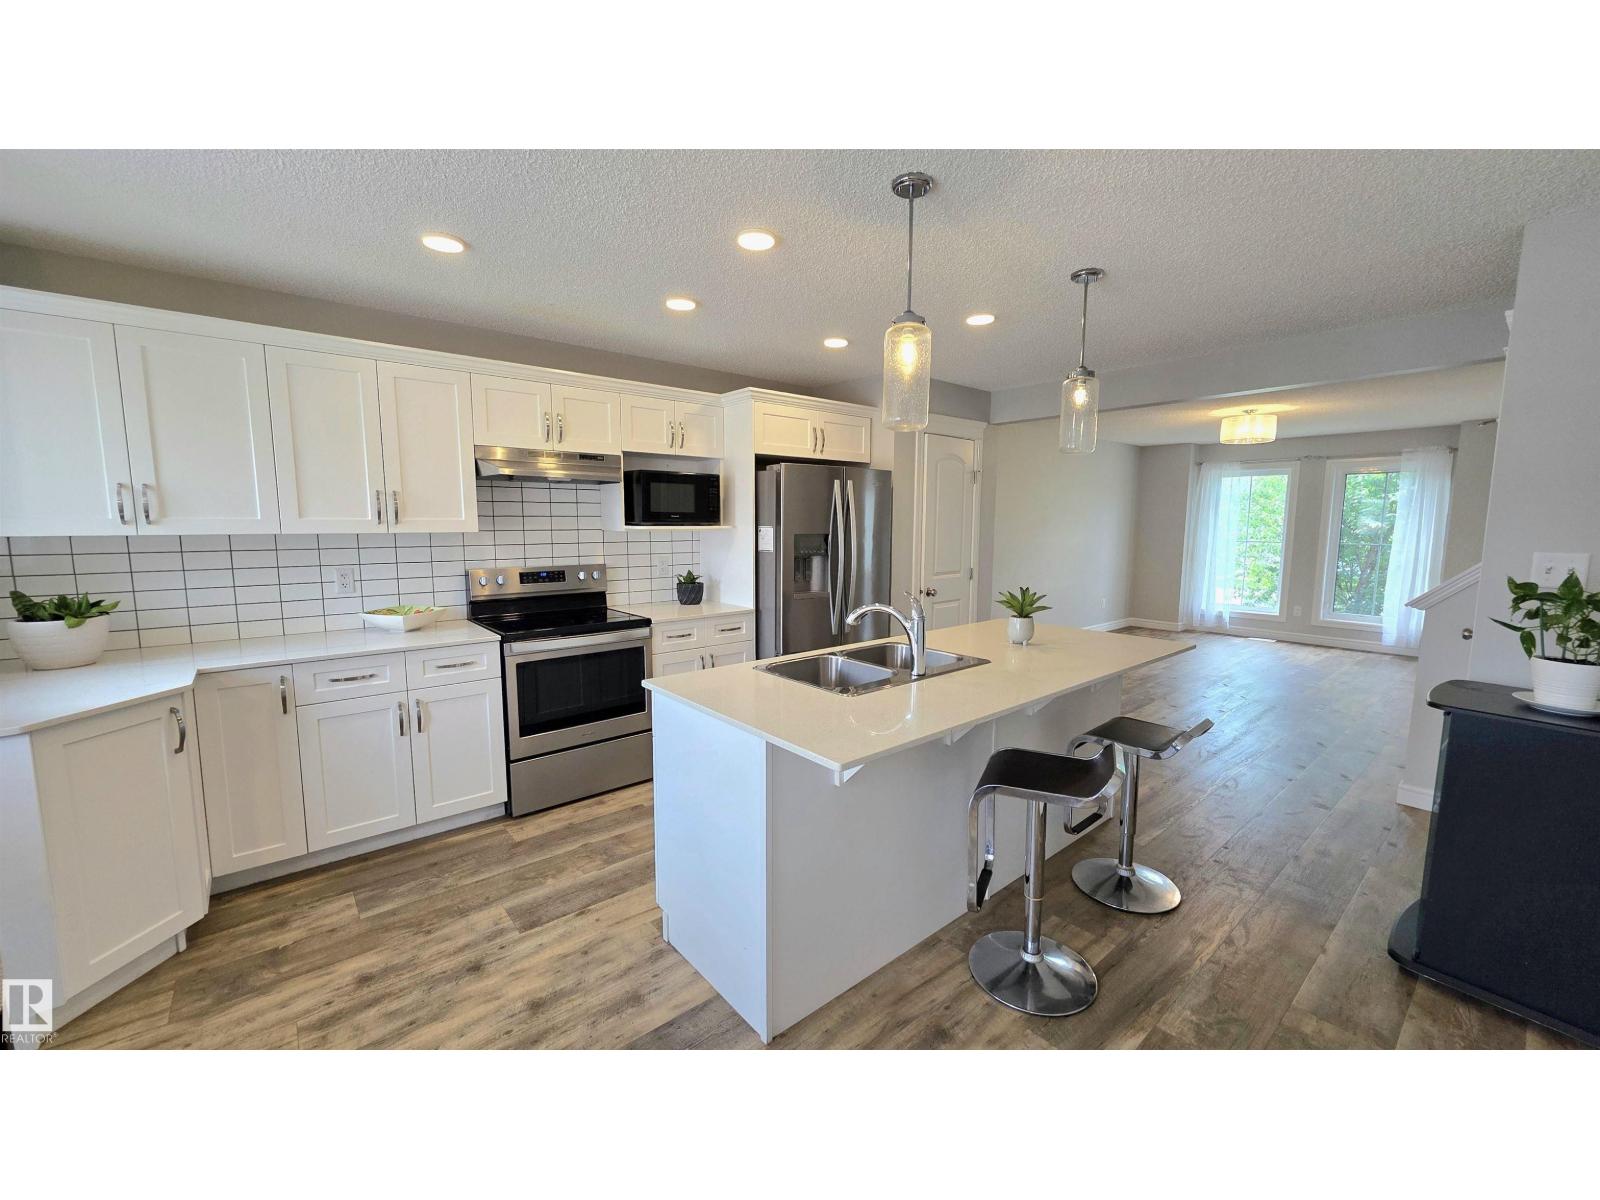
The perfect home for a growing family in the wonderful West End community of Secord! This bright, open-concept layout features a modern kitchen with a large quartz island, plenty of cupboard space, a kitchen pantry, & room for a dining table that seats 6. The mud room offers practical cubbies for coats, shoes, and backpacks, the main-floor laundry plus half bath adds everyday convenience. Upstairs there are 3 generous sized bedrooms with closets to keep everyone’s space organized and tidy. The finished basement is ideal for teens or guests, complete with a Cozy Family Room, 4th bedroom, 3-piece bath, & extra storage. Steps to Secord Park & Playground, walking trails around the pond, & a fun climbing area for the kids. Close to Public and Catholic Elem & Junior High Schools, shopping, easy access to Winterburn Rd, the Henday, and Hwy 16A. Sunny & bright with a 2-car detached garage & a yard for the kids~This is a wonderful place for your family to settle in and grow. Garage is 19.65 x 20.17. Staged Photos (id:58723)
RE/MAX Real Estate