Hurry Home

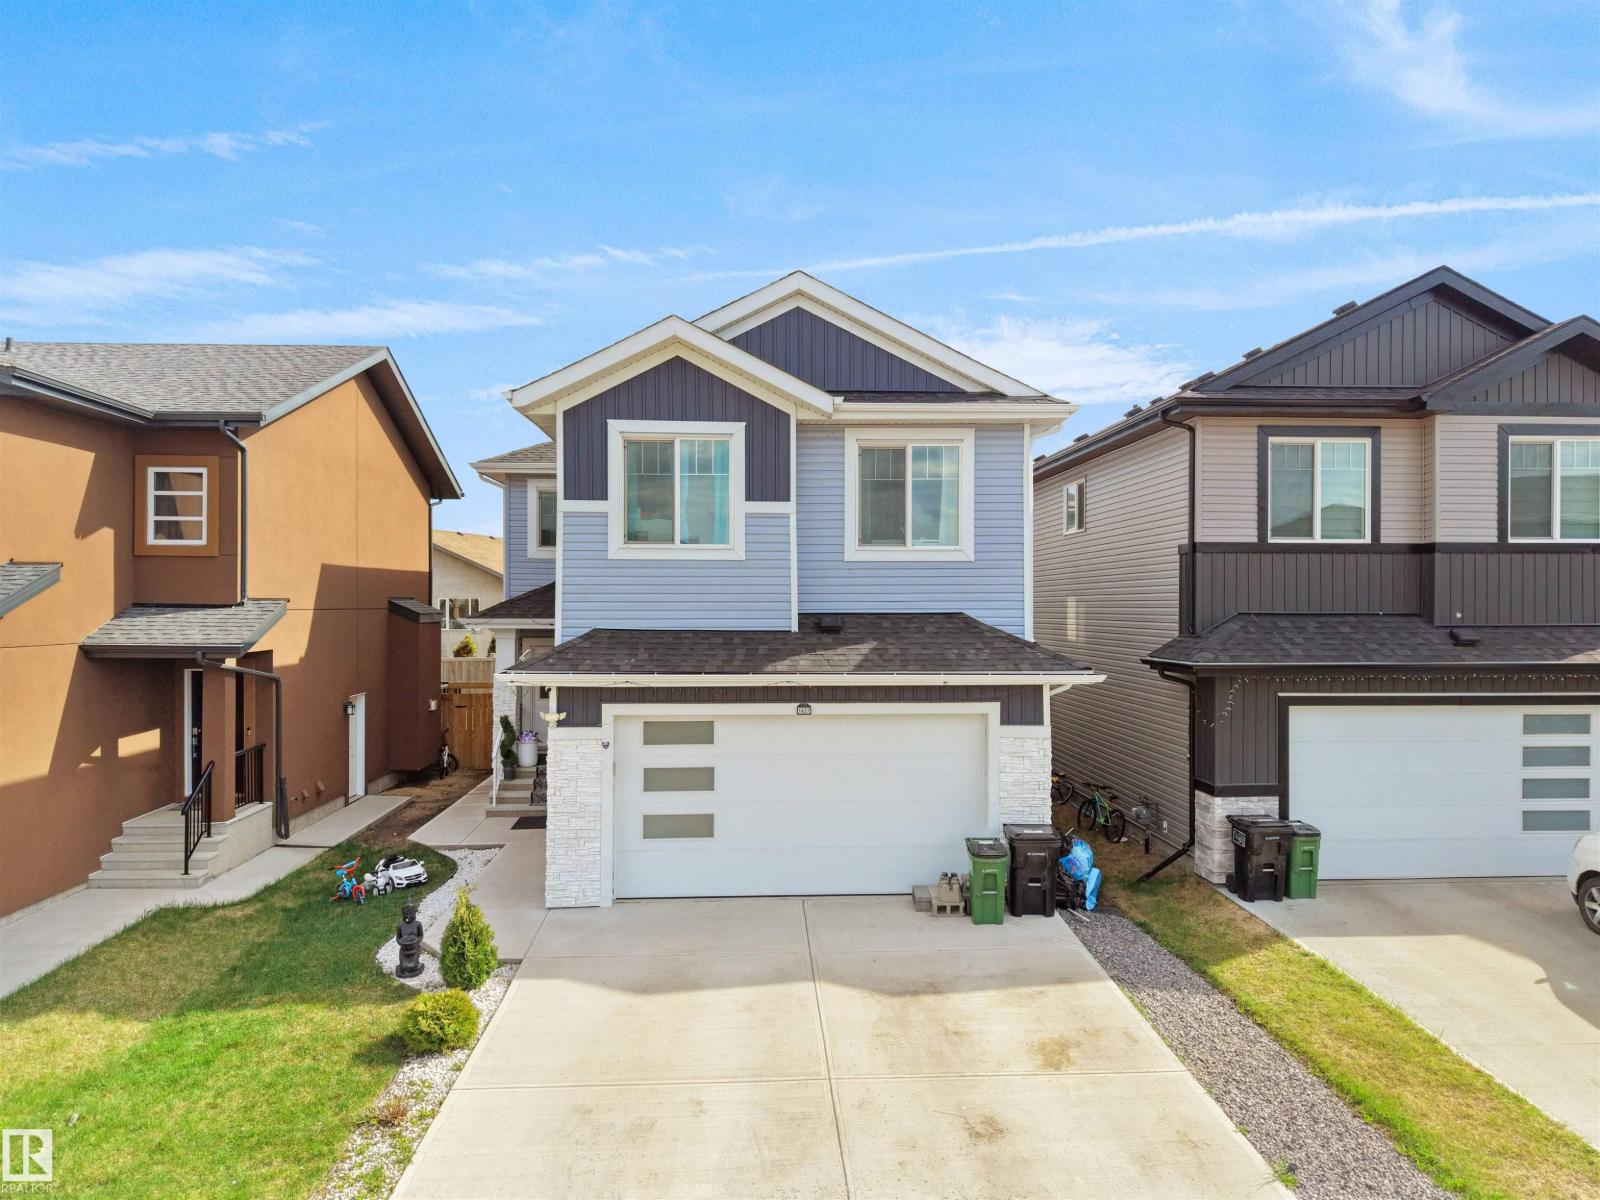
1427 150 Av Nw
Edmonton, Alberta T5Y 3R5
Welcome to this exceptional custom-built home in Fraser offering 7 bedrooms, 4 full baths & fully finished basement with separate entrance. The impressive double door entry opens to a grand foyer leading to the stunning open-to-above living room featuring massive windows & electric fireplace. The chef’s kitchen showcases ceiling-height cabinetry, SS appliances, built-in oven & microwave, double door fridge, tile backsplash, center island & spice kitchen with gas stove. Dining area overlooks the landscaped backyard with access to the deck with gazebo. Convenient mudroom leads to the spice kitchen/pantry. Main floor also offers a bedroom, 3-pc bath. Glass railings lead upstairs to the bonus room with feature wall, spacious primary suite with WI closet & spa-inspired 5-pc ensuite featuring double vanity, soaker tub & standing shower. 3 more bedrooms, full bath & upper laundry complete the level. Basement offers 2 bedrooms, rec room, wet bar & full bath. Includes AC & double attached garage. (id:58723)
E4 Realty
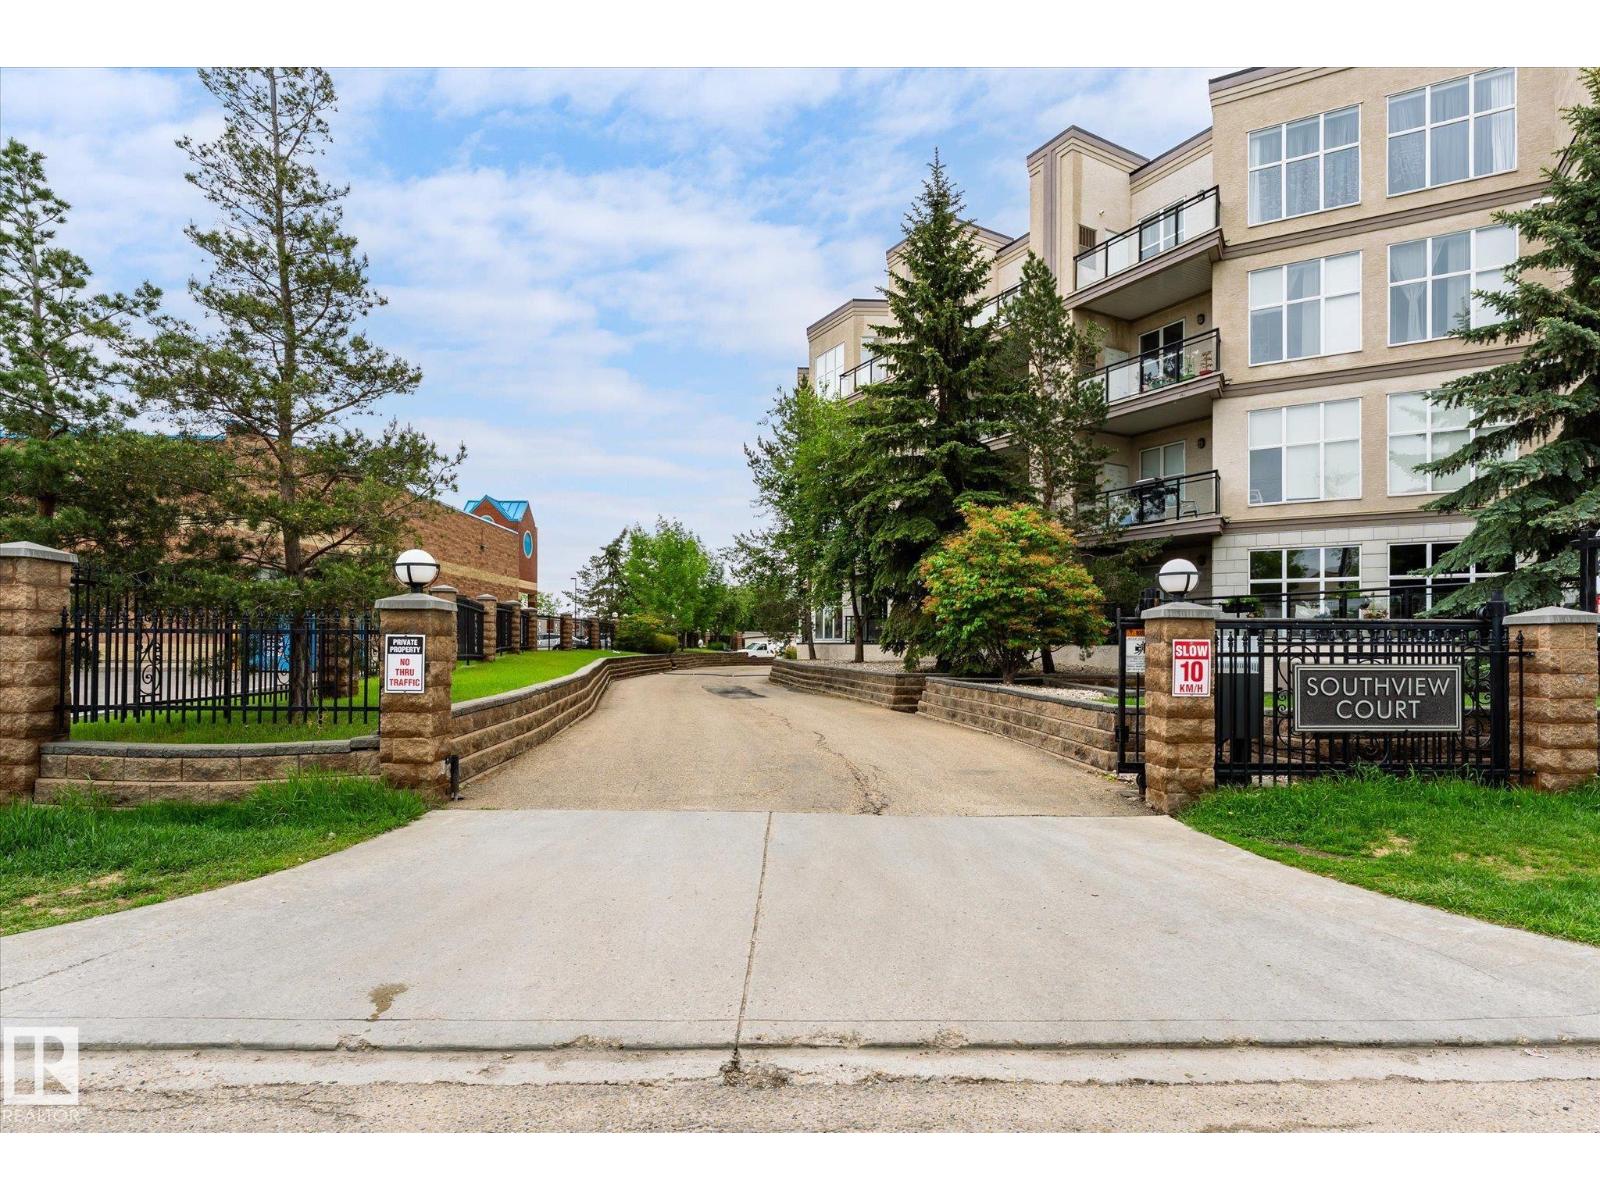
#209 4835 104a St Nw Nw
Edmonton, Alberta T6H 0R5
Spacious, bright and updated 1 bedroom plus den condo featuring large windows, vinyl plank flooring, upgraded light fixtures, and newer appliances including a dishwasher, microwave hood fan, washer, and dryer. The hot water tank was replaced last year. Primary bedroom offers a walk-in closet with organizers, while the den includes a large armoire closet for additional storage. Rare underground tandem parking accommodates two vehicles and includes a storage cage. Conveniently located close to grocery stores, restaurants, shopping, and public transportation. (id:58723)
RE/MAX Excellence
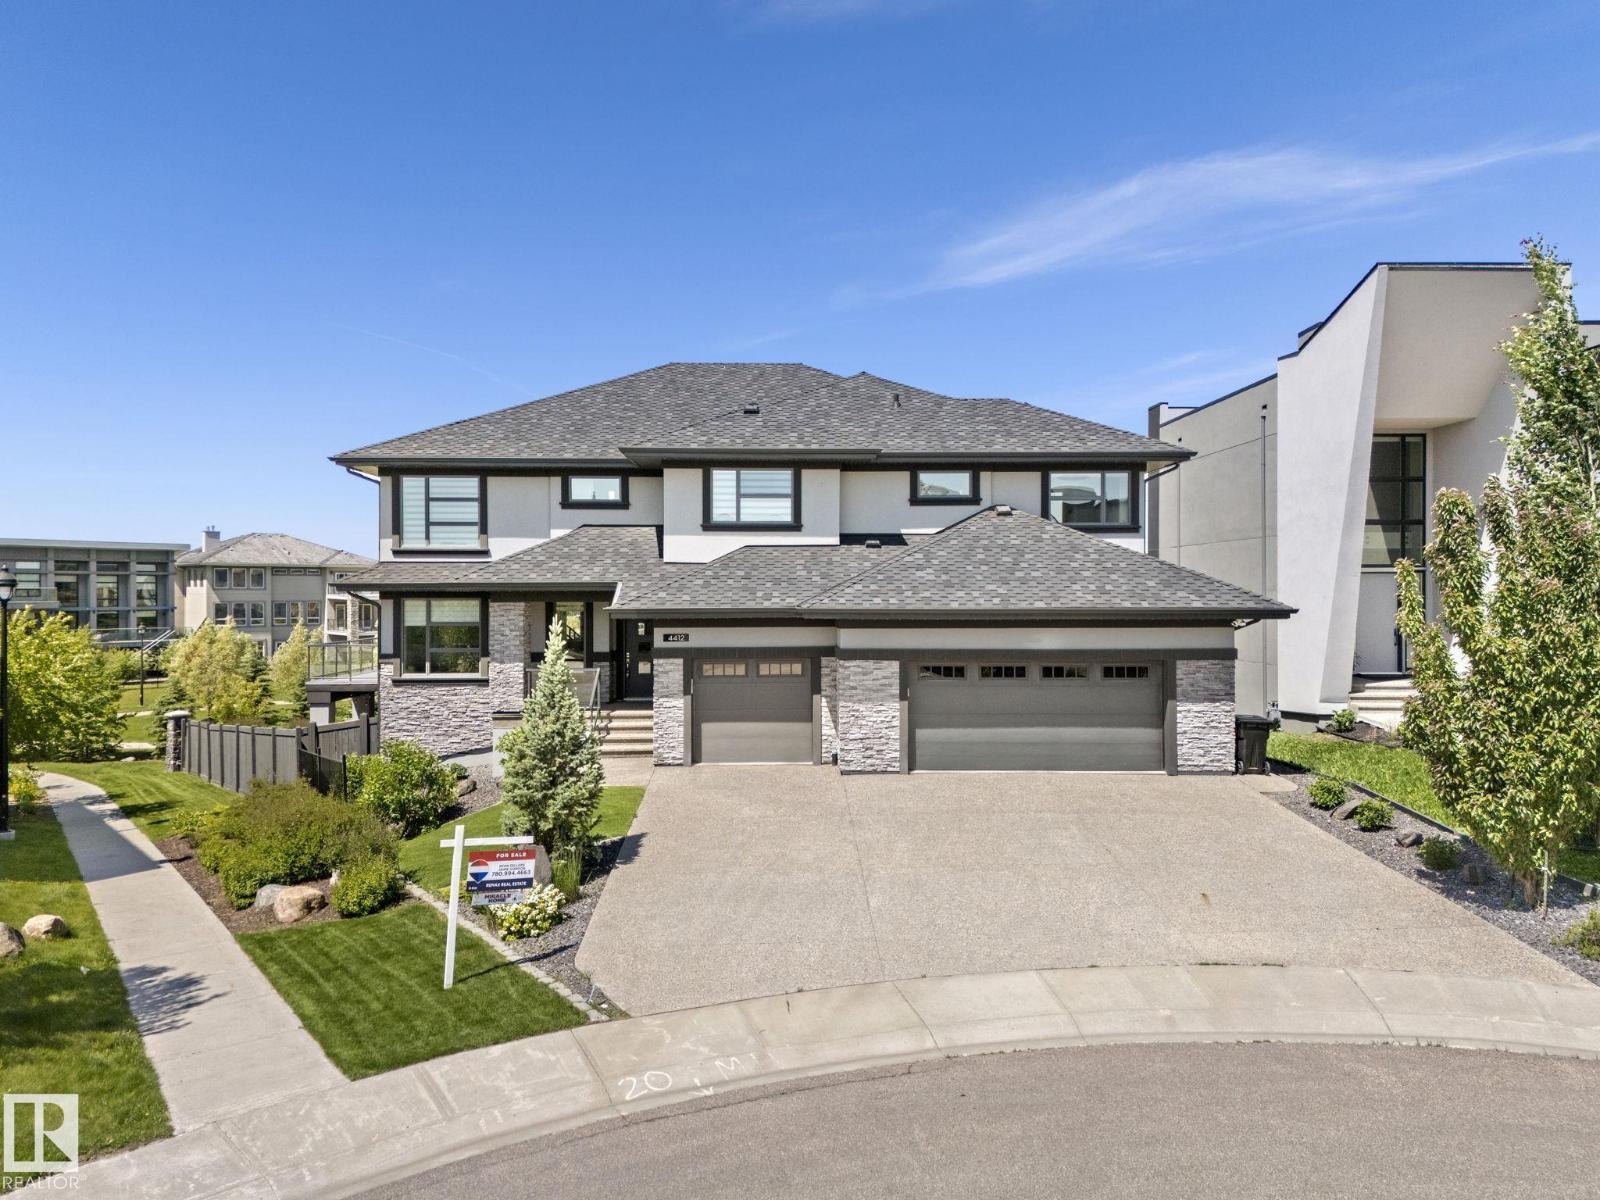
4412 Wingfield Ca Nw
Edmonton, Alberta T6W 2E1
If you are looking for the WOW factor - this is it & then some! Beautiful views year round backing onto a pond, walk out bsmt, triple car garage, over 5,500 sq ft. of total livable space, meticulously maintained & 4 bdrms up - each with their own ensuite! Custom built w/quality, style & luxury in mind. Grand entryway, soaring ceilings & an open concept layout lead into the chef’s dream kitchen with massive eat-in island & endless space to entertain with an open concept to the living & dining areas. Main floor also features: an office, huge pantry, mudroom & wrap around deck. Upstairs layout is absolutely genius: 4 spacious bdrms w/walk-in closets & ensuites, plus 2 flex spaces. The primary retreat features incredible views, large closet & spa-like ensuite. The walk-out bsmt is made for entertaining w/wet bar, theatre room, rec room, 2 more bdrms, & 1.5 baths. Covered patio, hot tub, firepit area, in-floor heat, A/C, water softener & more! Conveniently located close to all amenities. Don't miss out! (id:58723)
RE/MAX Real Estate
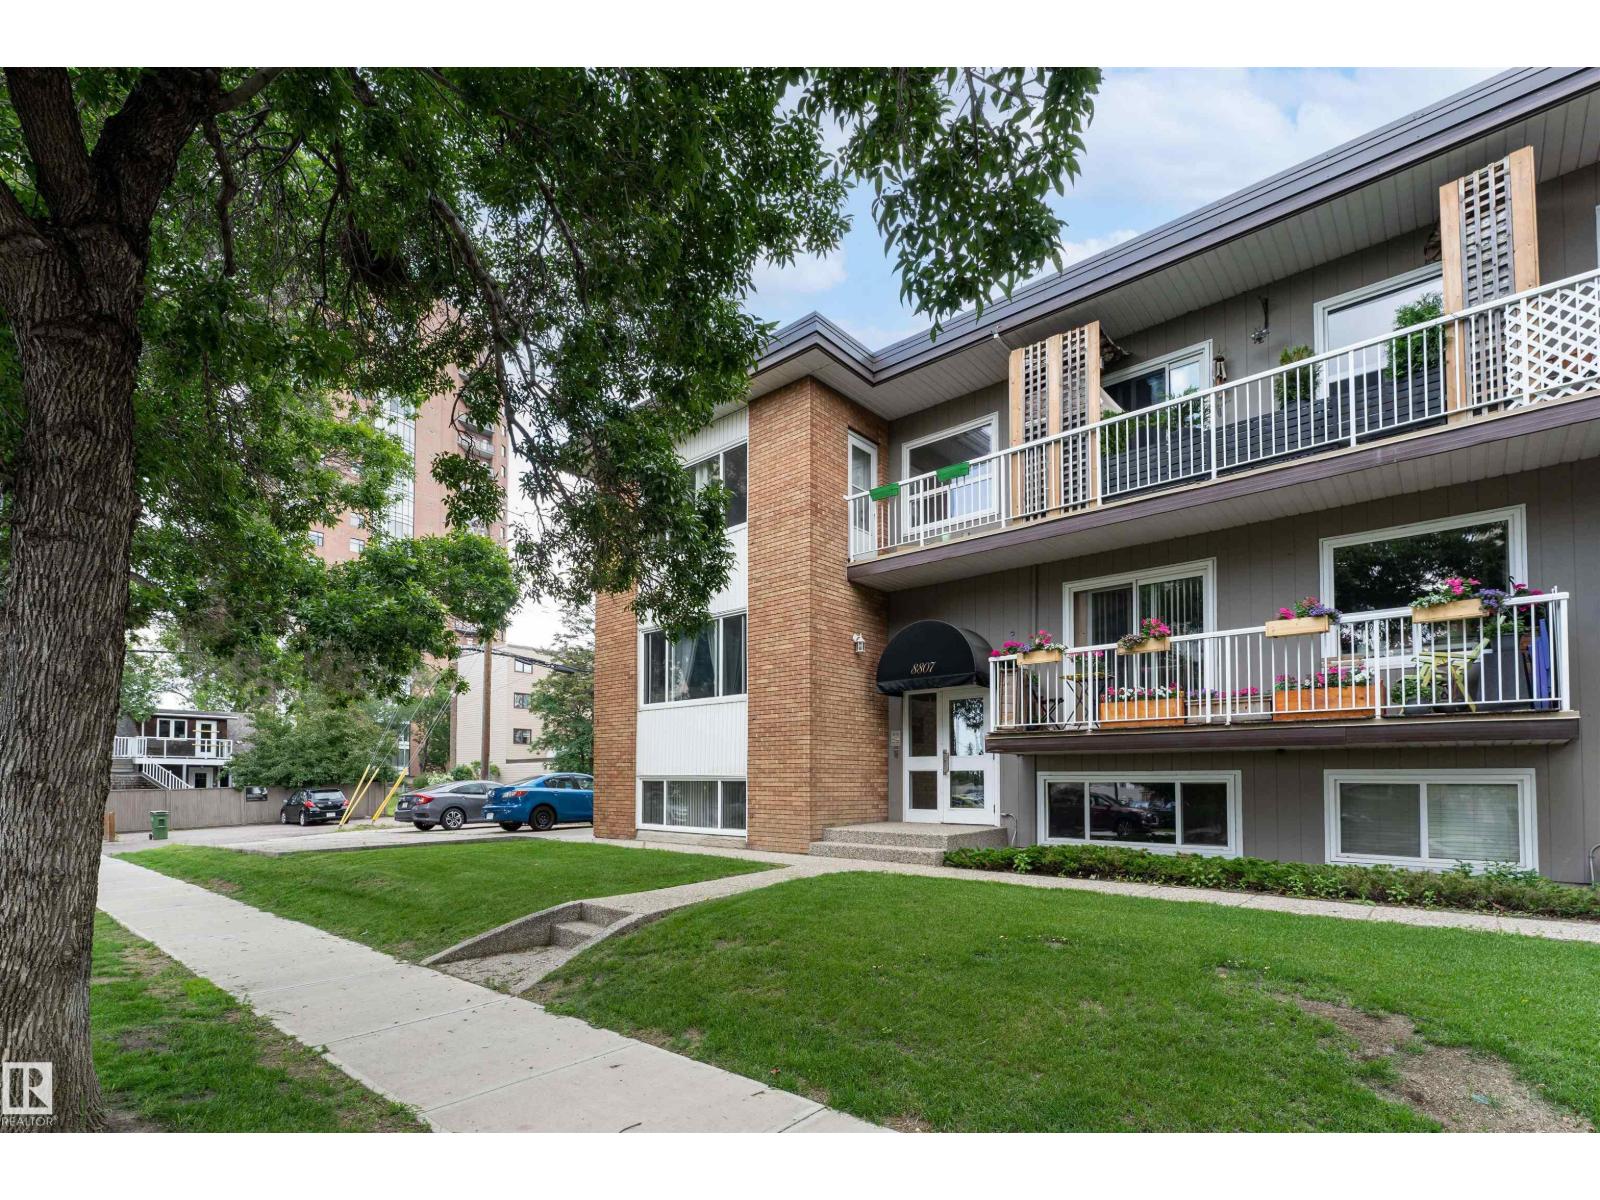
#5 8807 101 St Nw
Edmonton, Alberta T6E 3Z9
Strathcona Condo in Great Location Just 1 Block South of Saskatchewan Drive. Ideal for Easy Access to River Valley, Downtown, Whyte Avenue & University of Alberta. This One Bedroom Lower Level Suite is Bright and Open. Spacious Entrance into Large Living Room with Dining Area. Galley Style Kitchen w/Window over the Sink, and Light Wood Cabinets. Walk-In Storage Rm with Pantry/Linen Shelving. Great Sized Bedroom with Clothes Closet & Storage Closet. Nicely Updated 4PC Bath across from Bedroom. There is Dual Entrances from The Front & Back Access to Suite. Convenient access to Same Floor Laundry Room Shared Only with 1 Other Suite (Private Access). This Unique 9 Suite Condominium features 7 x 1 bed Units and 2 x 2 bed Units. The Building is Well Maintained and Recent Upgrades to Windows and Roof. Beautiful Area with Mature Landscape and Many Walking Trails. Nice place to call Home!! (id:58723)
Royal LePage Noralta Real Estate
241 Southwick Wy
Leduc, Alberta T9E 6S6
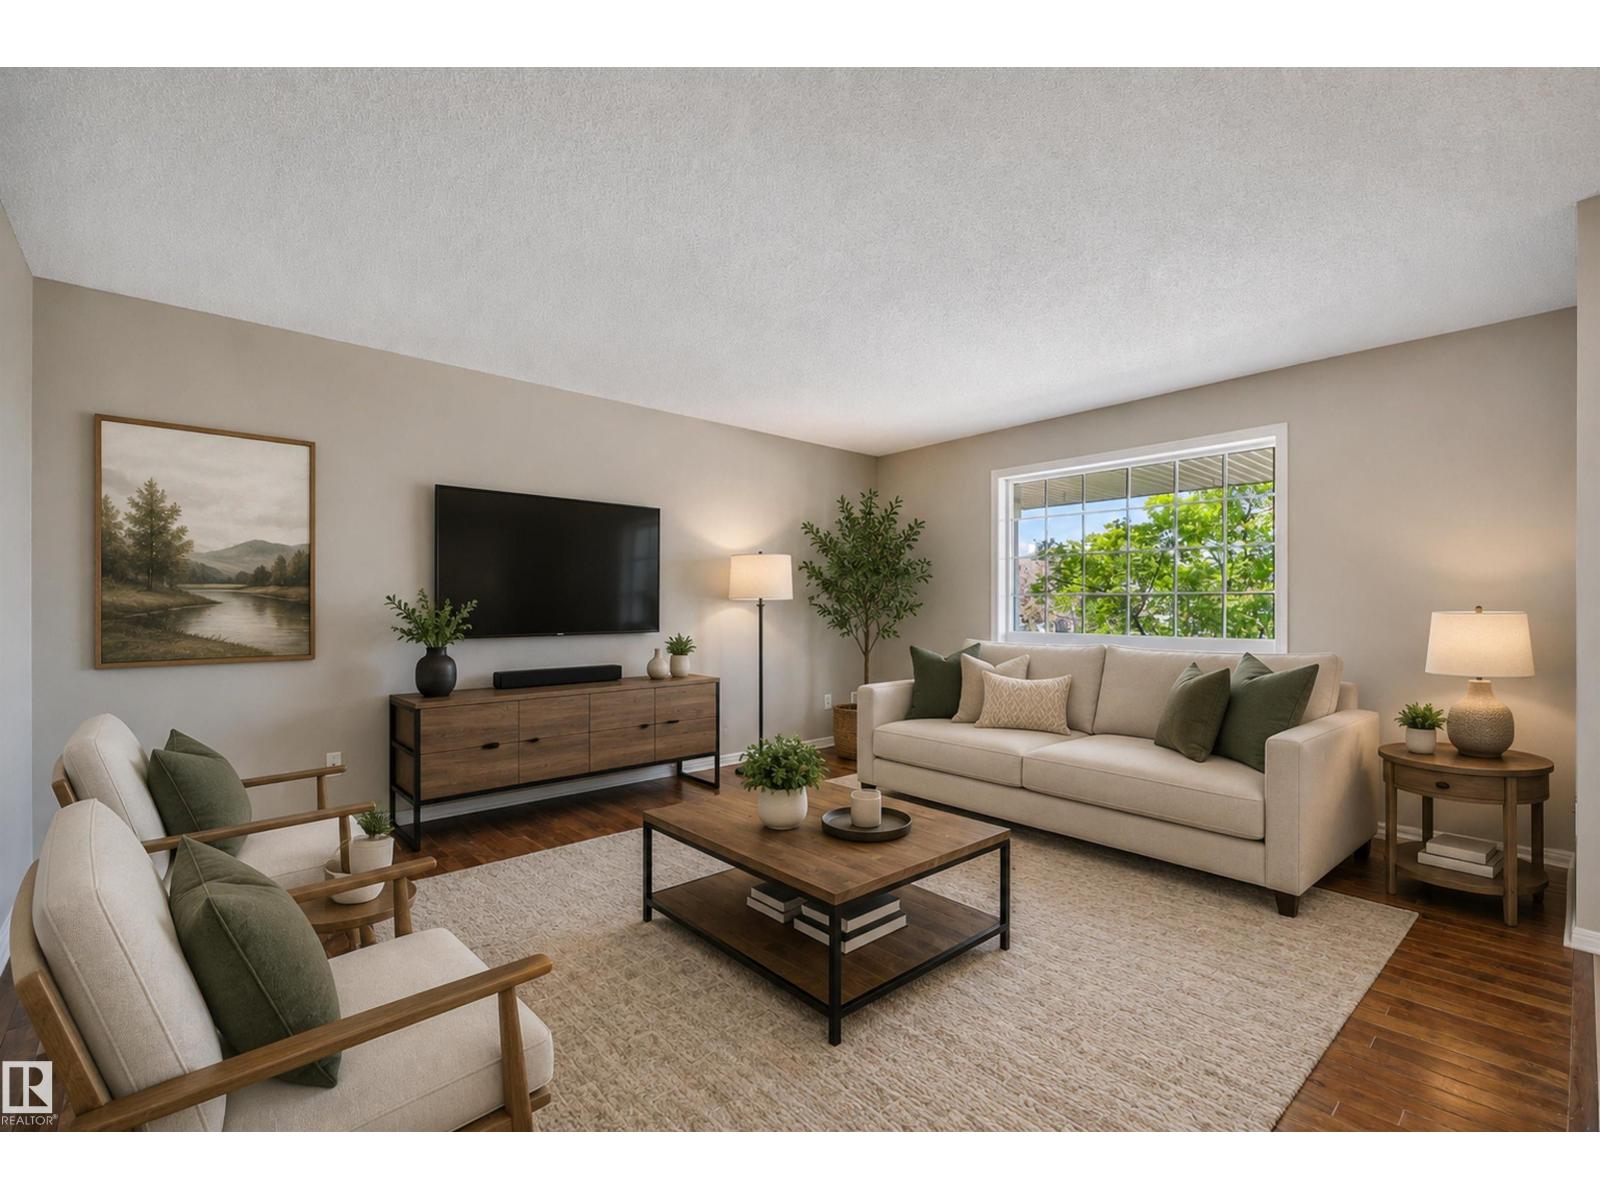
NEW SHINGLES! NICELY UPDATED! IMMEDIATE POSSESSION! Searching for a move in ready 4 bedroom home under 400k? This 1516 sq ft 4 bed, 3.5 bath 2 story has been refreshed & ready for new owners! Feat: new paint & house shingles, updated lighting, new vinyl plank flooring in the kitchen, fresh LED lighting, tons of windows, fully fenced yard, large shed, & more! Large entryway feeds into your functional living room w/ hardwood & large window for natural light, walk through into your spacious kitchen w/ island & L shaped countertops / cabinets, & corner pantry. Eat in dining w/ access to the 2 pce bathroom & rear deck. Upstairs brings 3 large bedrooms inc the primary bed w/ 4 pce ensuite & walk in closet. Linen closet & additional 4 pce bath. The basement is partially finished w/ large 4th bedroom (or use as rec room) w/ 3 pce ensuite, storage space (or add a bedroom), & laundry. Large deck for summer BBQs, fenced & landscaped w/ 2 parking spaces in the back. Add your future detached garage! Great value home! (id:58723)
RE/MAX Elite
13855 143 Av Nw
Edmonton, Alberta T6V 0L7
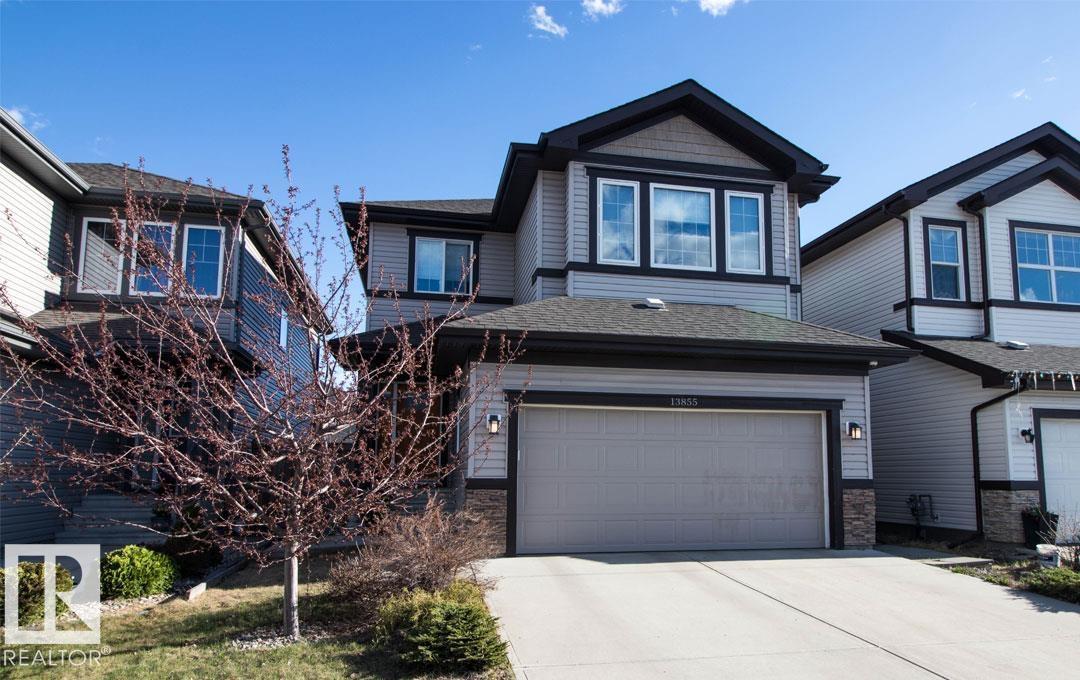
You do not want to miss the opportunity to own this finely finished 2220sq ft plus developed basement located on a quiet street in Hudson – and its right by the school!!! Step inside to a sun drenched living area that features a living room with gas fireplace, a dreamy kitchen finished in rich dark cabinetry, stainless steel appliances and a massive kitchen island all in granite with a corner pantry and dining area. There is an office/bedroom on the main with a 3 piece bath. Upstairs you will find the Master Suite with a massive ensuite with soaker tub and extra large walk-in closet. There are 2 additional bedrooms, full bath, an oversized bonus room and a laundry closet. Basement is completed with a rumpus room, additional bedroom, laundry room, full bath and storage area. There are fine fixtures throughout, central air-conditioning and a full length deck and gardening beds for your special touch! (id:58723)
RE/MAX River City
29 Sunland Wy
Sherwood Park, Alberta T8H 0Z4
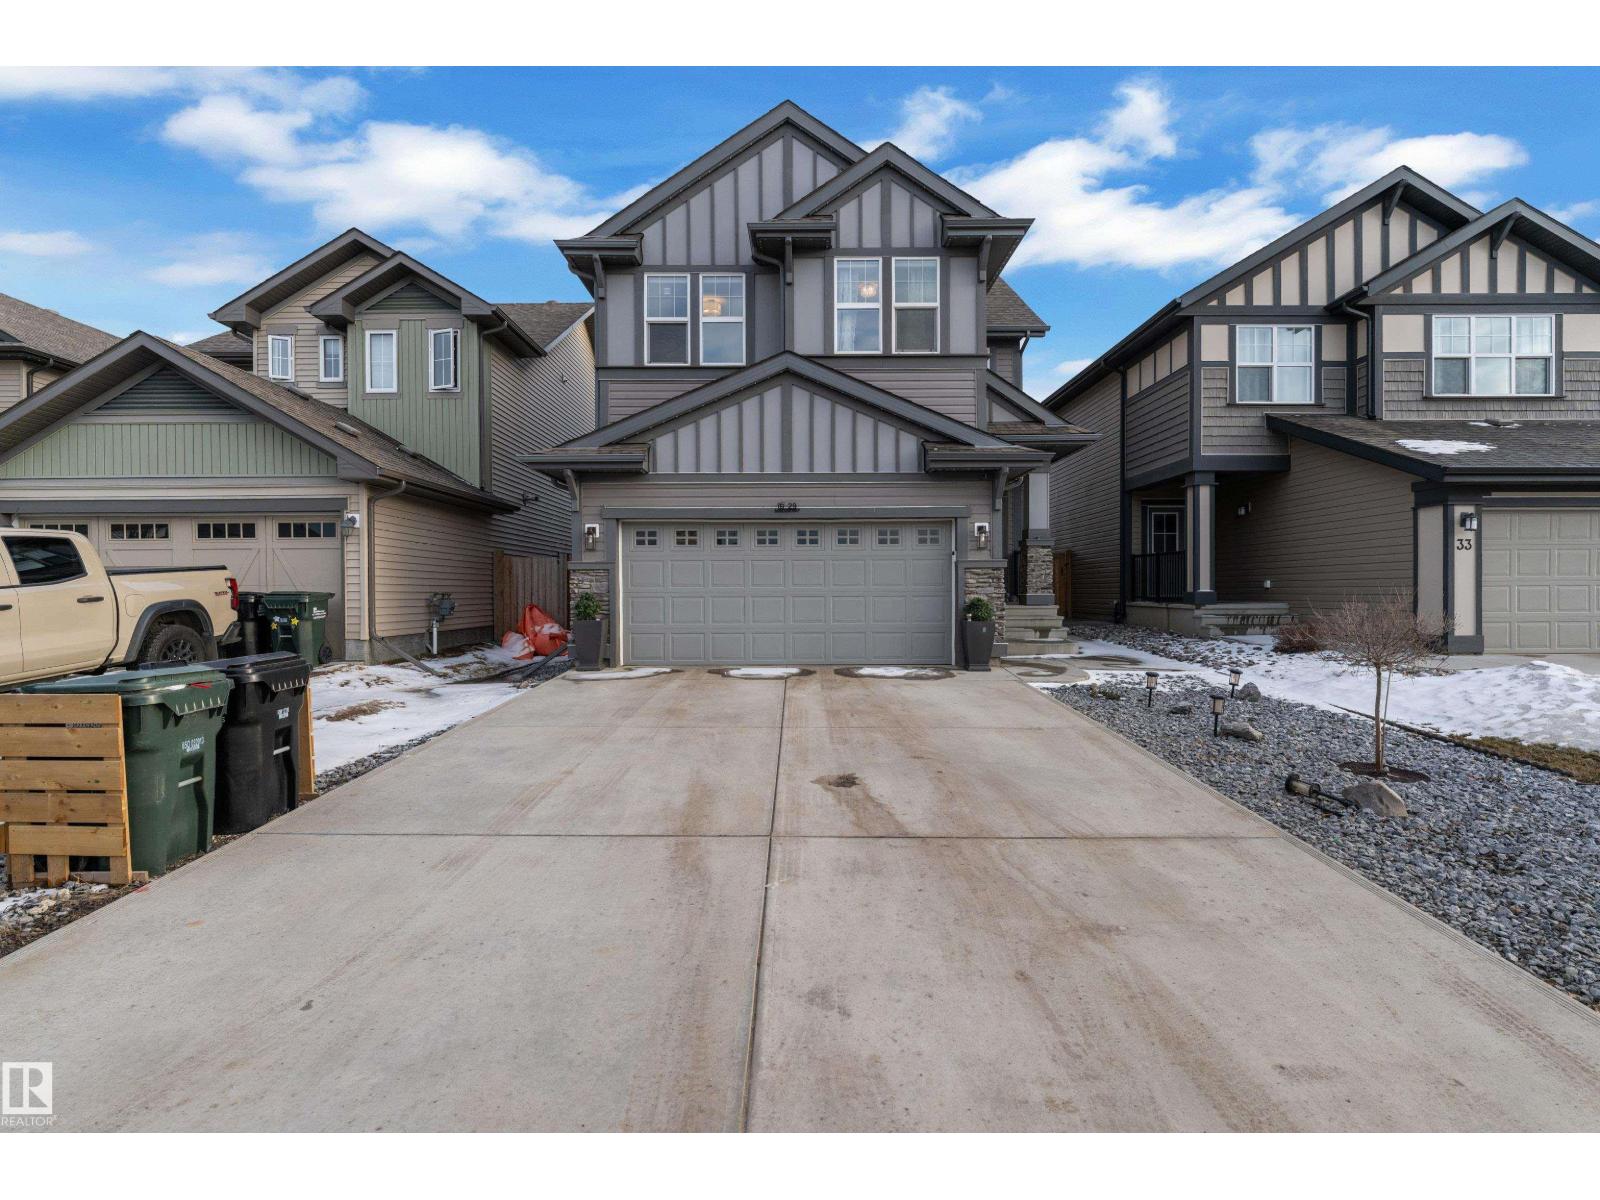
SUMMERWOOD SHOWSTOPPER…FULLY FINISHED BASEMENT…5 BEDROOMS…3.5 BATHROOMS…MOVE-IN READY! Welcome to this beautifully maintained 2-storey home designed for modern family living. The inviting main floor features a spacious den/flex room, a chef-inspired kitchen with stunning two-tone soft-close cabinetry, walk-in pantry, large island, and abundant counter space, all overlooking the bright dining area and cozy living room with a gas fireplace. Upstairs offers a luxurious primary retreat with a spa-inspired 5-piece ensuite, soaker tub, separate shower, double vanity, and walk-in closet, plus 4 additional generous bedrooms and convenient upper-floor laundry. The FULL FINISHED basement includes a spacious recreation room with theatre seating, an additional Gym Room, a stylish 3PC bath, and ample storage. Enjoy the massive deck, low-maintenance backyard, attached double garage, and included appliances & window coverings. Ideally located close to schools, parks, walking trails, shopping, and all amenities. (id:58723)
RE/MAX Excellence
7508 139 St Nw
Edmonton, Alberta T5R 0E8
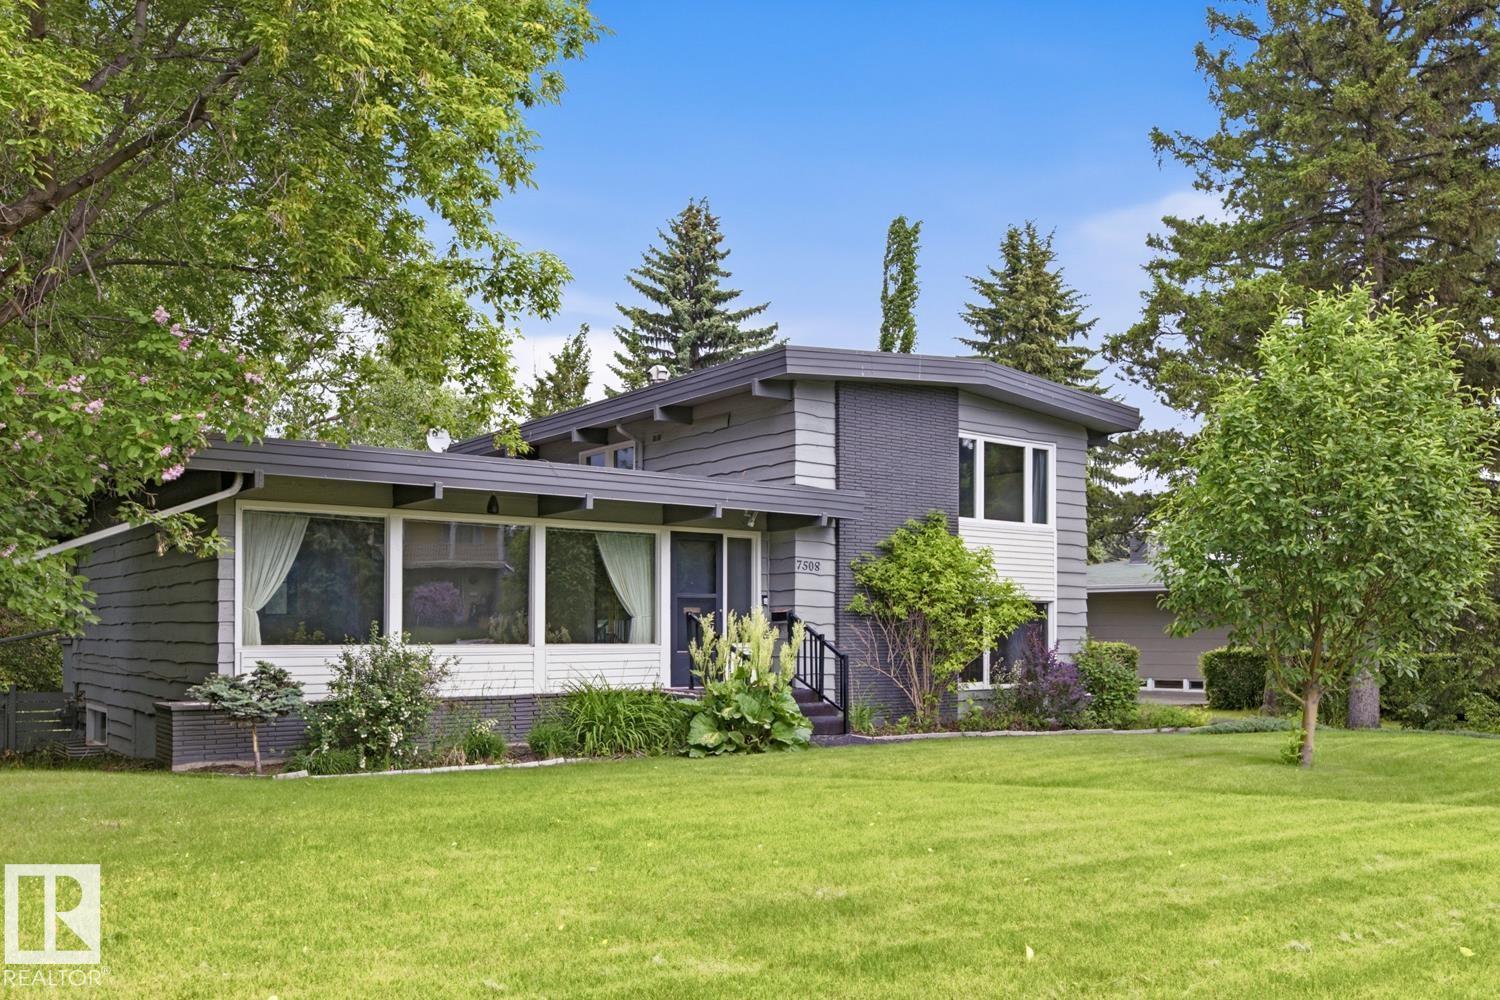
Prime Laurier Heights Redevelopment Opportunity – 11,000 Sq.Ft. Lot with 130 Ft Frontage. Rare opportunity to acquire a premium redevelopment property in the highly sought-after community of Laurier Heights. Situated on a massive 11,000 sq.ft. lot with an impressive 130-foot frontage, this property presents exceptional potential for builders, developers, and investors. The City has pre-approved the subdivision of the property into two separate lots, creating outstanding flexibility for future development. Whether you're planning luxury single-family homes, side-by-side infills, duplexes, row housing, or a larger multi-family project, this site offers incredible possibilities. Development potential may accommodate projects ranging from a single residence to a multi-family development of up to 13 units (subject to final municipal approvals and buyer verification). in one of Edmonton's most desirable mature neighborhoods. Property Highlights Prime Laurier Heights Mass 11,000 sq.ft. lot & more! (id:58723)
Royal LePage Arteam Realty
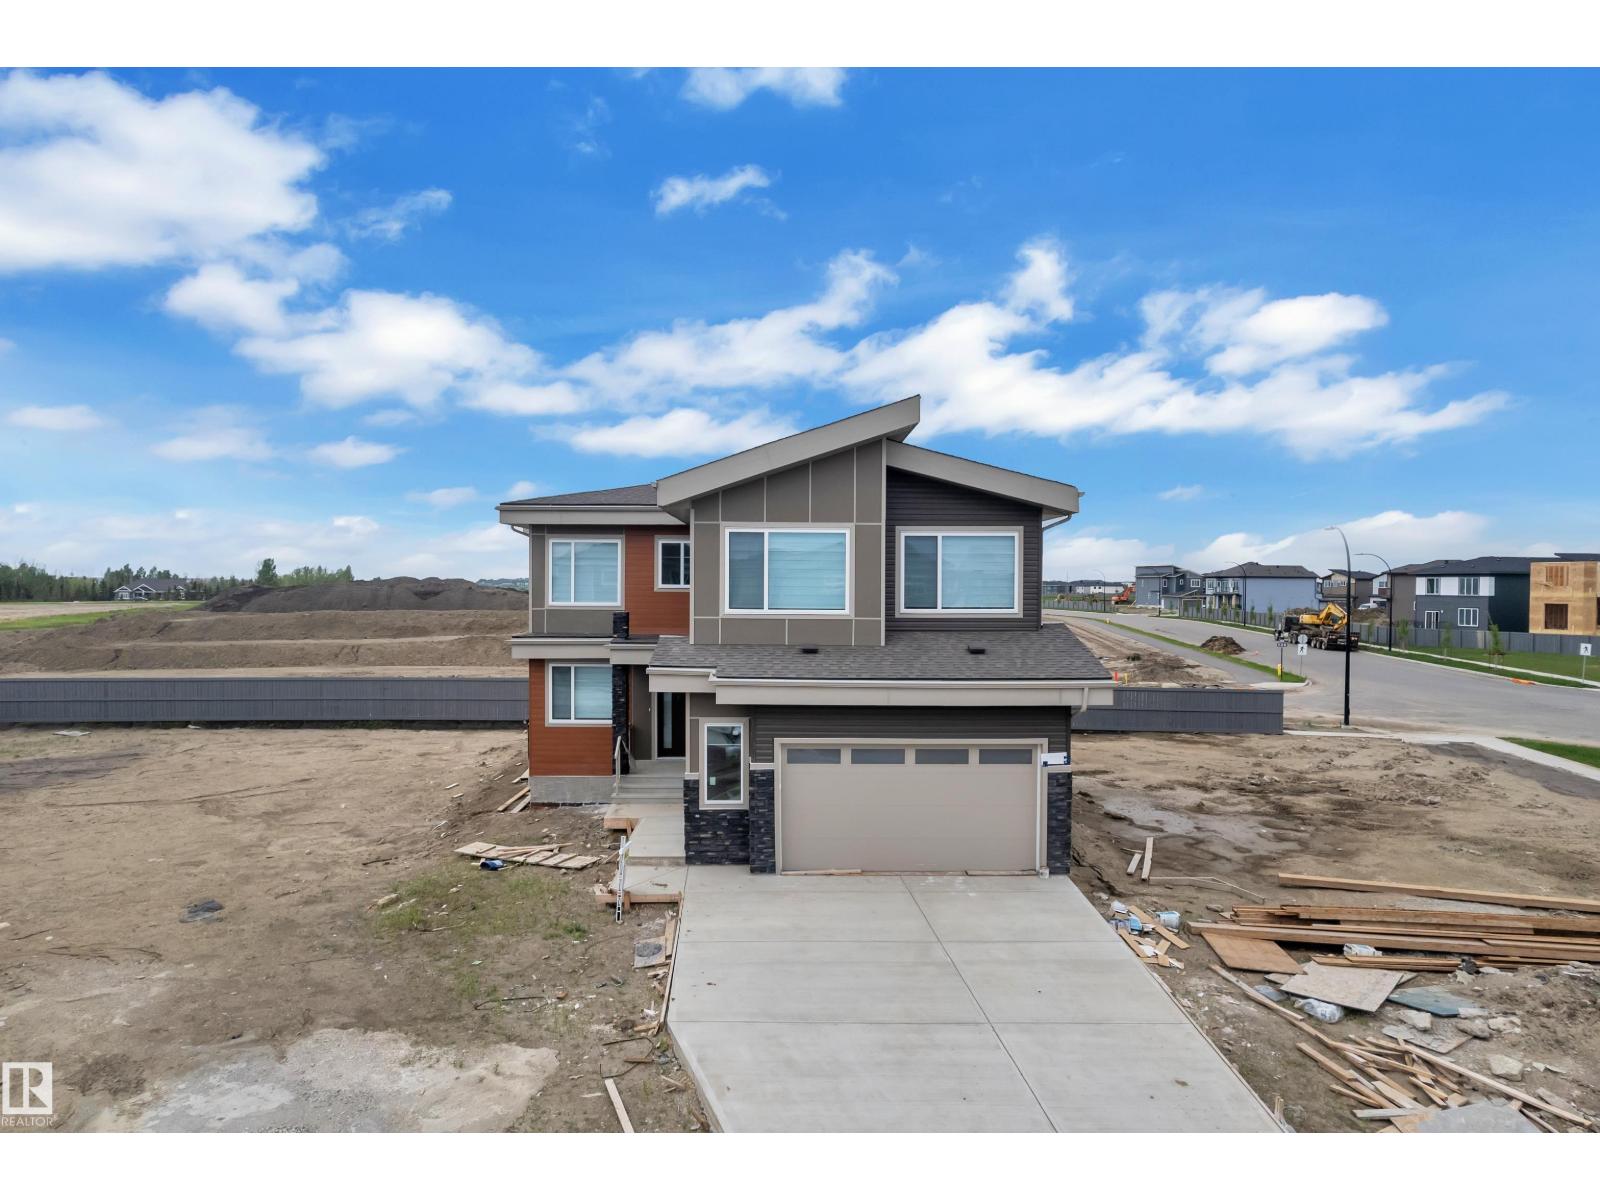
6408 26 St Ne
Rural Leduc County, Alberta T4X 2C1
Luxury 2-Storey Home on a Premium Pie-Shaped Lot! This stunning home offers 5 bedrooms and 4 full bathrooms, featuring 2 impressive open-to-below spaces that fill the home with natural light and create a grand, elegant feel. The main floor includes a bedroom and full bathroom, ideal for guests or multi-generational living. The chef-inspired kitchen boasts a waterfall-edge island, fully equipped spice kitchen and premium finishes throughout. Step outside to the completed deck, perfect for entertaining and outdoor enjoyment. Upstairs features a luxurious PRIMARY suite with a cozy fireplace and 5PC ensuite, a SECOND MASTER bedroom with its own 3PC ENSUITE ,2 ADDITIONAL SPACIOUS BEDROOMS sharing a full 3PC bathroom, a generous bonus room, and convenient upper-floor laundry. Additional highlights include a FULL FINISHED GARAGE with epoxy flooring, all APPLIANCES and BLINDS included, and quality craftsmanship throughout. (id:58723)
RE/MAX Excellence
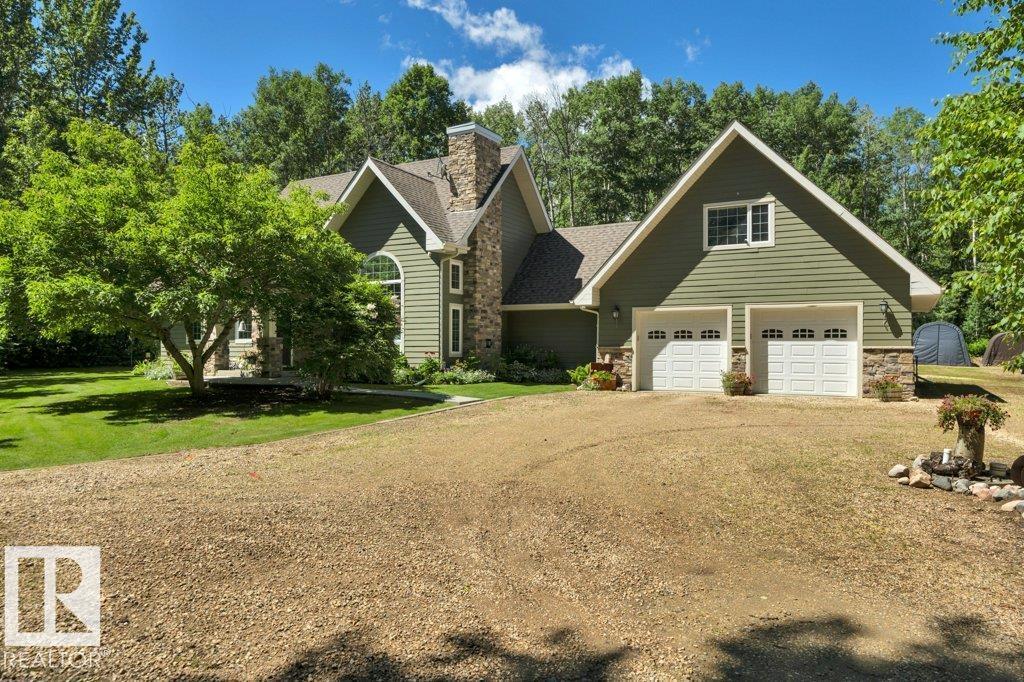
115 Crystal Springs Dr
Rural Wetaskiwin County, Alberta T0C 2V0
Absolutely gorgeous custom built bungalow in an A-1 location at Crystal Springs on the south shore of Pigeon Lake. Very attractive curb appeal. Huge lot .63 acre, surrounded by trees, lake access & boat launch directly across the road. Over 2300 sq ft, 3 bedrooms, 3 bathrooms, loft area with bonus room & 3 pc bath, big garage 28'x24' plus work shop area, floor drain, hot & cold taps & Man Cave above. Main living area features beautiful open concept, very high vaulted ceiling, hard wood, sky lights, window package allows for an abundance of natural light. Dream kitchen features soft close cabinets, granite counter tops and kick sweep. Great room w stone faced gas fire place. 3 good sized bedrooms including primary suite with 3 pc ensuite. Loft area can be utilized as a family room, currently being used as primary bedroom. Basement is 6 ft crawl space. Fire pit area with patio. hiking trails adjacent to the property, Village at Pigeon Lake is less than 2 miles. YOU WILL LOVE your LAKE HOUSE. Must be seen. (id:58723)
Maxwell Heritage Realty
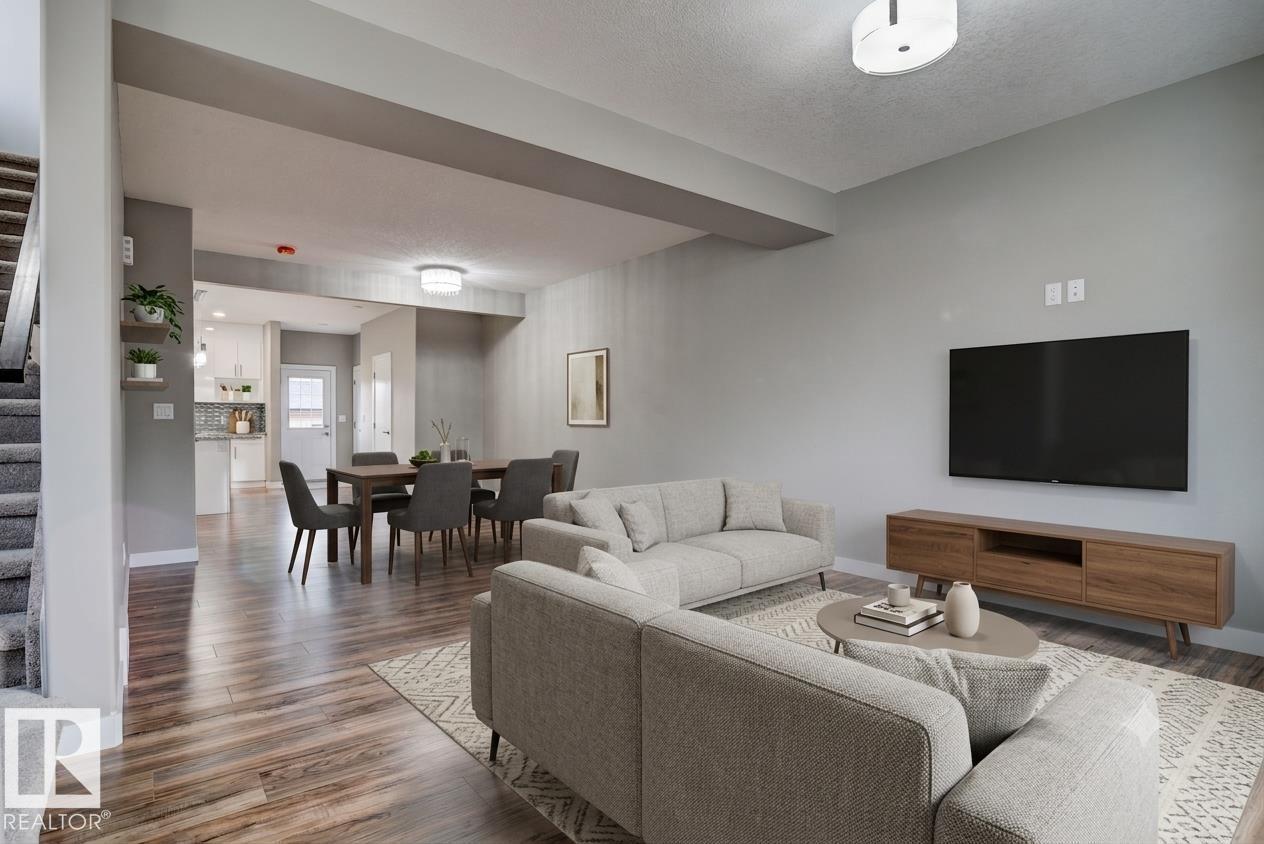
10359 149 St Nw
Edmonton, Alberta T5P 1L4
Outstanding investment opportunity in one of Edmonton’s most desirable neighbourhoods – Grovenor! This impressive half duplex combines style, comfort, and an unbeatable location—just steps from the new LRT line, minutes to downtown, and only 10 minutes to West Edmonton Mall. The bright, open-concept main floor showcases modern finishes, including durable laminate flooring, a spacious kitchen with granite countertops, ceramic tile backsplash, sleek white cabinetry, and stainless steel appliances. Upstairs, a wide stairwell makes moving furniture effortless and leads to three generous bedrooms and two full bathrooms with ceramic tile and plush carpeting. The primary bedroom faces east for refreshing morning light, while the other two enjoy warm western exposure. Completing this exceptional home is a legal basement suite featuring a large living area, one bedroom, and a full bathroom—ideal for rental income or multi-generational living. A true must-see! (id:58723)
RE/MAX River City
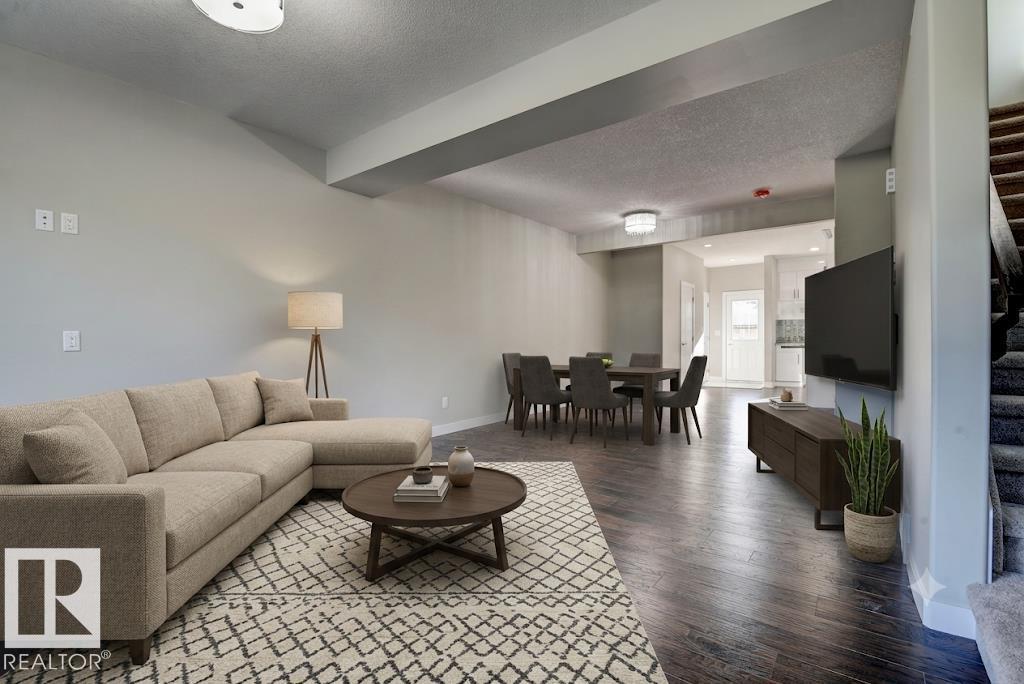
10357 149 St Nw
Edmonton, Alberta T5P 1L4
Fantastic investment opportunity in the highly sought-after community of Grovenor! This beautiful half duplex offers the perfect blend of style, comfort, and convenience—just steps from the new LRT line, with quick access to downtown and only 10 minutes to West Edmonton Mall. The open-concept main floor features modern design and high-quality finishes, including durable laminate flooring, a spacious kitchen with granite countertops, ceramic tile backsplash, sleek white cabinetry, and stainless steel appliances. Upstairs, a wide stairwell—ideal for moving furniture—leads to three generous bedrooms and two full bathrooms. The primary bedroom faces east for bright morning light, while the other two enjoy warm western exposure. Bathrooms feature stylish ceramic tile, and the bedrooms offer plush carpeting for added comfort. Completing this impressive home is a legal basement suite with a large living area, one bedroom, and a full bathroom—perfect for rental income or multi-generational living. (id:58723)
RE/MAX River City