Hurry Home

1023991 Block 3 Lot 29
Rural Wetaskiwin County, Alberta T0C 0T0
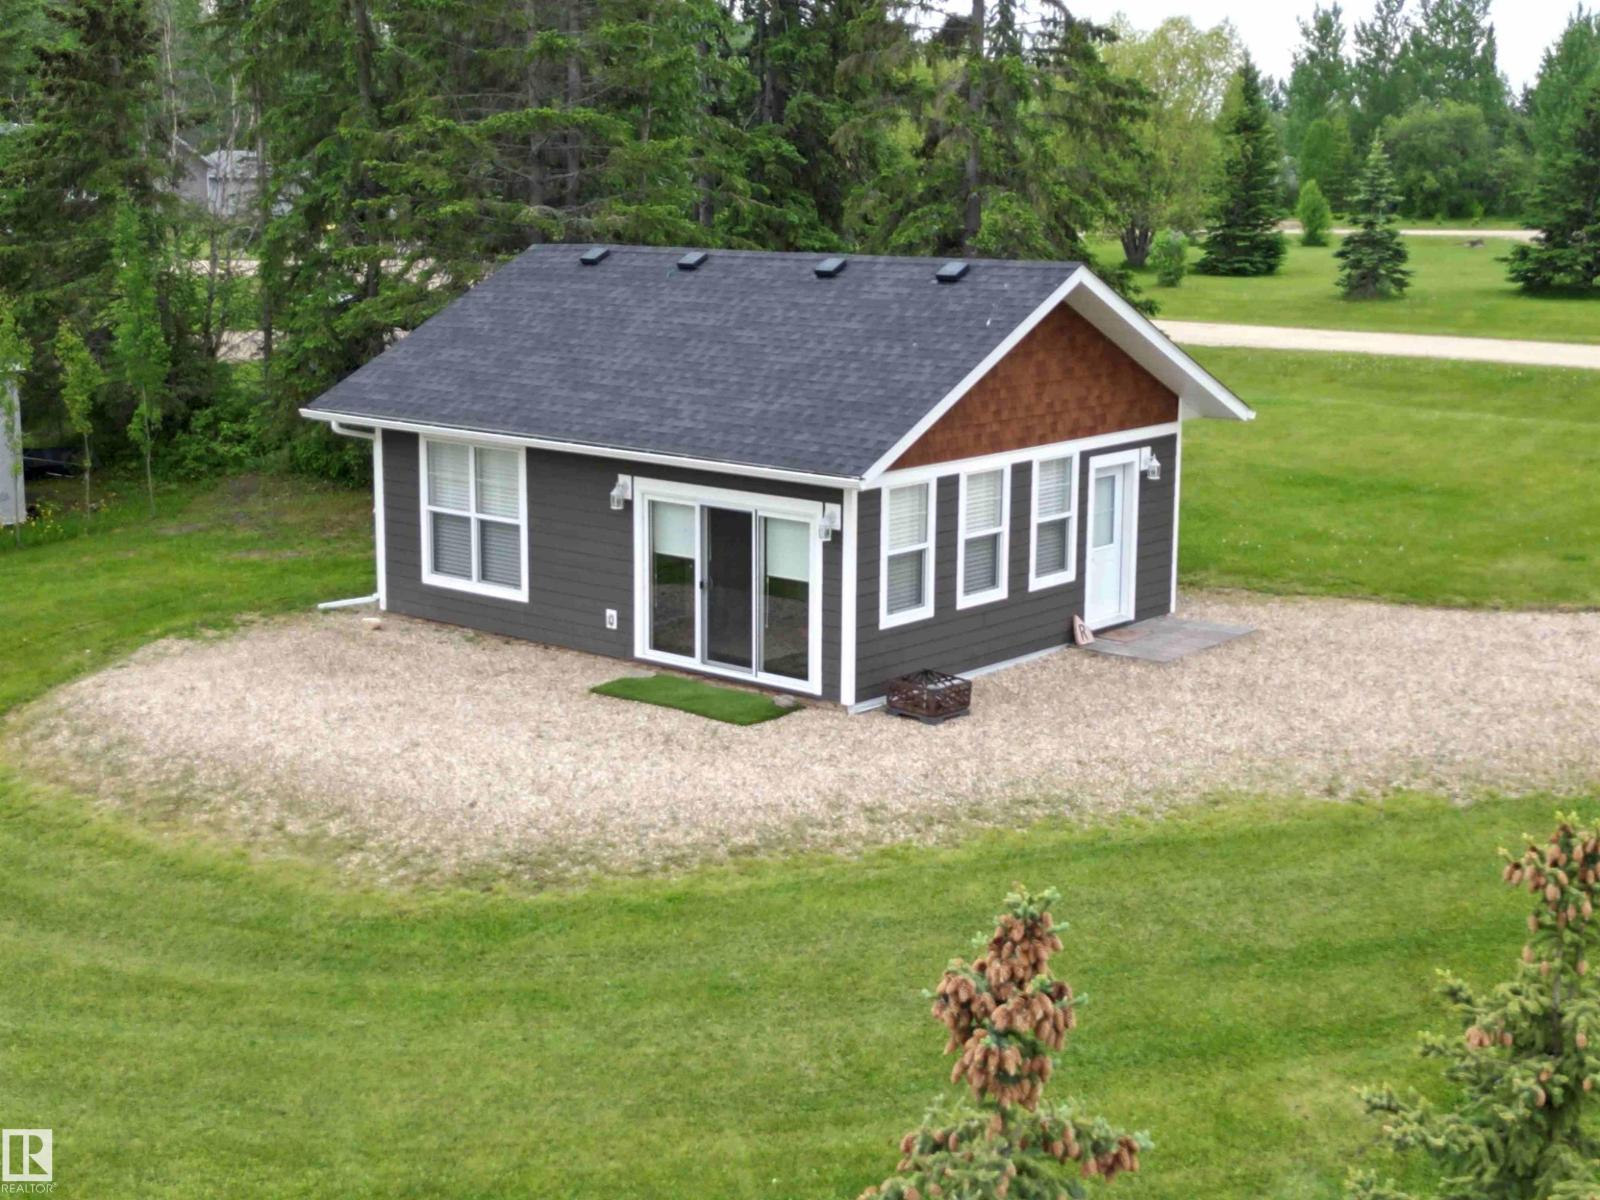
Lakefront Lot in Hauser’s Cove! This beautiful property features a charming 572 sq. ft. cabin in pristine condition, offering the perfect lakeside retreat. The thoughtfully designed one-bedroom cabin showcases warm pine finishes throughout and includes a bright kitchen and living area, a comfortable bedroom, and a convenient 3-piece bathroom. Two electric fireplaces add cozy ambiance, making it an inviting space to relax after a day on the water. Built on pressure-treated wood and connected to power, sewer and water, the cabin can be used year around. The environmental reserve between the lot and the lake is mostly open, allowing for easy access to the shoreline. As an added bonus, the property includes a boat slip on the dock—ideal for making the most of lake life. A wonderful opportunity to enjoy peaceful lakeside living in desirable Hauser’s Cove. (id:58723)
Moore's Realty Ltd.
18709 18a Av Nw
Edmonton, Alberta T6N 0B2
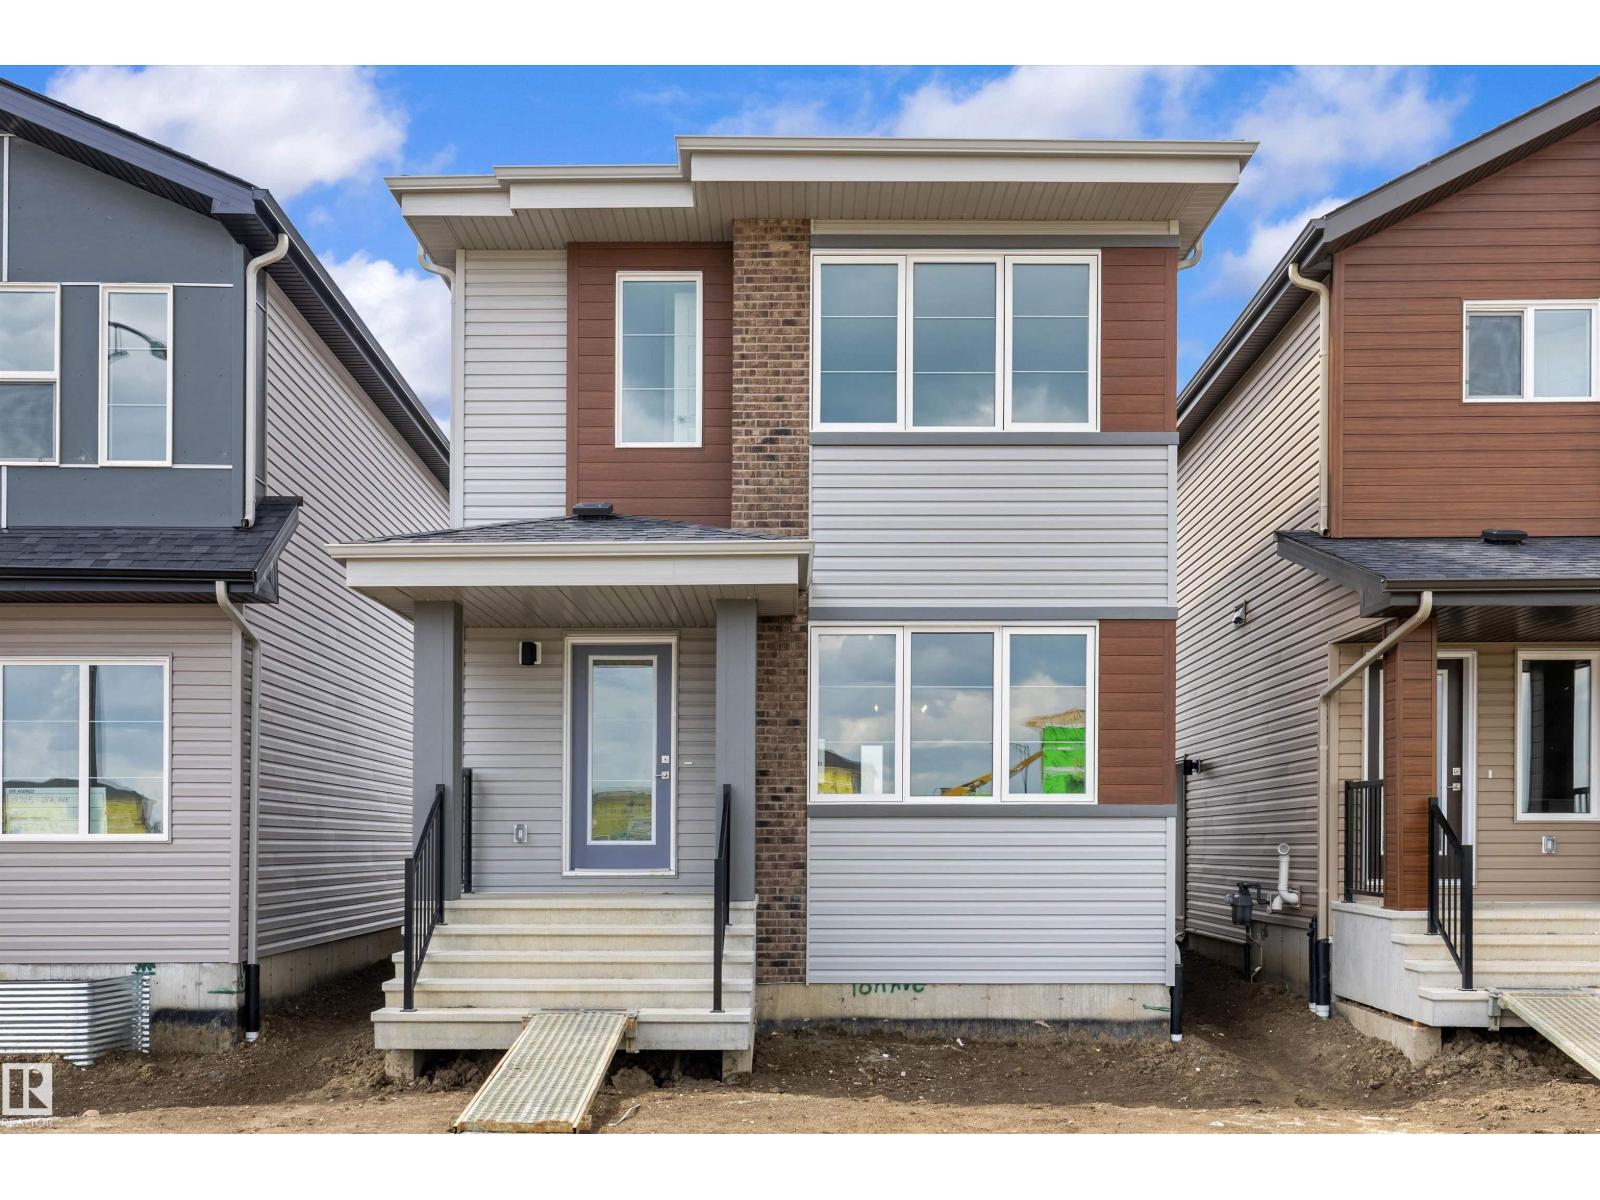
Built by Sterling Homes, this sophisticated home features a welcoming foyer with a coat closet that leads into a bright great room filled with natural light from a large front window. The open layout flows seamlessly into the dining area, creating a perfect space for everyday living. At the rear, the L-shaped kitchen features quartz countertops, a Silgranit undermount sink with window view, an over-the-range microwave, and ample Thermofoil cabinetry with soft-close doors, plus a spacious pantry. A conveniently placed half-bath sits near the rear entry, which opens to a generous backyard with a parking pad and an optional detached double garage. Upstairs offers a versatile loft, laundry area, and a bright primary suite with walk-in closet and 4-piece ensuite. Two additional bedrooms and a full bath complete the level. Includes brushed nickel fixtures, 9-ft ceilings, side entrance, and basement rough-ins. (id:58723)
Exp Realty
9142 104 St
Morinville, Alberta T8R 1C9
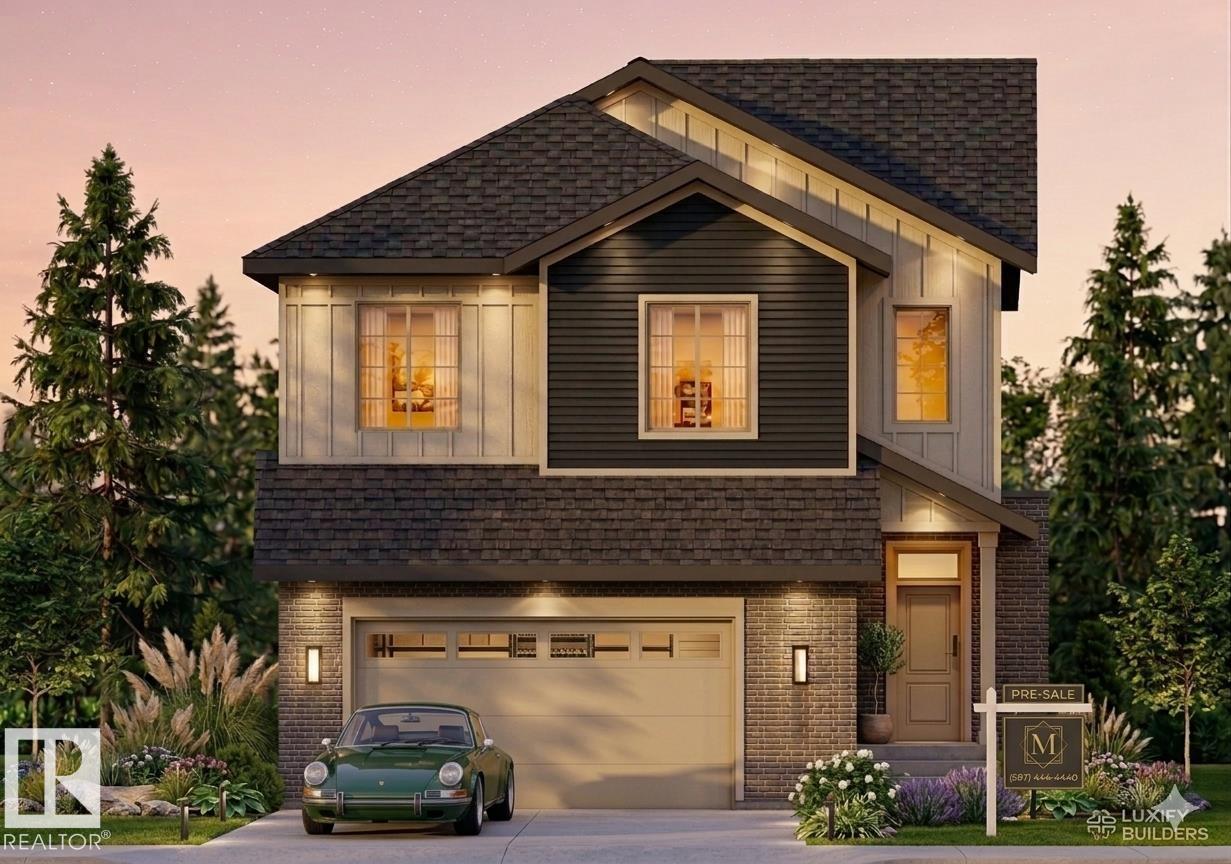
Welcome to this stunning brand-new home backing onto the POND, currently under construction with possession expected in Oct 2026! Offering over 2520 sq.ft. of thoughtfully designed living space on a massive 7720.2 ft² pie shaped CORNER lot, this home features 4 bedrooms, 3 full bathrooms, and a bright open-to-above living area that creates a grand, airy feel. The main floor includes a bedroom, full bathroom, and an open-concept layout, perfect for guests or multigenerational living. Upstairs, you'll find 3 spacious bedrooms, a convenient laundry room, and a luxurious primary suite with a walk-in closet and a spa-inspired 5-piece ensuite. Situated on a beautiful pie-shaped lot, this home also offers a separate side entrance to the basement for future development potential. Complete with an oversized 22' x 23' garage, this is a fantastic opportunity to own a beautifully designed new home in a growing community. (id:58723)
Real Broker
4203 12 Av Nw
Edmonton, Alberta T6L 6M5
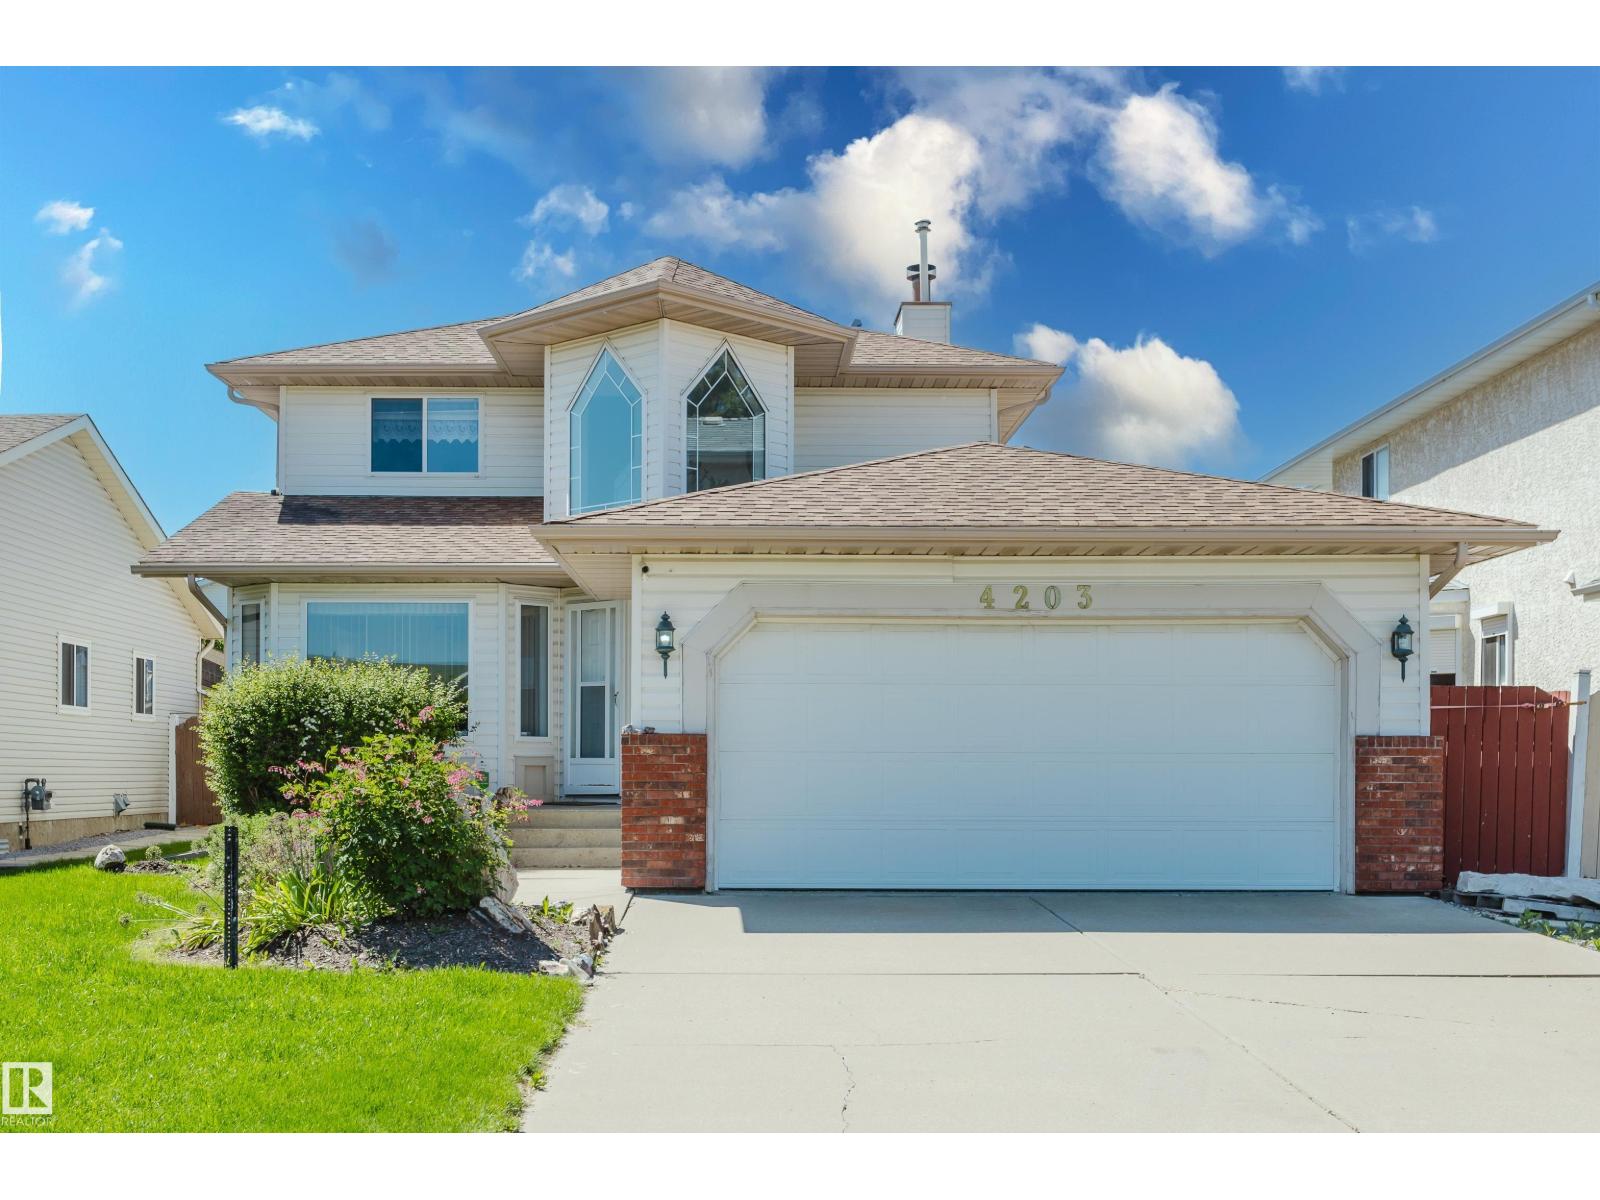
Over 2,777 sq. ft. of living space in family-friendly Crawford Plains! Bright 2-storey foyer welcomes you into this 4-bedroom, 3.5-bathroom home featuring a spacious living room, formal dining area, and a beautiful kitchen with cherry wood cabinetry, granite countertops, stainless steel appliances, tile backsplash, eating bar, and tile flooring. The adjoining family room boasts Brazilian Tigerwood hardwood flooring and a cozy gas fireplace. A main floor den adds flexible living space. Upstairs you'll find a spacious primary suite with walk-in closet and 5-piece ensuite, plus 2 additional bedrooms, a full bath, and convenient upper-floor laundry. The finished basement includes a rec room, 4th bedroom, and 3-piece bath. Enjoy the sunny south-facing backyard with a 14' x 30' cedar deck, electric awning, RV parking, storage shed, rear lane access and rooftop solar panels. (id:58723)
Exp Realty
9138 104 St
Morinville, Alberta T8R 1C9
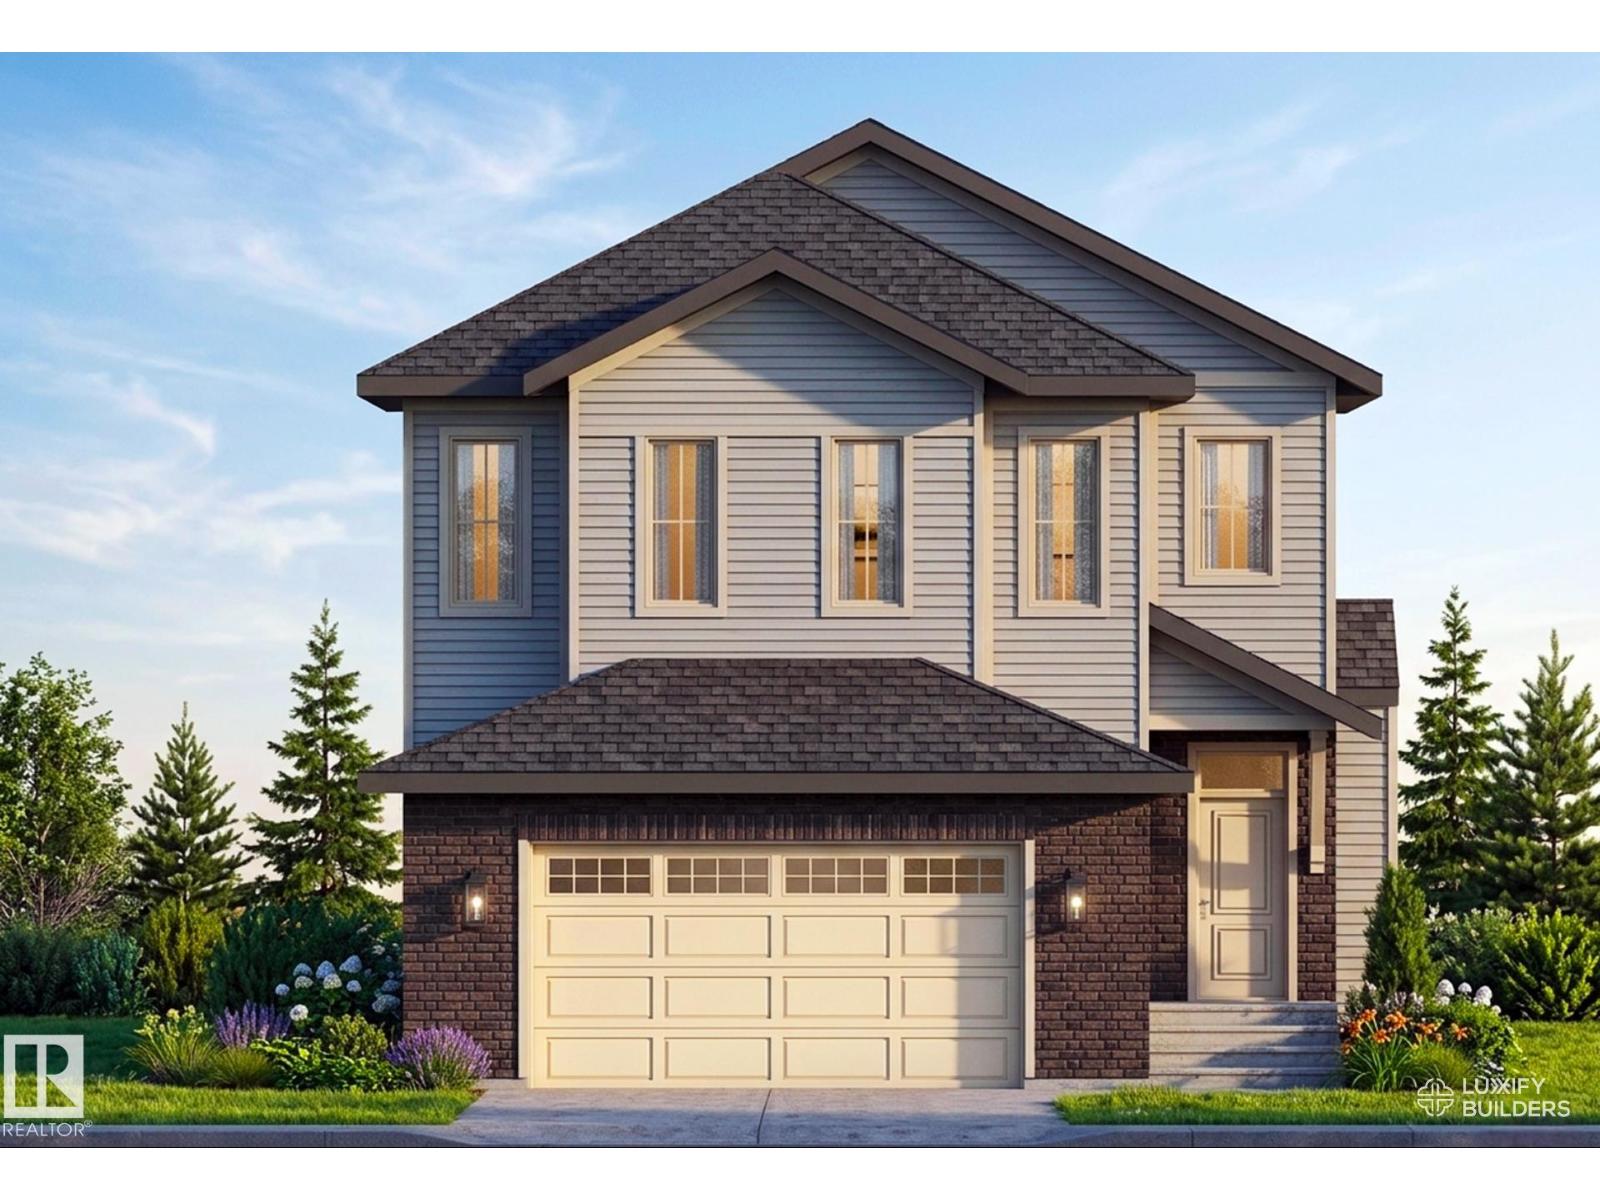
Welcome to this stunning brand-new home, currently under construction with possession expected in Oct 2026! Offering over 2540 sq.ft. of thoughtfully designed living space on a massive 11769.9 sq.ft pie shaped lot, this home features 4 bedrooms, 3 full bathrooms, and a bright open-to-above living area that creates a grand, airy feel. The main floor includes a bedroom, full bathroom, and an open-concept layout, perfect for guests or multigenerational living. Upstairs, you'll find 3 spacious bedrooms, a convenient laundry room, and a luxurious primary suite with a walk-in closet and a spa-inspired 5-piece ensuite. Situated on a beautiful pie-shaped lot, this home also offers a separate side entrance to the basement for future development potential. Complete with an oversized 22' x 23' garage, this is a fantastic opportunity to own a beautifully designed new home in a growing community. (id:58723)
Real Broker
11844 125 St Nw
Edmonton, Alberta T5L 0R9
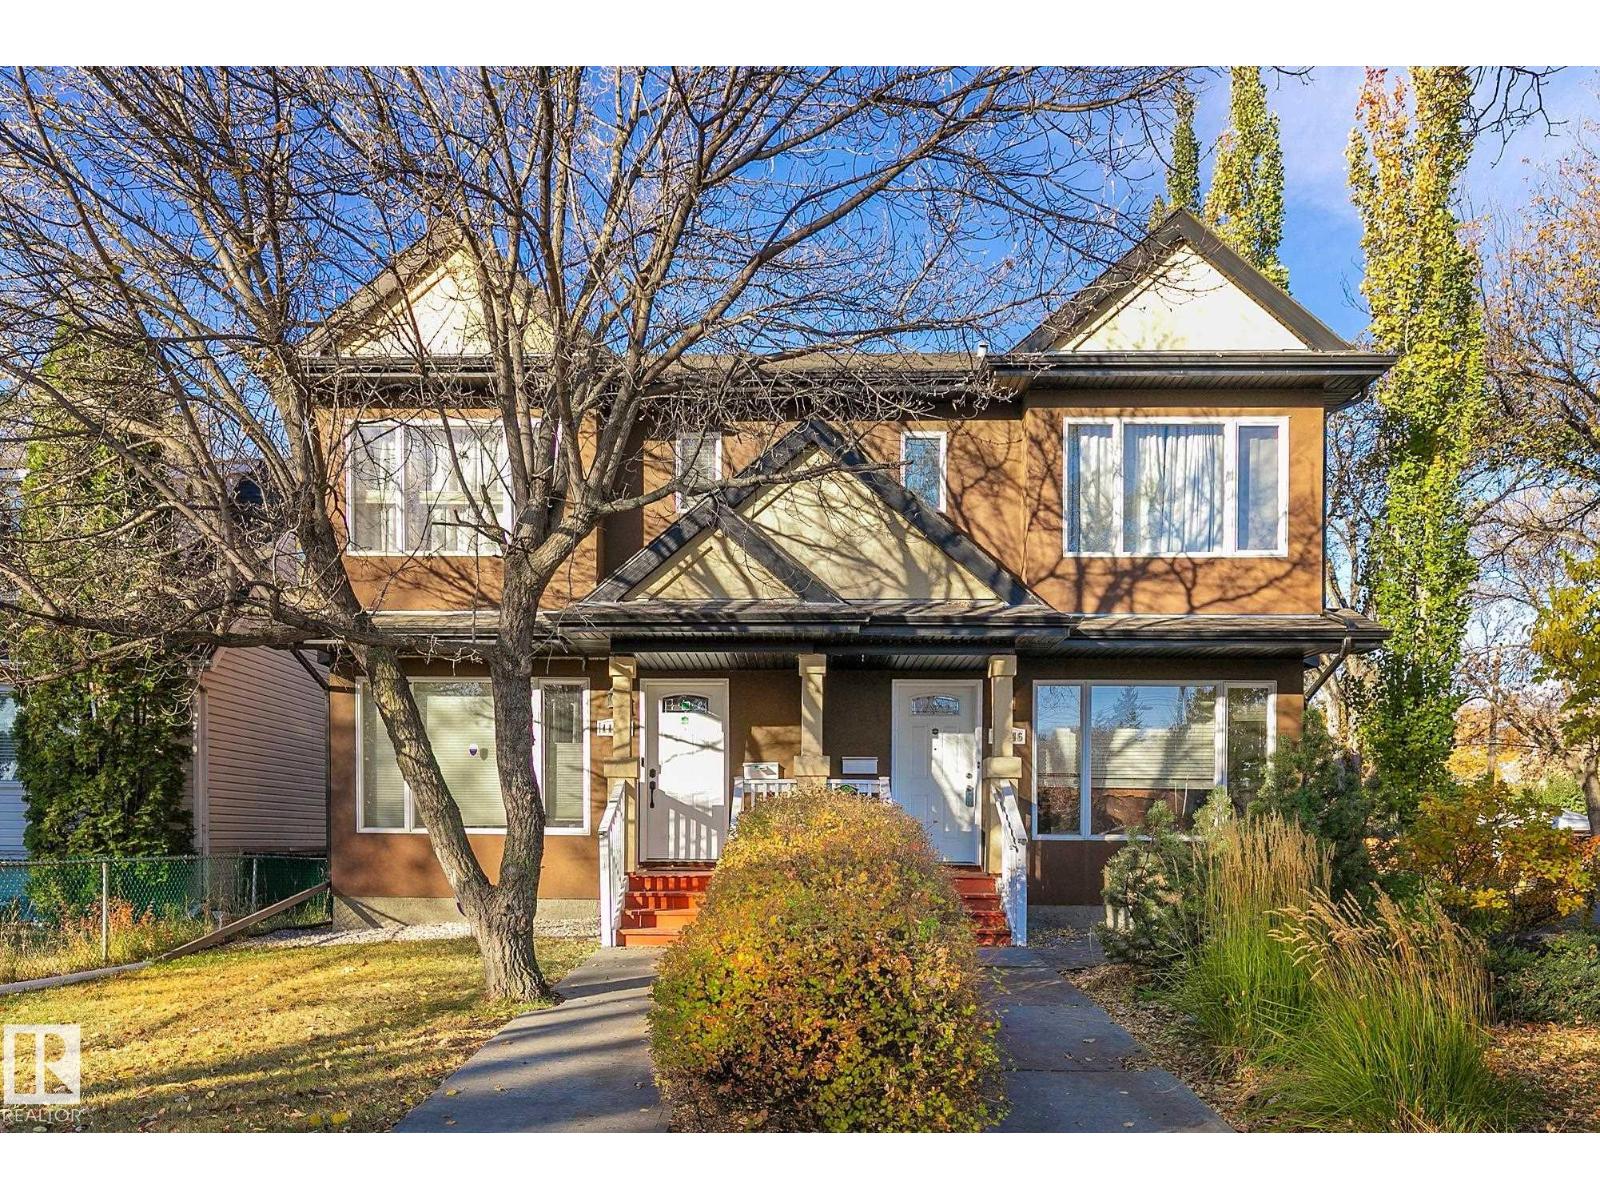
Welcome to this Fantastic Well Maintained no condo fee half duplex, offers over 2000Sqft living space, finished basement with separate entrance. Total 3+1 bedrooms, 3.5 Bathrooms, 2 laundries, fully fenced and landscaped backyard with double car garage. A large window in this spacious living room. The kitchen comes with plenty of cabinet space, storage pantry, and an eating island. A formal dining area is perfect for enjoying meals with family and friends. Upstairs you have your master suite with its own 3-piece ensuite bathroom and a huge walk-in closet. There are two generous sized bedrooms along with an additional full bathroom. The walkup basement has a private entrance providing lots of access options to the basement. It has its own rec room, a 4th bedroom and a full bathroom & laundry, perfect setting for accommodating guests. Prince Charles is one of the most desired communities, steps away to 124 Street District, close proximity to the Brewery, Downtown and Transit. Do not miss this gem. (id:58723)
RE/MAX Excellence
9134 104 St
Morinville, Alberta T8R 1C9
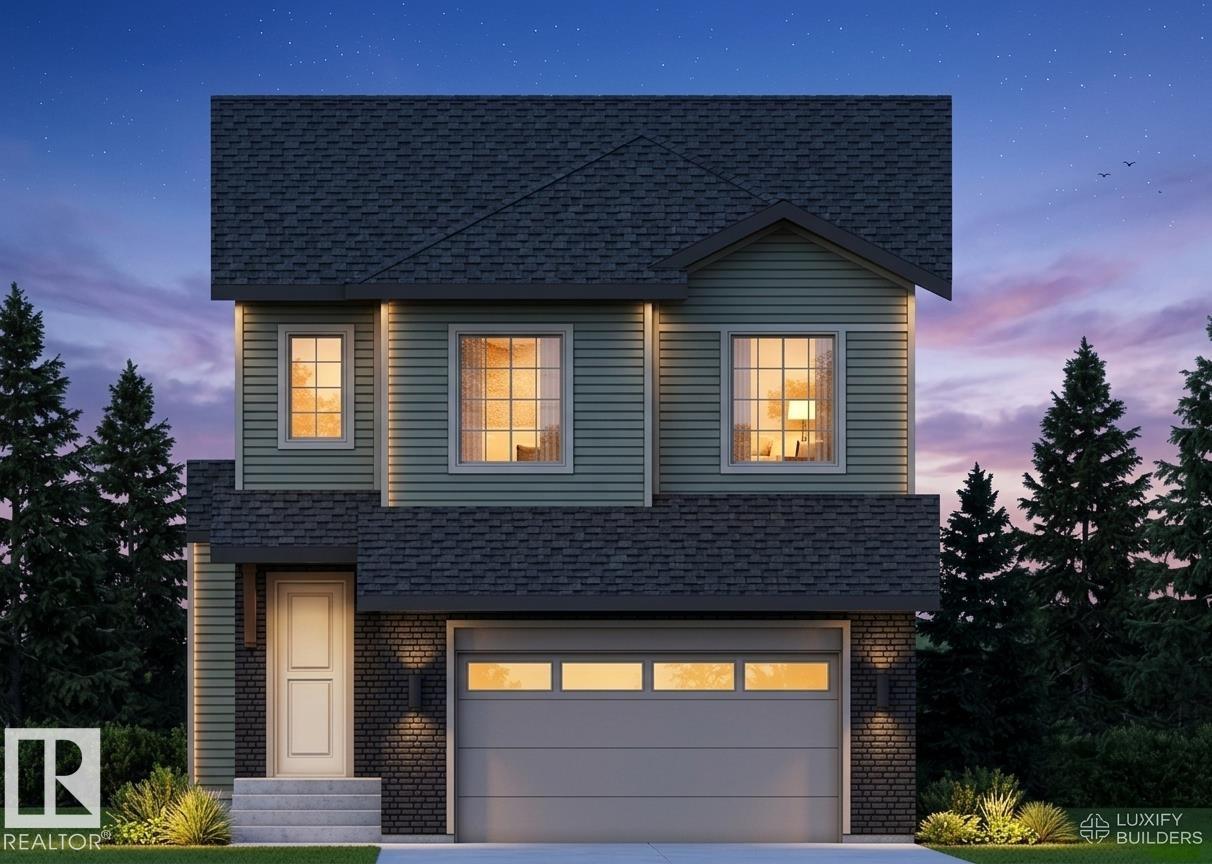
Welcome to this stunning brand-new home, currently under construction with possession expected in December 2026! Offering approximately 2,200 sq. ft. of thoughtfully designed living space on a massive 5713.5 ft² pie shaped lot, this home features 4 bedrooms, 3 full bathrooms, and a bright open-to-above living area that creates a grand, airy feel. The main floor includes a bedroom, full bathroom, and an open-concept layout, perfect for guests or multigenerational living. Upstairs, you'll find 3 spacious bedrooms, a convenient laundry room, and a luxurious primary suite with a walk-in closet and a spa-inspired 5-piece ensuite. Situated on a beautiful pie-shaped lot, this home also offers a separate side entrance to the basement for future development potential. Complete with an oversized 22' x 23' garage, this is a fantastic opportunity to own a beautifully designed new home in a growing community. (id:58723)
Real Broker
1660 Malone Wy Nw
Edmonton, Alberta T6R 0H4
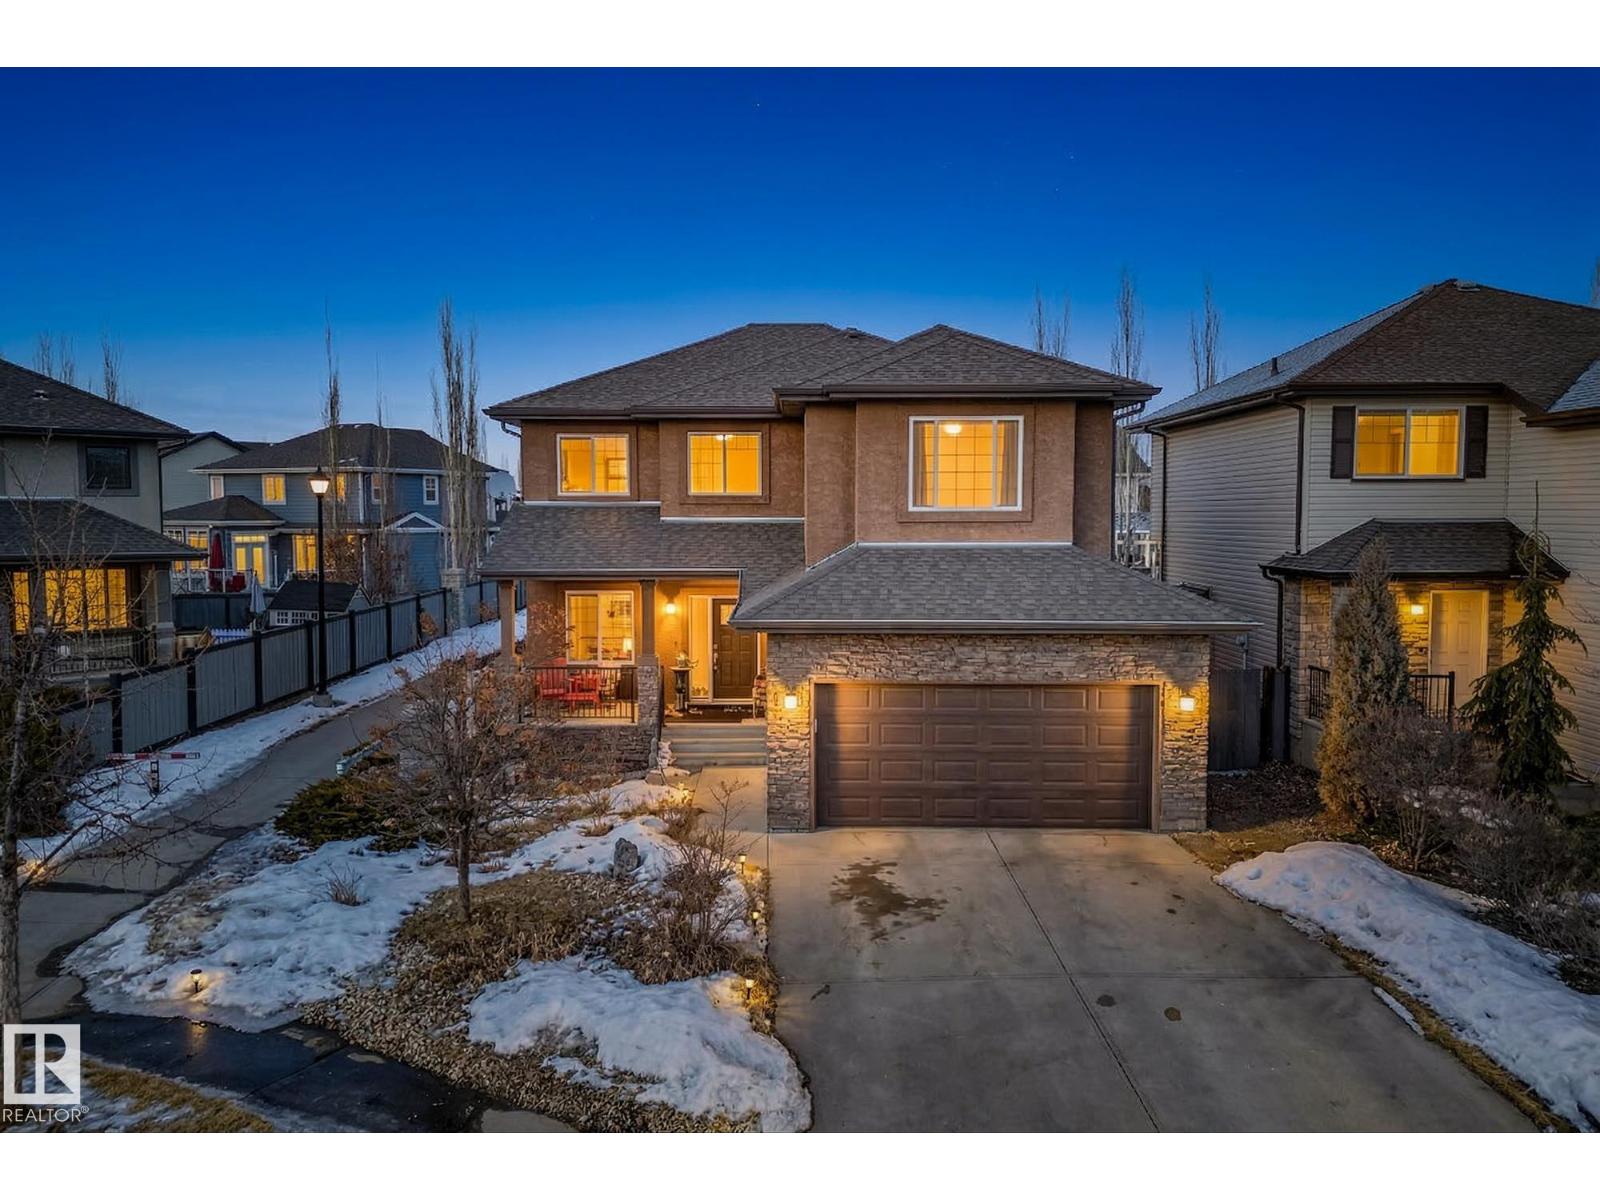
Take advantage of this incredible opportunity to get into a beautiful 2 storey home in the executive community of Magrath Heights. Offering 2261 SqFt, this home features hardwood floors, a spacious bright kitchen, a main floor den perfect for a home office and a cozy living room with a double sided gas fireplace. The modern kitchen showcases granite countertops, a large island & ample workspace. A convenient half bath & laundry complete the main level. Upstairs, enjoy a spacious bonus room, a primary suite with a 4-piece ensuite, plus two additional generous bedrooms and another full bath. The expansive basement awaits your personal touch. Situated on a quiet cul-de-sac with no through traffic, this home offers luxury, comfort, and prime location living with the convenience of schools, all amenities, easy access to Anthony Henday or Whitemud just minutes away! (id:58723)
Real Broker
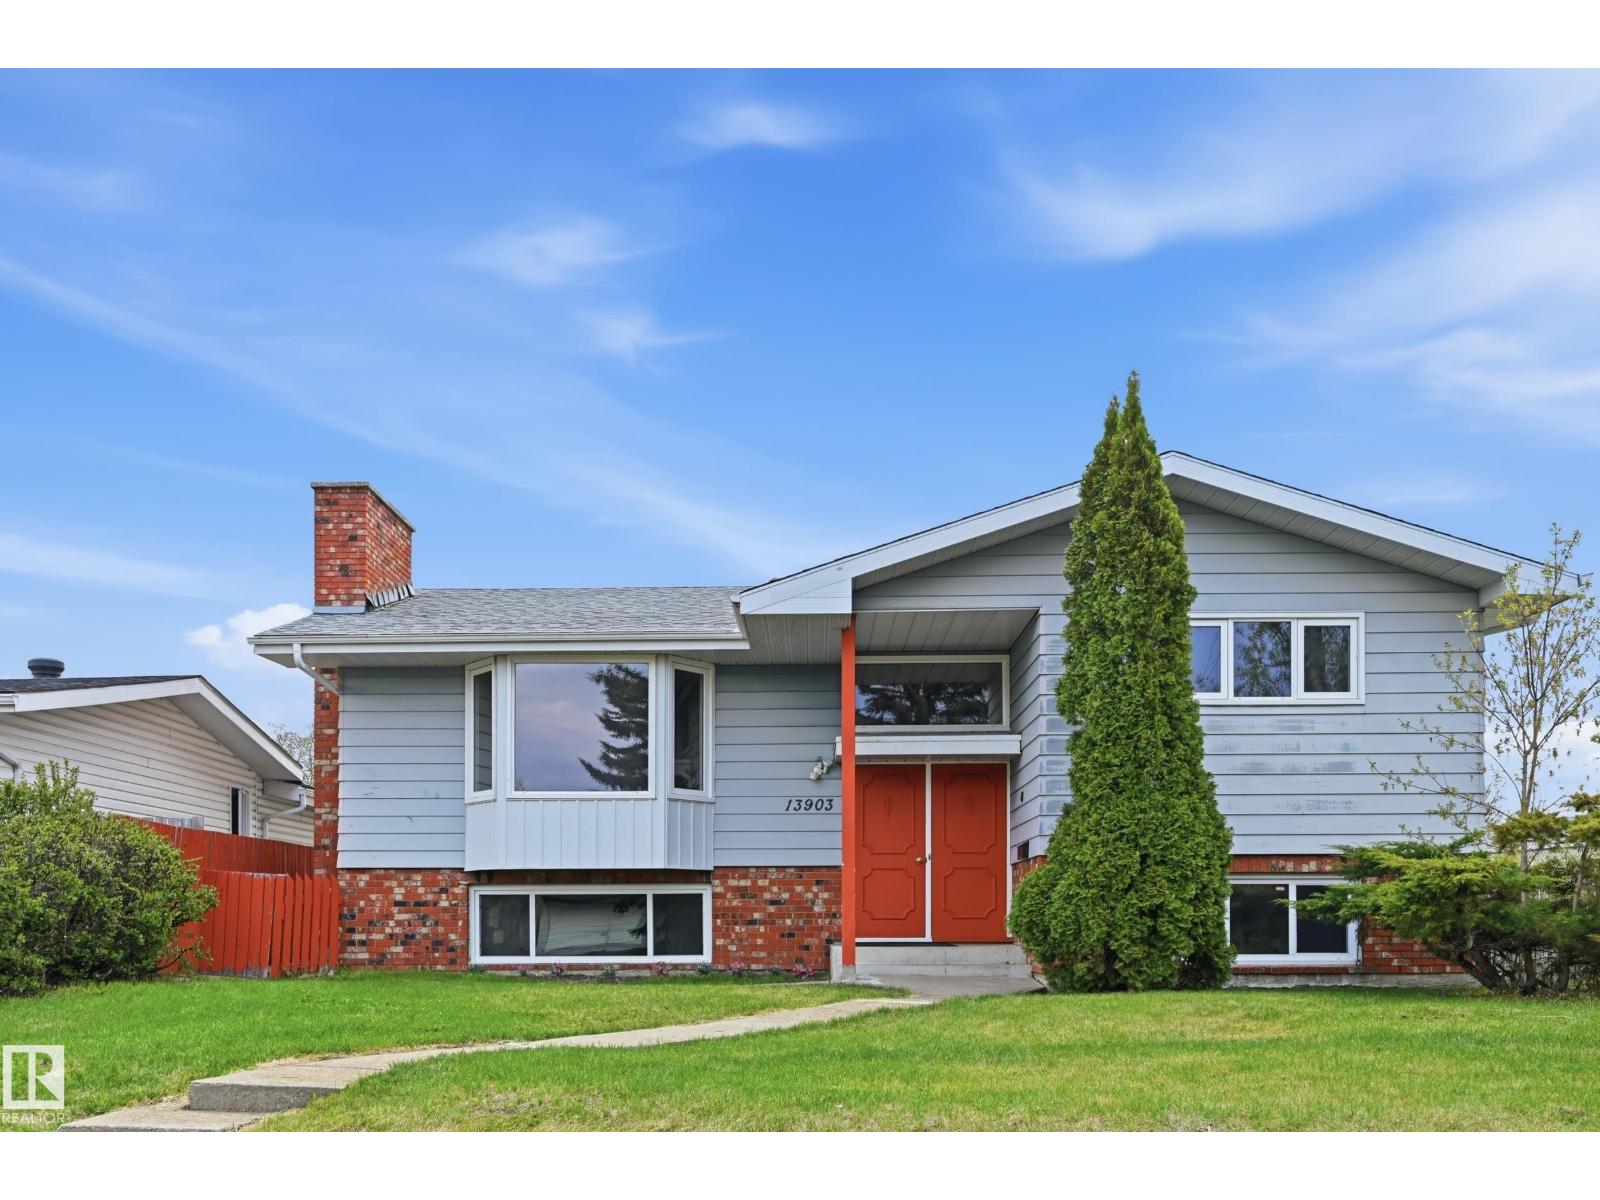
13903 87 St Nw
Edmonton, Alberta T5E 3G2
Amazing Home! BILEVEL ON A HUGE LOT! Located in Northmount Beside a walking path. 1226 SQFT with 5 bedrooms, & 2 Full Bathrooms. featuring a SEPARATE ENTRANCE with fully finished basement. The main floor welcomes you with a bright living room featuring a wood burning fireplace, expansive dining area, and gorgeous kitchen overlooking the backyard. The Kitchen has plenty of cabinets, countertops, and STAINLESS STEEL appliances. Three Large Bedroom’s, Full Bathroom. The lower level Boasts a large living room with a fireplace, Two Large Bedroom’s, Full Bathroom, and large laundry room. Oversized Double Garage. Large Backyard with your own private oasis with a large deck, and mature tree's. Upgrade’s include: Roof, Windows, Bathroom’s, Flooring, Appliances, Furnace, Tank. Incredible location with great neighbourhood schools, direct access to park and trails. (id:58723)
RE/MAX Excellence
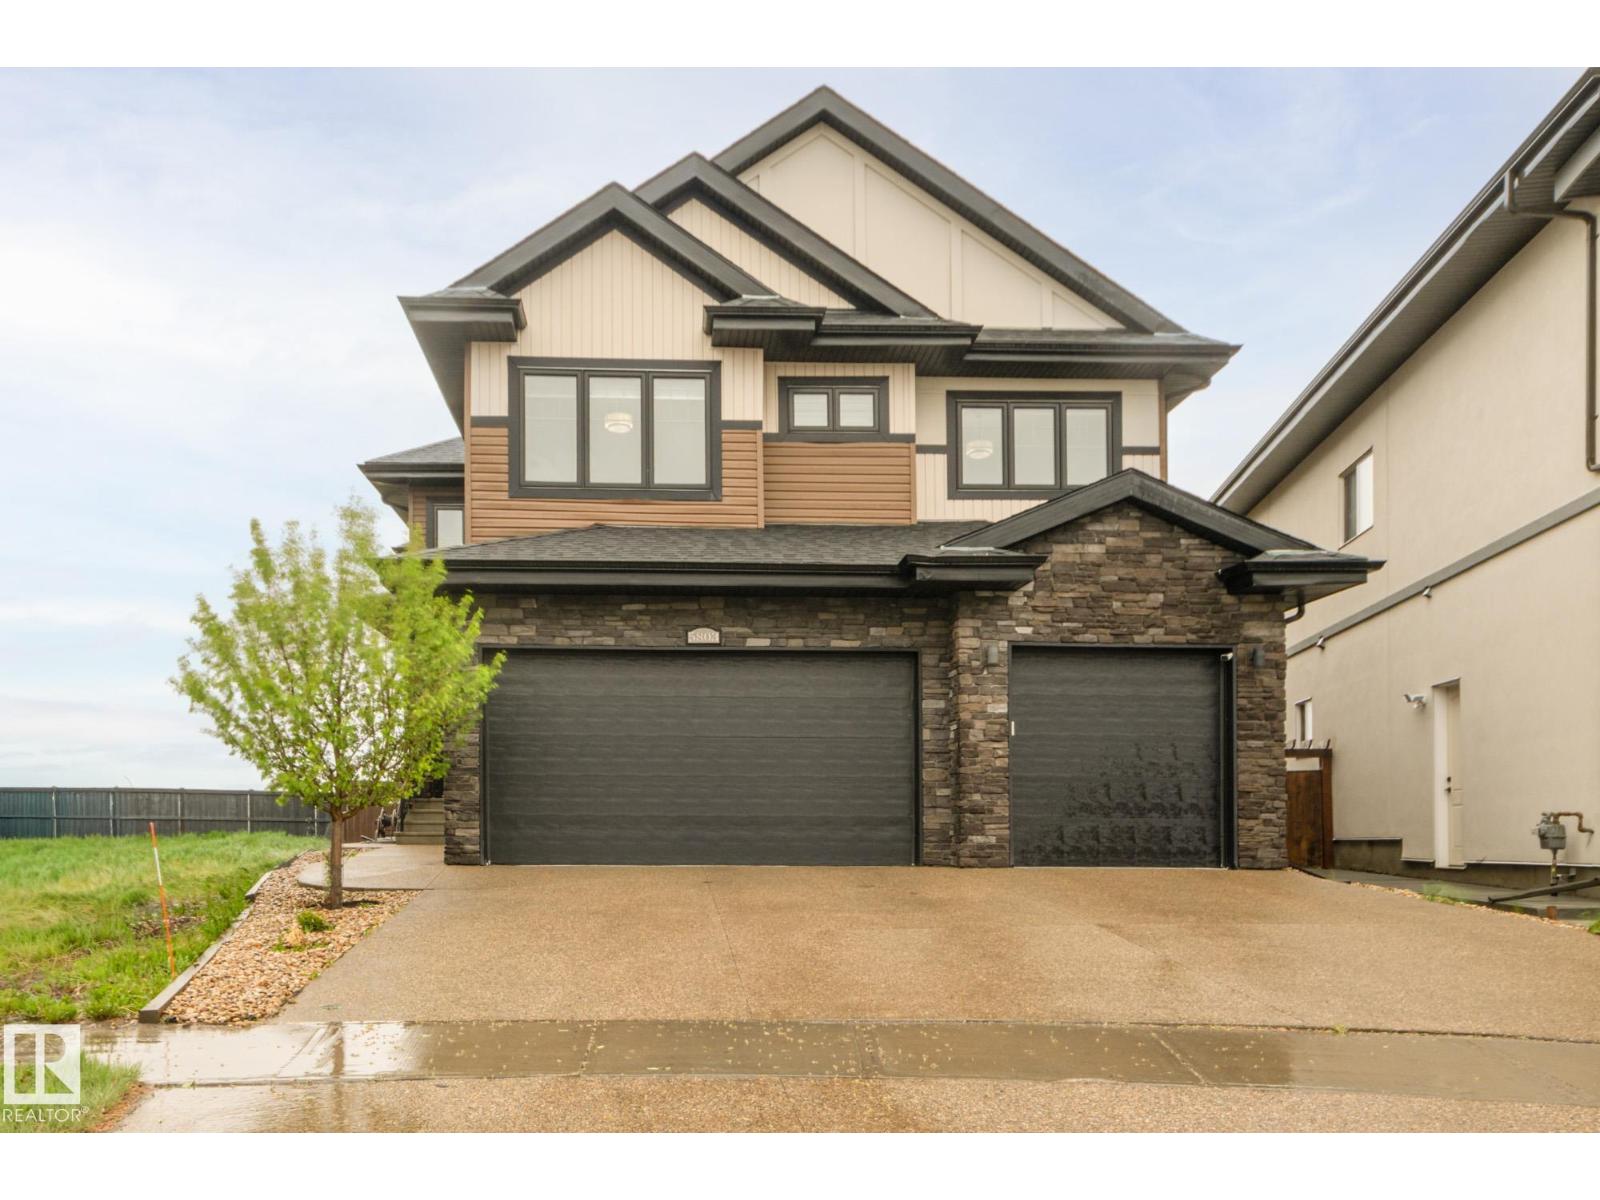
5803 32 St Ne
Rural Leduc County, Alberta T4X 1Z3
Step into a stunning open-to-above foyer with a spacious walk-in closet featuring premium custom shelving. The heart of the home is a chef-inspired U-shaped kitchen with a large island, granite countertops, stainless steel appliances, a dedicated ventilated spice kitchen, and a huge walk-through pantry with custom shelving and direct mudroom access. Entertain effortlessly with a wet bar and gather around the contemporary linear electric fireplace framed by floor-to-ceiling shelving and large windows showcasing pristine country views. A main-floor bedroom and full bath add flexibility. Upstairs offers 4 bedrooms, 3 bathrooms, and a central bonus room. The luxurious primary suite features a standalone soaking tub and frameless glass shower, while bedrooms 3 and 4 share a Jack-and-Jill 4-piece ensuite. The fully finished basement with a separate entrance includes a second kitchen, 2 additional bedrooms, and ample living space. Complete with an attached triple-car garage and a private pie-shaped lot. (id:58723)
Royal LePage Summit Realty
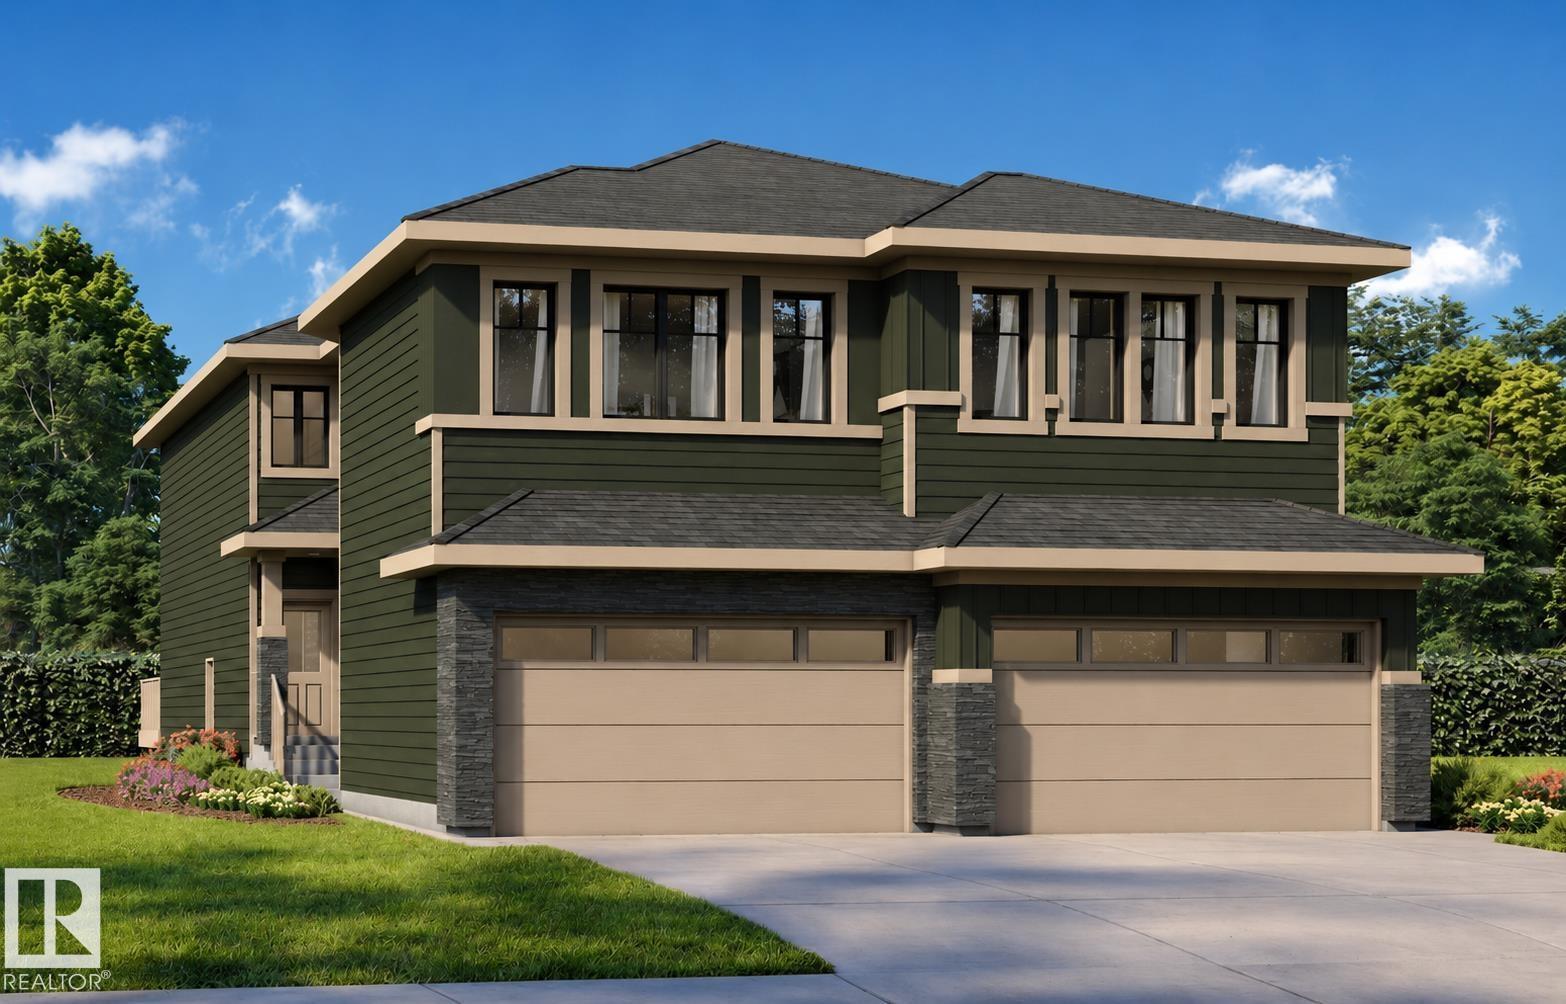
10707 98 St
Morinville, Alberta T8R 2R2
Welcome to this spacious 4-bedroom, 3.5-bathroom duplex, built by the trusted master builder Gigabyte Homes—known for quality craftsmanship & outstanding value. With over 100 homes built, you can buy w/confidence knowing this home is built to last. Offering over 1,900 sq ft of fully finished living space, this stunning home features 3 generous bedrooms up, a convenient office nook, & 2.5 bathrooms. The fully finished basement adds even more value with a 4th bed & full bathroom, plus a family room. Step outside to a large backyard that backs onto a peaceful walking trail. The double attached garage provides ample parking/storage. Located in the family-friendly town of Morinville, you're just 12 minutes from St. Albert Costco, & within walking distance to grocery stores, the rec centre, parks, & schools. Whether you're taking your first step into homeownership, expanding your investment portfolio, or rightsizing into a low-maintenance lifestyle, this is a MUST SEE! (id:58723)
Exp Realty
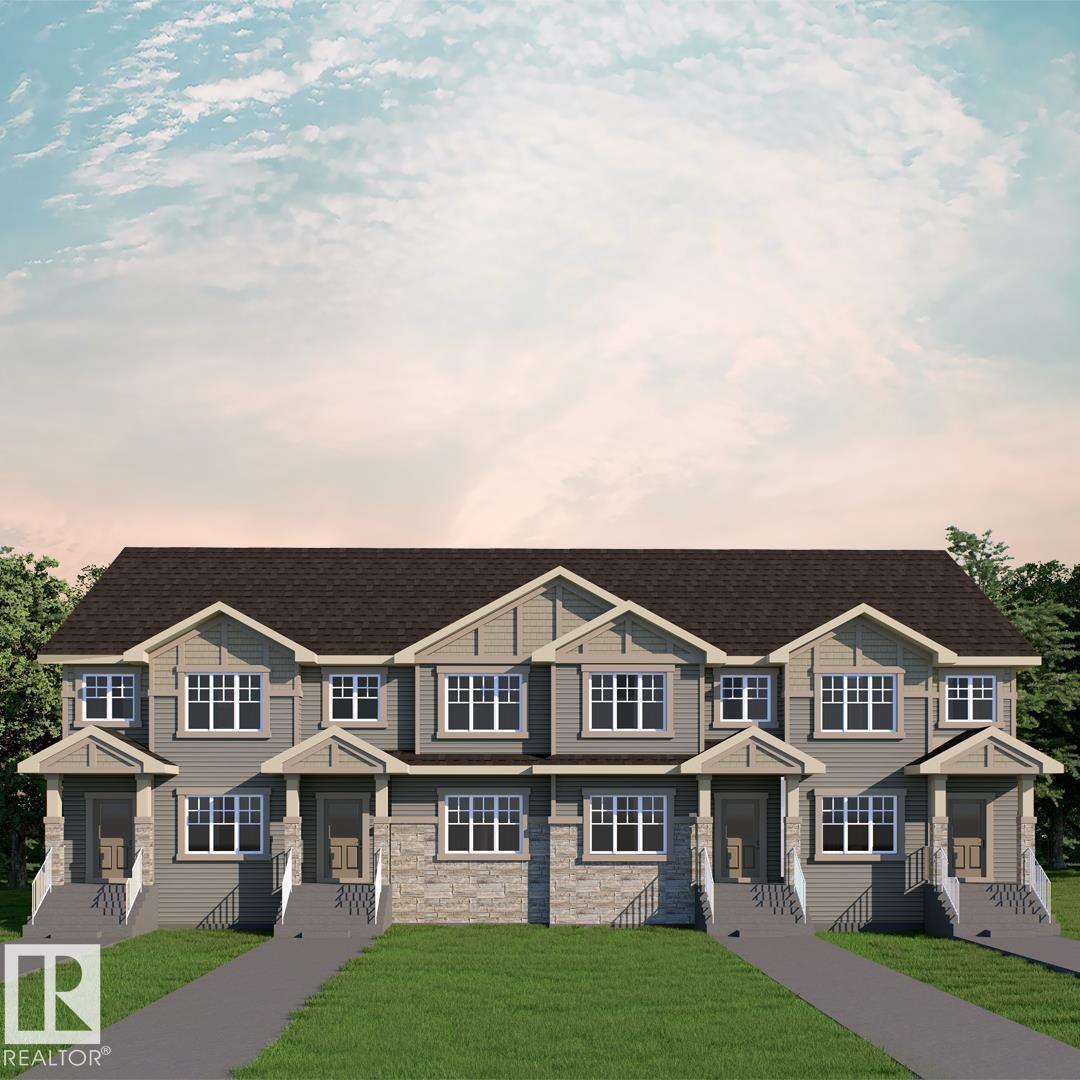
622 172 Av Ne
Edmonton, Alberta T5Y 6G4
2 PRIMARY SUITES. NO CONDO FEES!! STYLISH 1366 SQ. FT. REAR-DETACHED TOWNHOME IN MARQUIS OFFERING MODERN FINISHES, SMART DESIGN & EXCEPTIONAL VALUE! The Kenna-T by Akash Homes features 2 spacious primary bedrooms, 2.5 baths, and an open-concept main floor designed for everyday living and entertaining. The bright great room flows into the dining nook and contemporary kitchen with quartz countertops, a large island, and plenty of cabinet space. A versatile main floor den is perfect for a home office or flex space, while the rear deck extends your living area outdoors. Upstairs offers second-floor laundry and two spacious primary-style bedrooms, each featuring its own walk-in closet and private ensuite. Standard Akash specs include 9' main floor ceilings, French-imported laminate, quartz throughout, a single detached oversized garage, PLUS A $5000 BRICK CREDIT! PLEASE NOTE PICTURES ARE OF SHOW HOME; ACTUAL HOME, PLANS, FIXTURES, AND FINISHES MAY VARY AND ARE SUBJECT TO AVAILABILITY/CHANGES WITHOUT NOTICE. (id:58723)
Century 21 All Stars Realty Ltd