Hurry Home

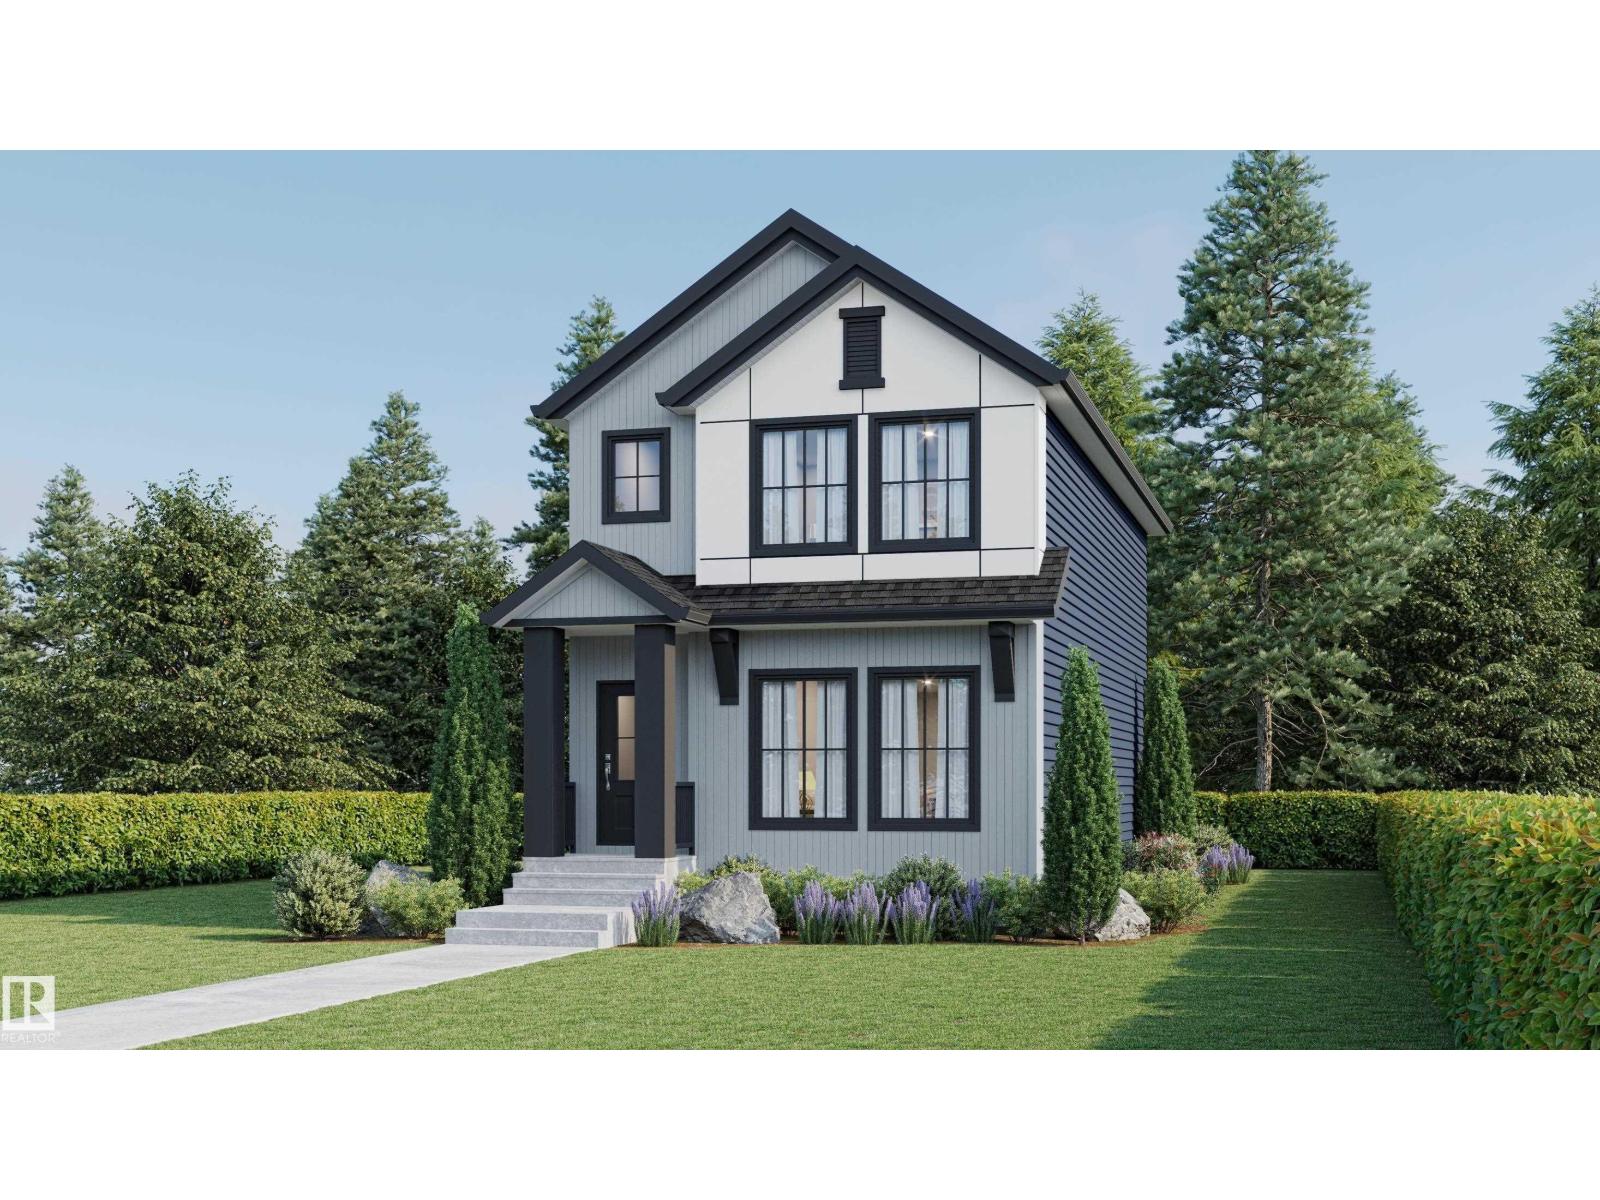
954 Elderberry Ld Nw
Edmonton, Alberta T6M 3K3
Investor Delight! Welcome to this brand new Birmingham II offering 1713 SQFT + 719 sq.ft 2 bedroom legal basement suite by award winning builder Blackstone Homes in Woodhaven Edgemont with double detached garage, a perfect income generating property. Main floor offers a spacious great room with fireplace finished with feature wall, dining with beautiful coffered ceiling, a spacious den, perfect for work from home days/play room, beautiful kitchen offering up to the ceiling soft closing cabinets. The 2nd floor offers 3 large bedrooms, 2 baths, bonus room & laundry. Master bedroom is huge with beautiful en-suite & good size closet. The legal basement suite offers 2 bedrooms, kitchen, bathroom, laundry, full bathroom & seprate furnace. Other upgrades - 9' main/basement ceiling, MDF shelving, black electrical & plumbing fixtures, feature walls, upgraded quartz throughout, rear deck with metal railing, stainless steel appliances & New Home Warranty. Great location close to Anthony Henday/park/school/shopping. (id:58723)
Century 21 Signature Realty
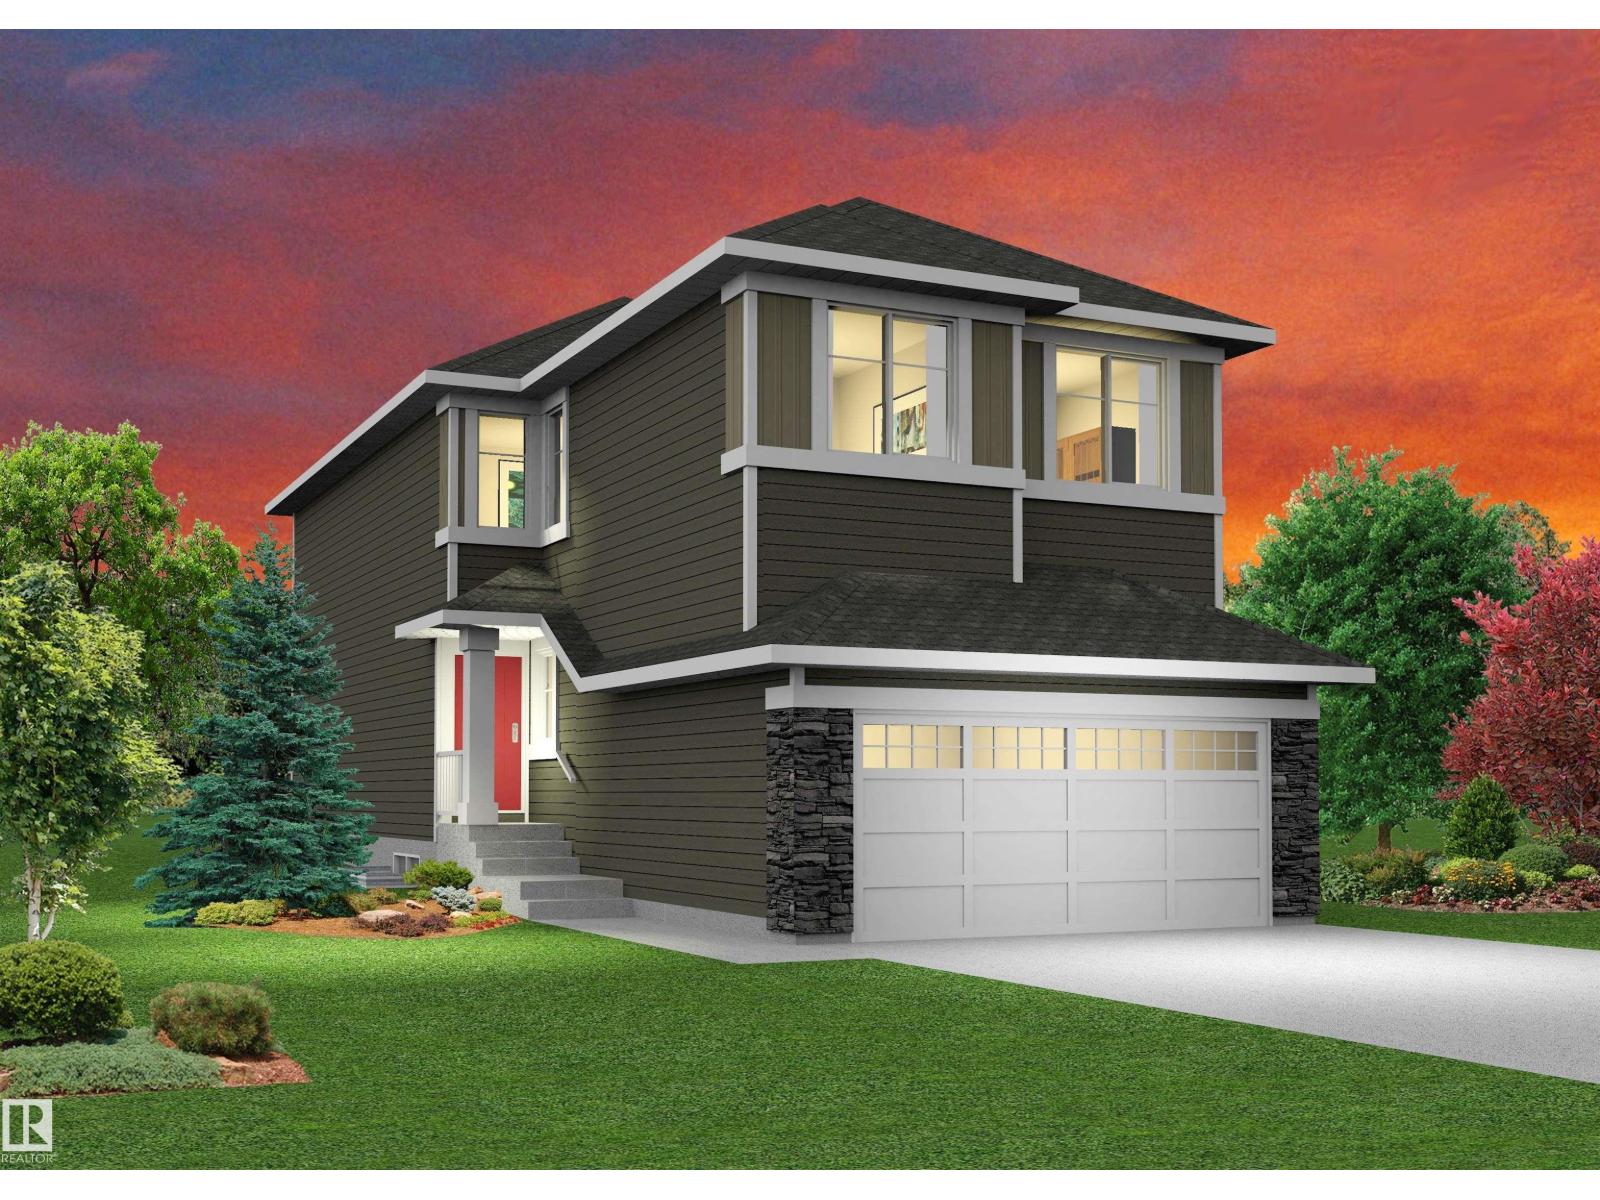
921 Elderberry Ld Nw
Edmonton, Alberta T6M 2K2
Welcome to this brand new WALKOUT backing on to the ravine 2100 SQFT 2 Storey Chelsea model by Blackstone Homes in Woodhaven Edgemont. Upon entering you will be welcomed by nice foyer leading to a much needed bedroom, perfect for work from home days/guest, mudroom with built ins with walk through pantry leading to beautiful kitchen with huge island. Dining room with bar, perfect for entertaining, large windows overlooking the ravine. Great room offers 18' open to below ceiling with linear fireplace with tile finish & coffered ceiling. The 2nd floor offers 3 bedrooms, 2.5 baths, bonus room & laundry room. Large master bedroom with beautiful spa like ensuite offering double sinks, shower & freestanding tub, huge WIC with access to laundry. Other LUXURIOUS features - Wainscotting on main floor, 9' main/basement ceiling, upgraded shower w/ 10mm frameless door, MDF shelving, feature walls, black plumbing/felectrical, Rear deck with south facing ravine backyard. Close to shopping, park/school & walking trails. (id:58723)
Century 21 Signature Realty
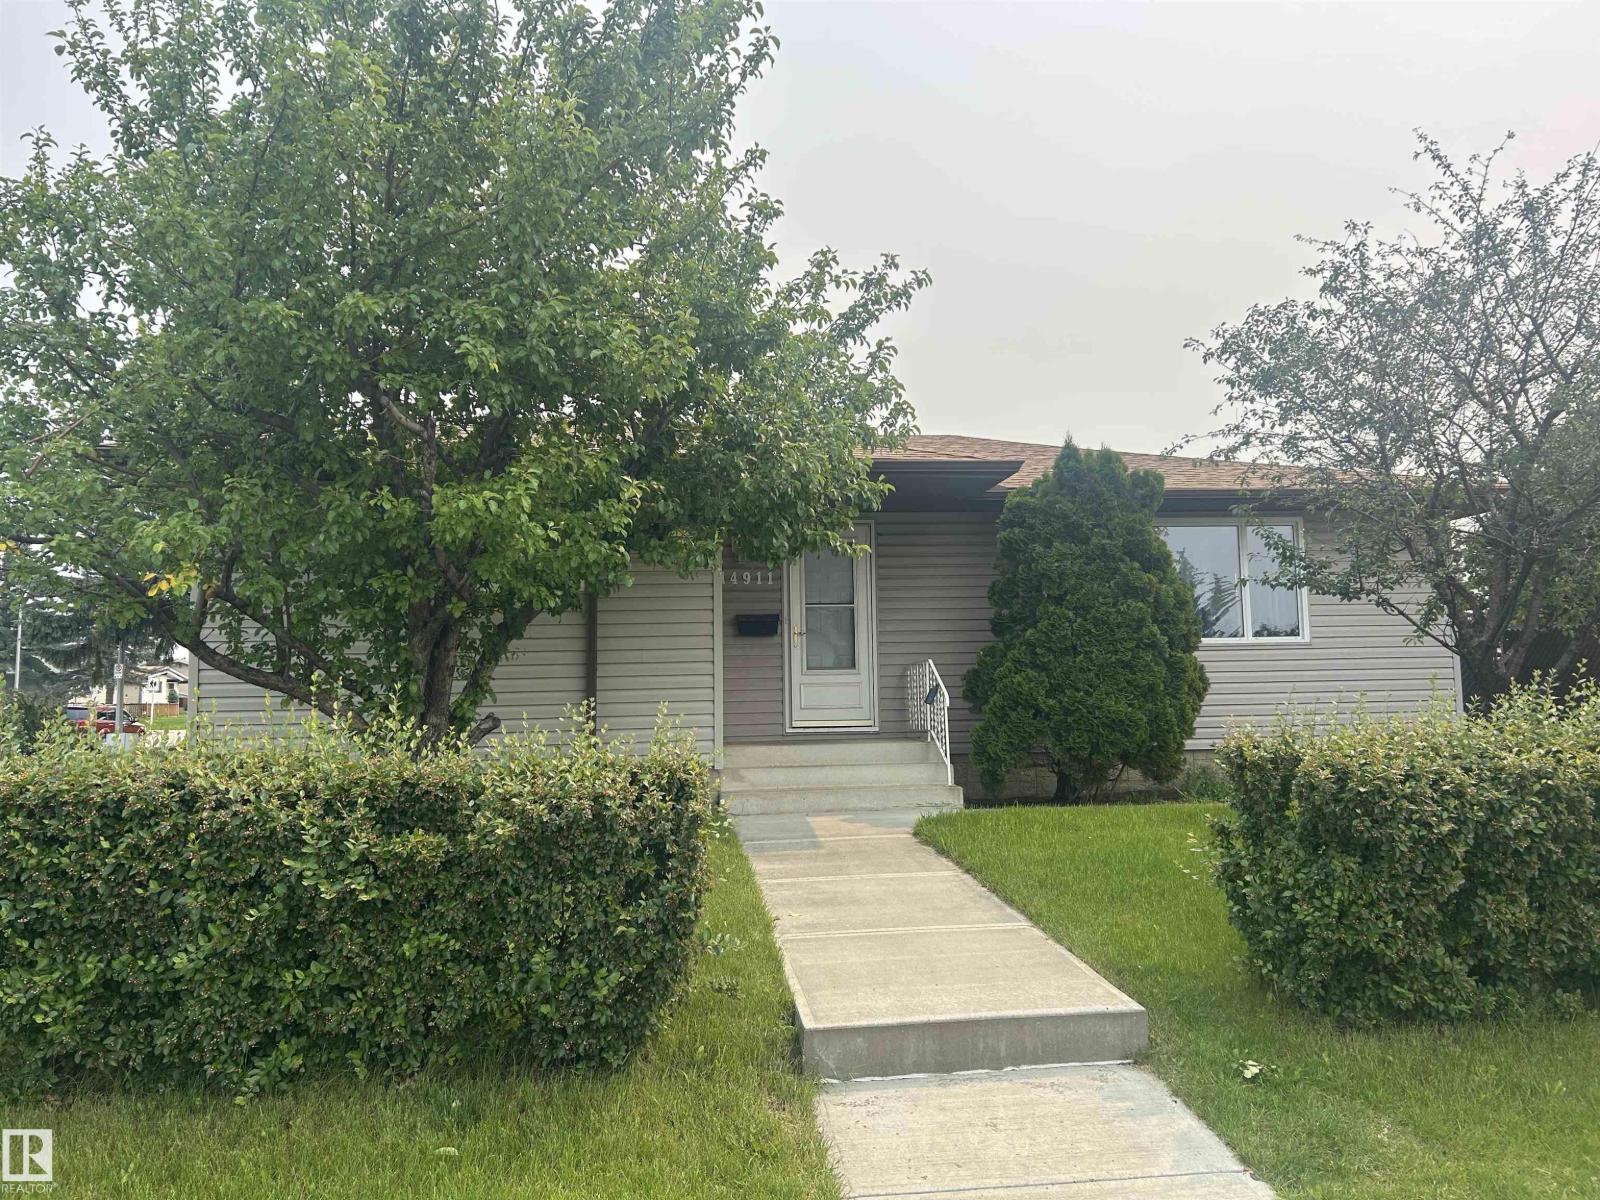
14911 77 St Nw
Edmonton, Alberta T5C 1E9
SELLER FINANCING Offered for a Beautifully maintained 4-bedroom, 2-bathroom bungalow in a convenient family-friendly location. This bright and spacious home offers over 1,100 sq ft of comfortable living space with a functional layout, updated kitchen cabinetry, generous bedroom sizes, and plenty of natural light throughout. Enjoy a fully fenced backyard with privacy slats, mature landscaping, storage sheds, and a productive apple tree. Located directly across from a school, playground, public transit, and LRT access, this home offers convenience for families, commuters, and future tenants alike. A fantastic opportunity to own a versatile property in an established northwest Edmonton neighborhood. SELLER FINANCING avail. (id:58723)
Prairie Rose Realty
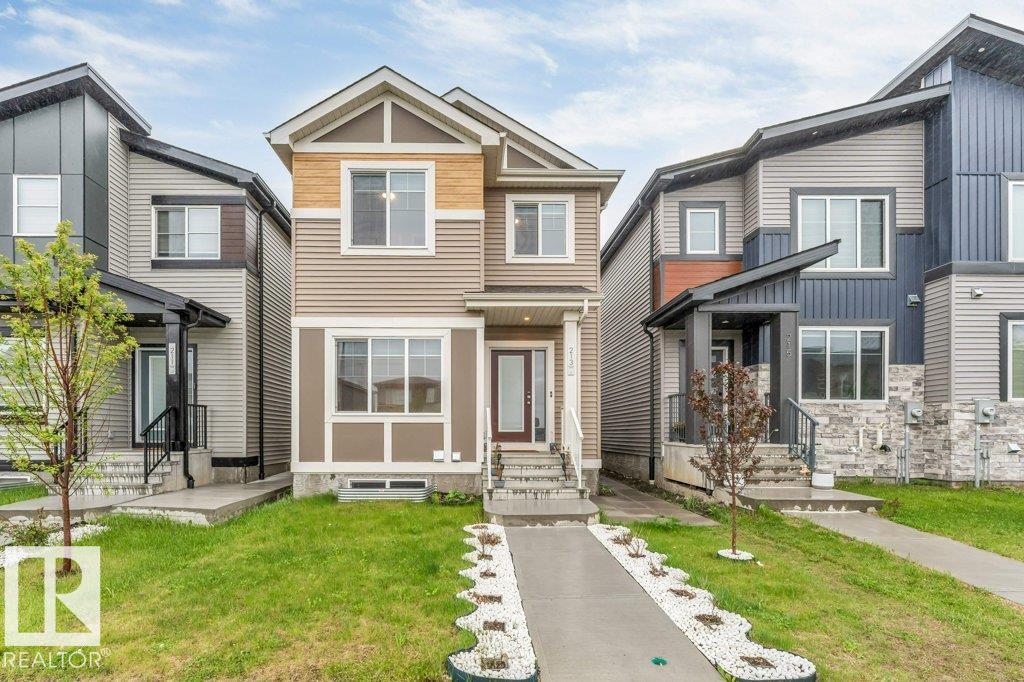
213 Charlesworth Dr Sw
Edmonton, Alberta T6X 2W2
*DOUBLE DETACHED GARAGE* *FULLY FINISHED BASEMENT* *5 BEDROOMS* *4 FULL BATHROOMS* * MAIN FLOOR BED & BATH* *10 FT CEILINGS* *SECOND KITCHEN* Welcome to this beautifully maintained 2-storey home in the desirable community of Charlesworth! Built in 2022, this impressive property offers over 1,700 sq. ft. of finished living space across 3 levels. The main floor features an open-concept layout with 10-ft ceilings, a spacious living room with an electric fireplace, modern kitchen, dining area, mudroom, a bedroom, and a full 3-piece bath. Upstairs you'll find a generous family room, convenient laundry, 3 bedrooms, and 2 full bathrooms including a private ensuite in the primary suite. The fully finished basement adds incredible versatility with 2 additional bed, a full bath, and a second kitchen—perfect for extended family. Enjoy the fully landscaped yard, deck, patio, and double detached garage. Conveniently located close to schools, shopping, parks, playgrounds, public transportation,and all major amenities. (id:58723)
Nationwide Realty Corp
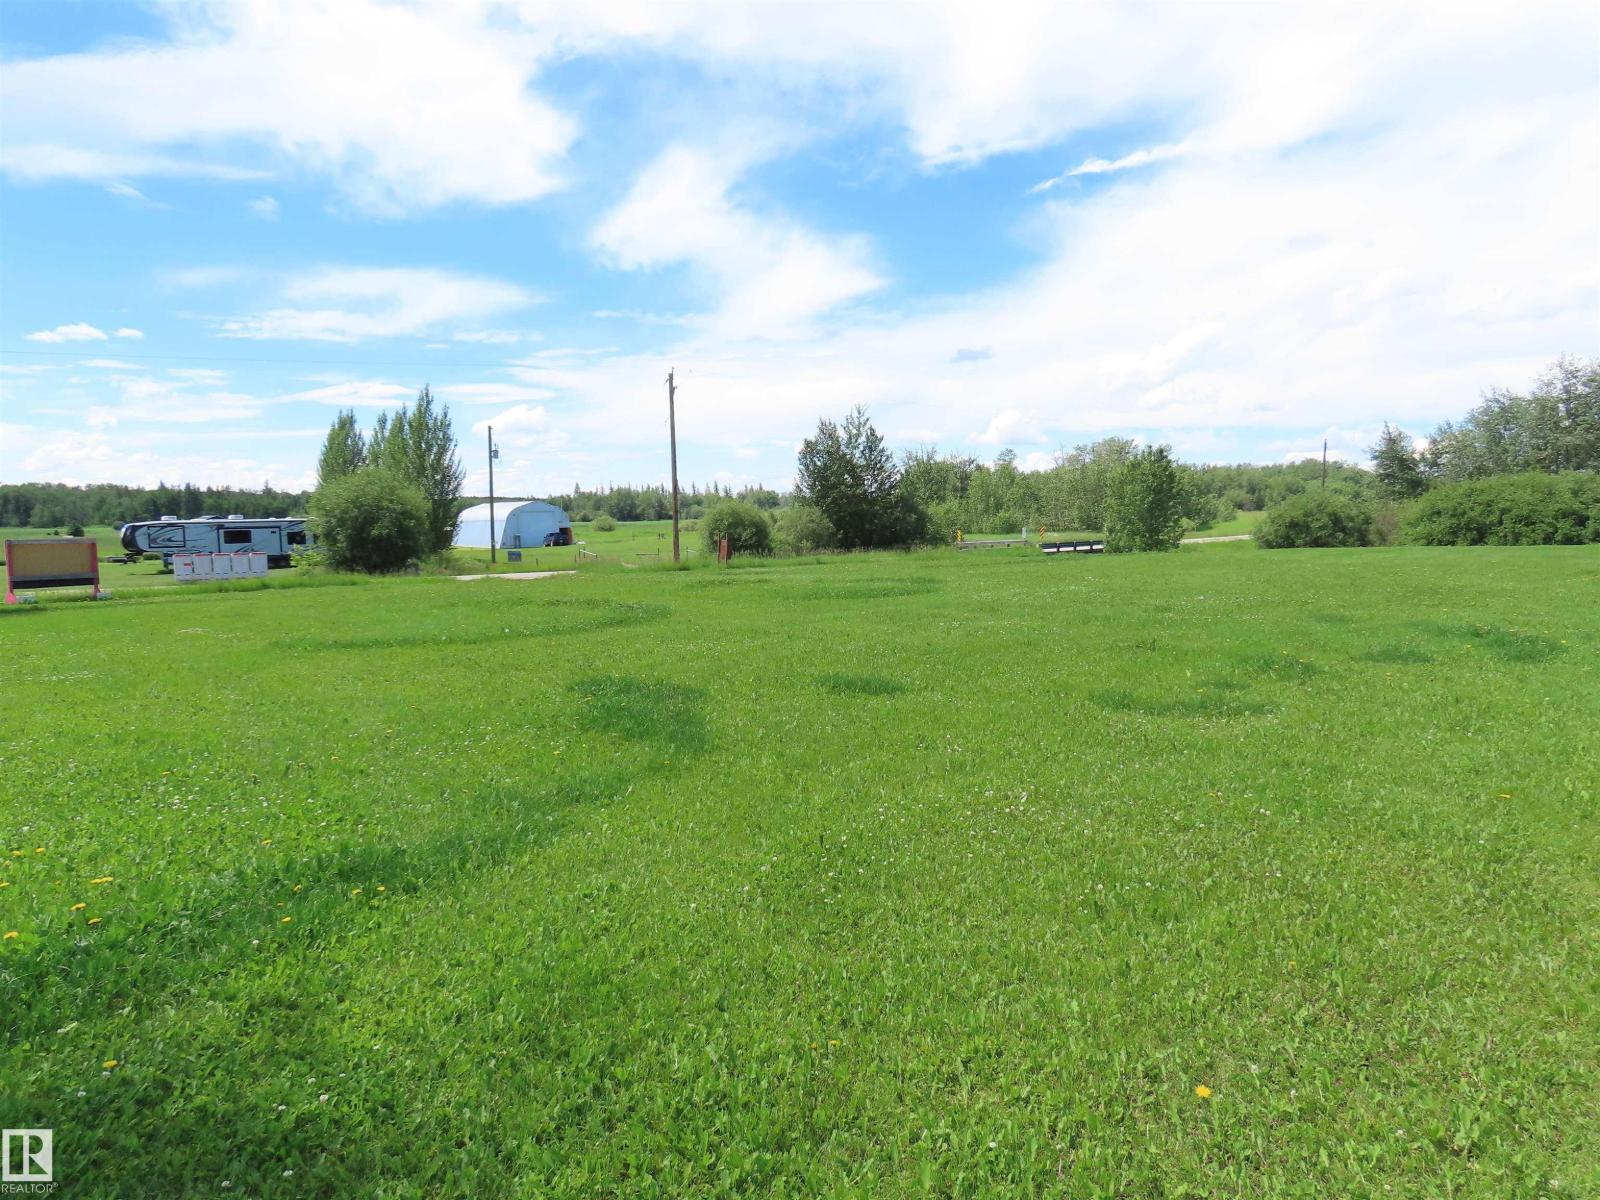
#202 3510 Ste. Anne Tr
Rural Lac Ste. Anne County, Alberta T0E 1V0
3 - 1 ACRE lots on one title. Easy access to south shore of Lac Ste Anne and the Village of Alberta Beach. 200 amp power service for multiple users. Creek runs along west side. Perfect set-up for multi-family use. (id:58723)
Prairie Rose Realty
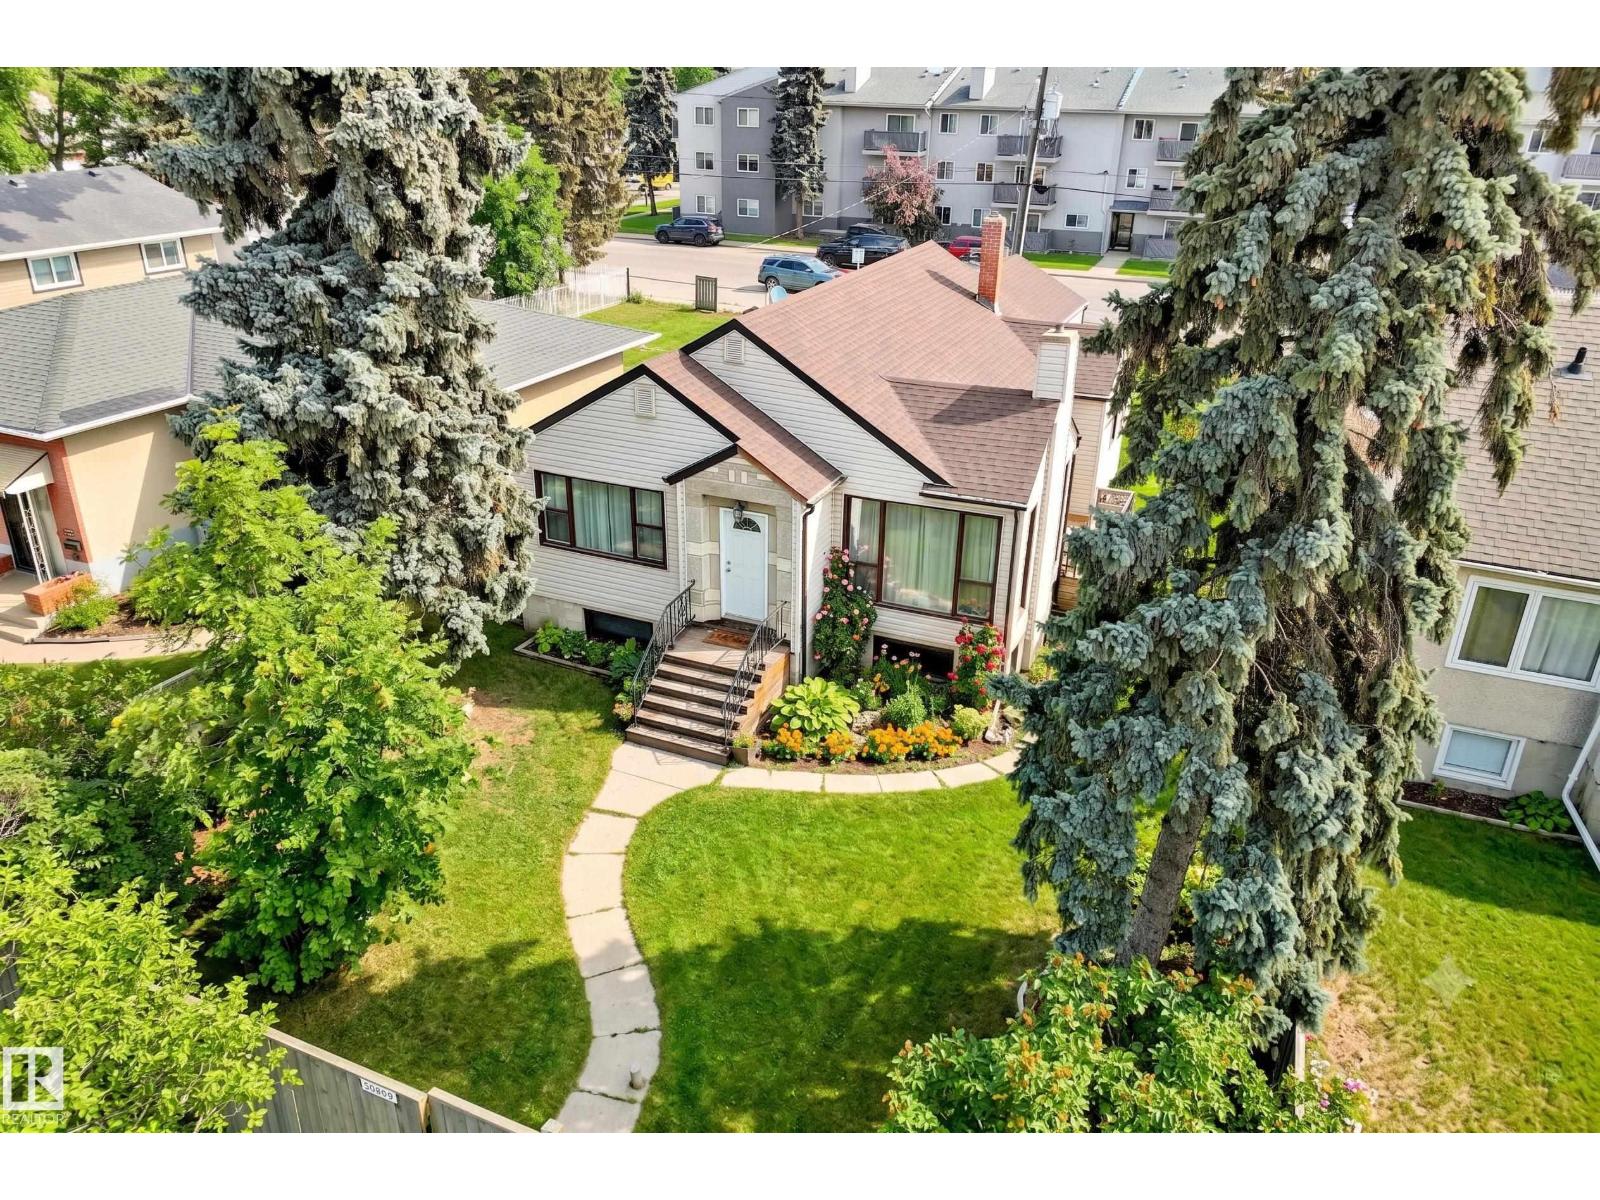
10839 109 St Nw
Edmonton, Alberta T5H 3B9
AMAZING 50’ x 139’ INFILL OPPORTUNITY | MINUTES TO DOWNTOWN. Discover the perfect blend of immediate charm and massive future potential. Situated on an expansive 50’ wide lot, this 1,121 sqft 3-bedroom bungalow is a rare find for developers and homeowners alike. The main floor radiates character, featuring a bright living room with floor-to-ceiling windows and a faux-fireplace focal point. You’ll love the updated, functional kitchen and the private European-style brick patio—ideal for summer nights. Three generous, sun-filled bedrooms with laminate flooring share a 4pc bath. The unfinished basement is a blank canvas, perfectly sized for two additional bedrooms or a custom suite. Outside, enjoy a fully fenced yard and a double detached garage. Unbeatable location: steps from MacEwan University, Royal Alex, the Stollery, and Rogers Place. Whether you are looking for a character-filled home in the heart of the city or a premium site for a high-end infill project, this property delivers. (id:58723)
Lux Real Estate Inc
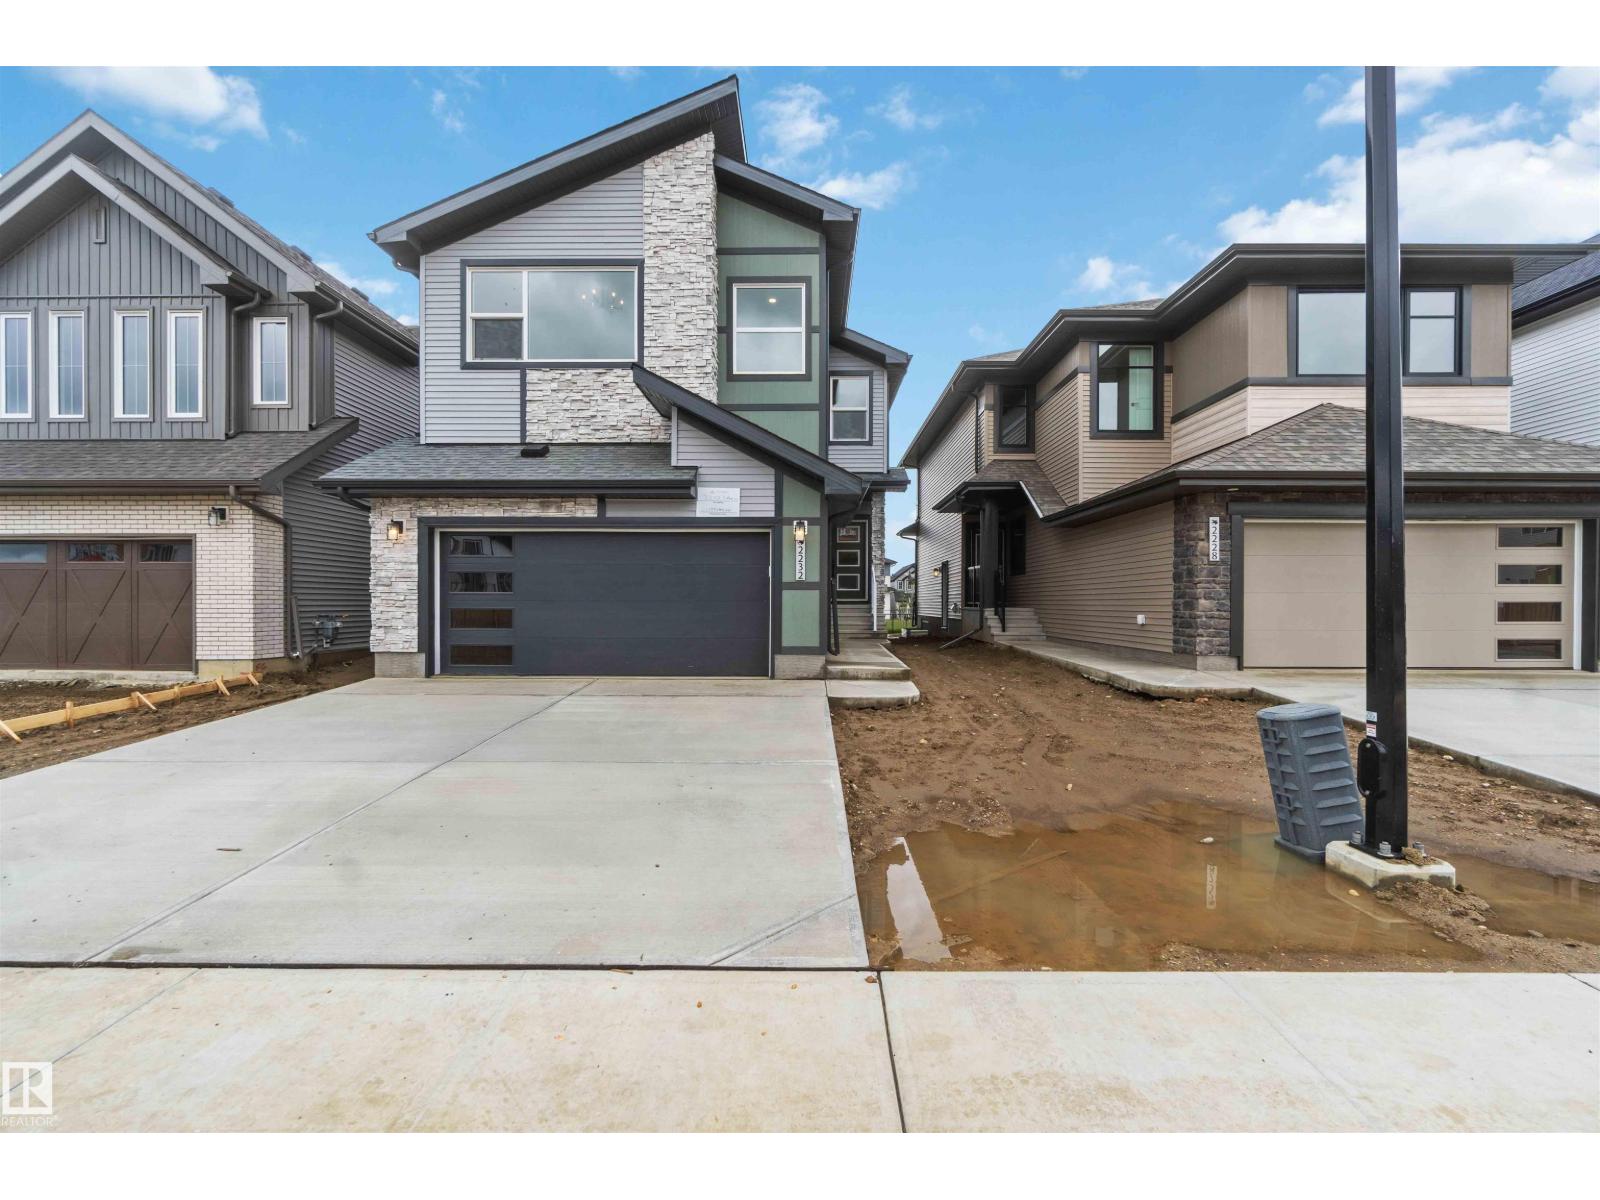
2232 5 Av Sw
Edmonton, Alberta T6X 3L8
Welcome to this stunning 2-storey home offering the perfect blend of luxury, style, and functionality. The bright open-concept main floor features a spectacular open-to-below great room, a dedicated den/office ideal for working from home, and a spacious mudroom with a large walk-through pantry. At the heart of the home is the massive chef’s kitchen, complete with quartz countertops, an oversized island, built-in oven and microwave, and abundant cabinetry for storage and entertaining. A unique walk-in closet at the front entry adds exceptional convenience and organization. Upstairs, you'll find a spacious bonus room, convenient second-floor laundry, and a luxurious primary retreat featuring an oversized bedroom, large walk-in closet, and spa-inspired 5-piece ensuite. With quartz countertops throughout and thoughtfully designed family-friendly spaces, this home delivers the perfect combination of elegance, comfort, and everyday practicality. (id:58723)
Cir Realty
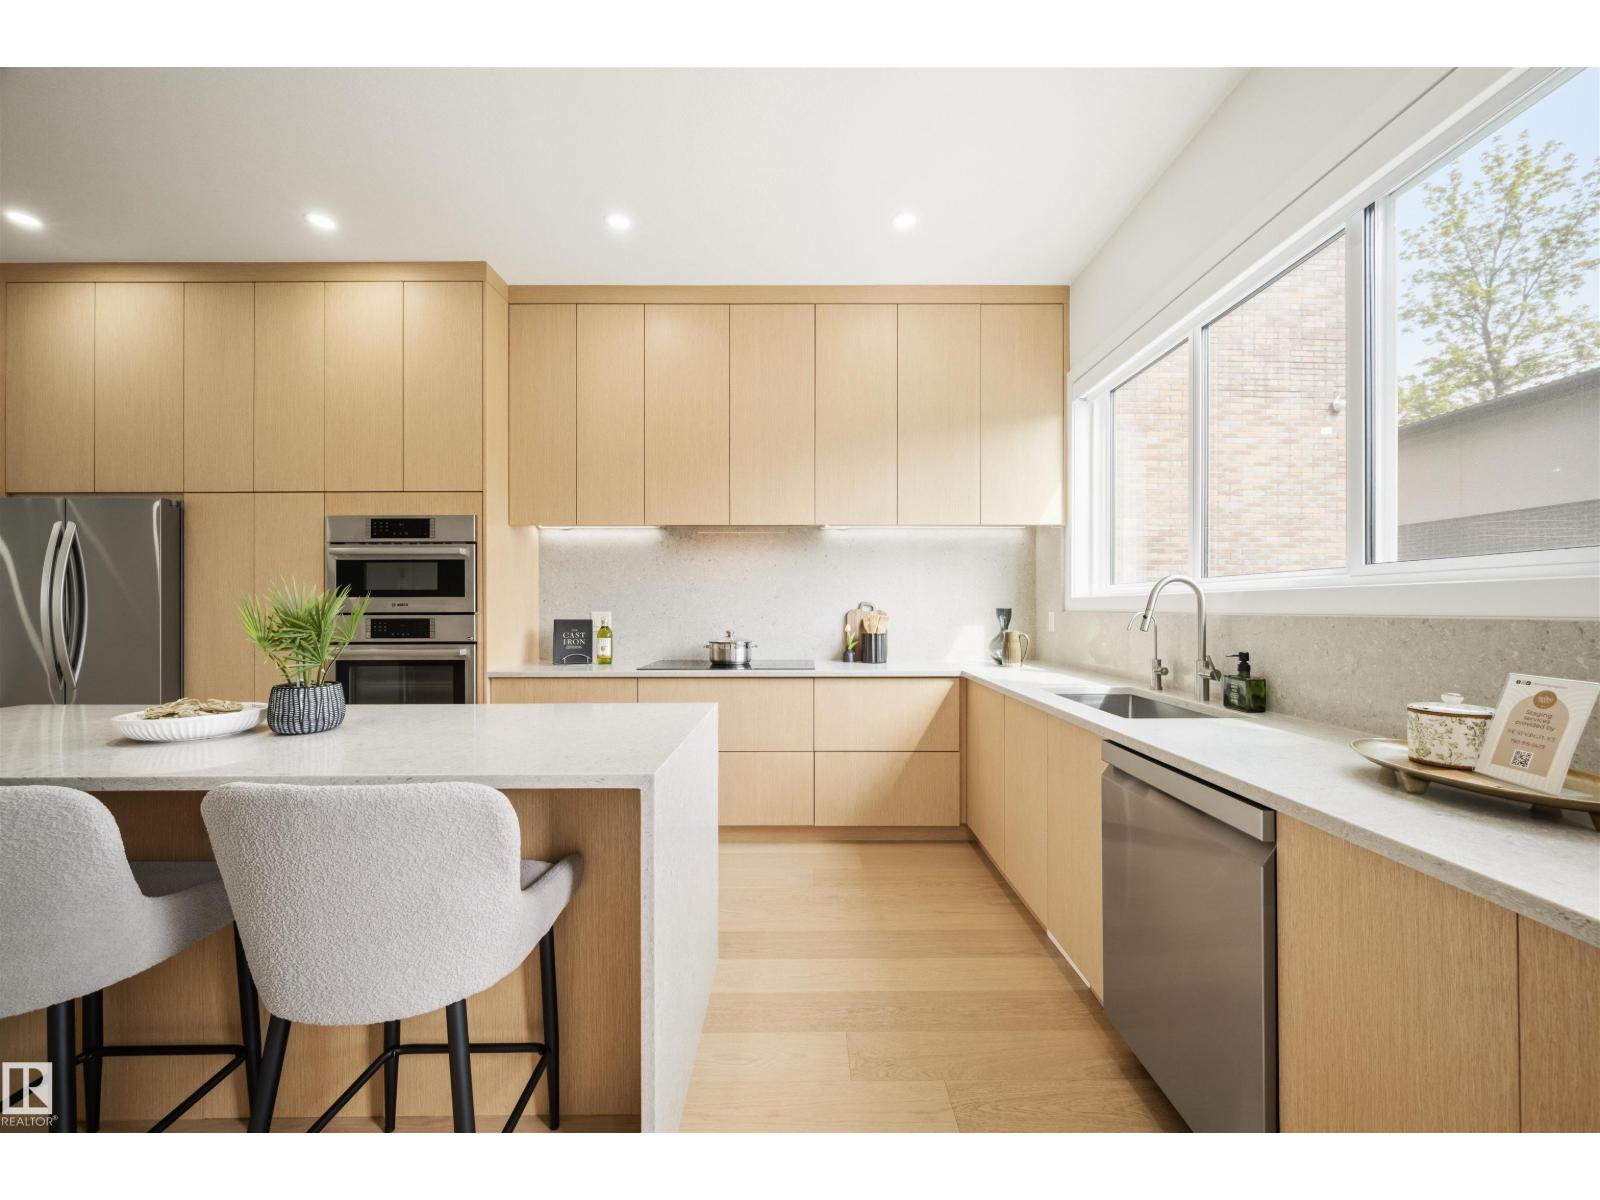
14037 104 Av Nw
Edmonton, Alberta T5N 0W7
Welcome to this stunning luxury infill in Glenora, offering close to 2,600 sq ft of total living space, complete with a legal basement suite and separate side entrance. Thoughtfully curated with refined finishes, the home is anchored by a designer kitchen featuring sleek custom cabinetry, a quartz waterfall island, and full-height quartz backsplash. Elegant surfaces are carried seamlessly throughout, including beautifully crafted custom built-in quartz vanities. The bright, open-concept living space is enhanced by a white tile accent electric fireplace and refined glass features, including a statement glass-partition staircase. The primary retreat offers a spa-inspired ensuite with a freestanding soaker tub, glass shower, and a custom walk-in closet. Premium upgrades include Hunter Douglas motorized blinds, integrated smart home features, A/C, tankless hot water, Kinetico water filtration and softener, an insulated garage with added ventilation, a Duradek-finished deck, and composite fencing. (id:58723)
Royal LePage Arteam Realty
9383 226 St Nw
Edmonton, Alberta T5T 7T2
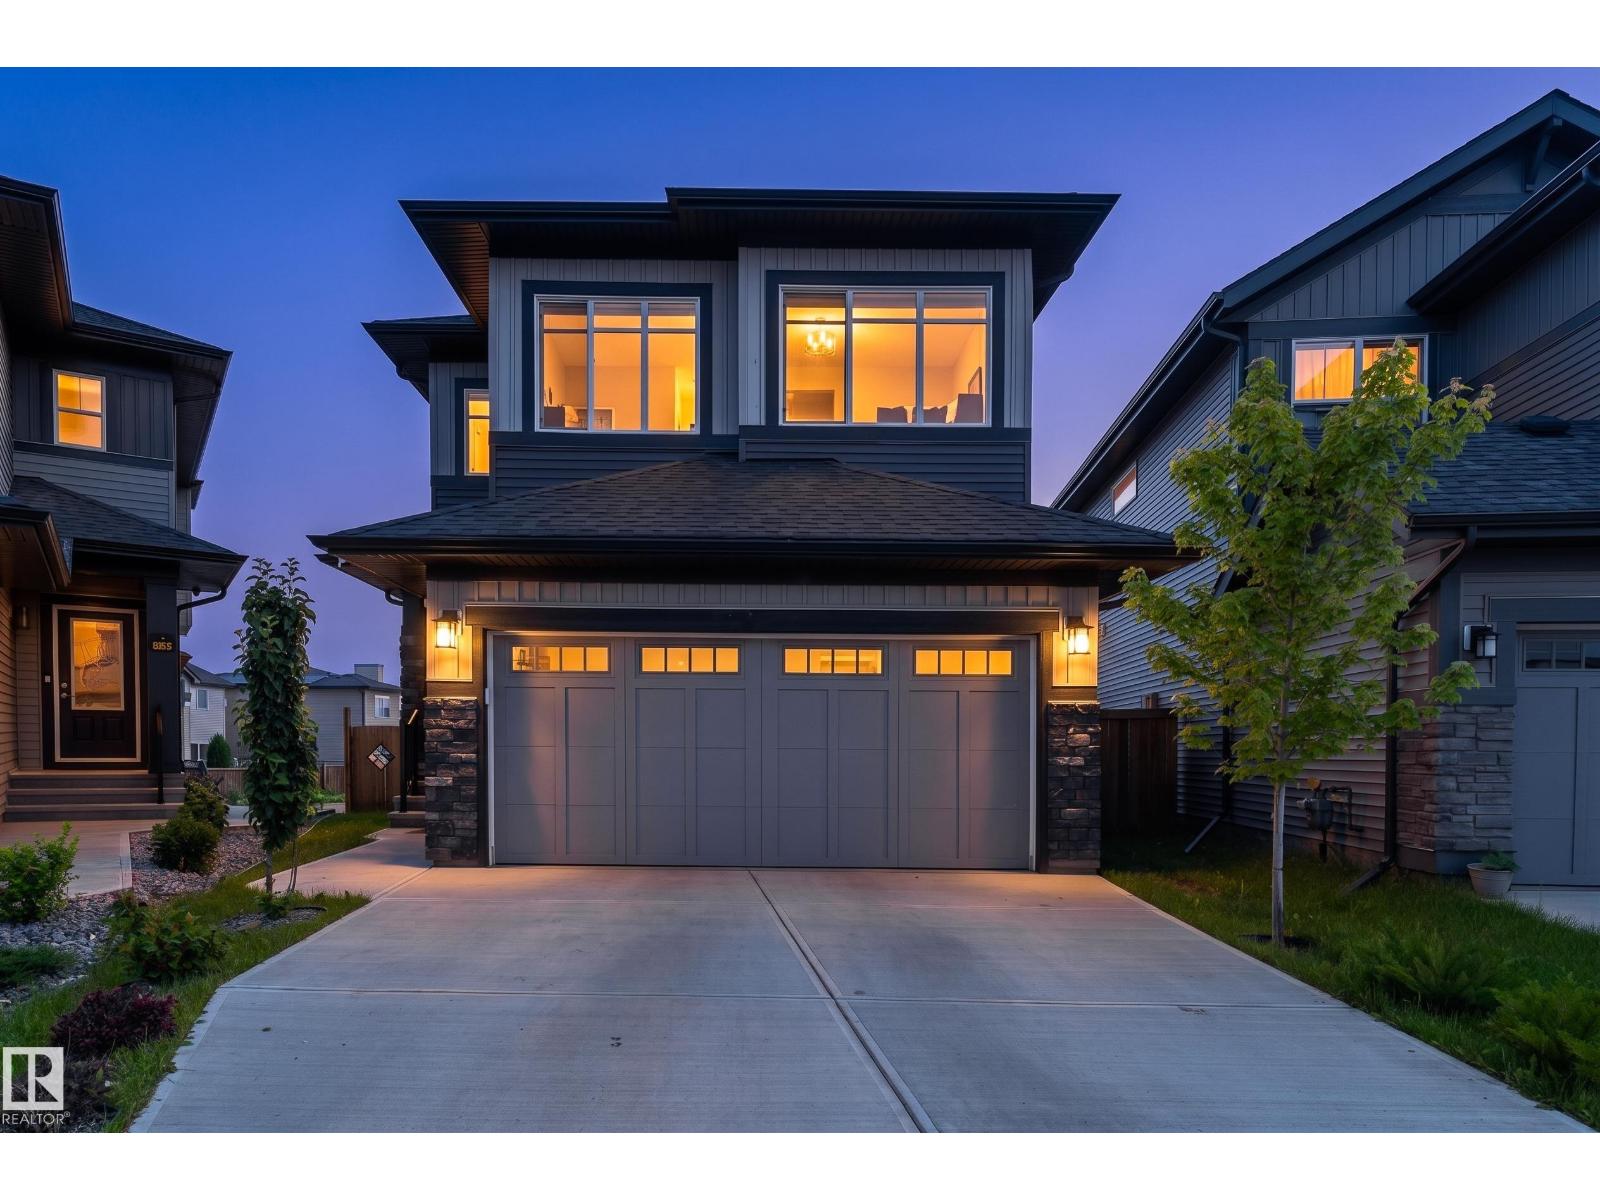
Prepare to fall in love with this 2,186 sq. ft. home, where luxurious finishes, sun-filled living spaces, and an expansive pie-shaped backyard create the perfect setting for family living. This 4-bedroom, 3.5-bath home features an open-concept main floor with soaring windows, designer lighting, and a floor-to-ceiling stone fireplace. The kitchen offers quartz countertops, a large island, premium built-in appliances, and a spice kitchen. Upstairs includes a spacious primary retreat with a spa-inspired 5-piece ensuite and walk-in closet, two additional bedrooms, a full bath, upper laundry, and a family room. The finished basement adds a rec room, fourth bedroom, full bath, and second fireplace. The west-facing front and east-facing backyard provide natural light throughout the day, while the oversized pie-shaped lot offers plenty of outdoor space. Ideally located steps from a scenic pond with walking trails, parks, schools, shopping, and golf. Some photos are virtually staged. (id:58723)
Exp Realty
#13 9505 176 St Nw
Edmonton, Alberta T5T 5Z4
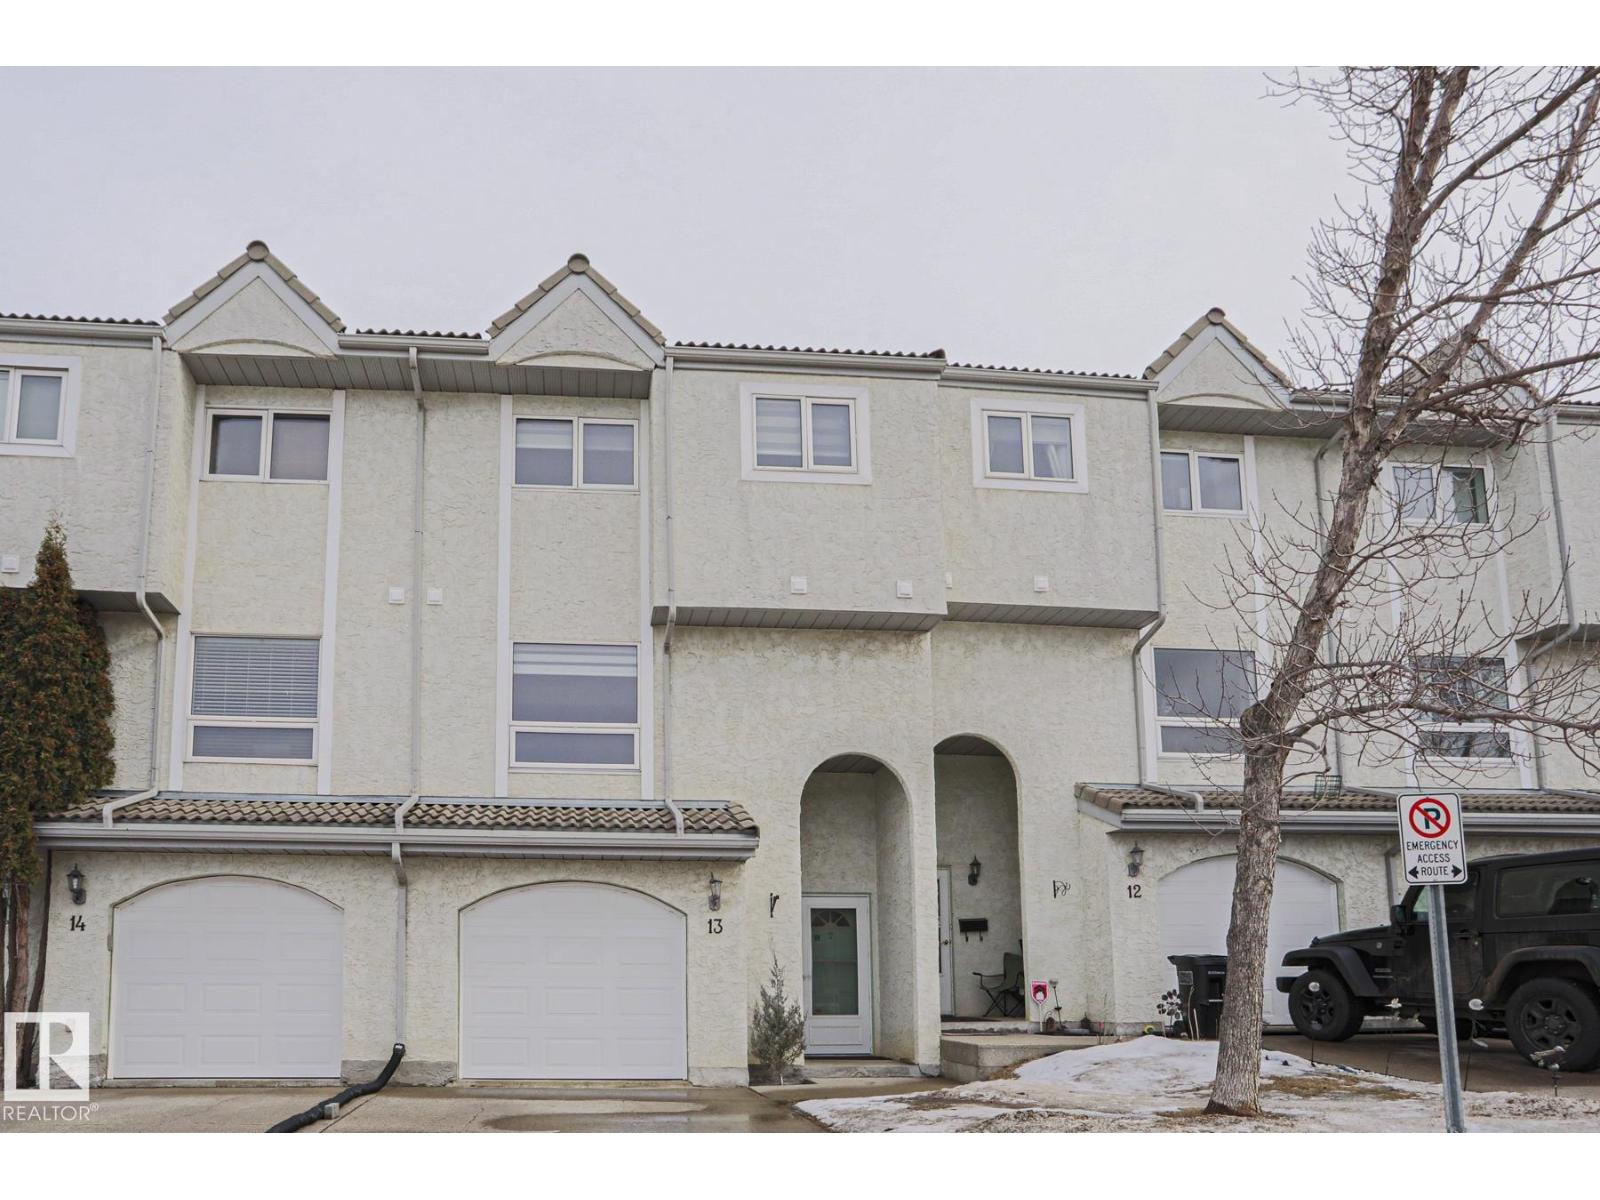
Lakefront living in the heart of West Edmonton doesn’t come up often. Enjoy peaceful water views from your kitchen and multiple bedrooms in this bright and inviting Terra Losa townhome. Offering over 1200 sqft plus a fully finished basement this home features 3 bedrooms and 2.5 bathrooms with a functional layout for everyday living. The main floor showcases warm wood flooring and a spacious living and dining area that looks out onto the lake. Upstairs the primary bedroom includes its own ensuite and walk in closet while the additional bedrooms also capture the view. The finished basement gives you extra space for a rec room office or guests. Attached garage with nearby visitor parking. Steps to walking trails transit and quick access to Whitemud Drive with West Edmonton Mall just minutes away. (id:58723)
Exp Realty
#212 15499 Castle Downs Rd Nw
Edmonton, Alberta T5X 5Y3
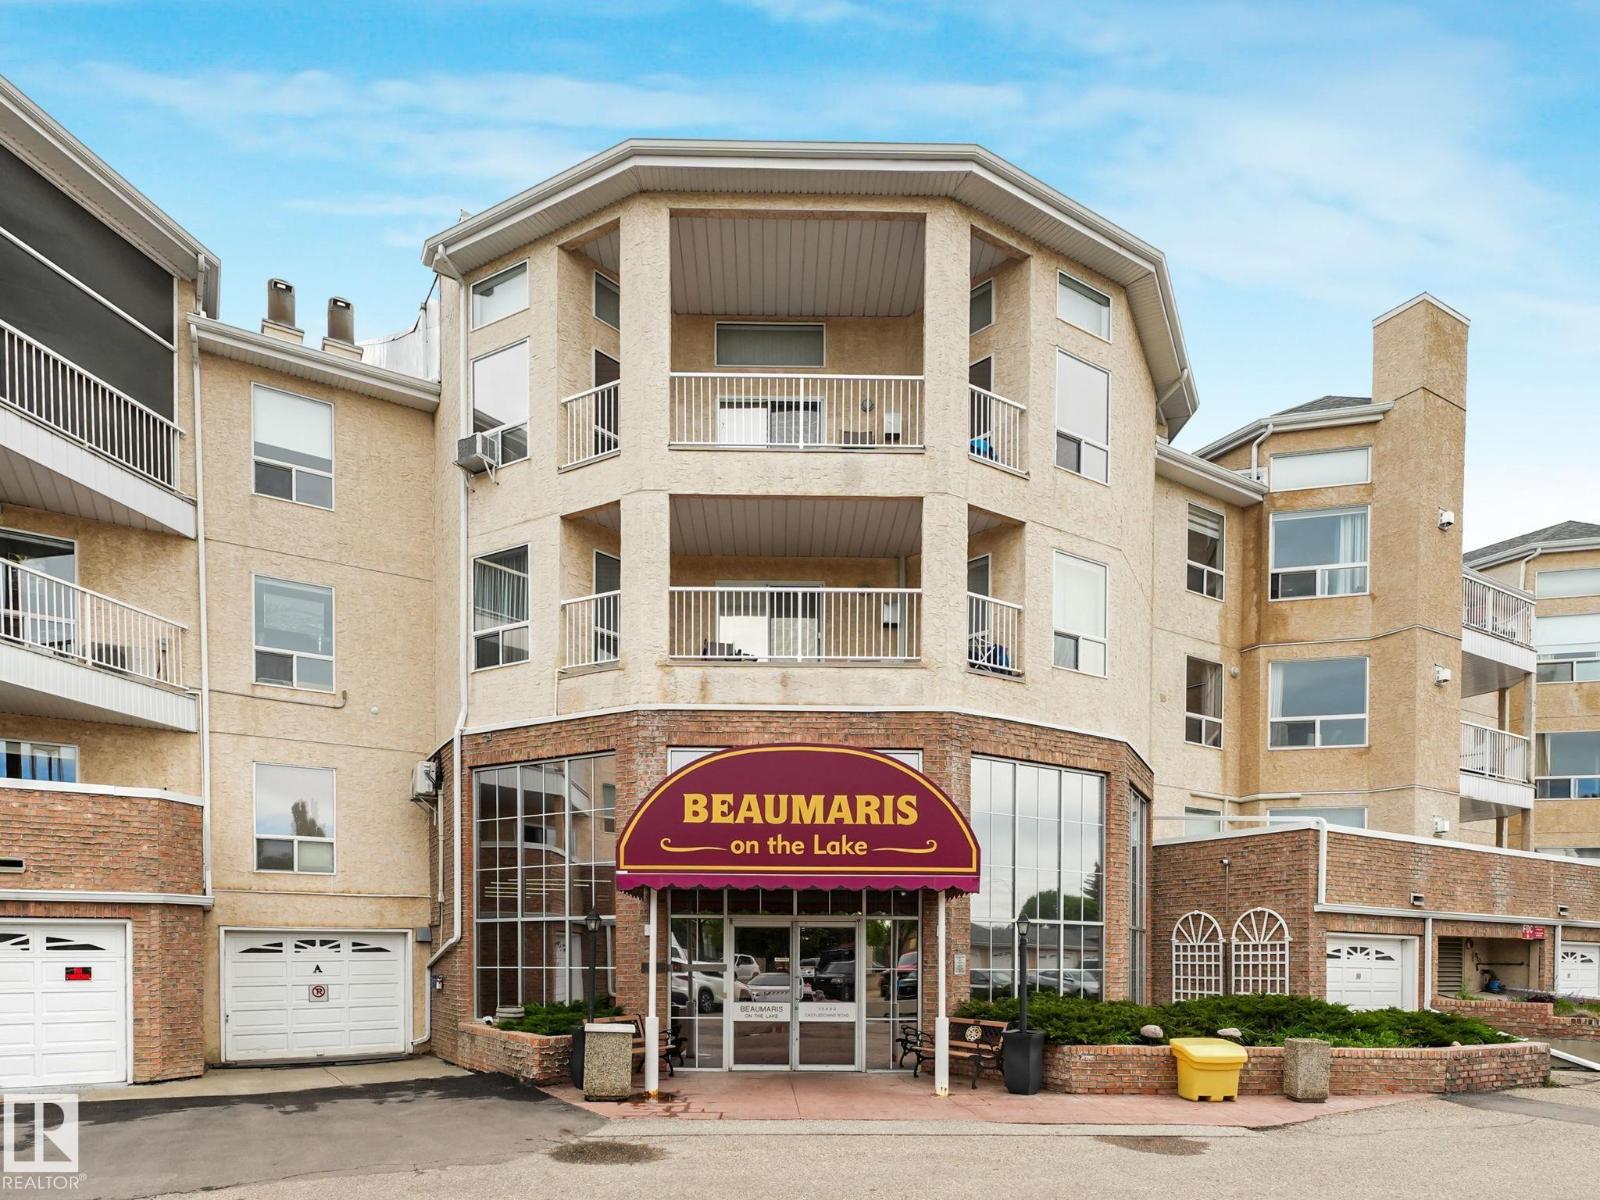
Nestled beside the shimmering waters of Lake Beaumaris, this stunning, fully renovated 1-bed + den, 2-bath suite delivers the lakeside lifestyle you've been dreaming of. Wake up, step onto your large balcony overlooking gardens & sparkling water, or stroll the scenic lakeside trail just outside your door. Inside, every detail has been thoughtfully upgraded — quartz countertops, custom kitchen pullouts, under-cabinet lighting, & sleek modern finishes throughout. Unwind by the cozy gas fireplace after a day enjoying resort-calibre amenities: indoor pool, hot tub, gym, party room, & lakeside gazebo. All of this in an unbeatable location — steps to shopping, medical services, transit & YMCA. This exclusive 18+ community offers rare tranquility & security, with condo fees covering heat & water, a powered parking stall & ample visitor parking. Whether you're downsizing or simply craving a serene, low-maintenance retreat, this is lakeside living at it's finest!! (id:58723)
RE/MAX Elite
7017 Twp Road 514
Rural Parkland County, Alberta T0E 2H0
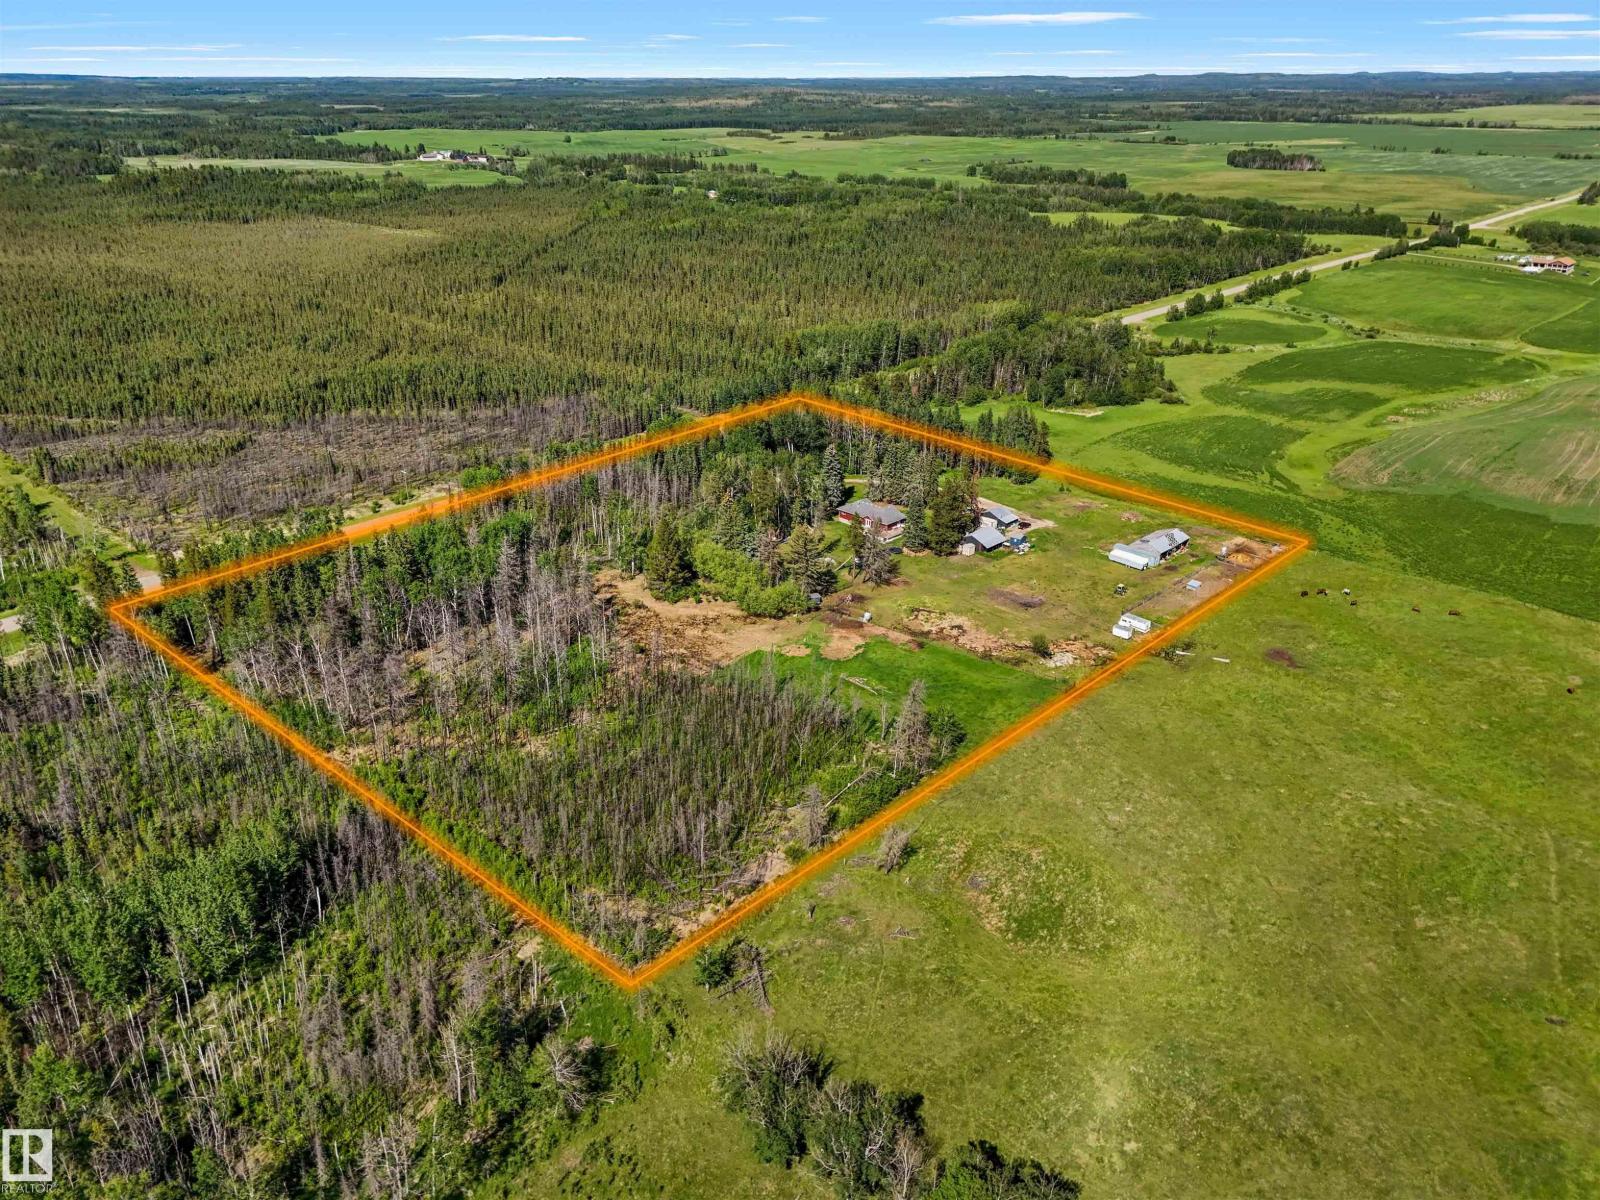
Enjoy acreage living on 10.01 acres with pavement all the way to the driveway! Built in 2006, this 1,667 sq. ft. home offers a spacious open concept design featuring a large kitchen with tile backsplash, abundant cabinetry, and a massive island overlooking the dining area! The patio doors lead to a beautiful wraparound deck. The vaulted ceiling living room features hardwood floors, a natural gas fireplace, and a large East facing window. The main floor includes 3 bedrooms, including a large bright primary suite with a walk in closet and 4 piece ensuite featuring a double Jacuzzi tub, plus there is a 4 piece bath, 2 piece bath, and laundry room. The partially finished basement offers 9 foot ceilings, a second laundry room, 2 more bedrooms and 4pce bath. Outside you'll find perimeter and cross fencing for livestock, a 30' x 20' powered garage/workshop with a 10 foot high door opening, a 20' x 28' storage building, and plenty of room to enjoy country living with room to spare! (id:58723)
Century 21 Hi-Point Realty Ltd