Hurry Home

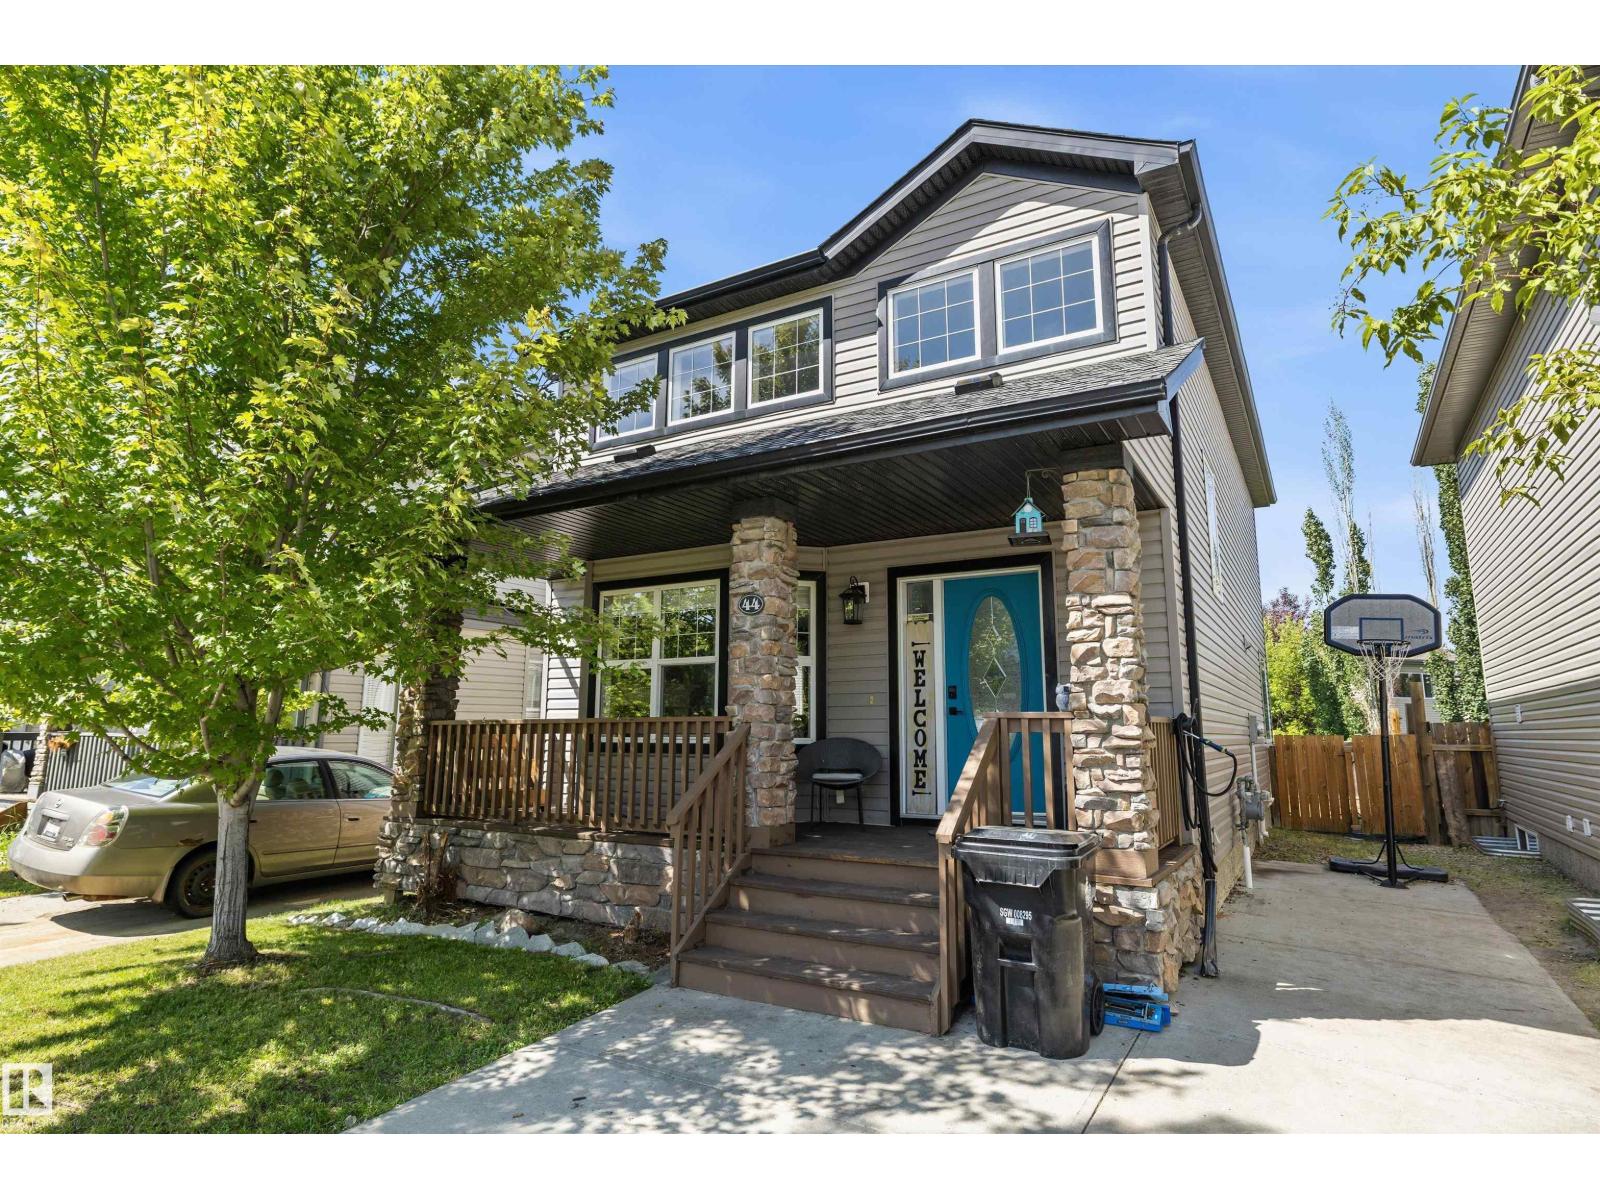
44 Vaughn Av
Spruce Grove, Alberta T7X 4R9
Welcome to this beautifully maintained 2-storey home in the desirable community of Spruce Village! Built in 2007, this inviting home features a charming front porch, front parking pad, and a large 307 m² fully fenced and landscaped lot with a freshly stained deck and spacious storage shed. Inside, the open-to-above living room creates an airy, spacious feel, while the functional layout includes main floor den, laundry, and a convenient half bath off the rear entry. Upstairs offers 2 bedrooms & 2 bathrooms plus a bonus room, including a generous primary suite with a walk-in closet and ensuite. The partly finished basement is framed for a 3rd bedroom and has a roughed-in 3rd bathroom, offering excellent future potential. A new roof was installed in 2025, with fresh paint in 2026! Ideally located within walking distance to Jubilee Park, Prescott Learning Centre (K–9), Catholic schools, shopping, dining, and with quick access to Highway 16 for an easy commute. (id:58723)
RE/MAX River City
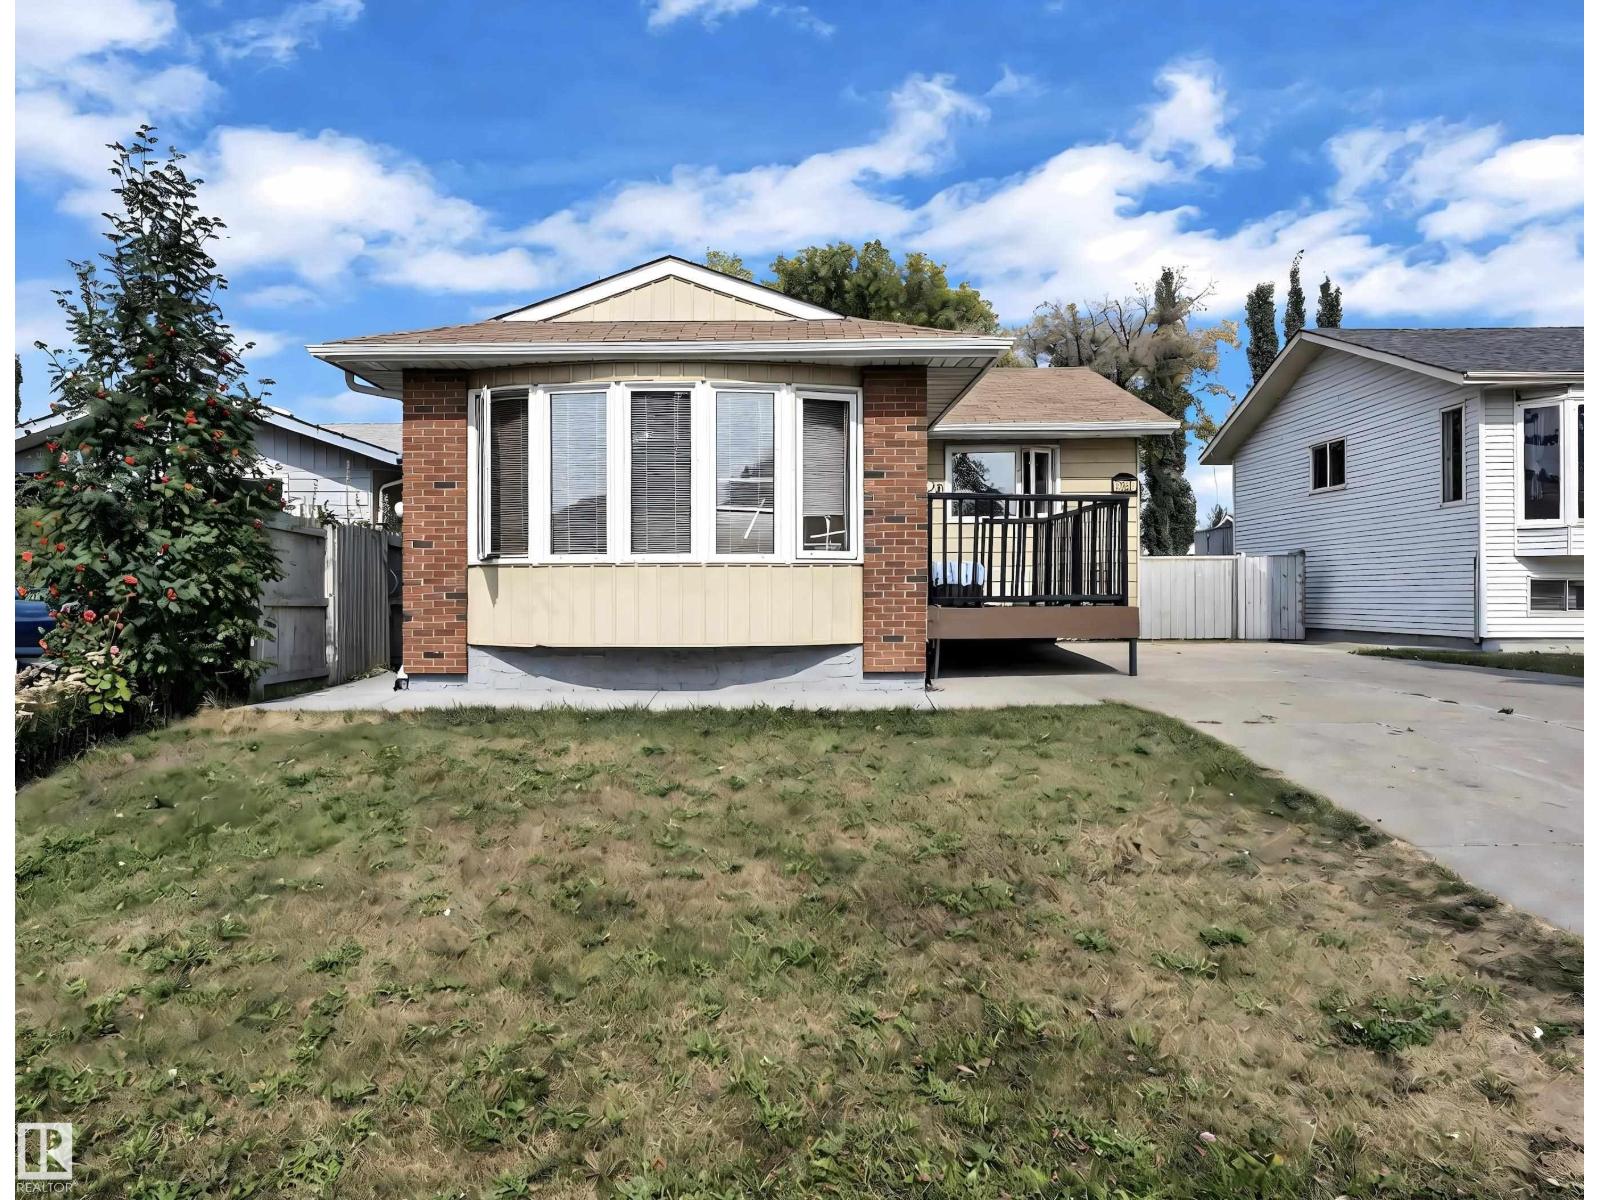
3520 19 Av Nw
Edmonton, Alberta T6L 2Z9
**LOCATION, LOCATION, LOCATION!!** Situated on a spacious **46 ft × 120 ft (approximately 5,520 sq. ft.)** lot, this well-maintained bungalow is an excellent opportunity for homeowners and investors alike. The property features a **legal basement suite**, offering great potential for additional rental income or multi-generational living. This home offers **5 BEDROOMS and 2 FULL BATHS** and is move-in ready. Conveniently located **NEAR GURUDWARA SINGH SABHA**, with schools, shopping, public transit, and other amenities just minutes away. Major updates have already been completed, including the **ROOF, GUTTERS and , FURNACE**, all replaced within the last few years, providing added peace of mind for the new owner. Don't miss this fantastic opportunity to own a well-kept home in a highly desirable location! (id:58723)
Exp Realty
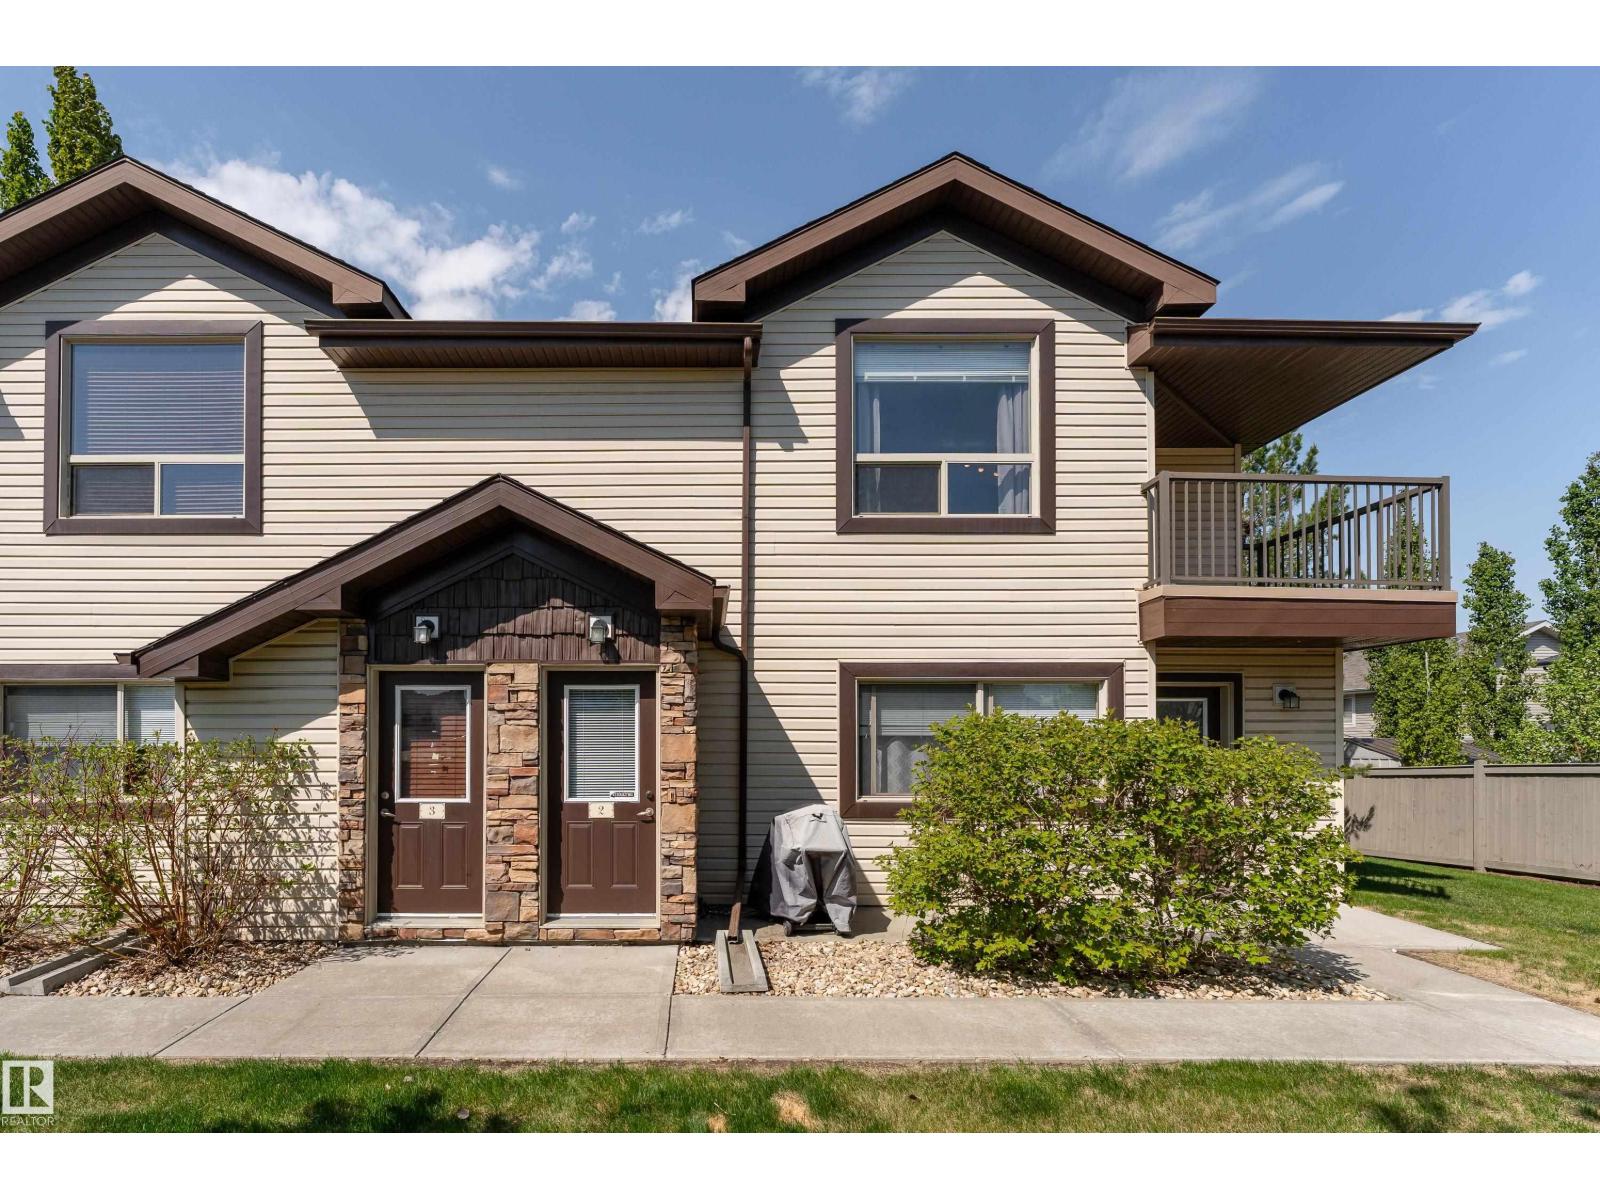
#2 604 62 St Sw
Edmonton, Alberta T6X 0K4
Step into this 836 sq ft, 1-bedroom plus den, 1-bathroom end-unit carriage-style condo in Charlesworth, offering privacy and easy single-level living. Bright and inviting throughout, this well-maintained home is filled with natural light. Freaturing vaulted ceilings, rich hardwood floors and freshly painted, creating an open and comfortable feel from the moment you enter. The open-concept layout seamlessly connects the kitchen, dining, and living areas, featuring light wood cabinetry and a dedicated dining space perfect for everyday meals or casual entertaining. A versatile office adds valuable flexibility and is ideal for a home office, workout space, playroom, or reading nook. From the spacious living area, step out onto your private balcony to enjoy a morning coffee or unwind in the evening. Complete with in-suite laundry and an assigned parking stall, this home is ideally located close to parks, schools, shopping, and everyday amenities, perfect for anyone seeking a bright, low maintenance home. (id:58723)
Exp Realty
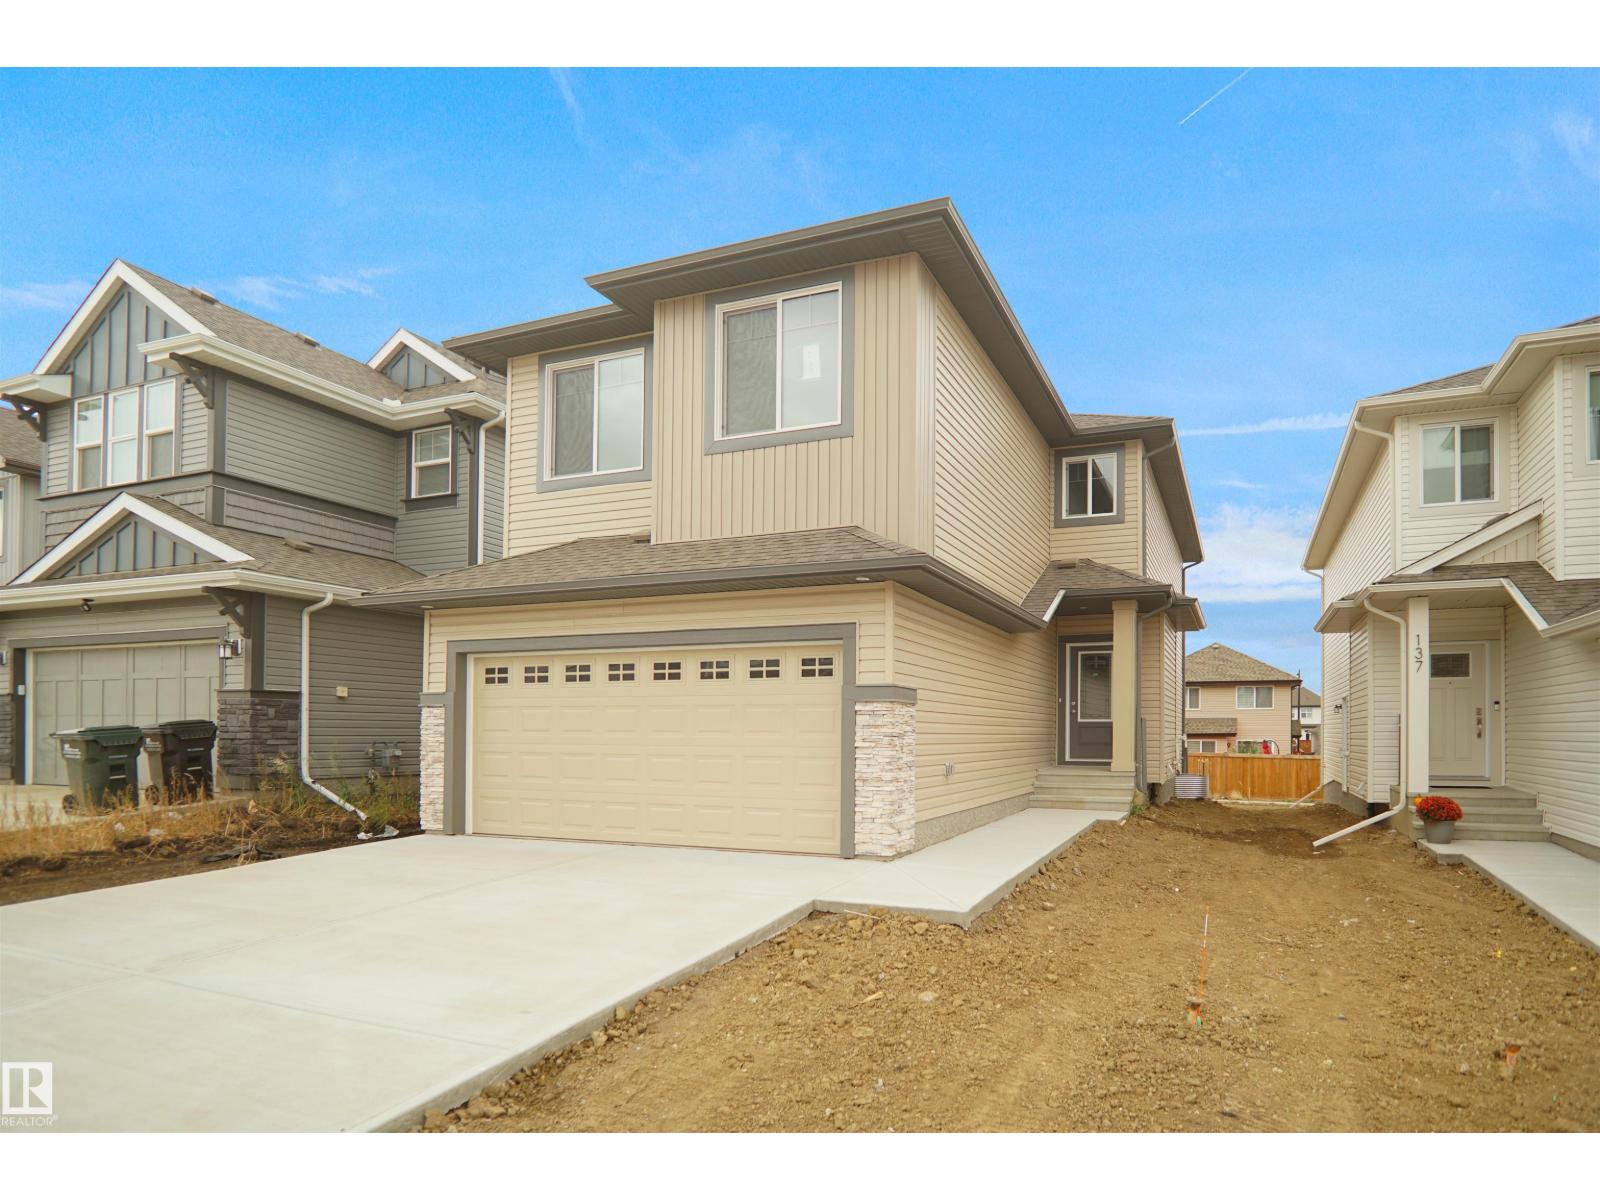
22940 82 Av Nw
Edmonton, Alberta T5T 4H5
Welcome to the Chelsea built by the award-winning builder Pacesetter homes located in the heart of the Rosenthal and just steps to the walking trails and parks. As you enter the home you are greeted by luxury vinyl plank flooring throughout the great room ( with open to above ceilings) , kitchen, and the breakfast nook. Your large kitchen features tile back splash, an island a flush eating bar, quartz counter tops and an undermount sink. Just off of the kitchen and tucked away by the front entry is a 2 piece powder room. Upstairs is the primary bedrooms retreat with a large walk in closet and a 4-piece en-suite. The second level also include 2 additional bedrooms with a conveniently placed main 4-piece bathroom and a good sized central bonus room. Close to all amenities and easy access to the Henday and the white mud trail. *** This home is under construction and the photos used are from a previous similar home, the colors and finishings may vary to be complete by the end of the month *** (id:58723)
Royal LePage Arteam Realty
7665 Schmid Cr Nw
Edmonton, Alberta T6R 0K7
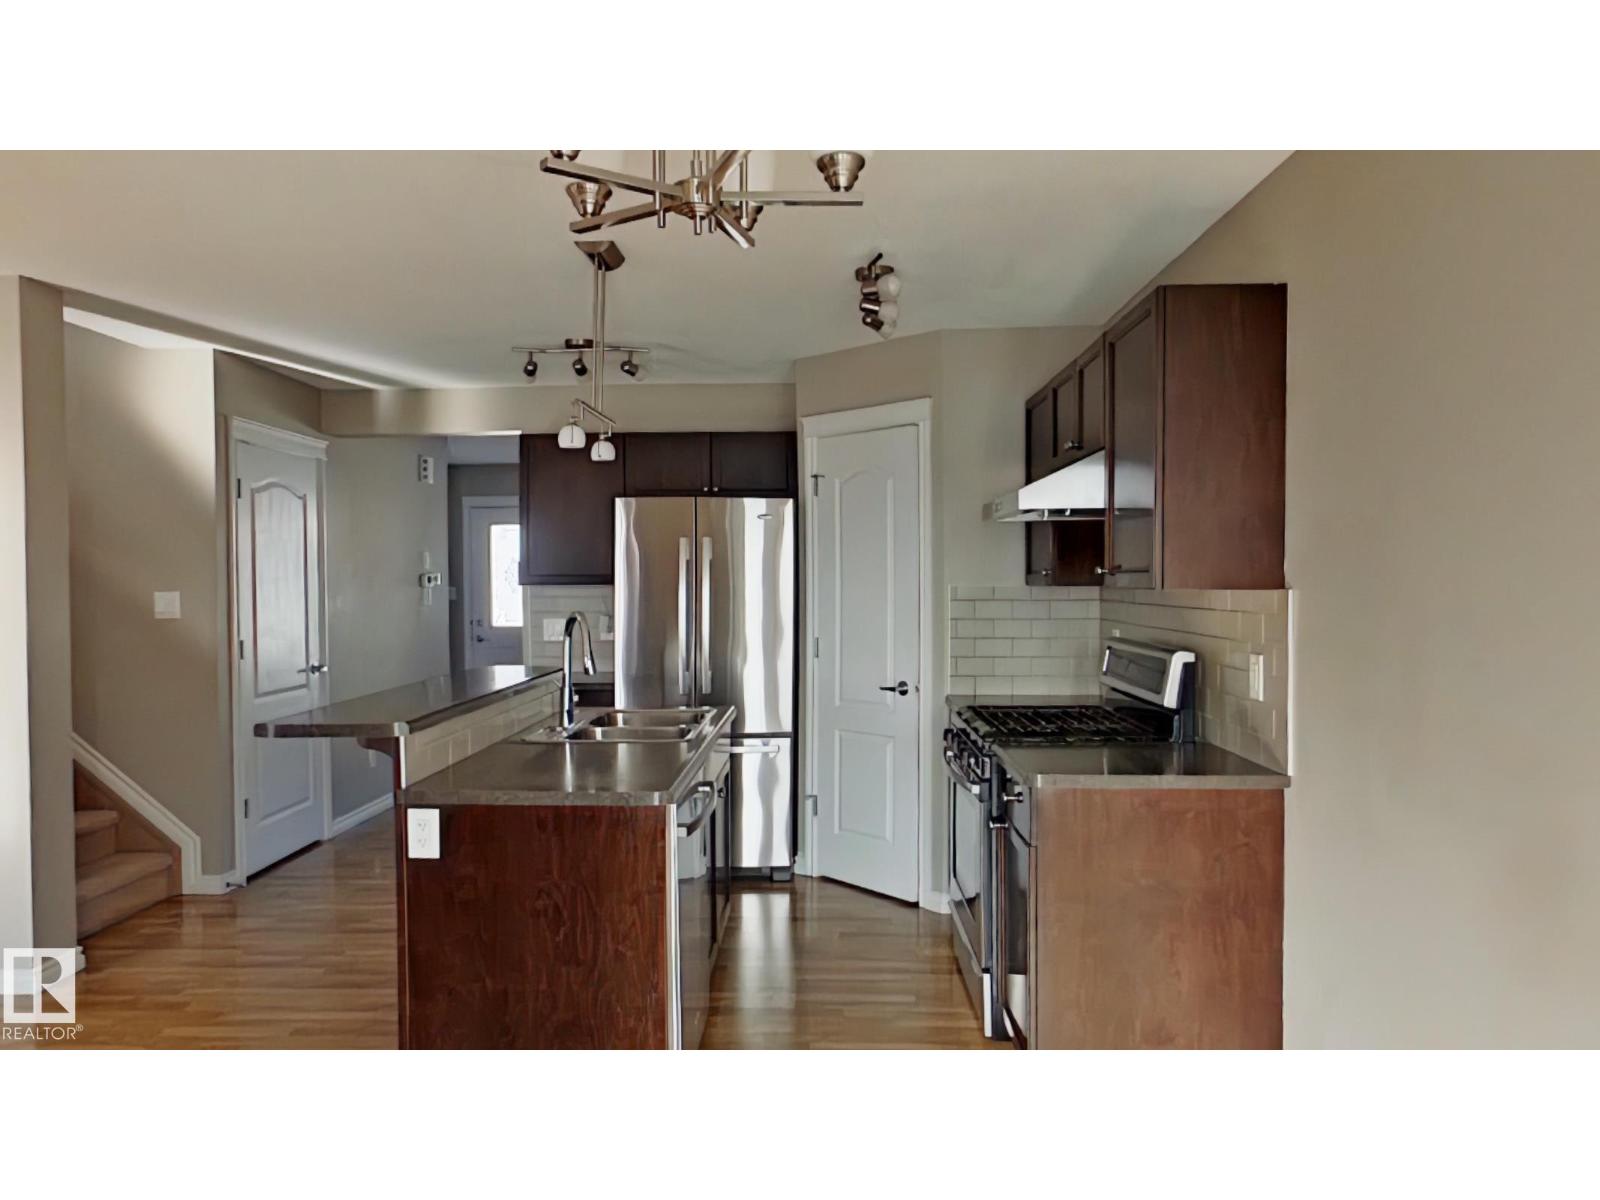
This home features: • Front entry living room with large window (natural light) • Large kitchen with GAS stove, corner pantry and stainless steel appliances • Living room has a corner fireplace • Upstairs has 3 bedrooms and 2 full bathrooms • Primary bedroom has its own ensuite • Basement is unfinished and opens up lots of possibilities • Cozy front porch and back deck Lease terms: • Rent is $2195 and is payable on the 1st of each month • Double detached garage • No smoking • Small pets are negotiable but need owner approval, and will be subject to a monthly pet fee (fee will be determined based on type of pet / size of pet / etc) • Available September 1st, 2026 for a 1 year lease • Utilities are not included. • Tenant insurance is mandatory • Security deposit is equal to one month's rent and is required in full, upon approval • Applications will be processed by pulling a credit check and getting references from your current landlord and employer Please note: • Backyard is not fenced (id:58723)
Professional Realty Group
#428 7463 May Cm Nw
Edmonton, Alberta T6R 0X1
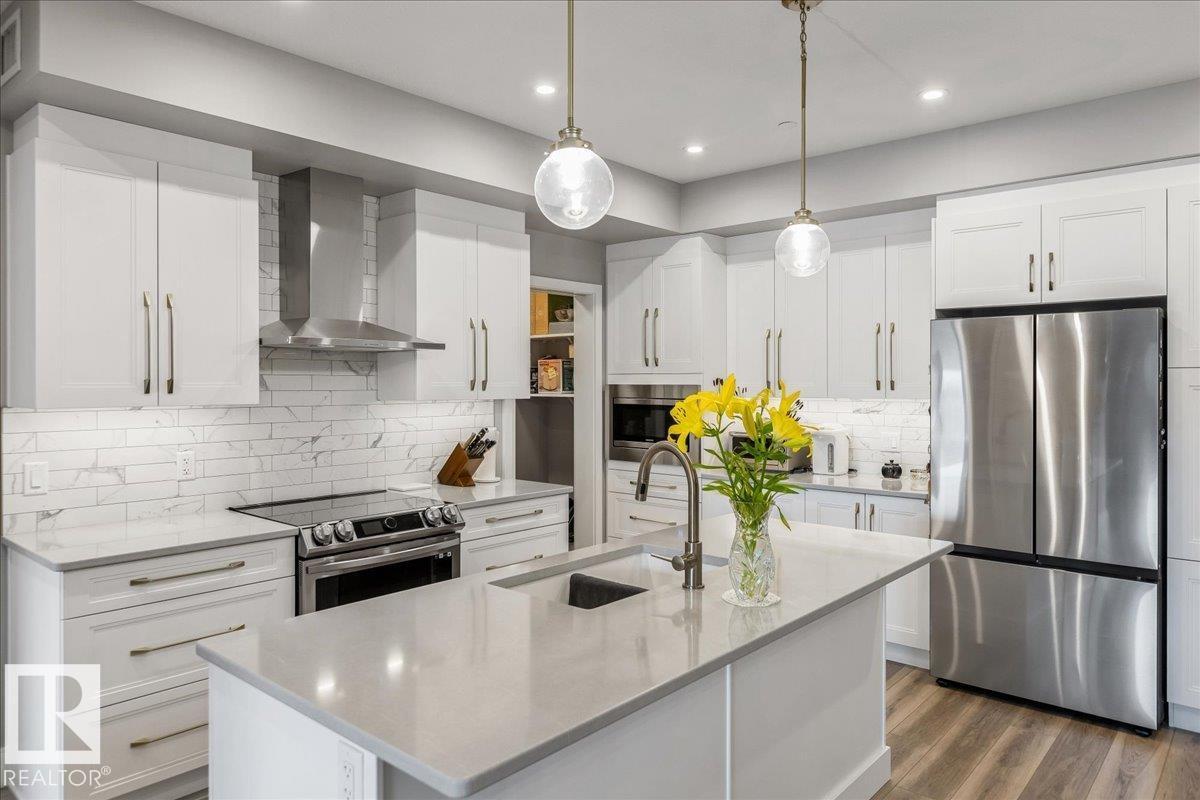
Stunning DOWNTOWN AND RAVINE VIEWS from this 1,124 sq ft 2BR/2Bath unit in highly desirable Edge at Larch Park. The moment you enter the property you will be impressed by the stunning location backing onto MacTaggart Ravine and adjacent to kilometres of walking and nature paths. High end finishings throughout including luxury vinyl plank flooring, quartz countertops in the kitchen and both bathrooms. Stainless Steel appliances, an abundance of cabinets including a KITCHEN PANTRY, and an electric fireplace in the living area. There is a 4 piece ensuite adjacent to the large primary bedroom and an incredible walk in closet. Unparalleled building amenities including a Chefs Kitchen, Owners Lounge, Games Room,Gym, Yoga Studio, Pet Spa, Library, Art/Craft Room, Fire Pit area, Bike Storage Room, Roof Top Patio and 2 Guest Suites. Titled underground parking with storage cage. Enjoy a carefree lifestyle in this fabulous building and location!! (id:58723)
Maxwell Progressive
24523 Twp Road 582
Rural Sturgeon County, Alberta T0G 1L2
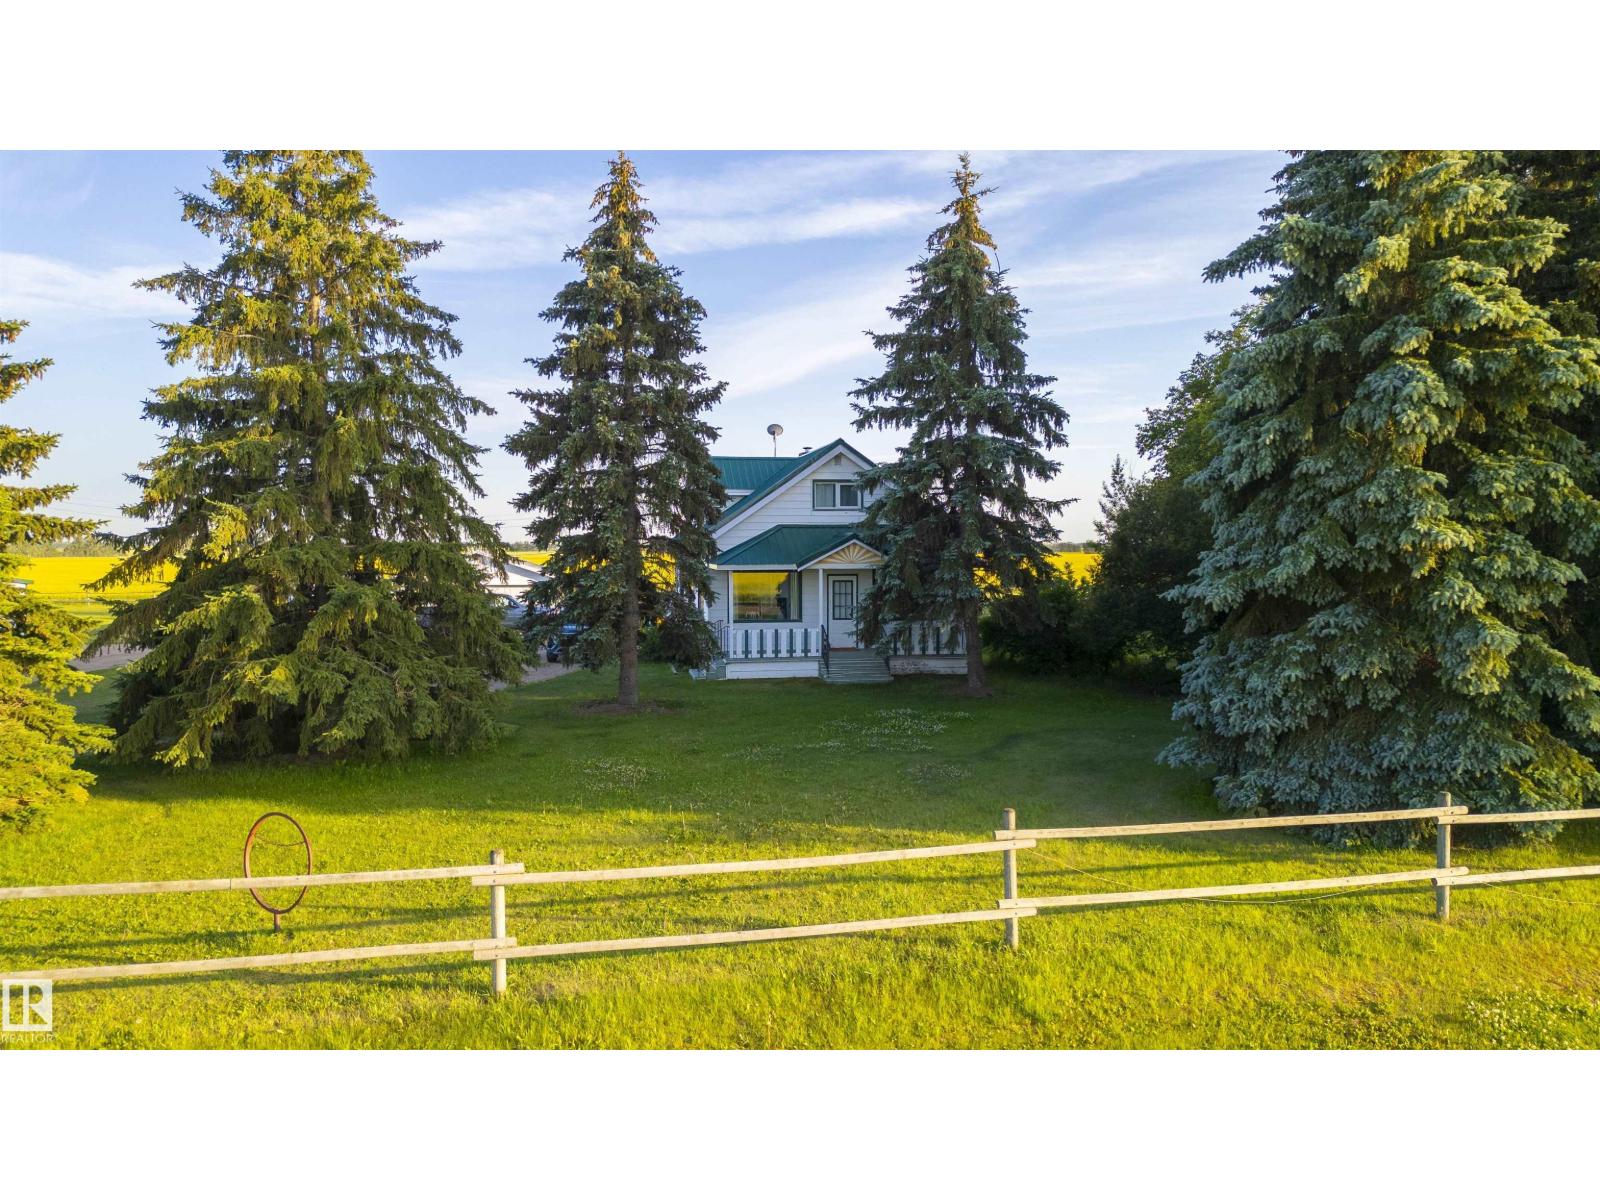
Dreaming of peaceful country living outside of a subdivision? This charming farmhouse on 2.99 acres offers rustic appeal with modern updates—just 30 minutes from St. Albert and the Henday. Surrounded by mature trees and a new tree line, the setting is private and serene. Inside features 2 oversized bedrooms, 2 bathrooms, main floor laundry, and a bright open kitchen flowing into a sun-filled dining area and cozy living room. Updated windows bring in natural light, and the classic tin roof adds timeless character. The south-facing deck is perfect for relaxing or entertaining. The renovated basement provides flexible space for a home office, 3rd bedroom, rec room, or gym. Outbuildings include a red barn, heated double garage, powered shelter with tractor shed, full fencing, heated chicken coop, garden, fruit trees, and room for animals. upgrades since 2025 include new electrical panels in house & garage, new lid and covers for septic, furnace serviced with new HEPA filters, A/C, and more! (id:58723)
Lpt Realty
#10 9501 104 Ave
Westlock, Alberta T7P 1M7
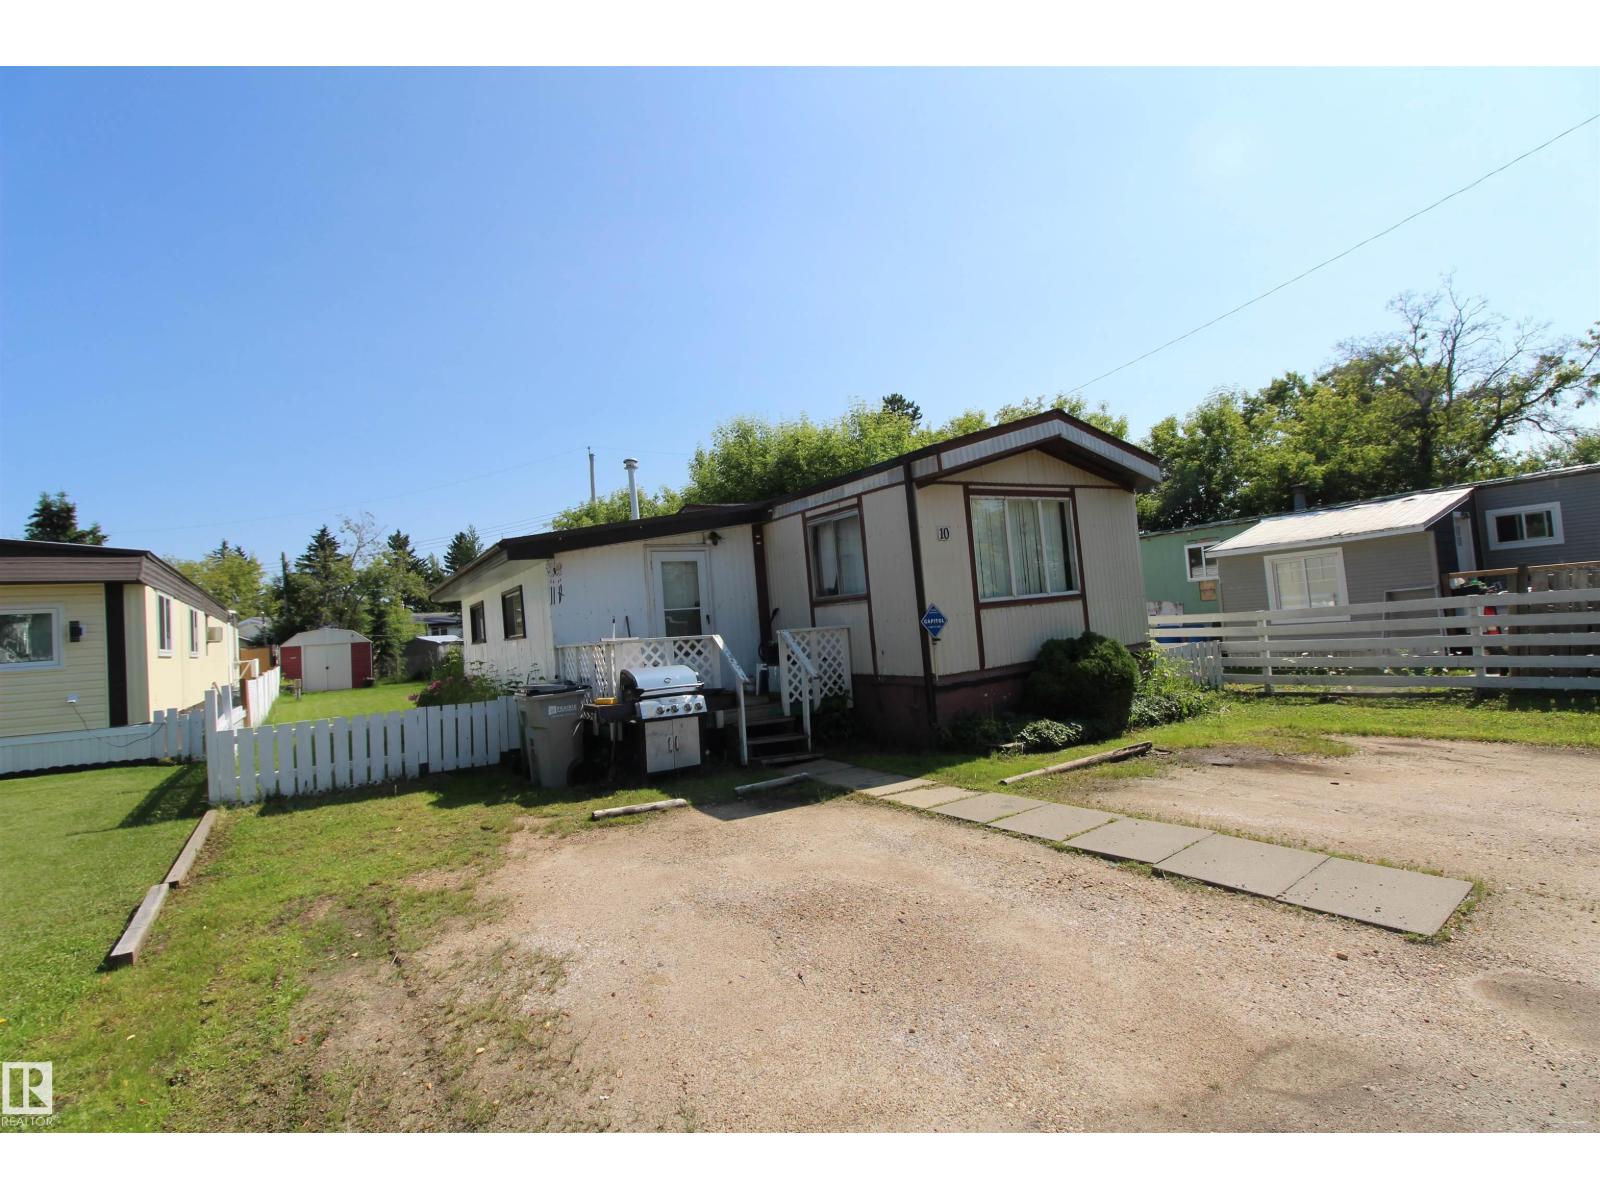
Welcome to this well-maintained 1976 mobile home, ready for its next owners! Unique layout with all 3 bedrooms attached to bathrooms. Step through the inviting addition into a bright and welcoming living room filled with natural light. The home features two spacious bedrooms, plus a versatile third room that's perfect for a home office, hobby room, or guest space. The kitchen comes complete with all appliances, and the natural gas water heater adds everyday efficiency. Outside, you'll find a generous lot with a garden bed and a storage shed at the rear of the property, offering plenty of space for gardening and outdoor storage. The monthly lot lease is $500 and includes water, sewer, and garbage collection. This affordable, move-in-ready property offers comfortable living with room to make it your own. Don't miss this great opportunity to own a charming home with plenty of potential! Lot rent is $500/month which includes water/sewer and garbage. (id:58723)
Royal LePage Town & Country Realty
12, 10808 101 St
Westlock, Alberta T7P 1H4
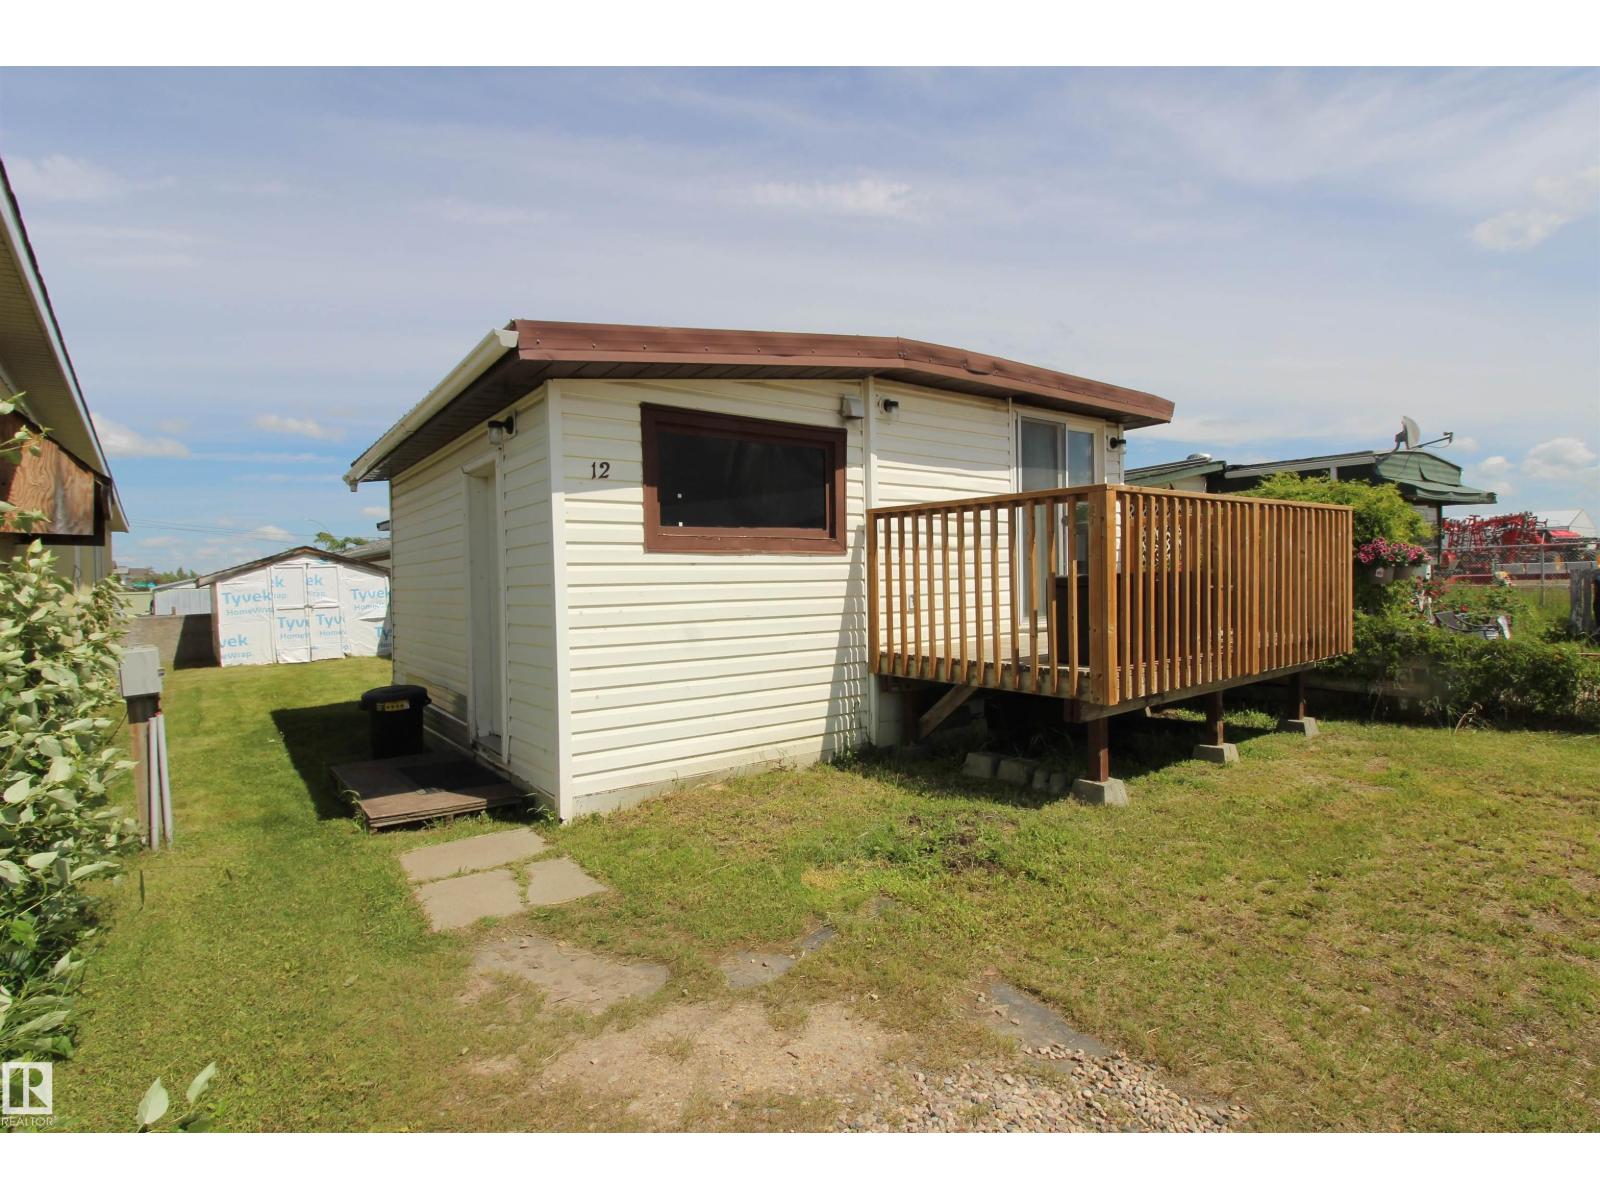
Why rent when you can own? This affordable, well-maintained home offers exceptional value and is the best-priced unit in the complex! Home features a spacious attached porch, a large front deck, and a huge storage shed for all your extra storage needs. Originally designed as a 3-bedroom home, the layout has been reconfigured into 5 smaller bedrooms, providing flexible space for a large family, guests, home offices, or rental opportunities. This property has been consistently rented over the past several years, making it an excellent option for investors or first-time buyers looking to build equity. The monthly lot fee includes water, sewer, and garbage collection, adding to the home's affordability and convenience. Lot rent is $525/month which includes water/sewer & garbage. (id:58723)
Royal LePage Town & Country Realty
4907 54 St
Rural Lac Ste. Anne County, Alberta T0E 0A0
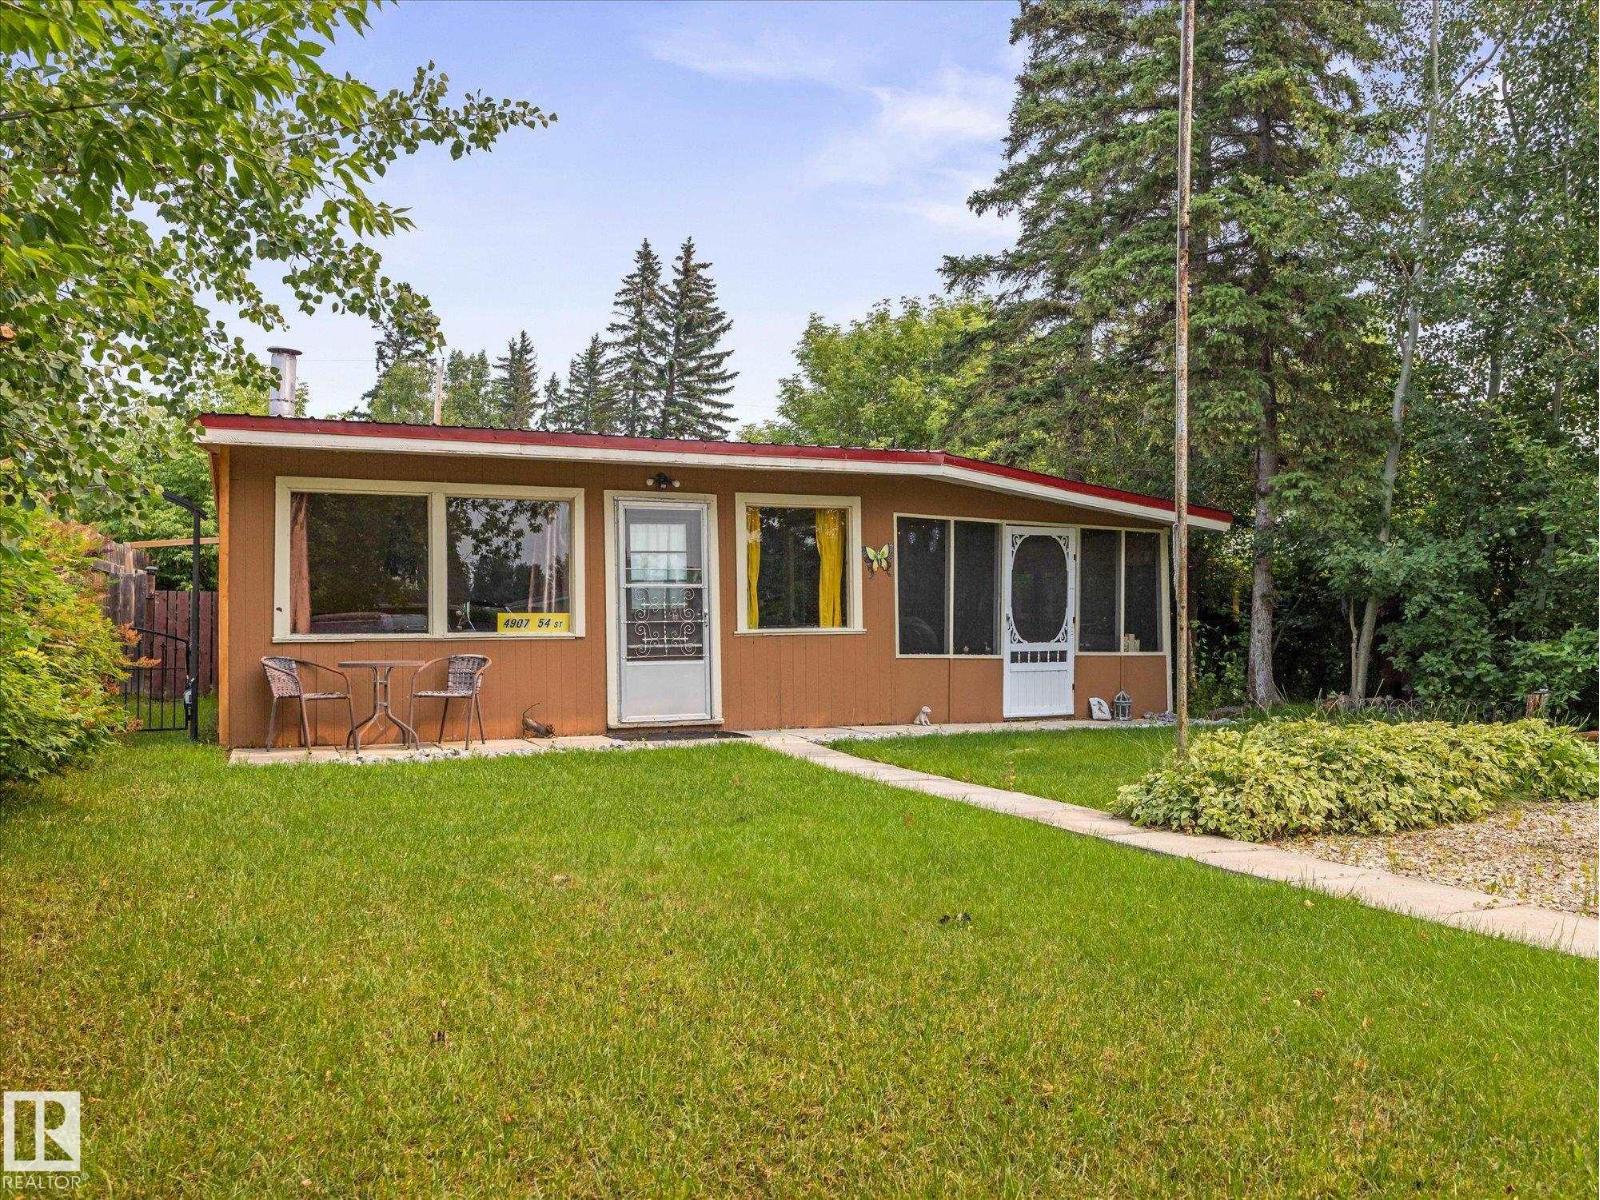
Escape to the lake and enjoy the relaxed lifestyle this charming 3-season cabin has to offer! Situated on a spacious 0.3-acre lot, this cozy property offers just over 500sqft of cabin living space, featuring 2 bedrooms and 1 bathroom. A fantastic 300sqft sunroom provides plenty of additional space for entertaining, relaxing, enjoying your morning coffee, or taking in the peaceful surroundings. Located close to the lake, this property is ideal for weekend getaways, summer vacations, or simply enjoying a quieter pace of life surrounded by nature. With municipal sewer and power already in place, you can enjoy the convenience of essential services while still embracing the charm of a cabin retreat. Conveniently located approximately 30 min from Spruce Grove, you'll have easy access to shopping, dining, recreation, and everyday amenities while being close enough to escape the hustle and bustle. Come take a look and start enjoying lake life! (id:58723)
Exp Realty
#83 53302 Rge Road 261
Rural Parkland County, Alberta T7Y 1A7
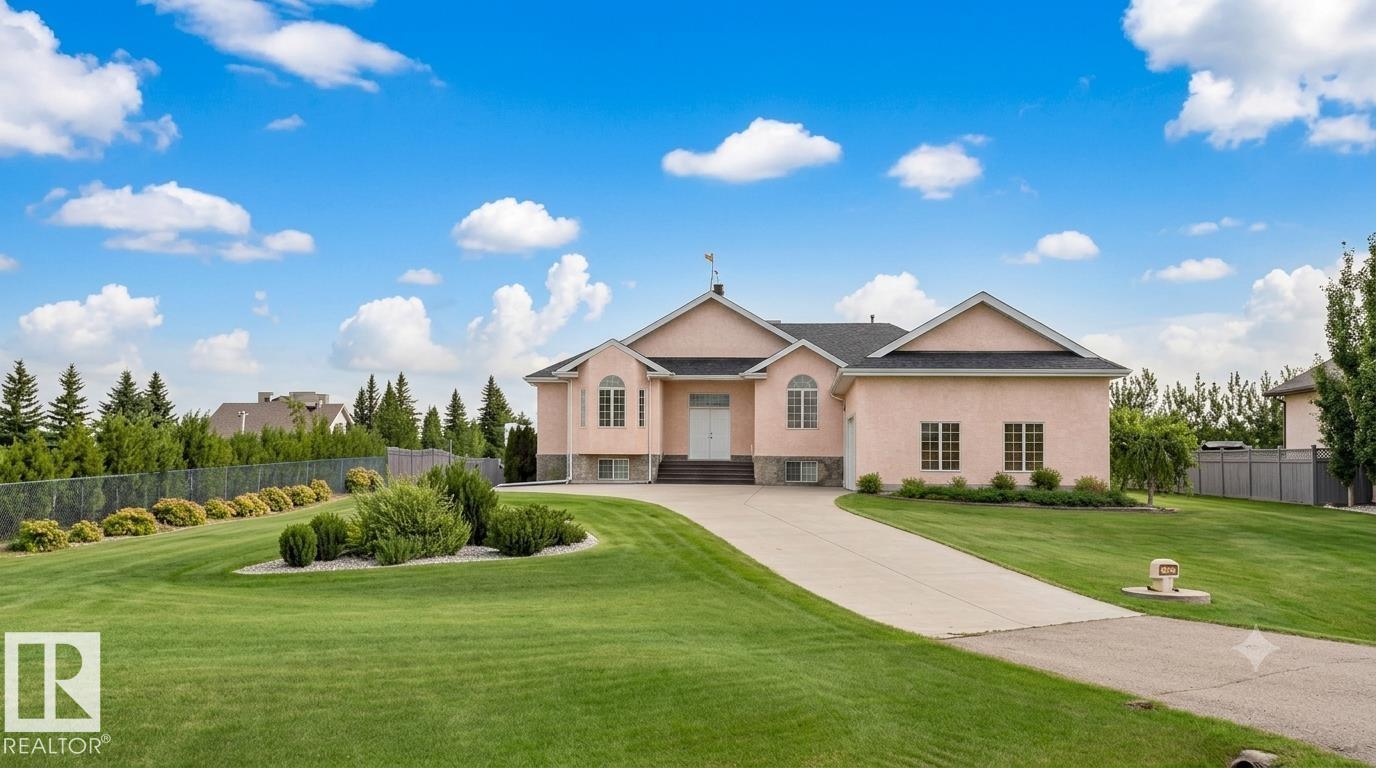
STUNNING EXECUTIVE ACREAGE MINUTES FROM EDMONTON. This meticulously maintained bungalow offers luxury living with the convenience of municipal water and sewer services. The expansive floor plan features 5 spacious bedrooms plus a dedicated den, providing ample space for a home office or library. Culinary enthusiasts will appreciate two fully equipped kitchens, ideal for multi-generational living or grand-scale entertaining. Comfort is paramount with heated flooring throughout, complemented by high-end finishes and abundant natural light. The property includes 3.5 bathrooms, ensuring convenience for family and guests alike. Vehicle storage is a dream in the oversized triple attached garage, which is fully finished and heated. Situated on a lush, professionally landscaped lot, the outdoor space is a masterpiece featuring a massive garden area, mature trees, and a grand driveway. Enjoy the peace of rural living with city-grade utilities just a short drive from Edmonton’s amenities. (id:58723)
Logic Realty
#3303 9351 Simpson Dr Nw Nw
Edmonton, Alberta T6R 0N4
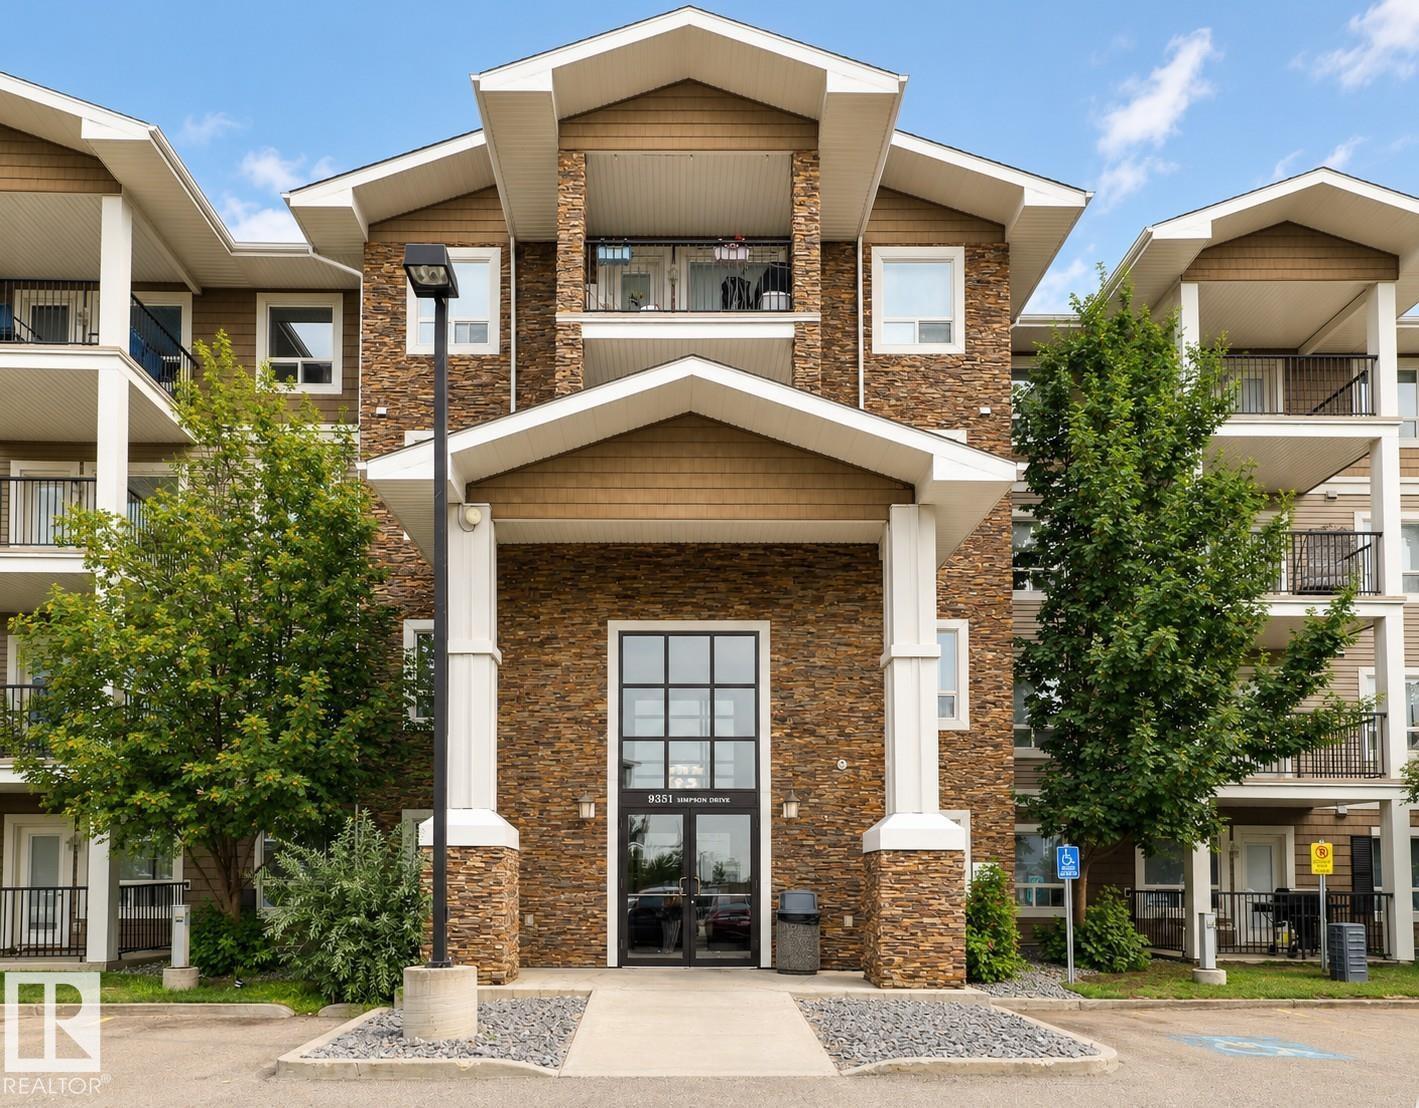
Welcome to this beautifully updated 3rd floor condo in the highly desirable community of South Terwillegar! Freshly painted and featuring brand-new luxury vinyl plank flooring with upgraded soundproof underlayment throughout, this move-in-ready home offers a bright, open-concept layout perfect for everyday living. The modern kitchen features stainless steel appliances, granite countertops, and ample cabinetry, seamlessly connecting to the spacious living and dining areas. Step onto your private balcony and enjoy open views, an ideal space to relax or entertain. A rare bonus is the titled parking stall conveniently located directly below your balcony. Residents also enjoy access to a well-equipped fitness centre. Ideally located near parks, walking trails, shopping, restaurants, schools, public transit, Terwillegar Recreation Centre, and Anthony Henday Drive. The well-managed condo boasts an exceptionally well-funded reserve fund. Perfect for first-time buyers, downsizers, or investors! (id:58723)
Homes & Gardens Real Estate Limited