Hurry Home

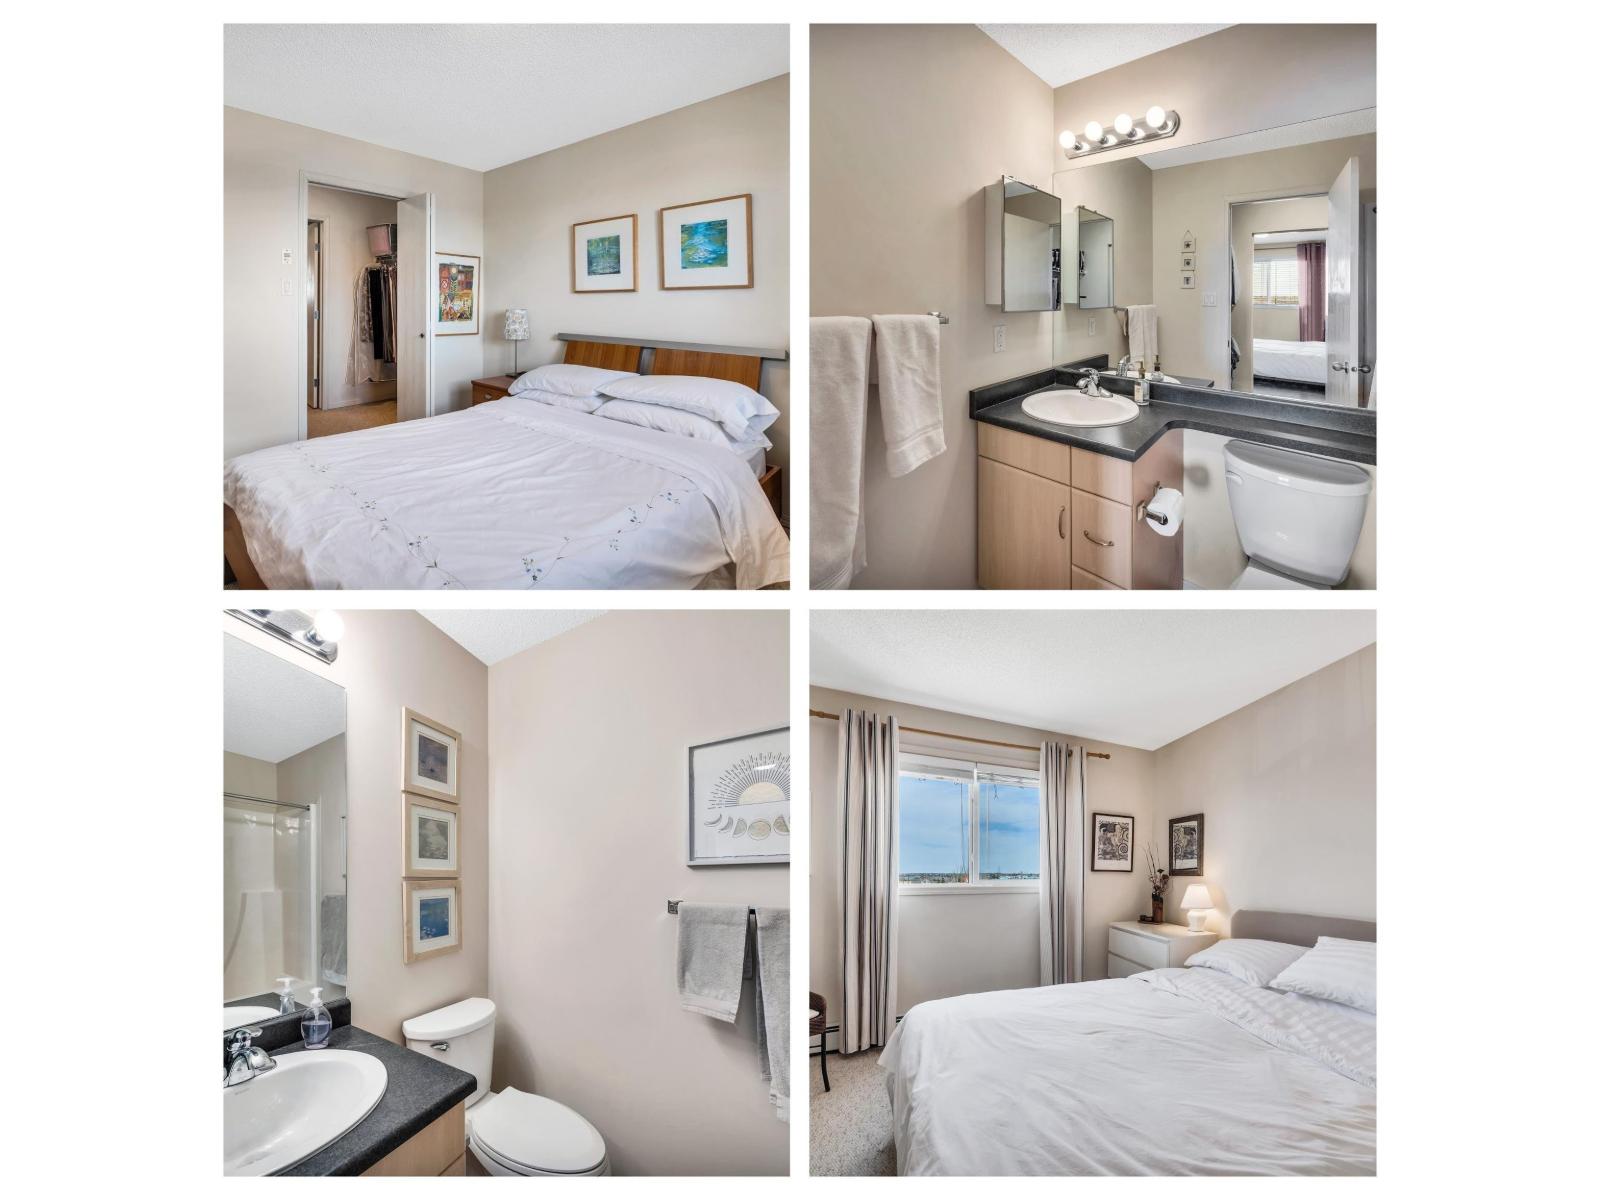
#409 2430 Guardian Rd Nw
Edmonton, Alberta T6T 6X9
Welcome to this beautifully maintained original owner condo in the heart of desirable Glastonbury, featuring a sought-after California-style split bedroom layout designed for both comfort & privacy. The spacious primary suite easily accommodates a king-size bed & offers a walk-through closet leading to a full en-suite, while the second bedroom is ideally situated beside the second full bathroom. Perfect for kids, guests, roommates, or a home office. The functional galley kitchen is equipped w/newer high-quality appliances & flows seamlessly into the dining area. Unwind on the covered balcony while enjoying evening sunsets, plus appreciate the convenience of a generous in-suite storage room w/laundry. The powered parking stall is exceptionally convenient, located just two stalls from the front entrance, & the unit itself is easily accessible near the elevator. Plenty of visitor parking. Enjoy a walkable lifestyle close to shopping, dining, grocery stores & trails, w/quick access to the Henday & Whitemud. (id:58723)
Maxwell Devonshire Realty
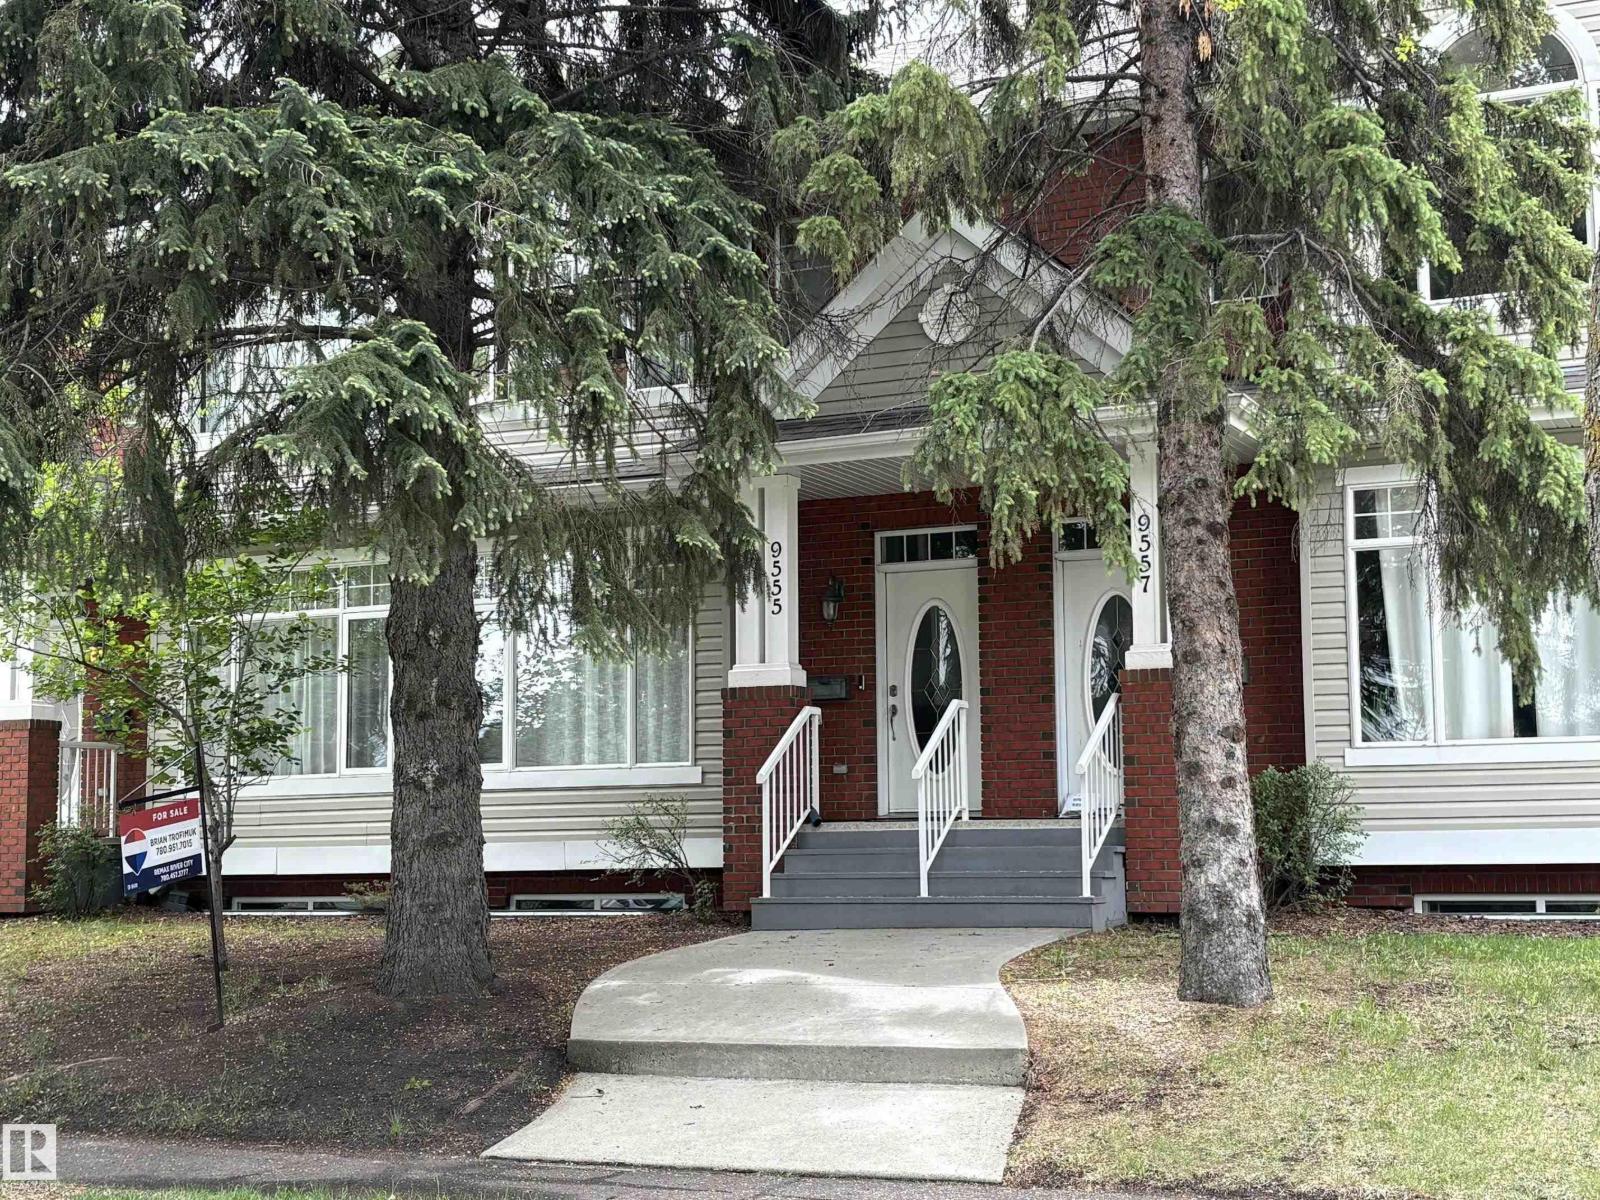
9555 73 Av Nw
Edmonton, Alberta T6E 1B1
Very Bright & Spacious Townhome Featuring Hardwood Flooring Throughout The Living Room & Dining Room With A Double Sided Fireplace, Good Size Kitchen With Ample Cupboard & Counter Space As Well As A Raised Breakfast Bar. Upstairs Has A Large Master Bedroom With A Walk In Closet & Full Ensuite Bathroom, Spacious Second Bathroom, Full Bathroom & Office/Bonus Room. The Fully Finished Basement Has An Additional Bedroom With Walk In Closet & Full Bathroom. Sunny South Facing Fully Fenced Yard With A Deck & Double Garage. Numerous Upgrades Throughout Including Furnace (2022) and Hot Water Tank (2021). Situated On A Quiet Tree Lined Street & Just Minutes To Mill Creek Ravine & U of A. Nothing To Do Here, Just Move Right In!! (id:58723)
RE/MAX River City
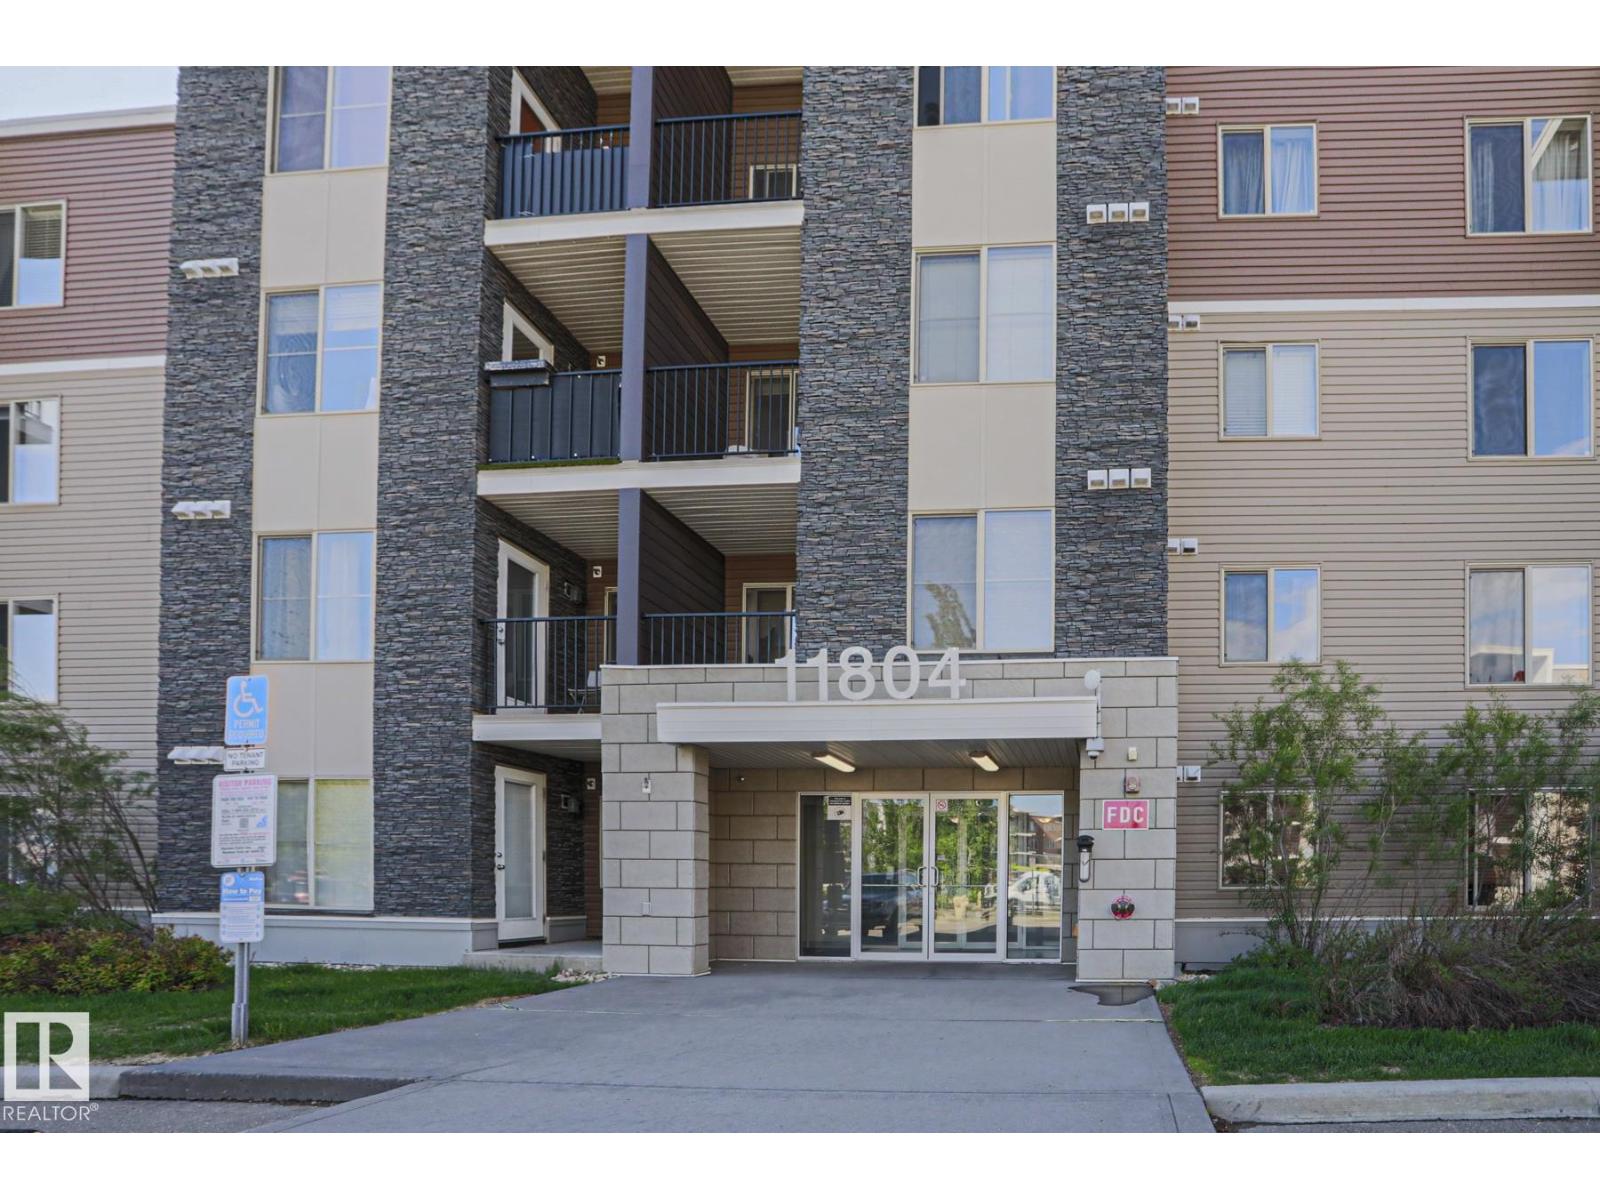
#405 11804 22 Av Sw Sw
Edmonton, Alberta T6W 2A2
This TOP FLOOR condo is located in the complex of HERITAGE LANDING in the desired community of RUTHERFORD. When entering this condo, you come to an OPEN CONCEPT layout with a large living room, dining area and a kitchen with all your essential STAINLESS STEEL appliances and a BREAKFAST BAR. There is an additional FLEX SPACE/DEN that can be used as an office. The master bedroom features a walkthrough closet and ENSUITE bathroom. There are an additional bedroom and a full bathroom. Enjoy the summers on your dedicated BALCONY and the convenience of in-suite laundry and your own TITLED underground parking stall. This complex is close to all amenities including shopping, restaurants, schools, public transportation and major roadways like ELLERSLIE and ANTHONY HENDAY. (id:58723)
RE/MAX Rental Advisors
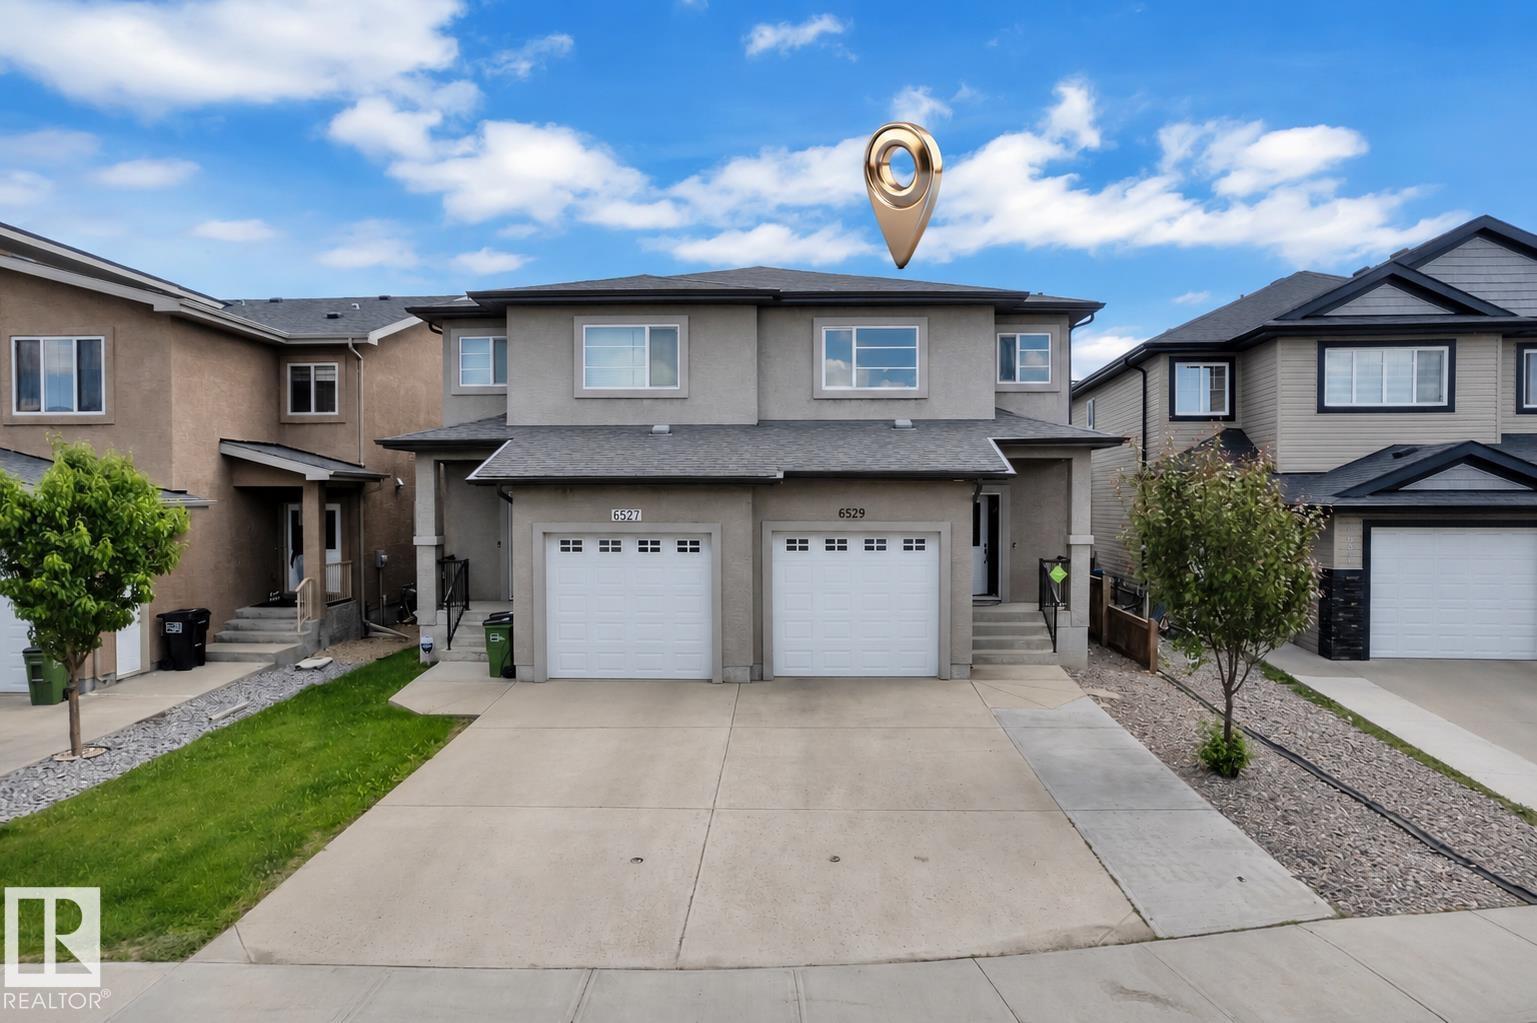
6529 172 Av Nw
Edmonton, Alberta T5Y 3R1
Well-maintained almost 1500 sq. ft. half duplex with a stucco exterior in the desirable community of McConachie. The main floor features an open-concept layout with a spacious maple kitchen, granite countertops, a bright great room with a cozy fireplace, and a convenient 2-piece bath. Upstairs offers 3 bedrooms, 2 full bathrooms, a versatile loft, and upper-floor laundry. The spacious primary bedroom includes a 4-piece ensuite and walk-in closet. Quality finishes include ceramic tile flooring, maple railings, and 9-ft ceilings on the main floor and basement. The fully finished basement provides additional living space, while the single attached insulated garage features epoxy flooring and the extended driveway offers extra parking. A separate side entrance to the basement adds flexibility. Excellent value in a fantastic location! (id:58723)
Lpt Realty
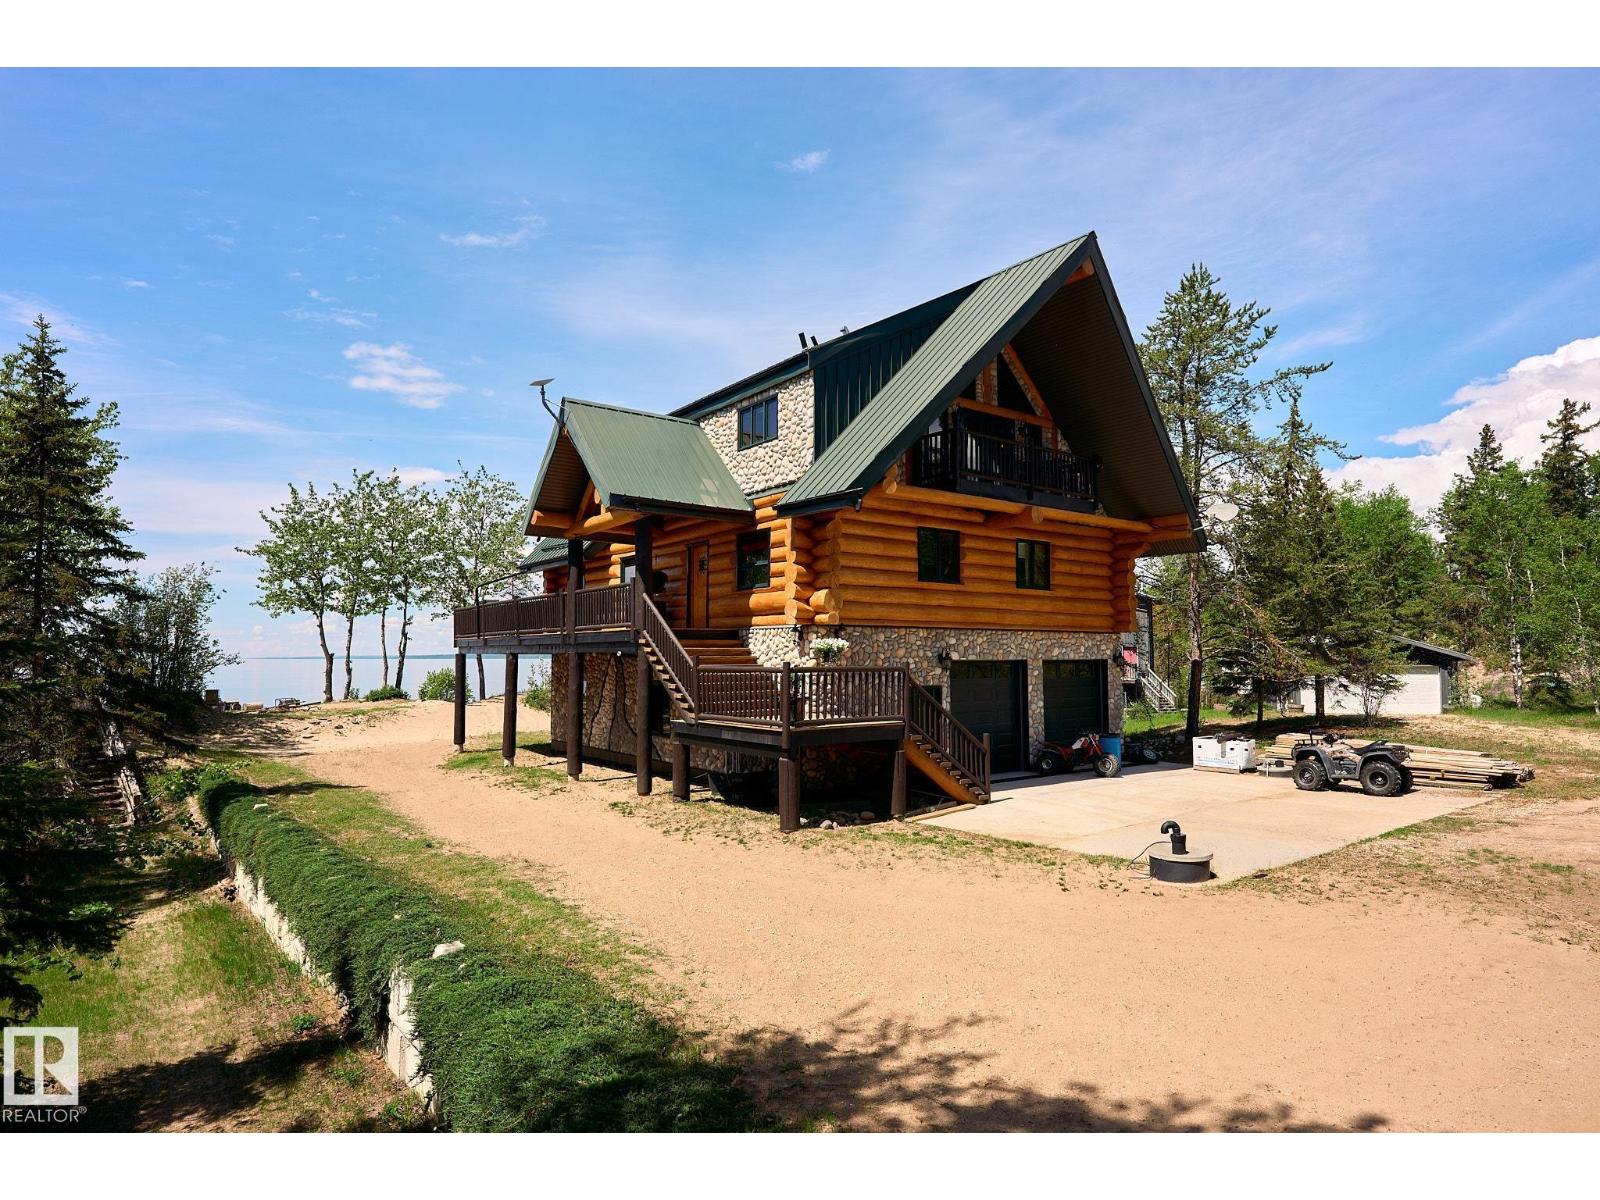
9 Upper Cr
Rural Lesser Slave River M.d., Alberta T0G 2A0
Paradise found on the shores of Marten Beach. This rare 0.44-acre waterfront property offers direct sandy beach access, exceptional privacy, and breathtaking lake views from a custom Douglas Fir log home. Capture views of the lake from nearly every level inside, or from the wraparound deck outside. Quality craftsmanship is evident throughout with soaring ceilings, exposed stone, hardwood floors, and slate tile. The home features a chef's kitchen, 4 bedrooms, and 3 bathrooms, including a fully self-contained GUEST SUITE with private entrance. The upper-level primary retreat offers a sitting area, walk-through closet, and spa-inspired ensuite, plus a versatile flex space. The oversized finished garage provides excellent storage. Thoughtfully engineered with high-efficiency systems, tankless hot water, elevator prep, solar readiness, and smart water monitoring. Enjoy a rare sandy beach, no flooding history, and space for future development (subject to approvals). A truly exceptional Marten Beach offering! (id:58723)
Real Broker
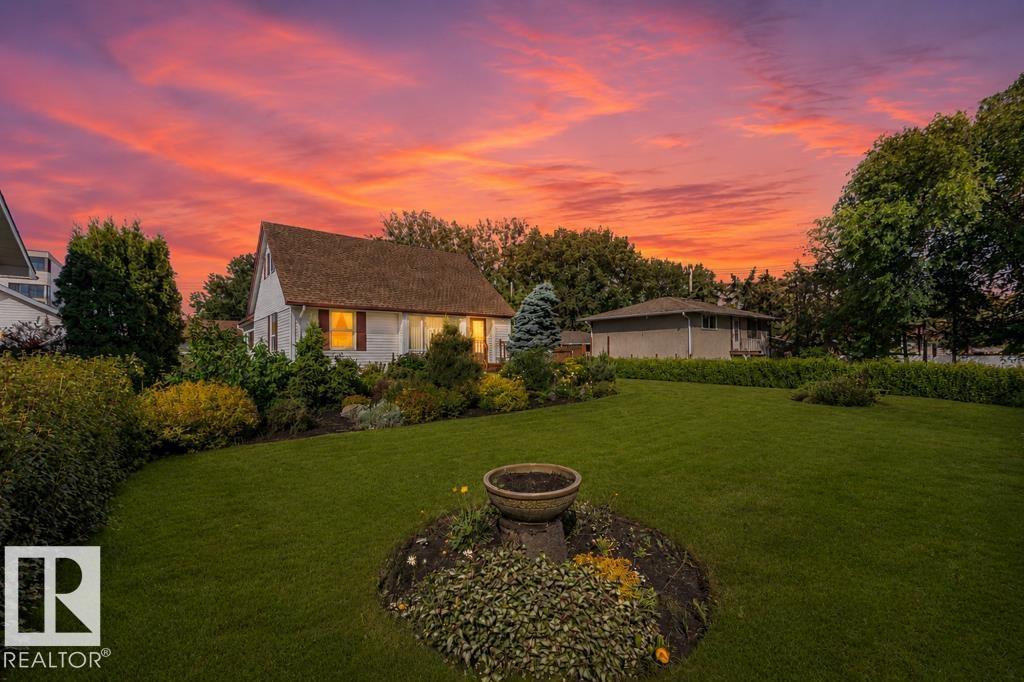
4 Jubilee Dr
Fort Saskatchewan, Alberta T8L 2L8
Welcome home to this truly one-of-a-kind family gem in the heart of Fort Saskatchewan! Perfectly located across from a park and just minutes from the golf course, downtown amenities, shopping, schools, and several parks, this home offers the lifestyle young families are looking for. The spacious main floor features a massive primary bedroom, stunning exotic hardwood floors, a bright living room overlooking the beautifully landscaped, park-like backyard, a sunny eat-in kitchen with adjoining sunroom, and a full 4-piece bath. Upstairs you'll find two generous bedrooms, a versatile bonus room or study, and a convenient 2-piece bath. The fully developed basement with plenty of storage - den and hobby room . Outside, enjoy the meticulously manicured yard, double detached garage, and plenty of additional parking. A rare opportunity in an exceptional location! (id:58723)
Royal LePage Noralta Real Estate
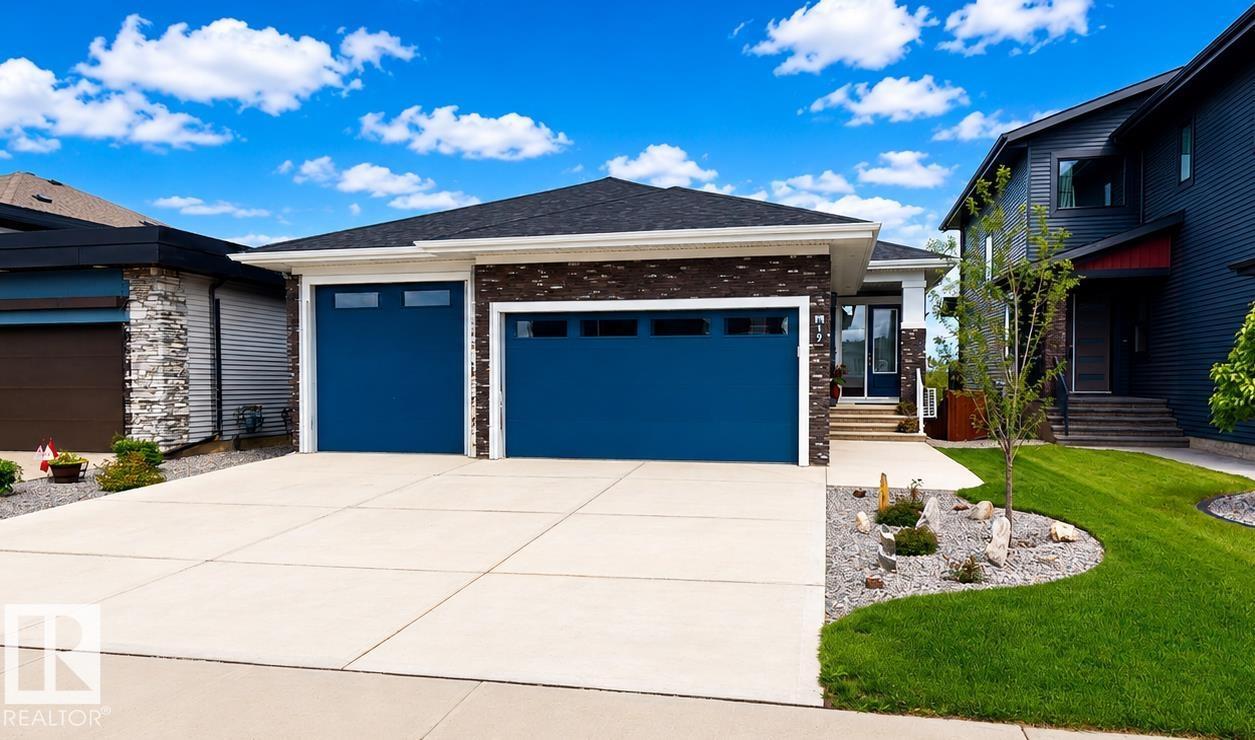
19 Elwyck Ga
Spruce Grove, Alberta T7X 0Z2
Welcome to this beautifully designed bungalow offering space, comfort, and versatility for the whole family. The main floor features an impressive 16-foot vaulted ceiling, creating a bright and open living space, along with 4 spacious bedrooms plus a den. Enjoy cozy evenings by the electric fireplace, with a second fireplace located in the fully finished walkout basement. The basement is equipped with its own appliances, making it ideal for extended family and guests. Comfort is enhanced year-round with dual-zoned heating, while the built-in Bluetooth speaker system on both levels provides seamless entertainment throughout the home. Thoughtful stair lighting adds both style and convenience. With its walkout basement, modern features, and flexible living spaces, this exceptional home offers outstanding value. (id:58723)
Comfree
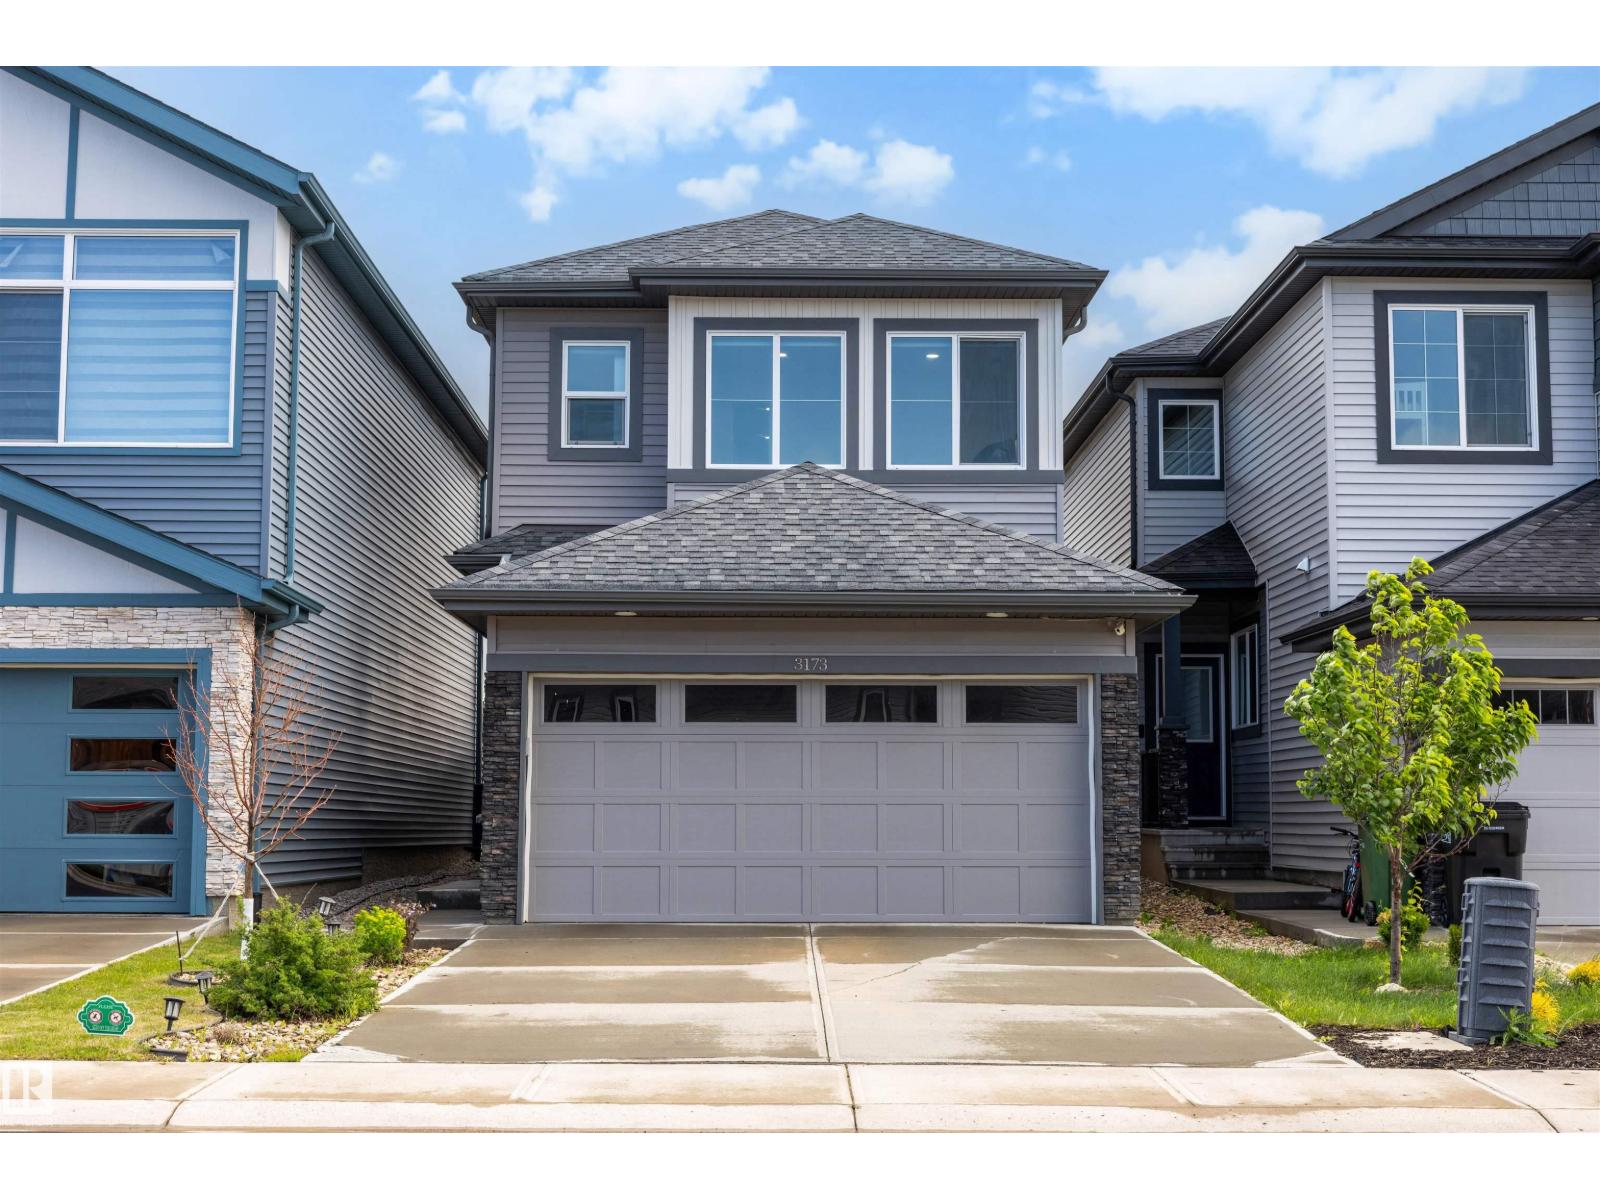
3173 Checknita Wy Sw
Edmonton, Alberta T6W 4W7
Welcome to the sought-after community of Cavanagh! This 2-storey home features 3 bedrooms, 2.5 bathrooms, and thoughtful upgrades throughout. The kitchen is complete with upgraded quartz countertops, an island with seating, stainless steel appliances, plenty of cabinetry, a stylish tile backsplash, and a walk-in pantry. The living room offers a cozy electric fireplace, while the main floor features 9-ft ceilings and upgraded railings. Just off the kitchen, you'll find the laundry area and access to the insulated double attached garage. Upstairs offers a bonus room, a spacious primary bedroom with a 3-piece ensuite featuring a floor-to-ceiling tiled shower, 2 additional bedrooms, and a full bathroom. Enjoy the beautifully landscaped, fully fenced backyard with a composite deck, aluminum railings, and a stone patio area. Additional features include central A/C. This home is move in ready! (id:58723)
Century 21 Masters
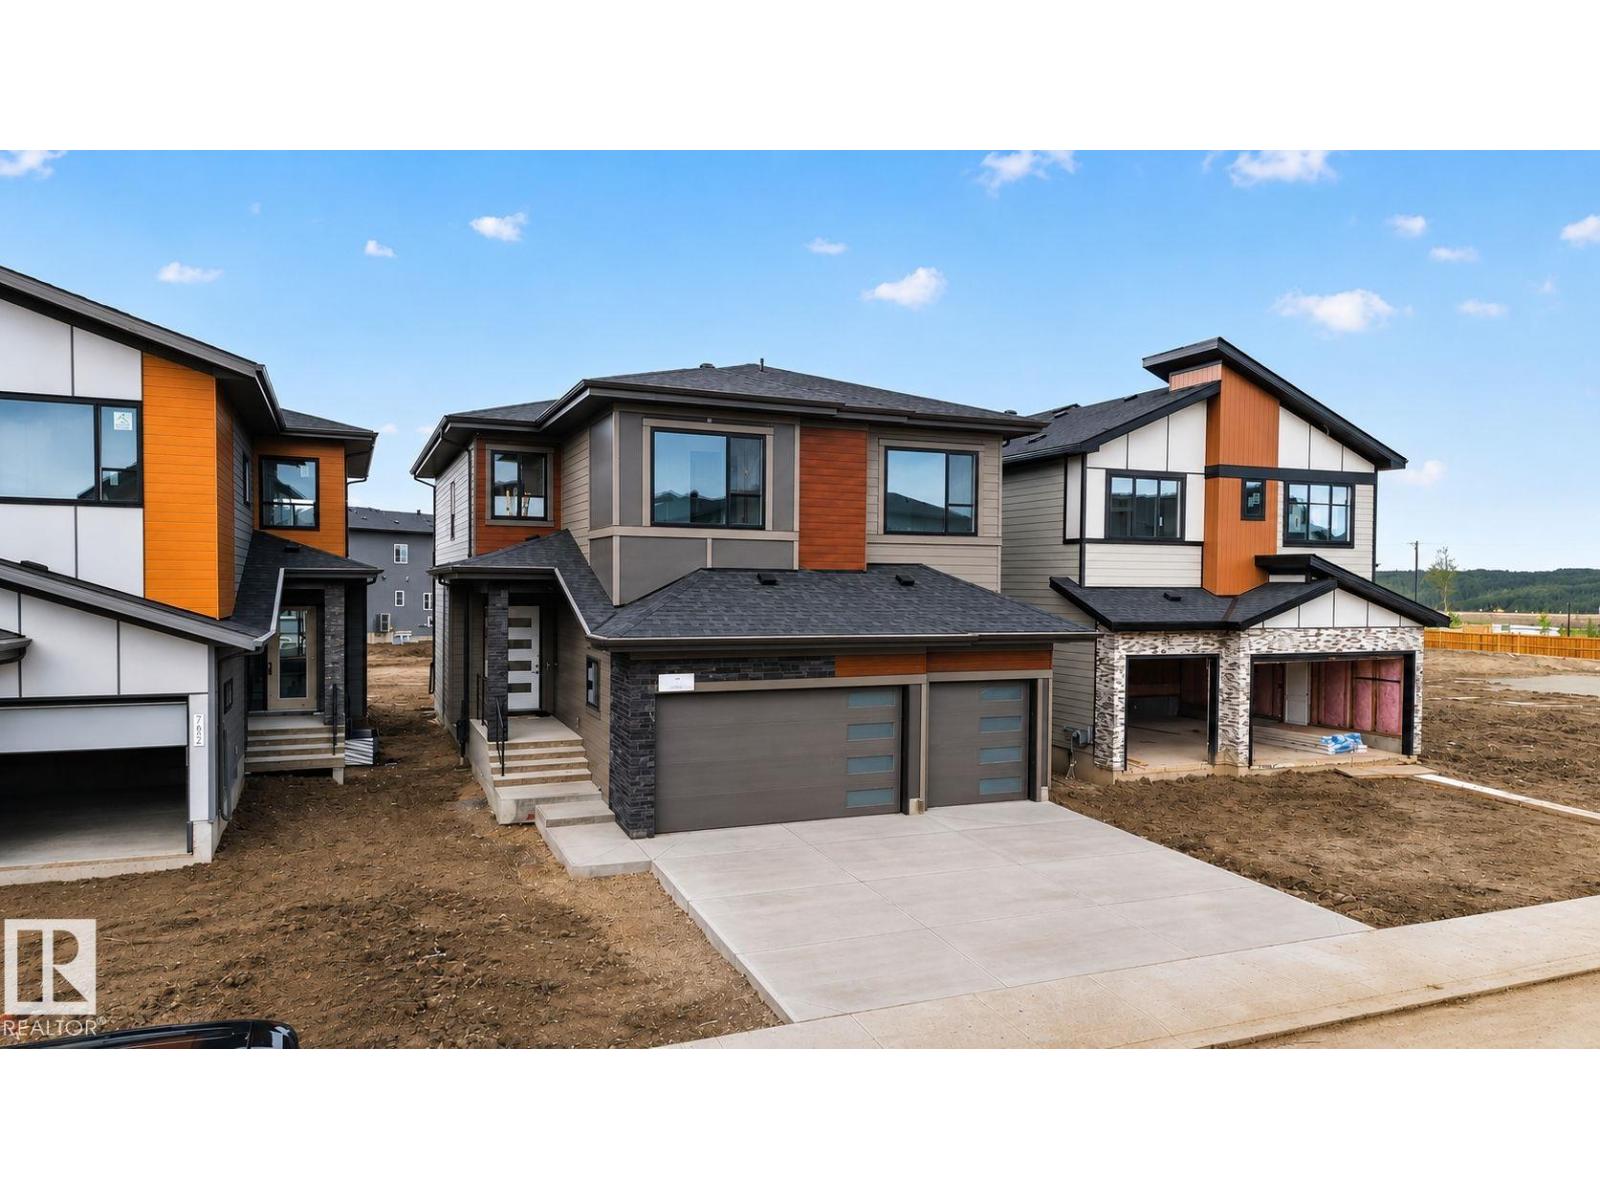
7664 Kimiwan Cr Sw
Edmonton, Alberta T6W 5W2
Welcome to Riverstead at Keswick. Offering nearly 2,940 sq ft of thoughtfully designed living space, this triple attached garage home with beautiful Hardie board siding is ideally located steps from the river and sits on a large 40-metre deep rectangular lot complete with a covered rear deck for year-round enjoyment. Designed for growing families, this home features 5 bedrooms and 4 full bathrooms, including a private primary retreat with dual walk-in closets and a spa-inspired ensuite. Upstairs also offers a bonus room, laundry room with sink, an additional bedroom with its own full bath, and two bedrooms connected by a Jack & Jill bathroom. The main floor showcases a bedroom and full bath, an open-concept layout filled with natural light, an extended kitchen with a massive island, built-in KitchenAid appliances, a double-wide Frigidaire refrigerator, and a separate spice kitchen. Engineered hardwood, sleek modern glass railings, and a floor-to-ceiling tiled fireplace complete this exceptional home. (id:58723)
Exp Realty
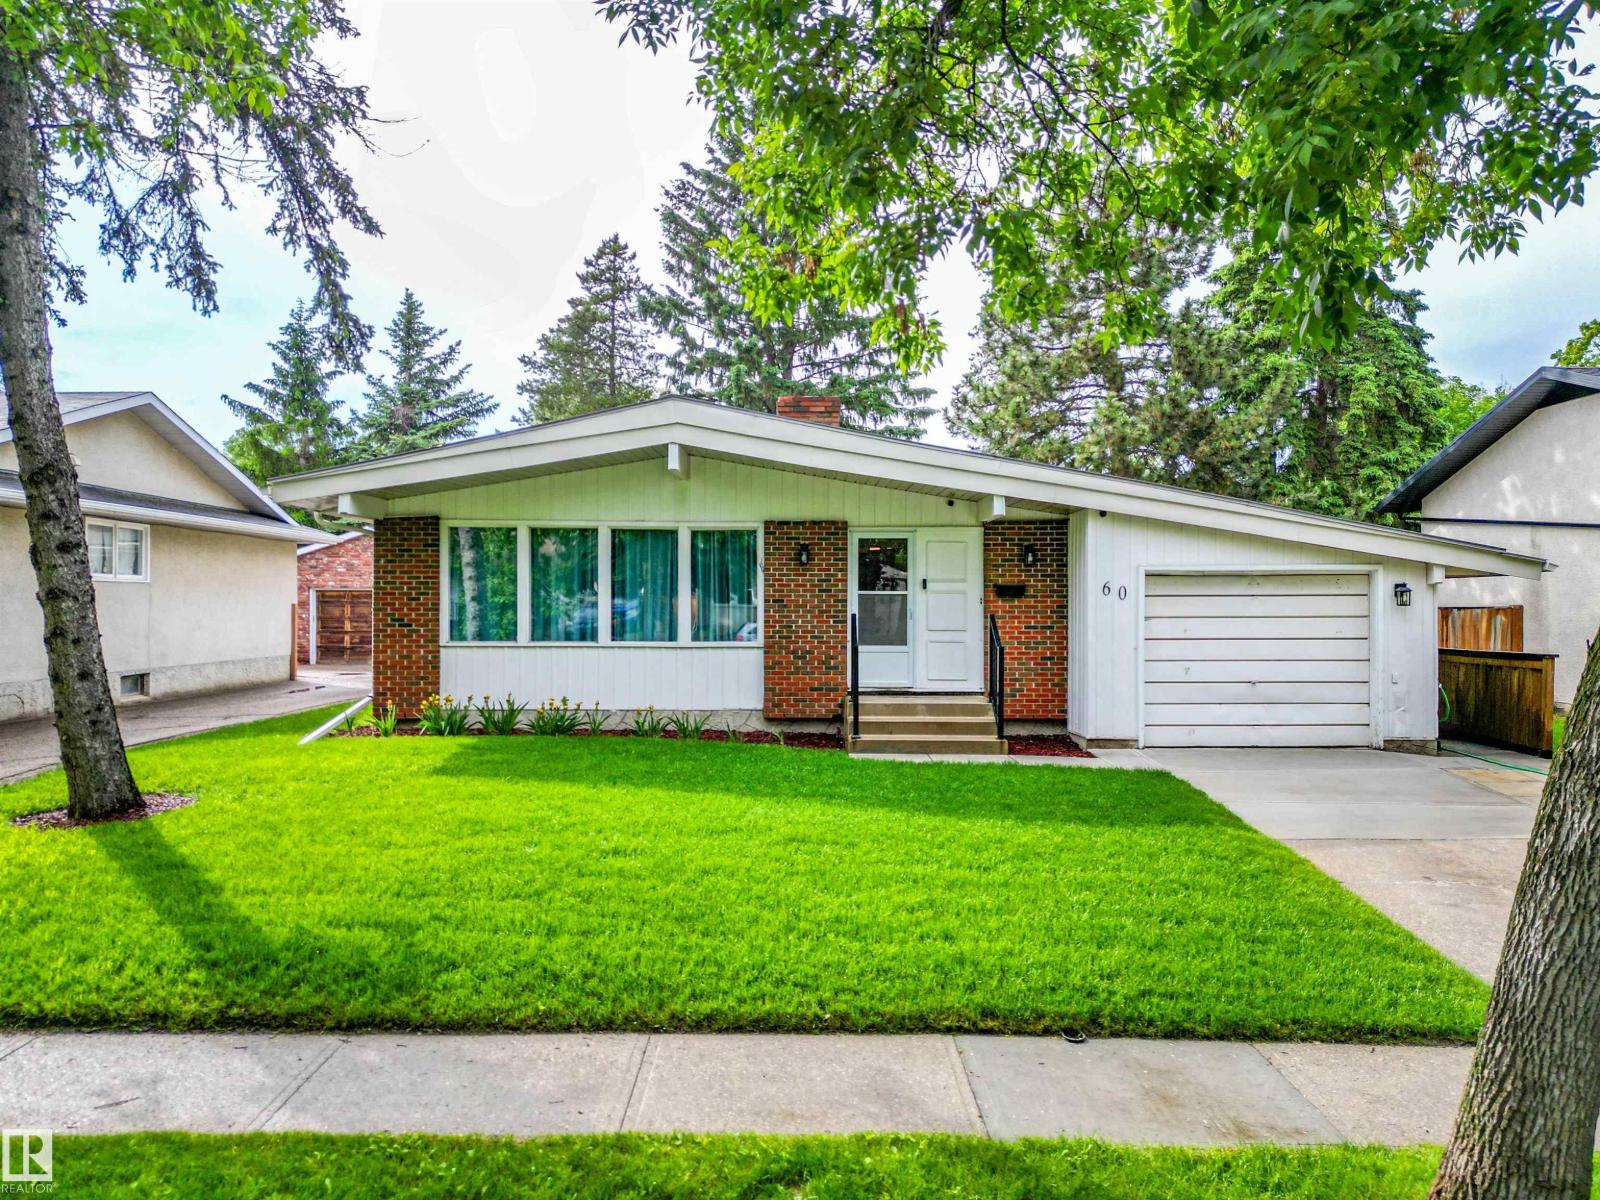
60 Fenwick Cr
St. Albert, Alberta T8N 1W6
Welcome to this beautifully updated bungalow in the heart of Forest Lawn! Offering over 1,282 sq ft, this home features a spacious living room with fireplace, a bright dining area, and a functional kitchen. The main floor is completed by a primary bedroom with 2-pc ensuite, two additional bedrooms, and a 5-pc bathroom. The updated finished basement provides exceptional additional living space with a large rec room featuring a second fireplace, fourth bedroom, laundry, and ample storage. Over the years, numerous upgrades have been completed, including a high-efficiency furnace (2015), metal roof with upgraded insulation, sheathing, and membrane (2016), eaves and soffits (2016), triple-pane windows (2018), renovated main bath (2017), laminate flooring (2019), hot water tank (2019). Outside, enjoy the large fenced yard with deck, updated fencing, mature landscaping, and single attached garage, all located on a quiet crescent close to schools, parks, shopping, and amenities. (id:58723)
RE/MAX River City
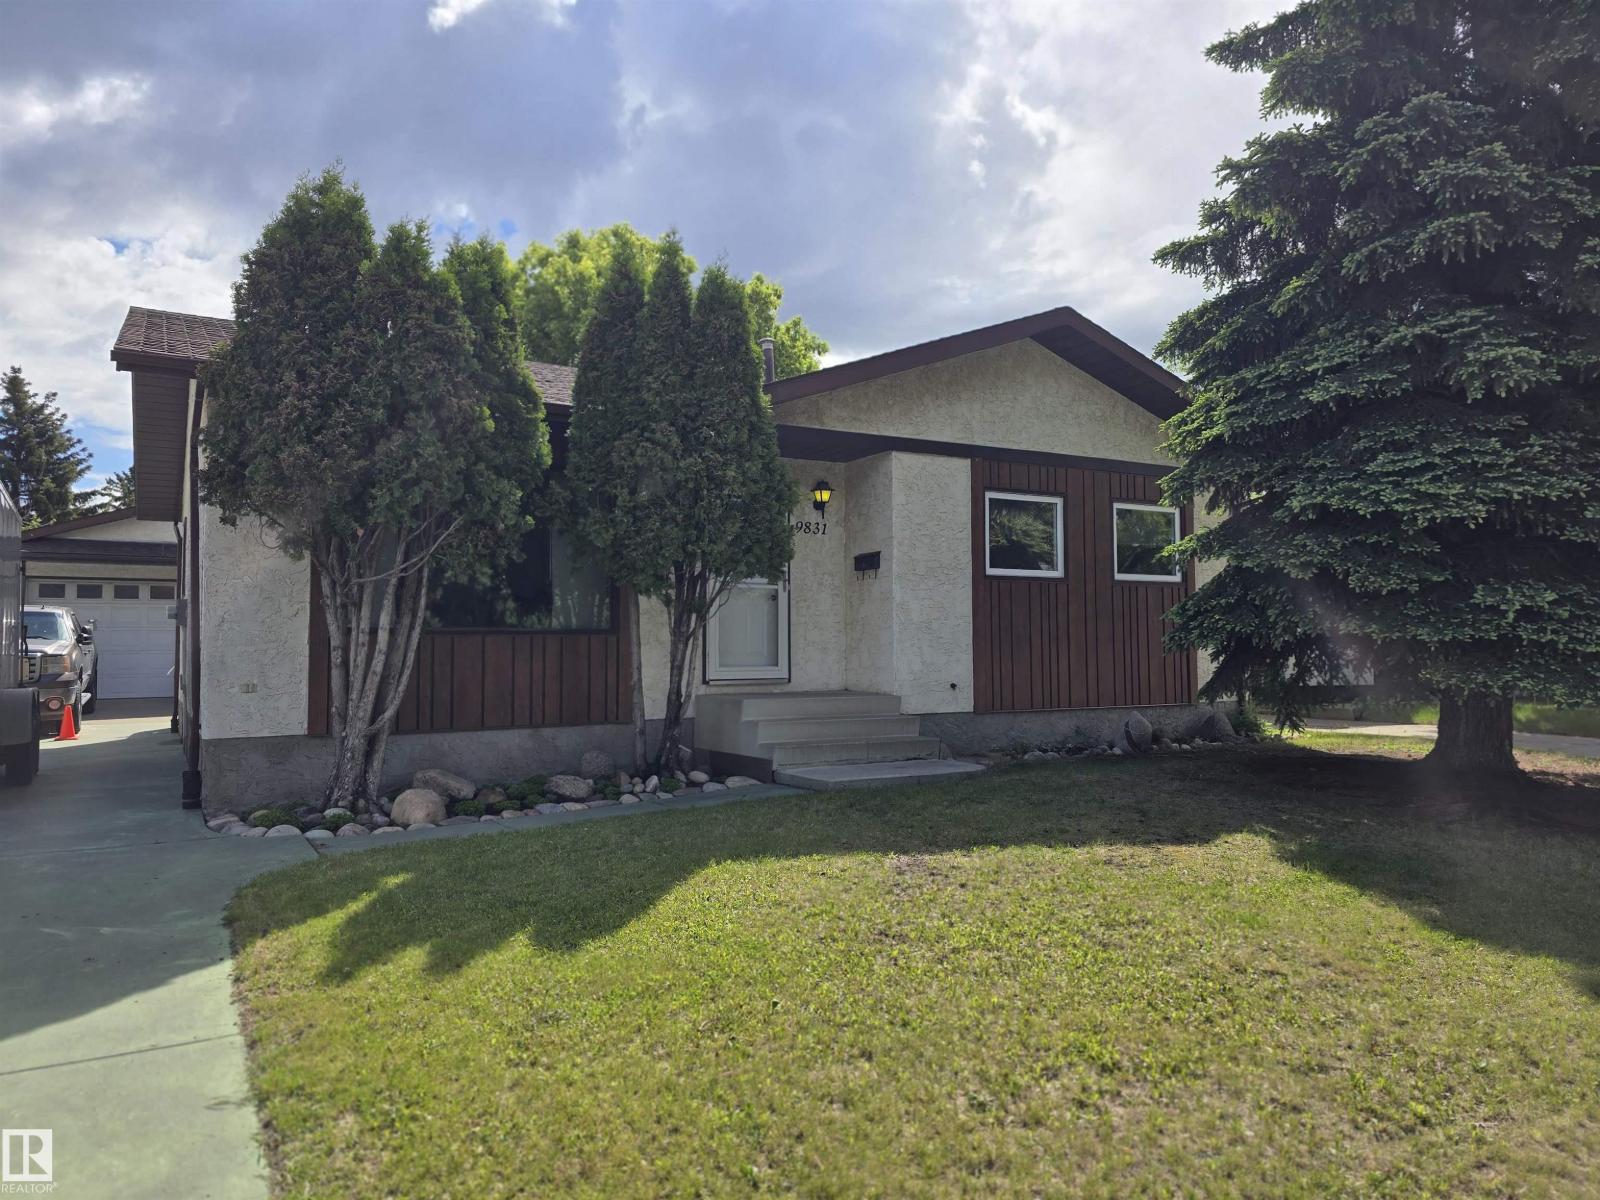
9831 188 St Nw
Edmonton, Alberta T5T 4H3
RARE FIND!! Pride of ownership shines in this exceptional, custom-built bungalow by its original owner! Tucked away on a quiet street in the highly desirable community of La Perle. This beautifully upgraded home offers the perfect blend of comfort and convenience. The property features a fully fenced, private backyard—perfect for families or pets—and sits just minutes from excellent schools, parks, shopping, and West Edmonton Mall. A standout feature of this property is the custom-built, oversized garage and workshop. Fully tailored for a handyman, mechanic, or woodworker, this massive space offers endless potential for projects and storage. Inside, the thoughtful layout and quality upgrades reflect decades of meticulous care. Whether you are looking for a solid family home or a property with a dream workspace, this rare gem checks all the boxes. Don’t miss your chance to own a beautifully maintained gem in a fantastic family oriented community!! Minutes to WEM, the new LRT, Henday, Restaurants & more!! (id:58723)
RE/MAX Excellence
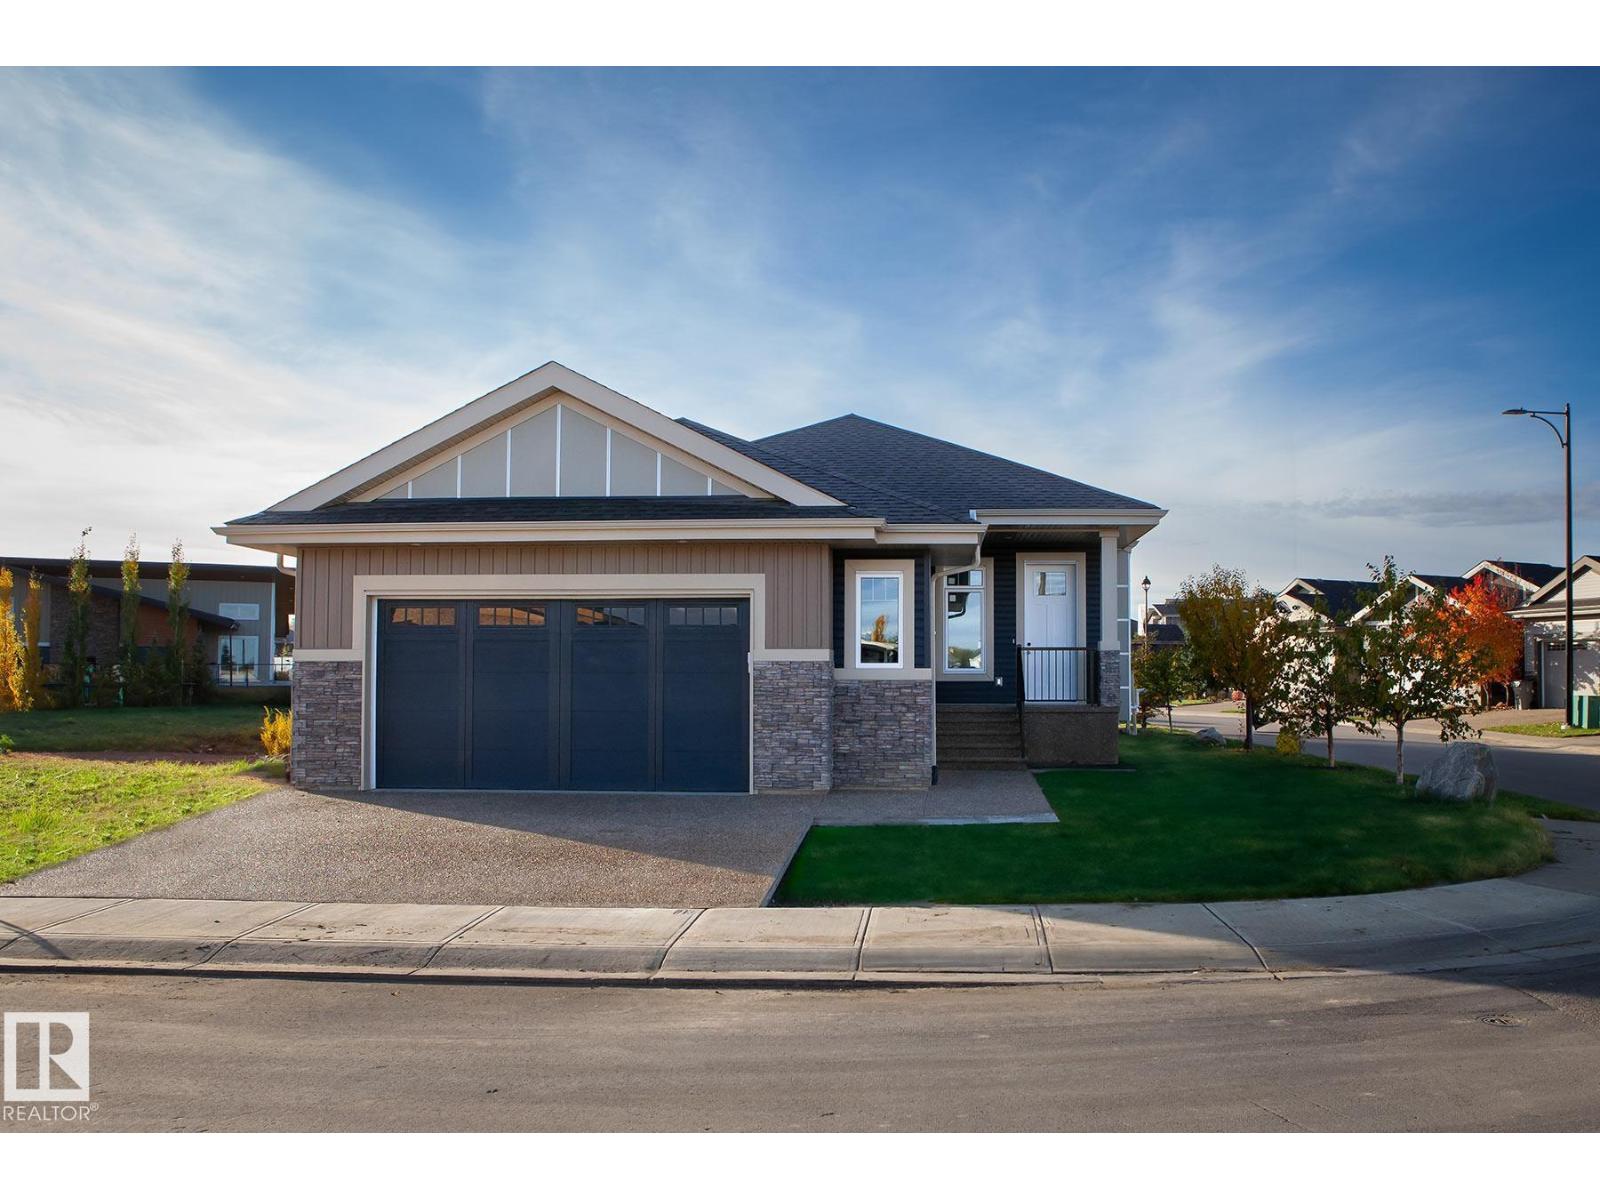
#192 50 Heatherglen Dr
Spruce Grove, Alberta T7X 4C3
Welcome to the sought after gated community of Heritage Creek in Spruce Grove!! This beautifully fully finished bungalow located in a quiet 55+ active adult community is equipped with two bedrooms, den, three bathrooms + main floor laundry. The kitchen has a generous island complete with counter height eating bar, gorgeous subway tile backsplash, ample cabinet space for storage, large pantry, stainless steel appliances, + modern light fixtures. The oversized primary bedroom is located on the main floor with a five-piece ensuite + large closet. Fully finished lower level includes a large recreation room, additional bedroom, four-piece bathroom, + utility room. Perfect for the buyers interested in rightsizing. Double, oversized, heated attached garage, impeccably selected high-end finishes top to bottom, + air conditioner... there really is no bungalow that compares. Welcome to Heritage Creek... Welcome HOME!! (id:58723)
Century 21 Masters