Hurry Home

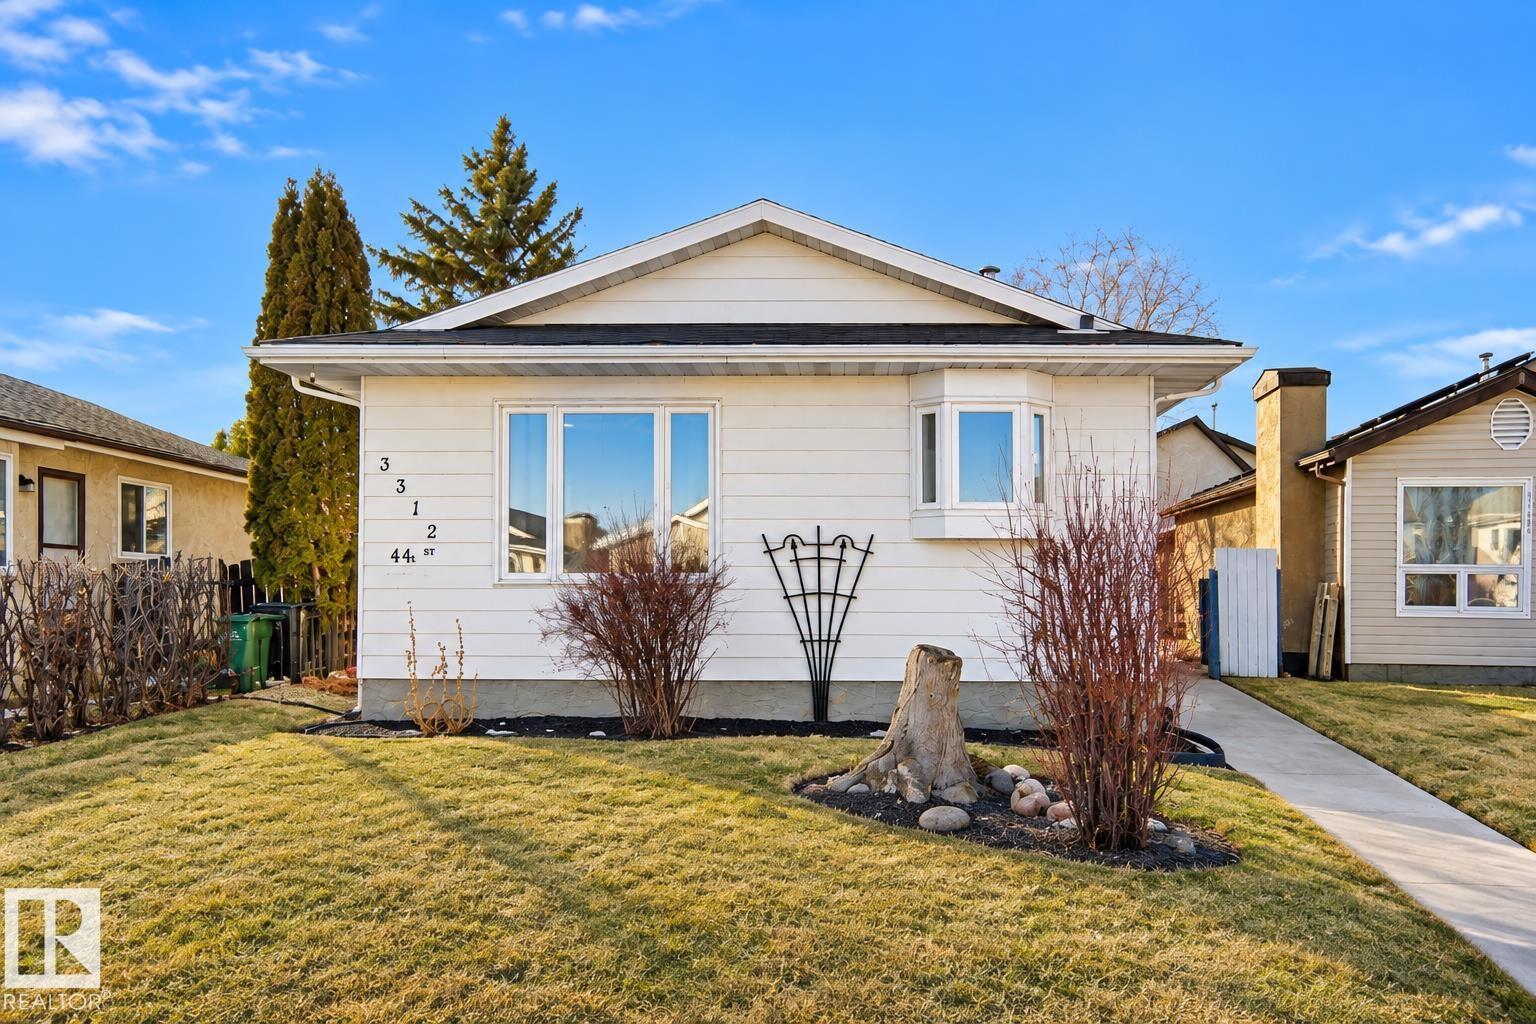
3312 44a St Nw
Edmonton, Alberta T6L 4W9
Welcome to this fully renovated, turn-key home in one of Edmonton’s most sought-after communities—Millwoods! The bright and inviting main floor features a stunning modern kitchen, spacious living and dining areas, 3 generous bedrooms, and 1.5 bathrooms. The fully finished basement comes complete with its own SEPARATE SIDE ENTRANCE, SECOND KITCHEN, SEPARATE LAUNDRY, a large bedroom, versatile den, and a full bathroom.Perfectly located just minutes from parks, schools, transit, shopping, Gurudwara Millwoods, Mill Woods Town Centre, Mill Woods Transit Centre, and Grey Nuns Community Hospital. Meticulously updated from top to bottom, this move-in ready property is the perfect family home. (id:58723)
Royal LePage Noralta Real Estate
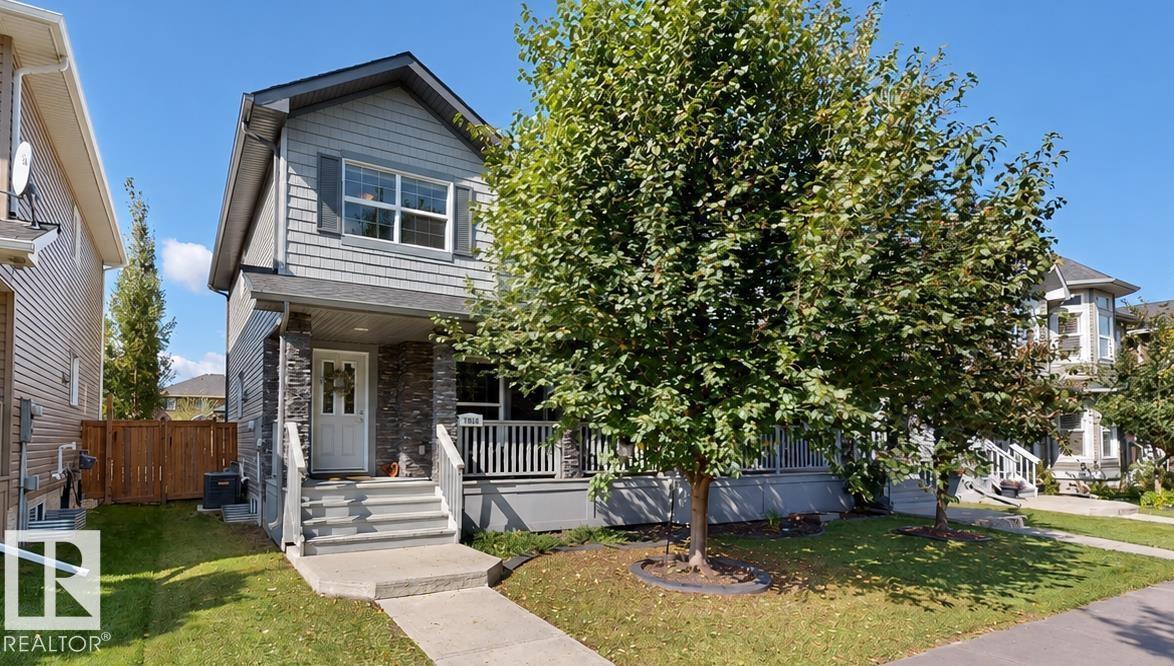
7016 Eton Bv
Sherwood Park, Alberta T8H 0K9
Well-maintained 3-bedroom, 2.5-bathroom home located in Emerald Hills, Sherwood Park, close to the hospital, parks, recreation facilities, schools, shopping, and everyday amenities. Offering approximately 1,543 sq. ft. above grade, this 2-storey home features a bright open-concept main floor with large windows, a spacious kitchen with granite countertops a large island and newer appliances, and a convenient 2-piece bathroom. Upstairs offers three generously sized bedrooms, including a primary bedroom with a walk-in closet and private ensuite, an additional full bathroom, and upper-floor laundry with newer washer and dryer. The basement provides flexible recreation space suitable for a family room, games area, home gym, or media space. Outside, enjoy a newly built deck and west-facing backyard with plenty of space for outdoor entertaining and recreation. Additional features include central air conditioning and a spacious double attached garage with plenty of room to fit 2 vehicles in it and your tools! (id:58723)
Comfree
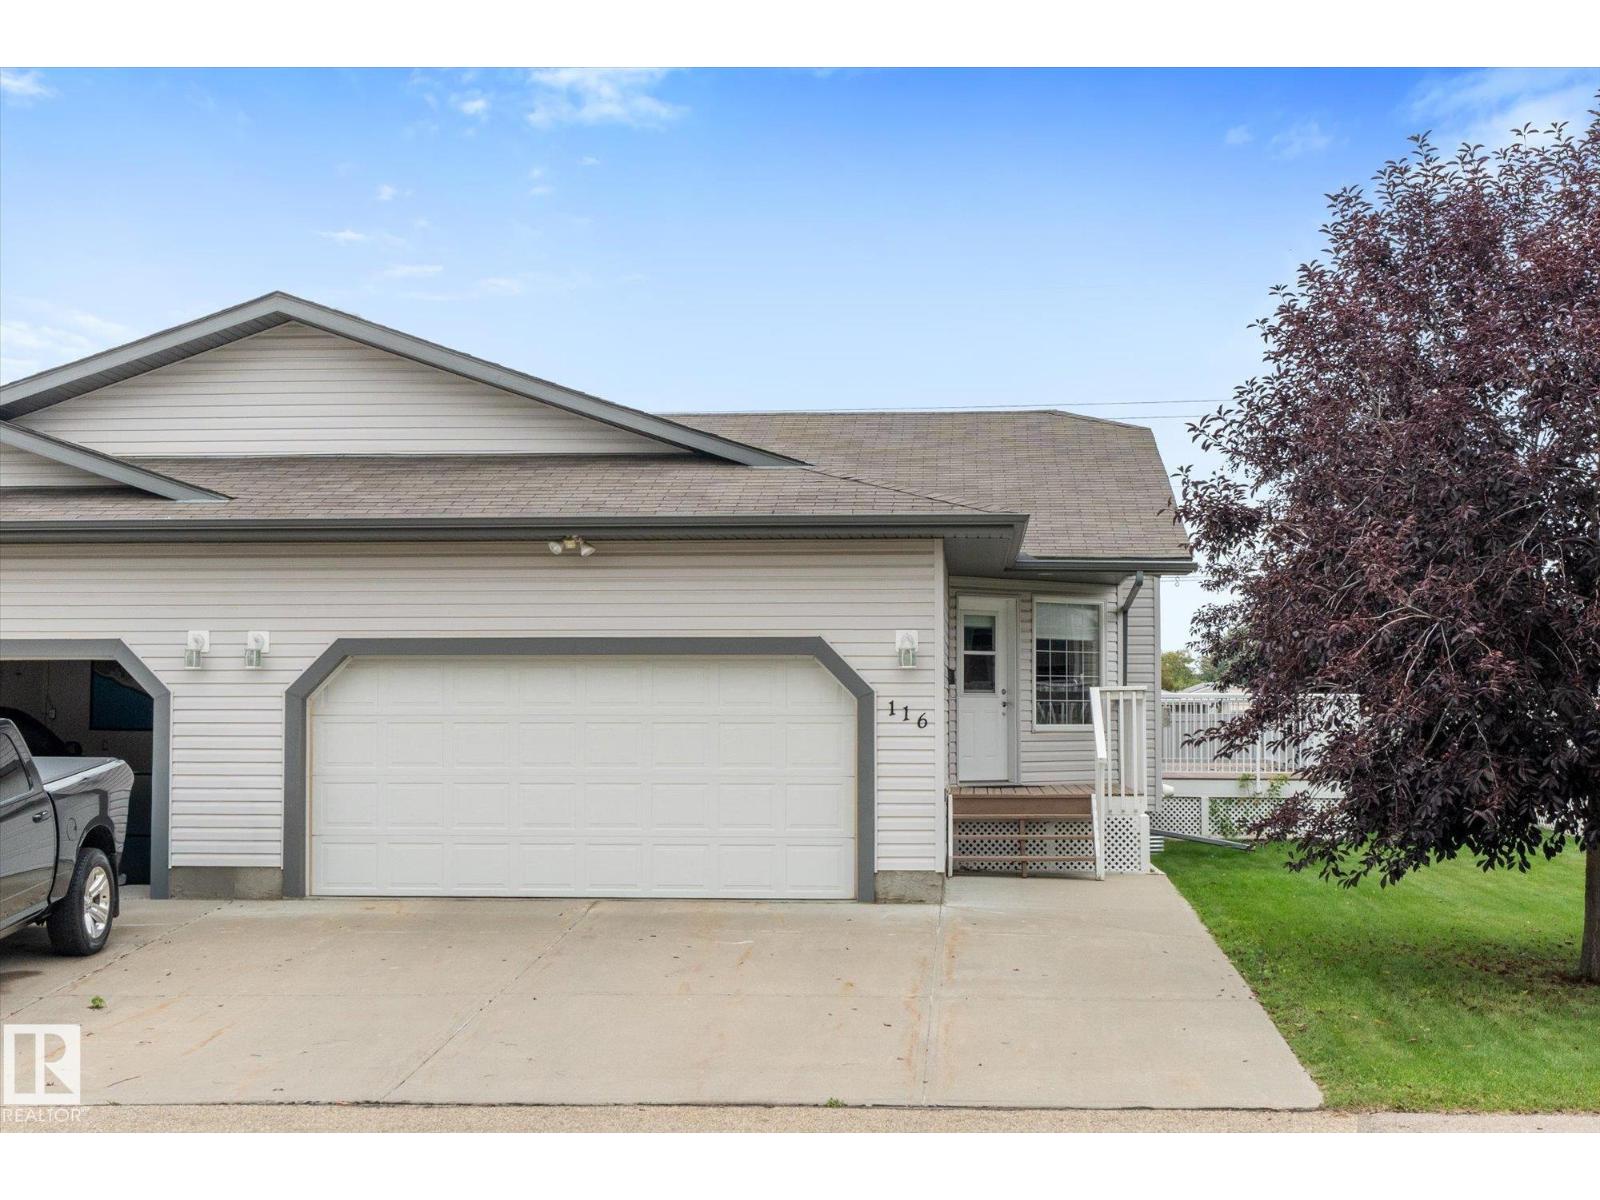
#116 40 Highwood Bv
Devon, Alberta T9G 2J3
Welcome to High Pointe Gardens! Enjoy low-maintenance adult living in this beautifully kept and updated 55+ community, conveniently located close to all the amenities Devon has to offer. Inside, the bright and inviting main floor features an open-concept kitchen, dining and living area designed for easy everyday living and entertaining. The kitchen offers stainless steel appliances, granite countertops, rich solid wood cabinetry and a convenient pantry. Cozy up around the fireplace on chilly evenings or gather with family and friends in the spacious dining area. The main floor also offers a guest bedroom, full bath and a comfortable primary suite complete with walk-in closet and ensuite. The FULLY FINISHED basement provides even more room for guests, hobbies and entertaining, including a generous family room and plenty of additional living space. Outside, soak up the sunshine on the large EAST-FACING composite deck. Move in, settle in and enjoy easy adult living! (id:58723)
Lpt Realty
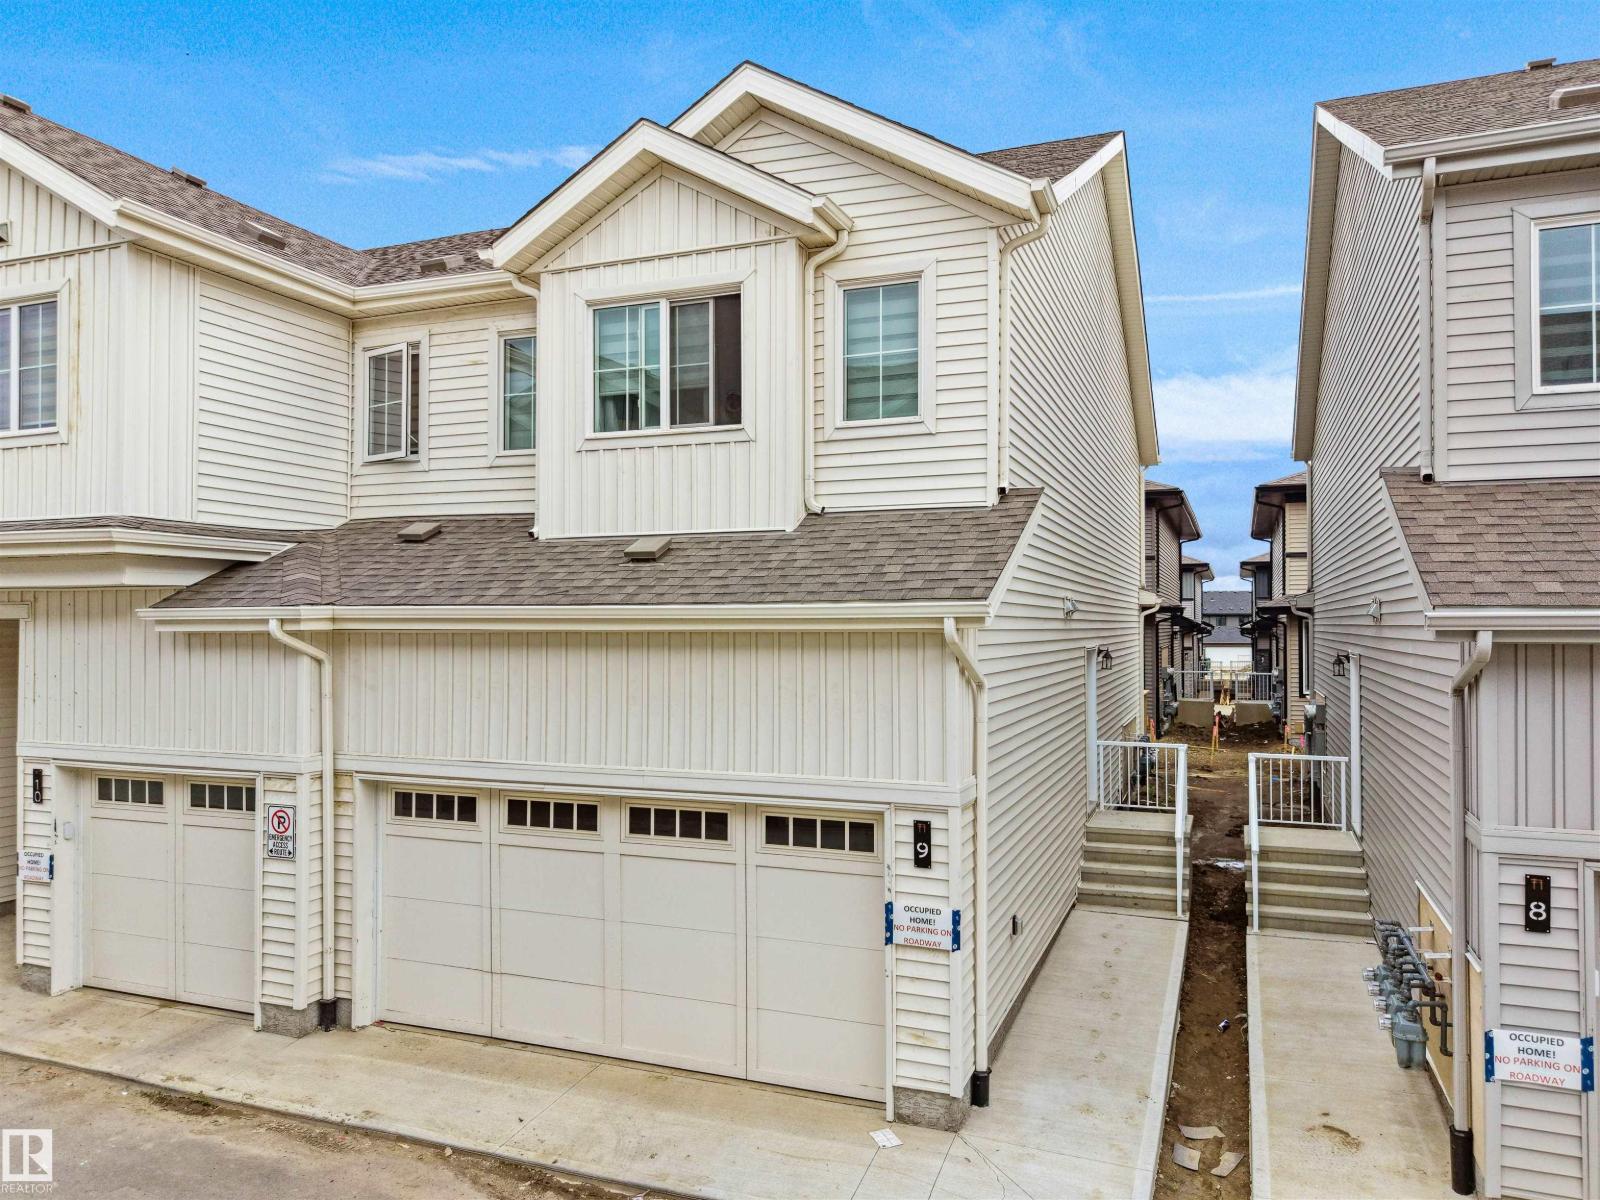
#9 7110 Keswick Common Sw
Edmonton, Alberta T6W 5P7
Welcome to this 2025-built Double Car Garage Townhouse featuring with 3 beds, 2.5 baths with an attached double car garage located in the desirable Community of Keswick The unit main floor offers a kitchen with stainless steel appliances, an open dining area, and a bright, living room — perfect for entertainment and relaxation . Upstairs, featuring 3 spacious bedrooms, including a big primary ensuite bedroom, and two guest bedrooms and a second full bath. Laundary is located on Upper floor for convenience (id:58723)
Exp Realty
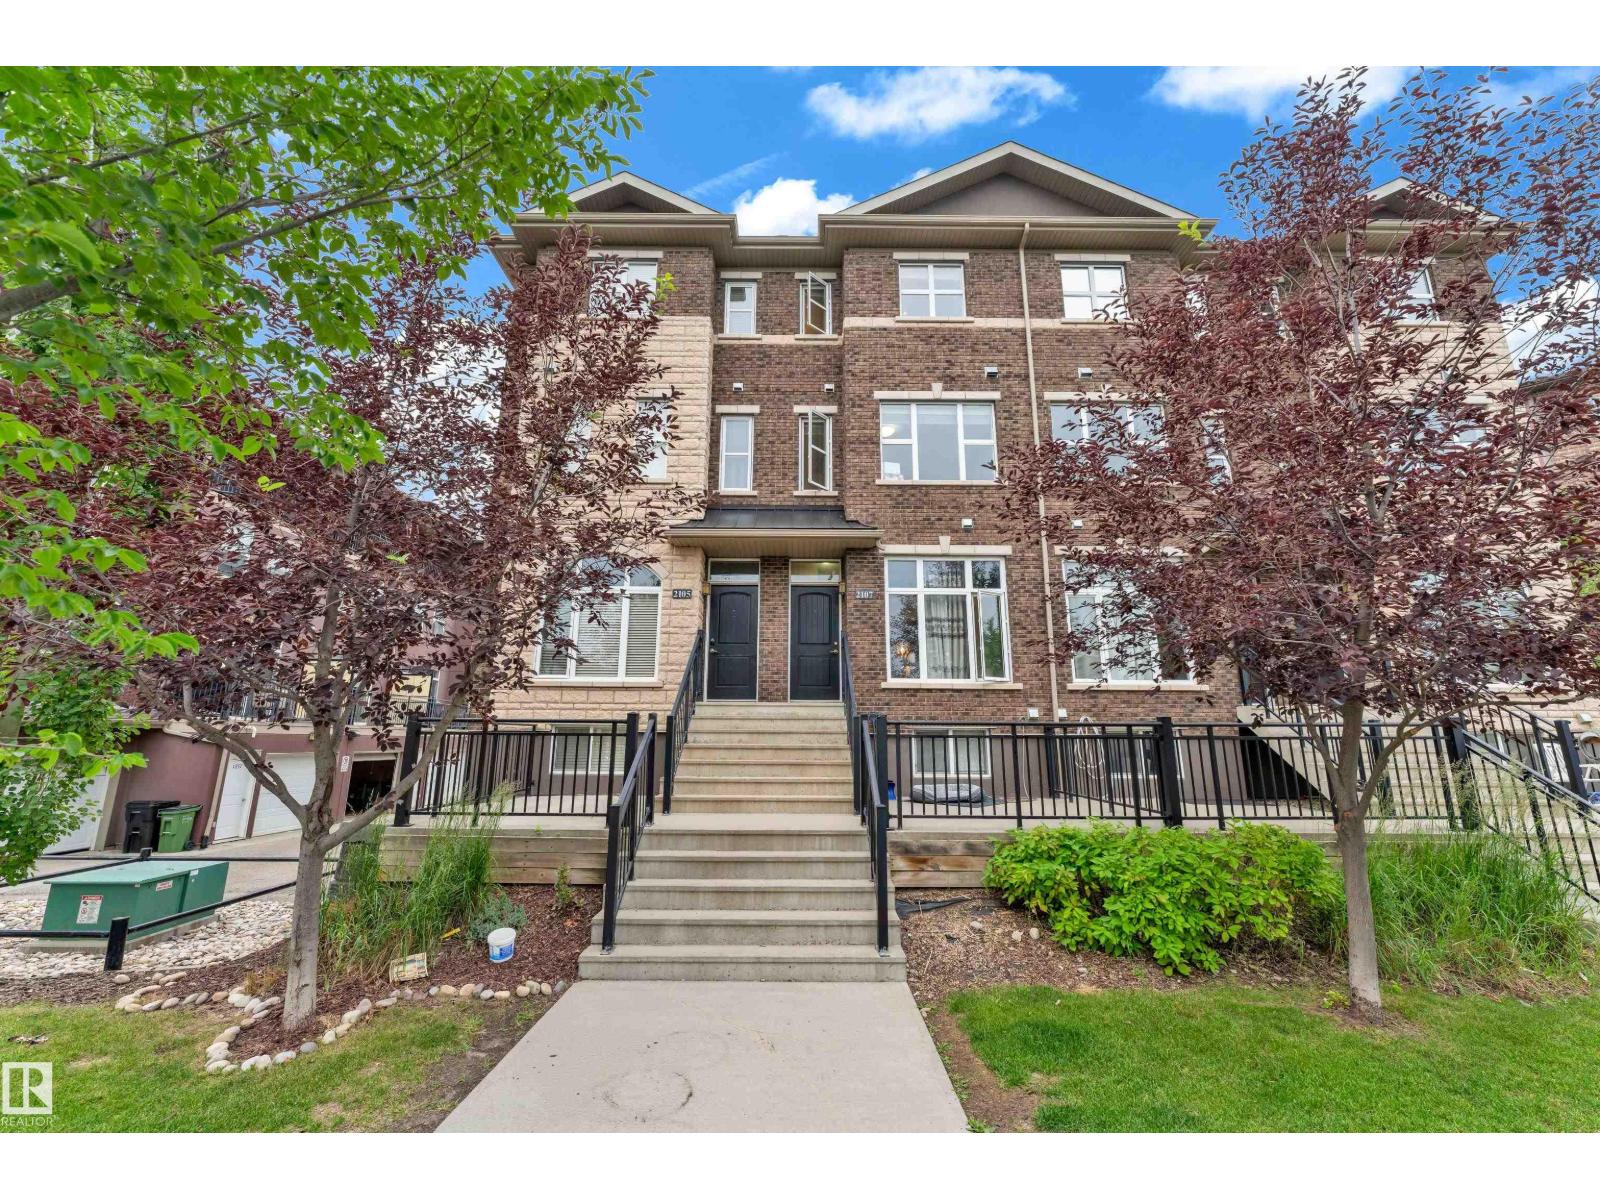
2107 Casselman Li Sw
Edmonton, Alberta T6W 0V8
Welcome to this beautifully maintained 3-storey townhouse in the desirable community of Callaghan! Offering 1,521 sq. ft. of well-designed living space, this home features 3 spacious bedrooms, and a finished basement recreation room with a 2-piece bath—ideal for guests, a home office, or a gym. The bright, open-concept main floor showcases a spacious living room, dining area, and a modern kitchen with ample cabinetry and counter space. Upstairs, the primary suite offers a walk-in closet and private ensuite, while two additional bedrooms and a full bath complete the level. Enjoy the convenience of an attached tandem garage with extra storage. Located close to parks, schools, shopping, public transit, walking trails, and with quick access to Anthony Henday Drive and Highway 2, this move-in-ready home is perfect for first-time buyers, families, or investors. (id:58723)
Lpt Realty
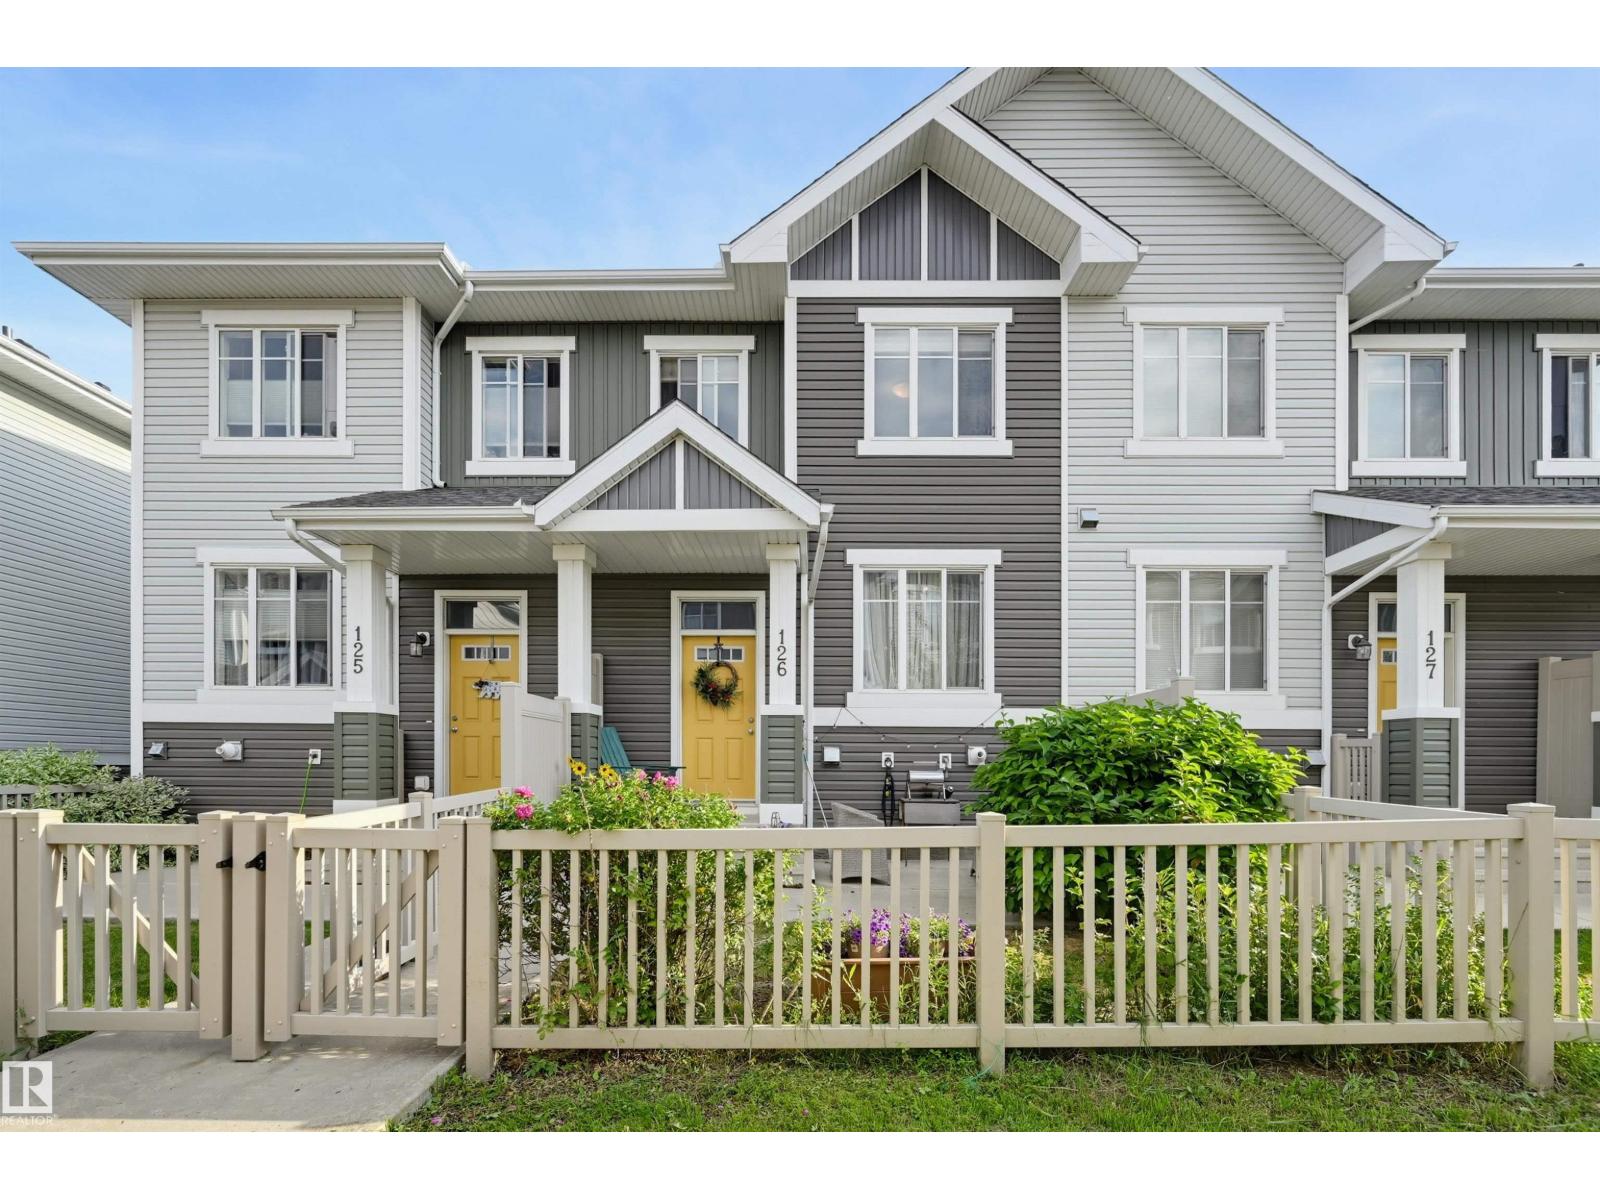
#126 2905 141 St Sw
Edmonton, Alberta T6W 3M4
Welcome to this beautifully maintained 2-bedroom, 2.5-bathroom townhouse in the highly sought-after SW community of Chappelle. Located in Vista Pointe, you are just a quick stroll from local shops, restaurants, groceries, and scenic neighbourhood parks, trails, and ponds. The spacious main floor features a cozy living room with a fireplace, a dining area, a convenient 2-piece bath, and a clever under-stair nook. You will love cooking in the bright, open kitchen boasting stainless steel appliances and stunning granite countertops. Upstairs, retreat to two generously sized primary suites, each complete with a walk-in closet, and a private ensuite bathroom. The lower level offers installed shelving for excellent storage, leading to your double attached garage. Outside, the fully fenced front yard features a natural gas BBQ hookup and a concrete patio perfect for entertaining. Very reasonable condo fee of only $233.77/mth! (id:58723)
RE/MAX Real Estate
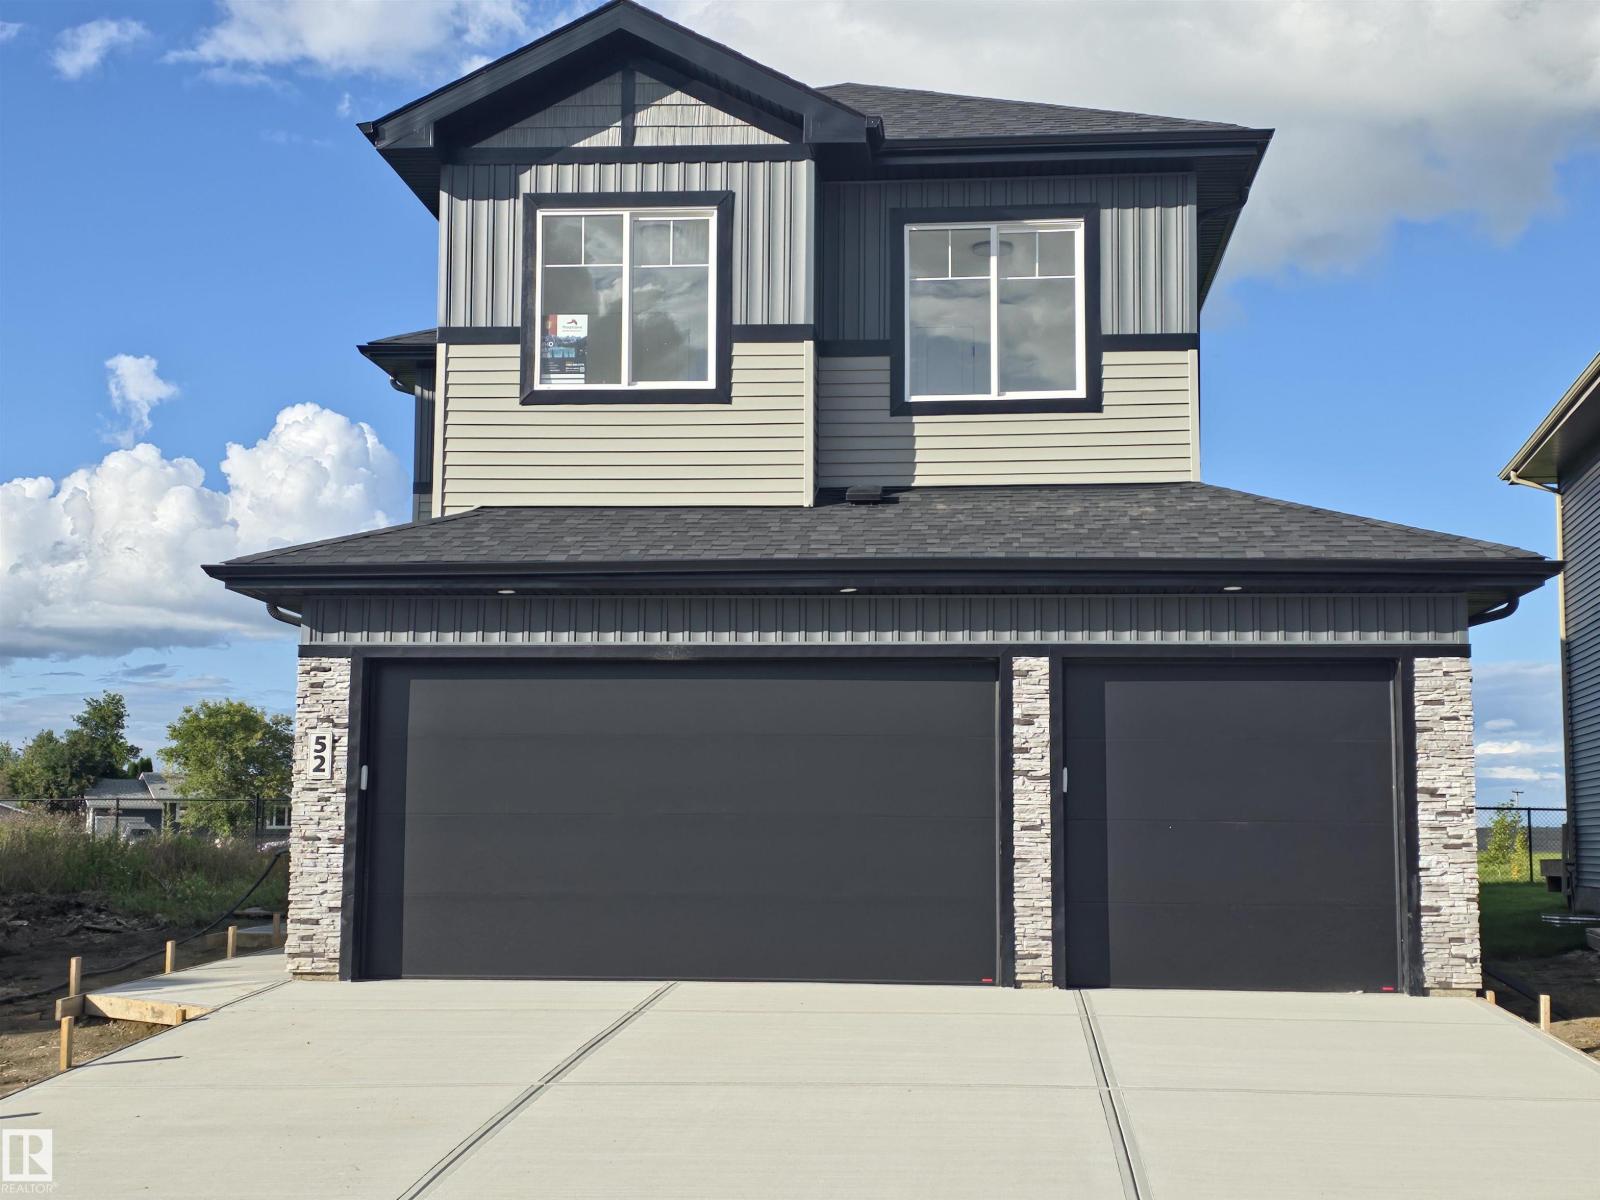
52 Maple Cr Se
Gibbons, Alberta T0A 1N0
Welcome to The Meadows in Gibbons! This beautifully finished Roma Homes two-storey offers over 2,100 sq. ft. of thoughtfully designed living space with 4 bedrooms and an attached triple garage. The main floor features a versatile den/office, 2-piece bath, mudroom and walk-through pantry leading to a bright open-concept kitchen, dining and living area. Stainless steel appliances, upgraded LVP flooring and ceramic tile add style and durability throughout. Step outside to the 10' x 13' maintenance-free deck with gas line. Upstairs offers 4 spacious bedrooms, a large bonus room and convenient laundry. The primary suite features a walk-in closet and beautiful 5-piece ensuite. A separate side entrance provides access to the full unfinished basement, offering excellent potential for future development or a secondary suite. Modern finishes, exceptional functionality and room for the whole family! (id:58723)
Exp Realty
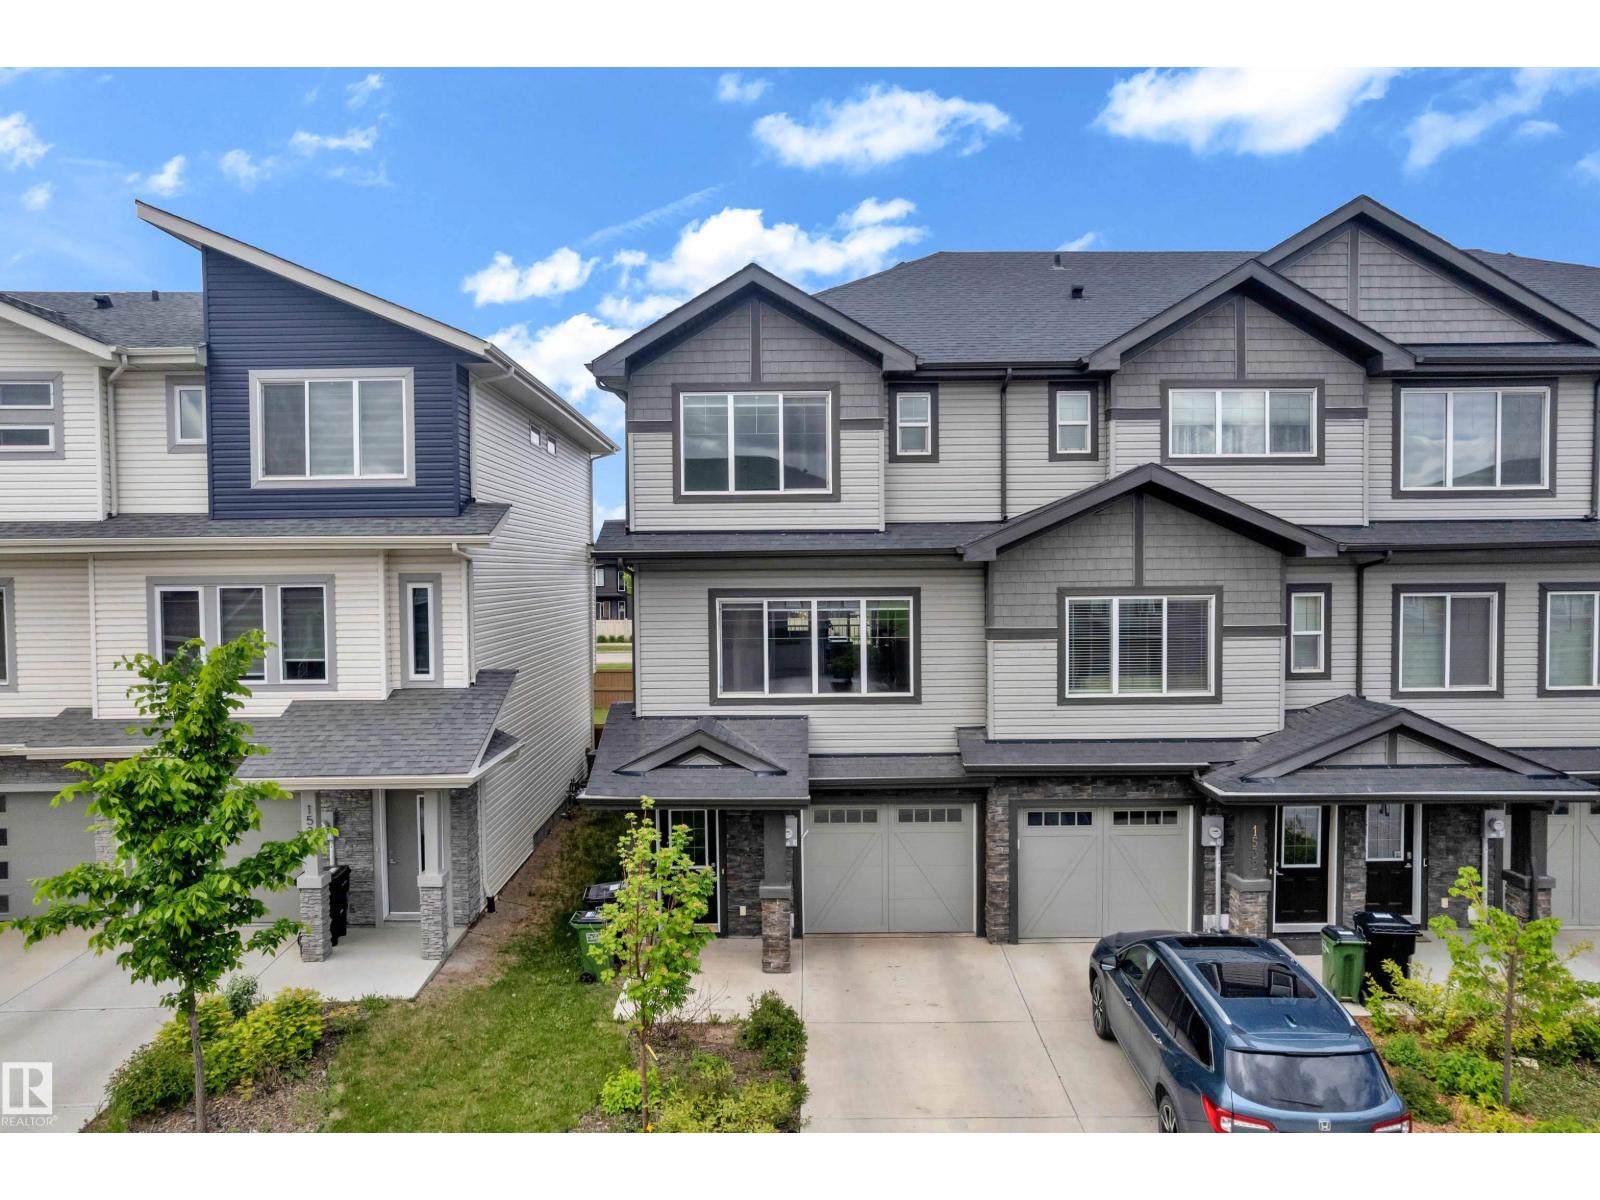
1534 157 St Sw
Edmonton, Alberta T6W 4J8
***NO CONDO FEES*** FIRST-TIME HOME BUYER & INVESTOR ALERT*** Welcome to this modern townhouse in the desirable Glenridding community of Southwest Edmonton. Offering 3 spacious bedrooms, 2 full bathrooms, and a convenient powder room, this home is designed for comfortable family living. The stunning chef-inspired kitchen features ample cabinetry and a large pantry, perfect for cooking and entertaining. Bright and inviting living and dining areas provide the ideal space to relax or host guests. Enjoy the convenience of a single attached garage plus an oversized driveway with parking for 2 additional vehicles. With no condo fees, functional layout, and a prime location in a quiet, family-friendly neighborhood close to schools, parks, shopping, and amenities, this property is an excellent opportunity for homeowners and investors alike. (id:58723)
Lpt Realty
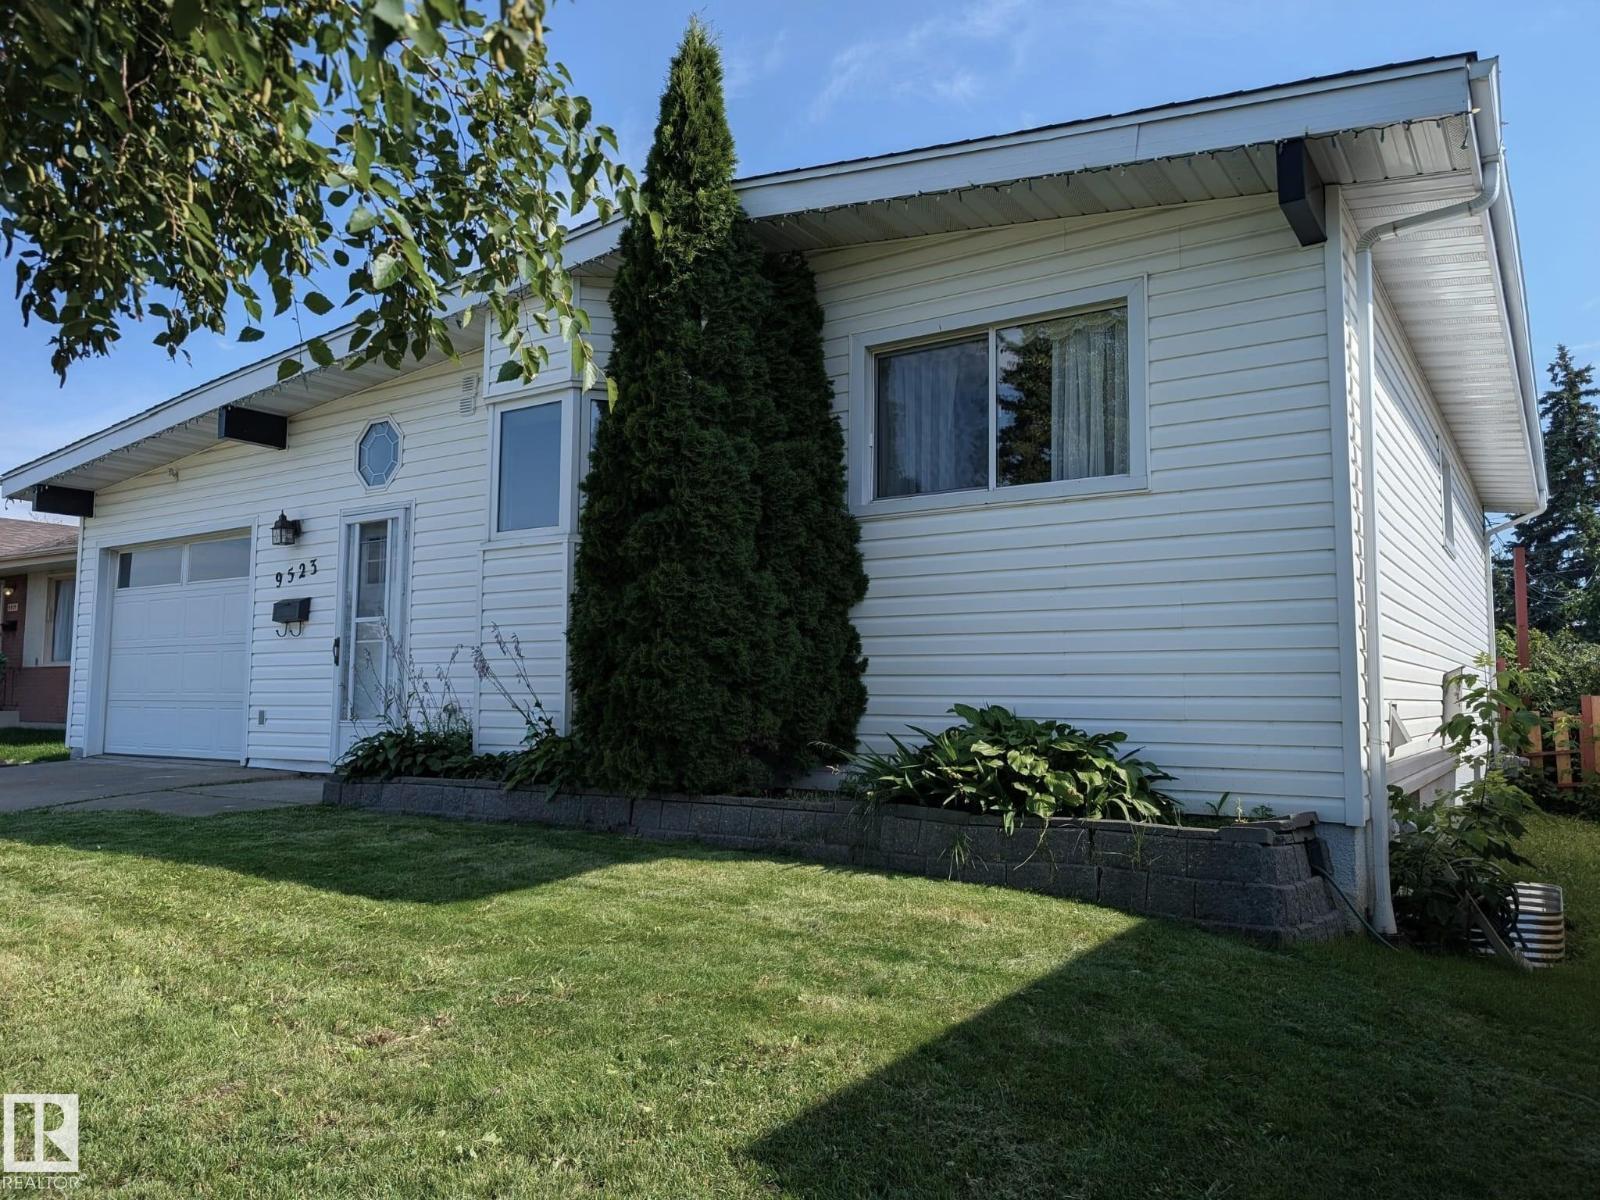
9523 134 Av Nw
Edmonton, Alberta T5E 1H8
Modernized bungalow designed for extended family, with two fully separate, functional living quarters under one roof, up/down. The main floor features a brick fireplace feature wall with projecting hearth. Dual flow leads to the kitchen/dining area with quartz counters, oak cabinetry, stainless appliances & picturesque bay window. Sloped ceilings add character and depth. Main-floor back entry through a spacious mudroom, the living room features wide garden-facing door with full-size sidelights, opening onto the new large deck and lush, sanctuary-like garden with fruit trees, perennial beds and tall hedges for exceptional privacy. Two bedrooms, stacked laundry and custom bath with tesserae tile extending the floor complete the main level. Basement offers its own front entry, new carpet, bedroom, den, bath/laundry and modern kitchen. No leaks reported through recent heavy rains. Heated garage with epoxy floor. LED lighting throughout. Auxiliary electrical panel in mudroom. Walk to Northgate Mall! (id:58723)
Exp Realty
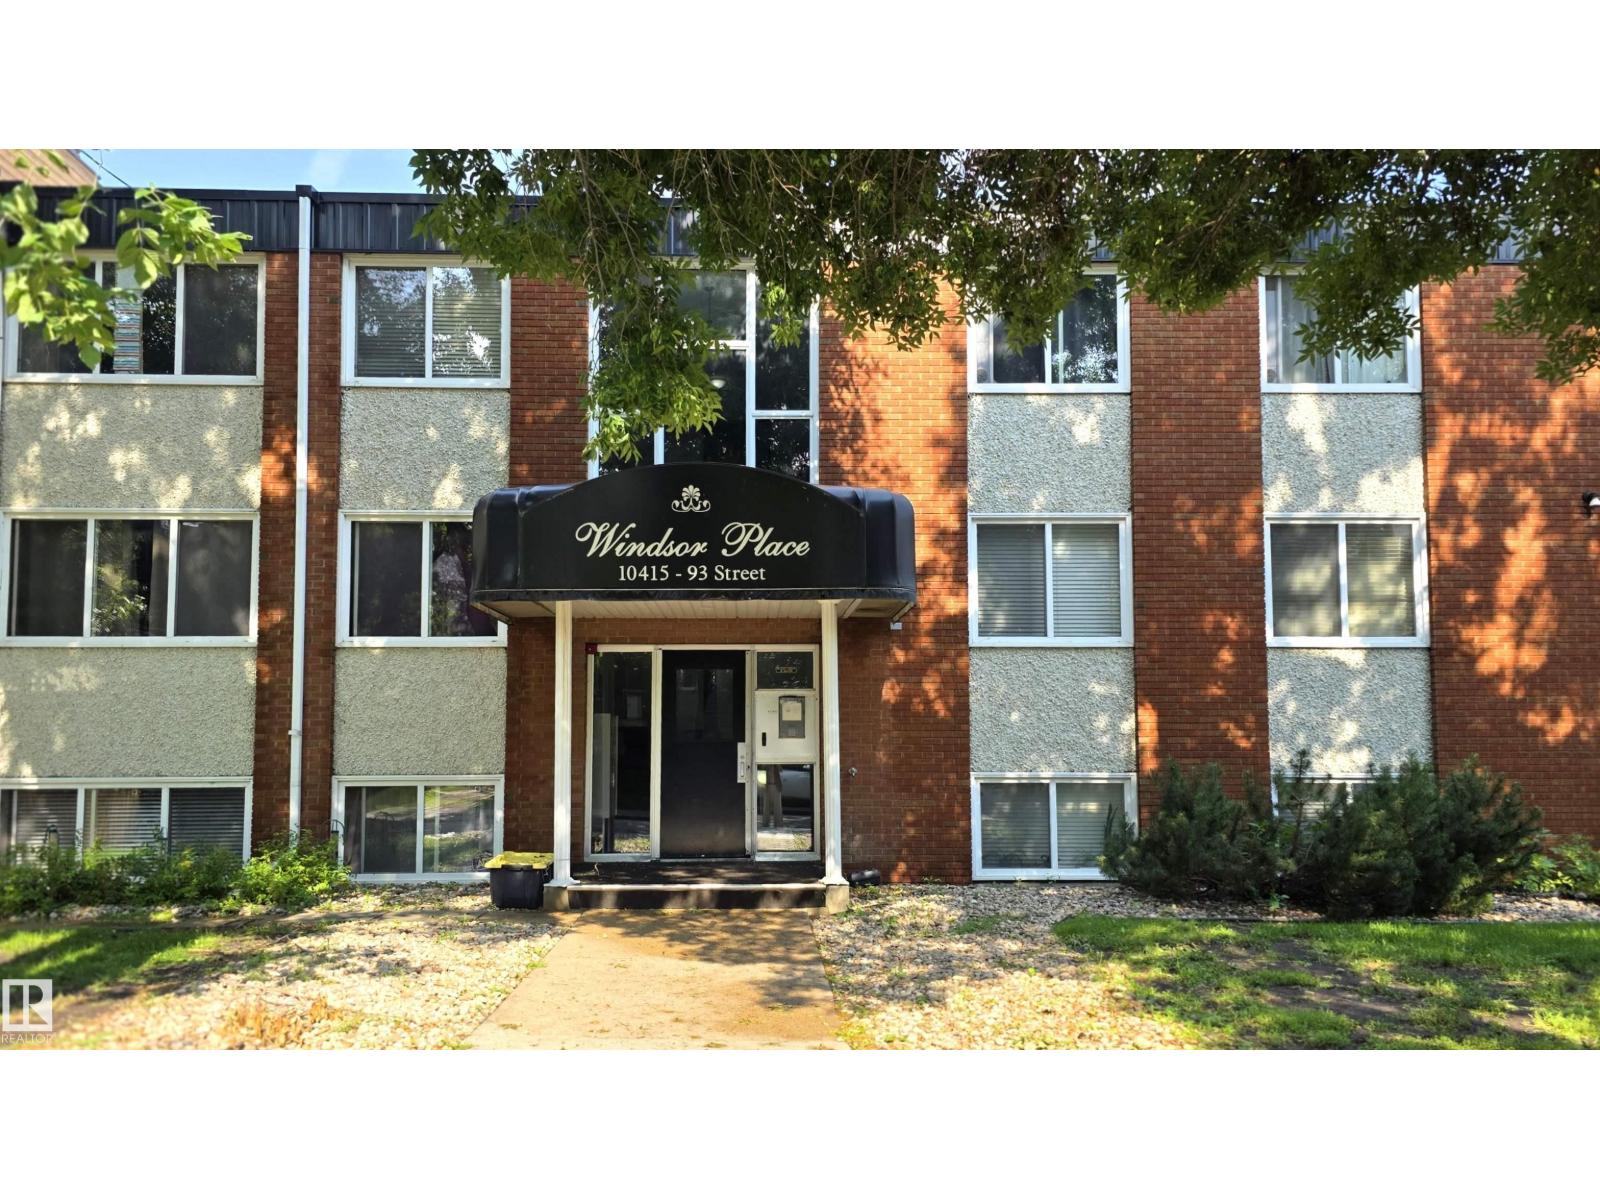
#207 10415 93 St Nw Nw
Edmonton, Alberta T5X 1X5
Affordable 2-bedroom condo in a quiet, well-managed building on a peaceful, tree-lined residential street. This comfortable home is a great fit for first-time buyers, students, nursing staff, or investors looking for reliable value. With just over 750 sq ft, the living room feels spacious, and the dedicated dining area easily seats four. The unit is carpet-free, featuring laminate flooring throughout and tile in the bathroom for easy cleaning and everyday convenience. Located minutes from Royal Alexandra Hospital, the new Glenrose Hospital, and NAIT, this is an ideal spot for anyone seeking quick access to major amenities, transit, and central Edmonton. Plenty of on street parking for visitors. Some photos are Vitually Staged (id:58723)
RE/MAX Real Estate
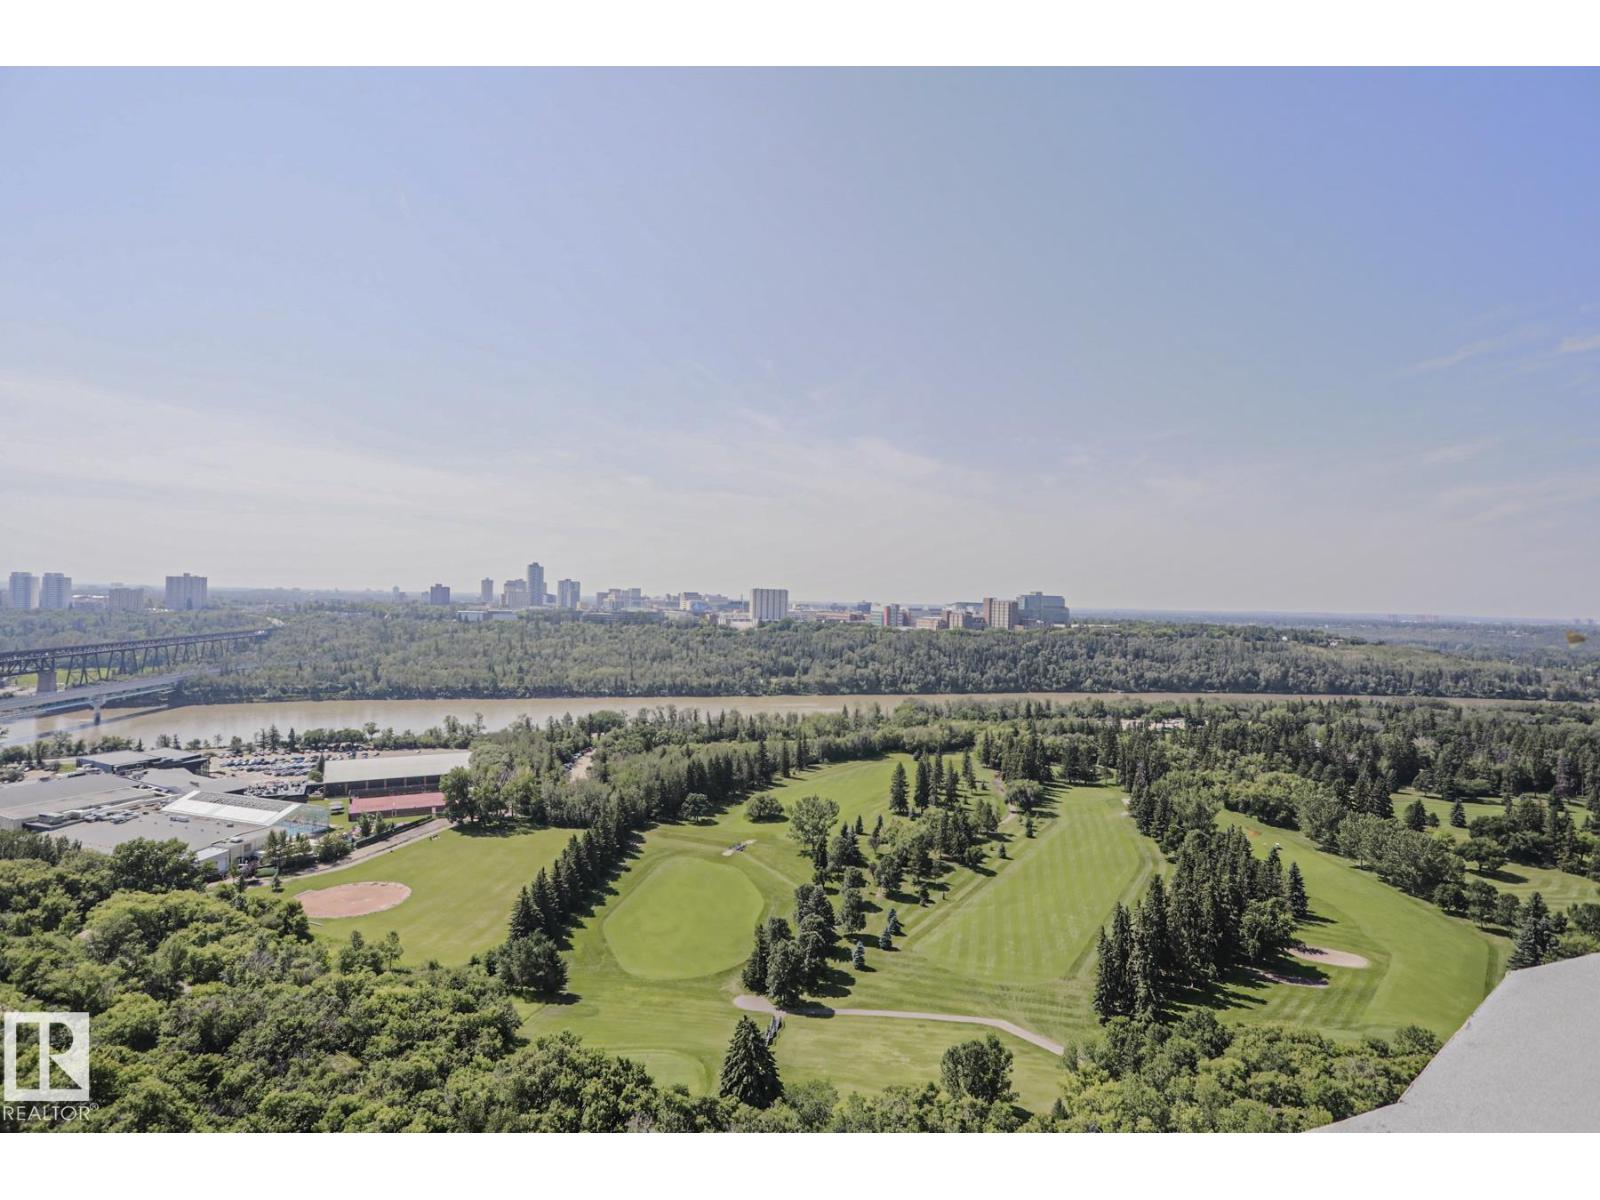
#1104 9835 113 St Nw
Edmonton, Alberta T5K 1N4
UNBEATABLE LOCATION! Live in the heart of Edmonton with the River Valley on your doorstep! This stylish 1 bedroom condo in Victoria Park Towers offers breathtaking River Valley views & just steps to walking & biking trails, the LRT, UofA, downtown's best restaurants, shopping & entertainment. Perfect for first-time buyers, students or investors, this bright open-concept home features a modern kitchen, quartz countertops, tiled backsplash, abundant white cabinetry & sunny dining area. Large patio doors flood the living room with light & opens to a private balcony with spectacular views. The spacious primary bedroom, modern bath & in-suite storage complete the unit. Included is a TITLED heated underground parking stall. This pet-friendly building offers same-floor laundry, fitness centre, rooftop patio, social room & courtyard access, plus major upgrades including the roof, elevators, windows, patio doors & fire system. Condo fees include electricity, heat and water! Affordable urban living at its finest!! (id:58723)
Kic Realty
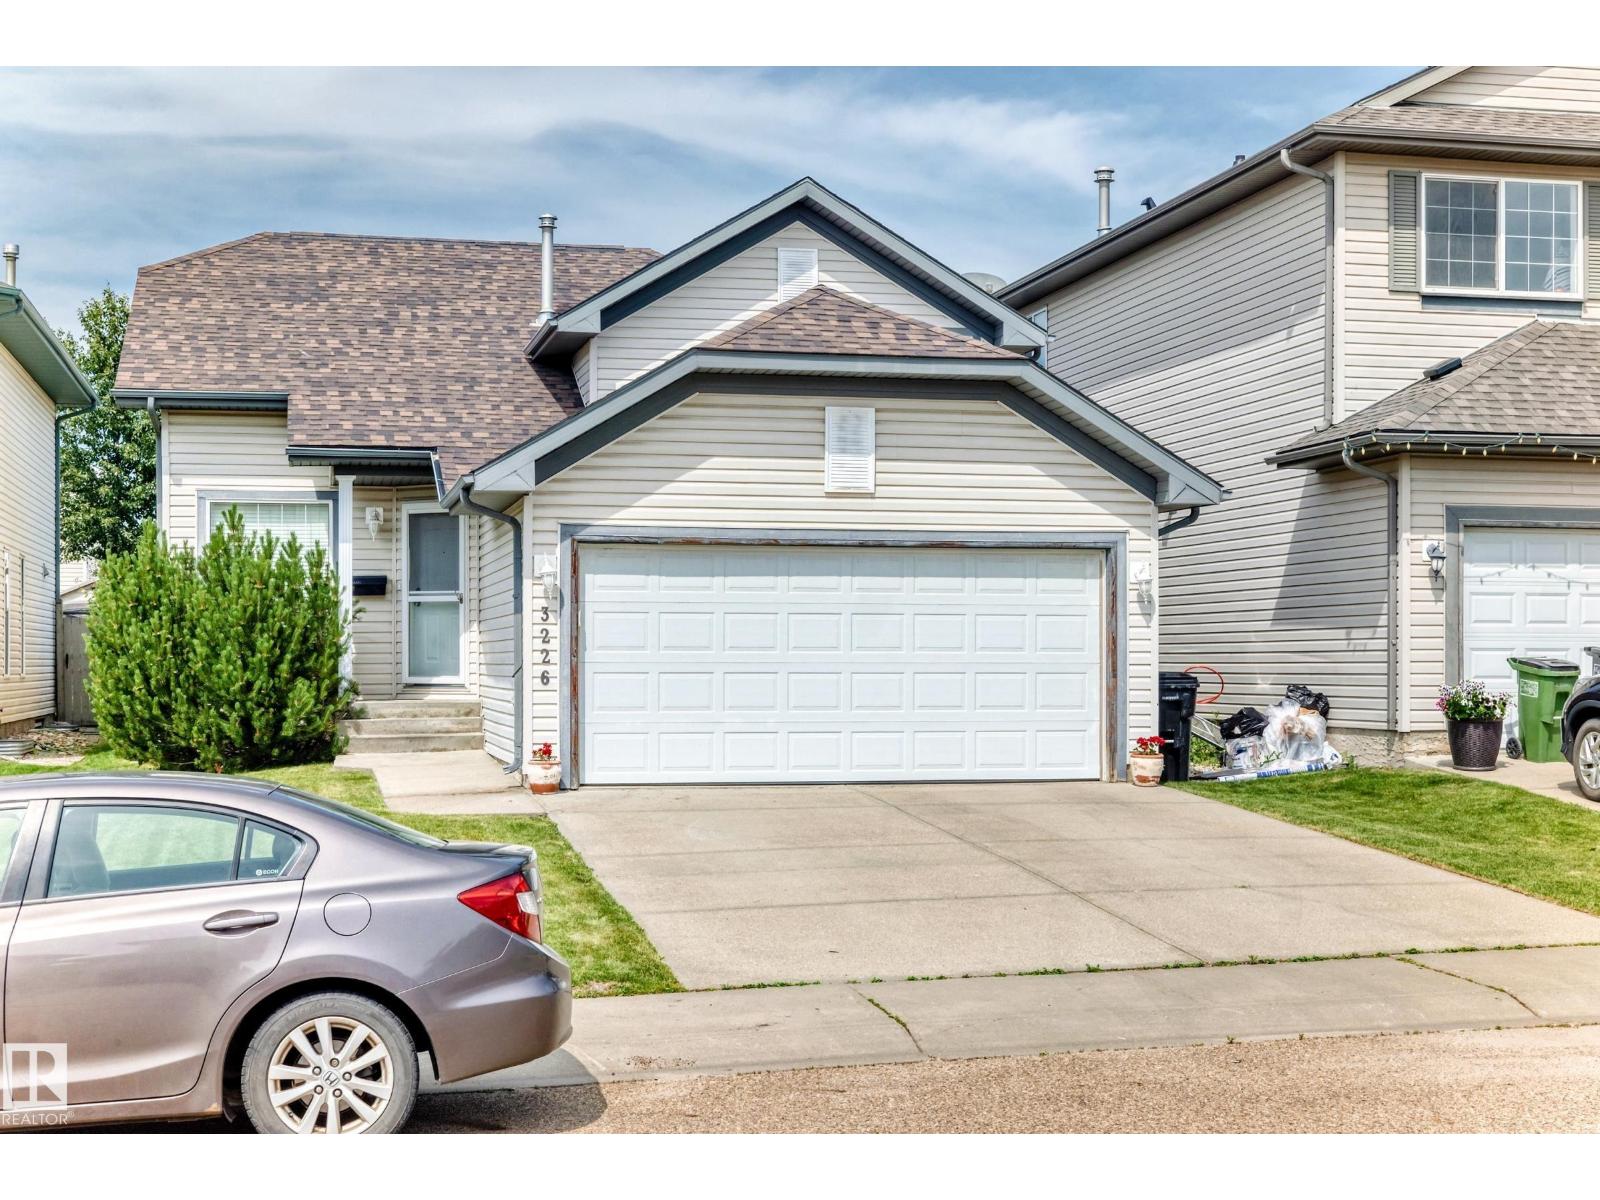
3226 30 Av Nw
Edmonton, Alberta T6T 1T4
Welcome to this well maintained 5-bedroom, 3-bathroom 4 level split home in sought-after Silver Berry! Offering approximately 1,800 sq. ft. of total usable living space, this spacious and functional layout is ideal for families. Fully finished basement. Double attached garage. The bright main floor features a generous living room, a large kitchen with eating area, and access to an over sized deck overlooking the expansive yard. Upstairs are three bedrooms, including a comfortable primary suite with walk-in closet and full en suite. The lower level adds a fourth bedroom, another full bathroom, family room, and laundry, while the basement has a 5th bedroom in basement. Pride of ownership is evident throughout, with central air conditioning, a newer roof, and an overall excellent condition that makes this home move-in ready. The large lot offers plenty of room to relax, entertain, garden, or play. Close to schools, parks and public transportation. (id:58723)
Maxwell Polaris
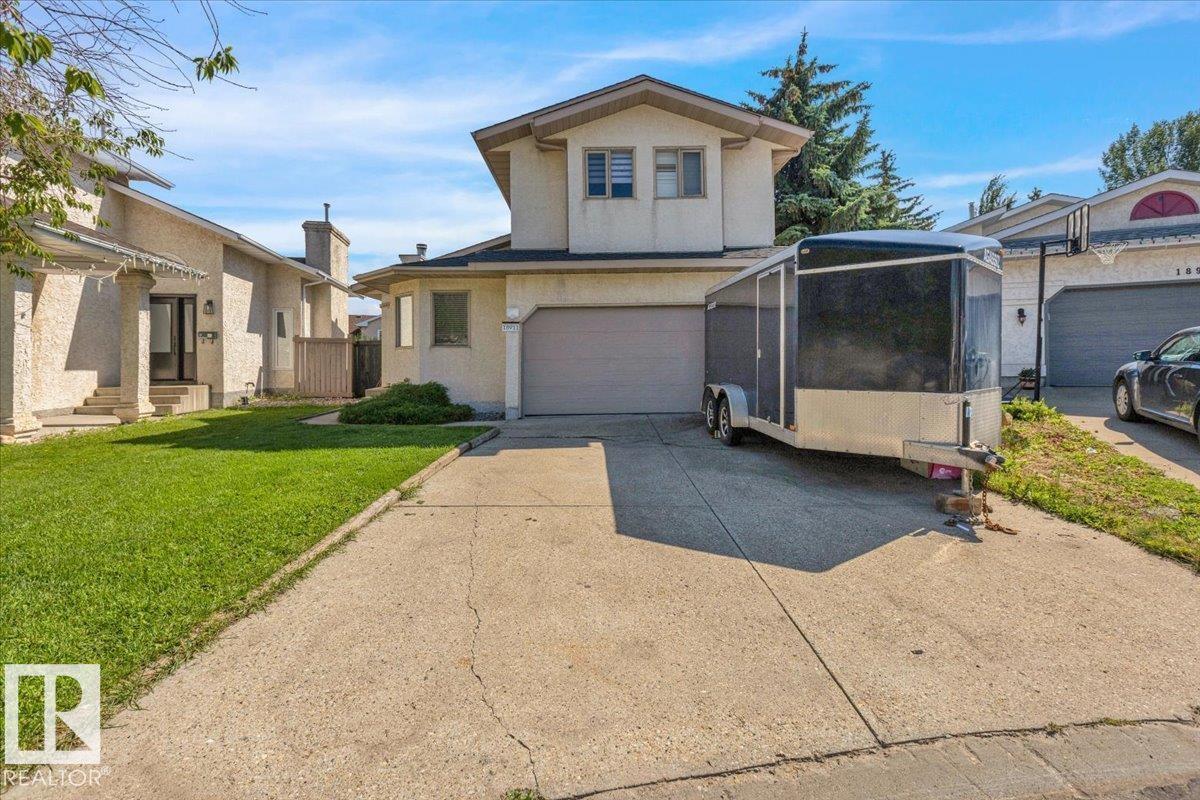
18911 58 Av Nw
Edmonton, Alberta T6M 2G6
Beautiful 2-Storey in Jamieson Place! Tucked away on a quiet cul-de-sac, this home sits on a pie-shaped lot with mature landscaping, a huge deck, and a private backyard perfect for entertaining. Step inside to soaring vaulted ceilings and an open-concept design that fills the home with natural light. Freshly painted throughout, this home feels bright and inviting. A versatile main-floor den can serve as a 4th bedroom or home office. Upstairs, you’ll find 3 generous bedrooms and 2 full baths, while the basement offers a large family room and laundry area. Recent upgrades include brand-new shingles (2025), and the home also comes with central A/C for year-round comfort. A fantastic family home in a sought-after community! (id:58723)
Homes & Gardens Real Estate Limited
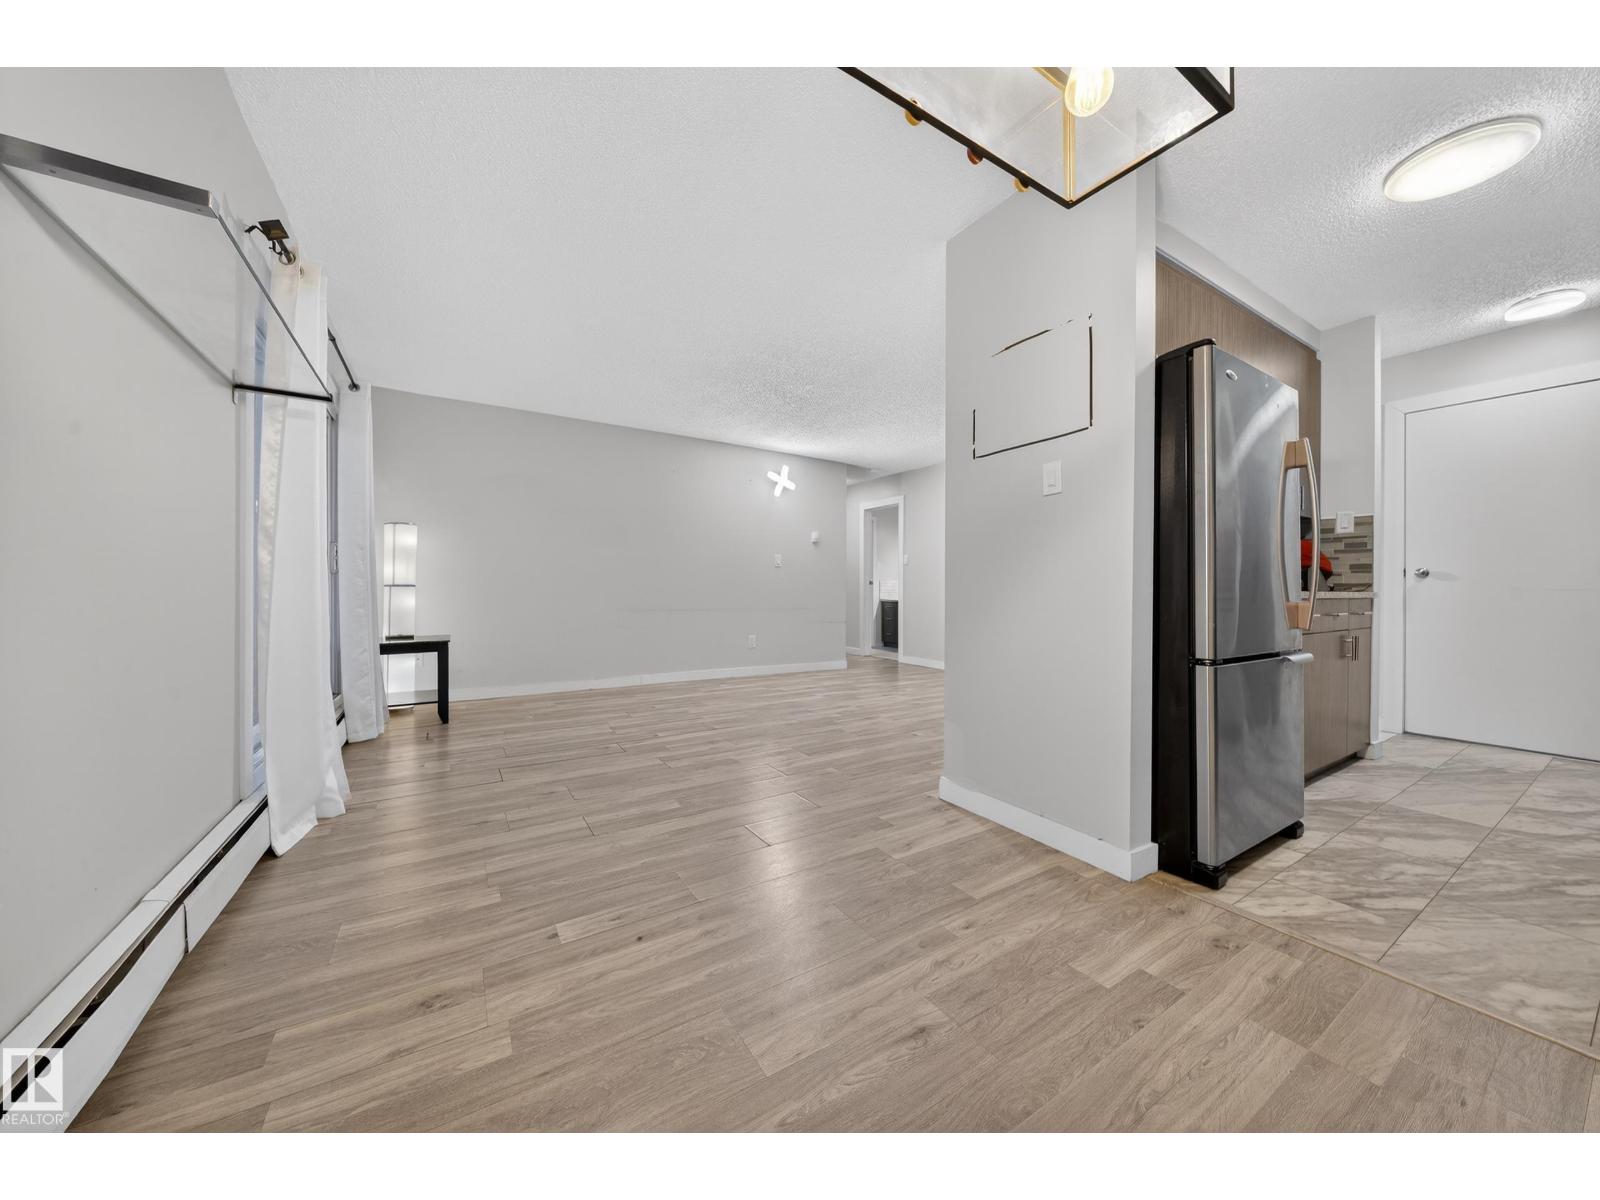
#202 10615 156 St Nw
Edmonton, Alberta T5P 2S2
Positive cash flow, strong rental returns, and a turn-key unit that tenants love — this is the investment you've been waiting for! This beautifully renovated 2-bedroom condo delivers consistent rental income and attracts quality long-term tenants, meaning less vacancy and more money in your pocket every month. Fully updated with a sleek contemporary kitchen, upgraded appliances, and a modernized bathroom, this unit commands top rental rates. Located steps from public transit, minutes from West Edmonton Mall, and with quick access to major routes — high rental demand is built into this address. Two bedrooms are fully furnished, with select living room furniture -Negotiable. In-suite laundry, one assigned parking stall, and ample visitor parking make this a tenant favourite. The building is clean, well-maintained, and filled with natural light — less turnover, less headache, more consistent returns. Perfect for seasoned investors or first-time buyers seeking a smart entry point. Move-in ready and turn-key. (id:58723)
Exp Realty
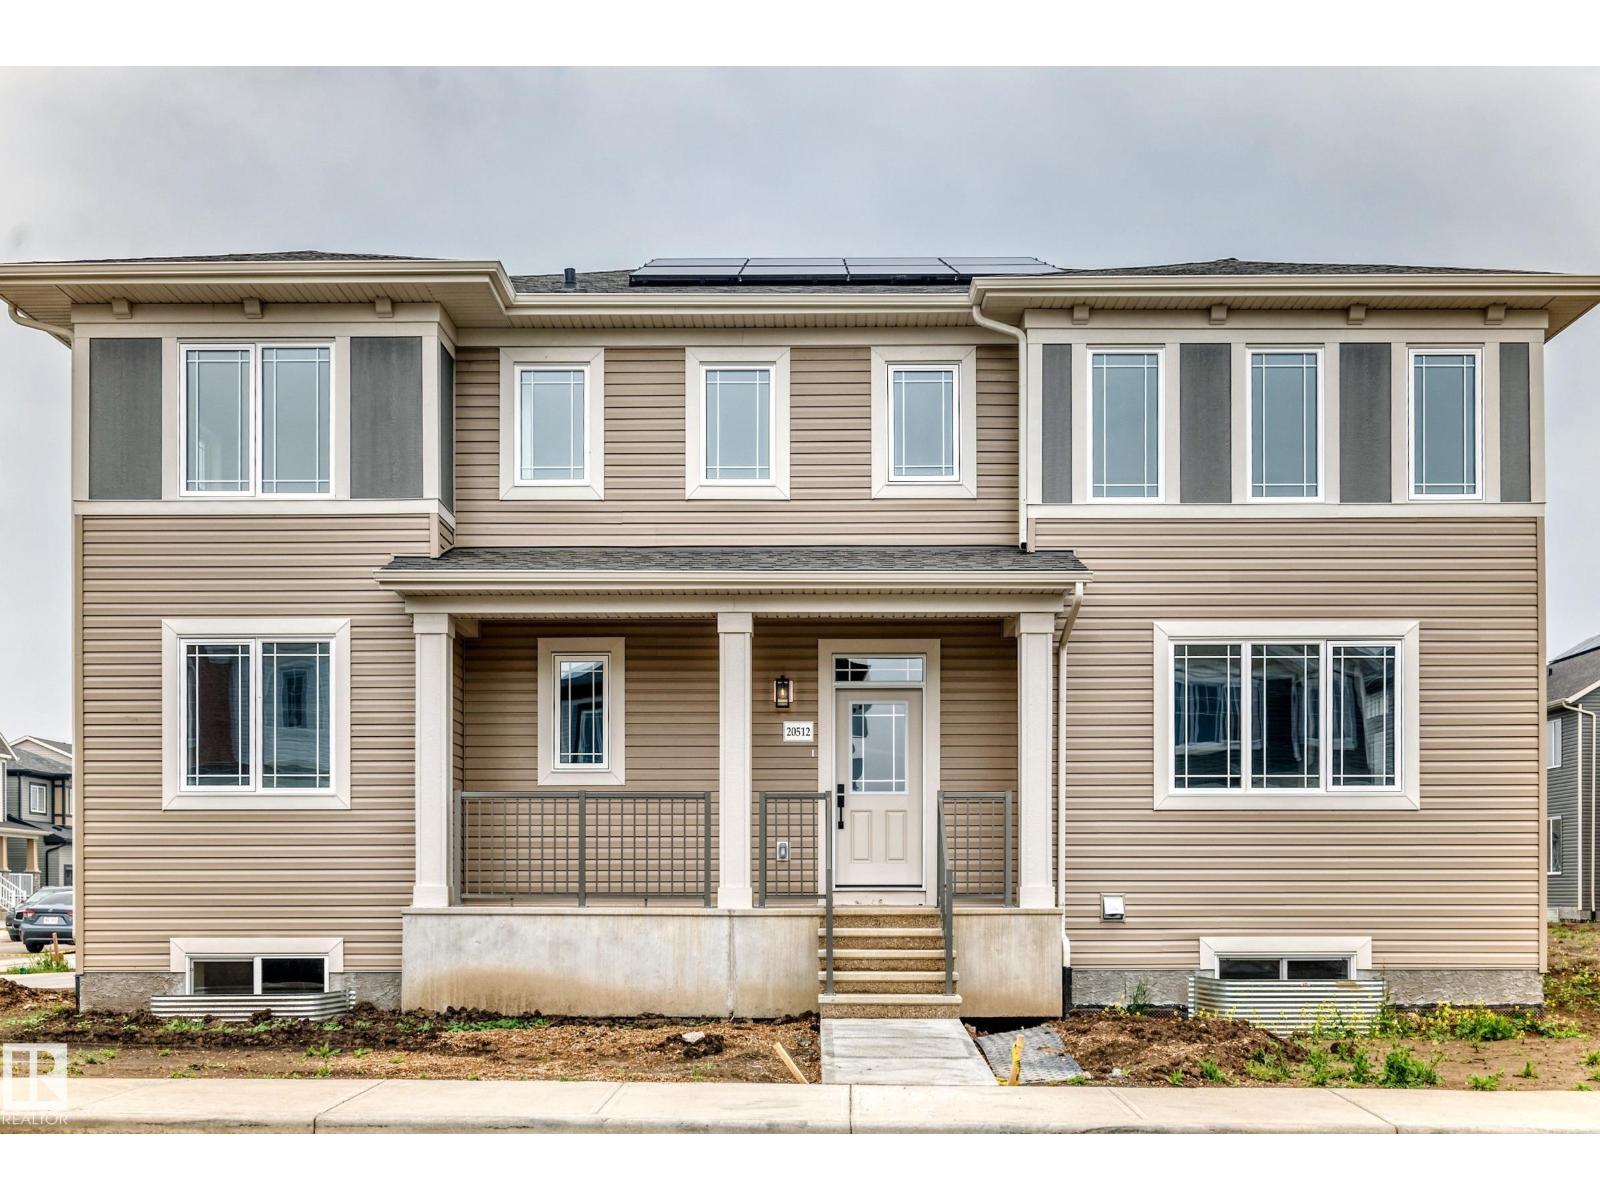
20512 15 Av Nw
Edmonton, Alberta T6M 3E7
Visit the Listing Brokerage (and/or listing REALTOR®) website to obtain additional information. The Norquay is on a desirable corner lot and makes a striking first impression with a generous array of windows and welcoming front porch. A thoughtfully designed main floor now features a full bedroom and bathroom. A convenient side entrance for everyday practicality, and a 9ft foundation adds to the home’s sense of space and potential. The open-concept great room is filled with natural light, flowing seamlessly into the dining area. The spacious L-shaped kitchen is an entertainer’s dream, complete with a large pantry, oversized island, and flush breakfast bar that invites everyone to gather and enjoy. Upstairs, retreat to your primary bedroom featuring a walk-in closet and ensuite. Space will never be an issue, with bedrooms 2 and 3 each of with their own walk-in closets. The loft provides the perfect escape for movie nights. Includes 8 solar panels!*Renderings are representative - exterior colours may vary. (id:58723)
Honestdoor Inc
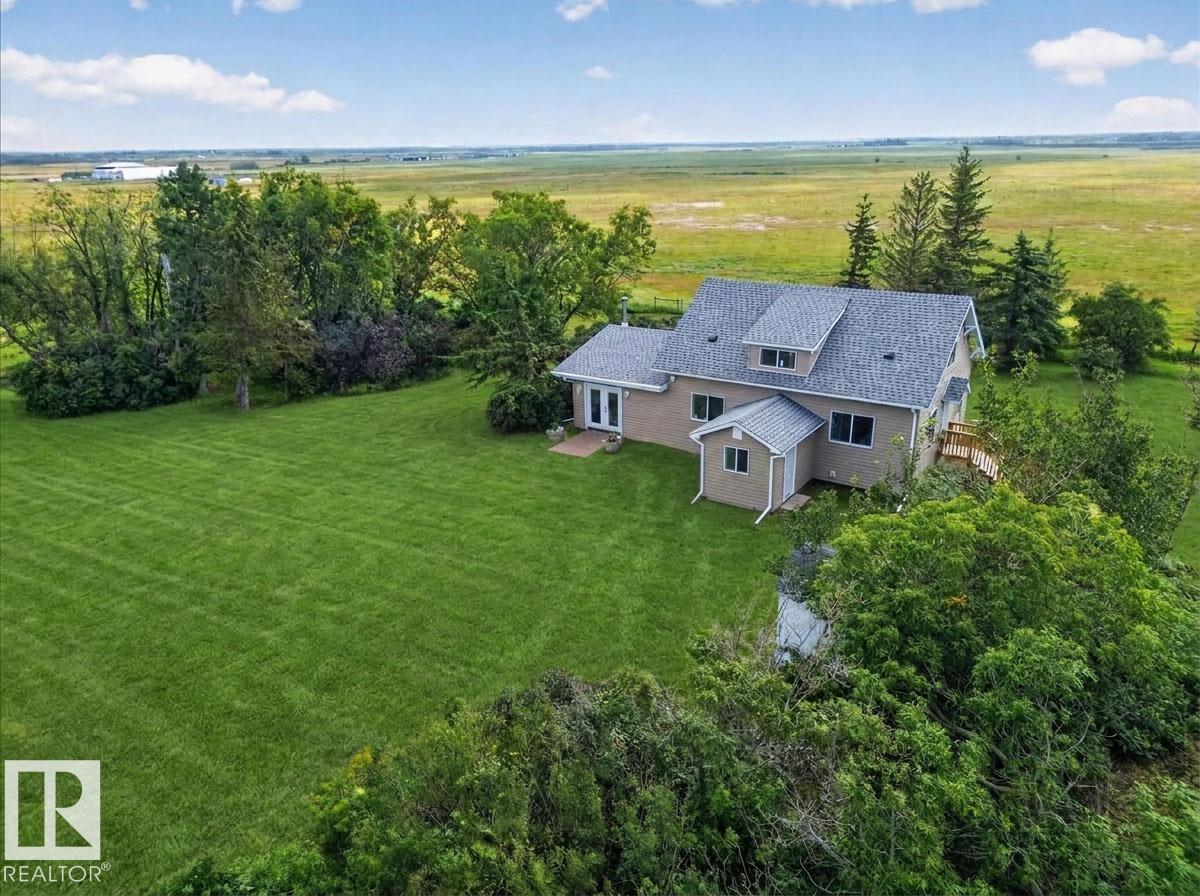
543069 Range Road 191
Rural Lamont County, Alberta T0B 0W0
Welcome to this beautifully renovated modern farmhouse on approximately 80 private acres in Lamont County, just east of Elk Island Park. A rare opportunity combining a thoughtfully updated home with the land and infrastructure for a productive agricultural lifestyle. This inviting 4 bedroom, 2 bathroom home blends modern comfort with timeless farmhouse character, featuring a wood burning fireplace with gas log lighter and spacious mudroom. Updates include flooring, cabinetry, windows and siding (2025), roof (2023), furnace (2019), water heater (2026), plus new dishwasher, refrigerator and hood fan. Outside, mature trees provide privacy and shelter, with 4 fenced pastures, one being appx 65 acre C shaped hay field, dugouts, barn/quonset and additional shop/storage space. Excellent potential for cattle, horses, hay production or income producing agricultural use with room to expand. Approximately 30 minutes to Fort Saskatchewan, 35 minutes to Sherwood Park and 35 minutes to the Anthony Henday. (id:58723)
Kowal Realty Ltd
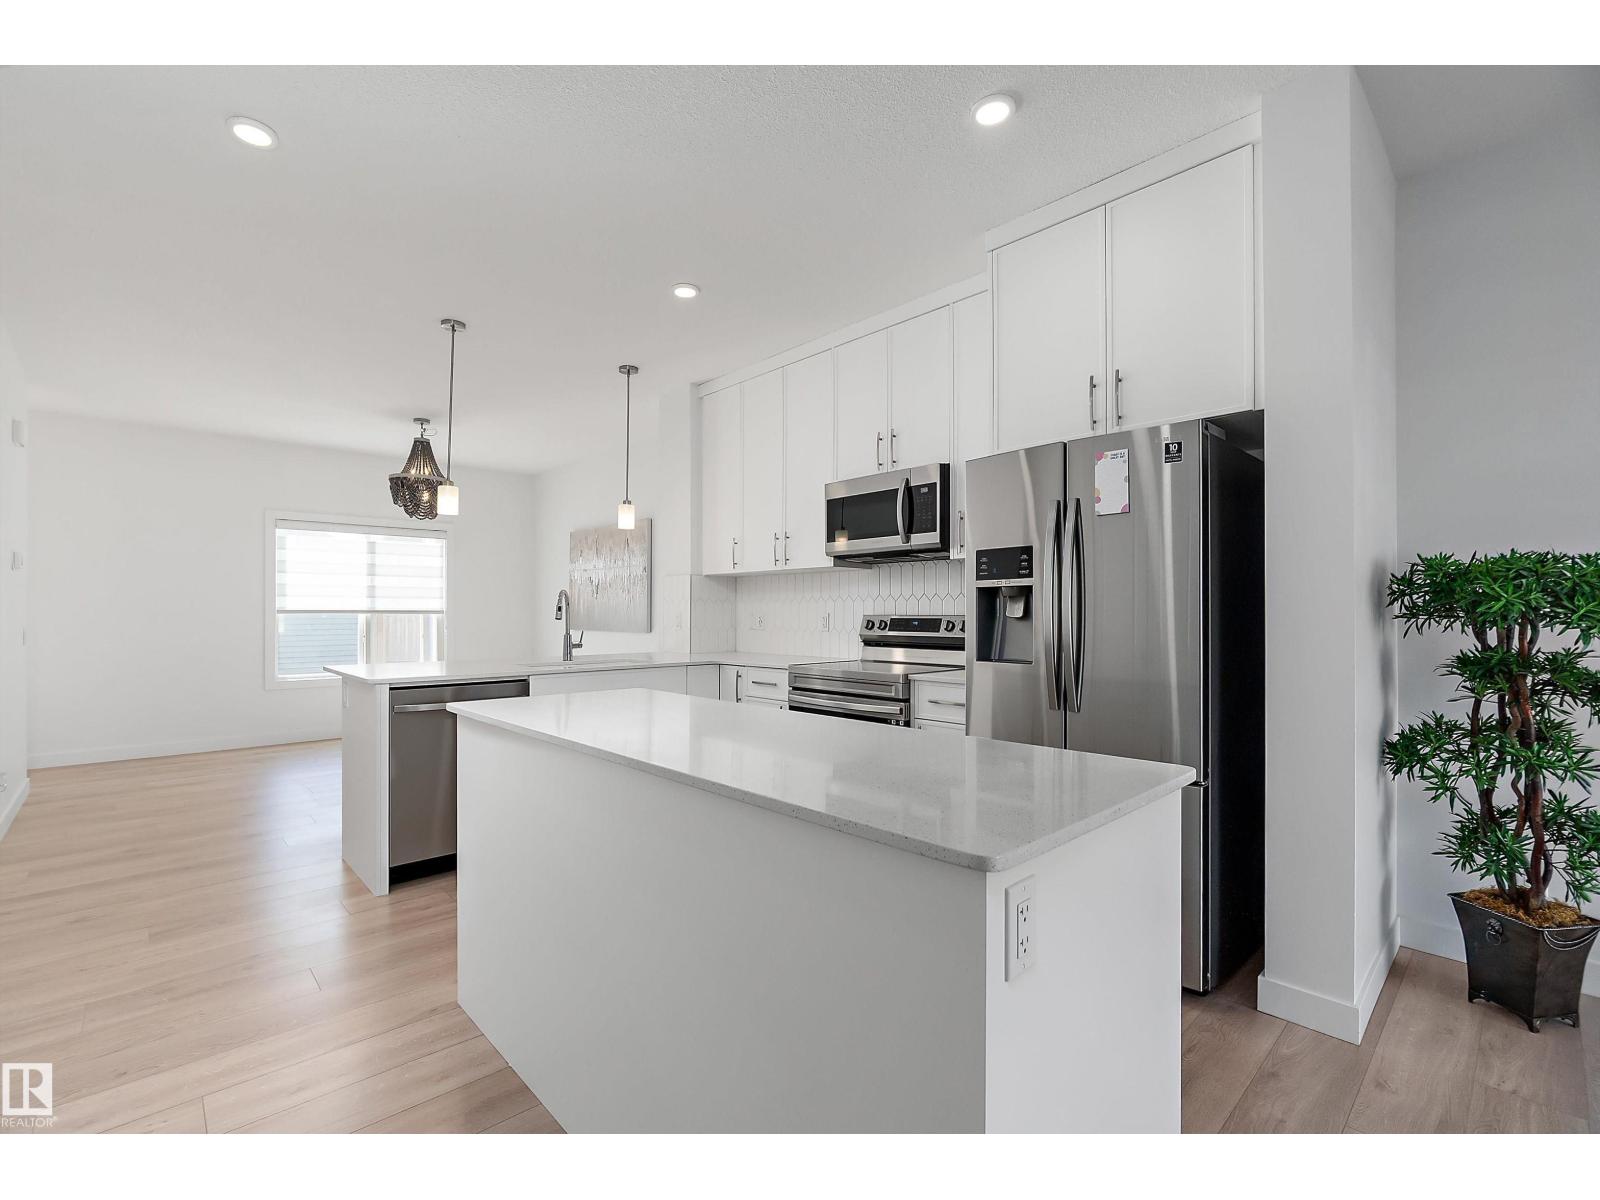
2644 192 St Nw
Edmonton, Alberta T6M 1L1
Welcome to this exceptional LAKE VIEW showstopper home with a LEGAL BASEMENT SUITE in the highly desirable community of The Uplands. Boasting over 2,300 sqft of total developed living space across all three levels, providing excellent potential for rental income or extended family living. This home offers the perfect blend of modern design, functionality, and an unbeatable location. Featuring a total of 4 spacious bedrooms and 3.5 bathrooms, including a bright and versatile bonus room, there is plenty of space for growing families or those who love to entertain. The open-concept main floor showcases stylish finishes, large windows that flood the home with natural light, and a seamless flow between the kitchen, dining, and living areas. Enjoy stunning lakefront views as this home is ideally situated directly across from the lake, offering a peaceful setting. Outside, you’ll find a well-maintained yard and a double detached garage for added convenience. Located just minutes from all amenities. (id:58723)
Sable Realty
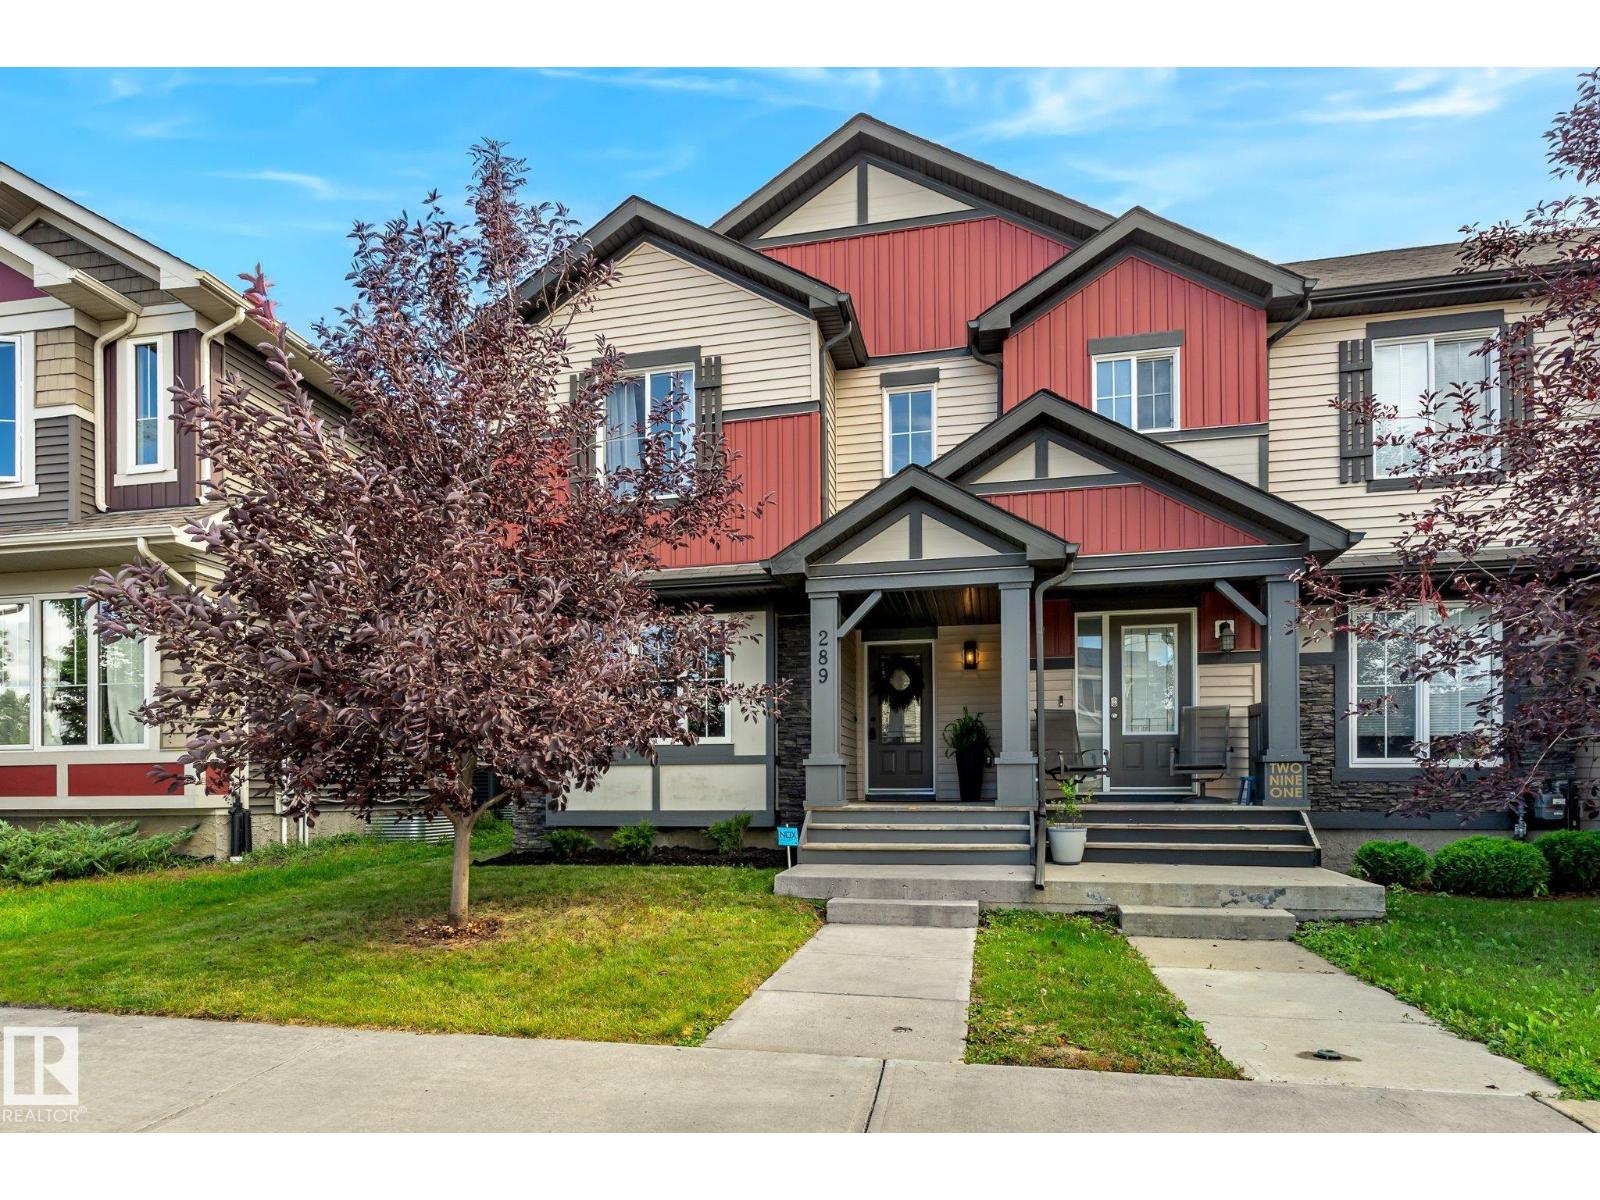
289 Desrochers Bv Sw
Edmonton, Alberta T6W 3H9
Welcome to 289 Desrochers SW, a beautifully updated 3-bedroom, 2.5-bathroom Triplex end-unit in the desirable community of Desrochers. With NO CONDO FEES, a double detached garage, and the added privacy and natural light of an end unit, this home is hard to beat. The main floor features an inviting layout with new quartz countertops, an updated kitchen, fresh paint throughout, updated lighting, and convenient main-floor laundry. Upstairs you'll find three spacious bedrooms, including a primary suite with a large walk-in closet. Major upgrades include a brand-new HVAC system and air conditioning, plus new 38oz Canadian-made, pet-friendly and stain-resistant carpet. New blinds and curtains throughout, making this home move-in ready. Located directly across from walking paths surrounding a small lake and within and within walking distance to shopping and schools. (id:58723)
Exp Realty
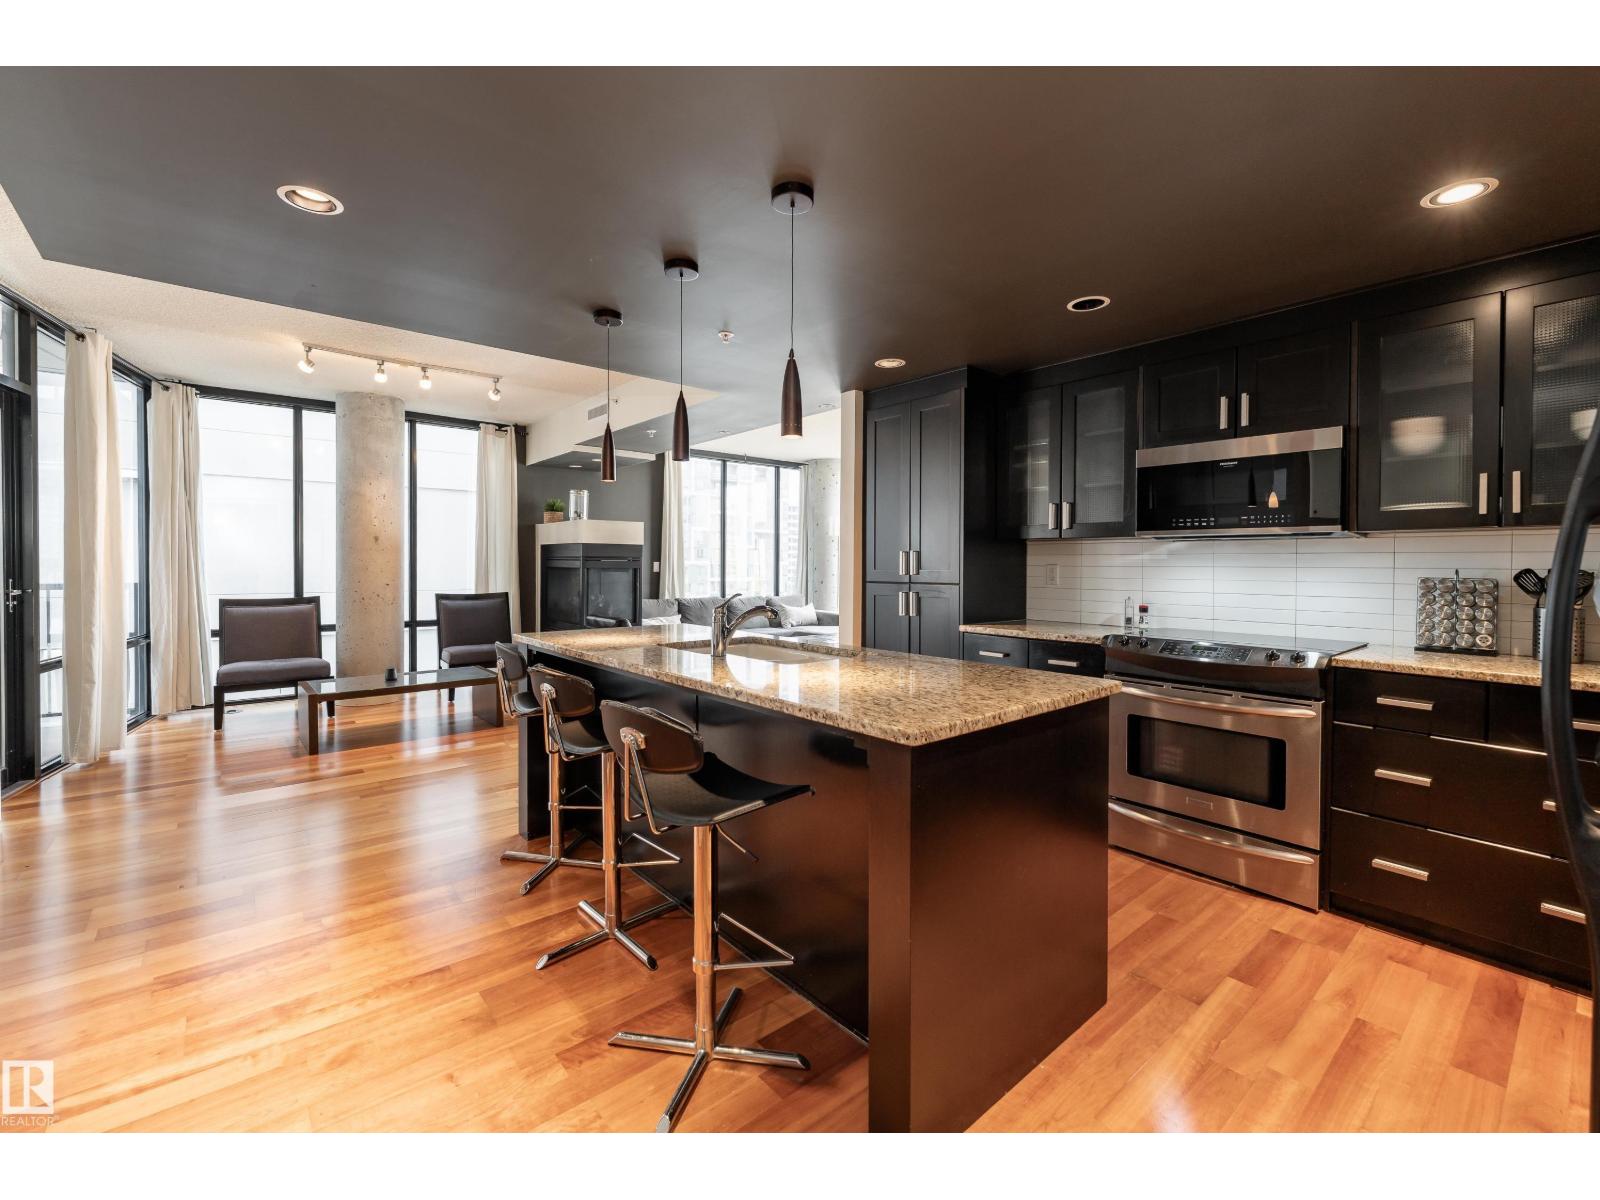
#602 10028 119 St Nw
Edmonton, Alberta T5K 1Y8
Modern style, exceptional space & city living at its best! Beautifully designed with a modern, sophisticated feel, this impressive 1-bedroom, den and 2-bath condo offers 1,411 sq ft of stylish living space. The bright east-facing layout showcases warm hardwood flooring, contemporary finishes and plenty of natural light. The spacious living room features a striking three-sided gas fireplace, creating a beautiful focal point for relaxing or entertaining. A modern kitchen and separate dining area complement the thoughtful layout, while a dedicated office provides valuable space for working from home. The spacious primary bedroom is complemented by a 5-piece ensuite, with an additional full bathroom and dedicated laundry room adding everyday convenience. Enjoy your own private balcony, city and Downtown views, underground parking and secured entry. With the city at your doorstep and a beautifully designed space to come home to, this is Downtown living done right. (id:58723)
Exp Realty
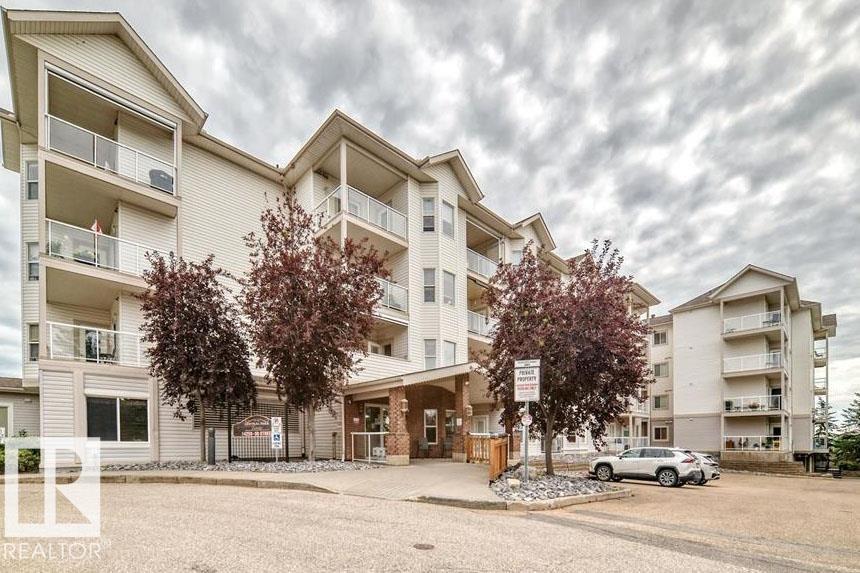
#212 14259 50 St N Nw
Edmonton, Alberta T5G 1R2
Welcome to comfortable, carefree living in this well-maintained 55+ adult condo community. This spacious 2-bedroom, 2-bathroom unit offers a functional layout and the convenience of low-maintenance condo living. Residents enjoy an impressive selection of shared amenities, including a movie room, entertainment room, banquet room and common room — providing plenty of opportunities to socialize, entertain and connect with neighbours. The building also features two elevators and a secure entrance for added convenience and peace of mind. Ideally located close to the hospital, police station and Legion, this is a great location for those looking for accessibility and convenience. Whether you're downsizing, looking for a welcoming community or simply ready to enjoy a more relaxed lifestyle, this 55+ condo is well worth a look. Come see all that this wonderful community has to offer! (id:58723)
Century 21 Leading
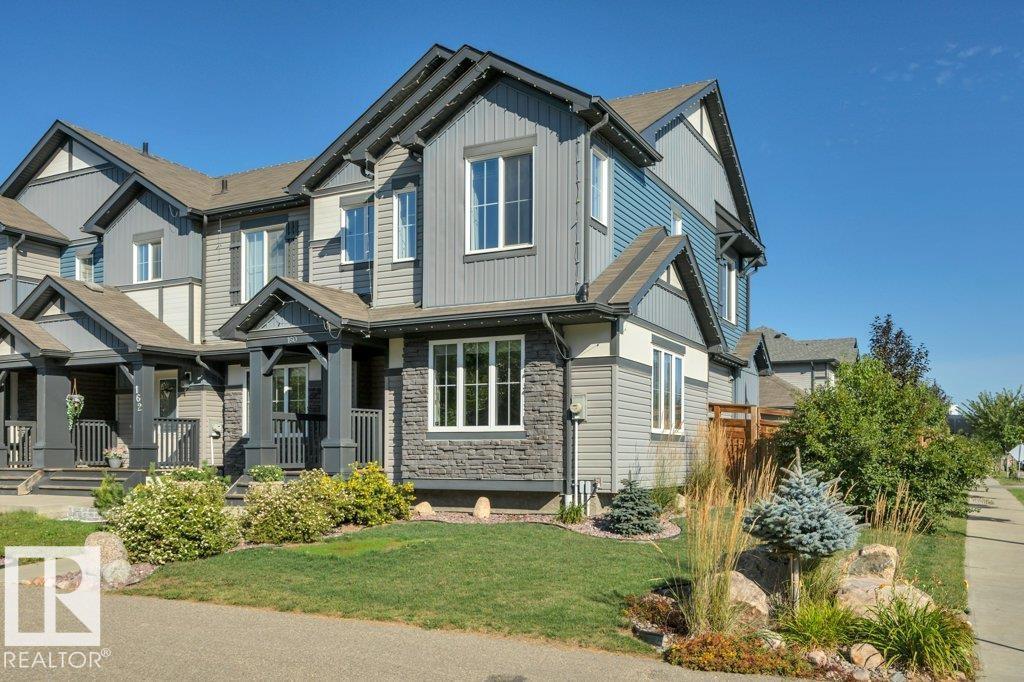
160 Desrochers Gate Sw
Edmonton, Alberta T6W 3H8
FORMER SHOWHOME in desirable Desrochers! This immaculate END-UNIT townhome offers 1,429 SF, NO CONDO FEES, and is an easy MUST-SEE HOME. Step inside to a BRIGHT, OPEN-CONCEPT main floor, where the welcoming Great Room flows naturally into the spacious kitchen with GRANITE counters, SS appliances, pantry and a LARGE ISLAND with eating bar. The adjoining dining nook overlooks an incredible outdoor space with a LARGE DECK and landscaped yard. A mudroom, 2-pc bath and convenient main-floor laundry complete the level. The elevated charm continues upstairs with 2 generous bedrooms, a 4-pc bath and a spacious PRIMARY SUITE with WIC and 4-pc ENSUITE. Downstairs, the PARTIALLY FINISHED BASEMENT offers even more space to relax or entertain, featuring laminate flooring, a distinctive wood-slat ceiling and decorative wood panelling. Complete with a DOUBLE DETACHED GARAGE, CENTRAL A/C! Elegant finishes and a warm, neutral decor palette. Exceptionally clean and truly MOVE-IN READY, close to schools, shopping and more! (id:58723)
Now Real Estate Group
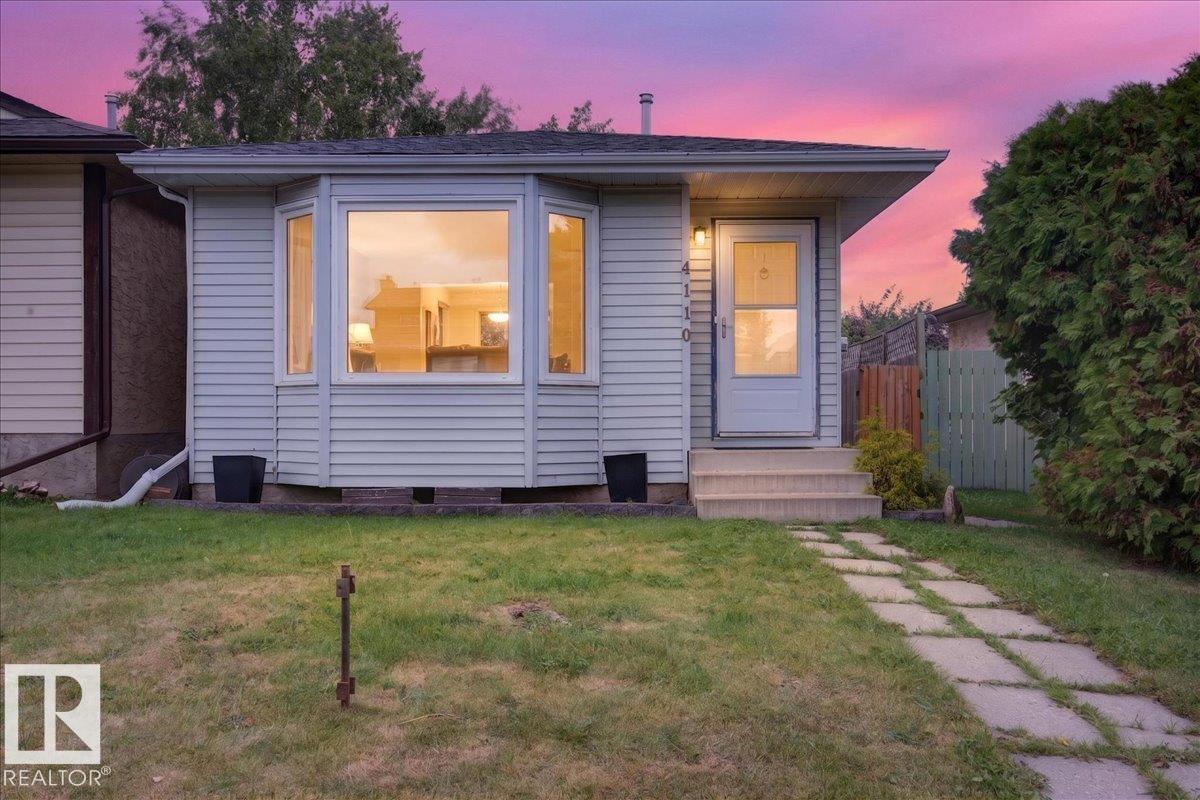
4110 35 St Nw
Edmonton, Alberta T6L 5S3
This 4-bedroom, 4-level split in Kiniski Gardens is a home where you can picture your family settling in and making memories. With 4 bedrooms and 2 bathrooms, there’s plenty of space for everyone. Updates over the years include shingles, furnace, windows, select flooring & a new HWT (2026). The spacious kitchen & dining area are filled with natural light from a charming bay window & skylight—perfect for everyday meals and family gatherings. The lower level offers vinyl plank flooring, exposed beams & a unique open feel. Two bedrooms share an impressive bathroom with a walk-in shower, plus a convenient storage room. Upstairs, the primary bedroom features a generous walk-in closet, while the 2nd bedroom offers a unique loft—perfect for a reading nook or kids’ space. Step outside to a private, nicely sized backyard with a large concrete patio & pergola, ideal for summer BBQs and entertaining. Close to schools, shopping & major routes, this welcoming home offers space, character & value! (id:58723)
RE/MAX Excellence
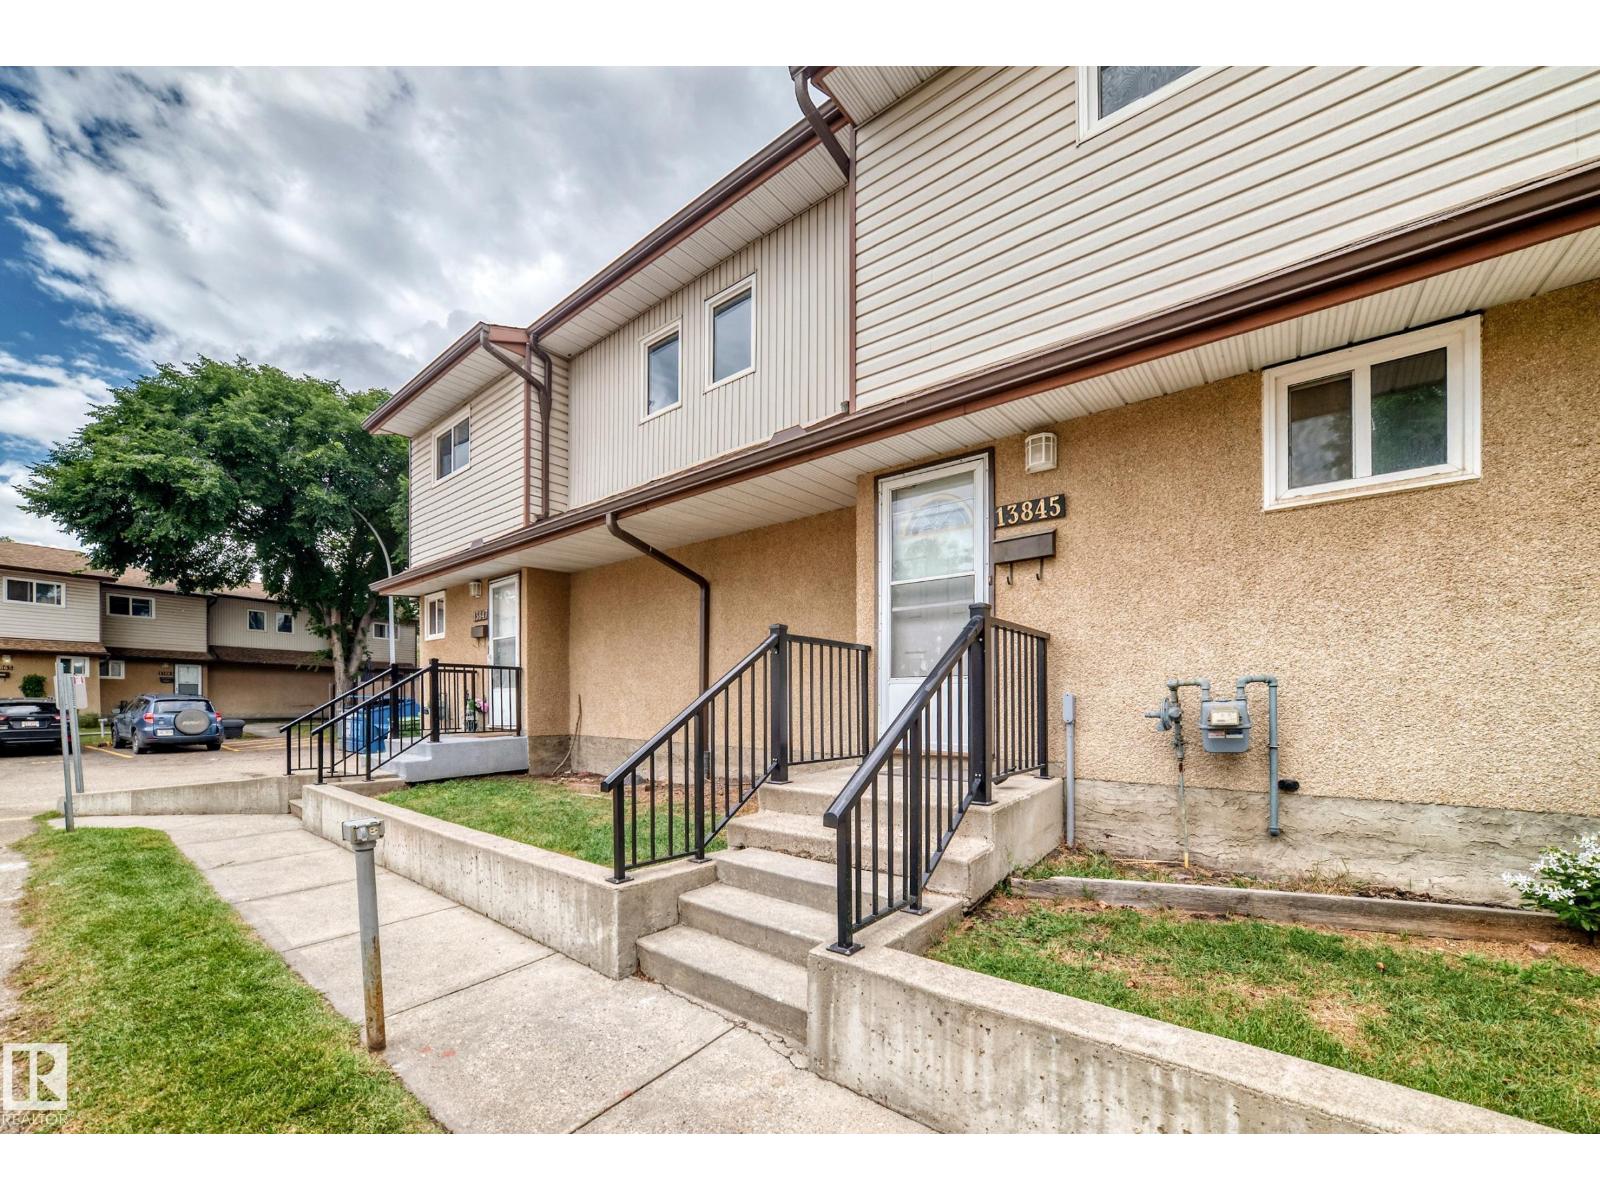
13845 24 St Nw
Edmonton, Alberta T5Y 1K1
Check out this Amazing 3 bedroom renovated townhouse, this home has it all. 3 bedrooms, 1.5 bathrooms and beautiful kitchen and large living room. Basement is completely finished and don't forget the fenced yard. Low condo fees, close to schools, shopping and more. (id:58723)
B.l.m. Realty
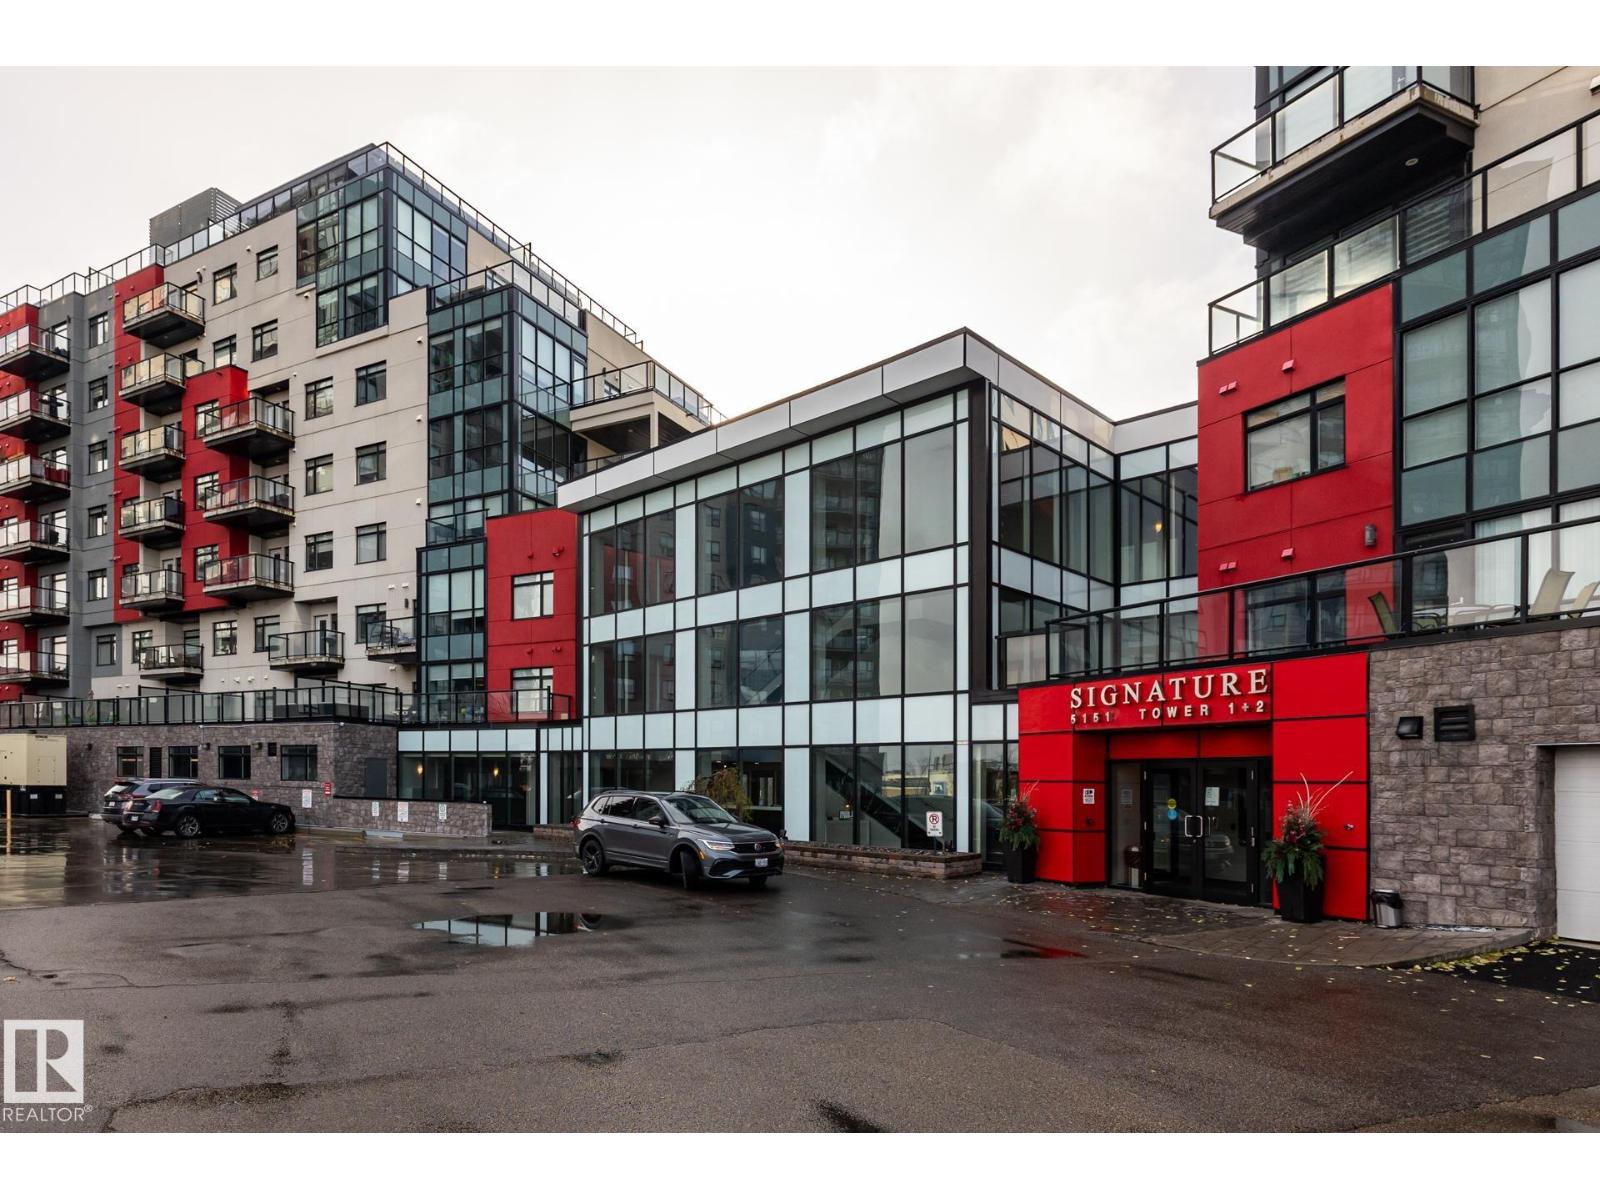
#312 5151 Windermere Bv Sw
Edmonton, Alberta T6W 2K4
Welcome to this very well maintained, 3rd-floor condo. This 2-bedroom, 2-bathroom layout features a spacious primary suite with a private ensuite and walk-in closet, plus convenient in-suite laundry. Freshly painted and new carpets in both bedrooms.!! Enjoy an effortless lifestyle with amenities: the building fitness-center is on your exact floor just a 20-second walk down the hall, and a main-floor social lounge is bookable through the concierge (Mon-Fri, 8am-5pm). Winters are worry-free with a titled, heated underground parking stall (#381). Perfectly situated in SW Edmonton with rapid access to Terwillegar Drive and the Anthony Henday, you’re just minutes from premium shopping and dining. Turnkey and ready for you! (id:58723)
Maxwell Challenge Realty