Hurry Home

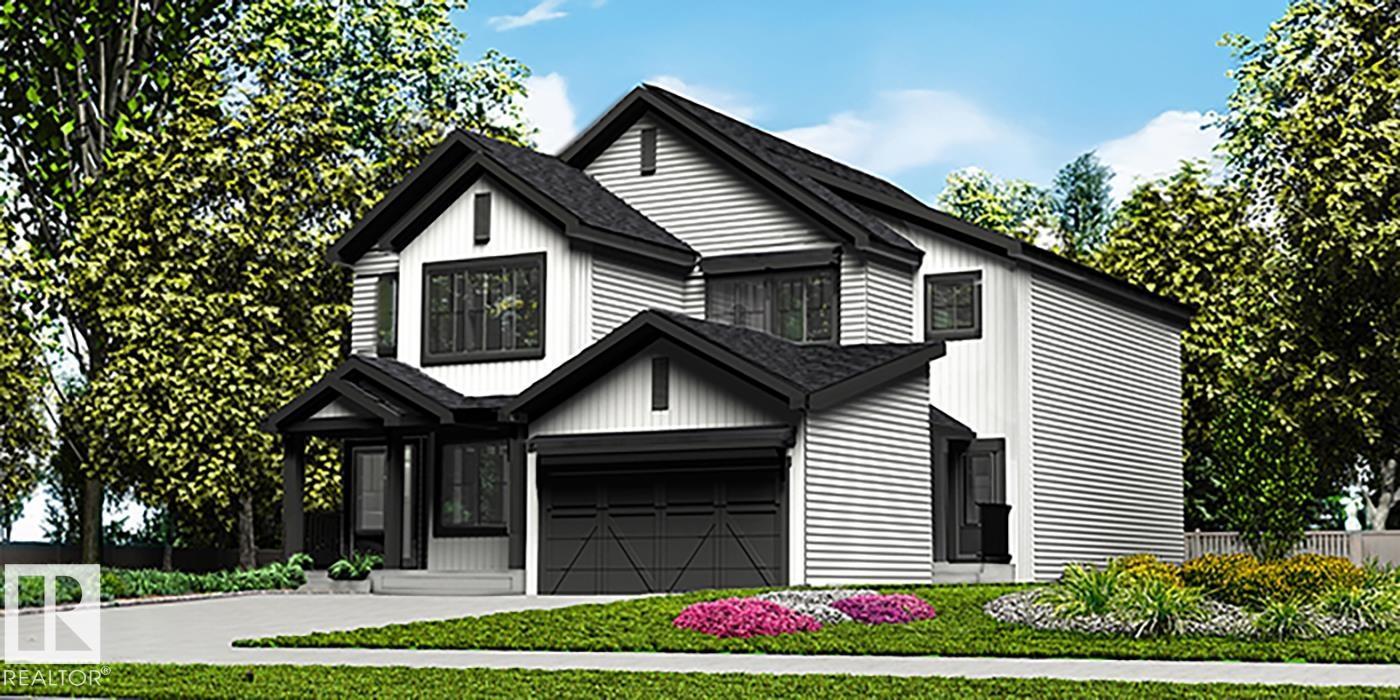
2031 Callihoo Li Sw
Edmonton, Alberta T6W 4W4
Stylish duplex designed for comfort and function, featuring a double attached garage with floor drain, 9' main floor ceilings, and LVP flooring throughout. A spacious foyer leads past a convenient 2-piece bath into the open-concept great room, kitchen, and dining area. The kitchen offers a central island with quartz countertops, a Silgranit undermount sink, a flush eating ledge, pendant lighting, a chimney-style hood fan, full-height tile backsplash, built-in microwave, upgraded soft-close cabinetry, and a well-placed pantry for added storage. Large rear windows and a sliding patio door fill the space with natural light and provide backyard access. Upstairs, the primary suite includes a walk-in closet and a 4-piece ensuite with double sinks. Two additional bedrooms, a full bath, and convenient laundry complete the level. Black fixtures and basement rough-in plumbing included. (id:58723)
Exp Realty
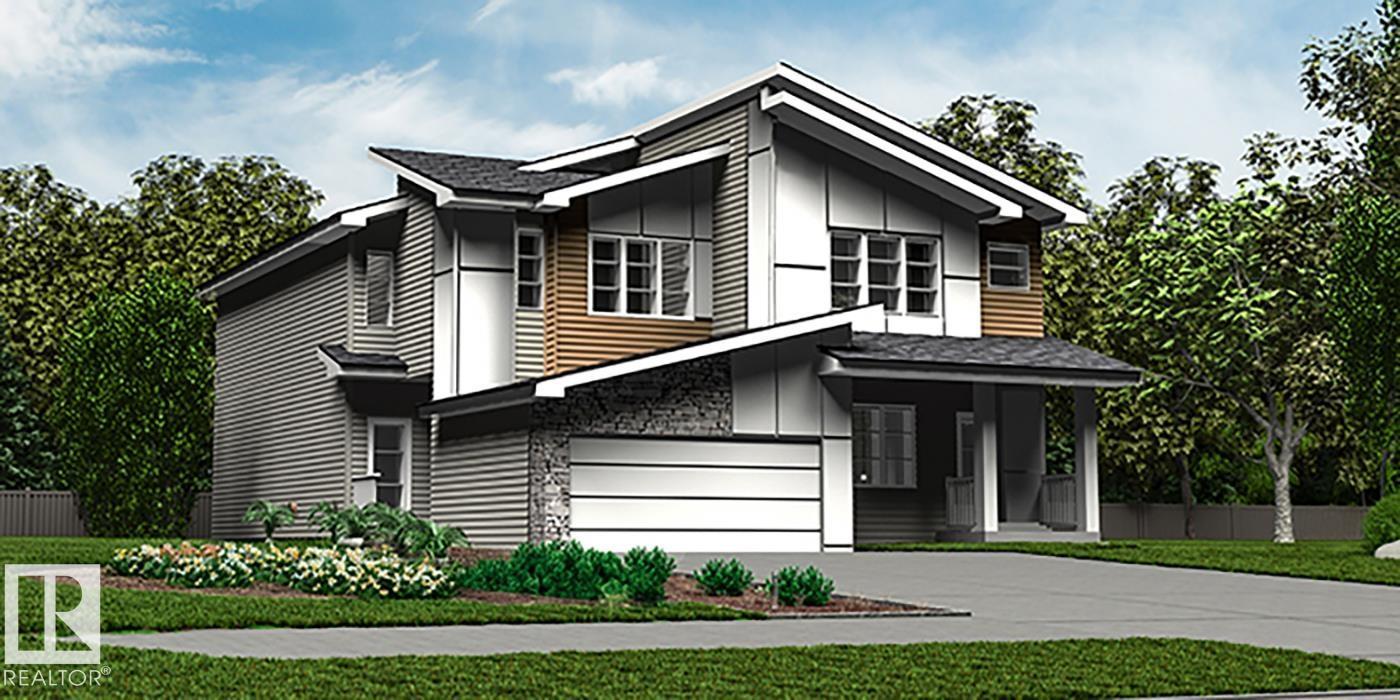
2029 Callihoo Li Sw
Edmonton, Alberta T6W 4W4
Elegant duplex designed for modern living, featuring a double attached garage, 9' main floor ceilings, LVP flooring, and upgraded railings. A spacious foyer leads past a convenient 2-piece bath into an open-concept great room, kitchen, and dining area—perfect for everyday living and entertaining. The kitchen offers a central island with quartz countertops, a Silgranit undermount sink, a flush eating ledge, a full-height tile backsplash, an OTR microwave, soft-close cabinetry, and a corner pantry. Upstairs, the expansive primary suite includes a walk-in closet and spa-inspired 4-piece ensuite with double sinks and a glass-enclosed shower. Two additional bedrooms, a 3-piece bath, upper laundry, and a versatile bonus room complete the level. Black plumbing and lighting fixtures, plus basement rough-in plumbing, add style and future potential. (id:58723)
Exp Realty
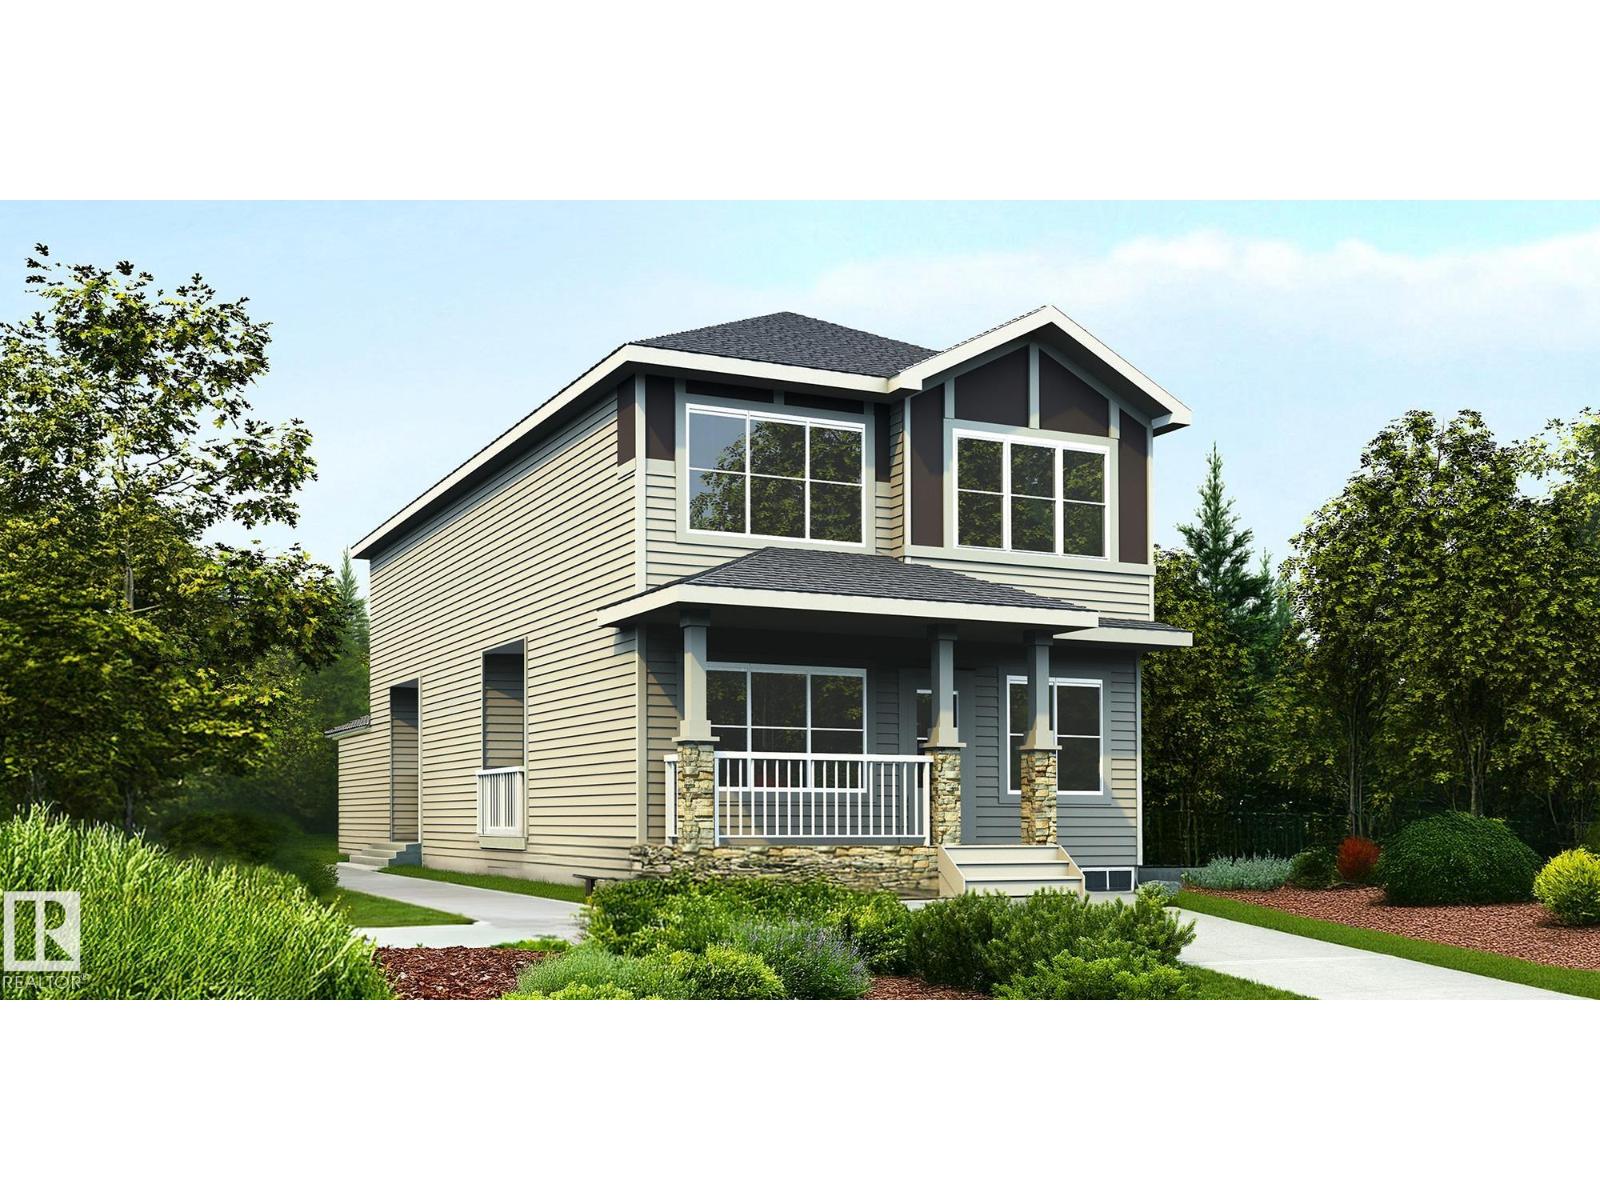
1626 210a St Nw
Edmonton, Alberta T6M 3N9
Beautifully designed 1,962 sq ft home with a unique rear-attached garage, offering standout curb appeal and bright, inviting living spaces. The open-concept main floor is perfect for both relaxing and entertaining, featuring a front great room with a cozy fireplace, open-to-below design, and large windows for abundant natural light. The adjoining nook is ideal for dining or casual gatherings. The chef-inspired kitchen showcases a rare double island, pendant lighting, Silgranit undermount sink, modern hood fan, full-height tile backsplash, built-in microwave, and upgraded soft-close cabinetry with a walk-through pantry. A covered side deck, roughed in for a future gas line, is accessible from the kitchen. Upstairs includes a spacious flex room, laundry, two bedrooms, and a full bath. The primary suite features a 5-piece ensuite with freestanding tub, separate shower, double sinks, and walk-in closet. (id:58723)
Exp Realty
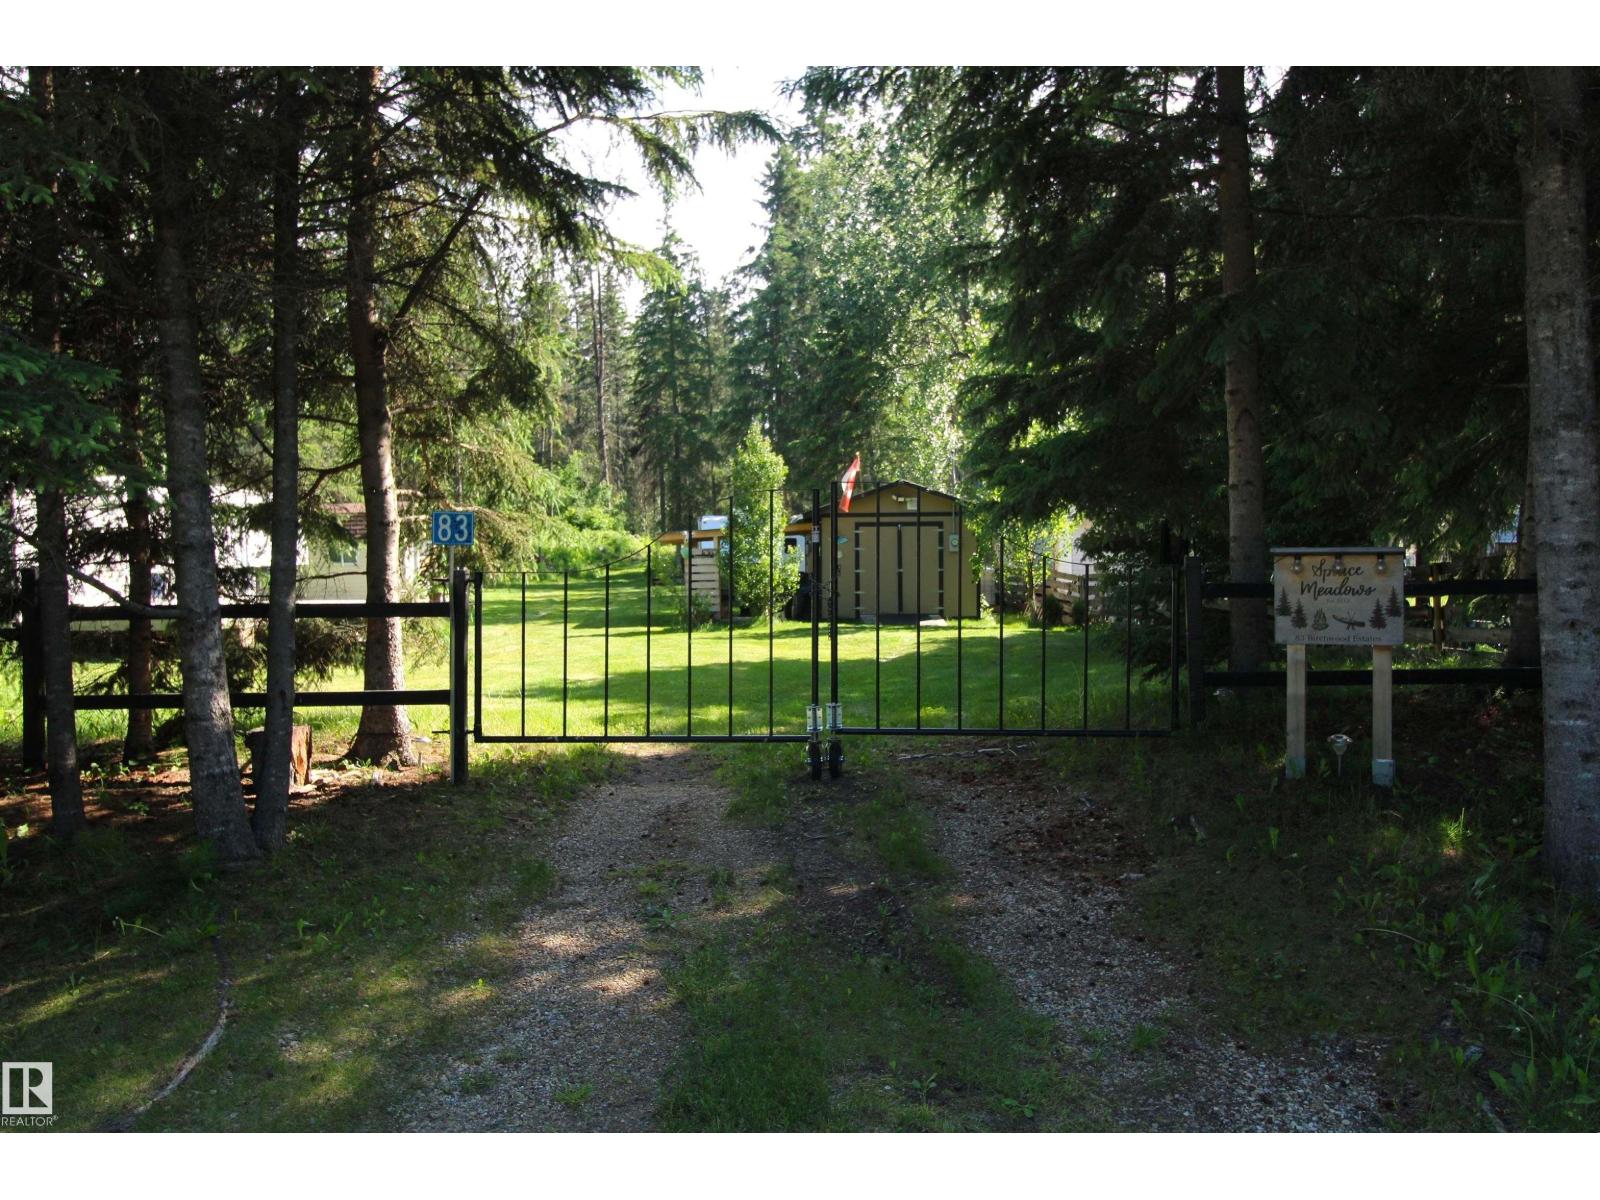
#83 4418 Hwy 633
Rural Lac Ste. Anne County, Alberta T0E 0L0
Skip the Years of Development—Start Camping This Weekend at the Private Family Campground Everyone Wants to Visit. Rare CR-3 zoning allows up to 3 full-time RVs, making this ready-to-enjoy Private Family Campground ideal for generations of family getaways. Two serviced RV sites, each with its own 500-gallon holding tank, are complemented by a separate holding tank for the outhouse and two water cisterns (100 & 150 gallons). A welcoming gated entrance opens to manicured grounds surrounded by mature spruce for exceptional privacy. The covered camp kitchen with stove, fridge, freezer, electric heater and dining area is the heart of the campground, complemented by a finished insulated bunkie, workshop and inviting outdoor gathering spaces. The campsite is finished. The memories are just beginning. Buyers are encouraged to confirm financing options for recreational land before viewing. (id:58723)
Real Broker
115 Sereno Ln
Fort Saskatchewan, Alberta T8L 0Z9
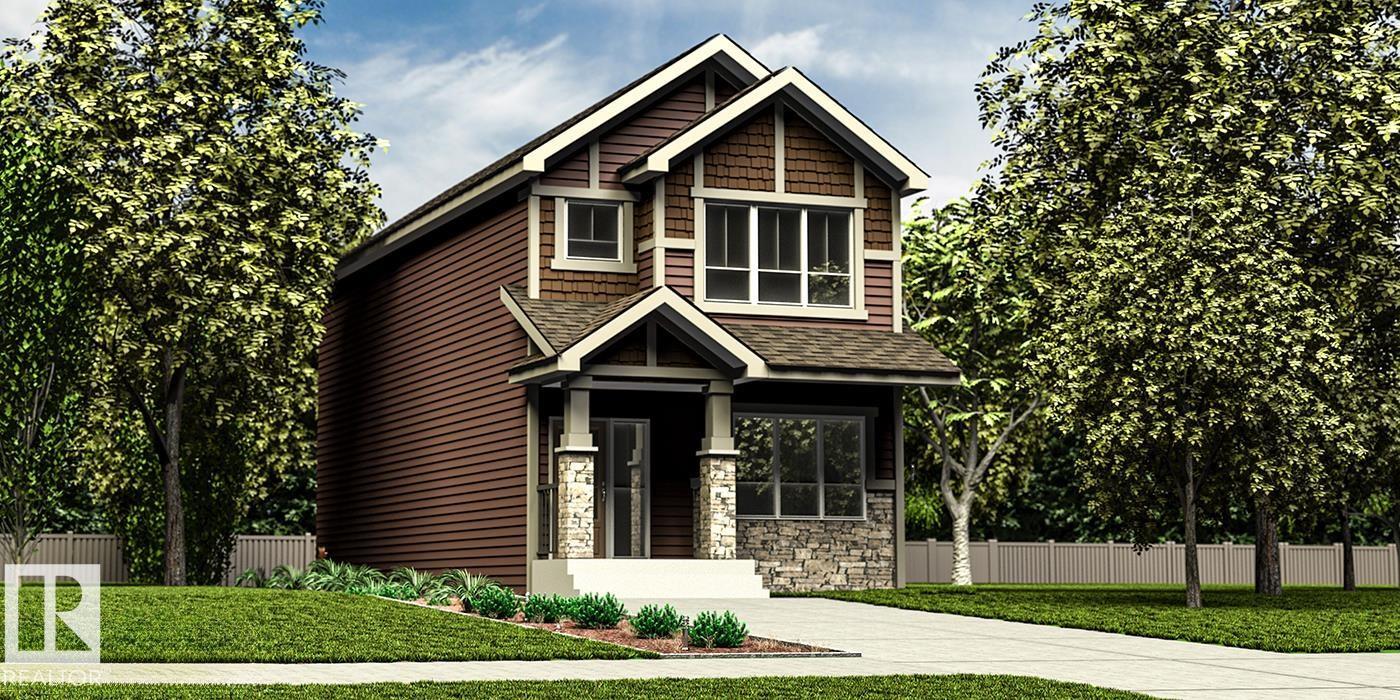
Smartly designed 1,619 sq ft home offering functional living for a modern family. Features 9' ceilings on the main and basement levels, a separate side entry, and LVP flooring throughout the main floor. The main level includes a front bedroom—ideal for guests, an office, or multi-generational living—plus a full 3-piece bath with walk-in shower. Enjoy a bright open-concept great room, nook, and kitchen with large windows and backyard access. The kitchen showcases quartz countertops, an island with flush eating ledge, Silgranit undermount sink, pendant lighting, full-height tile backsplash, upgraded cabinetry, and a corner pantry. Upstairs offers a bonus room, spacious primary bedroom with walk-in closet and 3-piece ensuite, two additional bedrooms, a full bath, and convenient laundry. Includes brushed nickel fixtures and basement rough-in plumbing. (id:58723)
Exp Realty
1840 56 St Sw
Edmonton, Alberta T6X 1T6
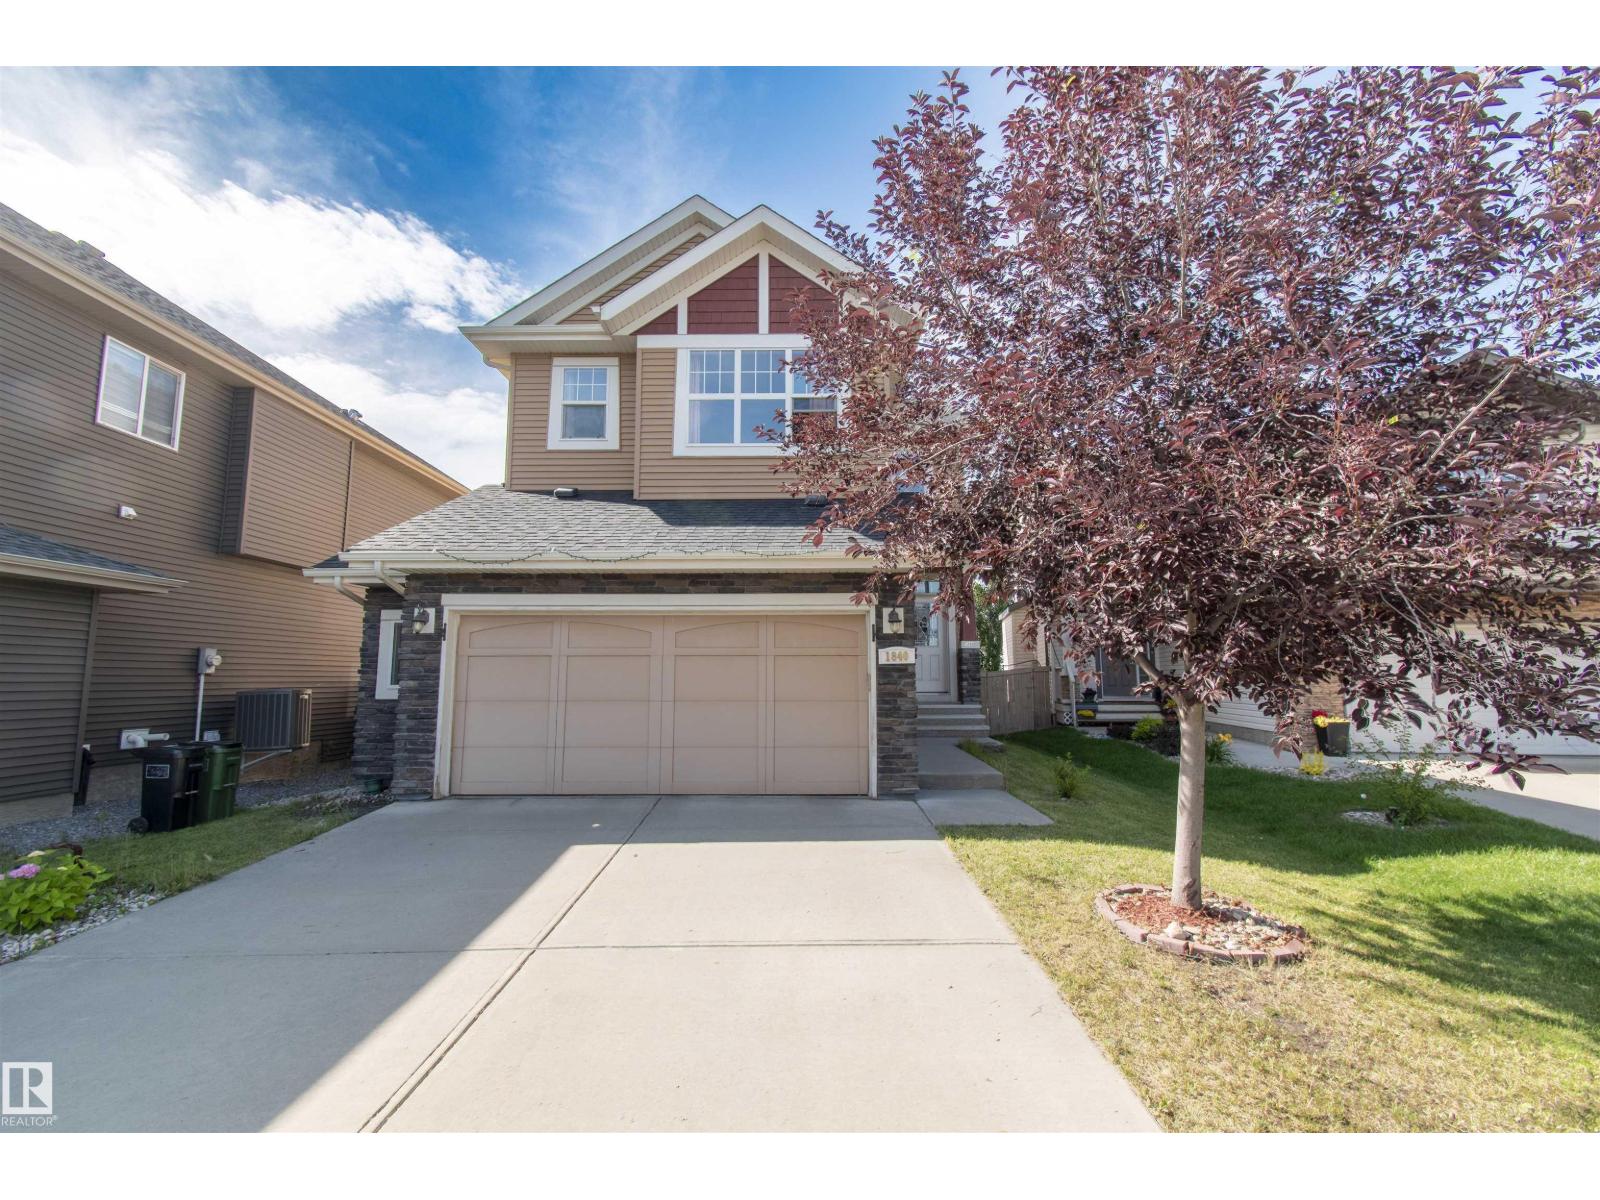
Look no further than this beautiful single-family home in Walker lakes, Edmonton! Located on Cul-De-Sac and backing into the walking lane with no direct neighbor in the back this home comes with a Massive drive way which can take up to four cars; this house features a open concept Main floor with high end finishes, there is a den on the main floor; fully updated kitchen counter tops, cabinets and Chimney hood fan, upgraded vinyl flooring on main floor. central vacuum rough-ins are there in the house. Upstairs has 3 bedrooms, 2 baths and a HUGE bonus room; Big master bedroom, ensuite and a huge walk-in closet. The location is amazing with easy access to Anthony Henday, Airport, plenty of amenities including shopping, restaurants, schools, walking paths and many more nearby.! (id:58723)
Century 21 Quantum Realty
59235 Range Road 193
Rural Smoky Lake County, Alberta T0A 3P0
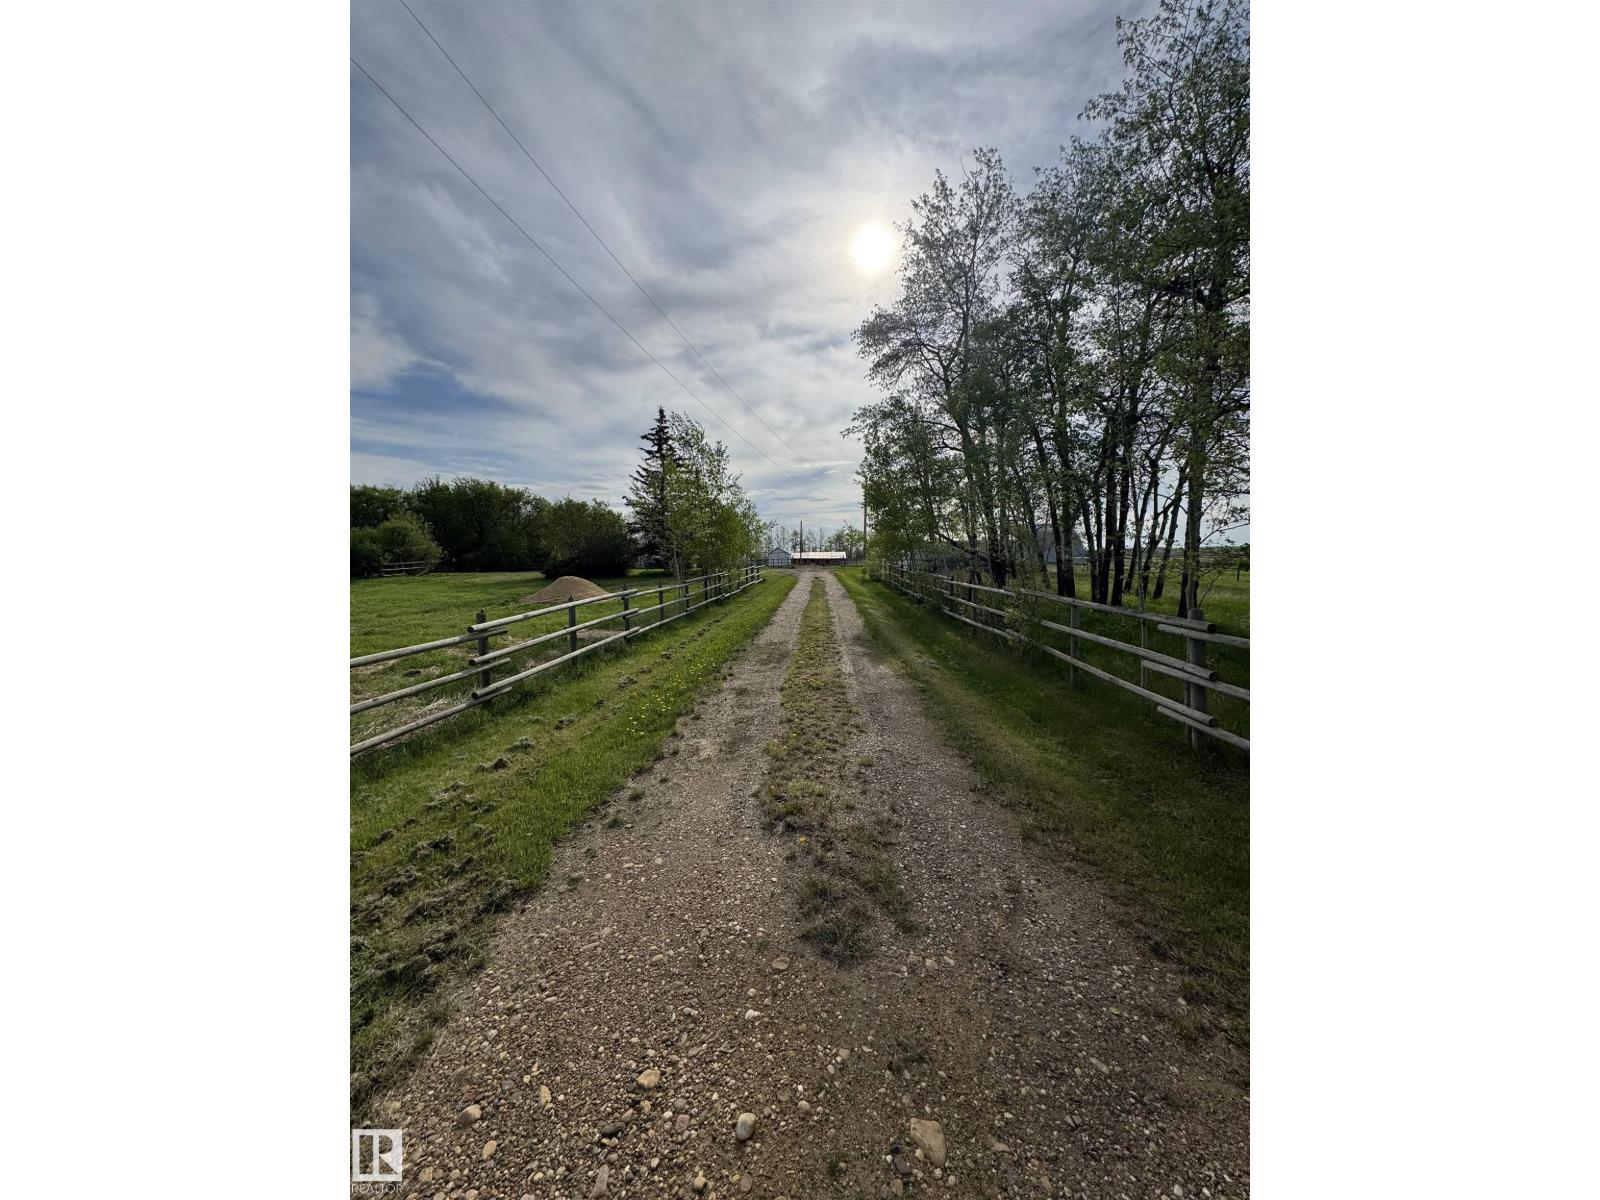
Opportunity awaits!! This beautiful 10 acre property is perfect for horses or hobby farming, or build a home on the level building site! The site has services from the previous mobile home (drilled well, power, natural gas, older septic holding tank), saving a buyer those high development costs! There are two energized metal buildings measuring 26'x22' and 10'x22', a large barn on a concrete grade beam, and a large poultry barn, creating endless possibilities for a buyer! An efficient and sizeable corral system, tack shed, watering bowls, round pen, and plenty of pasture space to graze! (id:58723)
Maxwell Devonshire Realty
#301 10816 76 Av Nw
Edmonton, Alberta T6E 6L3
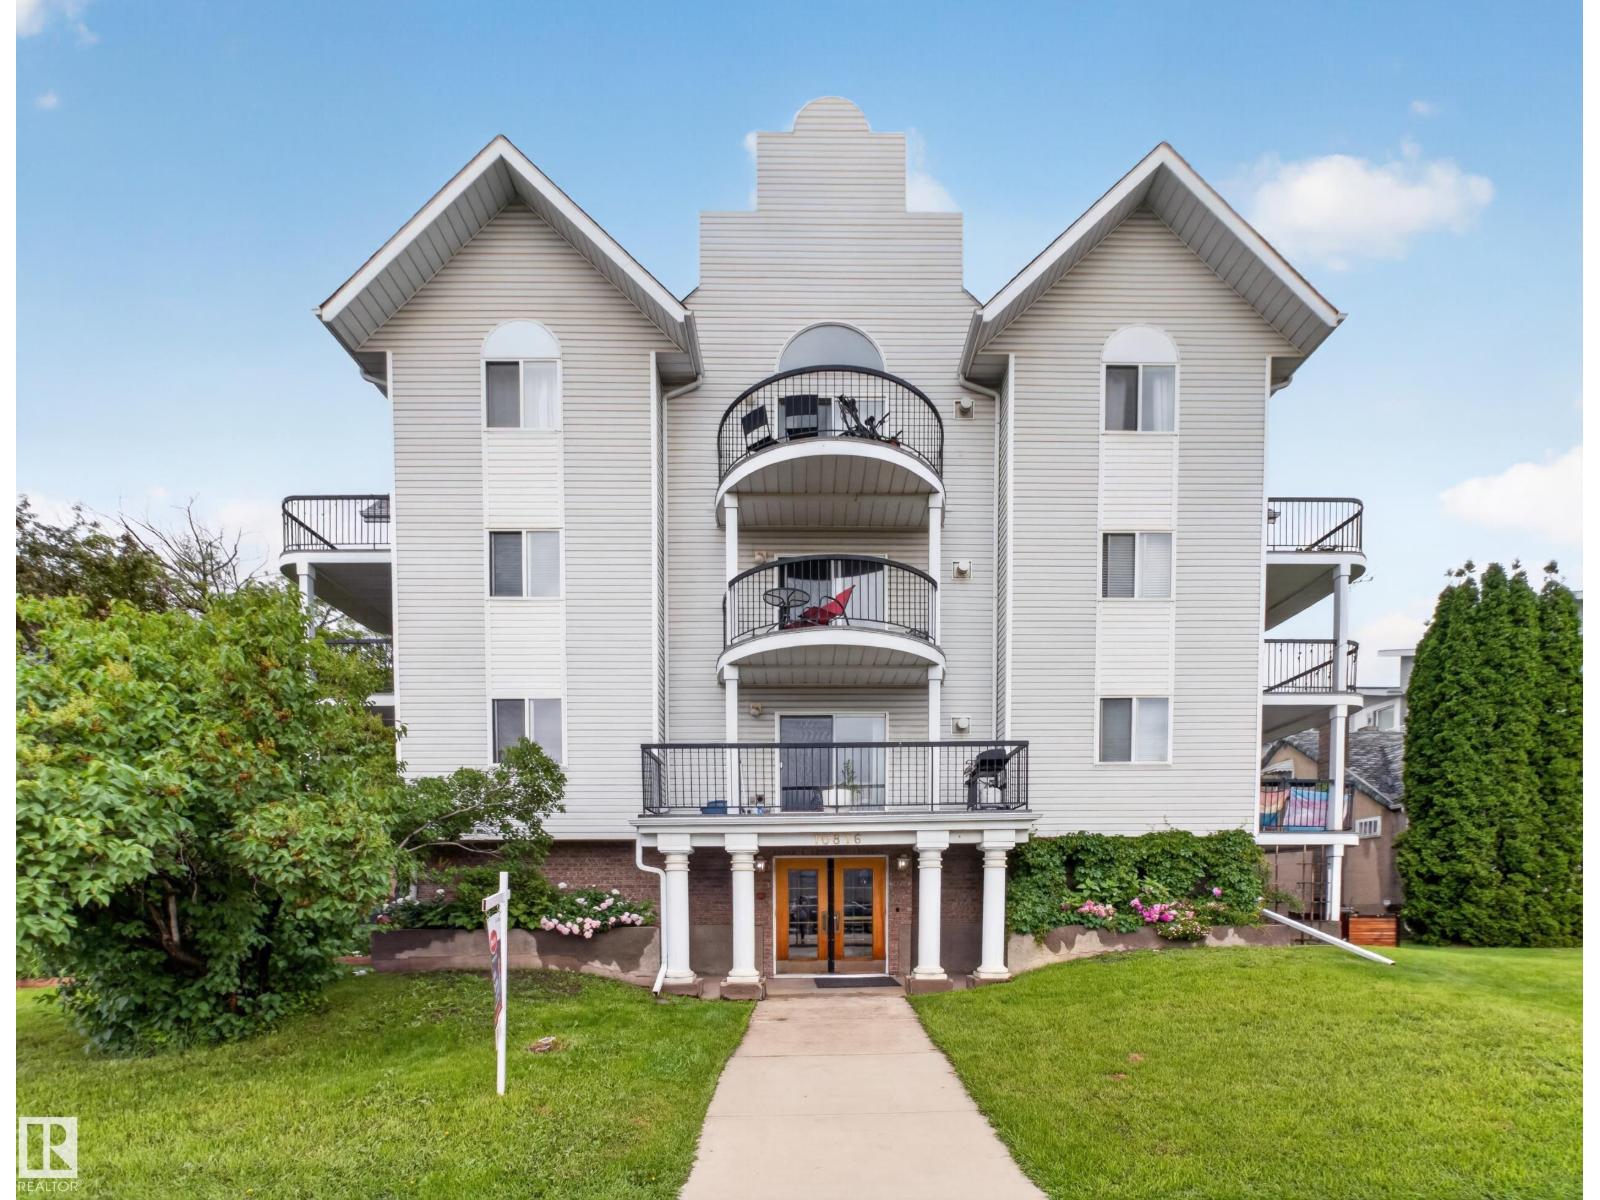
CORNER UNIT!...OVER 1000 Sq Ft...LARGE OUTDOOR PATIO... SOUTHWEST EXPOSURE/BRIGHT CHEERFUL UNIT!...Located in beautiful Queen Alexandra, with quick access to the river valley, University and Whyte Ave. OPEN CONCEPT with vinyl plank floors and modern finishes. The kitchen has tons of storage, a peninsula/eating bar and a huge walk-in pantry. The dining room is perfect for entertaining too! The living room has a cozy gas fireplace, large windows and direct access to a southwest-facing outdoor patio. This unit also comes with two spacious bedrooms and two full baths, including a luxurious primary suite, with walk-through dual closets and a full ensuite. In-suite laundry, lots of storage and an assigned parking stall also. ~!WELCOME HOME!~ (id:58723)
RE/MAX Elite
#406 10388 105 St Nw
Edmonton, Alberta T5J 1E6
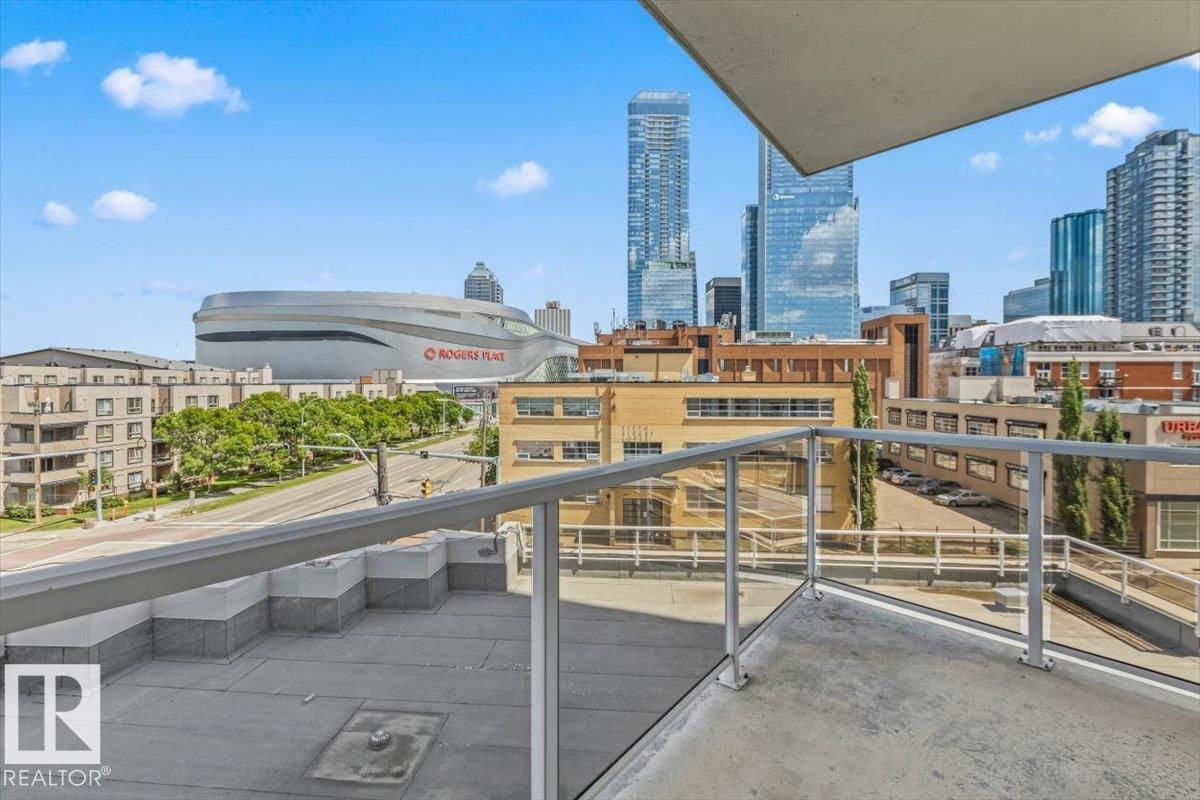
Experience the best of downtown living in modern high-rise condo, perfectly situated just steps from Rogers Place, MacEwan University, restaurants, shopping, cafés, and Edmonton's vibrant nightlife. Take in stunning city views from your private balcony while enjoying the abundance of natural light that pours through the large windows. The open-concept layout is designed for both everyday living and entertaining, featuring engineered hardwood floors, granite countertops, and a stylish kitchen. This condo offers 2 bedrooms, 1 ensuite bathroom, 1 full bathroom, and the convenience of in-suite laundry. One titled underground parking stall is also included in the sale. Whether you're a first-time buyer, student, young professional, or investor, this condo offers the perfect combination of comfort, style, and an unbeatable downtown location. (id:58723)
Blackmore Real Estate
8458 Mayday Li Sw
Edmonton, Alberta T6X 3E6
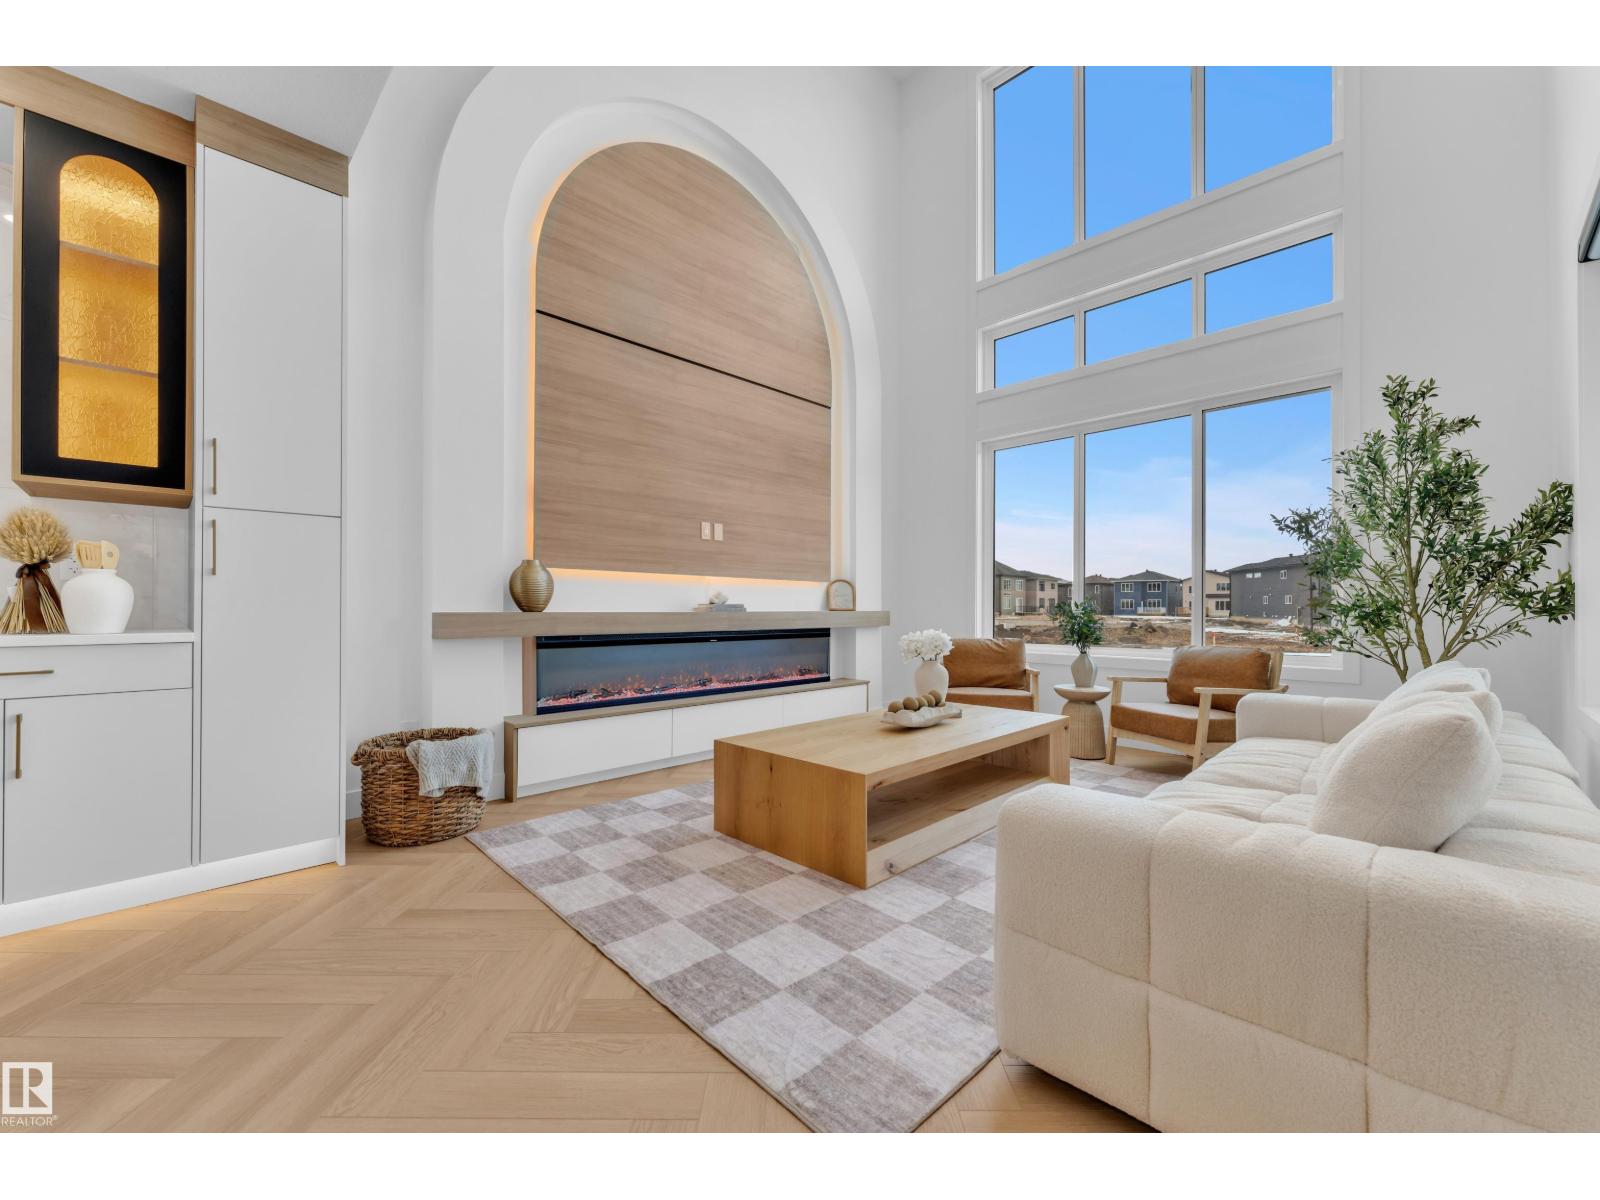
Custom Built Home with Exceptional Finishes!! 2,890 SQ.FT. | RARE 150-FT DEEP REGULAR LOT | 5 BEDROOMS | 4 BATHROOMS | OPEN-TO-ABOVE DESIGN | SPICE KITCHEN | MAIN FLOOR BEDROOM & FULL BATH | TWO PRIMARY EN-SUITES | MOVE-IN READY | SEPARATE ENTRANCE | WINDOW COVERINGS & STAINLESS STEEL APPLIANCES INCLUDED | Thoughtfully designed for modern family living, this beautiful home showcases exceptional craftsmanship and upscale finishes throughout. The impressive living area is enhanced by soaring ceilings and expansive windows that flood the space with natural light. The beautifully appointed kitchen offers abundant cabinetry, an extended dining-area layout, and seamless functionality for everyday living and entertaining. Upstairs, a spacious bonus room with a well designed media console.The upper level features four generously sized bedrooms, including two primary suites with private ensuites, along with a convenient second-floor laundry with sink and well-planned spaces designed for comfort and privacy. (id:58723)
Real Broker
#410 10523 123 St Nw
Edmonton, Alberta T5N 1N9
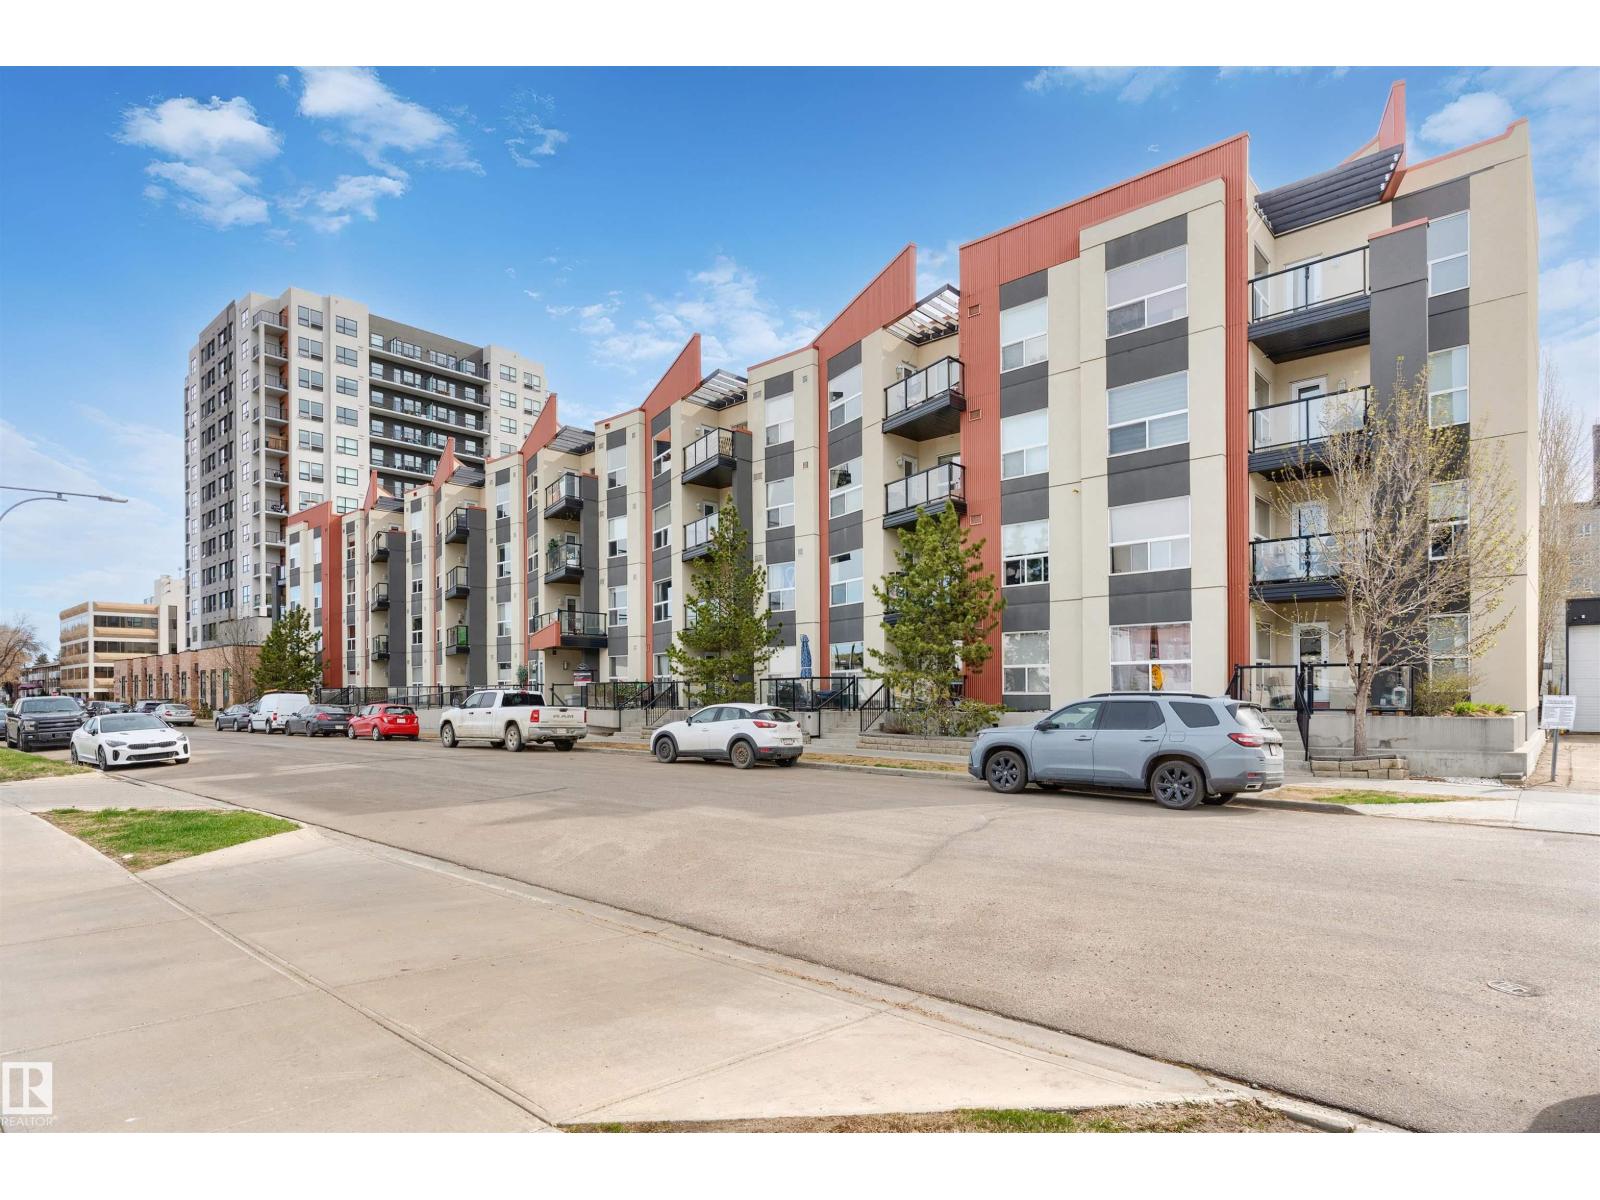
Welcome to this beautiful 875 sq ft top-floor condo with a prime location! This modern west-facing unit features a spacious kitchen with beautiful cabinets, granite counters, an island and stainless steel appliances. The bright, open-concept living room features hardwood floors (extending throughout the unit) and a patio door to the balcony with a gas BBQ — the perfect place to watch the sunset. Completing this unit is a primary suite (with ensuite); a second bedroom and full bathroom; and underground parking. This building has a rooftop patio and garden. Enjoy the walkability of a downtown lifestyle, with easy access to shops and restaurants (including 124 Street, Unity Square, the Brewery District, the dog park, and the river valley). The future 124 Street LRT station will take you to the Ice District, Grant MacEwan, U of A and N.A.I.T in no time. Move in and enjoy! (id:58723)
Maxwell Progressive
#416 1204 156 St Nw
Edmonton, Alberta T6R 0R6
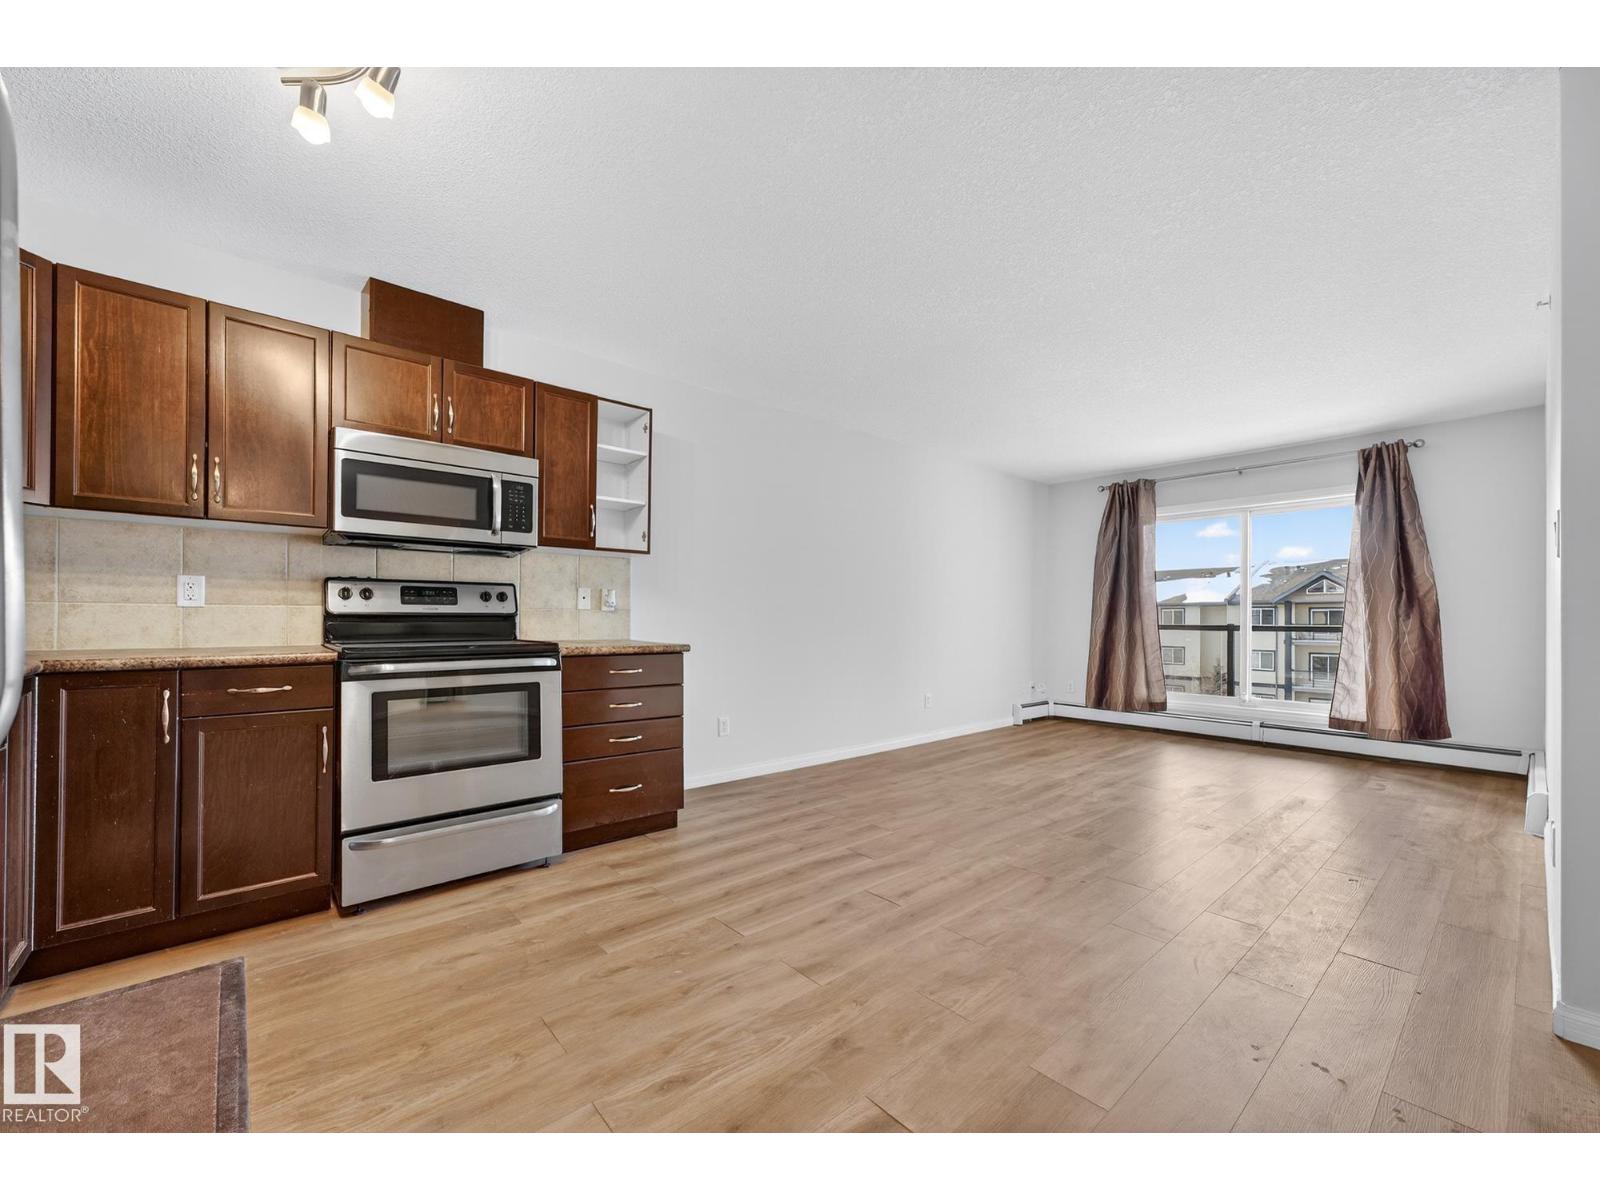
Welcome to Ospin Terrace in South Terwillegar! This impressive 4th-floor condo offers 1172 sq. ft. of bright and functional living space. Recently renovated with brand-new flooring and a fresh coat of professional paint throughout, this home is completely move-in ready. The open-concept layout features a large kitchen with an eating bar that flows seamlessly into a spacious living area, perfect for entertaining or relaxing. The primary bedroom includes a walk-through closet and its own private ensuite. Enjoy the convenience of in-suite laundry with extra storage, a private balcony, and 1 assigned underground heated parking stall. Residents also have access to the building's fitness centre and social room. Located minutes away from the Currents of Windermere, Terwillegar Rec Centre, and great schools, with quick access to the Anthony Henday and Whitemud Drive. This updated SW Edmonton home is a must-see! (id:58723)
Maxwell Progressive