Hurry Home

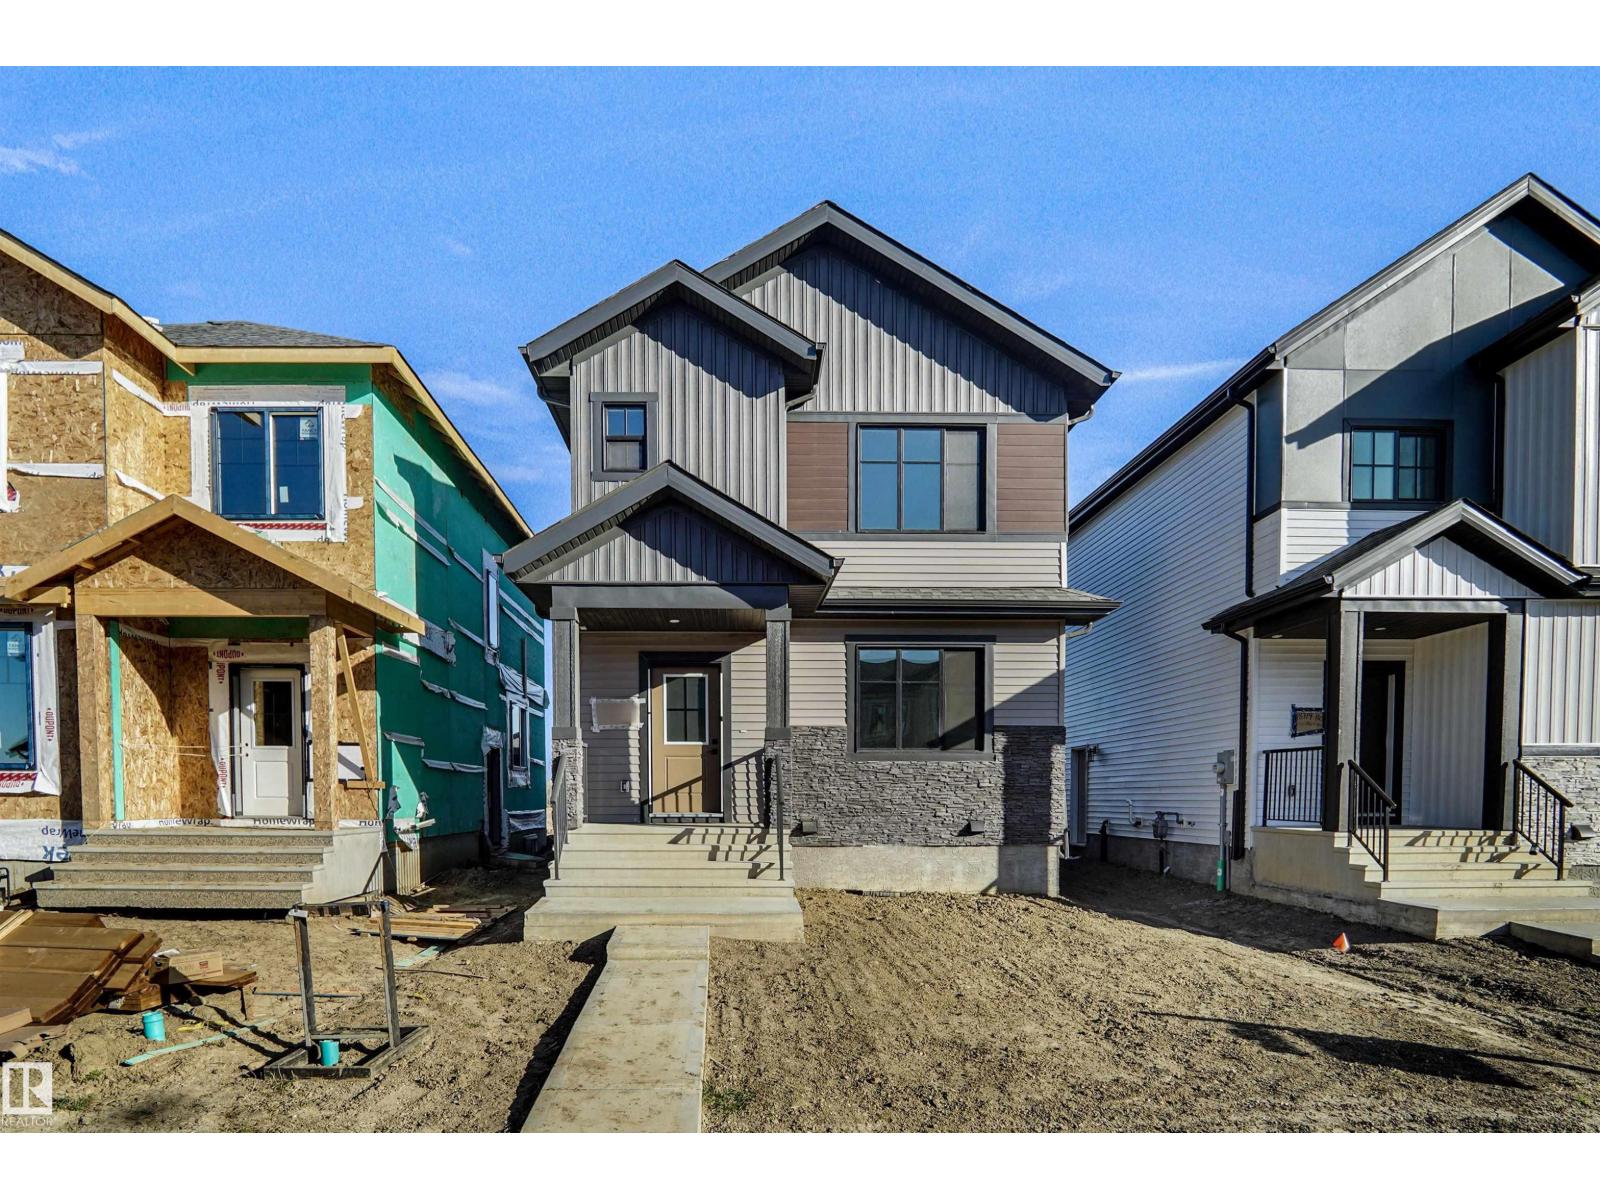
18723 130 St Nw
Edmonton, Alberta T6V 0P2
STYLE, SPACE & FUNCTIONALITY IN GOODRIDGE CORNERS! This beautifully designed home offers 4 bedrooms, 3 full bathrooms, and a thoughtfully planned layout perfect for growing families. The main floor features a bedroom and full bathroom, ideal for guests or multigenerational living. The spacious great room flows seamlessly into the dining area and modern kitchen, complete with ample cabinetry and a walk in pantry. Upstairs you'll find 3 generous bedrooms, including a spacious primary suite with walk in closet and 3 Piece ensuite with a centre bonus room, additional full bathroom, and convenient upper-floor laundry complete the second level. Additional highlights include a separate side entrance, rear deck perfect for outdoor entertaining, and double detached garage. Offering the perfect blend of comfort, style, and functionality, this home is a fantastic opportunity in the growing community of Goodridge Corners! (id:58723)
Royal LePage Arteam Realty
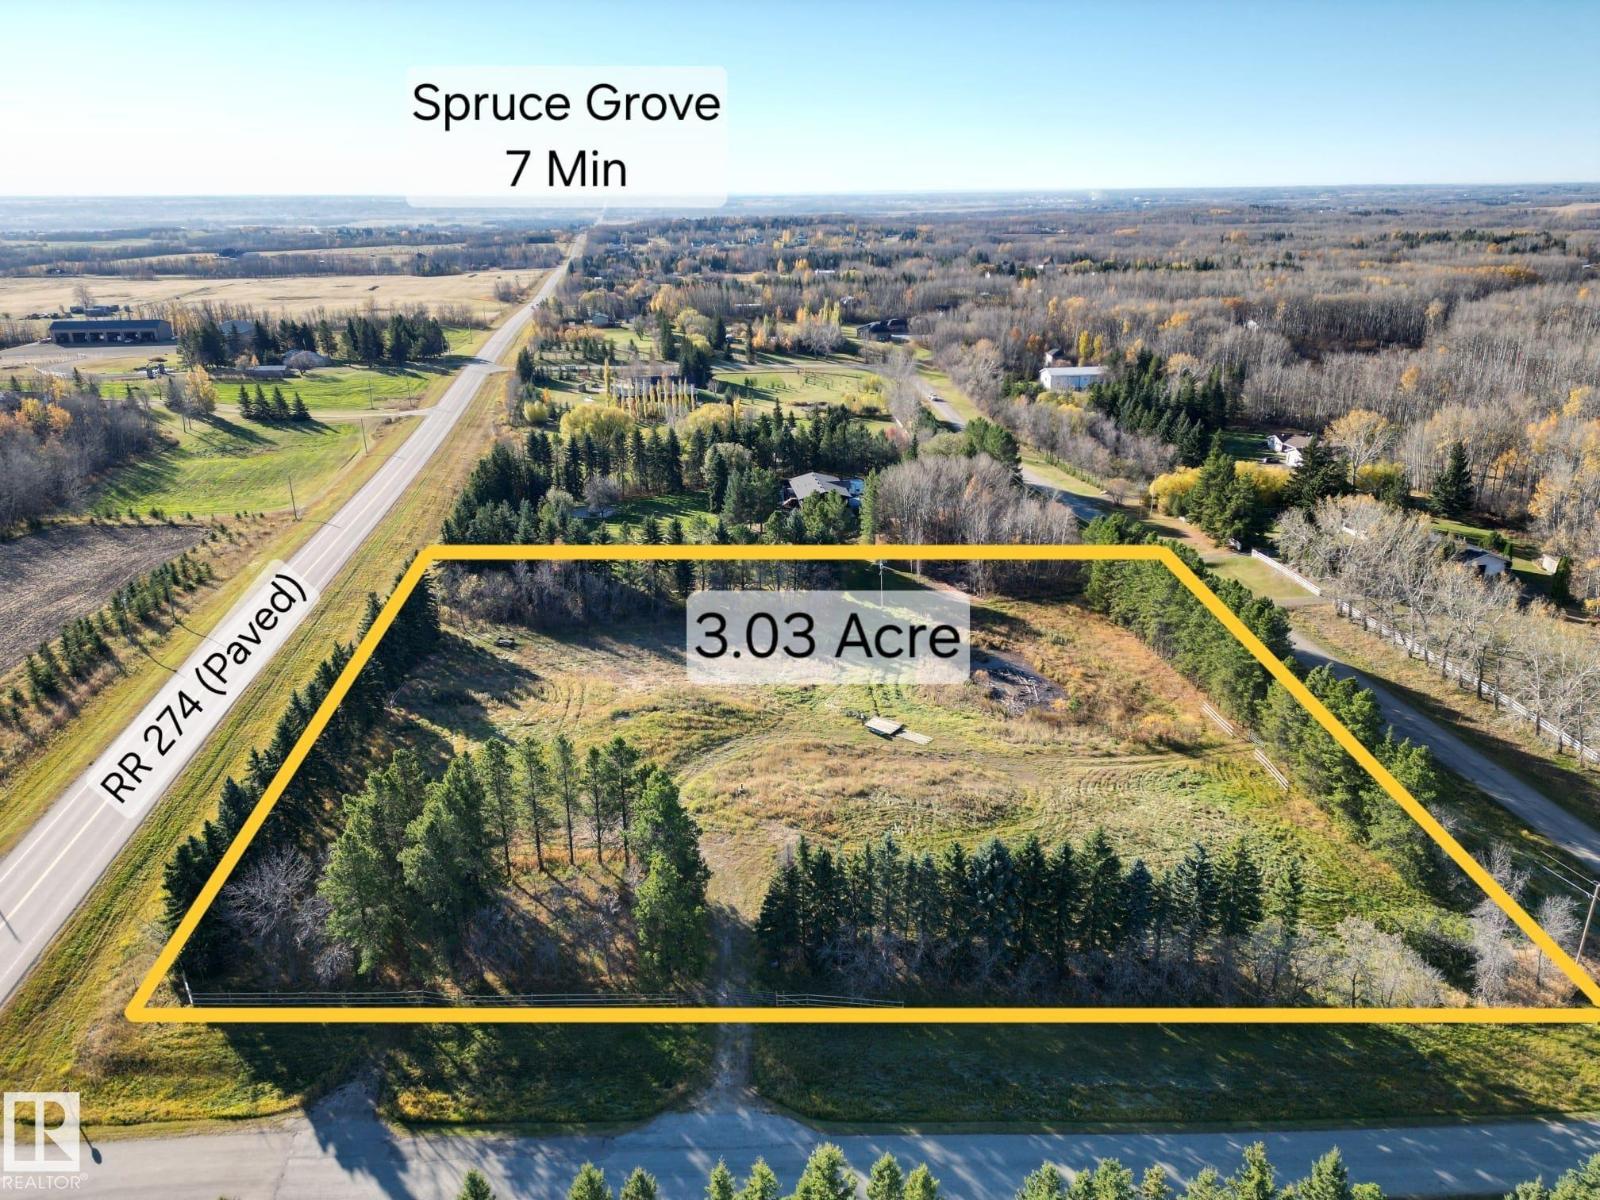
#1 54030 Rge Road 274
Rural Parkland County, Alberta T7X 3S9
Imagine the possibilities on this 3.03-acre corner lot in Erin Estates. Mature trees create a private, natural backdrop around a generous open clearing, giving you space to plan a home, garden and outdoor living areas that fit your vision. The naturally sloping landscape adds character and may offer design flexibility for a walkout-style home. With two access points, there is flexibility in how you enter and arrange your future acreage. Power and natural gas are ready for connection. A freshwater cistern and septic is on site. Enjoy paved road access and nearby schools, shopping and golf, with Spruce Grove approximately 10 km away. Shape the grounds to suit your plans, from landscaped outdoor living to gardens and room to play. Enjoy quiet mornings among the trees, sunny afternoons in the open yard and room to make the property uniquely yours. (id:58723)
RE/MAX Elite
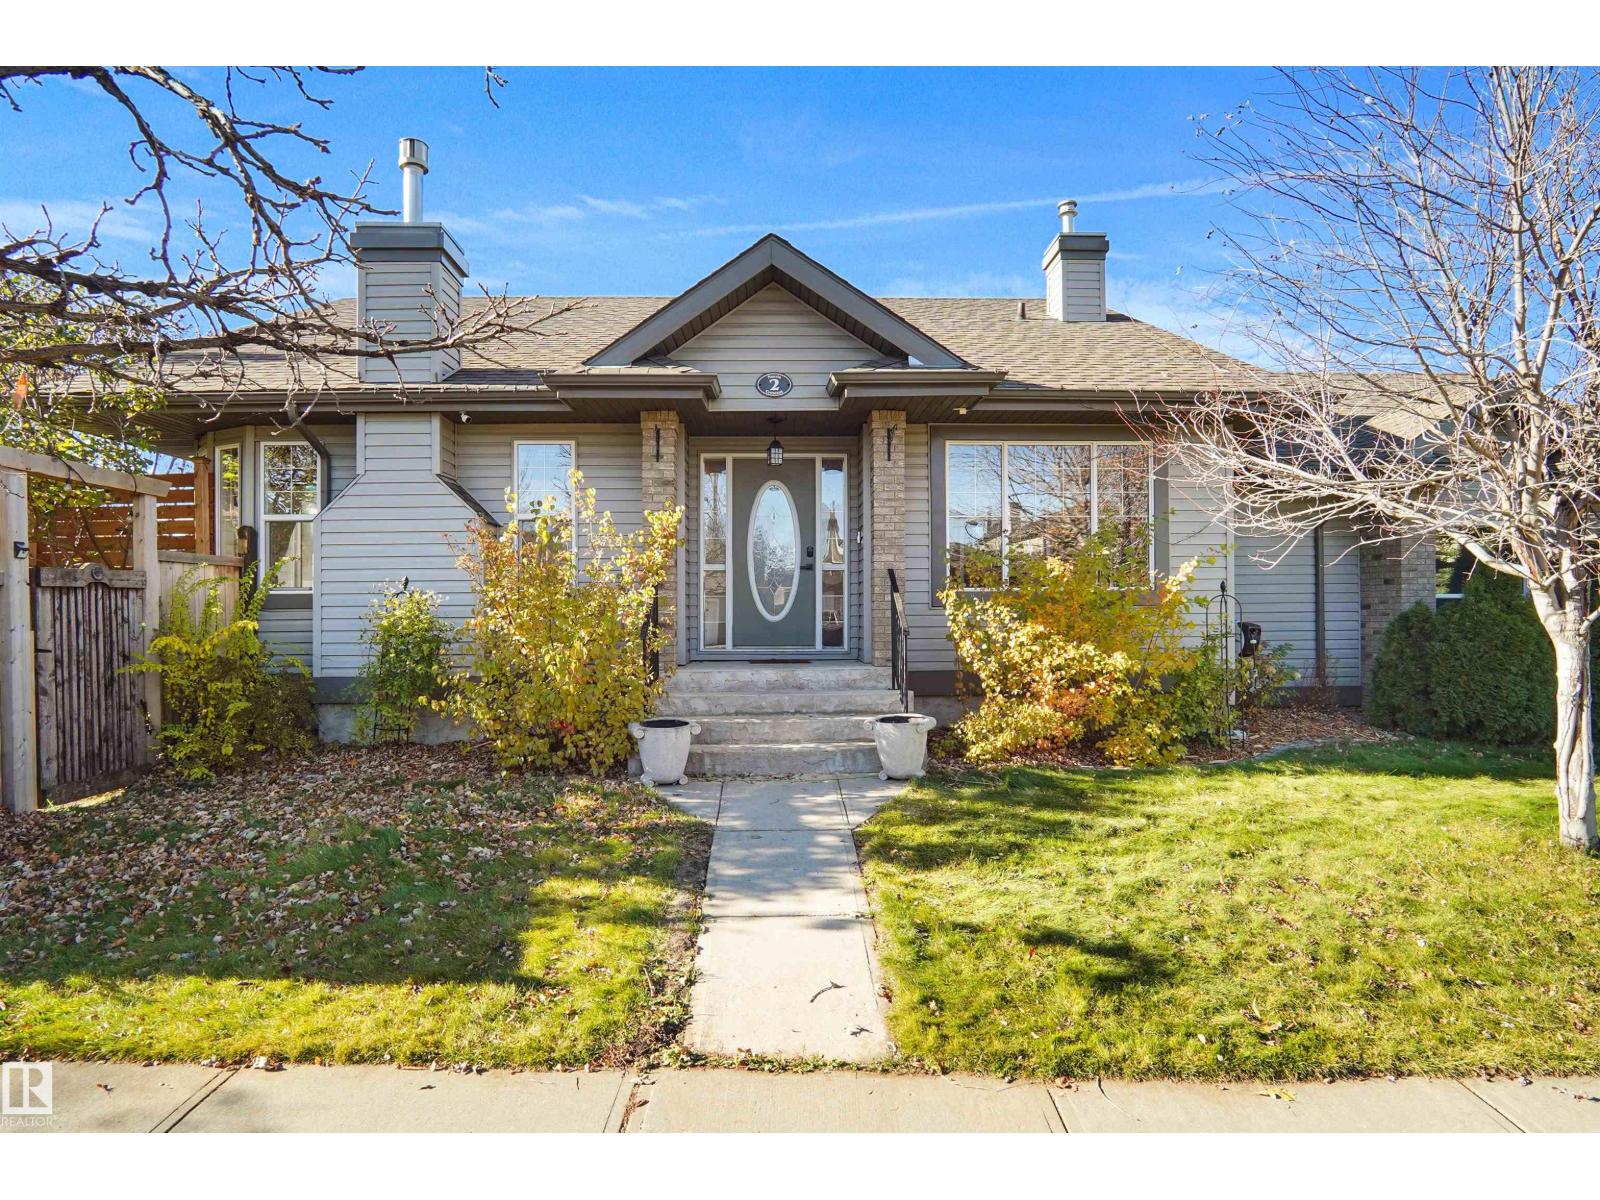
2 Norris Cr
St. Albert, Alberta T8N 7M1
Welcome to this beautifully maintained, fully developed bungalow featuring a heated triple attached garage and over 2,500 sq. ft. of total developed living space! The 1,388 sq. ft. main floor offers vaulted ceilings, an open-concept layout, a spacious kitchen with granite countertops and ample cabinetry, 2 bedrooms, freshly painted, a beautiful ensuite with jetted tub and tiled shower with body sprays, and convenient main floor laundry. The fully finished basement has an additional bedroom, a full bathroom, family room, recreation room and den. Additional features include AC a 30-amp garage outlet, RV parking for up to a 27 foot trailer, gas BBQ hookup and more! Enjoy the massive backyard complete with a deck, patio, pergola, dog run and fully enclosed. Ideally located near schools, shopping, parks and transit! (id:58723)
Royal LePage Arteam Realty
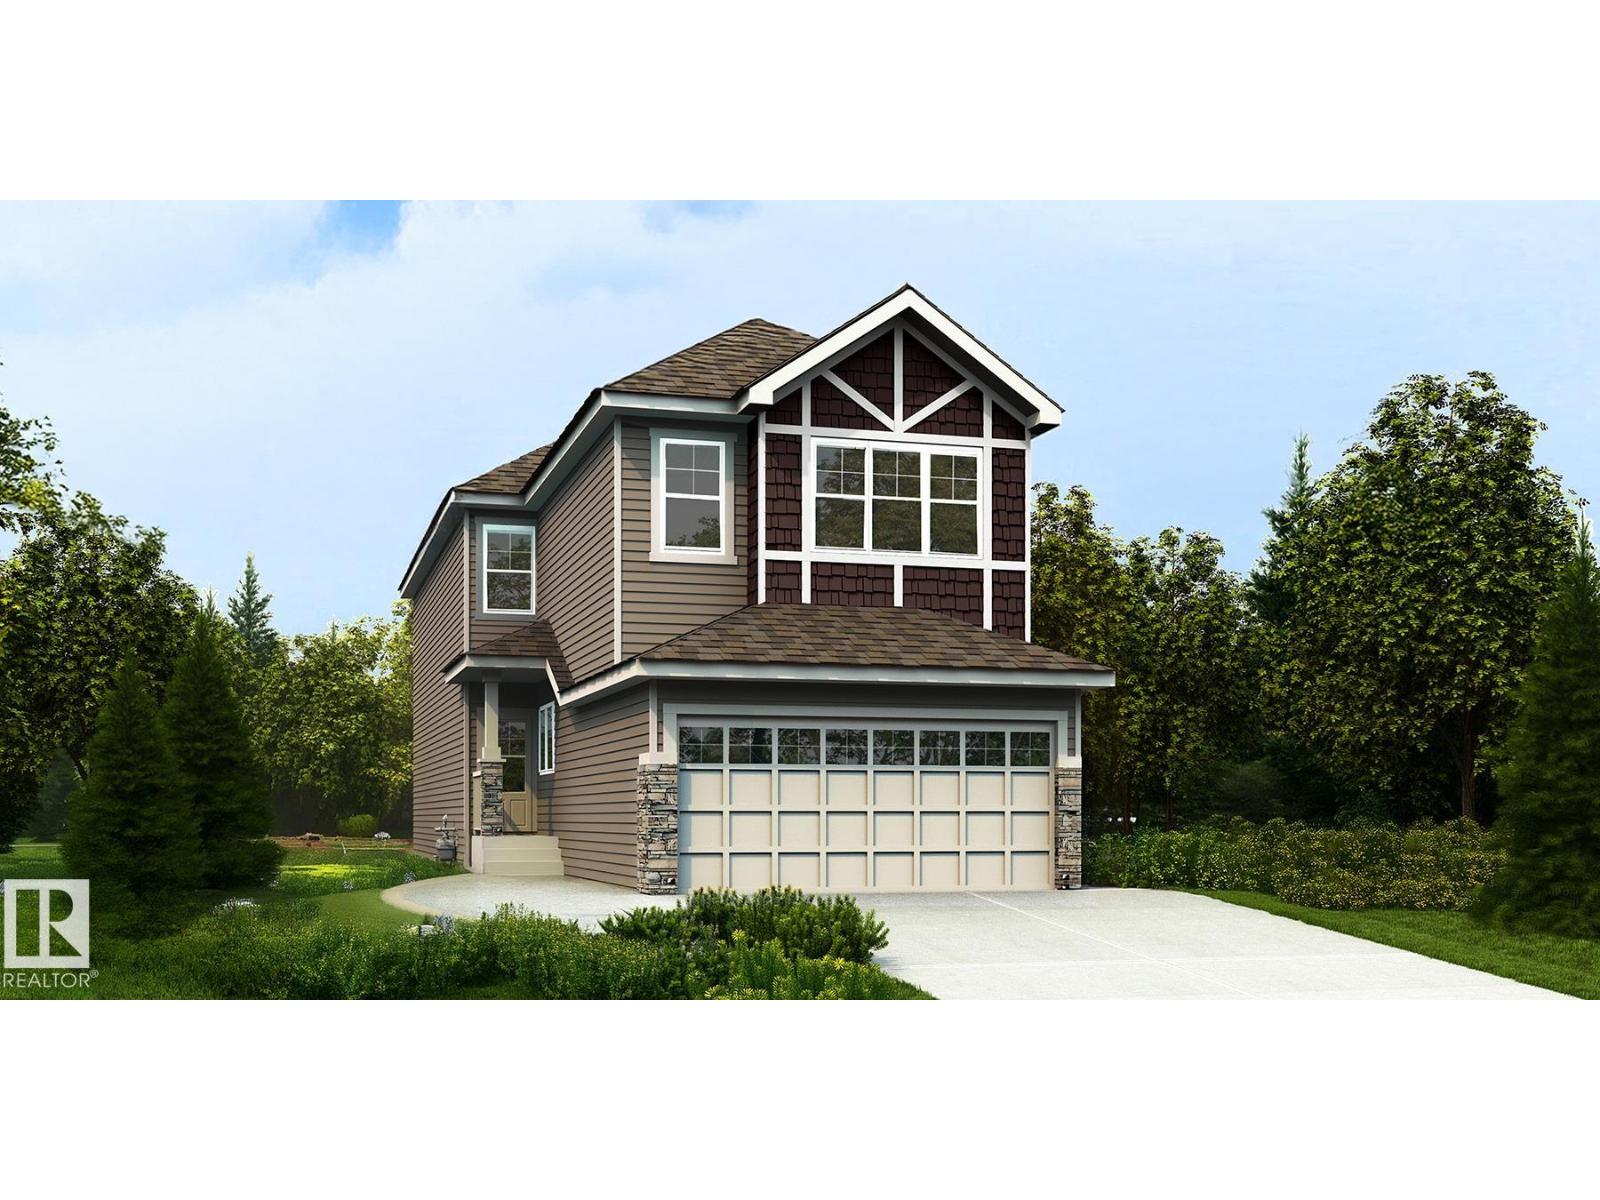
1671 9 St Nw
Edmonton, Alberta T6T 2X8
This well-designed family home combines modern finishes with a functional layout. Features include a double attached garage with 2’ added width and floor drain, 9’ ceilings on the main and basement levels, a separate side entrance, and luxury vinyl plank flooring. The foyer leads to a main-floor bedroom and full 3-piece bath with walk-in shower, ideal for guests or a home office. A functional mudroom connects to the garage and walk-through spice kitchen. The main kitchen boasts quartz countertops, a large island, Silgranit undermount sink, pendant lighting, built-in microwave, full-height backsplash, chimney-style hood fan, and upgraded soft-close Thermofoil cabinetry. The open great room and nook feature large rear windows, an electric fireplace, garden door, and open-to-below design. Upstairs offers a primary suite with walk-in closet and 5-piece ensuite, two additional bedrooms with walk-in closets, a bonus room, 3-piece bath, and convenient laundry. The basement is unfinished. (id:58723)
Exp Realty
16 Greenwood Wy
Sherwood Park, Alberta T8A 0J5
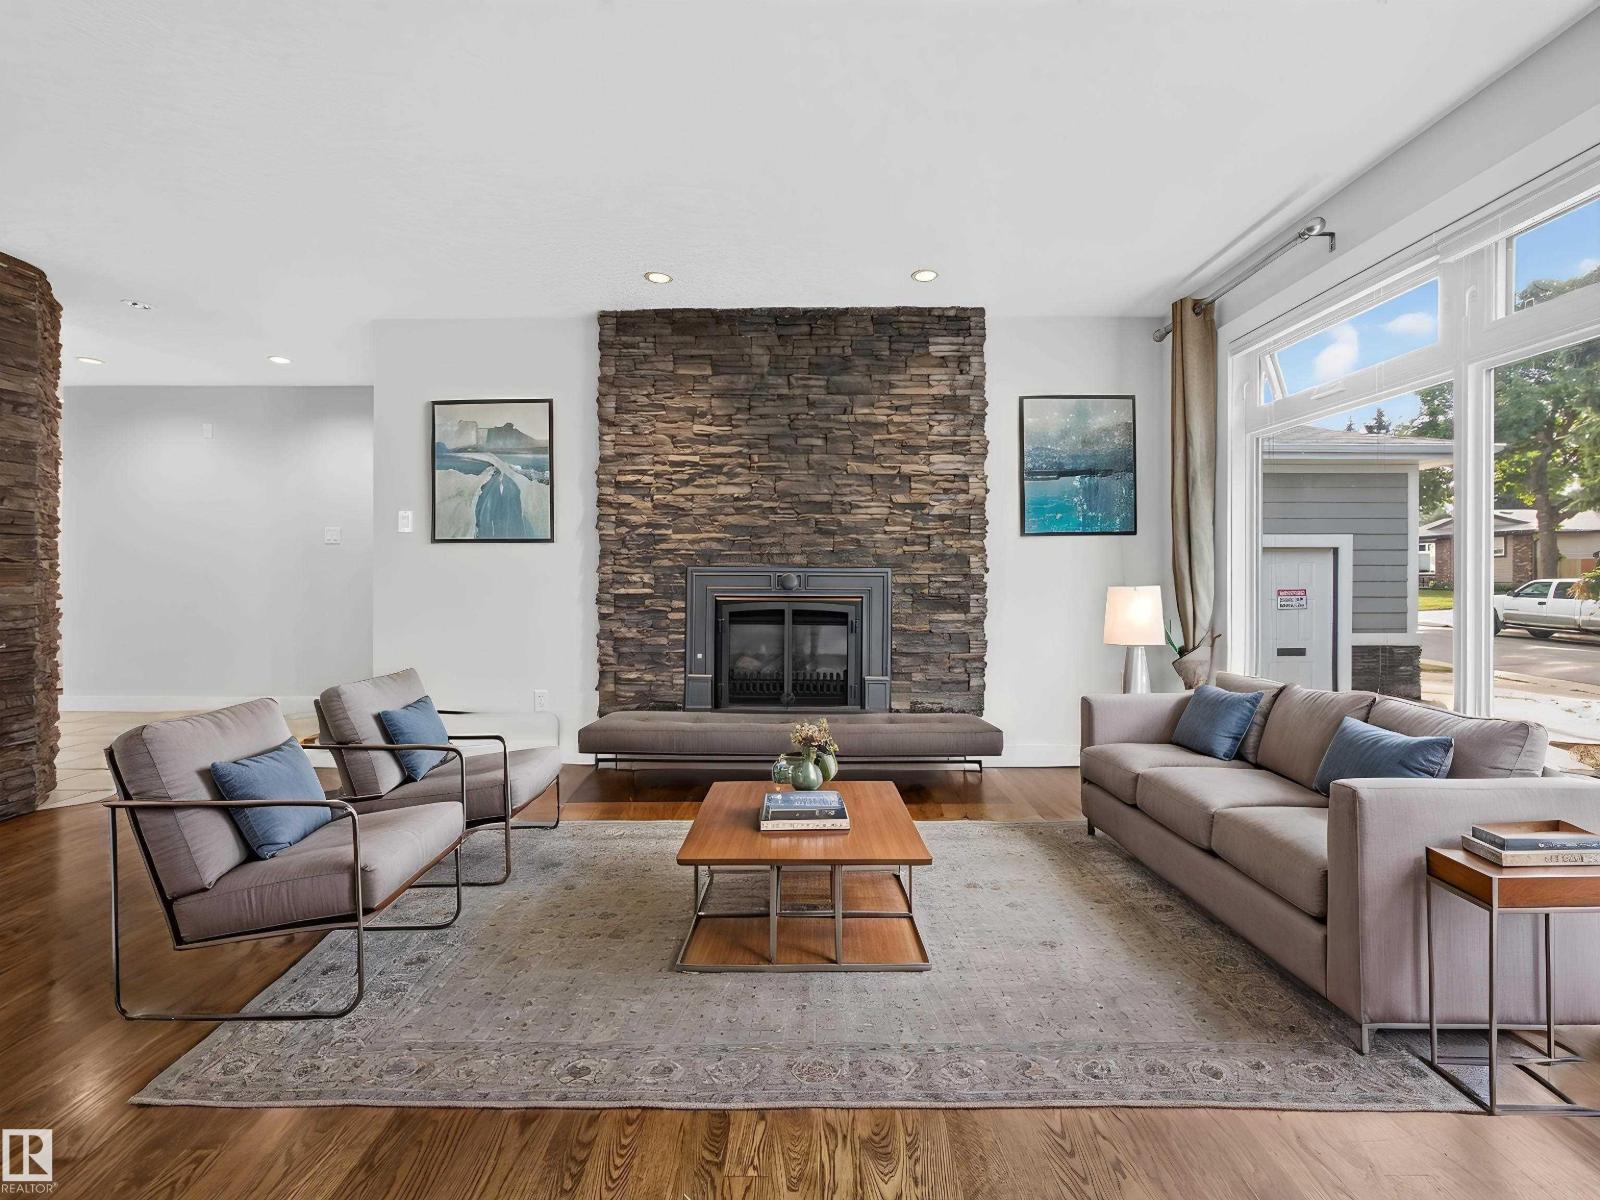
~!WELCOME HOME!~ A home that has been LOVED, CARED FOR & thoughtfully upgraded over the years! You can tell this was someone's FOREVER HOME, and the pride of ownership shines through! One of the standout features is the addition of a HEATED DOUBLE DETACHED GARAGE! The exterior has been beautifully updated with HARDIE BOARD siding & newer shingles, while inside you'll discover a wonderful blend of character, comfort & upgrades throughout. The spacious main level features hardwood flooring, a welcoming family room with GAS FIREPLACE & a functional kitchen with plenty of room to gather. Downstairs offers even more living space with BRAND NEW CARPET & a SECOND GAS FIREPLACE, perfect for relaxing or entertaining. Outside, enjoy mature trees, established landscaping & a private backyard setting. This is a property that has evolved with its owners through years of care, attention & investment. A SPECIAL PLACE TO CALL HOME! (id:58723)
RE/MAX Elite
#312 3670 139 Av Nw
Edmonton, Alberta T5Y 3N5
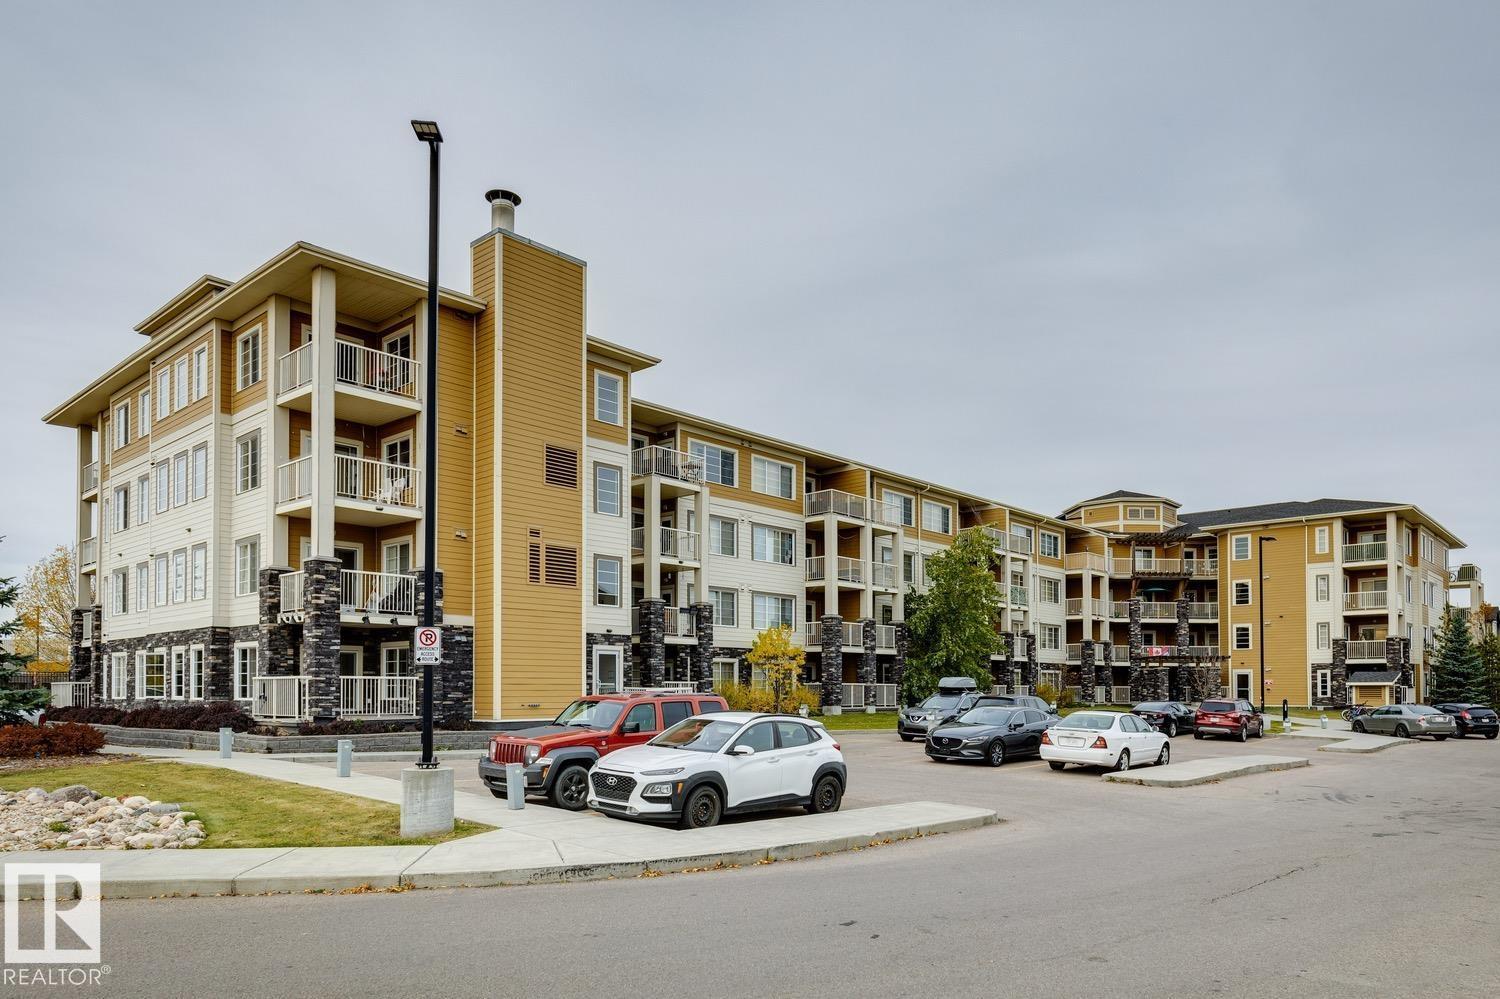
Welcome to The Savida! This beautifully refreshed one-bedroom condo with UNDERGROUND PARKING offers modern comfort, convenience and exceptional value! Freshly painted with BRAND-NEW VINYL PLANK FLOORING throughout, this bright and inviting home feels like new! The open-concept layout features a spacious living area filled with natural light from large windows, a modern kitchen with a breakfast island. and a private balcony. The bedroom offers a WALK-IN CLOSET for extra storage. FANTASTIC LOCATION just minutes from the LRT station, new Recreation Centre, public transit, shopping, schools and Manning Crossing! Enjoy affordable living with condo fees of just $442.84/ a month, INCLUDING ALL UTILITIES: heat, water, sewer and electricity! An excellent opportunity for first-time buyers, downsizers or investors. WHY RENT WHEN YOU CAN OWN? (id:58723)
RE/MAX Real Estate
899 Abbotsfield Rd Nw
Edmonton, Alberta T5W 4R4
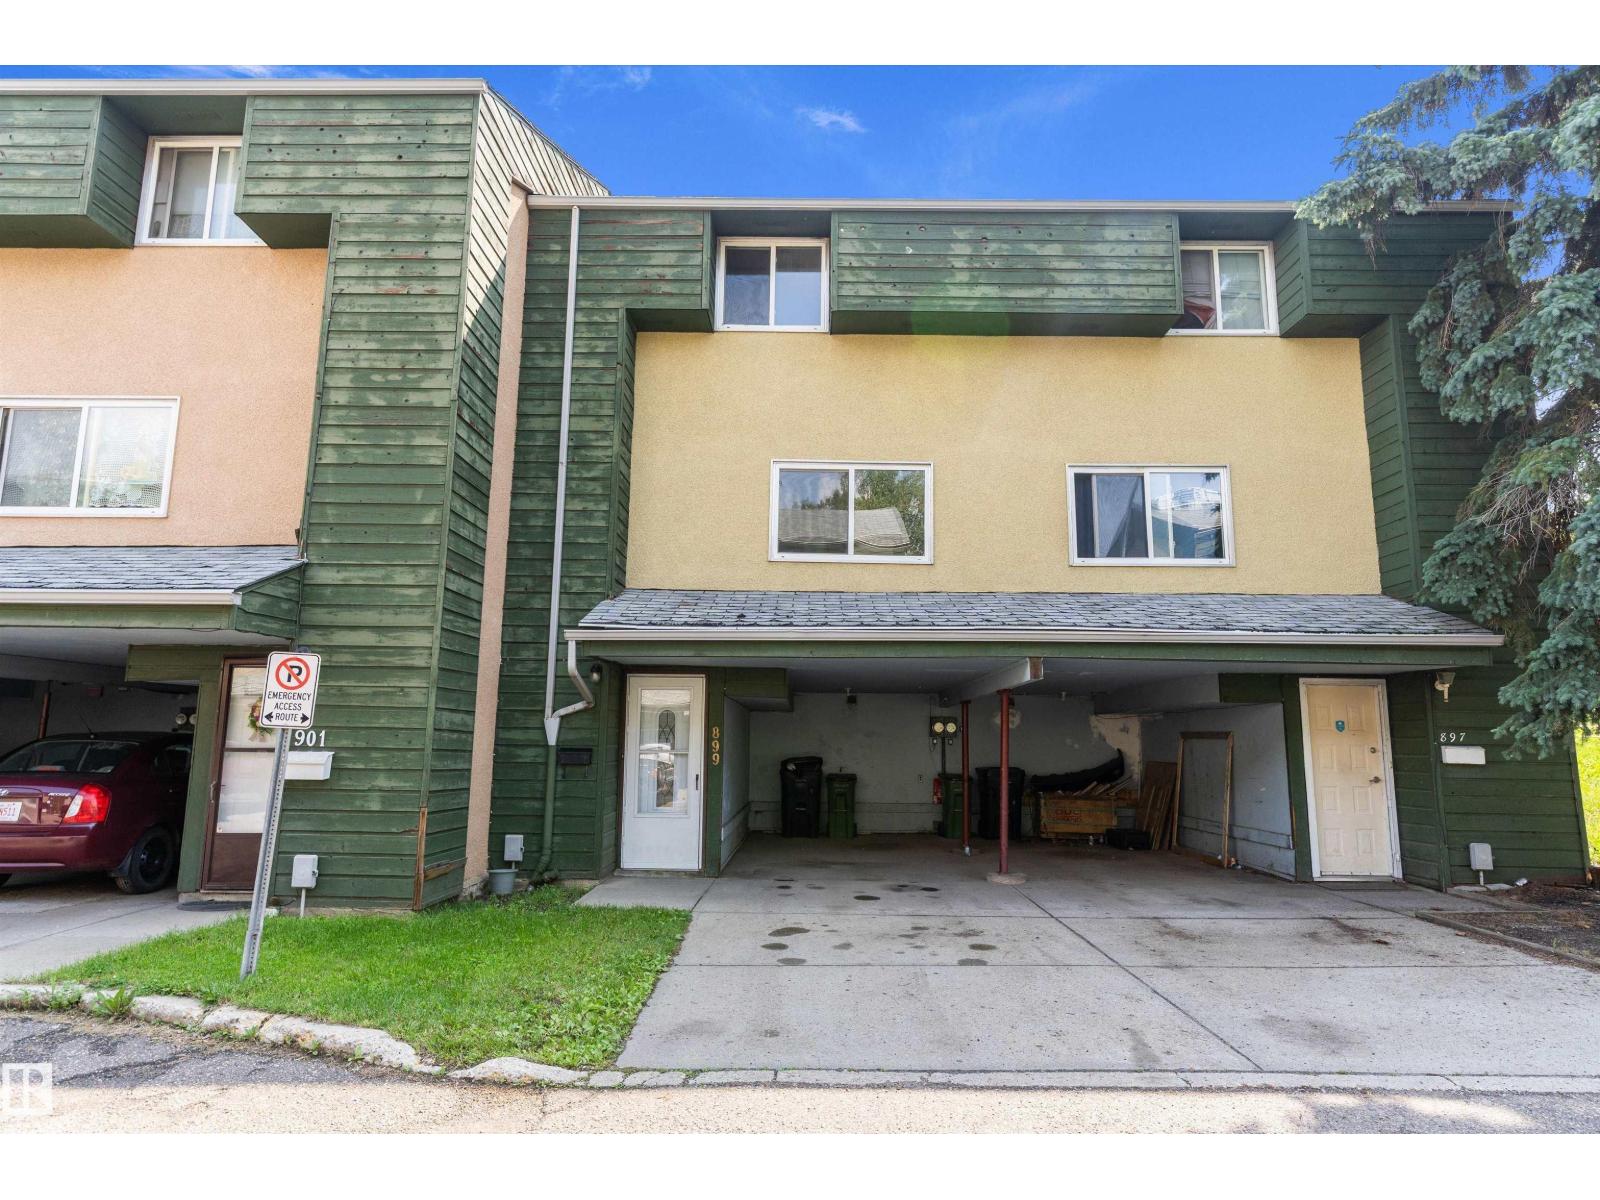
Excellent opportunity for first-time buyers or investors with this 3-bedroom, 2-bathroom townhouse in Abbottsfield. Ground level entry with covered parking to shelter your ride from sun/rain/snow! Ground level laundry and space for storage/office/play area, you decide!. Sunny fenced back yard backs to grass/trees/common area. East face living room with lots of morning light and door to back yard/patio. Galley style kitchen leads to west face/evening sun in dining area. Convenient 2 piece main level bath. Upper level has 3 bdrms and a 4 piece family bath. Ideally located and Minutes to the Yellowhead, Anthony Henday, Rundle Park Golf Course, Hermitage Park, Sunridge Ski Area, Abbotsfield rec center, Abbot Elementary school, St. Bernadette Catholic school, shopping, dining, & public transit. Low condo fees! Low taxes! Visitor parking available. Small dog welcome in this pet-friendly condo complex! New laminate flooring throughout. This unit is clean, move in ready and immediate possession available! (id:58723)
Real Broker
1190 Knottwood Rd E Nw
Edmonton, Alberta T6K 3M3
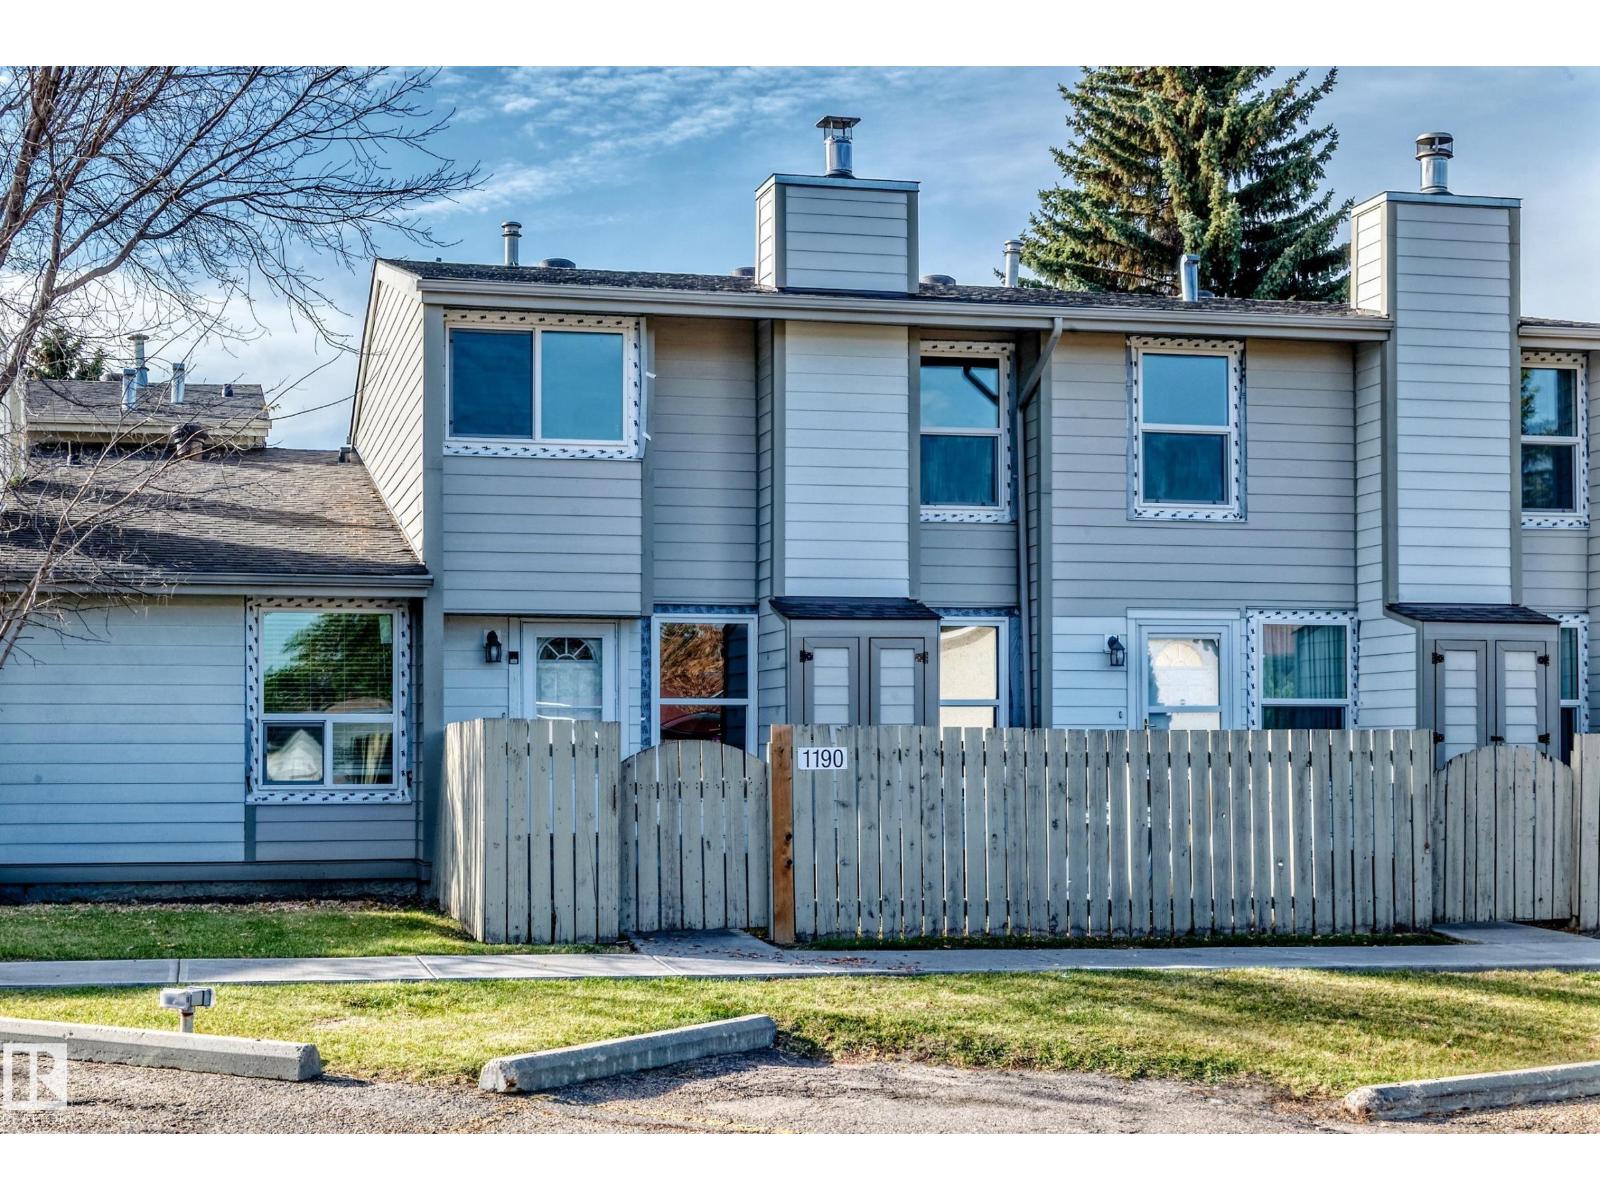
Welcome to this renovated 3-bedroom townhouse in the family-friendly community of Ekota. It offers 3 good sized bedrooms, functionable kitchen, combined with an open layout that bright and warm, while the unfinished basement offers endless possibilities waiting for your personal touch. Upgrades include new windows, new laminate flooring throughout, new baseboards and freshly painted. Enjoy your own private fenced front yard, perfect for kids to play, pets, or whatever your heart desires. It's ideally located across the street from Ekota School and Park, with public transit steps away, South Common Shopping Centre only 10 minutes away. Convenient access to major roadways makes this an unbeatable location. (id:58723)
Maxwell Excel Realty
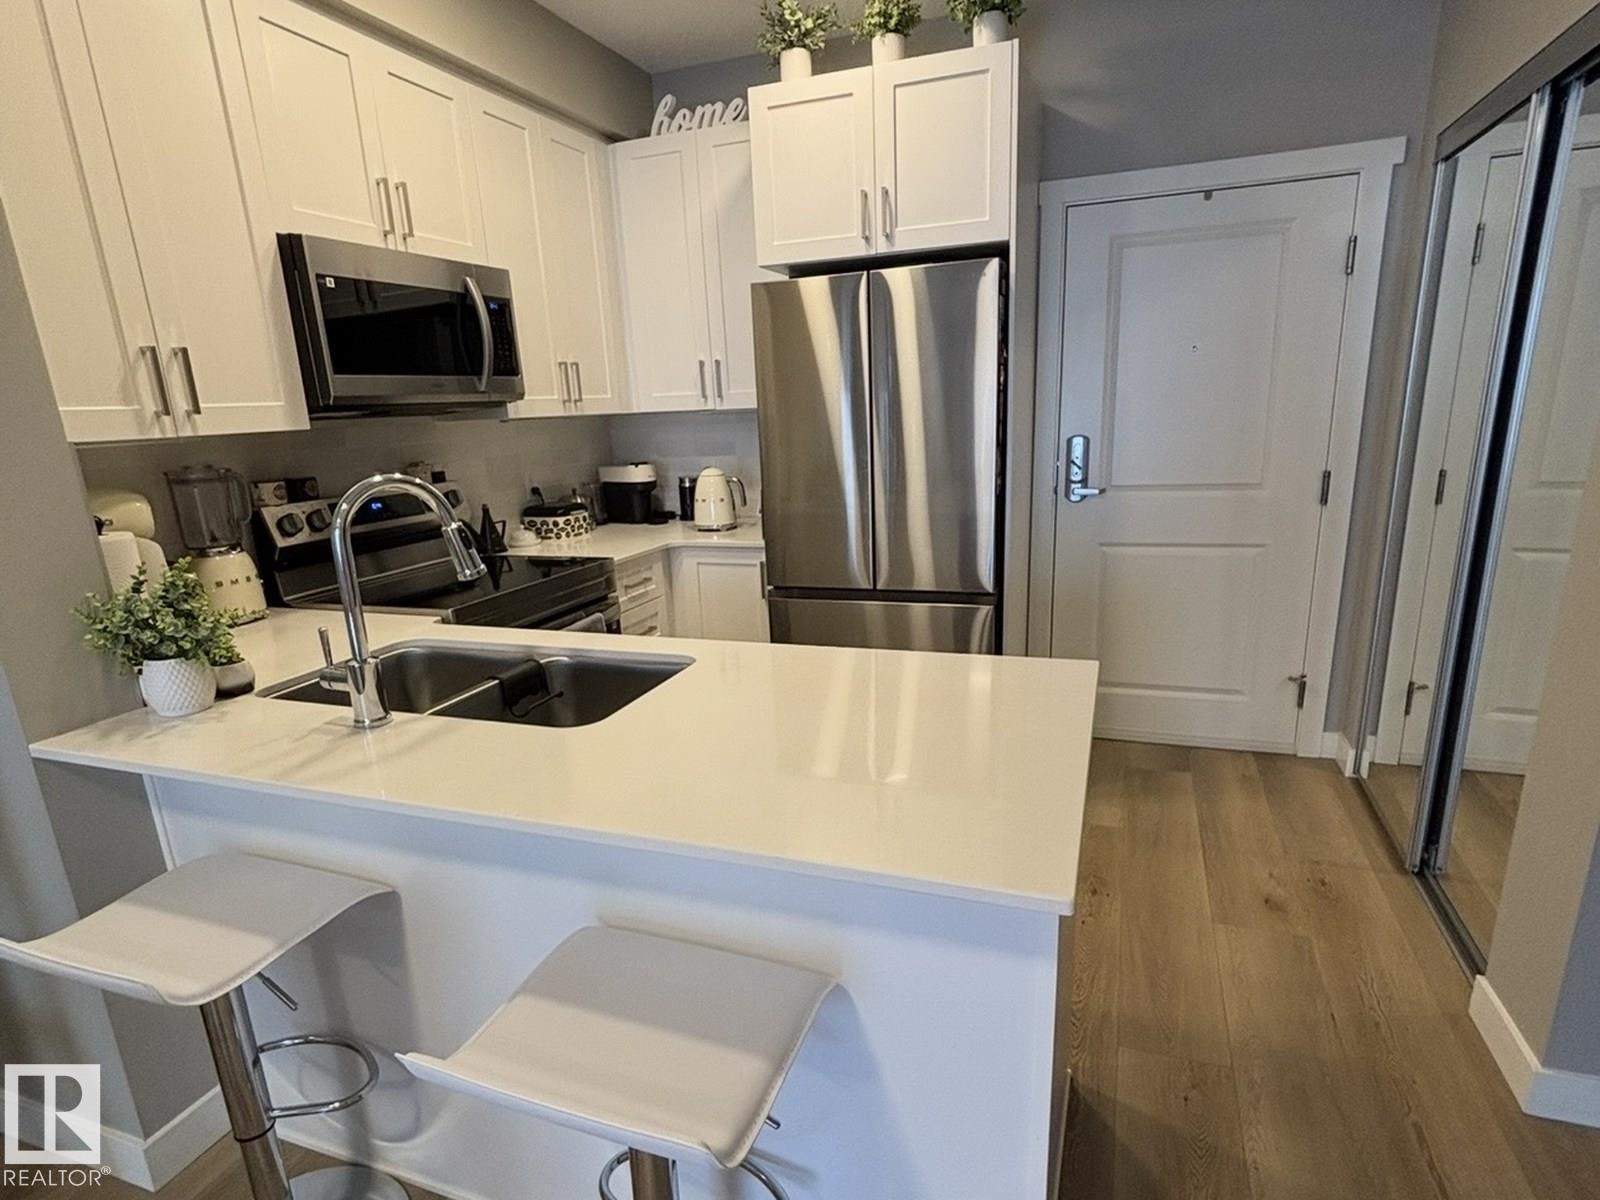
#318 12804 140 Avenue Av Nw Nw
Edmonton, Alberta T6V 0M3
Welcome to Aloft Skyview! Built in 2024, this stunning 580 sq. ft. condo offers modern living in the desirable community of Pembina! This beautifully designed third-floor, one-bedroom, one-bathroom unit features a bright, open-concept layout, 9-foot ceilings, luxury vinyl plank flooring, and a gorgeous kitchen complete with white cabinetry, quartz countertops, stainless steel appliances, and a spacious island with breakfast-bar seating. Enjoy the convenience of in-suite laundry and your own private balcony, perfect for relaxing or enjoying your morning coffee. A rare bonus is the TWO parking stalls, including one heated underground and one above ground! Residents can also enjoy the building’s rooftop patio, ideal for entertaining or taking in the views. Conveniently located near shopping, restaurants, grocery stores, public transit, and major commuter routes, including Yellowhead Trail and Anthony Henday Drive. Perfect for first-time buyers, professionals, or investors! (id:58723)
Sterling Real Estate
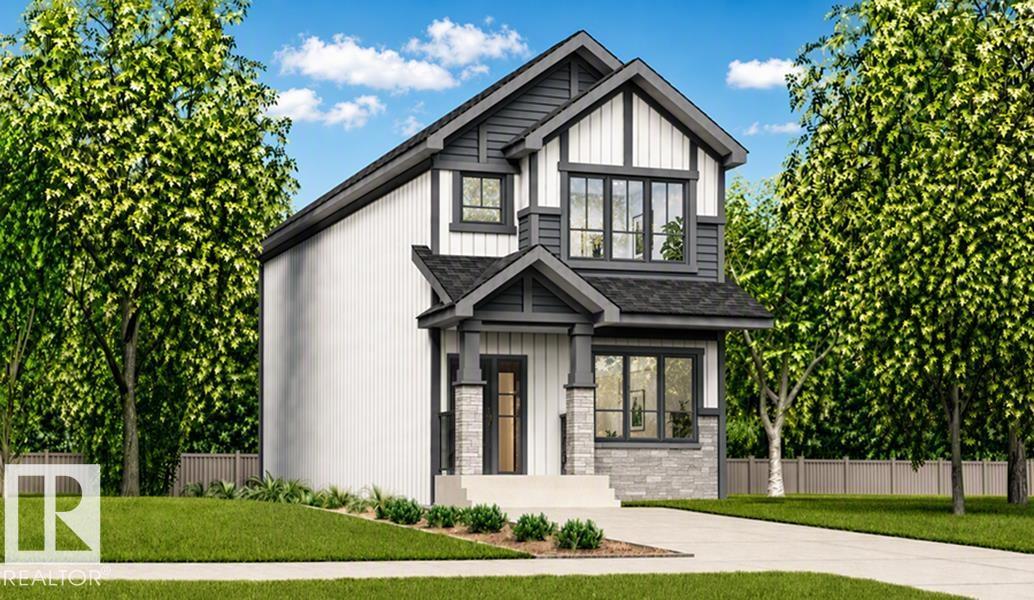
4231 63 St
Beaumont, Alberta T4X 0Z3
Beautifully designed 1,619 sq ft home offering smart, functional living space for a modern family. Features 9' ceilings on main & bsmt levels, sep side entry, bsmt rough-in plumbing, brushed nickel plumbing/lighting fixtures & LVP flooring thru main. Main flr includes a front bdrm near full 3-pce bath w/ W/I shower, ideal for guests, office or multi-gen living. Bright open-concept living rm, nook & kitchen feature lrg windows for natural light & central garden door to backyard. Kitchen blends style & practicality w/ quartz counters thruout home, island w/ flush eating ledge & pendant lighting, Silgranit undermount sink, built-in microwave, chimney-style hood fan, full-height tile backsplash, upgraded cabinet door profile & spacious corner pantry. Upstairs offers relaxing bonus rm, spacious primary bdrm w/ W/I closet & 3-pce ensuite w/ tub/shower combo, plus 2 addl well-sized bdrms, 3-pce main bath & laundry closet designed for stackable washer/dryer. (id:58723)
Exp Realty
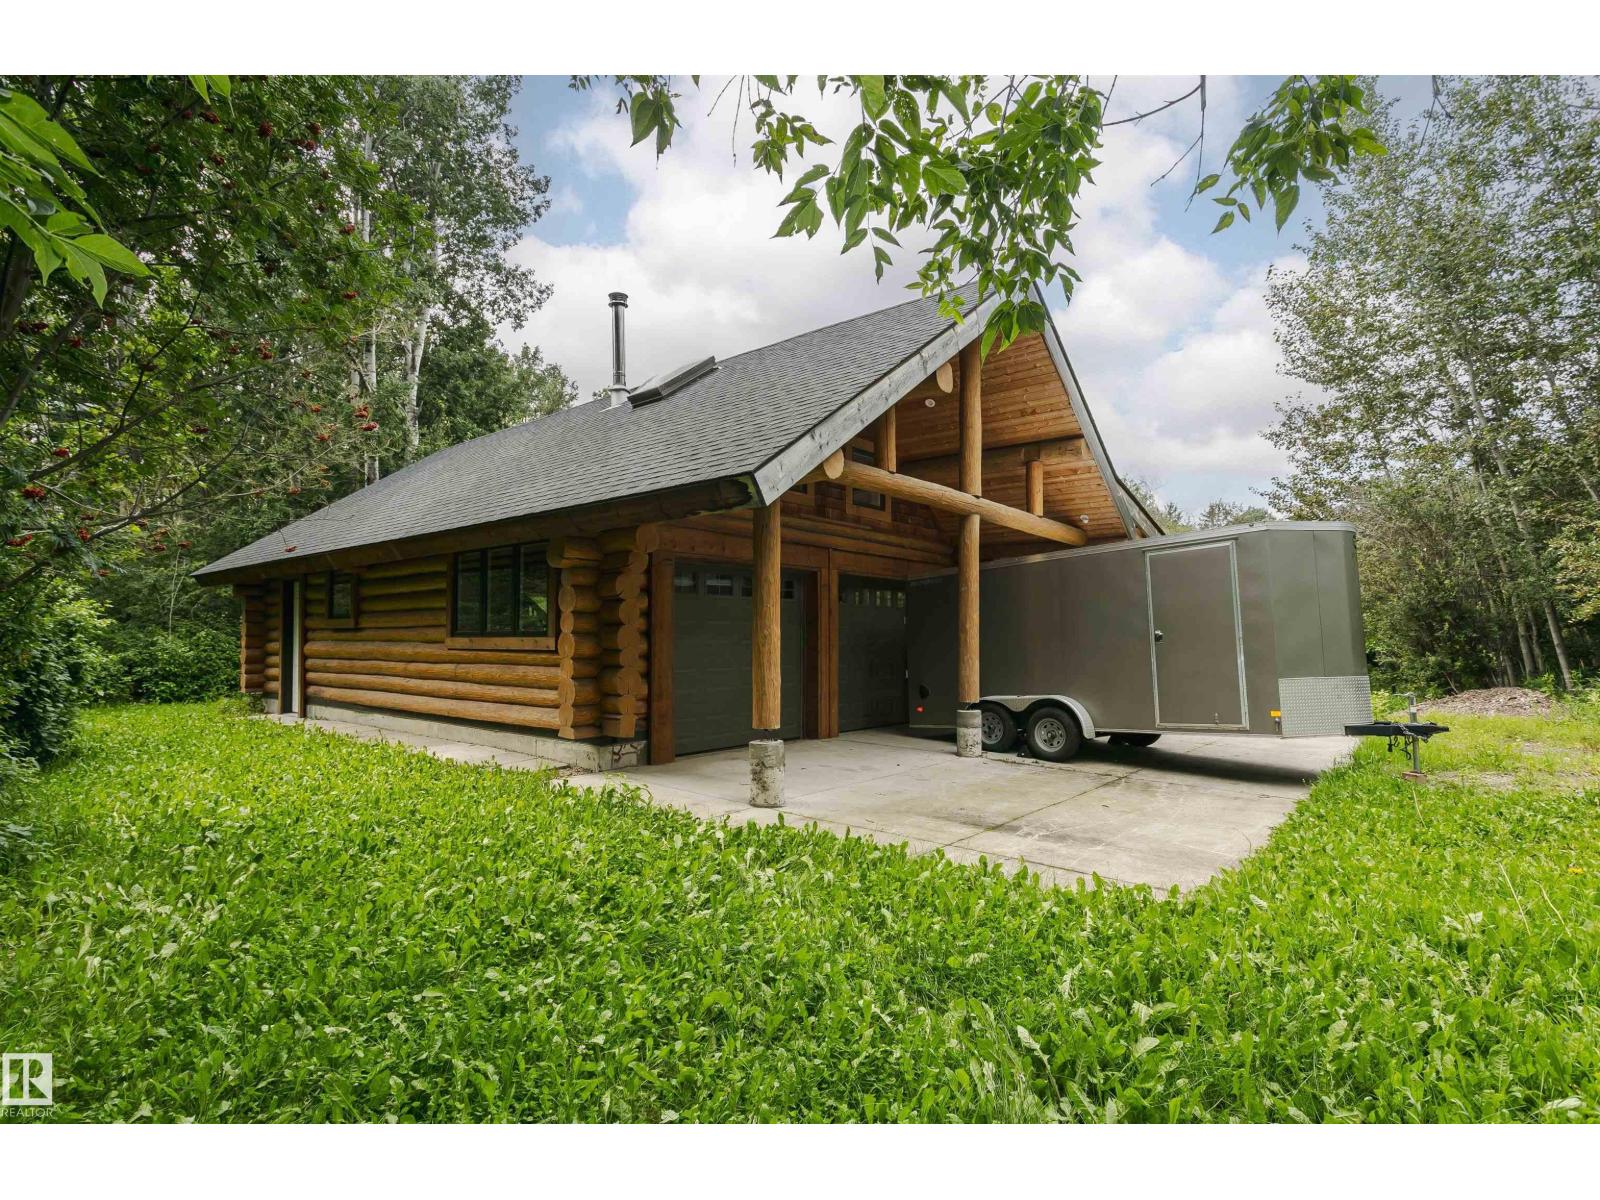
19 51222 Rge Rd 260
Rural Parkland County, Alberta T7Y 1B1
Prestigious Winterridge in Parkland County. offers this exceptional 2 acre estate lot, beautifully treed and perfectly suited for your custom dream home.Surrounded by mature trees and natural landscape, this private setting provides a rare opportunity to create a tranquil retreat while remaining within an exclusive enclave of fine homes. The property features a charming log workshop, ideal for storage, hobbies, or future creative use.Gently rolling terrain and established tree coverage offer both character and flexibility for building, allowing you to design a residence that blends seamlessly with its surroundings. Whether envisioning a luxurious country estate or a peaceful escape, this prime parcel delivers space, privacy, and endless potential in one of the area’s most desirable locations. Next to the Petroleum Club. House next door for sale as well MLS ID: E4503862 $1,750,000.00 . (id:58723)
Century 21 Masters
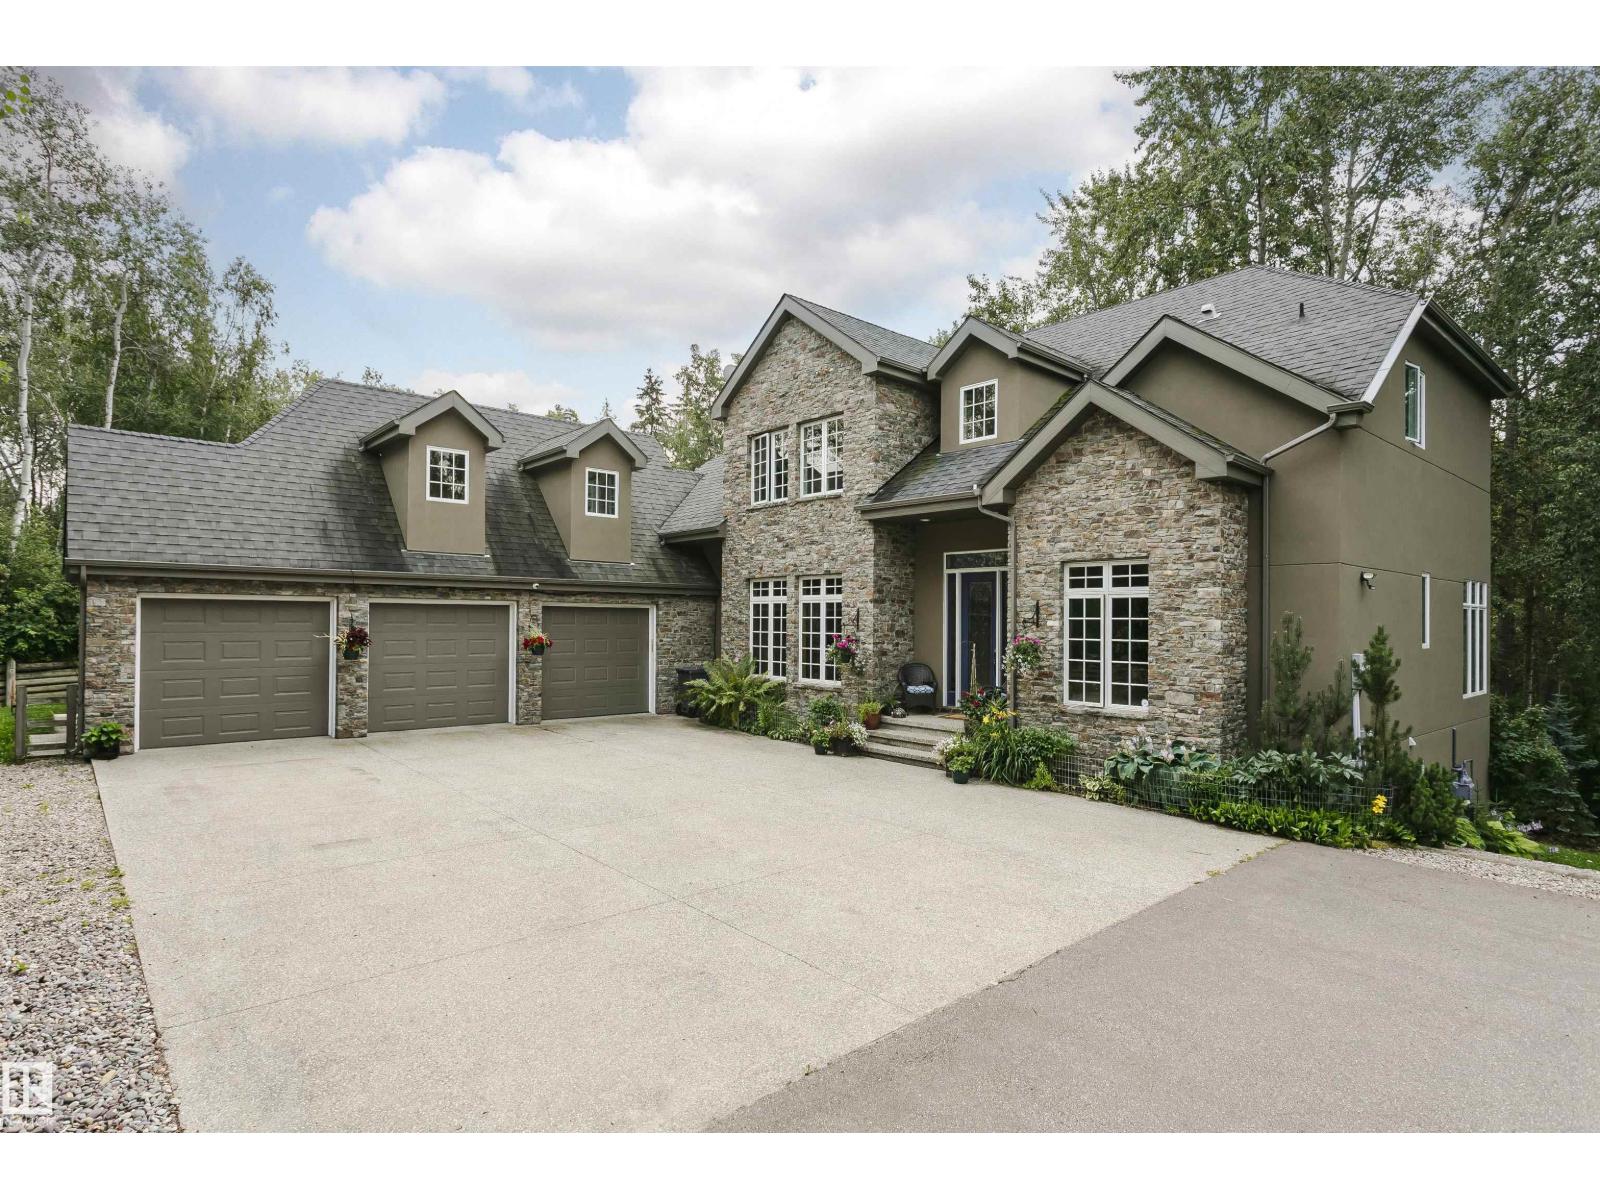
19 51222 Rge Rd 260
Rural Parkland County, Alberta T7Y 1B1
The Manor in Which We Live.This exceptional custom-built country estate is nestled on a 2 acre lot in the prestigious enclave of WinterRidge Estates. Surrounded by rolling hills, & backing onto a protected environmental reserve, it offers unmatched privacy & tranquility just minutes from the city. Showcasing aprox 5900 sq ft the home features a striking natural stone exterior and was built with pride, refined craftsmanship, and timeless elegance. Inside you will find 6 spacious bedrooms and 5 luxurious bathrooms, along with richly appointed main rooms that blend comfort with sophisticated style. The heart of the home is a true gourmet kitchen, designed for living & elegant entertaining. It comes with high-end appliances, custom cabinetry & ample space for gathering. Whether you are entertaining on a grand scale or unwinding in peaceful seclusion. The custom built workshop next door on 2 acres can be purchased for $800,000. A rare opportunity. Enjoy estate living with quick access to the city (id:58723)
Century 21 Masters
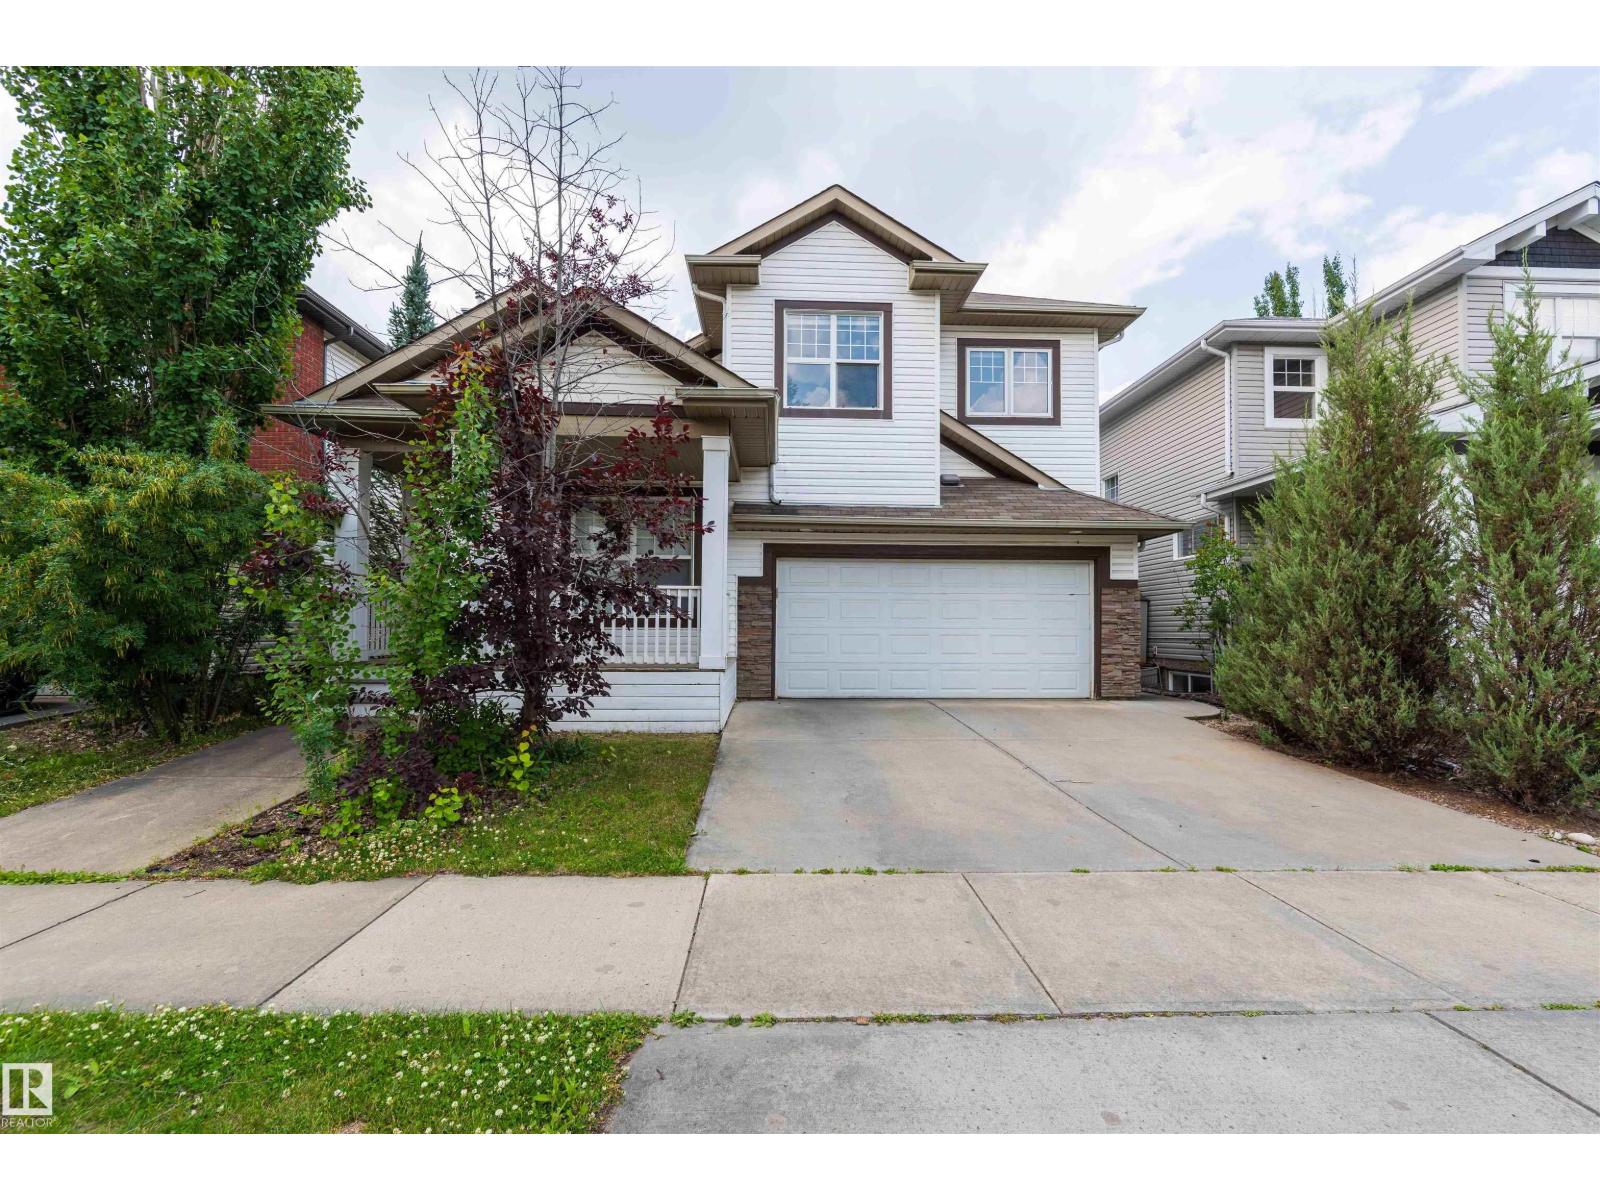
5092 Thibault Wy Nw
Edmonton, Alberta T6R 3J3
LAKEFRONT LIVING IN THE CITY! Beautiful custom-built Burke Perry home backing onto a peaceful lake with stunning water views and easy access to parks, playgrounds, and walking trails. The main floor features a welcoming foyer with vaulted ceilings, a spacious den with French doors, and an open-concept great room with large windows. The kitchen offers granite countertops, and a walk-in pantry. The bright dining nook opens onto a spacious deck overlooking the lake. The fully finished basement, with a separate side entrance, includes a large recreation room, spacious bedroom, full bathroom, and plenty of storage. Upstairs you'll find a bright bonus room with beautiful lake views, primary bedroom with a large walk-in closet and ensuite, a full bathroom, and convenient upper-floor laundry. Recent updates include upgraded kitchen appliances, hot water tank. Ideally located close to all amenities, this well-maintained home offers an exceptional lakefront lifestyle in a sought-after neighbourhood. (id:58723)
Sterling Real Estate
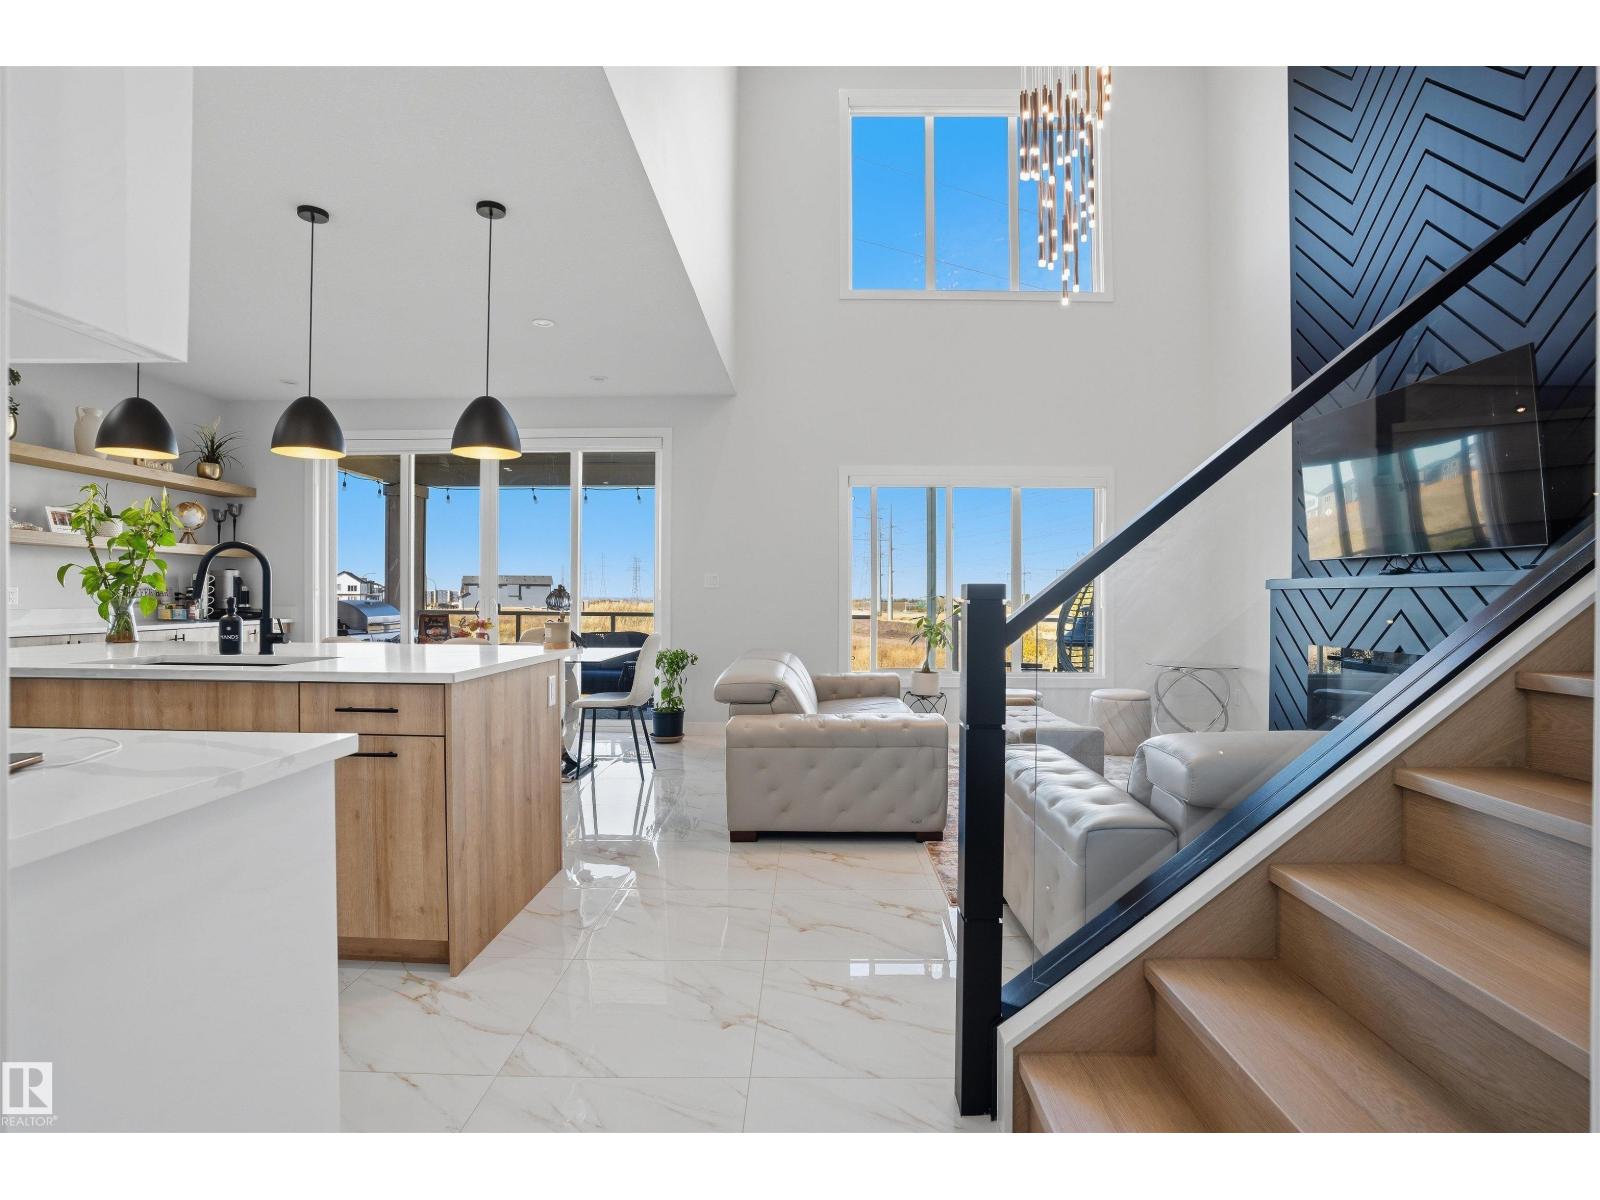
104 25 St Sw
Edmonton, Alberta T6X 3K3
This stunning 2300 Sq Ft custom built Green space backing home offers exceptional design and modern upgrades in the trendy community of Alces! With 3 spacious bedrooms, 3 full bathrooms, den, living room with open to above, bonus room, main + spice kitchen, and separate entrance to the basement. Upgraded kitchen featuring quartz countertops, custom cabinetry, pot & pan drawers, and built-in appliance setup. Home features 9 ft ceilings throughout, upgraded flooring through out with no carpet, custom master shower, soft-close cabinetry; upgraded railing, lighting fixtures & hardware; feature walls and custom ceiling designs. Other features include Upstairs laundry, walk-in closets with MDF shelving & organizers; gas lines to the deck, kitchen, and garage; extended garage with mandoor; upgraded elevation with stone, premium vinyl siding, and front concrete steps. Walking distance to a pond, trails, school, and park. Move in ready! (id:58723)
Royal LePage Arteam Realty
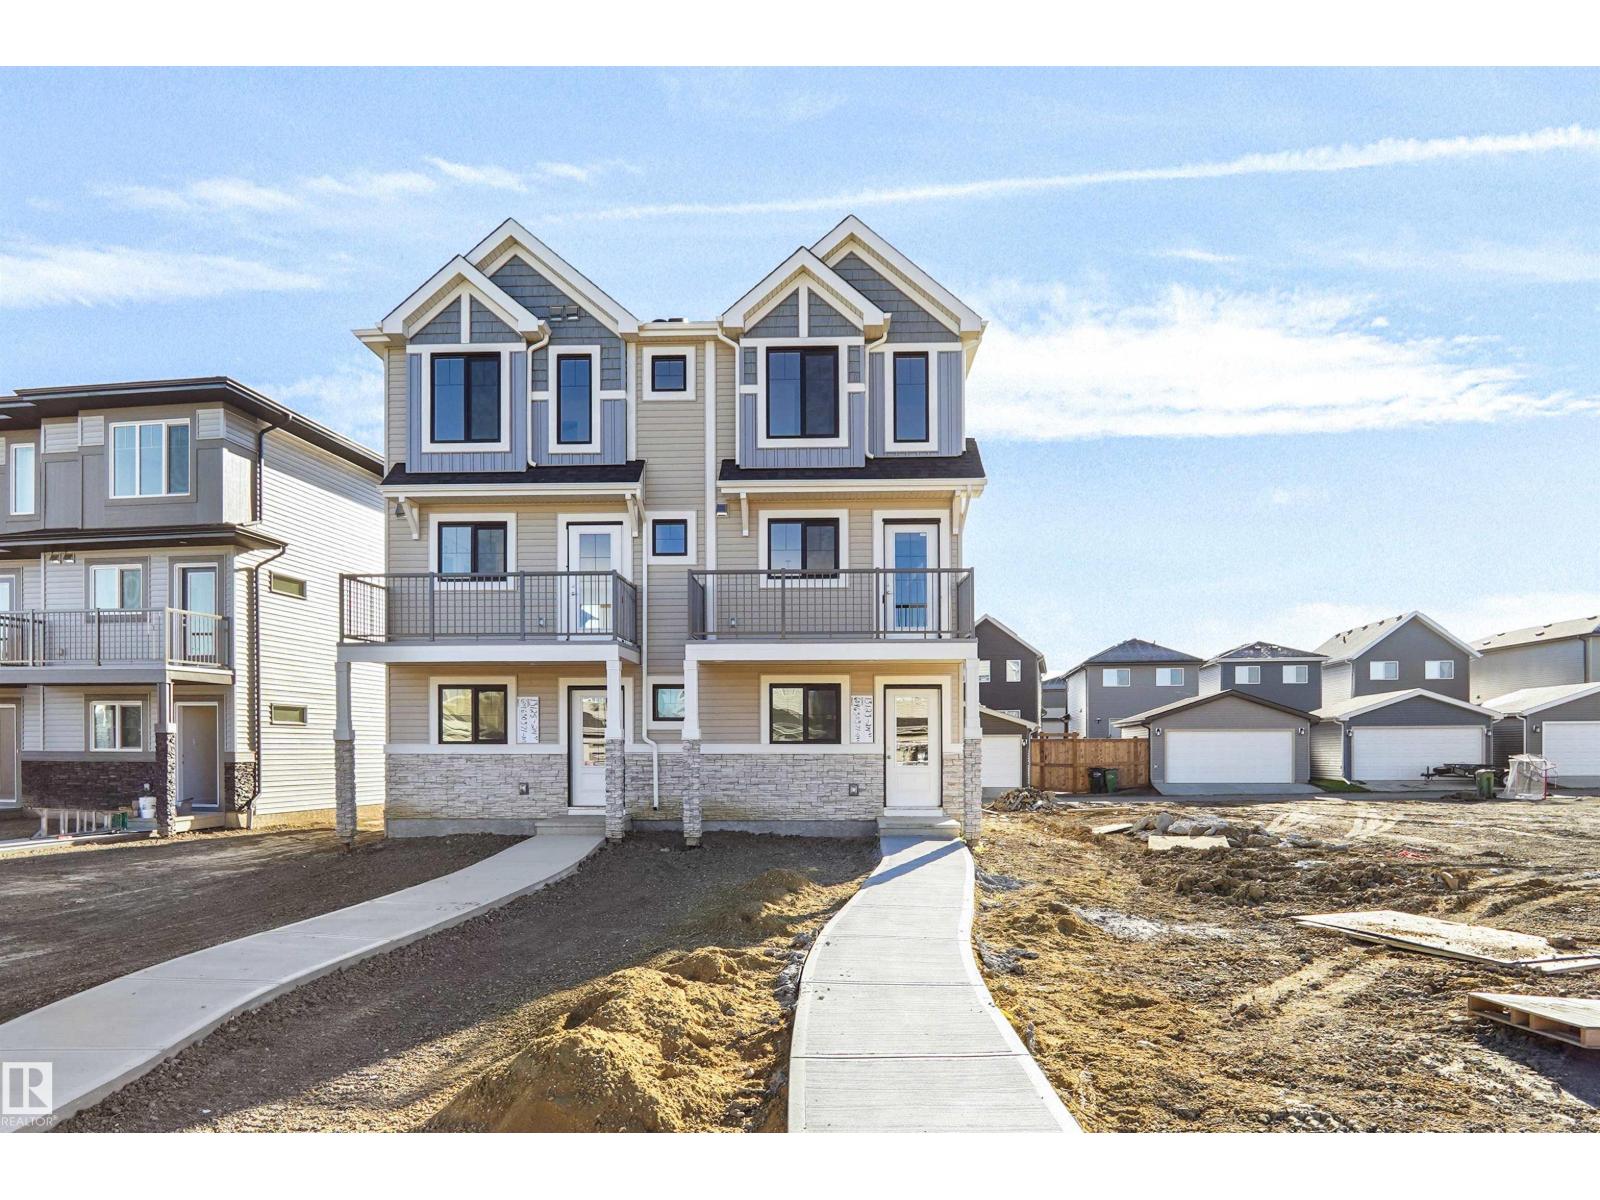
13123 214 St Nw
Edmonton, Alberta T5S 0T7
Welcome to this brand new half duplex the “Reimer II” Built by the award winning builder Pacesetter homes and is located in one of Edmonton's nicest north west communities of Trumpeter. With over 1280+ square Feet, this opportunity is perfect for a young family or young couple. Your main floor as you enter has a flex room/ Bedroom that is next to the entrance from the garage with a 3 piece bath. The second level has a beautiful kitchen with upgraded cabinets, upgraded counter tops and a tile back splash with upgraded luxury Vinyl plank flooring throughout the great room. The upper level has 2 bedrooms and 2 bathrooms. This home also comes completed with a single over sized attached garage. This home is now move in ready! (id:58723)
Royal LePage Arteam Realty
#123 6084 Stanton Dr Sw
Edmonton, Alberta T6X 0Z4
This beautiful 2 bed 2 bath 815 sq ft. condo in the neighborhood of Summerside is a must see! The open concept kitchen, dining room and living room are bright with lots of natural light and feature laminate flooring. The kitchen has rich brown wood cabinetry with tiled backsplash and tons of storage for the home chef. Primary bedroom features carpet flooring, generous walk- in closet, and 3pc en suite bath. This condo also has another well sized carpeted bdrm and a 4pc bath. This amazing condo also has convenient in- suite laundry, air conditioning, nice sized deck to enjoy the fresh air, a titled secure underground parking stall plus bicycle storage, and plenty of additional parking around the building. The building features an exercise room, social room and guest suite. HOA fees include access to Summerside Lake and its amenities! The location offers easy access to parks and green space with walking trails, shopping centres and restaurants, schools, public transit and quick access to the Henday. (id:58723)
Maxwell Polaris
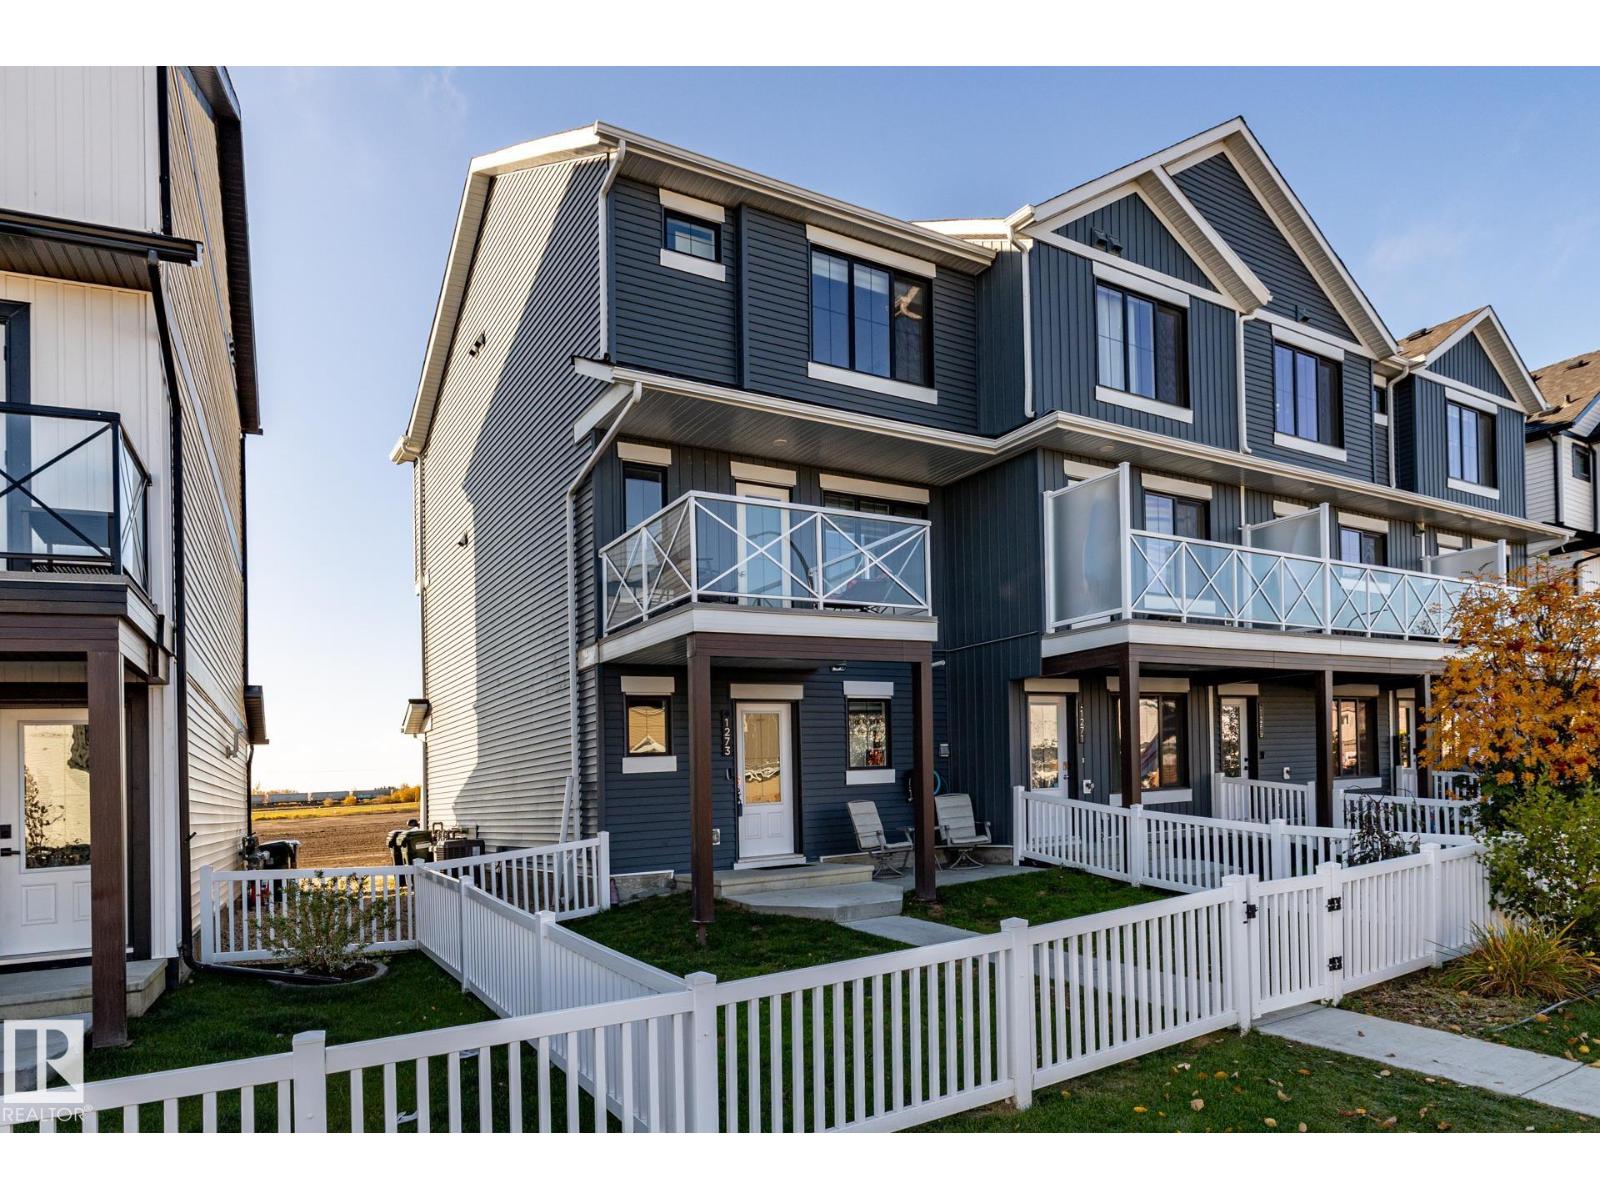
1273 Mcleod Av
Spruce Grove, Alberta T7X 2Y4
NO CONDO FEES! Welcome to this beautifully finished, AIR-CONDITIONED 3-bedroom, 2.5-bath residential attached home, built in 2023 & offering 1,307 sq. ft. of well-designed living space. The main floor features a welcoming foyer, convenient laundry room & access to the double heated garage. Upstairs, the bright open-concept kitchen, dining & living area is ideal for everyday living & entertaining, boasting quartz countertops, extensive GEM cabinetry & an eat-up island. Neutral vinyl plank flooring throughout the living room which has a striking feature wall, electric fireplace & access to the front balcony, where you can enjoy your morning coffee or evening air. The third floor offers 3 carpeted bedrooms, including a spacious primary retreat w/ walk-in closet & oversized shower in the 3-pc ensuite. A stylish, modern home offering low-maintenance living w/plenty of space and thoughtful finishes throughout. Quick access to HWY 16A & Century Crossing for amenities. Walking distance to the new baseball fields! (id:58723)
RE/MAX Preferred Choice
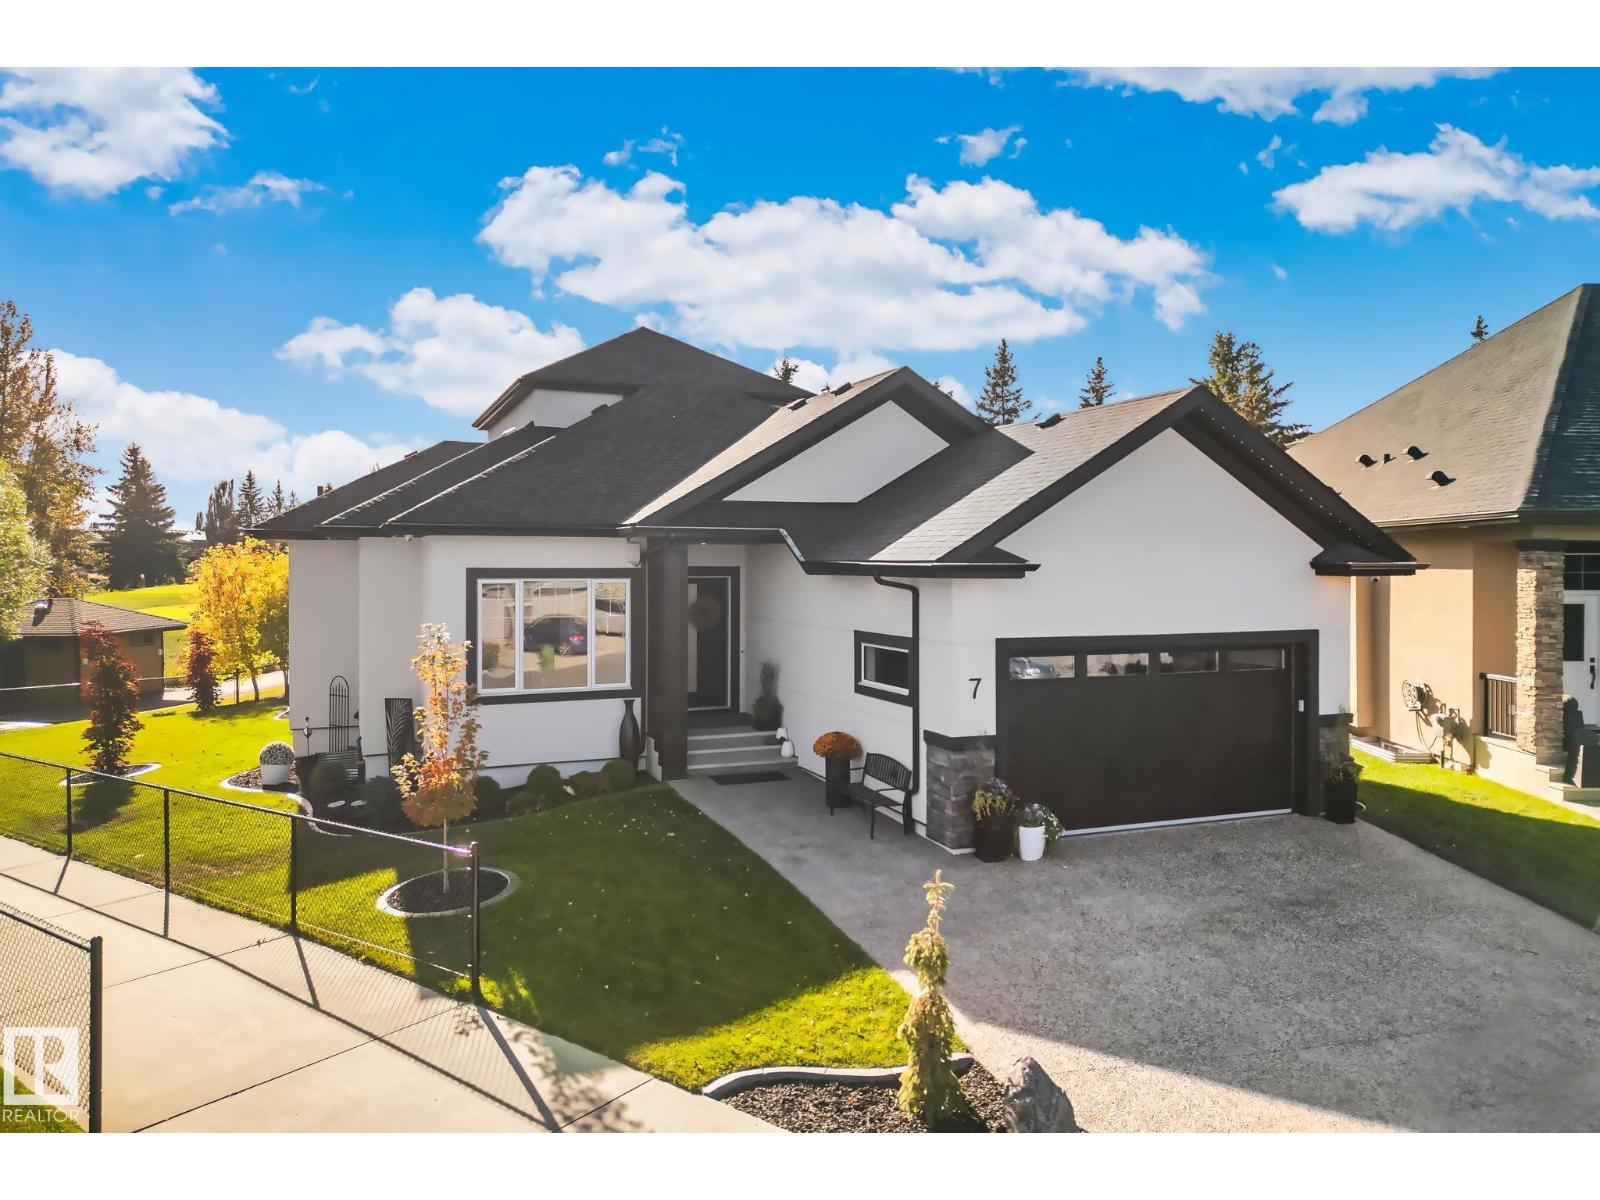
#7 20425 93 Av Nw
Edmonton, Alberta T5T 7C7
Welcome to the prestigious Luxury Greens in Webber Greens. This is the only free standing condo unit backing onto the golf course. This bungalow with a loft features: 10' ceilings, an open floor plan, chef kitchen, stainless steel appliances, large quartz island, living area with fireplace, both master bedroom & den have feature walls, 5 piece ensuite, 3 piece bath, a walkthrough pantry, laundry room. Upstairs to a gorgeous loft is a wet bar, wine/beverage cooler, fireplace, overlooks trees & golf course, new solar power blinds with a remote. Full finished basement, spacious family-room, wet bar, three bedrooms, 4 piece bath, smart A/C. Garage has new epoxy flooring, gas heater, 220 v charger, drive way is aggregate. Backyard feature a deck with power awning, a new patio, professionally landscaped yard, fencing & sprinkle system. Carefree living no snow shoveling or lawn care. Close to all amenities, walkways, shopping, & roadway. Other additional features you'll find on the feature sheet when viewing. (id:58723)
Century 21 All Stars Realty Ltd
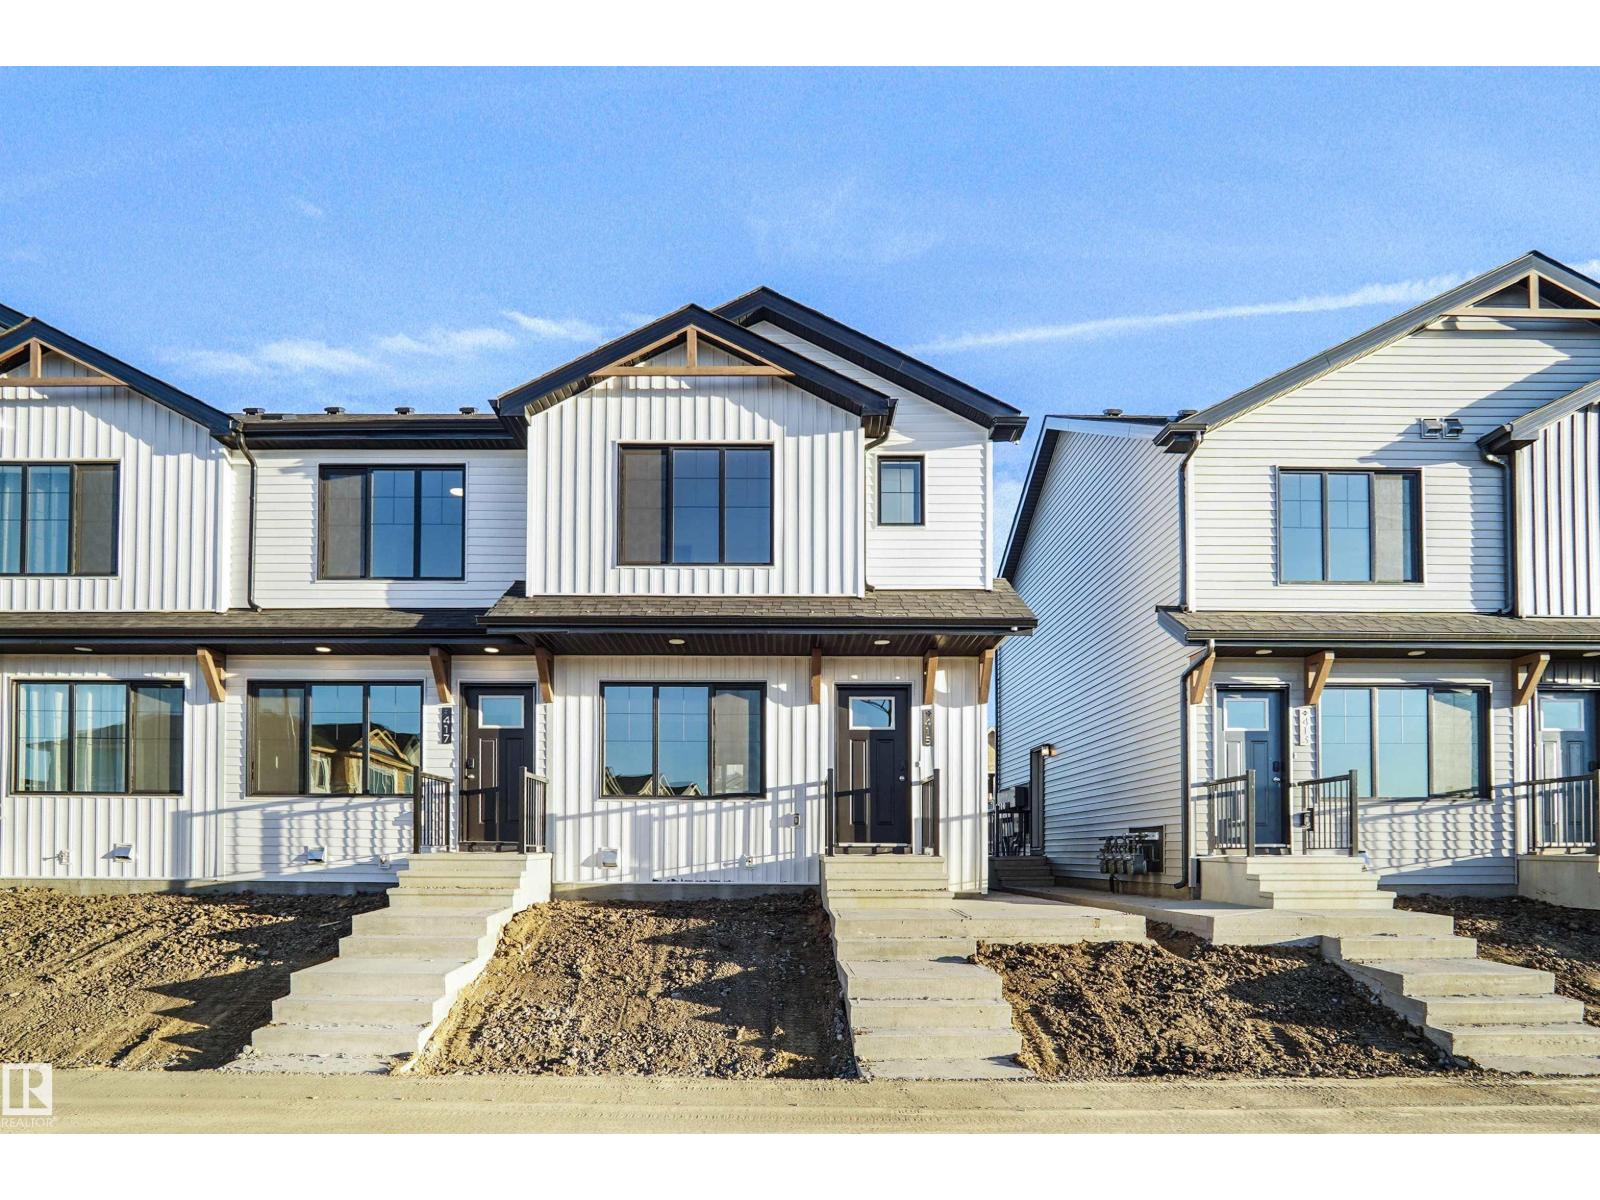
415 Aster Dr Nw
Edmonton, Alberta T6T 2N8
SIDE SEPARATE ENTRANCE , NO CONDO FEES and AMAZING VALUE! You read that right welcome to this brand new townhouse unit the “Bentley” Built by StreetSide Developments and is located in one of Edmonton's newest premier south east communities of Aster. With over 1250 square Feet, front and back yard is landscaped , also has a fenced back yard and a parking pad, this opportunity is perfect for a young family or young couple. Your main floor is complete with upgraded luxury Vinyl plank flooring throughout the great room and the kitchen. Highlighted in your new kitchen are upgraded cabinets, upgraded counter tops and a tile back splash. Finishing off the main level is a 2 piece bathroom. The upper level has 3 bedrooms and 2 full bathrooms that is perfect for a first time buyer. This home also comes with a side separate entrance perfect for future development. This home is move in ready ! (id:58723)
Royal LePage Arteam Realty
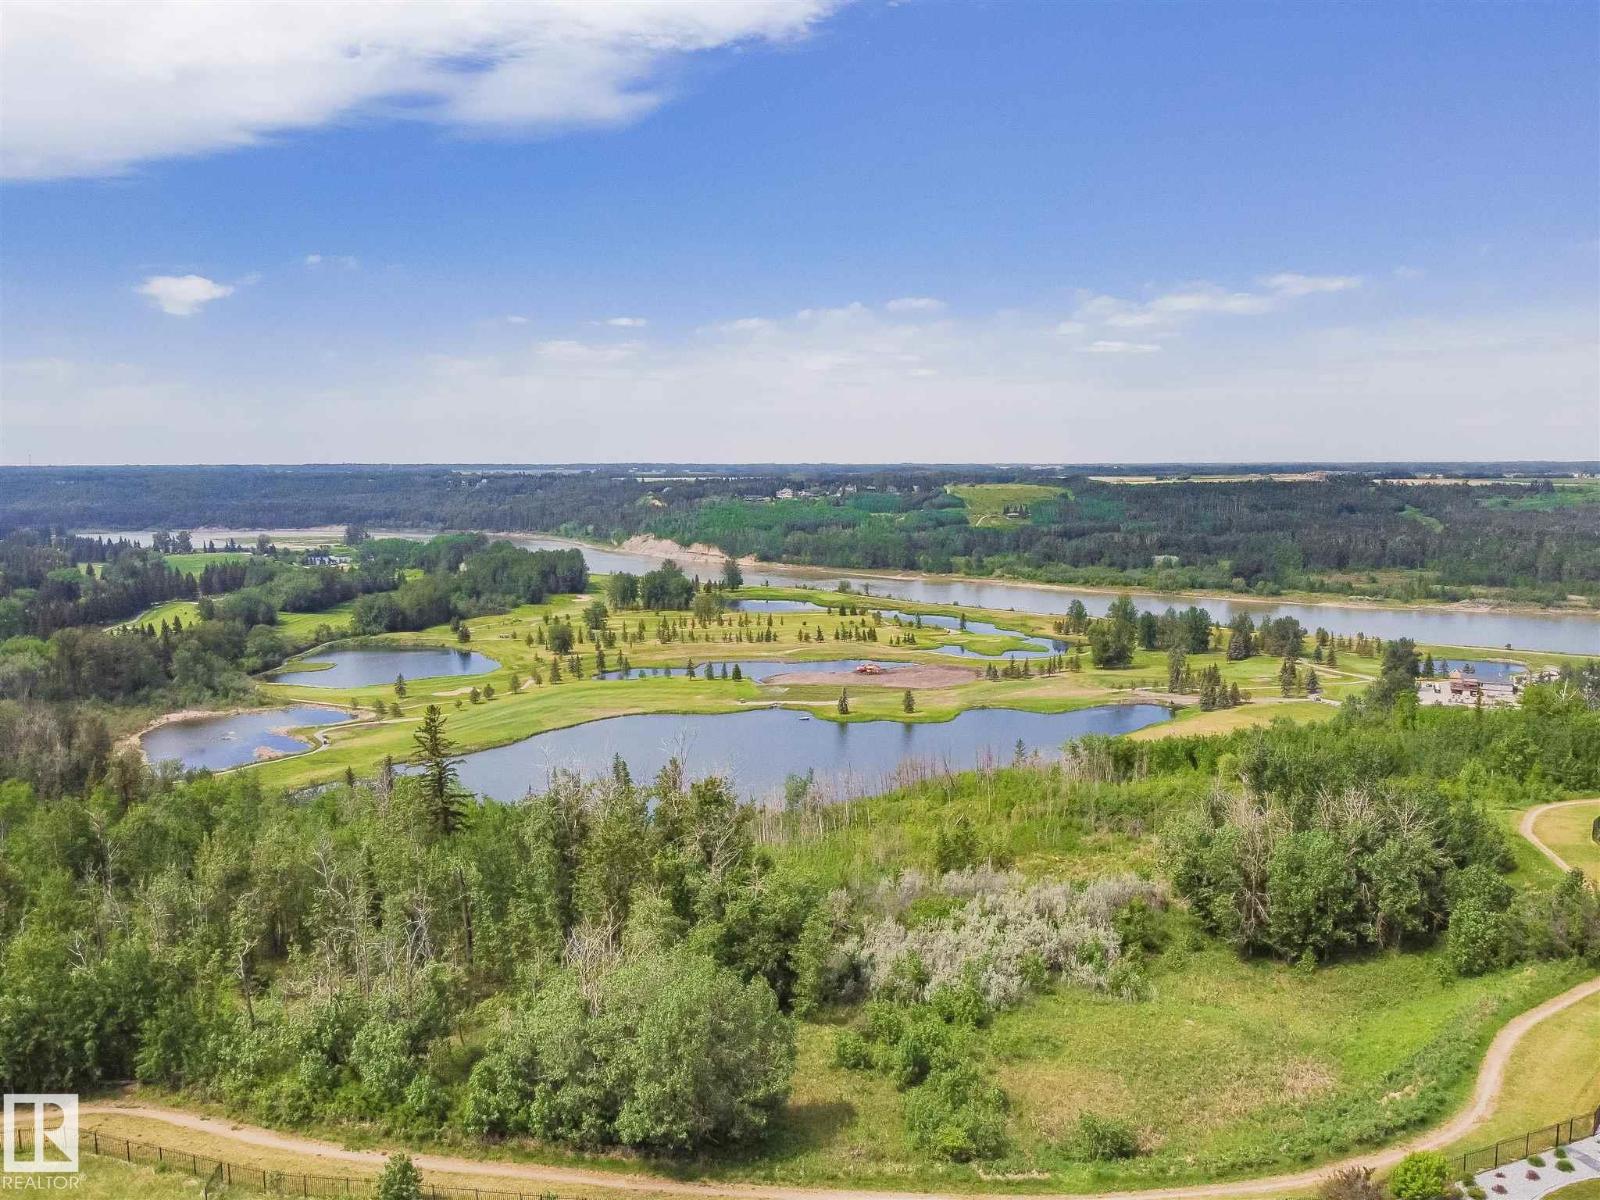
34 Windermere Dr Sw
Edmonton, Alberta T6W 0S2
Welcome to the street of dreams where success is rewarded in Windermere Ridge Estates. Over 28,000 sq ft lot (.66 of an acre.) No time limit to build choose your own builder. A rare opportunity to create your dream residence with no time limit to build. Let your imagination lead you. Incredible lot backing onto North Saskatchewan River in the prestigious community of Windermere Ridge Estate. This lot offers the rare opportunity to build your dream home and enjoy the exceptional beauty of sunsets and breathtaking River Valley views. Quick access to Anthony Henday, Whitemud & QE2. 20 minutes to Downtown. Close to golf, schools, shopping and much more! (id:58723)
Century 21 Masters
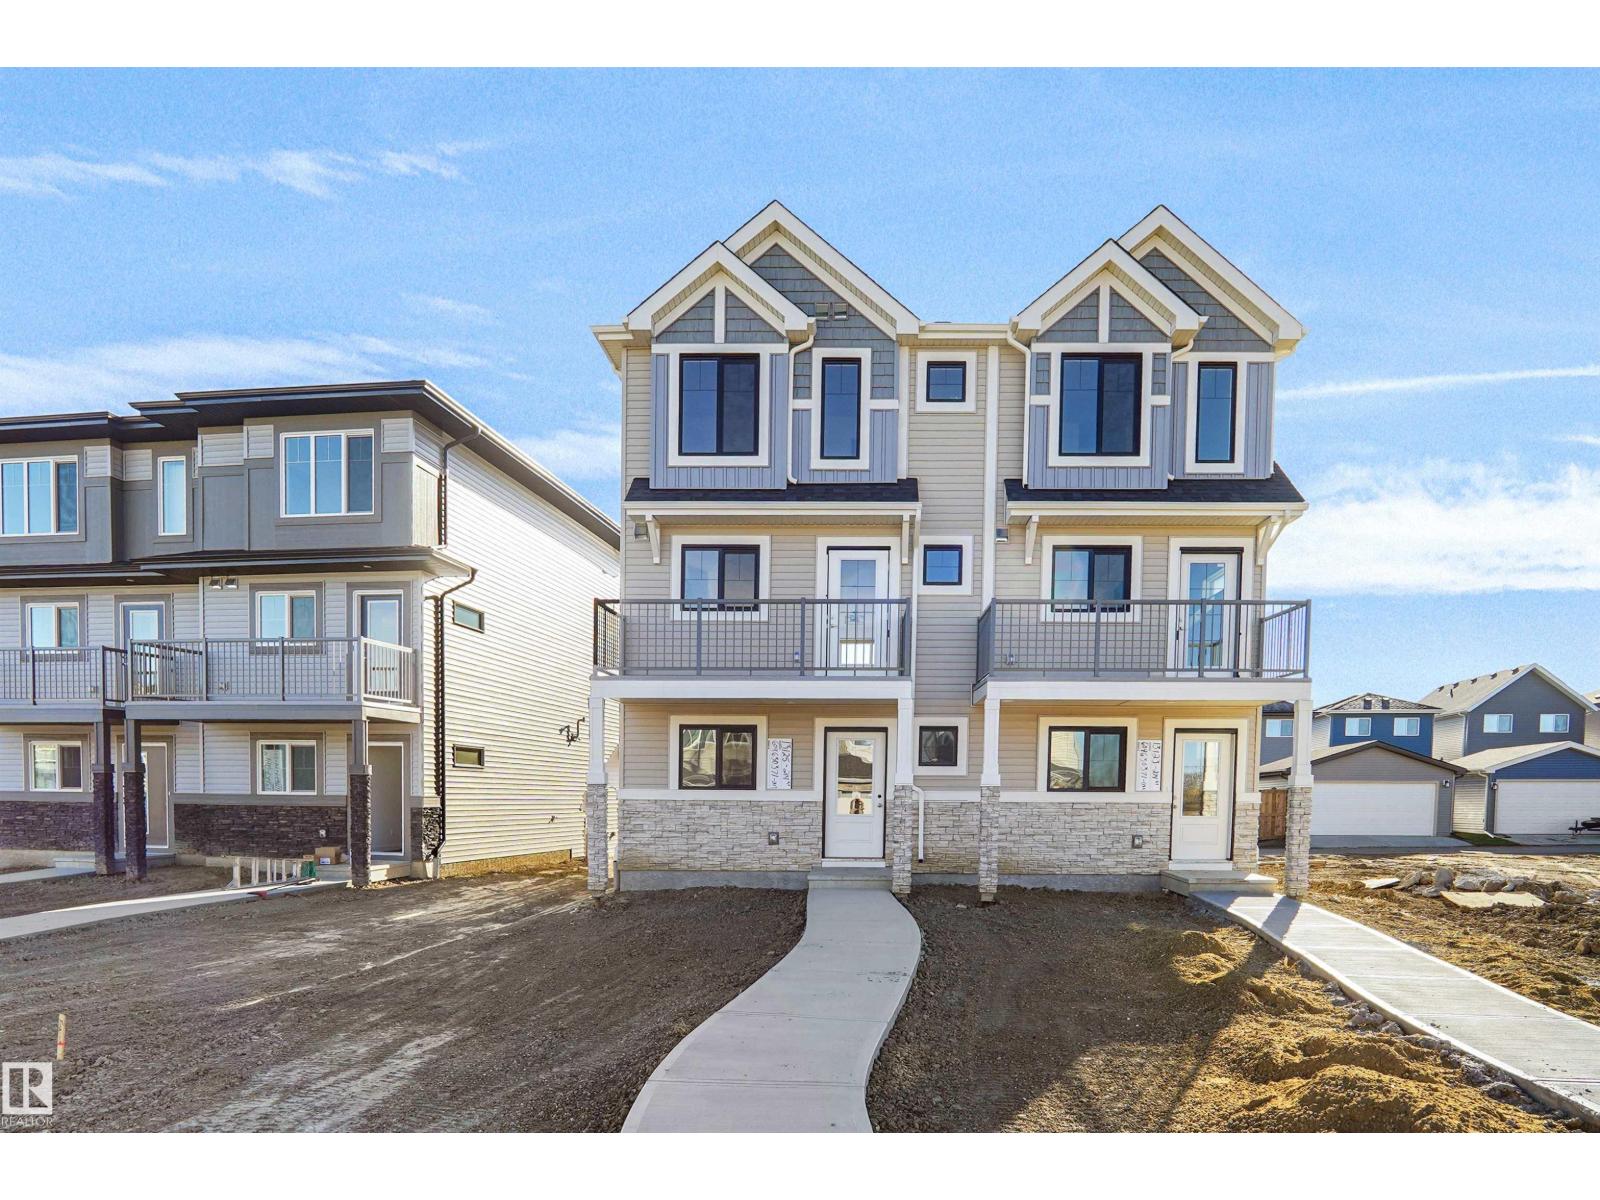
13125 214 St Nw
Edmonton, Alberta T5S 0T7
NO CONDO FEES and AMAZING VALUE! You read that right welcome to this brand new townhouse unit the “Bryce” Built by the award winning builder Pacesetter homes and is located in one of North West Edmonton's nicest communities of Trumpeter at Big Lake. With over 1295 square Feet, this opportunity is perfect for a young family or young couple. Your main floor as you enter has a flex room/ Bedroom that is next to the entrance from the garage with a 3 piece bath. The second level has a beautiful kitchen with upgraded cabinets, upgraded counter tops and a tile back splash with upgraded luxury Vinyl plank flooring throughout the great room. The upper level has 3 bedrooms and 2 bathrooms. This home also comes completed with an a attached garage. This home is now move in ready! (id:58723)
Royal LePage Arteam Realty
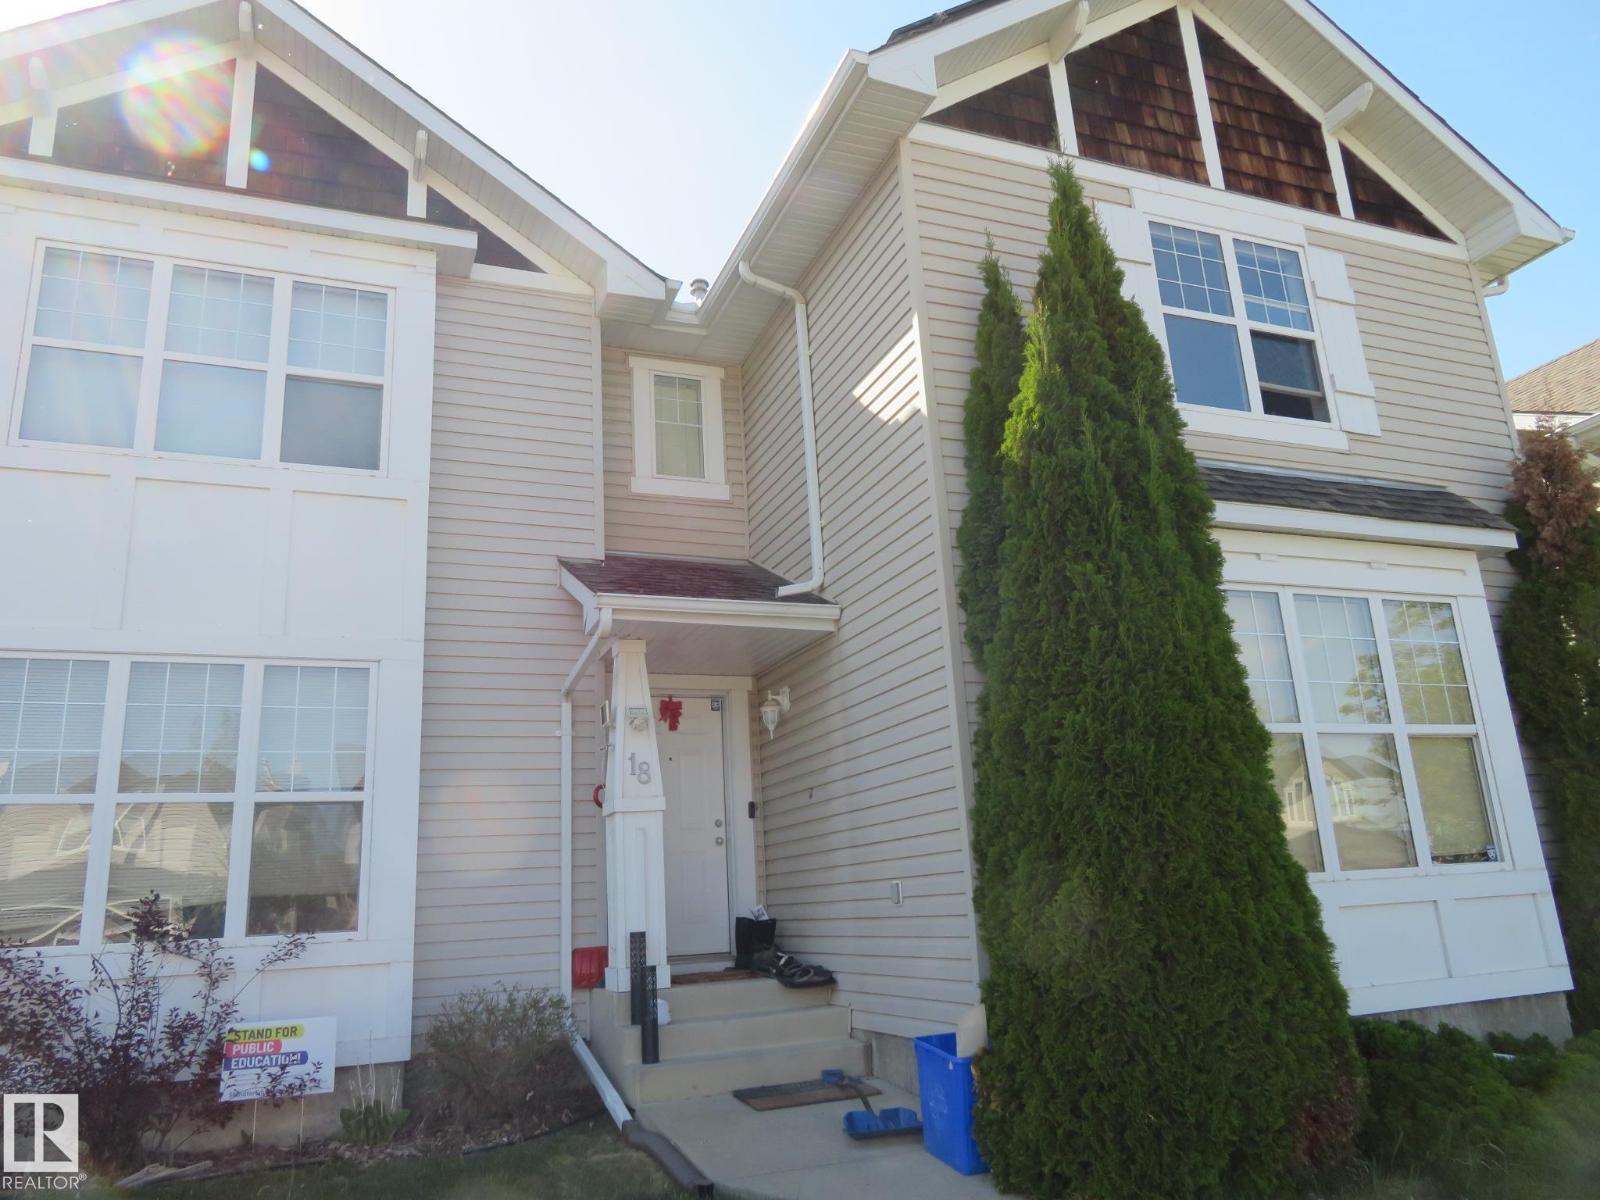
18 Connor Ln
Sherwood Park, Alberta T8H 2L5
Welcome to the Lakeland Ridge! This 3 bedrooms, 2-storey, half duplex is a perfect choice for the first time home buyers or investors! Open floor plan. The front flex room serves double duty as an office or a formal dining room. Kitchen offers ample space for meal preparations. The living room is highlighted by a corner gas fireplace. Upstairs, primary bedroom complete with 4-pc ensuite and walk-in closet. The 2nd bedrooms is good-sized and has 3pc ensuite. The partially finished basement provides flexible future space, with the 3th bedroom already in place. 2-car cement pad at the back. Only steps to 2 schools, 3 playgrounds and a park. Close to shopping, public transportation and quick access to highways 21 & 16 to get wherever else you need to be. (id:58723)
Century 21 All Stars Realty Ltd
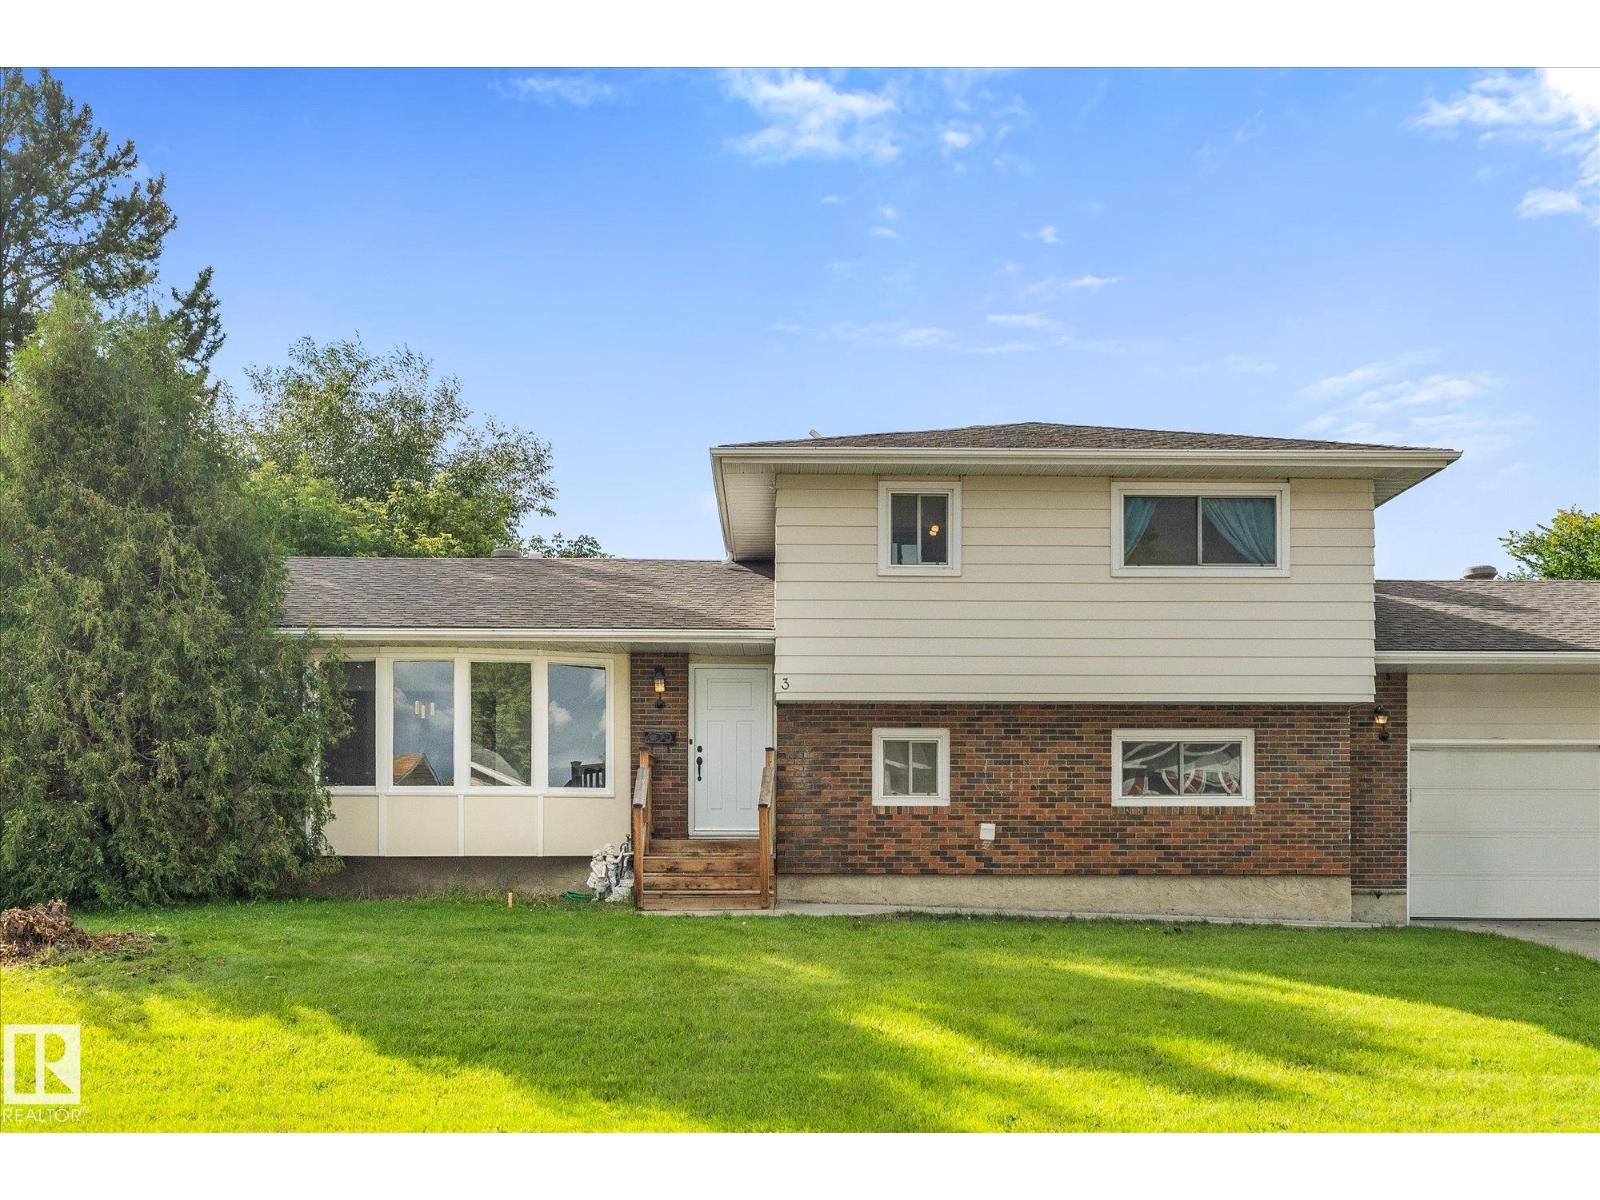
3 Windermere Dr S
Spruce Grove, Alberta T7X 1P9
Situated in the mature community of Woodhaven, this beautifully updated 4-bedroom, 4-bathroom home offers plenty of space for the whole family. The bright main level features a spacious living room with a large picture window that opens to the dining room space & an updated kitchen with stainless steel appliances, gorgeous granite countertops & glass tile backsplash. Upstairs, the primary bedroom includes a walk-in closet & 2-piece ensuite, along with 2 additional bedrooms & a renovated 4-piece main bath. The lower level is made for relaxing and entertaining with a generous family room, 4th bedroom & 2-piece bath/laundry room combo. The finished basement adds even more living space with a second family room, den with potential for a 5th bedroom & a 3-piece bathroom. Outside, enjoy a mature yard with newer deck, oversized & finished double attached garage & a newer concrete driveway. All within a short walk of schools and Heritage Grove Park with Spruce Grove's extensive trail system! (id:58723)
RE/MAX Preferred Choice
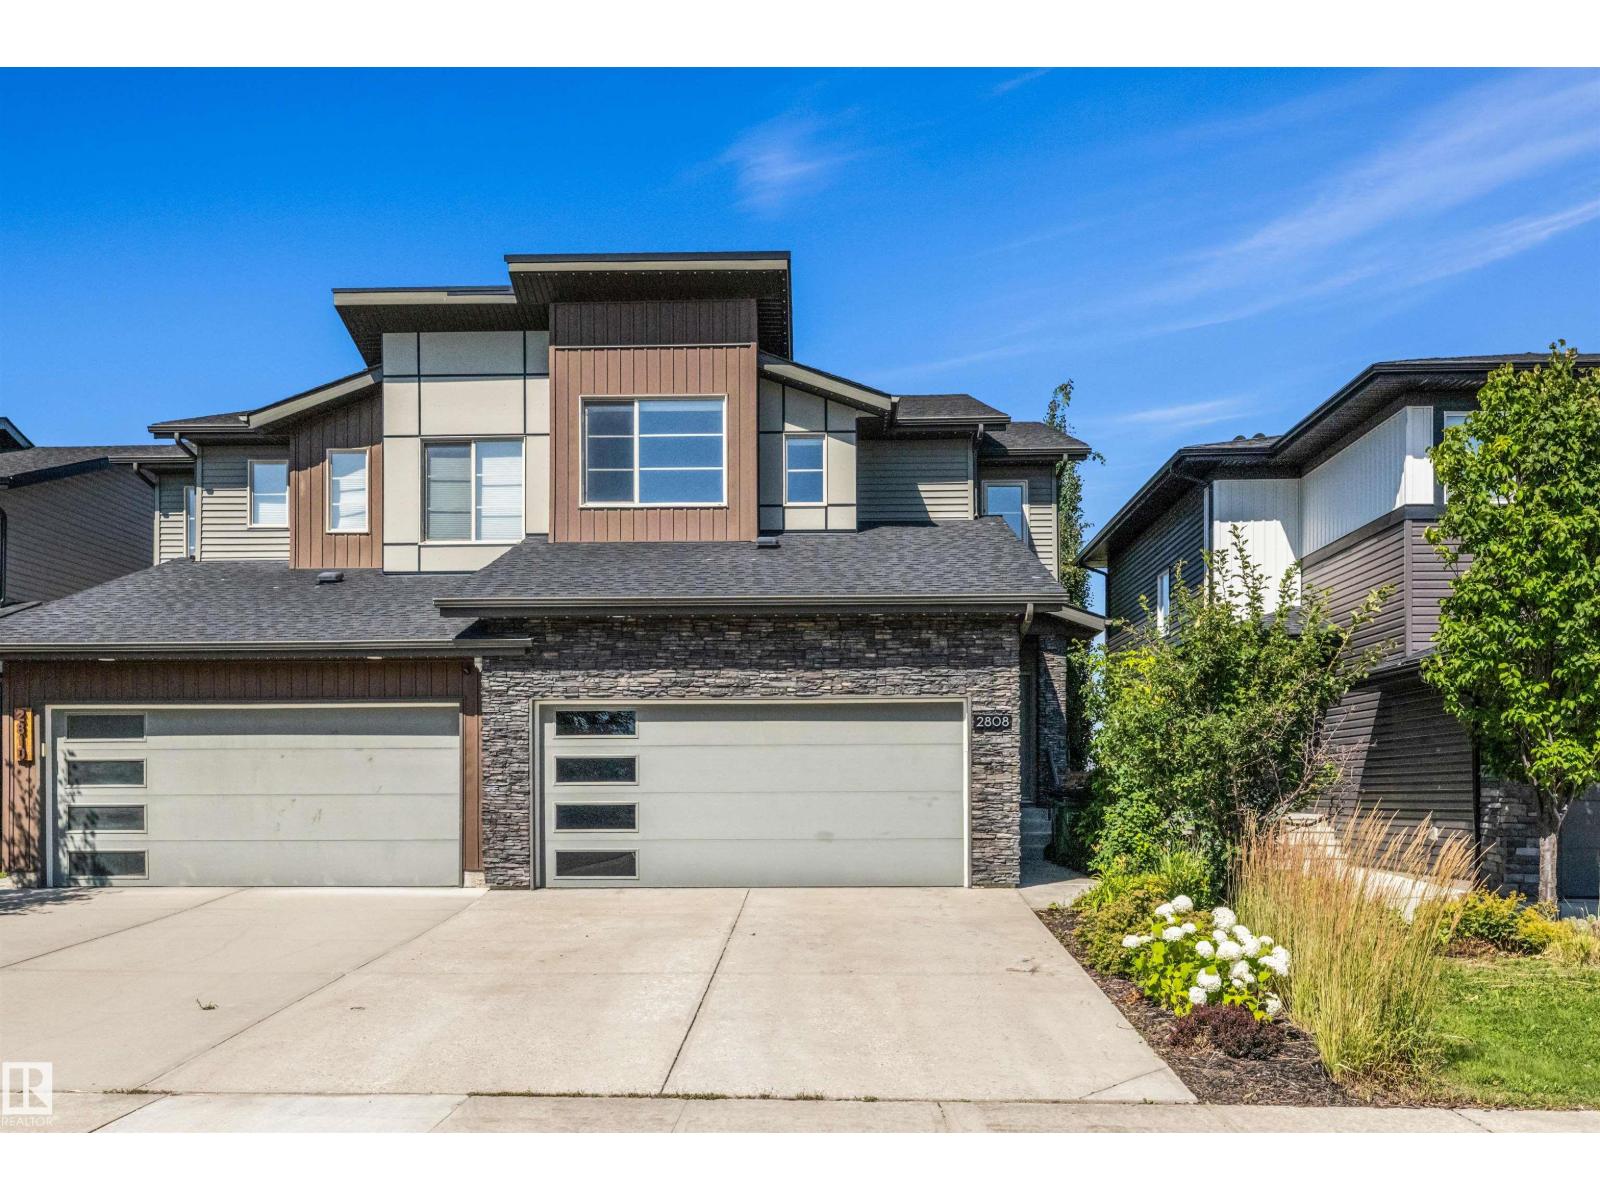
2808 Koshal Cr Sw
Edmonton, Alberta T6W 3J7
Welcome to this former Bedrock SHOW HOME in the One at Keswick! This original-owner home is one of the largest duplexes and has been fully upgraded w/ a MAIN FLOOR bedroom/office, engineered hardwood floors, Hunter Douglas blinds, A/C, and Astoria LED exterior lighting. Inside, the home features a spacious living area, a beautiful kitchen w/ quartz countertops & back splash, walk-in closets in EACH of the 3 bedrooms upstairs, a large vaulted bonus room, and rough-ins in the basement for future development. Outside, there is a fully fenced & landscaped front/backyard, BBQ gas hookup, NO rear neighbours for added privacy & unobstructed views, and space for additional parking on the large driveway and street. The home has also been cleaned inside & out, the walls painted, hardwood floors oiled, and furnace replaced in preparation for its new owners. There are plenty of amenities, schools, and walking trails nearby making this one of the most convenient and sought-after communities to live in, welcome home! (id:58723)
RE/MAX Elite