Hurry Home

26317 Twp Road 552
Rural Sturgeon County, Alberta T8R 1T4
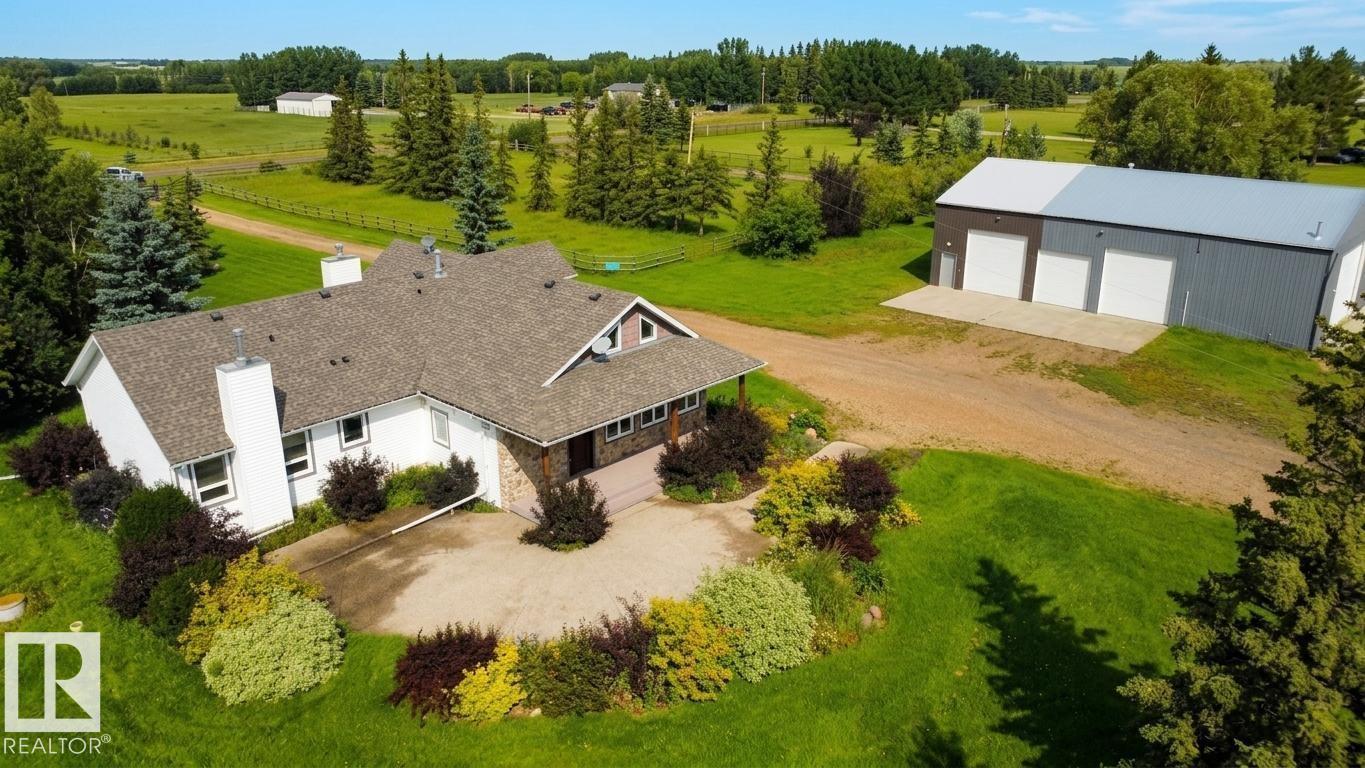
Hard to find. 10-acre equestrian property just 15 minutes from St. Albert, offering exceptional country living with potential business applications. The beautifully renovated 2,360 sq. ft. home features 3 spacious bedrooms, including a 4-piece ensuite, a 4-piece main bath, a cozy living room fireplace, chef’s kitchen, and large dining area perfect for entertaining. The finished basement adds extra living space with a second fireplace, while the loft offers flexibility for a home office or studio. Outside, enjoy a massive concrete patio overlooking the peaceful surroundings. The property is truly impressive, featuring a 68' x 40' heated shop, 7-stall barn with tack room, corrals, riding arena, and shelter. Ideal for equestrian enthusiasts, hobby farming, or entrepreneurs seeking space for equipment storage, trucking, logistics, fleet operations, or other home-based business ventures. A rare opportunity in a fantastic location. Come see it for yourself, you won’t be disappointed! (id:58723)
RE/MAX Elite
4727 17 Av Sw
Edmonton, Alberta T6X 0P6
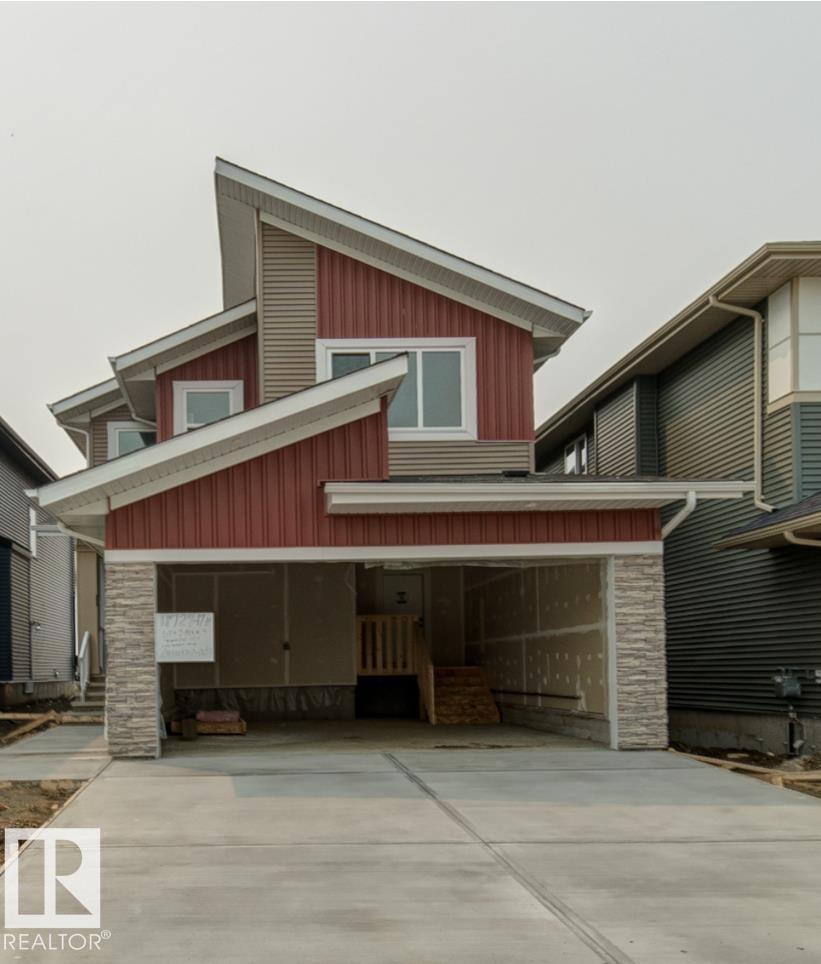
Brand new home in a brand new Subdivision of Meltwater!This 2 storey residence offers spectacular interior design finishing to accommodate your lifestyle. On the main floor you will find 1 bedroom/den with full washroom, a spacious open concept floor plan including: coffered ceiling in living room, dinning, kitchen and Spice kitchen. On the 2nd floor you will find large Bonus room, 3 bedrooms with walk in closets, a full bath and laundry room. The master bedroom includes cove ceiling & lighting with its own ensuite including custom shower, closet and free standing tub w/dual sinks. Located in a great location opposite from Walker, and Ellerslie, Anthony Henday, businesses, schools, parks and many amenities walking distance. Welcome home! (id:58723)
Sterling Real Estate
#1 Sunset Harbour
Rural Wetaskiwin County, Alberta T0C 2V0
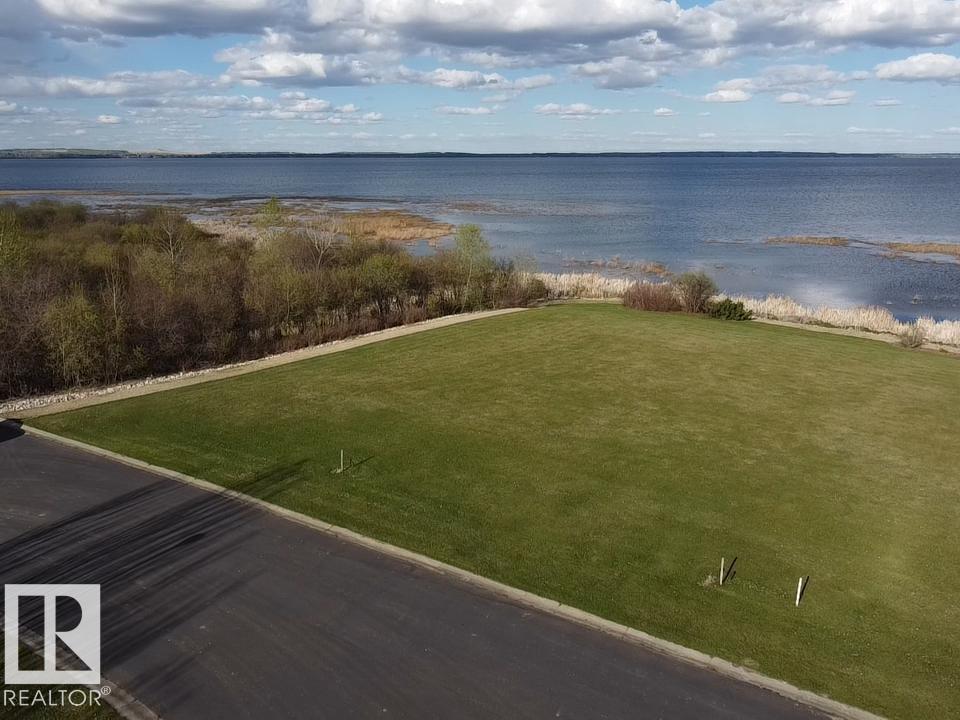
Welcome to Sunset Harbour on the west tip of Pigeon Lake, a charming Cape Cod–style condo community offering year-round lake living. This spacious east-facing corner lot features beautiful sunrise views and unobstructed lake vistas, with only one neighboring property for added privacy. A treed pathway across the street leads directly to the private marina, providing easy access to all-season recreation on the lake. Community amenities include a docking system, municipal water and sewer, paved roads, and full services to the property line. There is no time limit to build, allowing you to create your dream home at your own pace. Sunset Harbour is a gated condominium community with bylaws and architectural controls in place to protect your investment. Please note that RV parking and camping are not permitted. Build your ideal lake retreat in this sought-after community! (id:58723)
RE/MAX Real Estate
#230 10160 114 St Nw
Edmonton, Alberta T5K 2L2
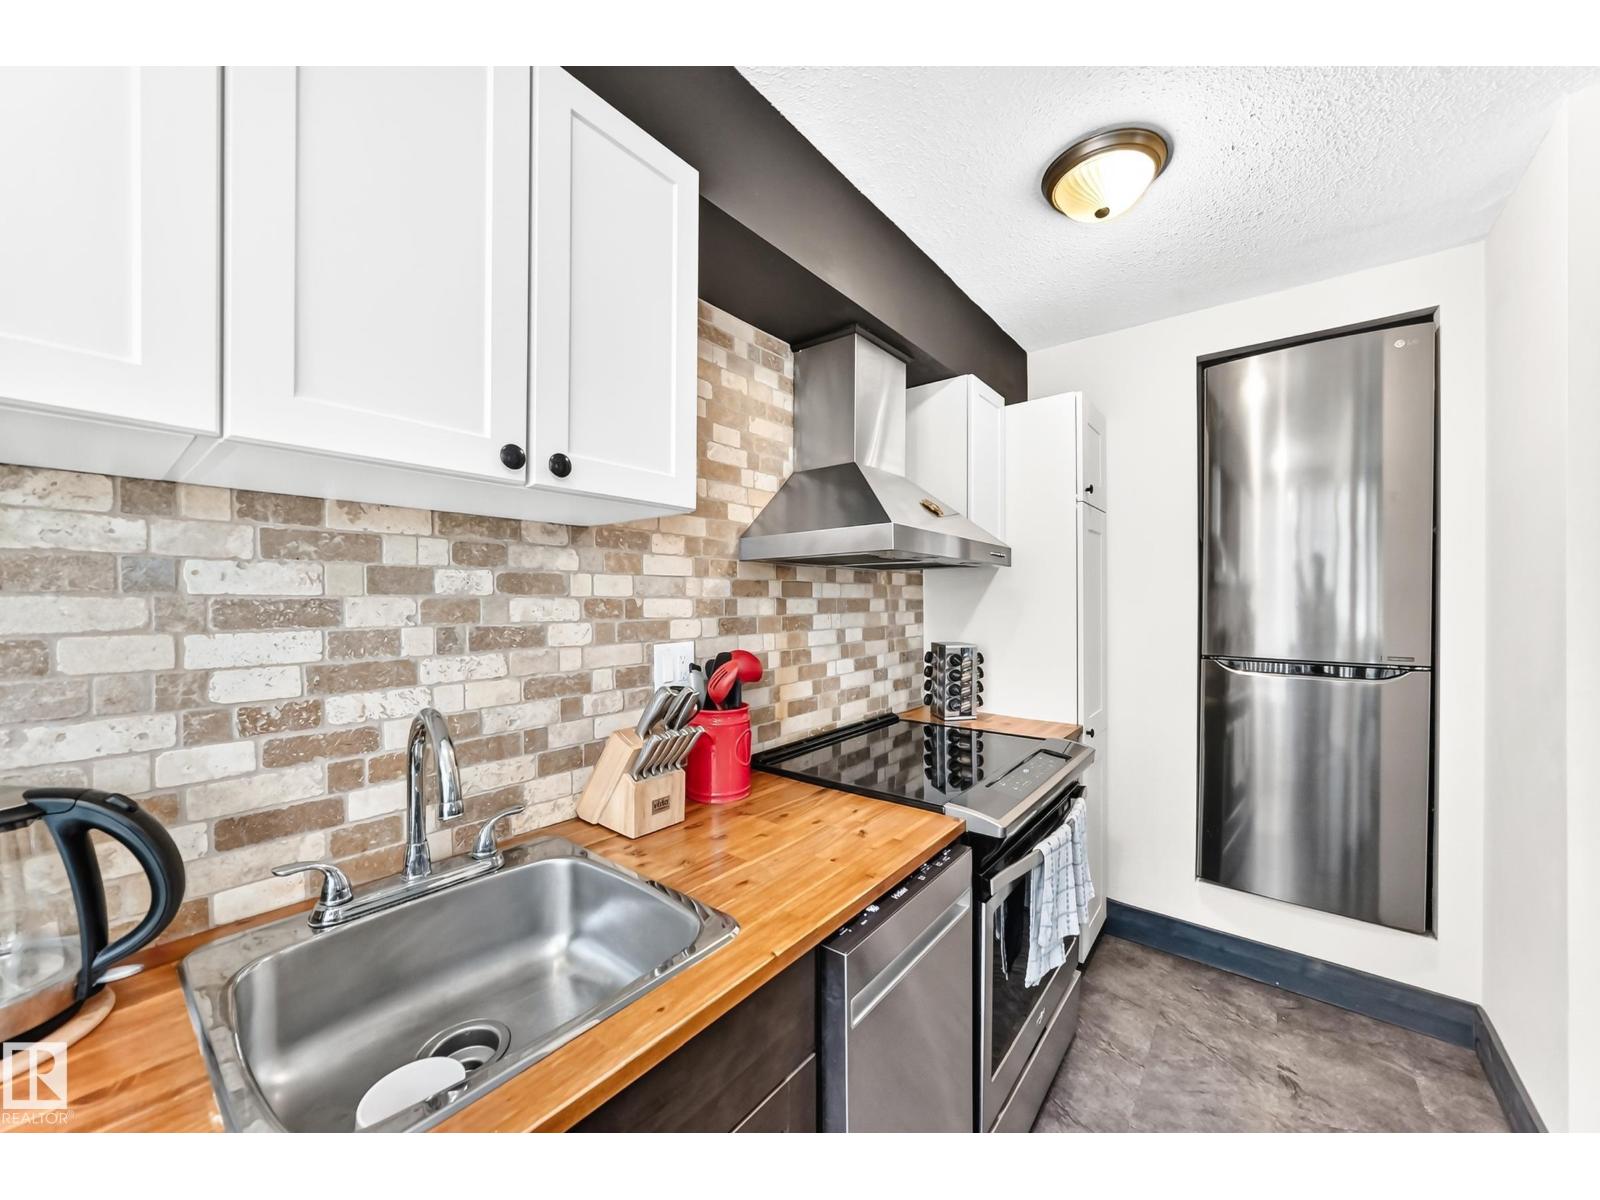
Welcome to The Hargate Condominiums—a fully renovated 1 bedroom plus den, 2nd-floor unit in the heart of downtown. Located just steps off Jasper Ave and MacEwan University, this move-in-ready condo offers functional design and abundant natural light throughout. Key Highlights: Move-In Ready with new flooring, paint, and fixtures; All-Inclusive Condo Fees covering all utilities plus 1 underground parking stall; Solid & Secure concrete building, well-managed with a strong reserve fund and two high-speed elevators; Convenient Amenities with a Smart Card laundry room on every floor. Whether you're an investor, a student, or a first-time home buyer, this downtown gem offers unbeatable value and convenience! (id:58723)
Century 21 Quantum Realty
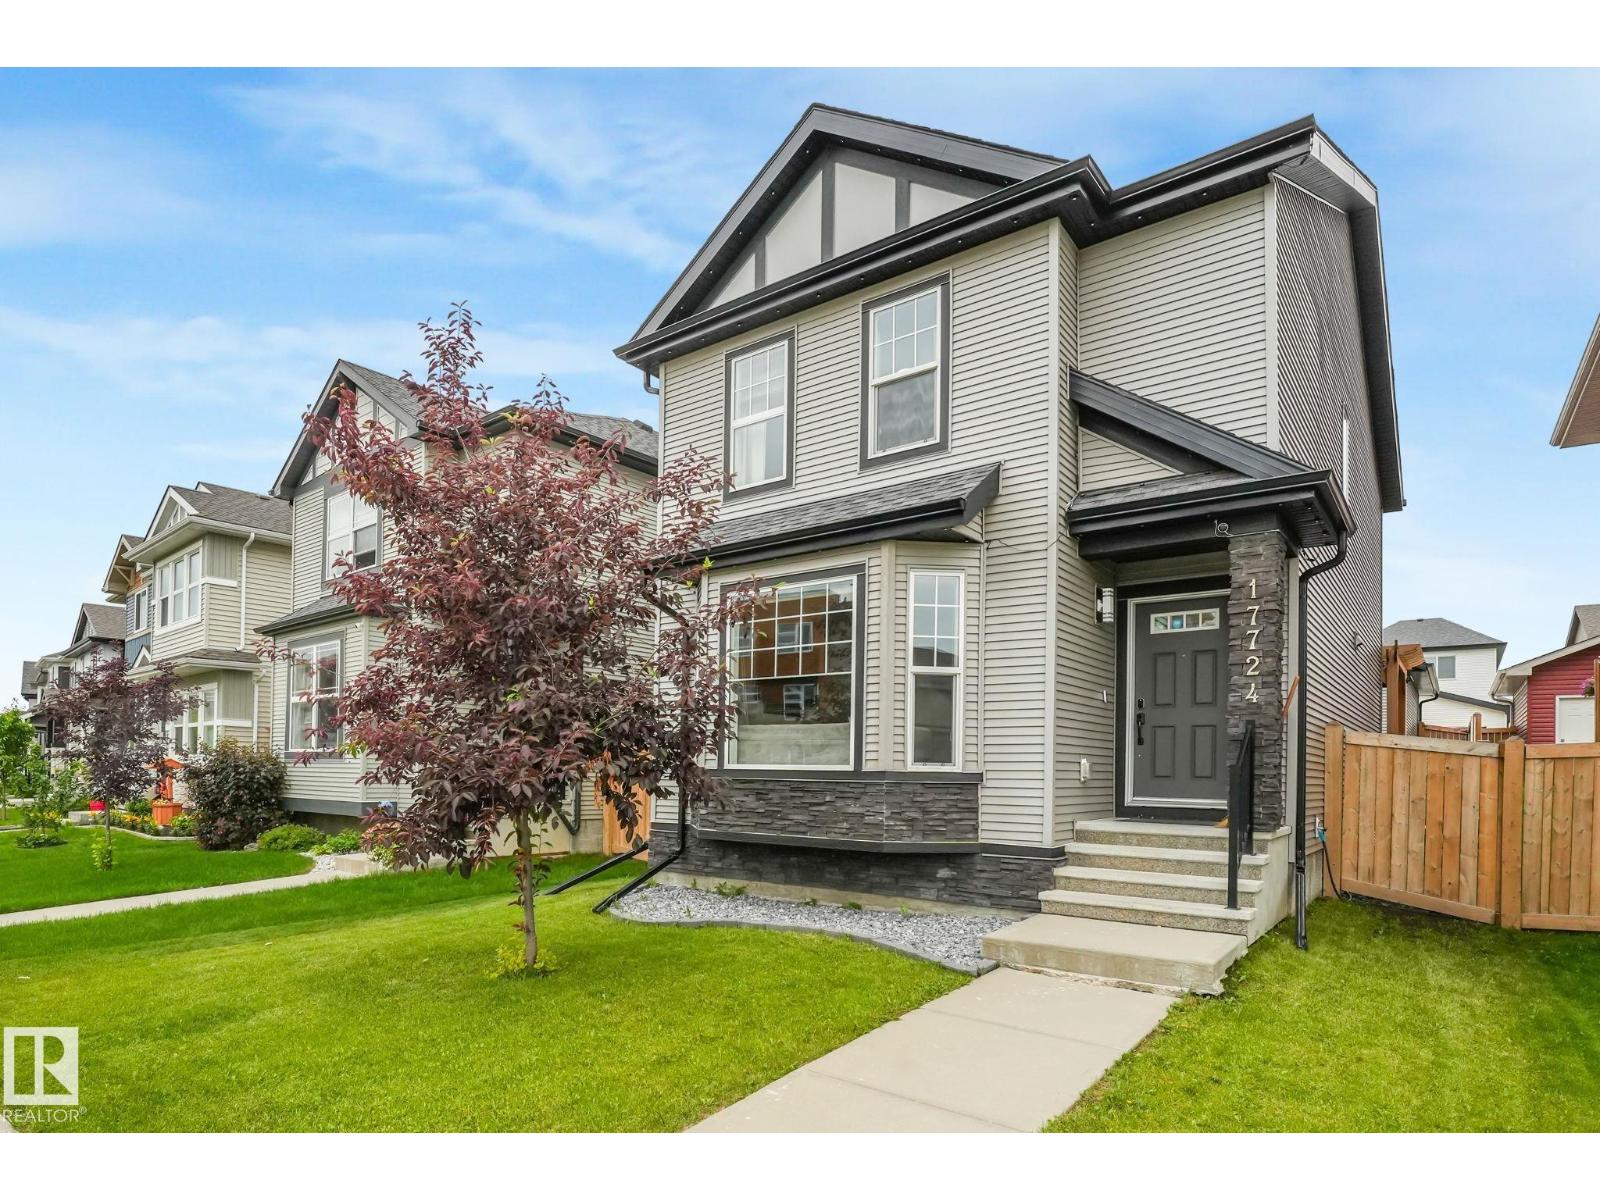
17724 58 St Nw
Edmonton, Alberta T5Y 3W8
Welcome to this beautifully upgraded home offering comfort, style, and functionality throughout. This home features 3+1 bedrooms, a separate living room, upgraded flooring, countertops, soft-close kitchen cabinets, a gas stove, and a double-door fridge, creating a practical and modern space for everyday living. Enjoy premium sound throughout the home with a built-in KEF speaker system, adding a high-end touch to multiple areas of the house. The home also comes equipped with air conditioning for year-round comfort. The fully finished basement offers an additional bedroom, and full washroom providing extra space for family, guests, or future use. Outside, enjoy a deck perfect for relaxing or entertaining, while the heated garage adds excellent convenience. With many thoughtful upgrades already completed, this home is move-in ready. (id:58723)
Maxwell Polaris
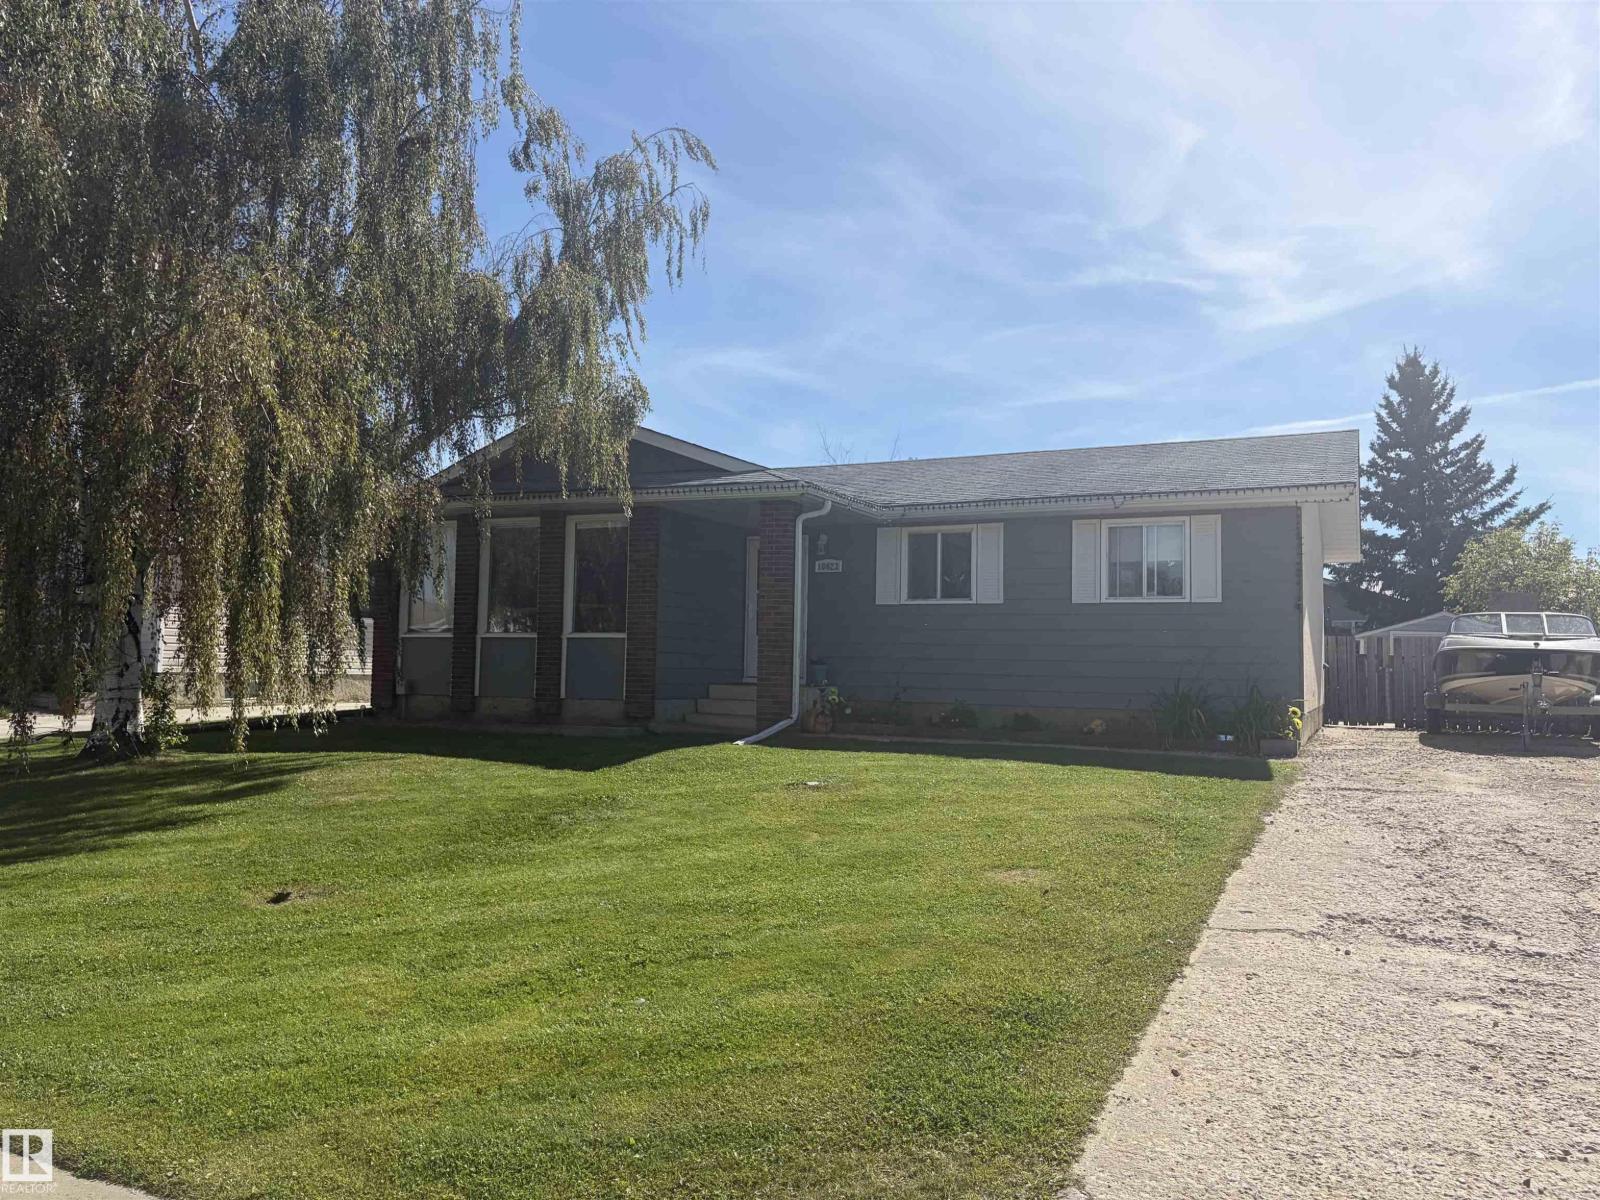
10623 107 St
Westlock, Alberta T7P 1E3
Welcome to this bright and inviting 5 bedroom bungalow tucked away on a quiet street in Westlock, just a short walk from the nearby school. The main floor offers a comfortable, open feel with a spacious living room, flowing into the kitchen and dining area, perfect for every day family life and entertaining. With 3 bedrooms up and 2 additional bedrooms downstairs, there's plenty of room for a growing family, guests, a home office or a hobby space. The fully finished basement adds even more living space with a large recreation area, additional bathroom, laundry, and great storage. Outside is where this property really shines! Enjoy your beautiful oversized backyard with mature landscaping, plenty of room for kids and pets to play, a large concrete patio for summer entertaining, and a space to simply relax and enjoy the outdoors. Here is a wonderful opportunity to make this welcoming bungalow your own! (id:58723)
Royal LePage Premier Real Estate
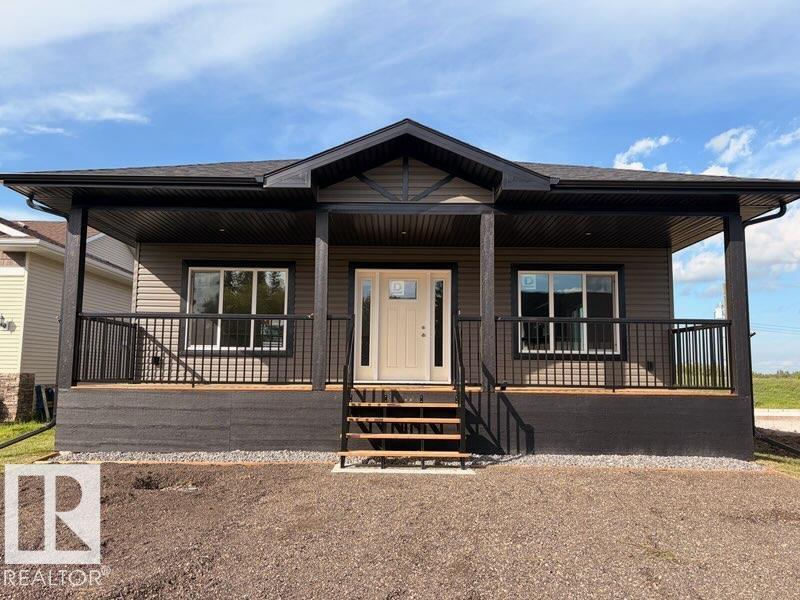
114 Alberta St
Kingman, Alberta T0B 2M0
Welcome to the charming Hamlet of Kingman, where small-town living meets an easy commute. This bright 3-bedroom home features an open-concept layout with abundant natural light, quartz countertops, new appliances, and seamless flow between the kitchen, dining, and living areas. The primary suite offers a walk-in closet and ensuite with double vanities, while two additional bedrooms provide space for family, guests, or a home office. Enjoy both covered front and rear decks overlooking the landscaped yard with back-lane access. The oversized 28' x 24' detached garage includes power, a gas hookup for future heat, and a floor drain. The unfinished basement offers 9' ceilings, laundry, and a bathroom rough-in, ready for your personal touch. Located less than 20 minutes from Camrose with easy access to Leduc, Beaumont, Edmonton, and Sherwood Park. Kingman offers an elementary school, playground, post office, and outdoor skating rink. New Home Warranty included. Some photos have been digitally staged. (id:58723)
Exp Realty
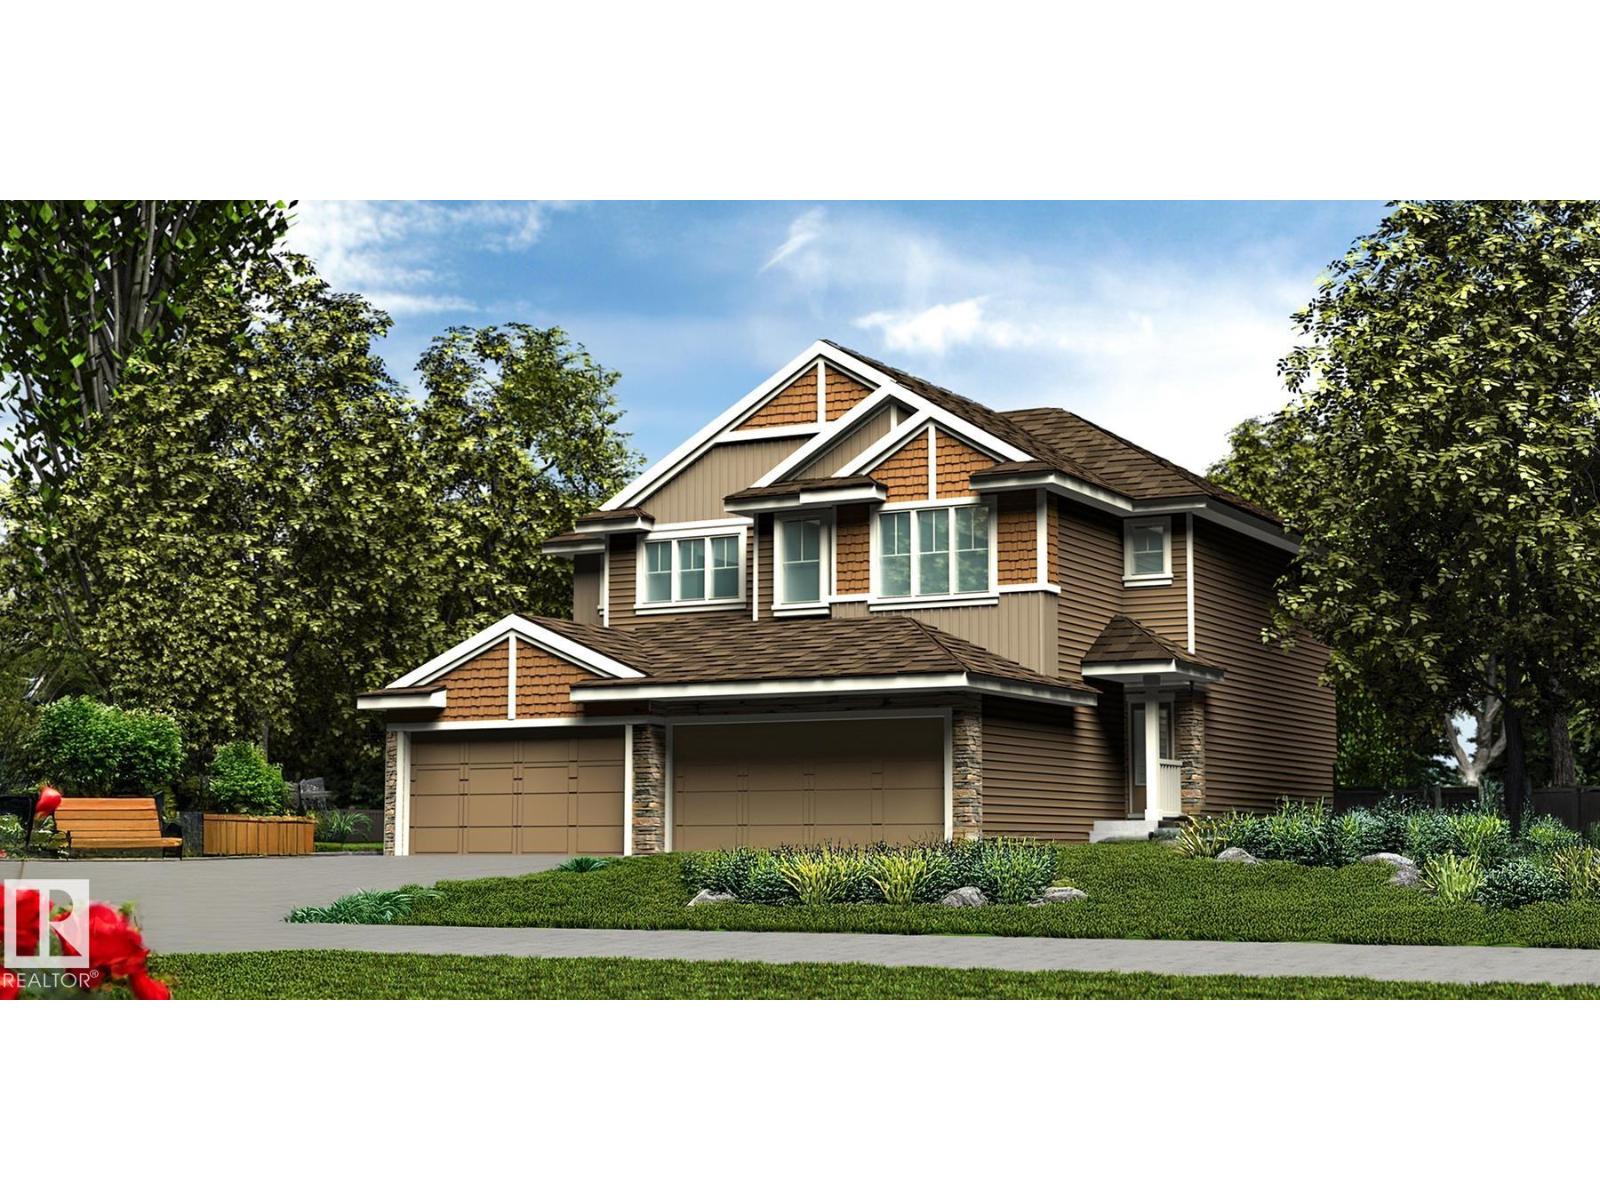
25 Emmett Wy
Spruce Grove, Alberta T7X 4T7
Elegant duplex designed for modern living, featuring a double attached garage, 2.74 m ceilings, LVP flooring throughout the main, upgraded railings & stylish black plumbing/lighting fixtures. Spacious foyer leads past a convenient 2-pce bath into an open-concept great rm, kitchen & dining area. Kitchen offers quartz counters, central island w/ flush eating ledge, Silgranit undermount sink, full-height tile backsplash, OTR microwave, soft-close cabinetry & corner pantry. Bright rear great rm features lrg windows, sliding patio door, cozy FP & nook. Upstairs boasts a spacious primary suite w/ W/I closet & 4-pce ensuite incl dbl sinks & glass-enclosed shower. Two addl bdrms, 3-pce bath, laundry & versatile bonus rm complete the upper level. Bsmt rough-in pkg & 2nd laundry rough-in included. (id:58723)
Exp Realty
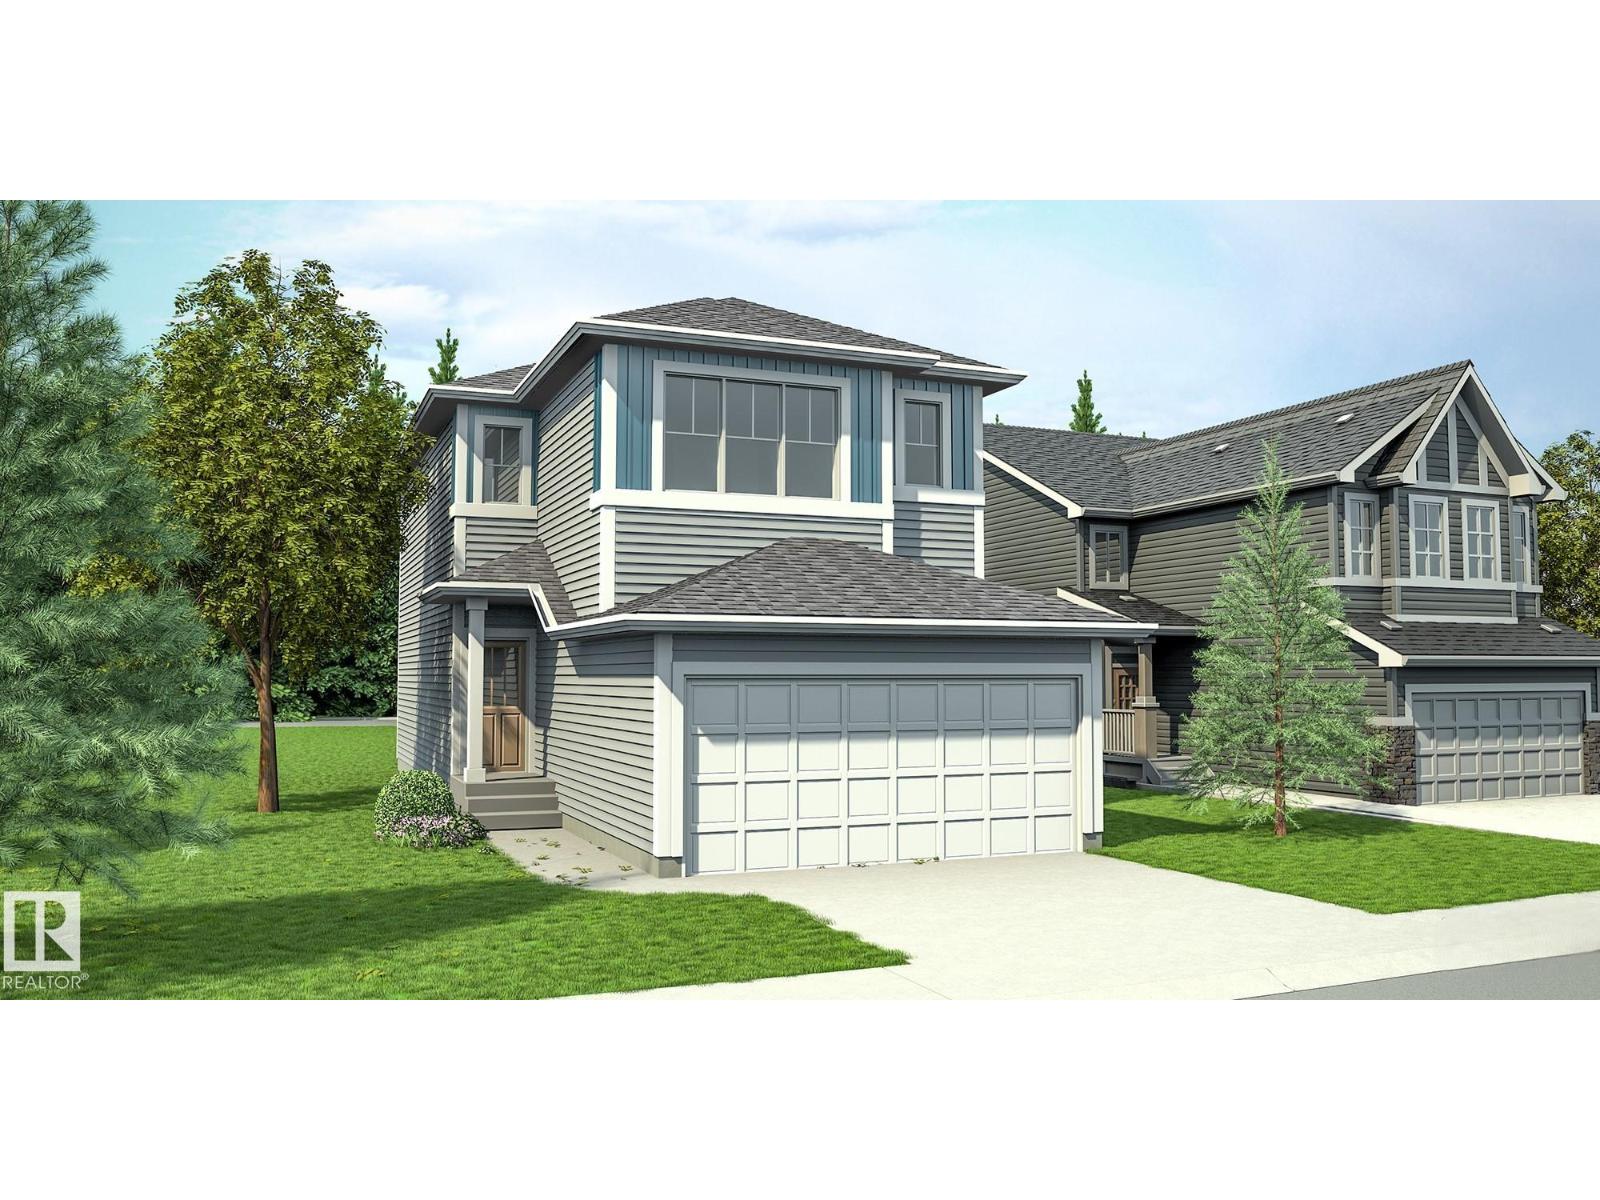
52 Emerson Ld
Spruce Grove, Alberta T7X 4T8
Chic, well-built home blending modern style with everyday function. Features dbl attached garage w/ floor drain, sep side entry, 9' ceilings on main & bsmt levels, upgraded railings & LVP flooring thru main. Welcoming foyer w/ coat closet leads to 2-pce bath & bright open-concept living space. Stylish kitchen offers quartz counters, island w/ flush eating ledge, Silgranit undermount sink, built-in microwave, full-height backsplash, chimney-style hood fan, Thermofoil soft-close cabinetry & lrg corner pantry. Great rm features electric FP, while the sunlit nook opens to the outdoors via sliding patio doors. Upstairs, the spacious primary suite boasts a lrg W/I closet & 3-pce ensuite w/ tub/shower combo. Bonus rm, 3-pce bath, laundry & 2 addl bdrms complete the upper level. Black plumbing/lighting fixtures & bsmt rough-in pkg included. (id:58723)
Exp Realty
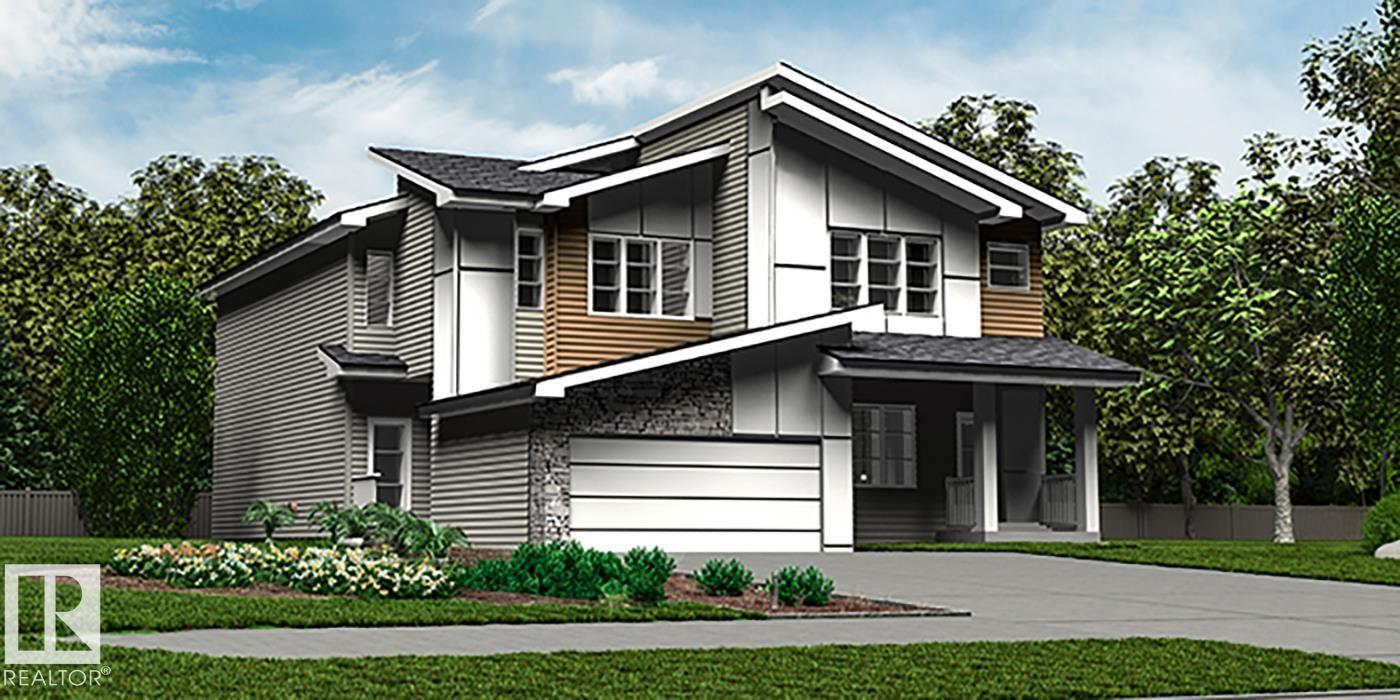
23 Emmett Wy
Spruce Grove, Alberta T7X 4T7
Elegant duplex designed for modern living, featuring a double attached garage, 2.74 m ceilings, LVP flooring throughout the main, upgraded railings & stylish black plumbing/lighting fixtures. Spacious foyer leads past a convenient 2-pce bath into an open-concept great rm, kitchen & dining area. Kitchen offers quartz counters, central island w/ flush eating ledge, Silgranit undermount sink, full-height tile backsplash, OTR microwave, soft-close cabinetry & corner pantry. Bright rear great rm features lrg windows, sliding patio door, cozy FP & nook. Upstairs boasts a spacious primary suite w/ W/I closet & 4-pce ensuite incl dbl sinks & glass-enclosed shower. Two addl bdrms, 3-pce bath, laundry & versatile bonus rm complete the upper level. Bsmt rough-in pkg & 2nd laundry rough-in incl. (id:58723)
Exp Realty
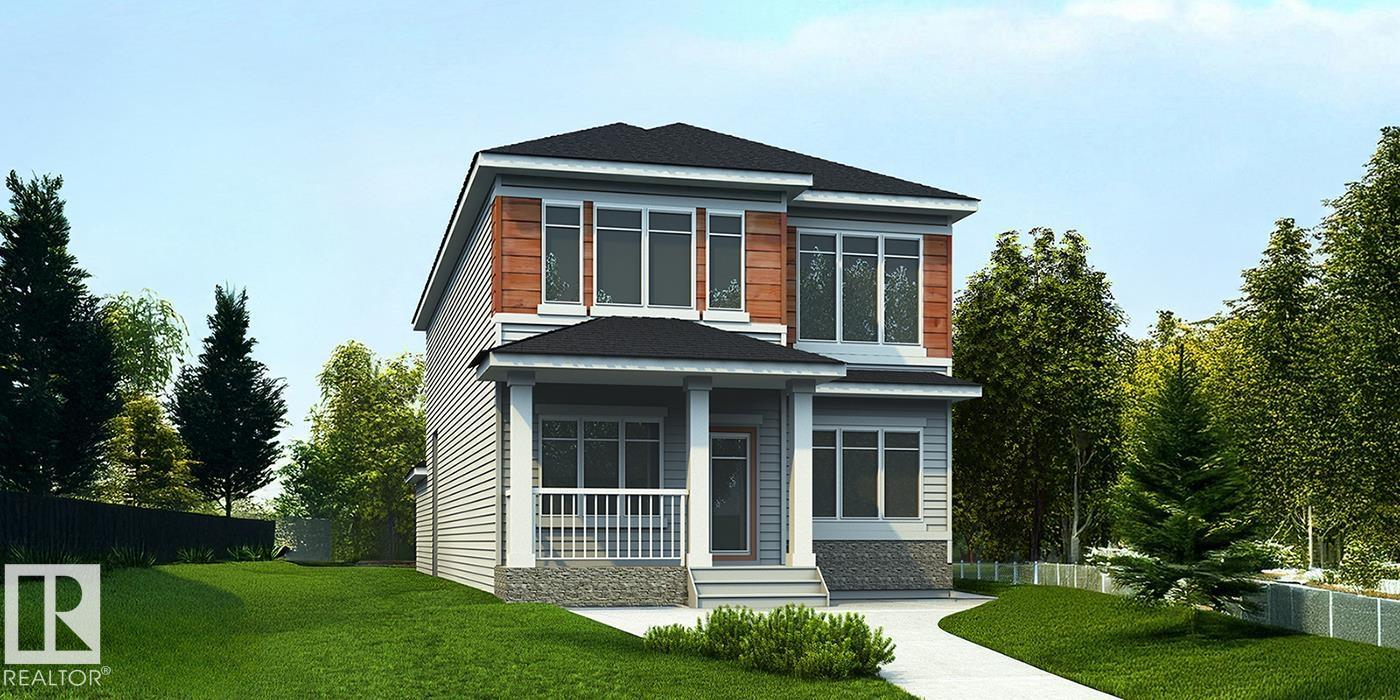
1606 210a St Nw
Edmonton, Alberta T6M 3N9
Stunning 2,208 sq ft home blending timeless style w/ modern function, featuring a rear-attached garage & covered front porch. Bright great rm offers a FP, nook & impressive open-to-below design. Chef-inspired kitchen boasts quartz counters, lrg island w/ flush eating ledge, pendant lighting, Silgranit sink, built-in microwave, custom hood w/ full-height backsplash, upgraded Thermofoil cabinetry & generous butler’s pantry. Main flr bdrm w/ nearby full bath incl W/I shower adds flexibility. Rear foyer leads to mud rm & garage, while rear & sep side entries offer excellent future bsmt development/legal suite potential. Upstairs features spacious primary suite w/ 5-pce ensuite, dbl sinks, stand-up shower & W/I closet, plus bonus rm, laundry, 2 addl bdrms & 3-pce bath. Black fixtures, upgraded railings & bsmt rough-in plumbing complete this exceptional home. (id:58723)
Exp Realty
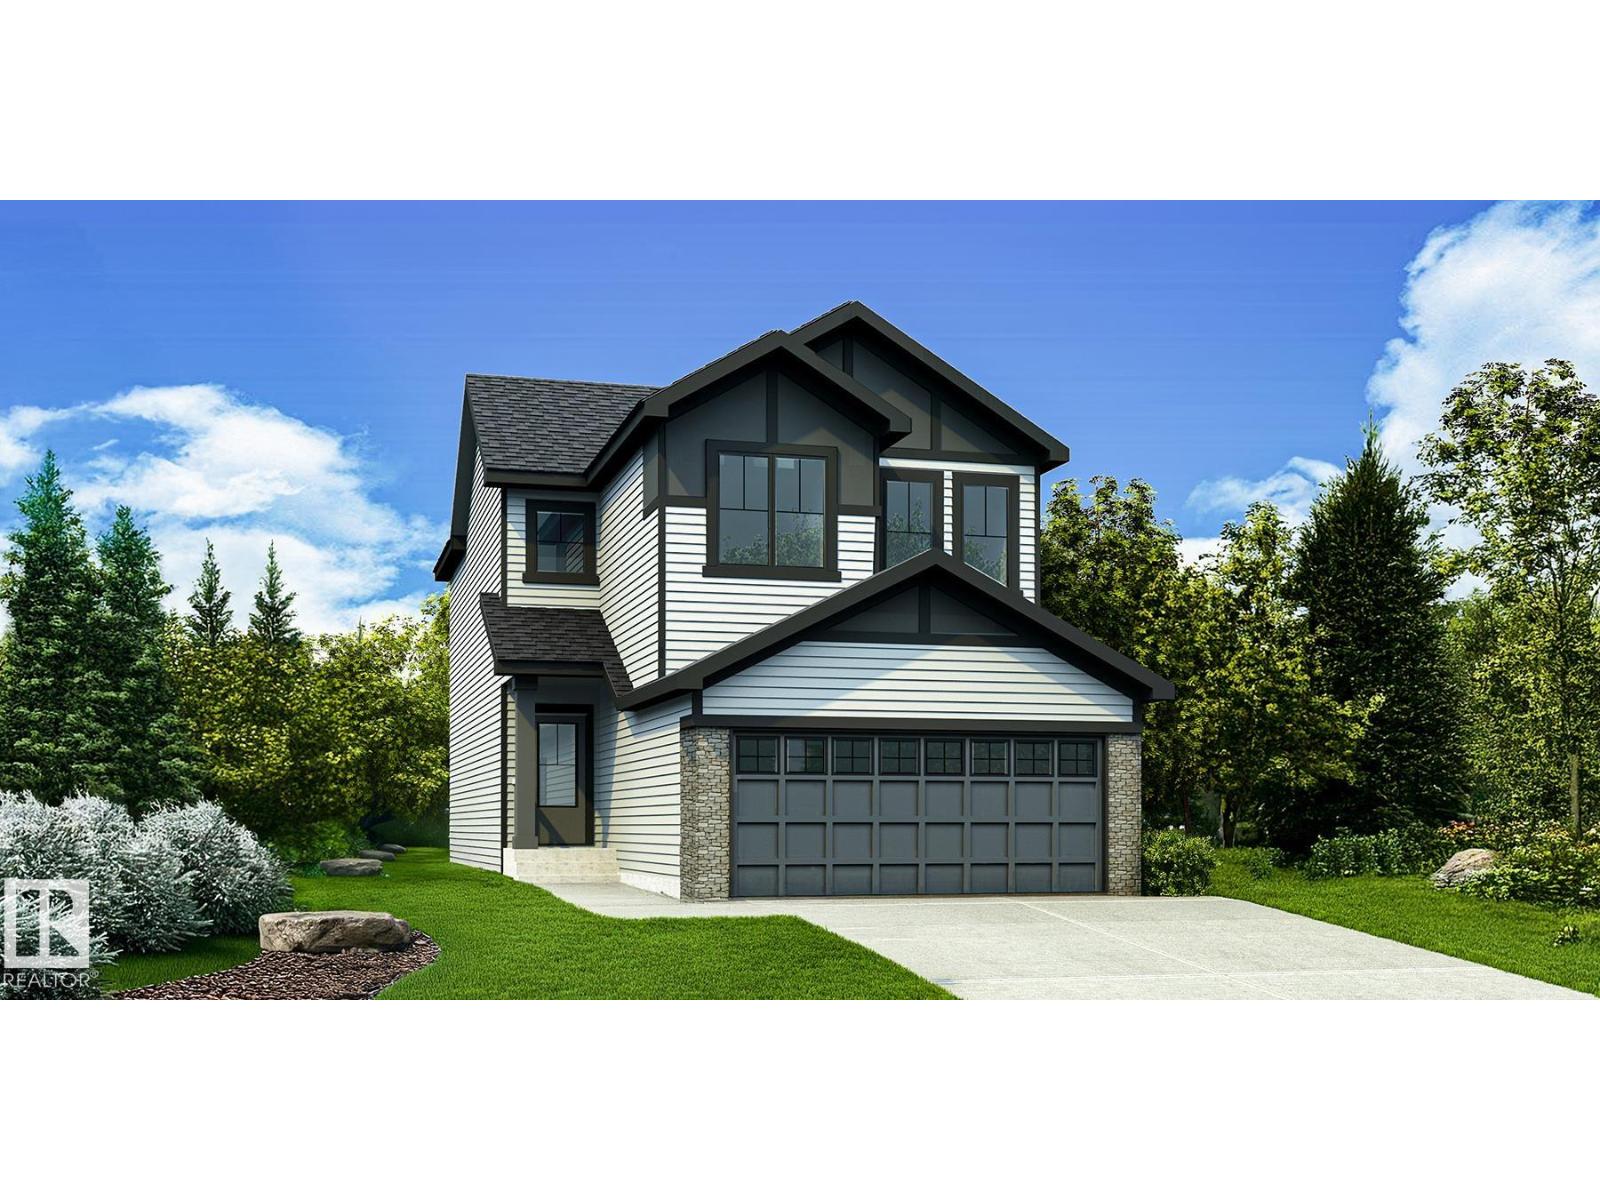
21164 22 Av Nw
Edmonton, Alberta T6M 3P5
Beautifully designed home blending thoughtful design, craftsmanship & function. Features dbl attached garage w/ floor drain, sep side entry, 9' ceilings & vinyl plank flooring thru main. Spacious foyer offers lrg coat closet, nearby 2-pce bath & mud rm w/ garage access, connecting to a walk-thru pantry & kitchen. Open-concept kitchen, nook & great rm feature quartz counters, central island w/ flush eating ledge, built-in microwave, Silgranit sink, pendant lighting, soft-close Thermofoil cabinets, chimney-style hood fan & full-height tile backsplash. Great rm boasts a cozy FP, while lrg windows & sliding patio doors brighten the nook & lead to the backyard. Upstairs offers an open-to-below view, primary suite w/ 4-pce ensuite, dbl sinks, W/I shower & W/I closet connected to laundry. Two addl bdrms, 4-pce bath, upgraded railings & bsmt rough-in for future bath/2nd laundry complete the home. (id:58723)
Exp Realty