Hurry Home

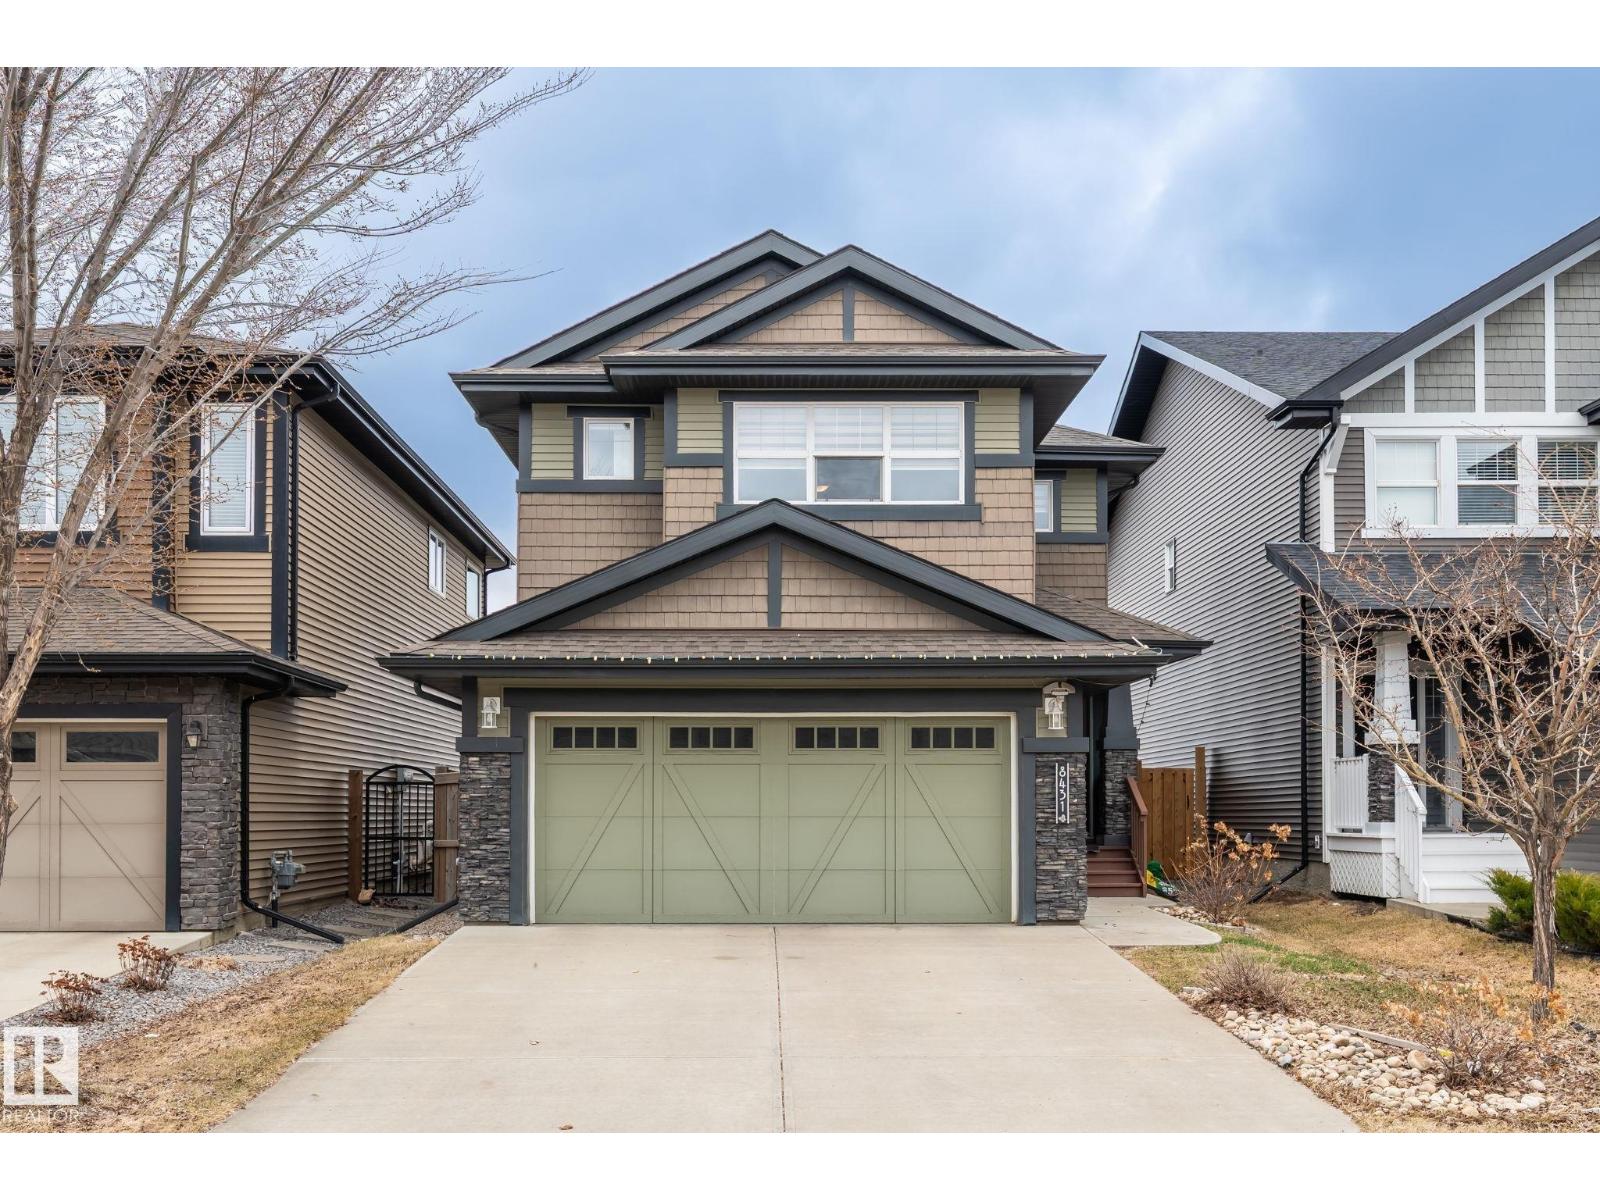
8431 216 St Nw Nw
Edmonton, Alberta T5T 4W2
Welcome to Rosenthal! This beautifully maintained AIR CONDITIONED home offers over 2,550 sq. ft. of total living space, including a professionally FINISHED BASEMENT with city permits. Featuring 4 bedrooms, 3.5 bathrooms, a MAIN FLOOR DEN , and premium finishes throughout, this property delivers comfort, style, and functionality for the whole family. The main floor features a bright DEN with window, a convenient half bath, and an open-concept living, dining, and kitchen area complete with a gas stove. Upstairs, you’ll find a spacious bonus room, a generous primary suite with 5-piece ensuite and walk-in closet, plus two additional bedrooms and an upper-floor laundry room. The recently completed basement offers a large recreation area, stylish wet bar, additional bedroom, full bathroom, and ample storage—perfect for guests or extended family. A fantastic opportunity in a sought-after community. (id:58723)
Maxwell Devonshire Realty
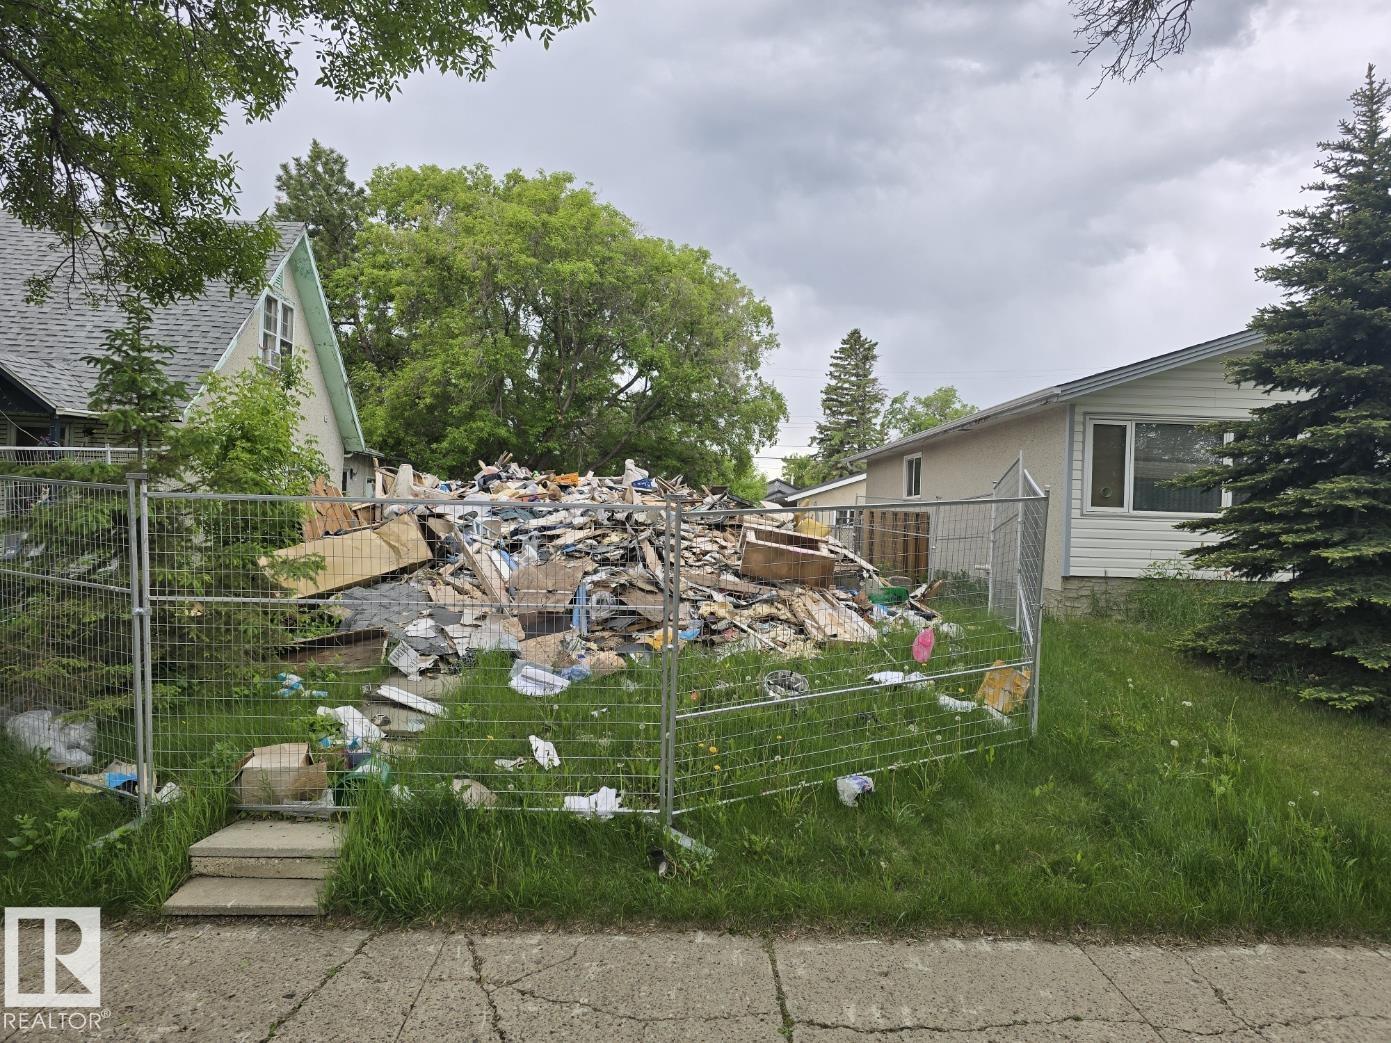
13024 65 St Nw
Edmonton, Alberta T5A 1A1
Lot with demolished house still on site but scheduled to be removed. Lot size is 10.09 m x 40.22 m or 33 ft x 132 ft. Zoning is RS. Good location for infill, close to schools, bus and LRT. All info to be confirmed by buyer, sold as is. (id:58723)
Royal LePage Arteam Realty
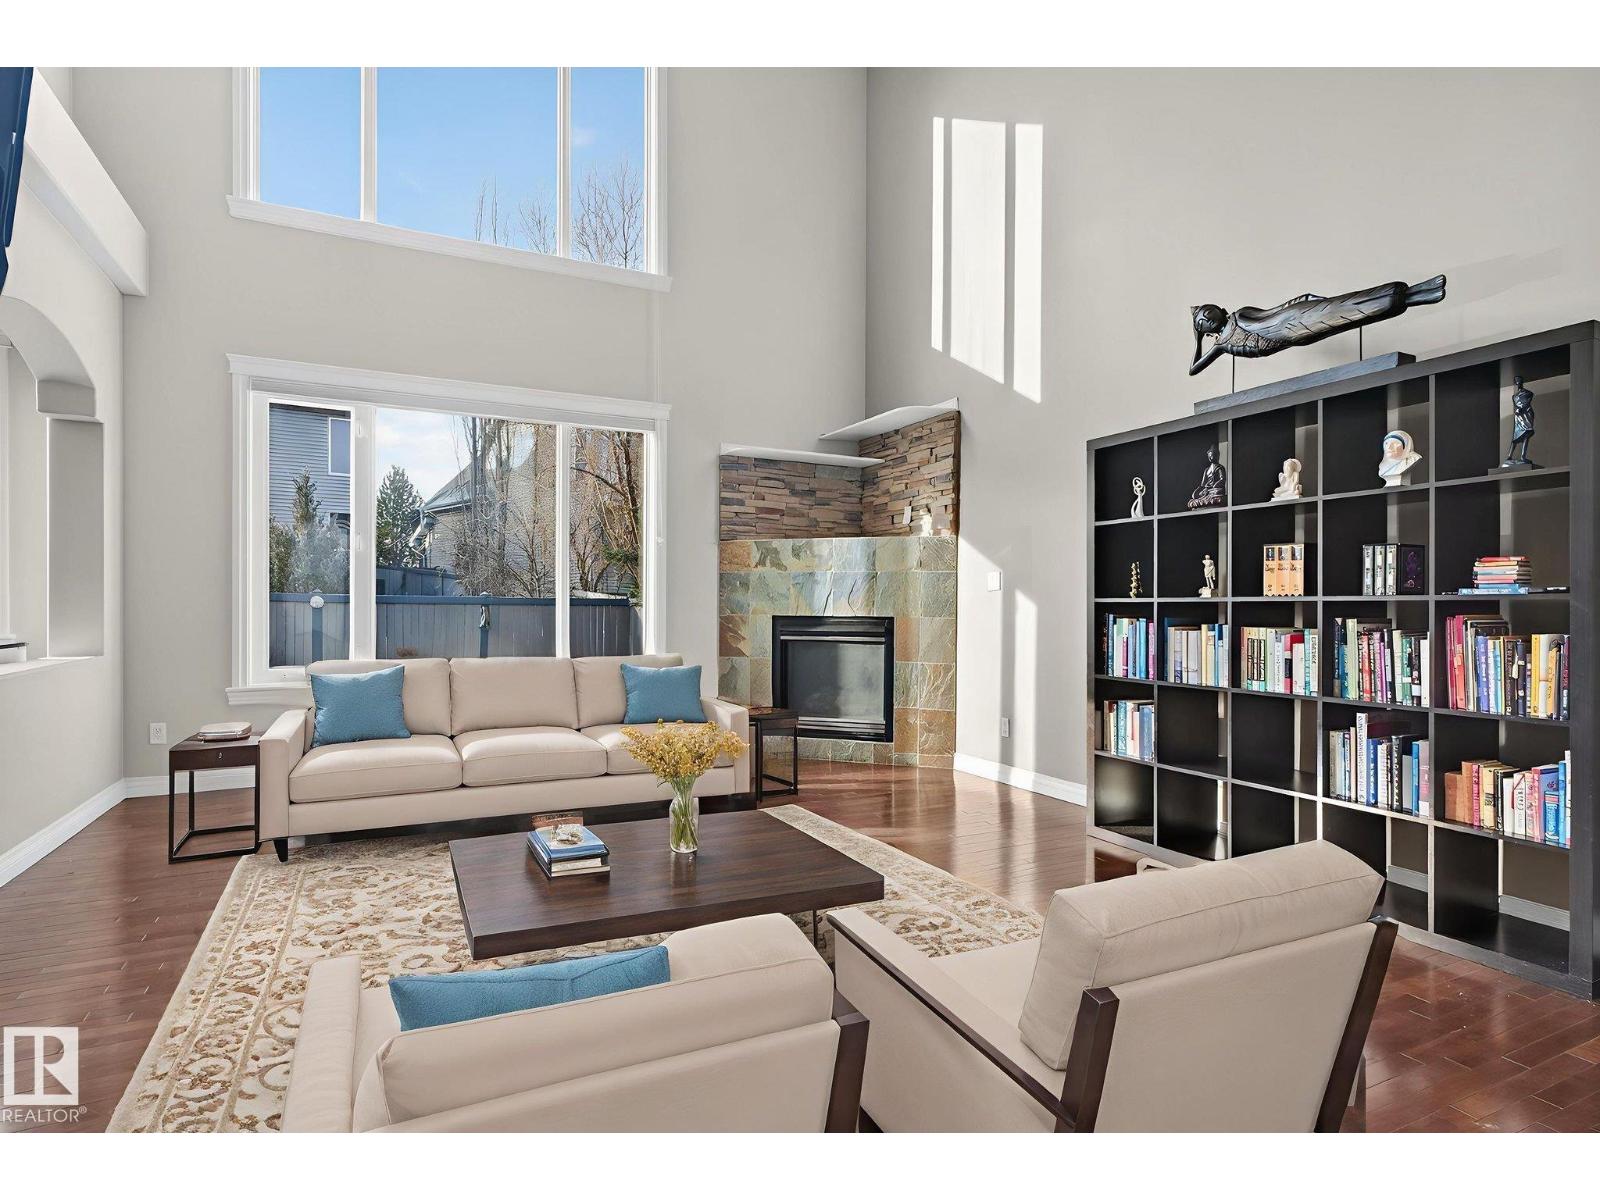
613 Stewart Cr Sw
Edmonton, Alberta T6X 1B5
Picture this. You get home from work, change in under five minutes, and you are on a paddleboard before the sun even starts to drop. That is a Tuesday in Lake Summerside. This two-storey gives your family real, separate spaces that let everyone breathe: a main floor office for the workday, a true dining room for the people you love, and a kitchen built to be the center of gravity. The open-to-above entry makes the first impression unforgettable. Upstairs, the primary suite includes a built-in loft retreat, your own quiet escape after a full day. Two more bedrooms and a versatile den round out the level. Downstairs is fully finished, with a bar setup made for friends who stay late and kids who do not want the night to end. Beach club access. Tennis. Volleyball. Skating once winter eventually shows up. This home does not ask you to choose between everyday life and a lake lifestyle. It gives you both. (id:58723)
Century 21 Bravo Realty
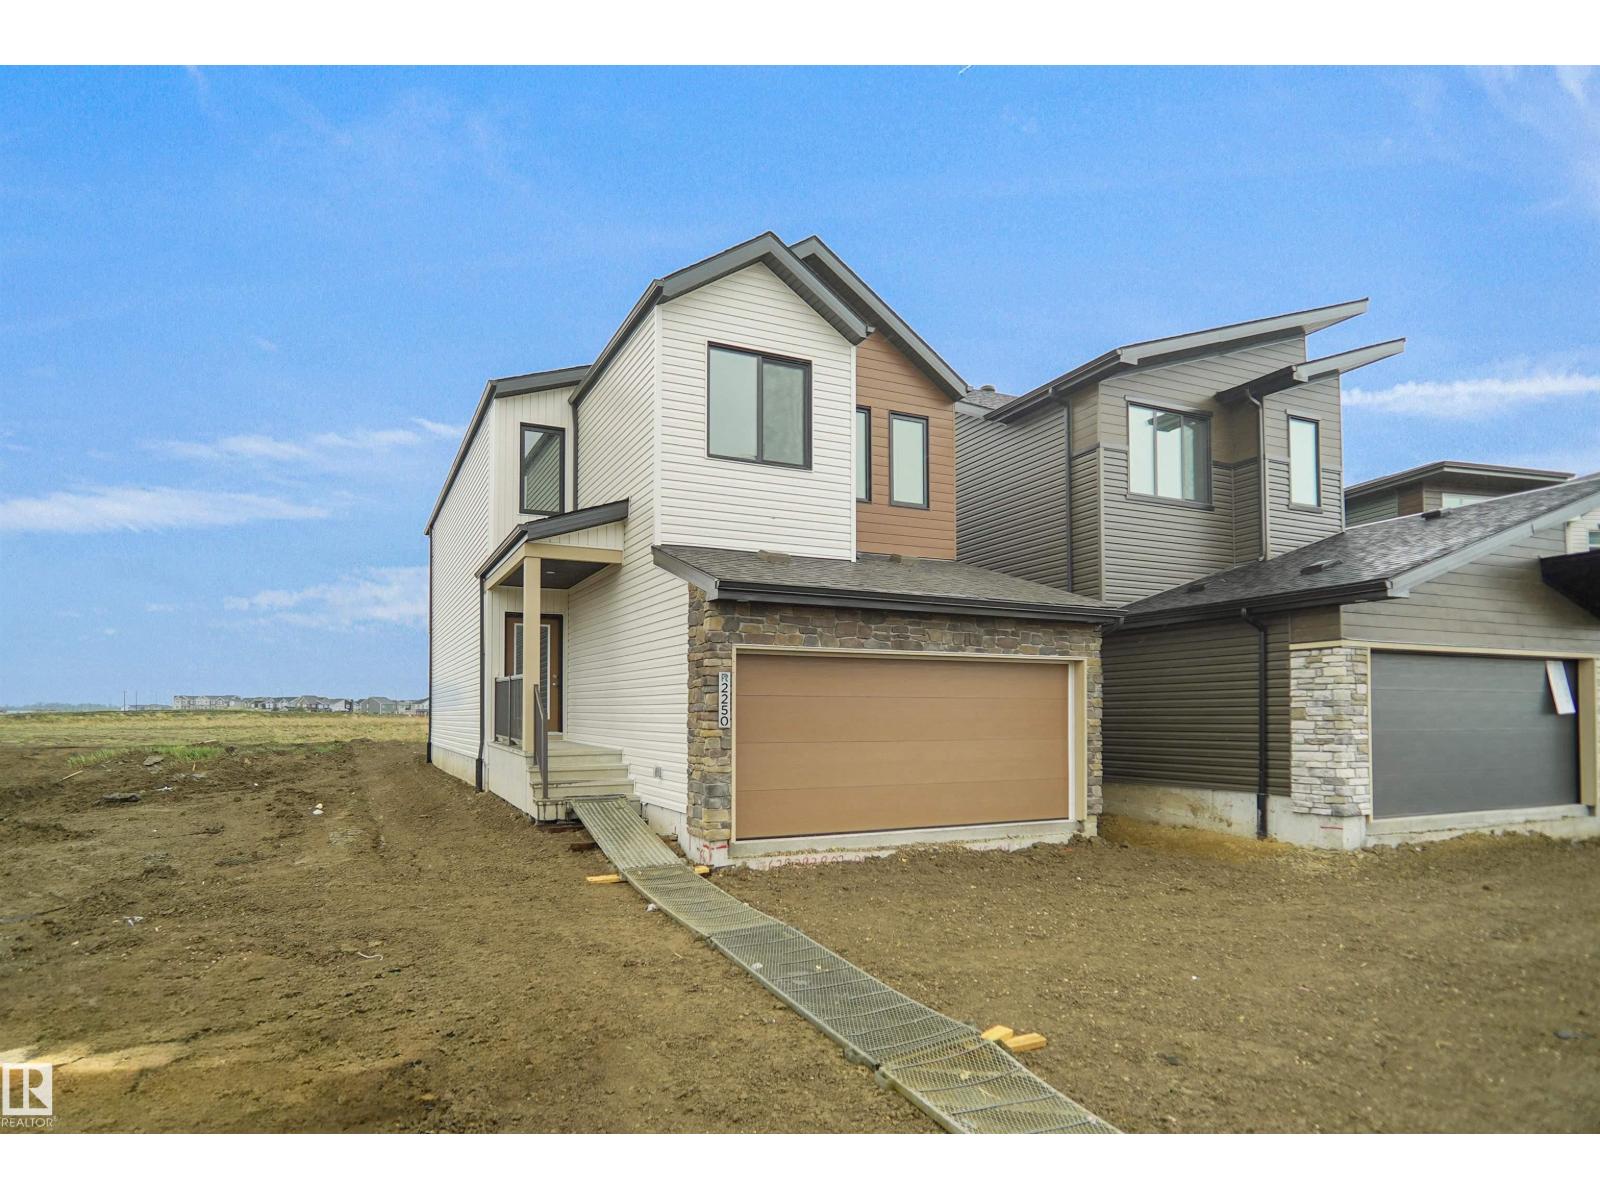
242 Elliott Wd
Fort Saskatchewan, Alberta T8L 0Z6
Welcome to the Kaylan built by the award-winning builder Pacesetter homes and is located in the heart of Southpointe and just steps to the neighborhood park and walking trails. As you enter the home you are greeted by luxury vinyl plank flooring throughout the great room, kitchen, and the breakfast nook. Your large kitchen features tile back splash, an island a flush eating bar, quartz counter tops and an undermount sink. Just off of the kitchen and tucked away by the front entry is a 2 piece powder room. Upstairs is the master's retreat with a large walk in closet and a 4-piece en-suite. The second level also include 2 additional bedrooms with a conveniently placed main 4-piece bathroom and a good sized bonus room. Close to all amenities and easy access to the Henday. ***Home is under construction the photos shown are of the same home recently built and the colors and finishings will vary to be complete by January / February 2027 *** (id:58723)
Royal LePage Arteam Realty
14624 93 Av Nw
Edmonton, Alberta T5R 5G6
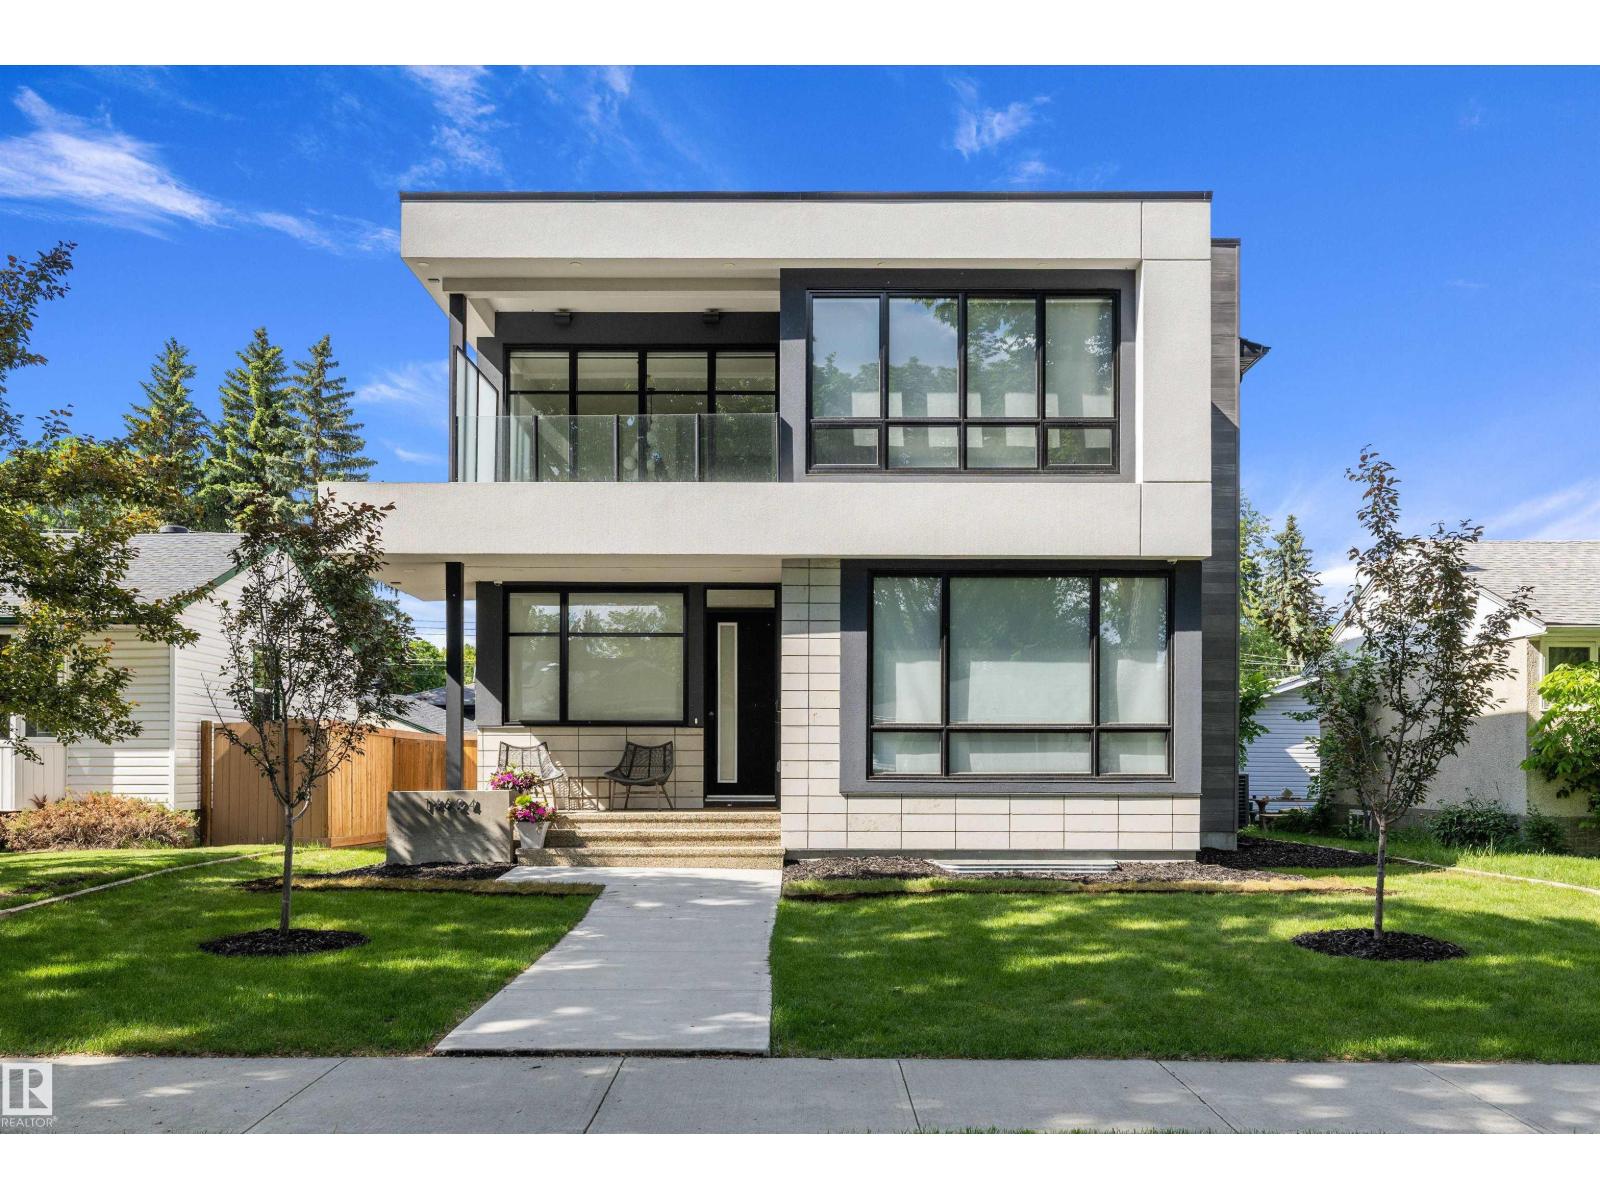
Located in Parkview, Expansive living space across three finished levels with a layout designed for modern family living and entertaining. 10-ft ceilings and large windows create a bright, open atmosphere throughout the main floor. The main floor features herringbone hardwood, an open-riser staircase, a chef’s kitchen with premium Miele appliances and a temperature-controlled wine display, along with seamless living and dining spaces. A private office, powder room, additional den/playroom, and large mudroom with walk-in pantry add everyday functionality Upstairs, the spacious primary suite includes a spa-inspired ensuite and walk-in closet, complemented by two additional bedrooms, a full bath, laundry room, and cozy bonus room with front balcony access. The fully finished basement features a gym, wet bar, recreation area, bedroom, and full bath. Complete with a triple attached garage! Ideally located close to schools, parks. (id:58723)
Maxwell Challenge Realty
182 Stetson Lo
Ardrossan, Alberta T8E 0C1
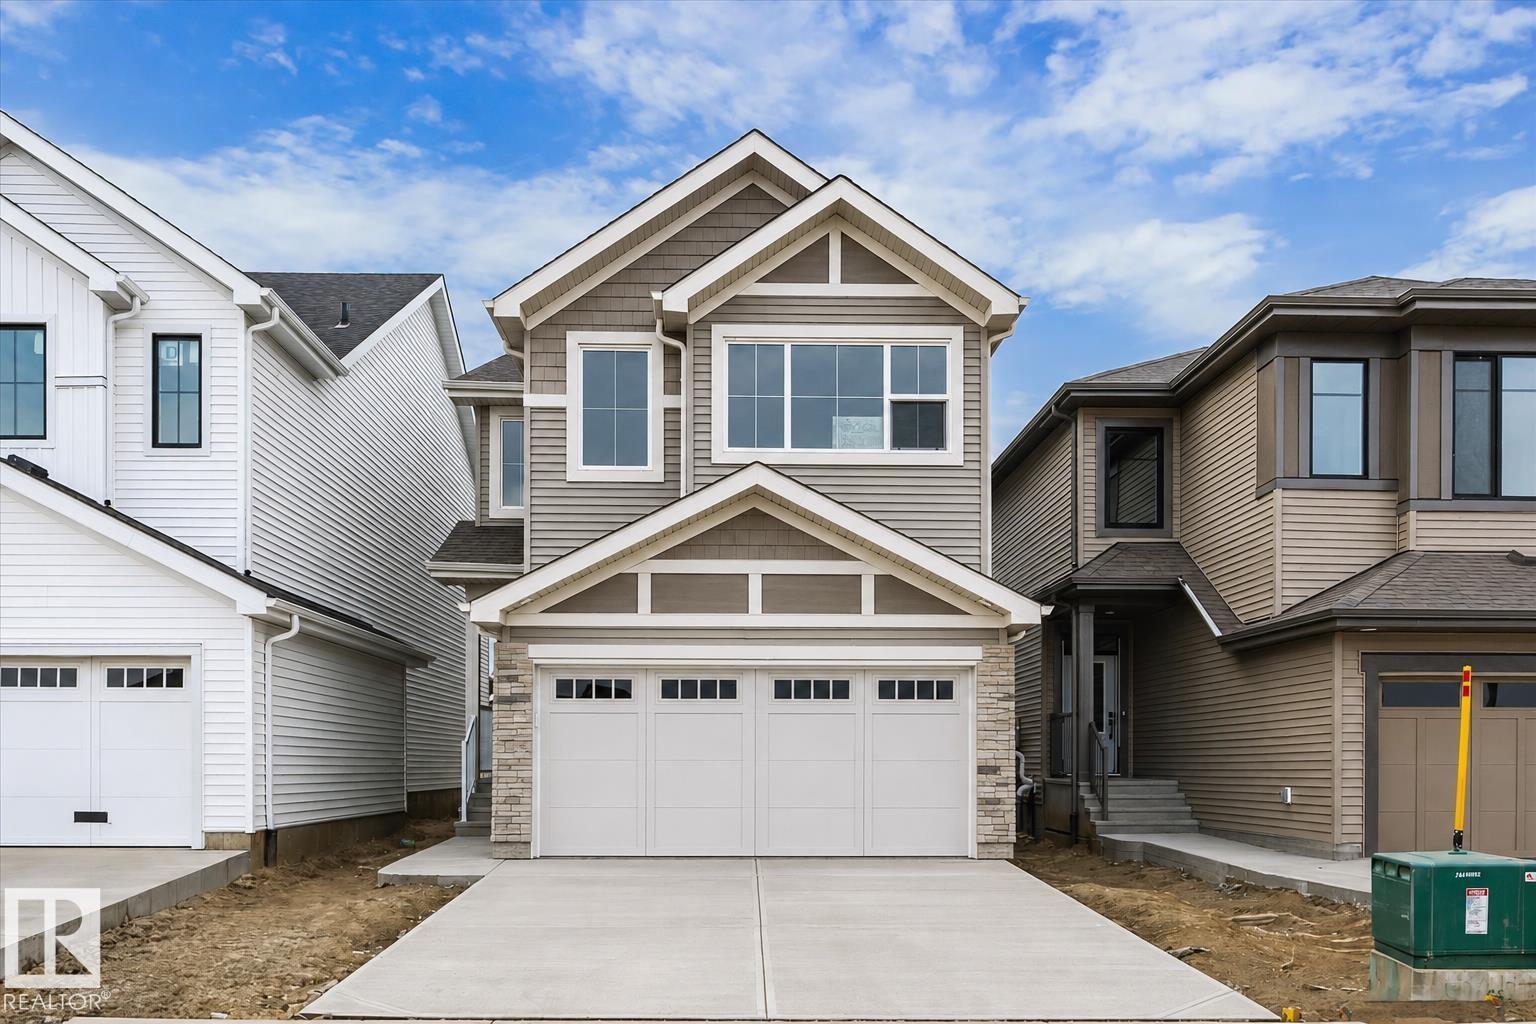
The Roma is a beautifully designed two-storey home offering 2,049 sq. ft. of functional living space, thoughtfully crafted for modern family living. Featuring 3 bedrooms, a main-floor den, and a spacious mud room off the garage entrance, this home balances style, comfort, and convenience. The open-concept layout creates a natural flow between the kitchen, dining, and living areas, providing the perfect setting for everyday living and special occasions alike. Upstairs, the spacious primary retreat offers a private escape complete with a luxurious 5-piece ensuite, while two additional bedrooms provide plenty of room for family, guests, or a home office. With its thoughtful design, premium features, and family-friendly layout, the Roma is a home you'll love for years to come. Pictures are from another similar home. Actual colors and upgrades may vary. (id:58723)
Exp Realty
6808 11 Av Nw
Edmonton, Alberta T6K 3J5
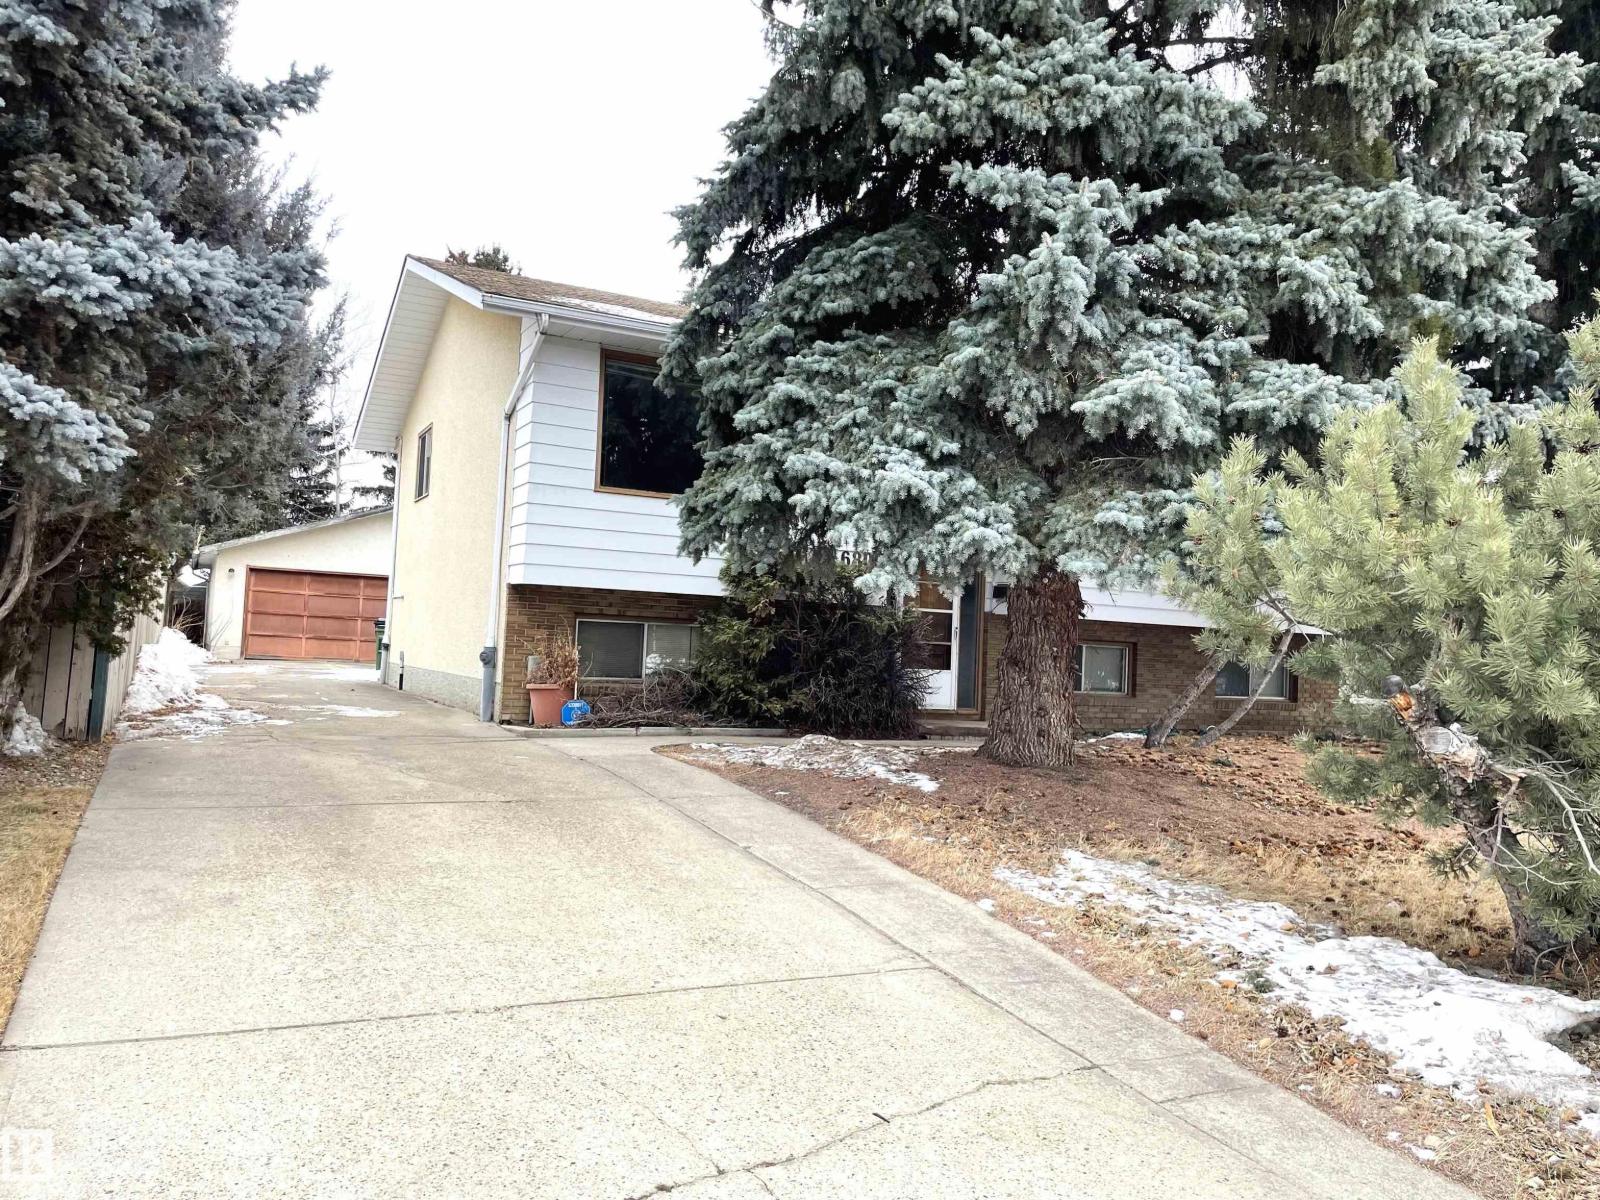
Great value! Great location! ***** Features: ** Bi-level with two separate entrances to the basement (front & back). ** Finished basement with wood burning fireplace ** Basement windows are all above-ground, brighter. ** Great floor plan, total 5 bedrooms (3+2). ** Oversized garage. ** Very long driveway. Lots of parking space. ** Large LOT, 658 m2 (7,082 sqft). ** 8-minute drive to Costco Wholesale, Grey Nuns Hospital & its LRT station. Within walking distance of schools , Great Family Home !! (id:58723)
Century 21 Masters
12230 95a St Nw
Edmonton, Alberta T5G 1S1
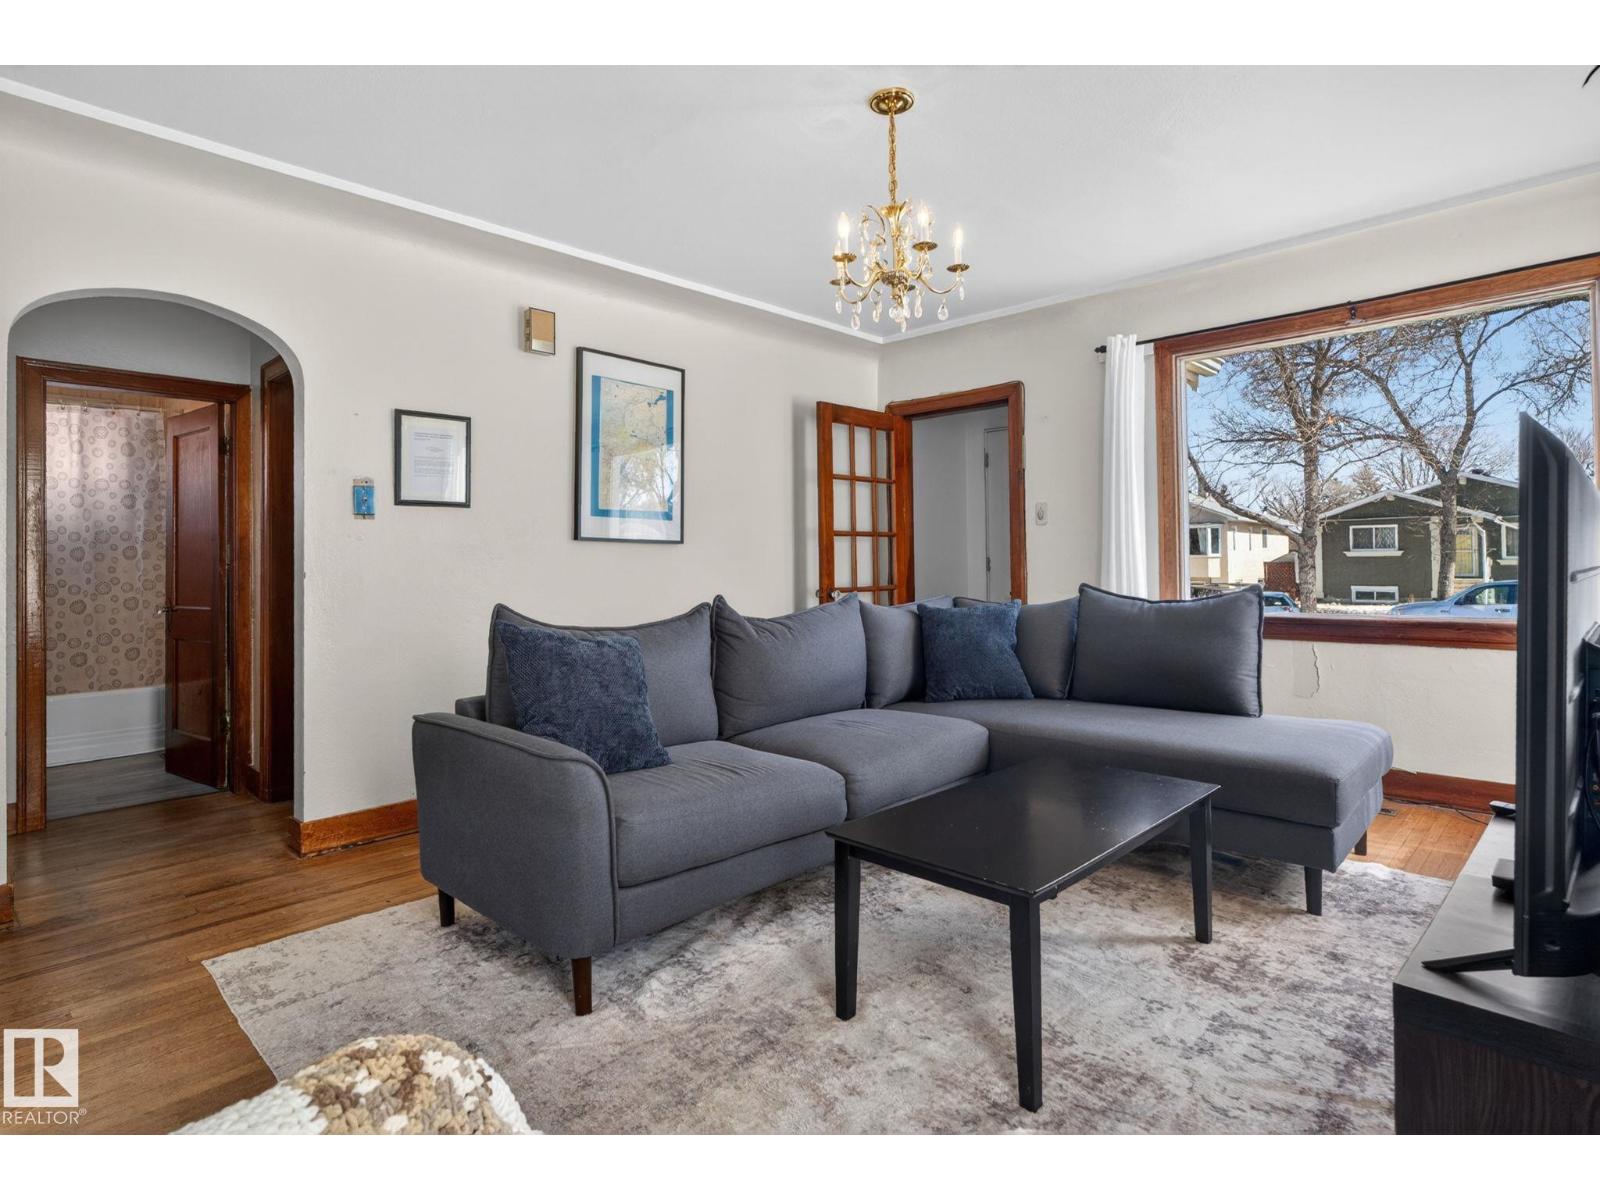
Full of warmth and timeless appeal, this charming bungalow offers a wonderful opportunity for first-time buyers, downsizers, or anyone looking for a home with personality. Situated on a spacious lot, this bright and inviting property features original hardwood floors, large windows, and classic character details throughout. The main floor offers two comfortable bedrooms, a functional layout, and welcoming living spaces filled with natural light. The partially finished basement adds flexibility with a full kitchen and separate rear entrance, creating additional space for family, guests, hobbies, or future possibilities. Outside, you'll appreciate the rare combination of an attached single garage and a detached single garage with a gas line, providing plenty of room for vehicles, storage, projects, or a workshop. The generous yard offers space to garden, entertain, or simply enjoy the outdoors. (id:58723)
Exp Realty
9815 159 Av Nw
Edmonton, Alberta T5X 4V6
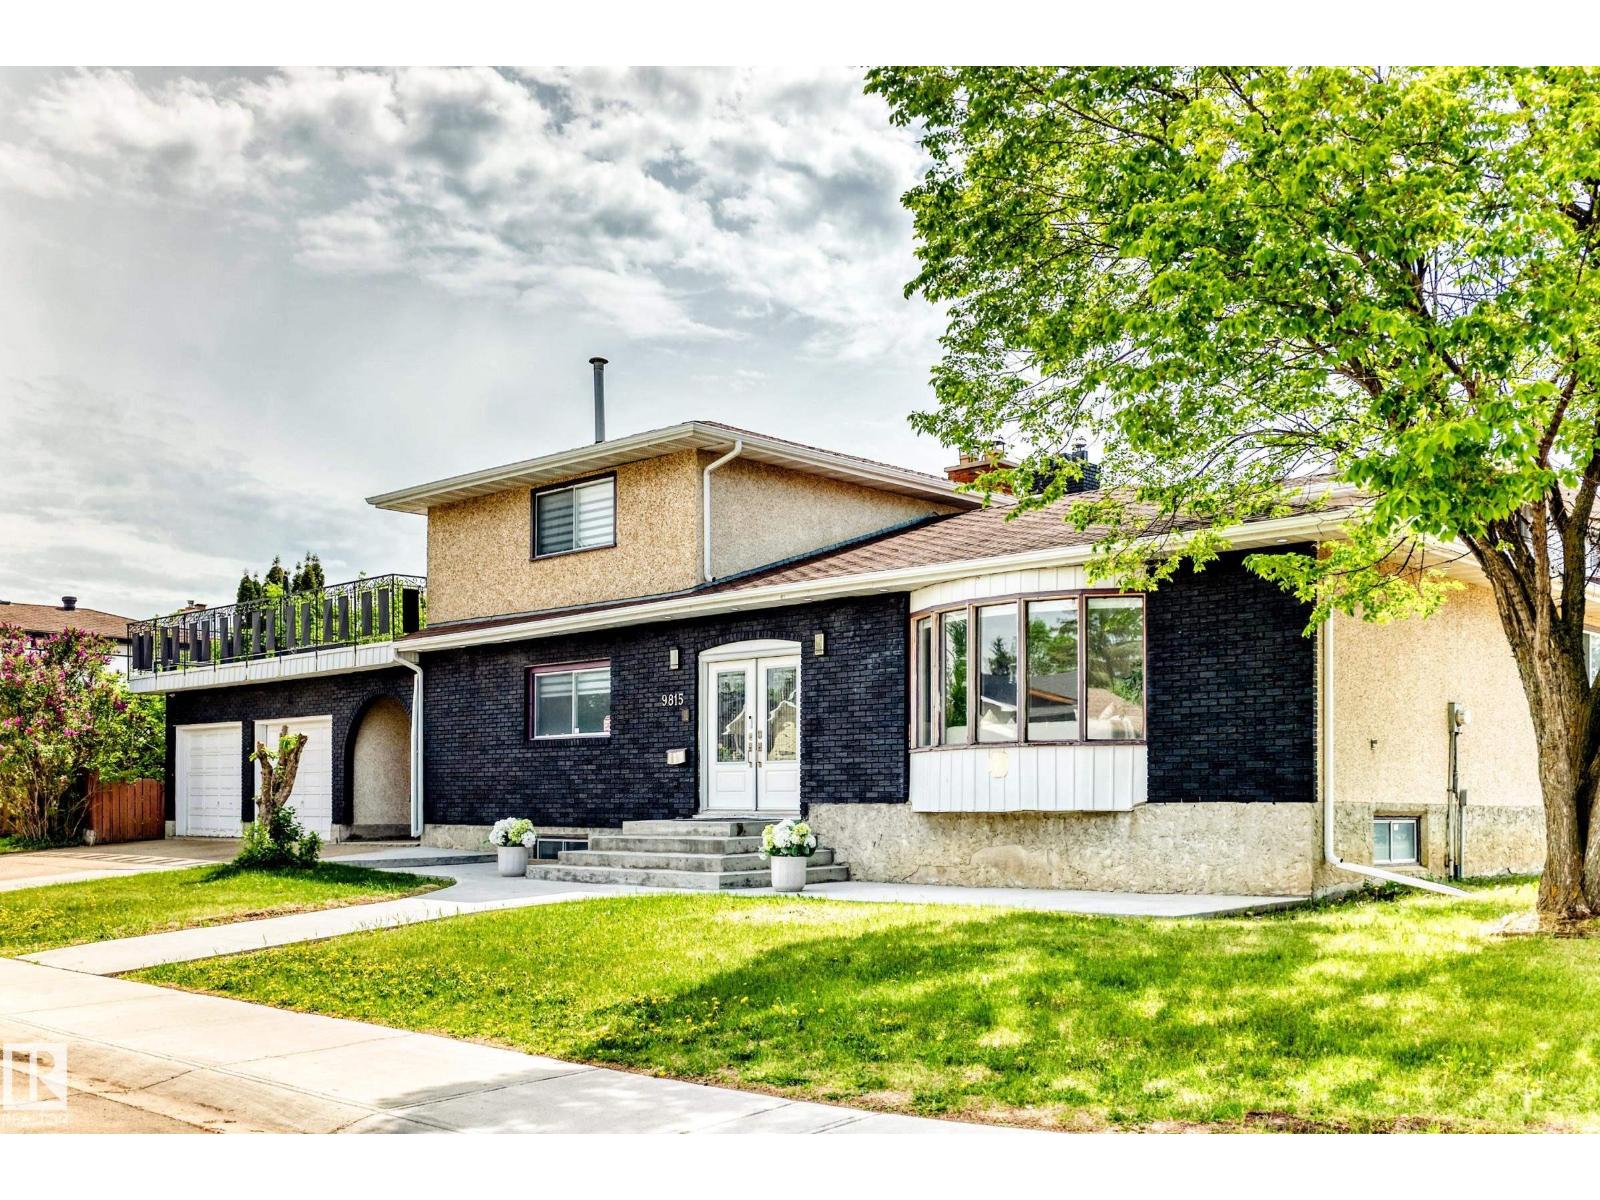
Beautifully updated 2-storey home offering 2,409 sq. ft. of living space + basement on a large corner lot in desirable Beaumaris. Featuring 4 bedrooms above grade, including a rare main-floor bedroom, 3.5 bathrooms, plus a 90% completed basement, this exceptional layout is ideal for growing and multi-generational families. Step inside to discover a bright, open-concept design showcasing gleaming tile flooring, updated laminate flooring, designer lighting, modern paint tones, and elegant finishes throughout. The spacious kitchen is elegantly finished with granite countertops, stainless steel appliances, a stylish glass tile backsplash, abundant cabinetry, and overlooks the dining area. The expansive main floor offers multiple living and entertaining spaces, while the 1370 sq ft basement features, generous recreation room, additional bedroom, and 3pc bathroom. Enjoy the huge balcony above the garage - a perfect retreat, oversized garage, and prime location close to schools, shopping and Beaumaris Lake. (id:58723)
Maxwell Challenge Realty
#202 5201 Brougham Dr
Drayton Valley, Alberta T7A 0A1
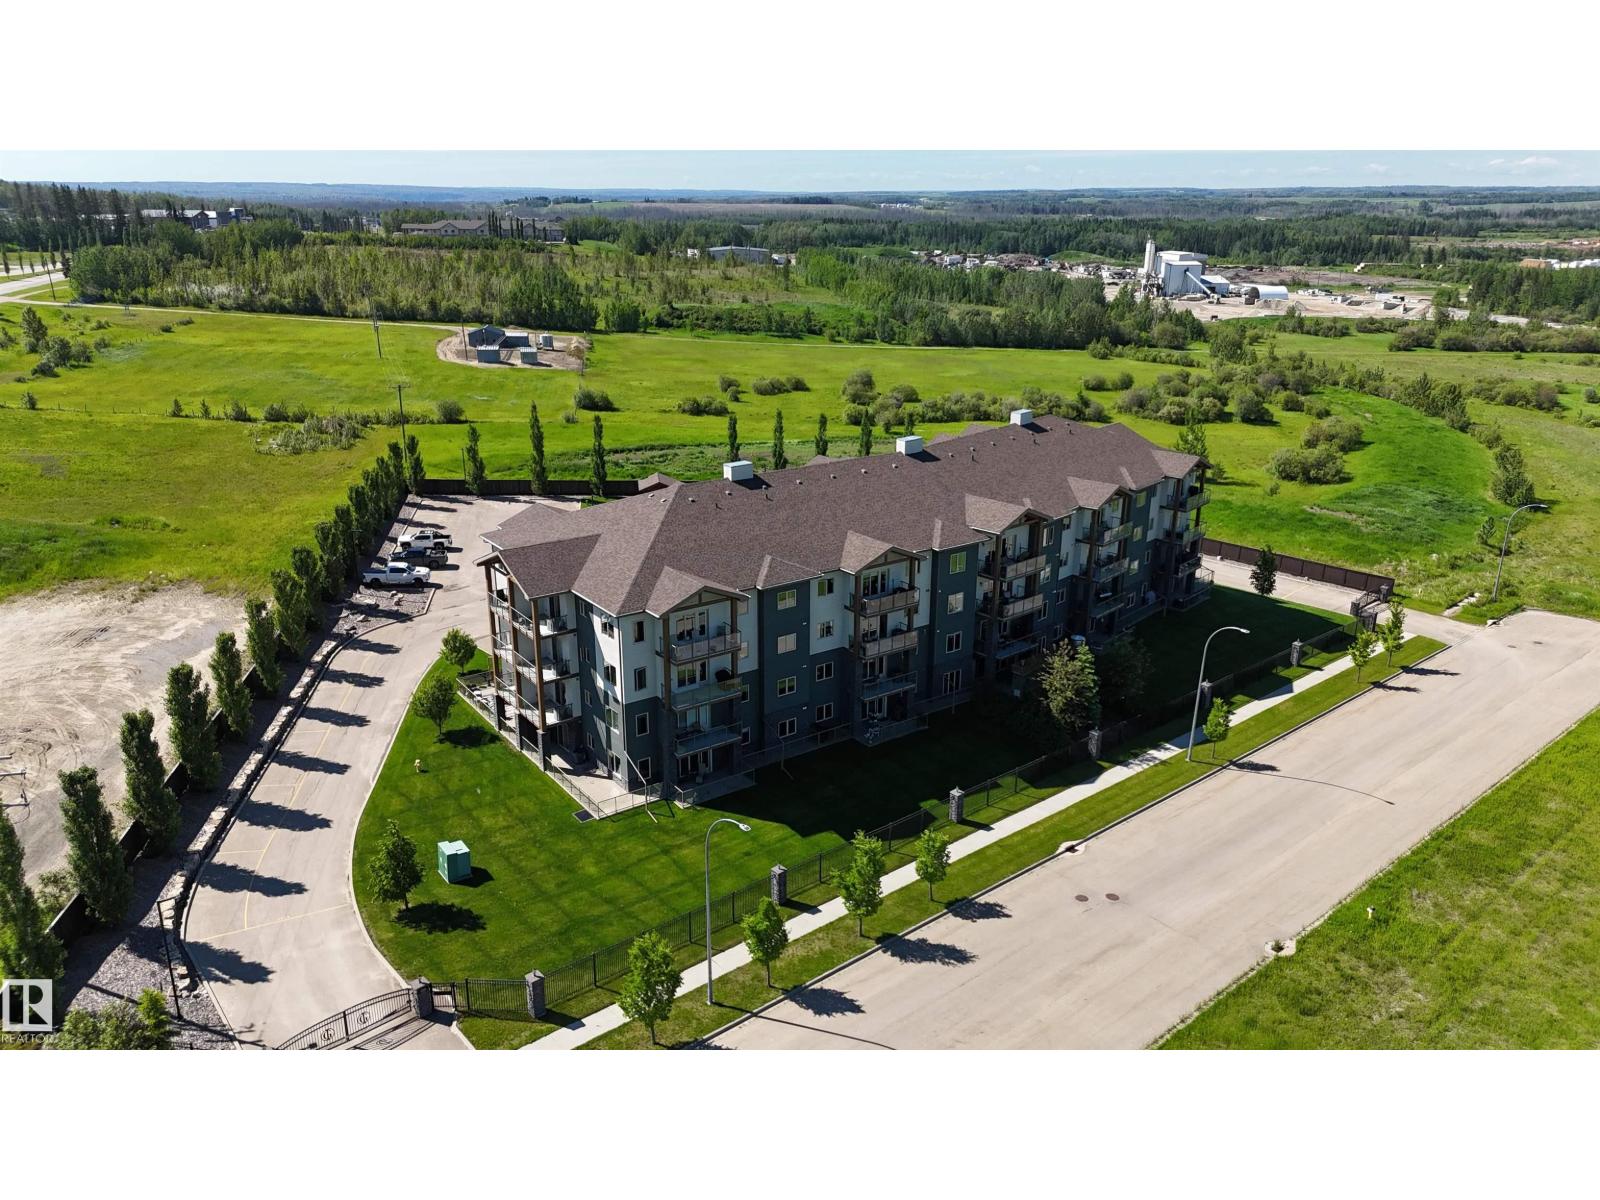
Welcome to Ironwood Gates, one of Drayton Valley’s beautiful gated communities, where luxury & comfort come together. This stunning SE facing 3 bedroom, 2 bath condo offers an exceptional lifestyle in a beautiful setting. Step inside & be greeted by a bright, open concept design featuring a modern kitchen w/ rich maple cabinetry, SS appliances, a full tile backsplash, & a spacious walk-in pantry. The LR is centered around a cozy gas fireplace & flows seamlessly to your private balcony, the perfect place to enjoy your morning coffee while soaking in the sunshine. The spacious primary suite is your personal retreat, complete w/ a walk in closet, a luxurious 4-pce ensuite, & direct access to a 2nd private balcony. A 2nd & 3rd bedroom, full bath, & a dedicated laundry room provide space for all your needs. Enjoy the convenience of 2 assigned parking stalls(1 heated underground stall), + access to building amenities such as fitness centre, & party room. Condo fees incl heat,water,sewer,& more. Central AC too! (id:58723)
RE/MAX Vision Realty
311 32 St Sw
Edmonton, Alberta T6X 3C8
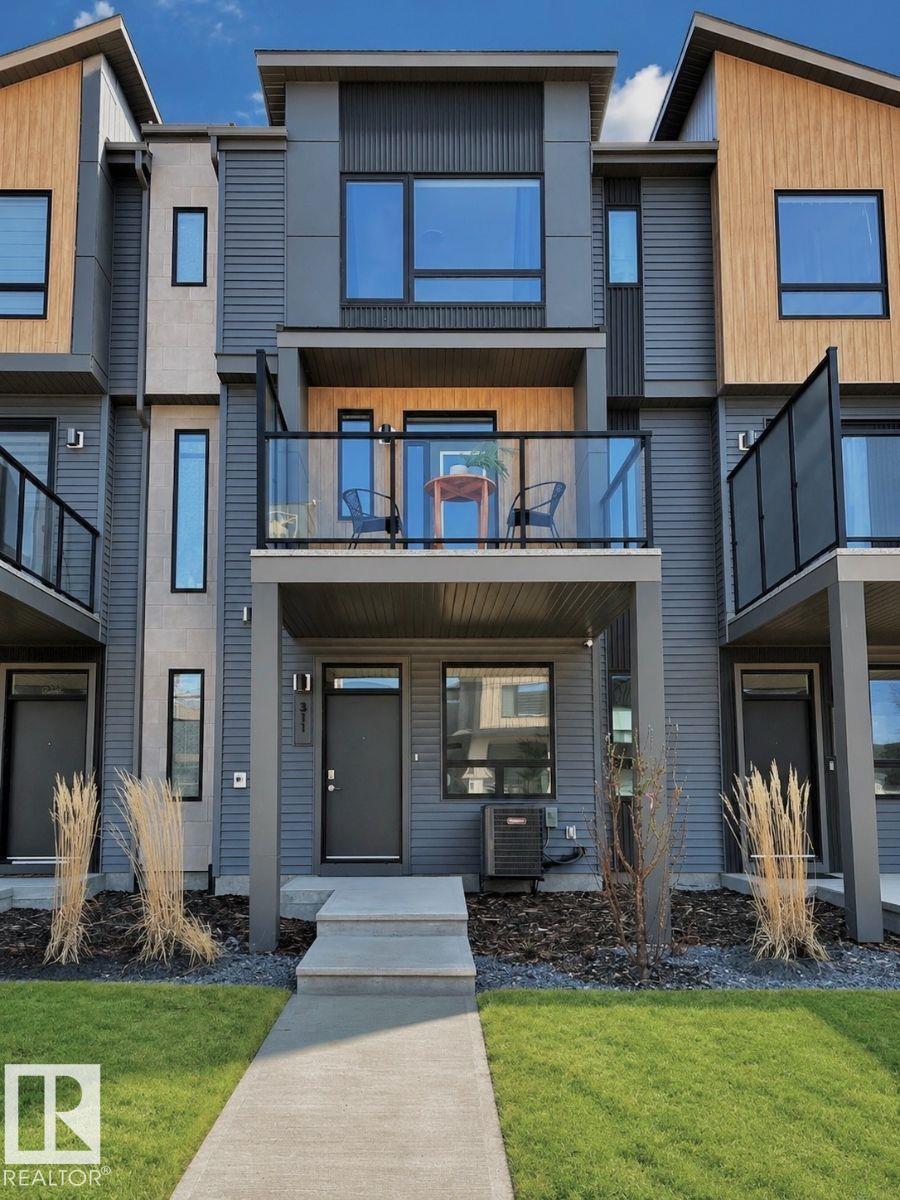
Visit the Listing Brokerage (and/or listing REALTOR®) website to obtain additional information. Welcome to this beautifully maintained townhome currently showcased as a show home in the vibrant community of Alces. Offering 2 bedrooms, this modern home combines smart design, comfort, and functionality. Large windows bring in natural light throughout, while the open-concept main living area creates a bright and welcoming space. A spacious second-floor balcony extends your living area outdoors, ideal for relaxing or enjoying your morning coffee. Enjoy year-round comfort with central air conditioning already installed. The home also features a single attached rear garage, full landscaping, and low-maintenance living with no condo fees. Located close to parks, walking trails, shopping, and major commuter routes, this is a move-in-ready show home offering style, convenience, and lasting value in a growing community. (id:58723)
Honestdoor Inc
#204 5201 Brougham Dr
Drayton Valley, Alberta T7A 0C8
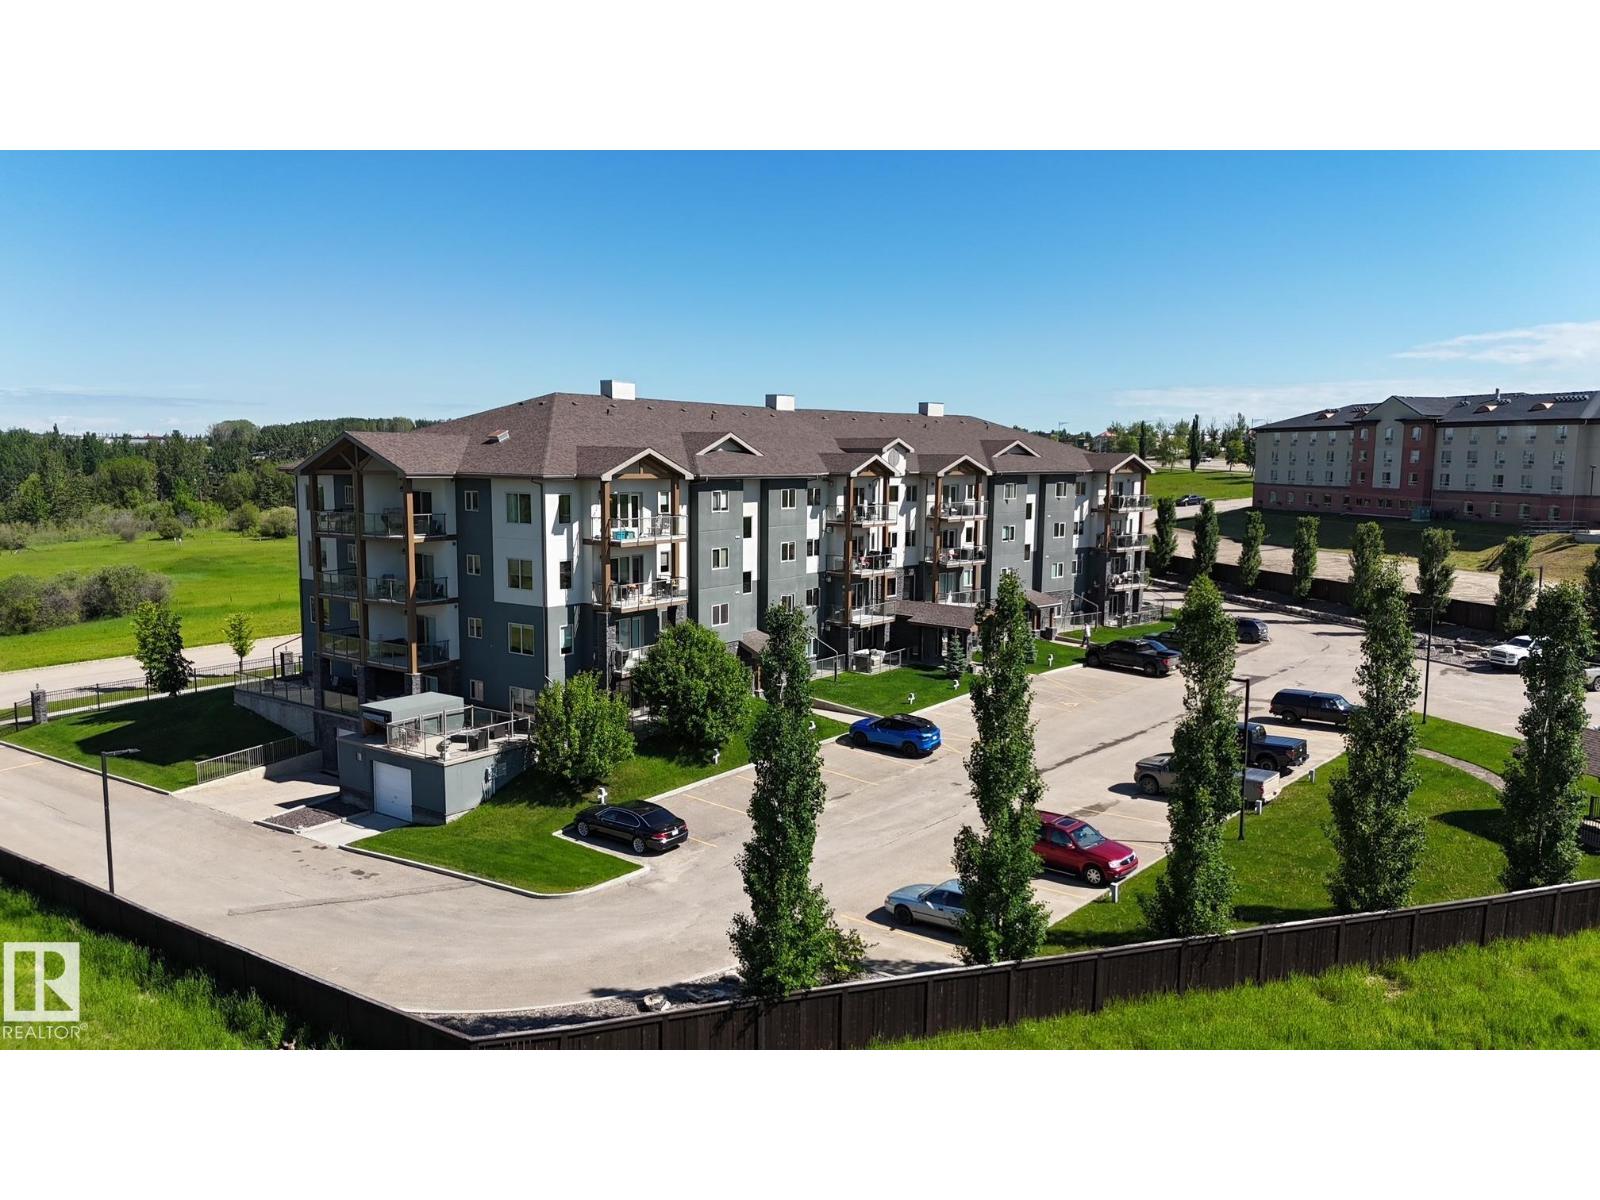
Welcome to Ironwood Gates, one of Drayton Valley’s premier gated communities. This beautiful SE facing 2 bed, 2 bath condo offers luxury, comfort, & location. The bright modern kitchen features SS appliances, a stunning full-tile backsplash, & a spacious walk-in pantry. The open living room boasts a gas fireplace & large patio doors leading to your private balcony, perfect for that morning coffee. The spacious primary suite includes a walk-in closet & luxurious 6-piece ensuite. A 2nd bedroom, full bath, dedicated office space,& separate laundry room add to the home’s functionality. Enjoy 2 assigned parking stalls (1 underground), a fitness center, & a common meeting/party room. Experience maintenance-free living in the secure & sought after community of Ironwood Gates. With triple glazed windows, an elevator, Central AC,& a park like setting, you may not want to leave! Age restriction 30+. Condo fees of $625 include heat, water/sewer, reserve fund contributions, exterior maintenance & janitorial services. (id:58723)
RE/MAX Vision Realty