Hurry Home

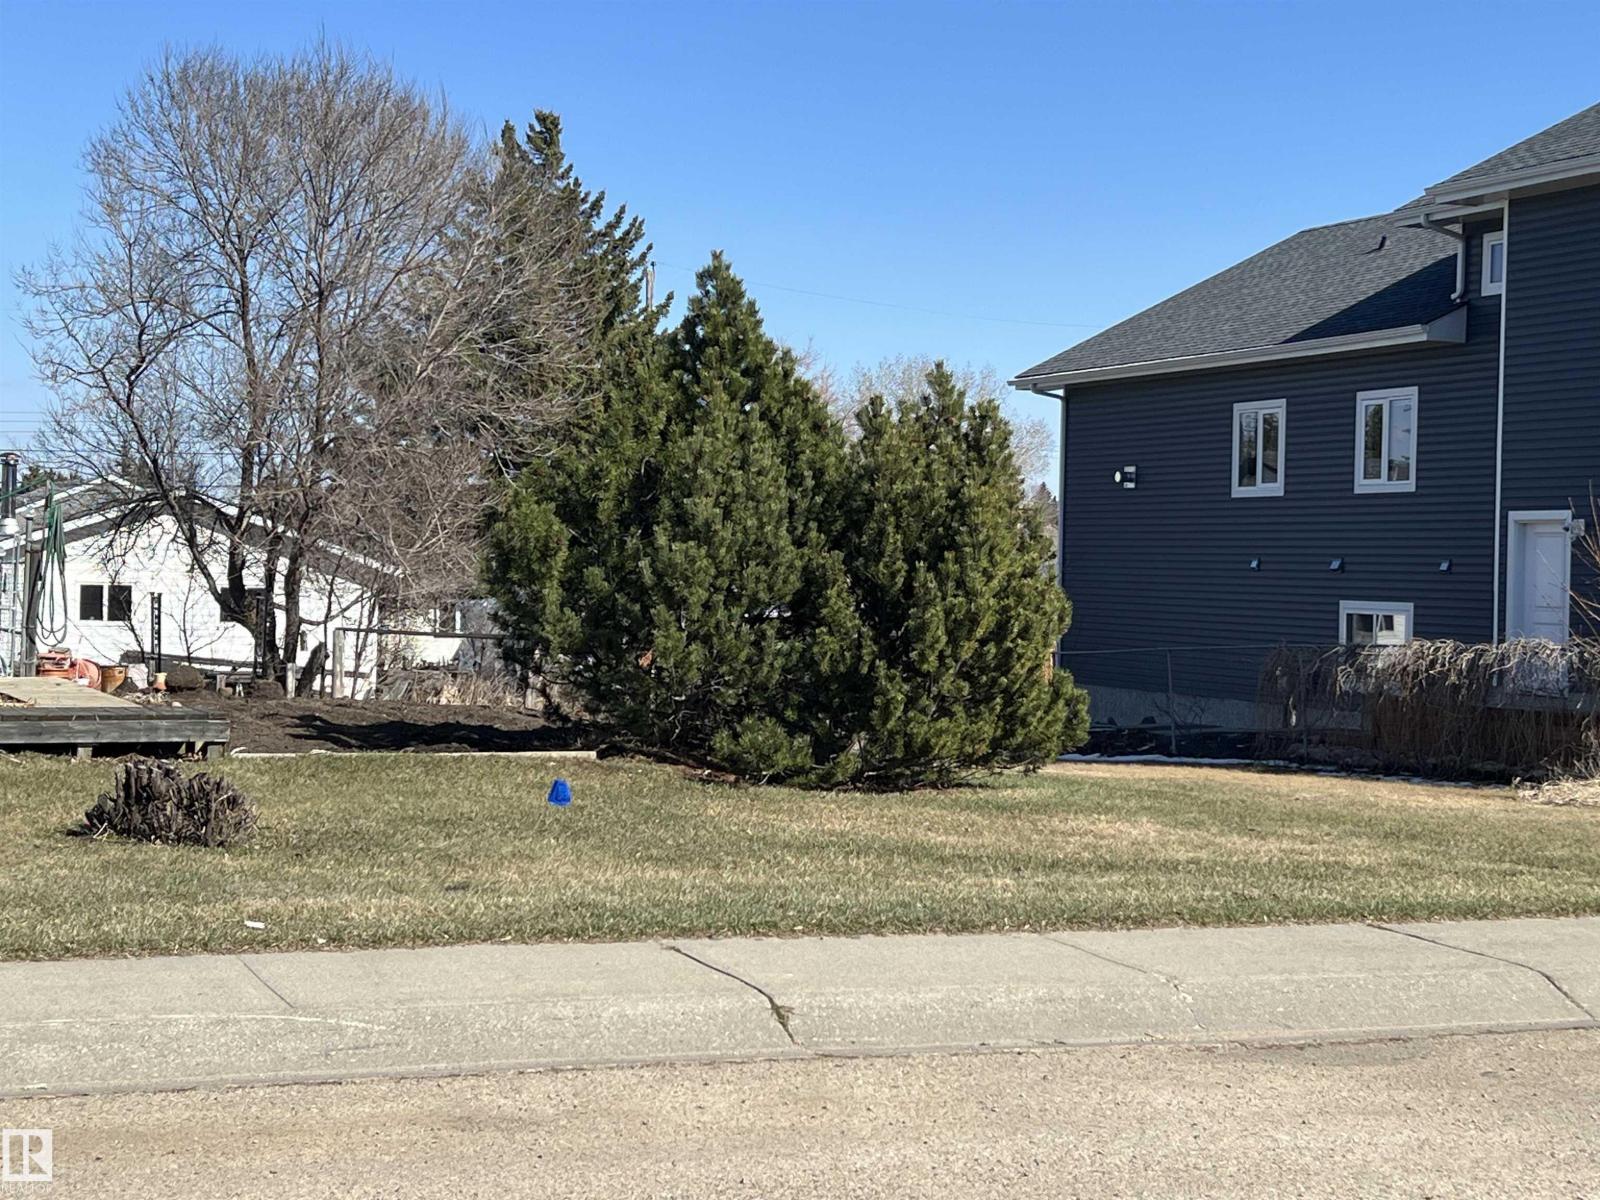
5405 47 St
Stony Plain, Alberta T7Z 1E4
VACANT LOT 50' x 150' ft lot with 24' x 24' Double Garage Built in 2005 (permitted & inspected) ~ Community of Woodlands in Stony Plain. Double Garage with Overhead Door - Height +/- 7ft, w/ Garage Door Opener, Man Door & several Windows. Lot is Zoned R1 - Large Lot Detached Dwelling Residential District. Power and Septic are accessed near property line - Town recently flagged / marked water line on property. Walk Out Design has potential due to slope of lot. Located 3 blocks from Forest Green K-6 School. (id:58723)
Royal LePage Noralta Real Estate
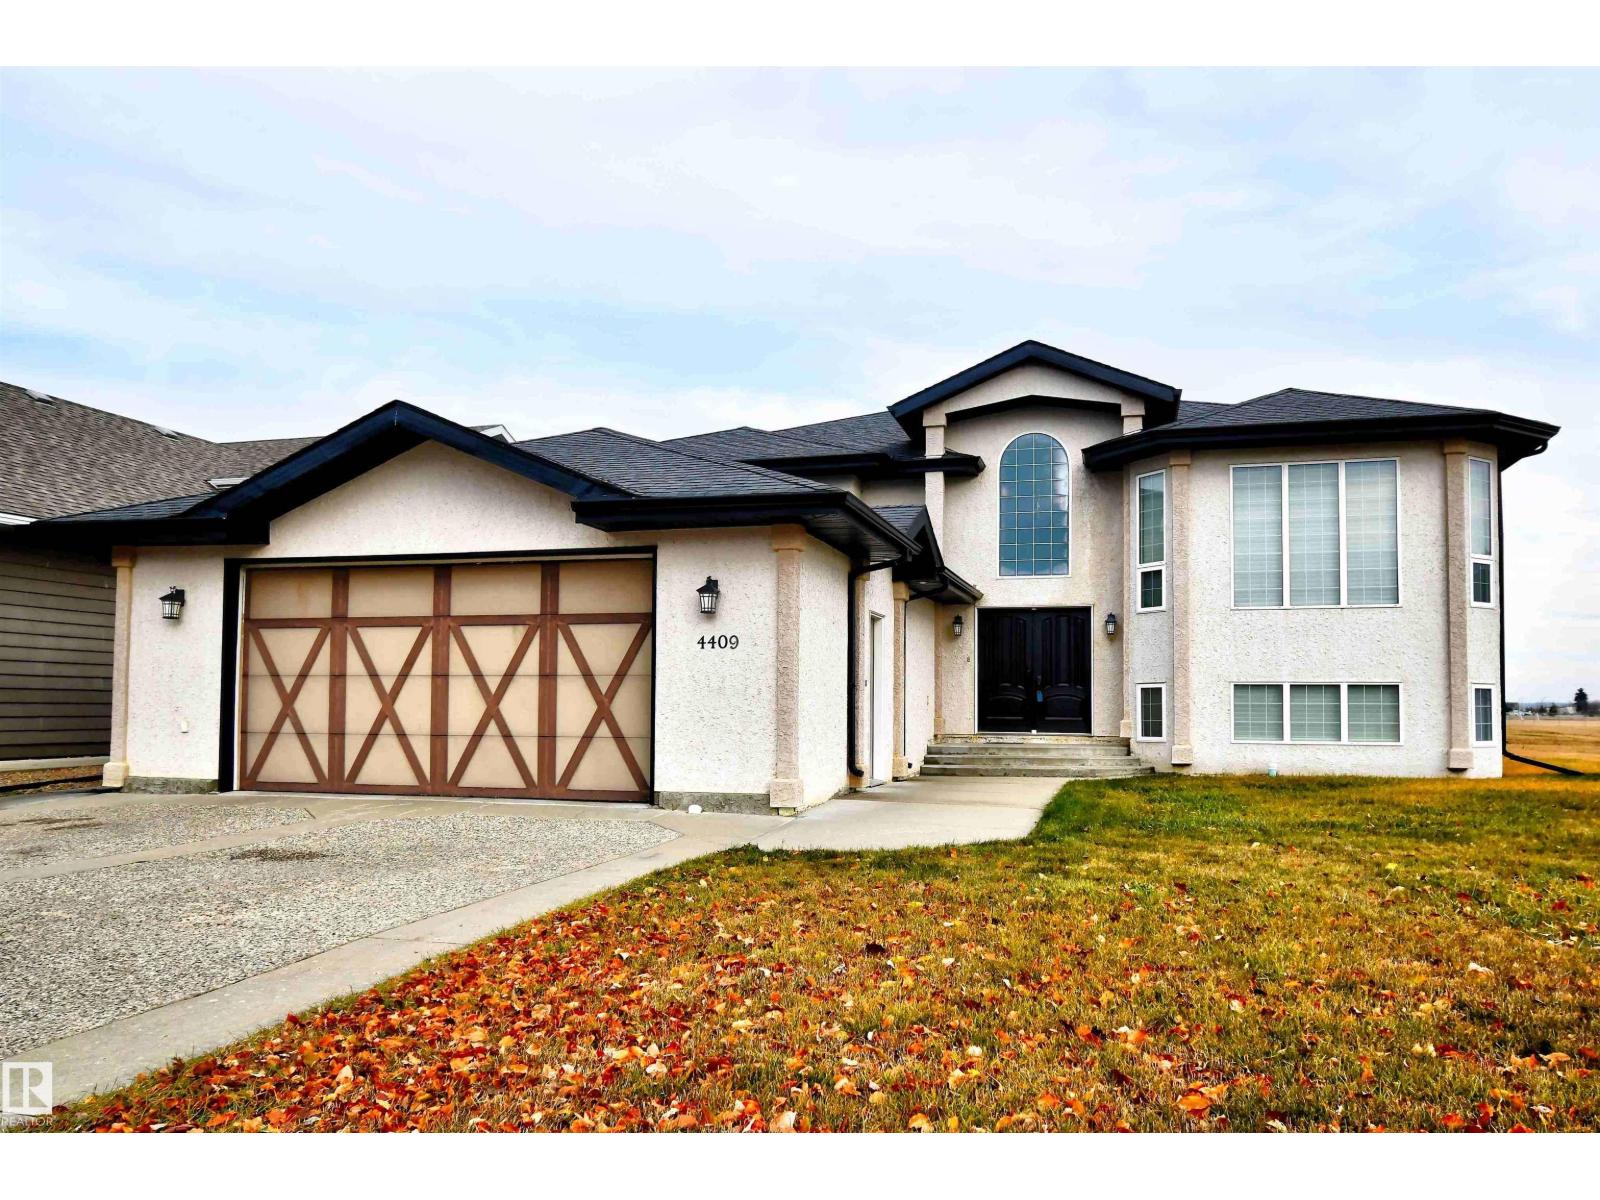
4409 44 St
St. Paul Town, Alberta T0A 3A3
EXECUTIVE LIVING AT ITS FINEST! This stunning 6-bedroom home showcases high-end finishes throughout and an unbeatable location just steps from the lake. Backing onto peaceful green space and within walking distance to schools, this property offers both luxury and convenience. The open-concept main floor features a gorgeous chef’s kitchen, spacious dining area, and a grand living room perfect for family gatherings. The primary suite includes a private ensuite and a truly one-of-a-kind walk-in closet. The executive office is highlighted by a stunning Versace tile feature wall. Downstairs, the fully finished basement provides endless room to thrive - ideal for a family room, home gym, movie area, and more. Outside, enjoy a fully fenced backyard and a paved driveway leading to the double attached garage. Unique and truly one-of-a-kind, this dream home is exactly what you’ve been waiting for. (id:58723)
Century 21 Poirier Real Estate
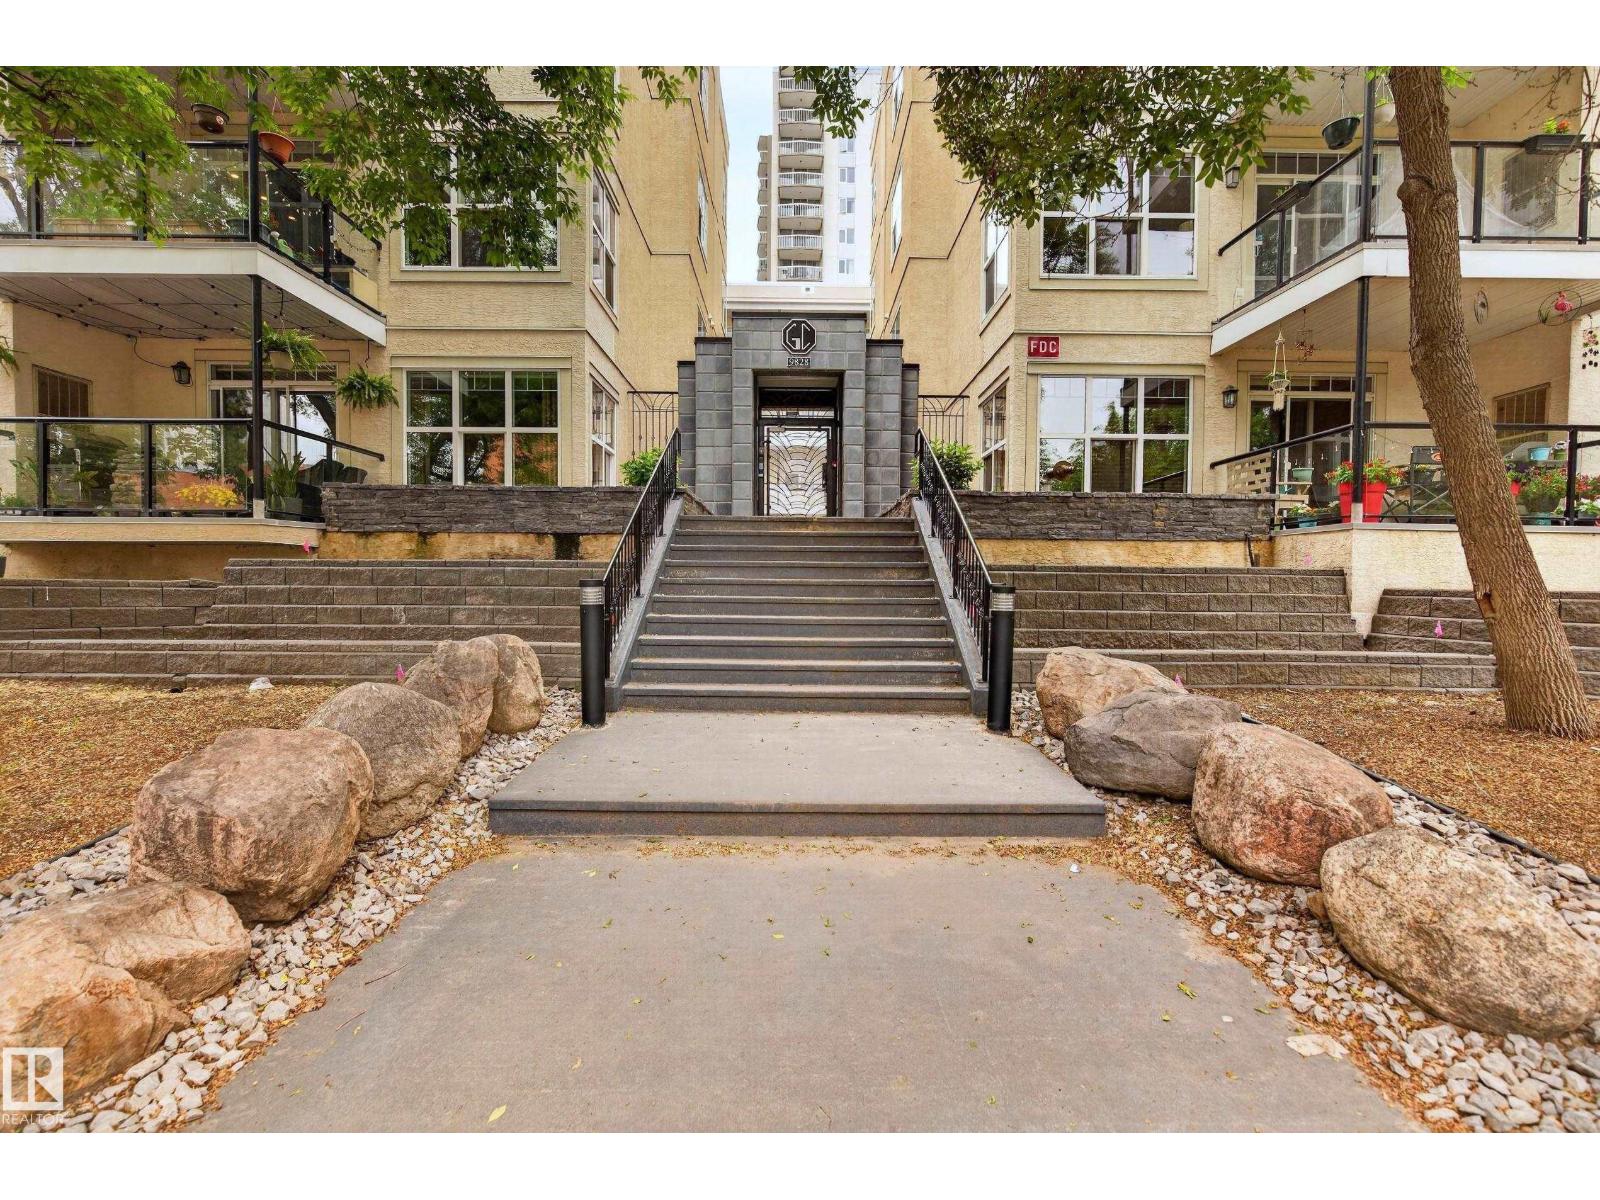
#109 9828 112 St Nw
Edmonton, Alberta T5K 1L4
Welcome to Grandin Court! Ideally located in Wîhkwêntôwin, the heart of Edmonton, this well maintained 1-bedroom unit is just steps from the River Valley, Grandin LRT Station, Jasper Avenue, restaurants, shopping and schools. Enjoy quick access to downtown, Grant MacEwan, NAIT, and the U of A. This bright open concept unit features 9 ft. ceilings, central air conditioning, vinyl plank flooring and a spacious living and dining area with large windows. The functional kitchen offers maple cabinetry, a raised eating bar and plenty of storage. The generous primary bedroom is complemented by a well appointed 4-piece bathroom and in-suite laundry. Additional features include titled heated underground parking, a large storage cage, and a west facing covered balcony with a natural gas BBQ hookup. A fantastic opportunity for first time buyers, students, professionals or investors seeking outstanding value in a prime location. (id:58723)
RE/MAX Excellence
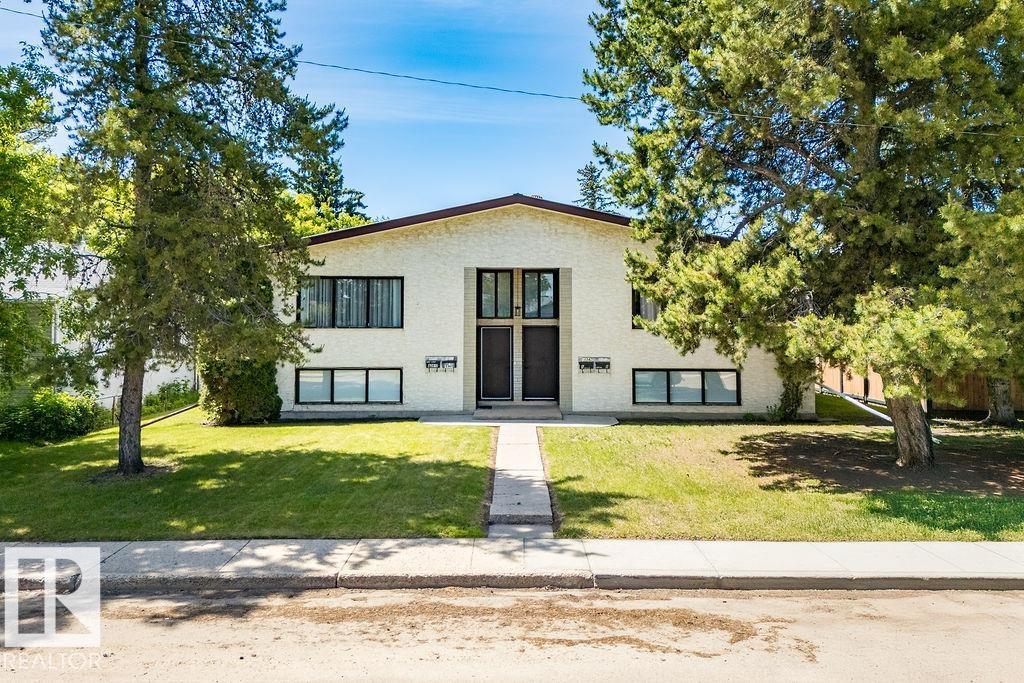
3812-3814 53 St
Wetaskiwin, Alberta T9A 1P2
Investment opportunity! This well-maintained 4-plex offers a strong addition to any real estate portfolio with reliable income and long-term ownership pride evident throughout. The building features three spacious 2-bedroom suites, each with a 4-piece bathroom, plus one 1-bedroom suite with a 3-piece bathroom. Each unit has its own private front entrance, while a common rear entry provides access to the lower-level coin-operated laundry facility. Constructed in the 1970s and continuously owned and operated since, the property has been well cared for and upgraded as required over the years. Improvements include a durable metal roof, numerous upgraded windows, and a recently replaced hot water tank. Fully leased with excellent long-term tenants, this turnkey investment offers immediate cash flow and peace of mind for the discerning investor. A rare opportunity to acquire a solid, income-producing property with a proven rental history. (id:58723)
RE/MAX Real Estate
#403 9620 174 St Nw
Edmonton, Alberta T5T 6B9
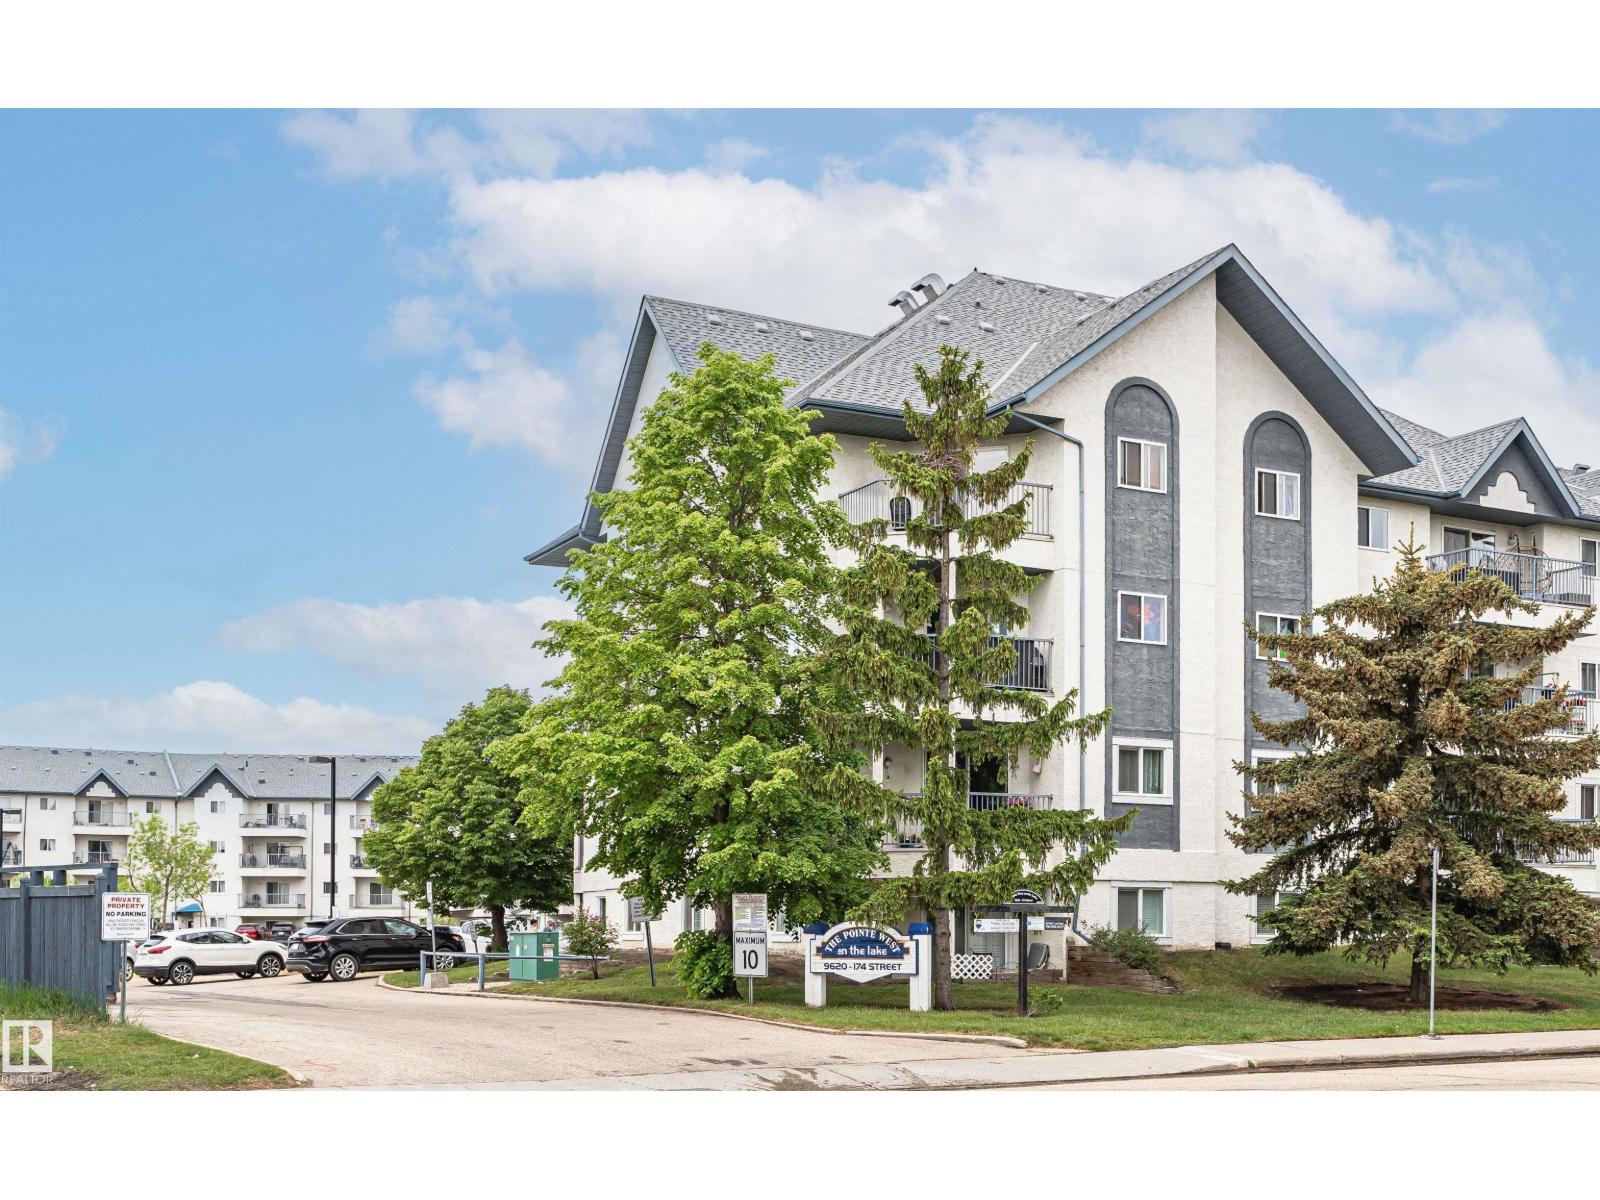
Affordable Top Floor location, 2 bedroom apartment condo at The Pointe West on the Lake! Offering incredible value in the heart of Terra Losa, this home offers open layout with dining space, galley kitchen & large living room that leads to a private, covered west-facing balcony with peak a boo view of the lake—perfect for relaxing outdoors. Enjoy cooking in your kitchen with stainless steel appliances including built-in dishwasher. Plenty of space with two spacious bedrooms, 4-piece bathroom, in-suite laundry & generous storage. Included is one covered, powered parking stall for year-round convenience, plus visitor & lots of street parking. Located on the Lake, you’re steps from scenic lake access, walking trails, public transit & excellent nearby amenities. You'll love being next door & within walking distance to shopping, dining & medical services. This condo blends lifestyle & location at an exceptional price. Perfect for those who want both nature & city convenience. Some photos are virtually staged. (id:58723)
RE/MAX Excellence
319 Fundy Wy
Cold Lake, Alberta T9M 0M4
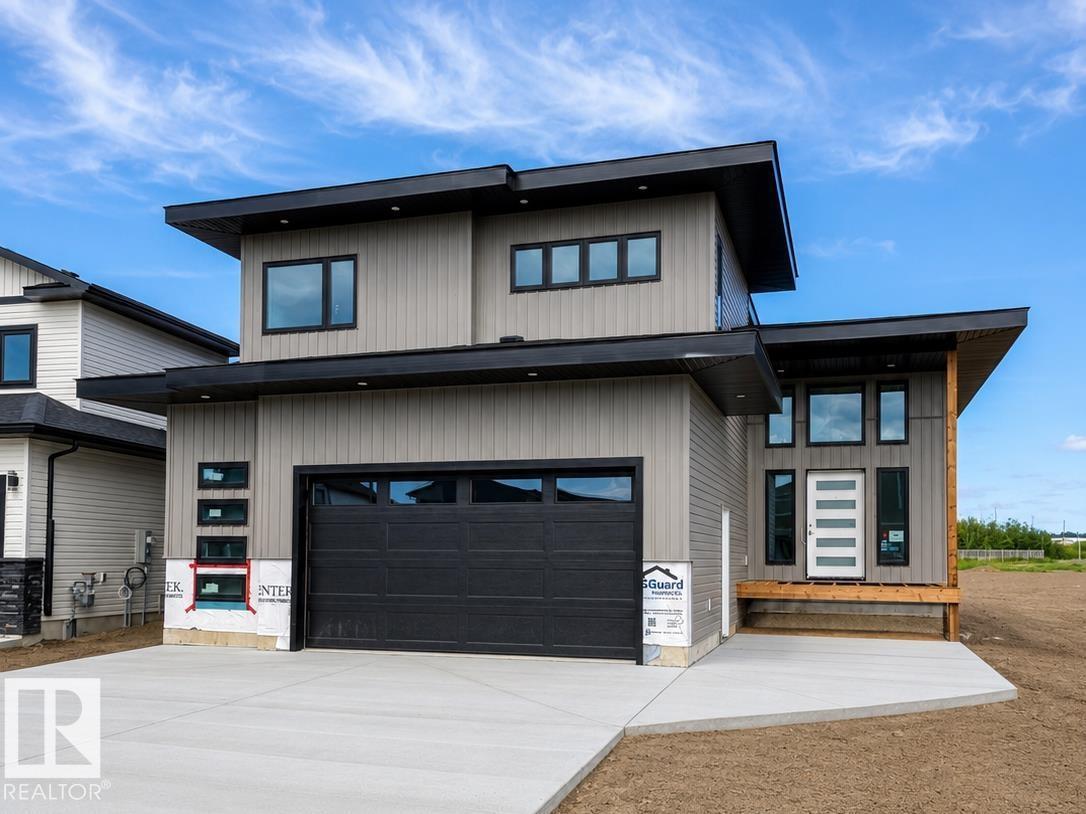
BRAND NEW executive home that Cold Lake with a new floor plan! This 1900 sq ft modified bilevel has the wow factor that you are looking for. The main floor features open concept living with a huge living room looking out the back of the home onto green space and soon to be developed park. With a electric fireplace and 9ft ceilings overhead - this area is prime for entertaining. The expansive kitchen includes centre island, and big corner pantry. There are 2 bedrooms on the main floor with one being a RARE guest suite with private ensuite. Up a short flight of stairs is the Primary oasis with heated floors, HUGE walk in closet and 5 piece ensuite including soaker tub and tile shower. The basement is fully completed and warmed by in-slab heat and includes 2 more bedrooms, great sized family room, laundry room and additional bathroom. Attached oversized double heated garage, concrete drive, fence and landscaping and walking distance from Kinosoo beach... (id:58723)
Royal LePage Northern Lights Realty
315 Fundy Wy
Cold Lake, Alberta T9M 0M4
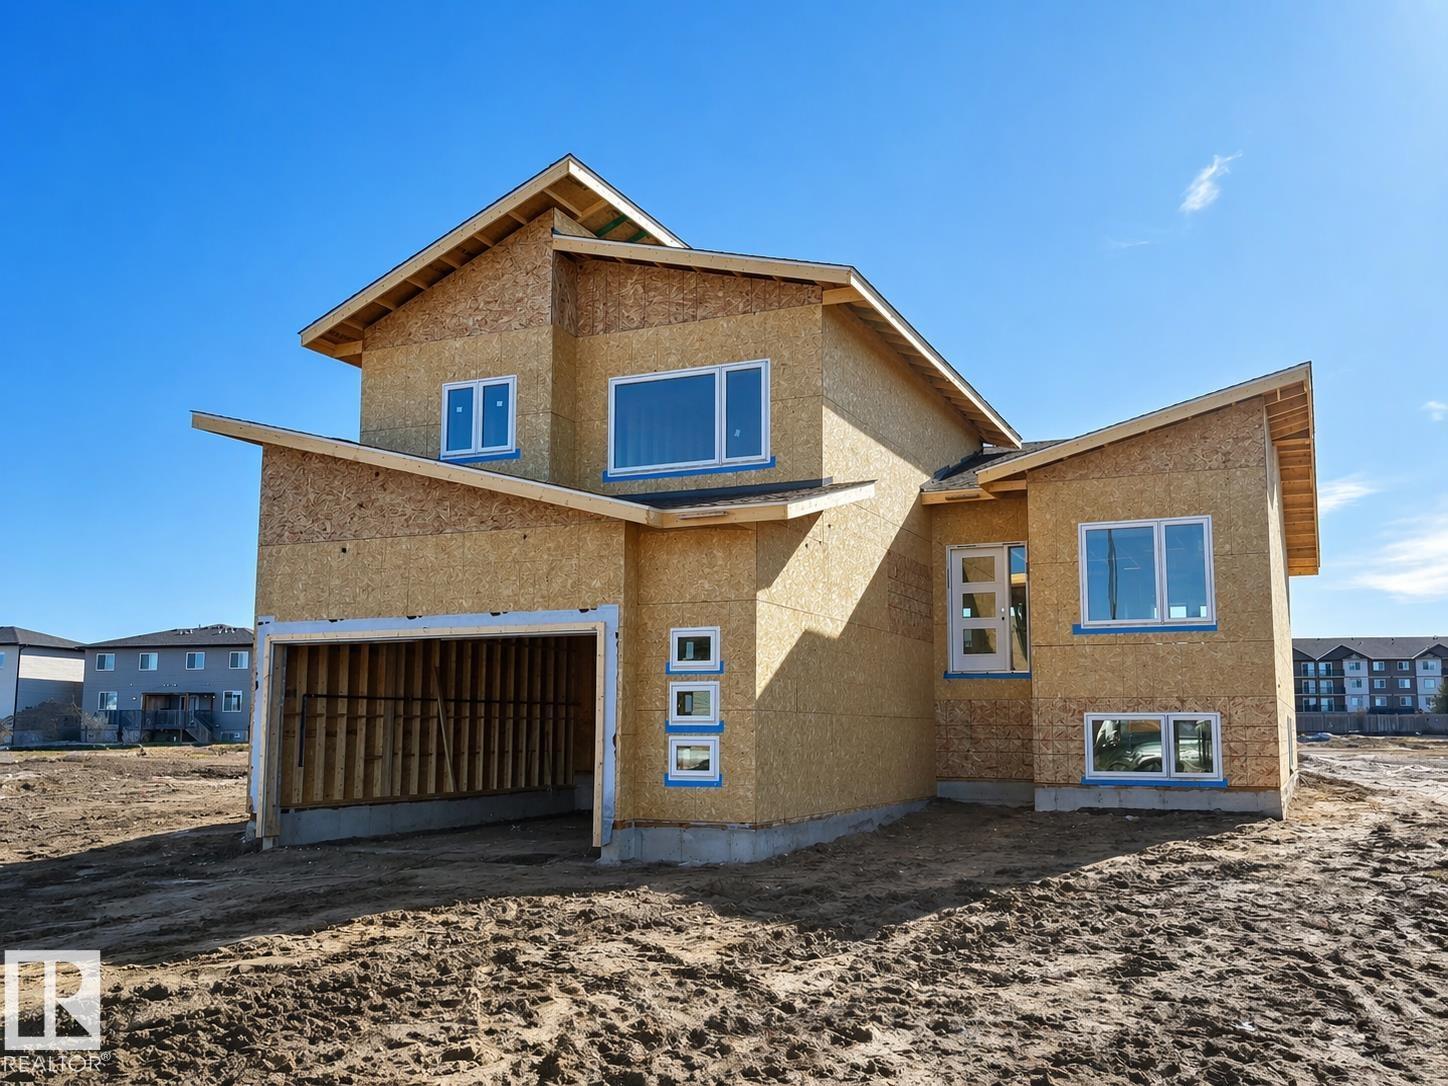
BRAND NEW executive home that Cold Lake has never seen! This nearly 1900 sq ft modified bungalow has all that you are looking for in a new construction and eve those things you didn't think you needed. The main floor features open concept living with a huge living room looking out the back of the home onto green space and soon to be developed park. With an electric fireplace and 9ft ceilings overhead - this area is prime for entertaining. The expansive kitchen includes centre island, and corner pantry. There are 2 bedrooms PLUS an office on the main floor. Up a short flight of stairs is the Primary oasis with HUGE walk in closet, heated floors, AND 5 piece ensuite including soaker tub and tile shower. The basement is fully completed with 2 more bedrooms, u-shaped family room which can be used for 3 different purposes, laundry room and addition bathroom. Attached oversized double heated garage, concrete drive, fence and landscaping - this home with WOW you. (id:58723)
Royal LePage Northern Lights Realty
83 Meadowgrove Ln
Spruce Grove, Alberta T7X 0W2
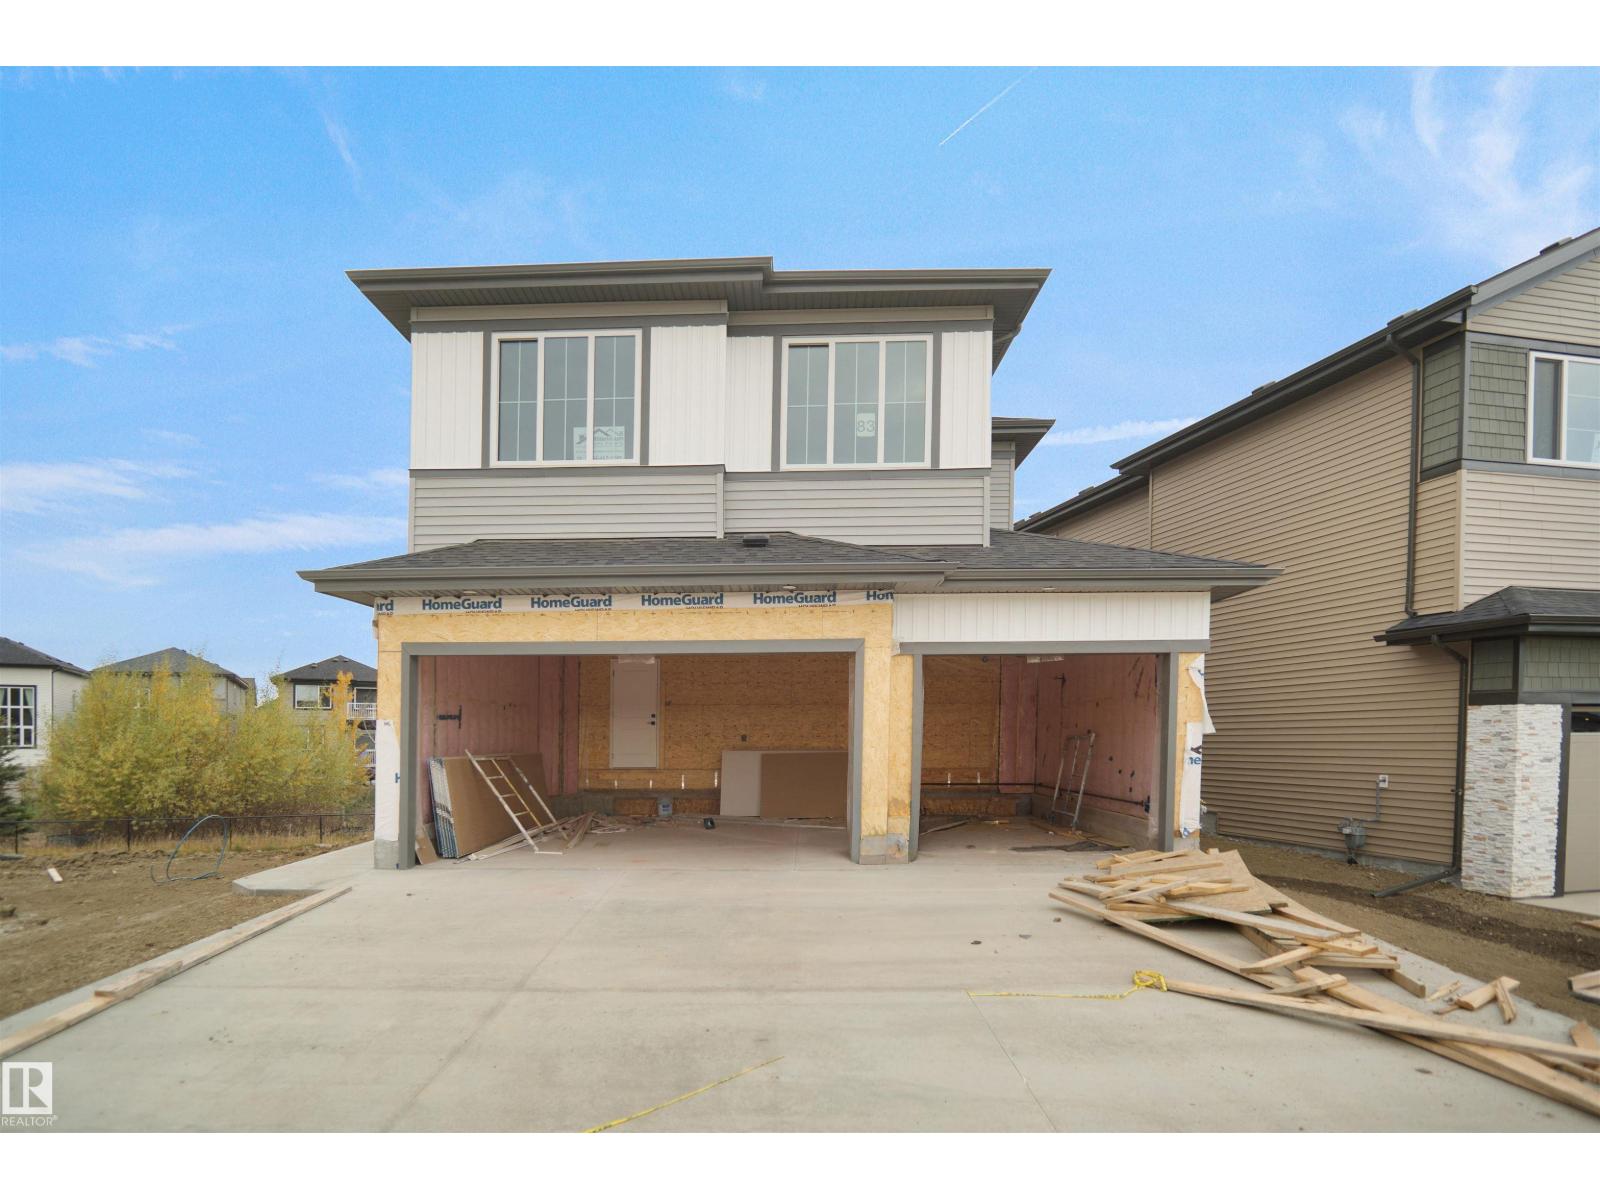
BIG Lot | Triple Car Garage | FULL PRIVATE PATIO DECK | Bonus Room + Office Space A fully custom and upgraded home in the community of McLaughlin sounds like a dream! This home COMES with 4 bedrooms, 3 full baths, bonus room & 9ft ceilings on all three levels. Main floor offers vinyl plank flooring, bedroom/den, family room with 18ft ceiling, fireplace. BIG Kitchen with modern high cabinetry, quartz countertops, island . Spacious dinning area with ample sunlight is perfect for get togethers. The 3 piece bath finishes the main level. Walk up stairs to master bedroom with 5 piece ensuite/spacious walk in closet, 2 bedrooms, 4 piece bath, laundry and bonus room. Public transit to Edmonton, & more than 40 km of trails your dream home home awaits. includes WIRELESS SPEAKERS/ TRIPLE PANE WINDOWS/DECK WITH GAS BBQ HOOKUP (id:58723)
Exp Realty
44009 Twp Rd 640
Rural Bonnyville M.d., Alberta T9M 1P2
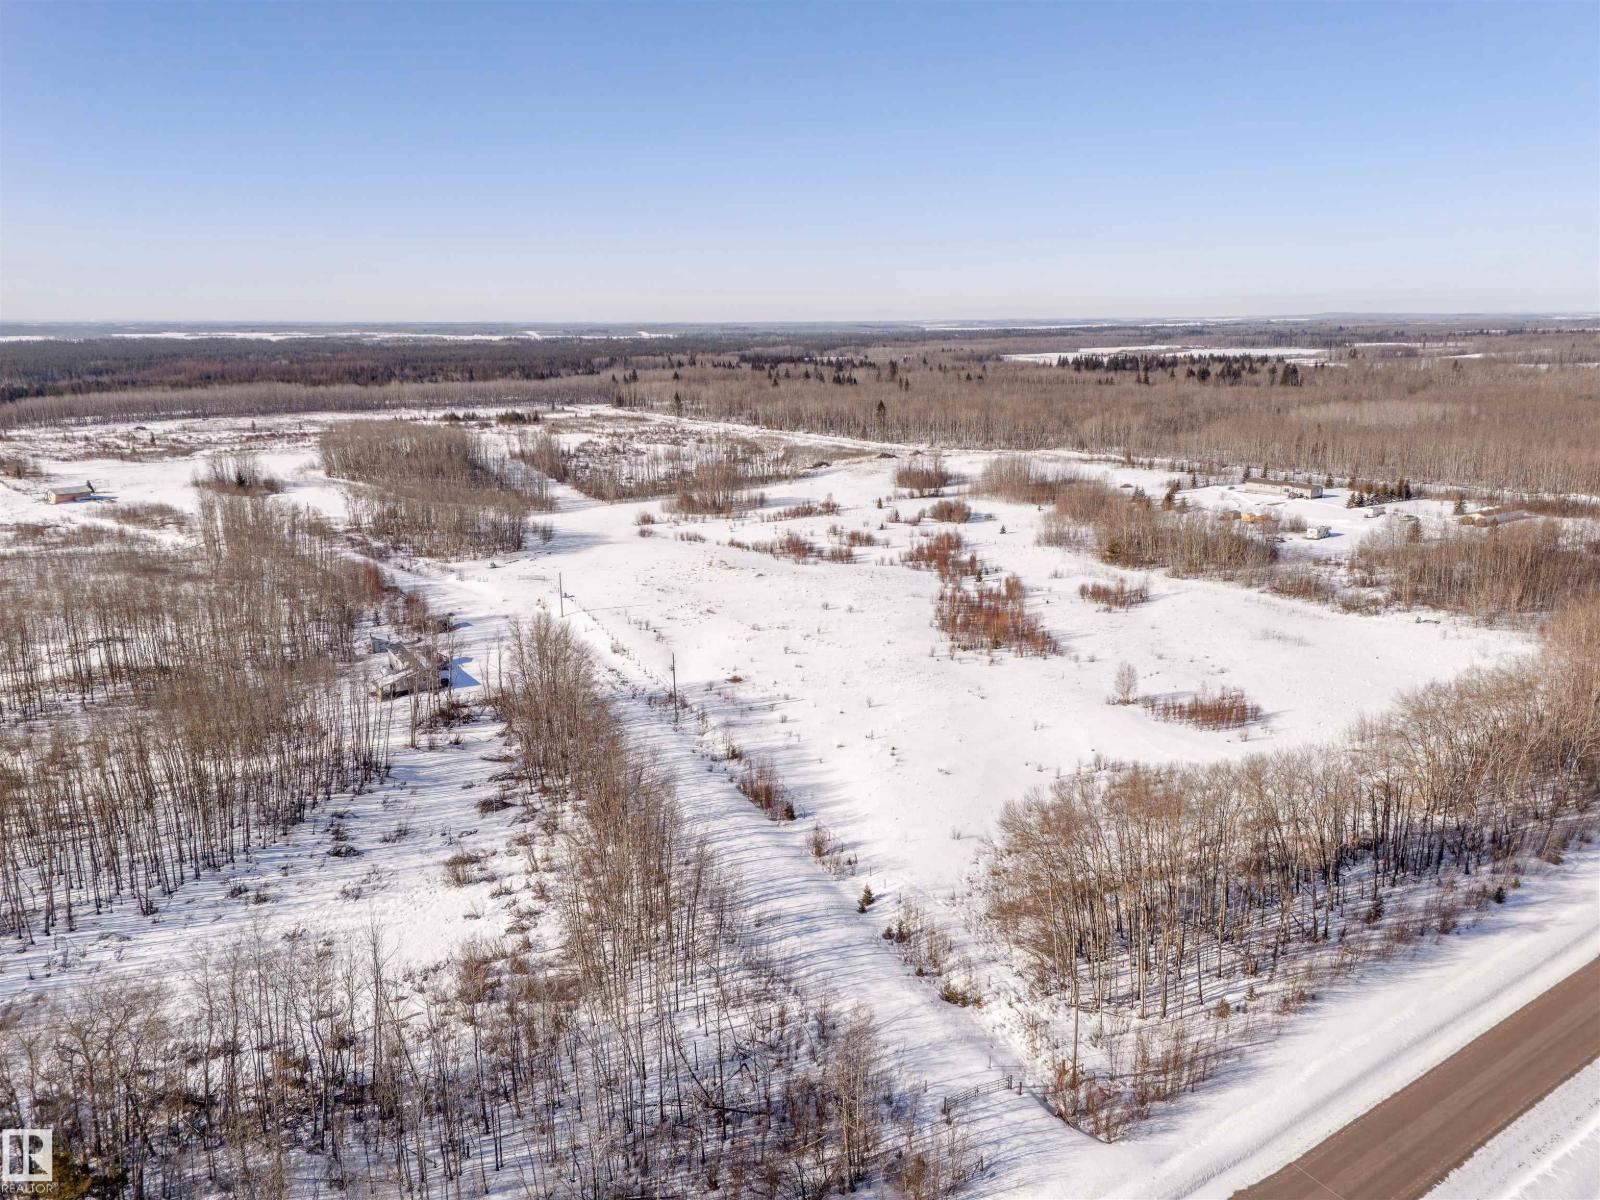
Just shy of 140 acres close to Cold Lake and on the way out the oil patch! This stunning piece of land backs onto crown land so the opportunity to explore is endless. There is currently an old mobile home on the property being sold As is; and features 3 bedrooms and 2 bathrooms and is heated by propane. There has been fencing completed on the property into two separate pasture spaces. There was a previous house at the property so services from it for power, well, septic field and natural gas are there. (id:58723)
Royal LePage Northern Lights Realty
3843 47 St Nw
Edmonton, Alberta T6L 5B3
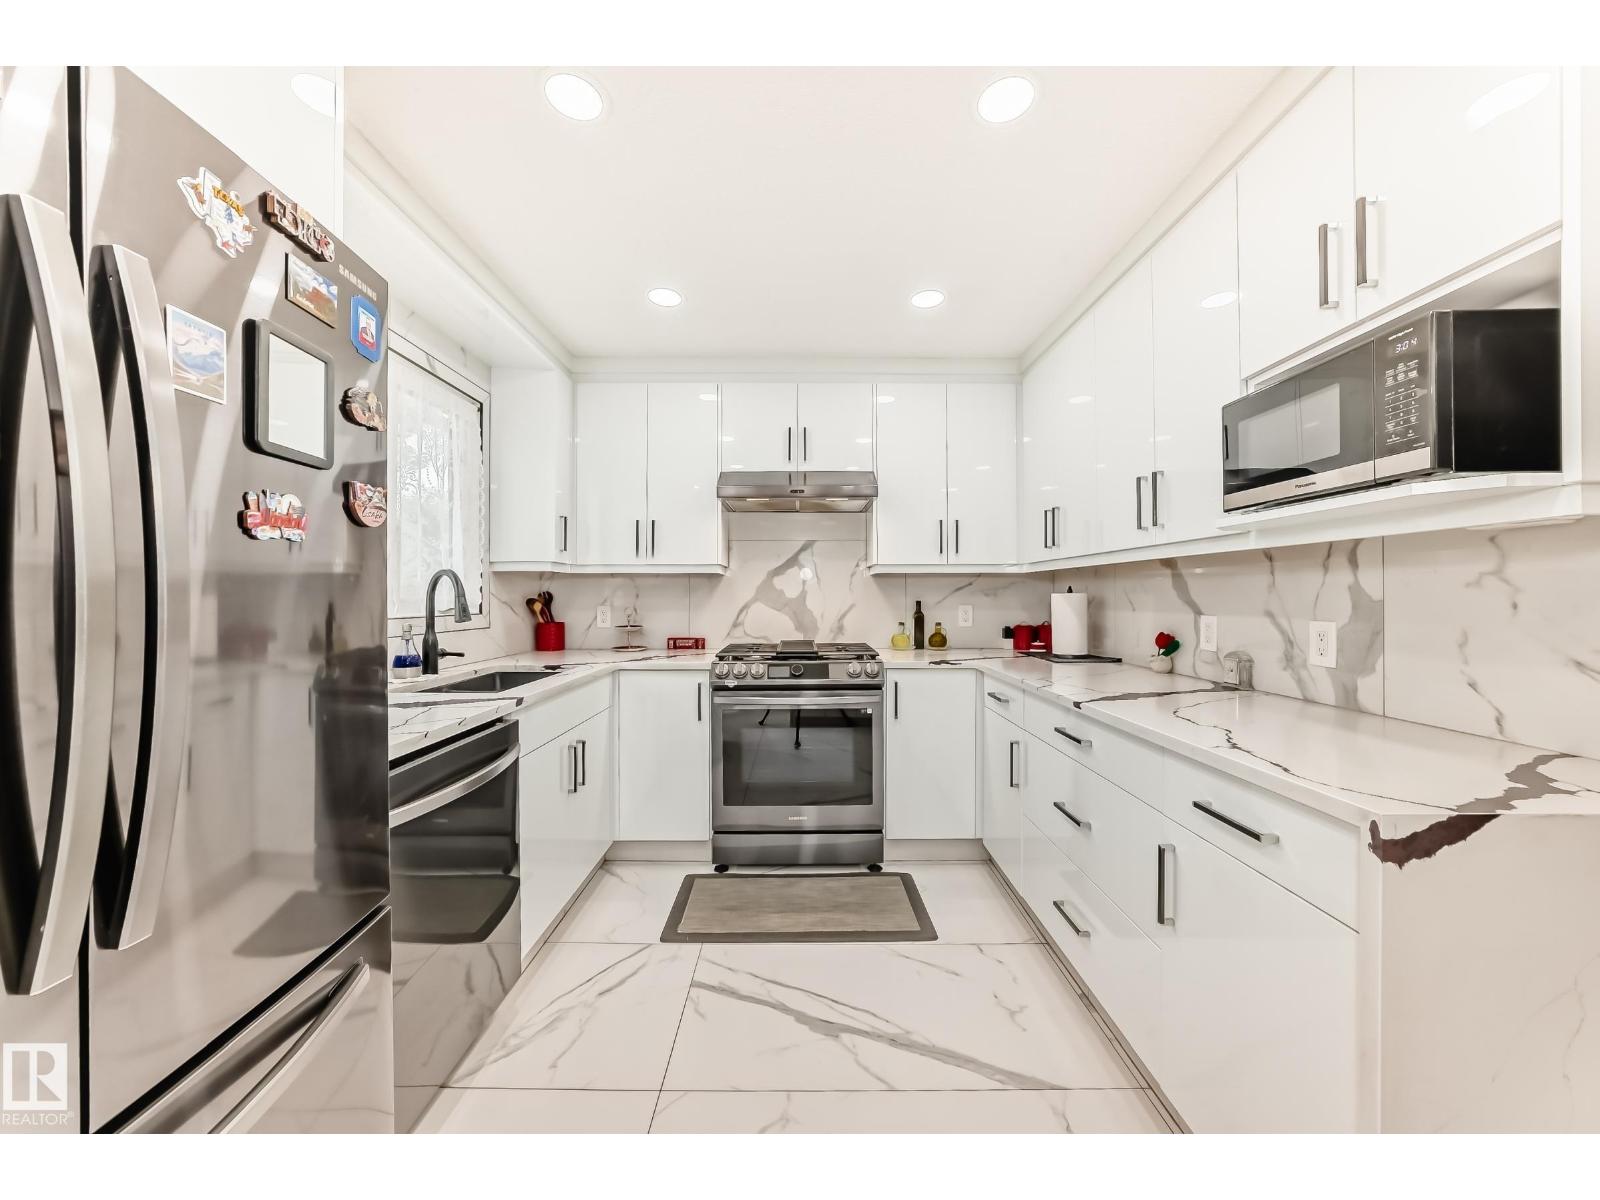
STEPS TO RAVINE, OVER $150,000 IN LUXURY UPGRADES, OPEN PLAN, SHOWS IMMACULATE, 5 BEDROOMS, 3 BATHS! Just 143 steps to Mill Creek Ravine, with many beautiful trails and creek crossings. Gorgeous, bright and open plan (some original walls removed). Immaculate home shows pride of ownership. New or newer: kitchen with high end cabinets/ high end stainless steel appliances, quartz counters in kitchen and baths, porcelain and vinyl plank flooring, baths, lighting, interior doors and trim, paint, windows, high efficient furnace/HWT, shingles, poured concrete driveway/walks, deck with aluminum railings, etc. 5 bedrooms, 3 full baths. Central air conditioning. Separate side entry into third level, kitchen and fifth bedroom in basement. 143 steps to Mill Creek Ravine (I walked it) and only 2 minutes to Whitemud Drive (I timed it). Immediate possession available, if required. (id:58723)
RE/MAX Elite
#225 226 Macewan Rd Sw
Edmonton, Alberta T6W 0C5
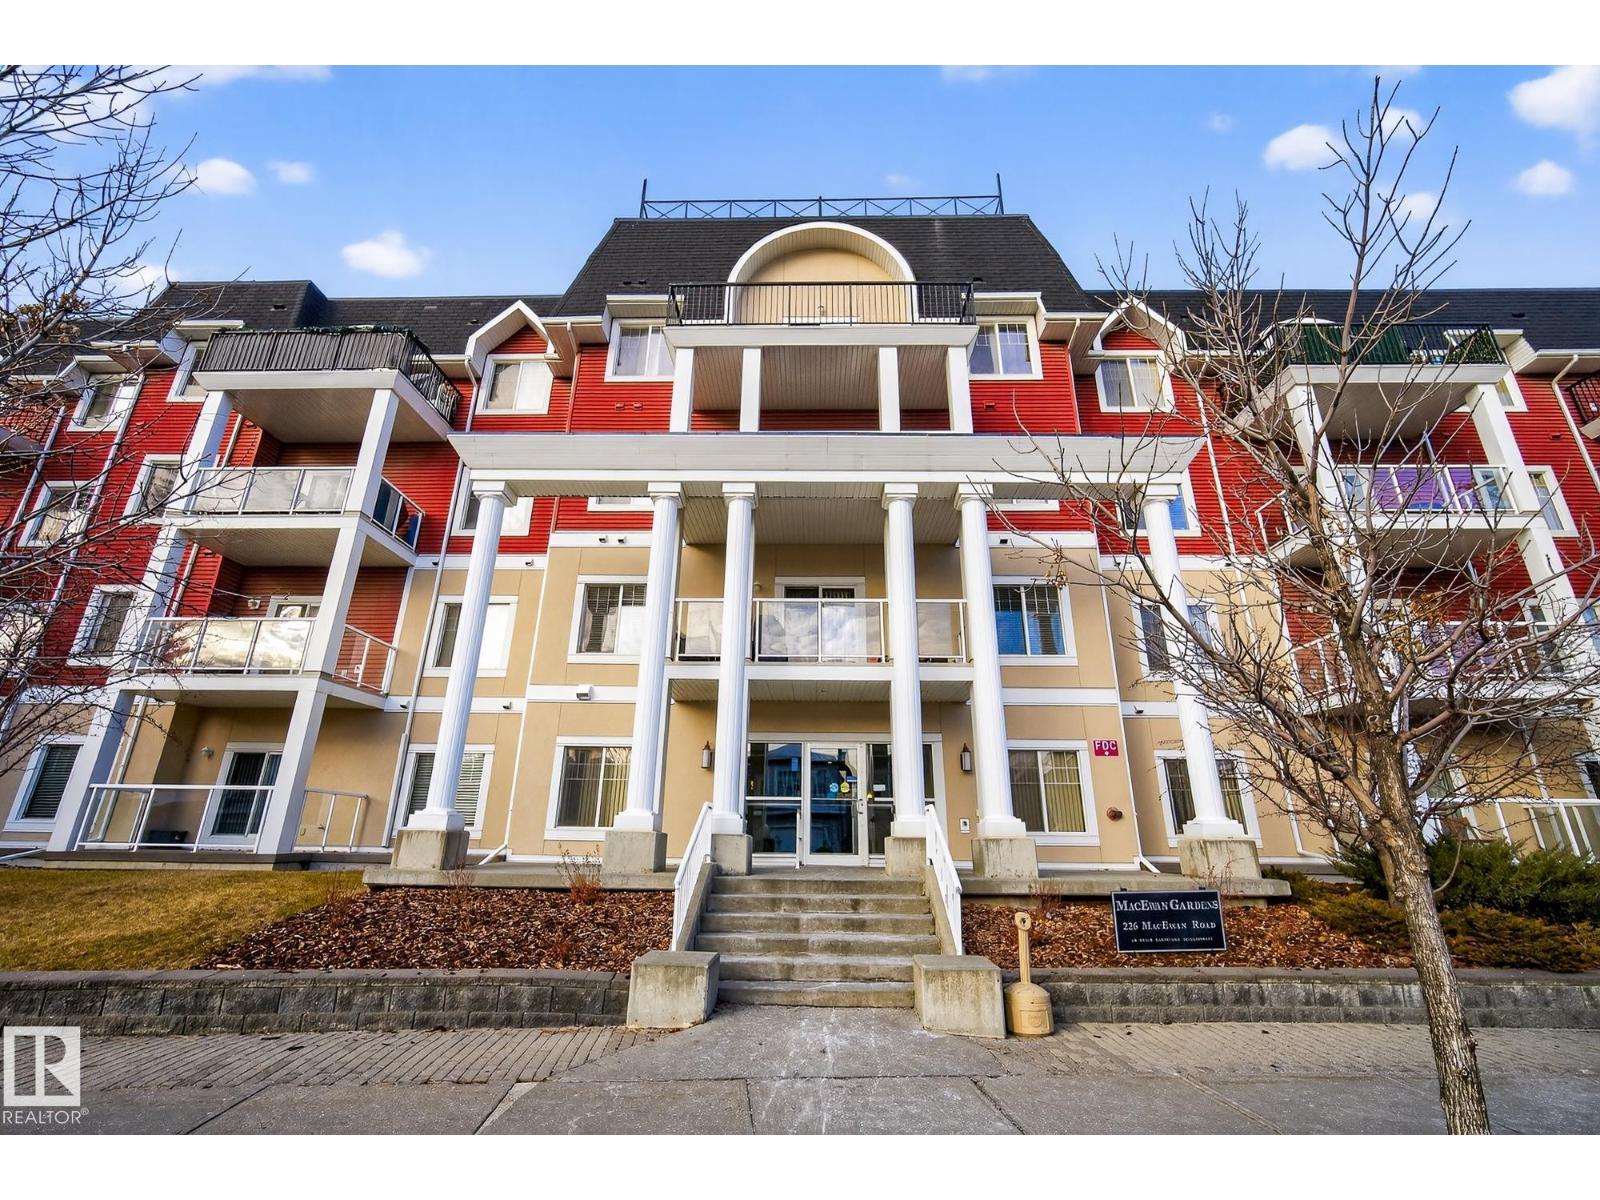
Welcome to this bright and spacious 2 bed, 2 bath condo in desirable Macewan! Offering 900 sq ft of comfortable living, this home features brand NEW flooring, an open-concept layout, and a modern kitchen with plenty of cabinet space. The primary bedroom includes a walk-through closet and full ensuite, while the second bedroom is perfectly situated for guests, a roommate, or a home office. Enjoy the convenience of 2 titled parking stalls—perfect for couples or extra storage. This well-managed building includes fantastic amenities such as a fully equipped gym, social room, and all utilities included in the condo fees for stress-free living. Close to parks, transit, shops, and quick access to Anthony Henday. Move-in ready and perfectly located! (id:58723)
RE/MAX River City
357 Meadowview Dr
Fort Saskatchewan, Alberta T8L 0X7
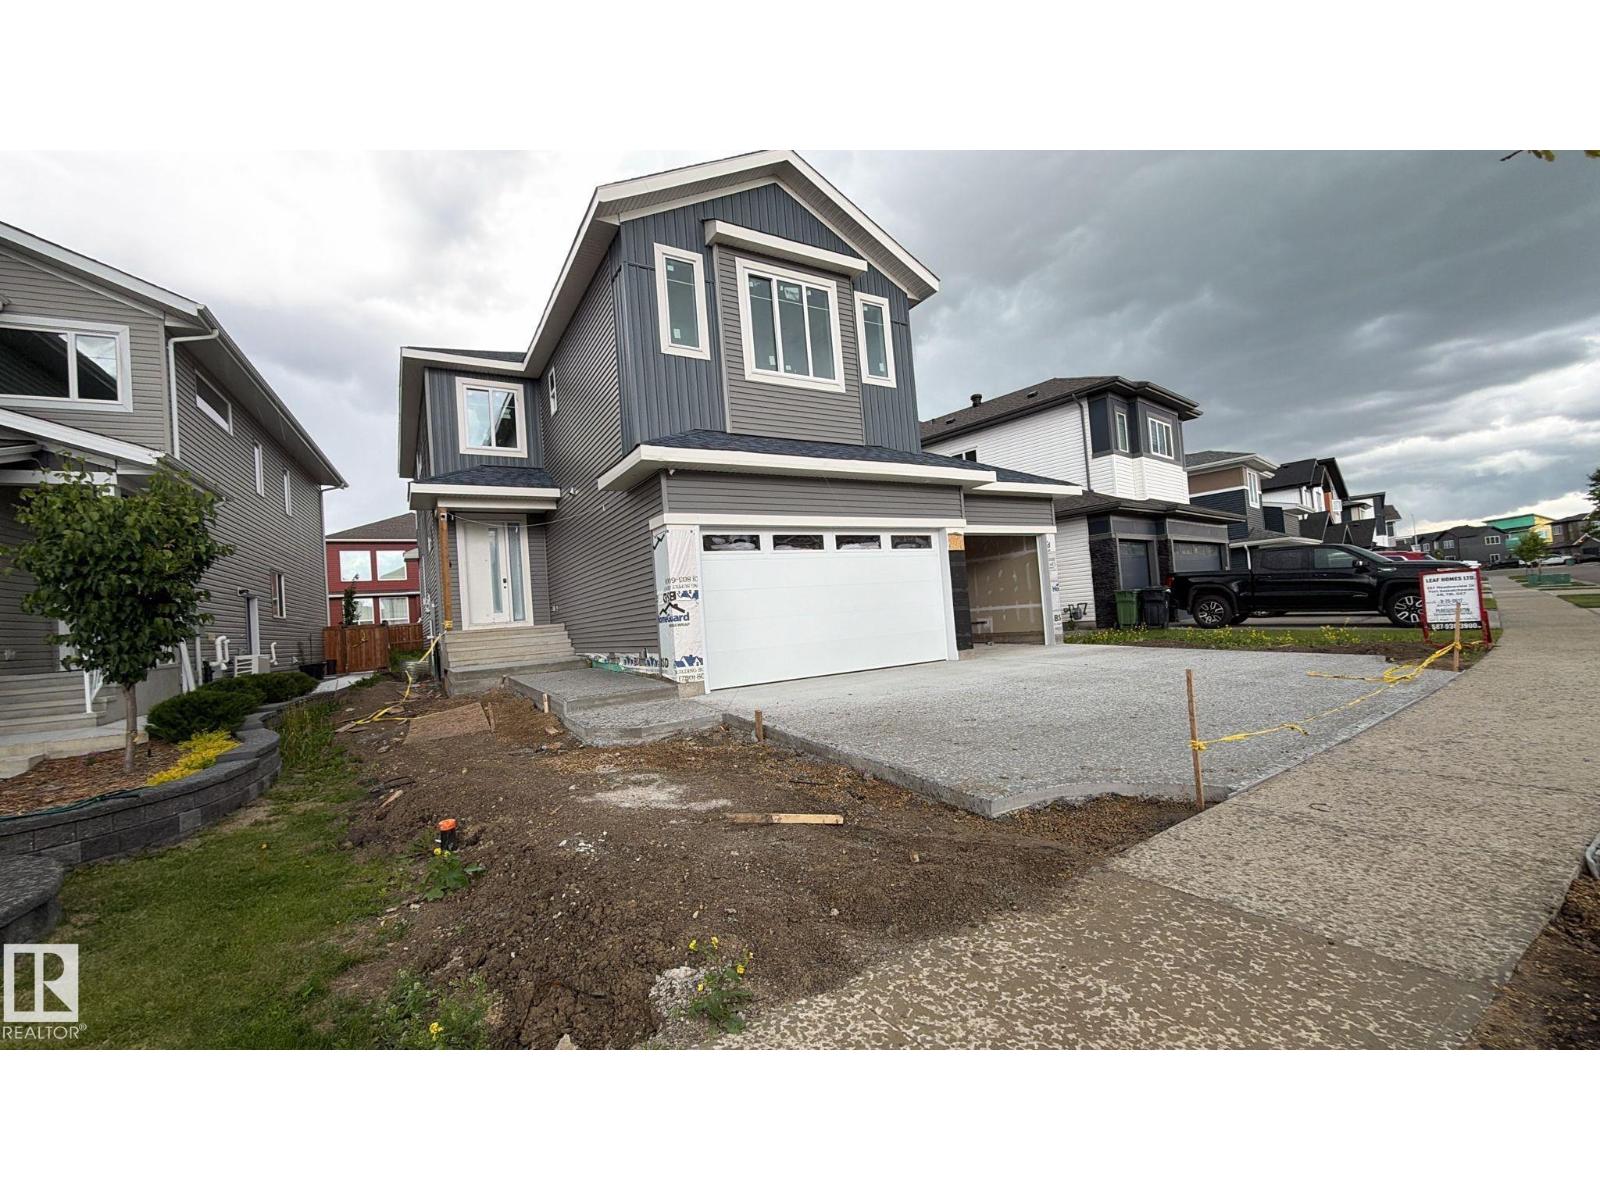
UPGRADED HOME IN SOUTH FORT! This stunning 2-storey home offers approx. 2,300 sq. ft. with 4 bedrooms, 2.5 baths, a bonus room, and 9' ceilings throughout. The main floor features luxury vinyl plank flooring, a bedroom/den, spacious family room with soaring 18' ceilings, feature wall fireplace, and elegant 8' doors. The modern kitchen boasts full-height cabinetry, quartz countertops, island, stainless steel appliances, and a walk-through pantry. Bright dining area, large mudroom, and 2-pc bath complete the main level. Upstairs offers a spacious primary suite with a 5-pc ensuite and walk-in closet, 2 additional bedrooms, full bath, laundry, and bonus room. Unfinished basement with separate side entrance and bathroom rough-in awaits your ideas. Upgrades include triple-pane windows, feature walls, gas lines to kitchen, garage & patio, exterior man door, step lights, under-cabinet, rope and toe-kick lighting, and much more! (id:58723)
Century 21 All Stars Realty Ltd