Hurry Home

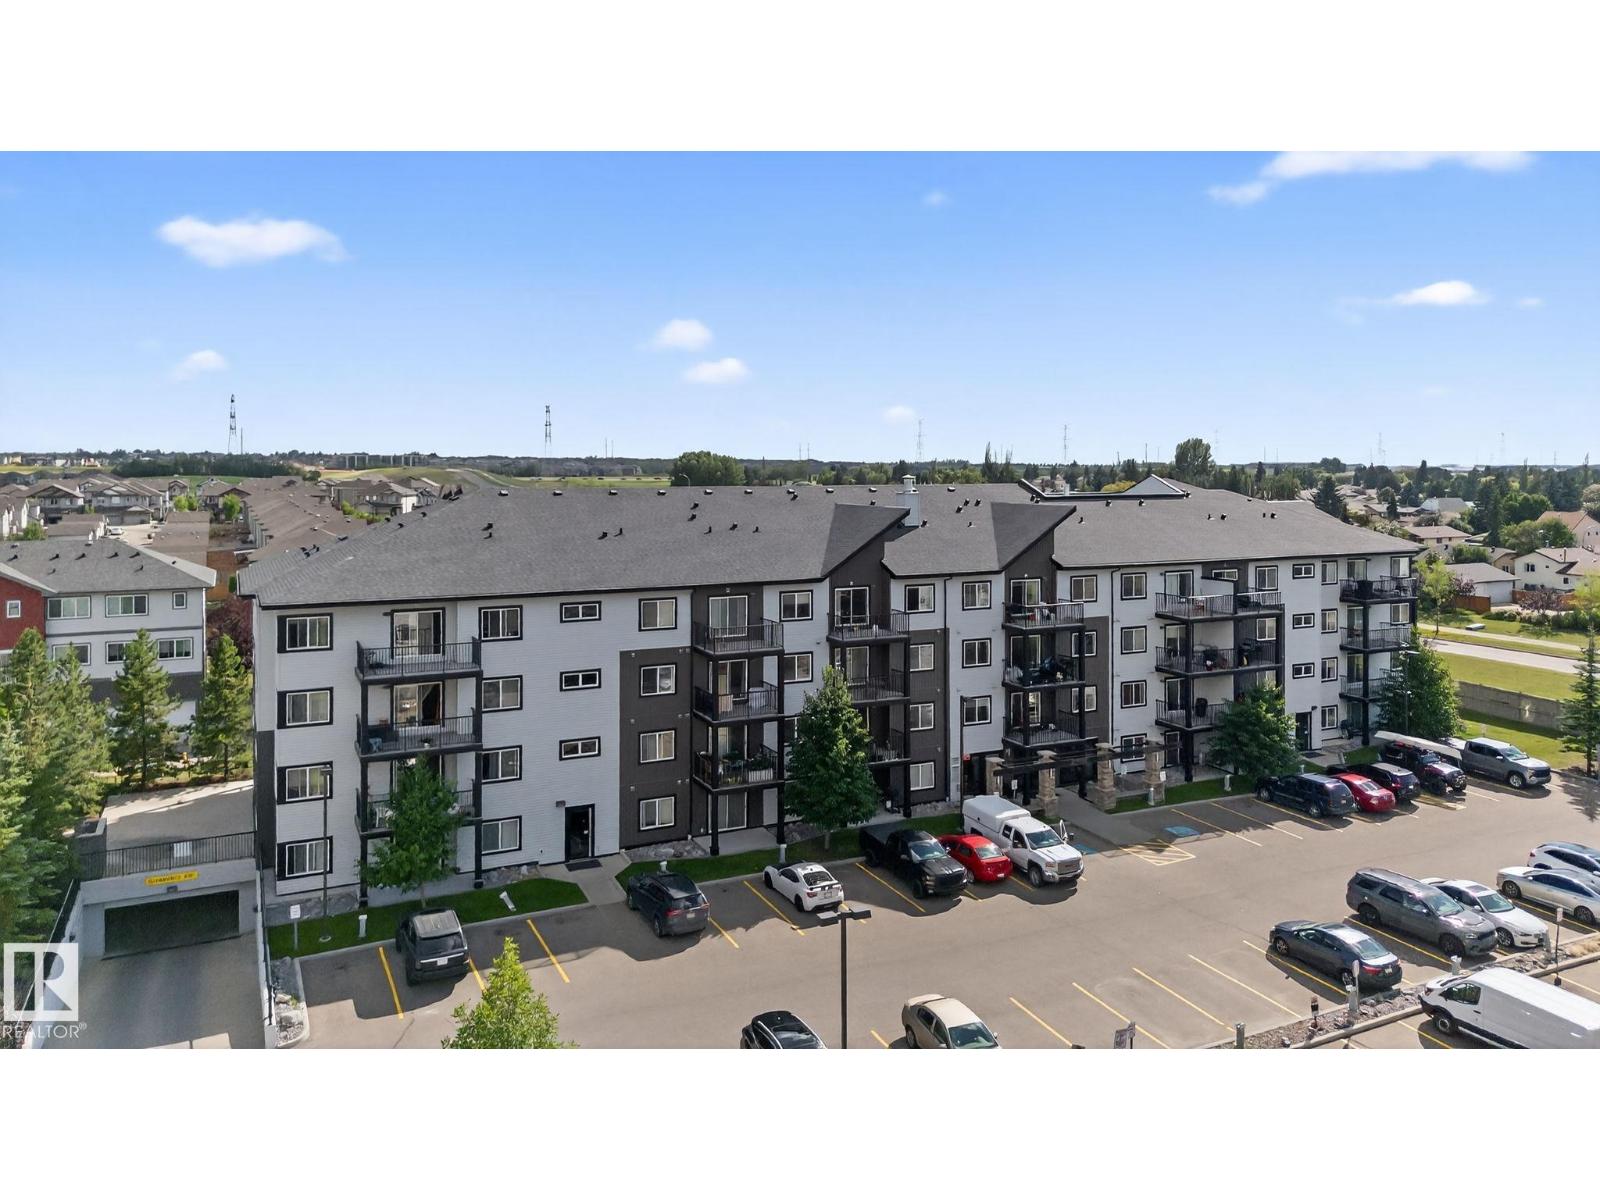
#209 3353 16a Nw Nw
Edmonton, Alberta T6T 0V4
Welcome to Elements at Laurel Crossing! This bright and well-maintained 2 bed( second room is DEN), 2 bath apartment offers a functional open-concept layout with in-suite laundry for everyday convenience. Comes with 2 open parking stalls. Located just steps from parks, schools, shopping, and transit. Quick and easy access to Anthony Henday & White mud Drive makes commuting a breeze. Perfect for first-time buyers, downsizers, or investors! (id:58723)
Sterling Real Estate
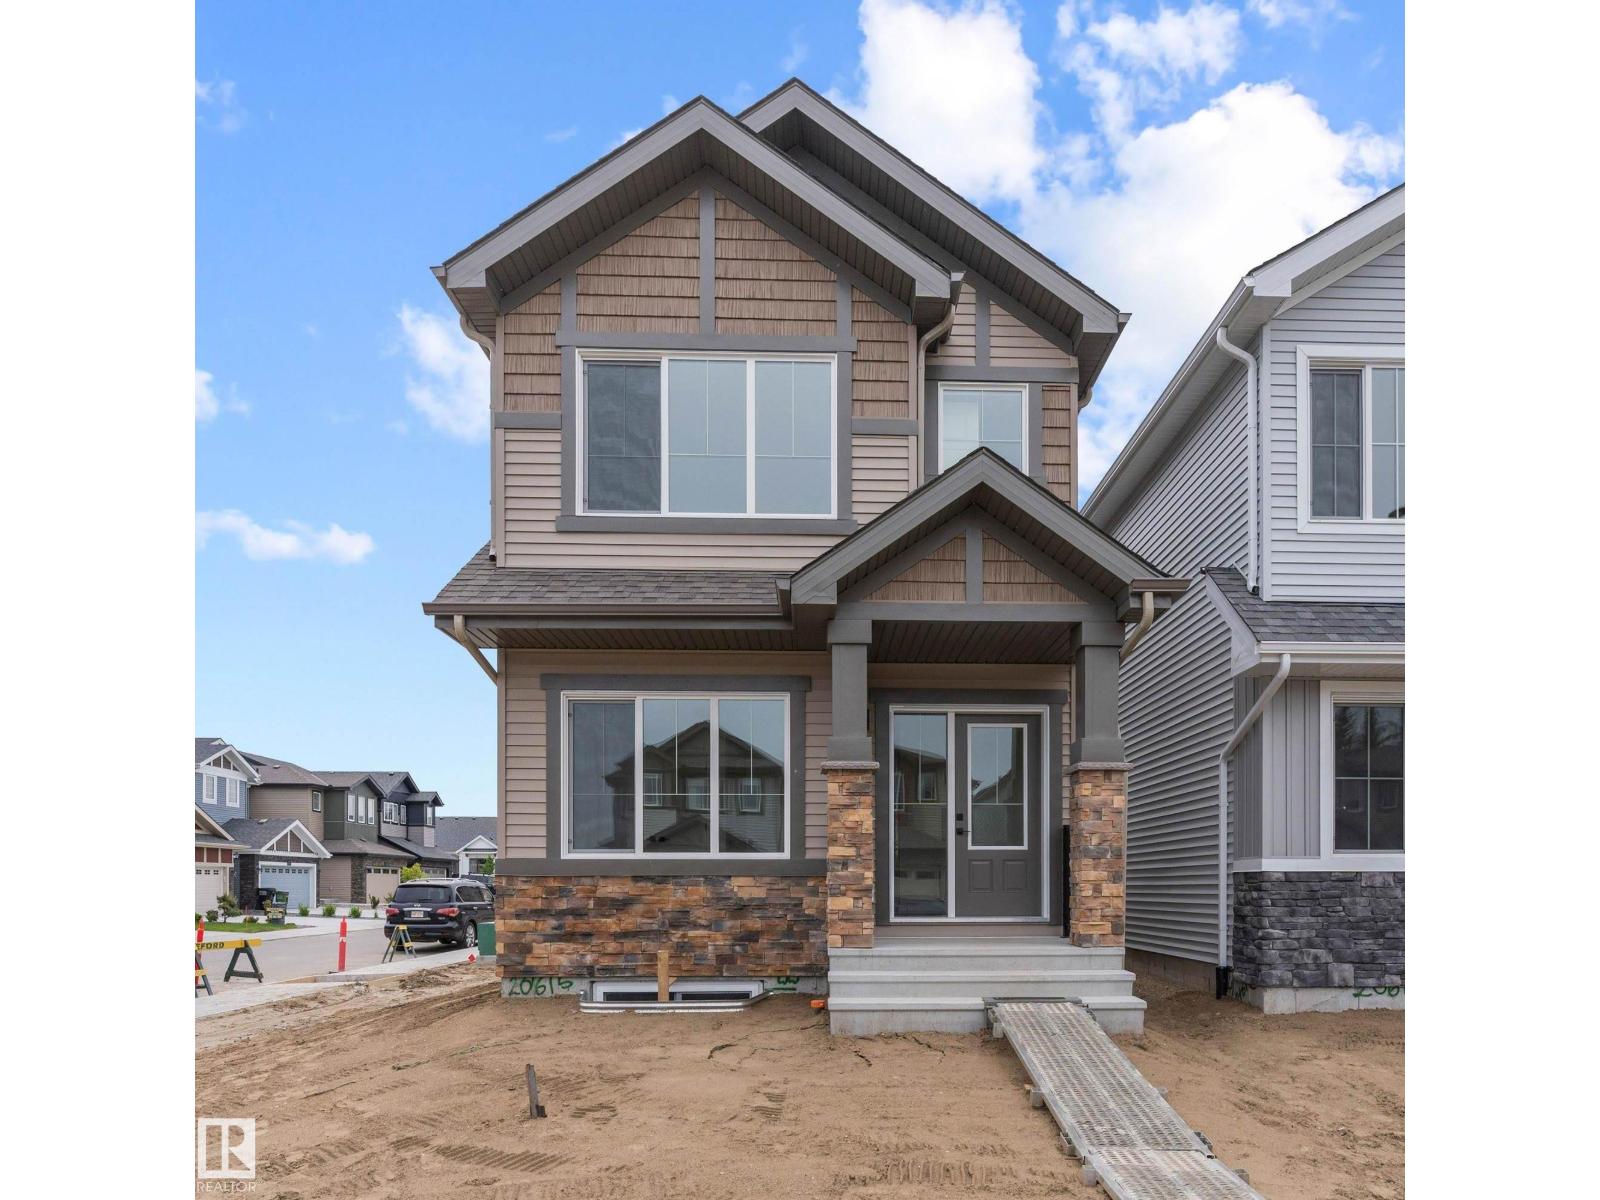
20615 43 Av Nw
Edmonton, Alberta T6M 3E3
Introducing the Sapphire — a beautifully designed 1,614 sq ft home on a desirable corner lot with extra side windows for added natural light. The main floor features 9’ ceilings, durable luxury vinyl plank flooring, a modern kitchen with quartz countertops, full-height tile backsplash, island with flush eating ledge, undermount sink, corner pantry, and over-the-range microwave. A main floor bedroom and full 3-piece bath with walk-in shower offer flexibility for guests or multi-generational living. Large windows brighten the open living and dining areas, while the rear garden door provides easy outdoor access. Upstairs, enjoy a spacious bonus room, convenient laundry closet, 3-piece main bath, and 3 additional bedrooms including the primary suite with walk-in closet and private ensuite. Separate side entrance, rough-in plumbing, and 9’ basement ceilings add excellent future suite potential. (id:58723)
Exp Realty
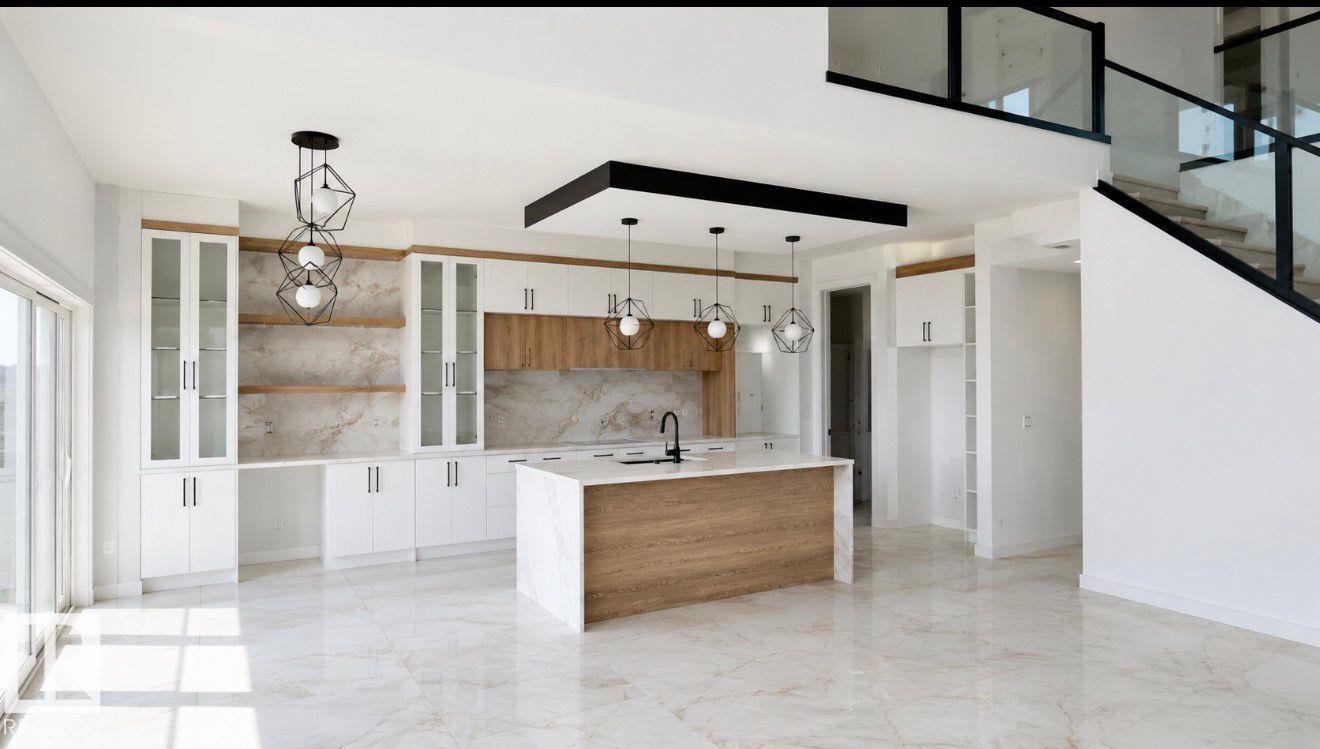
2565 64 Ave Ne Leduc County
Rural Leduc County, Alberta T4X 0H6
WELCOME TO LUXURY LIVING in this STUNNING TRIPLE CAR GARAGE WALKOUT HOME located in the prestigious community of CHURCHILL MEADOWS. This beautifully designed home offers an exceptional blend of ELEGANCE, SPACE, AND FUNCTIONALITY. The WALKOUT BASEMENT includes a LEGAL 2-BEDROOM SUITE plus an OWNER’S SUITE WITH ENSUITE, ideal for extended family or rental income. The grand OPEN-TO-BELOW FOYER leads into a bright living room featuring a COFFERED CEILING, LARGE WINDOWS, and an ELECTRIC FIREPLACE. The MAIN FLOOR offers a DEN WITH ENSUITE, SPICE KITCHEN, and an open-concept living space perfect for entertaining. Upstairs features TWO BEDROOMS WITH ENSUITES, including a PRIMARY BEDROOM WITH 5-PIECE ENSUITE AND PRIVATE BALCONY, a SPACIOUS BONUS ROOM, and an ADDITIONAL BEDROOM. UPGRADES INCLUDE: WATERFALL COUNTERTOPS, CUSTOM VENTS, STEP & UNDER-CABINET LIGHTING, RAIN SHOWER, VINYL DECK WITH GLASS RAILING, UPGRADED CARPET, and 9 FT CEILINGS. A rare opportunity offering LUXURY LIVING IN A SOUGHT-AFTER COMMUNITY. (id:58723)
Maxwell Devonshire Realty
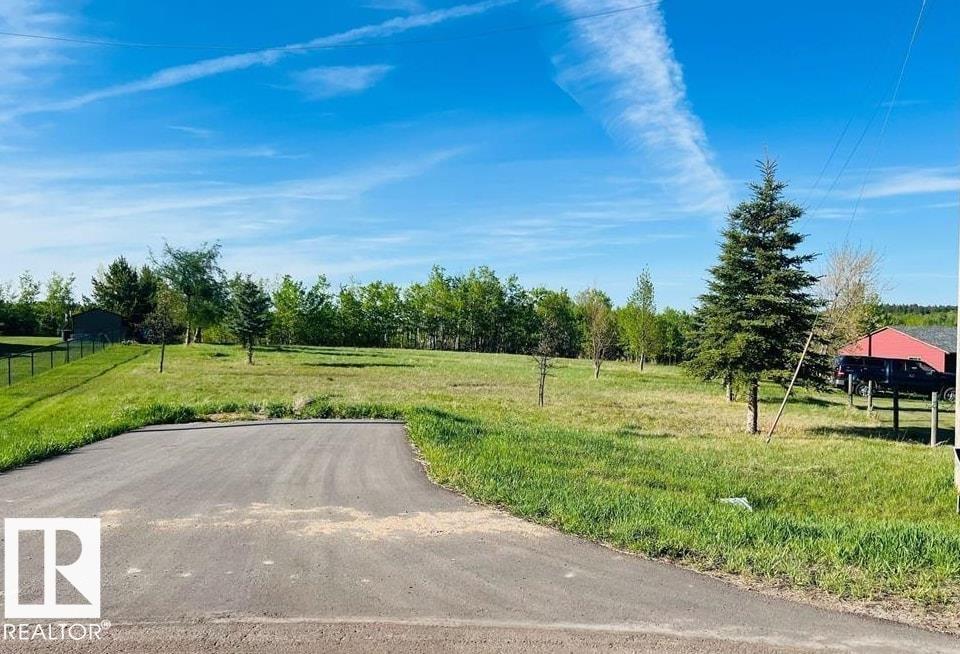
#95 57126 Rge Road 233
Rural Sturgeon County, Alberta T0A 1N5
Discover a rare 2.52-acre, pie-shaped walkout lot in the sought-after Hillsborough subdivision—an ideal setting to bring your dream home to life. Enjoy peaceful country living just 30 minutes from Edmonton. You can either build with your preferred builder or have the current seller custom-build your home to your specifications. Space, privacy, and convenience—all in one location. (id:58723)
Smartpro Realty
8118 27 Av Nw
Edmonton, Alberta T6K 4C9
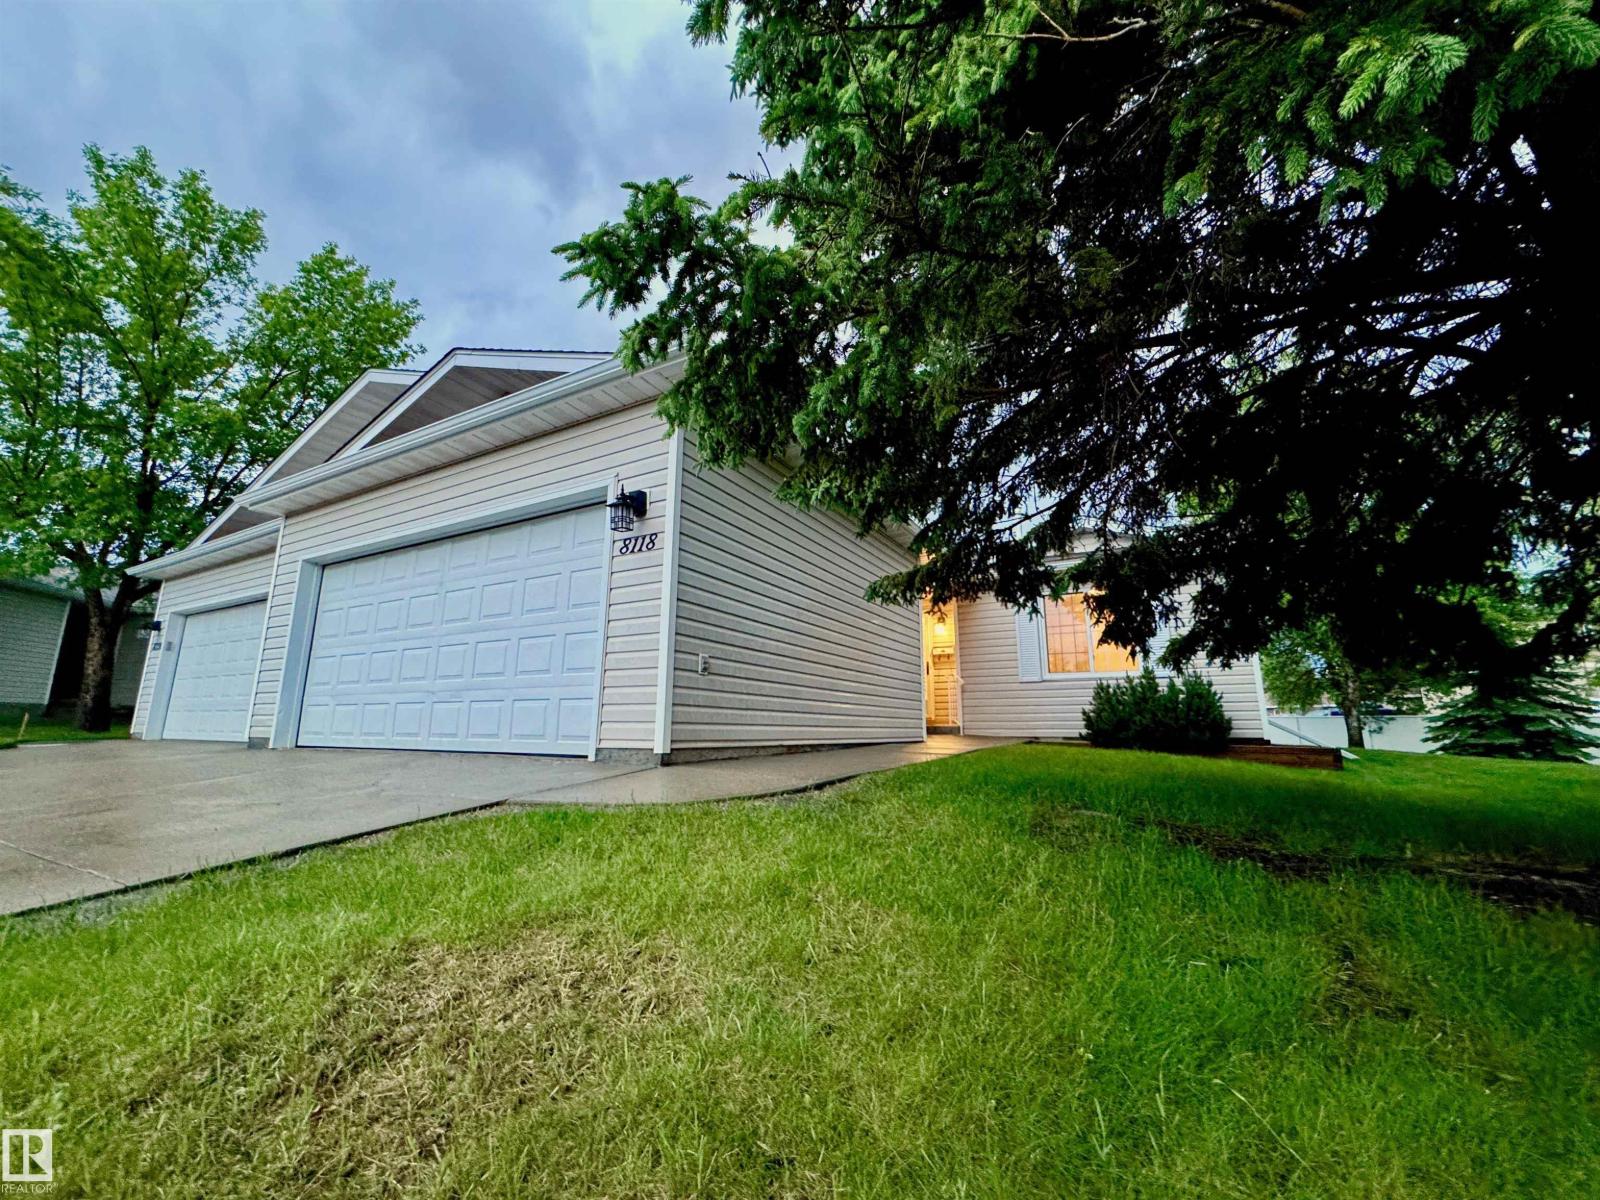
FRESHLY RENOVATED, in a mature 55+ complex. This Bungalow w/ double att garage is the perfect home for the downsizers. One of the LARGER homes in the complex! Original owners took pride in their home over the years, & maintained it throughout. 3 LARGE bedrooms + a big library, will suit your needs for extra rooms to have an office, extra closet, staging room, games room, or plenty of rooms for those guests that simply can't stay away from great visits! 3 FULL BATHROOMS incl an ensuite, makes it so nobody needs to share. MAIN FLOOR LAUNDRY! The double garage is HEATED, so YOU WILL ALWAYS have a WARM CAR to drive. No crazy traffic driving by your house as this beautiful HOME is away from any main streets! This is a very well maintained complex & will be sure to please even the pickiest of empty nesters, or those simply looking for more private & quiet accomodations. Don't wait long as HOMES like these DON'T COME UP VERY OFTEN!! YOU'RE chance is NOW!! (id:58723)
Maxwell Progressive
#703 9710 105 St Nw
Edmonton, Alberta T5K 1A3
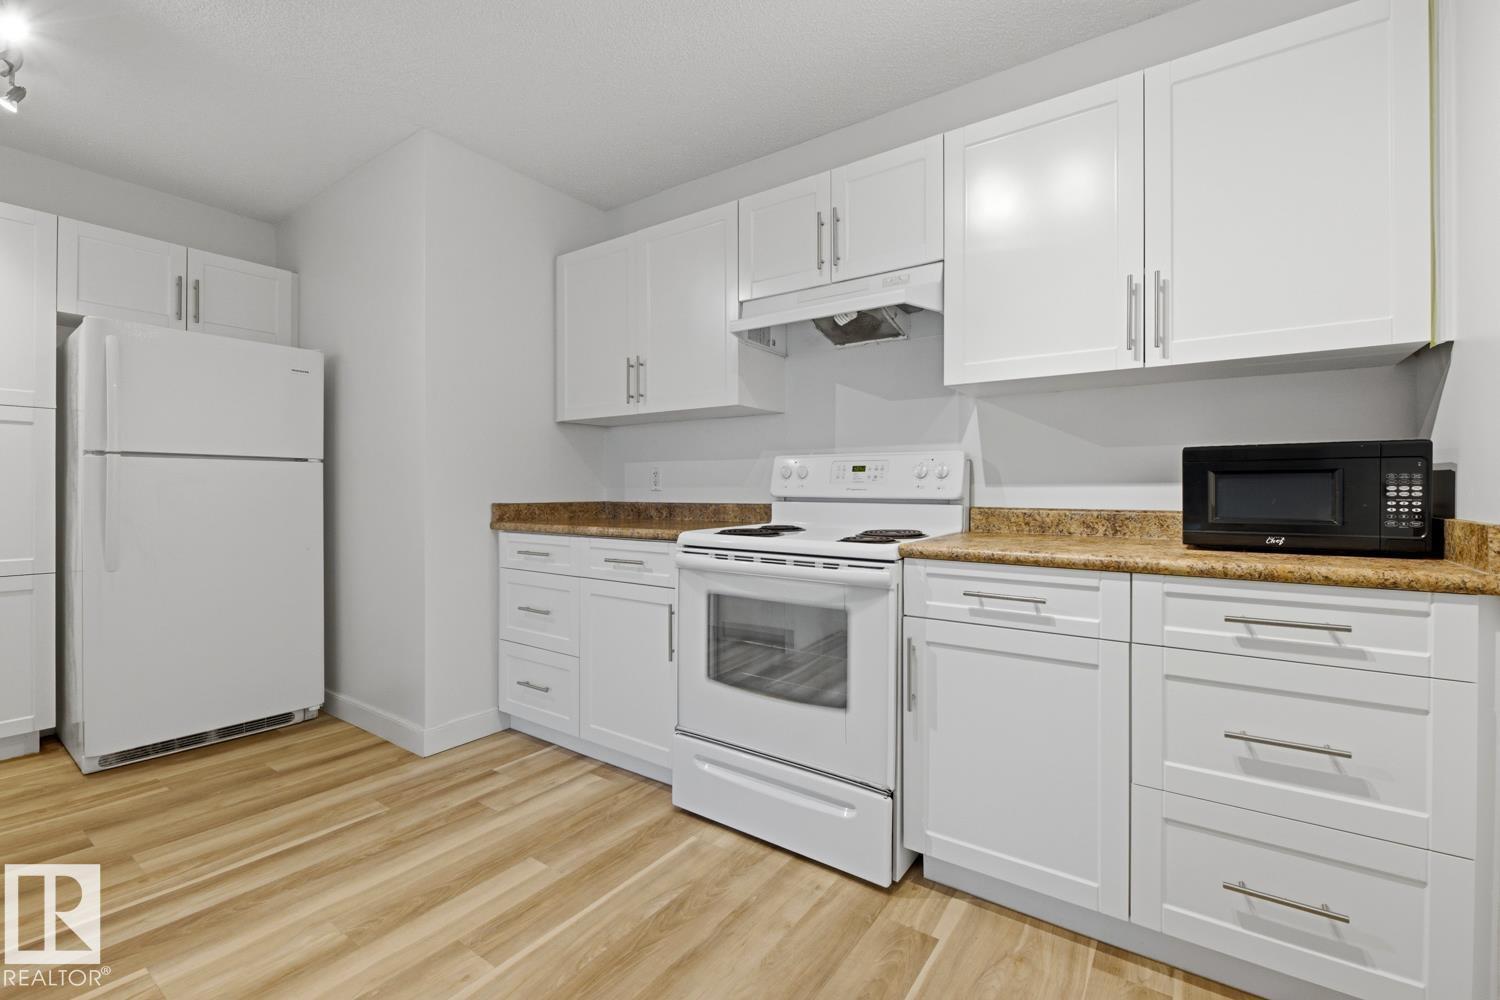
Experience the best of downtown living in this bright and well-maintained condo ideally located just steps from Edmonton's River Valley trail system, Legislature Grounds, and Jasper Avenue. This inviting unit features a functional open-concept layout with large windows that fill the space with natural light. The kitchen offers ample cabinetry and workspace, flowing seamlessly into the dining and living areas for comfortable everyday living and entertaining. The spacious bedroom provides a relaxing retreat with generous closet space, while the full bathroom is thoughtfully designed for convenience. Enjoy secure building access, low-maintenance condo living, and an unbeatable central location. Walk to restaurants, cafés, shopping, transit, and countless amenities, with easy access to MacEwan University, the University of Alberta, Rogers Place, the ICE District, and Edmonton's downtown core. Perfect for professionals, students, downsizers, or investors seeking exceptional value in a prime location. (id:58723)
Exp Realty
#2801 10136 104 St Nw
Edmonton, Alberta T5J 0B5
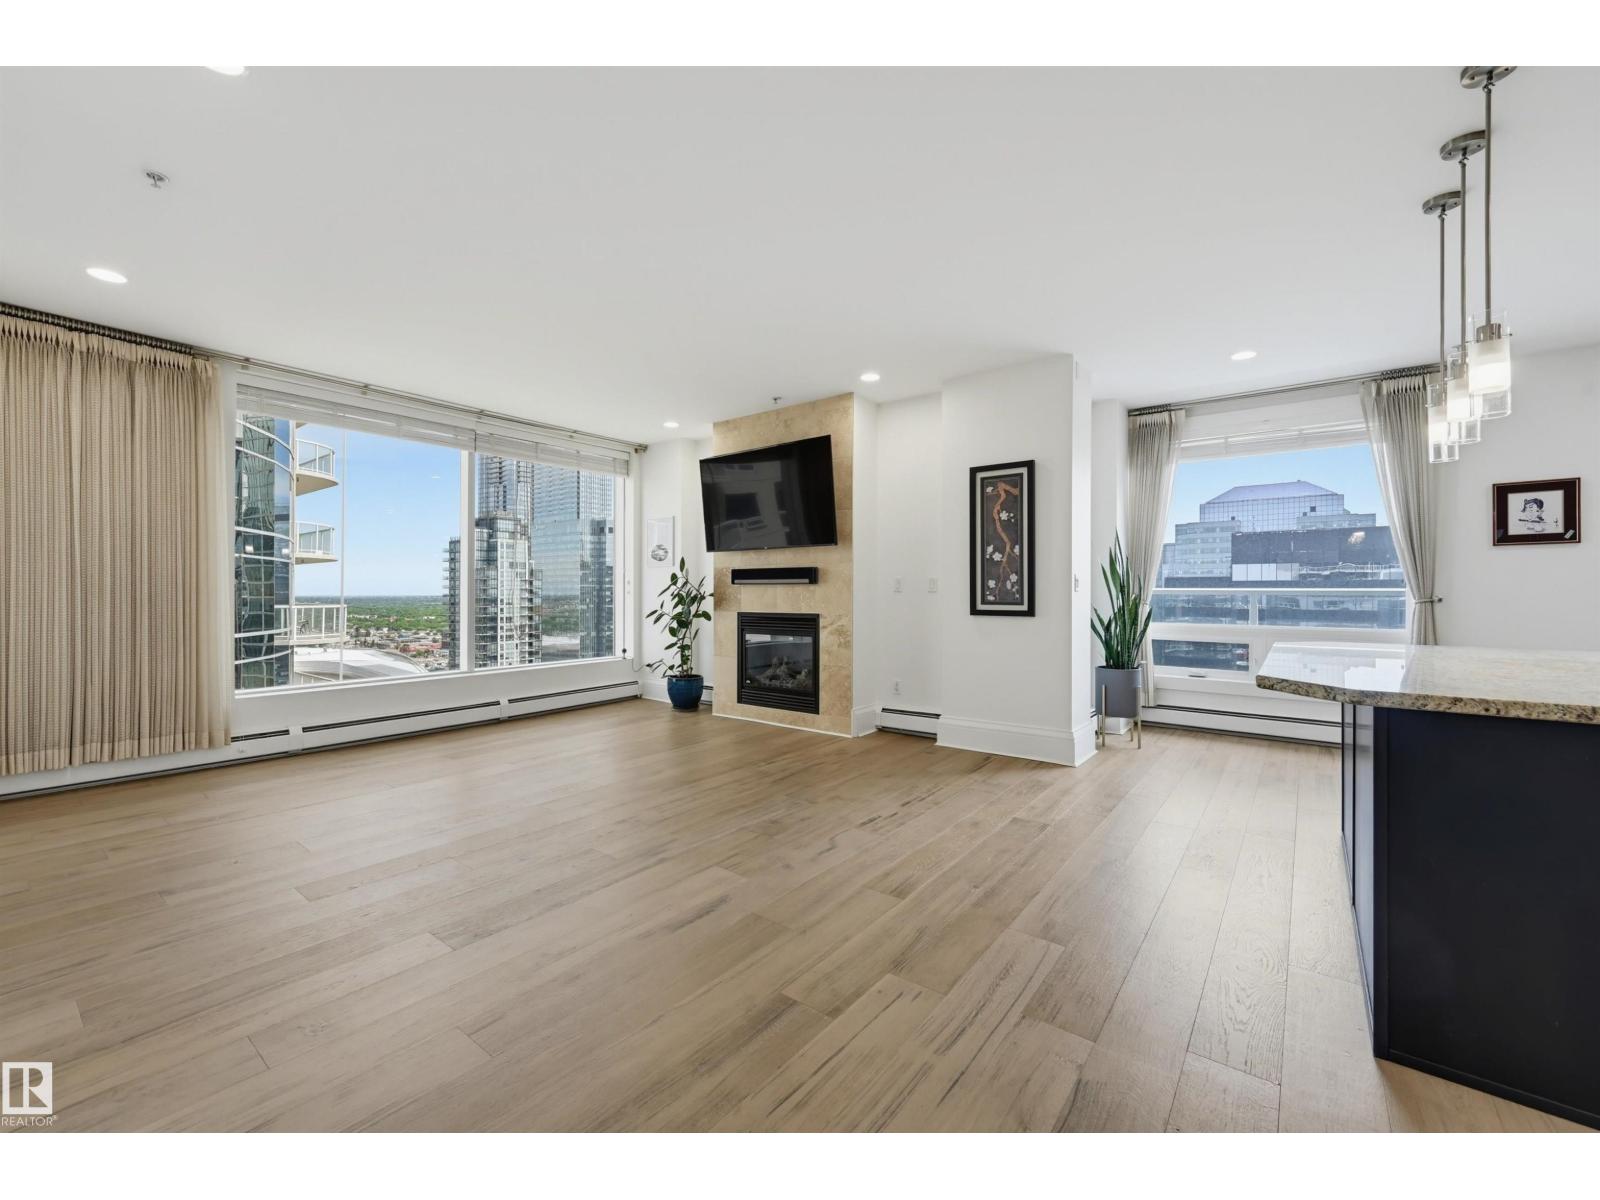
Experience elevated living in this luxurious 1,286 sq.ft. sub-penthouse. This impressive 2-bed, 2-bath residence is one of only three units on the 28th floor. The condo comes with two underground parking stalls (tandem) and a large storage cage. Perfect for entertaining is the expansive upgraded living area, highlighted by wide-plank hardwood floors, air conditioning, two balconies, and a cozy gas fireplace. The open kitchen showcases granite countertops, upgraded stainless steel appliances, and breakfast bar. Spacious primary bedroom with it's own balcony and walk in custom closet while the ensuite adds a steam shower and Japanese bidet toilet for spa-level comfort. Smart home features elevate convenience with LED pot lights, a video doorbell, upgraded fixtures, and integrated controls for lighting, music, and more. All of this in an unbeatable 104 St. location—steps to the outdoor farmers market, Ice District, top restaurants, and cafes. Move-in ready and designed to impress! (id:58723)
RE/MAX Real Estate
#102 860 Secord Bv Nw
Edmonton, Alberta T5T 7R9
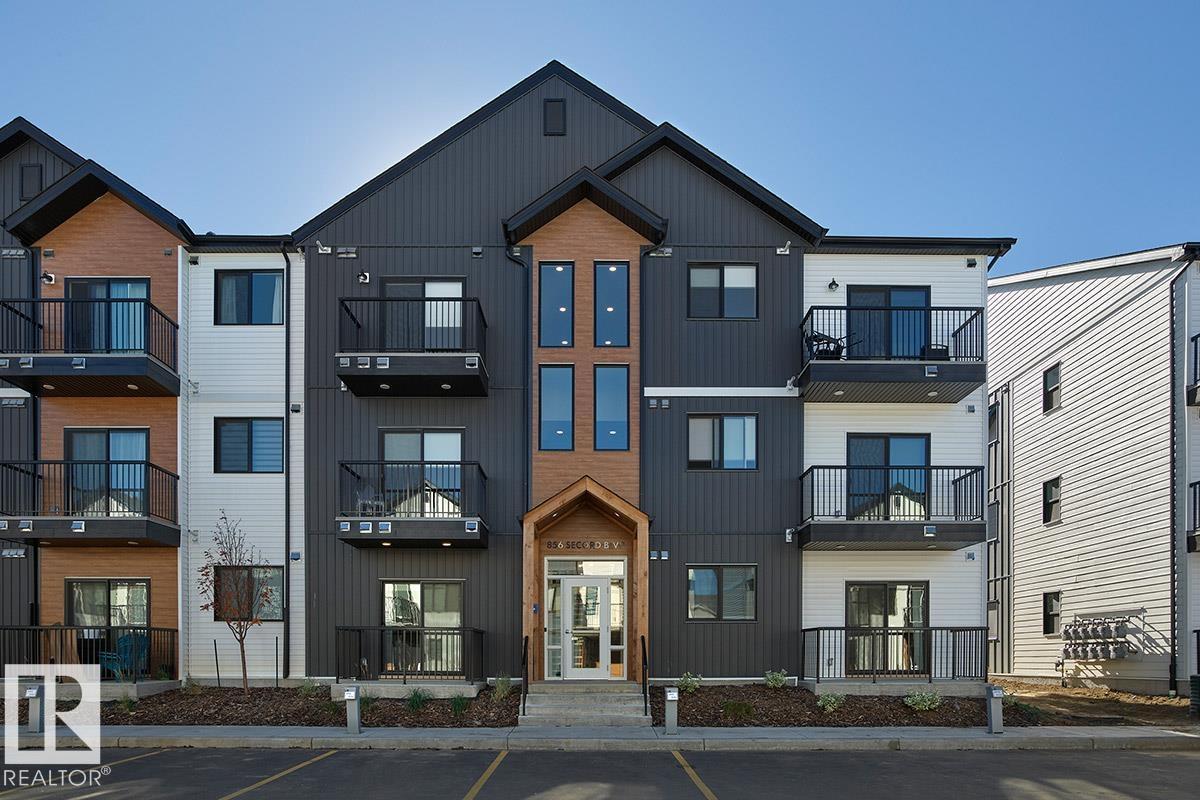
Welcome to this beautifully designed 1-bedroom, 1-bathroom condo featuring the sought-after Lykke floor plan by StreetSide Developments. Offering approximately 565 sq. ft. of thoughtfully designed living space, this modern unit showcases stylish vinyl plank flooring, quartz countertops throughout, stainless steel kitchen appliances, and contemporary two-tone cabinetry. The open-concept layout maximizes space and functionality, creating a bright and inviting atmosphere perfect for first-time buyers, downsizers, or investors. Enjoy low-maintenance living in a vibrant community with convenient access to shopping, dining, parks, walking trails, and major commuter routes. An excellent opportunity to own a modern home with quality finishes and exceptional value. (id:58723)
Century 21 Quantum Realty
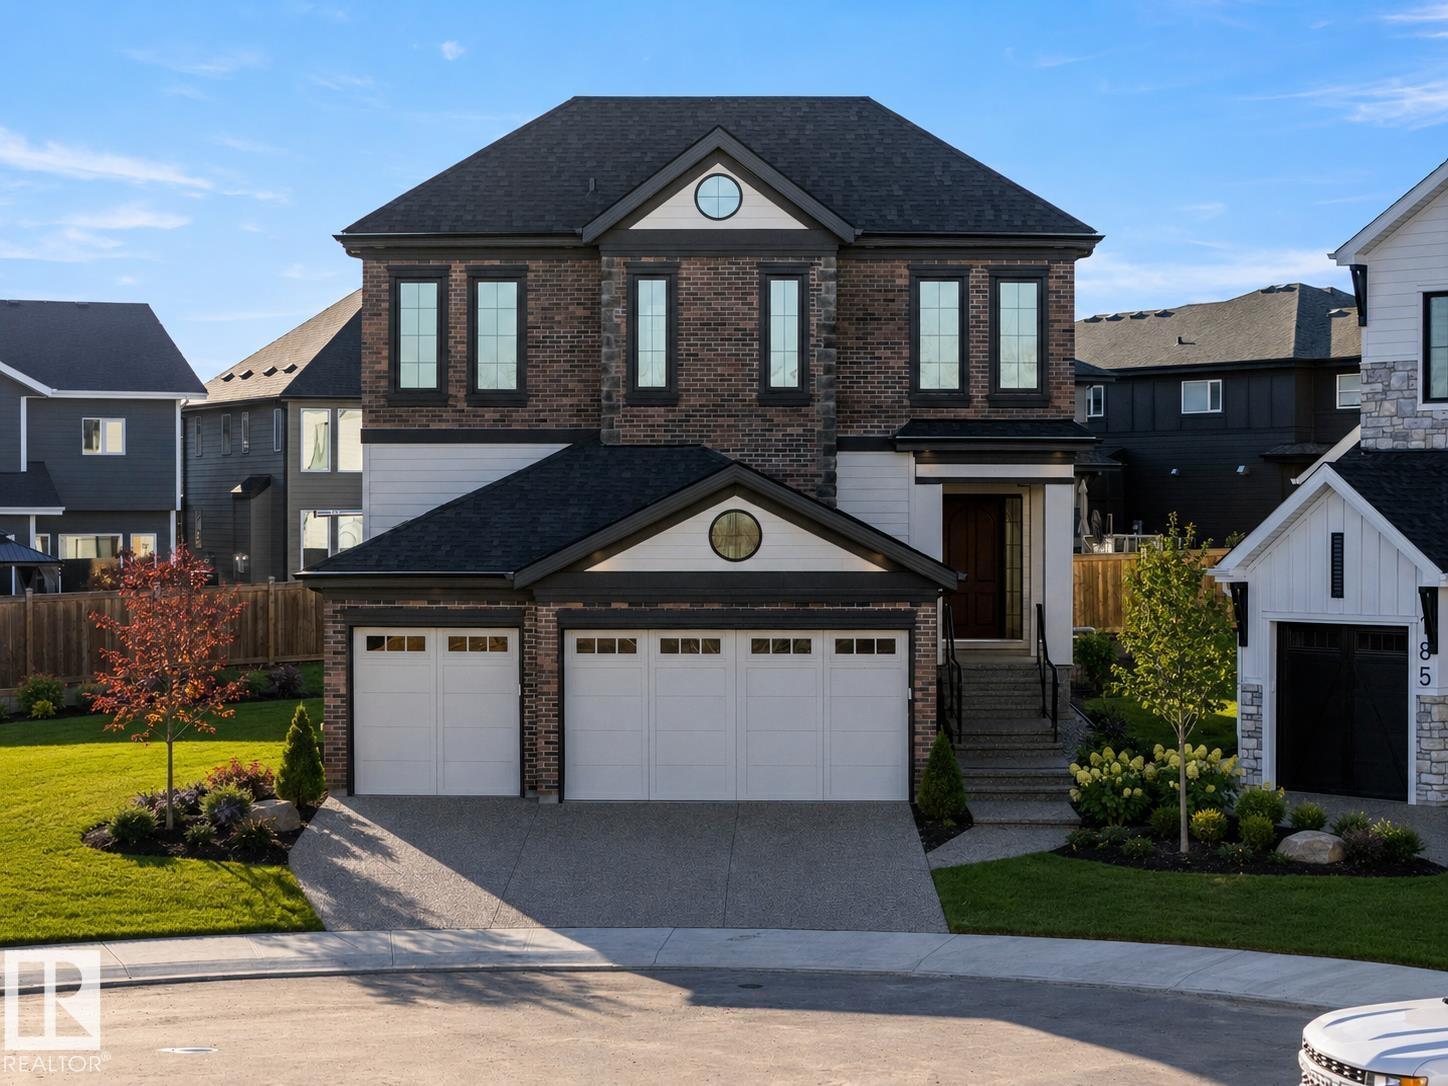
4667 Chegwin Wynd Sw
Edmonton, Alberta T6W 4A7
Discover the Odin, a stunning luxury home design to be built by Kimberley Homes. When completed this thoughtfully designed residence will offer over 4600 sqft of developed living space. Soaring open to above spaces, a dramatic great room, chef inspired kitchen with walk through butler's pantry and hidden walk in pantry as well as curated arch details will create home that is both timeless and striking. When complete the home will feature a triple attached garage and covered rear deck for seamless indoor-outdoor living and entertaining. Upstairs three spacious bdrms will feature their own ensuite and walk in closets. The luxurious primary retreat is designed as a private sanctuary, complete with a spa inspired ensuite with freestanding soaker tub and oversized shower with dual vanities. The fully dev basement will include a 4th bedroom, full bath, glass enclosed gym & dropped golf zone for a future golf sim. Buyers can select interiors and customize the plan. Photos are of a showhome and finishes may vary. (id:58723)
Maxwell Progressive
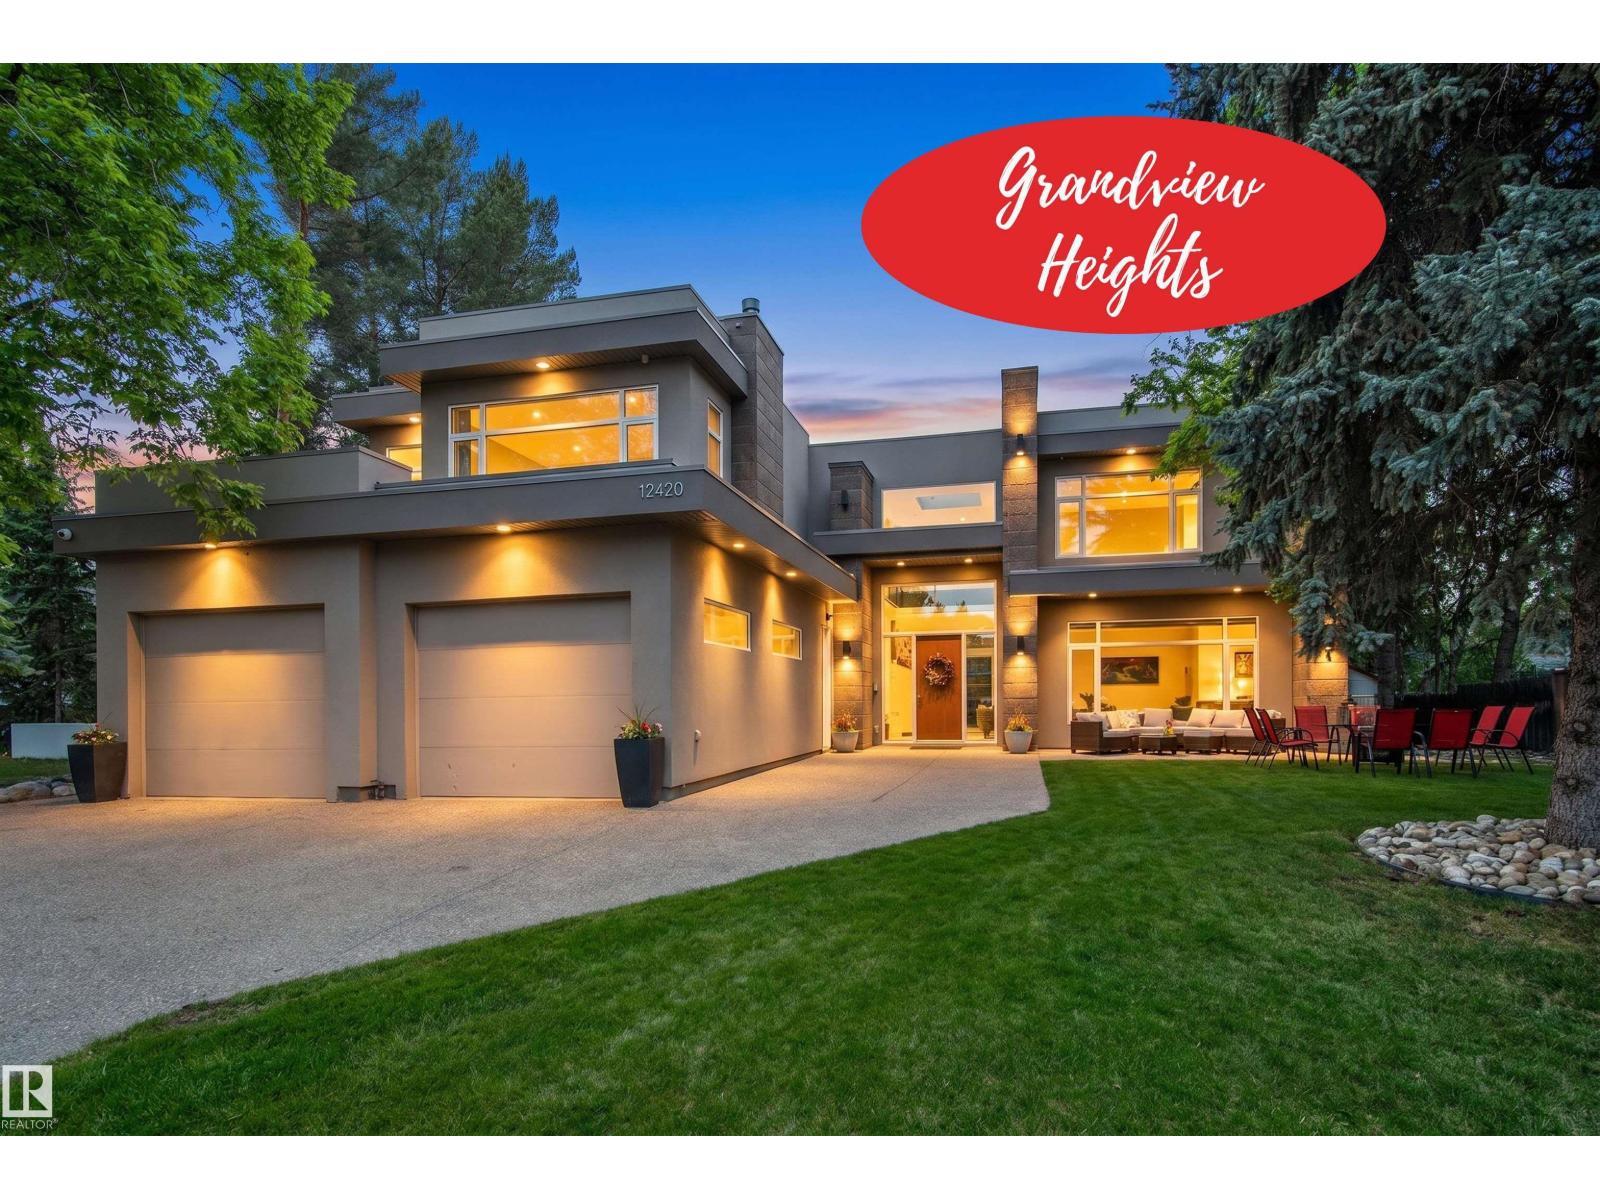
12420 Grand View Dr Nw
Edmonton, Alberta T6H 4K4
Do not overlook this stunning, architecturally unique estate, offering over 6,000sqft of opulent living space. Perfectly perched on a massive 14,587sqft RAVINE lot in the prestigious Grandview Heights community, this residence captures commanding, panoramic RIVER VALLEY VIEWS. An entertainer's dream, the home boasts 4 fireplaces, 6 bedrooms & 7 bathrooms, including 2 primary suites & additional bedrooms with ensuites, making it ideal for a multi-generational household. Huge, expansive windows facing the ravine ensure nature is always at your doorstep. In 2017 this home underwent a transformation with the addition of a 2nd storey, living room, triple garage, mudroom, pantry & laundry room. The irreplaceable location offers supreme convenience: walking distance to the highly rated Grandview Elementary Junior High, just steps to the river valley's biking & walking paths, & a short, easy commute to the U of A, hospitals, & downtown. This is a rare opportunity to own a magnificent residence in a prime setting. (id:58723)
Royal LePage Noralta Real Estate
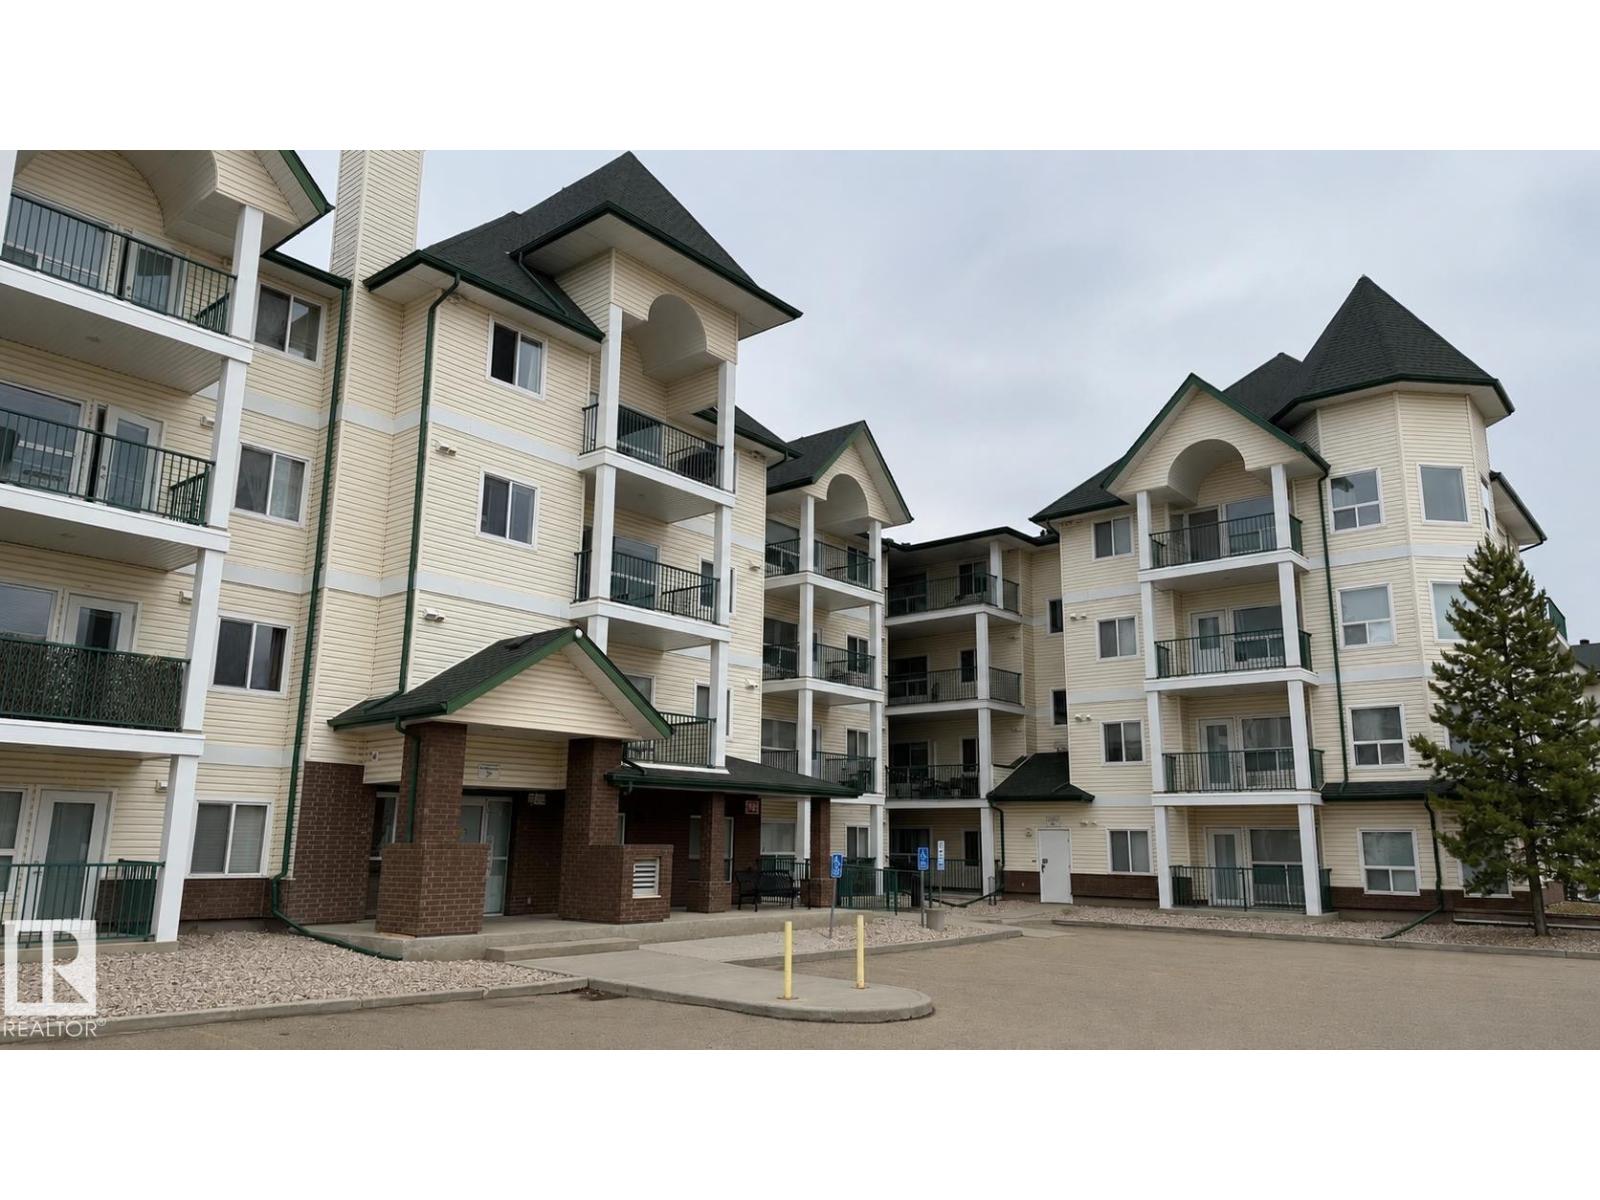
#202 13635 34 St Nw
Edmonton, Alberta T5A 0C4
Welcome to this awesome 2-bedroom, 2-bathroom condo offering comfort, convenience, and a peaceful setting. Thoughtfully designed, this bright unit features upgraded kitchen flooring, spacious bedrooms, and a sunny south-facing balcony—perfect for enjoying your morning coffee or relaxing at the end of the day. The open layout provides plenty of room for everyday living, while underground parking adds year-round convenience. Added bonus: meeting room / exercise room. Ideally located close to shopping, parks, restaurants, public transportation, and everyday amenities, you'll appreciate the ease of city living without the noise. Tucked away from busy roads and traffic, this well-situated complex offers a quiet atmosphere in an exceptional location. Whether you're a first-time buyer, downsizer, or investor, this inviting home combines value, comfort, and convenience in one attractive package. A wonderful opportunity not to be missed!Note: Pictures are AI adjusted to optimize space without extra items (id:58723)
Royal LePage Prestige Realty
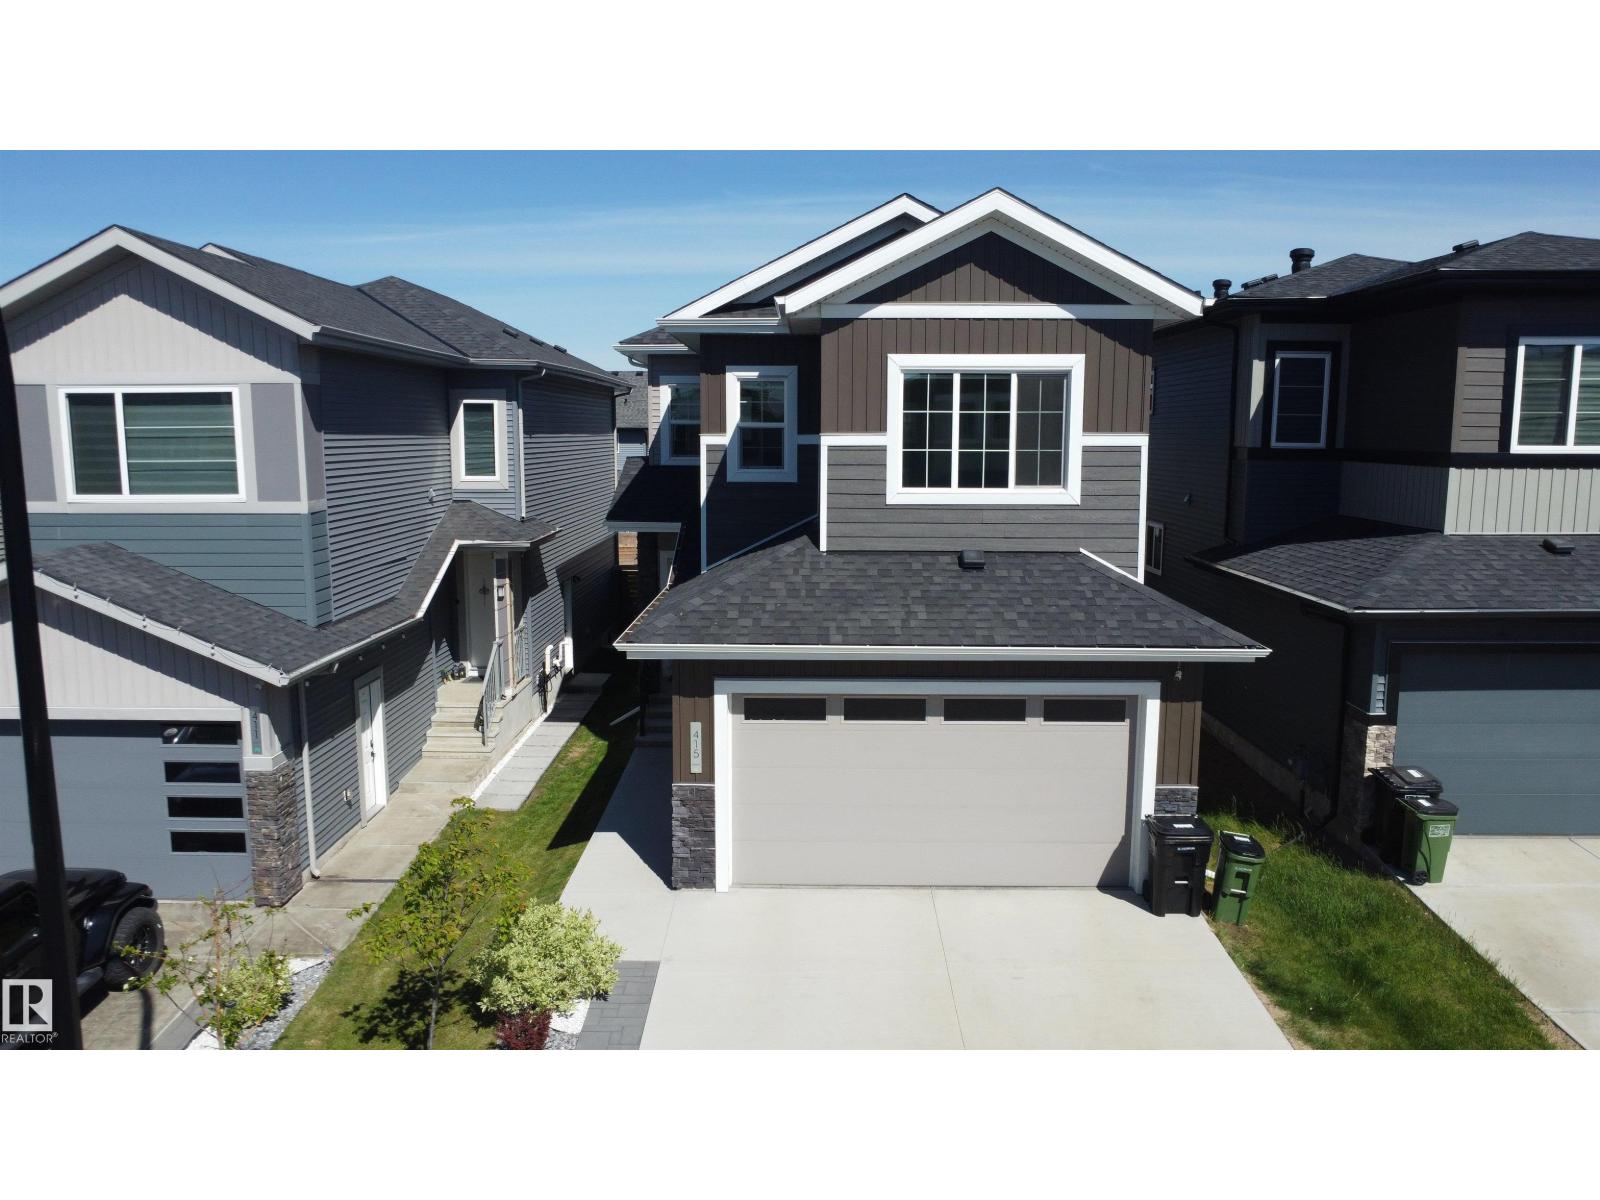
415 42 St Sw
Edmonton, Alberta T6X 2L7
LOCATION LOCATION THE HILLS AT CHARLESWORTH !!! Beautifully upgraded home offering nearly 2150 sq ft of thoughtfully designed living space. Step into a bright and spacious main floor featuring an impressive open-to-below layout that adds elegance and natural light. The modern kitchen is complemented by a dedicated spice kitchen, perfect for everyday cooking. A main floor bedroom with a full bath provides added flexibility for guests or extended family. Upstairs, enjoy a cozy family room, a stunning primary suite with ensuite, along with two additional bedrooms, a full bath, and convenient upper-floor laundry. Located near Ellerslie, close to schools, parks, shopping, and all major amenities, this home offers the perfect blend of comfort, style, and convenience. MUST SEE!!!! (id:58723)
Maxwell Polaris