Hurry Home

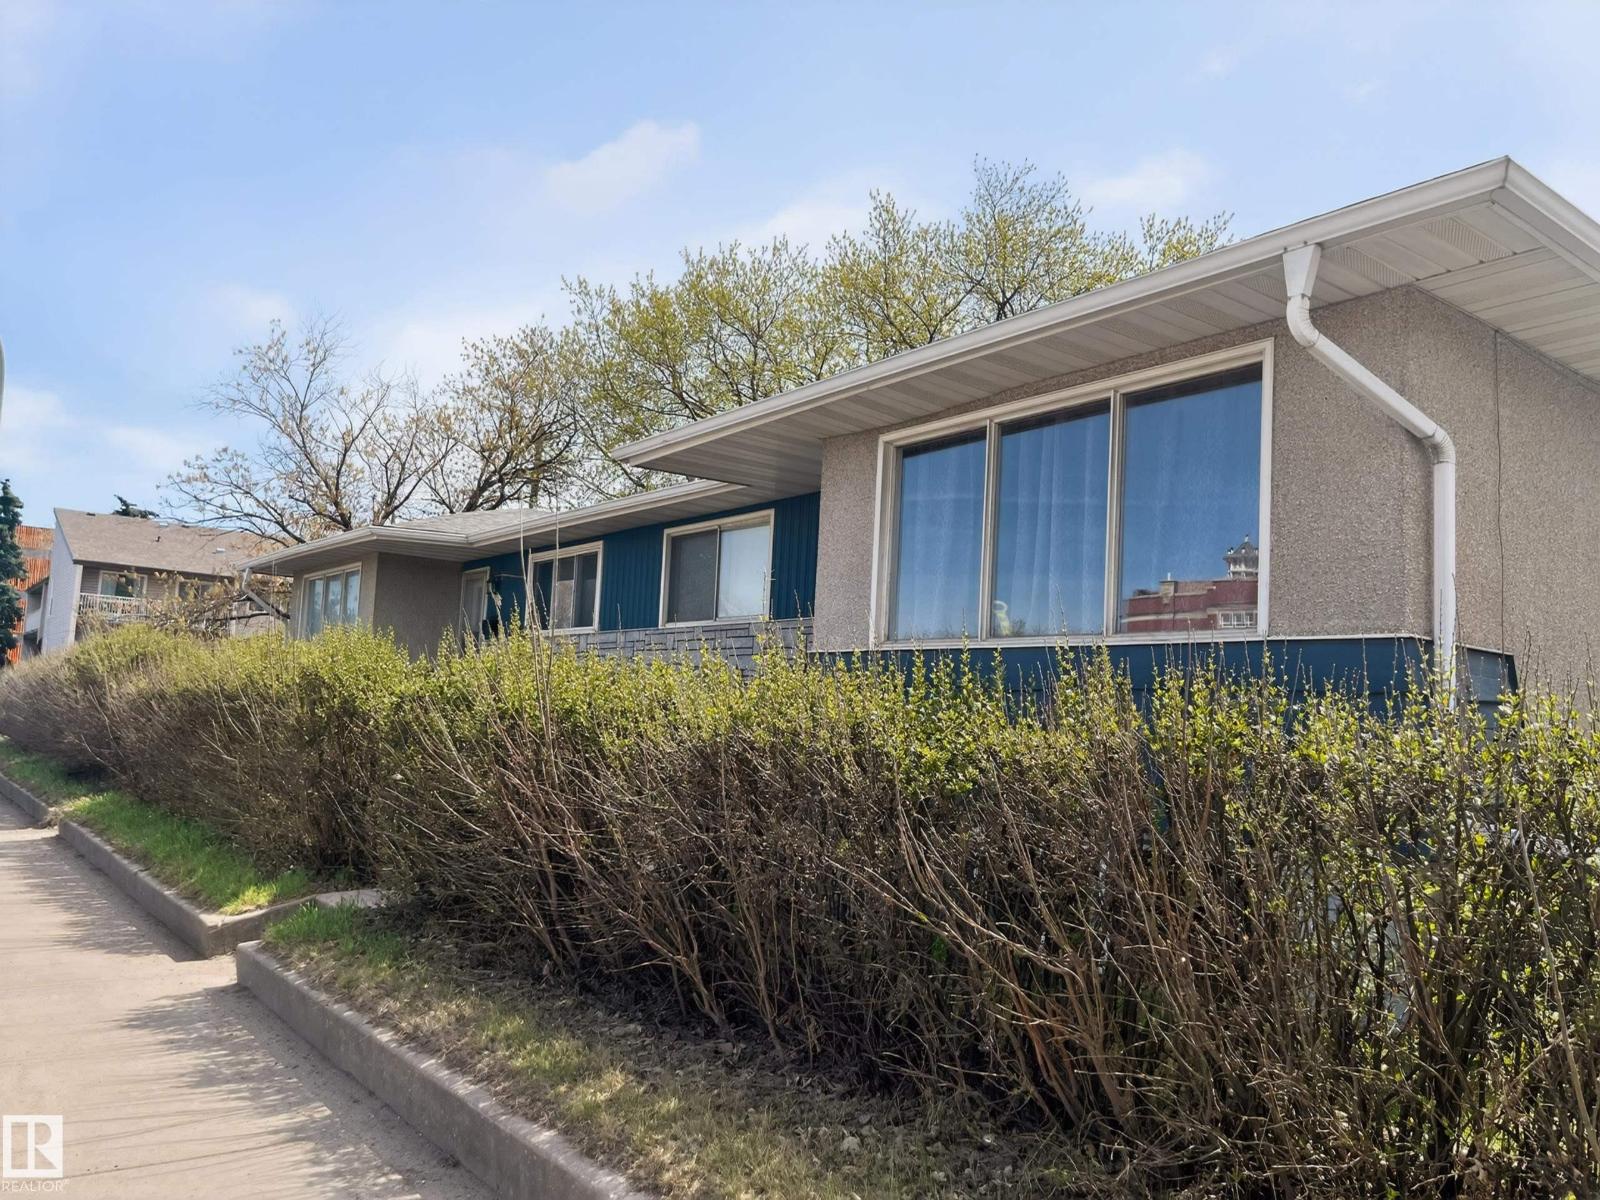
13007 / 13009 111 Av Nw
Edmonton, Alberta T5M 2N8
This well-located property is a side-by-side bungalow duplex in sought-after Westmount, offering 4 separate living spaces with developed kitchens and separate basement entrances. The main floor features two spacious 2-bedroom suites with bright, functional layouts, hardwood flooring, and central vac. The lower level includes two 1-bedroom spaces. Each unit has its own furnace, and share an easily accessible laundry area with 2 washers and 2 dryers. Situated on a 50' x 140' RM h16 zoned lot, the property offers excellent redevelopment potential while generating steady cash flow today. A large rear parking area with powered stalls adds convenience and tenant appeal. Long-term tenants are in place, making this a turnkey investment. Close to Westmount Shopping Centre, transit, schools, major routes, downtown, 124 Street, and the river valley. The neighbouring 4-plex is also available, creating a rare land assembly opportunity. This is a great investment opportunity! (id:58723)
Maxwell Devonshire Realty
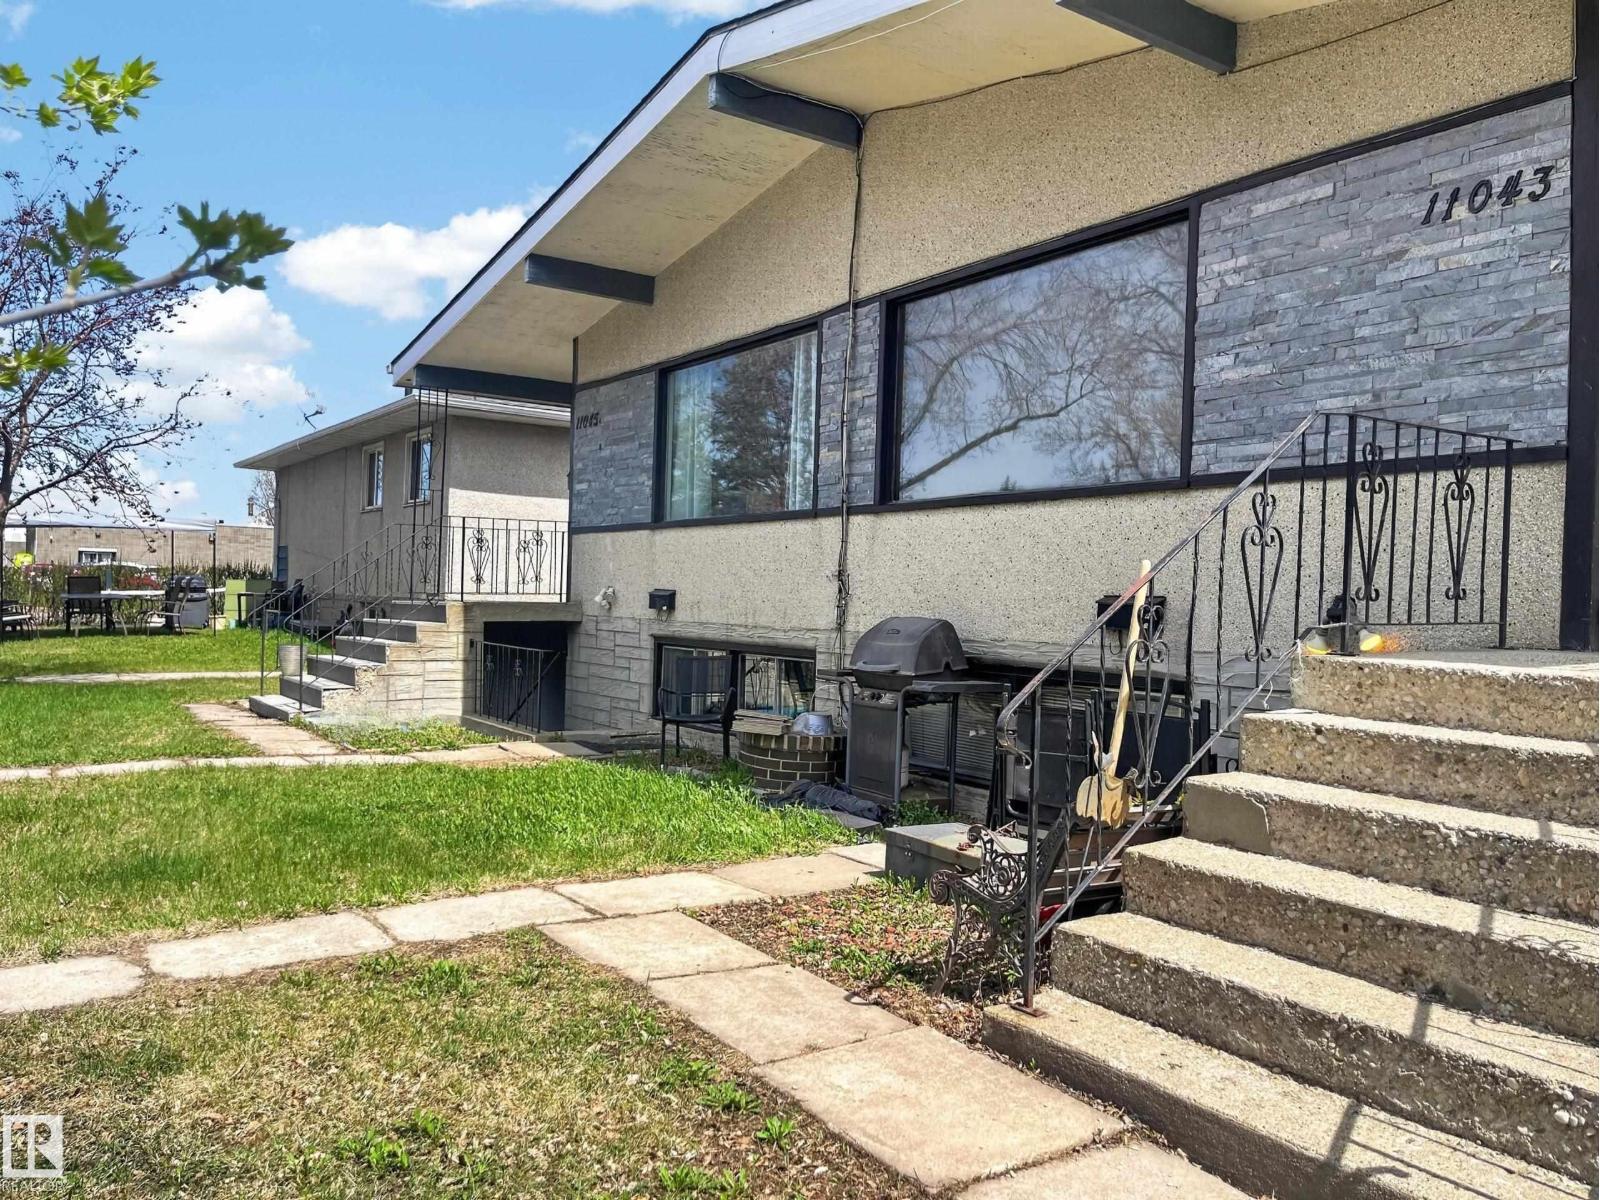
11043 / 11045 131 St Nw
Edmonton, Alberta T5M 1B9
This exceptional revenue property is a side-by-side bungalow 4Plex in sought-after Westmount, offering 4 legal suites: two 3-bedroom suites on the main level and two 2-bedroom suites in the basement, each with separate entrances. Every suite has its own in-suite laundry, and each unit is serviced by its own furnace for added comfort and independence. The property also includes a double detached garage and a large yard. Zoned RM h16 and situated on a 50' x 140' lot, it features a large parking area with power. Long-term tenants are already in place, making this a desirable turnkey investment with stable income. Ideally located just blocks from shopping, schools, and transit, with easy access to downtown, 124 Street shopping and dining, and the river valley. A rare opportunity in a highly desirable, evolving neighbourhood. The neighboring full duplex is also available, offering a unique land assembly opportunity. A smart addition to any investment portfolio. (id:58723)
Maxwell Devonshire Realty
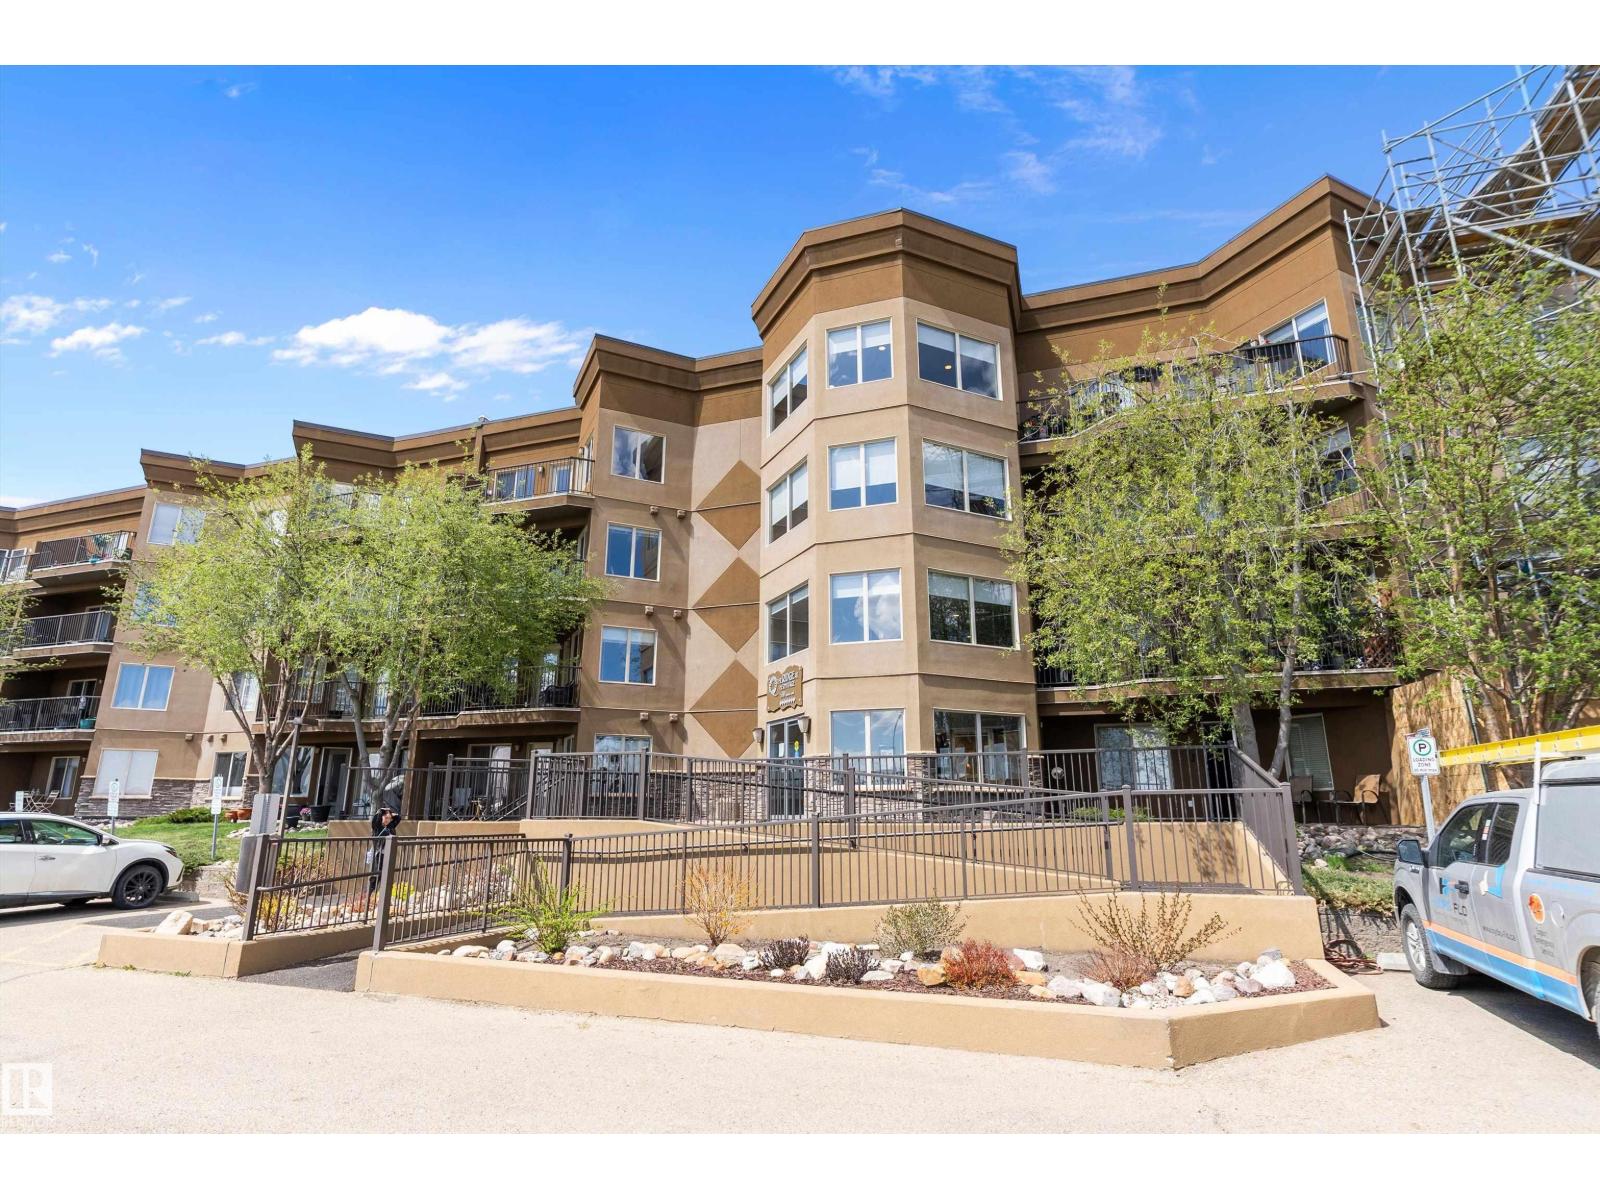
#301 530 Hooke Rd Nw
Edmonton, Alberta T5A 5J5
Welcome to this gorgeous 18+ condo offering the perfect blend of comfort, style, and convenience in a highly desirable location. Featuring 1 spacious bedroom plus a versatile den, this beautifully maintained home showcases a bright and functional open-concept layout with generous living and dining areas perfect for relaxing or entertaining. The den provides an ideal space for a home office, reading nook, hobby room, or guest area, while the thoughtfully designed kitchen offers ample workspace and storage. Natural light flows throughout, creating a warm and inviting atmosphere that instantly feels like home. Residents enjoy access to fantastic condo amenities, all while being conveniently located close to public transportation, shopping, restaurants, cafes, and everyday essentials. Perfect for downsizers, professionals, or anyone seeking a low-maintenance lifestyle in a well-managed 18+ building, this stunning condo is sure to impress. (id:58723)
Exp Realty
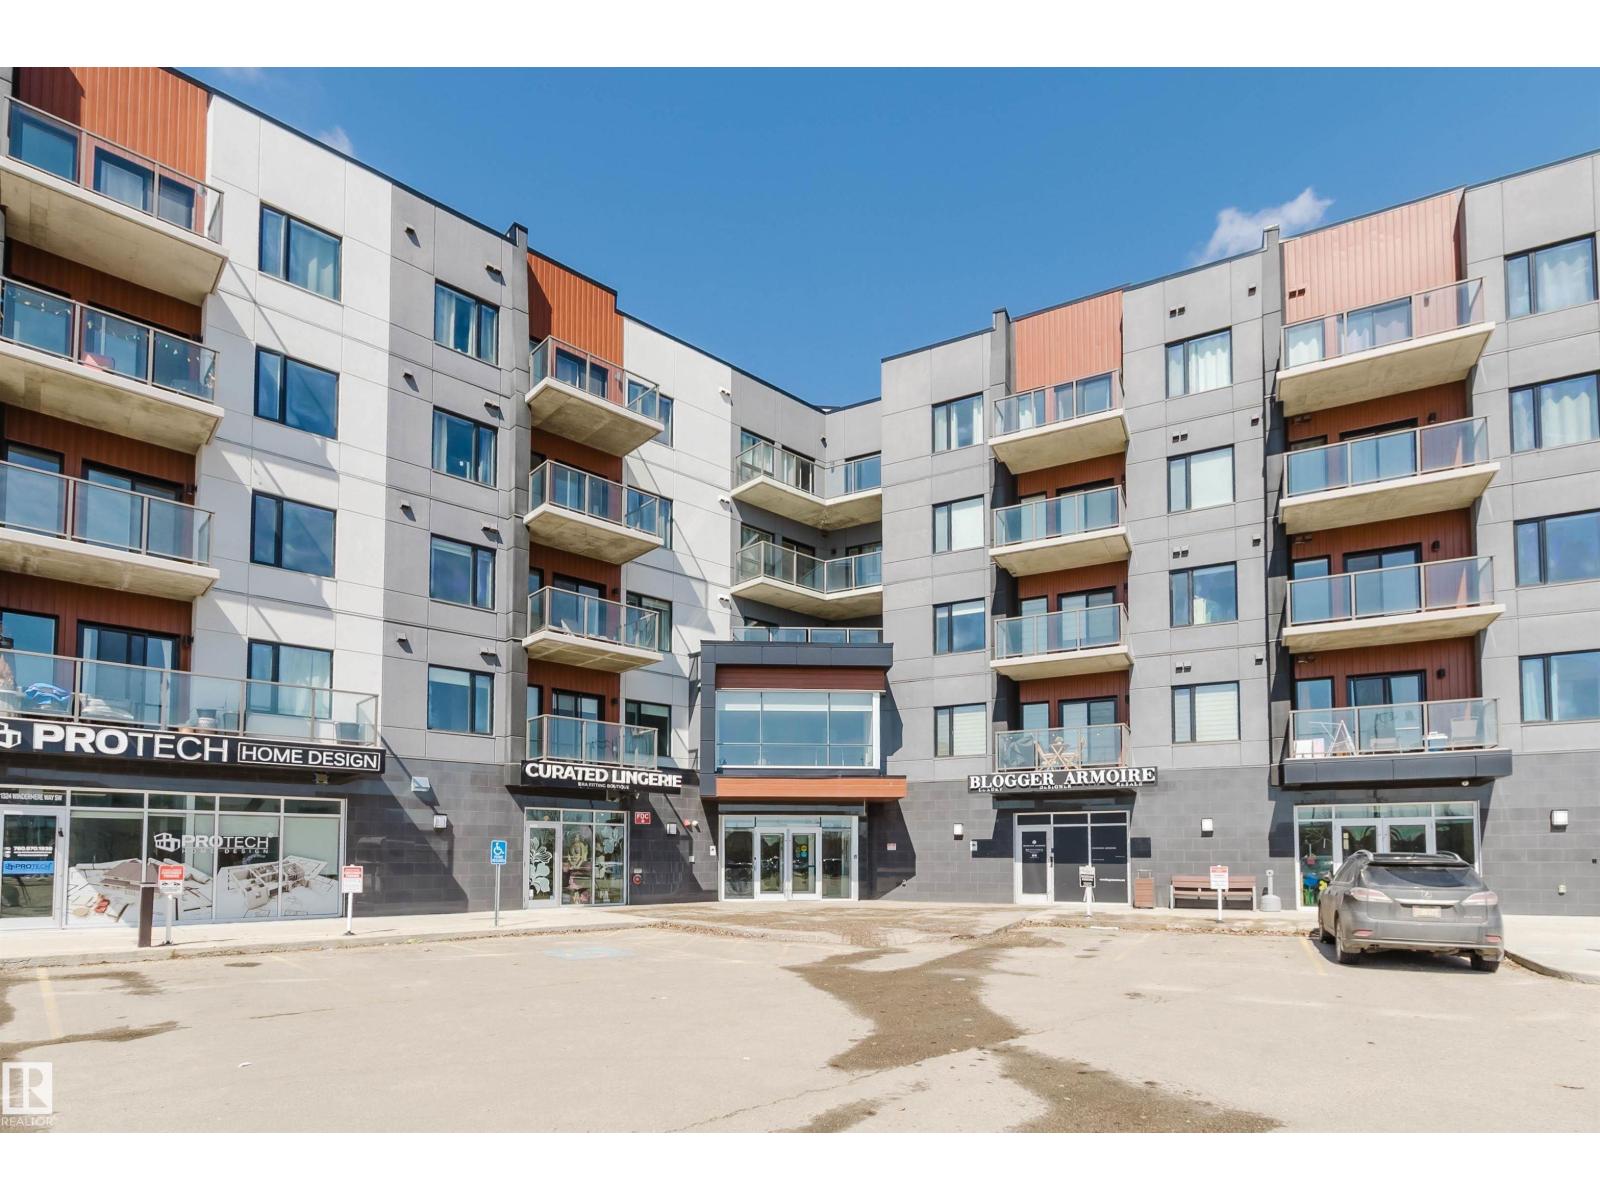
#316 1316 Windermere Wy Sw
Edmonton, Alberta T6W 2J3
Experience the pinnacle of luxury in this SE facing, sun-drenched, HIGH-END condo in Windermere Edmonton. Spanning 877 sqft, this residence impresses with soaring 9’ ceilings and a modern open-concept layout designed for seamless living. The gourmet kitchen is a chef’s dream, featuring premium stainless steel appliances and designer finishes. Both spacious bedrooms and the private balcony boast a coveted SOUTHEAST exposure, flooding the interior with vibrant natural light. The primary suite serves as a sophisticated retreat with tray-ceiling details, a generous walk-in closet, and a spa-like ensuite featuring DOUBLE SINKS. Complete with a functional work-from-home nook and stylish flooring throughout, this home is situated in a secure building with a grand lobby. Located steps from premium shopping, dining, and transit, this move-in-ready gem offers the perfect blend of style and convenience. A rare find for those seeking a bright, airy sanctuary! (id:58723)
Mozaic Realty Group
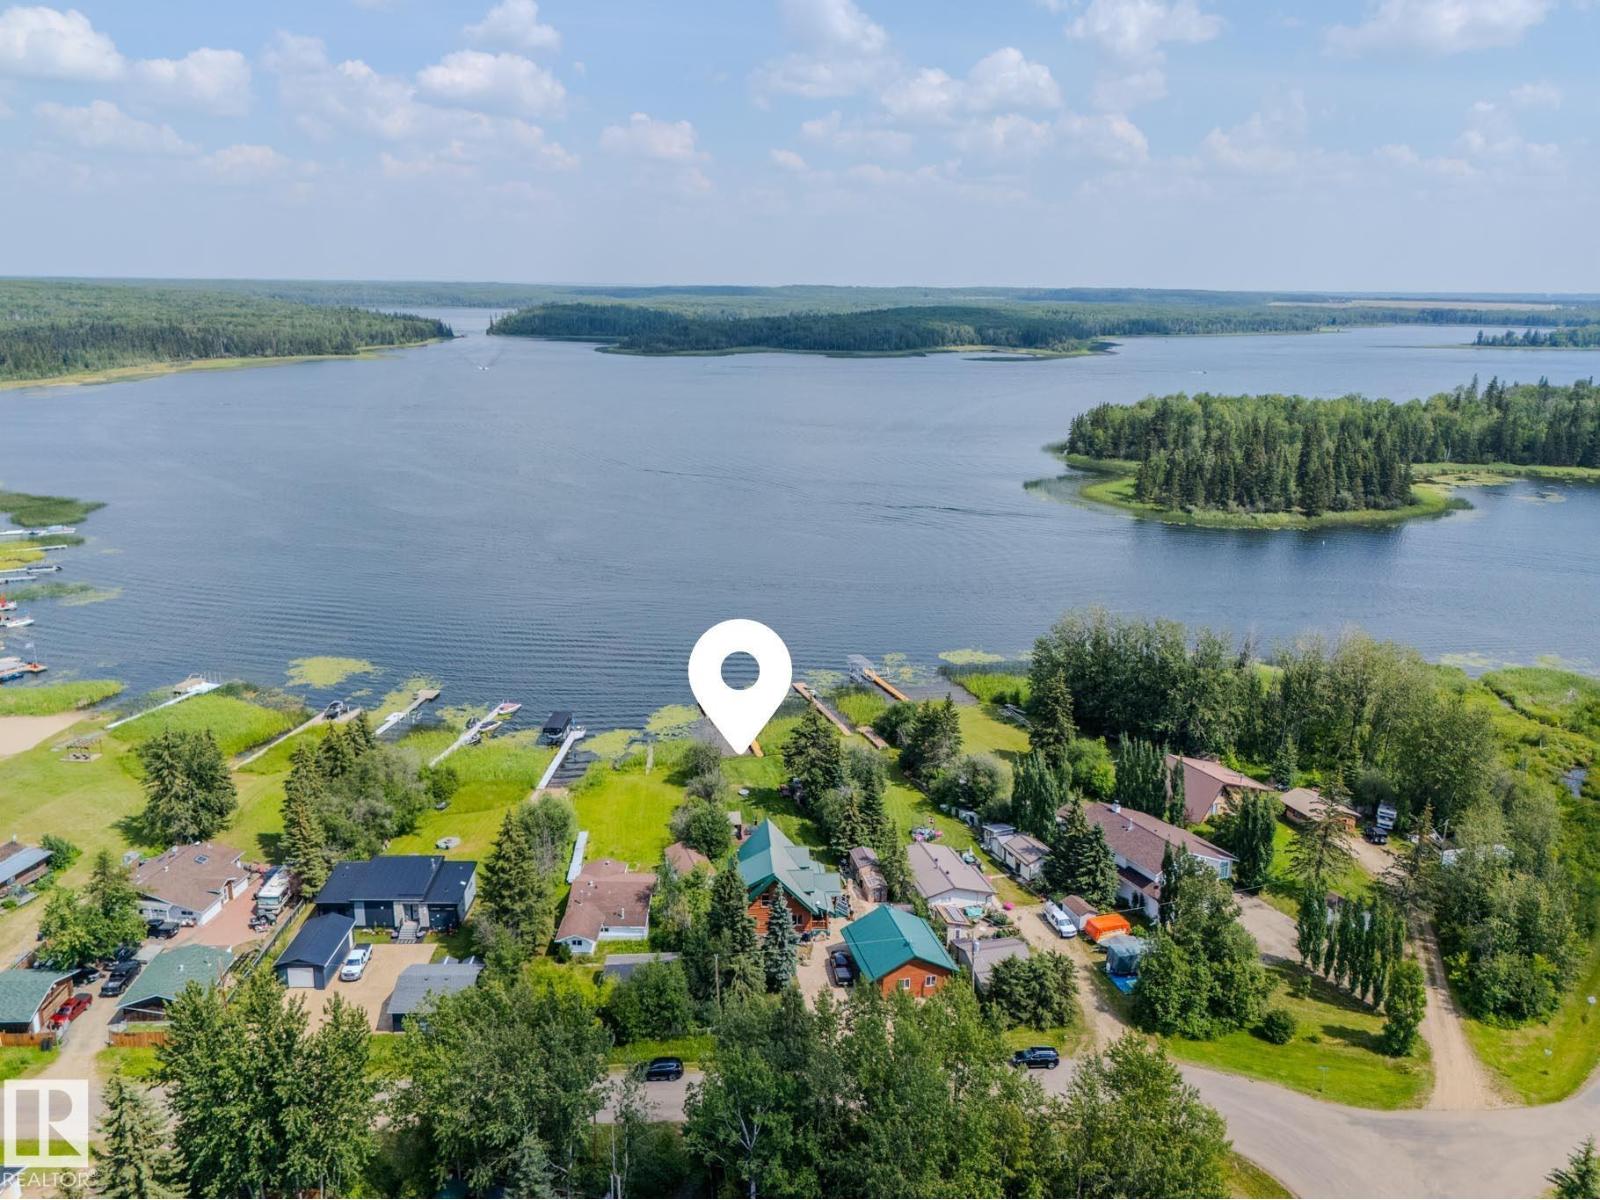
213 Lakeshore Dr
Rural Athabasca County, Alberta T9S 1C4
Stunning LAKEFRONT custom built log home at Island Lake. Whisper Creek Homes, known for their quality craftsmanship and attention to detail, constructed this gorgeous home with vaulted pine tongue & groove. The incredible great room, with vaulted ceilings, features maple hardwood flooring, a stone encased floor to ceiling wood burning fireplace & breathtaking views of the picturesque lake. The dreamy kitchen boasts solid hickory cabinets, quartz counter tops & backsplash plus matte black appliances. Completing the main level is the second bedroom, four piece bathroom and laundry closet with full size washer & dryer. Upstairs is the extraordinary primary suite with a 5 piece ensuite including jet tub, dual sinks and separate shower. The outdoor living space is unbelievable- scenic sun filled south views, covered veranda, massive vinyl deck with glass railing, seperate gazebo area, 26'x32' triple detached heated garage, greenhouse & storage sheds. Nestled on the private western shore of serene Island Lake. (id:58723)
Century 21 Reward Realty
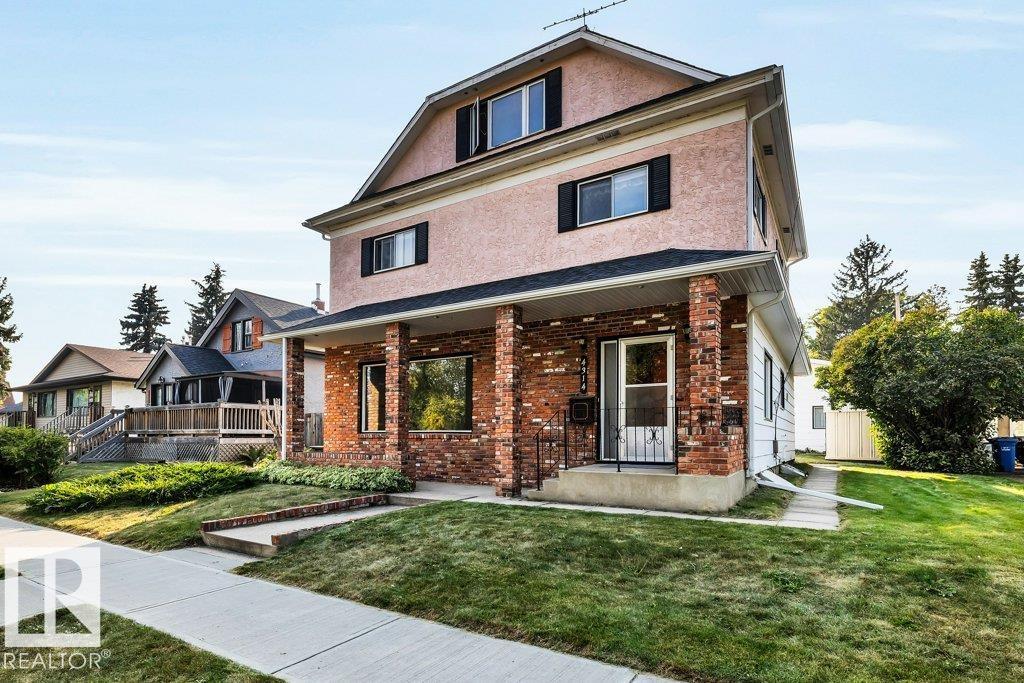
4314 52 St
Wetaskiwin, Alberta T9A 1N4
SHOP SHOP SHOP! Immaculate 2.5-Storey Character Home with Huge Heated Shop, Custom Finishes & Loft with Wet Bar! This well-cared-for 2.5-storey home offers the perfect blend of craftsmanship, space, and functionality. From the custom black walnut cabinets to the expansive walk-out deck, every detail reflects quality and pride of ownership. Three spacious bedrooms with great natural light, 2 baths, huge open basement. Huge heated shop approx. 40'x23' with 10' and 8' doors ideal for hobbyists, mechanics, tradespeople, or extra storage. All located in mature area of Wetaskiwin. (id:58723)
Century 21 All Stars Realty Ltd
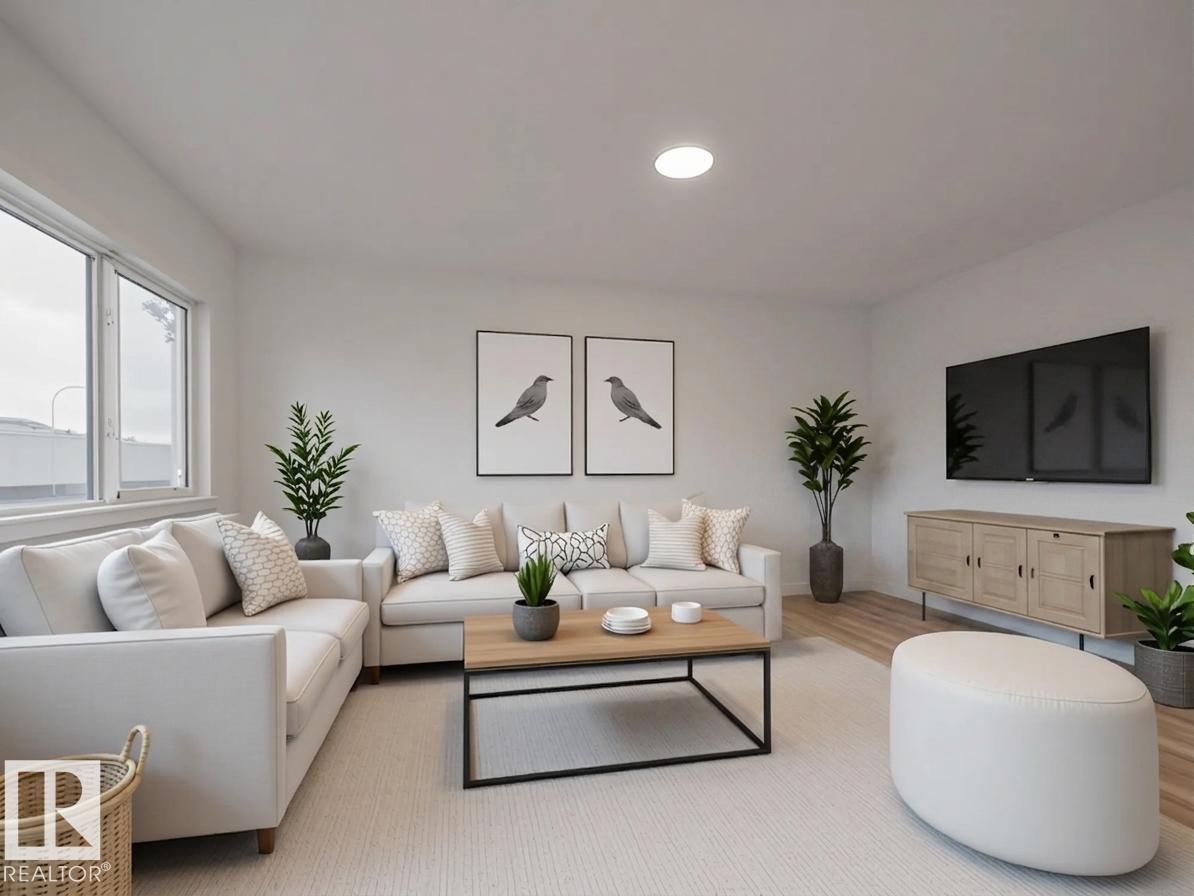
14 Nectar Wd
St. Albert, Alberta T8N 8G1
Welcome home to this beautifully crafted Coventry Homes half duplex, thoughtfully designed for modern living. A SEPARATE ENTRANCE and 9' ceilings on both the main floor and basement create an open, airy feel from the moment you step inside. The heart of the home is the stunning kitchen, featuring quartz countertops, stainless steel appliances, a tile backsplash, large island, and convenient walkthrough pantry. The kitchen flows seamlessly into the dining area and inviting living room, making it perfect for both everyday living and entertaining. Upstairs, unwind in the spacious primary retreat complete with a luxurious 5 pc ensuite and walk-in closet. Two additional bedrooms, a bonus room, full bath, and upstairs laundry provide comfort and functionality for the whole family. Complete with a double attached garage and backed by the Alberta New Home Warranty Program. *Home is under construction; photos are not of actual home, some finishings may vary, some photos virtually staged* (id:58723)
Maxwell Challenge Realty
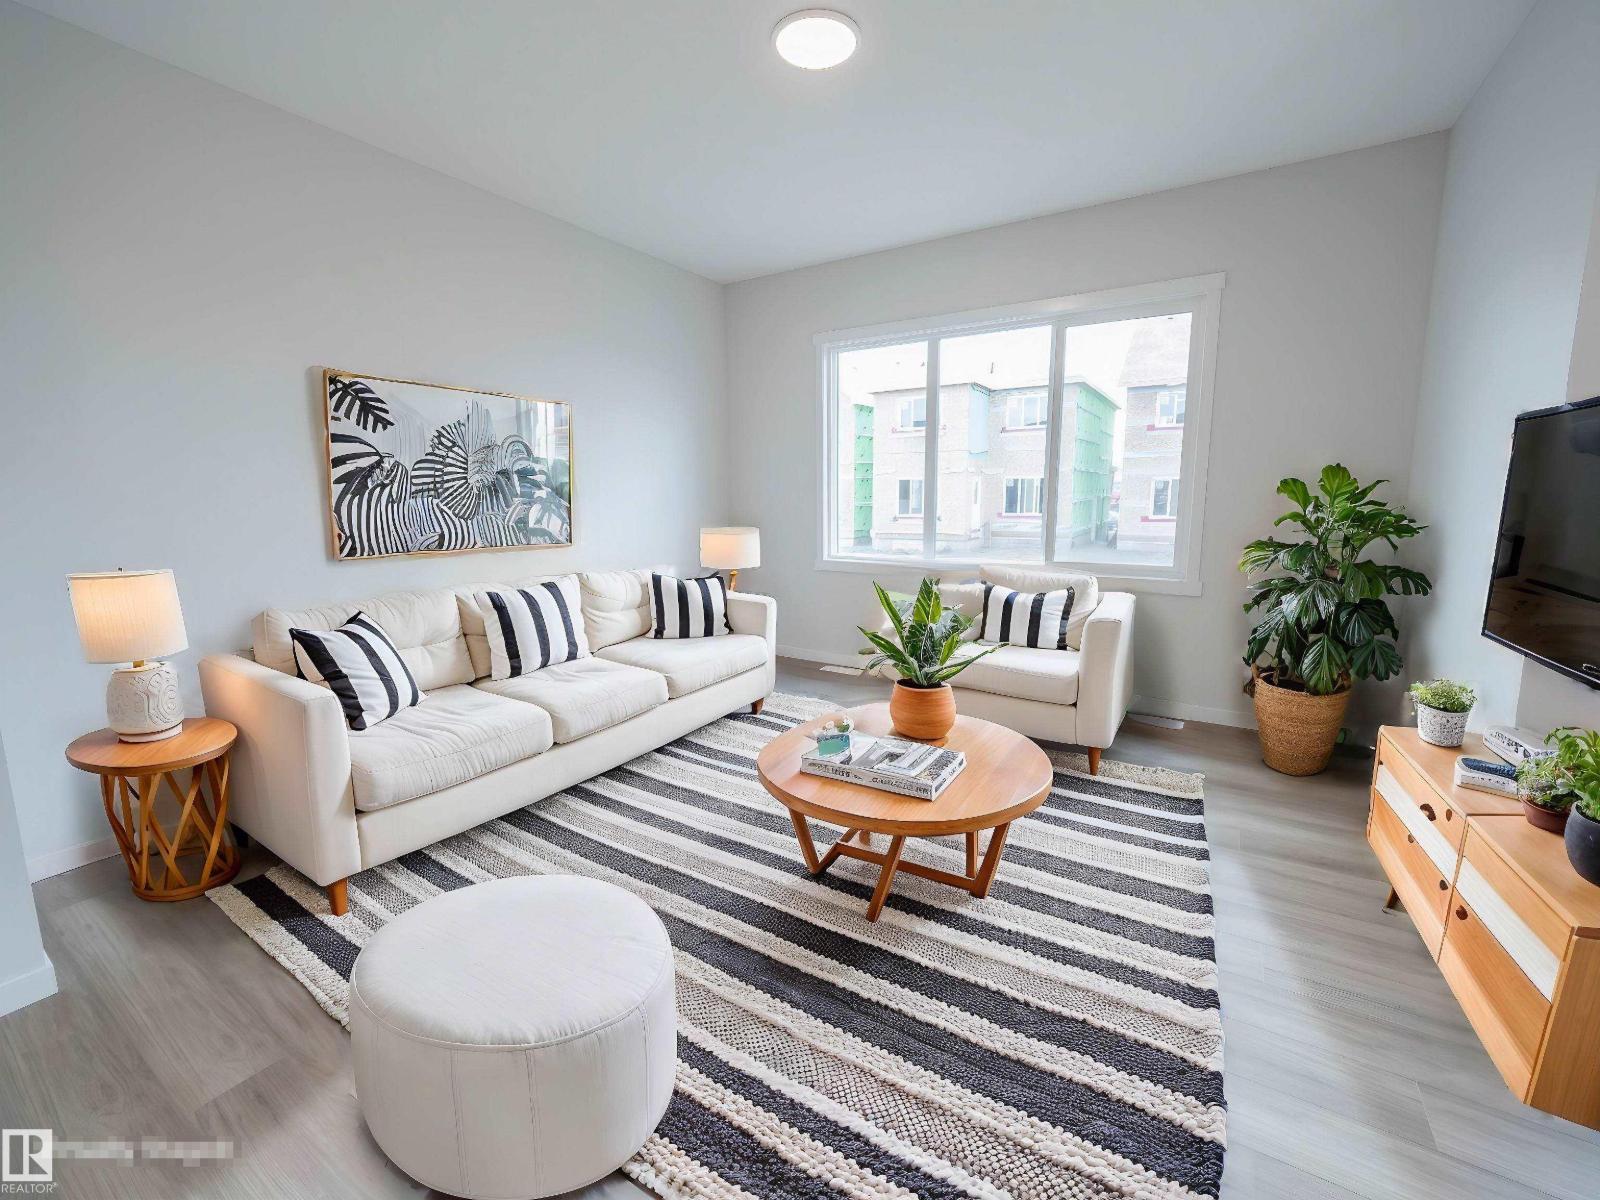
80 Nerine Cr
St. Albert, Alberta T8N 8E9
Step into a home designed for the moments that matter, complete with a SEPARATE ENTRANCE offering added flexibility & future possibilities. This beautifully crafted Coventry Home features 9' ceilings on the main floor & basement, creating a bright, open feel throughout. The stunning kitchen is the heart of the home, showcasing quartz countertops, stainless steel appliances, a tile backsplash, elegant cabinetry & a walkthrough pantry. The Great Room flows seamlessly into the dining area, making it the perfect place to gather with family & friends. A mudroom & convenient half bath complete the main floor. Upstairs, retreat to the spacious primary suite with a spa-inspired 5 pc ensuite & walk-in closet. Two additional bedrooms, a full bath, bonus room & upstairs laundry provide comfort & flexibility. Built with exceptional craftsmanship & backed by the Alberta New Home Warranty Program. *Home is under construction; photos are not of actual home, some finishings may vary, some photos virtually staged* (id:58723)
Maxwell Challenge Realty
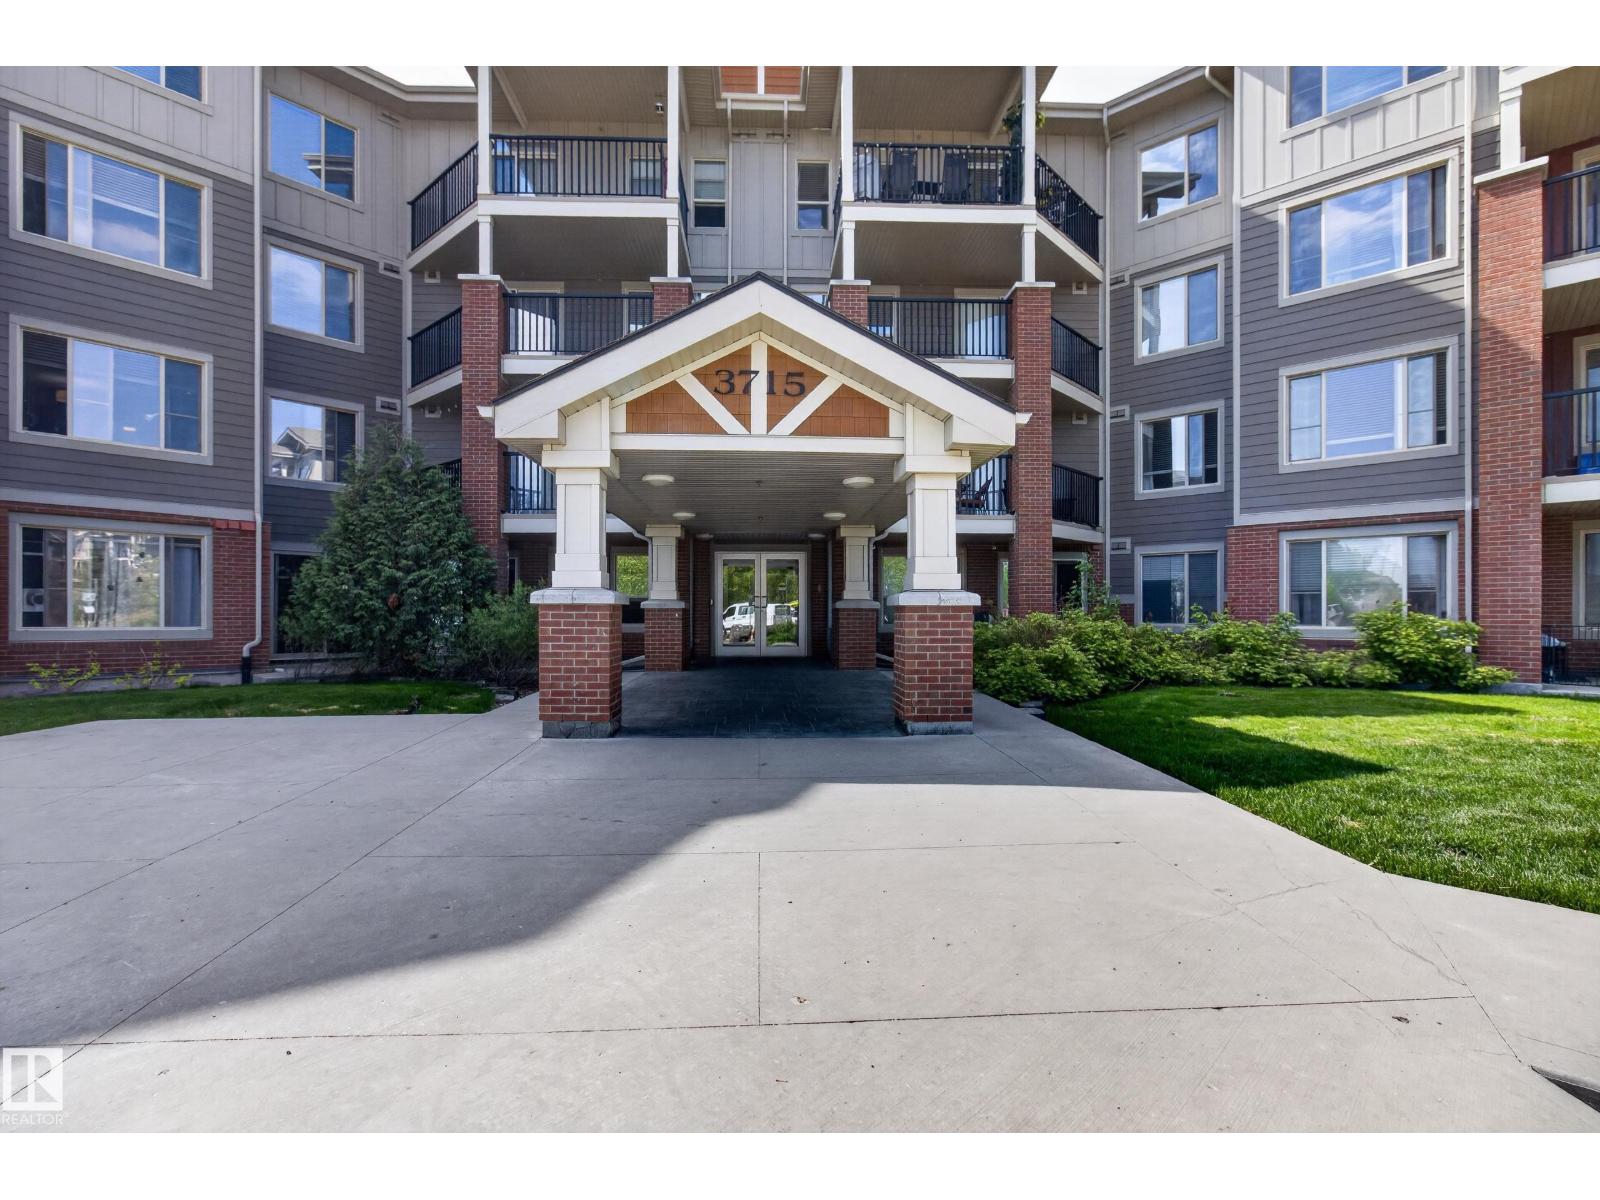
#302 3715 Whitelaw Ln Nw
Edmonton, Alberta T6W 2C3
Investors and homeowners alike will appreciate this well-maintained third-floor condominium offering an excellent combination of comfort, convenience, and long-term value. Featuring 2 spacious bedrooms and 2 full bathrooms, this bright and functional unit has a proven strong rental history, making it an attractive investment opportunity. Enjoy the convenience of two parking stalls, including one heated underground stall and one surface stall. The building is professionally managed with on-site management and offers desirable amenities including a fitness facility for residents. Situated in a sought-after neighbourhood, the property is surrounded by beautifully maintained grounds and is close to schools, shopping, restaurants, parks, and everyday amenities. Whether you're looking to expand your investment portfolio or secure a low-maintenance home in a prime location, this exceptional property is worthy of your attention. (id:58723)
Royal LePage Prestige Realty
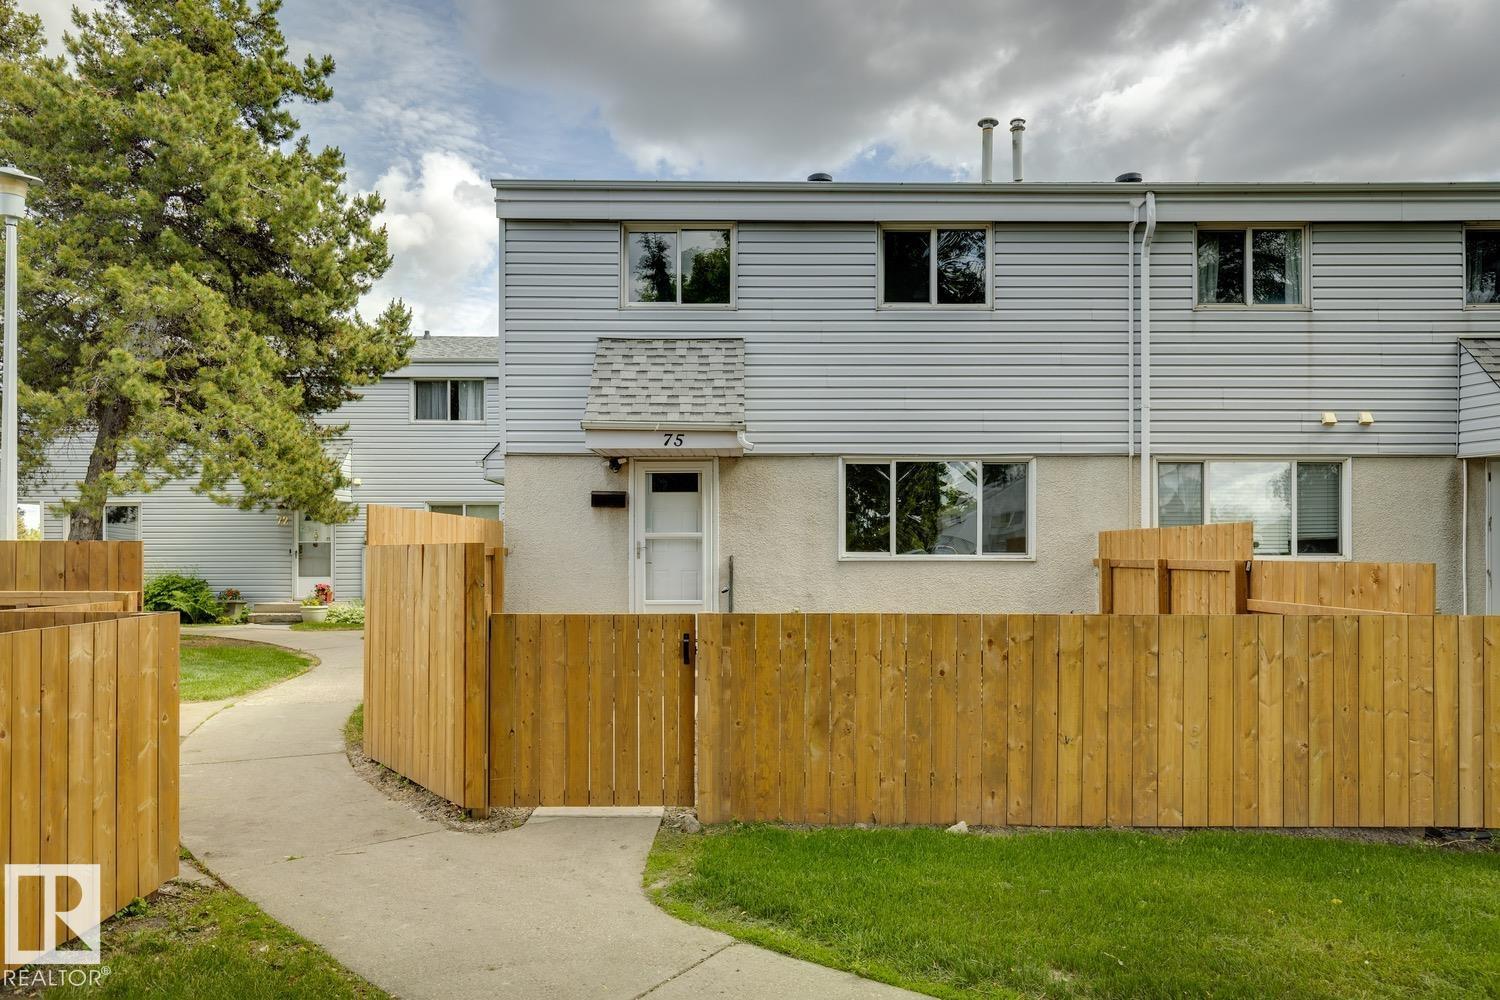
75 Mcleod Pl Nw
Edmonton, Alberta T5A 3A8
Welcome to this beautifully renovated townhouse, nestled in a family-friendly neighbourhood. Step inside to discover new vinyl plank flooring, fresh paint, stylish upgraded light fixtures, and modern vanities throughout. The open-concept living and family room seamlessly flow into a bright, functional kitchen highlighted by a large window. Upstairs, you'll find three comfortable bedrooms and a fully renovated main bathroom. The finished basement offers a spacious recreation room, a convenient laundry area, and ample storage. Enjoy a fully fenced front yard and a central location close to schools, public transit, shopping, Manning Crossing, and Anthony Henday. Condo fees are $355 per month. Don’t miss your chance to make this wonderful home yours! (id:58723)
RE/MAX Real Estate
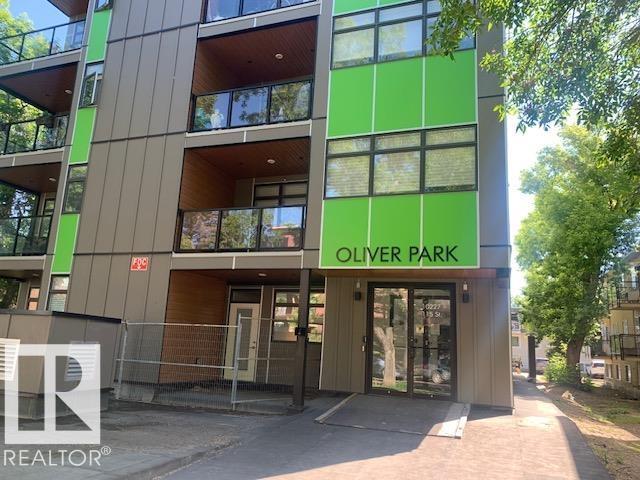
#204 10227 115 St Nw
Edmonton, Alberta T5K 1T7
Lifestyle in the downtown core. This 2 bedroom second floor condo features an open concept layout with 2 full bathrooms and insuite laundry. Open green space views off the balcony. (id:58723)
RE/MAX Professionals
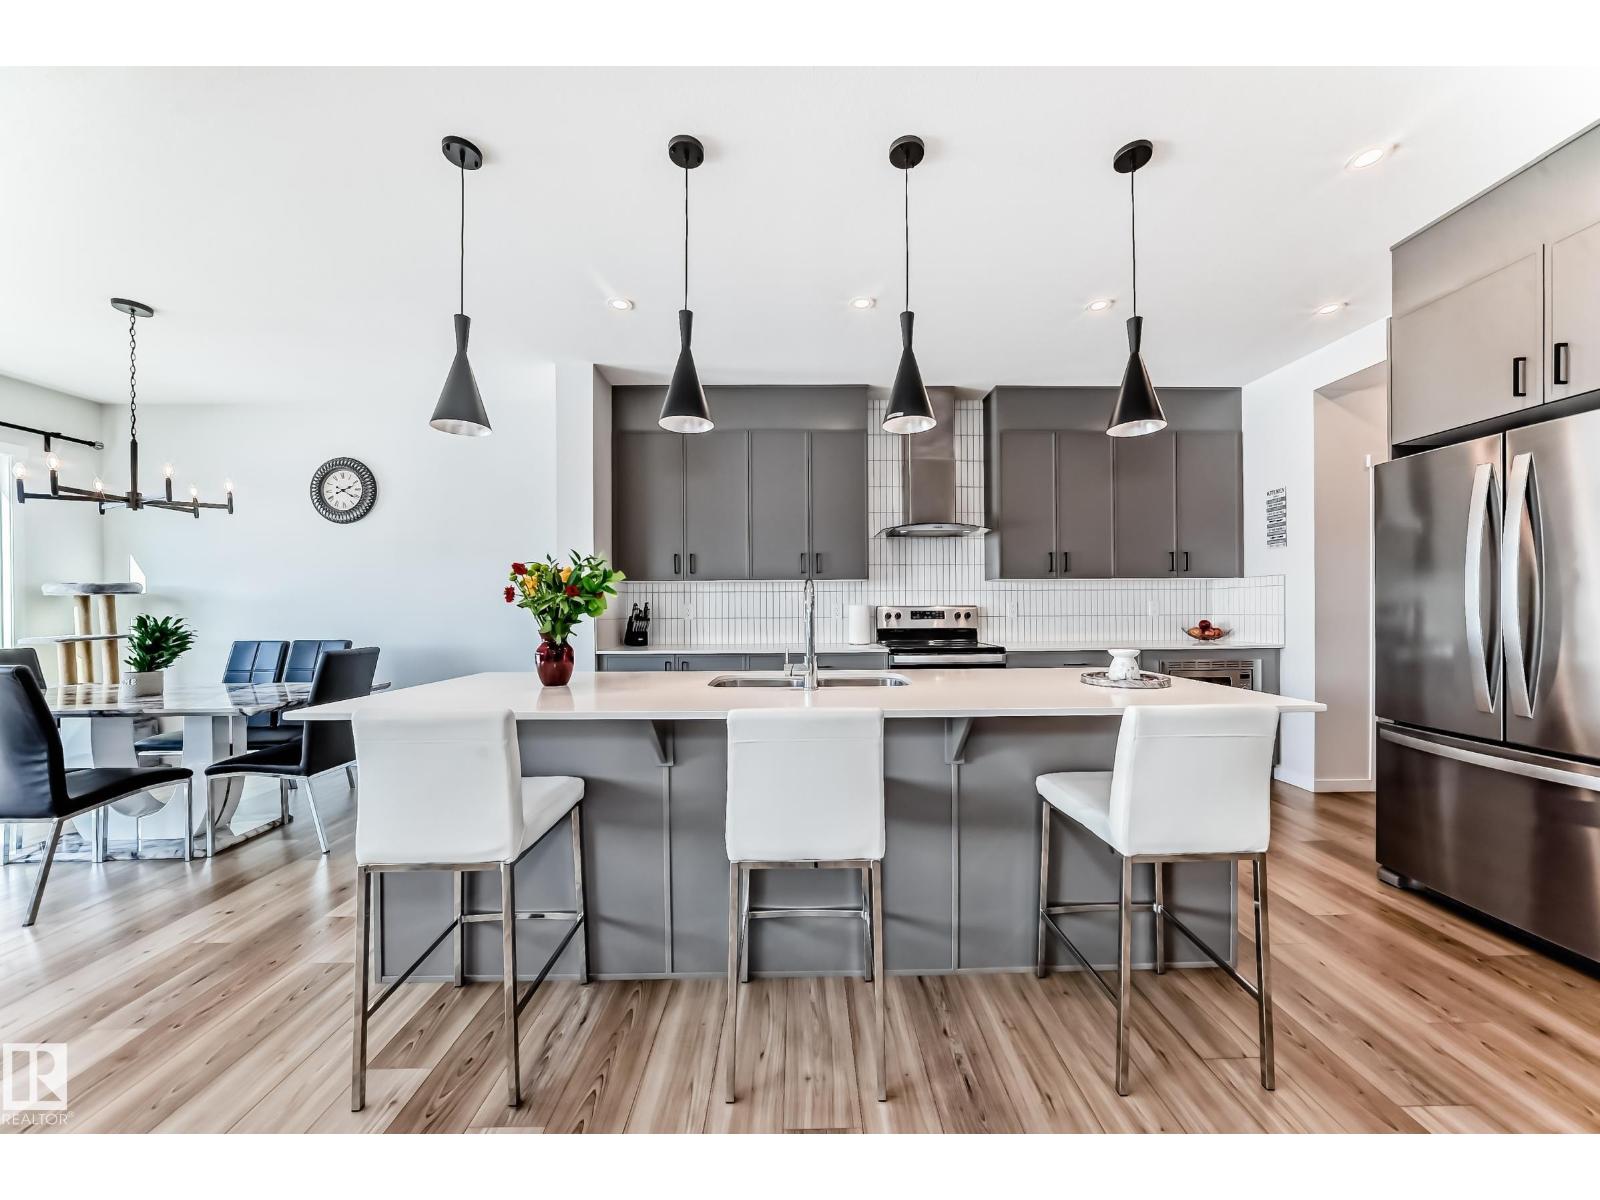
17608 49 St Nw
Edmonton, Alberta T5Y 4C6
PRICED TO SELL!Welcome to this beautiful single-family home built by Coventry Homes. Offering just under 2200 SQ/FT, this stunning 3 bedroom, 2.5 bath home has it all and is located in the family-friendly community of Cy Becker. The main floor showcases durable laminate flooring throughout and an open-concept kitchen, living, and dining area. The living room features an electric fireplace with mantle and large picturesque windows. The spacious kitchen includes stylish cabinets, an under-mount sink, stainless steel appliances with built-in microwave and chimney-style hood fan, quartz countertops, and a huge island perfect for entertaining. A 2-pc bath and iron-railed staircase complete the main level. Upstairs offers a large central bonus room, convenient upper laundry, a 4-pc main bath with quartz vanity, two additional spacious bedrooms, and a primary bedroom with walk-in closet and 5-piece ensuite featuring quartz vanity, dual sinks, soaker tub, and separate shower. Enjoy fully landscaped & fenced yard. (id:58723)
One Percent Realty