Hurry Home

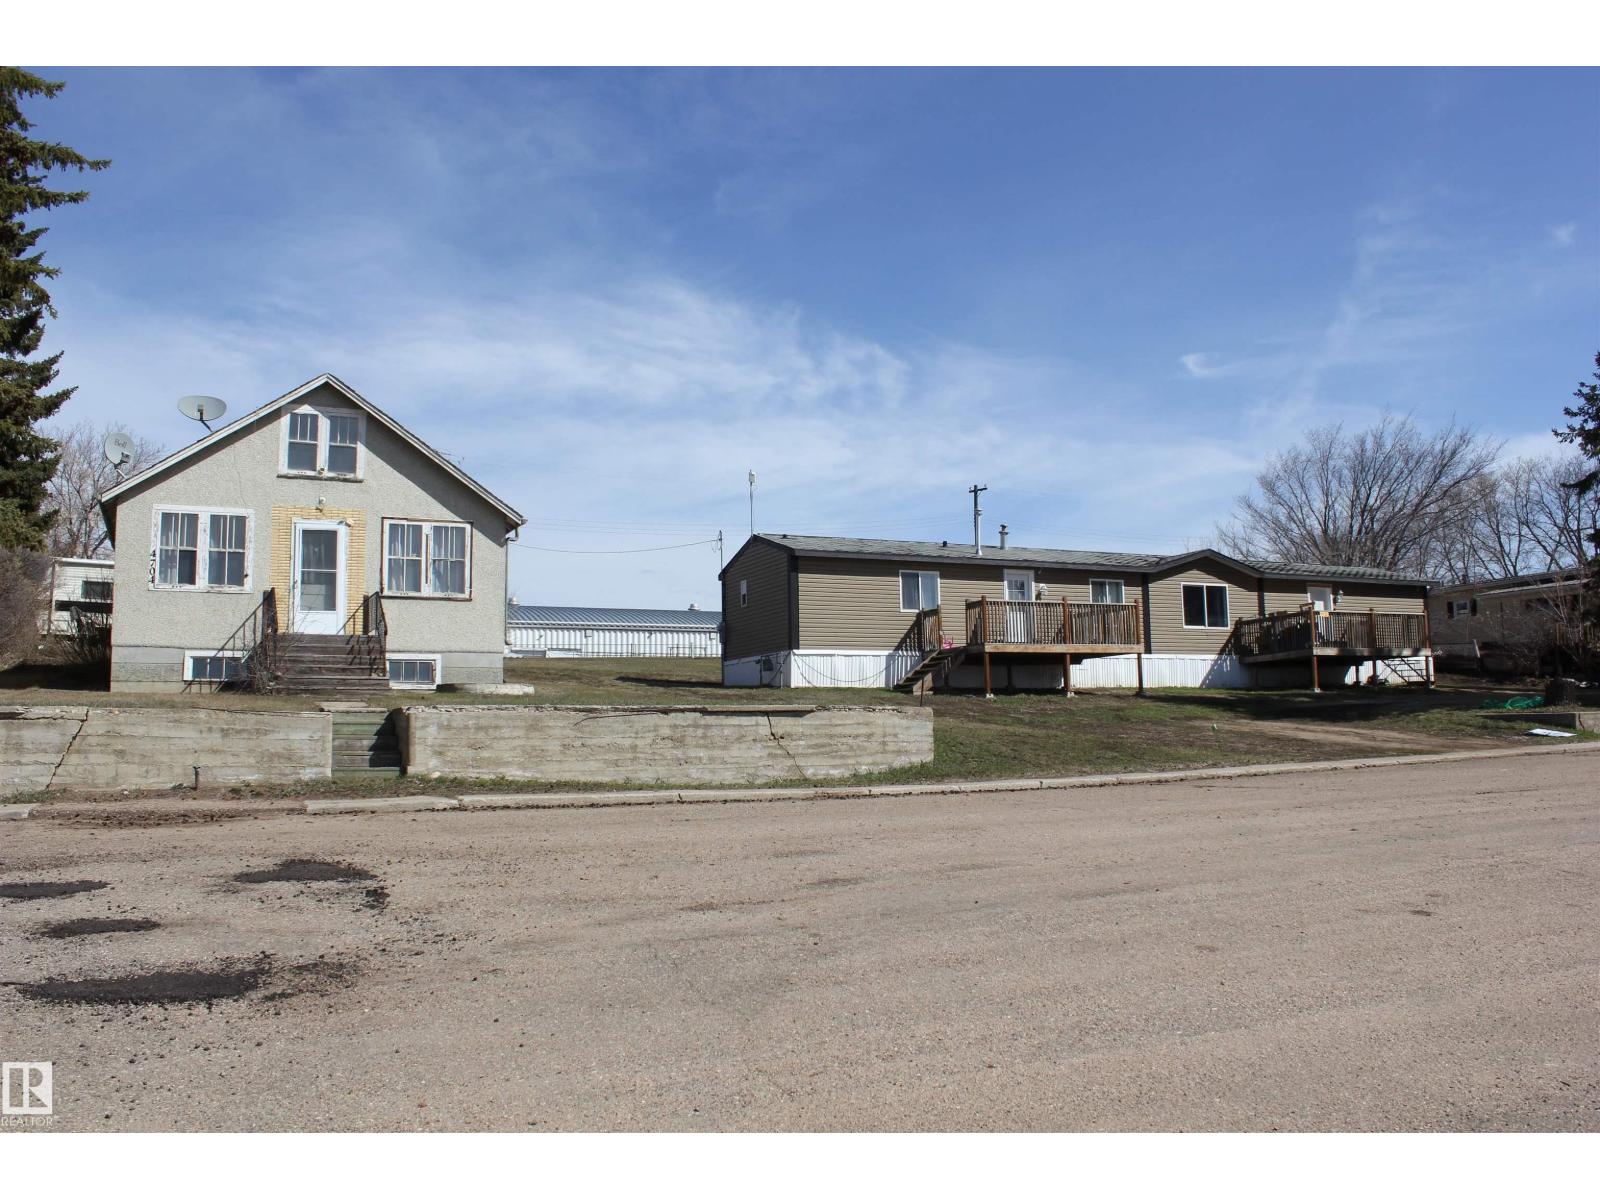
4610 51 Av
Myrnam, Alberta T0K 3K0
Welcome to Myrnam! In 2022, this 2002 mobile was moved onto 2 large lots (5-6) adj to an older home on a single lot (4).Then in 2023 the 3 lots (4,5,6) were consolidated onto 1 title. We now have a mobile home and an old house for sale. This home is perfect for a growing family as it has 2 bedrooms & a 4pc bath at one end and the primary bedroom with a 4pc ensuite and WI closet at the other end. A recent upgrade is a new exterior door between the living room & kitchen that leads to a beautiful back deck 24x10 with a tin roof & the hot tub is included! The skylight in the kitchen allows for plenty of natural light to fill the room all year long. The kitchen has ample cupboard space and storage. The china cupboard is attached & will be included along with all the appliances, window coverings and the alarm system. The old house is currently cold storage. In the back yard there is a garden area & back-alley access. Situated very close to the arena & the school and situated on 3 large lots.2025 taxes $1,561.56 (id:58723)
Property Plus Realty Ltd.
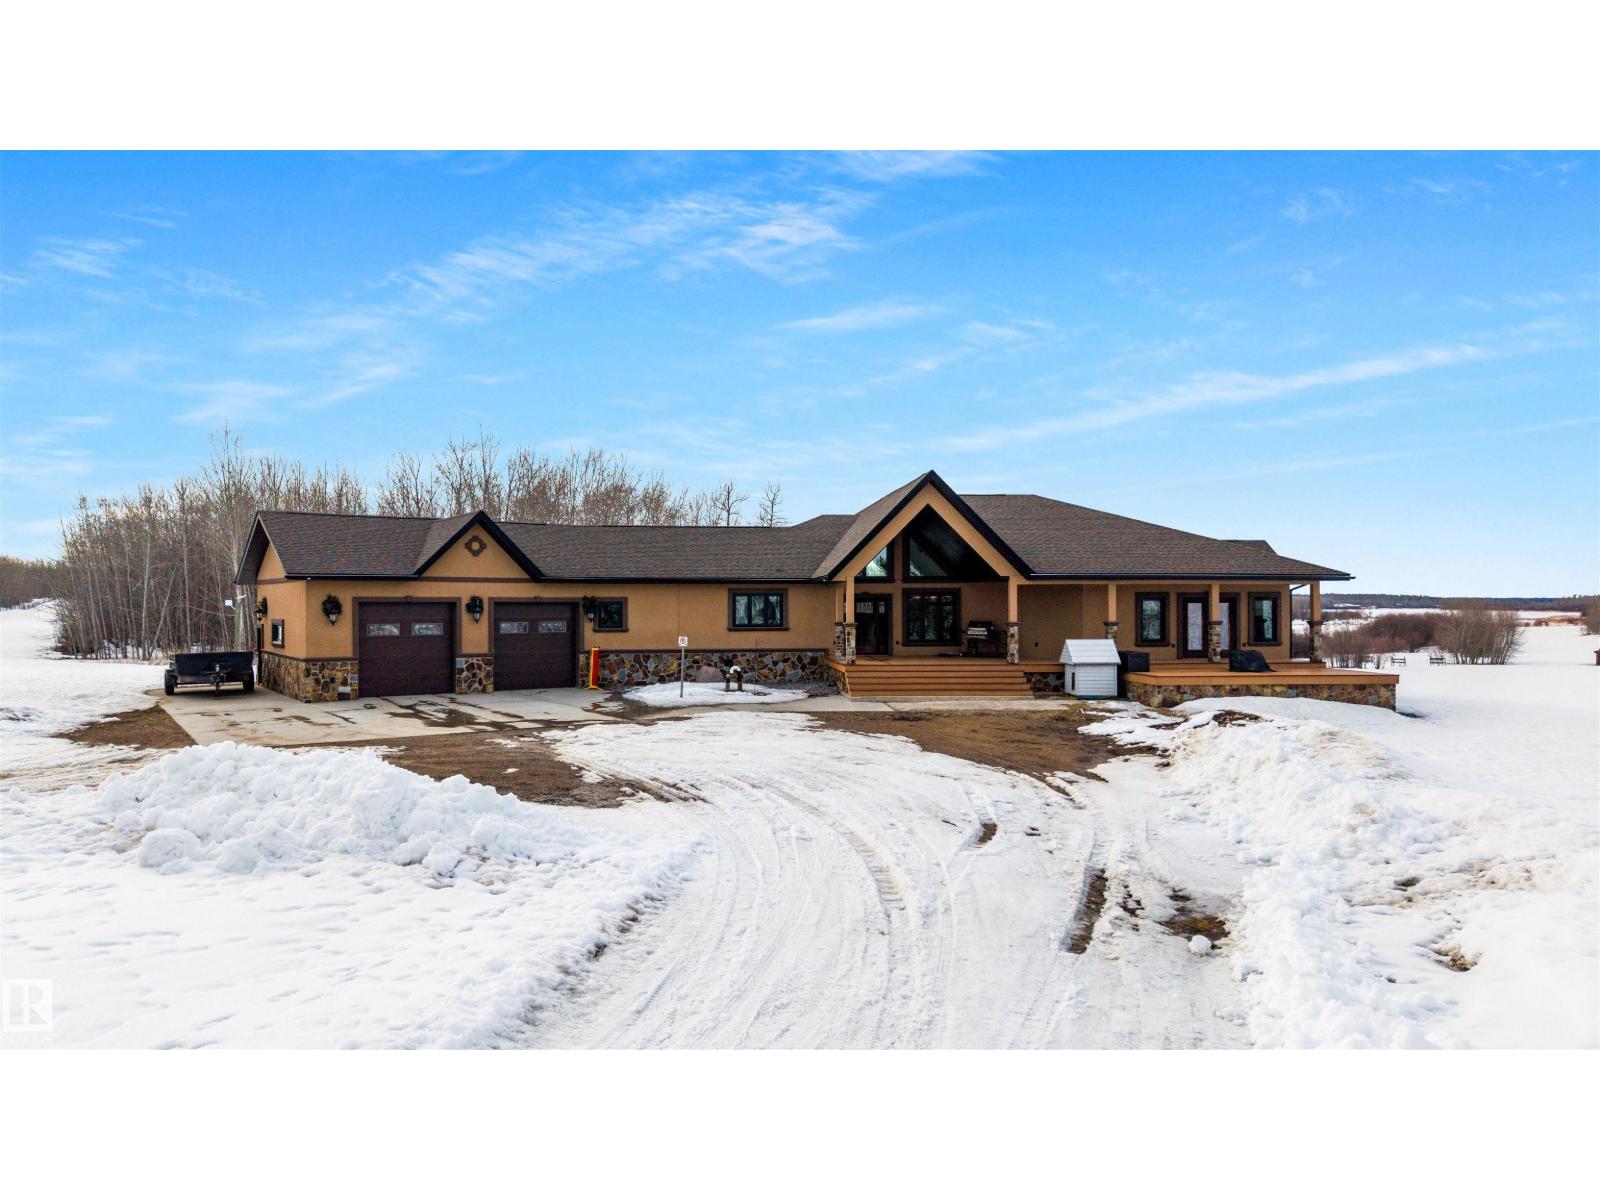
14170 Township Road 672a
Rural Lac La Biche County, Alberta T0A 2C0
162 lake front acres, one of the most prestigious parcels this area has ever offered. Close to 5000 square feet of luxury living and that is just the main house. An open concept main floor that stretches wide and pulls you in, two five piece ensuites, and a basement built for full entertainment with a rec room, bar, and private theater. Every finish selected to impress and it does. At nearly the size of the main house, the secondary home is perfect for extended family or short term rental. The indoor pool and the lake view balcony seals it. Historically a private hangar, now a fully equipped shop running a massive hoist and ready for whatever you bring it. Shooting ranges, 3 ponds, walking trails, and natural wildlife run through the property. Redevelopment potential on 162 lake front acres at this location is exceptional. This is a generational asset. Move accordingly. (id:58723)
Century 21 Quantum Realty
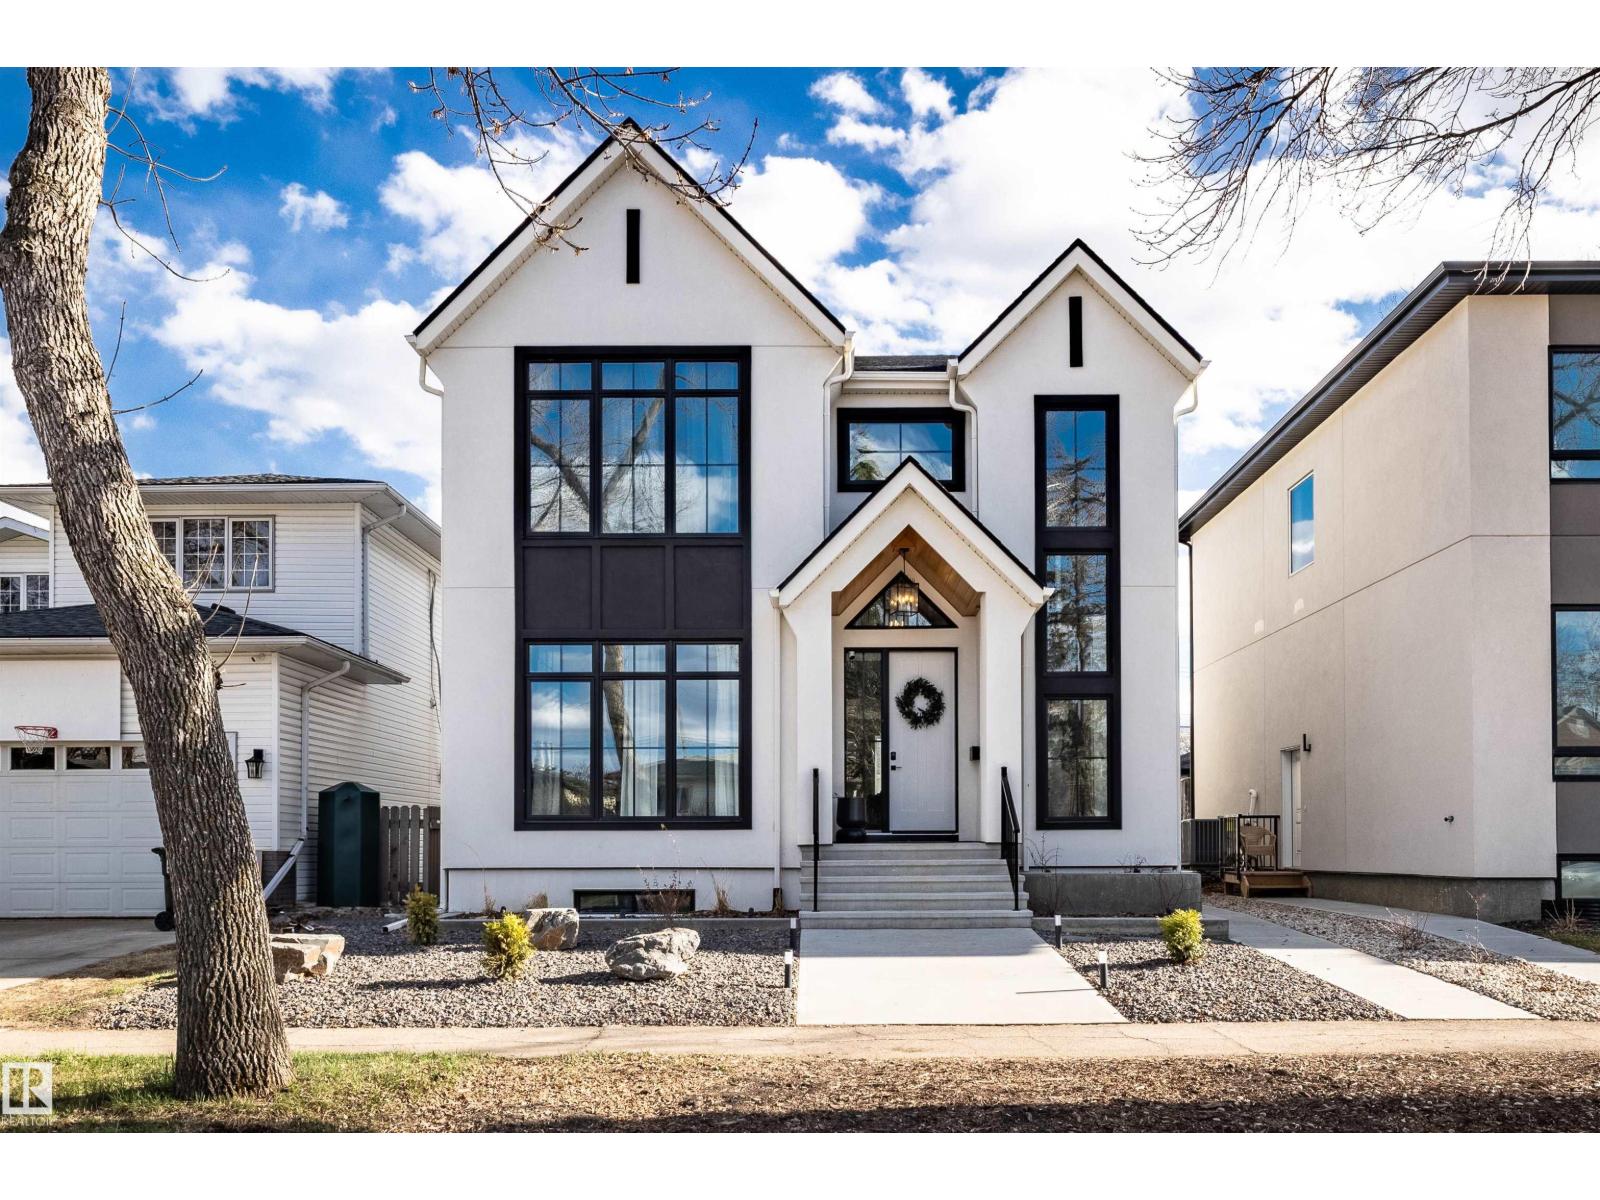
8350 120 St Nw
Edmonton, Alberta T6G 1X2
Our next exciting project in prestigious Windsor Park! This thoughtfully designed 3 bedroom, 2.5 bathroom single family home with a triple detached garage offers modern comfort and style. The main floor features a welcoming foyer and living room, an open-concept kitchen with a large island overlooking the dining area and great room, a private den, mudroom, powder room and a cozy fireplace. Upstairs, the spacious primary suite includes a walk-in closet and private ensuite, complemented by two additional bedrooms, a full bathroom, a bonus room and a convenient laundry room. Ideally located just minutes from Windsor Park School, the University of Alberta and the North Saskatchewan River Valley's scenic trails and green spaces. Enjoy easy access to the U of A Hospital, Hawrelak Park, Downtown, Whyte Avenue and excellent shopping and dining. ***HOME IS UNDER CONSTRUCTION. Photos are from a previous build and are for reference only. (id:58723)
Century 21 Masters
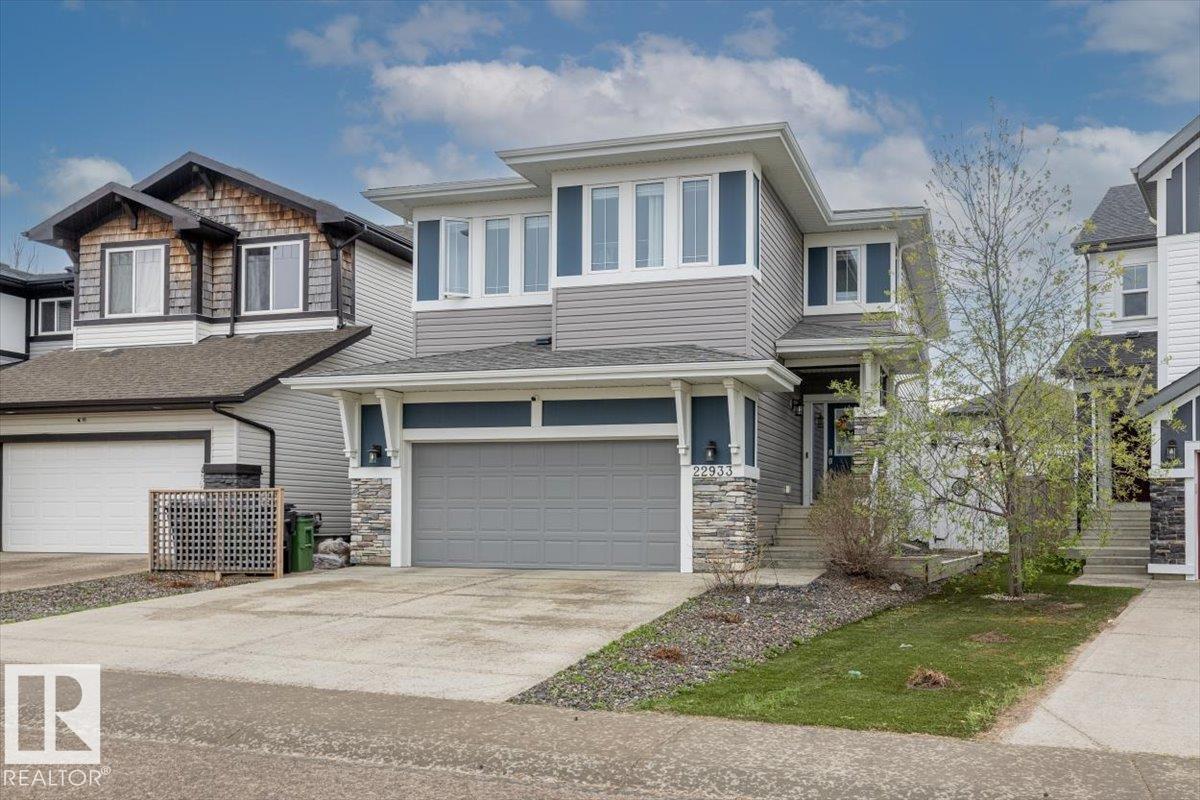
22933 94a Av Nw
Edmonton, Alberta T5T 7B5
Modern family home in Secord offering over 2500 sq ft of thoughtfully designed living space near David Thomas King School with quick access to Anthony Henday, Yellowhead Trail and Whitemud Drive. This 2 storey home features 3 large bedrooms upstairs, a central bonus room and convenient upper floor laundry. The spacious kitchen includes quartz countertops, white cabinetry, a LARGE ISLAND with eat up bar and pantry storage. The PRIMARY SUITE offers 2 walk in closets plus an ensuite with dual sinks, makeup area, soaker tub and stand up shower. Outside, the BEAUTIFULLY LANDSCPAED BACKYARD is the standout feature with a COMPOSITE DECK, pergola, powered privacy screen, aggregate stone, firepit area, mature trees and shrubs plus a POWERED SHED. Complete with spindle railing, top down blinds and a fully fenced yard, this is an ideal family home in west Edmonton’s desirable Secord community. (id:58723)
Real Broker
12611 47 St Nw
Edmonton, Alberta T5A 5B1
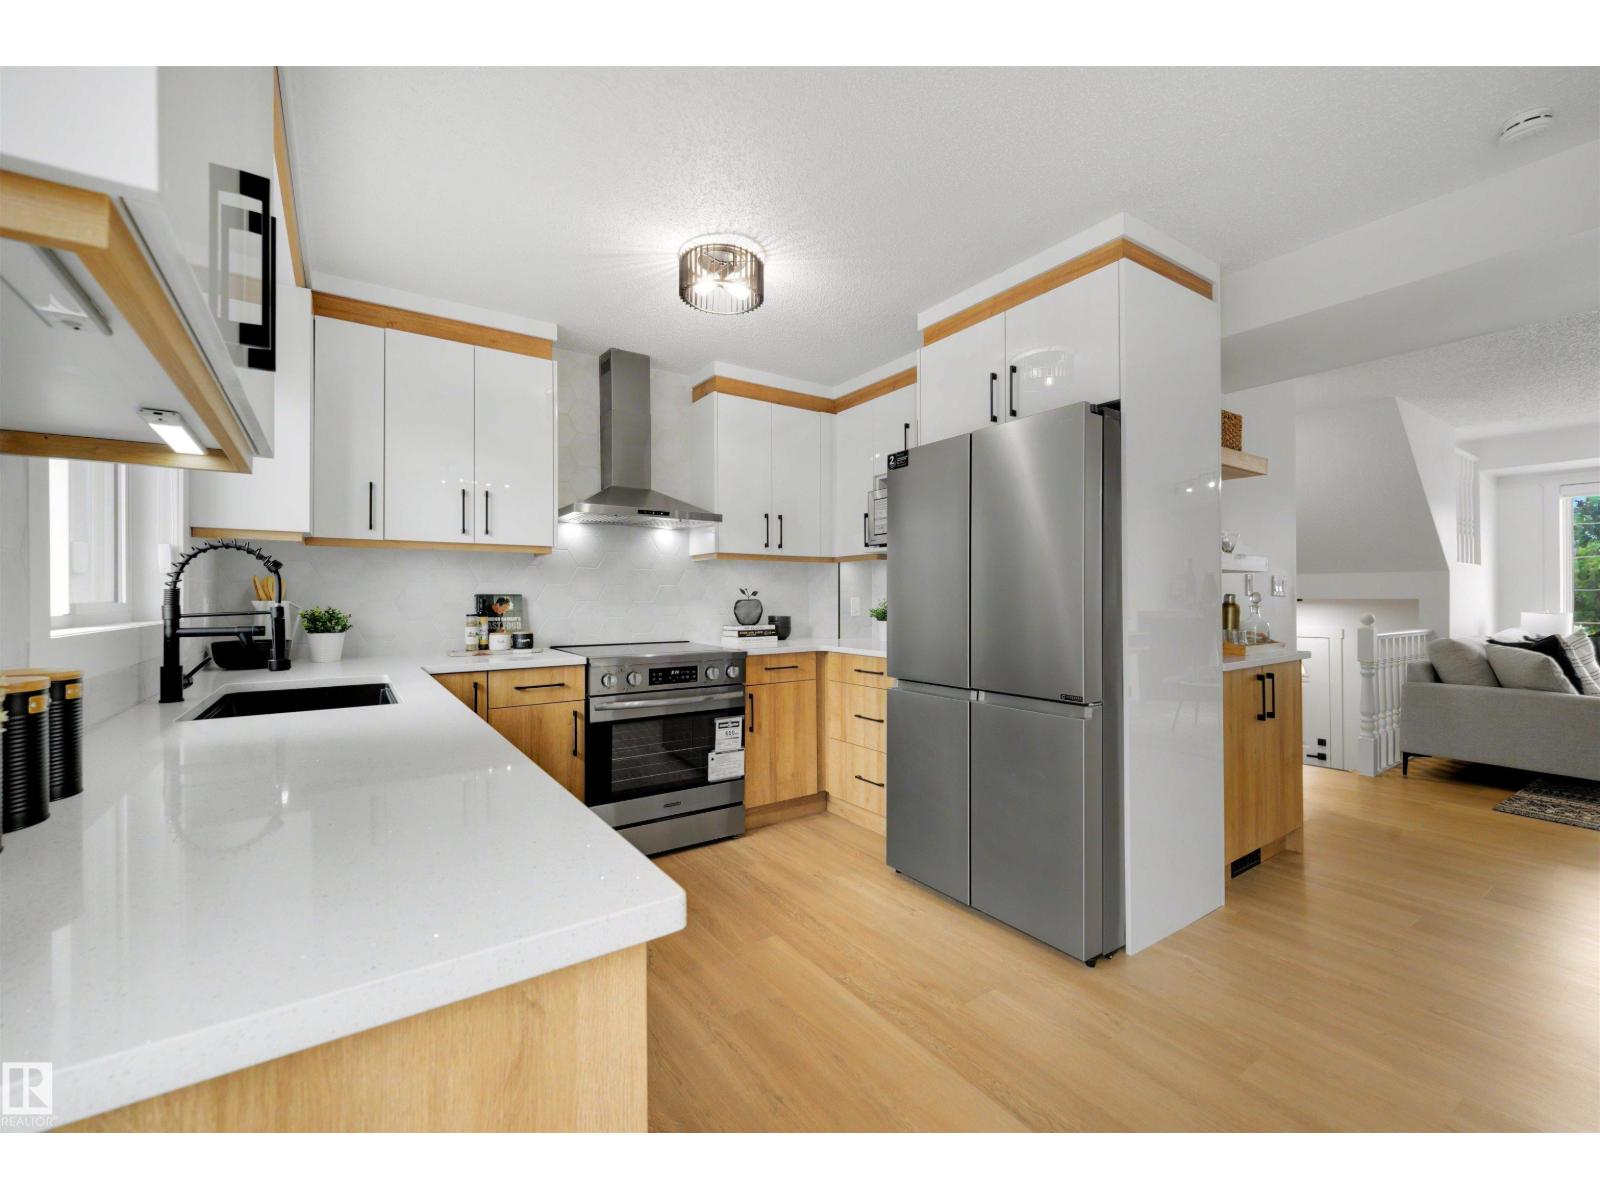
NO CONDO FEES & NO CONDO BOARD!! Fully renovated and move-in ready, this beautiful 4-bedroom, 2.5-bath half-duplex combines modern upgrades, smart-home features, and exceptional value. With over $100,000 invested in renovations, you'll find a fully finished basement, quartz countertops, custom cabinetry, premium tile work, high-end appliances, custom blinds, fireplace and updated flooring, trim, lighting, plumbing, electrical, concrete, stucco, etc. Enjoy app-controlled Nest thermostat, Ring doorbell cameras, and garage door opener with built-in camera. The attached garage, new landscaping, deck, and under-deck storage complete this truly turnkey home. For over 25 years, neighbours have maintained open backyards, creating a rare shared green space where kids can play, pets can roam, and families can gather, with the option to add a private fence. Ample parking out front for multiple vehicles, a trailer, or camper. Located within walking distance to schools, parks, playgrounds, and the community league. (id:58723)
Century 21 Quantum Realty
6390 17 St Ne
Rural Leduc County, Alberta T4X 3C8
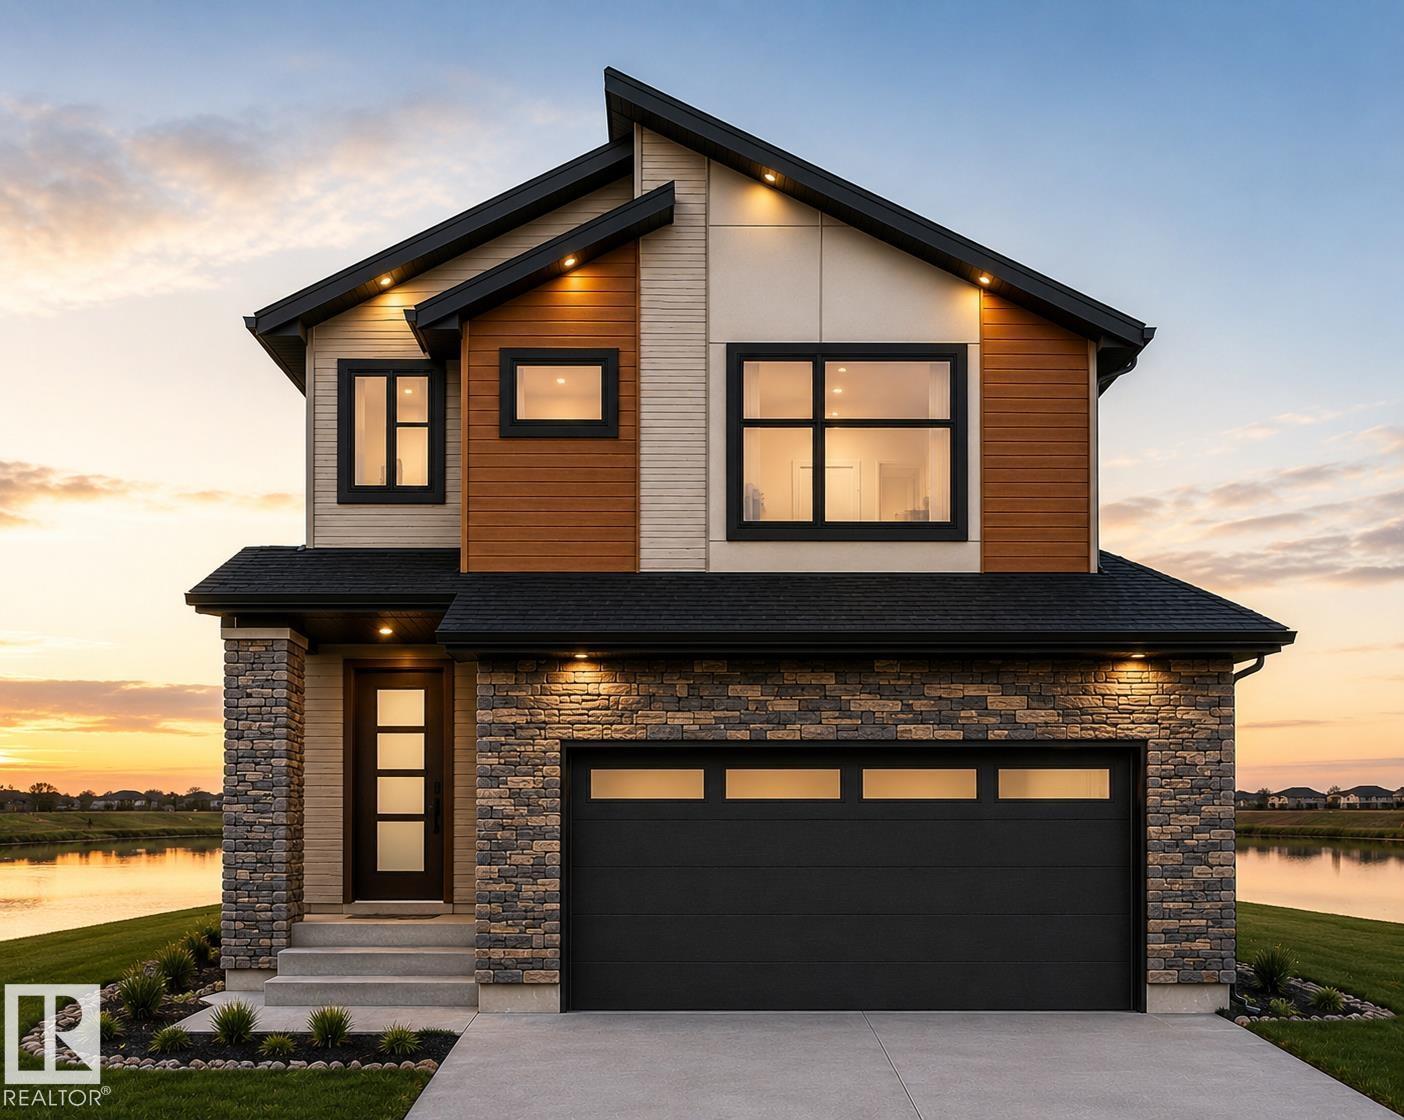
BACKING TO POND! WALKOUT BASEMENT! TWO MASTER BEDROOMS! Welcome to Irvine Creek, one of the fastest growing communities just 10 minutes south of EDMONTON. This 2419 sq ft property offers a MAIN FLOOR BEDROOM, FULL BATHROOM, SPICE KITCHEN and an open to below living area. Upstairs, it has 3 bedrooms, including 2 MASTER BEDROOMS with luxury en-suites, a 3rd bedroom and a washroom plus a bonus area. Other updates include a covered deck plus a balcony with the master bedroom. Custom finishes throughout the house. The house will be completed in 3-4 months. (id:58723)
Royal LePage Noralta Real Estate
1847 188 St Nw
Edmonton, Alberta T6M 3N6
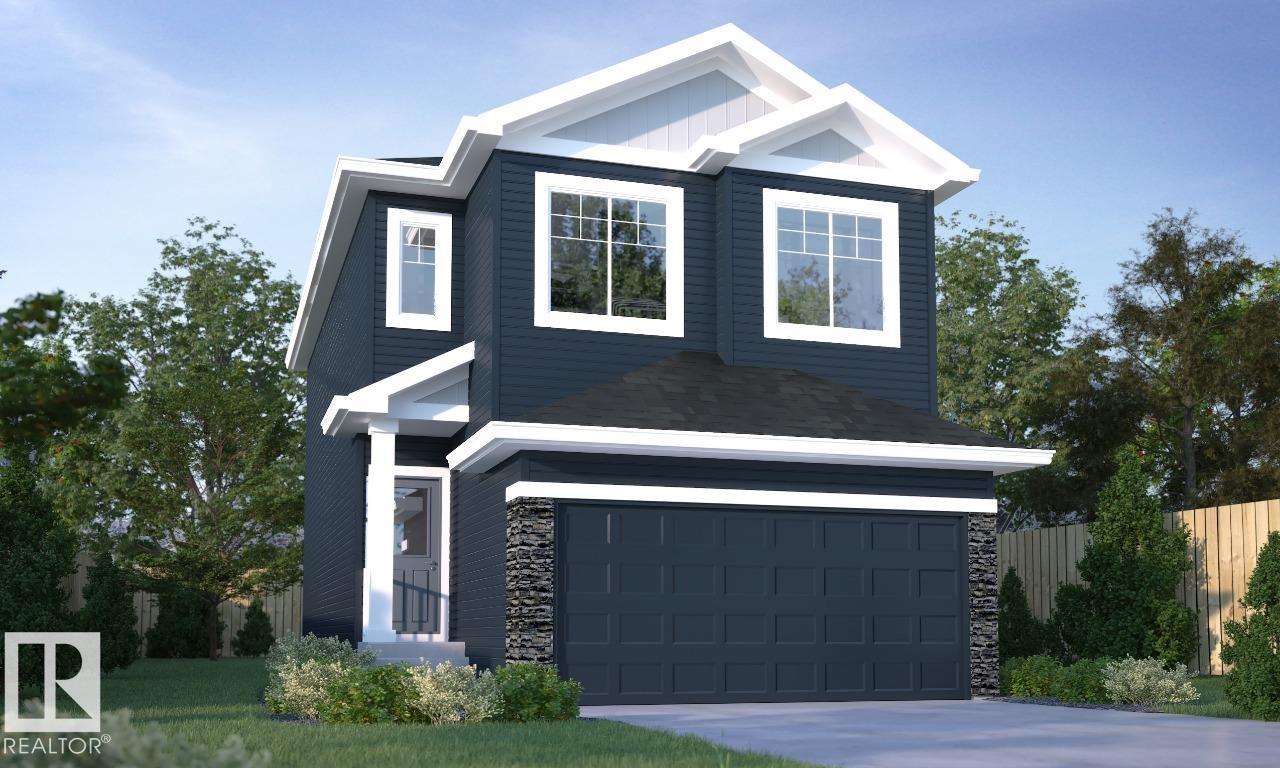
Discover stylish and functional living in the Pearl model by Parkwood Homes, perfectly situated in the scenic community of River's Edge. Offering approximately 1,500 sq. ft. of thoughtfully designed space, this charming two-storey home features 3 bedrooms, 2.5 bathrooms, an open-concept main floor, and a spacious central bonus room ideal for family living. The modern L-shaped kitchen with a flush eating bar flows seamlessly into the cozy great room and dining nook, creating the perfect setting for entertaining. Upstairs, enjoy the convenience of second-floor laundry, a generous primary retreat with a walk-in closet and full ensuite, plus designer finishes throughout. Located close to walking trails, parks, schools, shopping, and quick access to Anthony Henday Drive, the Pearl offers the perfect blend of comfort, convenience, and contemporary living in one of southwest Edmonton’s most desirable communities. Photos are representative. (id:58723)
Bode
12627 71 St Nw
Edmonton, Alberta T5C 0L8
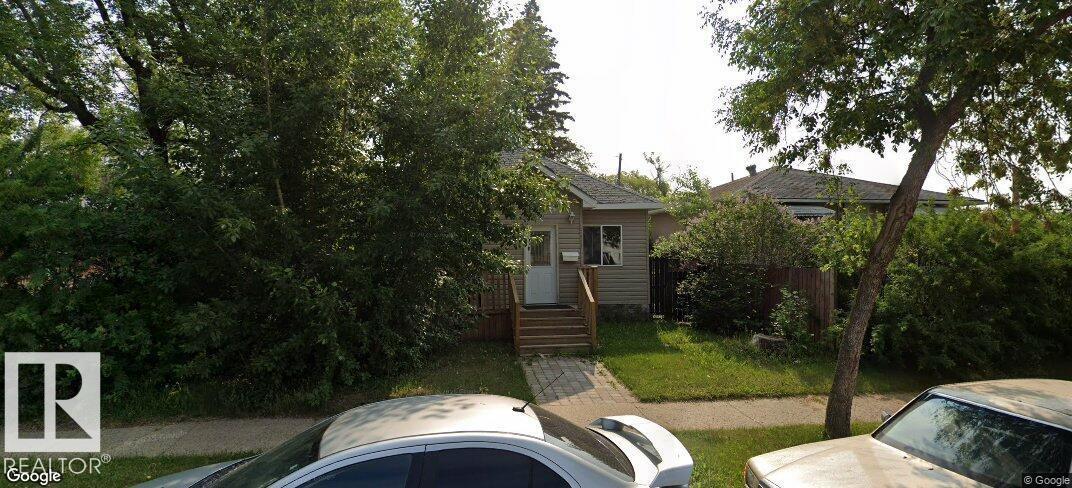
12727 71 ST. A RAISED BUNGALOW WITH RENOVATION ABOUT 8 YEARS AGO LIKE SHINGLE, SIDING, KITCHEN, BATHROOM, FLOORING, LIGHT FIXTURES, PAINTING, WINDOWS, DOORS, ETC. MAIN FLOOR HAS LIVING ROOM, DINING ROOM, 3 BEDROOMS, FULL BATH. BASEMENT IS ABOUT 5 FT. CURRENTLY RENTED TO 3 PEOPLE AT $1800 A MONTH INCLUDING UTILITIES. PROPERTY TAX IS ABOUT $1850 FOR 2025. LOT SIZE IS (id:58723)
Sterling Real Estate
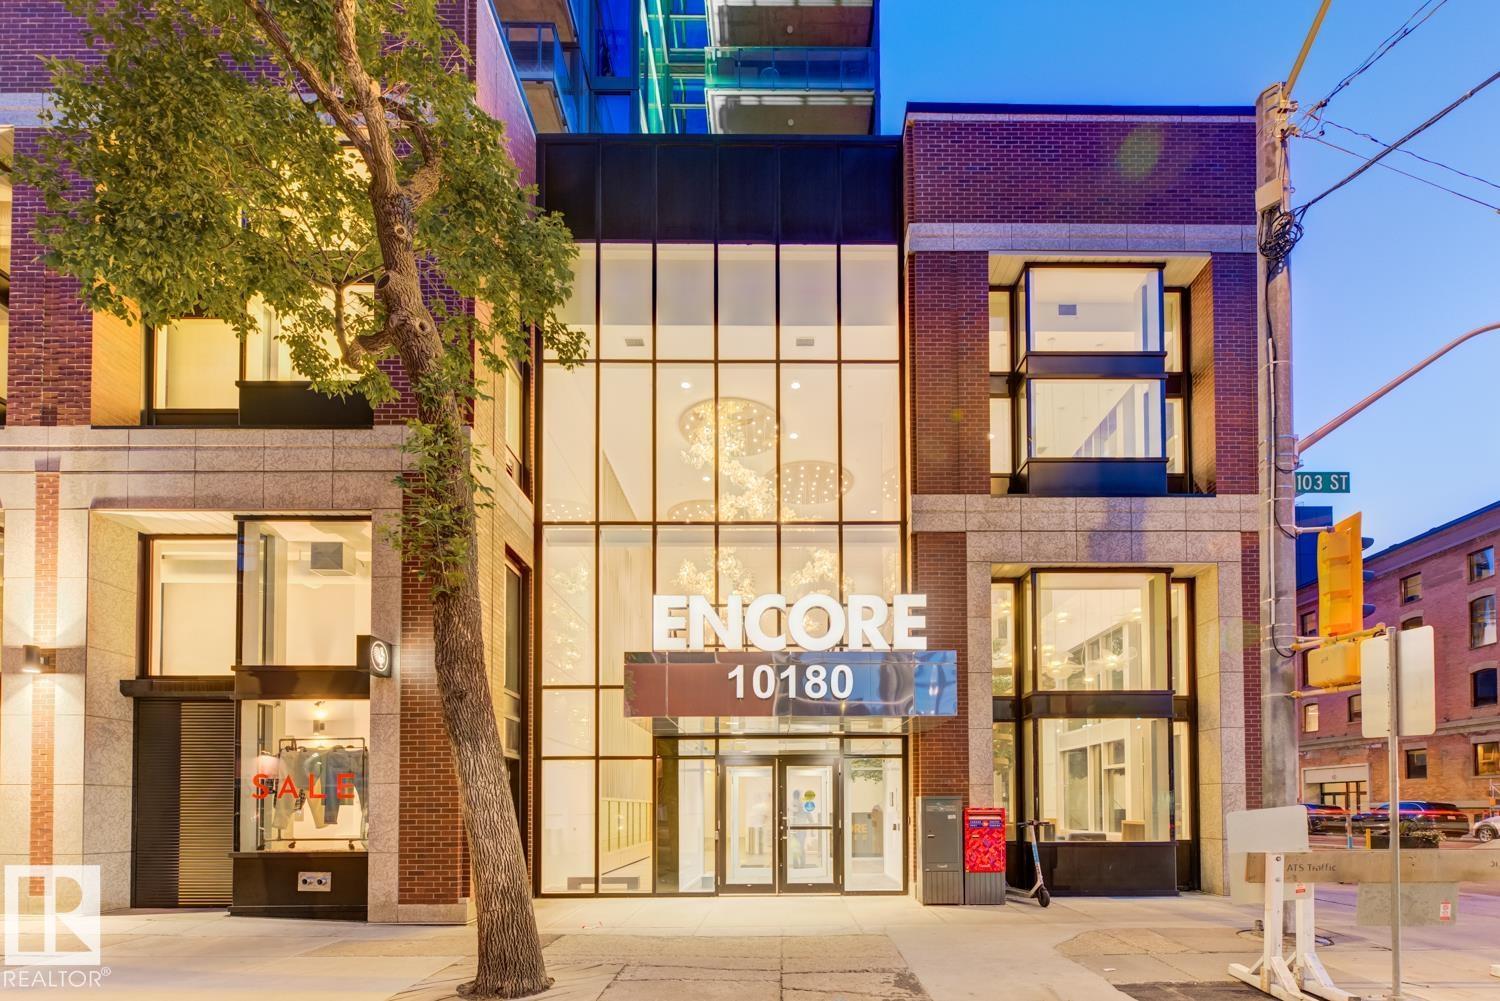
#2902 10180 103 St Nw
Edmonton, Alberta T5J 0L1
**UPGRADED FIREPLACE & APPLIANCES** Elevate your lifestyle in this stunning 29th-floor condo at Encore Tower, just steps from Rogers Place and Edmonton's vibrant Ice District. Soak in breathtaking 180° downtown views through floor-to-ceiling windows and unwind by the striking marble FIREPLACE. The modern chef’s kitchen featuring KitchenAid’s upgraded *RED SEAL*stainless steel appliances and sleek quartz countertops. This 2-bedroom, 2-bath unit includes a luxurious primary suite with ensuite, walk in shower, and California Closets. The private balcony is the perfect place for morning coffee or after-work refreshment, while building amenities include a fitness centre, social lounge, outdoor terrace, and titled underground parking with storage locker. Live stylishly at the center of it all. (id:58723)
Real Broker
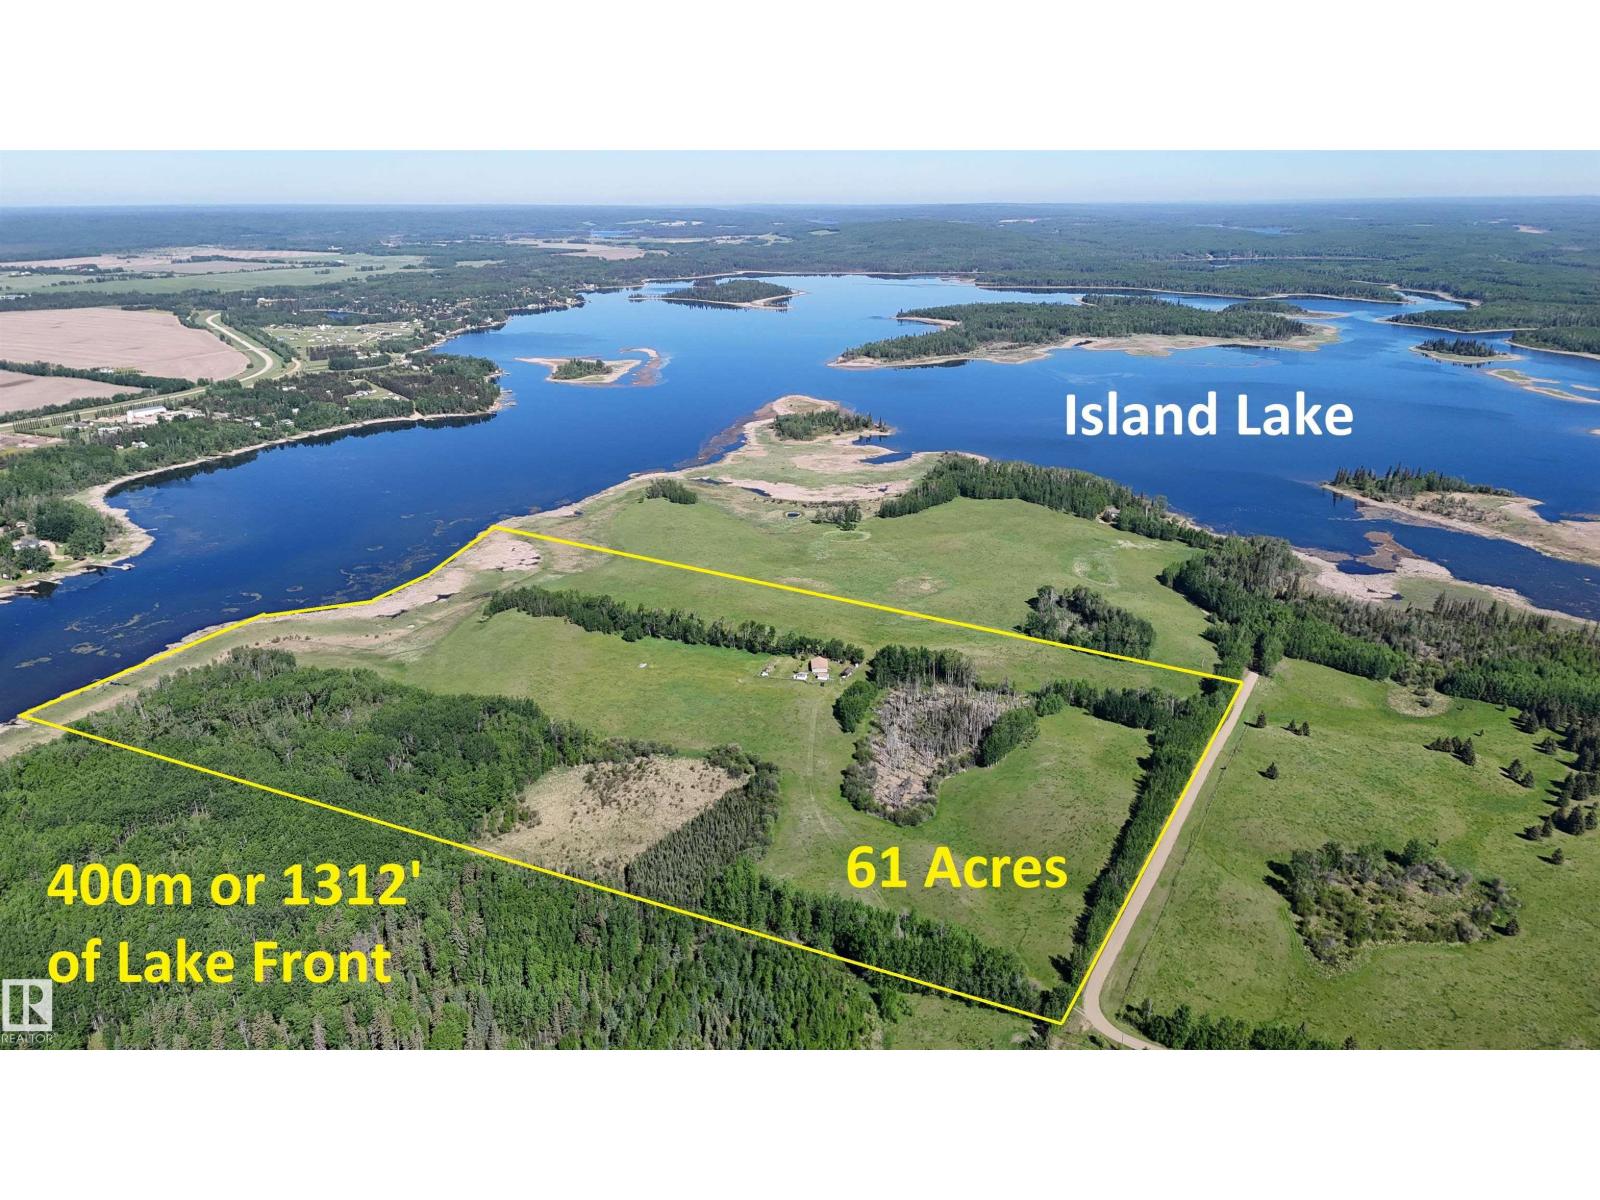
240002 Twp Rd 674
Rural Athabasca County, Alberta T0S 0A1
61 ACRES OF LAND with over 1300’ LAKEFRONT on Island Lake! RARE OPPORTUNITY to have your own Oasis. Land is blend of ROLLING HILLS, OPEN PASTURE, FOREST AND TREE lines. Fenced with Gates and READY FOR ANIMALS. Yard site has been developed over the last 20 years in stages. Newer Bungalow built in 2012 with all the MODERN LUXURIES AND COMES FULLY FURNISHED. Maple Kitchen, has a large island with eating bar, panty plus a view. Open Dinette with Patio door to COVERED DECK. Corner GAS FIREPLACE in the living room. 2 BEDROOMS UP and a full bathroom. Basement has a 3RD BEDROOM plus a 2 pce bathroom. REC ROOM IS OPEN and ready to develop. High efficiency Furnace and HWT. GUEST HOUSE was the main cabin for years SET UP TO RUN OFF GRID with wood stove, propane and Solar – now connected to main service. Garage has lots of BUILT IN STORAGE and a newer door. Multiple sheds, Outhouse, Carport with Metal Roof, Playground, Garden, fire pit and room to play! Zoned AG. Flexible Possession and MOVE IN READY! (id:58723)
RE/MAX Elite
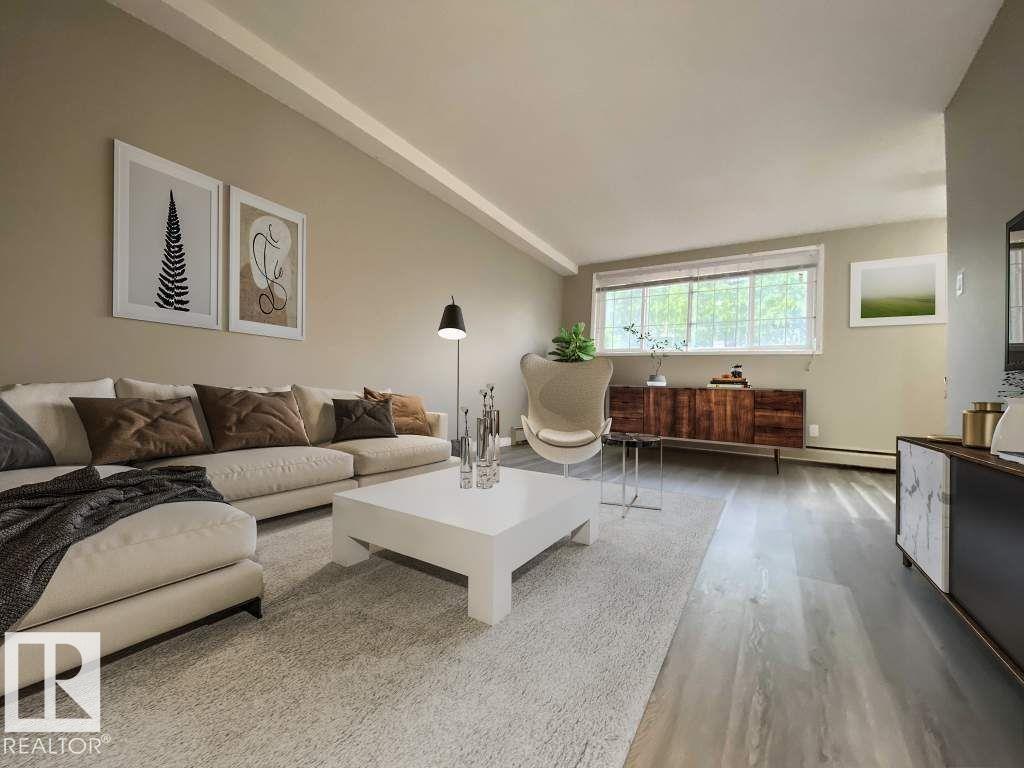
107 Village Ac Nw
Edmonton, Alberta T5C 3C9
Visit the Listing Brokerage (and/or listing REALTOR®) website to obtain additional information. Mainstreet Village Apartments for rent in Balwin are really popular, and it's easy to see why. Our three-story walkup is smoke-free, fully-renovated, and pet-friendly! Relax on your balcony overlooking the park next door as you grill some dinner before taking your pet for a walk in the park. We cover your heat and water bills to save you the most money possible, and we throw in an in-unit storage room, fridge, stove, and full-length privacy blinds to make your move simpler. All units feature high-grain laminate floors, and they are cable-ready and internet-ready for the fastest connection. You won't lose any sleep with our secured building entry, keyless unit entry, and security patrols. It takes a village to raise a child, but it's a lot more fun when the village is next to a park! No wonder these units are so popular. Some photos are virtually staged. (id:58723)
Honestdoor Inc
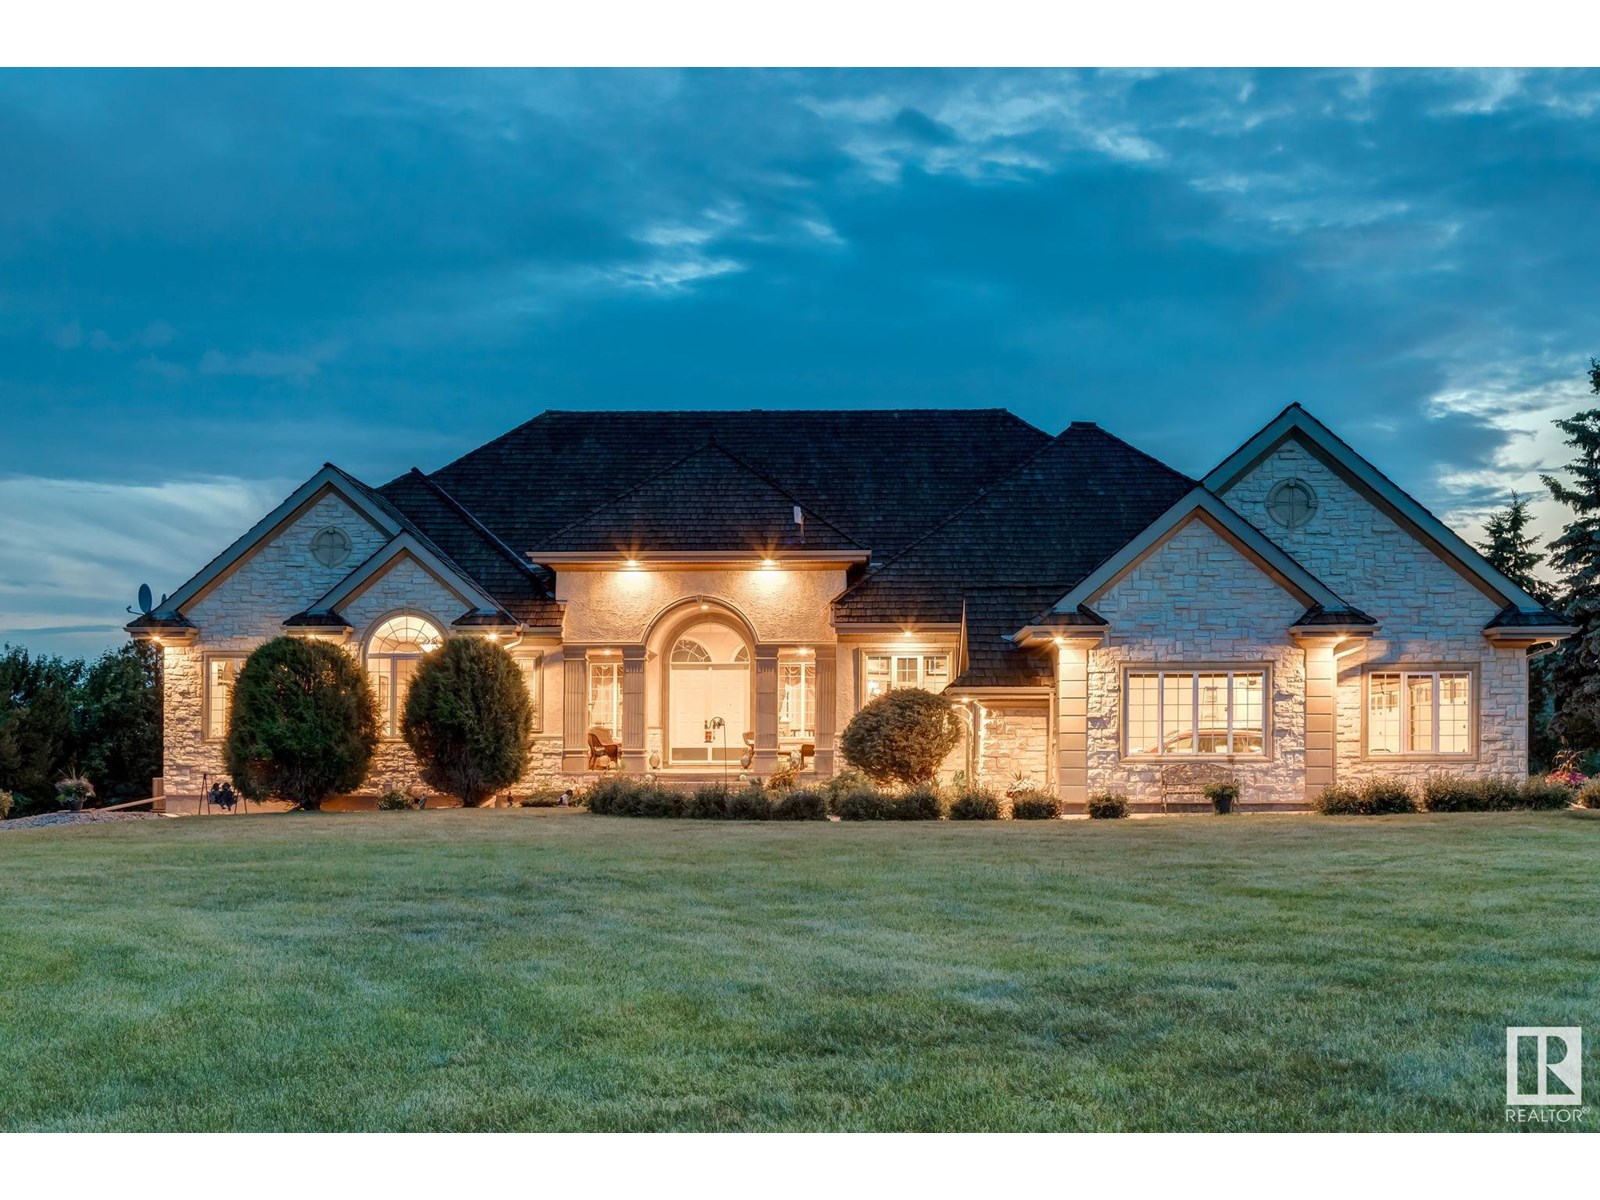
23362 Twp Road 490
Rural Leduc County, Alberta T4X 1X2
A truly exceptional offering—this timeless country estate rests on 80 rolling acres in the heart of Leduc County. Gated & fully fenced, with a tree-lined drive that leads past sweeping pastoral views & endless Alberta skies, this is where elegance meets quiet country sophistication. The custom-built Heredity Homes residence offers over 8,500 sq ft of beautifully developed space with cherrywood floors, soaring ceilings, & a layout designed for connection & comfort. The chef’s kitchen is equipped with Sub-Zero & Miele appliances, rich granite counters, & full-height cabinetry—seamlessly flowing into the breakfast nook, formal dining, & cozy family room with fireplace. The main floor hosts 3 bedrooms with W/I closets & ensuites, including a serene primary suite with French doors to the deck & spa-like bath. Downstairs, the walkout level impresses with a double staircase, theatre, gym, rec space, 2 bedrooms, & full-height windows. A 3,200+ sq ft shop with private suite adds endless potential. (id:58723)
Real Broker