Hurry Home

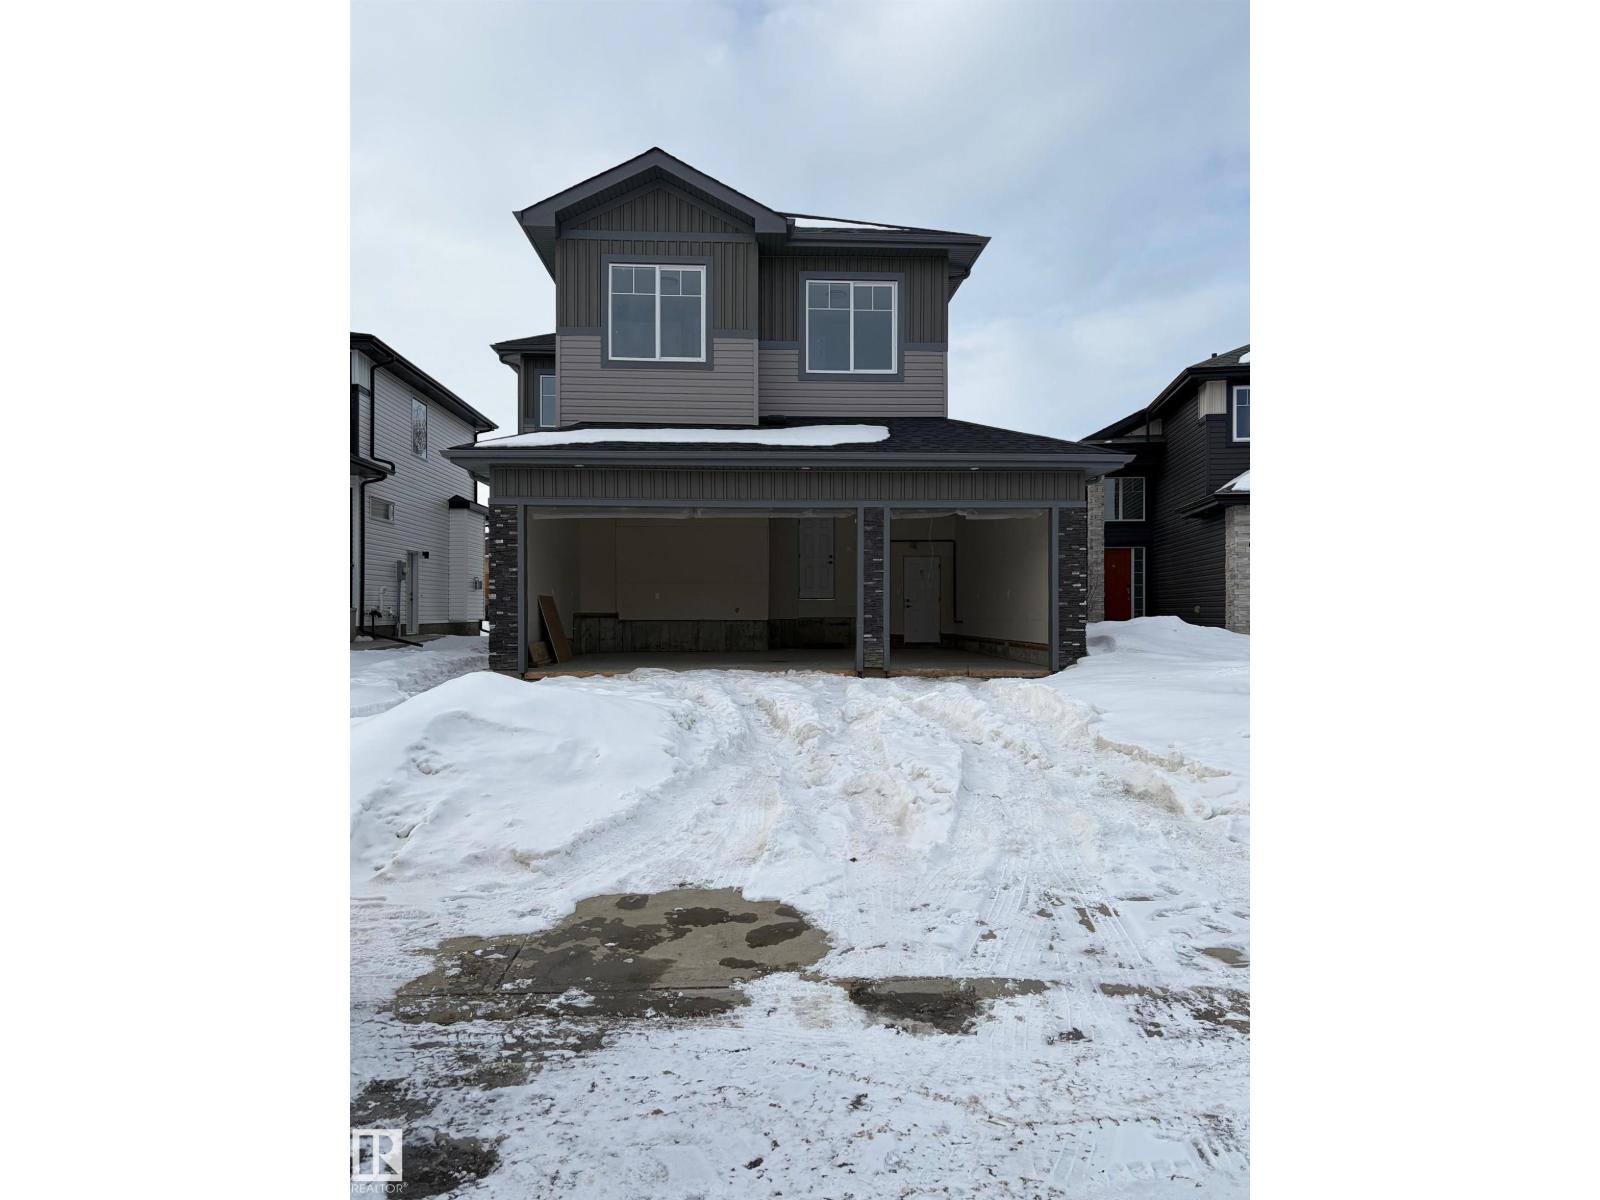
68 Maple Cr
Gibbons, Alberta T0A 1N0
Wecome to the newest commmunity in Gibbons, The Meadows. Roma Homes Inc is proud to present the Roma II, with over 2100 sqft of luxury living, this house is waiting for a family like yours to move in. Driving up you will notice the attached triple car garage adding to the homes curb appeal. There is also a side entrance with access to the basement for a future suite development. The main floor features a flex/office, 2 piece powder room, mudroom, walk thru pantry, spacious family room and gourment kitchen c/w S.S. appliances. Off the nook is access to the 10'x13' maintenace free deck c/w a gasline. The flooring for the entire home is a upgraded LVP with ceramic tiles in the bathrooms. There are 4 bedrooms in total on the upper floor and a spacious bonus room as well as the laundry room. The 5 piece ensuite and walk-in closet are part of the primary bedroom, which is fit for both a king and queen. Come see the quality that went into your new home. You know your'e curious, go see for yourself. (id:58723)
Royal LePage Premier Real Estate
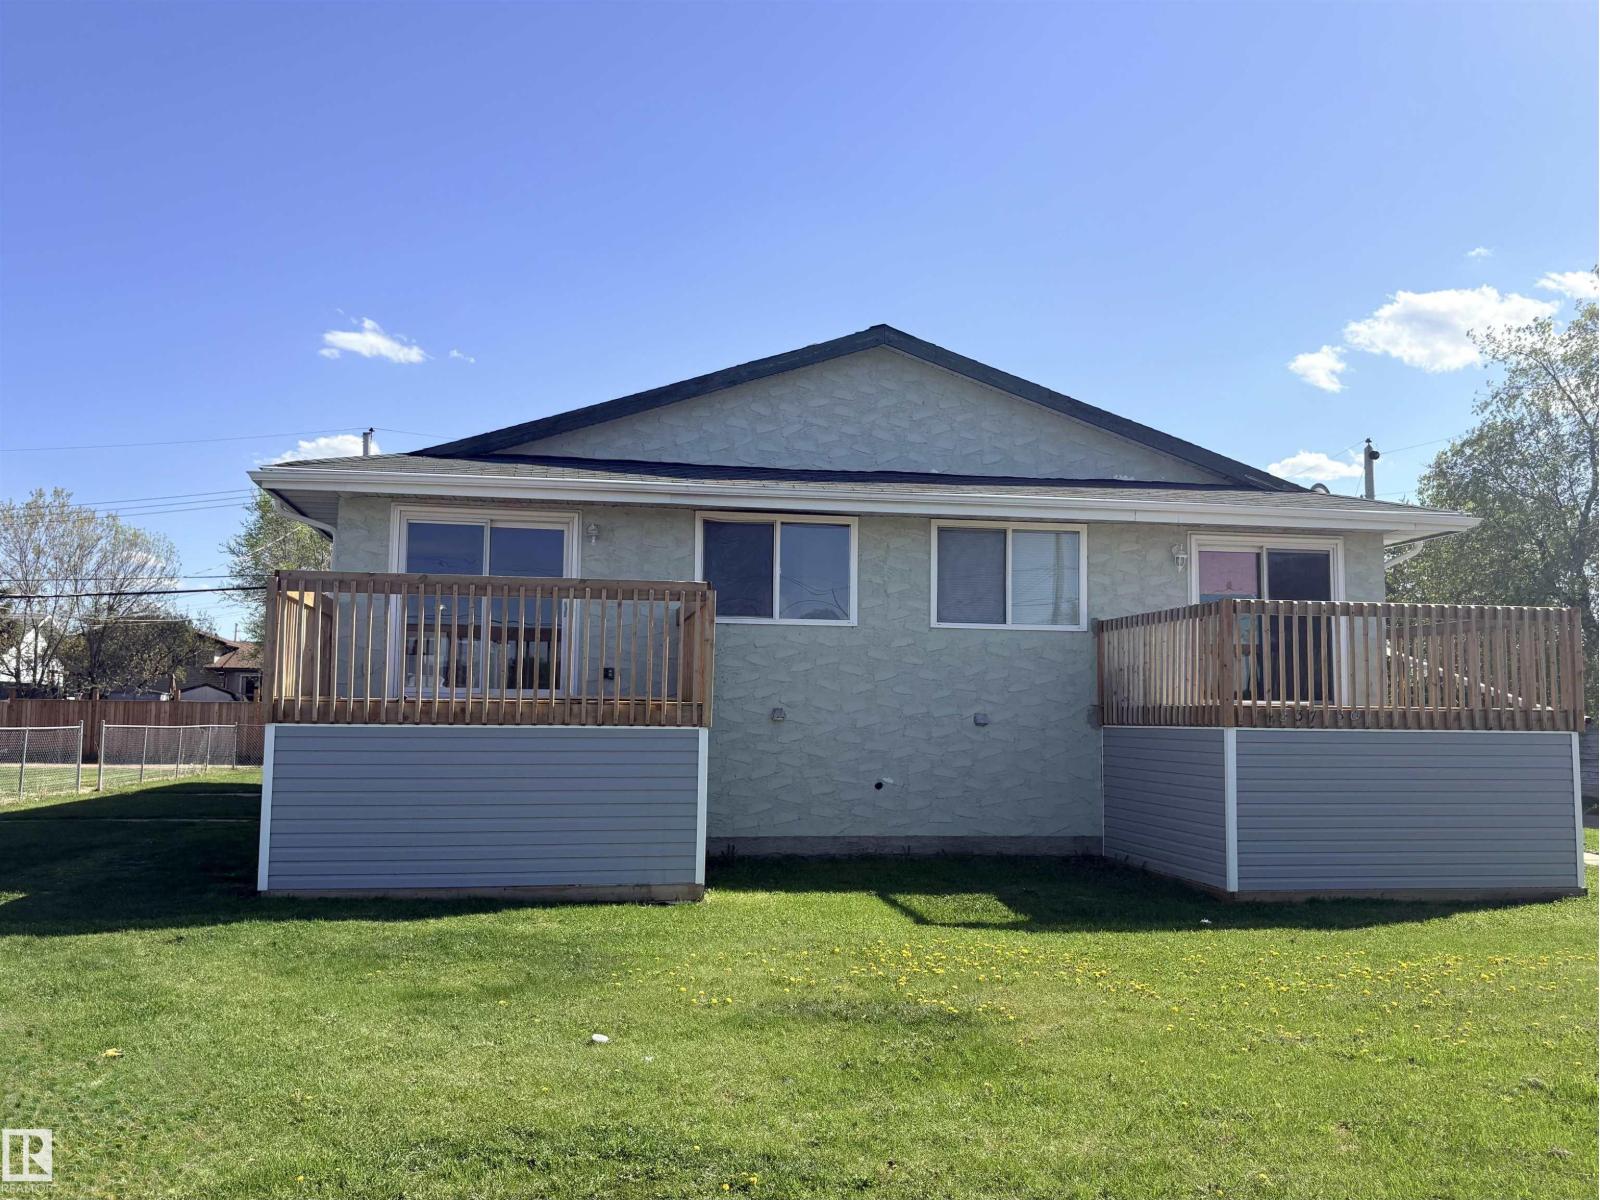
4537 50 Av
Cold Lake, Alberta T9M 1Y8
Calling All Investors! Don't miss this exceptional opportunity to own a well-maintained & updated 4-plex in a prime location near downtown Cold Lake. Four fully developed 3-bedroom units, this income-generating property is truly rental revenue ready. Each unit comes complete with appliances, in-suite laundry & a private deck with convenient under-deck storage. Recent renovations in three of the units include flooring, paint, kitchens, 4-piece bathrooms, light fixtures & more. Building improvements completed over the past 12 years include windows, sliding patio doors, shingles & vinyl siding. Tenants will appreciate the added convenience of south-side parking accessible from the back alley, along with the property's proximity to Main Street amenities, including shopping, restaurants, banking & everyday services. Rented and generating steady income with a cap rate of nearly 8%, this turnkey investment property is an excellent addition to any portfolio. Take advantage of this profitable opportunity today! (id:58723)
RE/MAX Bonnyville Realty
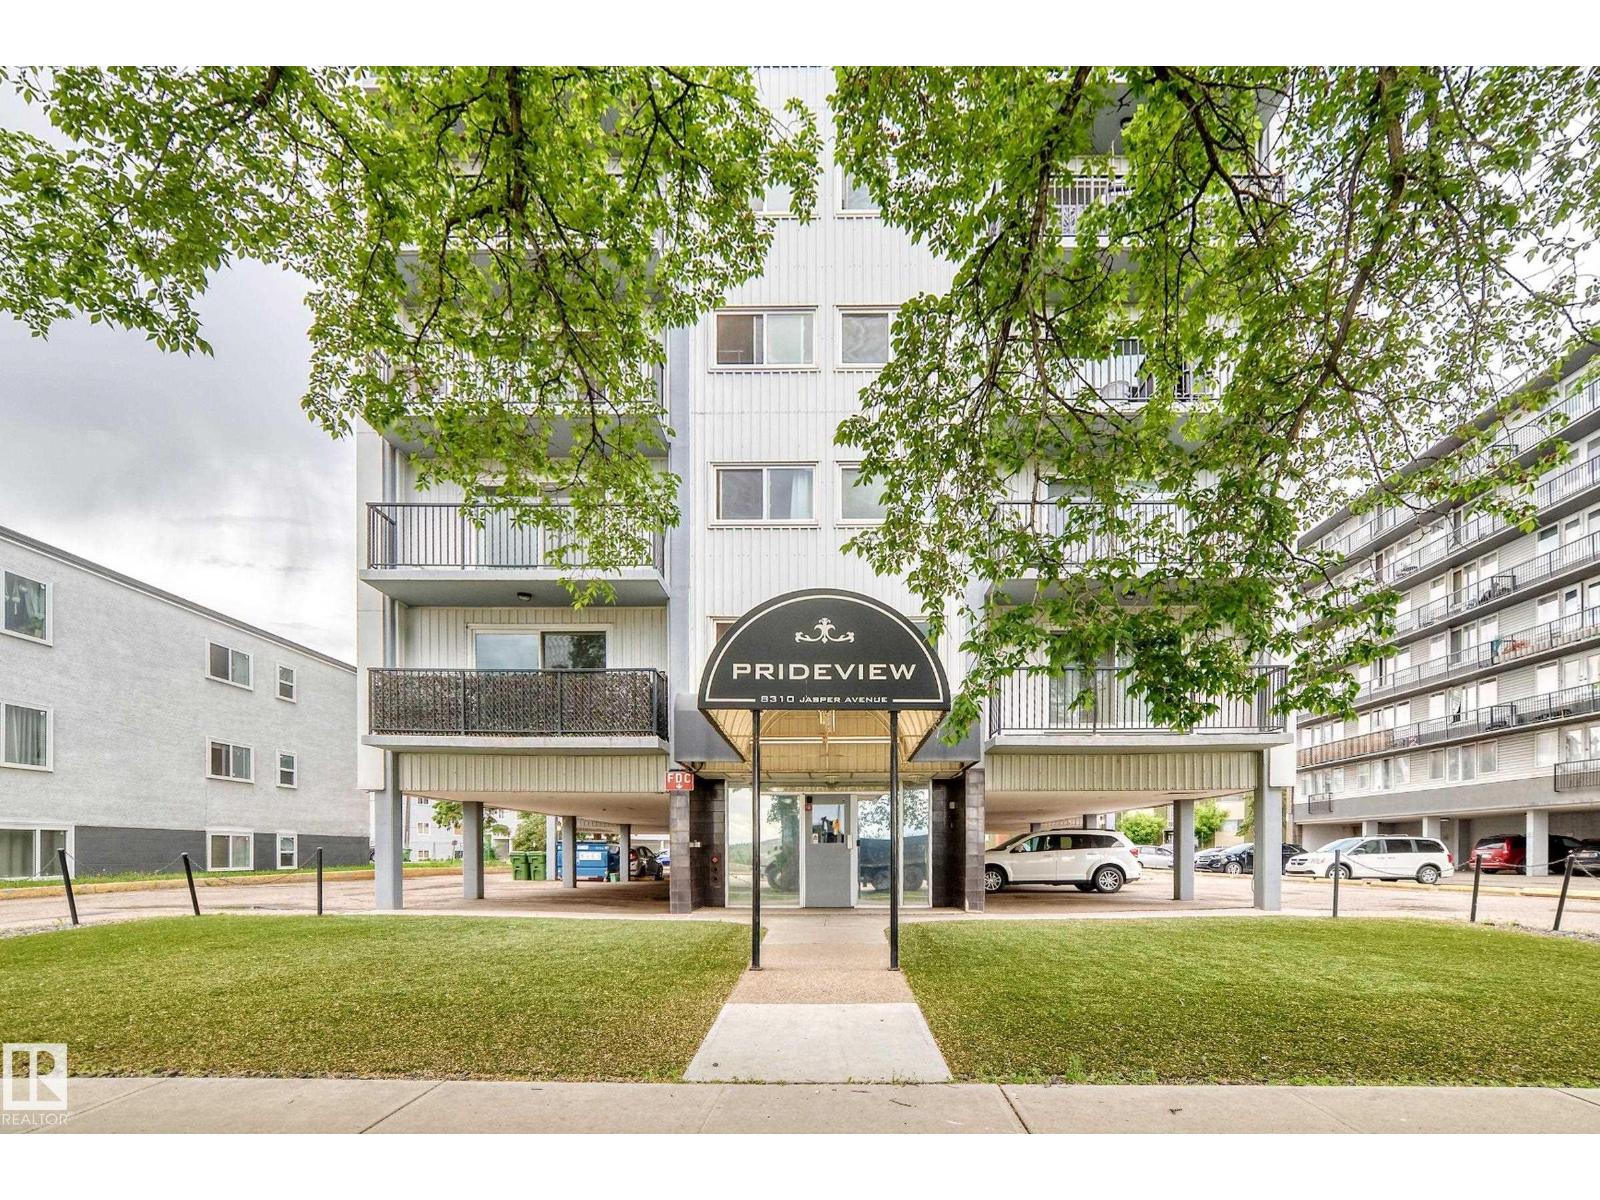
#505 8310 Jasper Av Nw
Edmonton, Alberta T5H 3S3
Enjoy panoramic views of the River Valley from this well-maintained high-rise concrete condo featuring two bedrooms plus a den and one parking stall. Living room offers hardwood flooring, while the functional kitchen offers cabinetry and is conveniently situated next to the dining area. Patio doors lead to your private balcony—perfect for relaxing or enjoying summer BBQs. A full 4-piece bathroom adds comfort and convenience. This secure concrete building features coin-operated laundry facilities on every floor. Condo fees include heat, water, and electricity, providing exceptional value and worry-free living. Ideal for first-time buyers, students, professionals, or investors, this fantastic close to downtown location offers easy access to the River Valley trails, LRT, shopping, restaurants, and all amenities. City bus service out front as well as access to the LRT just a few blocks away. Quick possession available. Just move in and enjoy! (id:58723)
RE/MAX Elite
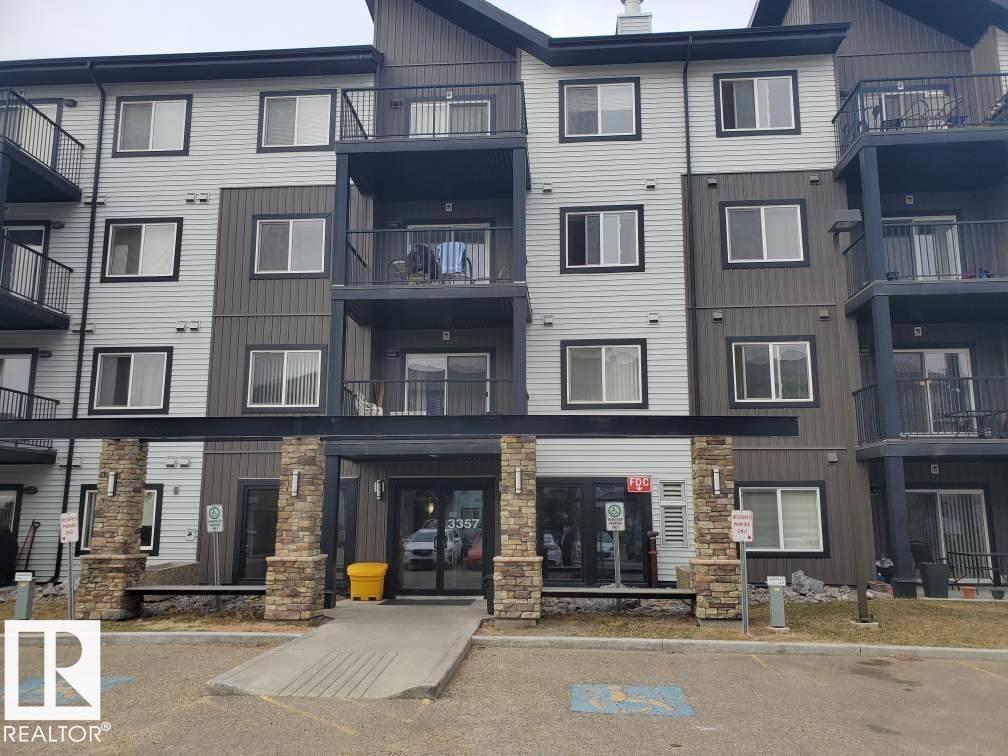
#118 3357 16a Av Nw
Edmonton, Alberta T6T 0V4
Welcome to this very clean Elements at Laurel Crossing condo in a great complex. This main floor unit is a 2 bedroom, 2 bathroom, with a open floor plan, beautifully appointed with tile backsplash, laminate flooring, gorgeous cabinetry, in-suite laundry & upgraded lighting. The kitchen features a peninsula island with a flush eating bar and is loaded with lots of storage. The master bedroom is complete with his/hers walk through closet and a 4 piece ensuite. The 2nd bedroom is on the other side of the suite close to the 3 piece main bath. Conveniently located with 2 parking stalls, outside stall is #234 and underground stall is #161. This complex is situated minutes to all of your shopping needs, public transportation, the Anthony Henday and more! (id:58723)
Maxwell Polaris
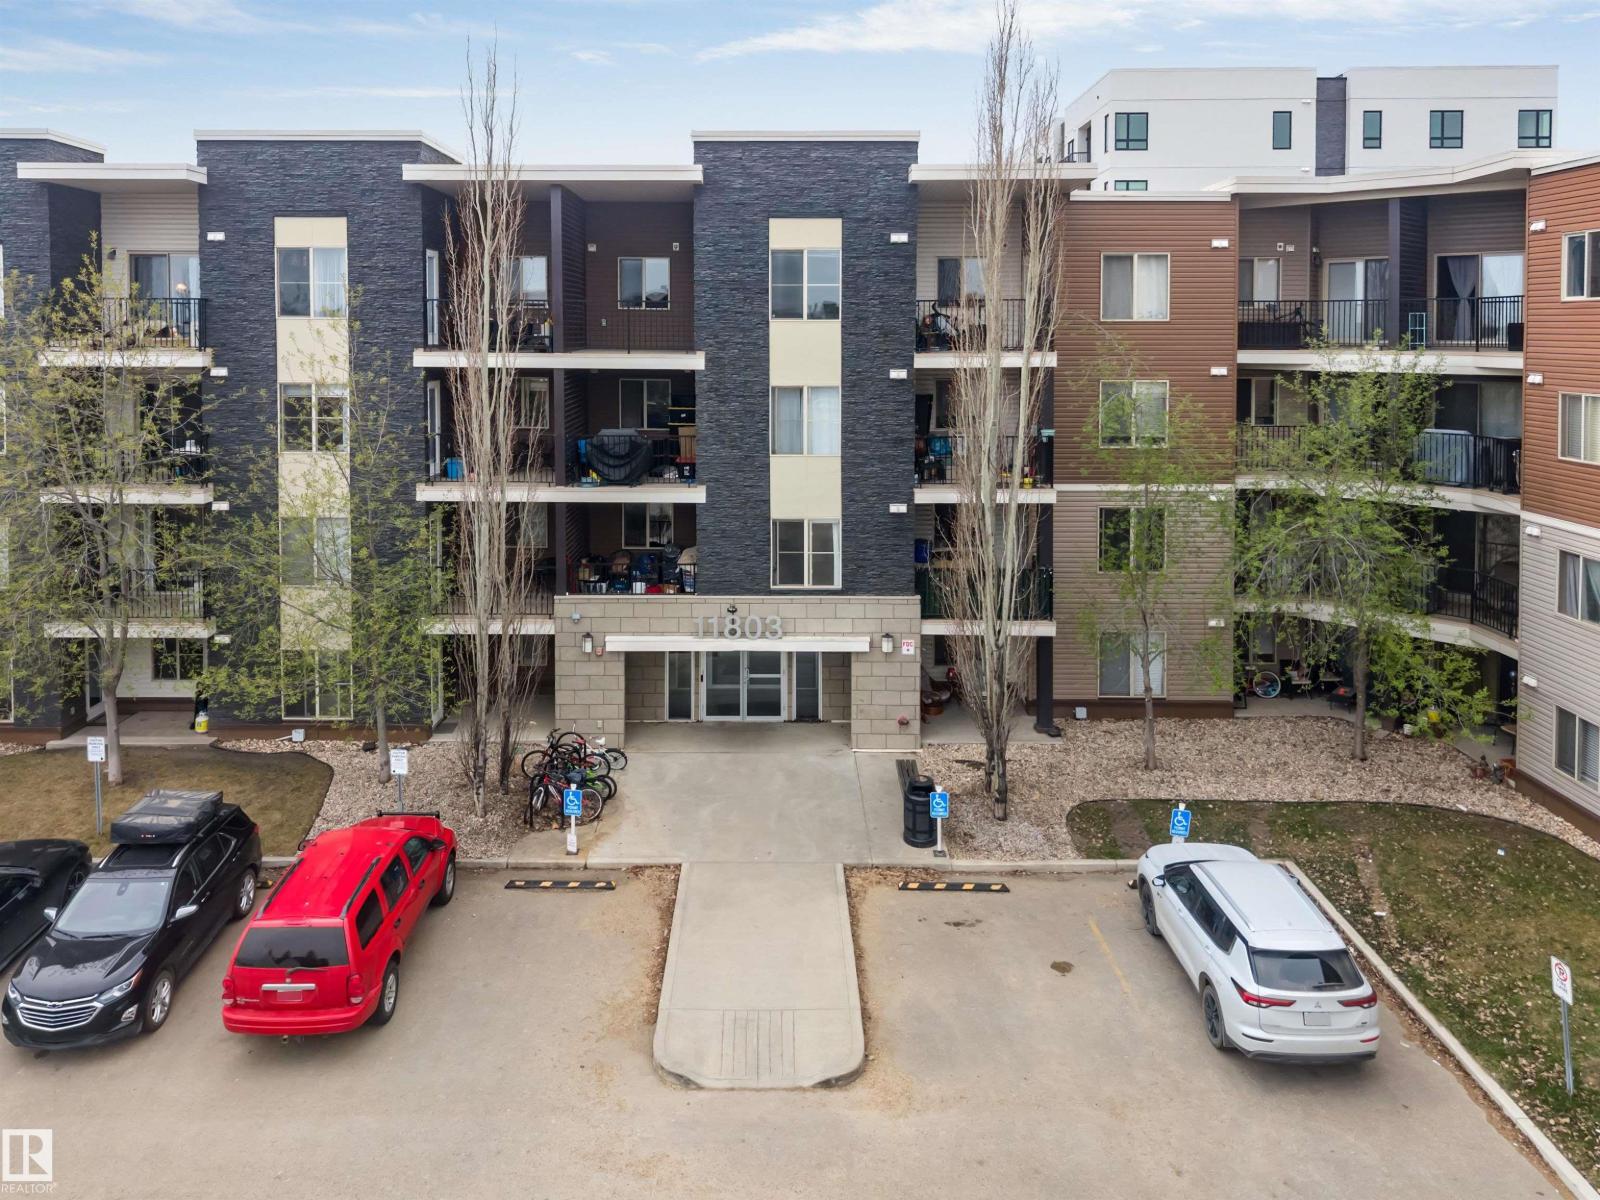
#118 11803 22 Ave Sw
Edmonton, Alberta T6W 2R9
Stunning Main Floor Corner Condo! An excellent opportunity for first-time buyers, investors, or anyone looking to simplify their lifestyle. This well-maintained 2-bedroom, 2-bathroom unit comes with heated underground parking and offers a functional open-concept layout. The kitchen features elegant granite countertops, quality cabinetry, and stainless steel appliances, making it both stylish and practical. Step outside to your private covered patio, ideal for enjoying warm summer evenings. Additional highlights include in-suite laundry, extra storage space, fresh paint, and updated light fixtures that give the home a modern feel. This attractive building offers great curb appeal and ample visitor parking. Located close to schools, shopping, restaurants, and everyday amenities, with quick access to Anthony Henday Drive and major routes, this home offers both comfort and convenience. A fantastic place to call home! (id:58723)
Century 21 All Stars Realty Ltd
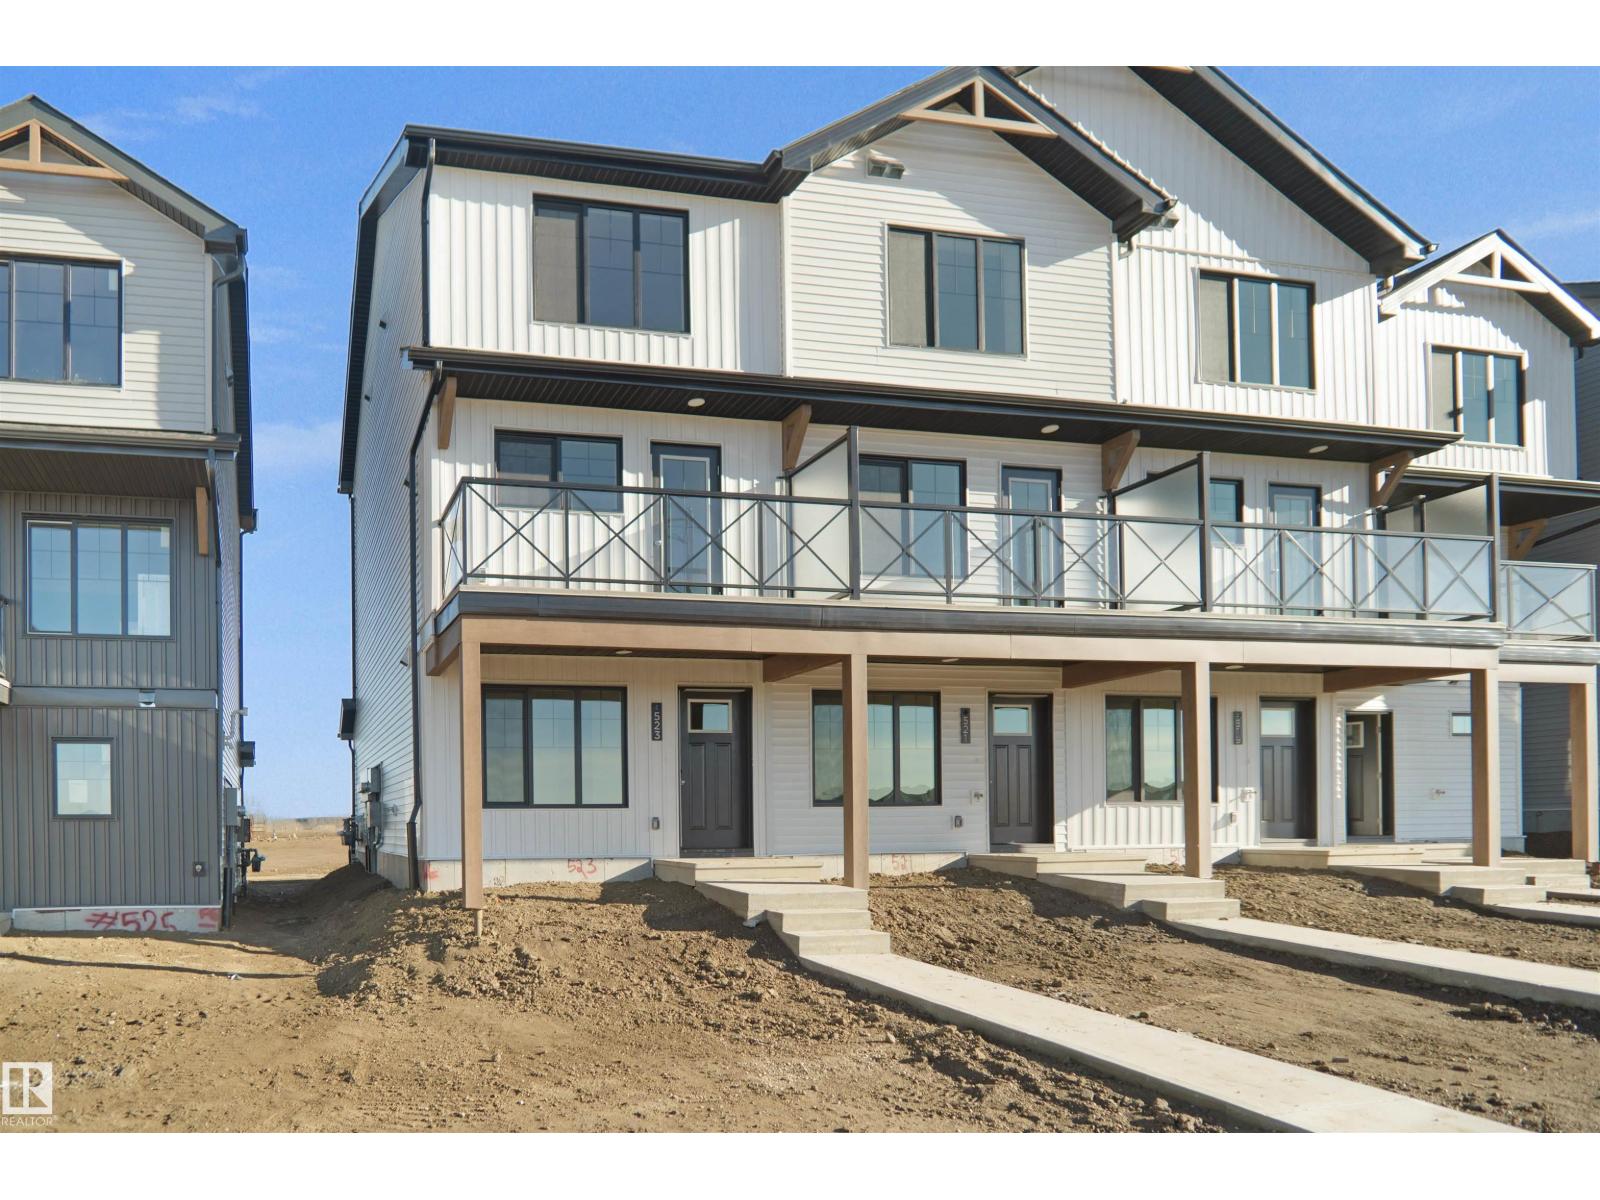
530 Uplands Dr Nw
Edmonton, Alberta T6M 3B9
NO CONDO FEES and AMAZING VALUE! You read that right welcome to this brand new townhouse unit the “Demi” Built by StreetSide Developments and is located in one of Edmonton's newest premier West communities of Timber Heights. With 1100 square Feet, it comes with front yard landscaping and a single over sized attached garage, this opportunity is perfect for a young family or young couple. Your main floor is complete with upgrade luxury Vinyl Plank flooring throughout the great room and the kitchen. The main entrance/ main floor has a good sized Laundry room and a powder room. Highlighted in your new kitchen are upgraded cabinets, upgraded counter tops and a tile back splash. The upper level has 2 bedrooms and 2 full bathrooms. *** This home is under constriction and the photos used are of the a previously built home which is the same layout, the colors and finishings may vary *** Slated to be completed by September / October of this year *** (id:58723)
Royal LePage Arteam Realty
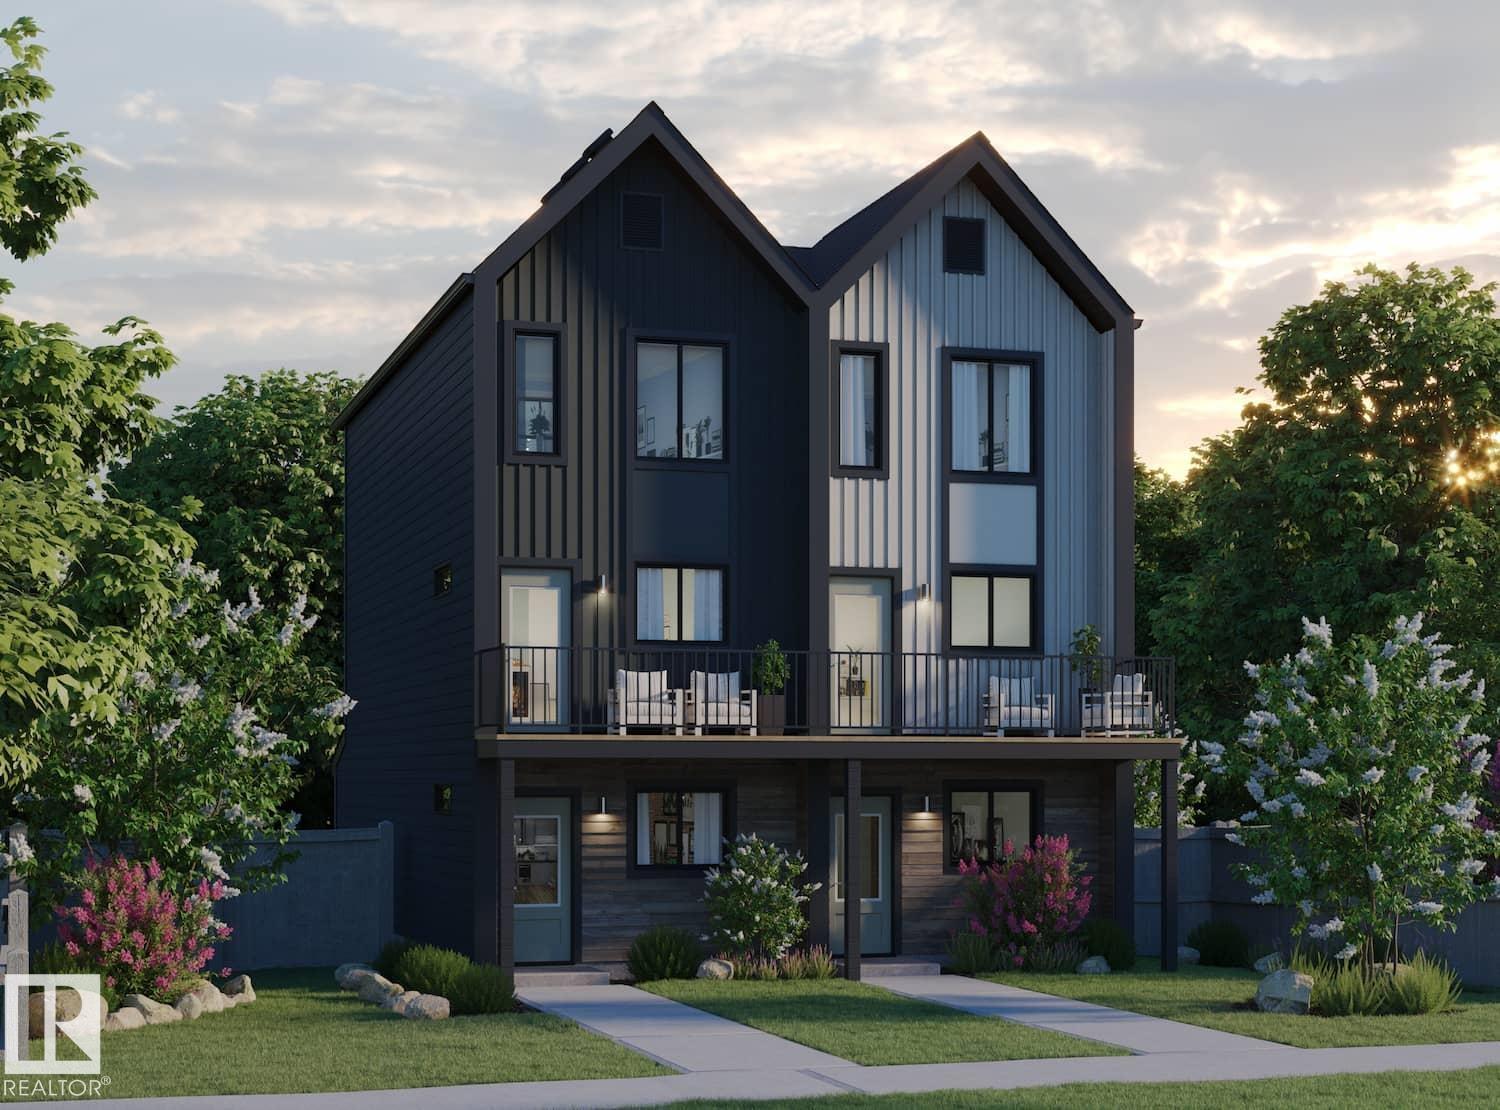
13123 214 St Nw
Edmonton, Alberta T5S 0T7
Welcome to this brand new half duplex the “Reimer II” Built by the award winning builder Pacesetter homes and is located in one of Edmonton's nicest north west communities of Trumpeter. With over 1280+ square Feet, this opportunity is perfect for a young family or young couple. Your main floor as you enter has a flex room/ Bedroom that is next to the entrance from the garage with a 3 piece bath. The second level has a beautiful kitchen with upgraded cabinets, upgraded counter tops and a tile back splash with upgraded luxury Vinyl plank flooring throughout the great room. The upper level has 2 bedrooms and 2 bathrooms. This home also comes completed with a single over sized attached garage. *** Photo used is of an artist rendering , home is under construction and will be complete by end of this week *** (id:58723)
Royal LePage Arteam Realty
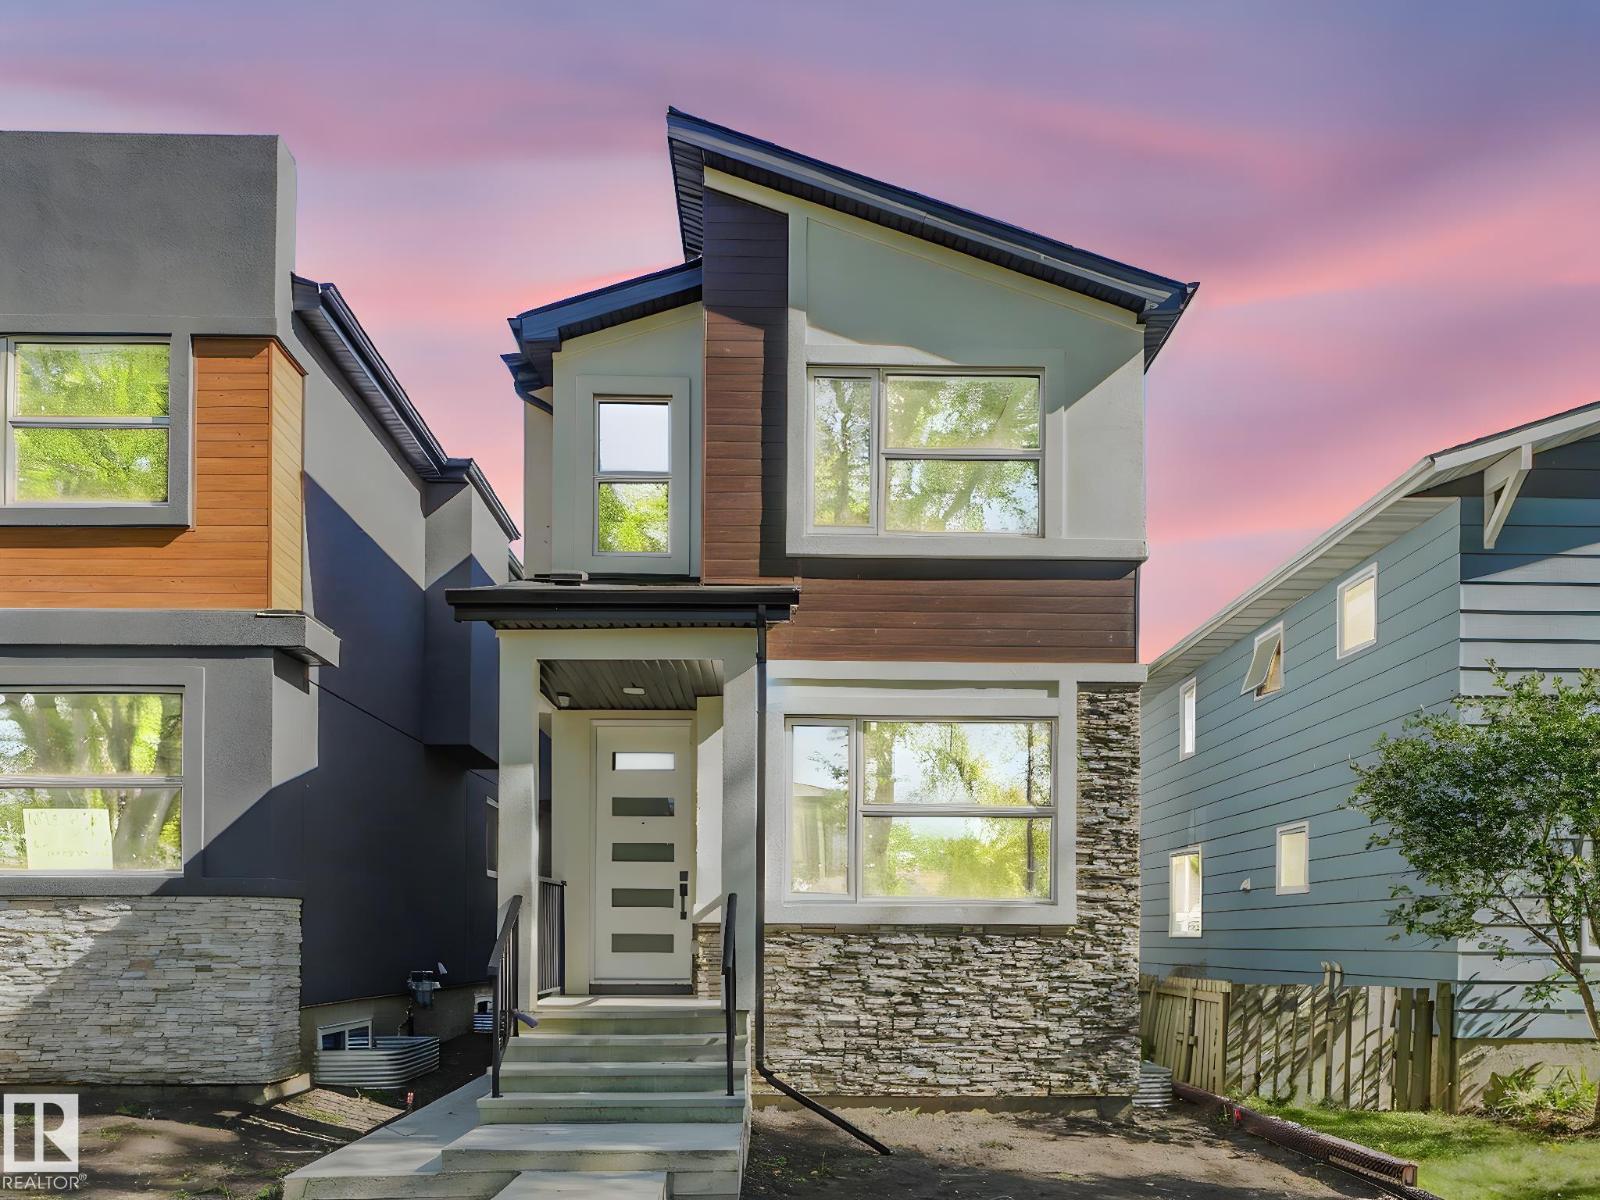
10963 129 St Nw
Edmonton, Alberta T5M 0Y2
FULLY FIN | CUSTOM BUILT| Stunning 5 BDRM, 3.5 Bath Home that combines modern luxury with timeless craftsmanship. Features 2-BDRM LEGAL SUITE with SEP-ENT. This property offers both versatility and excellent income potential. The open-concept layout is bright and airy, with large windows & soaring ceilings that flood the home with natural light. At the heart of the main floor, you’ll find a gourmet kitchen complete with Gas Stove, Quartz Counters, ENERGY-STAR SS Appliances with Oversized Detach Garage. The living area is highlighted by an elegant electric fireplace, adding warmth and coziness to the space. On the 2nd level, you’ll find a spacious master bdrm with ensuite, 2 additional generously sized bdrm, a 4-pc bath, and the convenience of upstairs laundry. The fully finished BSMT features 2 BDRM, a complete kitchen, full bath and 2nd laundry facilities, making it ideal for multi-generational living or a mortgage helper. Ideally located near the UofA, D/T, Schools, Parks & Transit etc. UNMISSABLE !!!!! (id:58723)
Royal LePage Noralta Real Estate
13125 214 St Nw
Edmonton, Alberta T5S 0T7
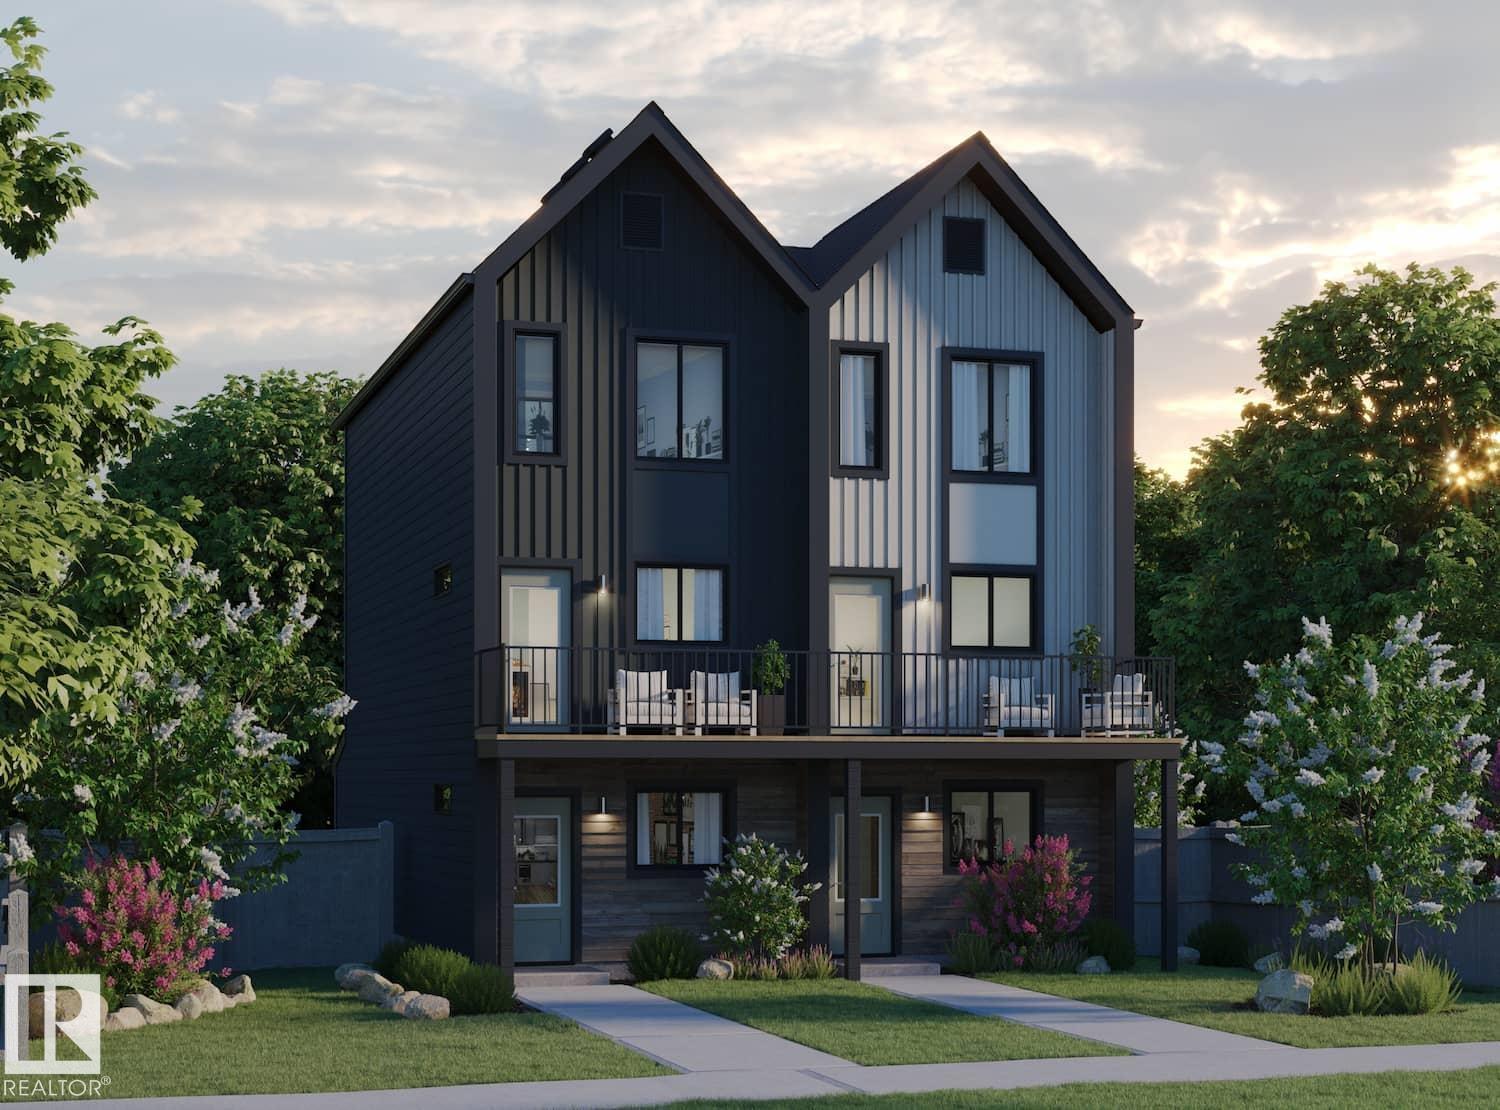
NO CONDO FEES and AMAZING VALUE! You read that right welcome to this brand new townhouse unit the “Bryce” Built by the award winning builder Pacesetter homes and is located in one of North West Edmonton's nicest communities of Trumpeter at Big Lake. With over 1295 square Feet, this opportunity is perfect for a young family or young couple. Your main floor as you enter has a flex room/ Bedroom that is next to the entrance from the garage with a 3 piece bath. The second level has a beautiful kitchen with upgraded cabinets, upgraded counter tops and a tile back splash with upgraded luxury Vinyl plank flooring throughout the great room. The upper level has 3 bedrooms and 2 bathrooms. This home also comes completed with an a attached garage. *** Photo used is of an artist rendering , home is under construction and will be complete by August 2026 colors may vary *** (id:58723)
Royal LePage Arteam Realty
12860 214 St S Nw
Edmonton, Alberta T5S 0X1
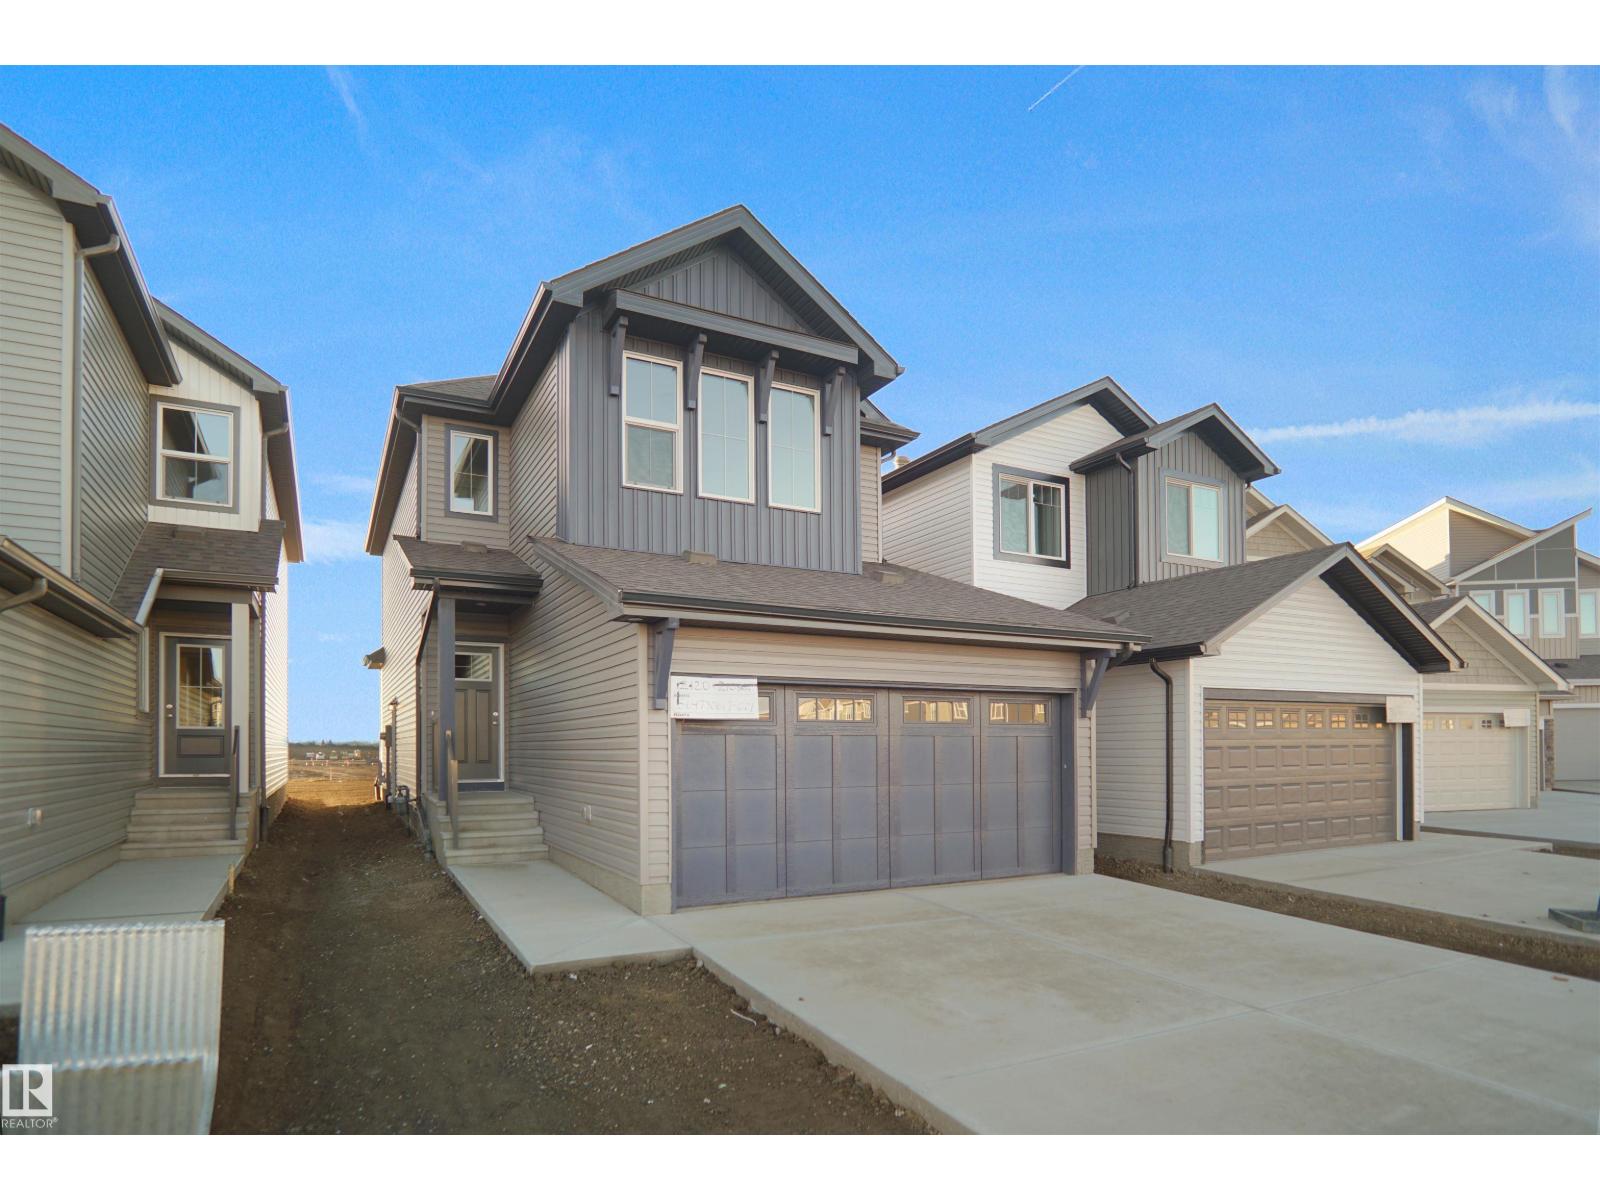
Welcome to the Willow built by the award-winning builder Pacesetter homes and is located in the heart of Trumpeter and just steps to the walking trails and parks. As you enter the home you are greeted by luxury vinyl plank flooring throughout the great room, kitchen, and the breakfast nook. Your large kitchen features tile back splash, an island a flush eating bar, quartz counter tops and an undermount sink. Just off of the kitchen and tucked away by the front entry is a 2 piece powder room. Upstairs is the Primary retreat with a large walk in closet and a 4-piece en-suite. The second level also include 2 additional bedrooms with a conveniently placed main 4-piece bathroom and a good sized bonus room. Close to all amenities and also comes with a side separate entrance perfect for future development. *** Home is under construction and the photos used are from the same model colors may vary to be complete by August *** (id:58723)
Royal LePage Arteam Realty
94 Rosa Crescent
St. Albert, Alberta T8N 7Y4
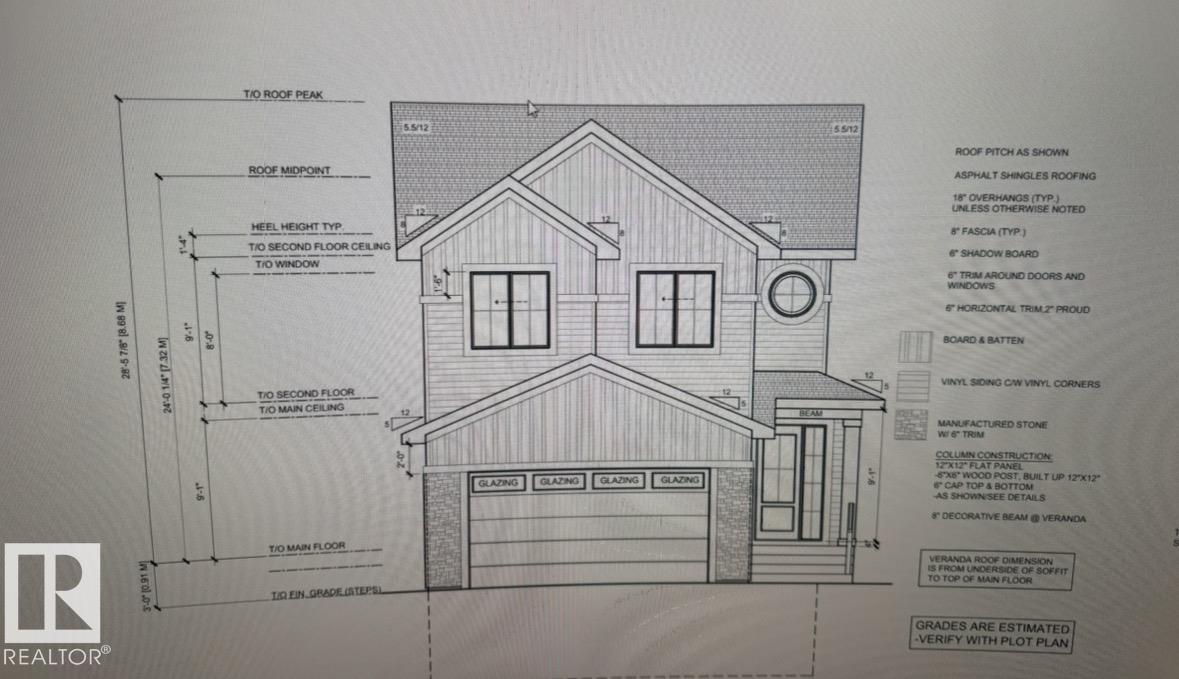
Brand New house. Appliances credit of $6500 at closing. All offers on Builder agreement and deposit to Builder. All deposits payable to the builder. (id:58723)
Venus Realty
23 Elwyck Gate
Spruce Grove, Alberta T7X 0Z2
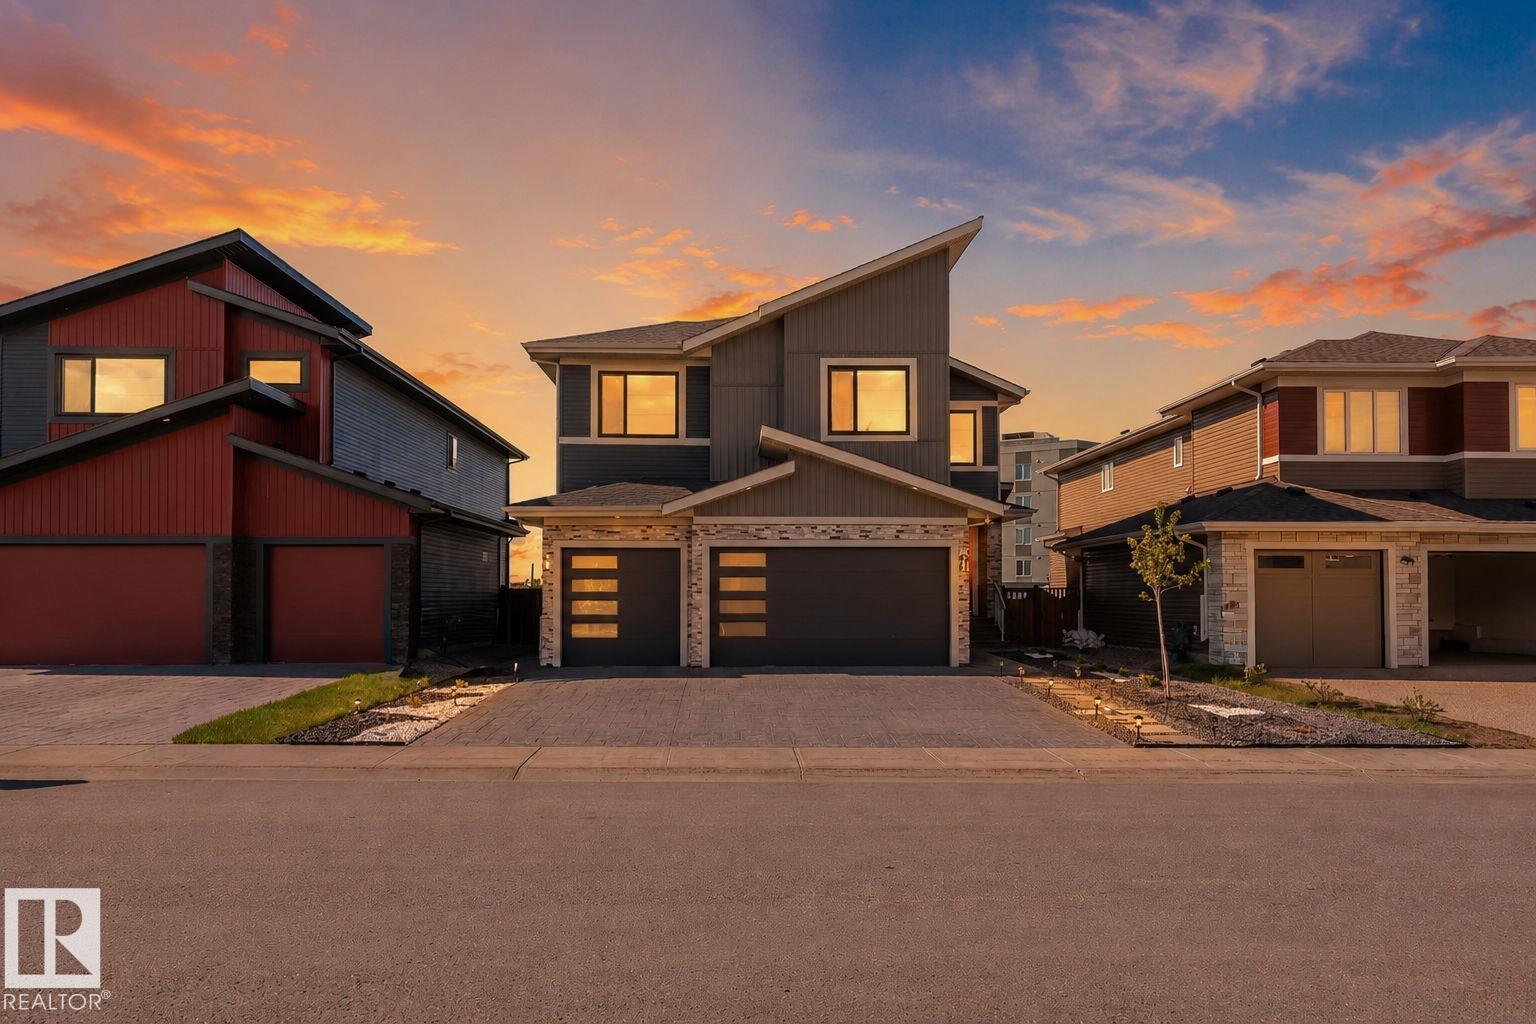
Welcome to this exceptional RAVINE BACKING , TRIPLE GARAGE, WALK OUT home in the prestigious community of Fenwyck, Spruce Grove. Meticulously maintained and offering over 2,800 sq. ft. of living space, this stunning home features 5 bedrooms, 4 full bathrooms, and 2 ensuites—ideal for growing or multi-generational families. The bright open-concept main floor showcases a spacious living area, modern kitchen, fully equipped SECOND KITCHEN with ample storage, main-floor bedroom, full bathroom, and mudroom. Upstairs offers a large bonus room, luxurious primary suite, two bedrooms with Jack-and-Jill bathroom, an additional bedroom, and another full bath. The unfinished walkout basement is ready for future development. Enjoy breathtaking ravine views, beautiful sunsets. Located on a quiet street in one of Spruce Grove’s most desirable communities—this is luxury, space, and location all in one. (id:58723)
Maxwell Devonshire Realty