Hurry Home

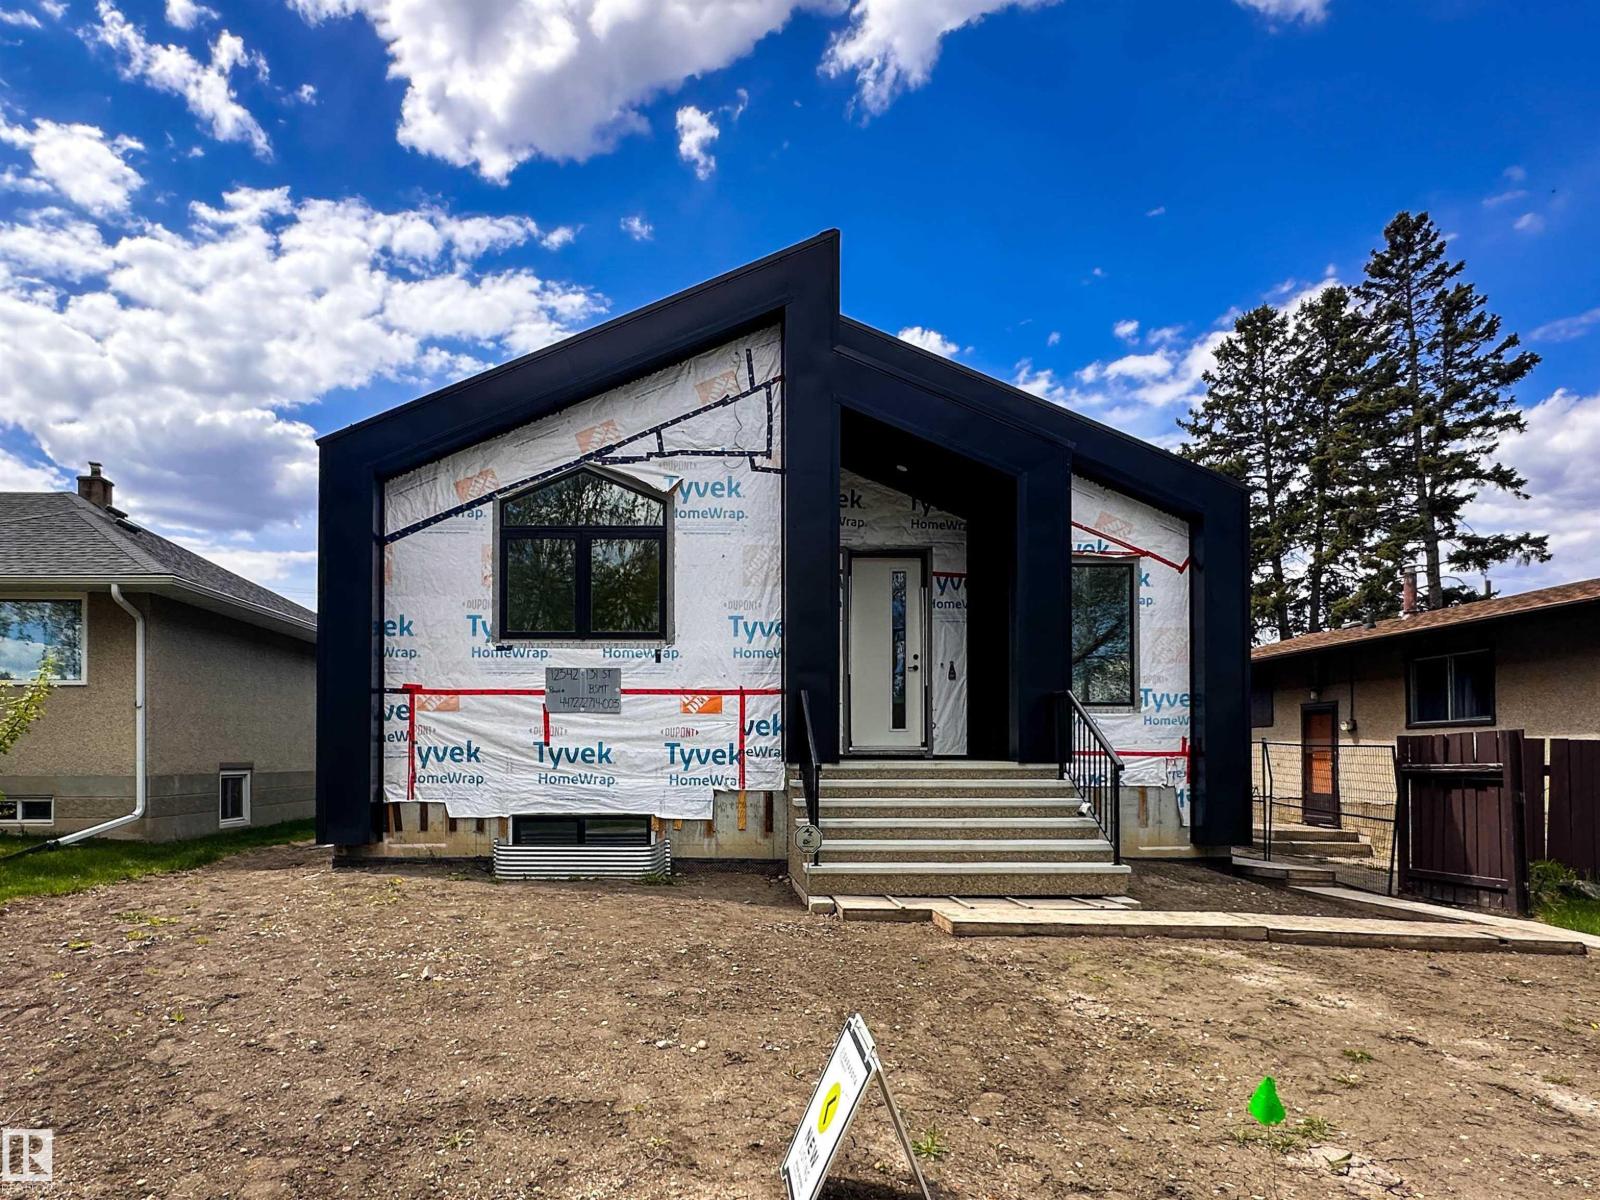
12342 131 St Nw
Edmonton, Alberta T5L 1M3
Exceptional brand-new investment opportunity in a prime central Edmonton location offering 3 separate income generating suites! The main bungalow level features 3 spacious bedrooms, 2 full bathrooms & bright open concept living with soaring ceilings, vinyl plank flooring, AC & designer finishes throughout. The fully self-contained legal lower suite offers an additional 3 bedrooms, full bathroom plus stunning ensuite, OS window wells & impressive high-end finishings creating a bright welcoming space. Concrete sound barrier flooring minimizes noise transfer between units for enhanced comfort. A rear double detached garage is built to accommodate trucks with extra functional space, while the attached enclosed loft-style suite provides a rare 1 bed, 1.5 bath setup ideal for additional rental income, guests or multigenerational living. Maintenance free exterior building envelope, 2 AC units included & located close to downtown, transit routes & amenities. Rare turnkey opportunity with endless income potential! (id:58723)
Sarasota Realty
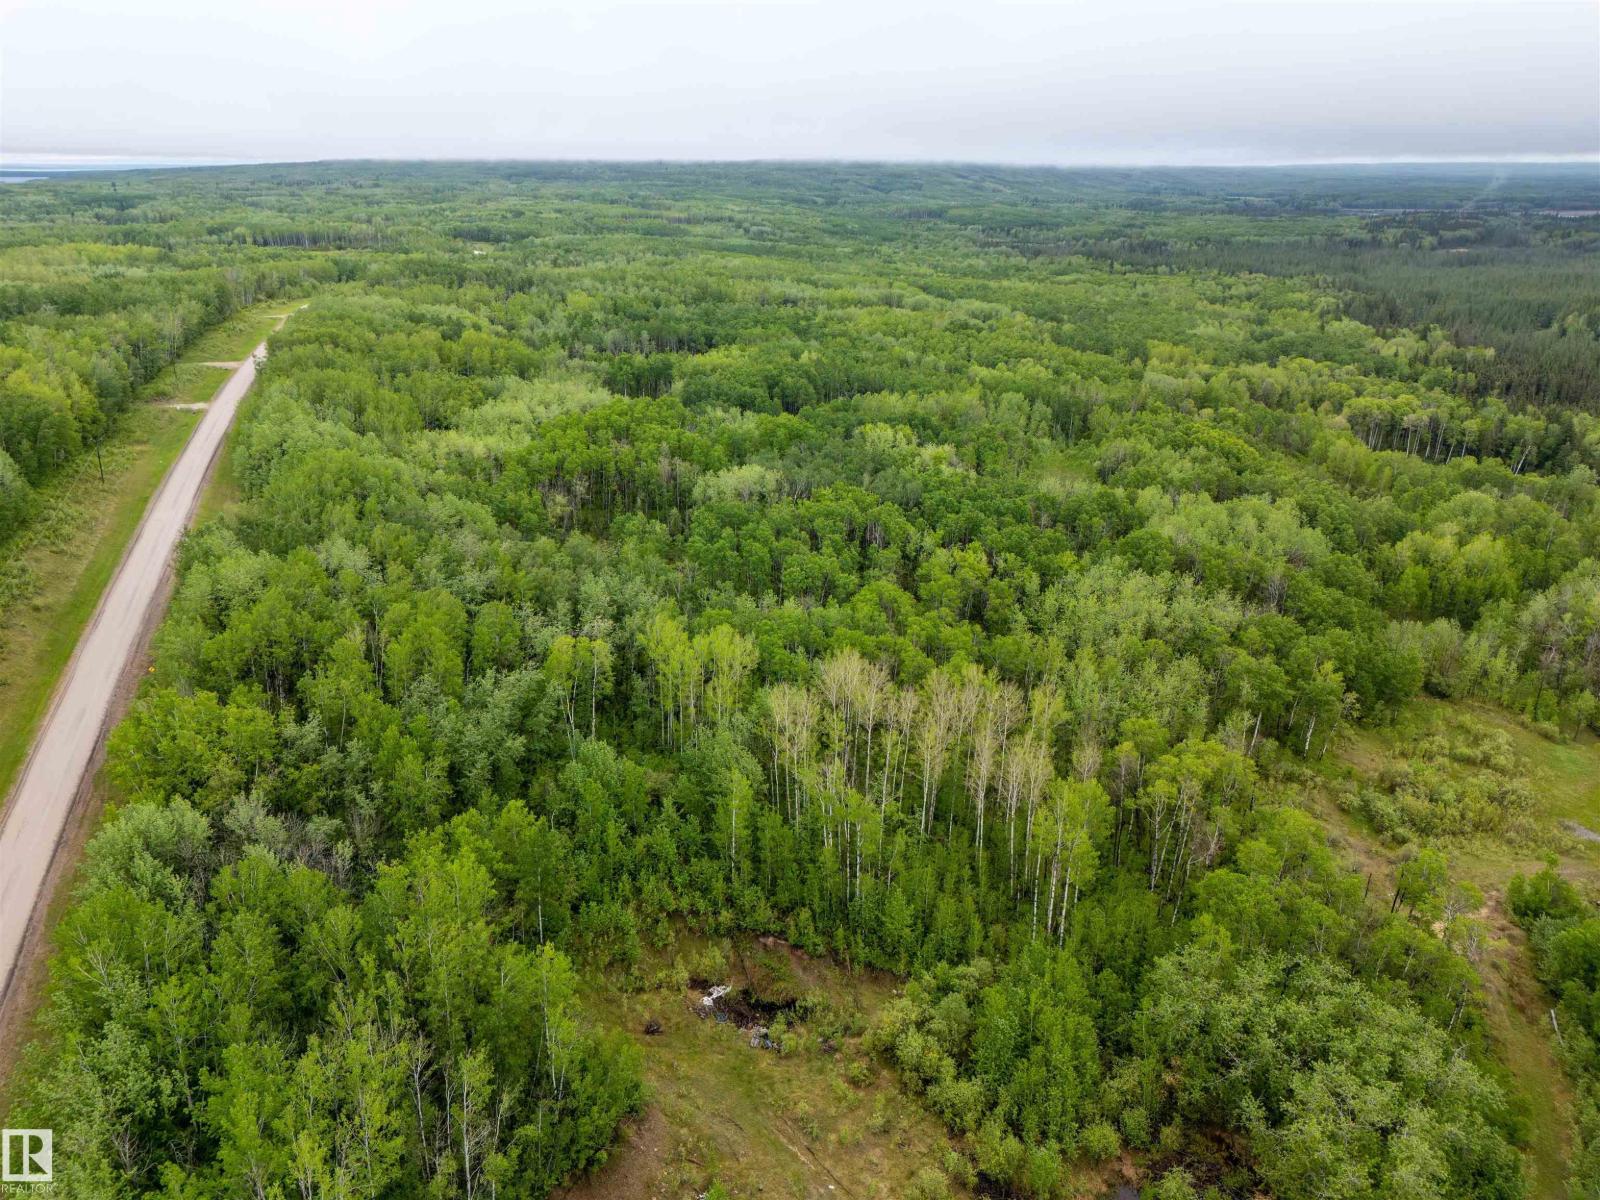
Se-26-62-1-W4m Rr411a
Rural Bonnyville M.d., Alberta T0A 1A0
35.14 acres for a dream acreage or future country residential development. Fully treed bordering the north side of the Legend Western Estates Subdivision north of Cherry Grove and only 10min east of Cold Lake. The Kinosoo Skill Hill and Adventure Park, Cold Lake Provincial Park and French Bay are close by. All utilities are located at the subdivision. GST may be applicable. (id:58723)
Coldwell Banker Lifestyle
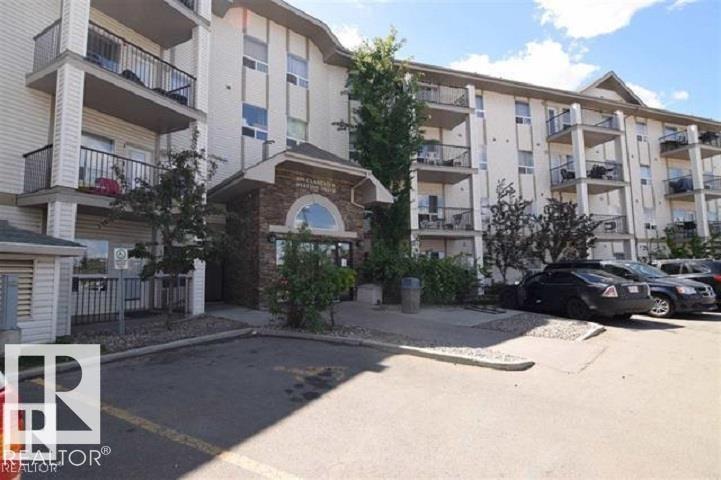
#2122 320 Clareview Station Dr Nw
Edmonton, Alberta T5Y 0E5
Minutes’ walk to the LRT station bus routes and many local shopping areas & restaurants! Over 850 sq/ft 2 bdrm ,2 bath ensuites, main floor condo in Clearview Town Centre. In-suite laundry w/stackable washer & dryer / storage space. Large windows, for tons of natural lighting! Great kitchen area w/ island overlooking the spacious living room. 2 Huge master bedrooms with 4 pc ensuites. 8’x12’ concreate patio'. Energized titled parking stall. Condo fees include heat, water & sewer. Conveniently located just off the Manning Freeway. Quick access to endless shopping, public transit, with easy access to Yellowhead Trail and Anthony Henday ring road. MUST SELL BRING OFFERS!! (id:58723)
Maxwell Polaris
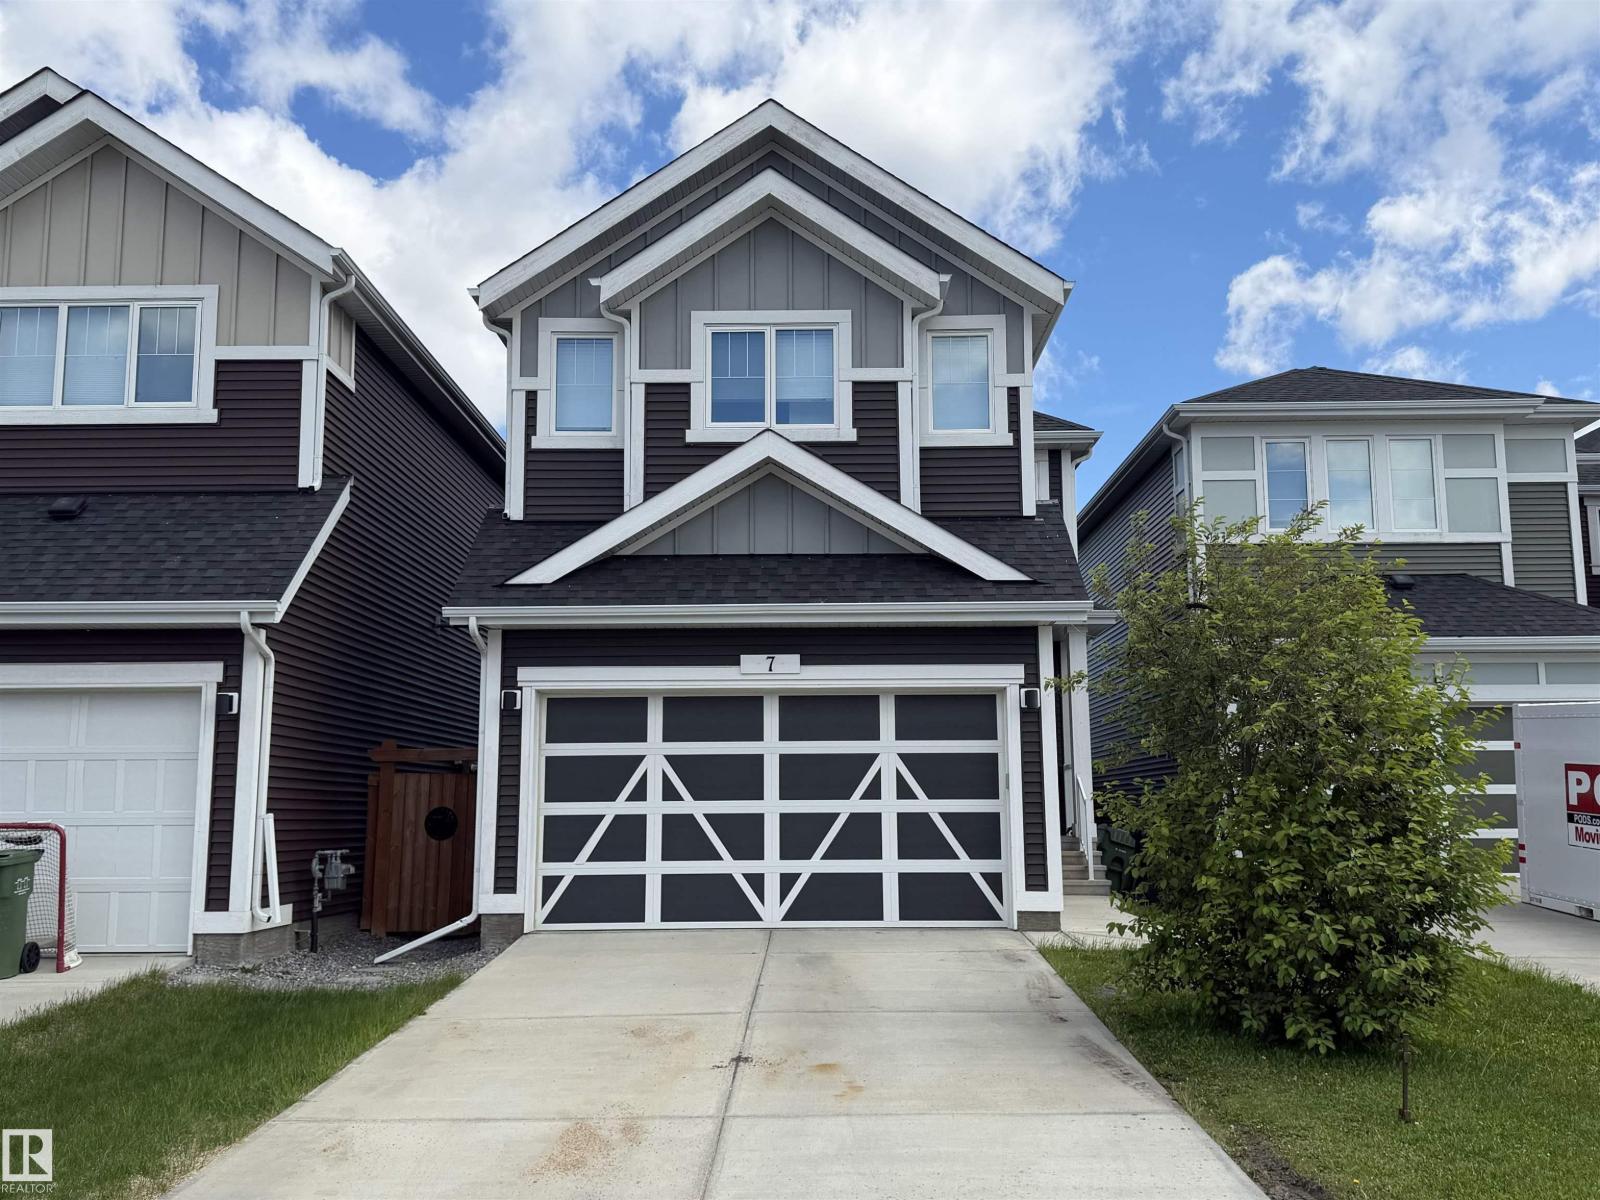
7 Stout Pl
Leduc, Alberta T9E 1K4
Whether you're an investor, or you're looking for a home with income potential, this property delivers exceptional value and flexibility! This well maintained 4-bedroom, 3.5-bathroom home is perfectly located in the much sought after community of Southfork. This home offers both style and functionality. The vaulted ceilings in the dining/living area make the living space both bright and spacious. Open to the kitchen, you will love the walk thru panty along with all of the counter and cupboard space this kitchen has. Upstairs, boasts family room, master bedroom with private ensuite, and 2 other well sized bedrooms. The fully finished basement features a legal one-bedroom suite with its own private entrance and in-suite laundry—an excellent mortgage helper or long-term rental opportunity. (id:58723)
Professional Realty Group
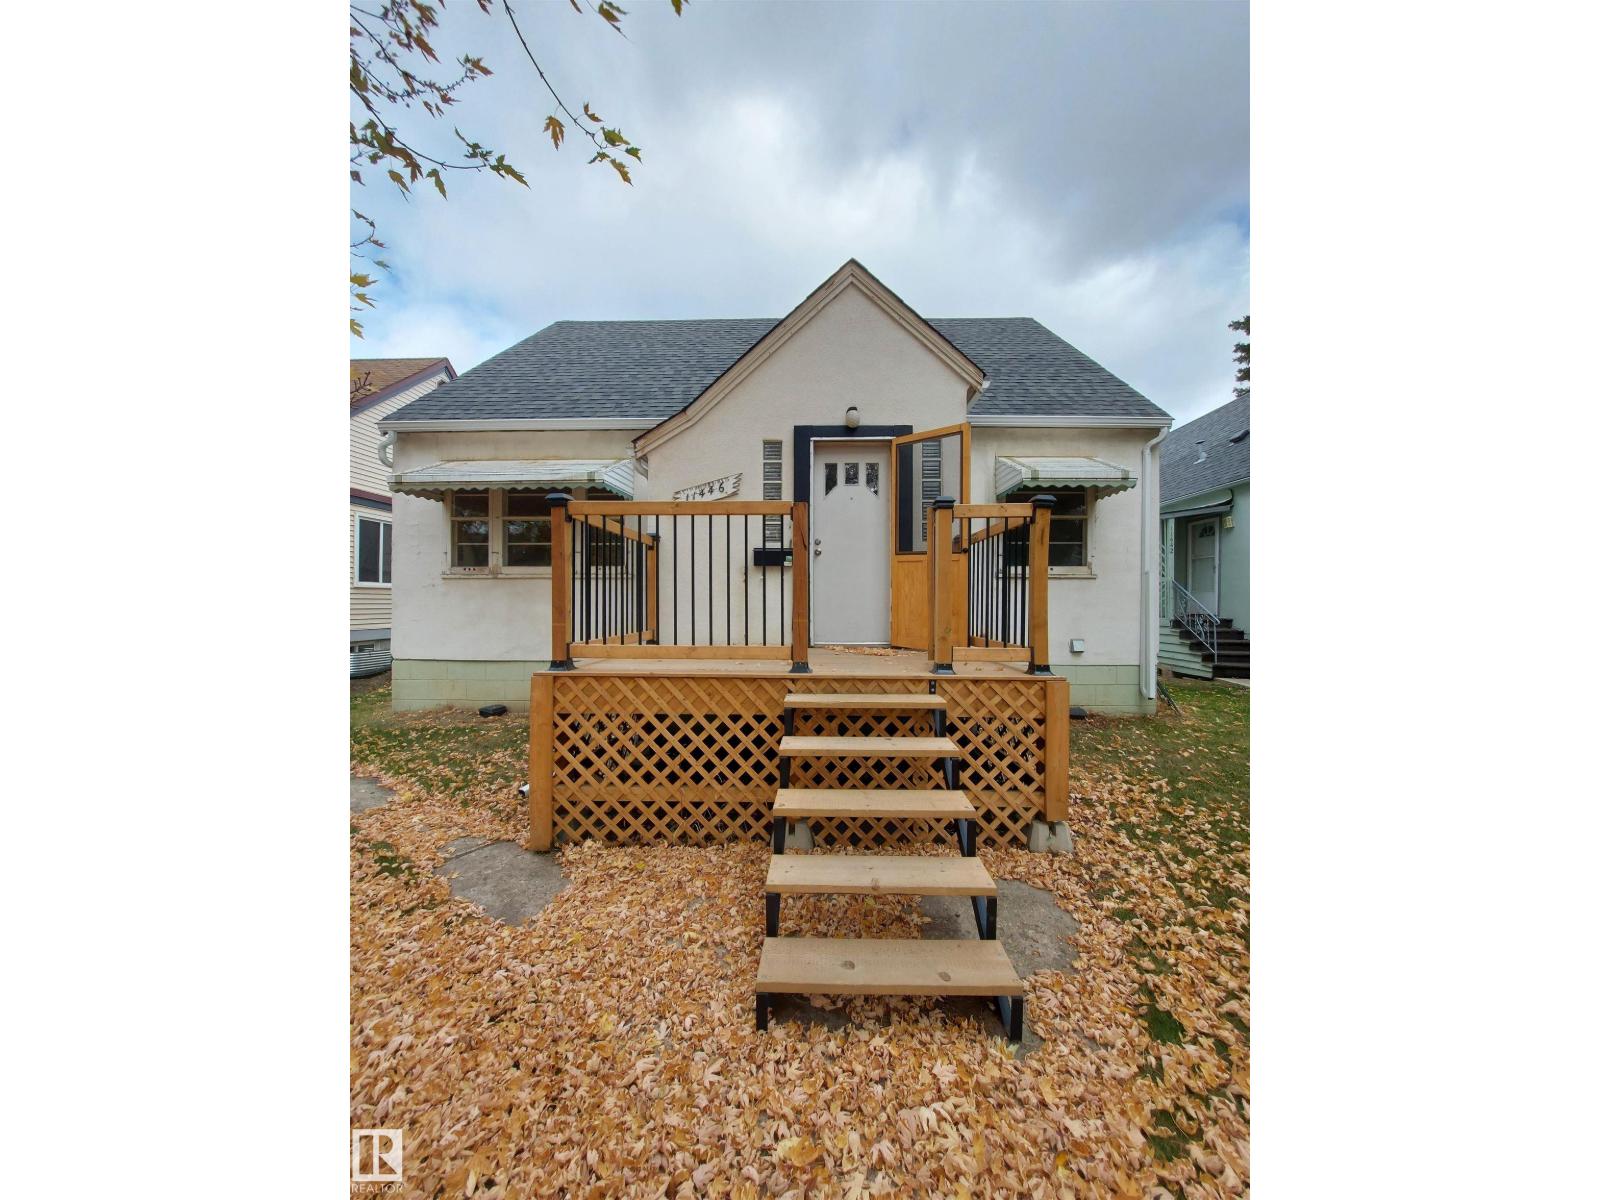
11446 79 Av Nw
Edmonton, Alberta T6G 0P6
Fantastic opportunity to build on this great Mckernan lot that is close to the University of Alberta, Cross Cancer & U of A Hospital. A Stone's throw from Charles Simmonds Park. Close to all amenities including the LRT station. 43 ft wide and 130 ft long. (id:58723)
Maxwell Polaris
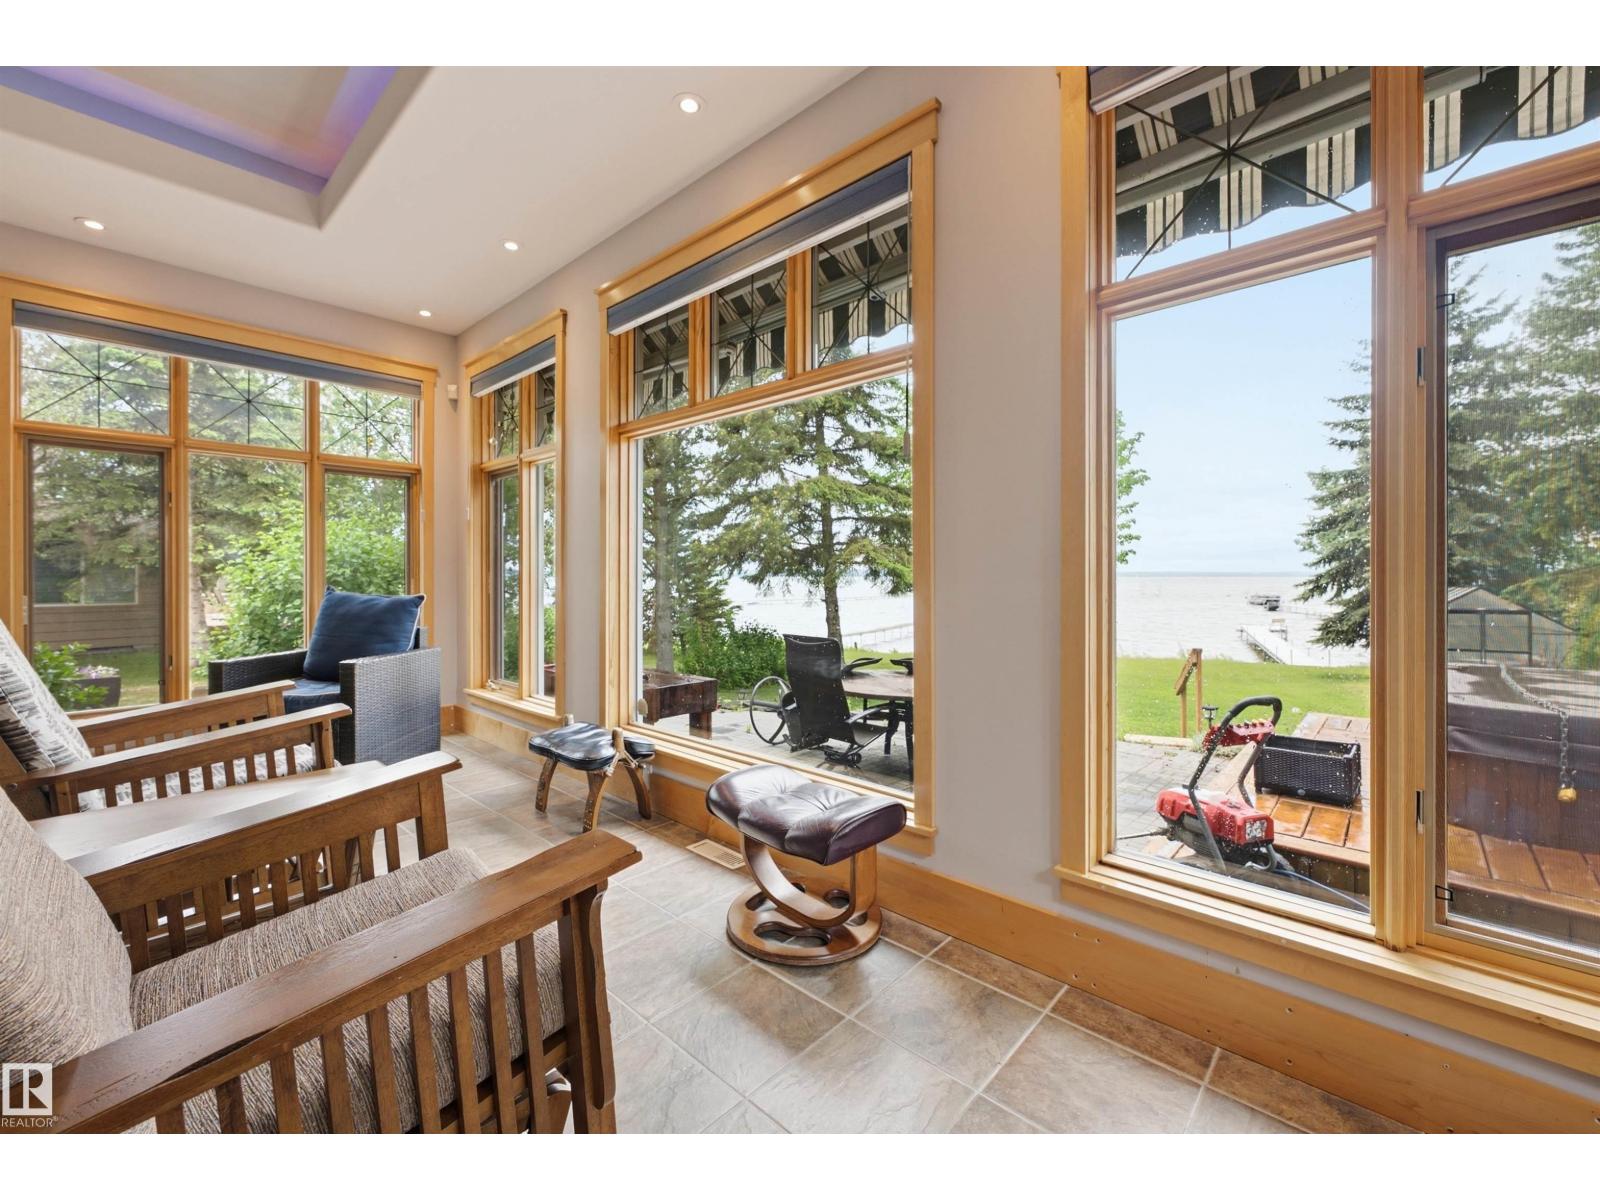
A38 Bernice Ave
Rural Leduc County, Alberta T0C 2P0
A38 Golden Days offers this WATERFRONT Immaculate Custom Bungalow with loft & finished basement boasting timeless elements with warm and inviting décor. Recent upgrades include finished basement, new countertops & sunroom. Exceptional workmanship is evident in the Abundant Maple Cabinetry, Intricate Millwork, Stained Glass Features, Oversized Stone Island in the Gourmet Kitchen. Open Concept Main Living area, c/w Coffered Ceiling enhanced warmly by indirect lighting, Spacious Dining Area, Sunroom & Centrally located laundry room w built kin and sink. The Primary Suite is intentionally set apart. The Multi-purpose upper Loft area offers a 3 pce bath perfect for a yoga room or a second primary suite. Detached Double Garage also offers additional storage and Guest Accommodations. Sunsets can be enjoyed from inside the home, the expansive decks, or the hot tub. The Awning will provide shade on Summer days. Infloor heating throughout the main level. Basement is gorgeous and completed to perfection in 2025. (id:58723)
RE/MAX Excellence
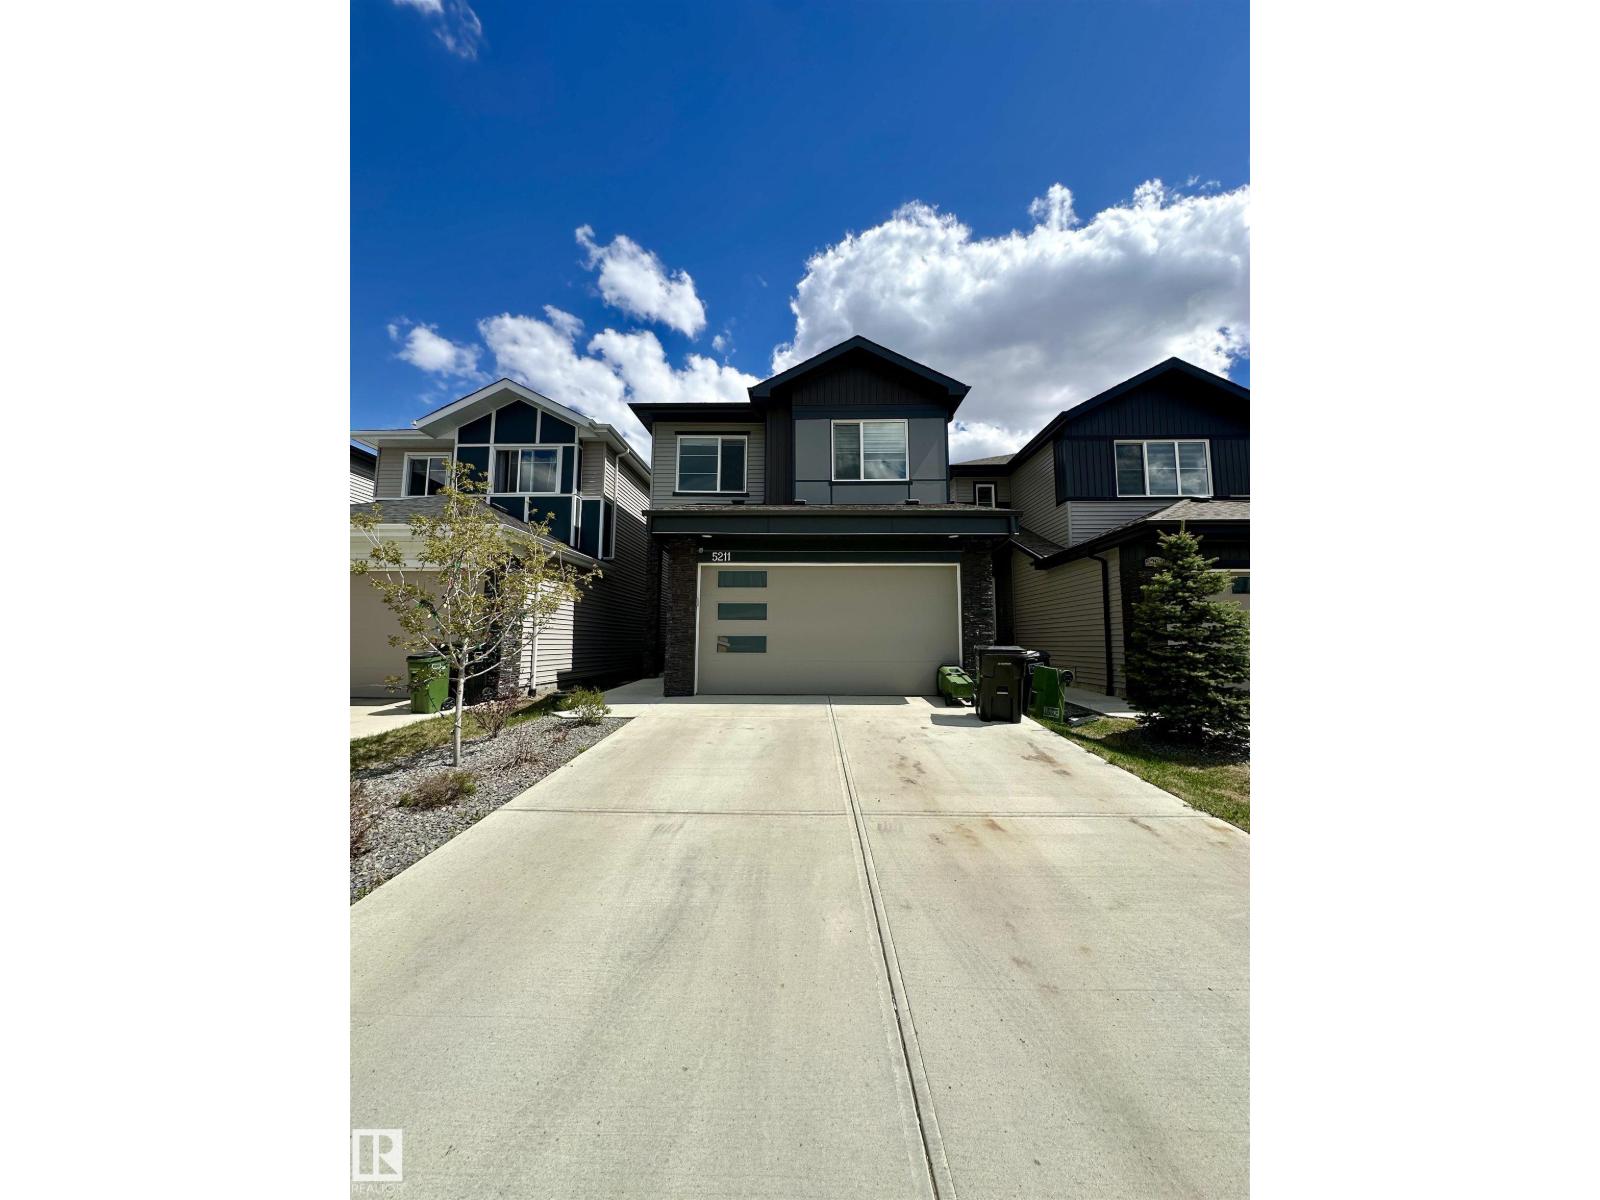
5211 Kimball Cr Sw
Edmonton, Alberta T6W 4Z2
JUDICIAL SALE-Property sold “as is, where is” Stunning 2022-built detached home in the desirable Keswick community, offering over 2,025 sq ft of thoughtfully designed living space. Featuring a bright open-to-below layout, modern kitchen, spacious living areas, bonus room, and a fully finished basement with separate entrance, second kitchen, and additional bedroom. Complete with 3.5 bathrooms, double attached garage, landscaped and fenced yard, and a convenient location close to schools, shopping, and everyday amenities. (id:58723)
Exp Realty
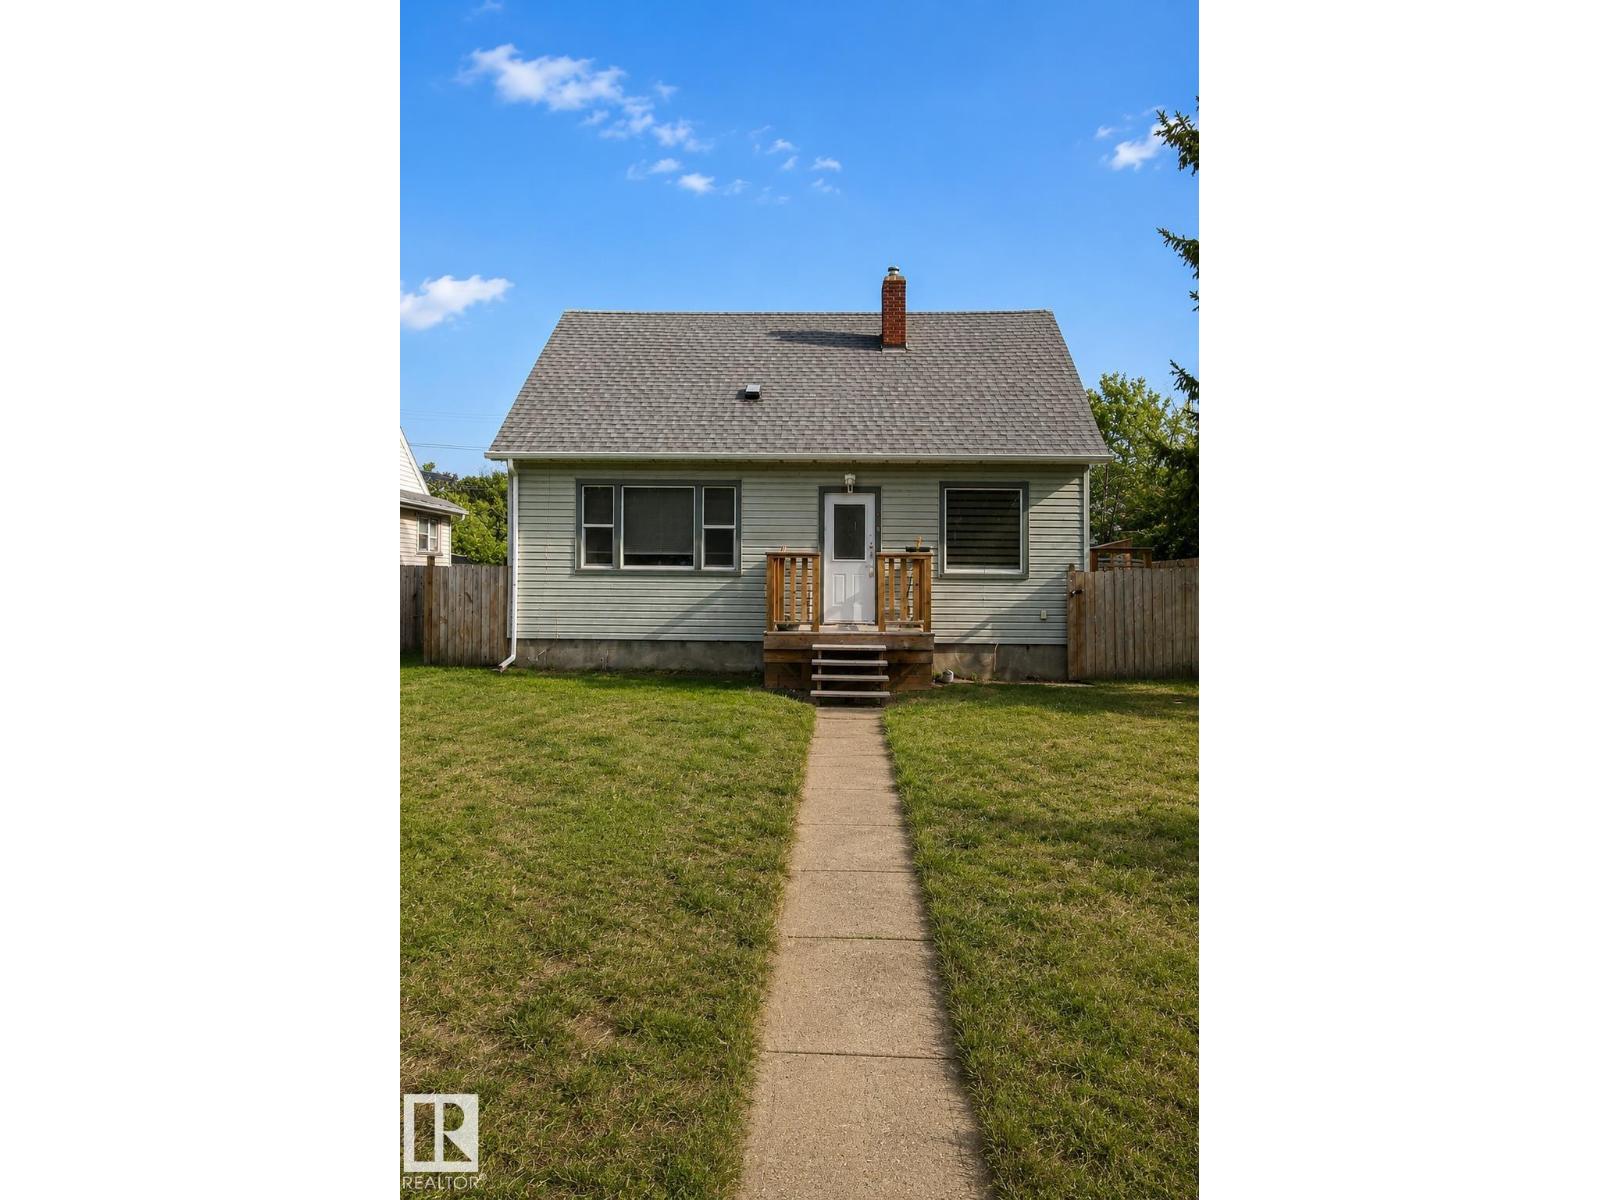
10815 112 St Nw
Edmonton, Alberta T5H 3H4
Outstanding curb appeal welcomes you to this beautifully maintained 1,278 sq. ft. bungalow on a spacious 50 x 100 lot, offering the perfect blend of timeless character and modern comfort. Thoughtful updates include a newer high-efficiency furnace and hot water tank, updated weeping tile and waterproofing for added peace of mind, fresh paint, new hardwood on the upper level, updated kitchen. This charming home still showcases original character. The bright, inviting interior offers warmth and functionality throughout. Step outside to a gardener’s dream backyard featuring a lovely patio and beautifully landscaped outdoor space, perfect for relaxing or entertaining. Ideally located close to downtown, shopping, and transit, this home offers charm and convenience. (id:58723)
Linc Realty Advisors Inc
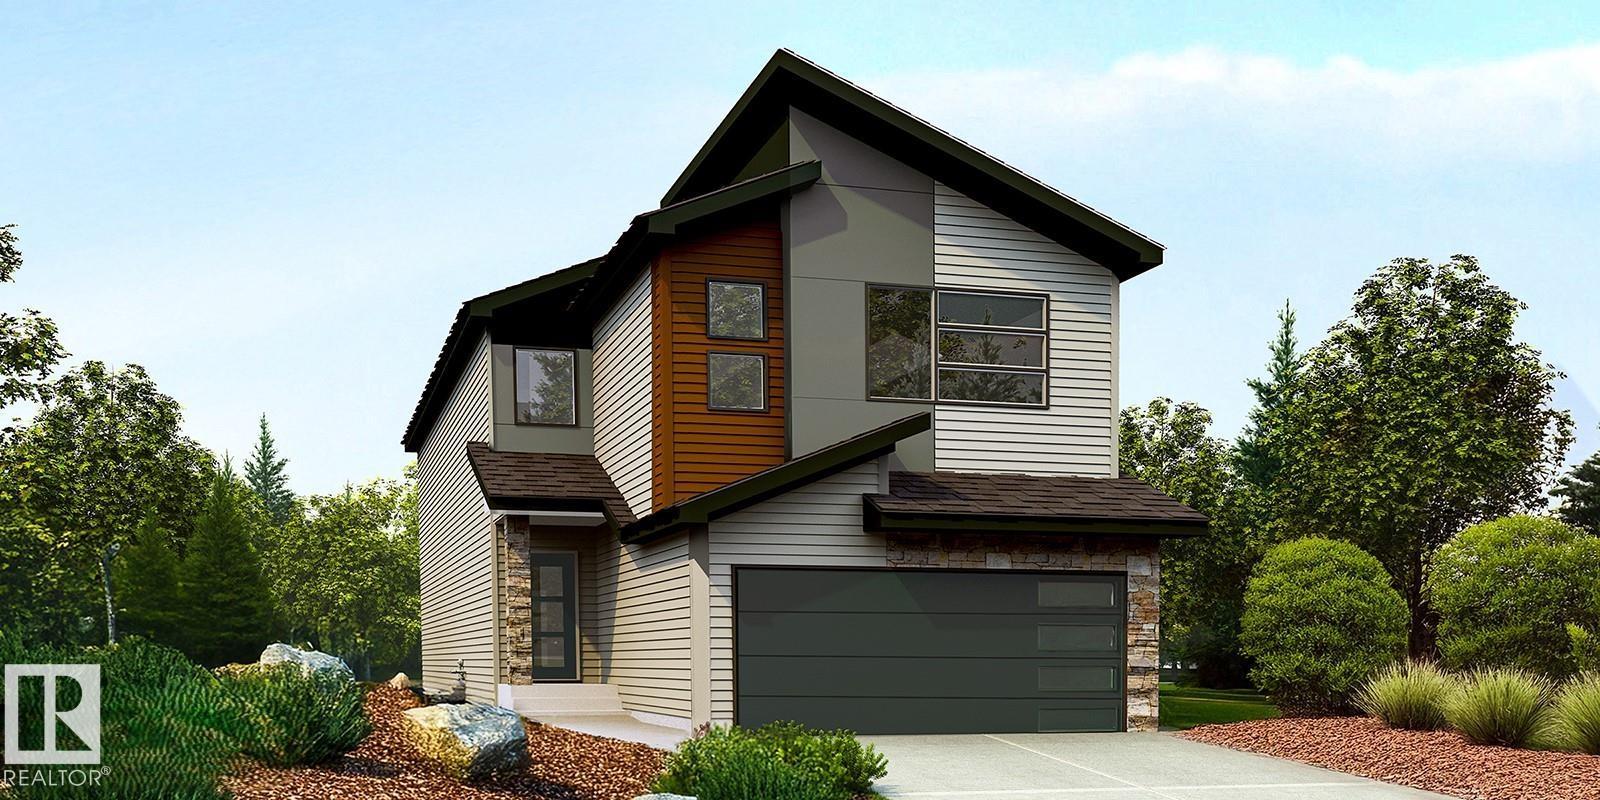
17627 7 St Ne
Edmonton, Alberta T5Y 4K3
This home blends durable construction with refined design for modern family living. Features include a double attached garage with floor drain, side entrance, 9’ ceilings on the main and basement levels, and LVP flooring throughout the main floor. The foyer leads to a mudroom with built-in bench, a half bath, and a versatile den with walk-in closet. The bright open-concept kitchen, nook, and great room offer large windows and backyard access. The kitchen boasts an island, Silgranit sink, full-height backsplash, built-in microwave, corner pantry, and ceiling-height cabinets with soft-close finishes. Upstairs includes a bonus room, three bedrooms, laundry, and a spacious primary suite with a 5-piece ensuite and walk-in closet. Upgrades include black fixtures, railings, and basement rough-in. (id:58723)
Exp Realty
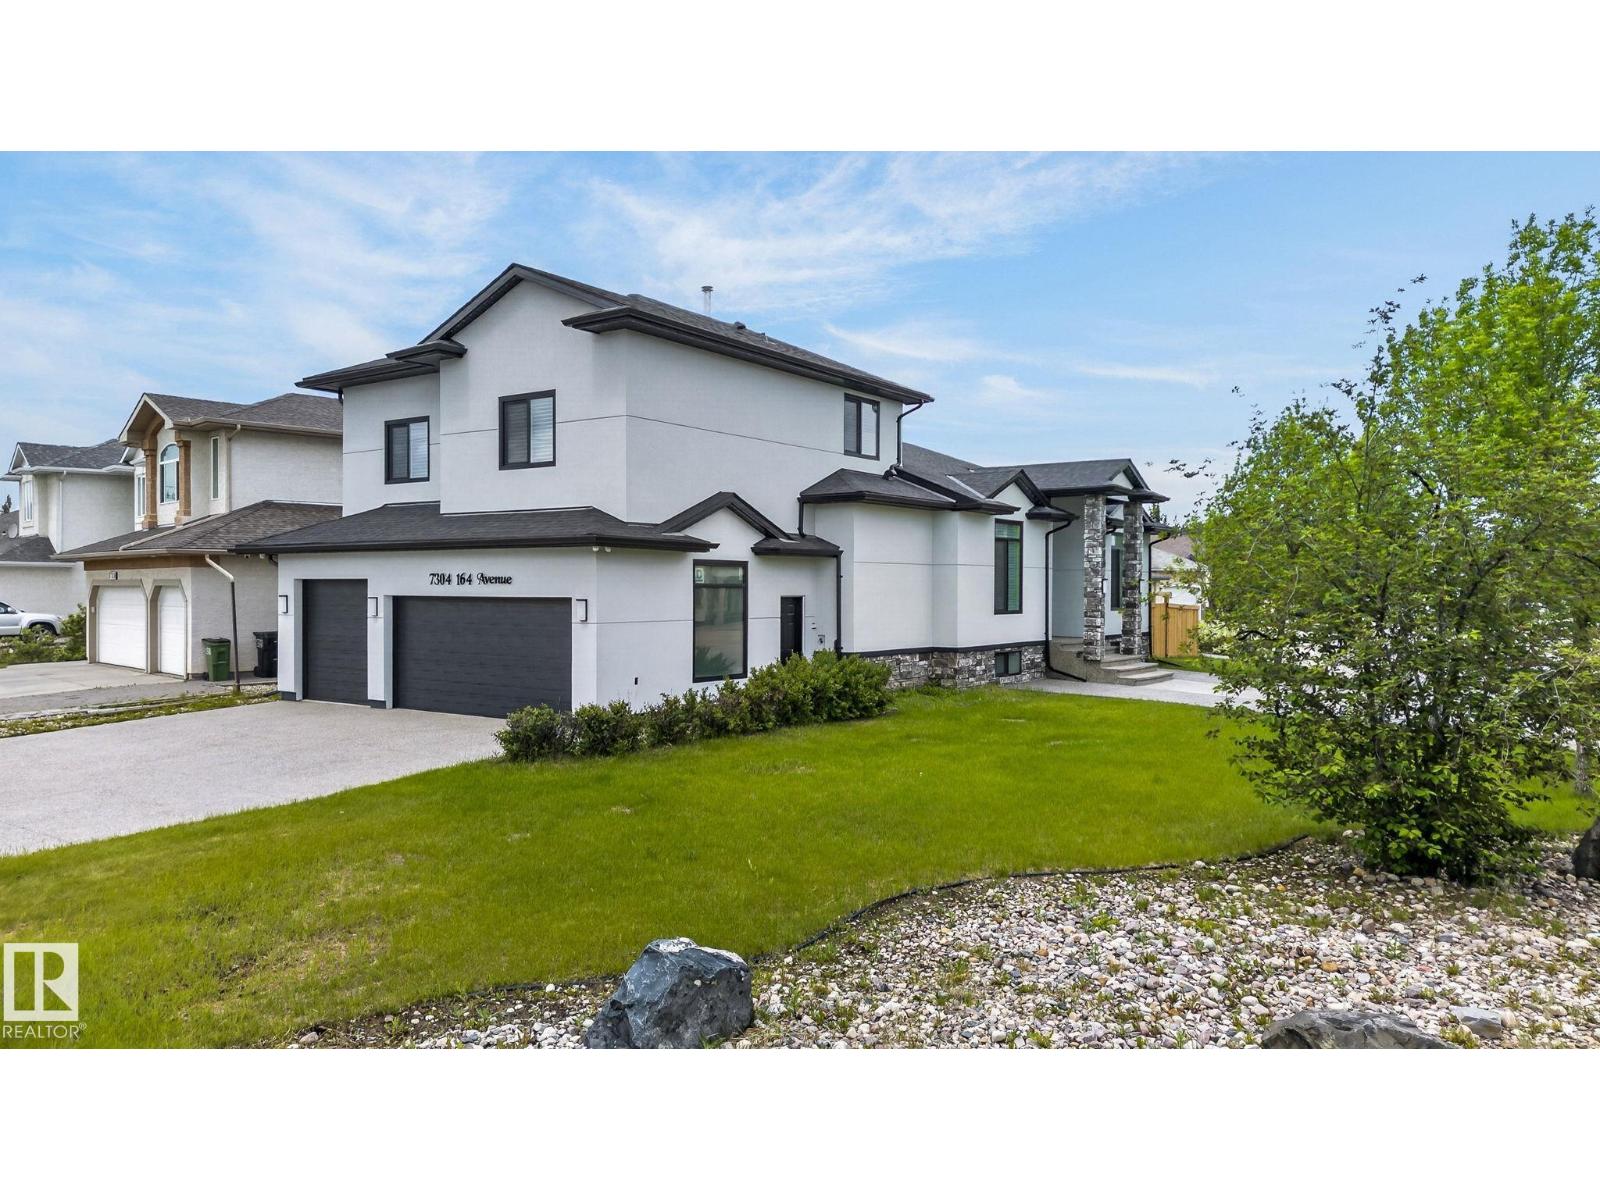
7304 164 Av Nw
Edmonton, Alberta T5Z 3Y3
Experience luxury living in this stunning custom-built Executive Bungalow, beautifully renovated from top to bottom and situated on a massive lot with a triple attached garage. Designed for both comfort and entertaining, the open concept layout is highlighted by soaring ceilings, and Two Expansive living spaces filled with natural light. The main floor features a spacious bedroom, full bath, elegant dining area, private sitting room, and a spectacular chef’s kitchen complete with granite countertops, custom cabinetry, new appliances, and a massive island overlooking the inviting living room with a gas fireplace and a Spice Kitchen. The Luxurious Master Retreat with a spa inspired 5 piece ensuite, Steam Shower, dual sinks, and walk-in closet. Upstairs offers 3 generous bedrooms and loft. The fully finished basement boasts 9-foot ceilings, a large bedroom, full bathroom and second kitchen. A rare opportunity combining style, space, and versatility. (id:58723)
RE/MAX Excellence
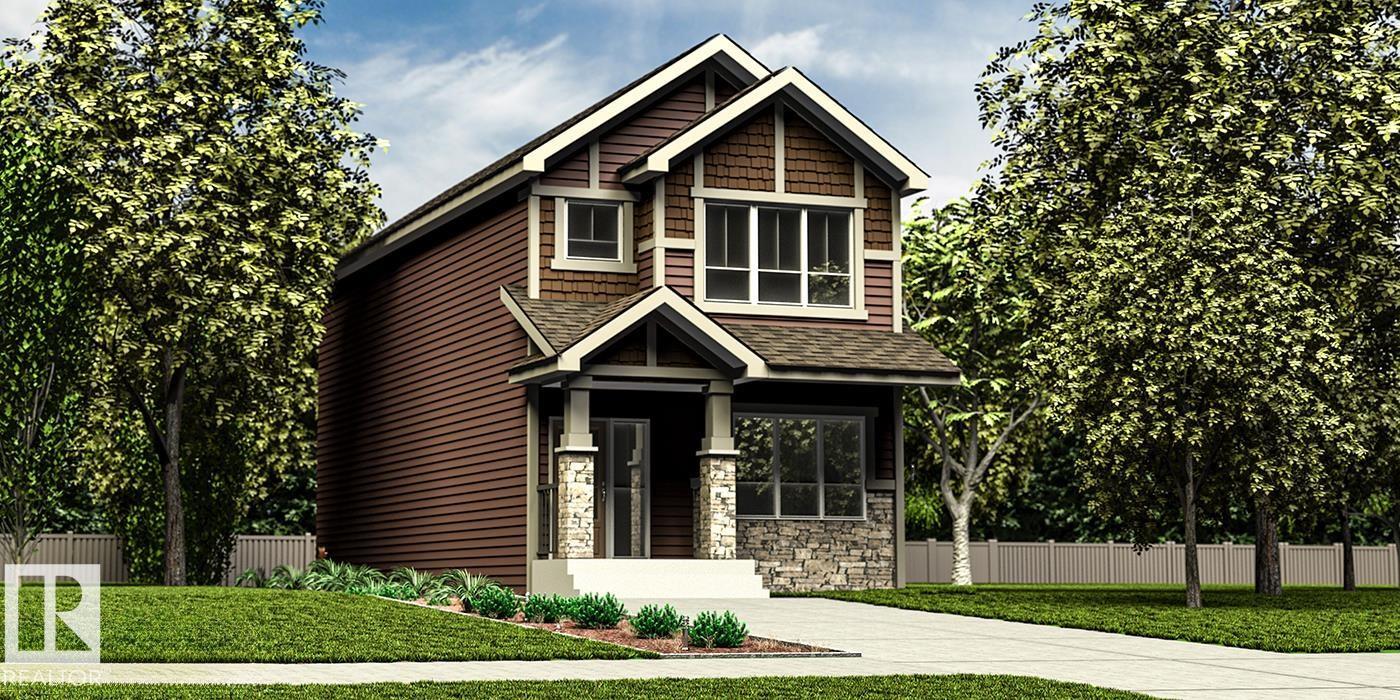
4207 63 St
Beaumont, Alberta T4X 0X5
Smartly designed 1,615 sq ft family home featuring 9’ ceilings on the main and basement levels, separate side entry, basement rough-in plumbing, and LVP flooring throughout the main floor. The main level includes a front bedroom—ideal for guests, an office, or multi-generational living—alongside a full 3-piece bath with walk-in shower. The bright open-concept kitchen, nook, and great room are filled with natural light and offer direct access to the backyard. The kitchen showcases quartz countertops, an island with eating ledge, Silgranit sink, pendant lighting, OTR microwave, full-height backsplash, upgraded cabinetry, and a spacious corner pantry. Quartz continues throughout the home. Upstairs offers a bonus room, laundry, two additional bedrooms, a full bath, and a primary suite with walk-in closet and 3-piece ensuite. Black fixtures included. (id:58723)
Exp Realty
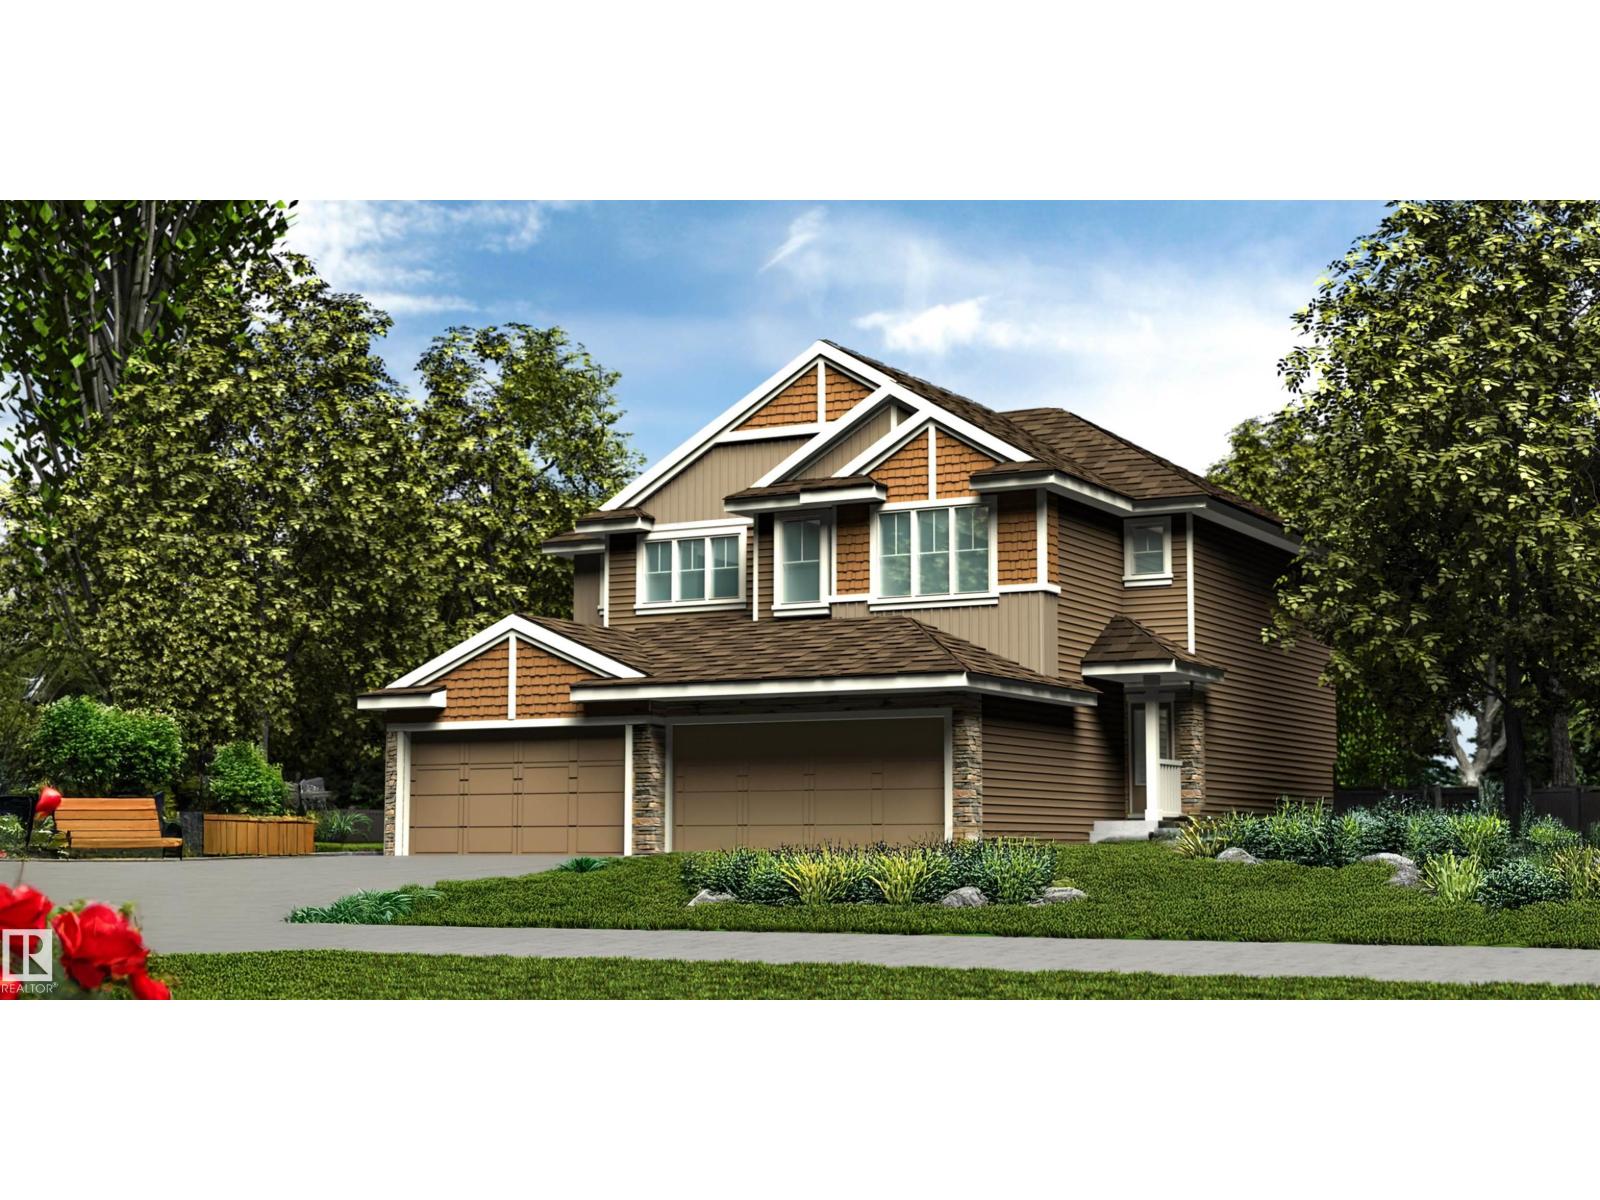
4174 Kinglet Dr Nw
Edmonton, Alberta T5S 0W9
Well-finished half duplex featuring a double attached garage with floor drain, separate side entry, and 9’ ceilings on the main and basement levels. The open-concept main floor offers LVP flooring, a welcoming foyer with coat closet, and a convenient 2-piece bath. The kitchen showcases quartz countertops, a corner pantry, island with flush eating ledge, Silgranit undermount sink, pendant lighting, full-height backsplash, OTR microwave, and upgraded soft-close Thermofoil cabinetry. The bright great room includes an electric fireplace, while large windows and a patio door bring in natural light and access the future deck/backyard. Upstairs offers a bonus room, laundry, full bath, two secondary bedrooms, and a primary suite with walk-in closet and 3-piece ensuite. Brushed nickel fixtures, upgraded railings, and basement rough-in included. (id:58723)
Exp Realty