Hurry Home

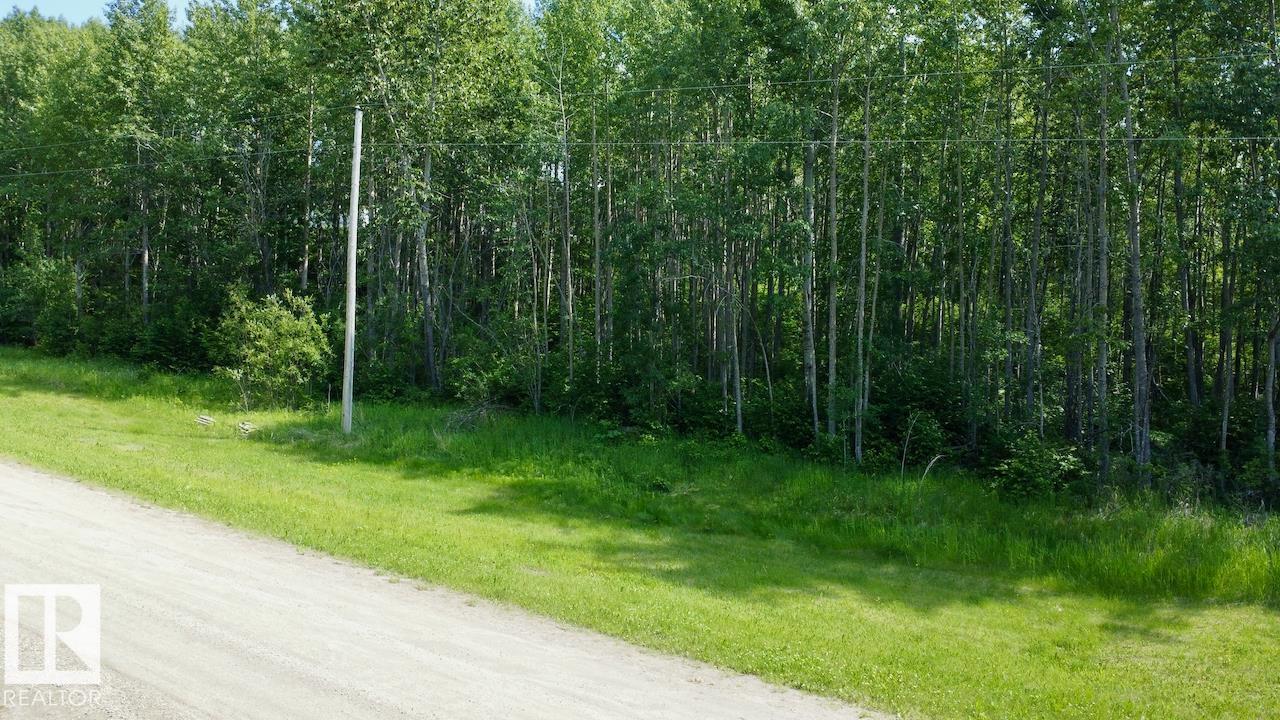
7 53420 Rge Road 60
Rural Parkland County, Alberta T0E 2B0
Welcome to Lake Isle Estates — where opportunity meets nature on this stunning 4.91-acre parcel just a short distance from Lake Isle and a quick 5-minute drive to Seba Beach on Lake Wabamun. Less than an hour from Edmonton, this beautifully treed land offers a blend of natural inclines and gentle valleys, creating a picturesque canvas for your dream getaway or future home. Whether you envision a private retreat, recreational haven, or full-time residence, this untouched gem is ready for you to make your mark. Peace, privacy, and potential all wrapped into one exceptional property! (id:58723)
RE/MAX Real Estate
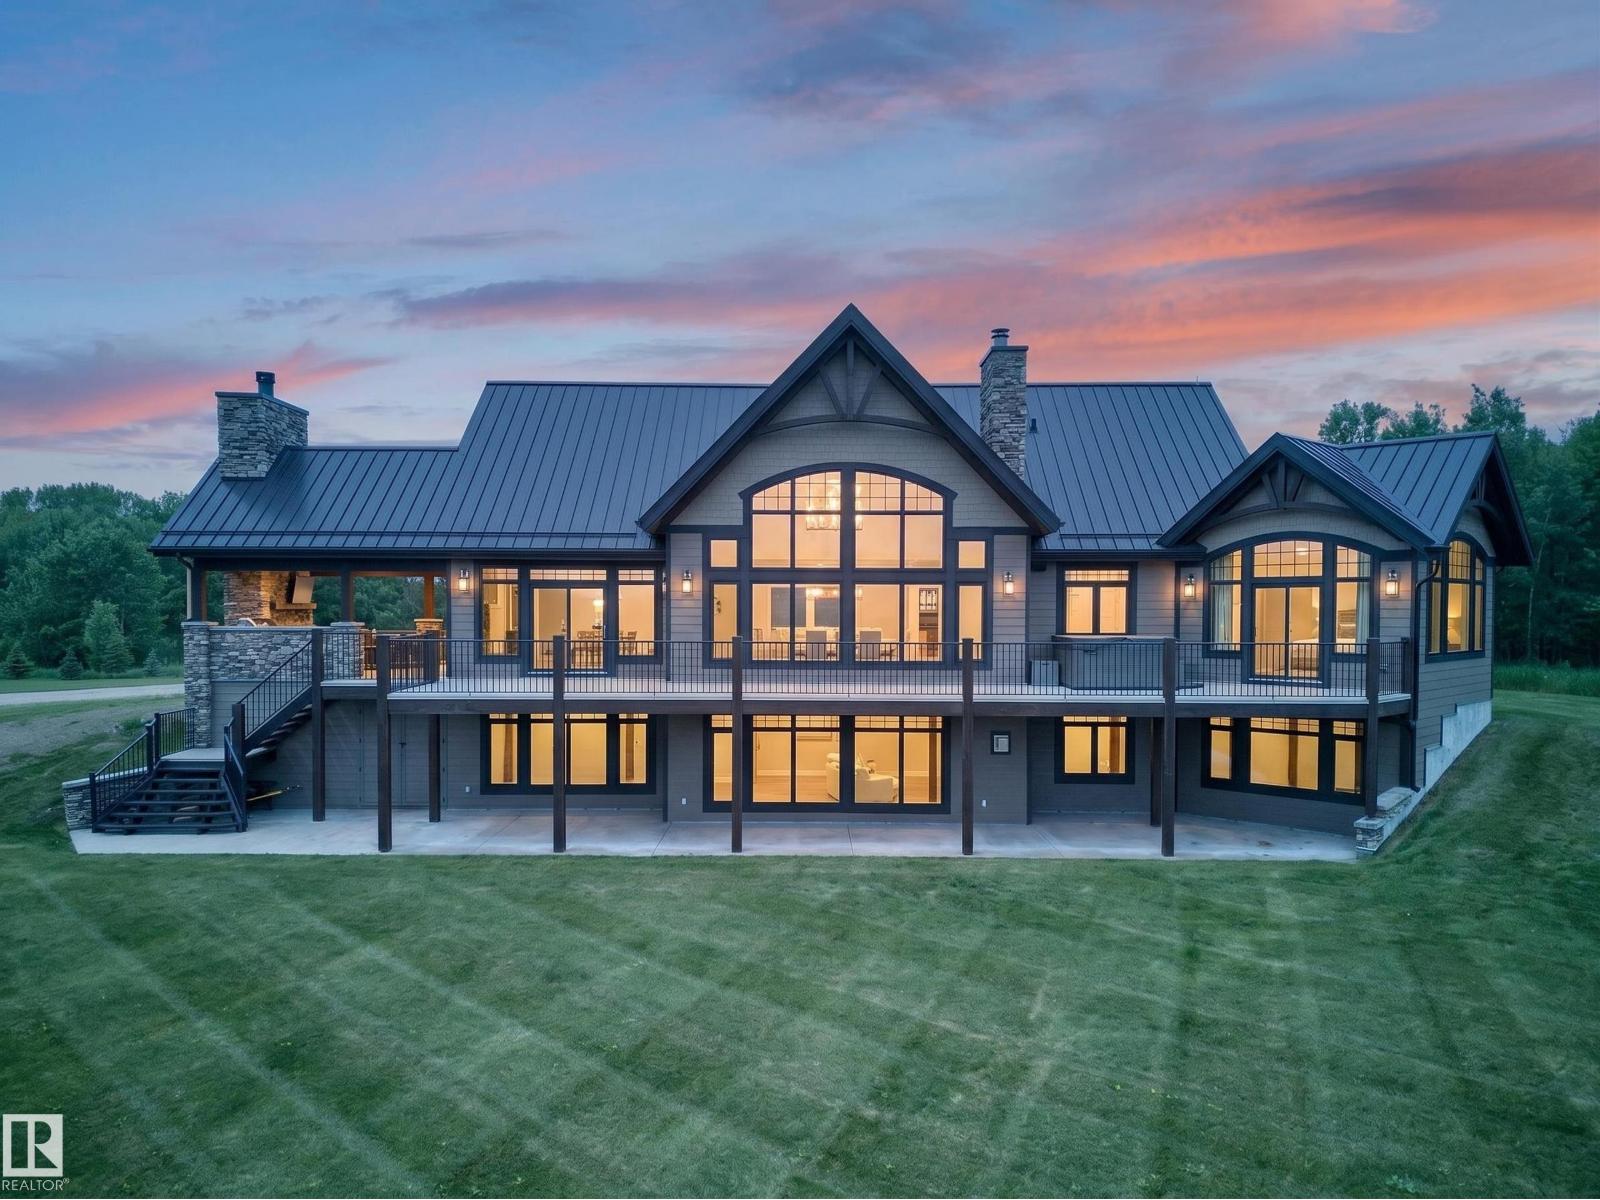
51305 Range Road 192
Rural Beaver County, Alberta T4J 4J5
~!WELCOME HOME!~ Some properties just stop you cold. Featured in Homes & Living Magazine set on 22 acres just 30 minutes from Sherwood Park, this custom-built estate delivers over 6,292 sq ft of living space that was built without compromise — and couldn't be replicated at today's construction costs. The craftsmanship speaks for itself. Reclaimed fir barnwood flooring. Heated tile. Vertical grain fir trim. Solid engineered doors. Control4 automation and Lutron lighting throughout. The chef's kitchen anchors the entertaining spaces with Wolf and Sub-Zero appliances, dual dishwashers, granite countertops, and a wine preservation system. A custom theatre room, wood-burning Napoleon fireplaces, and a Beachcomber hot tub round out the indoor-outdoor lifestyle this property was built for. Outside, a 1,400 sq ft heated garage, commercial-grade gravel pad for equipment or a home-based business, artesian well, 3,500-gallon cistern, built-in BBQ, outdoor fireplace, Luxury living, zero compromise! (id:58723)
RE/MAX Elite
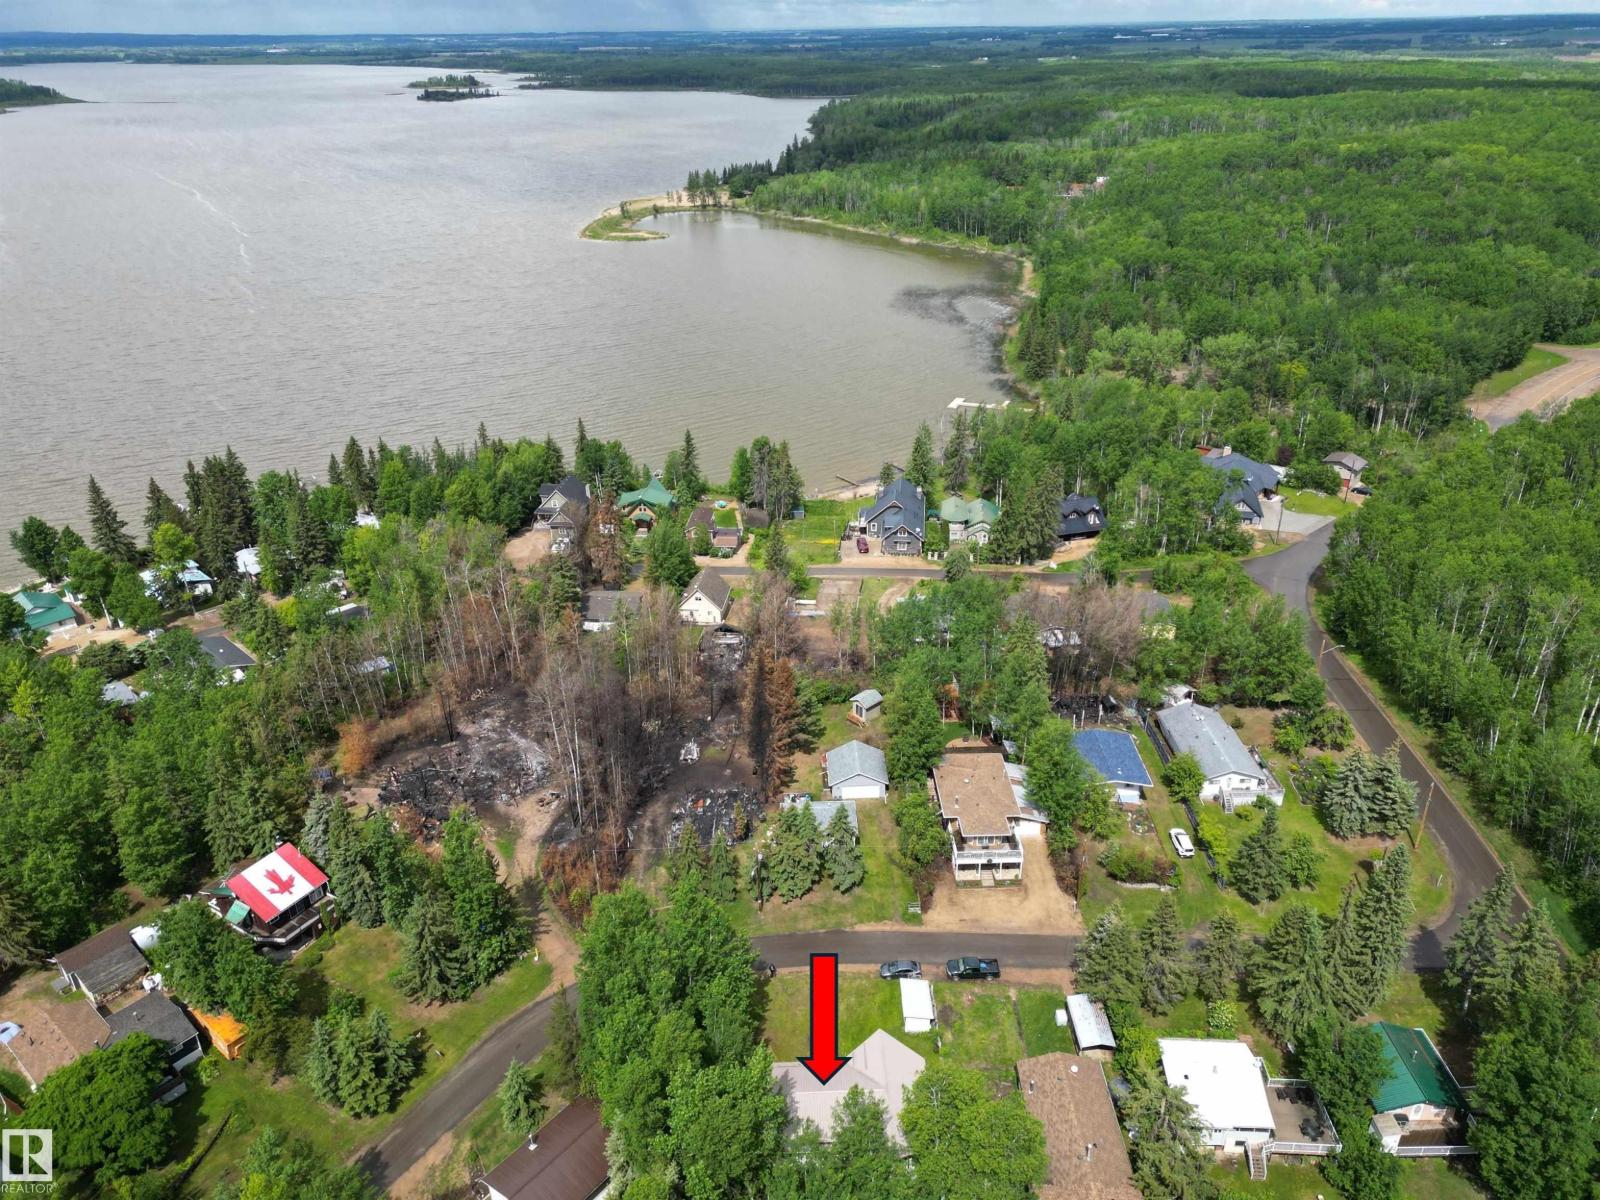
163 5415 Twp Rd 594
Rural Barrhead County, Alberta T7N 1N2
FISHERMEN, INVESTORS AND HANDYMEN!!! This incredibly well-built walkout bungalow at THUNDER LAKE sits at the top of the hill and has excellent drainage on all sides. The sunny southwest back yard overlooks an environmental reserve. Weatherproof envelope with metal roof, vinyl siding, dbl pane windows, in/out insulated exterior walls, and insulated basement floor. The upper level is fully framed, wired and drywalled. A vast open concept kitchen and living space with a vaulted ceiling and windows all around. Upper floor laundry room, pantry and 3 generous bedrooms sharing a large bathroom. Down the custom circular staircase, the WALKOUT BASEMENT is a blank slate. Enjoy the wood burning stove and dinner downstairs while finishing the upper level. Reverse pie lot gives plenty of room for a front garage. Large storage shed out front and outhouse in the back. Patio doors up and down, plumbed for central vac, cross braced floor joists, and more! 18 minutes from Barrhead. Customize this cabin to your preferences! (id:58723)
RE/MAX Elite
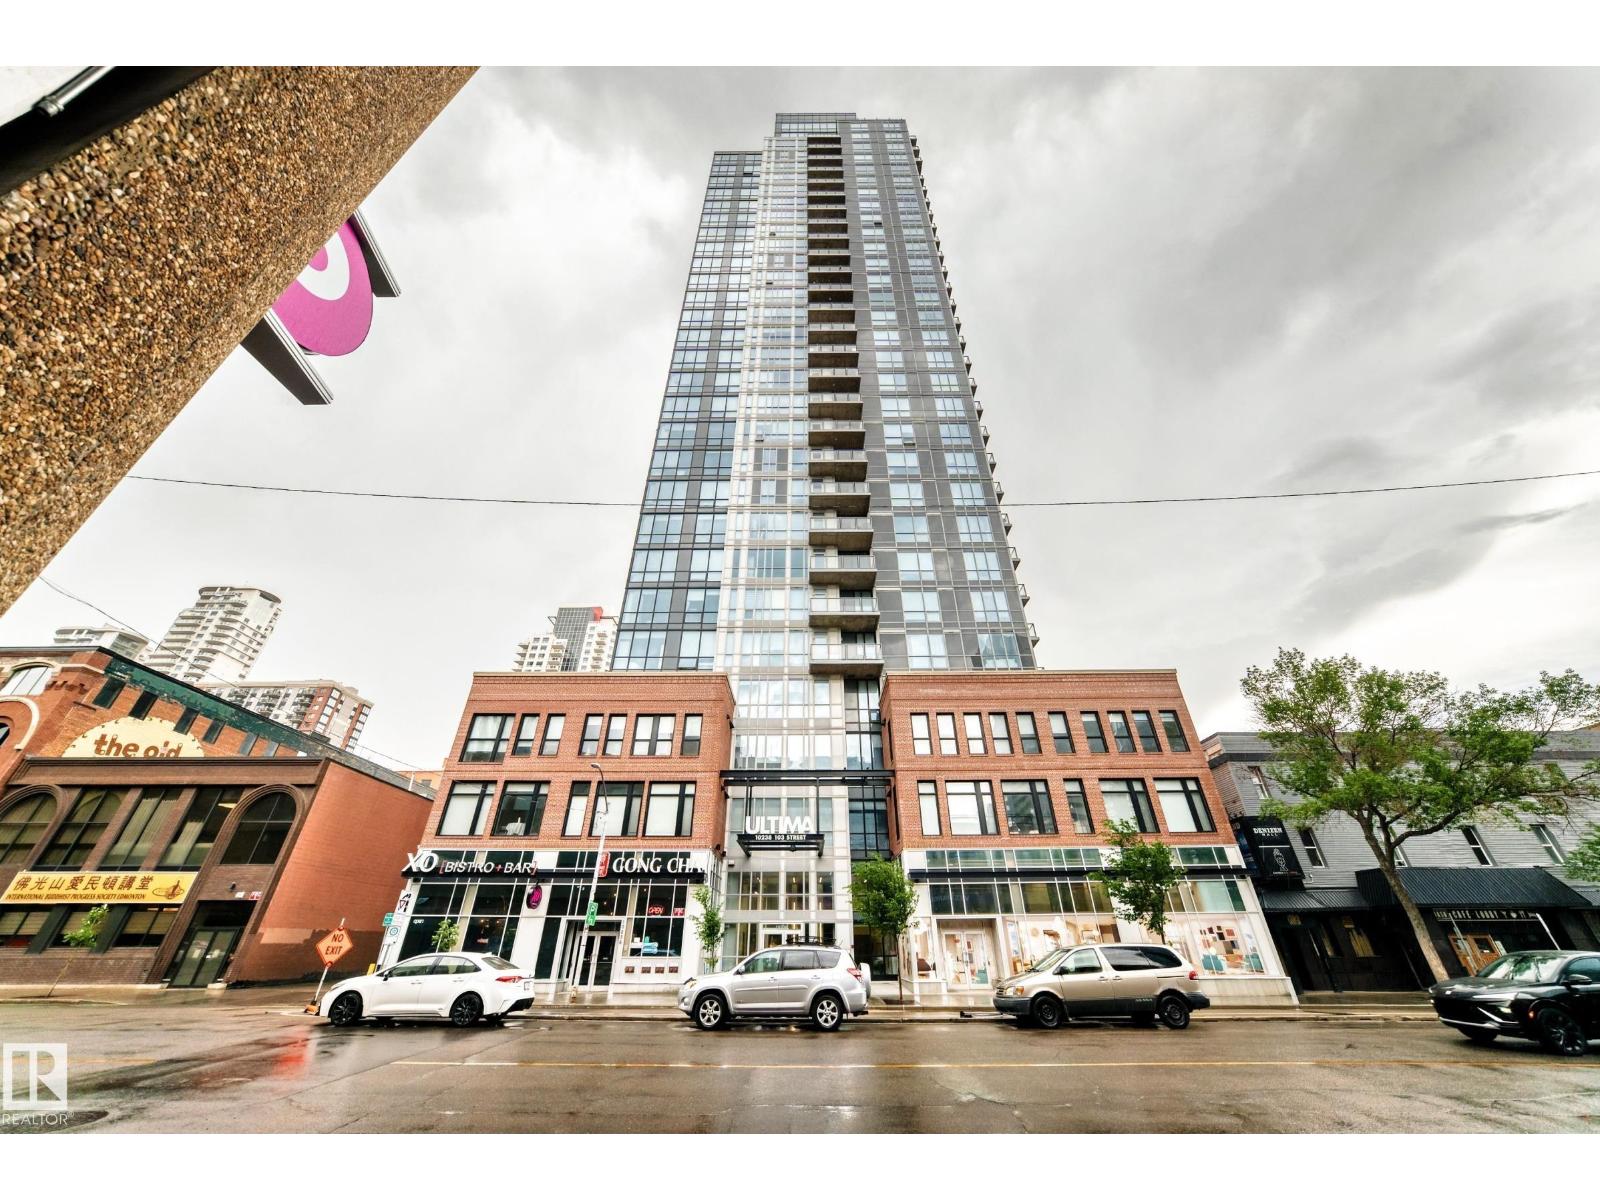
#2604 10238 103 St Nw
Edmonton, Alberta T5J 4C9
Welcome to breathtaking views and unbeatable downtown living in the heart of Edmonton’s Ice District! Perched on the 26th floor of the Ultima, this stylish 1-bedroom, 1-bathroom condo offers modern comfort and convenience. The open-concept layout features a sleek fully equipped kitchen, in-suite laundry, central heating and air conditioning. Enjoy the added value of underground titled parking and a private storage cage. Live steps from Rogers Place, restaurants, shopping, groceries, and transit, making it easy to catch every game, concert, and event while enjoying everything downtown has to offer. (id:58723)
Sterling Real Estate
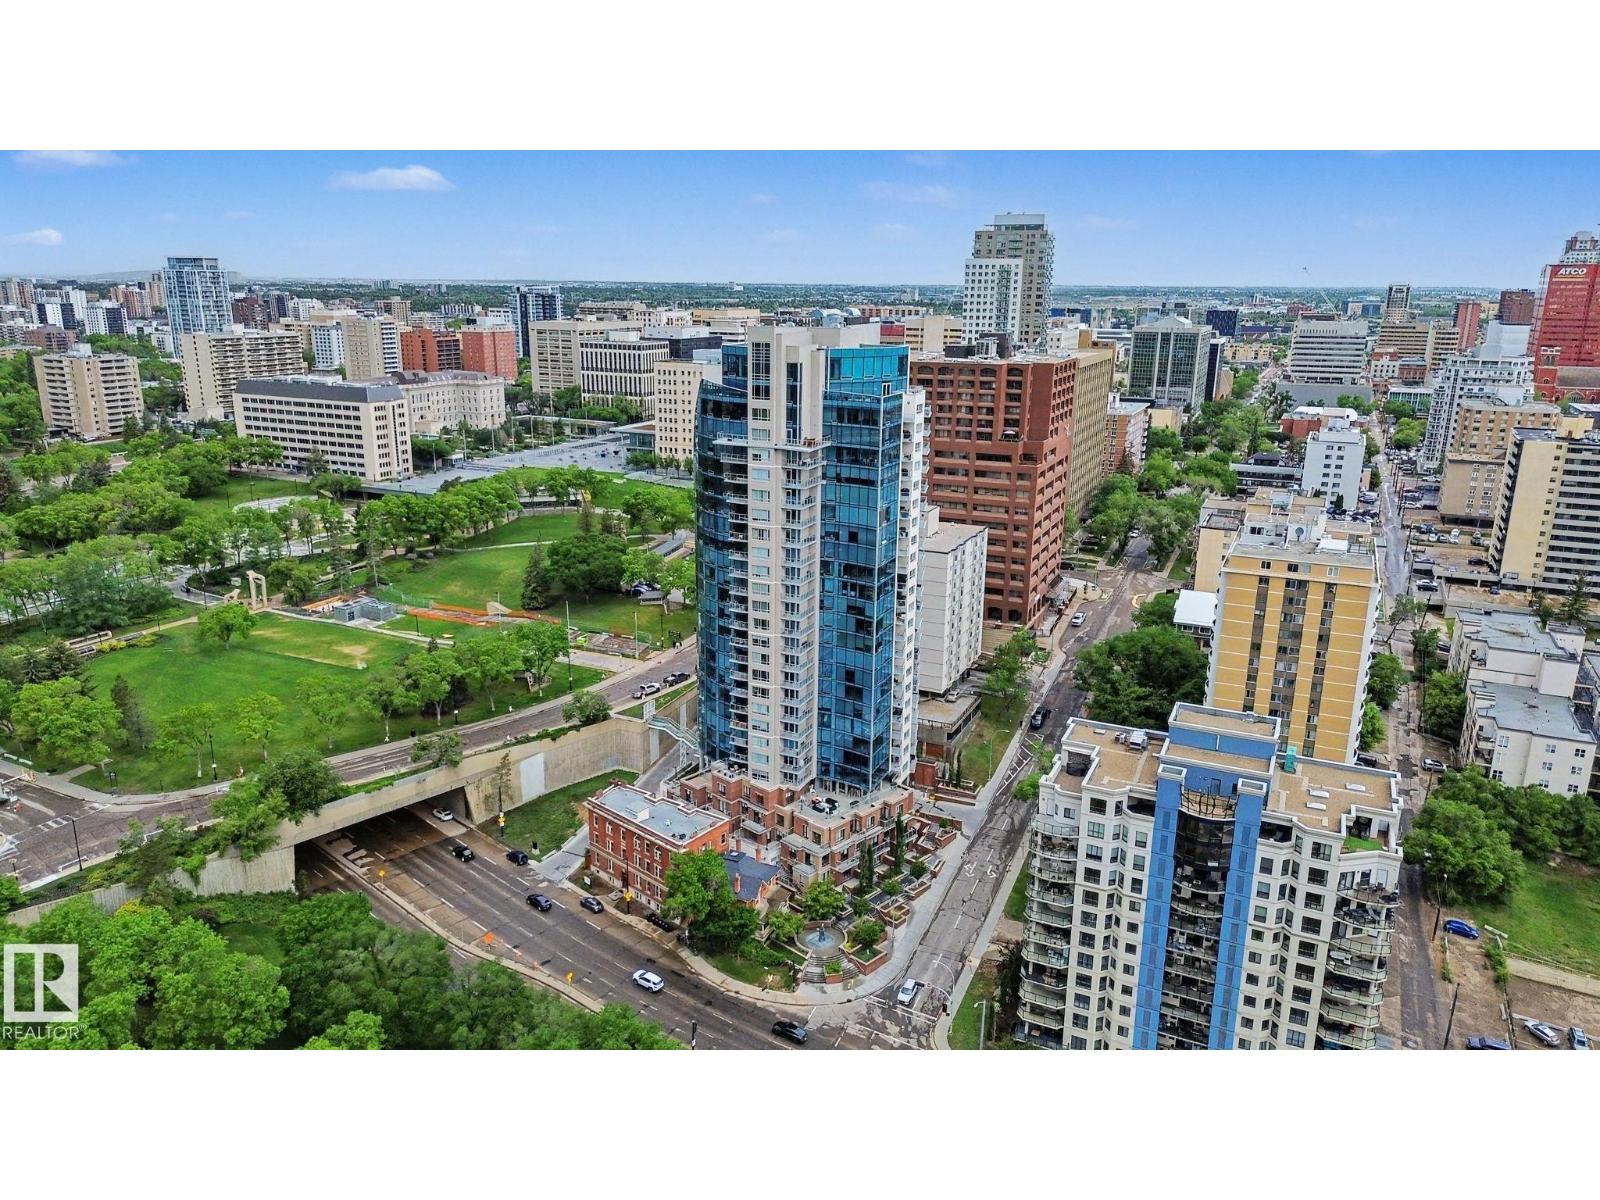
#1003 9720 106 St Nw
Edmonton, Alberta T5Z 0K8
Luxurious 1 bed, 1 bath 613 sqft unit in Symphony Tower, conveniently located near Edmonton's Legislature building, RIVER VALLEY, and downtown. Enjoy stunning views of the legislature grounds and Muttart Conservatory and river valley from the SPACIOUS BALCONY. Features include in-suite laundry, stainless steel appliances, granite countertops, and a TITLED UNDERGROUND HEATED PARKING STALL. The Symphony building offers a grand lobby, visitor parking, pedway access to the Government District, party room, fitness room, and visitor parking. The bright bedroom boasts ample natural light, a large closet, and access to the 4-piece bathroom. Don't miss out on this fantastic opportunity to live in elegance and convenience. (id:58723)
RE/MAX Elite
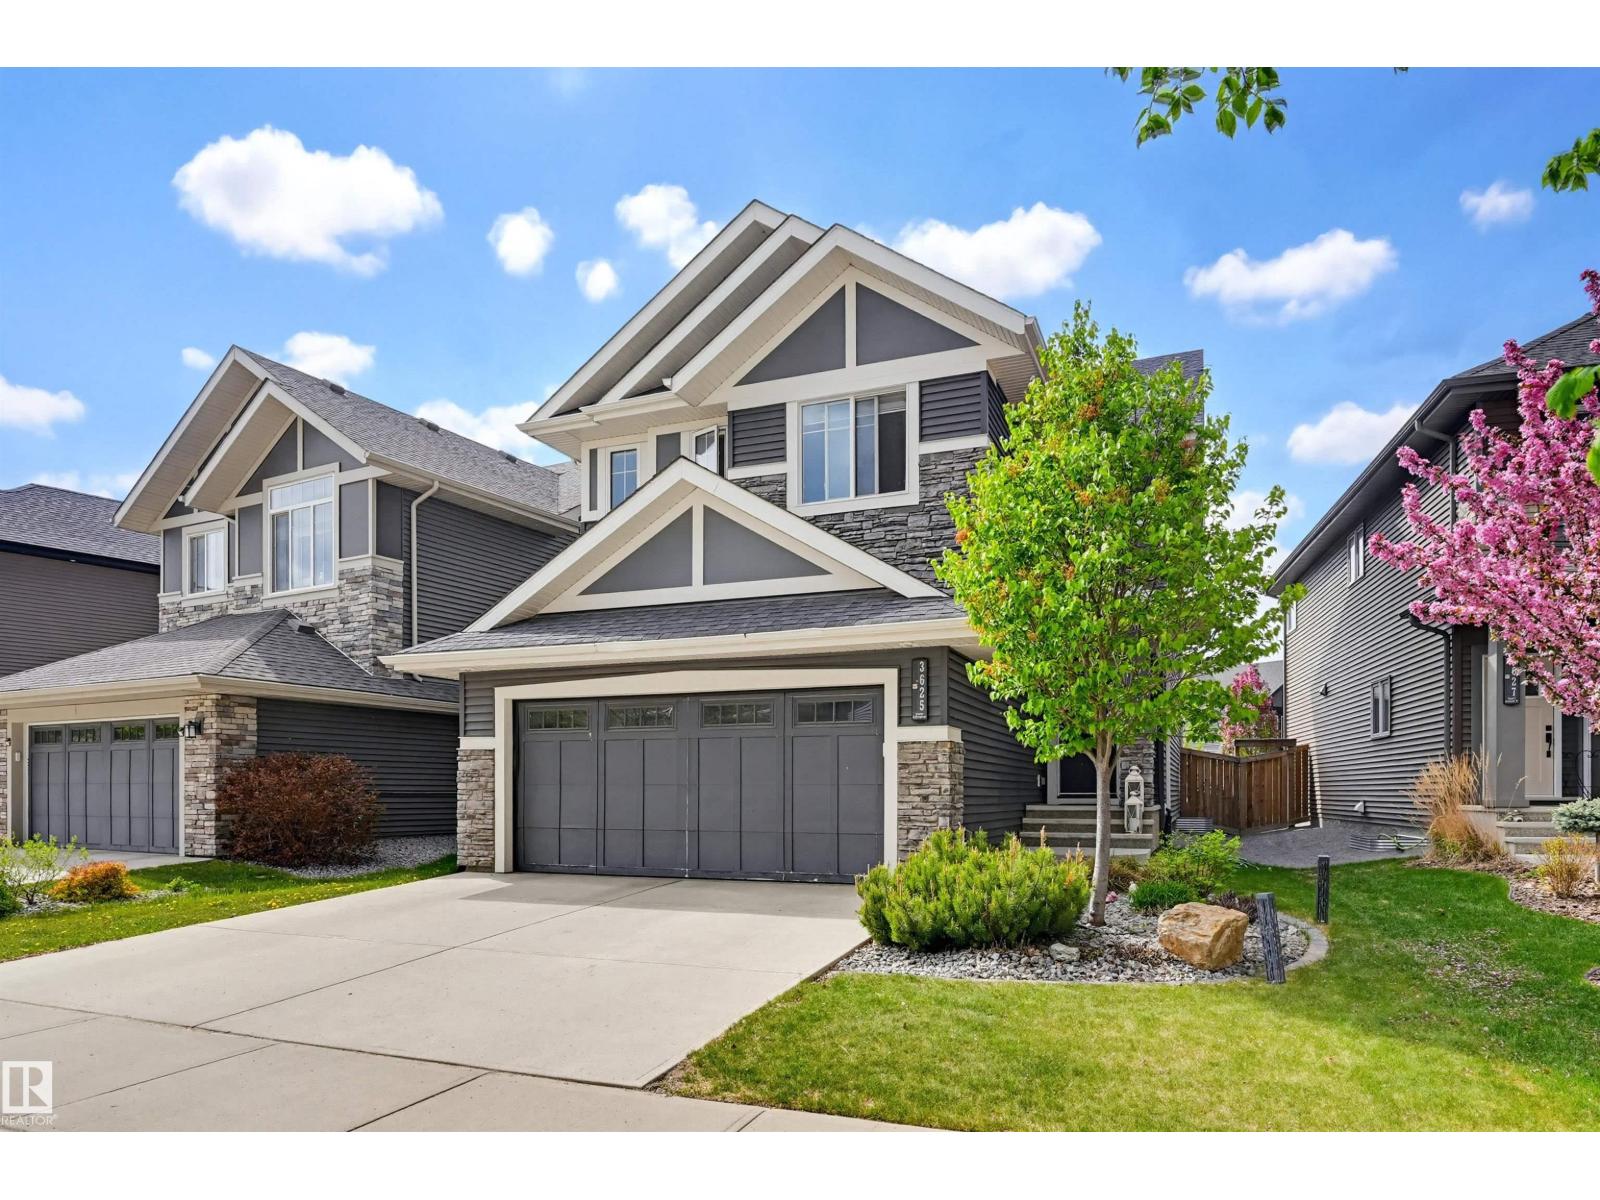
3625 Keswick Bv Sw
Edmonton, Alberta T6W 3S5
This exceptional six-bedroom Keswick residence delivers over 2,900 square feet of professionally developed living space, offering a sophisticated, turn-key alternative to new construction. The main level features a rare bedroom or den paired with a full four-piece bathroom, perfect for guests or a home office. At the heart of the home, the open-concept living area centers around a sleek electric fireplace and a gourmet kitchen equipped with white cabinetry, a massive quartz island, and stainless appliances. Upstairs, a sun-drenched bonus room and primary suite both offer partial park views. The primary retreat serves as a private escape, complete with a five-piece spa ensuite and a generous walk-in closet. The fully finished basement expands the home with two additional bedrooms, family room, and 4th full bath. Outside, enjoy the composite deck with pergola and a large fenced yard boasting mature trees—all located just three doors from a playground and steps from top-tier schools. A great family home! (id:58723)
RE/MAX Real Estate
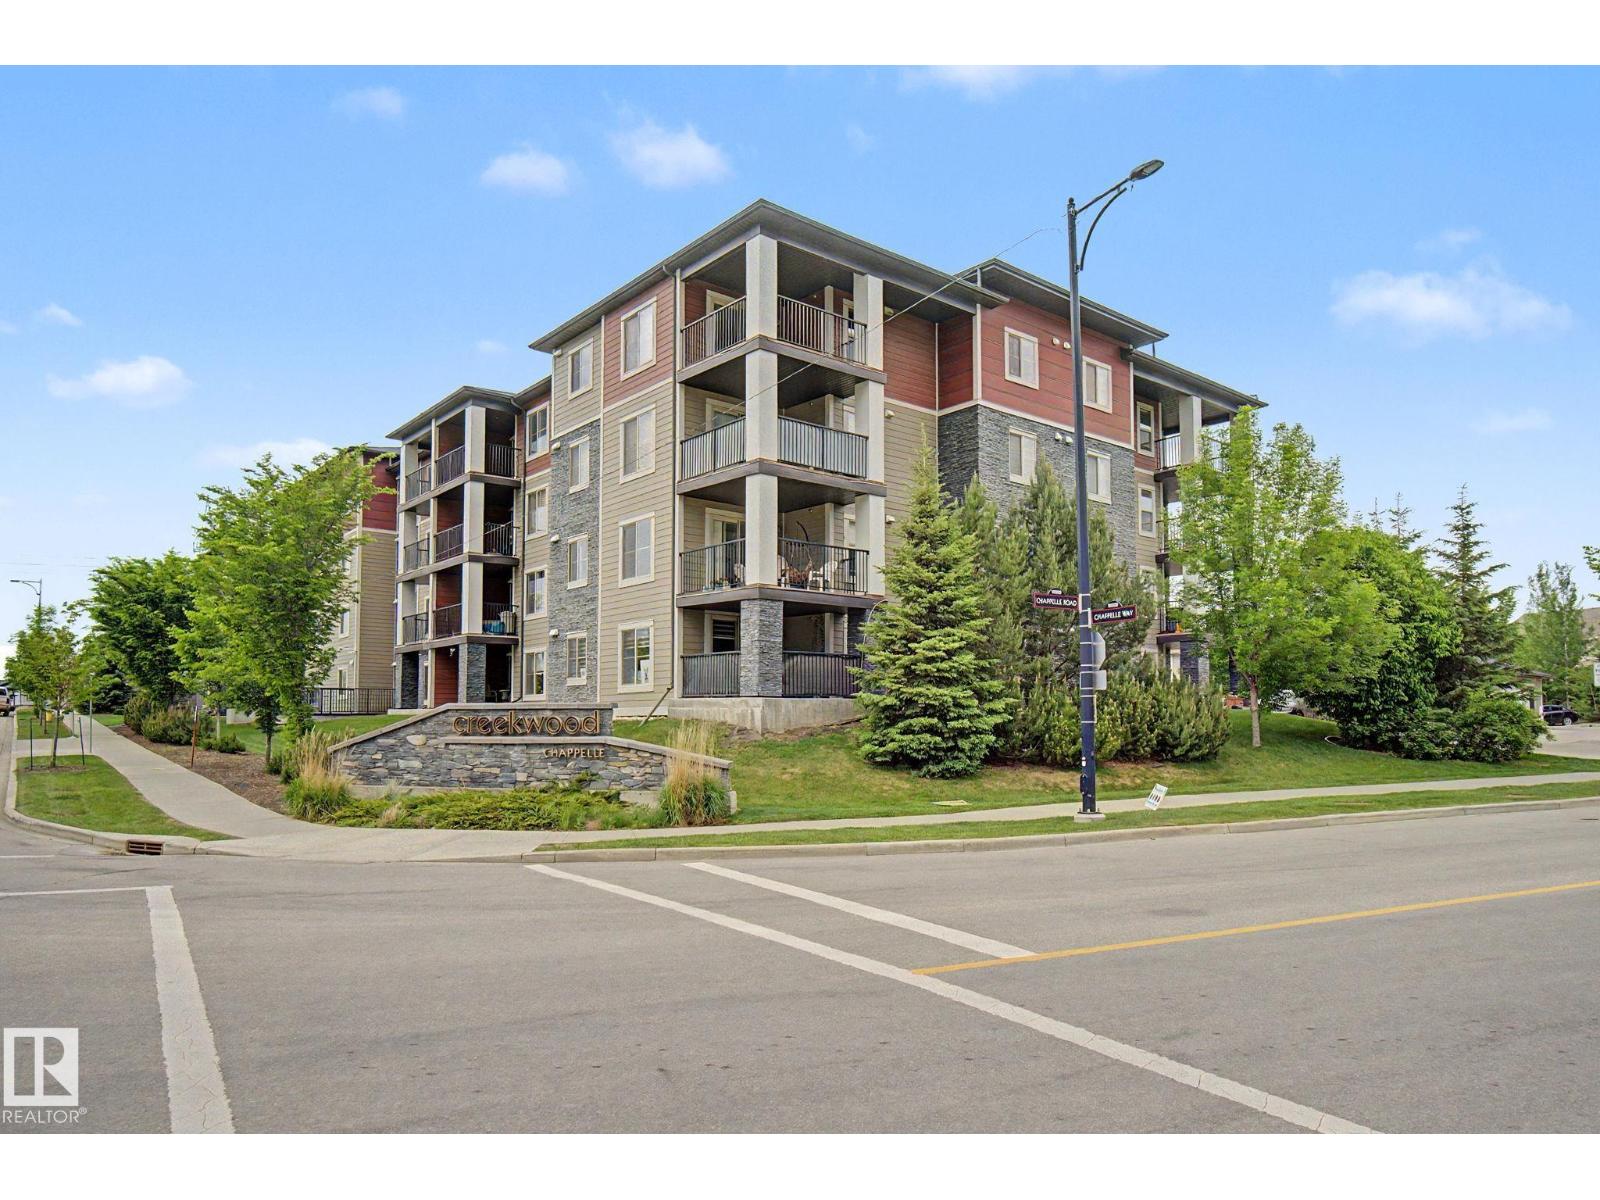
#110 5370 Chappelle Rd Sw
Edmonton, Alberta T6W 3L5
Fantastic Opportunity for First Time Home Buyer’s and Investors Alike!! Located in the sought after SW Edmonton Community of Chappelle. Known for Parks, Ponds, Walking Trails and a Strong Sense of Community. Popular among young families and professionals. Well Appointed Open Concept 2 Bed 1 Bath Unit in Creekwood Landing I. Front foyer welcomes you with your 4pce bath on the left and 2nd bedroom/office on your right. Kitchen complete with granite counters and S/S appliances overlooks your dining space and living room. Primary bedroom to the side of the living room. Access to your patio off the living room perfect for BBQ’ing or accessing the buildings landscaped park like courtyard. The unit comes with 1 parking stall and the building offers plenty of visitor parking. Located close to 41 Ave SW for easy access to HWY 2 and the Henday. Close to schools, public transportation and shopping. Move In Ready!! (id:58723)
Century 21 All Stars Realty Ltd
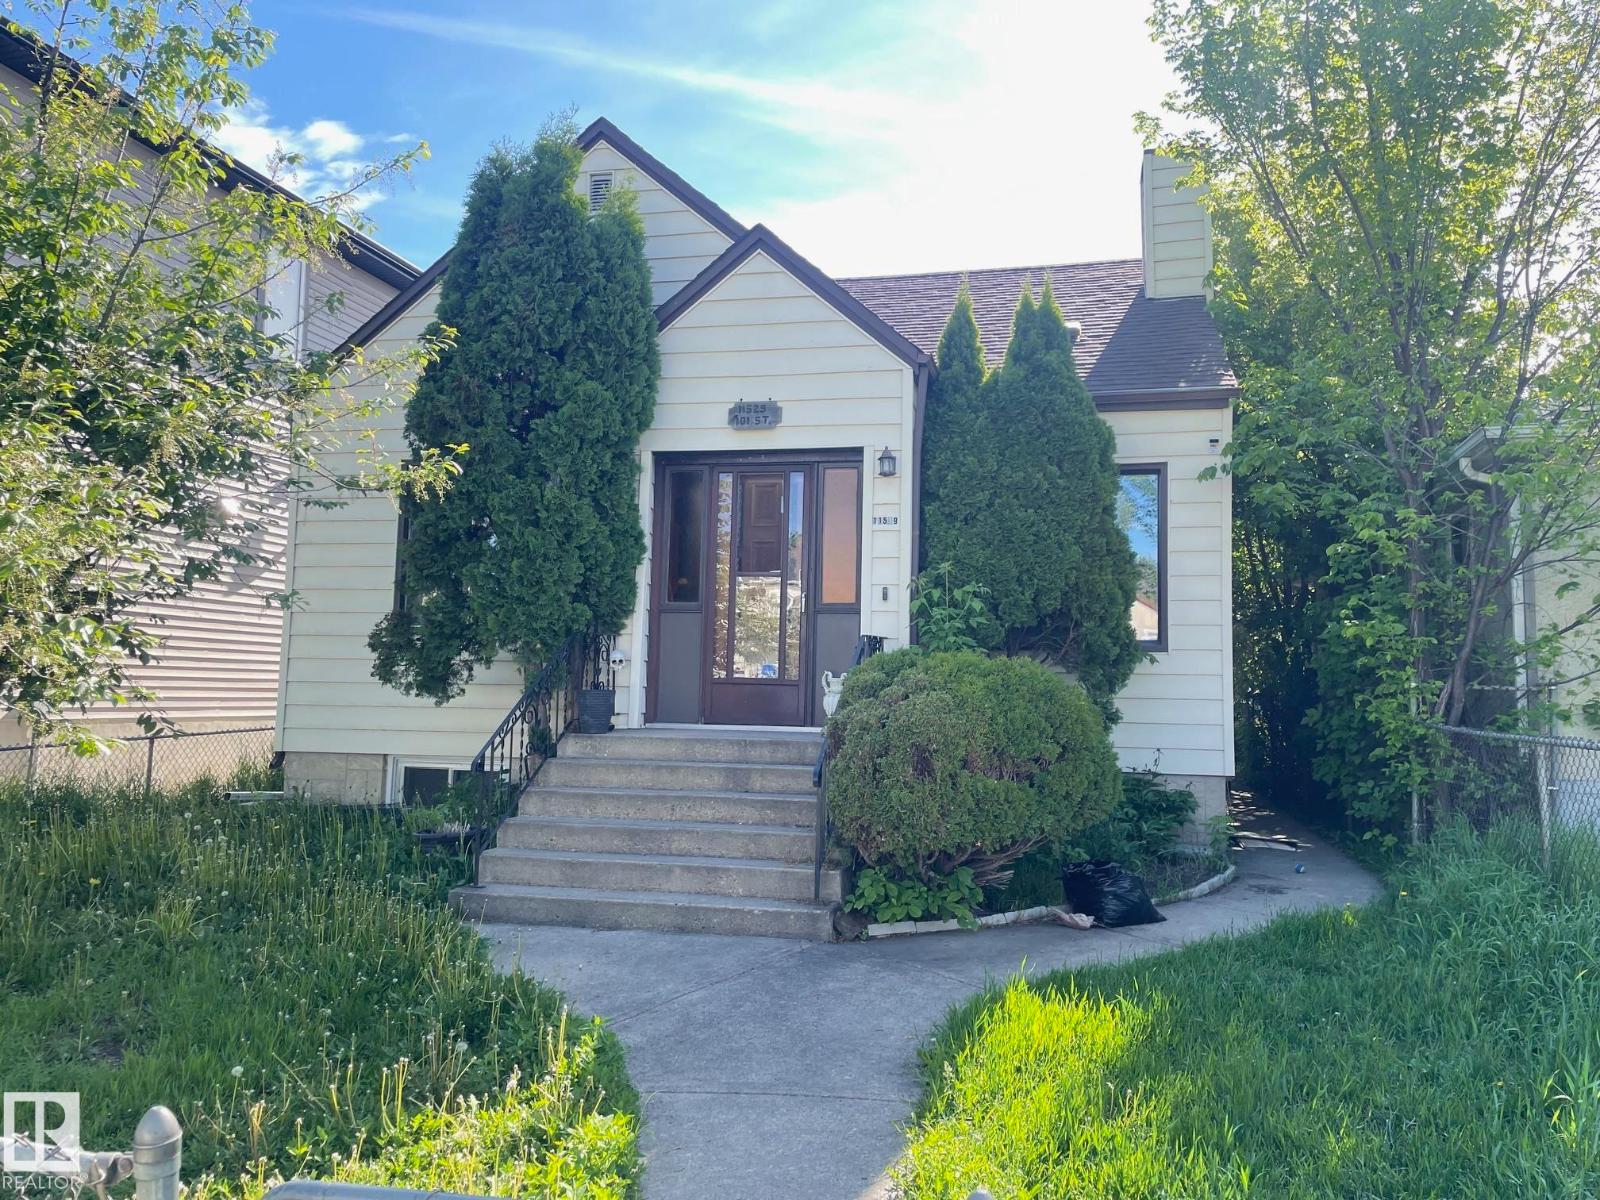
11529 101 St Nw
Edmonton, Alberta T5G 2B2
Situated on a large 4800 sq ft lot close to downtown and NAIT and with quick access to Yellowhead freeway. Spacious home with 4 bedrooms, 2 full baths, finished basement and oversized detached garage plus concrete pad. (id:58723)
Maxwell Polaris
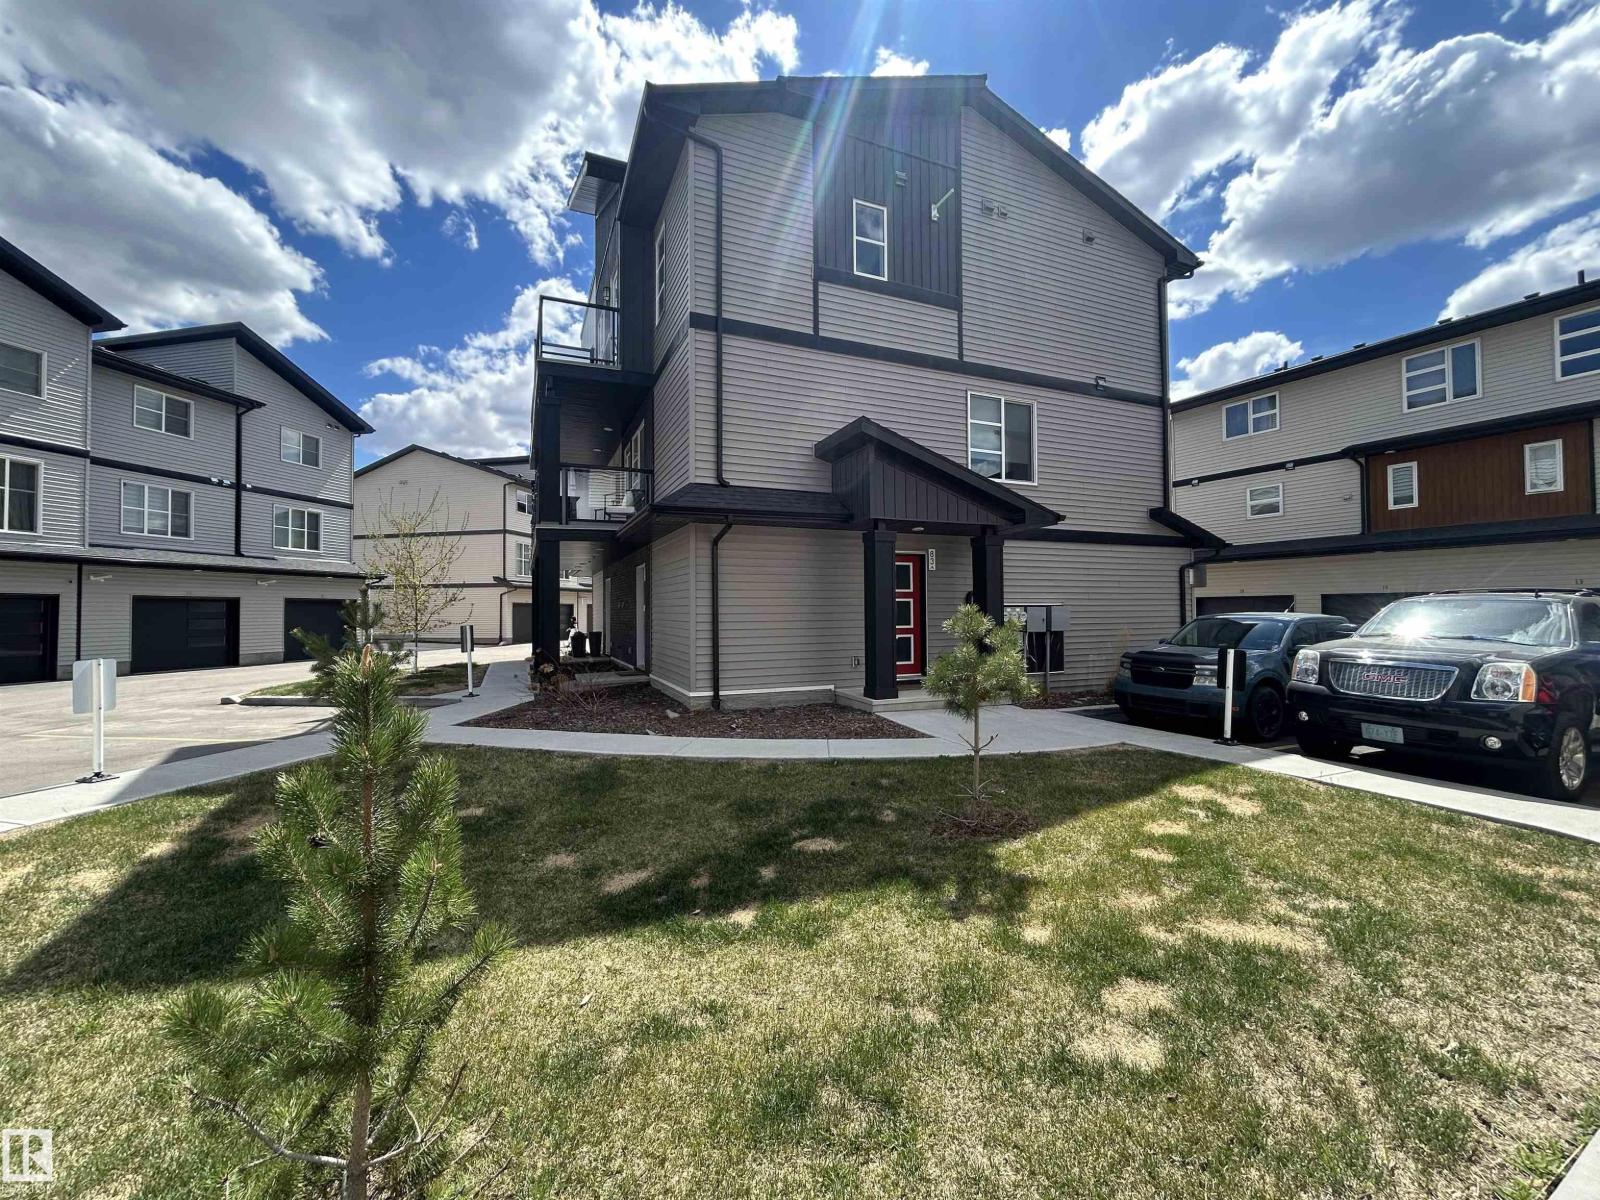
#83 1203 163 St Sw
Edmonton, Alberta T6W 3X1
*END UNIT* The Westley model by StreetSide Developments offers a modern and functional design with quality finishes throughout. The ground level features an oversized single attached garage. The main living area on the second level showcases an open-concept layout with a spacious kitchen complete with quartz countertops, full tile backsplash, and included appliances. The kitchen flows into a bright living room with large windows that provide plenty of natural light and access to the private balcony. The home includes a primary bedroom with a walk-in closet and a 4-piece bathroom, along with a second bedroom ideal for guests or a home office. An enclosed laundry area with stackable washer and dryer is also included. Flooring consists of vinyl plank and carpet. The complex is well landscaped and offers ample visitor parking on site. (id:58723)
Lux Real Estate Inc
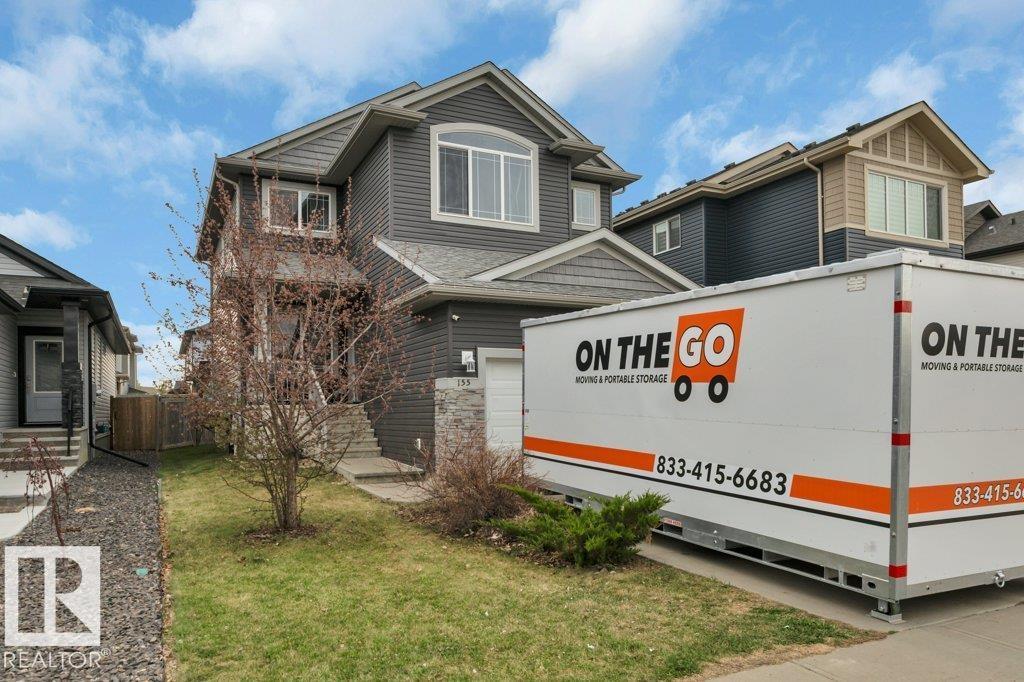
155 Kirpatrick Cr
Leduc, Alberta T9E 0W3
6-bedroom house walking distance to West Haven Park School! This open-concept 2-storey home features a floor plan with no wasted space. The main floor has hardwood flooring, stone countertops in the kitchen, 9-foot ceilings, a laundry room, a generously sized den for your home office, a spacious dining room, and a living room with a cozy gas fireplace. Upstairs features 4 bedrooms, including the primary with beautiful vaulted ceilings, a walk-in closet, and a spa-like ensuite. Even though it has 4 bedrooms upstairs, it also includes a bonus room! The fully finished basement has an additional 2 bedrooms, a full bathroom, and a large rec room. The double garage is heated, the home has central A/C, and this home is close to all amenities, parks, walking trails, the golf course, and major commuter routes. (id:58723)
Kic Realty
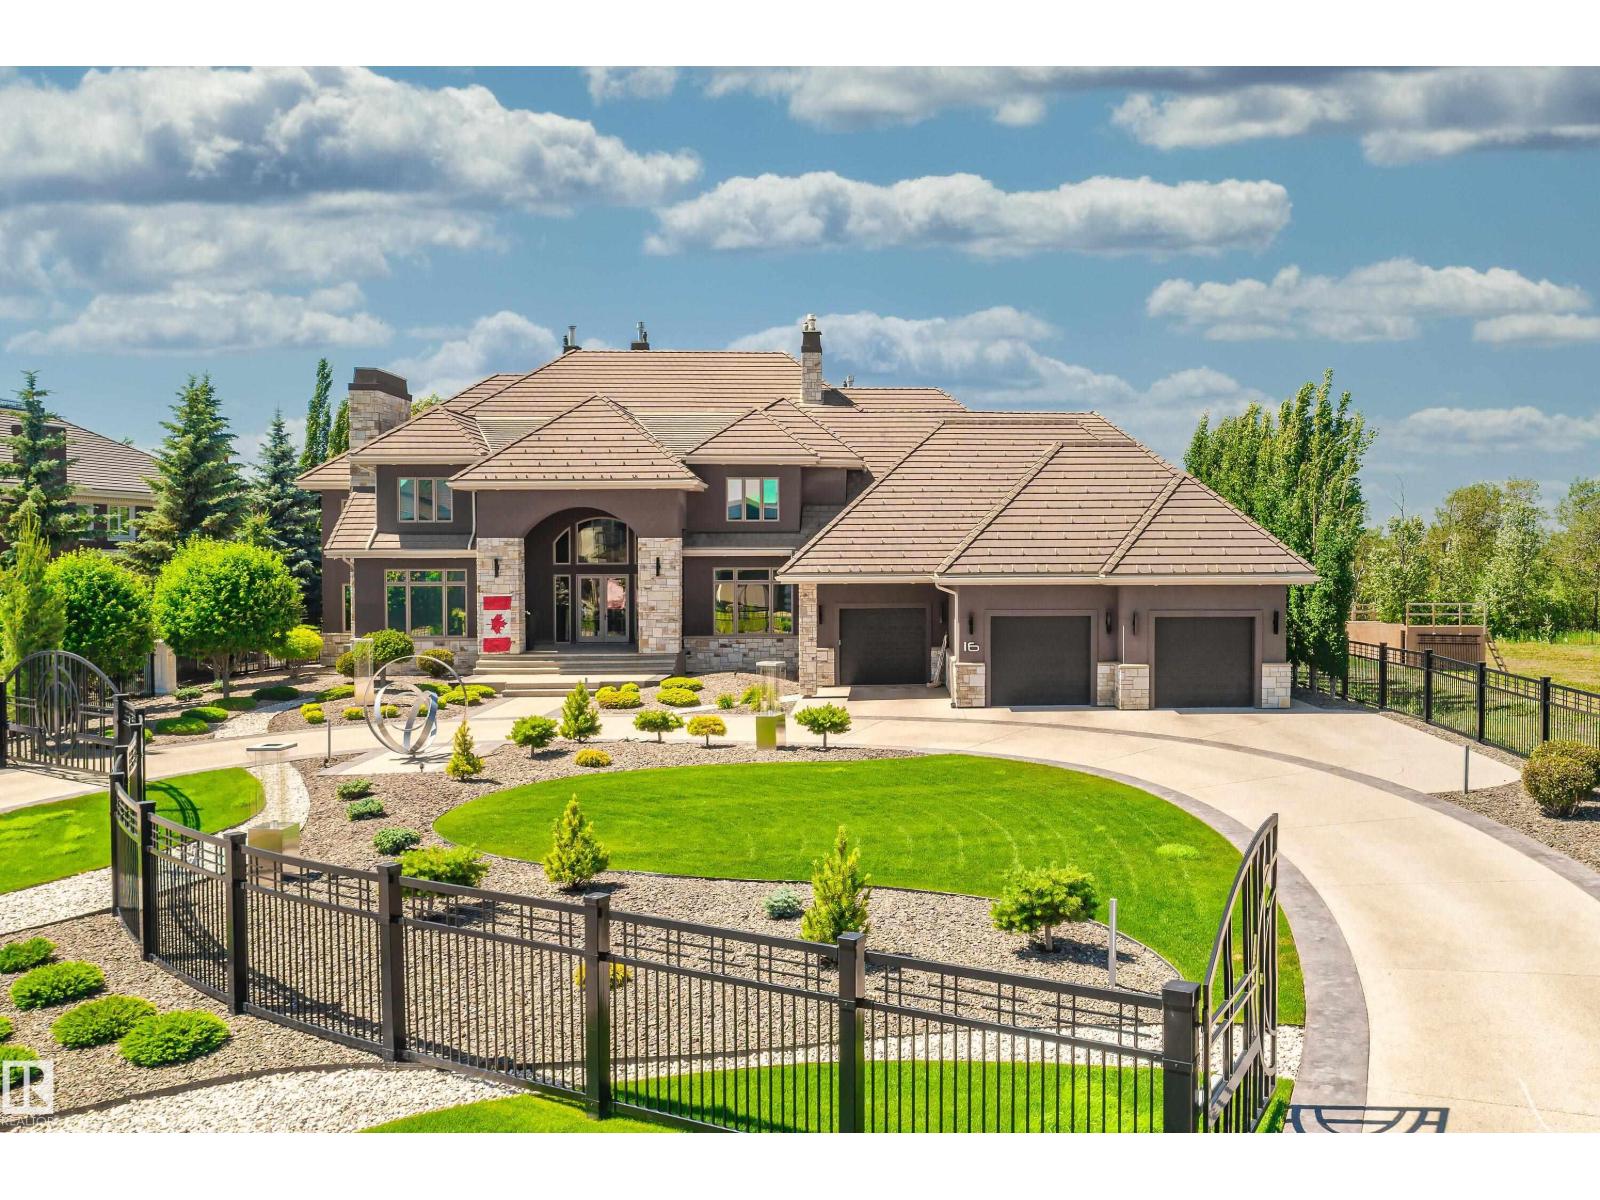
16 Windermere Dr Sw
Edmonton, Alberta T6W 0S2
Your best life begins with a home that inspires you. Edmonton’s Magnum Opus , A Heredity Homes Masterpiece. Luxury and Opulence is the superlative portrayal. Grande entry by McMow Art Glass- Florida, Granite Imported from Portugal, German REDL cabinetry, DURAVET, HANSGROHE and blown glass bathroom fixtures, Slavo Cech metal railings, OXIDIZED copper wall feature, Art designed sushi bar, Wenge HWD from the Congo in Africa, IMPORTED Italian glass tile, CHANDELIERS Imported from renowned Artists. TOP GRADE kitchen paraphernalia - Miele/SubZero, exterior METAL fence and private gate designed and shipped from Poland to accent the lush gardens - total landscaping investment of $1M DOLLARS incl 4 fire features. 2 THEATRES, sports memorabilia room, ELEVATOR, EXTRAVAGANT outdoor living space w/ heaters, roll shutters and screens. PKG for 6 cars. 5 A/C units, RADIANT heat, 6 gas fireplaces, Fully integrated home automation, 8 bathrooms, fully self contained nanny suite. Truly a Majestic Jewel. (id:58723)
Sotheby's International Realty Canada
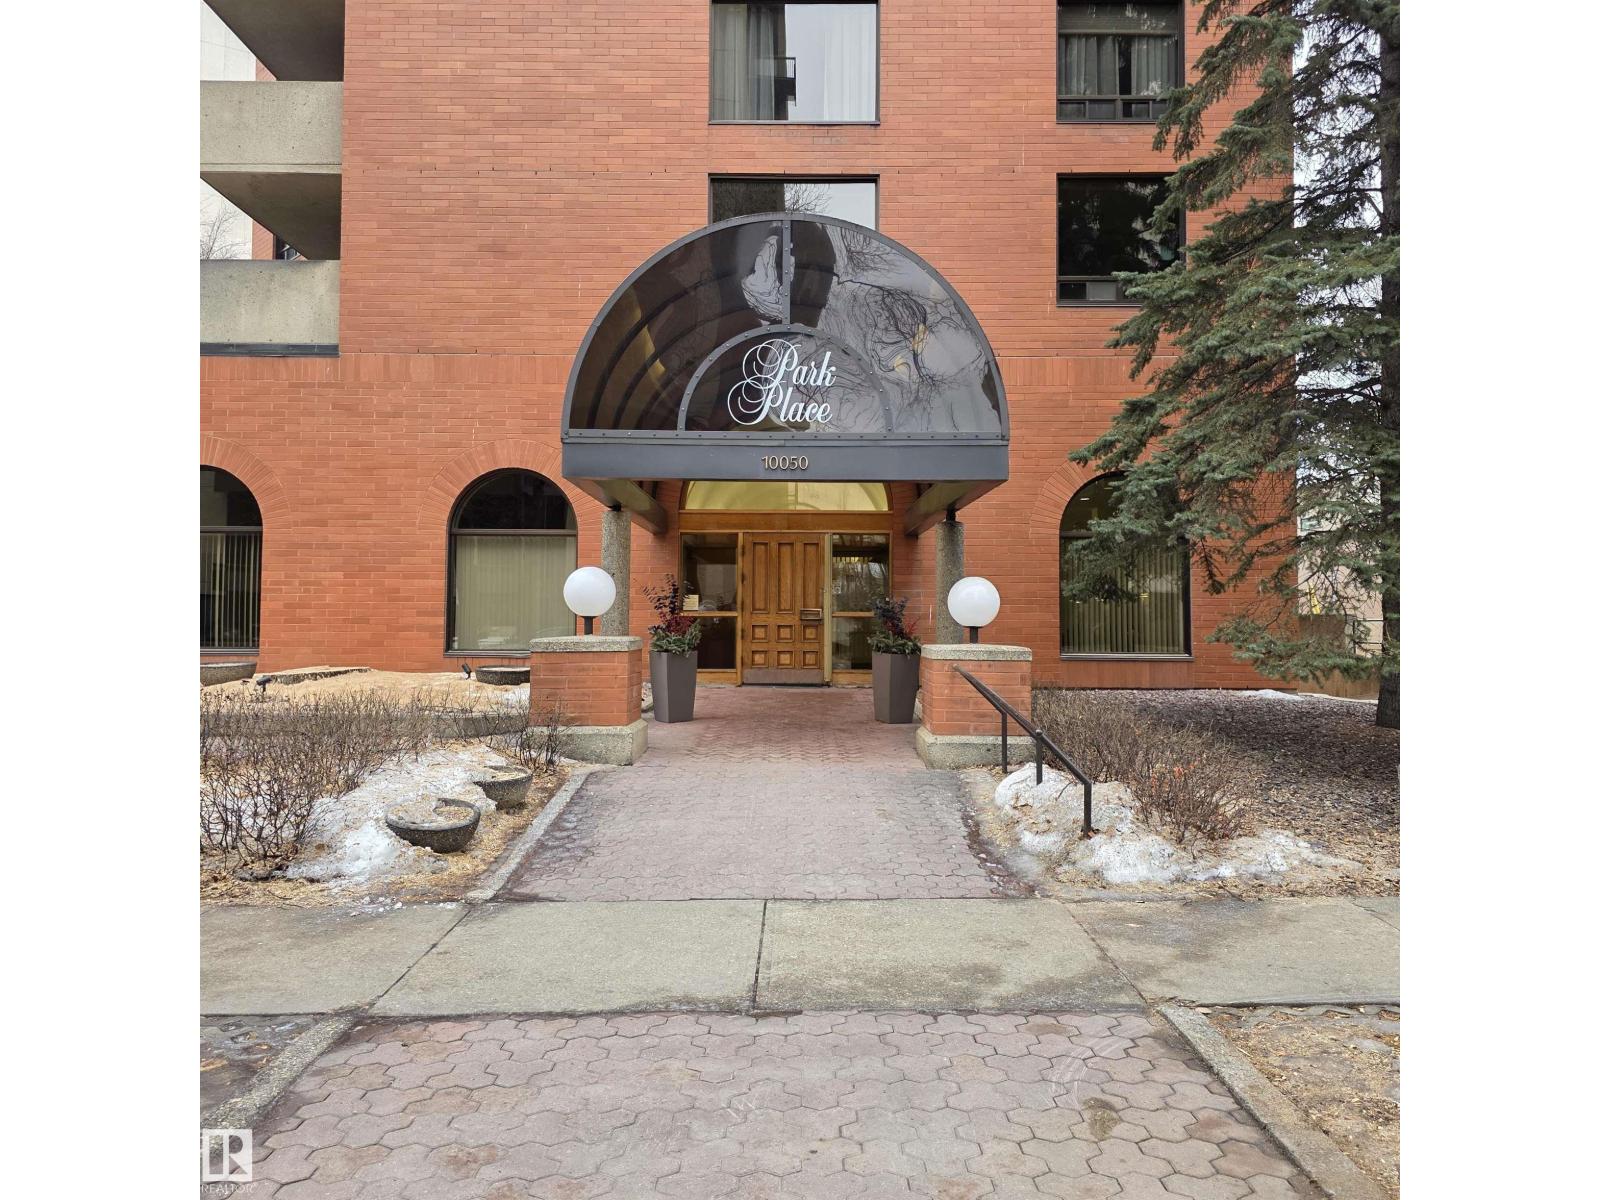
#2c 10050 118 St Nw
Edmonton, Alberta T5K 2M8
Experience downtown living at its finest in this prestigious Park Place condo, a rare and well-maintained gem in the heart of Edmonton. Offering over 1,500 sq ft of thoughtfully designed living space, this residence features 2 bedrooms and 2 bathrooms and is located just half a block from the Victoria Promenade with easy access to the river valley, downtown, the University of Alberta, shopping, dining, and transit. A spacious foyer welcomes you into generous living and dining areas ideal for entertaining. Enjoy morning coffee on the southeast-facing balcony overlooking a quiet, tree-lined street leading toward the river valley. The large eat-in kitchen offers ample cabinet and counter space. The primary bedroom features a walk-in closet and a 4-piece ensuite with a jacuzzi tub and makeup counter. A well-sized second bedroom is adjacent to a 3-piece bathroom with a private sauna. Additional features include in-suite laundry and heated underground parking. (id:58723)
Sable Realty