Hurry Home

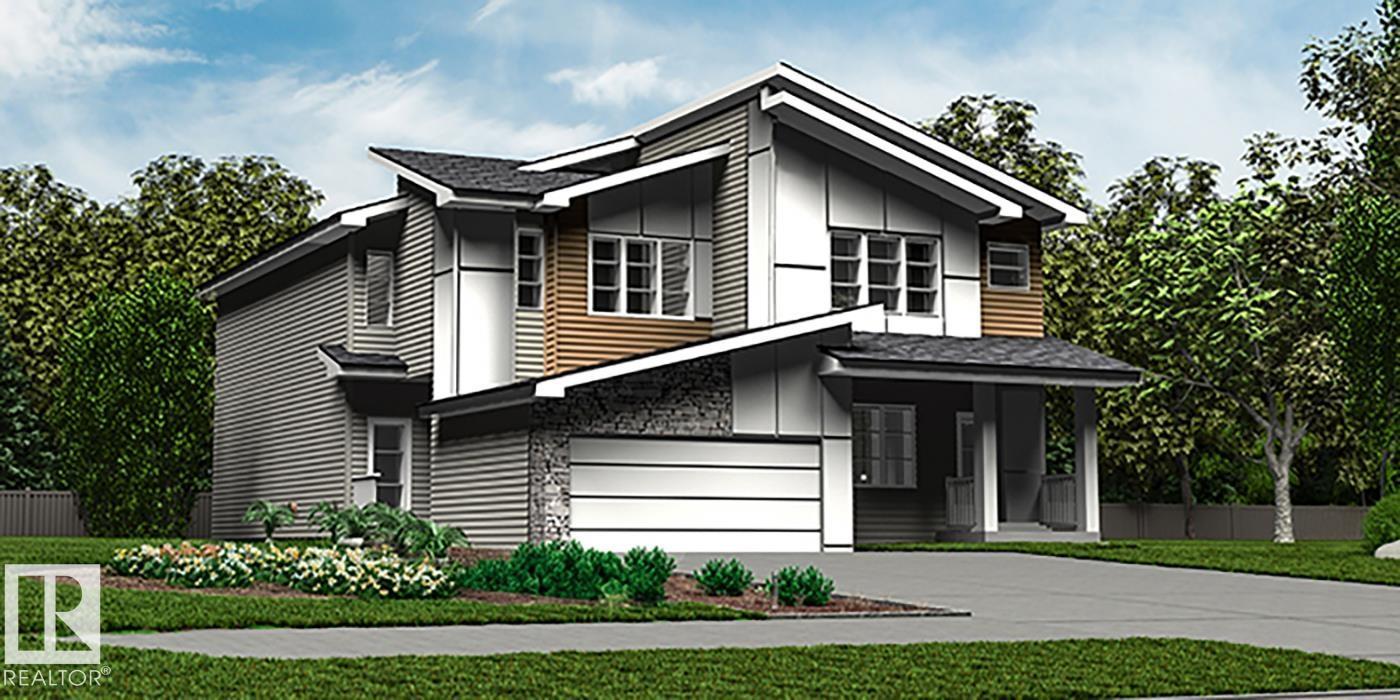
19005 24 Av Nw
Edmonton, Alberta T6M 3L3
Stylish duplex designed for comfort and function, featuring a double attached garage with floor drain, 9' main floor ceilings and LVP flooring throughout. A spacious foyer leads past a 2-pce bath into a bright open-concept great room, kitchen and dining area. The kitchen showcases a central island with quartz counters, Silgranit undermount sink, flush eating ledge, pendant lighting, chimney-style hood fan, full-height tile backsplash, built-in microwave, soft-close raised profile cabinets and a pantry for added storage. Large rear windows and a sliding patio door fill the home with natural light, while an electric fireplace adds warmth. Upstairs offers a spacious primary suite with walk-in closet and 4-pce ensuite, plus two bedrooms, a 3-pce bath and convenient laundry. Basement rough-in included. (id:58723)
Exp Realty
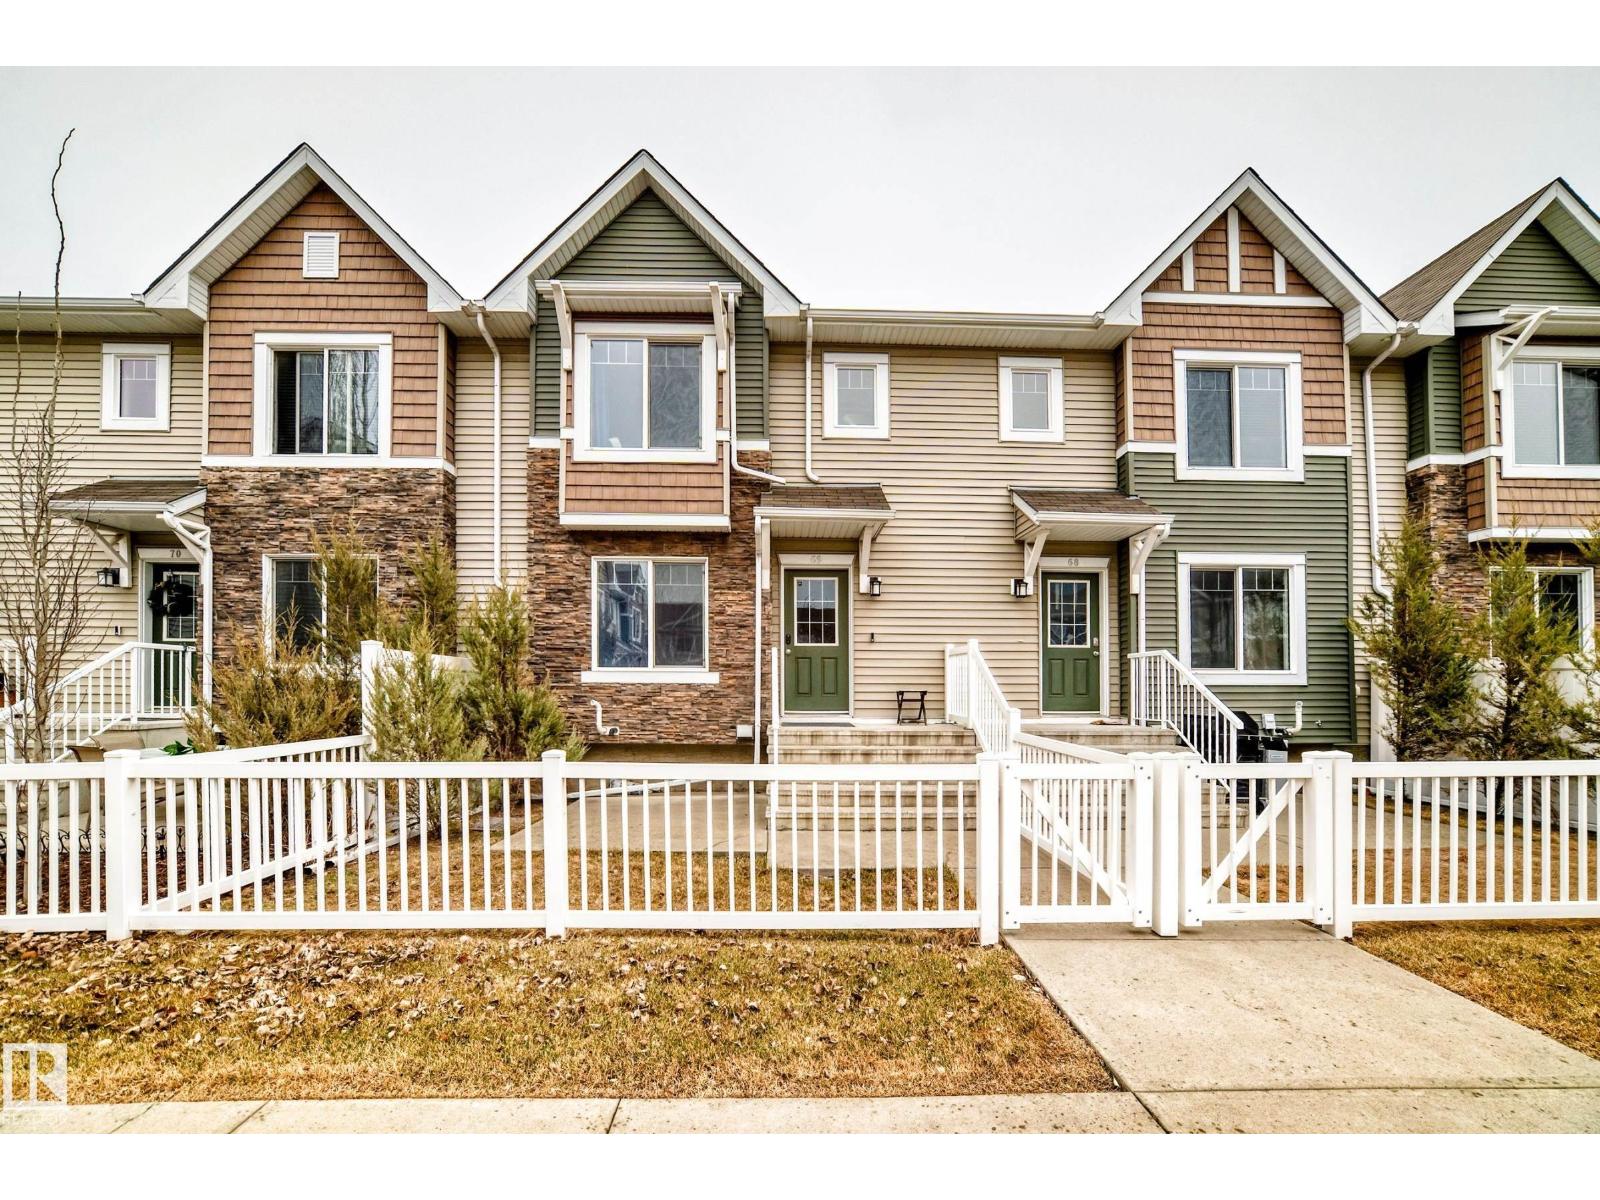
#69 3625 144 Av Nw
Edmonton, Alberta T5Y 0T3
Welcome to Clareview Vistas, this townhome features 3 beds, 2.5 baths, luxury finishes, functional & spacious kitchen w/ mocha cabinets, glass top stove, double sink in island, open dining area, hardwood floors, stacked laundry all on the main level. The upstairs has a Master bedroom w/ room for king suite and 4 pc ensuite bath, walk in closet organizers. 2 additional bedrooms & 4 pc bath on upper level. The other features of this home boasts an Instant hot water supply, air purification & HRV unit on HE furnace, a 2 car garage with modifications to fit a pickup truck. This unit has been well maintained and ready for move-in. It is west facing and fenced with a concrete patio in front w/ natural gas BBQ hook-up facing landscaped courtyard, great for outdoor entertainment. Walking distance to the recreation center, shopping, dog park & LRT. 5-min drive to schools, Anthony Henday & Yellowhead makes this a premium location! (id:58723)
RE/MAX Elite
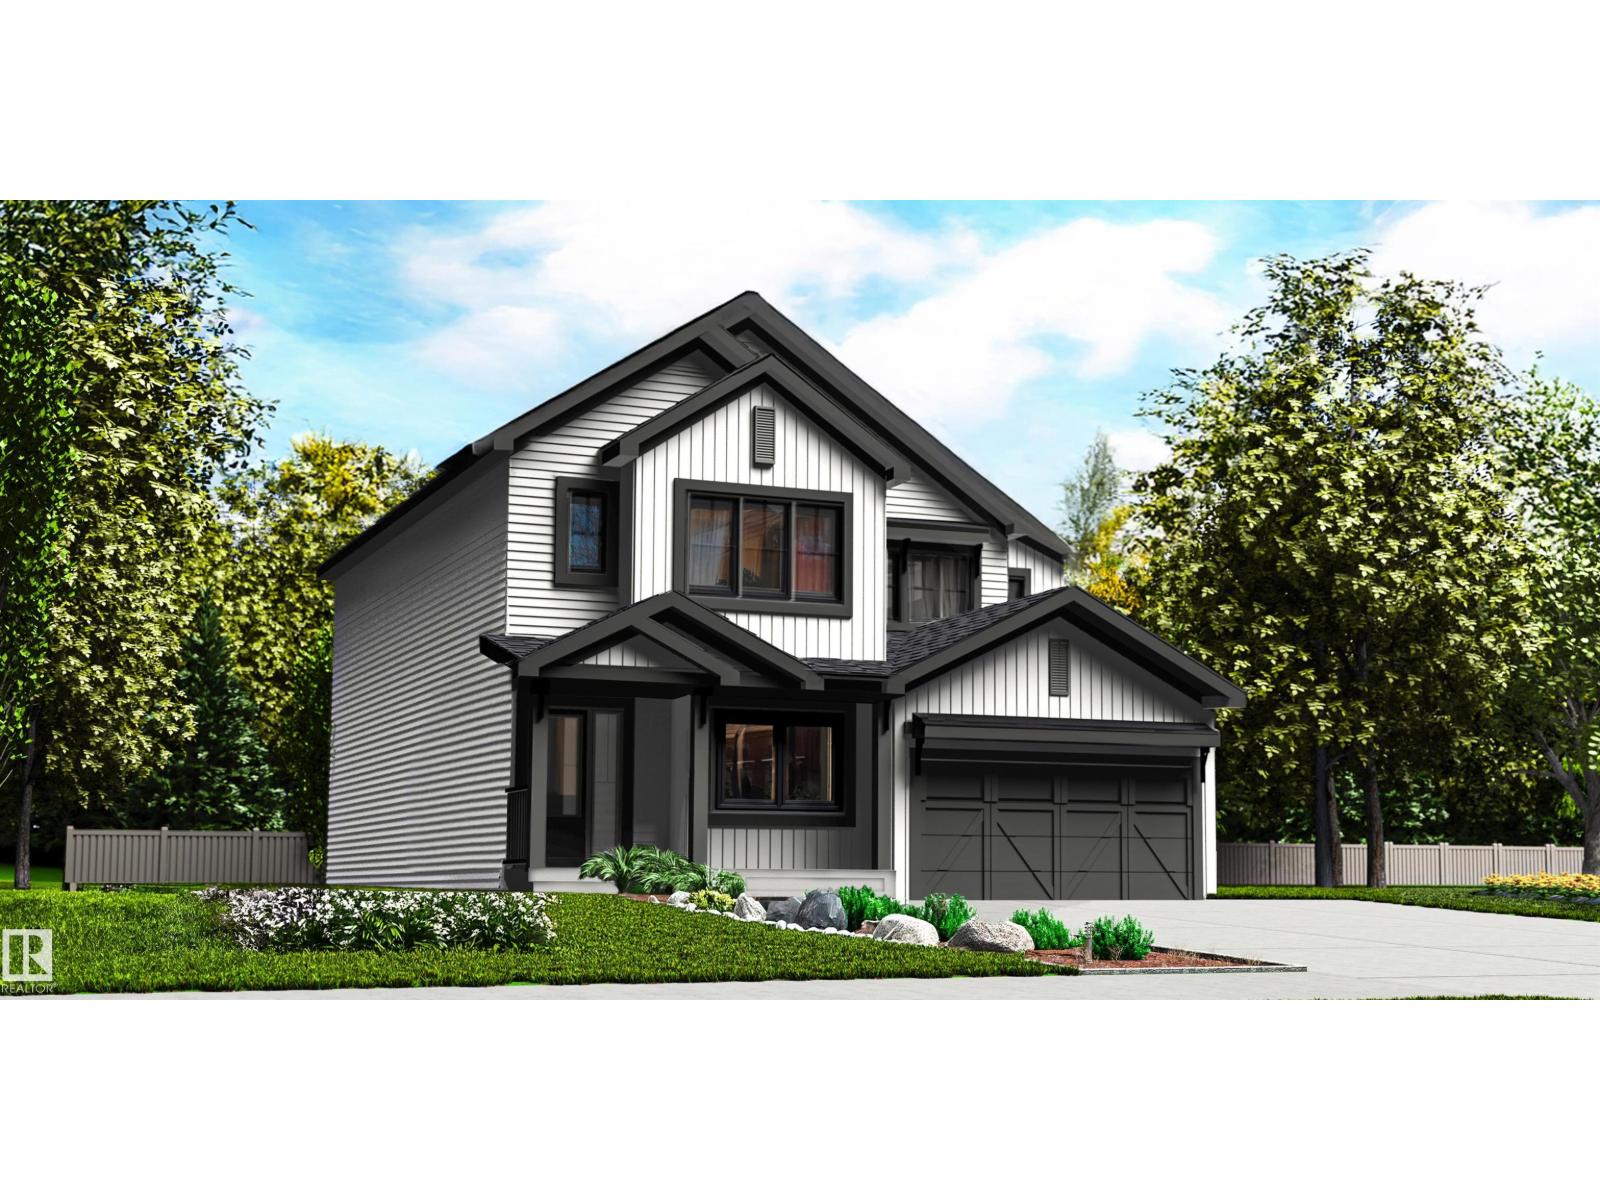
504 176 Av Ne
Edmonton, Alberta T5Y 4J7
Functional and elegant, this family home offers versatile living with 9' main-floor ceilings, LVP flooring, and a parking pad with an option for a detached double garage. The main floor includes a front bedroom—ideal for guests, an office, or multi-generational living—plus a full 4-piece bath. The open-concept kitchen, nook, and great room are filled with natural light from large windows. The kitchen features quartz countertops, an island with Silgranit sink, flush eating ledge, pendant lighting, built-in microwave, chimney hood fan, full-height backsplash, soft-close raised-profile cabinetry, and a corner pantry. Upstairs offers two spacious primary suites, each with walk-in closet and 3-piece ensuite, plus a bonus room and laundry closet for stackable units. Finished with brushed nickel fixtures and basement rough-in plumbing. (id:58723)
Exp Realty
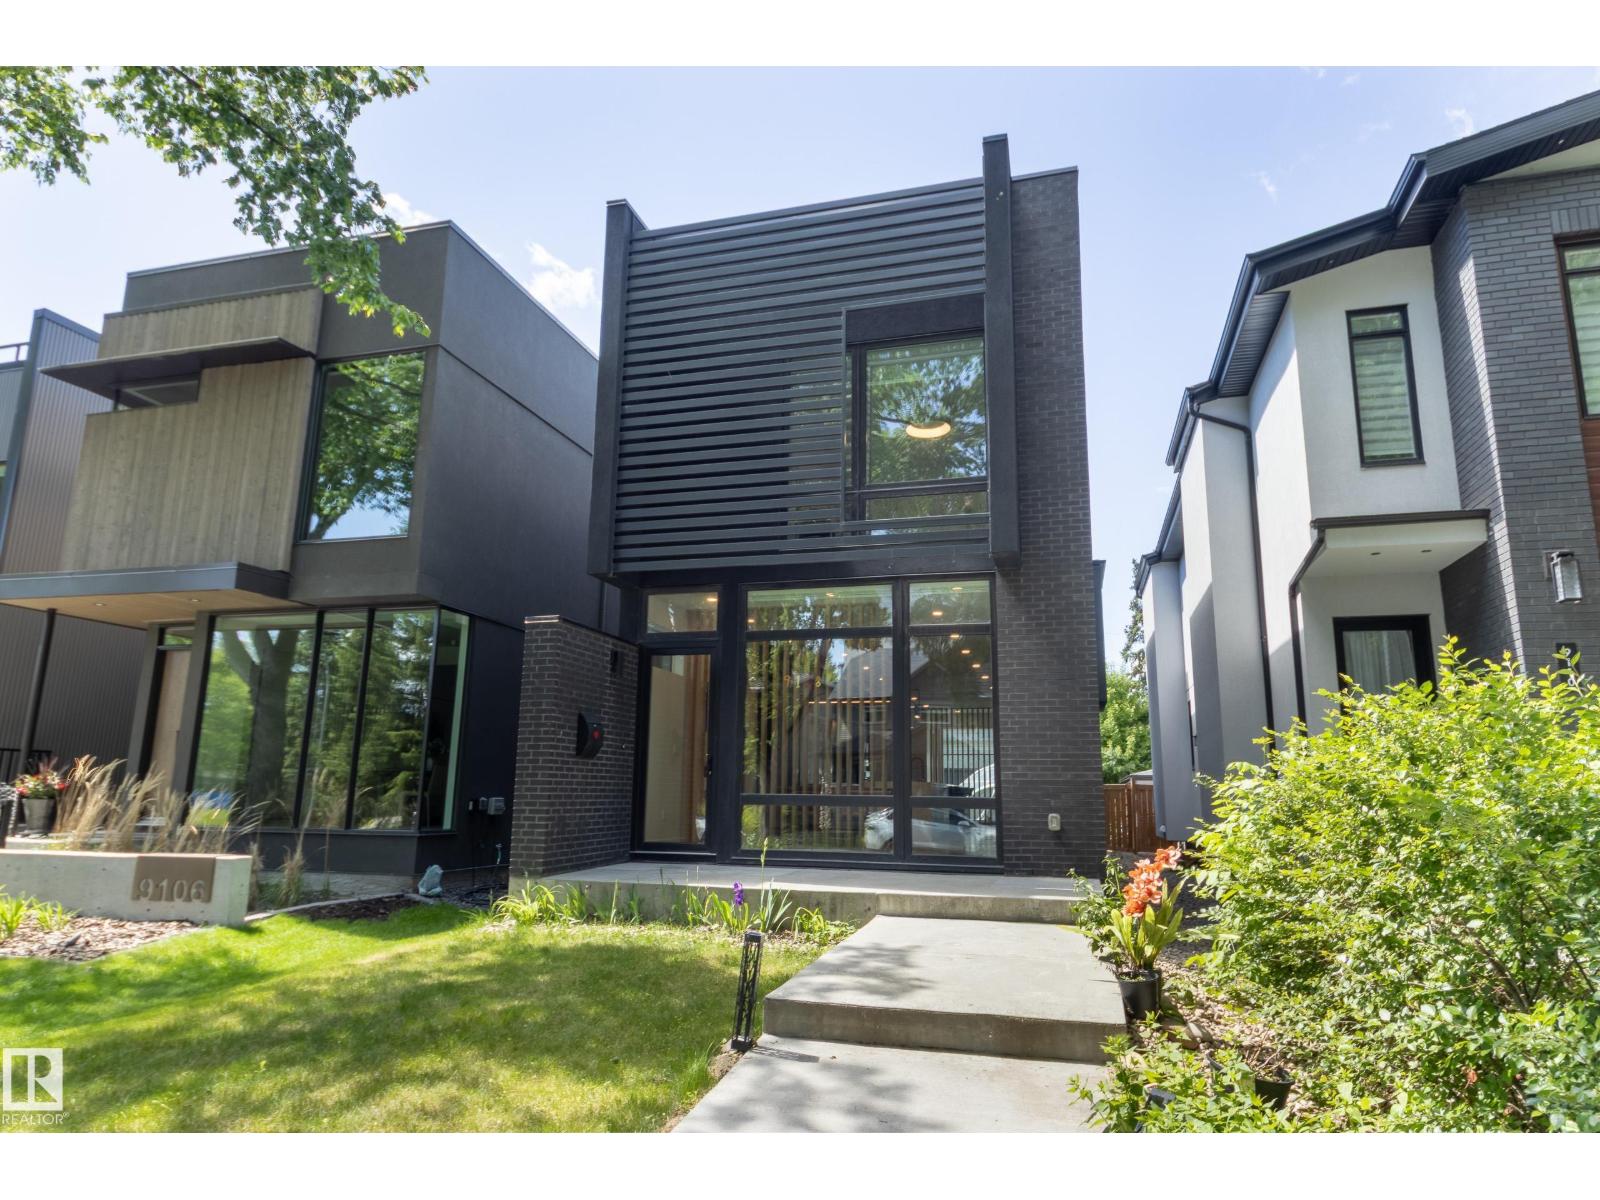
9108 117 Street Nw
Edmonton, Alberta T6G 1R9
Welcome to WINDSOR PARK, one of Edmonton’s most sought-after neighbourhoods. This exceptional 2-storey contemporary home offers 2,041 SF of thoughtfully designed living space with a bright open-concept layout, 10' ceilings, and expansive windows that flood the main floor with natural light. The chef-inspired kitchen features quartz countertops, a large island with breakfast bar, stainless steel appliances, and a spacious pantry. The inviting living room showcases custom built-ins, feature wall, fireplace, and powder room. Upstairs offers 9' ceilings, 8' doors, a luxurious primary suite with walk-in closet and spa-inspired 5-piece ensuite, plus two additional bedrooms with walk-in closets, a full bath, and upper laundry. The unfinished basement with 9' ceilings awaits your vision. Complete with a west-facing backyard, patio, and double detached garage. Steps to the U of A, LRT, and river valley. Adjacent lots are already developed, eliminating concerns about future infill construction beside the home. (id:58723)
Schmidt Realty Group Inc
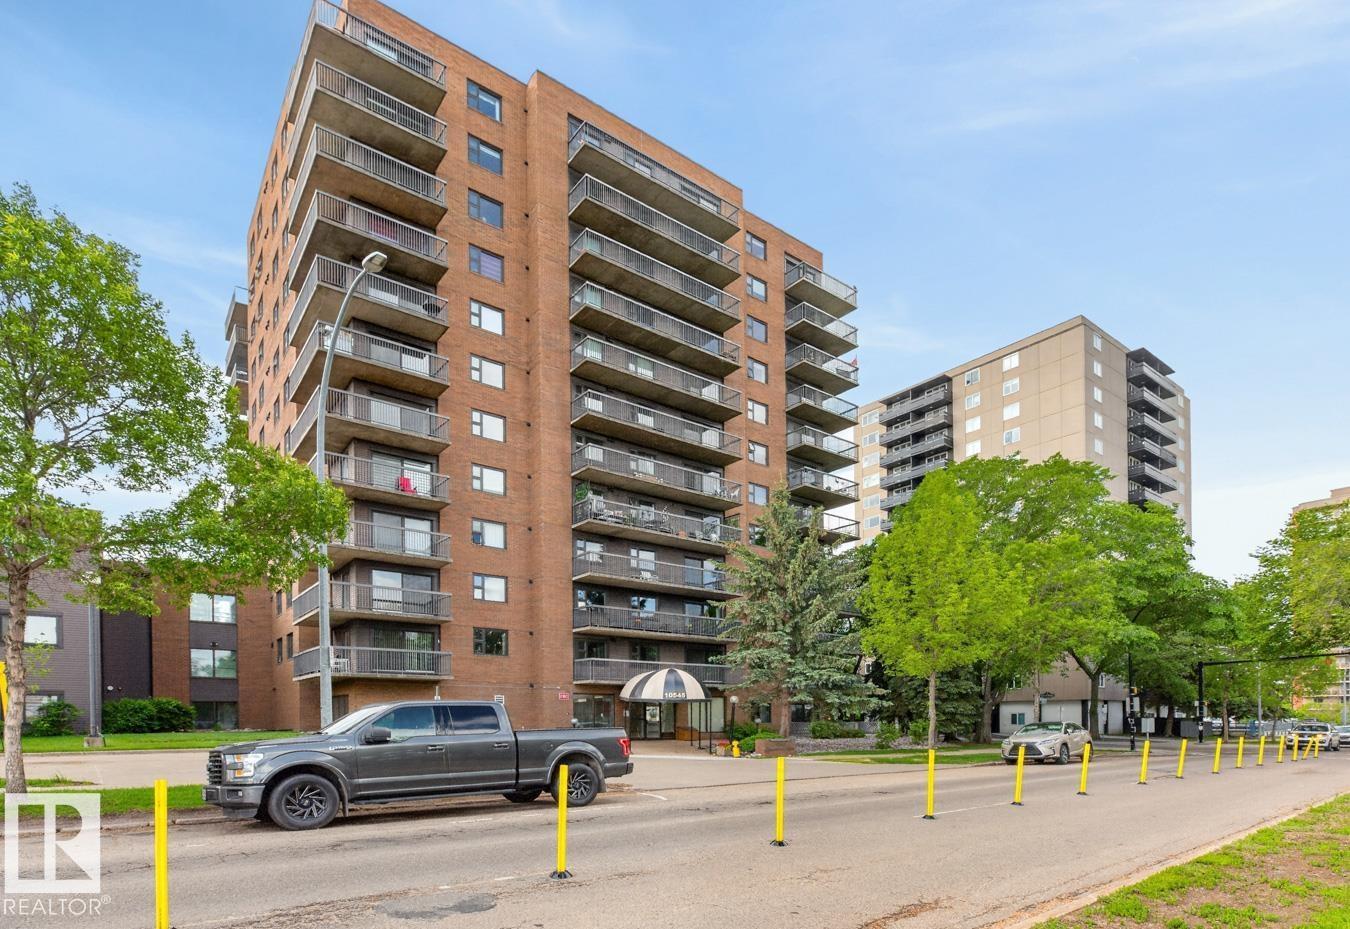
#405 10545 Saskatchewan Dr Nw
Edmonton, Alberta T6E 6C6
Waterford House on Saskatchewan Drive perfectly blends refined living with stunning River Valley and city skyline views. This spacious, well maintained 1033 square foot home offers a beautifully renovated kitchen, a comfortable dining area, and a large living room that leads to a balcony showcasing breathtaking scenery. The primary bedroom boasts a walk-in closet and a full 4-piece ensuite for added comfort. Also featured is a versatile flex room with double French doors and a full closet, ideal for use as a bedroom or home office. The unit includes a second full 4-piece bathroom and an in-suite laundry and storage room for convenience. This home comes with one large underground parking stall and an additional storage locker. Residents enjoy access to an exercise room and a social room within this immaculate building. Located in a prime spot with great access to the River Valley, Old Strathcona Market, Whyte Avenue, the University of Alberta, and downtown Edmonton. A great place to call home. (id:58723)
Royal LePage Noralta Real Estate
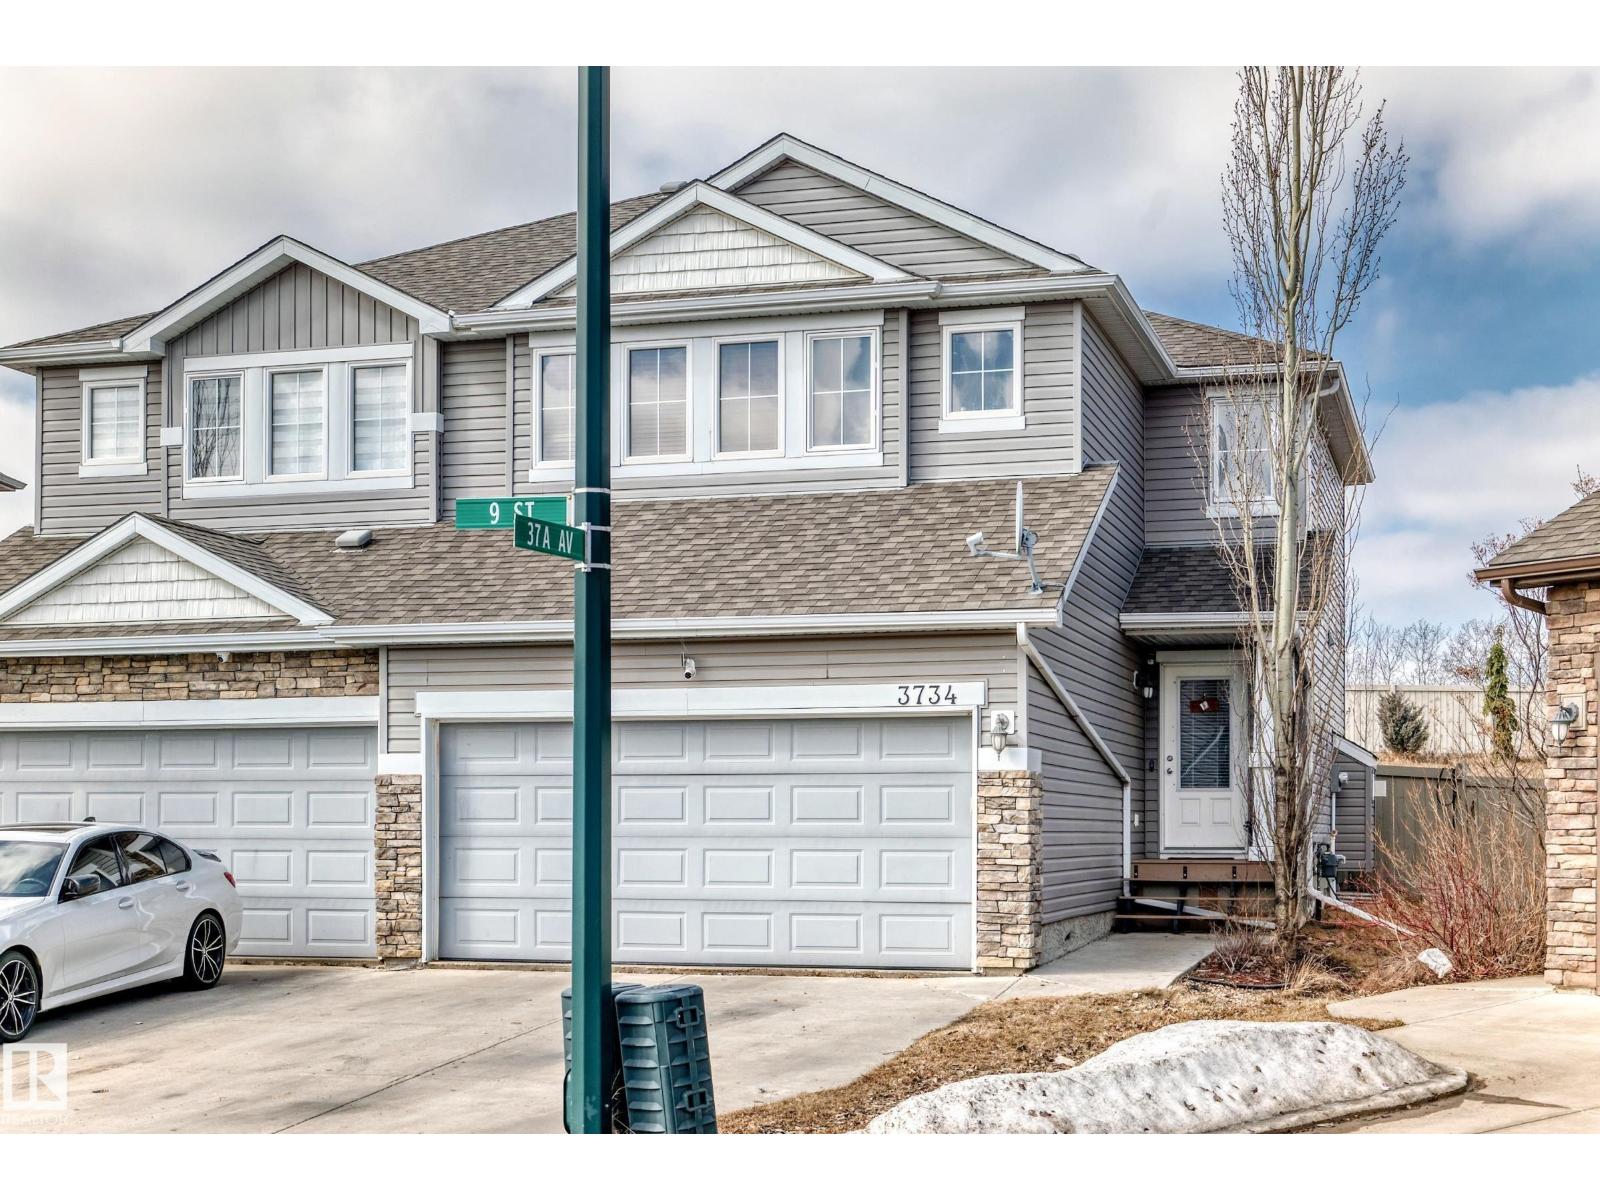
3734 9 St Nw
Edmonton, Alberta T6T 0S2
Very clean and well taken care of 2012 built 2 storey half-duplex in the desirable community of MAPLE CREST! This 1519sqft duplex offers 4 bedrooms, 2.5 baths & double fully finished attached garage with opener. The main floor plan is very open & spacious with a featured layout, with dark laminate floors, and a family room with gas fireplace & large windows. The kitchen boasts dark stained maple cabinetry & stainless steel appliances. The dining nook has patio doors to the deck & overlooks the large pie shaped yard. Upstairs are 4 good sized bedrooms, full bath & the master suite features a walk-in closet & full ensuite. The basement is very open unfinished and ready for completion. This home is on a quiet street and a nice location, easy walking distance to K-9 school, shopping, bus service, LRT, Superstore shopping & quick access to the Henday or the Whitemud. (id:58723)
RE/MAX River City
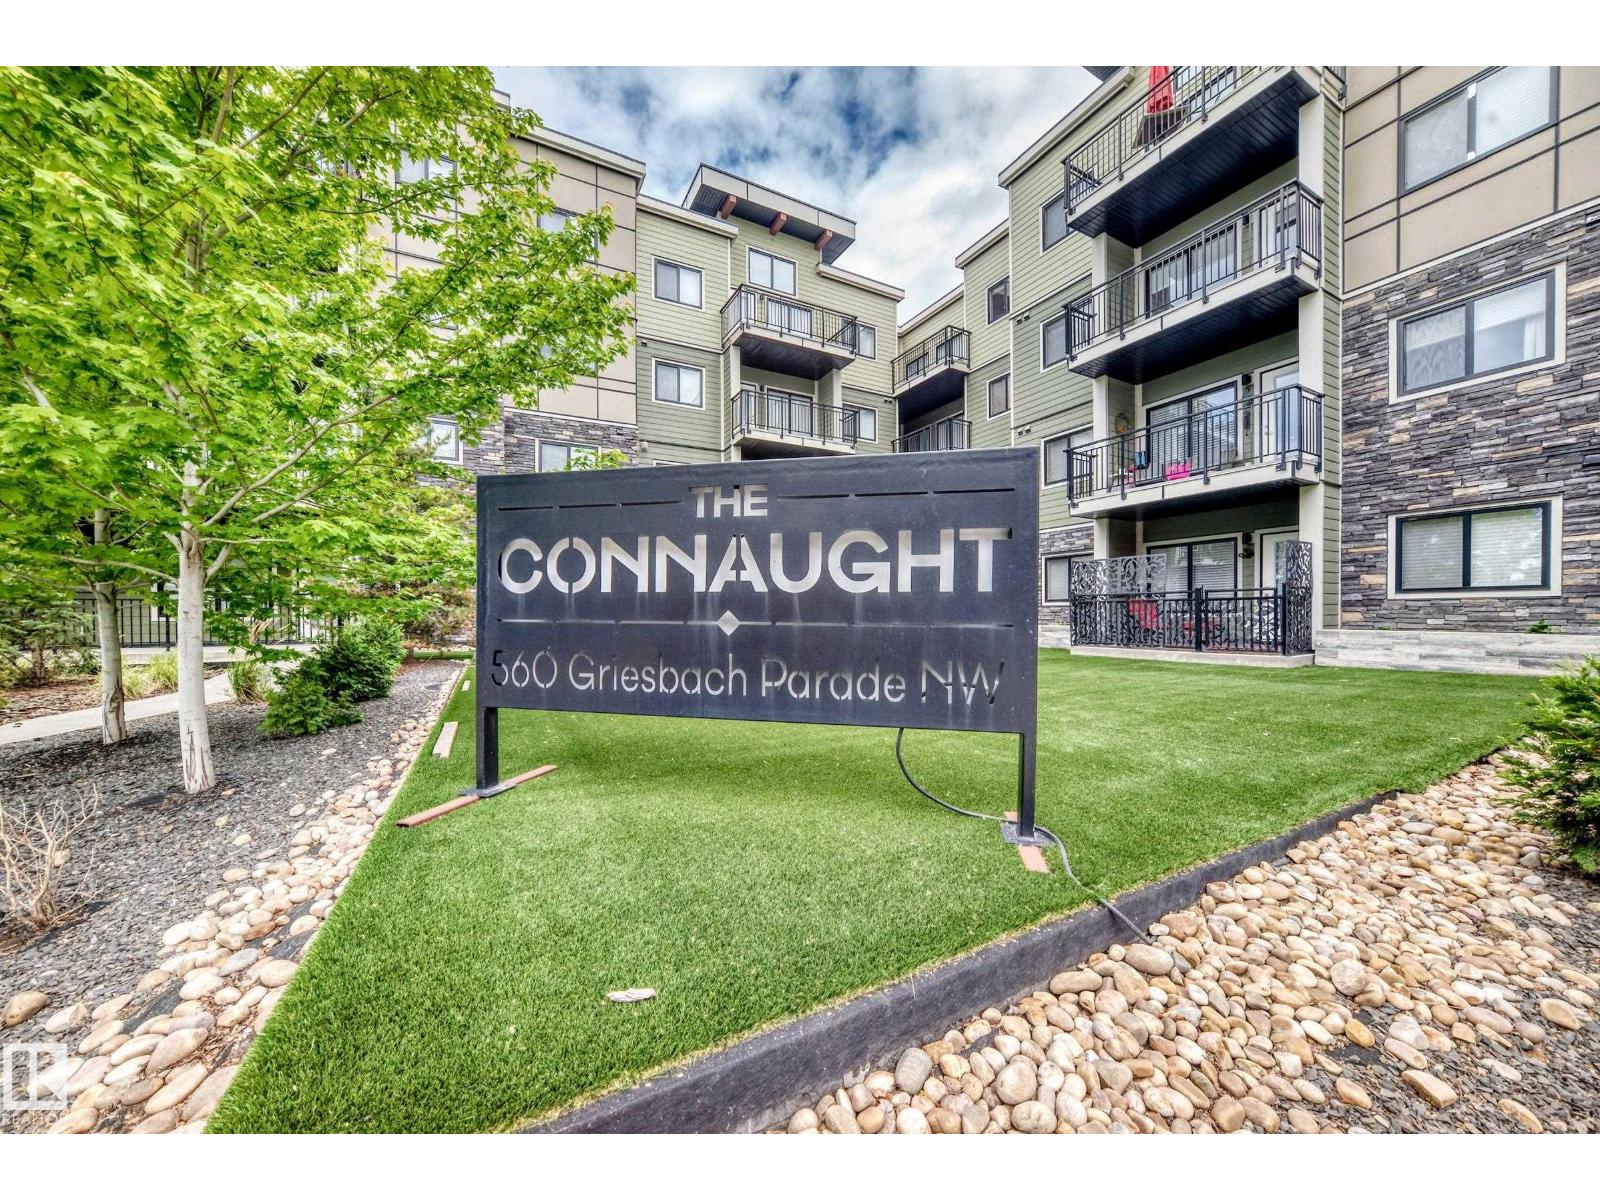
#303 560 Griesbach Parade Pr Nw
Edmonton, Alberta T5E 6X1
Welcome to this beautifully appointed third-floor, 2-bed, 2-bath suite offering approx. 1000 SQ FT (builder's size) of thoughtfully designed living space. Open-concept layout showcases contemporary finishes throughout, including quartz countertops, soft-close cabinetry, and durable vinyl plank flooring in the main living areas, with carpeting in both bedrooms. Bright and spacious living area is enhanced by large windows that fill the home with natural light, while the split-bedroom design provides added privacy with each bedroom positioned on opposite sides of the suite. Covered balcony with NG hookup for BBQ. Amenities include fitness centre, social room, library, car wash bay, and secure key fob access throughout the building. Additional highlights include stainless steel appliances, Hunter Douglas window coverings, in-suite laundry with a stacking washer and dryer. One underground parking stall, and the added peace of mind of fire-retardant treatment applied during construction. (id:58723)
Royal LePage Summit Realty
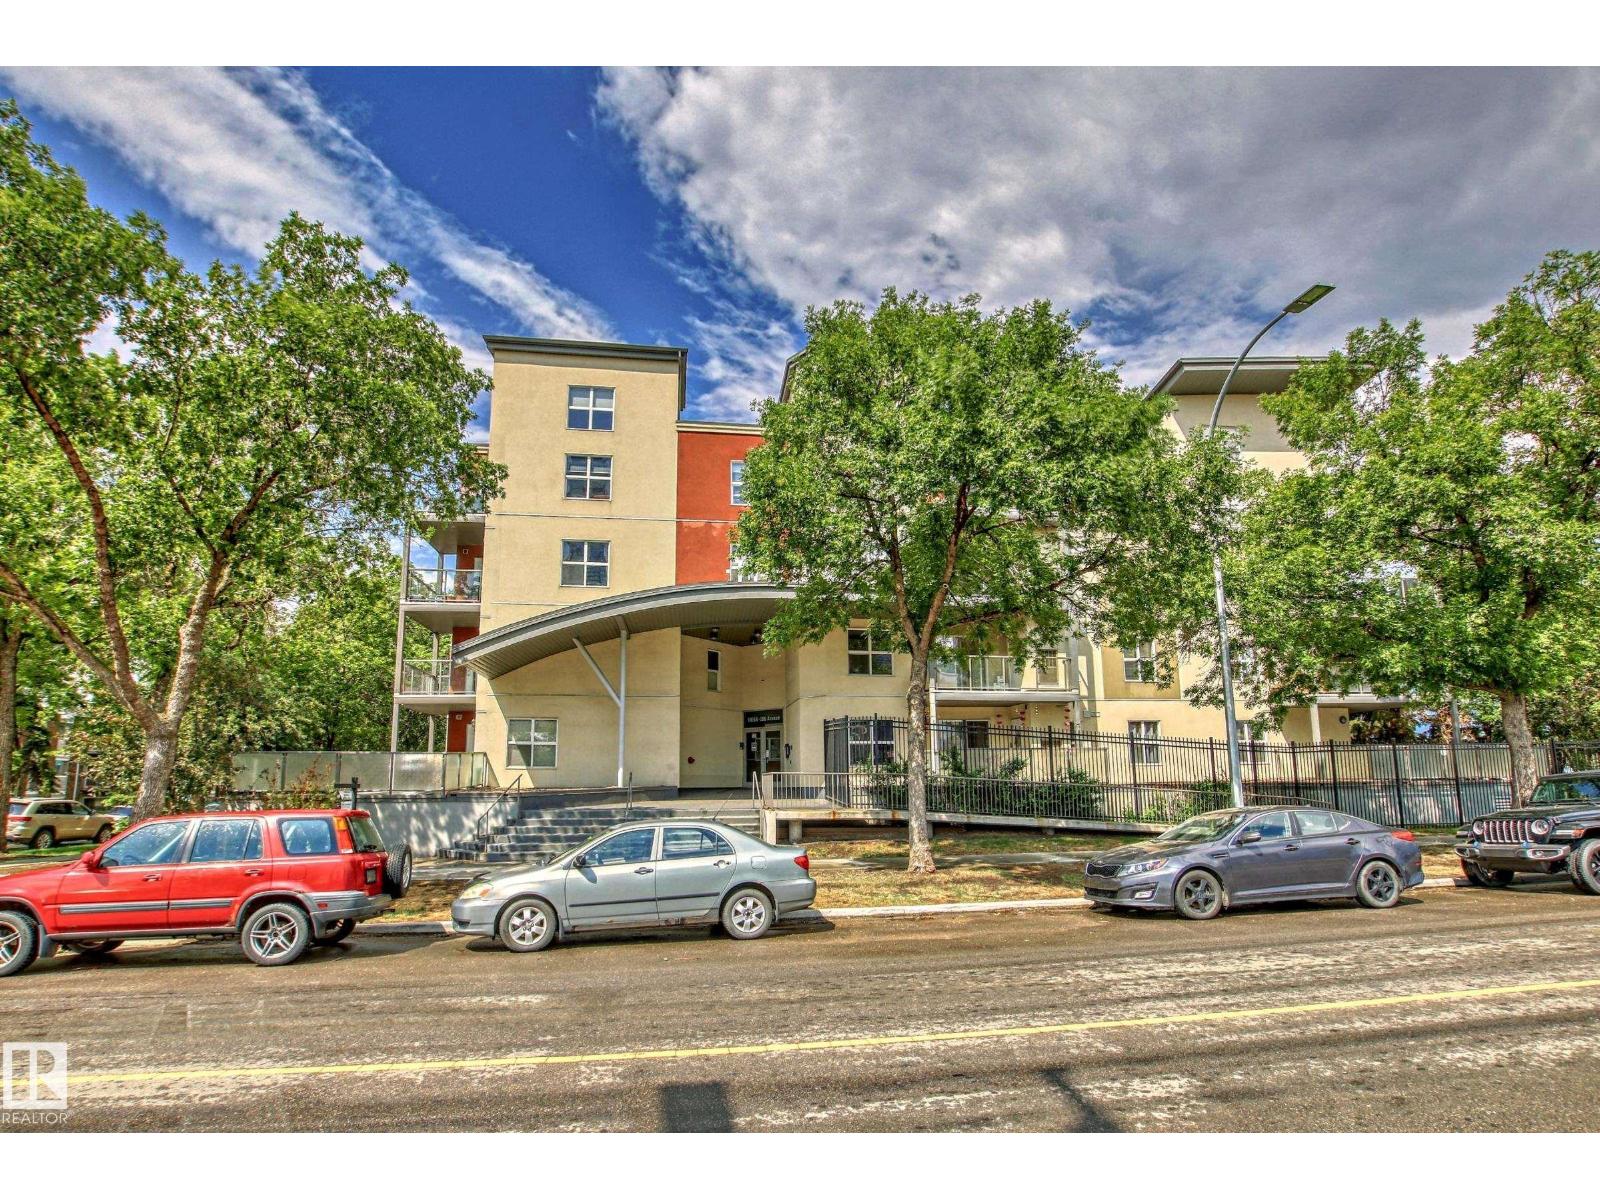
#115 10118 106 Av Nw
Edmonton, Alberta T5H 0B8
PRIME INVESTMENT OPPORTUNITY: This income generating property has 2 beds and 2 baths. It is a cozy 854 sq ft unit that is well lit with natural light due to its private corner location. It features A/C, a fireplace, stainless steel appliances, as well as a large wrap-around patio that is excellent for outdoor living and enjoying the city views. Located in a vibrant neighborhood surrounded by the Ice District/Rogers Place Arena, MacEwan University, the LRT, and popular dining spots such as The Lingnan, & Brew and Bloom. Additionally, the property offers heated underground parking — a valuable feature during the winter months in Edmonton. Residents also benefit from ONSITE SECURITY in the afternoons & evenings, providing added peace of mind. This building is popular due to its location and proximity to great amenities. All this home needs is YOU! (id:58723)
Exp Realty
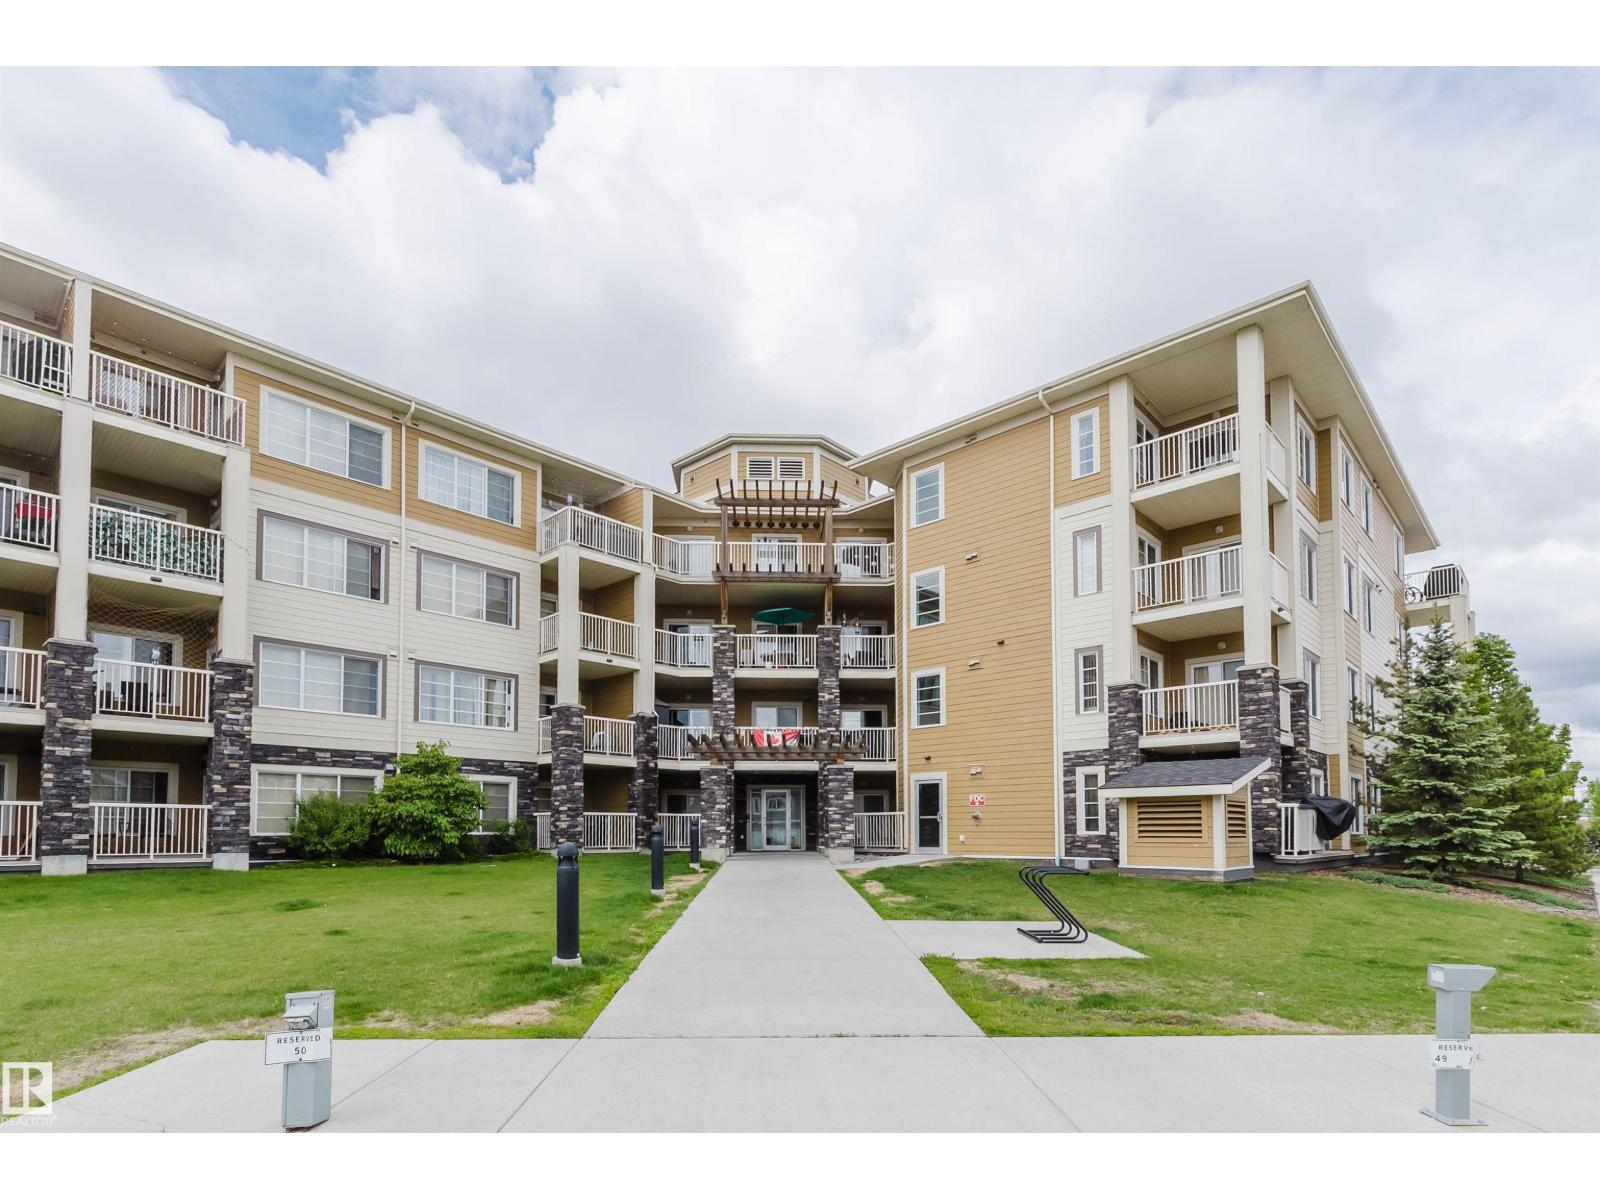
#402 3670 139 Av Nw
Edmonton, Alberta T5Y 3N5
Welcome to this well-kept 2 bed, 2 bath CORNER unit in Savida! Bright and stylish, this sun-filled condo offers 820+ sqft (builder’s plan 896 sqft) of thoughtfully designed living space. Open-concept layout features durable laminate flooring, a spacious living room, and a galley kitchen with ceiling-height cabinets, ample counter space & stainless steel appliances. Large windows on multiple sides flood the home with natural light and lead to a covered balcony with BBQ hookup. The primary suite offers double closets & a 4pc ensuite, while the second bedroom is privately located across the living area. Includes 1 heated underground stall. Prime location—steps to Clareview Park, LRT, Rec Centre, shopping & more. Condo fees cover ALL utilities, including electricity! (id:58723)
Mozaic Realty Group
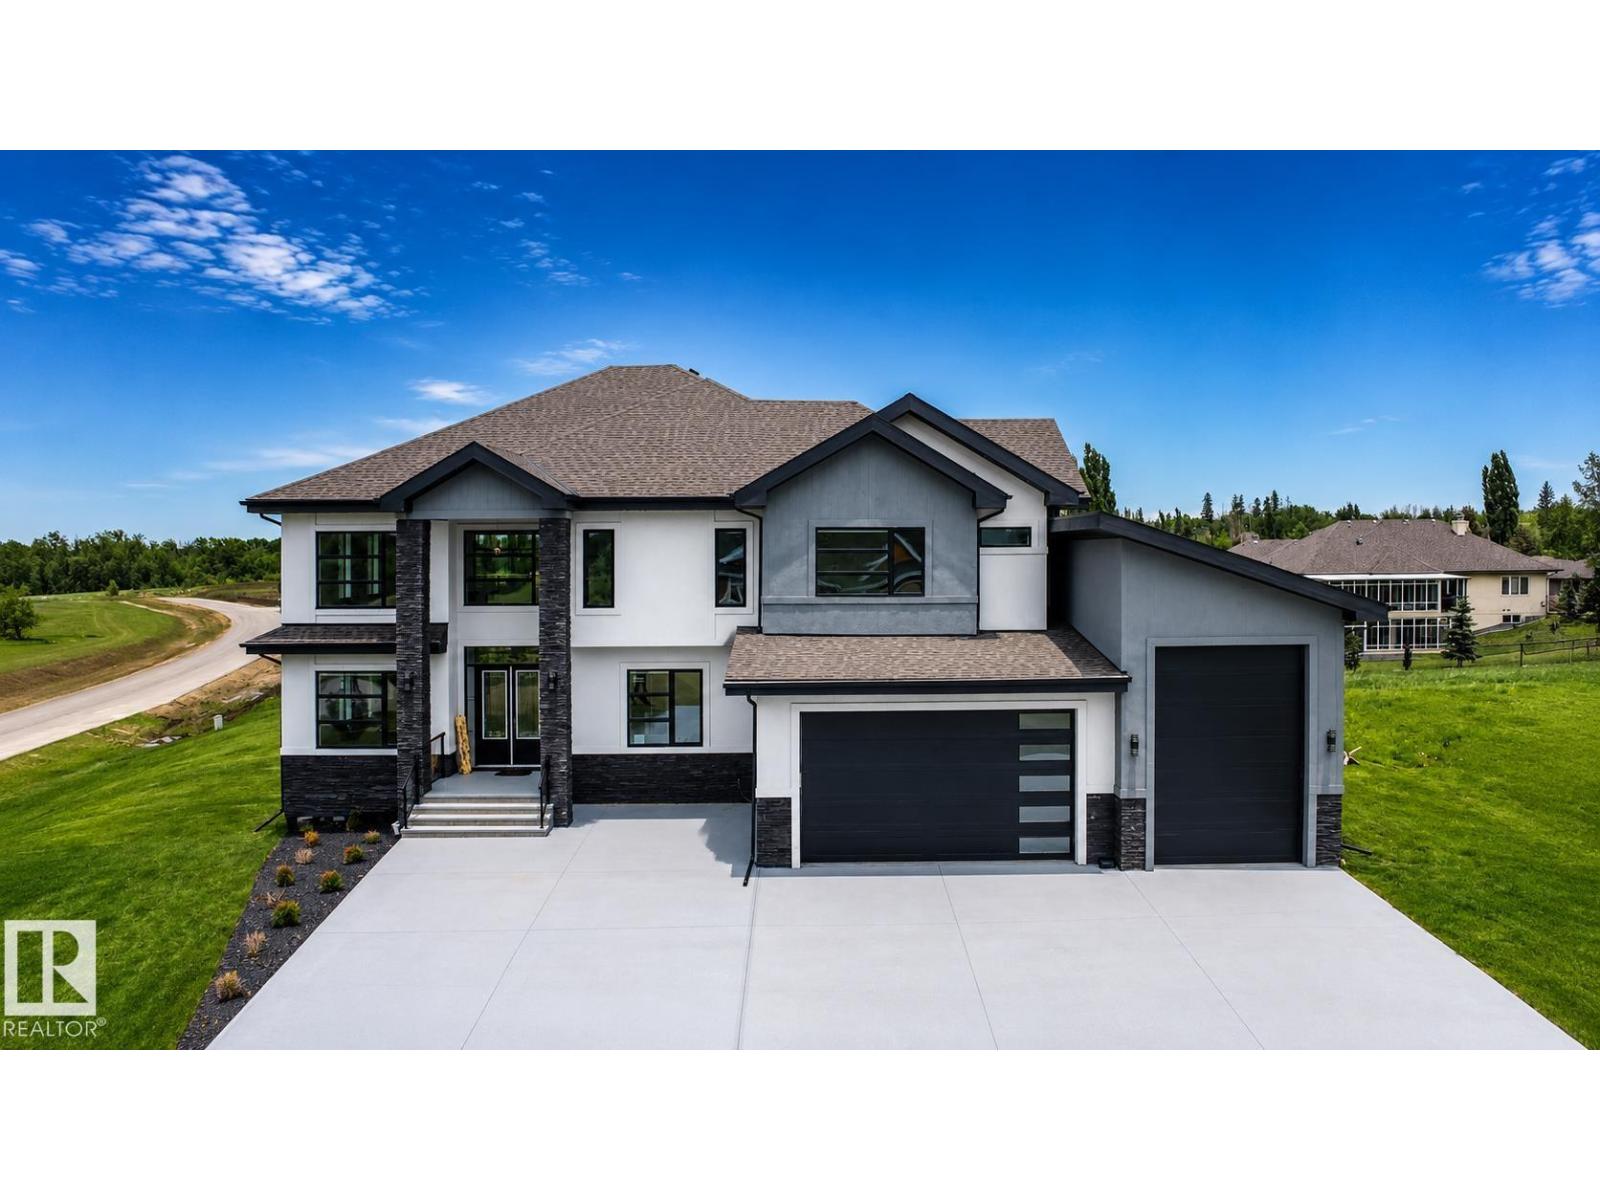
#83 26131 Twp Road 532 A, Rural Parkland County
Rural Parkland County, Alberta T7Y 1A1
Introducing a magnificent Custom home in Countryside Ravines Parkland county. This spacious property boasts 3,710 square feet of luxurious living space, designed to meet the needs of the modern homeowner. With 4 bedrooms and 5 bathrooms, there is ample room for everyone in the family. Upon entering this stunning home, you will be greeted by an abundance of natural light that illuminates the open-concept layout. The main living area features a large fireplace as well as one in the bonus room, creating a cozy ambiance for gatherings and relaxation. The kitchen is a true culinary haven, with top-of-the-line appliances and a practical spice kitchen. Whether you're hosting a dinner party or honing your cooking skills, these well-equipped spaces are designed to exceed your expectations. The 3 upper bedrooms all have there walk in closets and washroom.This property also includes two garages, 1 an oversized double and the other a drive through built to store your RV or more vehicles. (id:58723)
Maxwell Polaris
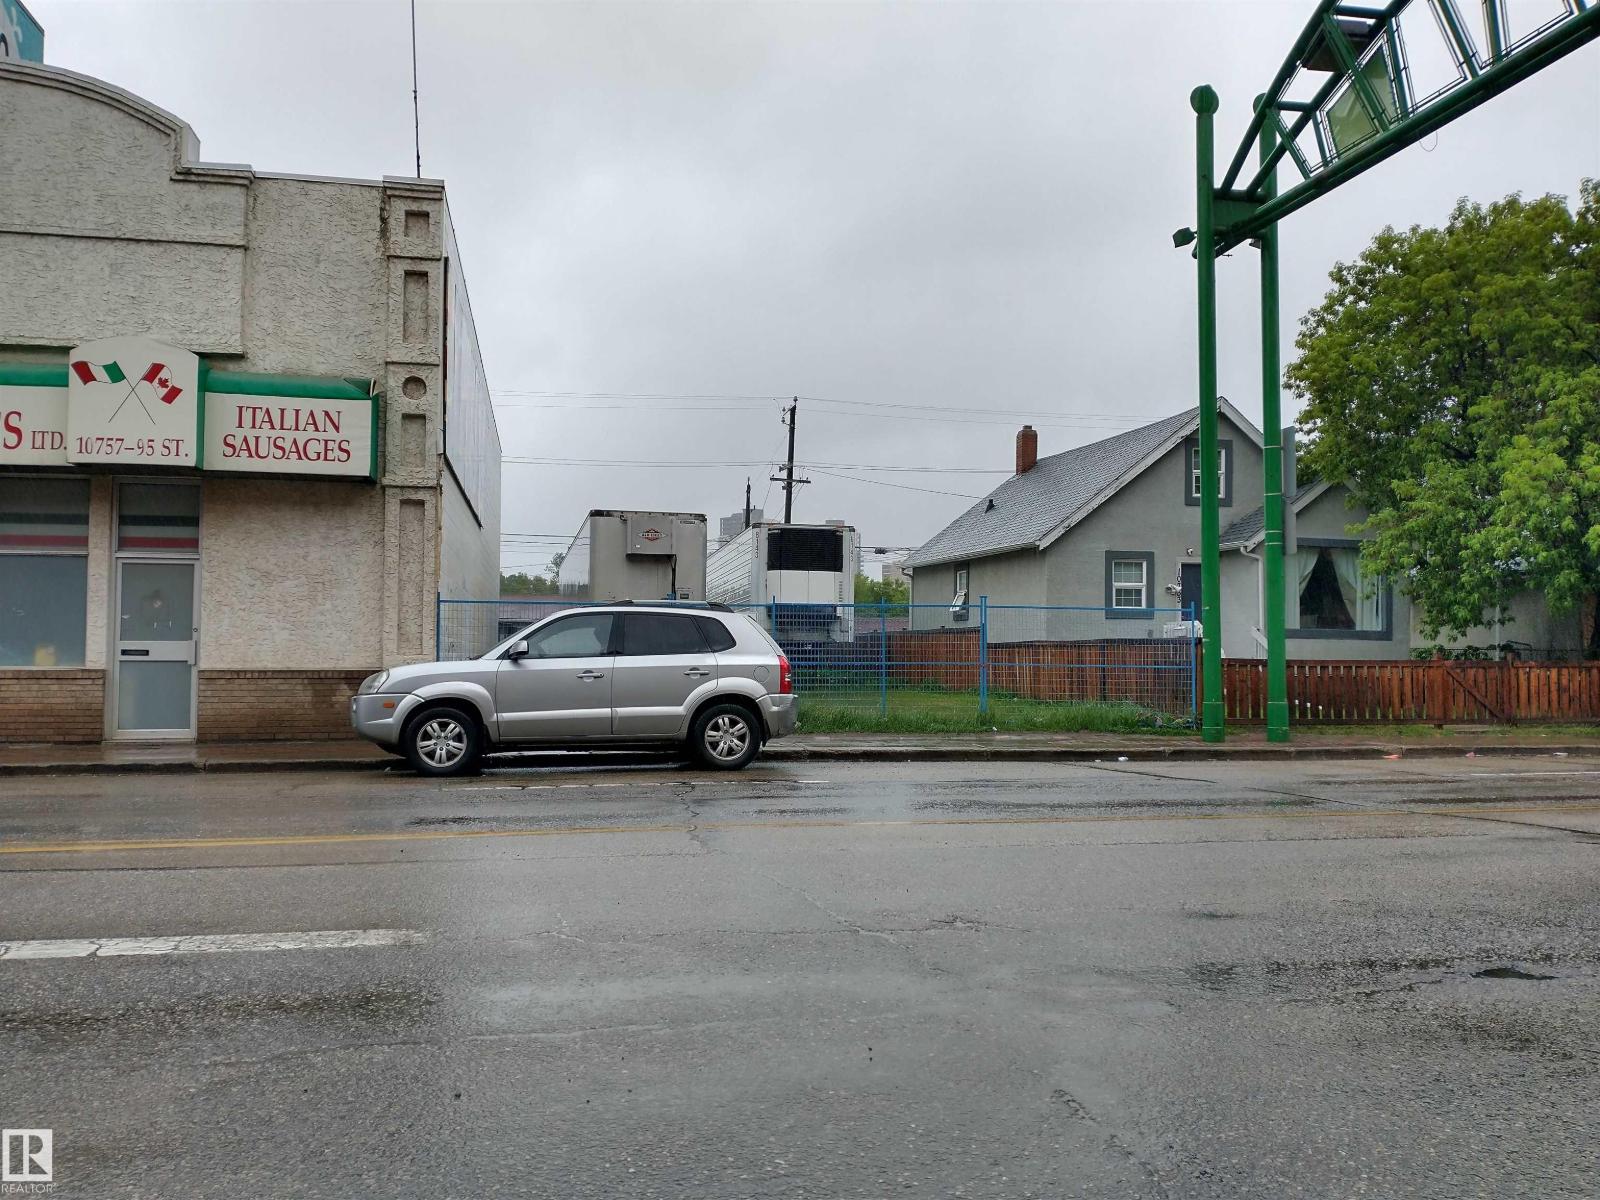
10755 95 St Nw
Edmonton, Alberta T5H 2E1
Vacant lot, MU zoning - allows main floor commercial component with multi-family above. Centrally located in a good area with numerous rental buildings and retail shops, and a variety of businesses. (id:58723)
Loris Realty Group Ltd
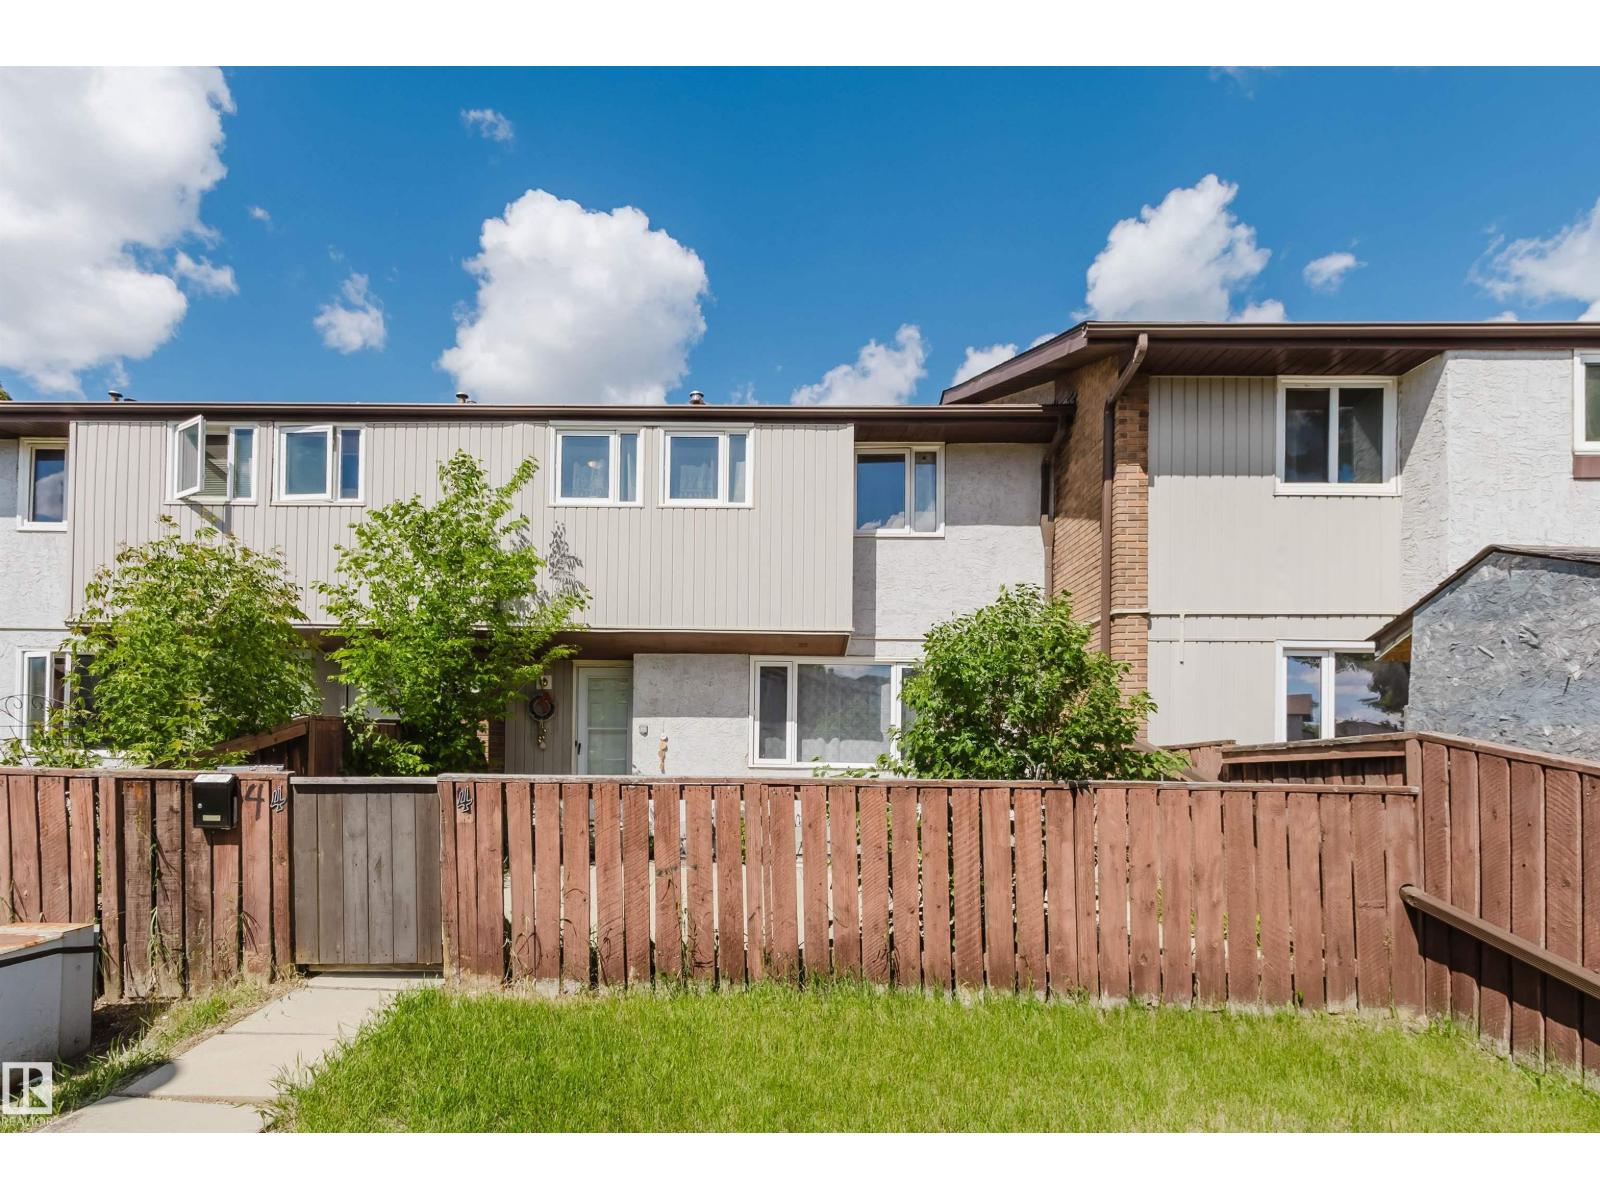
#4 14310 80 St Nw
Edmonton, Alberta T5C 1L6
Welcome to this beautifully updated townhome in the family-friendly community of Kildare. Tucked away in a quiet location while just steps from schools, Londonderry Mall, public transit, and everyday amenities, this home offers outstanding value and convenience. Enjoy a private fenced yard, an updated kitchen with newer appliances and a pantry, and a bright, open main floor that seamlessly connects the living room, dining area, and kitchen. Upstairs features three comfortable bedrooms and a full bathroom. The fully finished basement provides additional living space, a full bathroom, a laundry room with newer washer and dryer, and convenient under-stair storage. Additional upgrades include newer vinyl windows. This pet-friendly complex (dogs/cats with Board approval) has benefited from numerous recent improvements, including new fences, parking lots, and walkways. An energized parking stall (#31) is included. Immediate possession is available. Don’t miss this fantastic opportunity. (id:58723)
Mozaic Realty Group