Hurry Home

286 Falcon Cr
Leduc, Alberta T9E 1V2
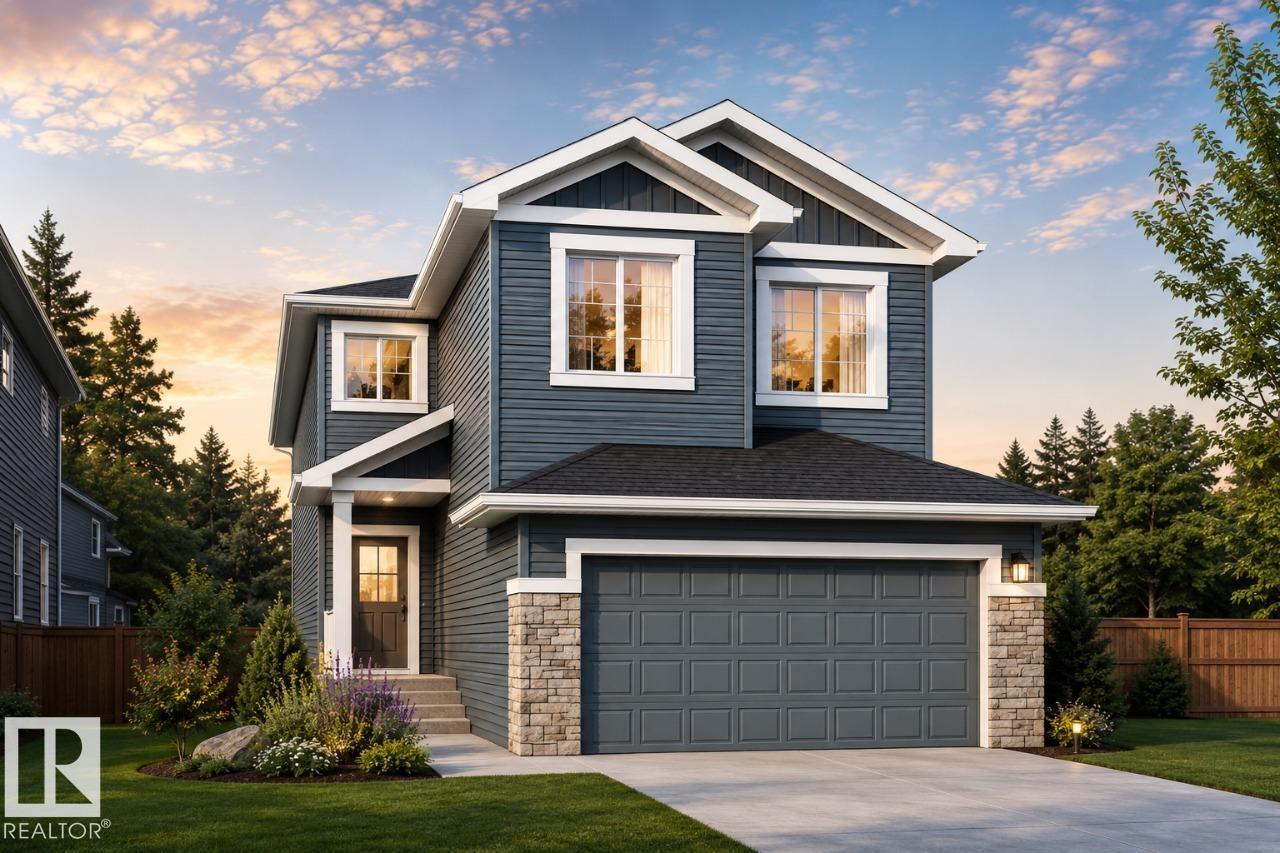
YOU CAN HAVE IT ALL! Spice Kitchen W/ pantry! Side Entrance to 9' Basement with 3 OVERSIZED Windows! Main floor bed and full bath! 4 BEDROOMS & 3 BATHROOMS (2 Ensuites) on Upper Level! Bonus Room! Upper Floor Laundry! Double Attached garage WITH drain! 26 POCKET REGULAR LOT Parkwood Homes presents the Alexandria model which ticks every box of todays buyer! In Leduc's newest community Fraser! FUNCTIONALITY - 5 Bedrooms, 4 bathrooms with of them being on the main floor with a 3 piece bathroom, spice kitchen WITH pantry, side entrance to the basement FINISHING - Designer colorboard curated by Dustin Avery, MDF shelving THROUGHOUT, 3 CM Quartz countertops throughout, tile in wet area, cabinets to ceiling, chimney hoodfans in both main and spice kitchen, 9' Basement and Main Floor, railing, fireplace LOCATION - Fraser is known for it's amenity rich offering in everyday conveniences like shopping, schools, access to major roadways, and connectivity to nature! REC CENTER AT YOUR FOOTSTEPS! (id:58723)
Bode
2415 49a St Nw
Edmonton, Alberta T6L 3X2
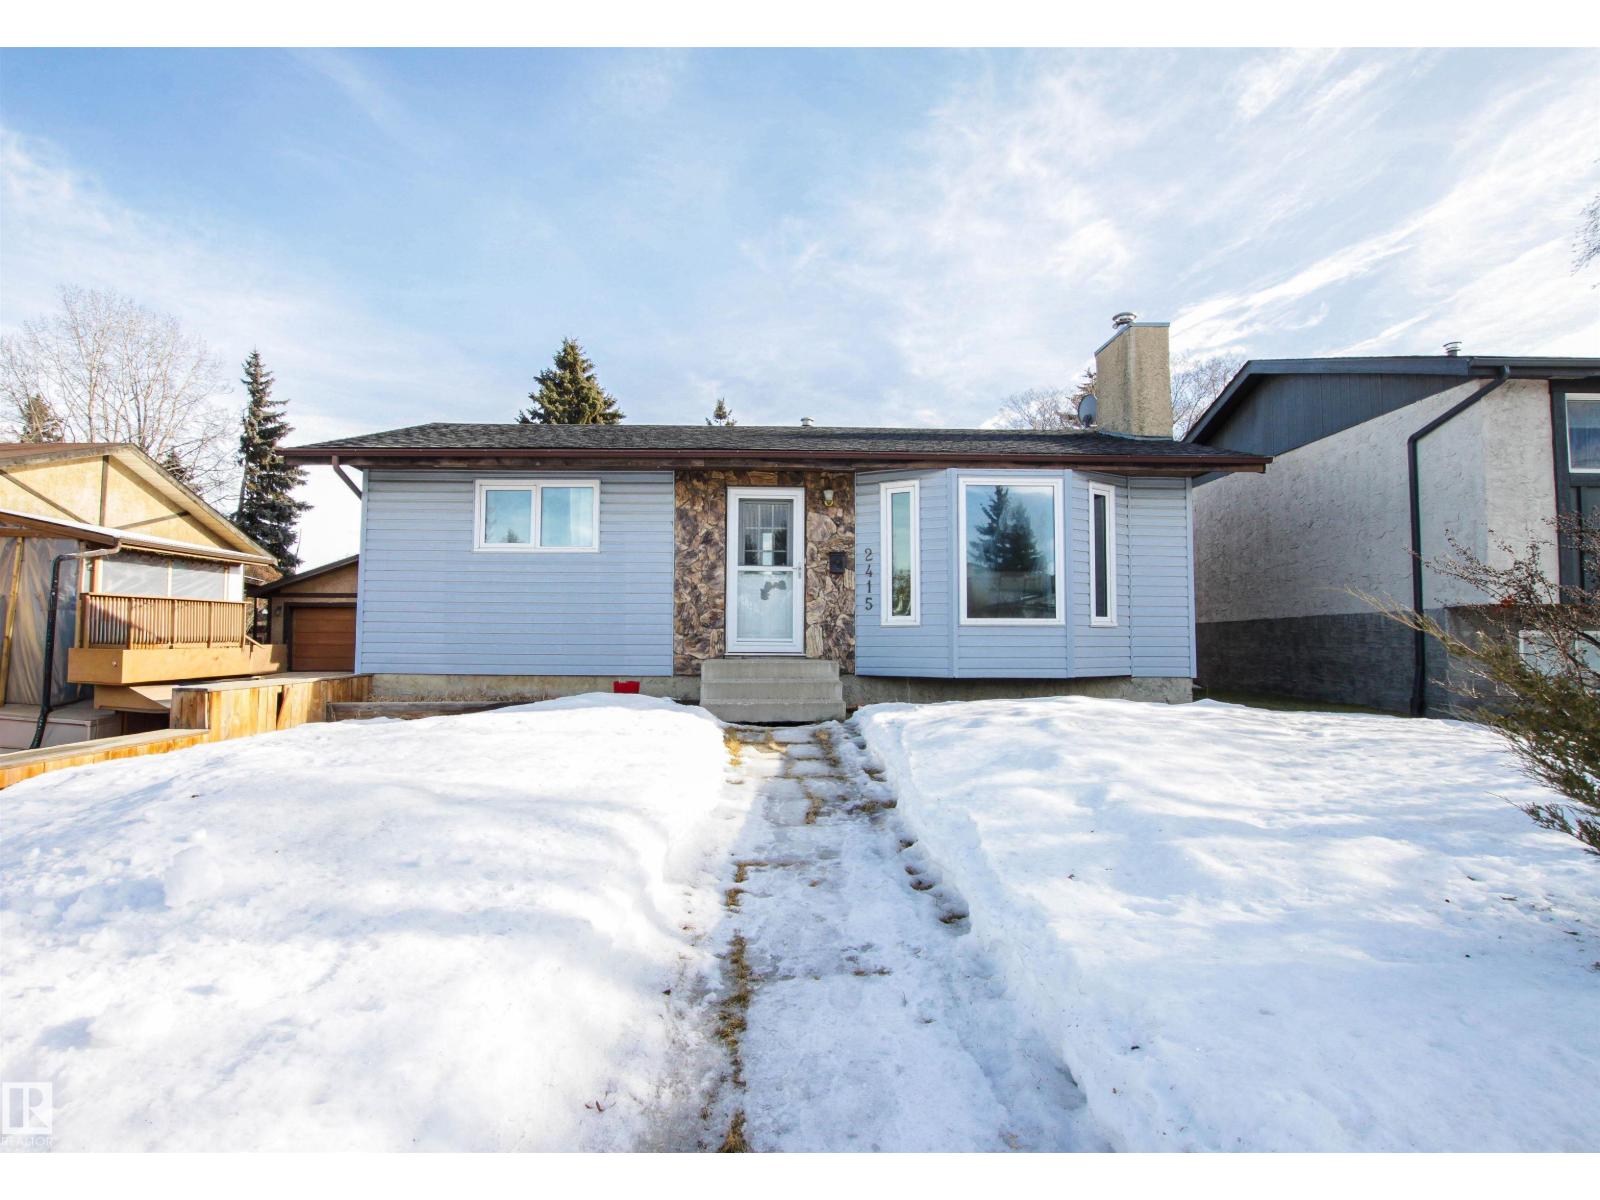
Welcome to this well maintained bungalow offering comfort, privacy, and thoughtful updates throughout. Featuring 3 spacious bedrooms and 2 full bathrooms, this home is designed for easy, functional living. The open-concept kitchen flows seamlessly into the main living space, perfect for entertaining or everyday life. Enjoy the convenience of an oversized double garage estimated ( 22-32 feet) and the serenity of a private setting that truly feels like a retreat. With tasteful updates already completed, this move-in-ready home is an excellent opportunity for families, downsizers, or first time home buyers. (id:58723)
Royal LePage Prestige Realty
#241 10121 80 Av Nw
Edmonton, Alberta T6E 0B9
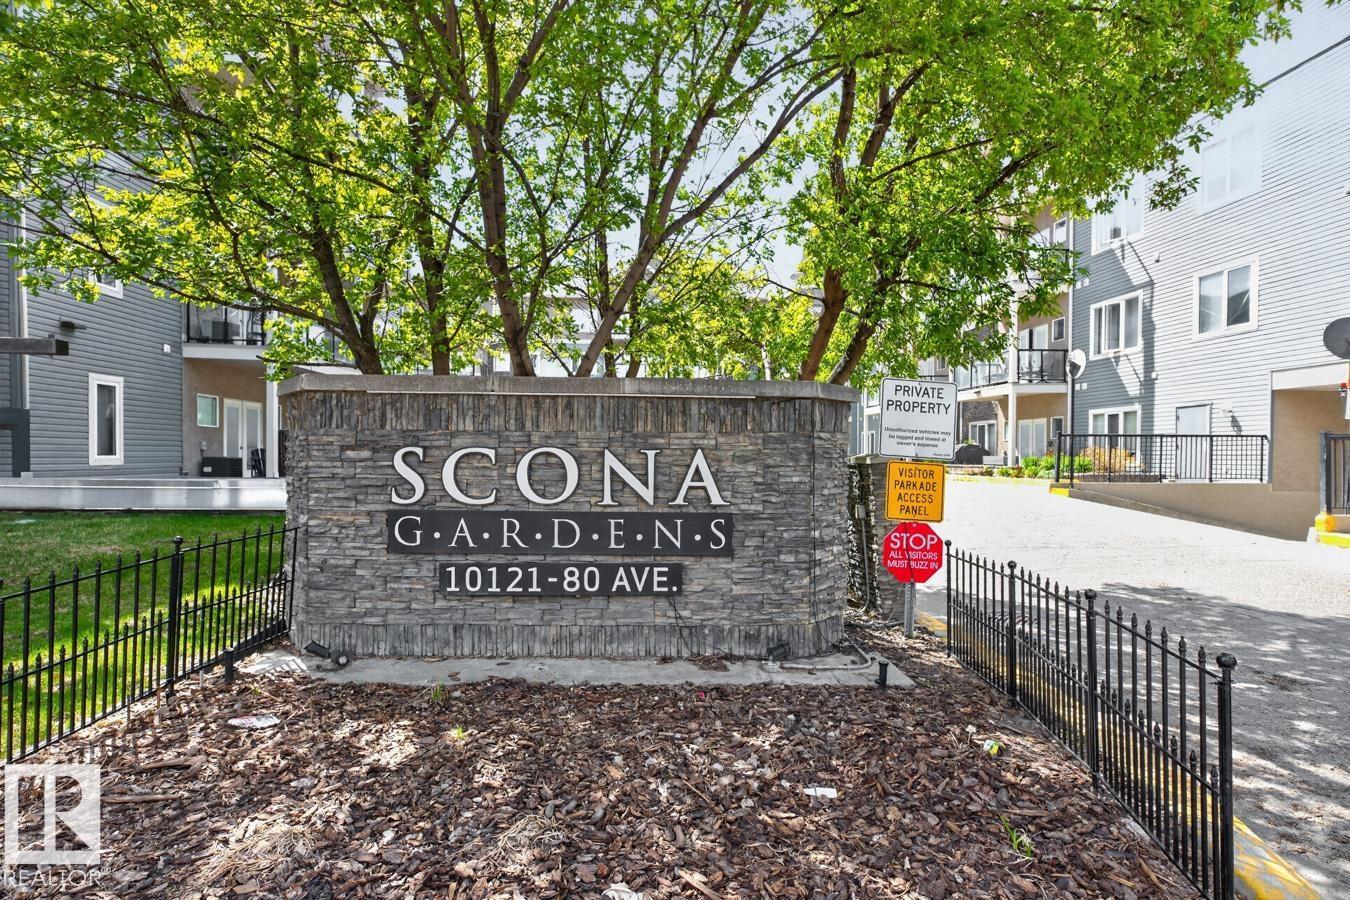
Condo living in the heart of Ritchie! This beautifully appointed 1 bedroom + den condo offers bright, open living spaces with 9 ft ceilings, laminate flooring, custom blinds, central A/C, and a cozy electric fireplace. The spacious kitchen features granite countertops, ample cabinetry, and great prep space, flowing seamlessly into the living and dining area. The versatile den is perfect for a home office or additional flex space, while in-suite laundry adds everyday convenience. Step outside to the covered balcony with gas BBQ hookup and private treed views—ideal for relaxing or entertaining. Includes 1 UNDERGROUND titled parking stall and a large walled storage locker. This building also offers great bonus features a fitness room, social space, and library. Unbeatable location just moments to the Old Strathcona Farmers’ Market, Whyte Avenue restaurants and shopping, transit to the University of Alberta, and the river valley trail system. (id:58723)
RE/MAX Excellence
#28 Village West
Rural Wetaskiwin County, Alberta T0C 0V0
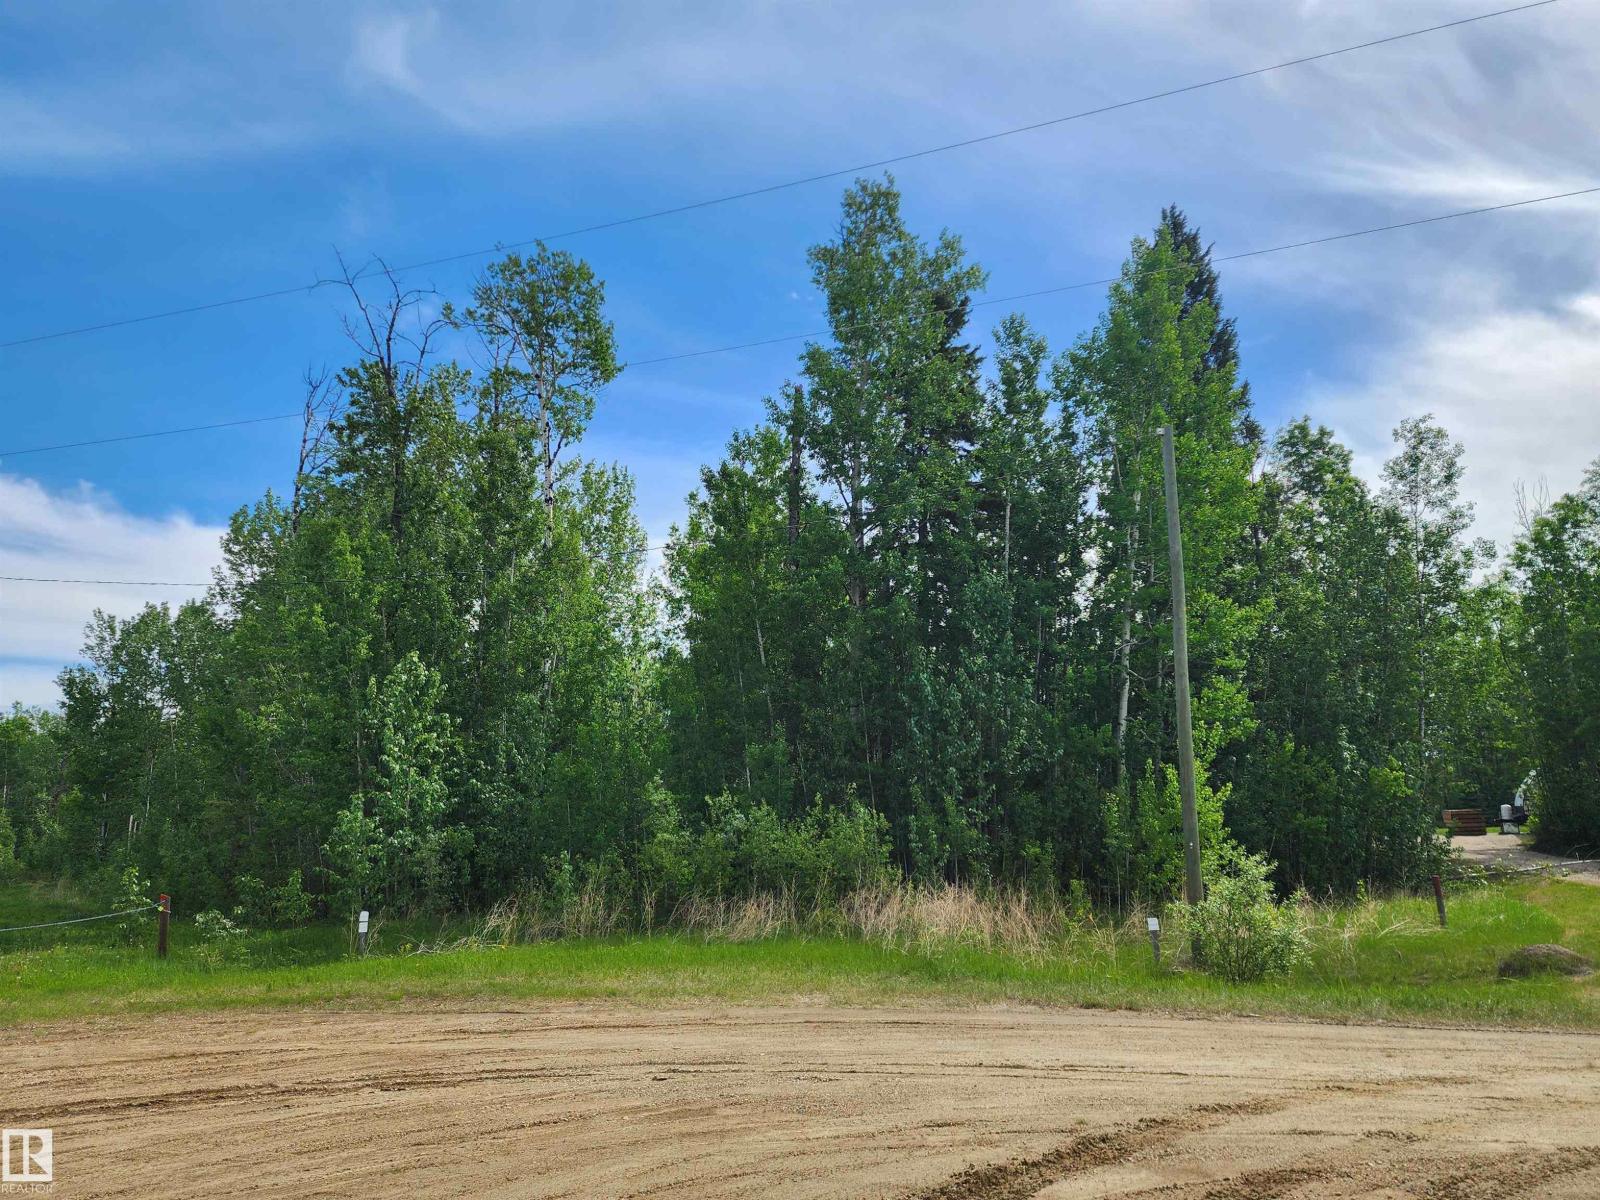
Welcome to the community of Village West by Pigeon Lake! Come out to enjoy this treed lot on the edge of a quiet cul-de-sac for either recreation or future building site that backs onto a ravine. Walking distance to the Village at Pigeon Lake where you will find numerous shops, groceries, restaurants, service station and the Inn. Close to golfing and whatever type of water sport you enjoy - swimming, boating, fishing. Lots to explore via trails, out on the water, or taking a drive to all that this area has to offer. (id:58723)
Century 21 All Stars Realty Ltd
#5 61025a Rge Rd 465
Rural Bonnyville M.d., Alberta T9N 2J6
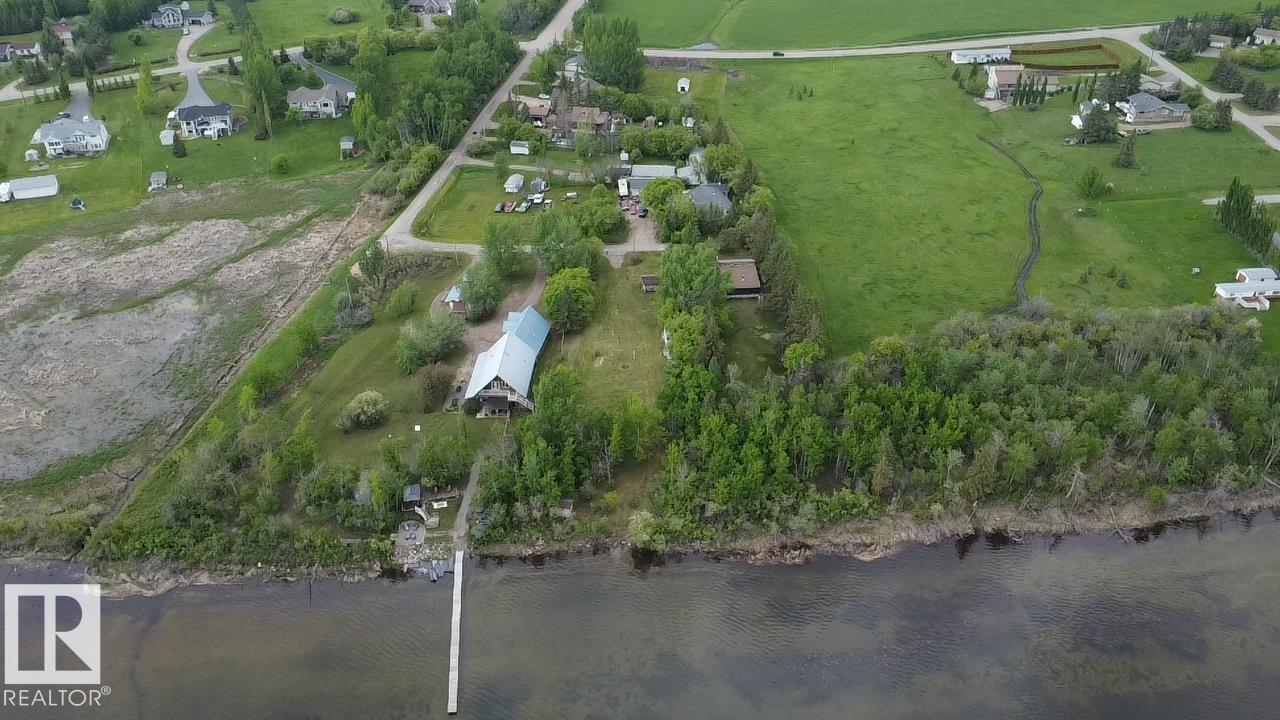
Lake Life Is Calling! Lakefront lot on Moose Lake, ready for recreational use or the perfect place to build your dream home for year-round living. Landscaped with mature trees, power, garage and trailer sold as is. Gently slopes towards the lake with a southern exposure. Located on a quiet dead-end road in Model Developments, enjoy privacy while remaining close to town amenities, trails and golf. Spend your days fishing, boating, swimming or simply unwinding and taking in the views. Find your happy place on the water. (id:58723)
RE/MAX Bonnyville Realty
4007 41 Av
Bonnyville Town, Alberta T9N 1T3
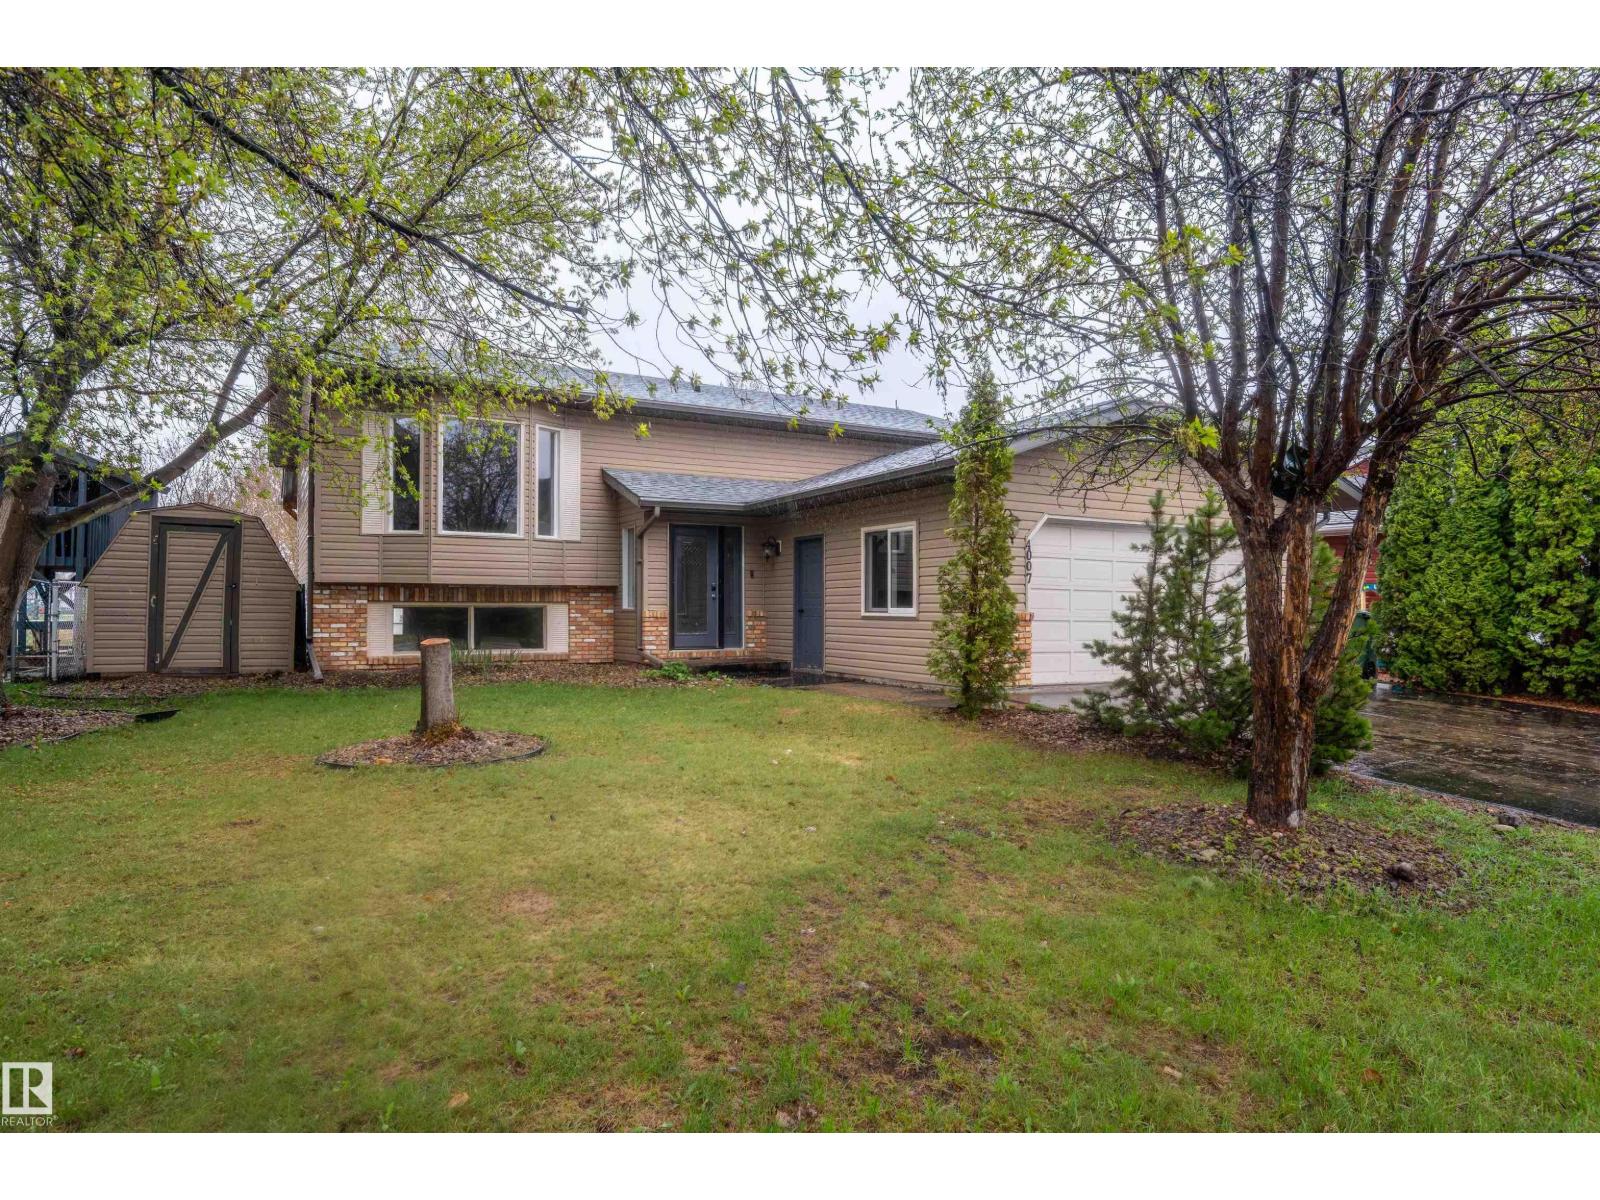
Welcome to this beautifully maintained 1,350 sq. ft. bi-level, ideally situated in a highly sought-after family-friendly neighborhood directly across the lane from a large park and playground. This fully developed home offers exceptional space for growing families with 5 spacious bedrooms and 3 full bathrooms. The bright and functional layout is designed for comfortable everyday living, while the fully finished basement features a generous family room with a cozy wood-burning fireplace — the perfect place to relax or entertain guests. Step outside to the covered rear deck overlooking the fully fenced backyard, ideal for kids, pets, and summer gatherings. With no rear neighbors, you’ll enjoy added privacy and convenient access to Caouette Park just steps from your backyard. Located close to middle schools, scenic walking trails, and only one block from Jessie Lake’s Splash Park, this home combines comfort, space, and an unbeatable location in one exceptional package. (id:58723)
Royal LePage Northern Lights Realty
#77 8735 165 St Nw
Edmonton, Alberta T5R 2R6
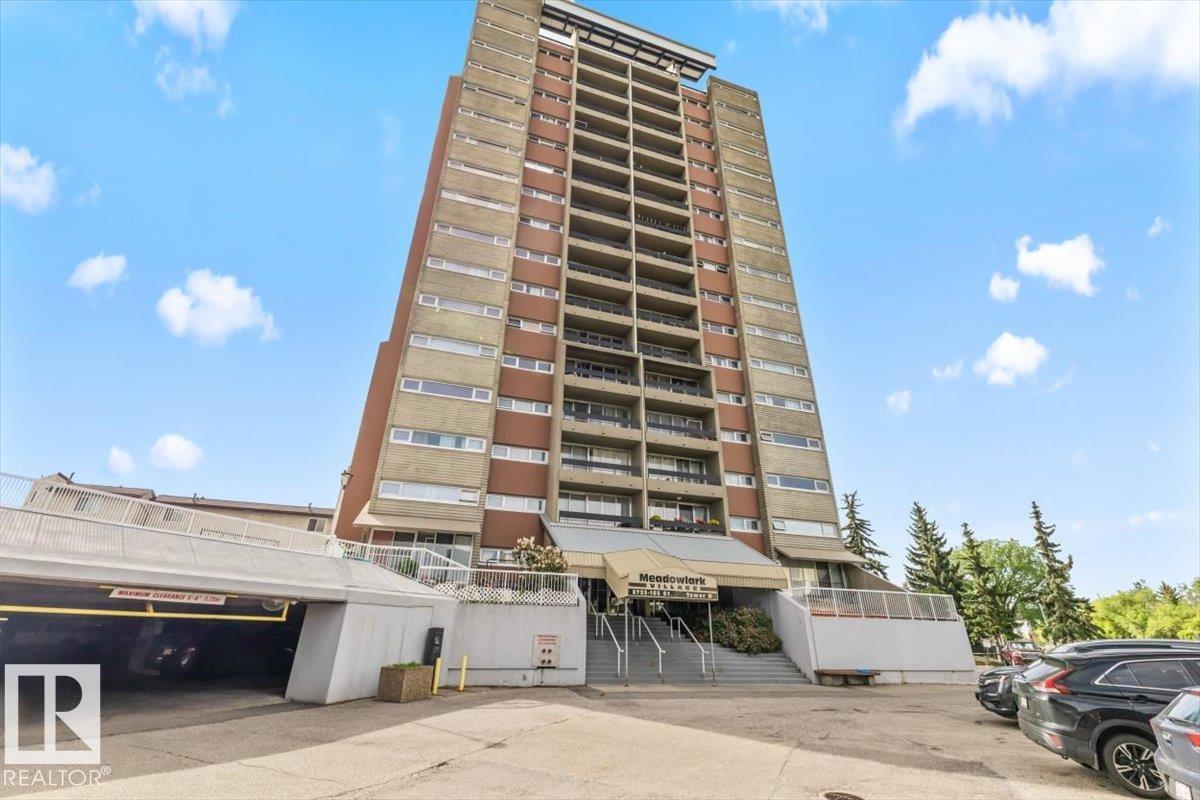
Welcome to this affordable condo in the desirable community of West Meadowlark Park! Offering over 680 sq ft of functional living space, this well-maintained unit features a generous primary bedroom, a full 4-piece bathroom, and a bright open-concept layout designed for comfortable everyday living. Large windows allow natural light to pour into the living area, creating a warm and inviting atmosphere, while the kitchen offers ample cabinetry and workspace for meal preparation and entertaining. Multiple storage closets provide added convenience and help keep everything organized. Located in a well-managed complex, this home is ideal for first-time buyers, students, downsizers, or investors looking for excellent value. Enjoy being just minutes from West Edmonton Mall, Misericordia Hospital, schools, parks, public transit, restaurants, and all major amenities, with quick access to Whitemud Drive and the Anthony Henday. An excellent opportunity to own an affordable home in a fantastic west Edmonton location! (id:58723)
Real Broker
4505 38 Street
Bonnyville Town, Alberta T9N 0A8
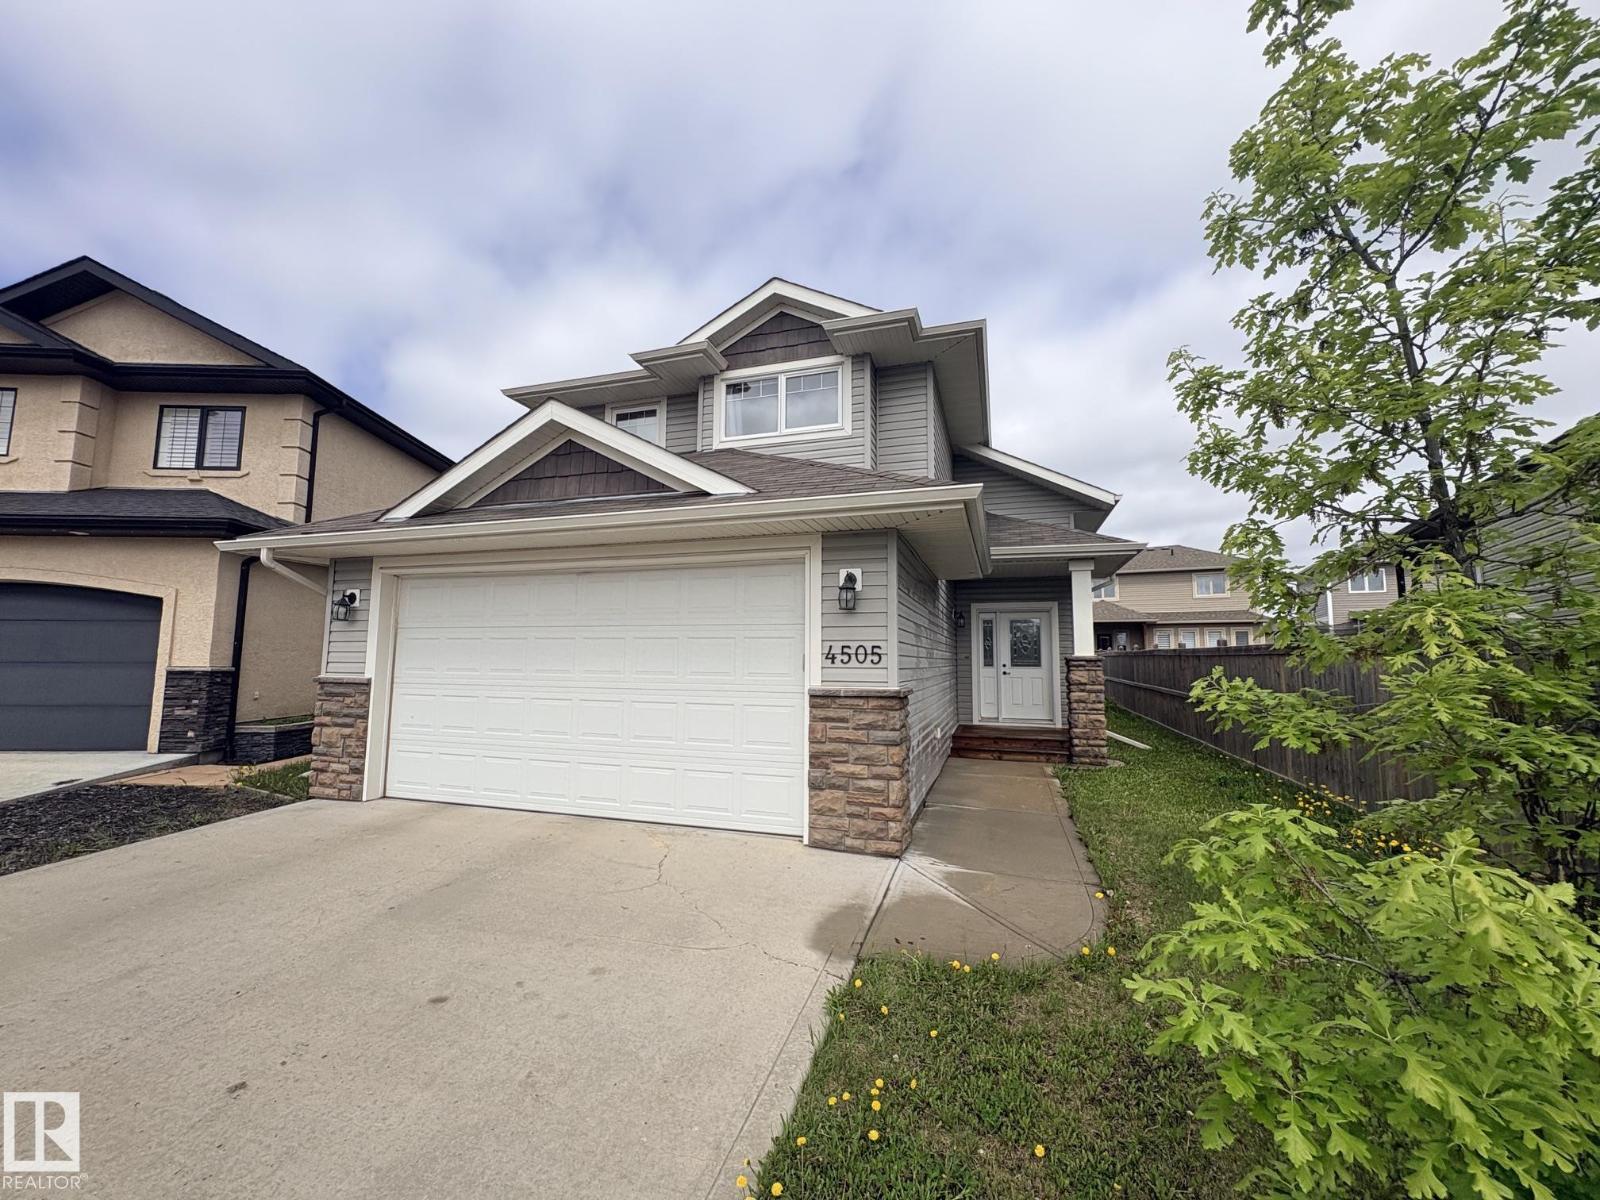
Ideally situated in a quiet cul du sac sits this 1129 sq.ft haley style home built in 2012 offering 4 bedrooms & 3 full bathrooms! This home combines comfort, functionality & affordability. Main floor features vaulted ceilings and hardwood floors in the main living area with a gas fireplace in the living room. Patio door leads out on to a 10 x 14 deck. Kitchen has a peninsula with raised eat at bar, under cabinet lighting and large built in pantry. Main floor is completed with one bedroom and 4 piece bathroom, upstairs the primary suite is well appointed with large walk-in closet and 4 piece ensuite. The basement is fully developed with in floor heating throughout connected to hot water on demand, two additional bedrooms, 4 piece bath and rec room. Double attached garage is fully finished and has a sump for water run off. Long driveway provides for additional parking space and the back yard is nearly fully fenced! Located in the beautiful and desirable Beau Vista area close to schools and parks!! (id:58723)
RE/MAX Bonnyville Realty
5749 43 Av
St. Paul Town, Alberta T0A 3A1
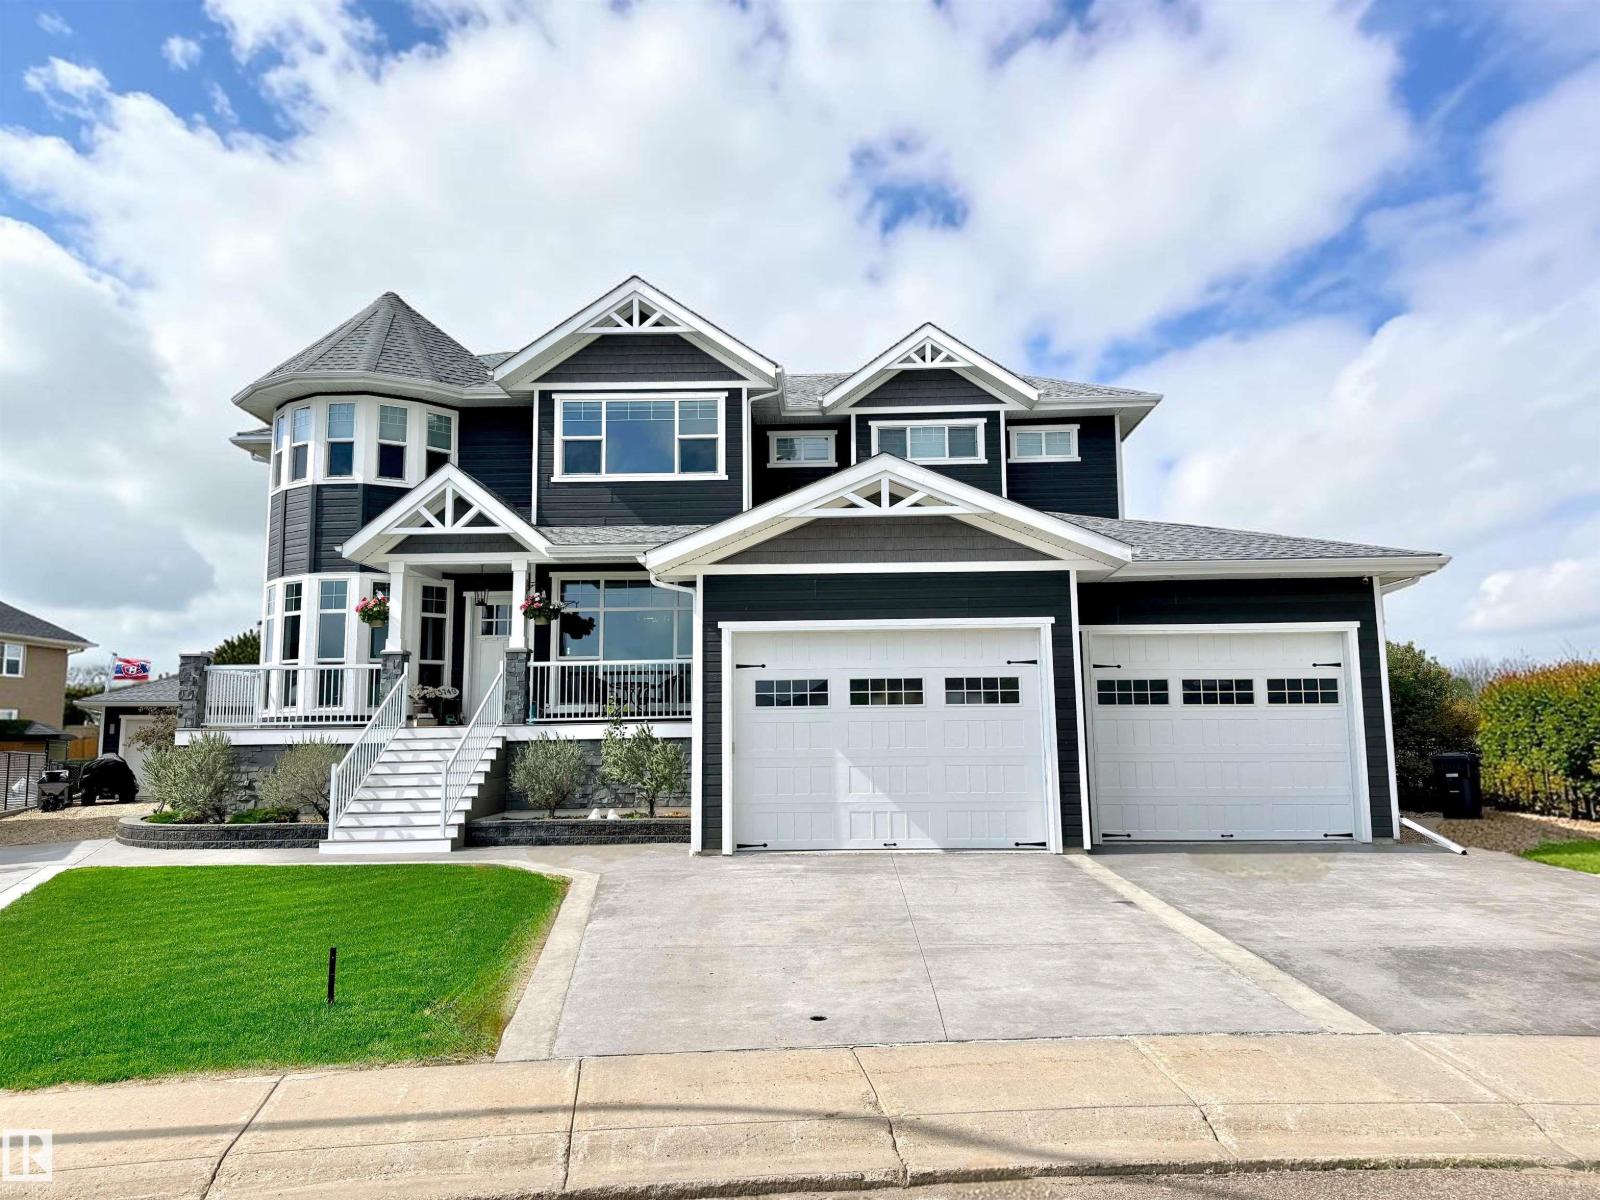
Elevated golf course living — Stunning 1½-storey home on a quiet cul-de-sac. Soaring 21-ft ceilings, an ICF foundation & an open-concept main living area anchored by a feature fireplace. The entertainer's dream kitchen boasts white cabinetry, quartz countertops, a gas range, stainless appliances, butler's pantry, and both a casual dining area & formal dining room. A bright main-floor office with floor-to-ceiling windows adds flexible workspace. The main-floor primary suite offers a spa-inspired 5 pc ensuite & private walkout to the deck. Main-floor laundry, A/C & custom flooring throughout add everyday luxury. Upstairs, a generous bonus room provides the perfect flex space. The fully developed lower level features a stylish wet bar, TV/family room & dedicated home gym. With 6 beds & 6 baths, everyone has their own space. Outside: oversized heated dble garage, shop, fenced yard, hot tub, screened-in deck, charming front porch, and low-maintenance landscaping — all framed by breathtaking golf course views. (id:58723)
Century 21 Poirier Real Estate
6210 Dansereau Cr
Beaumont, Alberta T4X 3E1
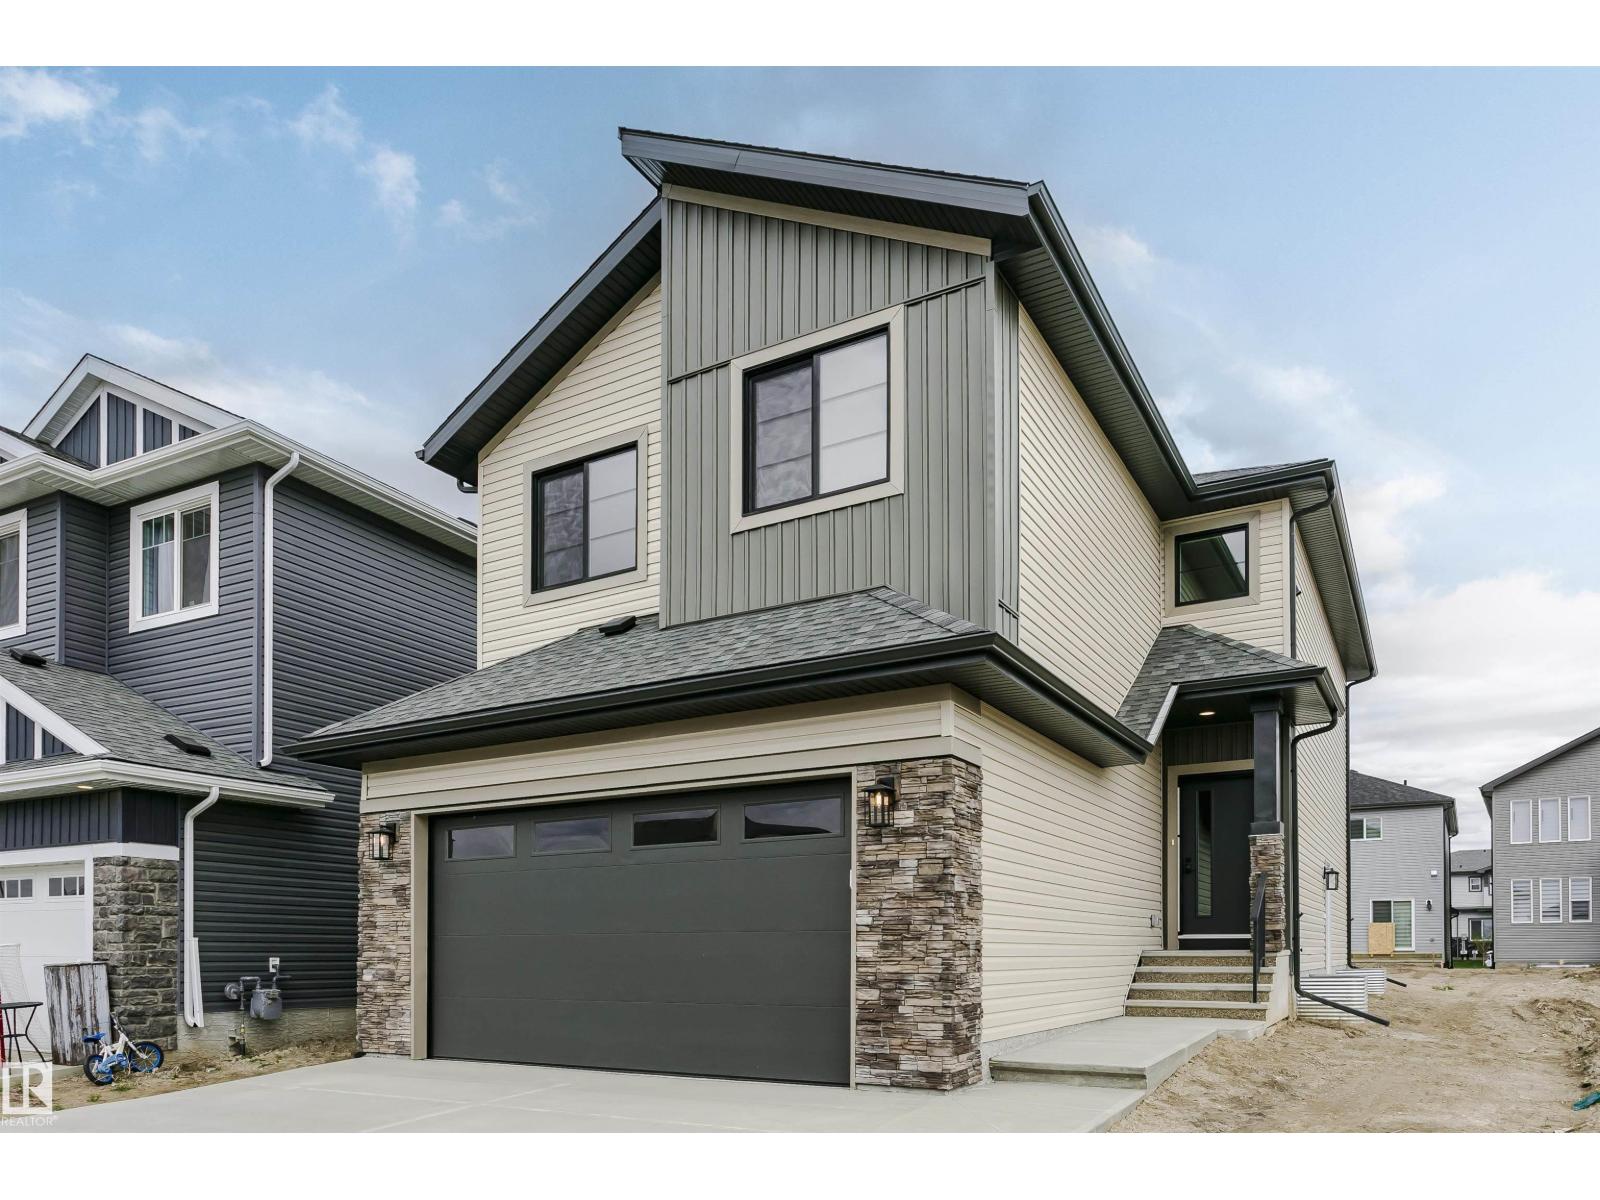
Designed with growing families in mind, this beautifully crafted home by Urban Luxury Homes offers the space, comfort, and quality today's buyers are looking for. Situated on a traditional lot with added separation from neighbouring homes, this is not a zero lot line property. The main floor features a flexible front room perfect for a home office, playroom, or study space, along with an impressive open-concept layout ideal for gathering and entertaining. The kitchen showcases quartz countertops, custom wood shelving, a large walk-in pantry, and generous appliance credit. Upstairs, enjoy three spacious bedrooms, a large bonus room, and convenient second-floor laundry with folding counter. The primary suite is a private retreat with a massive walk-in closet and a luxurious ensuite featuring a tiled shower, soaker tub, double sinks, private water closet, and barn door. An oversized 24' x 21' garage completes this exceptional family home. (id:58723)
Exp Realty
#928 5151 Windermere Bv Sw
Edmonton, Alberta T6W 2K4
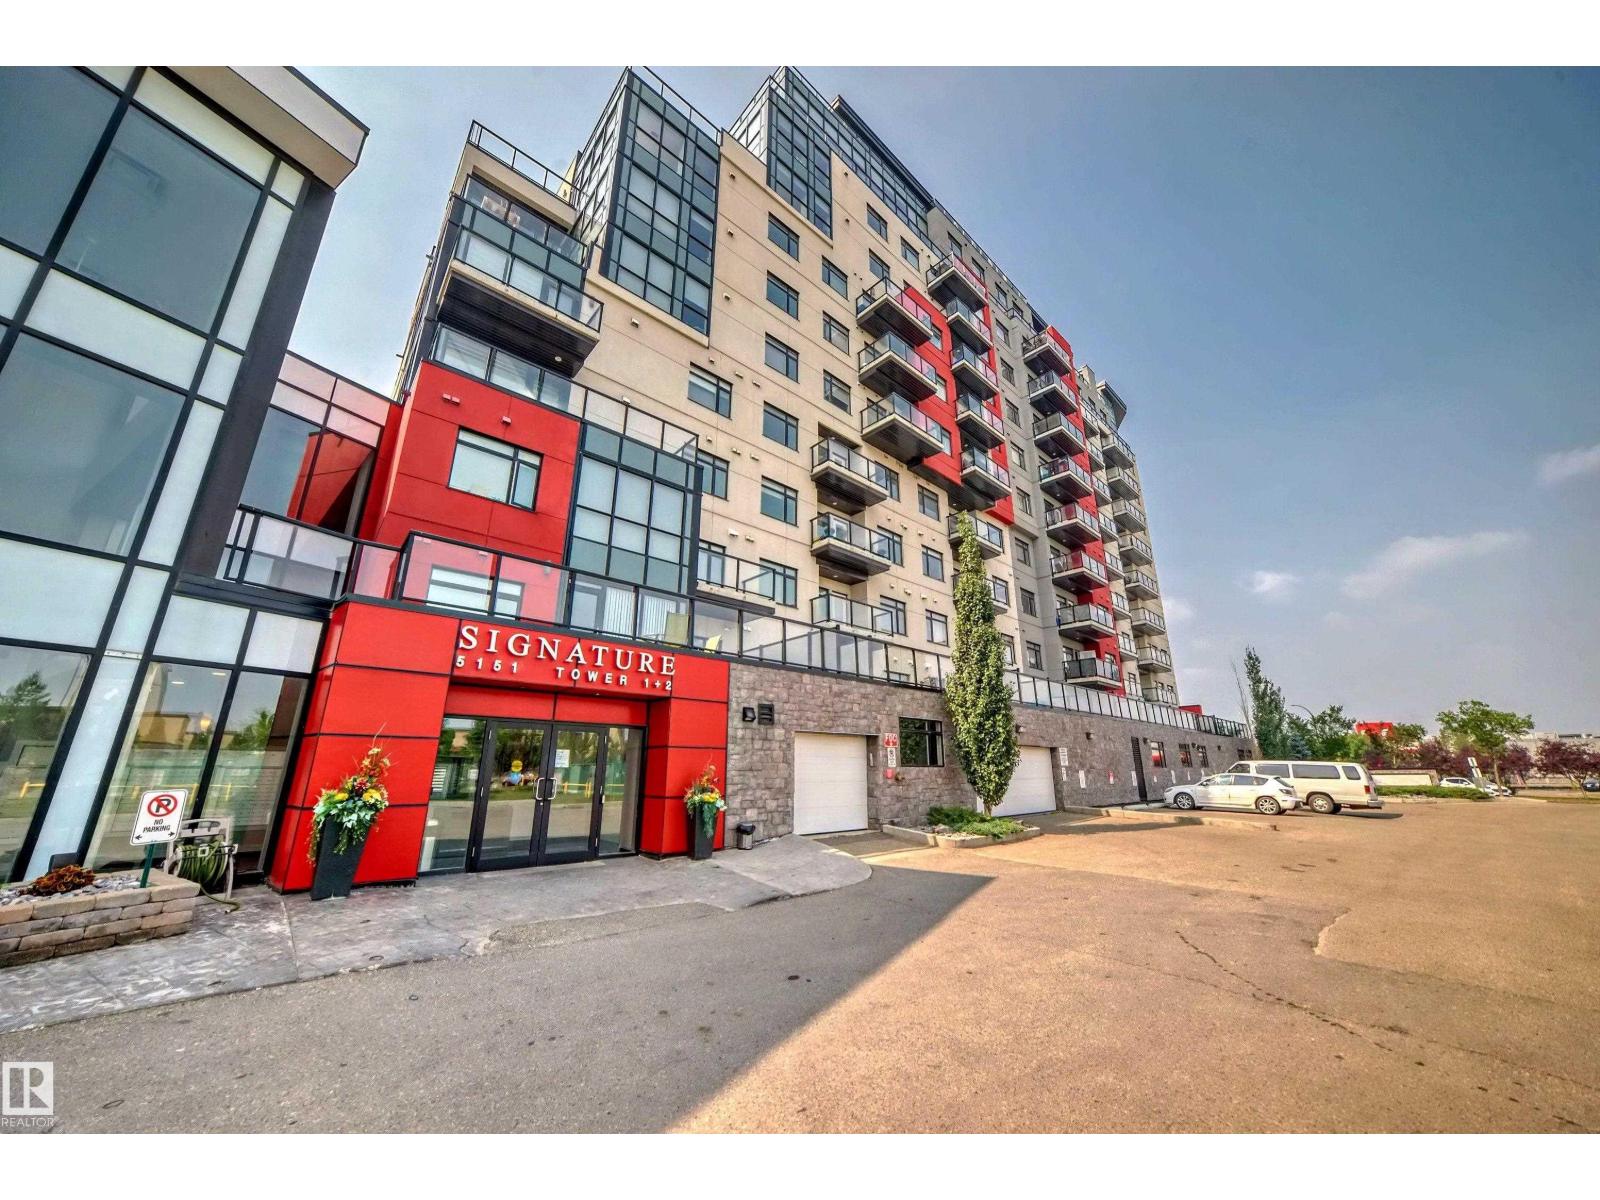
Fully upgraded with granite counter top, hardwood flooring and tile. North facing units. Small dog allowed upon board approval. Unit come with one title underground parking and cage storage. The building offer a concierge in the lobby, huge social room with pool table, kitchen facilities and a large outdoor patio and BBQ area. (id:58723)
RE/MAX Elite
4816 51 St
Busby, Alberta T0G 0H0
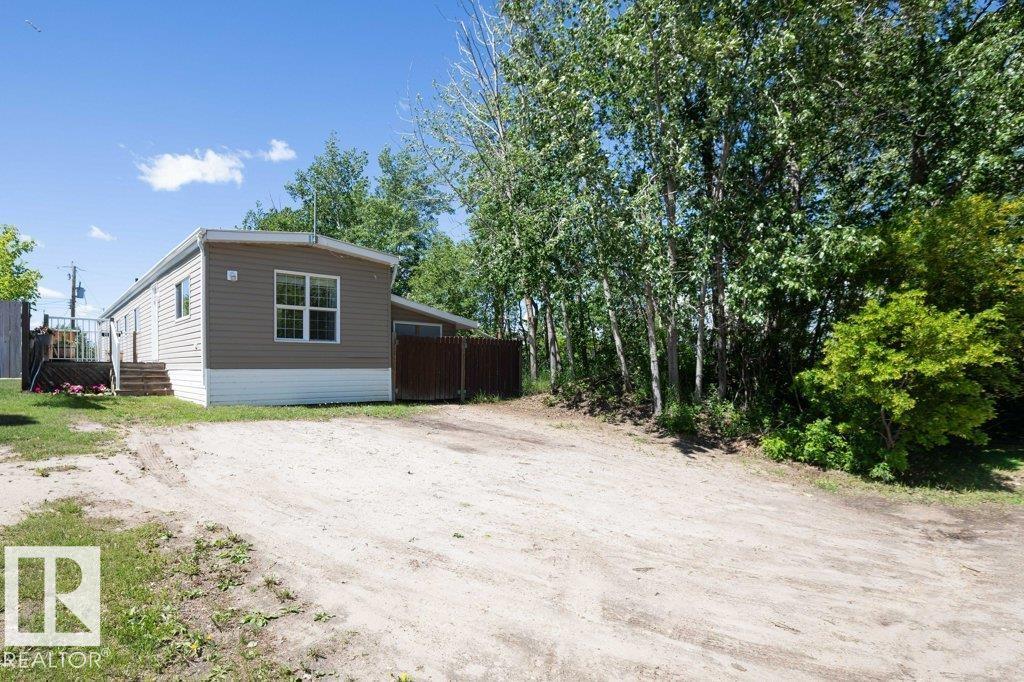
Small town vibes with country charm. So affordable and only 20 minutes to Westlock 30 minutes to St. Albert/Edmonton say goodbye to rent. A warm welcoming vibe as you enter this home. 2 decks fenced backyard, close to playground K to 6 school. Home has seen numerous upgrades over the years. (id:58723)
Royal LePage Town & Country Realty