Hurry Home

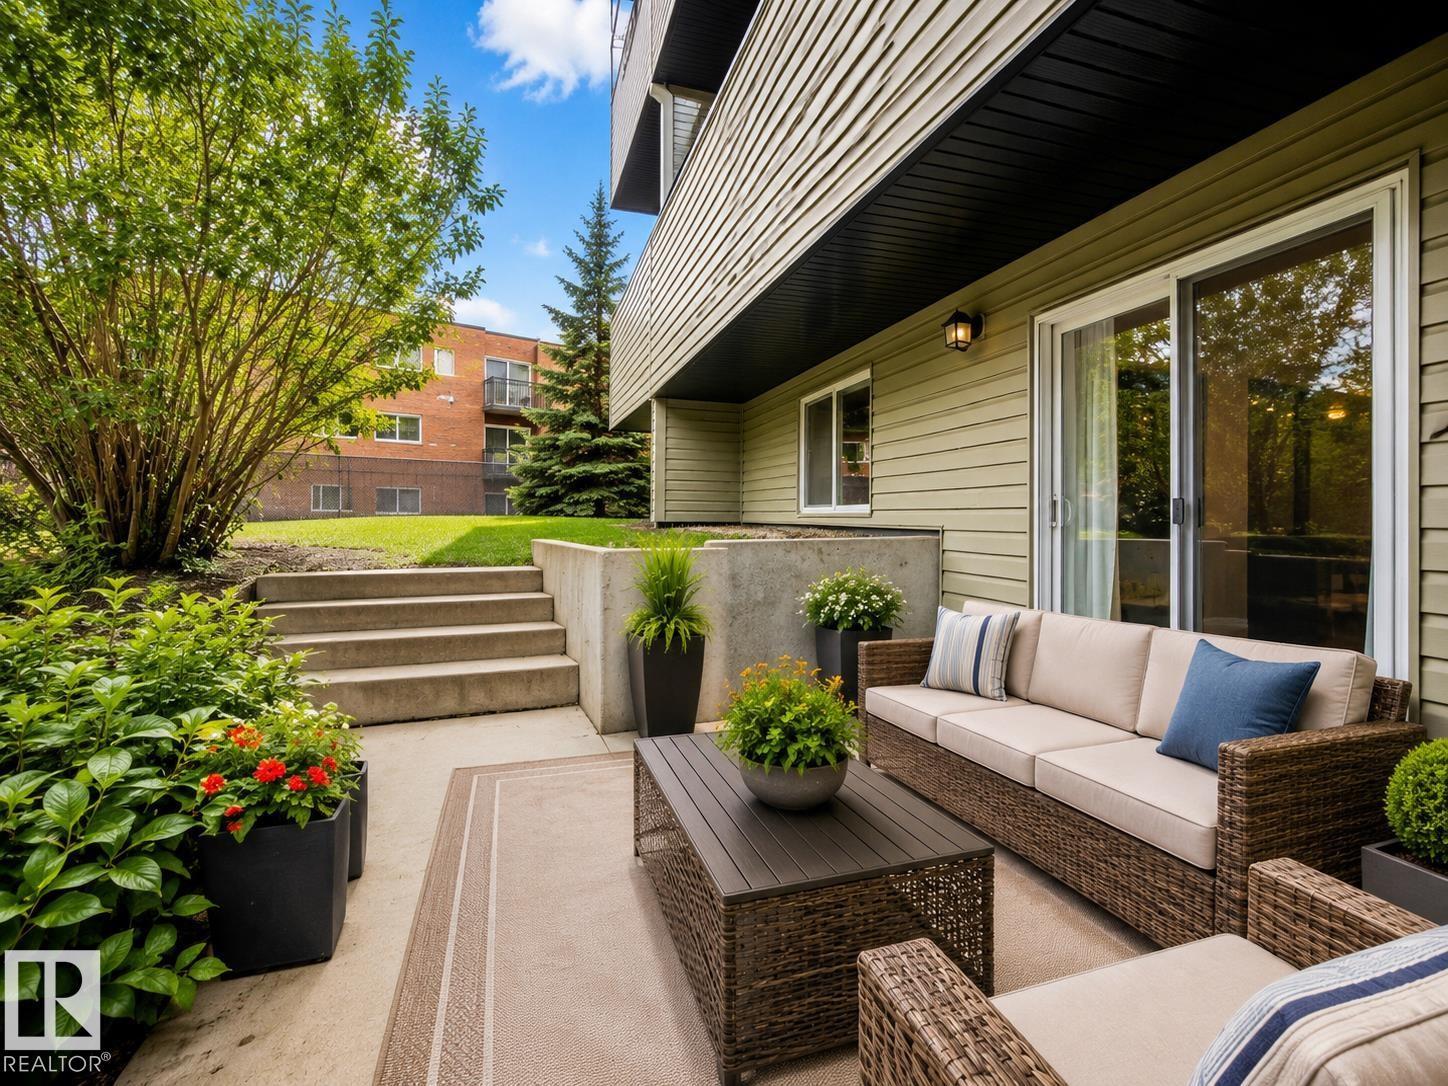
#1 13450 Fort Rd Nw
Edmonton, Alberta T5A 1C5
Huge Condo for the Money!This 2-story, 3-bedroom, 2-bathroom, 1,100+ sq ft condo in Belvedere, Edmonton features a rare walkout basement layout with a private patio, building upgrades, and transit access. This exceptionally styled 2-level apartment condo in Belvedere, Edmonton offers over 1100 sq ft of living space featuring a main floor layout that includes a functional galley kitchen, a dining room, a 2pc bathroom, and a spacious living room with sliding doors leading to your private sunken walk-out patio. Highlighting a unique walkout basement design, this floor plan flows effortlessly to the outdoors. The upper level includes 3 good-sized bedrooms, a large 4pc bathroom, a convenient storage room, and immediate access to the newly renovated common laundry room located just outside the upper door. In addition to ample in-suite storage, this unit comes with a separate secure indoor storage locker (1.66mx1.11m) situated right in the building foyer near your suite entrance. The well-maintained com (id:58723)
Maxwell Polaris
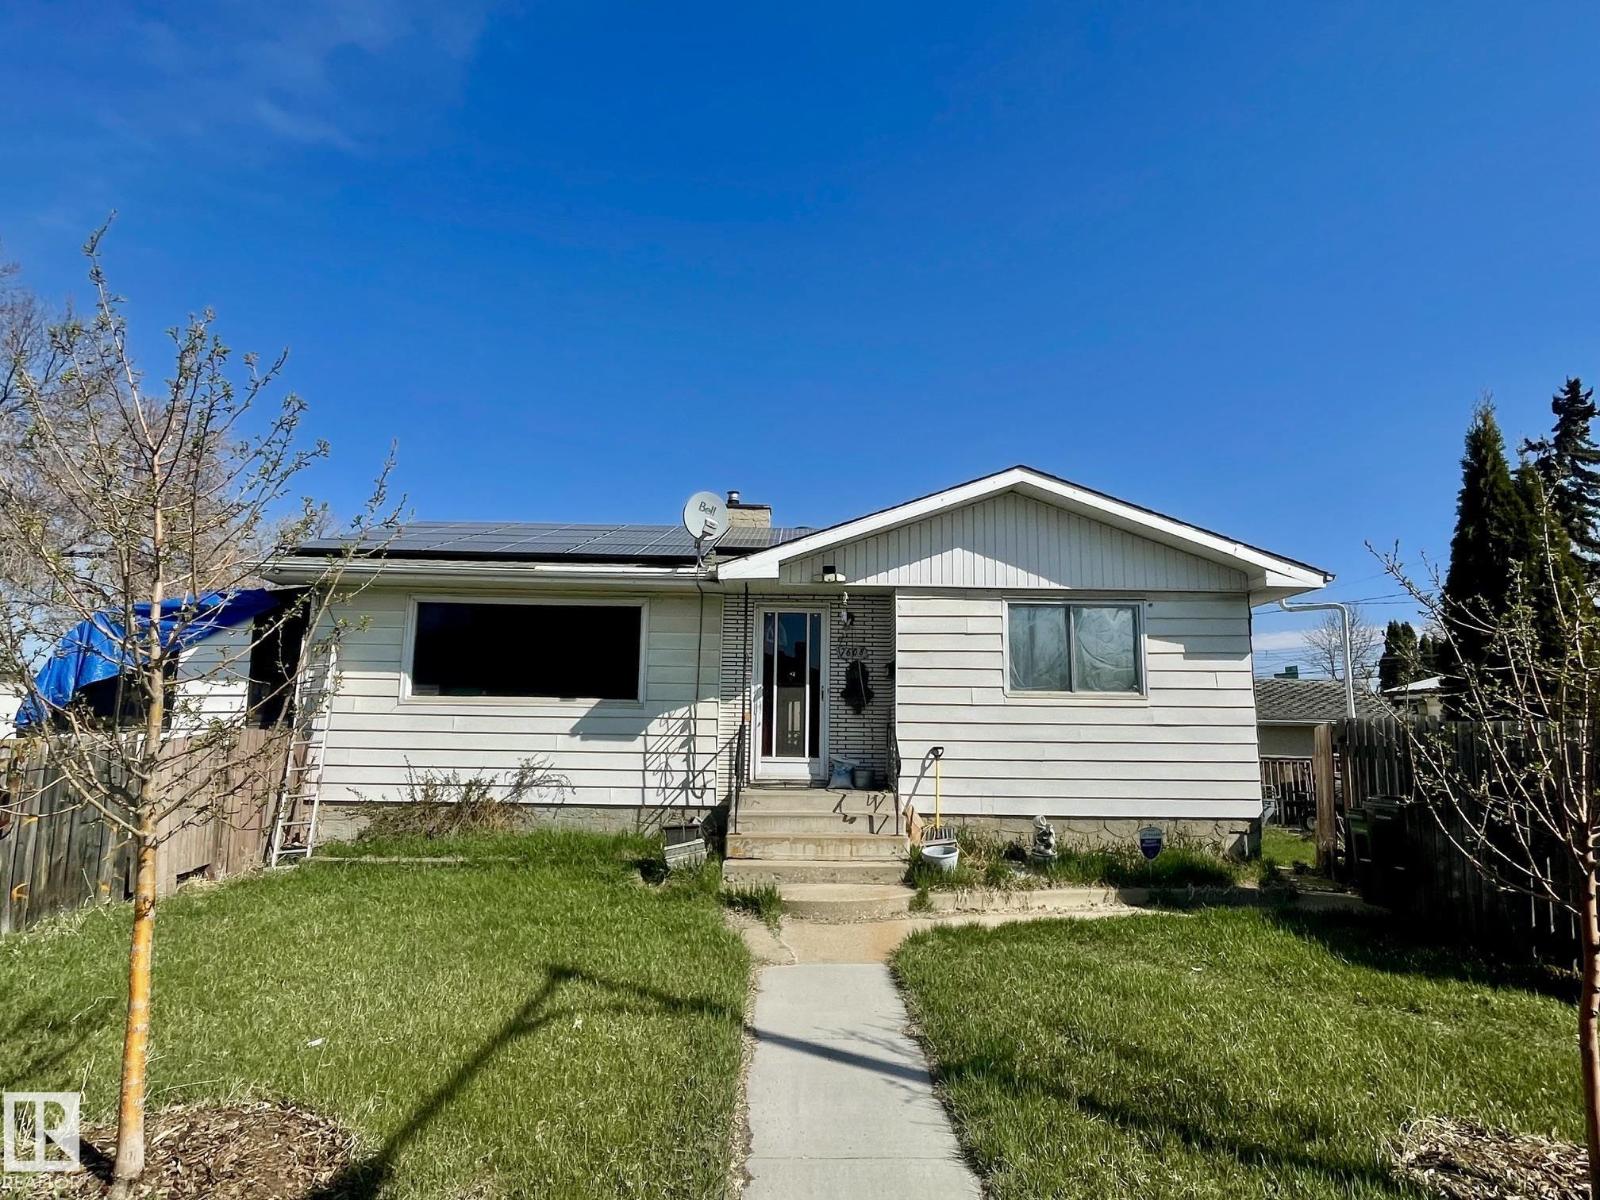
7608 125 Av Nw
Edmonton, Alberta T5B 1E1
This 3 bedroom, 2 bathroom bungalow is nestled in the family-friendly community of Elmwood Park. Step inside to discover a bright and inviting living room, where large windows fill the space with natural light. The functional kitchen features warm wood cabinetry and ample granite counter space, making meal preparation a breeze. Downstairs, the fully developed basement provides additional living space with a spacious family room, a third bedroom, a full bathroom featuring a sauna and jetted tub, and a large laundry/storage area. Outside, you'll find a fenced backyard with plenty of room for entertaining, gardening, or enjoying summer activities. (id:58723)
Comfree
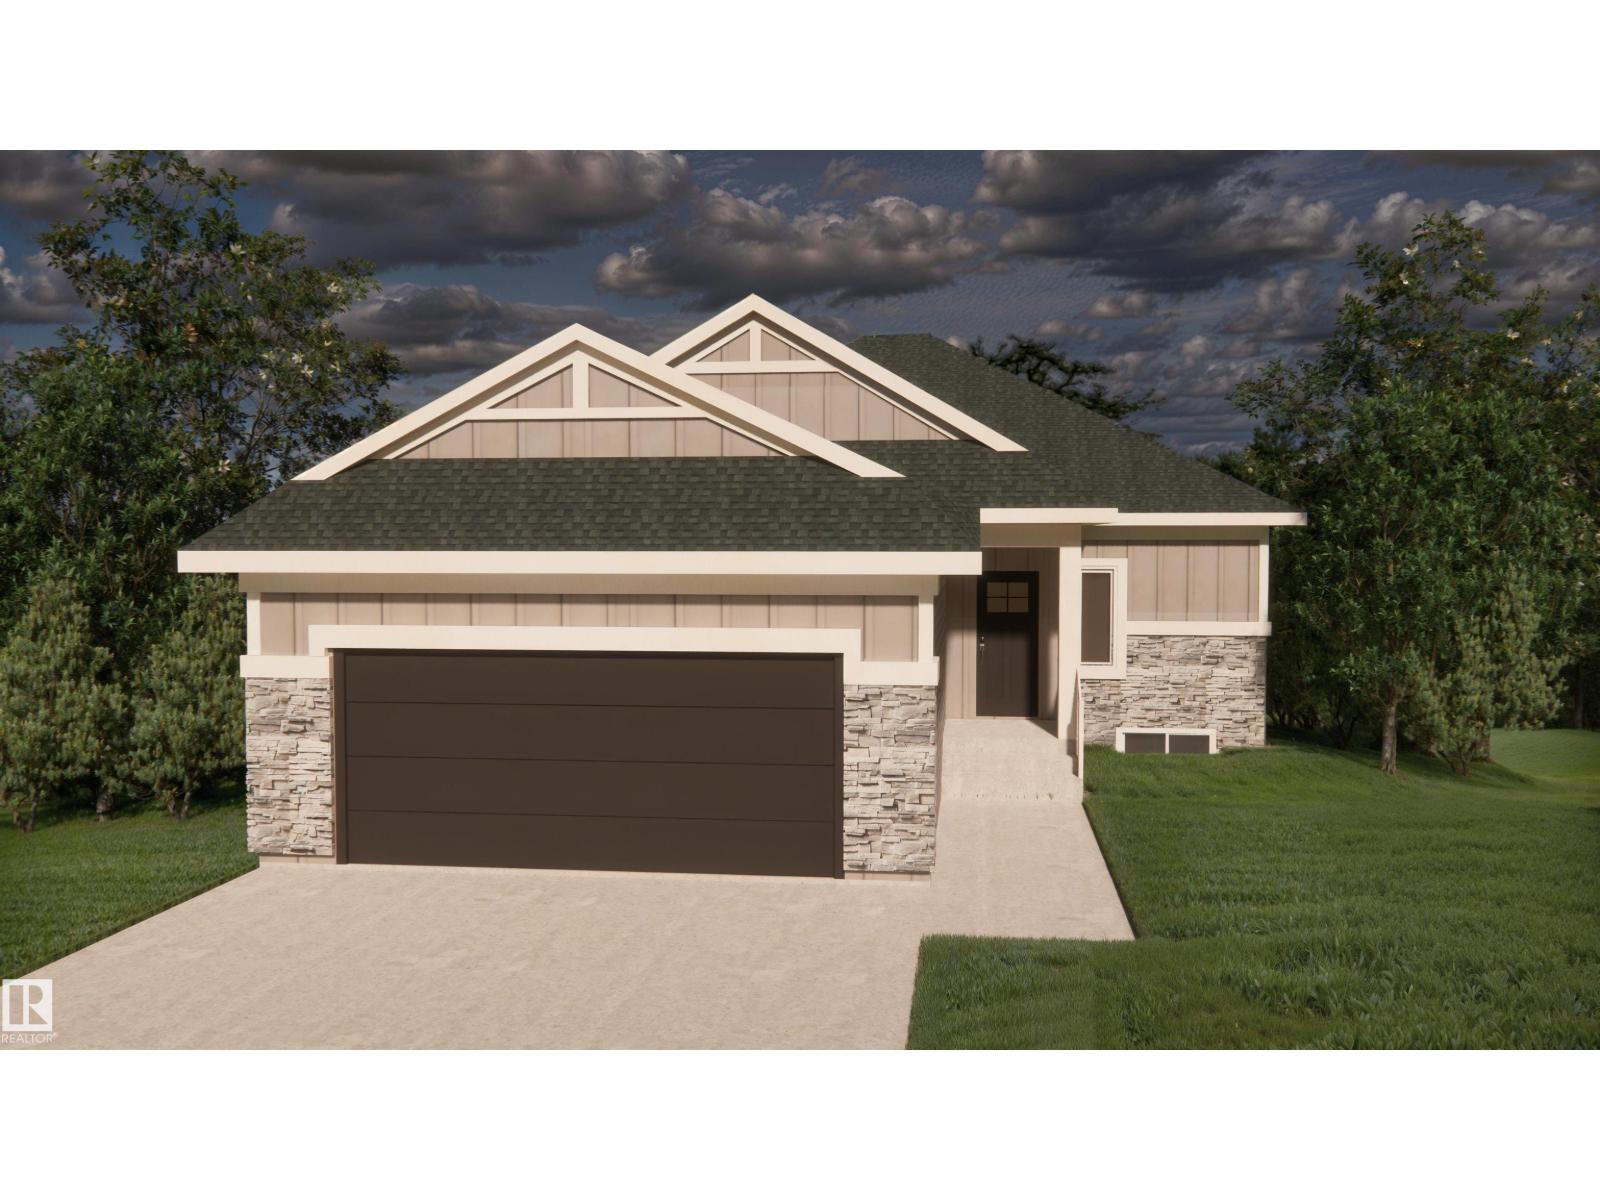
11 Brickyard Vw
Stony Plain, Alberta T7Z 0P3
Built by ATTESA Homes, this beautifully upgraded bungalow in The Brickyard in Stony Plain blends modern design with everyday comfort. Featuring a double attached garage and fully finished walkout basement BACKING ONTO A POND, the open-concept main floor offers a spacious great room, dining area, and stylish kitchen with island seating, perfect for entertaining and daily living. The primary suite features a walk-in closet and elegant ensuite with dual sinks, while an additional bedroom or office and convenient main floor laundry add flexibility and function. Large windows throughout fill the home with natural light. The fully finished walkout basement provides additional living space with bedrooms, a full bathroom, and a spacious recreation area with direct backyard access. THE BUILDER ALSO OFFERS THE FLEXIBILITY TO CUSTOMIZE FINISHES, LANDSCAPING, OR OTHER FEATURES TO SUIT YOUR NEEDS. Ideally located close to parks, trails, schools, and amenities. (id:58723)
Real Broker
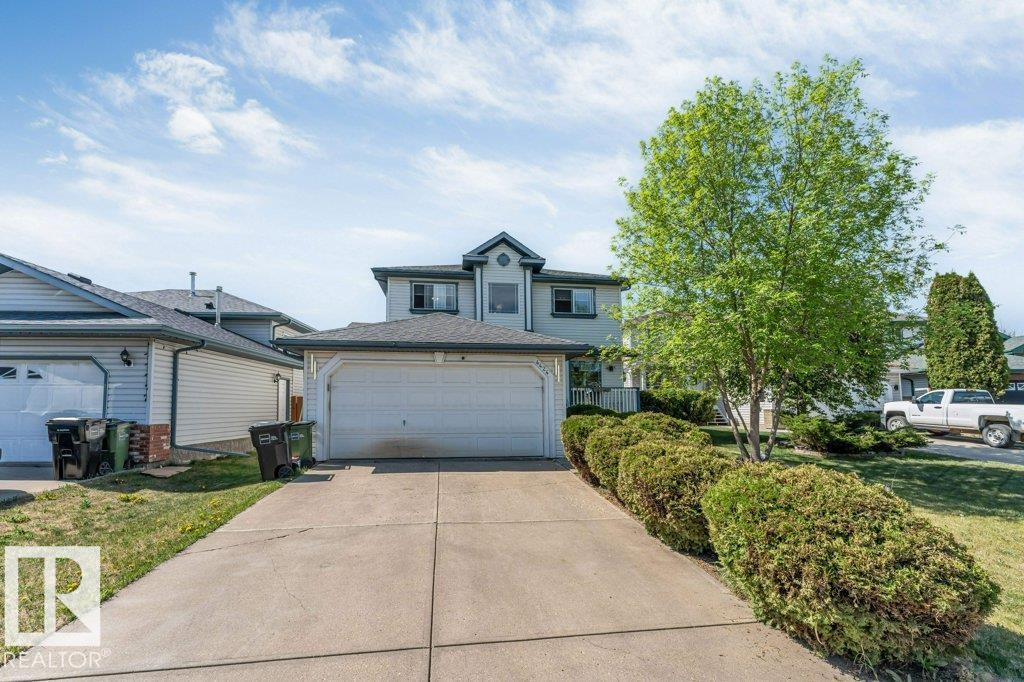
4424 28a St Nw
Edmonton, Alberta T6T 1K1
Discover the allure of 4424 28A Street, Edmonton, AB, a welcoming single-family residence built in 1997, offering a ready-to-move-in experience. This inviting home, spanning two stories, presents a traditional architectural style designed for comfortable living. The heart of this home, the kitchen, is equipped with sleek stainless steel appliances, providing a functional and stylish space for culinary endeavors. Three well-appointed bathrooms ensure convenience and privacy, with one featuring a refreshing walk-in shower. With three spacious bedrooms, this residence offers ample personal retreats. A dedicated laundry room adds to the home's practical amenities, streamlining daily routines. Envision your life unfolding in this thoughtfully designed home. (id:58723)
Nationwide Realty Corp
11204 & 11206 55 Av Nw
Edmonton, Alberta T6H 0X1
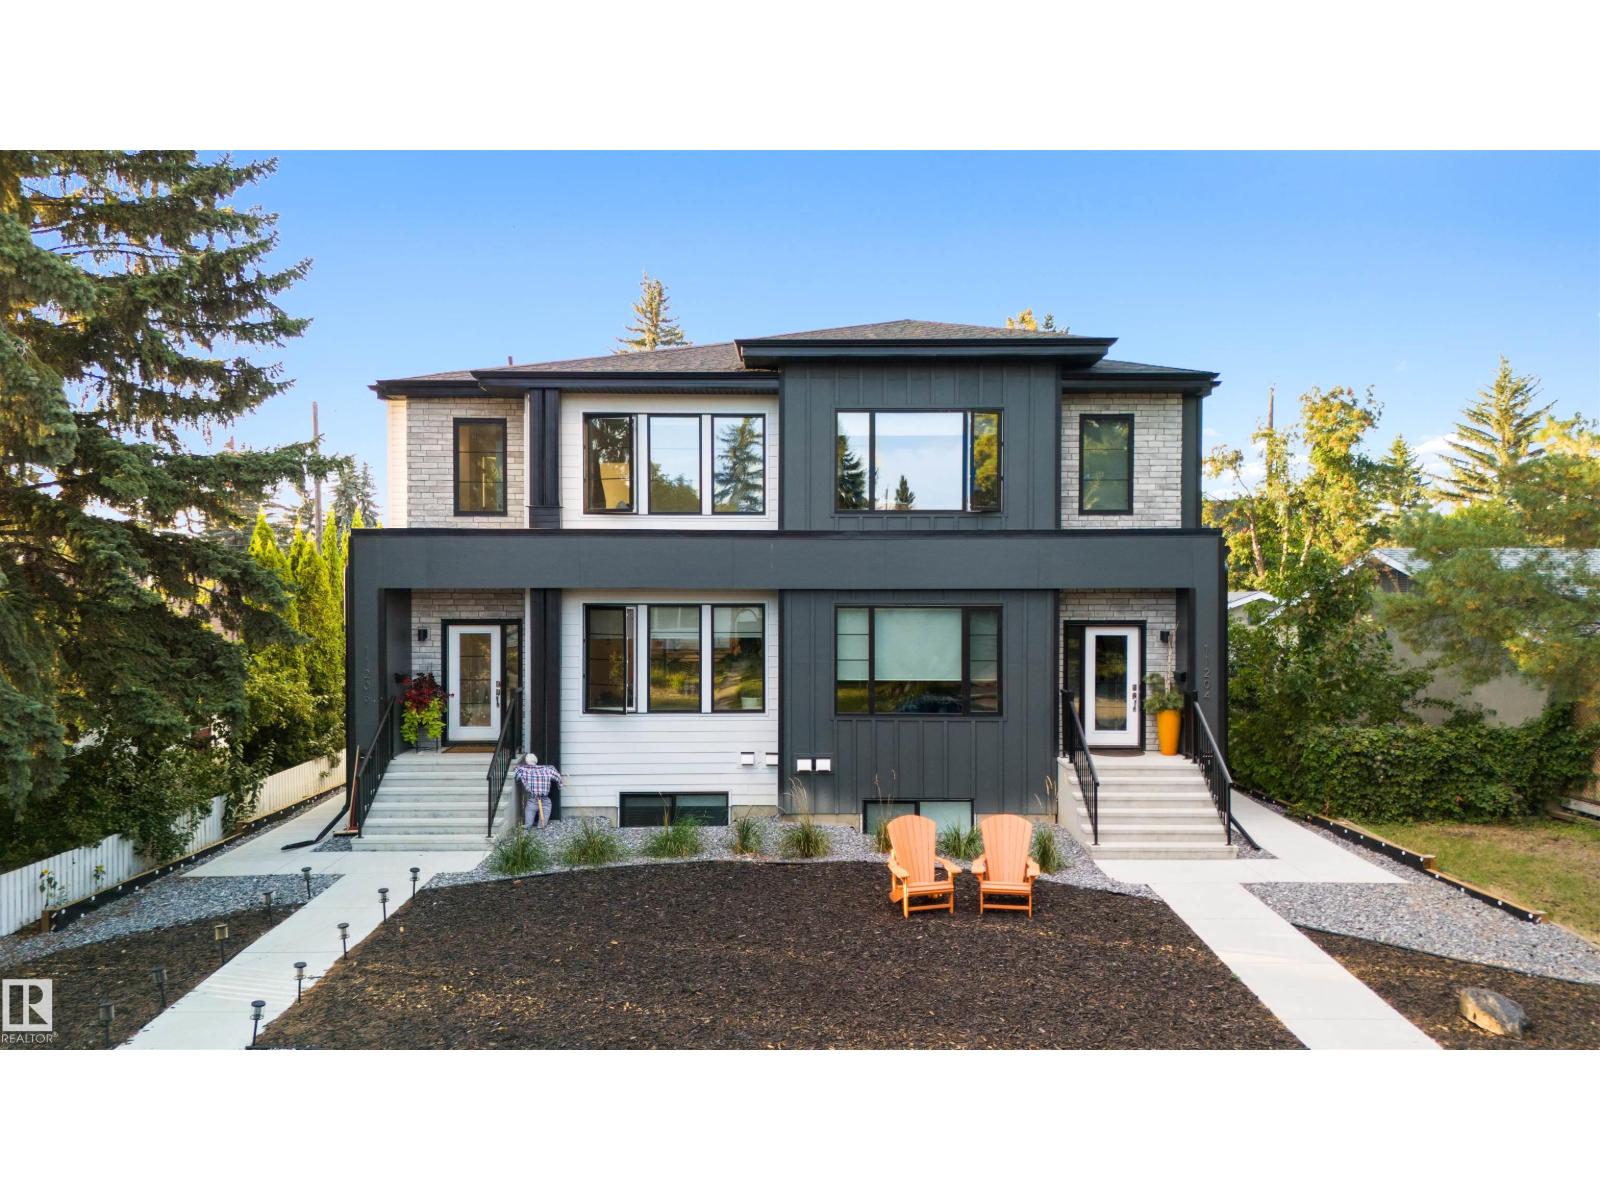
In the desirable community of Lendrum Place, this rare side-by-side duplex on one title offers both elegance and investment appeal, with four legal suites thoughtfully designed for modern living. Each side features a spacious three-bedroom suite above, paired with a bright two-bedroom suite below, creating versatility for families and professionals alike. Contemporary finishes, and low-maintenance landscaping ensures lasting appeal. With two double detached garages, convenient laneway access, and street parking, provide exceptional functionality for residents and guests alike. With income potential and timeless style, this property balances elegance and practicality in equal measure. A standout in a mature neighbourhood, it offers both stability and sophistication. An asset as impressive as it is versatile. (id:58723)
Sotheby's International Realty Canada
10413 104 St
Morinville, Alberta T8R 1A5
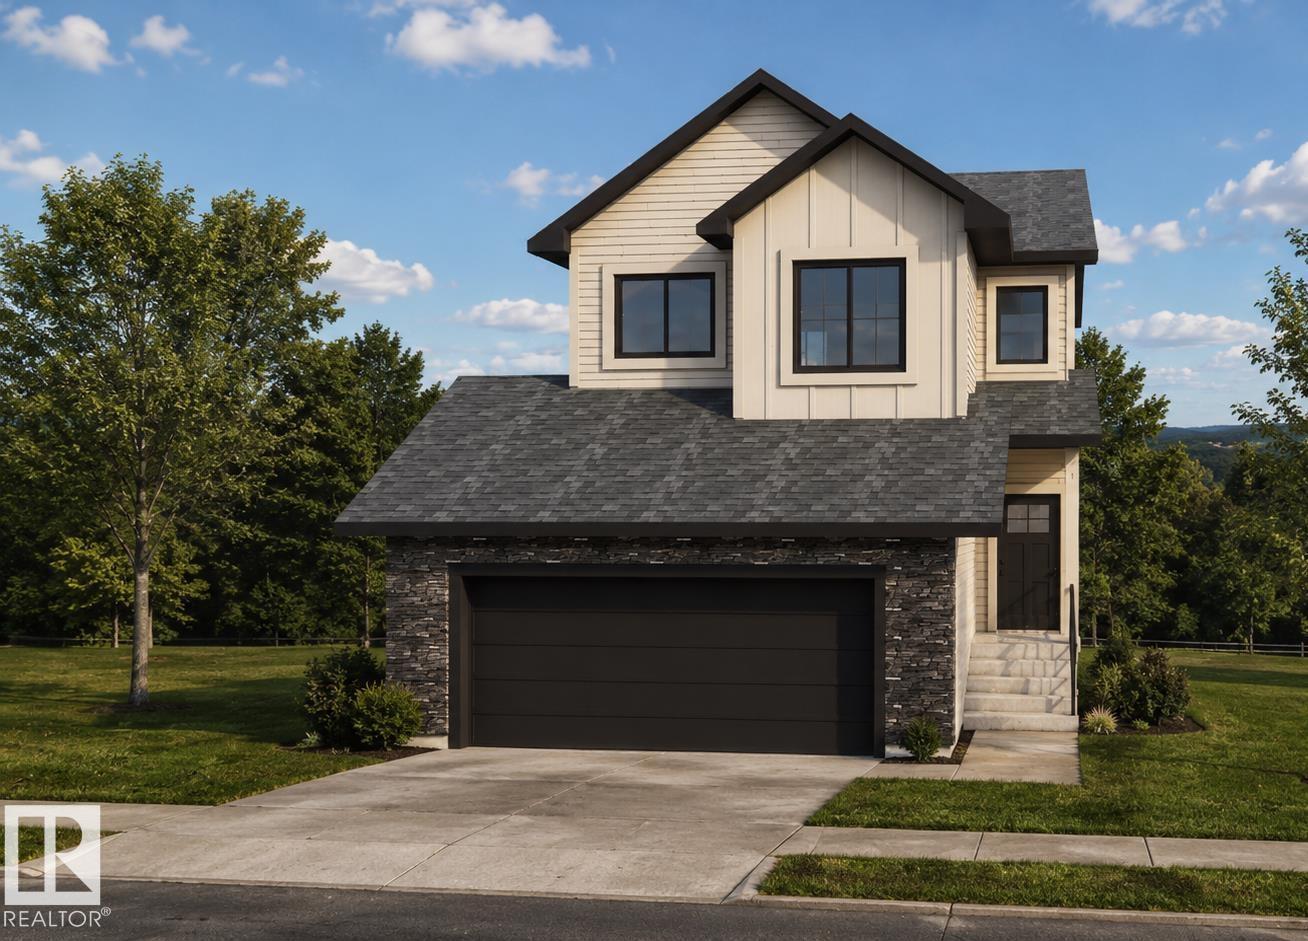
Located in the desirable Heritage Valley community and backing onto beautiful green space, this home offers nearly 1,900 SQ FT of bright, open-concept living space. Thoughtfully upgraded throughout, it features modern finishes, large windows, and an inviting layout perfect for both everyday living and entertaining. The main floor offers a spacious living room with a cozy fireplace that flows seamlessly into the dining area and stylish kitchen. Expansive rear-facing windows take advantage of the peaceful green space views and fill the home with natural light. Upstairs, the primary suite includes a spa-inspired ensuite with a soaker tub, glass shower, double sinks, and a walk-in closet. Three additional bedrooms and convenient upper-floor laundry complete the level. The unfinished basement provides excellent potential for future development, including the possibility of a suite. THE BUILDER ALSO OFFERS THE FLEXIBILITY TO CUSTOMIZE AND COMPLETE THE BASEMENT, LANDSCAPING, OR OTHER FEATURES TO SUIT YOUR NEEDS. (id:58723)
Real Broker
10417 104 St
Morinville, Alberta T8R 1A5
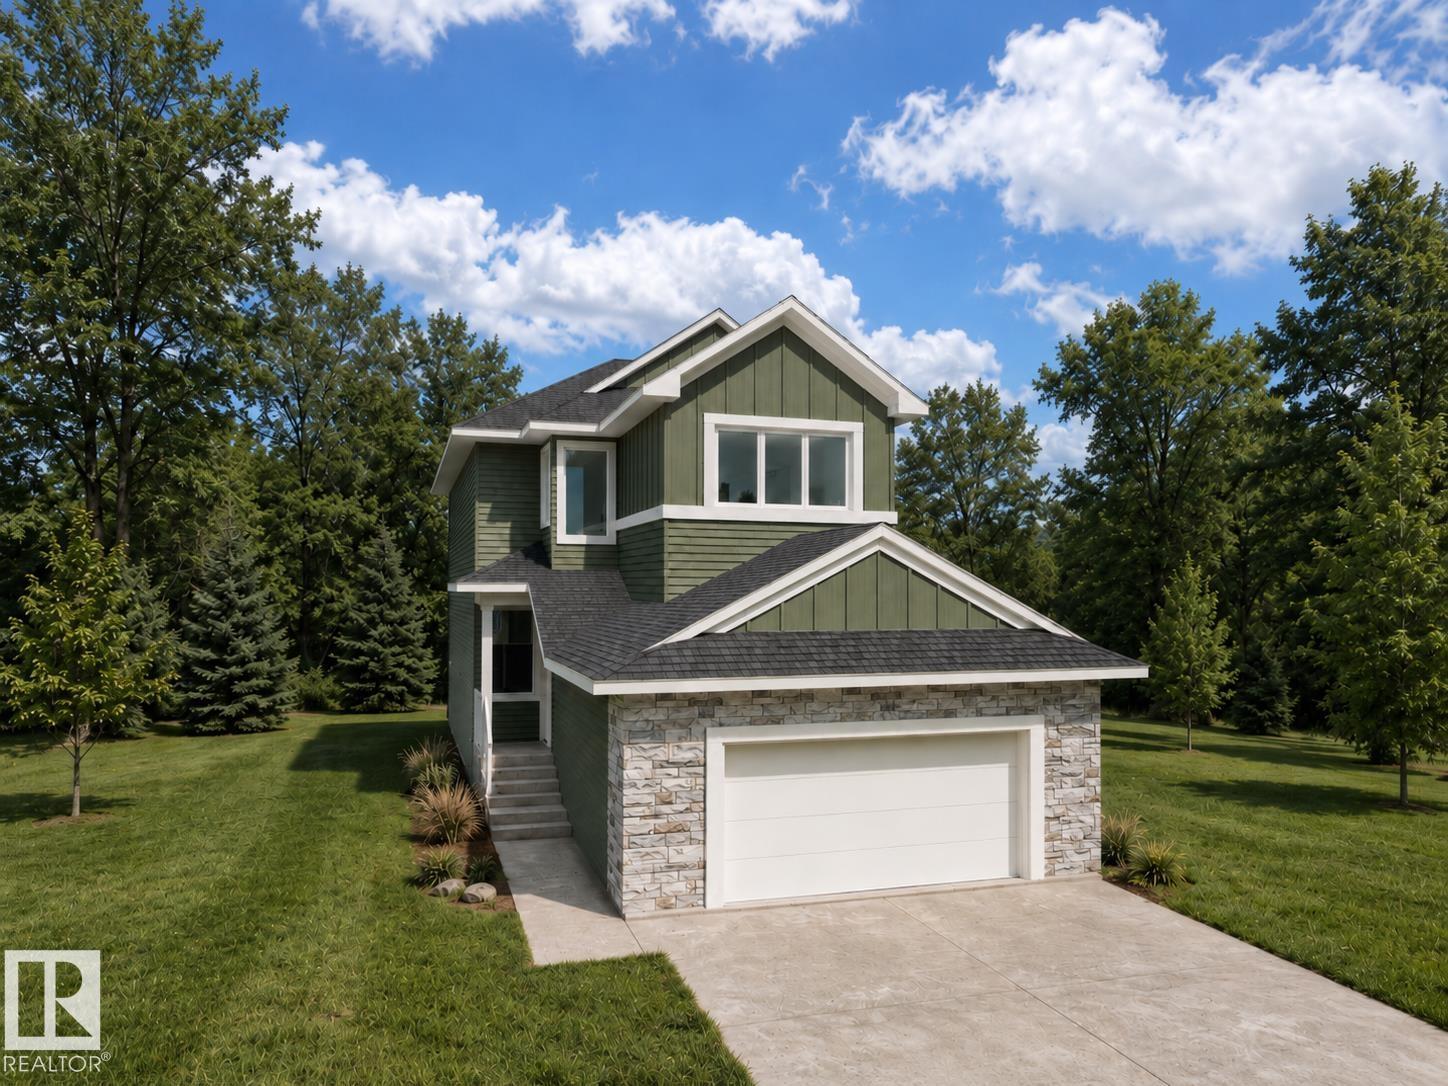
ed living space, this home is thoughtfully designed for comfortable everyday living. The bright open-concept main floor features a large central island, walk-through pantry, and a living room highlighted by a cozy fireplace. A versatile main floor office or bedroom provides flexibility for remote work, guests, or growing families. Upstairs, the spacious primary suite impresses with a soaker tub, walk-in shower, double vanity, private water closet, and a large walk-in closet. A generous bonus room and convenient upper-level laundry complete the upper floor. Large rear-facing windows showcase the green space views and fill the home with natural light. The basement offers endless possibilities for future development, and THE BUILDER ALSO OFFERS THE FLEXIBILITY TO CUSTOMIZE AND COMPLETE THE BASEMENT, LANDSCAPING, OR OTHER FEATURES TO SUIT YOUR NEEDS. Double attached garage. Ideally located near walking trails, parks, schools, shopping, and everyday amenities. (id:58723)
Real Broker
9323 226 St Nw
Edmonton, Alberta T5T 7R5
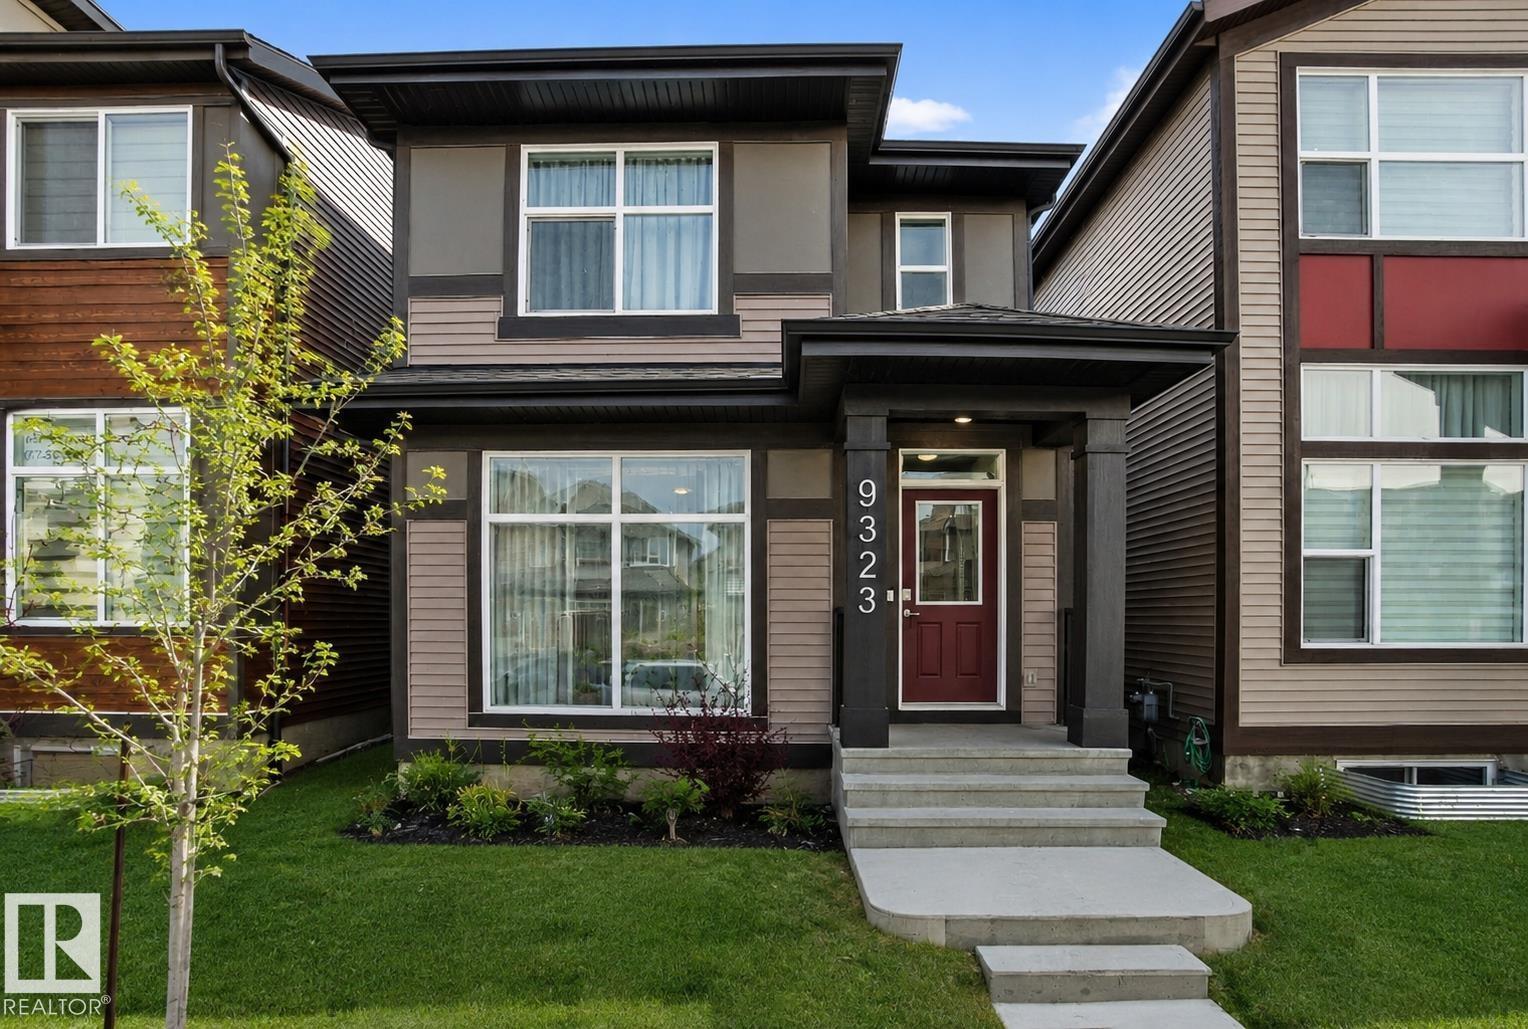
Step into this immaculately maintained Jayman Built Renew 20 model. Featuring a finished bsmt. Newly added A/C, & front turf grass. This home is flooded w/ natural light throughout. Nearly $20K in builder upgrades include enhanced kitchen finishes, built-in fireplace w/ tile surround, quartz countertops throughout, iron spindle railings & more. The upgraded S/S appliance package, solar panels, & builder-enhanced insulation contribute to improved energy efficiency & long-term utility savings. The open-concept main floor offers a highly functional layout—ideal for everyday living, entertaining & keeping an eye on children Upstairs, you’ll find 3 generously sized bedrooms, including a primary retreat with a private ensuite. The finished basement provides versatile additional living space, perfect for a play area, home office, or recreation room. Tradespeople and hobbyists will appreciate the custom drive-through oversized garage, w/ xtra-high doors & interior height ideal for large vehicles or home shop! (id:58723)
Exp Realty
10409 104 St
Morinville, Alberta T8R 1A5
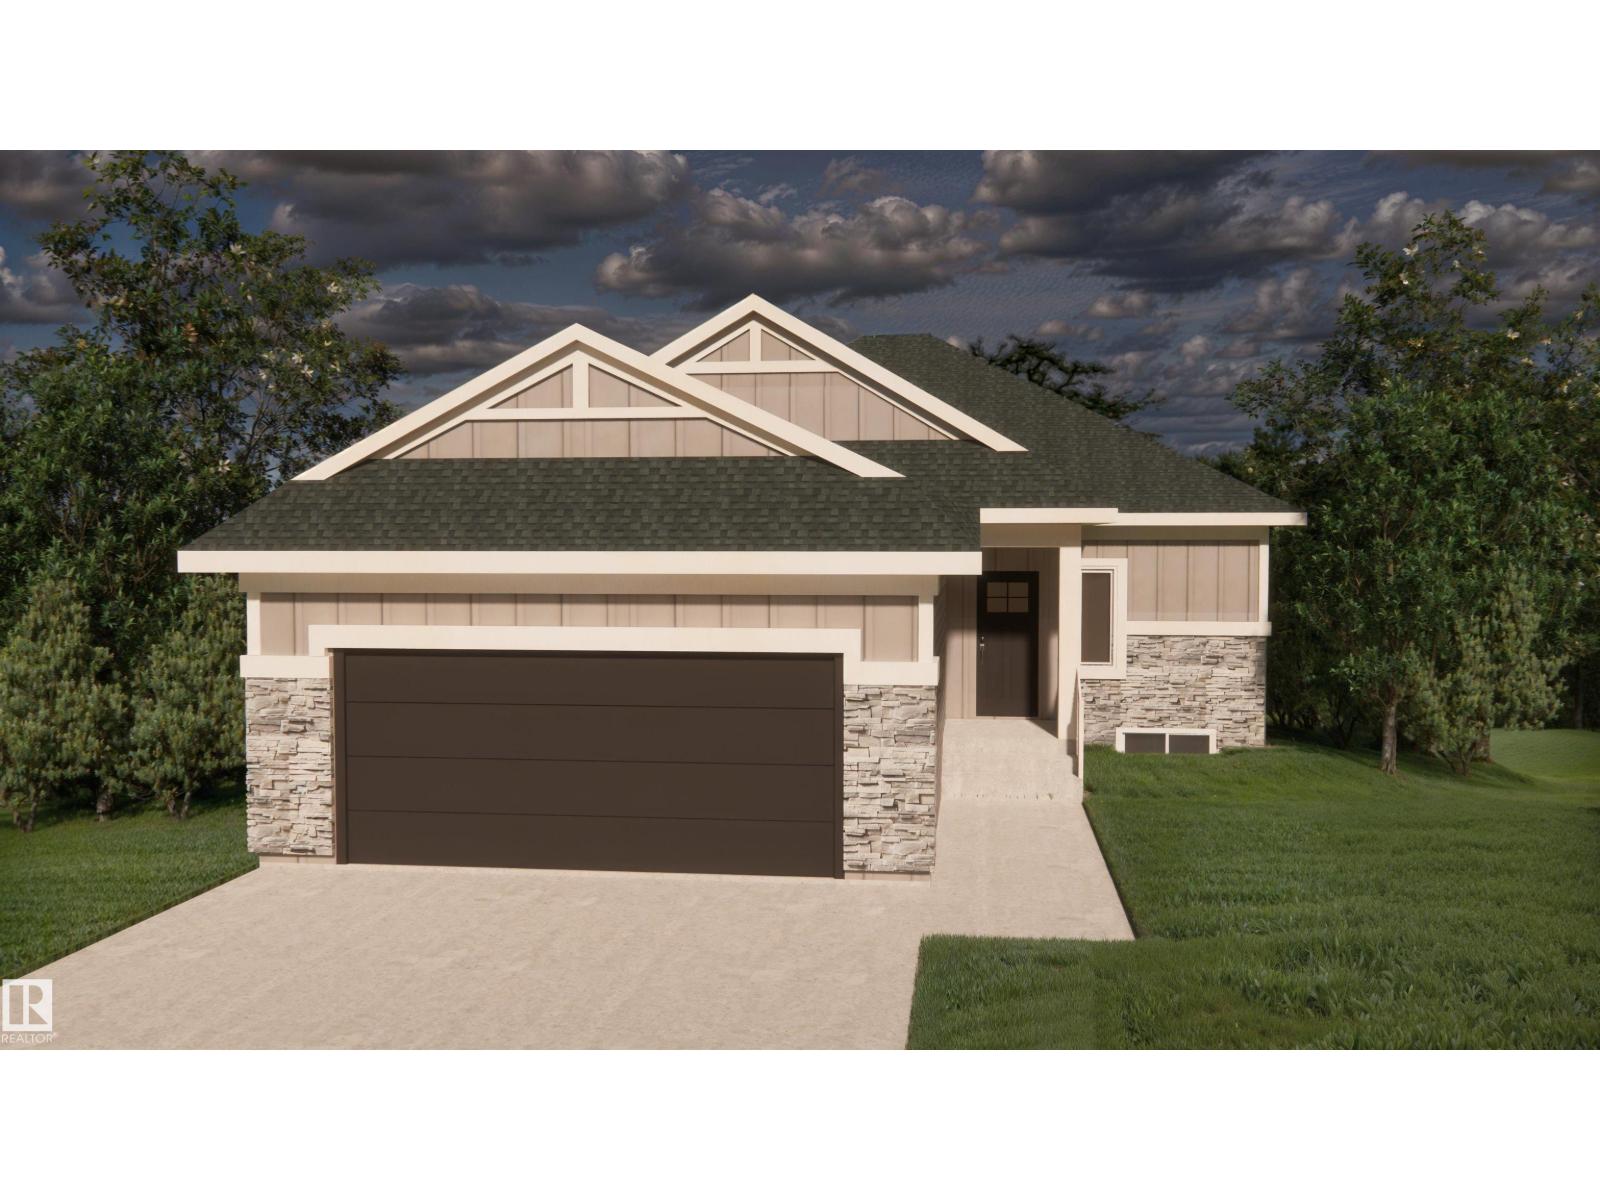
Built by ATTESA Homes, this beautifully crafted bungalow in Heritage Valley blends modern design with everyday comfort while backing onto serene green space. Featuring a double attached garage, the open-concept main floor offers a spacious great room, dining area, and stylish kitchen with island seating, ideal for entertaining and family living. Expansive rear-facing windows showcase the peaceful views and fill the home with natural light. The primary suite includes a walk-in closet and elegant ensuite with dual sinks, while an additional office or bedroom and convenient main floor laundry provide added flexibility and function. The unfinished basement offers endless possibilities for future development, whether you envision extra bedrooms, a recreation room, gym, or home theatre. THE BUILDER ALSO OFFERS THE FLEXIBILITY TO CUSTOMIZE AND COMPLETE THE BASEMENT, LANDSCAPING, OR OTHER FEATURES TO SUIT YOUR NEEDS. Ideally located near walking trails, parks, schools, shopping, and everyday amenities. (id:58723)
Real Broker
10405 104 St
Morinville, Alberta T8R 1A5
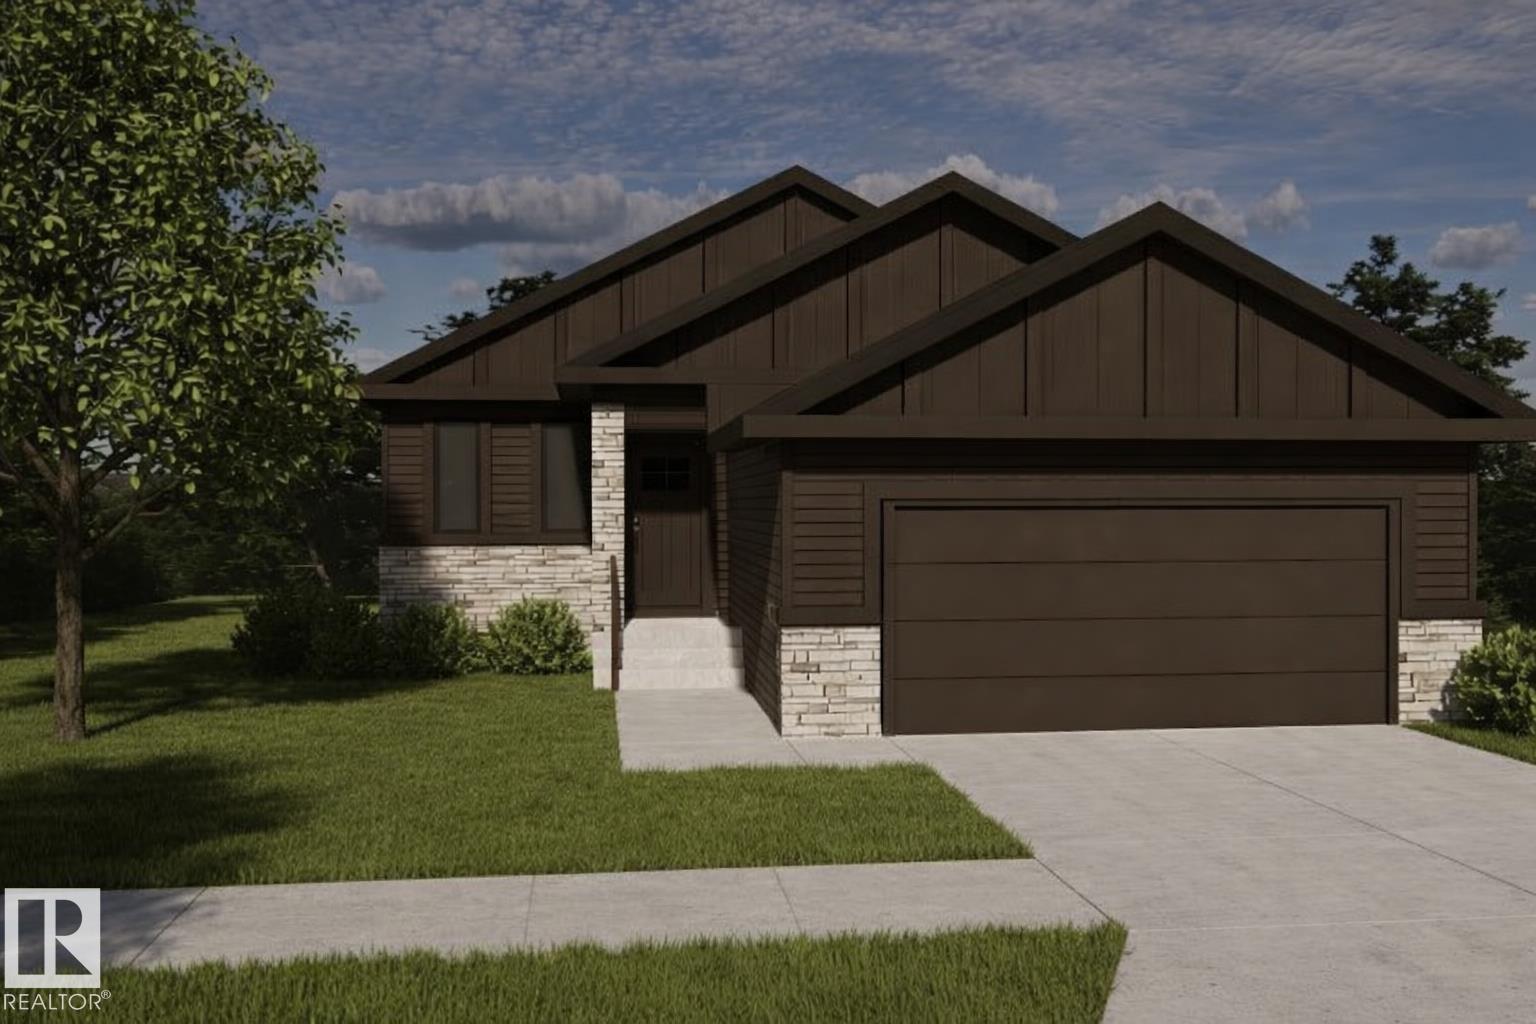
Built by ATTESA Homes, this beautifully crafted bungalow in Heritage Valley blends modern design with everyday comfort while backing onto peaceful green space. Featuring a double attached garage, the open-concept main floor offers a spacious great room, dining area, and stylish kitchen with island seating, ideal for entertaining and family living. The primary suite includes a walk-in closet and elegant ensuite with dual sinks, while an additional office or bedroom and convenient main floor laundry provide added flexibility and function. Large windows throughout fill the home with natural light and showcase the scenic views behind the property, creating a warm and inviting atmosphere. The fully finished basement adds even more living space with 2 additional bedrooms, a 4-piece bathroom, and a spacious rec room perfect for relaxing or entertaining. THE BUILDER ALSO OFFERS THE FLEXIBILITY TO CUSTOMIZE LANDSCAPING OR OTHER FEATURES TO SUIT YOUR NEEDS. Located close to walking trails, parks, schools, shopping, (id:58723)
Real Broker
9324 70 Av Nw
Edmonton, Alberta T6E 0T7
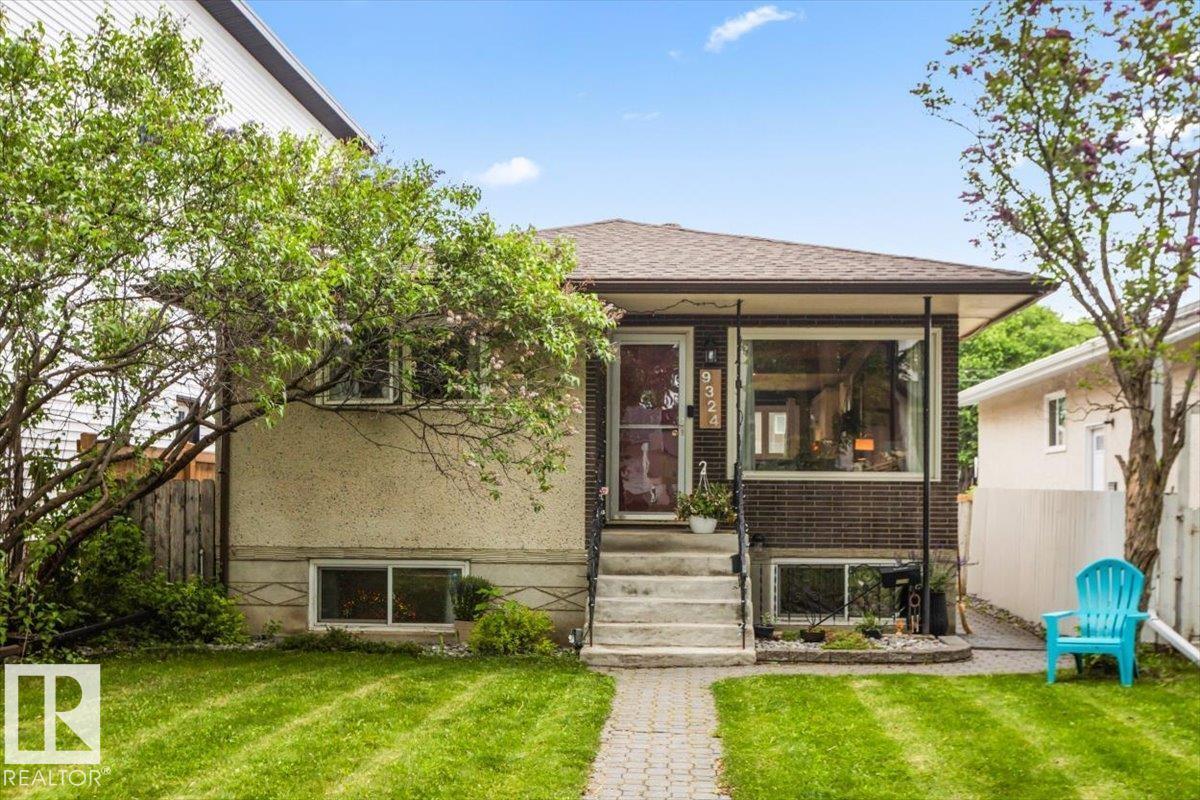
Welcome to the charming community of Hazeldean, where mature elm-lined streets + a desirable location create the perfect place to call home. Just two blocks from the beauty of Mill Creek Ravine, this well-maintained property offers incredible flexibility with 2 separate living spaces. The main floor features a bright open-concept layout with south-facing windows that flood the space with natural light. Designed for comfortable living + entertaining, the spacious main level includes 3 br+ a 4-p bath. Downstairs, the separate entrance leads to a lower-level complete with a large living room, quaint kitchen, 2 br + a 4-p bath. Shared laundry is located in the basement. Outside, enjoy the deck, mature surroundings, + double detached garage. Located just blocks from the excitement of Ritchie Market, Mill Creek Ravine trails, local cafes, +restaurants. (id:58723)
Blackmore Real Estate
1 Clichy Cl
St. Albert, Alberta T8T 2E3
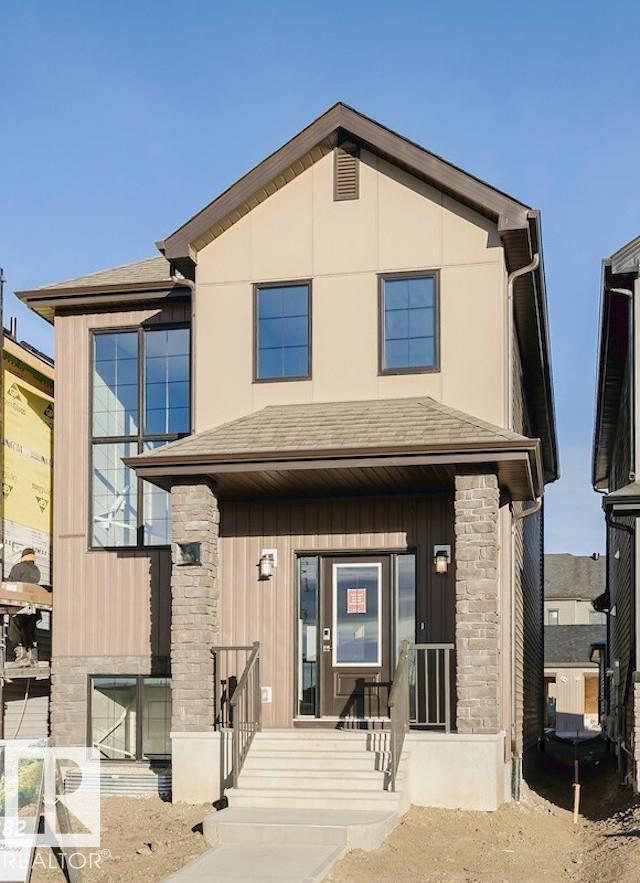
Situated next to the future K–9 school site in Cherot, this home offers exceptional value with a garage, added windows, and a side entrance. The Sasha blends thoughtful design with everyday luxury, featuring a bright open-concept main floor that flows from the spacious great room to the dining area and a stunning rear kitchen with a large island and walk-in pantry. A functional mudroom keeps life organized. Upstairs, enjoy a central bonus room, a private primary retreat with walk-in closet, two additional bedrooms, a full bath, and convenient upper-floor laundry. Located in St. Albert, residents enjoy scenic trails, green spaces, the Sturgeon River valley, and a vibrant community highlighted by the Perron District, festivals, and a strong arts scene. Cherot’s signature French-inspired architecture, top schools, excellent healthcare, and safe environment make it an outstanding place to call home. Photos representative. (id:58723)
Bode