Hurry Home


1558 Howes Pl Sw
Edmonton, Alberta T6W 5C1
For those who seek the exceptional, welcome to a lifestyle that feels like a getaway every day. This custom Hillview residence, thoughtfully designed and built by its original owners, is perfectly positioned along Jagare Ridge Golf Course. Every finish was chosen for lasting quality, comfort, and enjoyment. Imagine quiet mornings with coffee overlooking the fairway, summer evenings on the covered deck, and spectacular sunsets painting the sky. Peaceful views, walking trails, and a welcoming community make every day feel effortlessly connected to nature. Inside, 2,874 sqft of refined living offers soaring ceilings, premium hardwood, a chef's kitchen with Dacor appliances, oversized island, and serene primary retreat with spa ensuite. The finished lower level is a perfect space for a gym, media, or gathering. With 680+ sqft of covered outdoor living, a south-facing 7,710 sqft lot, and heated oversized triple garage, this is a place to slow down, gather, and make memories. 15 min commute to the airport. (id:58723)
Now Real Estate Group

5103 Bon Acres
Bon Accord, Alberta T0A 0K0
Spacious and bright home on a peaceful cul-de-sac s short drive to CFB Edmonton, featuring an oversized heated double garage and fenced backyard with covered deck. Enjoy the open-concept layout, cozy gas fireplace, large kitchen with island, and dining area leading to the backyard. Upstairs, find the primary bedroom with ensuite, two additional bedrooms, bonus room, and full bath. The basement includes a dry sauna and cold plunge, ready for your relaxation. Recent upgrades include new shingles, reverse osmosis water system, and garage heater. This inviting property offers comfort, convenience, exceptional value, and a charming small-town ambiance, along with great curb appeal and a welcoming porch. (id:58723)
RE/MAX Elite
1539 Kinross Rd Nw
Edmonton, Alberta T5E 1Z9
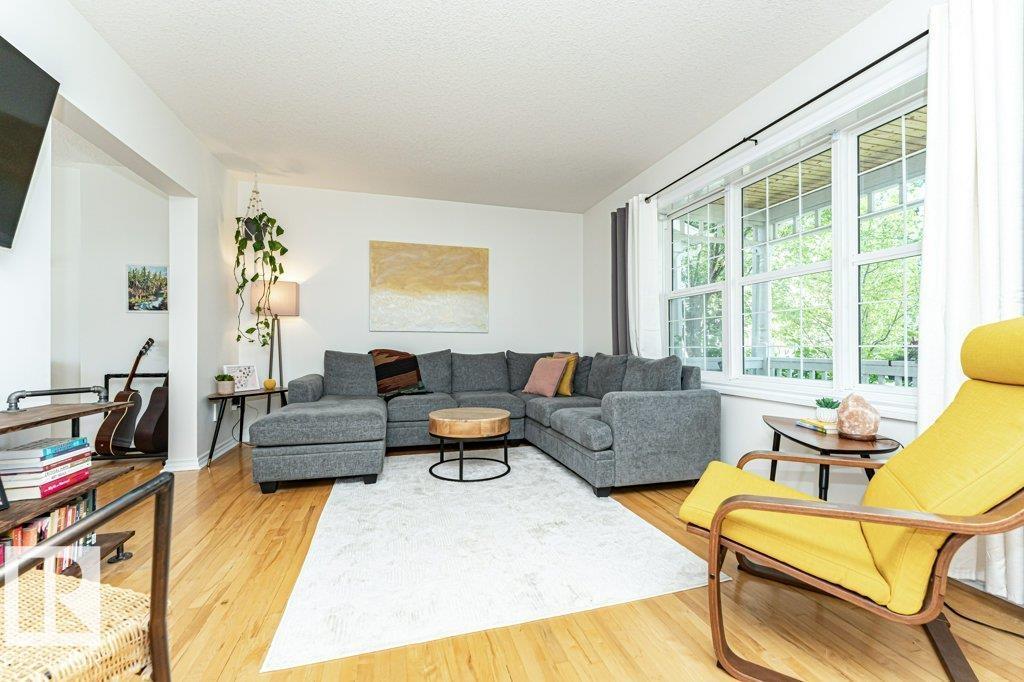
CHARM, CHARACTER & THOUGHTFUL UPDATES come together in this unique 1/2 duplex! Originally built in 1964, this home was revitalized by Homes by Avi in 2007, including a NEW FOUNDATION, beautifully blending original character with modern improvements. The spacious living room overlooks a covered front patio—perfect for morning coffee—while a dedicated dining room and kitchen with classic maple cabinetry and modern open shelving complete the main floor. Original hardwood and cork flooring add warmth throughout. Upstairs offers 3 generous bedrooms with hardwood floors and a 4-pc bath. The partially finished basement adds extra living space, a newer 4-pc bath, laundry and storage. BIG-TICKET UPDATES include shingles (2026), furnace (2025), HWT (2024), newer washer/dryer and the entire home repainted in 2023! Enjoy a fully fenced, landscaped yard and double detached garage. Fantastic location across from the schoolyard and playground, close to shopping, schools and transit! (id:58723)
Maxwell Devonshire Realty
4044 Crowsnest Cr
Sherwood Park, Alberta T8H 0G9
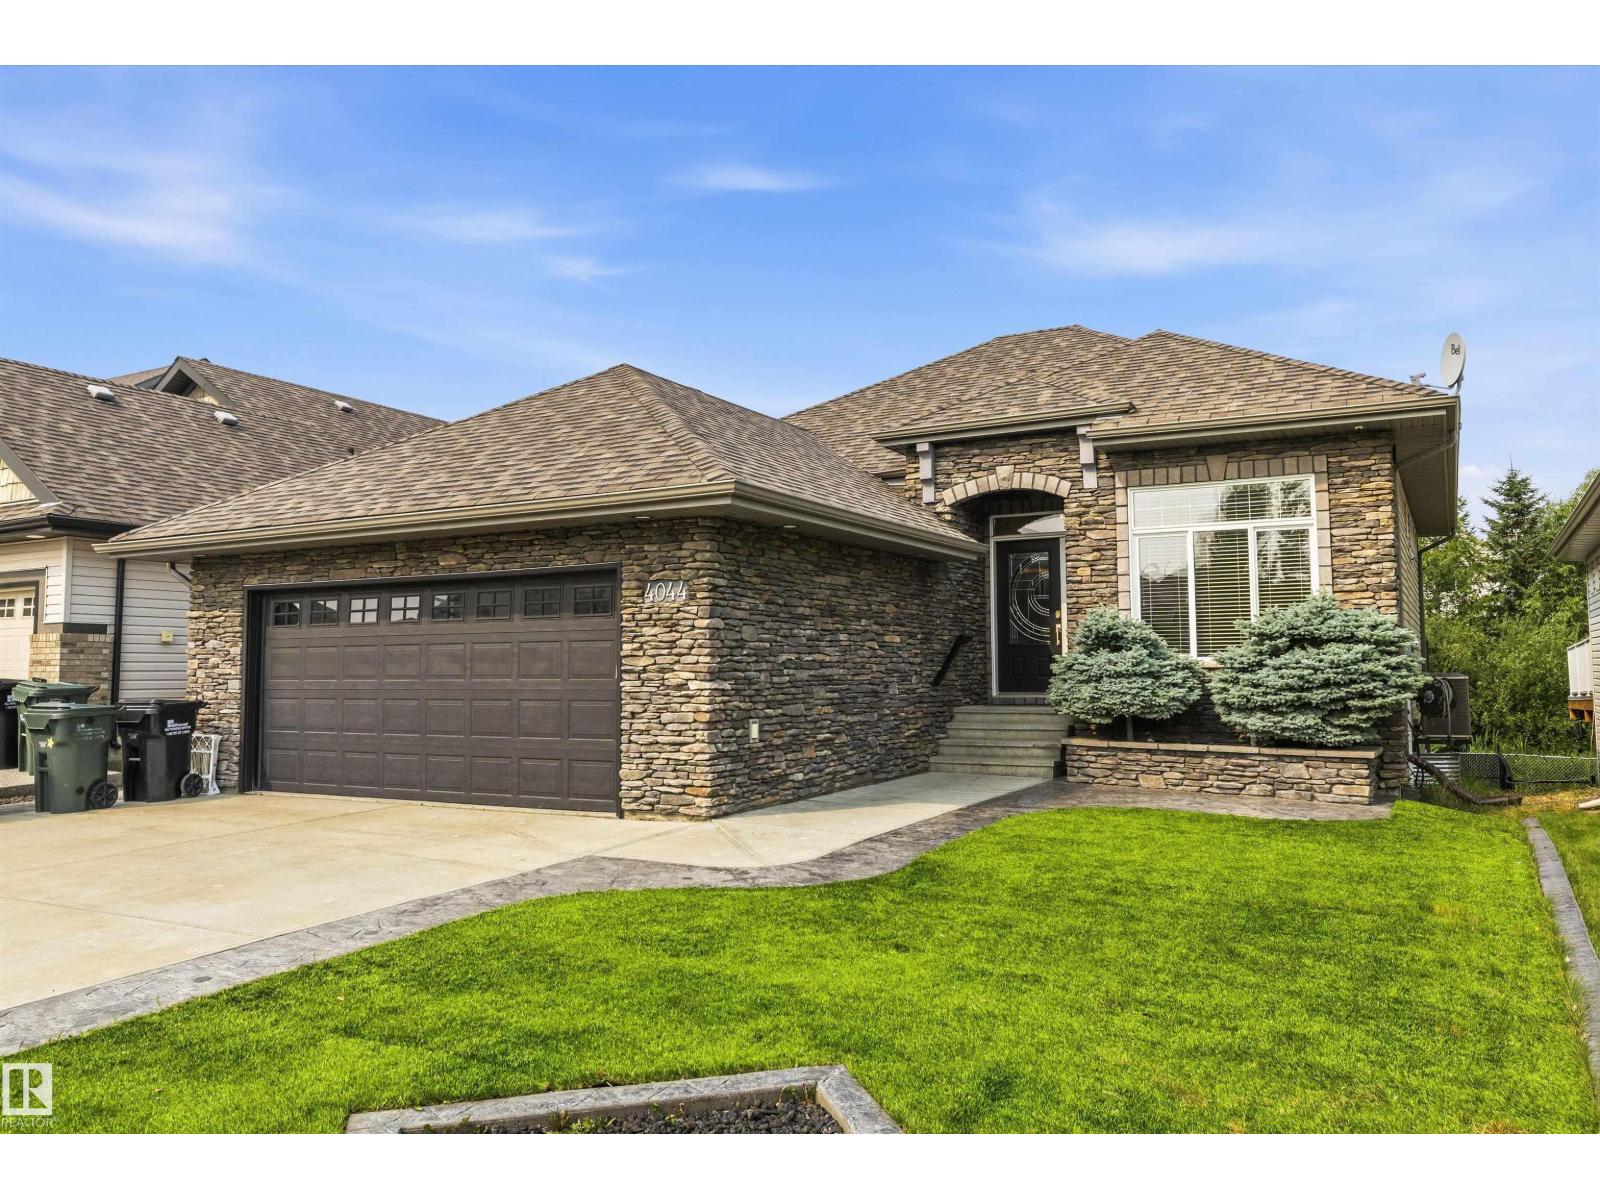
Welcome home to this GORGEOUS WALK-OUT BUNGALOW backing a fully mature TREED WETLAND AREA. Executive home covered in custom stone detail offering great curb appeal and located in a quiet crescent. Home offers expansive 10 FT CEILINGS on main, OPEN CONCEPT LAYOUT, CENTRAL A/C, large DEN/FLEX SPACE, warm neutral colour palette, and custom stone work in interior also. Kitchen offers unique GRANITE counters, pantry, SS appliances, and LARGE ISLAND. Living room is spacious with oversized west facing windows and beautiful fireplace design. Primary is large and offers loads of closet space and ensuite. Basement is FULLY DEVELOPED and features concrete floors, 9 FT CEILINGS, and WETBAR perfect for entertaining. Outside you will find artificial turf, stamped concrete, built-in outdoor kitchen/BBQ area, and upper and lower patio areas. Walking distance to the lake. Close to all amenities you would ever need as well as great schools. Enjoy executive luxury bungalow living at its finest. (id:58723)
Sable Realty

#75 52304 Rge Road 233
Rural Strathcona County, Alberta T8A 5S5
Experience refined living and effortless entertaining in this impressive executive two-storey home. Designed with both luxury and lifestyle in mind, the main floor offers a sophisticated layout featuring a stylish kitchen with new stainless steel appliances, generous living spaces and convenient main-floor laundry. Upstairs, three spacious bedrooms include a desirable Jack & Jill bathroom. The renovated primary retreat is a true sanctuary, showcasing a large walk-in closet, elegant corner soaker tub and brand-new shower. The fully finished basement extends the living and entertaining space with a dedicated bar and expansive recreation area. Outside, the large, private backyard is an entertainer’s dream, complete with an outdoor bar—perfect for hosting memorable summer gatherings. An oversized triple attached heated garage adds exceptional convenience and storage. High-efficiency furnace and newer shingles provide added peace of mind. A remarkable blend of luxury, comfort and year-round entertaining. (id:58723)
Now Real Estate Group
22019 82 Av Nw
Edmonton, Alberta T5T 7T3
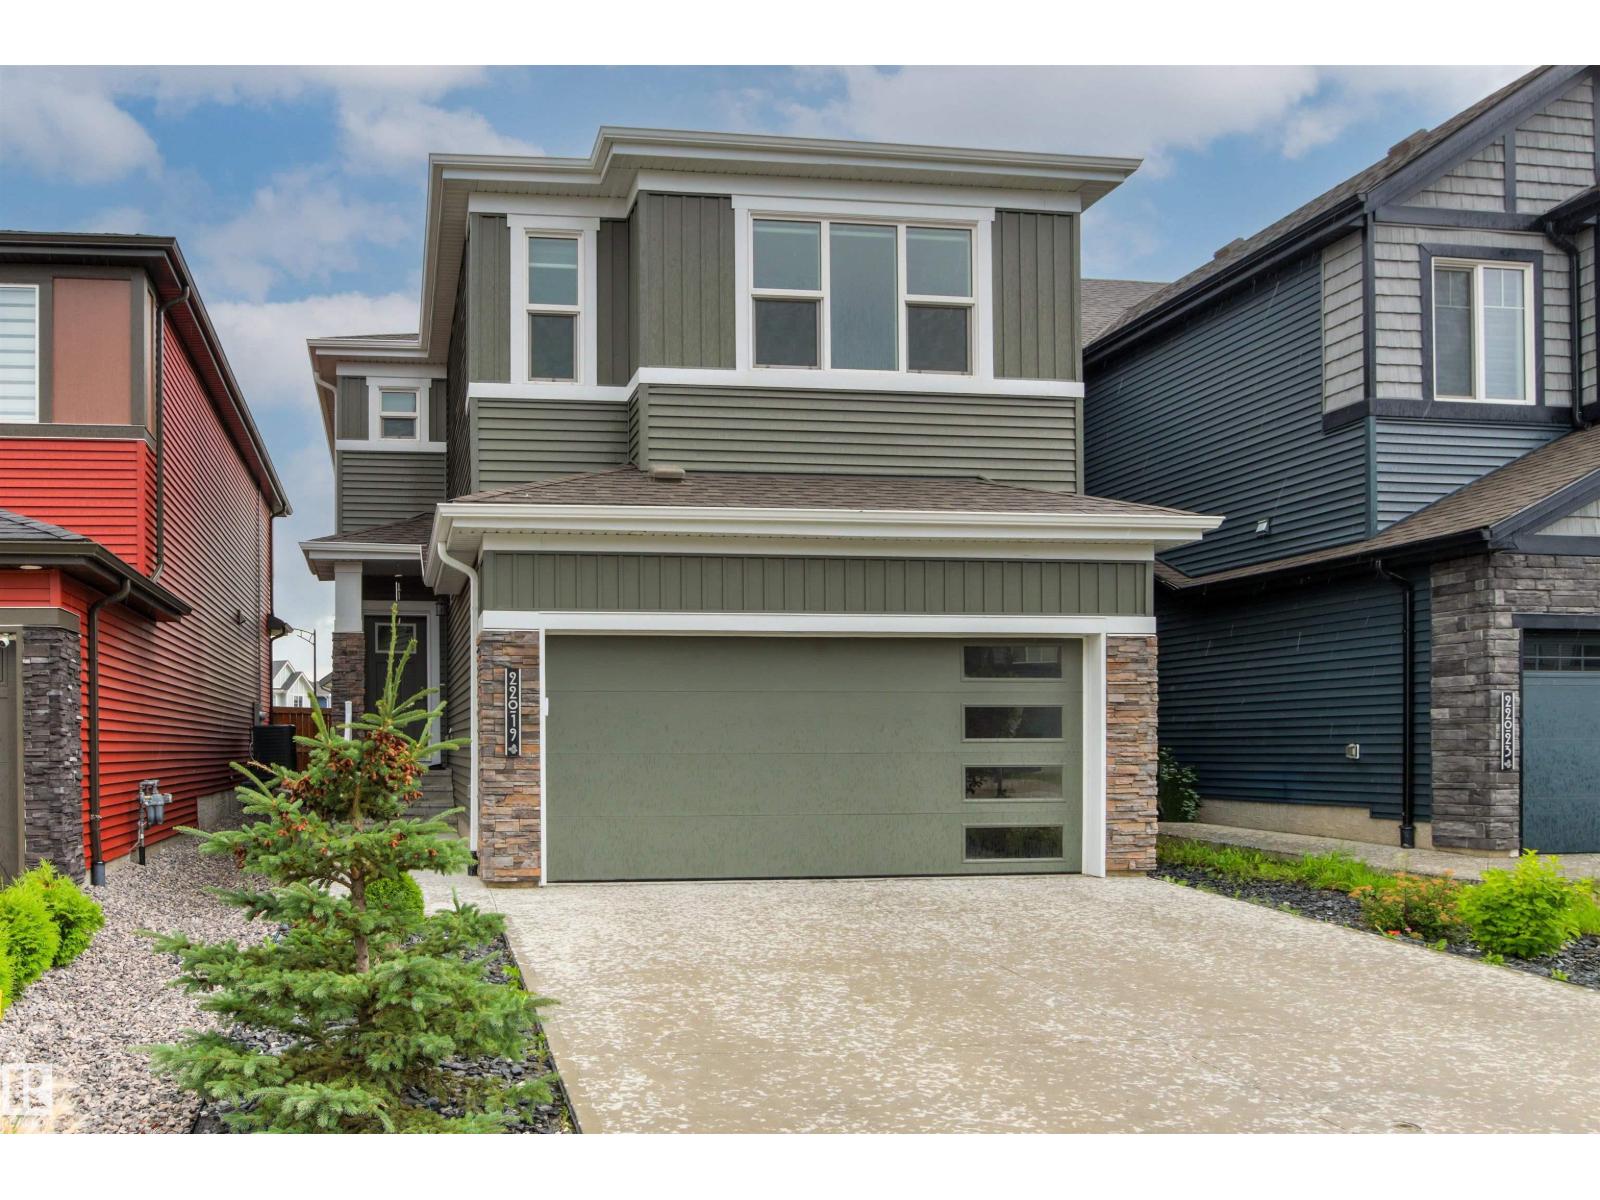
MASSIVE PRICE REDUCTION FOR QUICK SALE!!! A stunning well-maintained, fresh-looking 2-storey home in a desirable neighborhood of Rosenthal. Designed with 4 BEDS, 2 DENS, 3.5 BATHS , FULLY FINISHED BASEMENT with DOUBLE ATTACHED GARAGE. Main floor has a grand foyer that flows seamlessly into the living room, highlighted by fireplace & expansive windows with Zebra-Style sheer blinds. The kitchen features sleek quartz countertops, stainless appliances & walk-in pantry. Adjacent to the kitchen, a dining area enveloped in natural light. Upstairs has a huge master bedroom with walk-in closet & ensuite bathroom, 2 bedrooms, 4 pcs bathroom, bonus room, and laundry room for your convenience. Basement is fully finished with 1 bedroom, 2 dens for remote working, office & storage, large 4 pcs bathroom & spacious living room. Backyard is fully fenced with deck perfect for barbecuing. Close to spray park, bus stop, school, shopping and all amenities. This move-in ready superb pristine condition on a prime location!!! (id:58723)
Homes & Gardens Real Estate Limited

204 59 St Sw
Edmonton, Alberta T6X 0E9
Beautiful 4 bedroom 4 bath home with finished basement and double garage. As you enter you see the open floor concept with good sized living room next to the kitchen with stainless double door fridge, stove, dishwasher and microwave included. Dining area beside the kitchen with a 2 pc guest bathroom. Out the back is a large deck great for bbq's with a west backing yard. Lots of windows letting in natural light throughout. Up stairs is your primary bedroom with 4 pc en-suite and walk -in closet. Down the hall is another 4 pc bathroom with 2 additional bedrooms and linen closet. In the newly developed basement, there's a tv recreation area with 3 pc bathroom. Laundry room with front load washer and dryer included and another bedroom complete the basement. Mostly hypoallergenic with no carpet on 2 floors. New central air conditioning, new roof, and newer hot water tank. Out back is the double oversized garage that can fit both your truck and car. In a quiet cul-de-sac next to a park and close to schools. (id:58723)
Sterling Real Estate
1115 61 St Sw
Edmonton, Alberta T6X 0M5
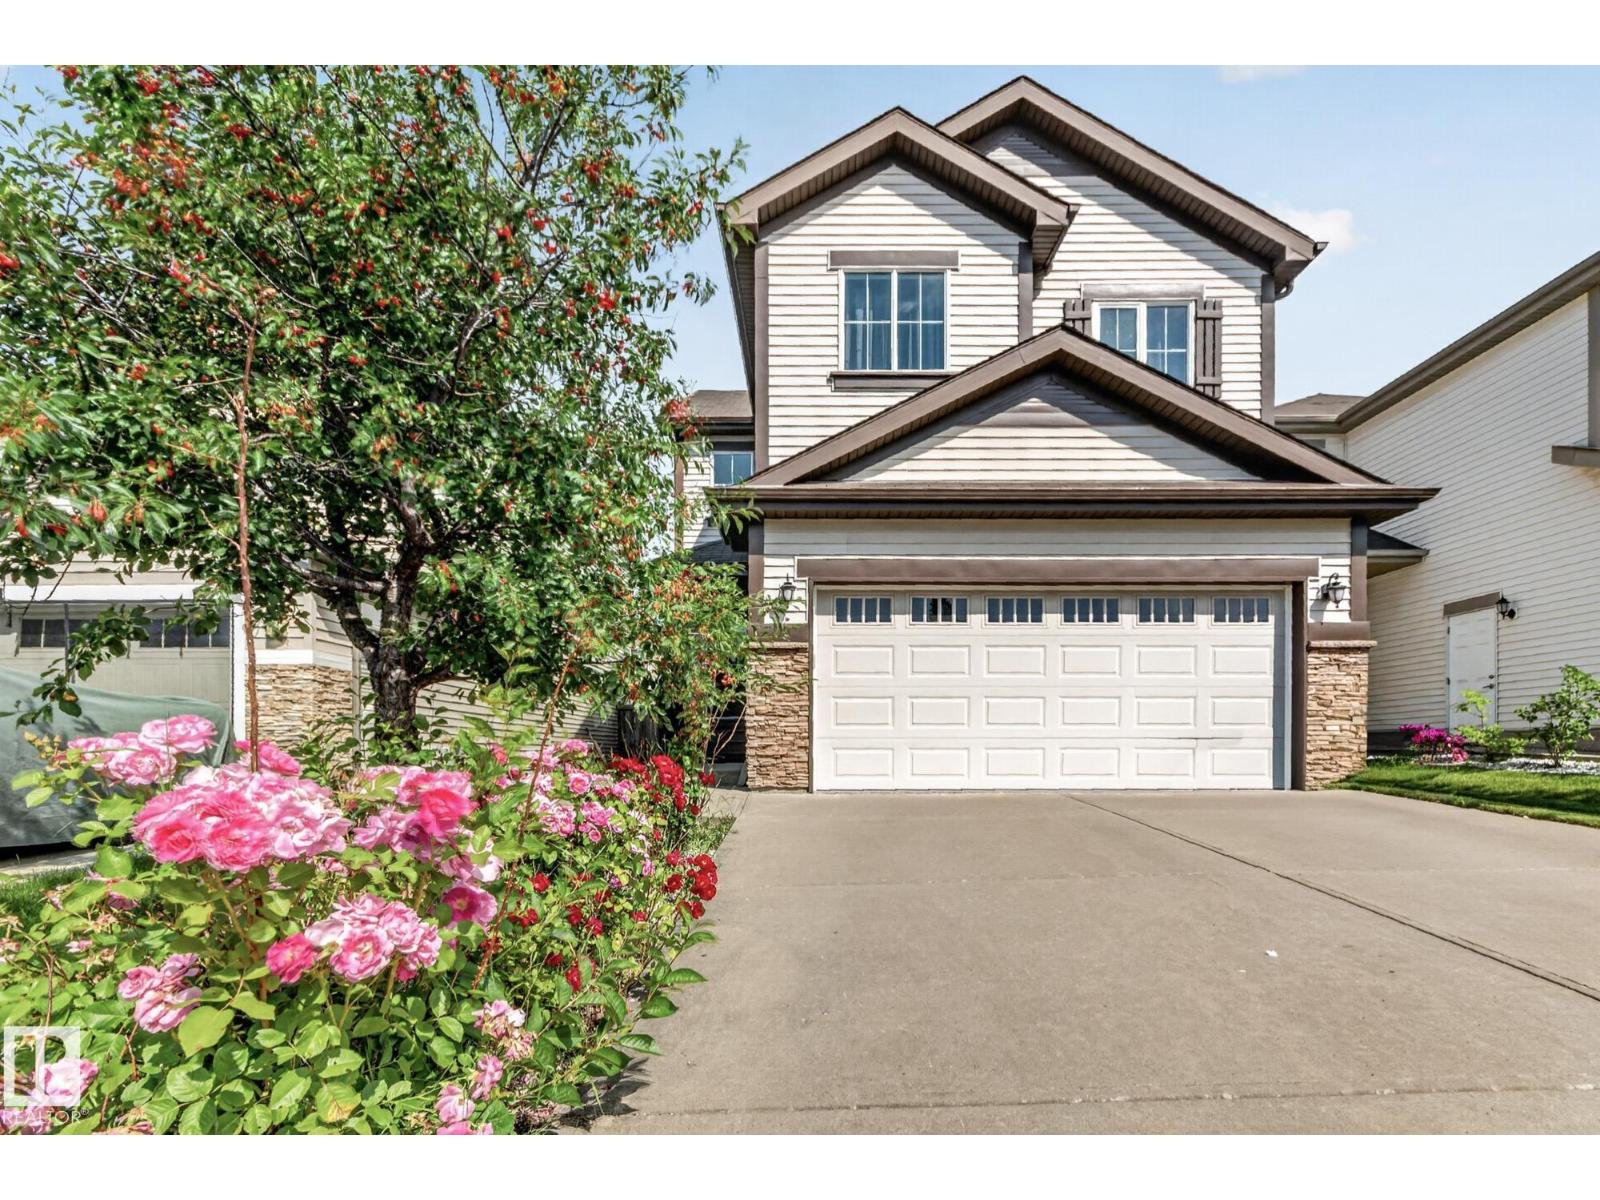
This beautifully maintained house, move-in-ready 2,014 sq. ft. home offers the perfect blend of space and comfort with 3+1 bedrooms, 3.5 bathrooms, a large bonus room, and a fully finished basement. The bright open-concept layout features fresh paint, polished floors, refinished cabinets, upgraded appliances, a walk-in pantry, and a spacious primary suite with a jacuzzi tub and separate shower. The finished basement includes an additional bedroom and full bath, while the attached double garage comes equipped with an EV charger. Ideally located near schools, parks, shopping, transit, and all amenities. This home is a perfect blend of comfort, style and location and is ready for its new owner! (id:58723)
Kic Realty

3003 20 Av Nw
Edmonton, Alberta T6T 0L8
CHARM, COMFORT & ROOM TO GROW IN LAUREL! Picture morning coffee on your covered front porch, summer BBQs in your fenced backyard and evenings in a home filled with natural light. This inviting two storey offers over 1,400 sq. ft., 4 bedrooms and 2.5 baths. Maple hardwood adds warmth to the main floor, while the kitchen features GRANITE countertops, stainless steel appliances and an island made for gathering. The adjoining dining area opens onto the rear deck for easy entertaining. Main floor laundry adds everyday convenience. Upstairs, unwind in your spacious primary retreat with a walk in closet and private 4 piece ensuite. The PARTIALLY FINISHED BASEMENT has a fourth bedroom ready, a den and an additional living area awaiting your finishing touches. Enjoy a landscaped yard, DOUBLE DETACHED GARAGE, SOLAR PANELS and a tankless hot water system installed in 2023. Close to parks, playgrounds, shopping, transit and Anthony Henday Drive, discover the lifestyle waiting for you in Laurel! (id:58723)
Maxwell Challenge Realty
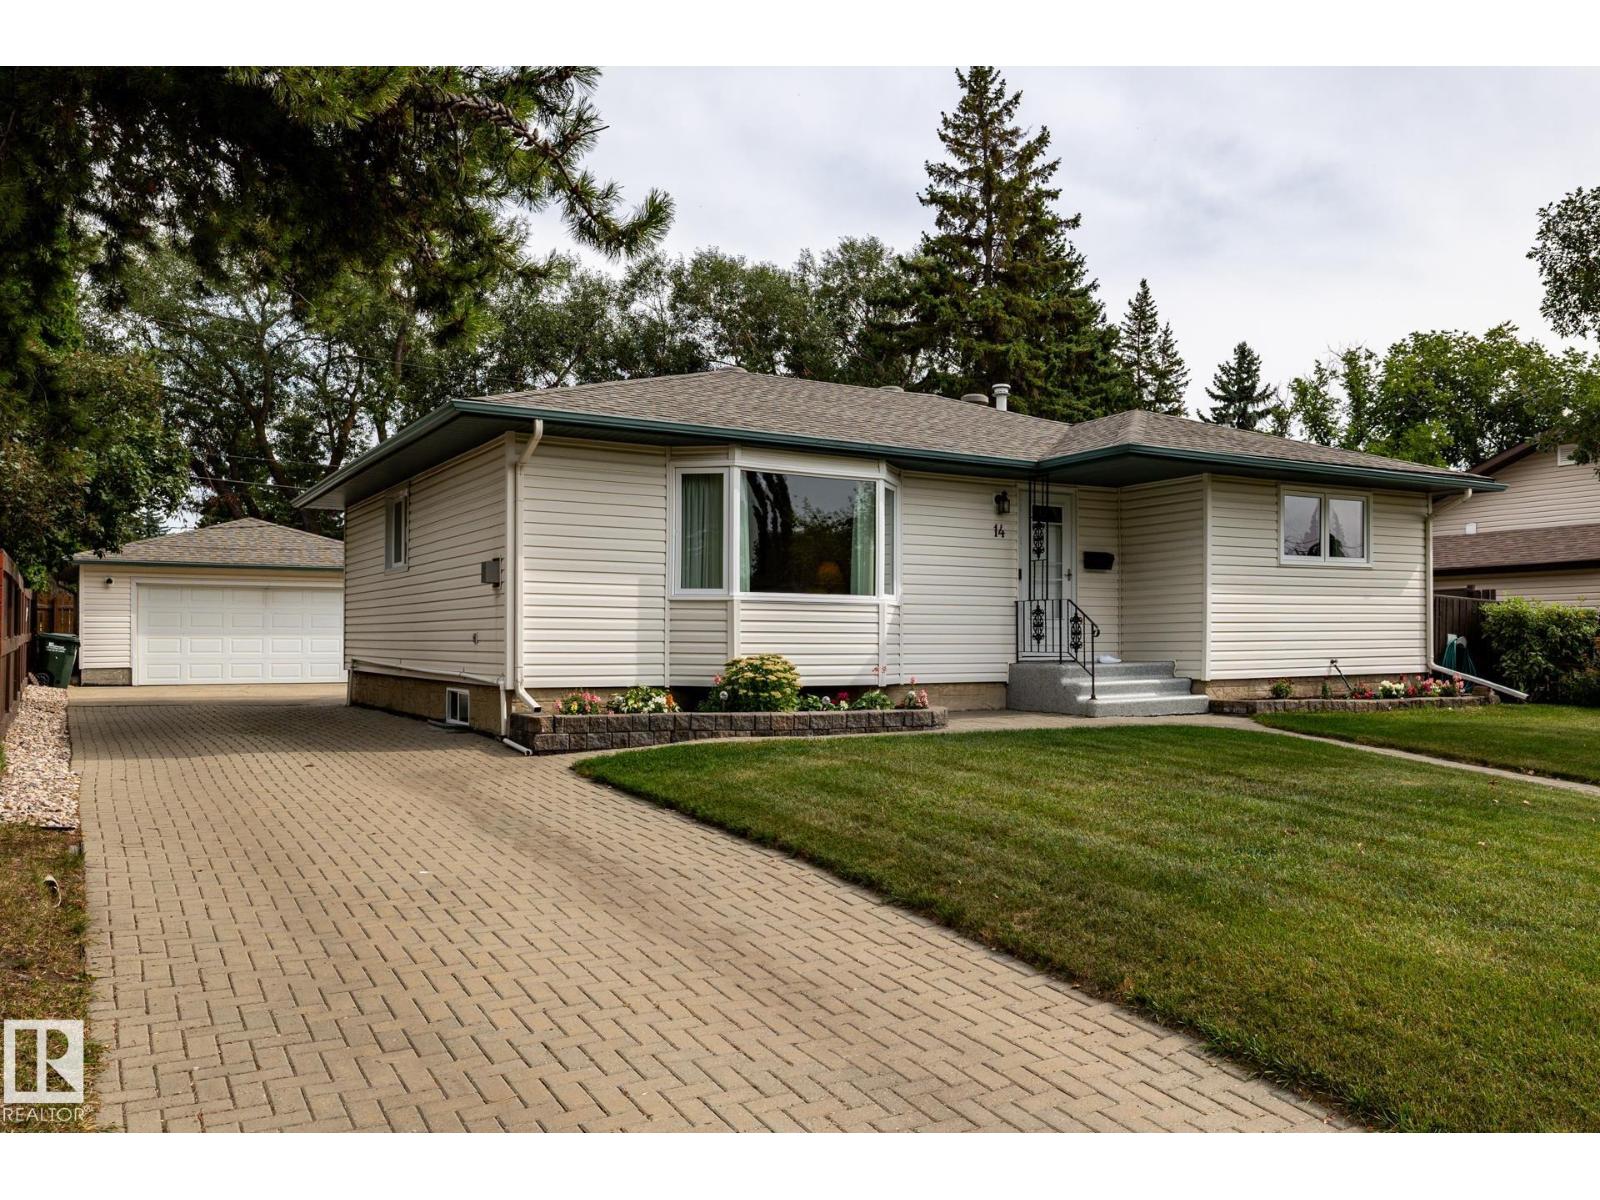
14 Sycamore St
Sherwood Park, Alberta T8A 2B9
Welcome to this lovingly maintained 3-bedroom bungalow in beautiful Sherwood Heights! Situated on an impressive 704 m² lot that backs directly onto a park, this affordable, move-in-ready home has been cherished by the same family for years. The inviting living room features elegant hardwood flooring and a cozy corner fireplace. Designed for entertaining, the functional kitchen and dining area boast abundant storage and generous counter space. The main floor has three comfortable bedrooms, including a primary retreat with a convenient 2-piece ensuite. Downstairs, the finished basement is immaculate, offering a massive recreation room, a fourth bedroom, a 3-pc bathroom, storage room, and a large laundry/utility room. Step outside into your massive, private backyard, complete with a patio and sprawling lawn. An oversized double detached garage provides parking and extra storage. Perfectly located near schools, parks, shopping, and dining, this is a must-see for first-time buyers and young families. (id:58723)
RE/MAX Elite
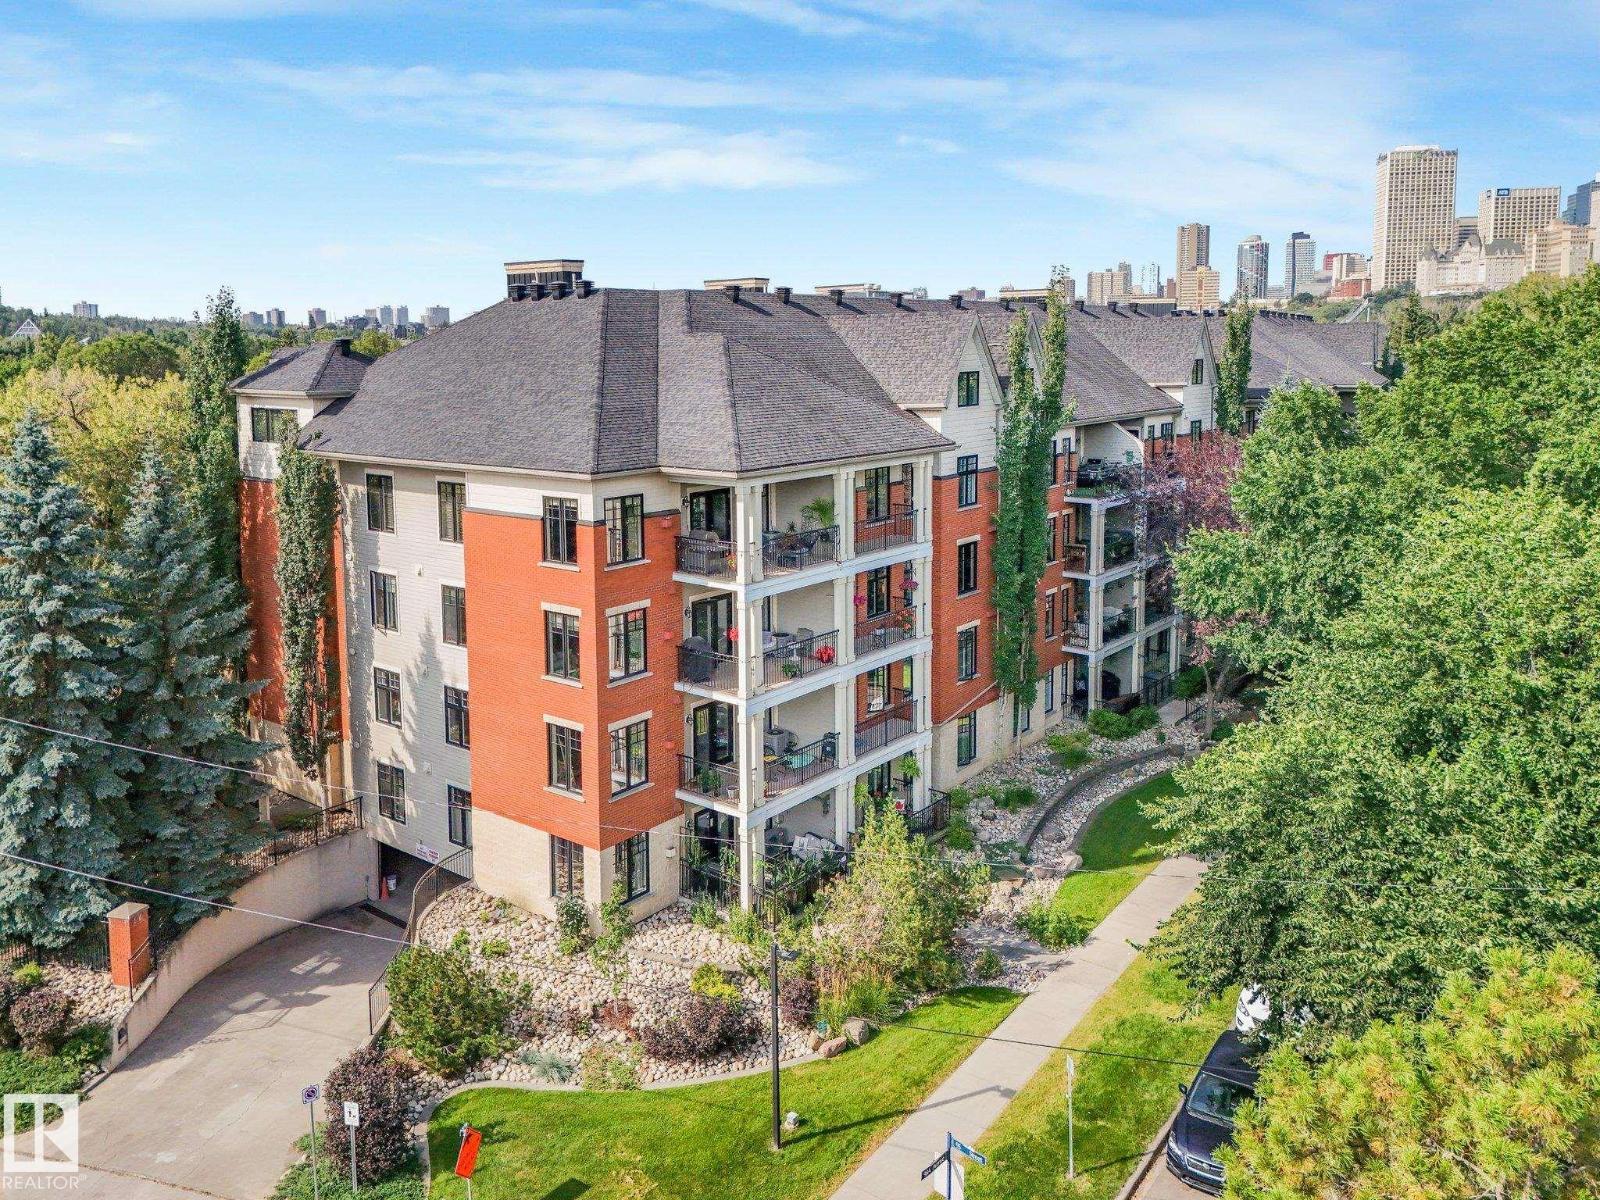
#302 9811 96a St Nw
Edmonton, Alberta T6A 4A4
AMAZING location! Quick Possession available. Minutes to the RIVER VALLEY TRAILS, Muttart Conservatory, Downtown, LRT & Gallagher Park. This Executive unit comes with a rare TWO TITLED underground parking stalls, hardwood flooring, fresh paint, amazing kitchen, a large pantry, sit up bar & lots of room for large family dinners. The living room is a great size with large windows, natural light & a gas fireplace for the chilly months. The open concept makes entertaining easy! Just off the living room the deck provides amazing views of the park & tree lined street. Enjoy morning coffee & BBQ'S with views of the park and the only sound you hear is the birds! The primary suite is a good size with lots of room for a King Size Bed. Enjoy your private 4 piece ensuite & walk in closet with lots of storage space. The laundry is located just off the master bedroom. Down the hall is the office with built in cabinets and a Murphy Bed. A 3 piece bath is conveniently located just off the kitchen. Don't miss this one!! (id:58723)
RE/MAX Real Estate

9 Lincoln Co
Spruce Grove, Alberta T7X 0N5
Welcome to this stunning luxury home tucked away in a quiet cul-de-sac with a front attached triple garage and premium upgrades throughout. The main floor features a spacious bedroom and full bathroom, perfect for guests or multi-generational living. The chef-inspired kitchen boasts ceiling-height cabinetry, built-in wall oven & microwave, and an oversized island with plenty of prep and entertaining space. The breathtaking open-to-above living area is filled with natural light and modern elegance. Upstairs offers 4 spacious bedrooms, including a luxurious primary suite with a spa-inspired ensuite featuring floor-to-ceiling tile, a free-standing tub, and a huge walk-in closet. Enjoy 9 ft ceilings throughout, elegant 8 ft doors, and triple-pane windows for added comfort and efficiency. The separate side entrance adds future basement potential. Relax in the fully landscaped and fenced backyard complete with a deck. Conveniently located with easy access to the Yellowhead, schools, parks, shopping & amenities. (id:58723)
Initia Real Estate