Hurry Home

170 50470 Range Road 234
Rural Leduc County, Alberta T4X 0L7
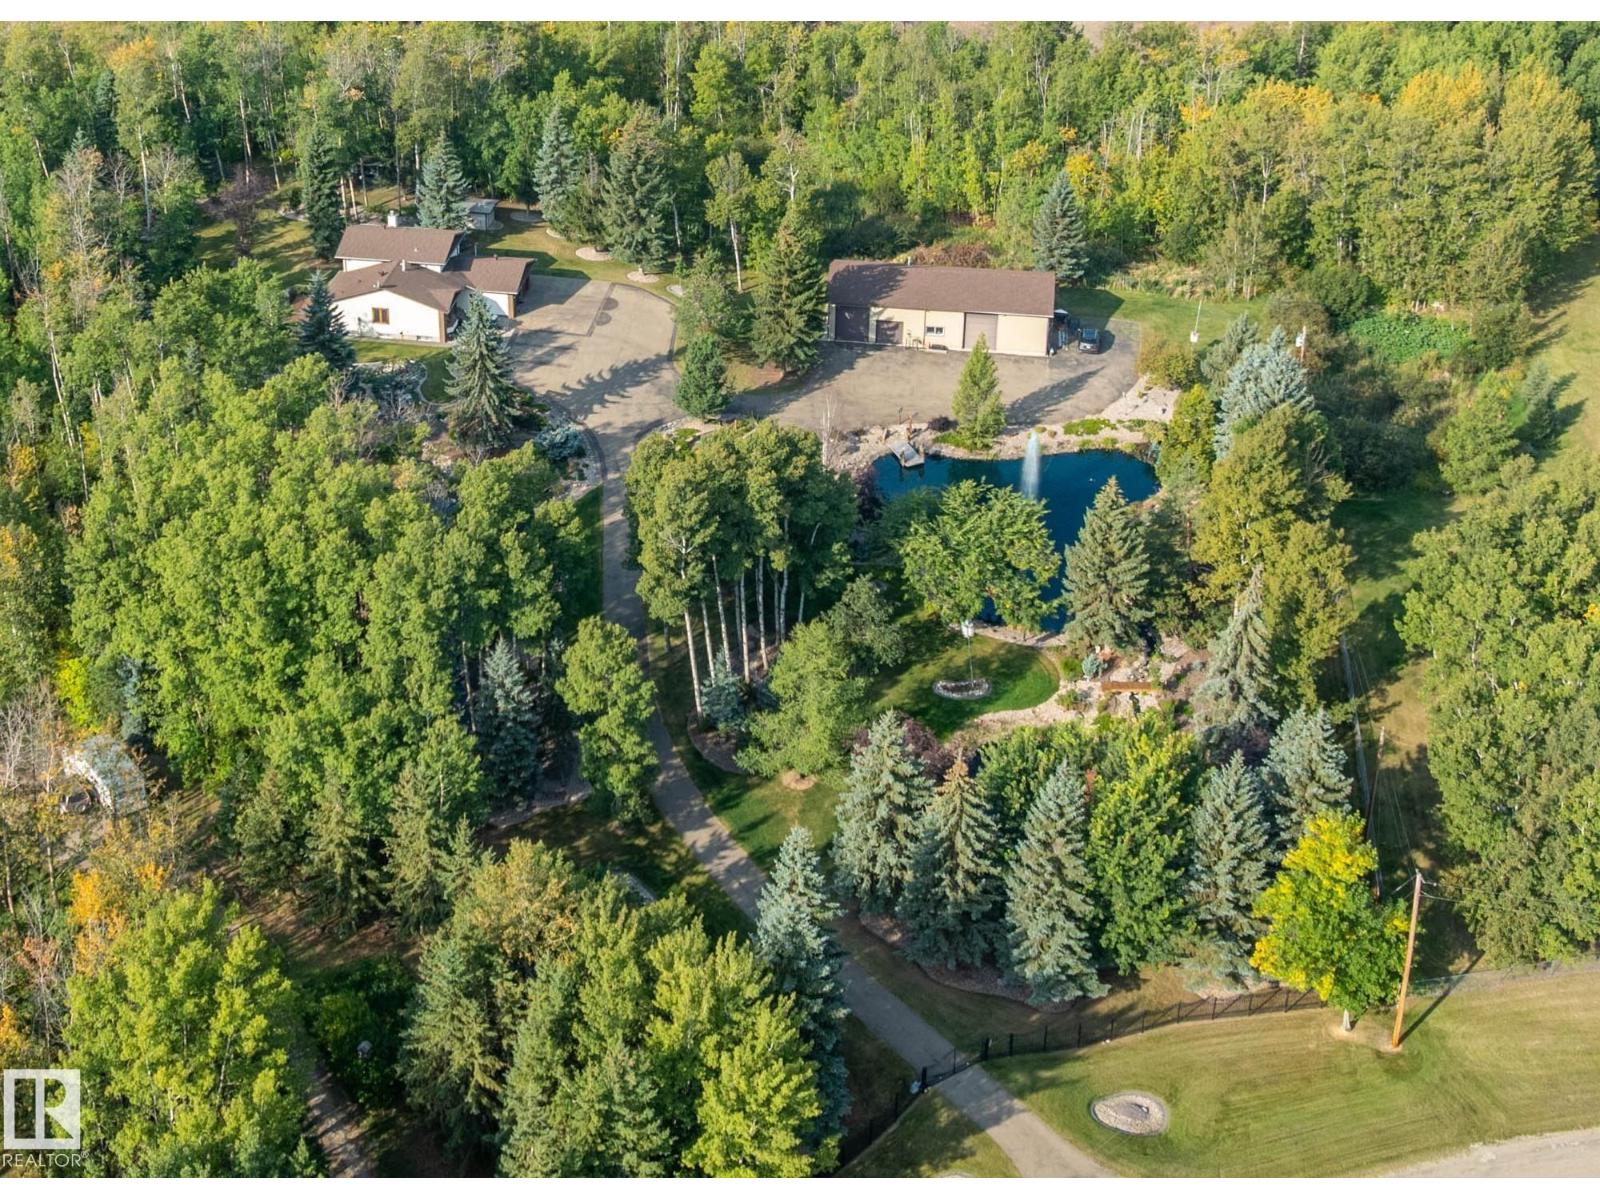
BEYOND PARADISE, that's the only way to describe this fabulous, fully developed 3.26 ACRE OASIS featuring 2 PONDS, a WATERFALL, multiple gathering areas, PERENNIAL GARDENS in this PAVED, FENCED, & BEAUTIFULLY LANDSCAPED property complete with a 35' by 60' SHOP with 12' OVERHEAD DOORS & a lovely 4 LEVEL SPLIT! WOW! Pride of ownership abounds in this wonderful family home with a 7 GPM DRILLED WELL & UPGRADES including Hi Efficiency EUROLINE WINDOWS, FURNACE 2012, HWT 2024, MAINTENANCE FREE DECK 2015, SHINGLES 2019 House & Shop, plus a new TANK & FIELD SYSTEM installed in 2019. The home offers a large foyer, a lovely FORMAL LIVING/DINING ROOM with FRENCH DOORS & HARDWOOD. Sunny OAK KITCHEN with UPGRADED APPLIANCES, a generous nook area overlooking the 3rd. level with hardwood & a HIGH EFFICIENCY WOODBURNING FIREPLACE. There is a 3 pc. bath, laundry & den/bedroom plus access to the oversized attached garage. Up to 3 bedrooms & 3 pc. bath. Basement is developed, plus crawl space storage & furnace room. WOW! (id:58723)
RE/MAX Elite
621 Mcdonough Link Li Nw
Edmonton, Alberta T5Y 0M8
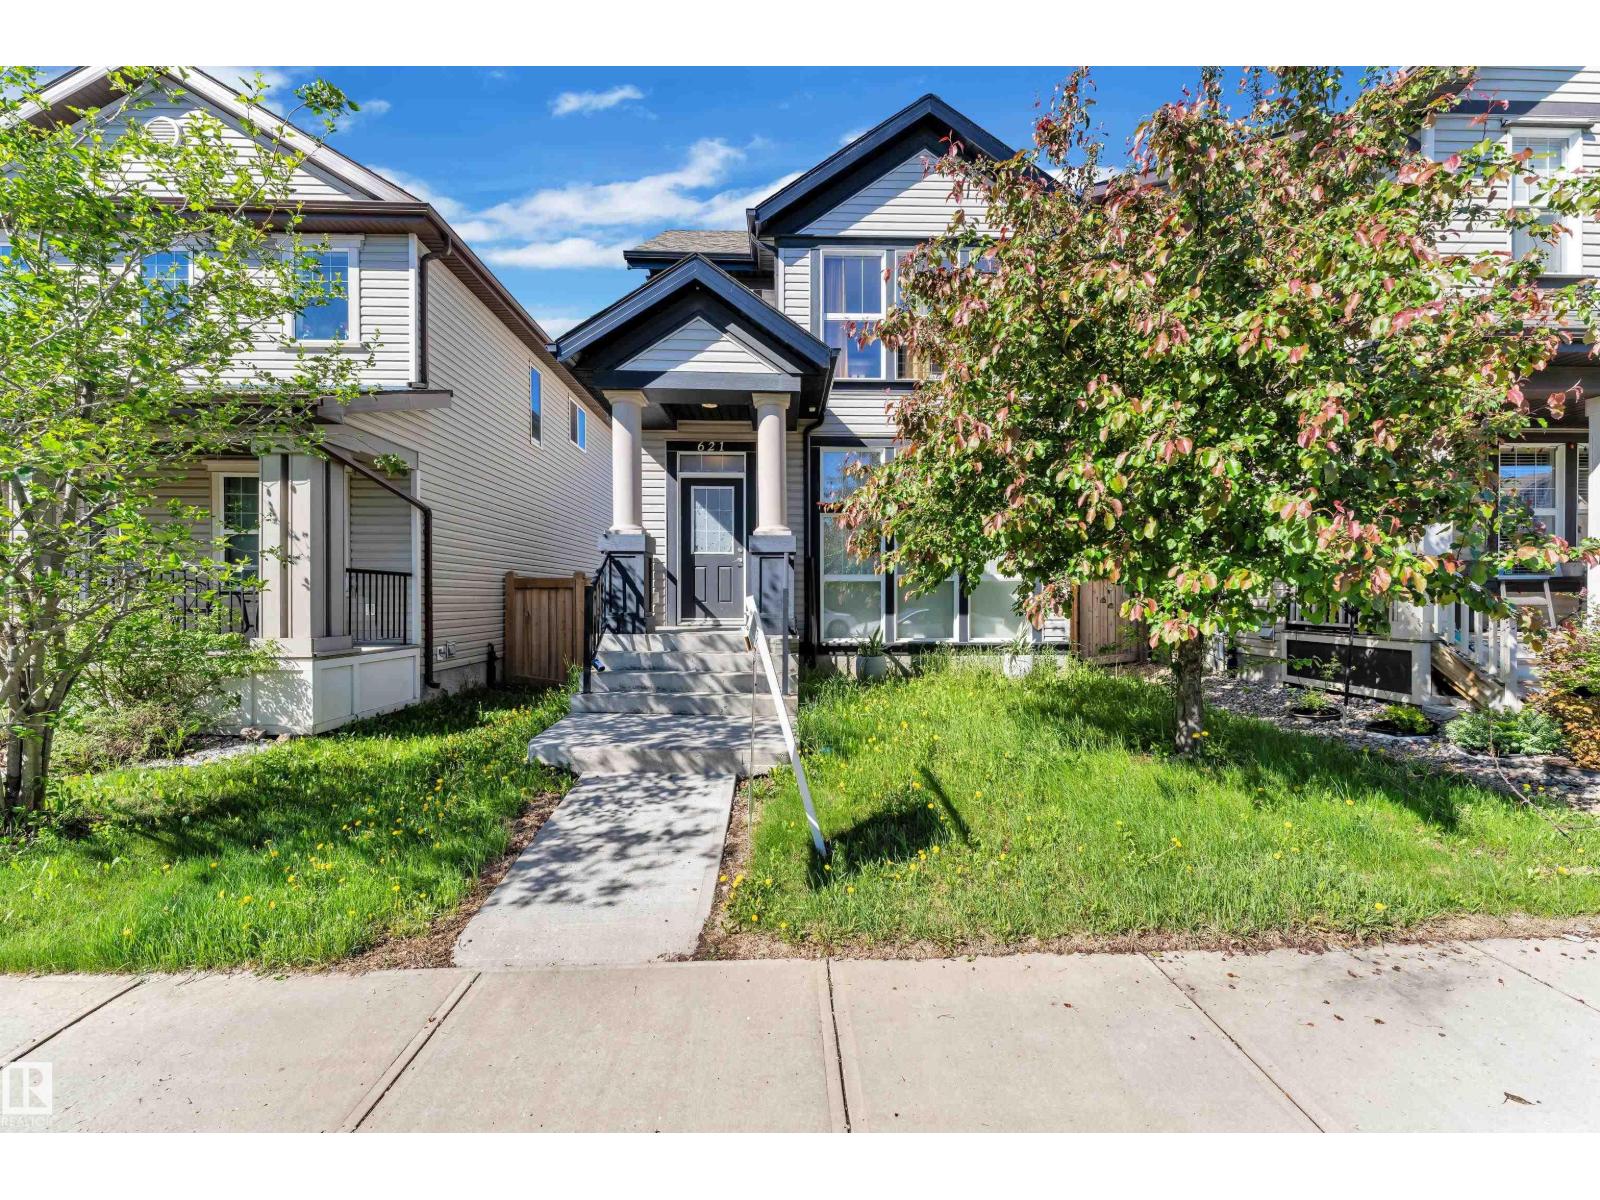
This beautiful two-storey Jayman home with a double detached garage is located in the desirable newer community of McConachie and offers a bright, open-concept layout with a spacious contemporary kitchen and large living room windows that fill the home with natural light throughout the day. The upper level features three generously sized bedrooms, a full main bathroom, and a private 3-piece ensuite in the primary bedroom, while the fully finished basement includes a large recreation room, storage space, and a laundry area. Outside, you’ll find a large concrete patio, a good-sized yard perfect for children to play, and a spacious double detached garage, making this charming property an ideal starter home for any family. (id:58723)
Royal LePage Arteam Realty
25 1st St W
Derwent, Alberta T0B 1C0
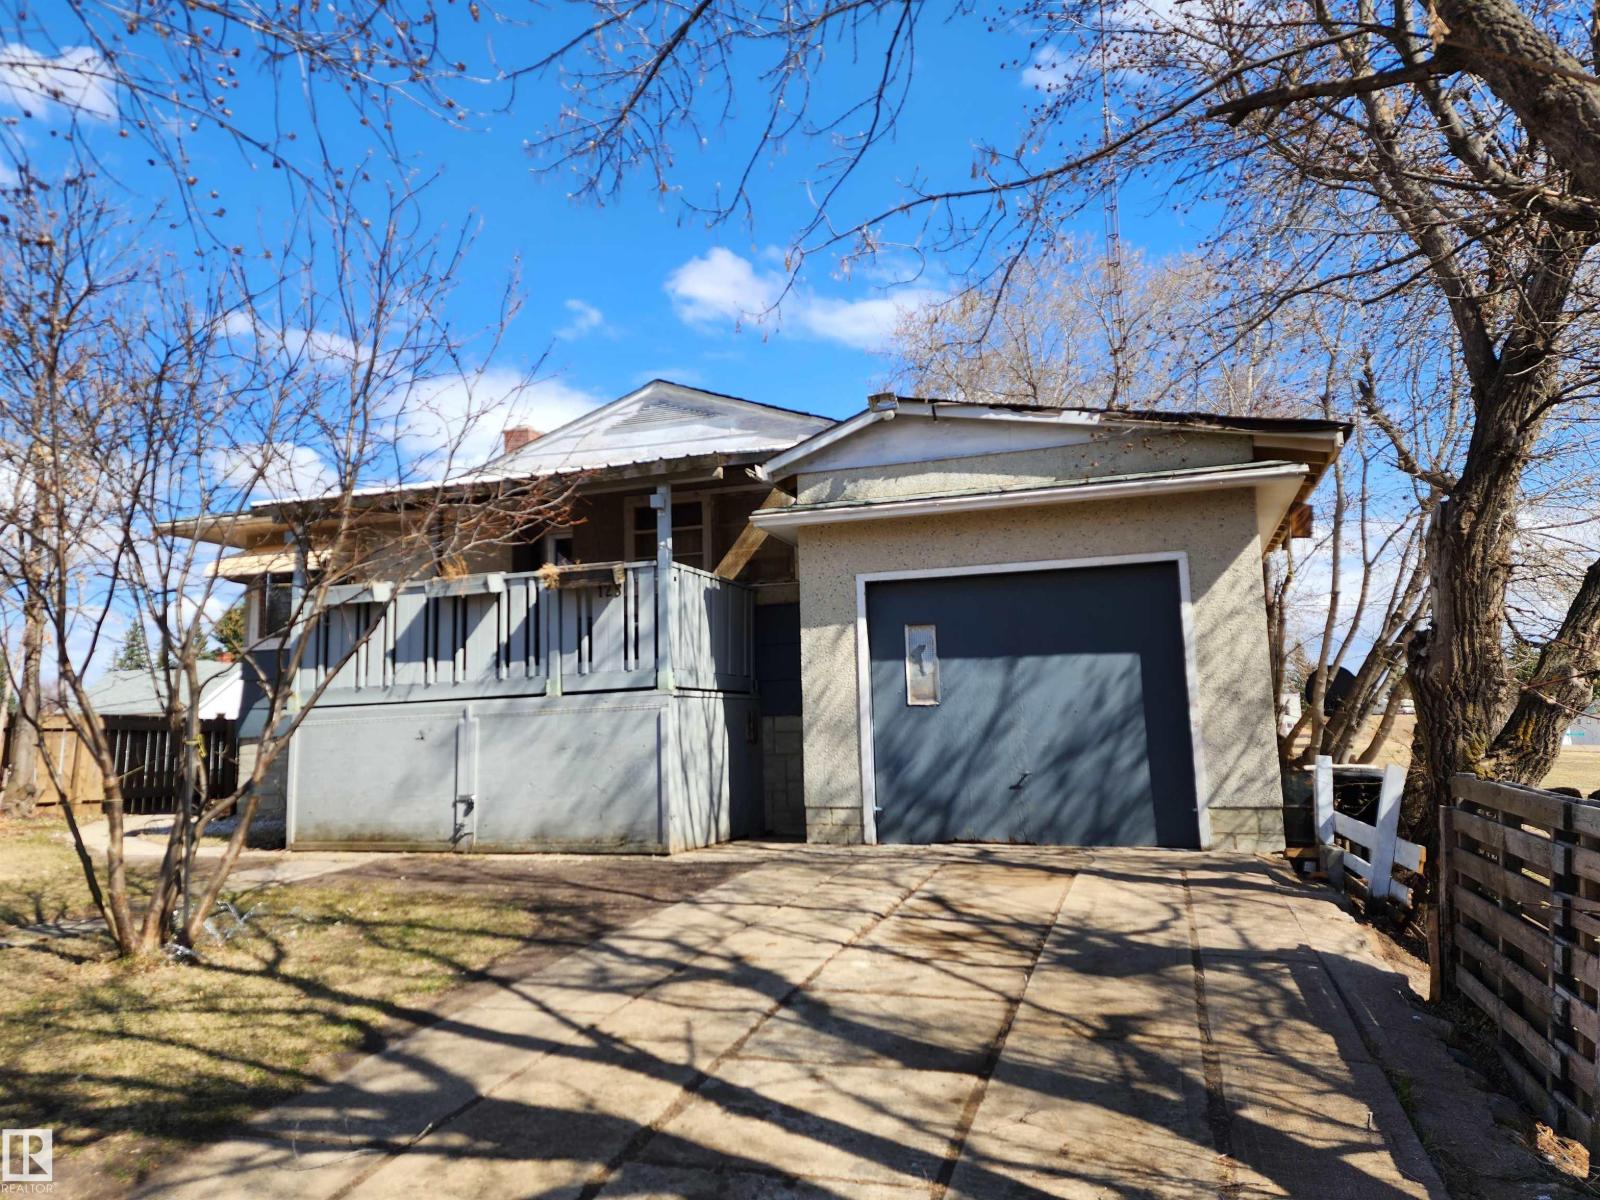
Charming CHARACTER HOME in the quiet community of Derwent located in scenic East Central Alberta between Two Hills, Elk Point and Vermilion. This property features a 1956, 880 sq.ft. raised bungalow, 2 bedrooms, 1 large bathroom, kitchen with ample cabinetry, dinette, living room with hardwood and partially finished basement with family room, utility, laundry, storage, cold room and roughed-in plumbing for a 2nd bathroom. You'll love the elegant 'cove' ceilings, sconce lighting, barnwood wall, arched doorways, glass block side light on the front entrance, newer interior paint & much more. Includes 2 covered decks for BBQ's and entertaining, attached single garage, fenced lot measuring 45'x 122'. Derwent offers a great sense of community and is on city water. Very beautiful area with rolling hills, agricultural land and lakes. Affordable Property! (id:58723)
Lakeland Realty
#62 3305 Orchards Li Sw
Edmonton, Alberta T6X 2H1
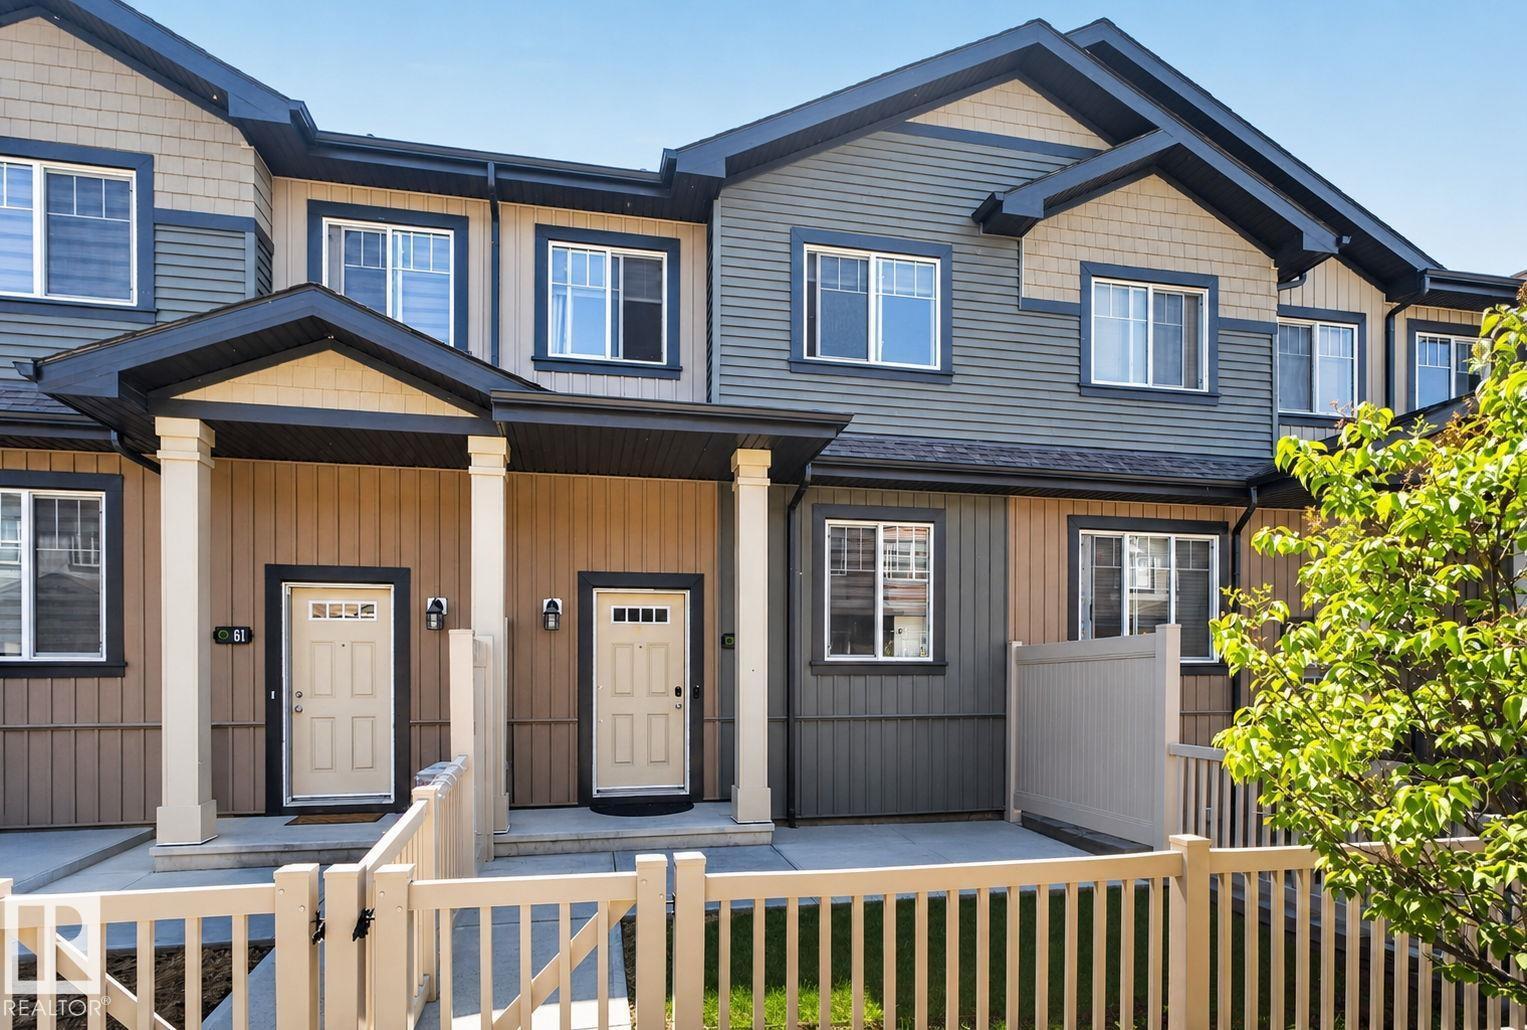
Welcome to this beautifully maintained townhome in the desirable Orchards at Ellerslie. Featuring 3 spacious bedrooms, 2.5 bathrooms and a stunning kitchen complete with quartz countertop, stainless steel appliances, a breakfast bar and ample cabinet space. The open concept main floor seamlessly connects the kitchen, dinning and living areas creating the perfect space for everyday living and entertaining. Additional highlights include a double attached garage, H/E furnace, HRV system, fenced front yard, gas line for BBQs, and a convenient location close to parks, schools, shopping, and community amenities. (id:58723)
Royal LePage Arteam Realty
#45 16903 68 St Nw
Edmonton, Alberta T5Z 0R1
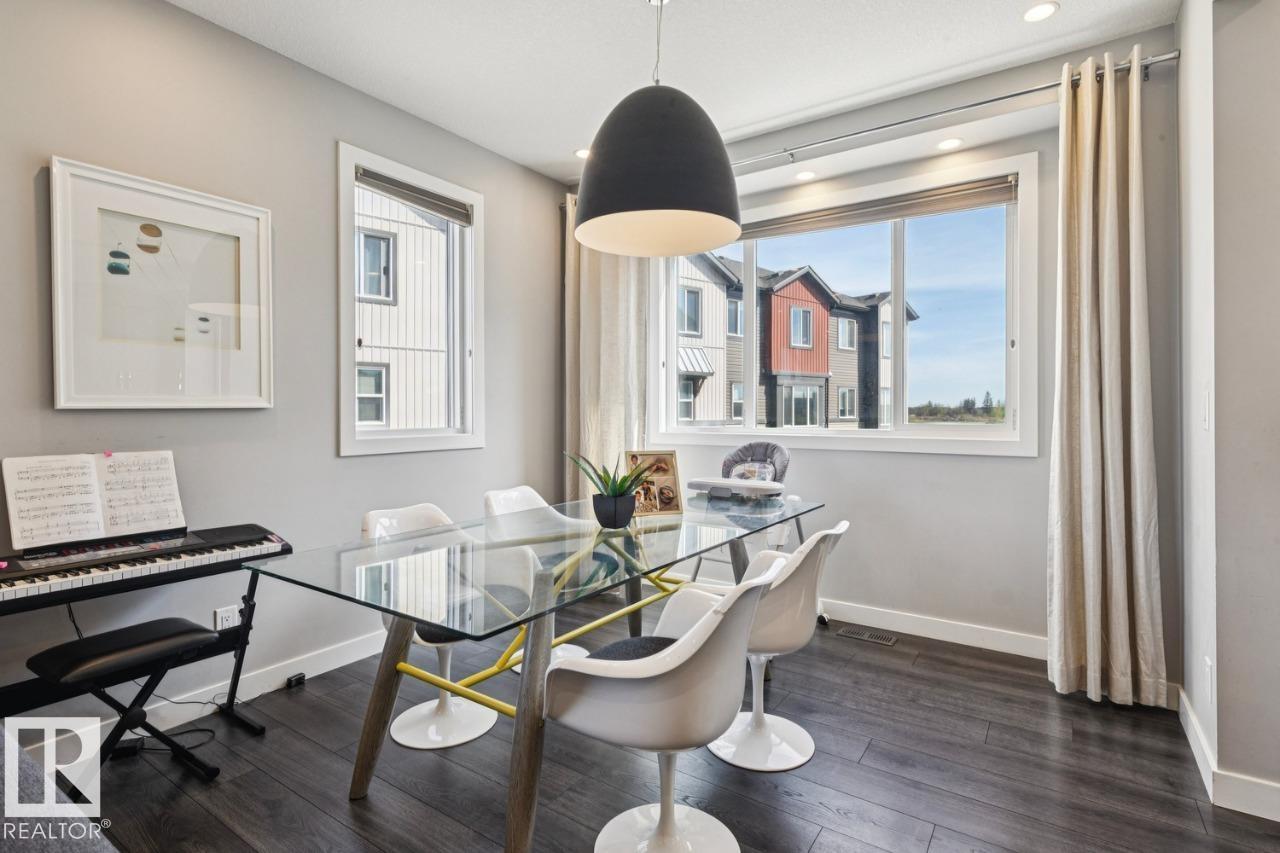
Beautifully upgraded former showhome in the sought-after community of Schonsee! This end-unit townhome offers added privacy, extra natural light, and a thoughtfully designed layout with premium finishings throughout. Featuring stylish upgrades, modern fixtures, and a bright open-concept main floor, this home blends comfort and functionality. This home has 9' ceilings, three spacious bedrooms, and has a pond view. The spacious kitchen flows seamlessly into the living and dining areas, perfect for entertaining or everyday living. Enjoy the added appeal of show home-quality details, contemporary design touches, and a well-maintained interior. Located close to parks, schools, shopping, walking trails, and quick access to major commuter routes, this is low-maintenance living in one of North Edmonton’s most desirable communities. Select furnishings negotiable. (id:58723)
Bode
1251 Summerside Dr Sw
Edmonton, Alberta T6X 1B1
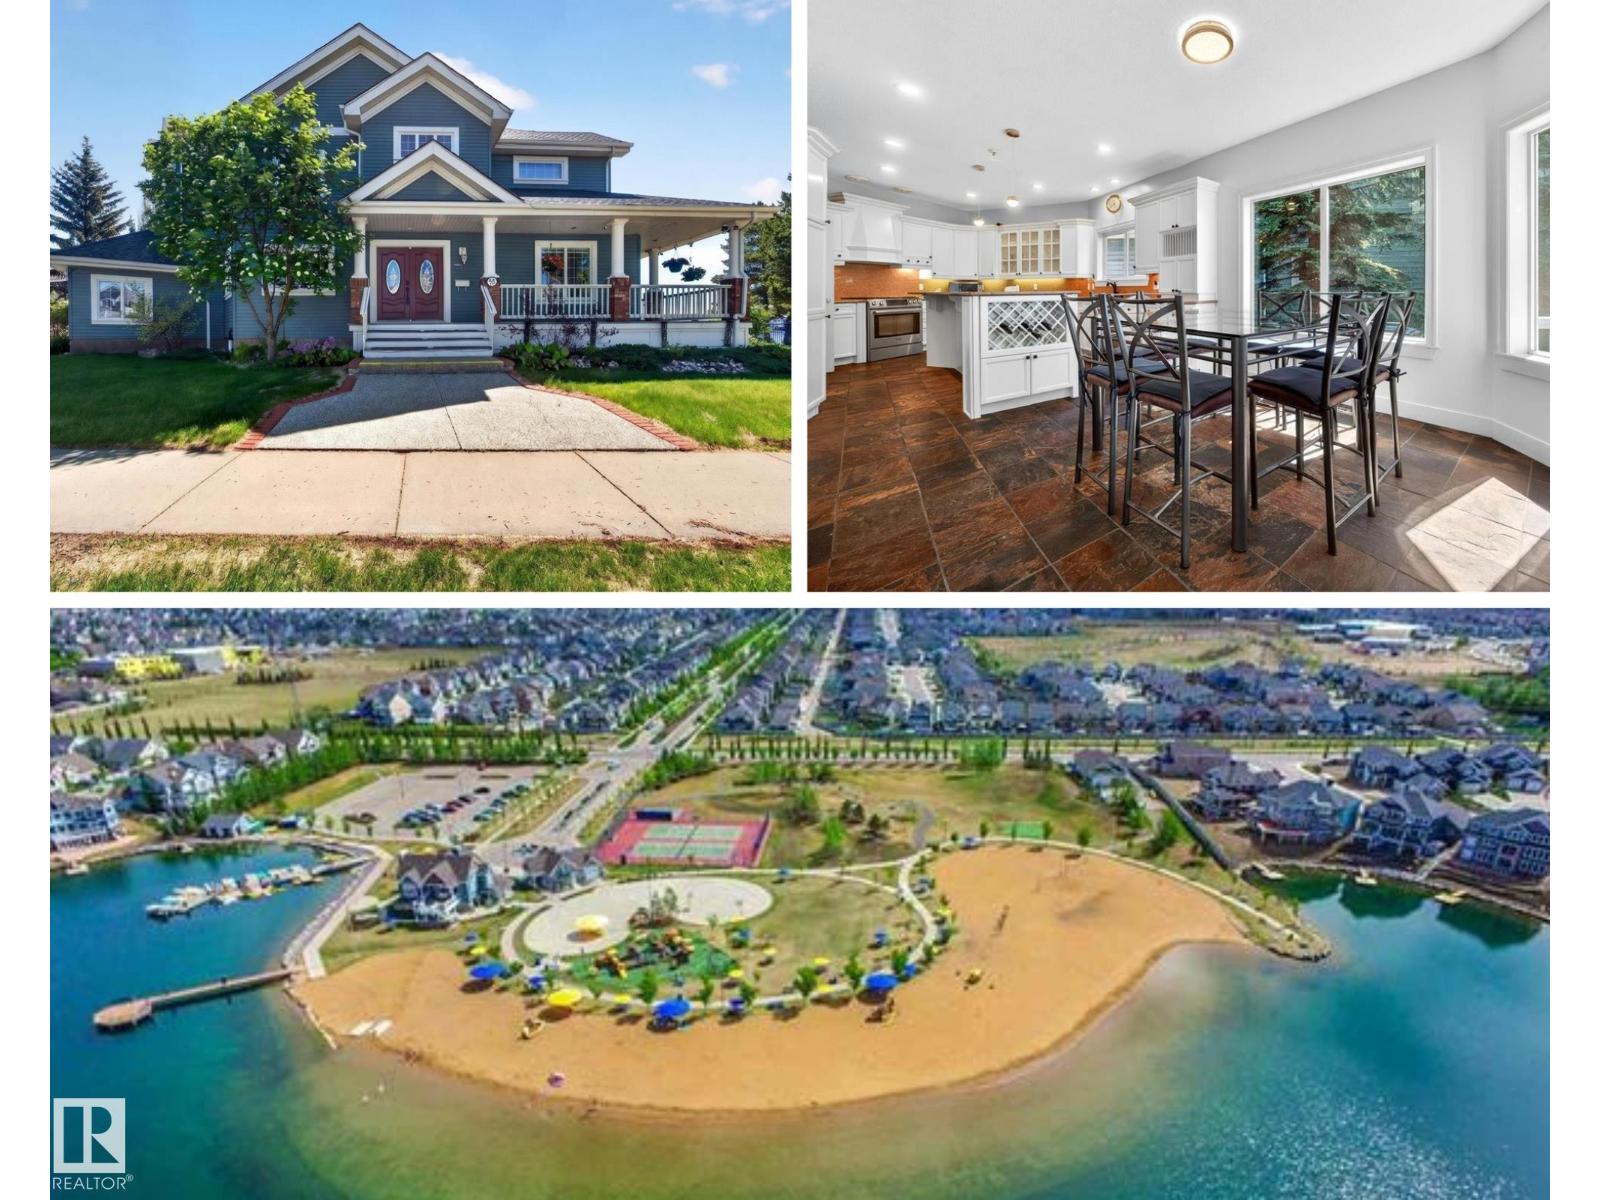
Claiming just the right location on the park with views of Lake Summerside is this iconic home that captures the essence of outdoor living. You can’t miss it and may have stopped to admire it lit up at night accenting its wrap around veranda with park and lake views. The whole family can spread out & have fun picking their bedrooms, this Parkwood built home offers 3330 sq ft + fully developed basement with 6 bedrooms & an oversized triple car garage. The main floor of this grand home is designed for entertaining you can almost hear the quiet murmur of conversation & joy when your friends and family attend your annual celebrations. Bright white kitchen is filled with light & awaits your culinary creations. Particular features to mention are the convenient top floor laundry, main floor bedroom or office, theatre room in the basement. The sweeping staircase in the 2 story foyer makes a statement and you will love a quiet evening sipping a drink from the 2nd floor deck as you gaze out upon the water. (id:58723)
RE/MAX River City
1124 161 St Sw
Edmonton, Alberta T6W 2W6
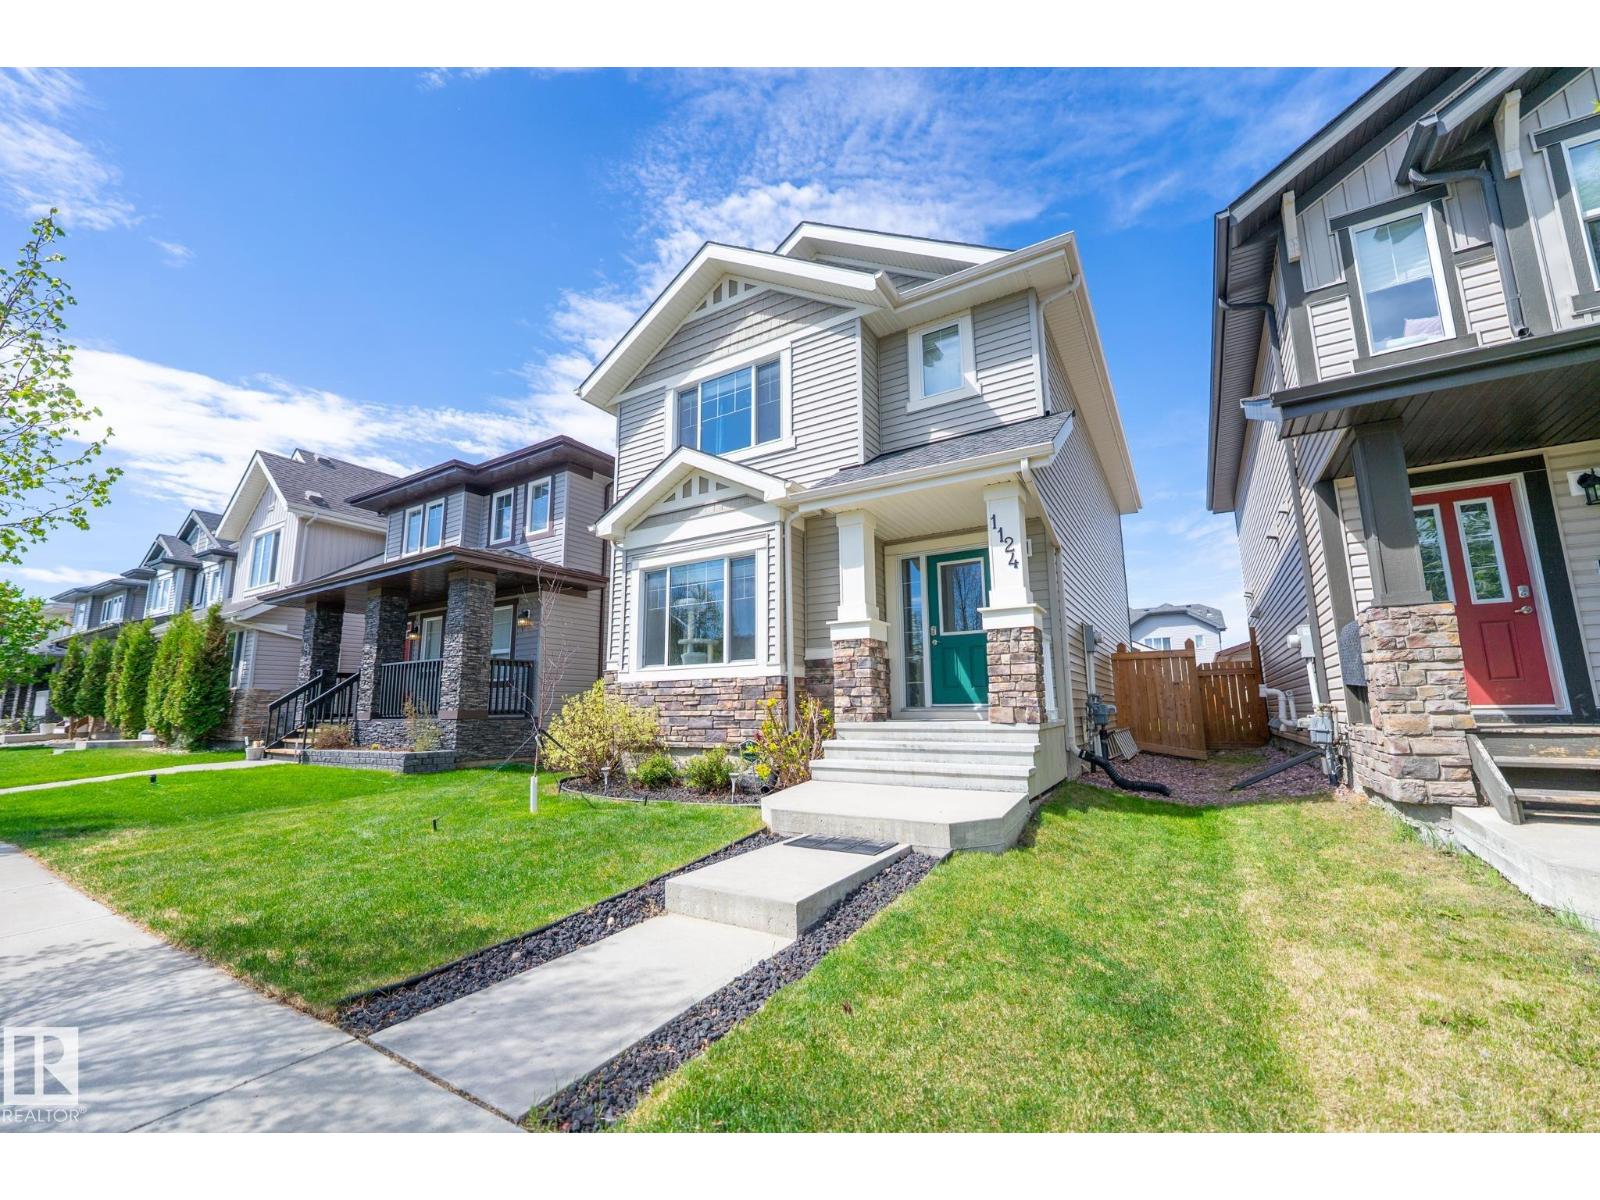
Welcome to Glenridding Heights! This fully finished 2-storey home is in a great location, offering space and comfort for families and professionals alike. The main floor features a bright front living room, a well-appointed rear kitchen with granite countertops, warm maple cabinetry, stainless steel appliances, and plenty of counter and cupboard space. The dining area fits a large table, while the mudroom provides access to the back deck and a convenient 2-piece bath. Upstairs, the spacious primary bedroom includes a walk-in closet and spa-like 5-piece ensuite with soaker tub. Two additional bedrooms, a 4-piece bath, and upper-floor laundry add everyday convenience. The fully finished basement offers a large family room, fourth bedroom, beautiful 4-piece bath, and great storage. Outside, enjoy the large deck, backyard, and double detached garage. A welcoming, move-in-ready home you won’t want to miss. (id:58723)
Blackmore Real Estate
9206 90 St Nw
Edmonton, Alberta T6C 3M1
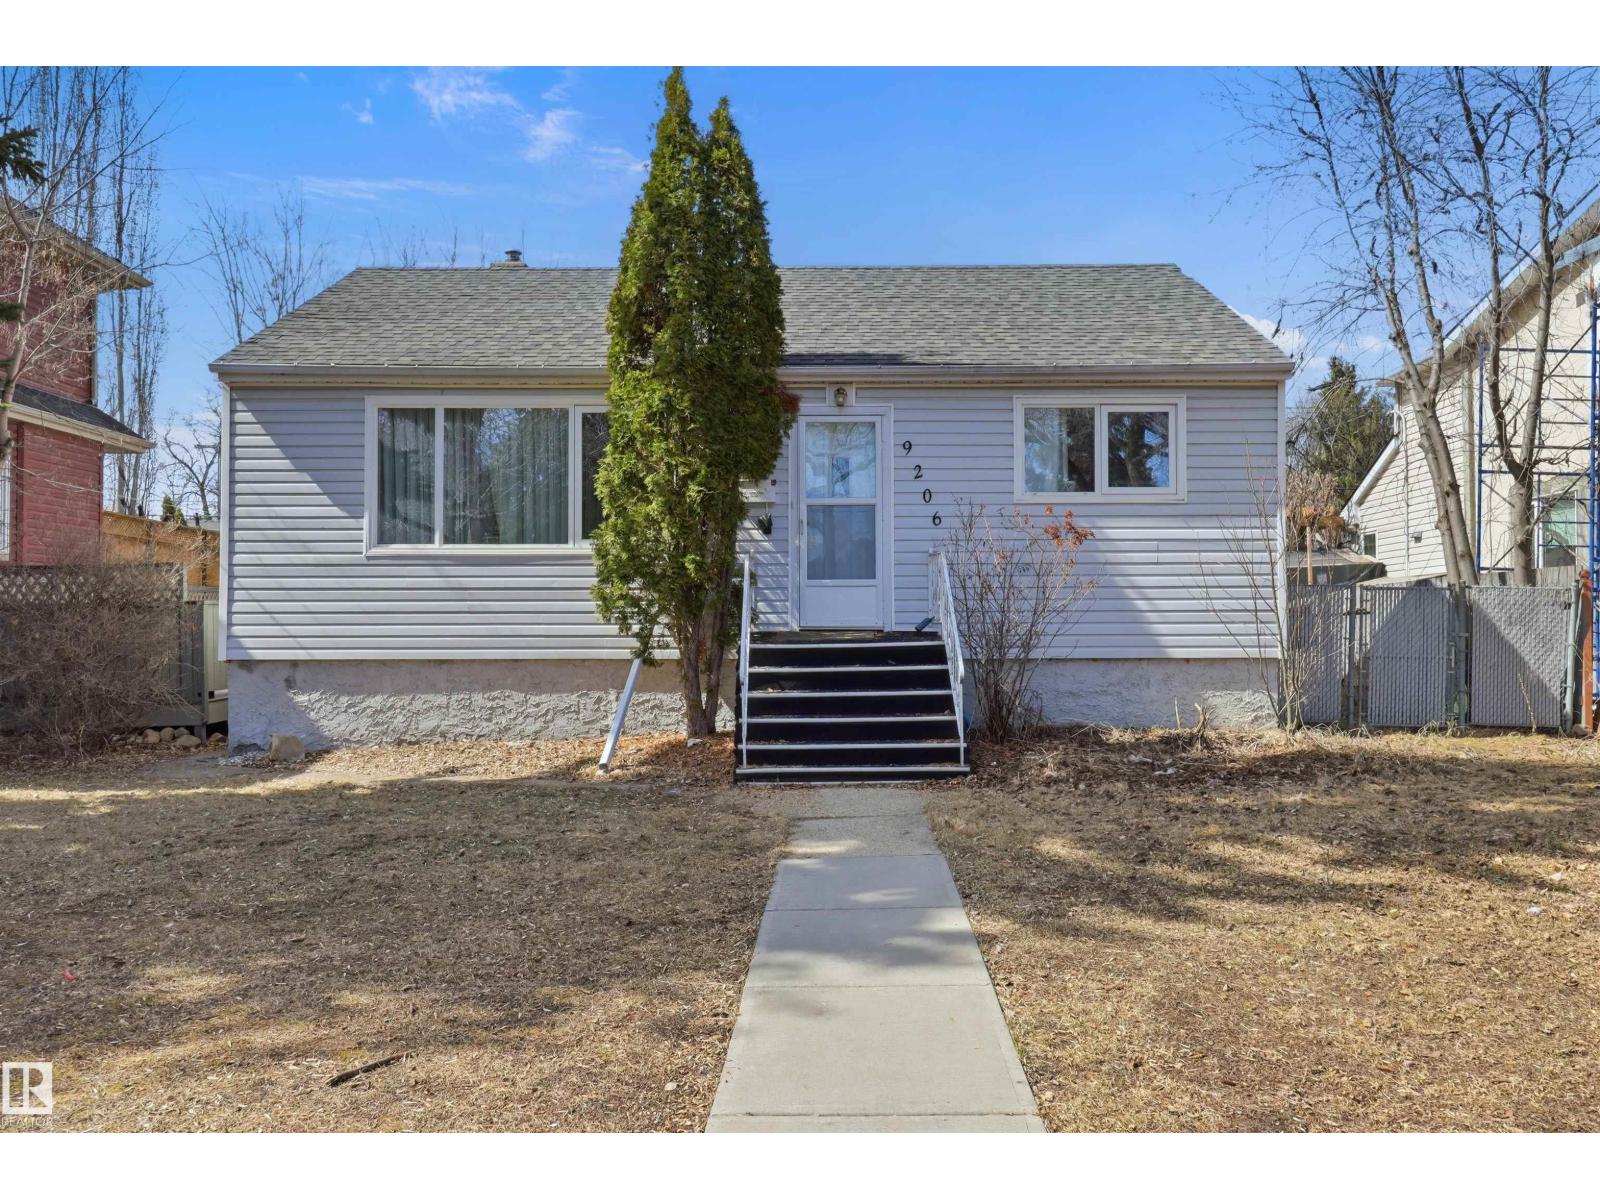
Bonnie Doon bungalow on a 57x121 lot, move-in ready w/ a fully finished bsmt. Three beds, two baths, clean and functional throughout. Live here, rent it out, or hold it while you plan your next move. Mill Creek Ravine, LRT, schools, shopping & Downtown all w/in easy reach. The lot is split into a 30' & 27' site, both fully serviced & ready for permits whenever you're ready to build two infill homes, an exec duplex, or a multi-family project. Whether you want to move in tomorrow or develop down the road, this one works either way. (id:58723)
Real Broker
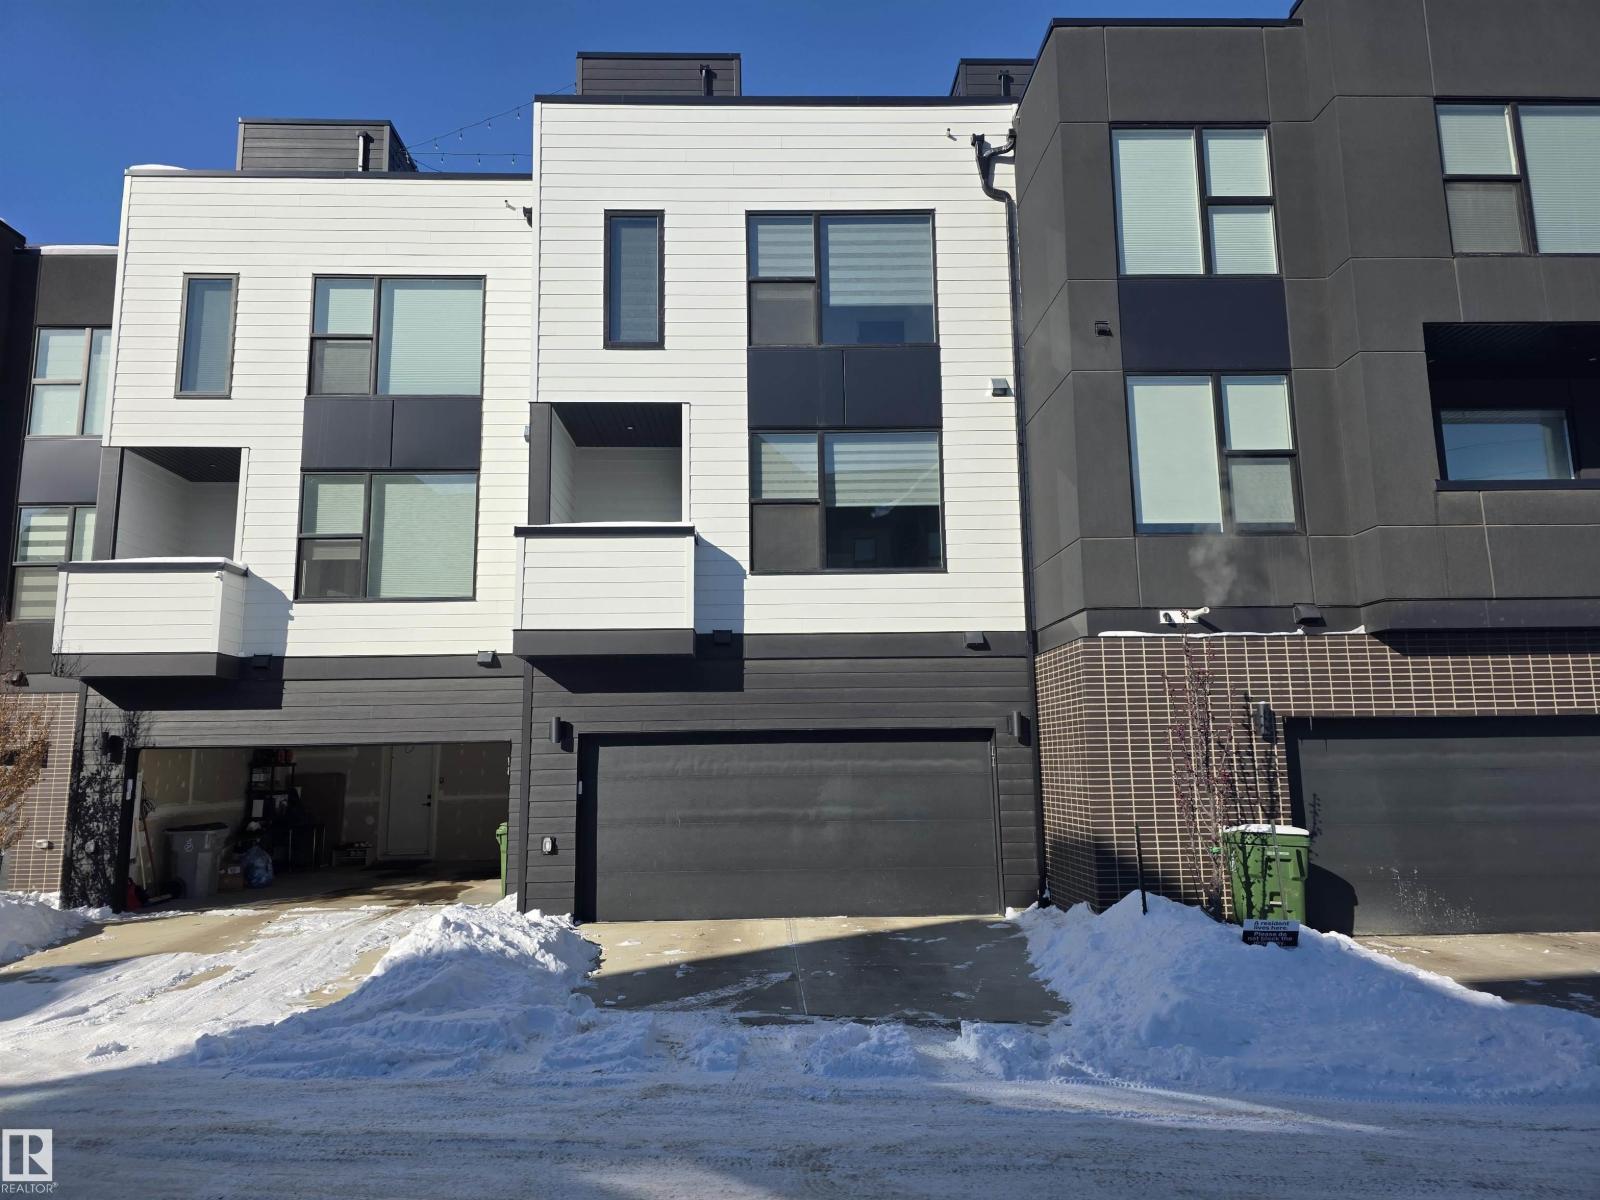
#77 5 Rondeau Dr
St. Albert, Alberta T8N 7X8
FLAT ROOF PATIO!! This stunning COURTYARD -facing townhouse W/ DOUBLE ATTACHED GARAGE and A/C in the heart of Midtown, just a 1-minute walk to the Enjoy Centre. With some of the best views in all of Midtown, this home combines modern design, high-end finishes, and a perfect location. Inside, bold grey, rich wood tones set the stage for a warm, contemporary feel. Upgraded kitchen features quartz countertops, full-height backsplash, matte black faucet and hardware, floating shelves, chimney hood fan, and bar fridge extension—ideal for cooking and entertaining. Vinyl tile through the powder room, kitchen, dining area, great room, and sopra, while carpet adds comfort in bedrooms, stairwells, and walk-in closets. Both bedrooms feature private ensuites, offering ultimate comfort and privacy. Step outside to your flat roof patio — perfect for relaxing or entertaining, with potential for solar panels. James Hardie™ siding, Upgraded matte black plumbing fixtures, and UPGRADED blinds are included. (id:58723)
Maxwell Polaris
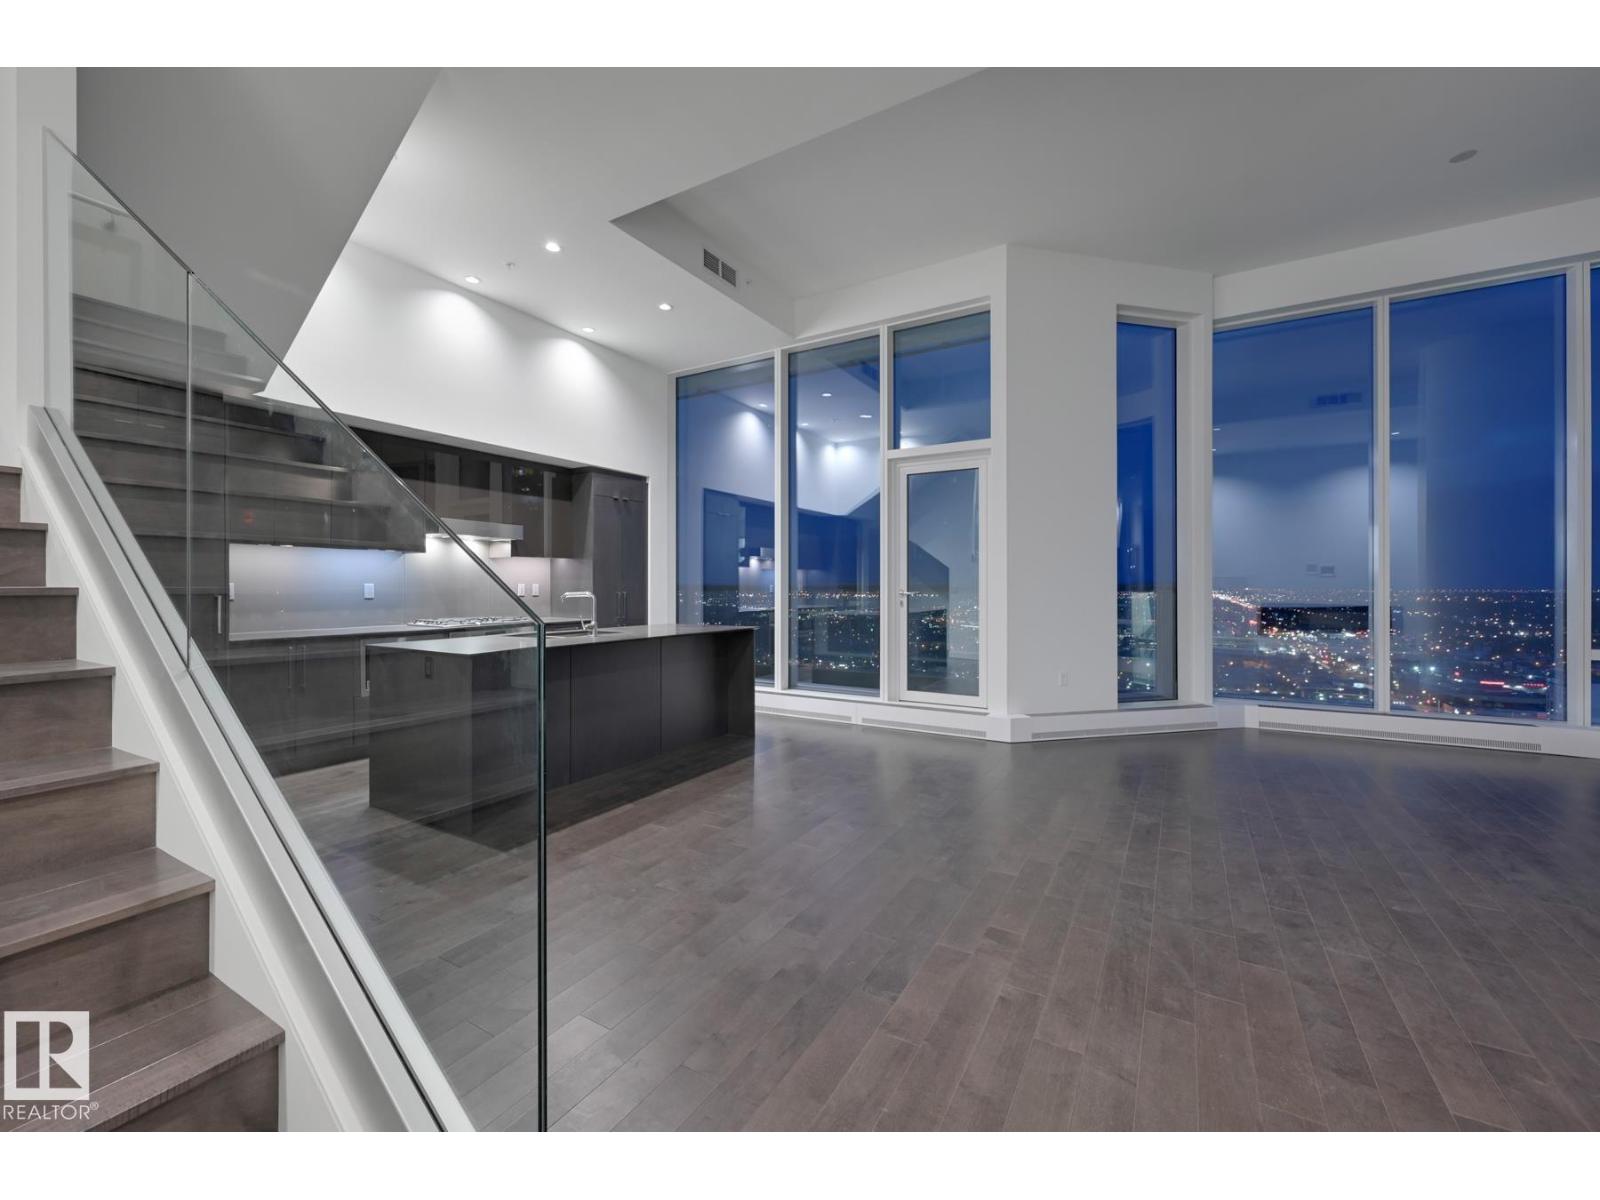
#2303 10360 102 St Nw
Edmonton, Alberta T5J 0K6
What an opportunity at ICE District's most spacious suite for rent...a stunning 2000 sqft 2-Storey Townhouse located high above the skyline within exclusive JW Marriott Tower! This unique townhouse property (only 4 exist!) offers a number of upgrades - 12 ft ceilings on main, a cozy fireplace, timeless maple floors and an abundance of space to entertain. Appreciate a ‘modern-look’ kitchen with fully integrated appliances - full-size gas-range, fridge and convenient wine fridge. Best highlights include 2 spacious bedrooms EACH with ensuite, walk-in closets with an abundance of storage light, and natural-light main-floor office! ICE District's central location encourages a true walk-indoors experience with pedway access to Rogers Place, financial core and major grocery retailer + more. World-class JW Marriott shared facilities include sensational spa with indoor pool + steam areas, ARCHETYPE Fitness, 24/7 concierge/security services, valet and numerous dining options at your doorstep. When can you move-in?! (id:58723)
Mcleod Realty & Management Ltd
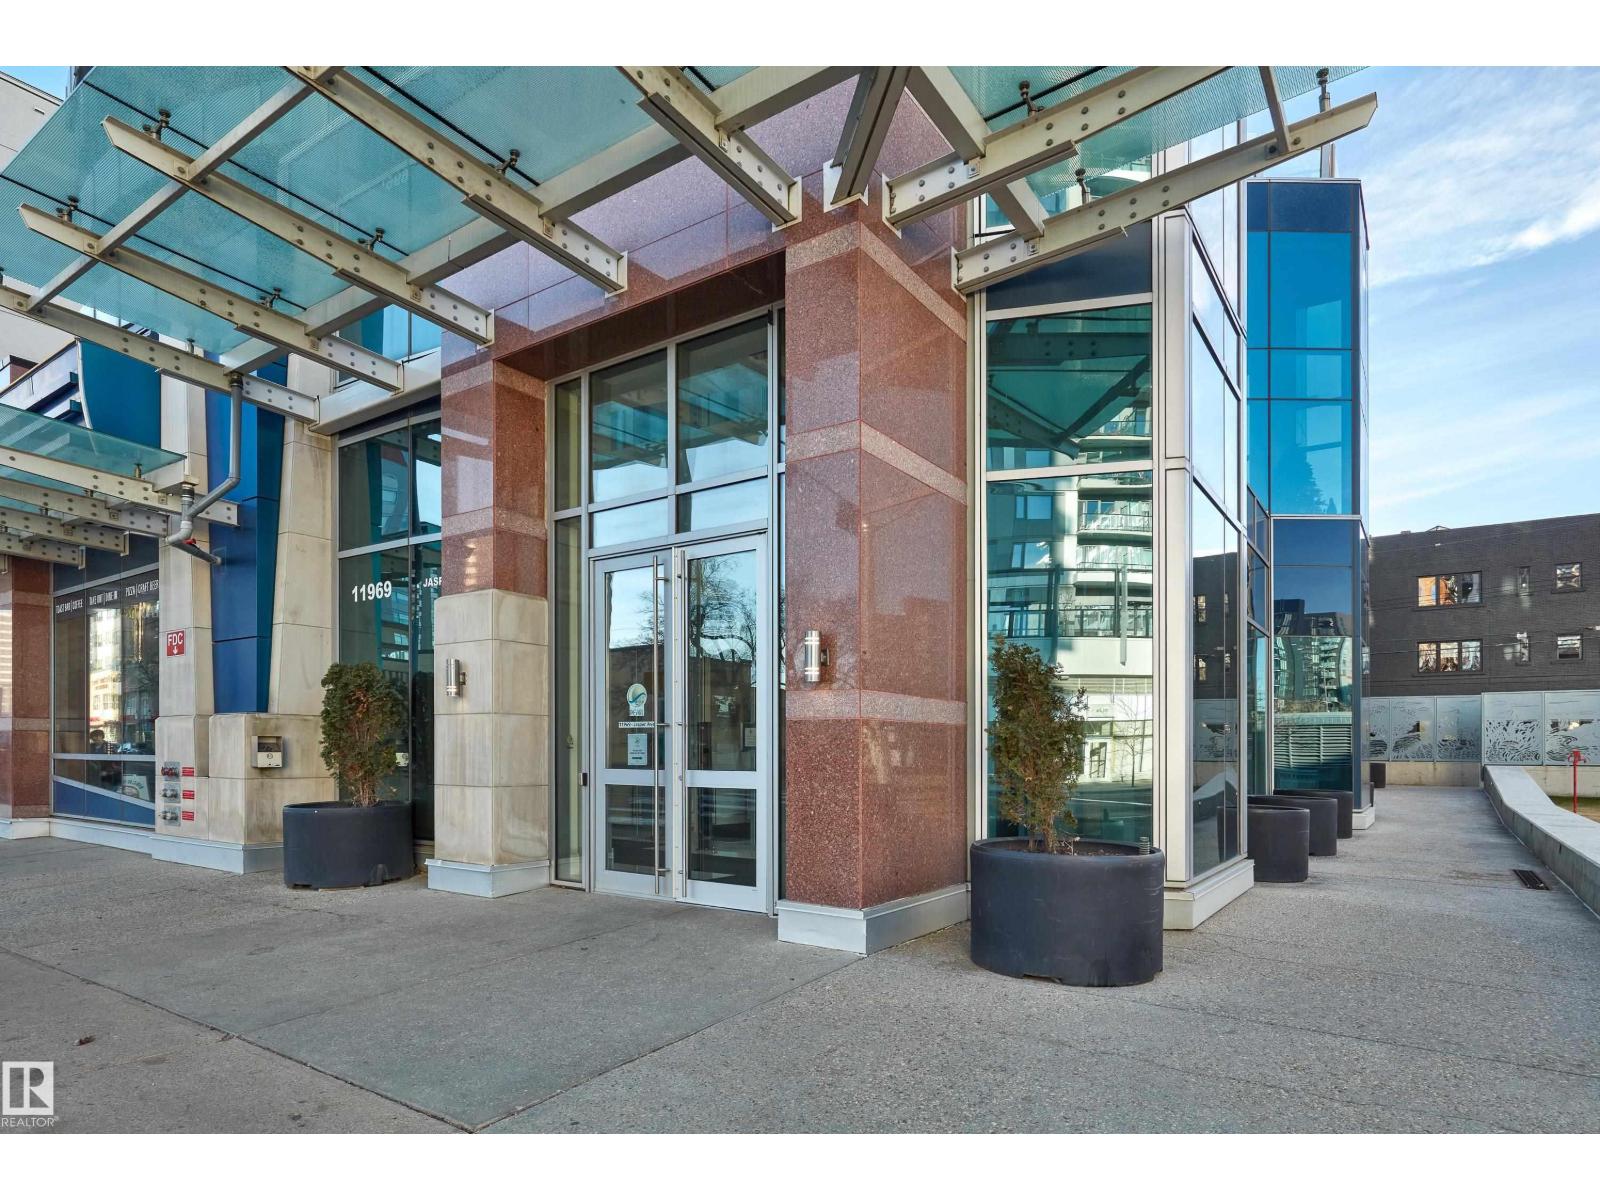
#502 11969 Jasper Av Nw
Edmonton, Alberta T5K 0P1
Immaculate 2-bedroom, 2-bath executive condo in the prestigious Pearl Tower. This beautifully maintained unit features floor-to-ceiling windows, new white oak engineered flooring, and an open, stylish floor plan. The contemporary kitchen offers granite counters and stainless steel appliances, flowing seamlessly into a bright living area with glass-door access to your private balcony. The layout includes two spacious bedrooms and two well-appointed bathrooms, including a 4-piece bath with a soaker tub/shower surround. Additional highlights: in-suite laundry, heat-pump heating and central A/C, and more. Enjoy premium building amenities such as concierge service, a well-equipped fitness centre, and elegant social rooms with a kitchen and outdoor patio. All set in an exceptional location close to restaurants, shopping, transit, and Edmonton’s River Valley. (id:58723)
Real Broker
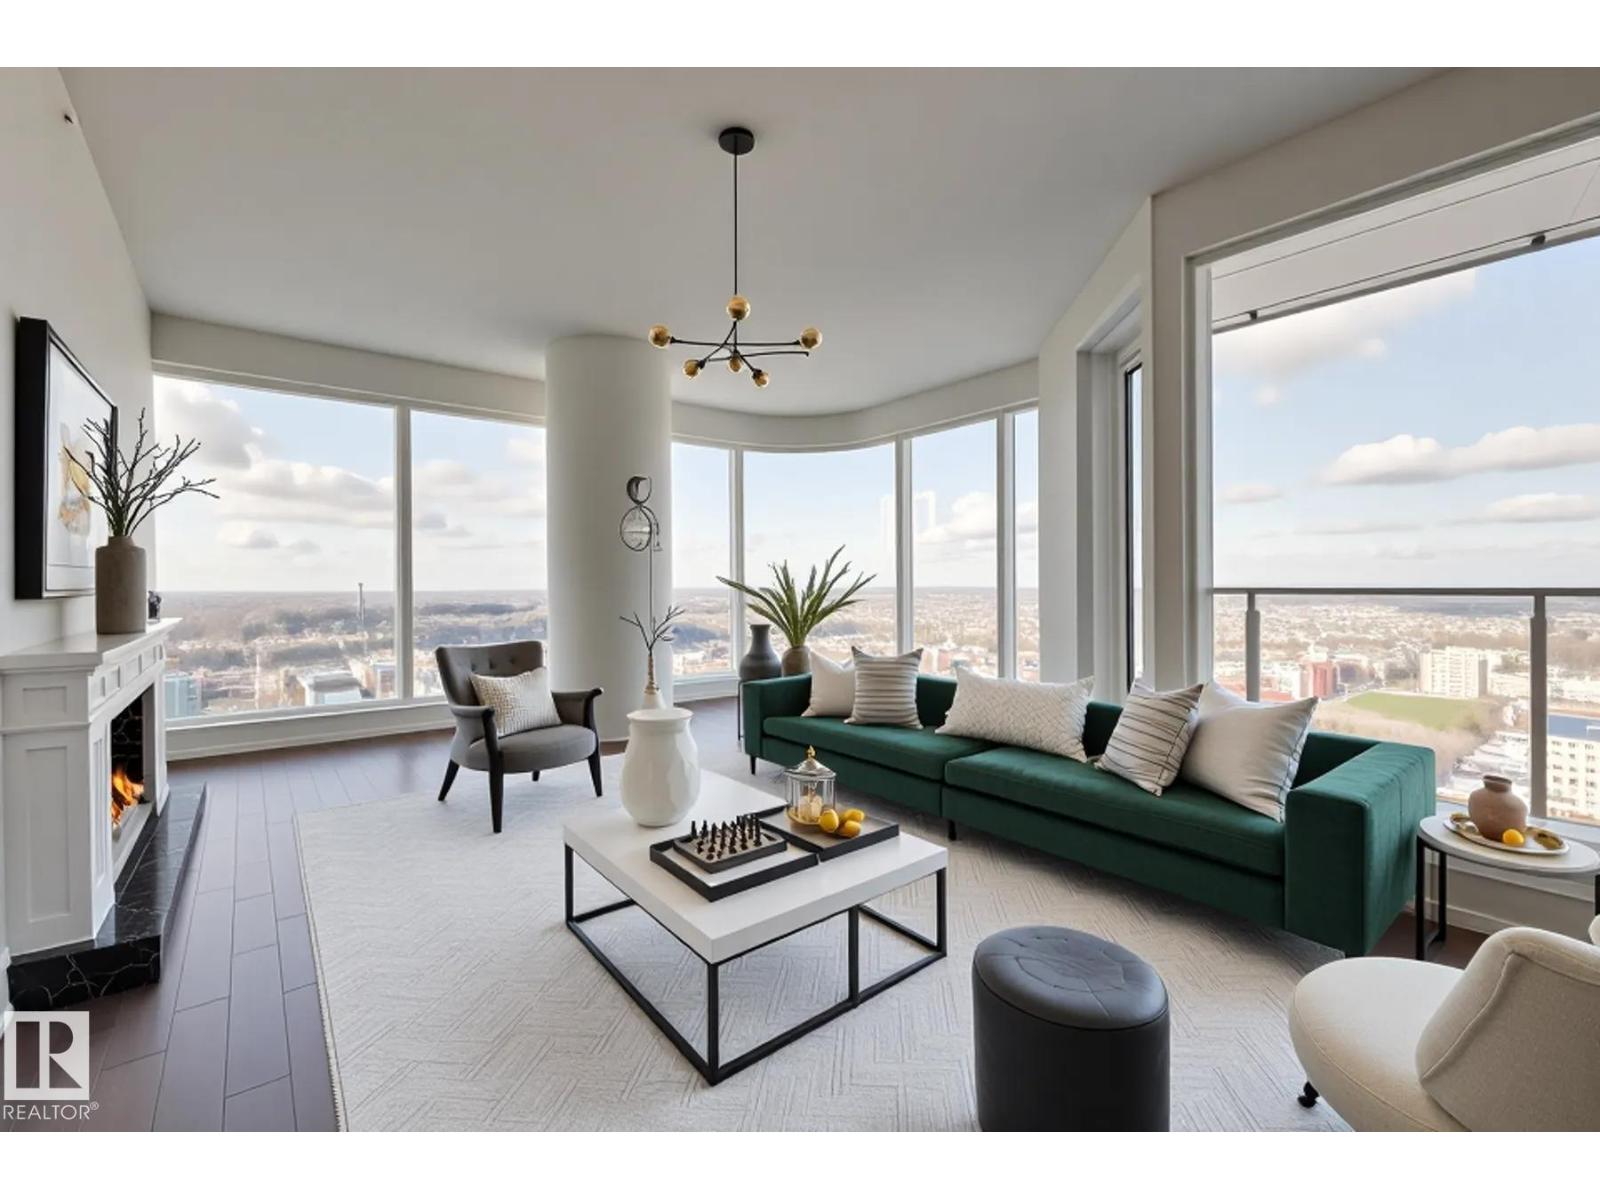
#3901 10360 102 St Nw Nw
Edmonton, Alberta T5J 0K3
AVAILABLE JULY 1st! Spacious 3-Bedroom + Den available at the Legends Private Residences! Floorplan Highlights include: West Corner Suite, two ‘Primary Suites’ each with Ensuite, opportunity at a generous 3rd Bedroom or/ Flex-Room to suit your needs, cozy interior Den, plus 3rd FULL Bath. Modern finishes include: neutral high-gloss cabinets, fully integrated appliances (gas), a luxurious ensuite with walk-in shower + tub, floor-to-ceiling windows, tile surfaces in baths, convenient in-suite laundry room with storage, and individual temperate control (heat/ac). ICE District’s central location encourages a walk-indoors experience with pedway access to Rogers Place, the financial core, groceries, + more. Residents enjoy a variety of JW Marriott’s shared facilities, including an indoor pool, steam room and ARCHETYPE Fitness Facility. Additional services include 24/7 concierge/security presence, private resident lounge, outdoor dog-run and numerous dining choices at your doorstep. (id:58723)
Mcleod Realty & Management Ltd