Hurry Home

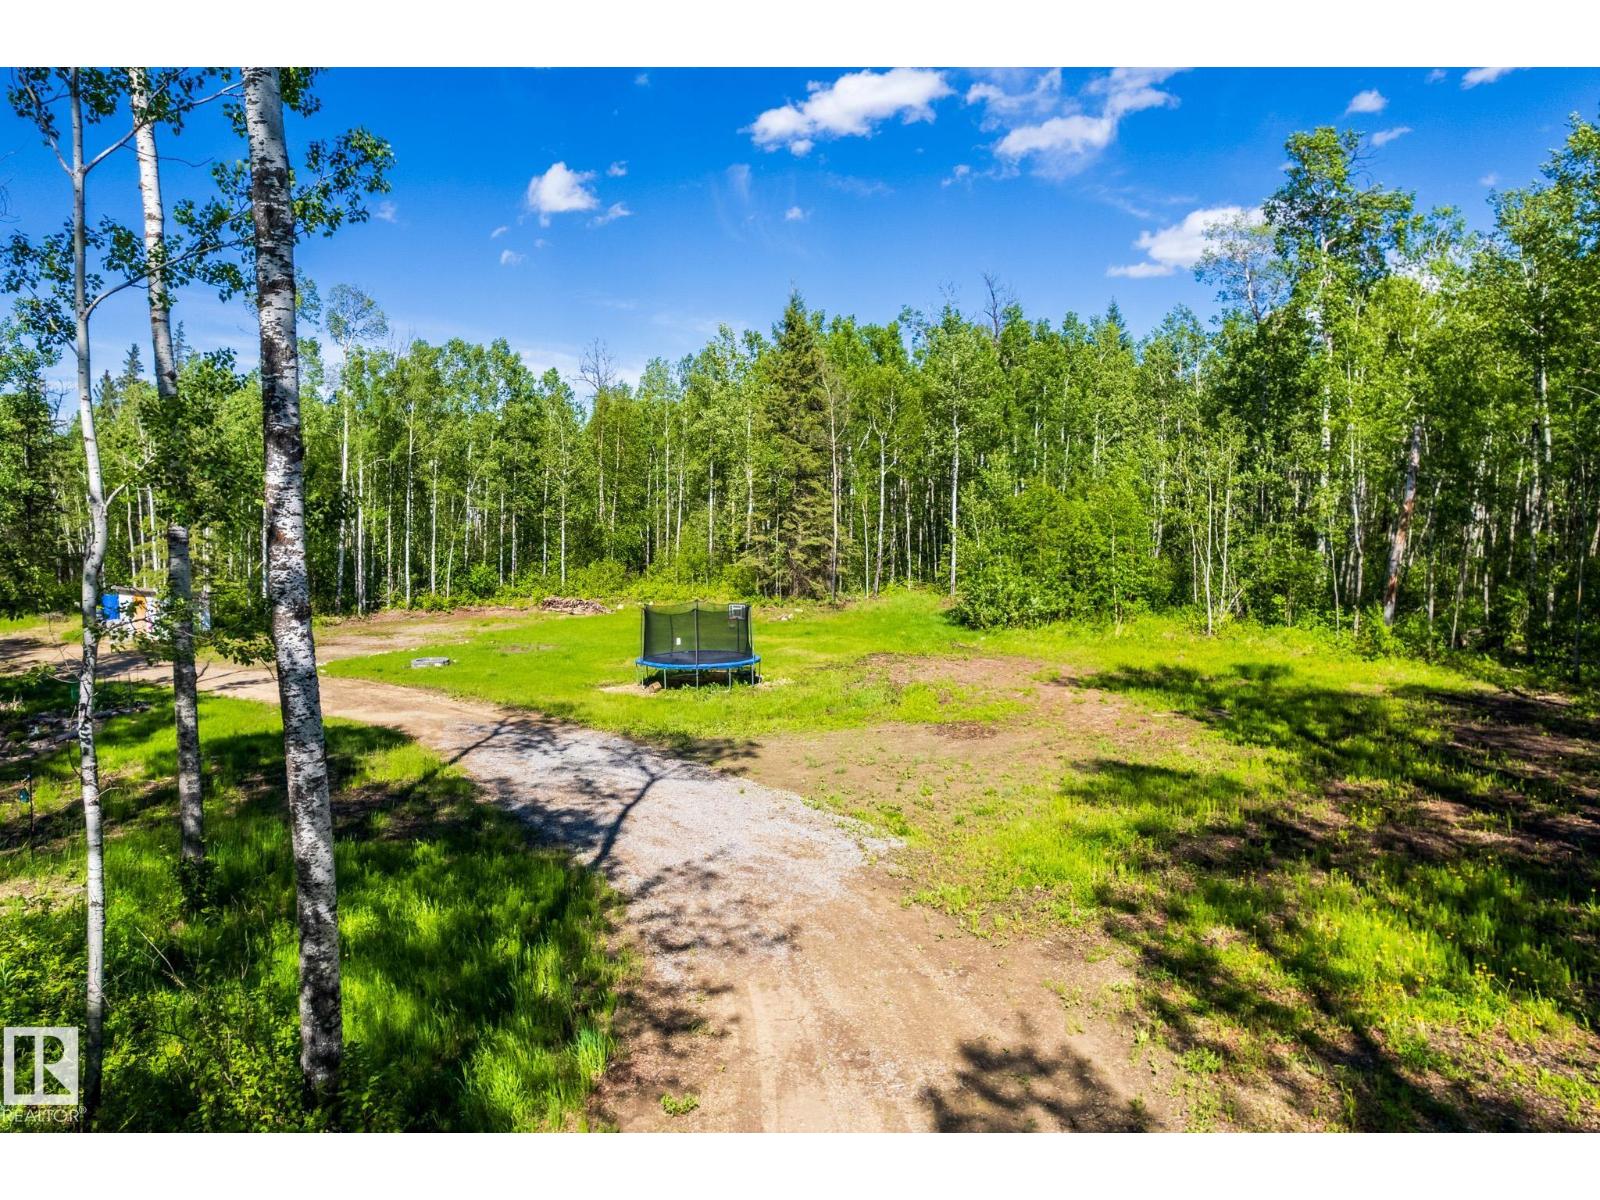
#17 56110 Rge Road 13
Rural Lac Ste. Anne County, Alberta T0E 1V0
Discover the tranquility of Belle Vista Estates with this beautifully treed 2.46-acre property, offering privacy, natural surroundings, and endless possibilities. Whether you're planning to build your dream home, create a peaceful weekend retreat, or invest in future potential, this property is ready for your vision. A drilled well and power were added in 2025, saving you time and expense as you begin your plans. Enjoy the perfect balance of seclusion and convenience, located just 20 minutes from Onoway, 30 minutes from Stony Plain, and 40 minutes from Edmonton. Escape the city and embrace the lifestyle you've been looking for in this serene rural setting. (id:58723)
RE/MAX Real Estate
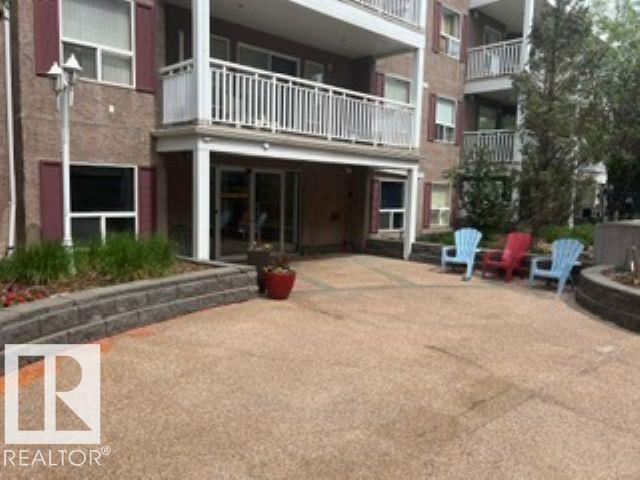
#415 10951 124 St Nw
Edmonton, Alberta T5M 4E1
LOCATION, LOCATION, LOCATION! Opportunity awaits in this well-located condo in the heart of Westmount. With a little TLC, this spacious home can be transformed into something truly special. Enjoy an unbeatable lifestyle just steps from local shops, restaurants, cafés, parks, and all the amenities this vibrant community has to offer. Inside, you'll find 2 bedrooms, 2 bathrooms, a bright and open living area, a cozy gas fireplace, and a wraparound corner balcony perfect for relaxing or entertaining. The titled underground parking stall adds convenience and value. Whether you're looking to renovate, invest, or create a space that reflects your personal style, this condo offers incredible potential in a highly sought-after location. Property is being sold as is, where is, with no warranties or representations. (id:58723)
Real Broker
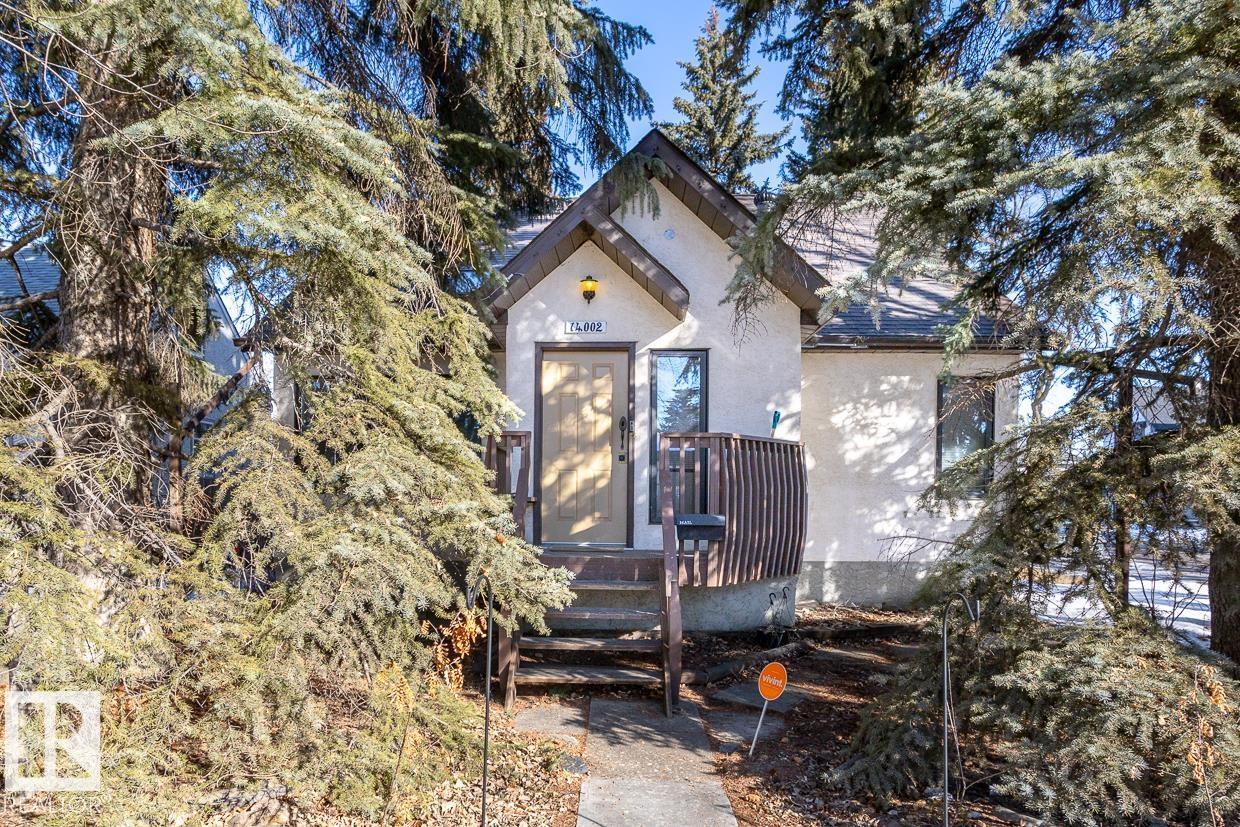
14002 106 Av Nw
Edmonton, Alberta T5N 1B2
This lovely character home on a desirable corner lot in highly sought-after Glenora offers an unbeatable location & is a must see! With 2 stories of living space, this gem boasts a bright & spacious living room with a vaulted ceiling & wood-burning stove, creating the perfect ambiance for entertaining or quiet nights. The main floor features a large kitchen, 2 bedrooms and a 4-piece bathroom, providing ample space for a growing family. Major renovations between 1990-2000 added 2 more nice sized bedrooms & a full bathroom upstairs. The fully developed basement with a family room & additional bedroom offers a separate entrance at the back of the house. The large back yard features a large deck for summertime gatherings & a double oversize garage; plenty of privacy and outdoor space. New shingles installed 2014. Close to everything! Walking distance to excellent schools, future LRT station, shopping & restaurants. Minutes from river valley trails, U of A, downtown. 50'x138' lot. Good infill opportunity! (id:58723)
Exp Realty
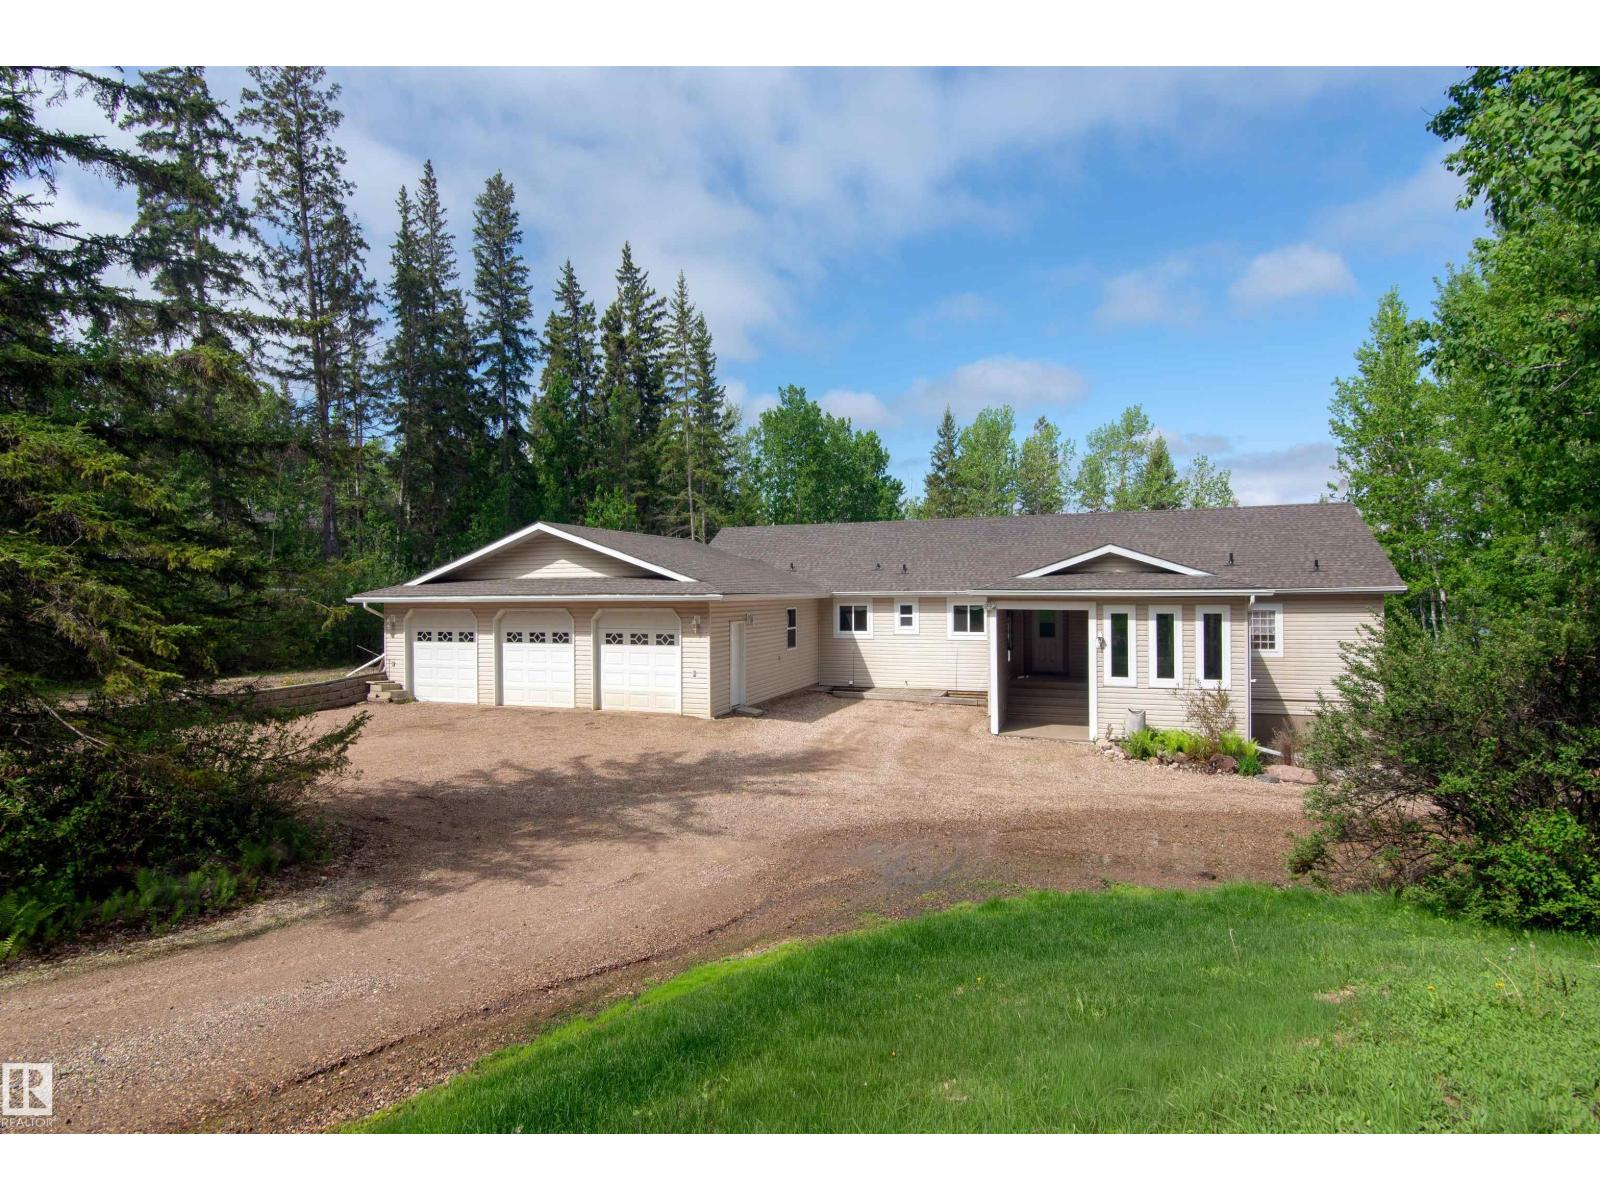
30 46304 Twp Rd 610
Rural Bonnyville M.d., Alberta T9N 2H3
Lakefront living at its finest! This impressive 2,280 sq. ft. home on the shores of Chatwin Lake offers 6 bedrooms, 7 bathrooms, central A/C, and endless possibilities, including potential for a bed & breakfast. Enjoy stunning lake views from the massive screened-in patio and covered outdoor living area. The spacious primary suite features a large ensuite with a separate soaker tub. The walk-out basement offers in-floor heat, a separate entrance, second kitchen, and patio access from two bedrooms and living room. Upstairs, two bedrooms share a Jack-and-Jill ensuite. Designed for comfort and accessibility with a stair lift, two laundry rooms, and an artesian well. The heated 1,120 sq. ft. triple attached garage is complemented by a detached single garage for additional storage. Surrounded by mature trees for exceptional privacy, this property also features a new boiler and shingles. Located directly across from the golf course—hop in your golf cart and head to the first tee! (id:58723)
RE/MAX Bonnyville Realty
351 58532 Rr 113
Rural St. Paul County, Alberta T0A 3A0
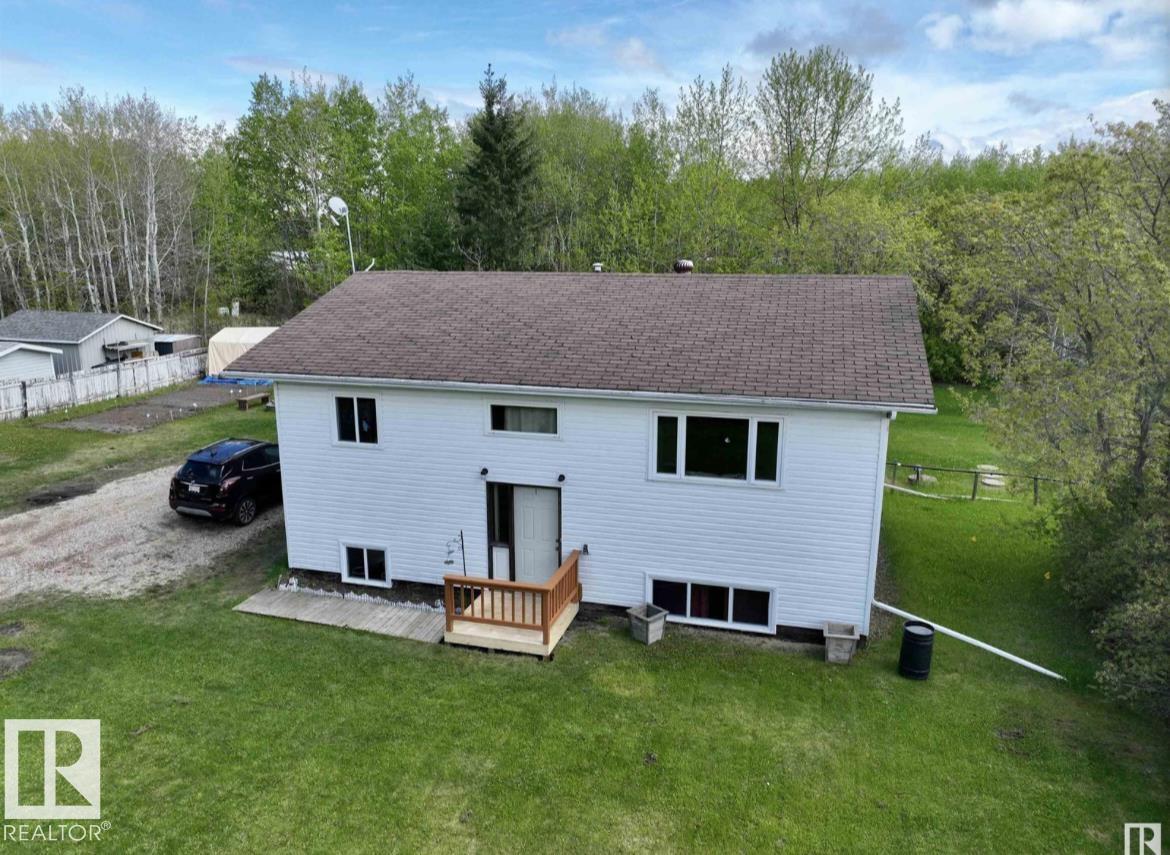
Welcome to year-round lake living at beautiful Lottie Lake! This well-maintained 3-bedroom home offers the perfect combination of comfort, convenience, and lifestyle. Featuring municipal water and recent updates throughout, the property is move-in ready and ideal as a full-time residence or weekend getaway. Step inside to find a bright living space highlighted by a newly updated kitchen and modern vinyl flooring that flows throughout the home. Large windows bring in plenty of natural light and showcase the peaceful surroundings. Outside, enjoy everything lake life has to offer with easy access to the water. This property a fantastic opportunity to enjoy all the benefits of lake life without compromise. (id:58723)
Century 21 Poirier Real Estate
#312 2305 35a Av Nw
Edmonton, Alberta T6T 1Z2
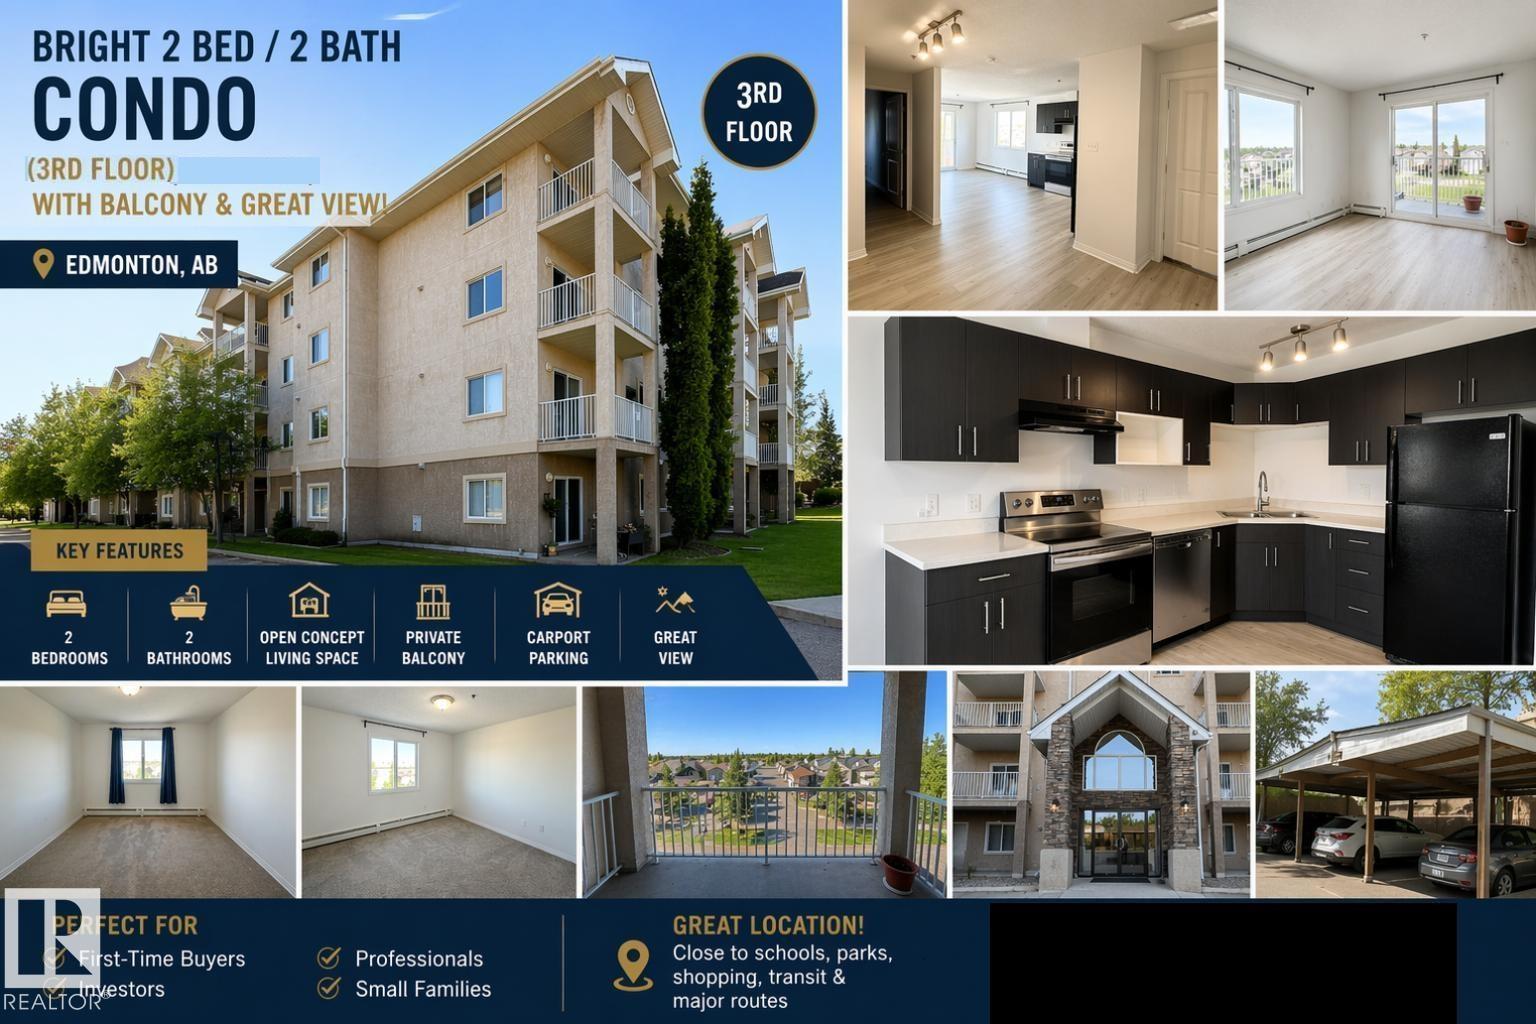
Beautifully renovated corner unit offering 2 spacious bedrooms, 2 full bathrooms, and a covered parking stall. Enjoy stunning views of the surrounding neighborhood, parks, and school from this bright and inviting home. The open-concept layout features a brand-new kitchen with elegant quartz countertops, seamlessly flowing into the generous dining and living areas. New luxury vinyl plank flooring enhances the main living space, while patio doors lead to a private corner balcony—perfect for relaxing or entertaining. Both bedrooms are generously sized and feature comfortable carpeting, including the primary suite with a walk-through closet and a private 4-piece ensuite. Fresh paint throughout gives the home a modern, move-in-ready feel. Additional highlights include convenient in-suite laundry, ample storage space, and quick possession availability. Ideally located close to shopping, schools, parks, public transit. (id:58723)
Maxwell Polaris
9211 147 St Nw
Edmonton, Alberta T5R 0Y6
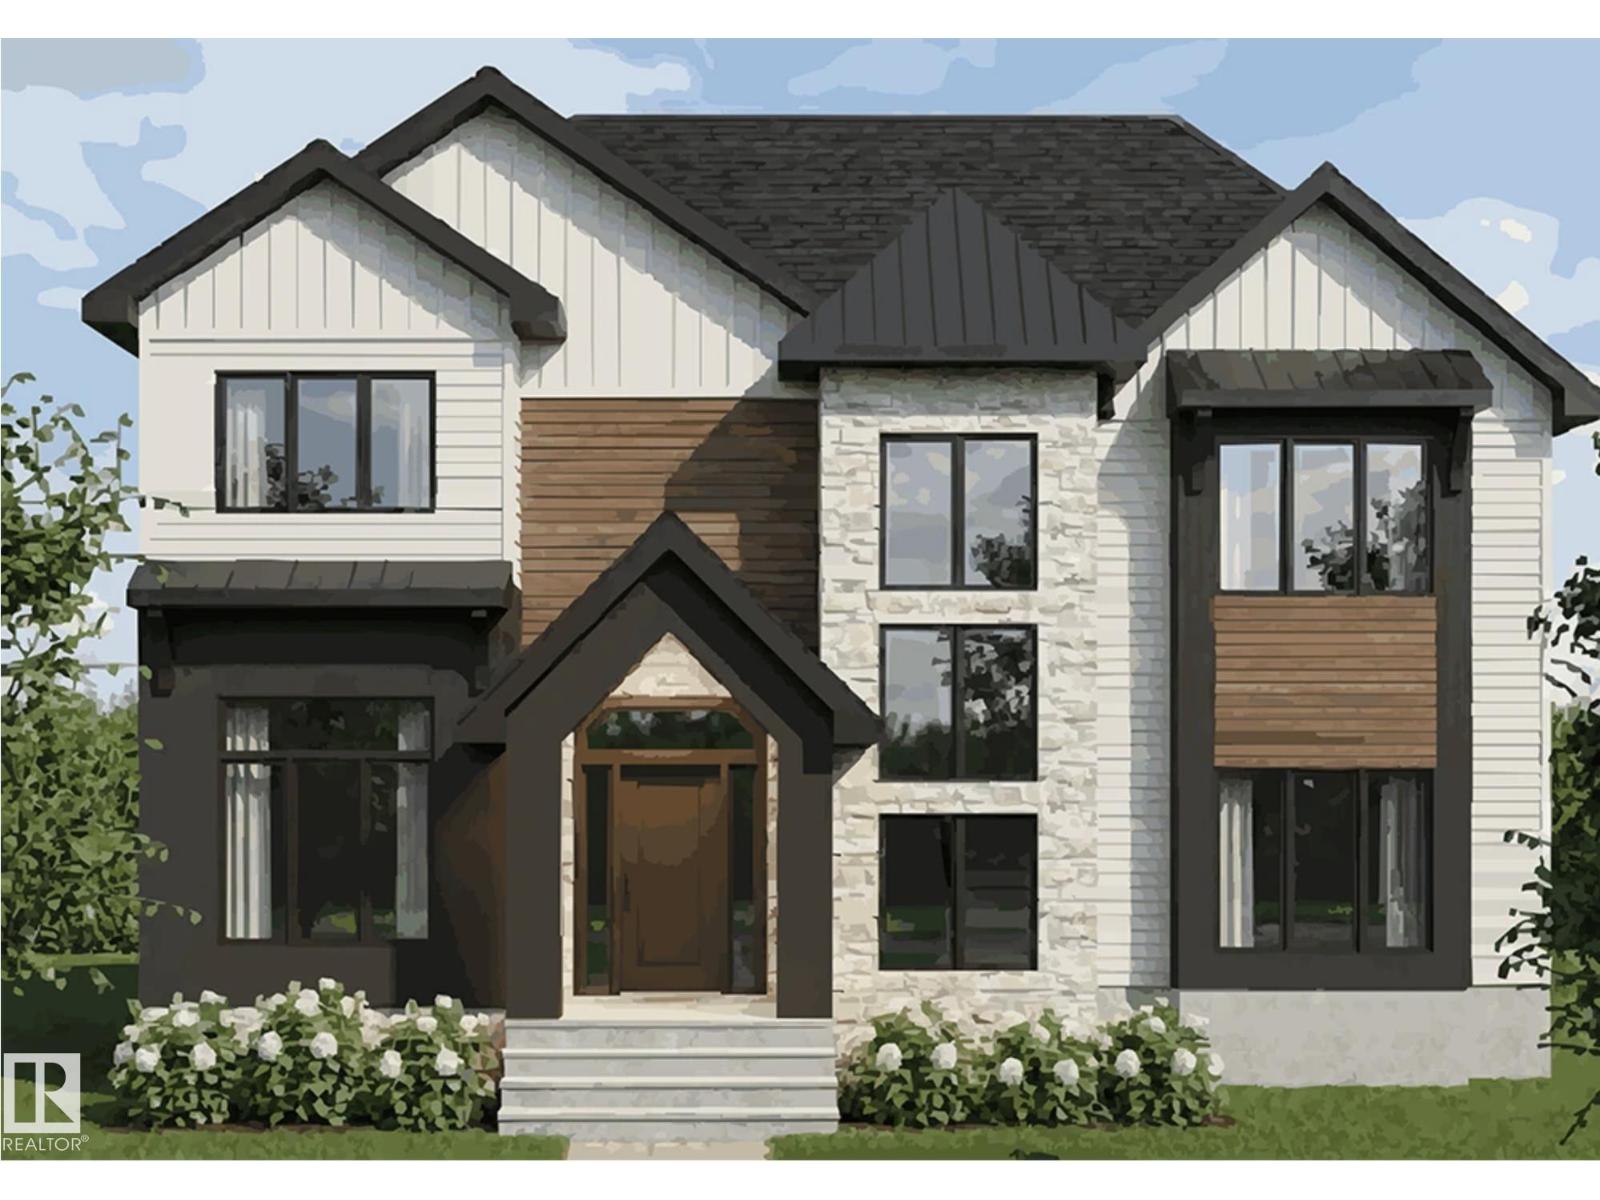
Set on a beautiful tree-lined street in the heart of Parkview, this 2,700 sq ft luxury infill is now under construction. Showcasing elevated craftsmanship, this stunning 2-storey offers 3+1 bedrooms, a main floor den, and a bright open-concept layout with rich hardwood floors. The chef-inspired kitchen features a massive island and flows seamlessly into a warm, inviting family room with feature fireplace—perfect for everyday living and entertaining. Upstairs, you’ll find three spacious bedrooms, an oversized dual vanity main bath and large laundry room. An oversized master features vaulted ceilings, spa inspired ensuite with huge shower and soaker tub. The fully finished basement includes a large rec room, wet bar, fourth bedroom, and full bath. Complete with a professionally landscaped yard, expansive deck, and oversized 22x26 garage, this home delivers luxury living in one of Edmonton’s most sought-after communities. Now under Construction in a Prime Parkview Location, secure it before completion. (id:58723)
RE/MAX Excellence
1762 Westerra Wd
Stony Plain, Alberta T7Z 0P1
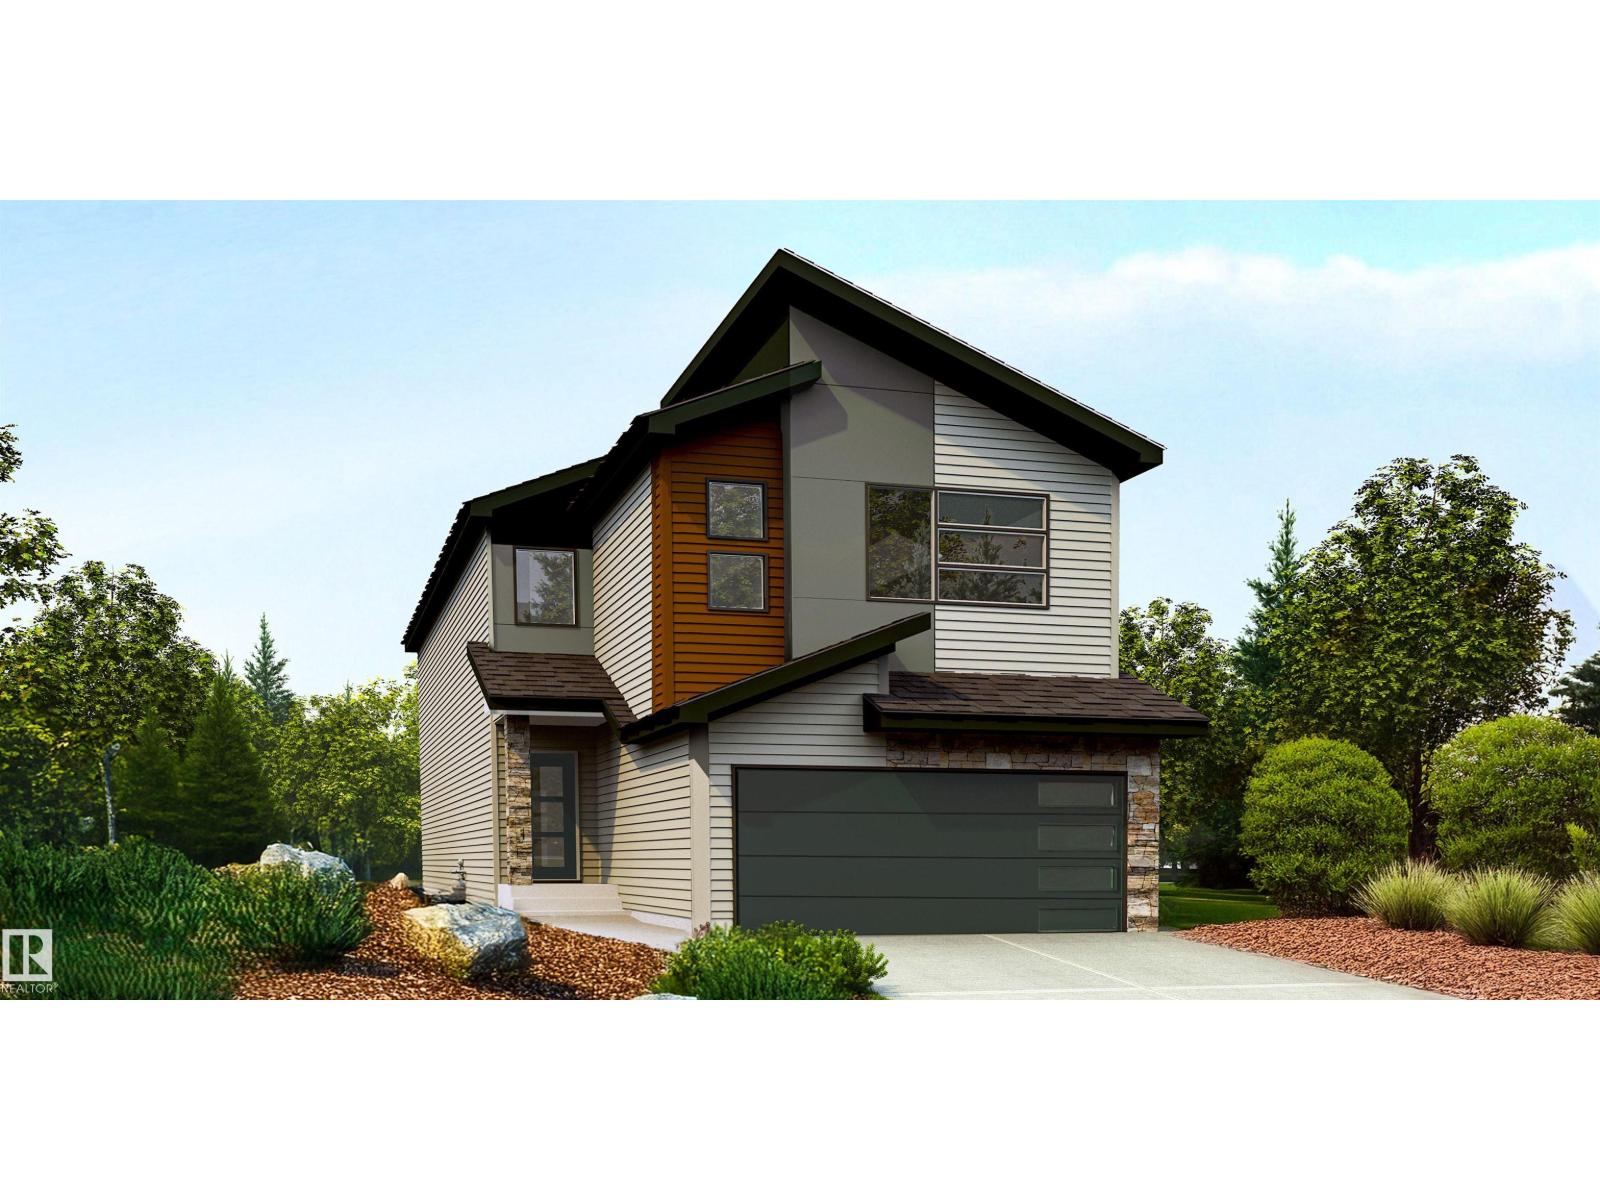
Beautifully designed for family living, this home features a double attached garage with floor drain, separate side entry, and 9' ceilings on the main and basement levels. The main floor showcases LVP flooring, a welcoming foyer with large coat closet, and a mudroom with built-in bench off the garage. Enjoy a versatile den with walk-in closet, a 2-piece bath, and an open-concept kitchen, nook, and great room. The bright kitchen offers an island with pendant lighting, flush eating ledge, Silgranit sink, chimney hood fan, full-height backsplash, built-in microwave, soft-close cabinetry, and a corner pantry. The great room features a fireplace, while the nook opens to the backyard. Upstairs includes a spacious primary suite with walk-in closet and 5-piece ensuite, a bonus room overlooking the open-to-below, three additional bedrooms, a full bath, and laundry. Includes brushed nickel fixtures, upgraded railings, and basement rough-ins. (id:58723)
Exp Realty
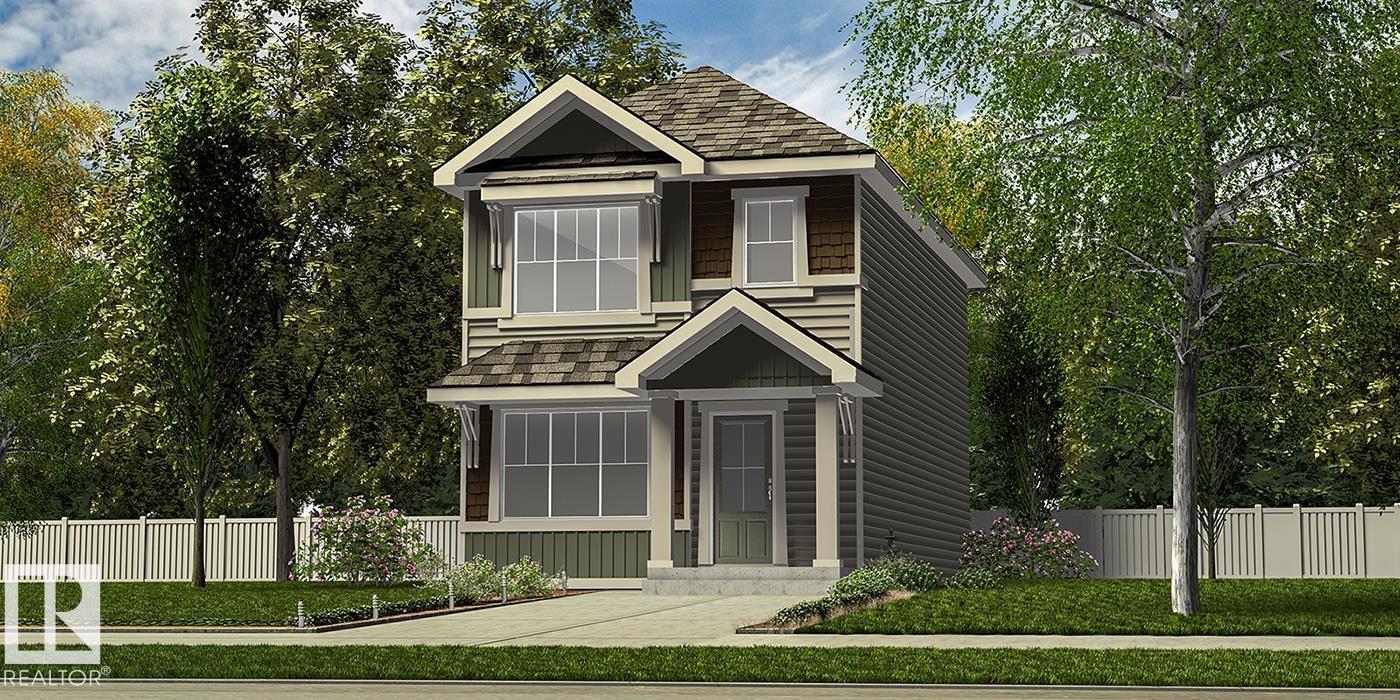
4203 63 St
Beaumont, Alberta T4X 0X5
Stylish, efficient, and thoughtfully designed, this home offers comfort and functionality throughout. The main floor features luxury vinyl plank flooring, a welcoming foyer with a spacious walk-in coat closet, and a bright great room filled with natural light from a large front window. The open dining area flows into a U-shaped kitchen overlooking the backyard, complete with a peninsula island with flush eating ledge, pendant lighting, Silgranit undermount sink, OTR microwave, profiled Thermofoil cabinets with soft-close doors and drawers, and a generous pantry. A rear entry adds extra storage and a convenient 2-piece bath. Includes a parking pad with option for a detached double garage. Upstairs offers a primary suite with walk-in closet and 3-piece ensuite, two additional bedrooms, a full bath, and upper laundry. Brushed nickel fixtures, separate side entry, and basement rough-ins included. (id:58723)
Exp Realty
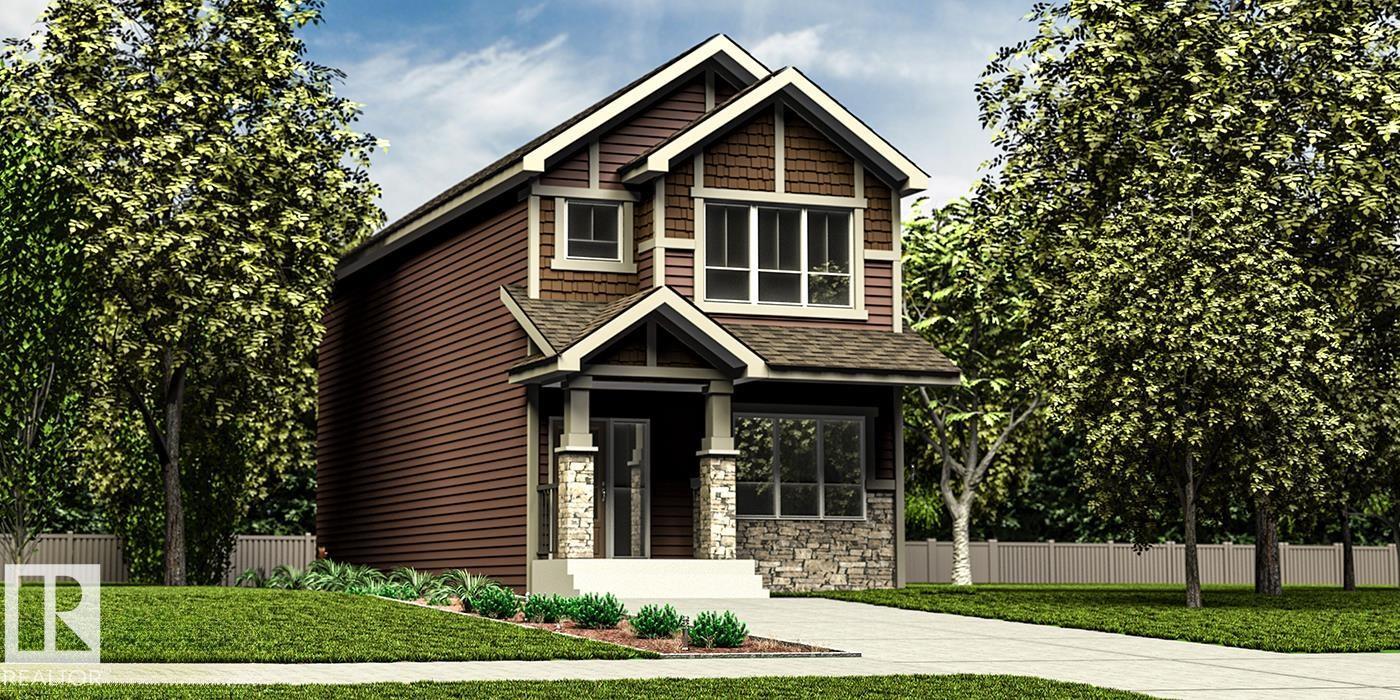
4201 63 St
Beaumont, Alberta T4X 0X5
Experience this well-appointed 1,619 sq ft home with a functional, modern layout. The main floor features 9' ceilings and durable LVP flooring, creating a bright, open feel. The kitchen offers quartz countertops, a flush eating bar, Silgranit undermount sink, OTR microwave, full-height tile backsplash, upgraded cabinetry, and a spacious corner pantry. A front-facing main-floor bedroom is paired with a full 3-piece bath with walk-in shower—ideal for guests or flexible use. Large windows fill the living room and nook with natural light, while a rear garden door provides outdoor access. Upstairs includes a central bonus room, a primary suite with walk-in closet and 3-piece ensuite, two additional bedrooms, a full bath, and convenient laundry closet for stackable units. Also features brushed nickel fixtures, 9' basement ceilings, separate side entrance, and rough-in plumbing. (id:58723)
Exp Realty
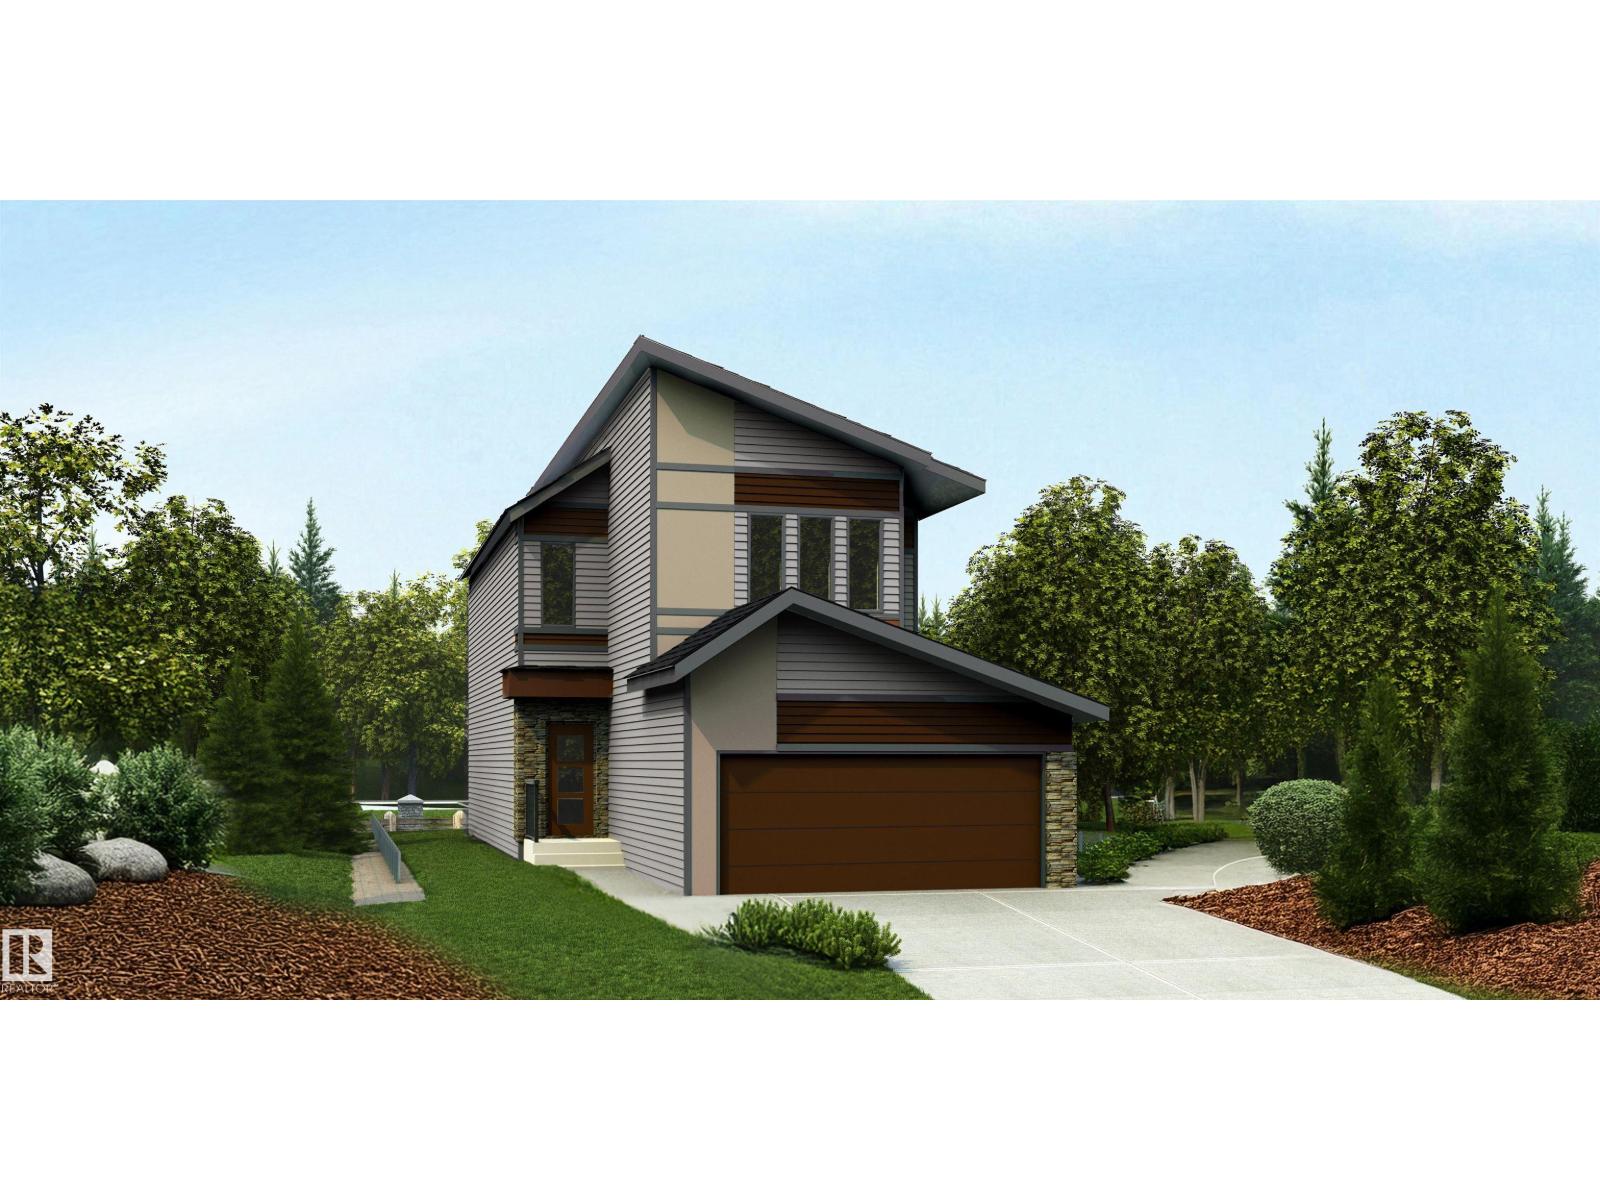
4228 63 St
Beaumont, Alberta T4X 0C8
Discover this well-designed 4-bedroom home offering modern comfort on a desirable walkout lot. The main floor features 9' ceilings, LVP flooring, and a double attached garage with floor drain. A welcoming foyer leads to a main-floor bedroom and full 3-piece bath with stand-up shower—ideal for guests or flexible living. The open-concept layout connects the kitchen, nook, and great room. The kitchen is finished with quartz countertops, an island with flush eating ledge, Silgranit undermount sink, built-in microwave, chimney hood fan, full-height backsplash, soft-close cabinetry, and a pantry. Large windows and a patio door lead to the rear deck, while the great room features an electric fireplace. Upstairs offers a bonus room, 3 bedrooms, a 3-piece bath, and laundry. The primary suite includes a 5-piece ensuite with double sinks, soaker tub, walk-in shower, and walk-in closet. Includes black fixtures, upgraded railings, side entrance, walkout basement, and rough-in package. (id:58723)
Exp Realty
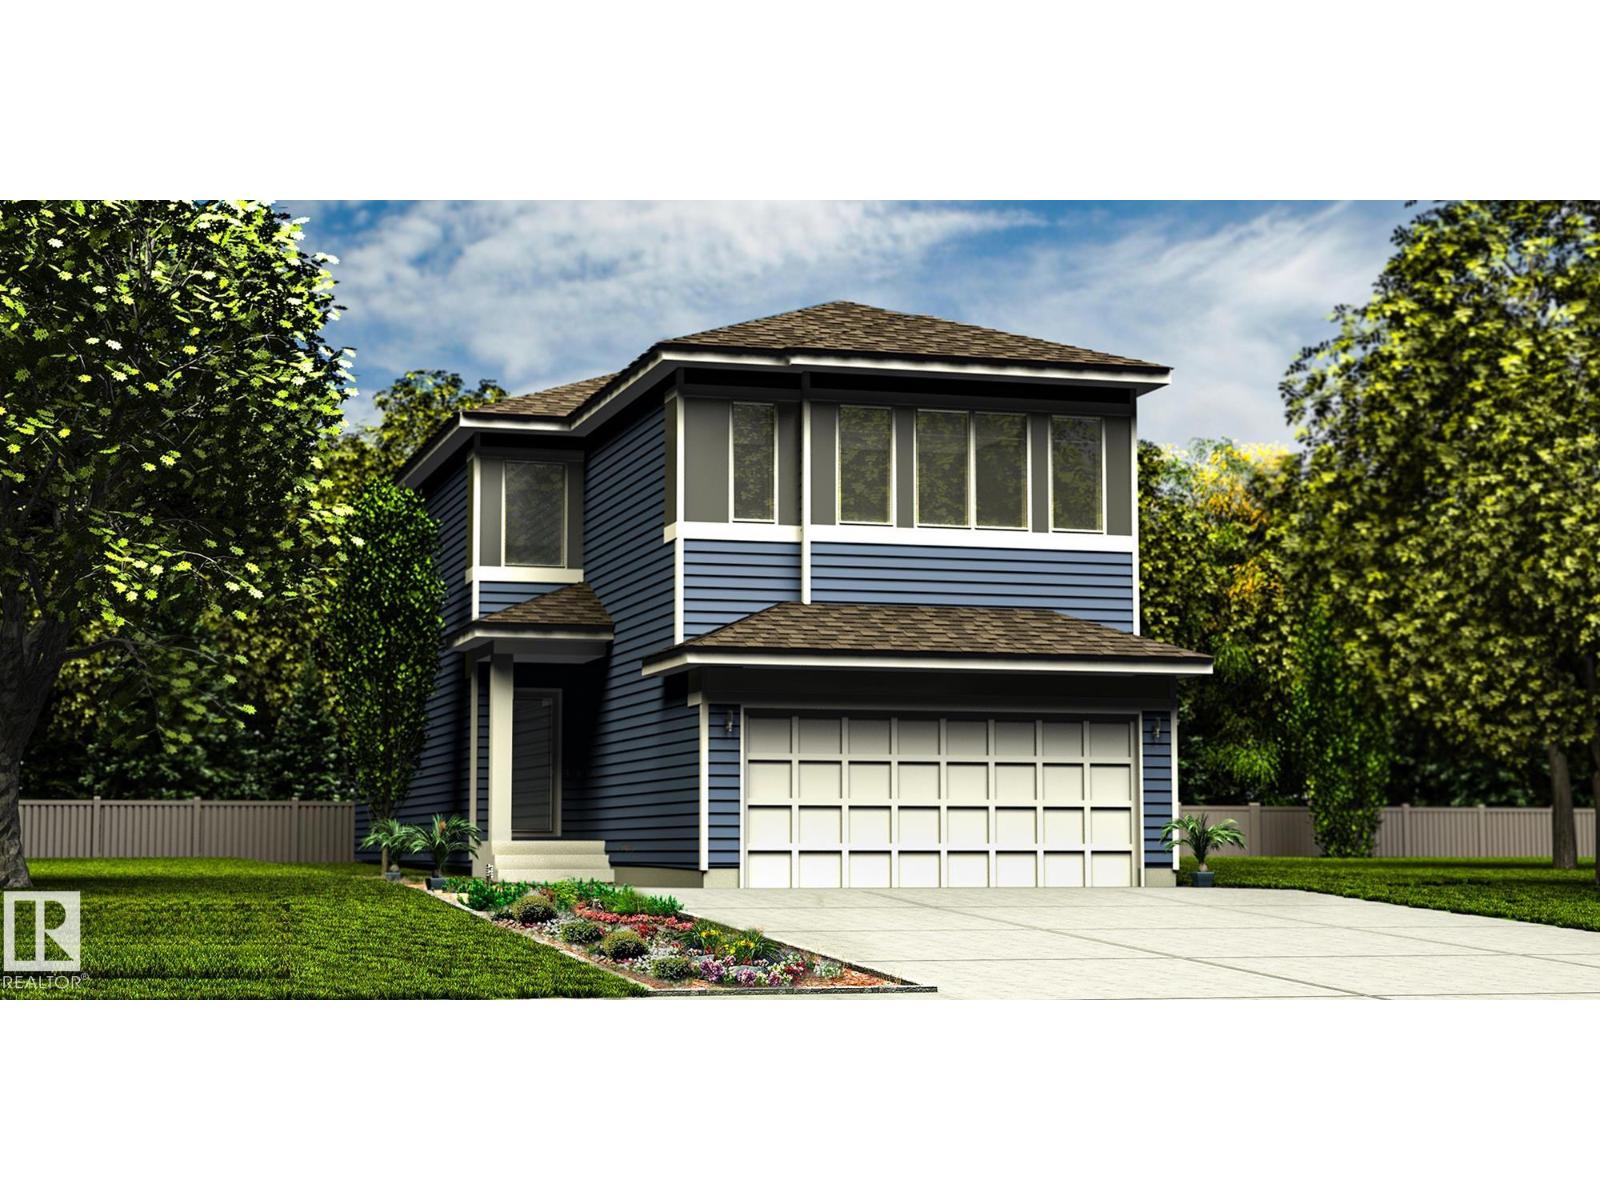
4226 63 St
Beaumont, Alberta T4X 0C8
This spacious walk-out home is thoughtfully designed for modern family living. The main floor features 9' ceilings, LVP flooring, a double attached garage with floor drain, and a separate side entrance. A welcoming foyer leads to a mudroom with built-in bench, a main-floor bedroom, and a full 3-piece bath with walk-in shower. The open-concept kitchen, nook, and great room anchor the rear, complemented by a flexible dining area. The kitchen offers quartz countertops, an island with flush eating ledge, undermount sink, built-in microwave, chimney hood fan, full-height backsplash, soft-close cabinetry, and a pantry. The great room boasts a fireplace, large windows, and a dramatic 17' open-to-above ceiling with deck access. Upstairs includes a primary suite with walk-in closet and 5-piece ensuite, bonus room, two additional bedrooms, full bath, and laundry. Walk-out basement with rough-ins and second laundry. Upgraded railings and black fixtures complete the home. (id:58723)
Exp Realty