Hurry Home

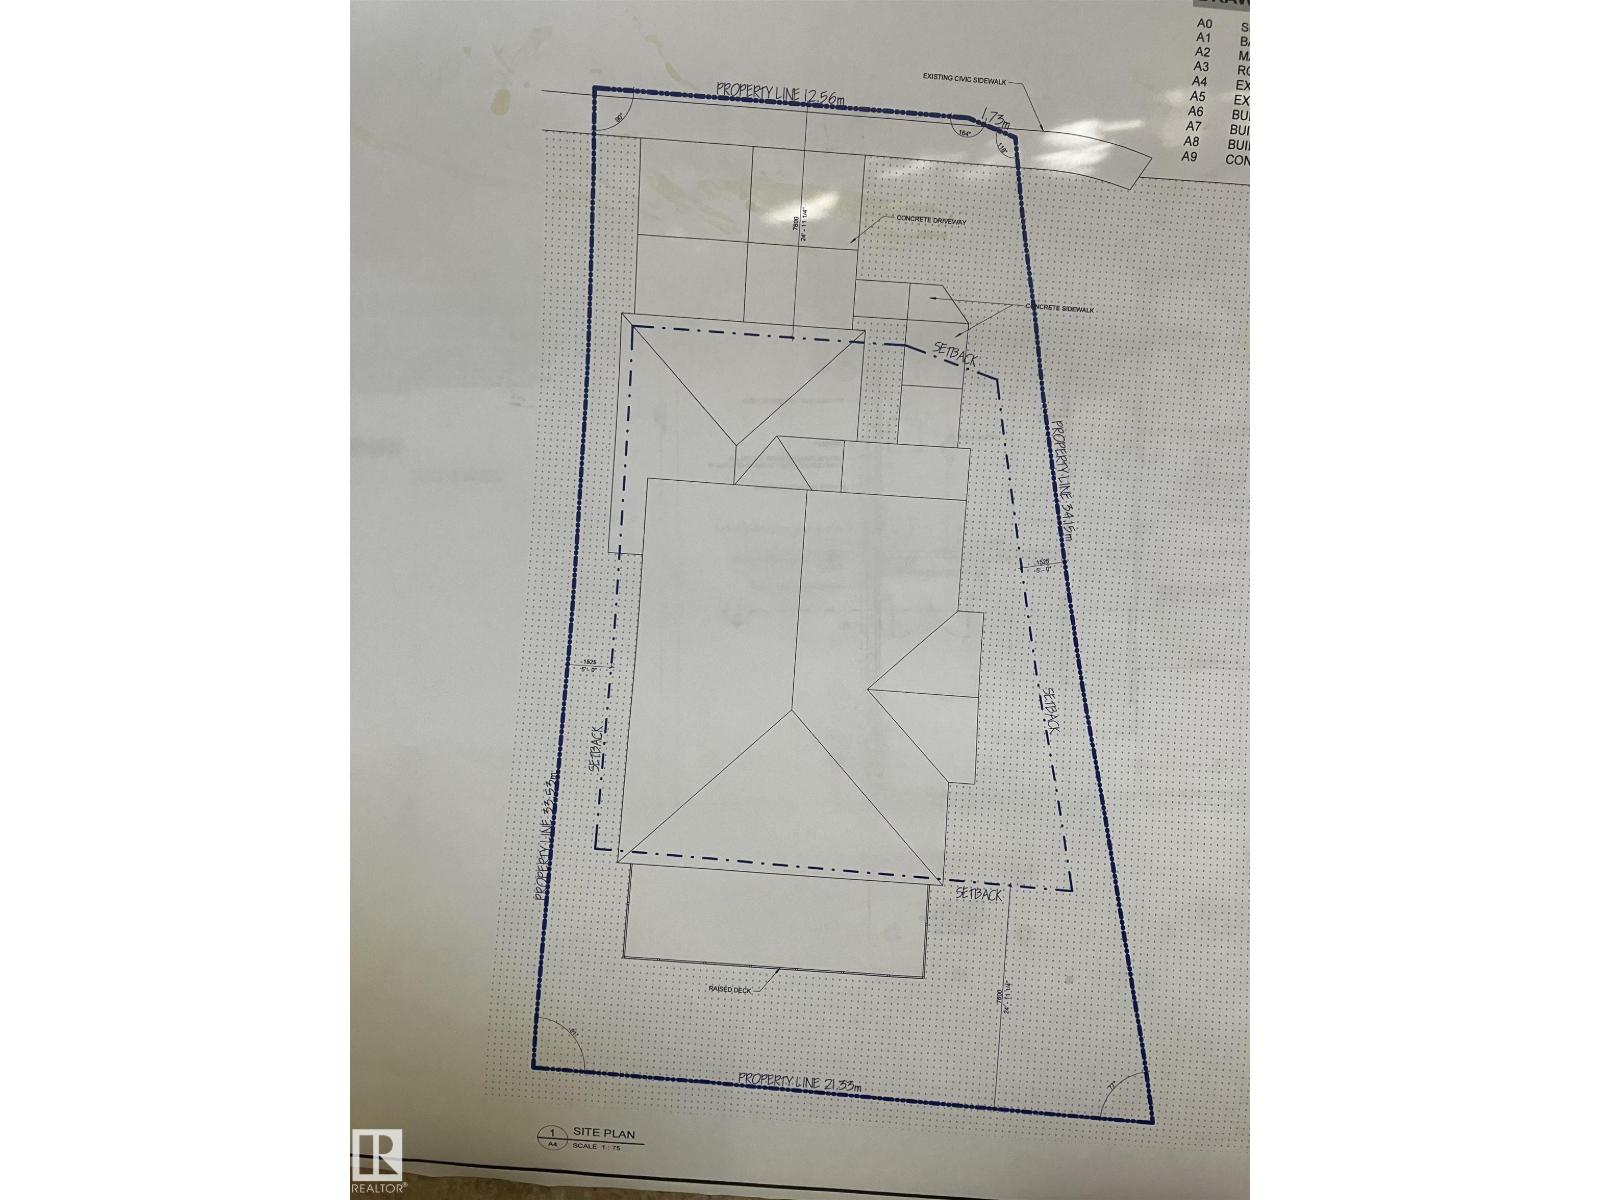
5223 49 Av
Onoway, Alberta T0E 1V0
Vacant Cul-de-Sac lot. Good and quite location for your retirement build or other. (id:58723)
Homes & Gardens Real Estate Limited
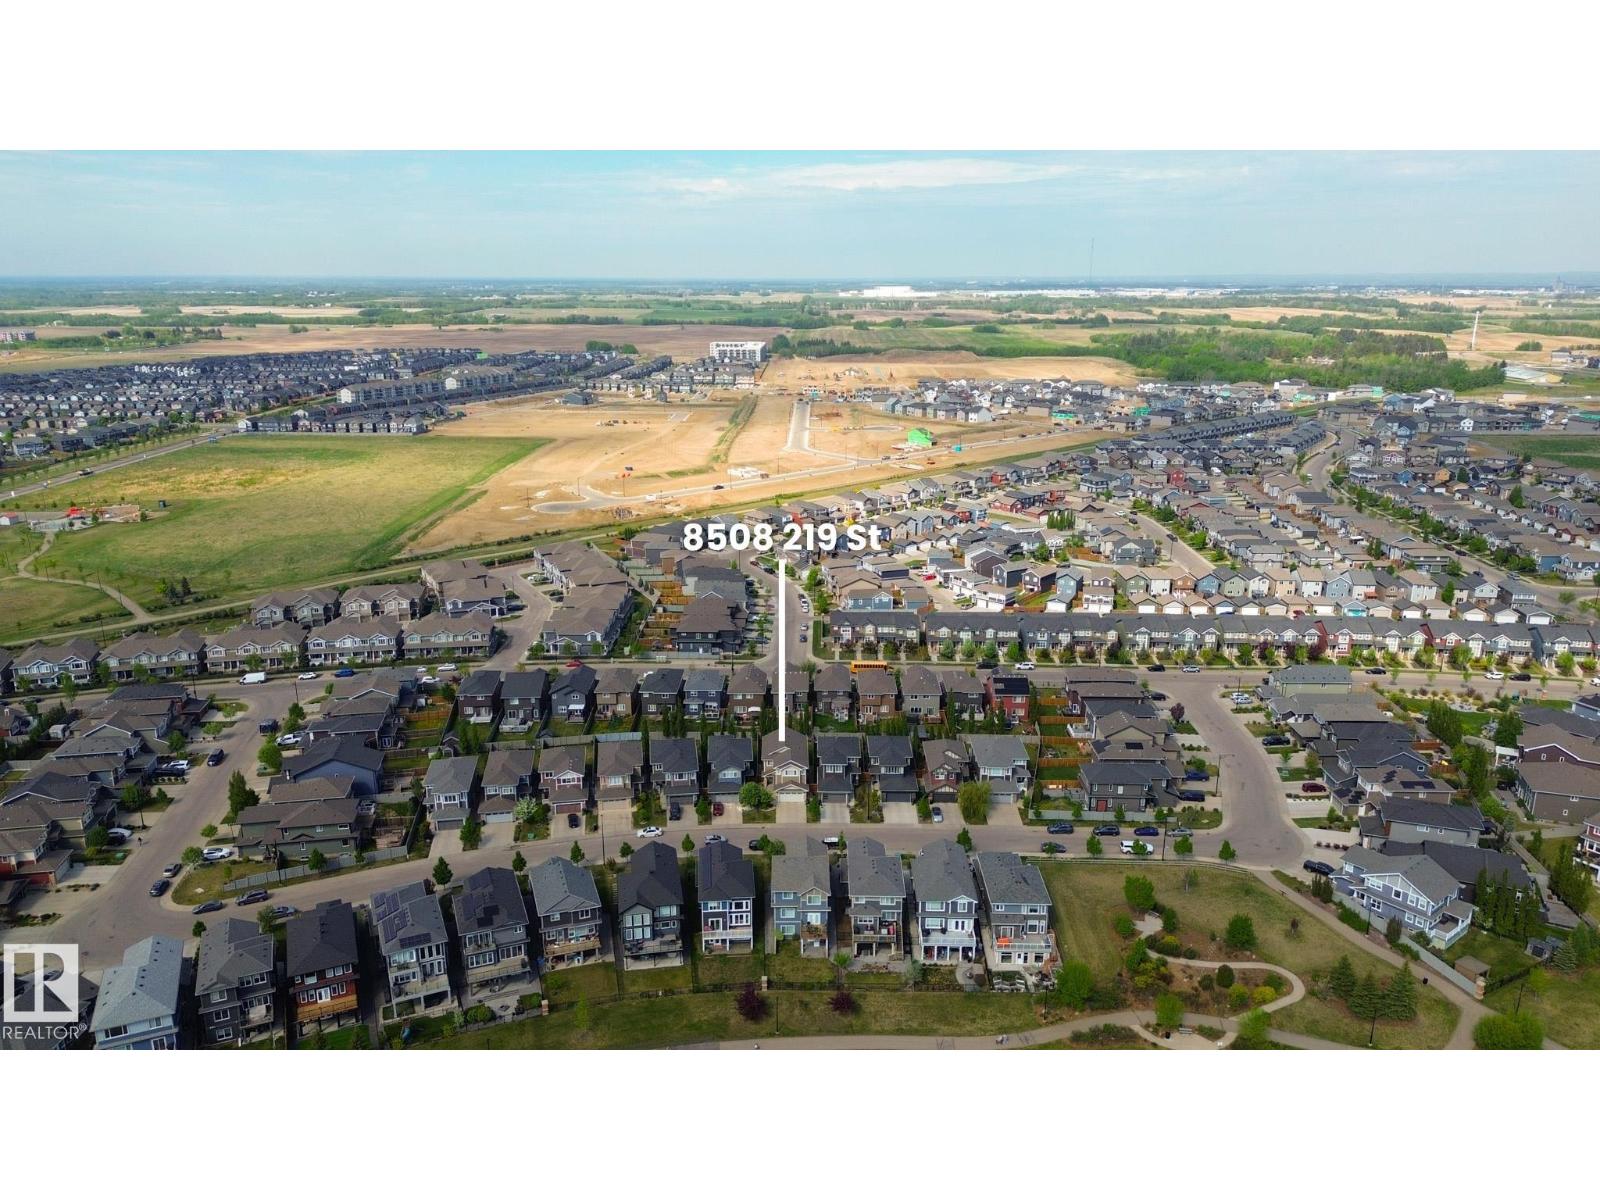
8508 219 St Nw
Edmonton, Alberta T5T 7C9
Welcome to Rosenthal! This stunning 2,330 sq.ft. 2-storey home is ideally located just steps from ponds, walking trails and parks. The bright open-concept main floor features rich hardwood flooring, a spacious living room with a cozy gas fireplace, and a chef-inspired kitchen complete with granite countertops, upgraded stainless steel appliances, tile backsplash, massive island with seating, abundant cabinetry and a convenient walk-through pantry. The dining area overlooks the backyard and provides access to the large composite deck, perfect for entertaining. Upstairs offers 3 generous bedrooms, including a spacious primary retreat, plus a huge bonus room ideal for family gatherings, a home office or media space. The large backyard provides plenty of room for kids and pets. Close to schools, shopping, restaurants, recreation facilities and major commuter routes. Exceptional family home in a prime West Edmonton location! (id:58723)
The E Group Real Estate
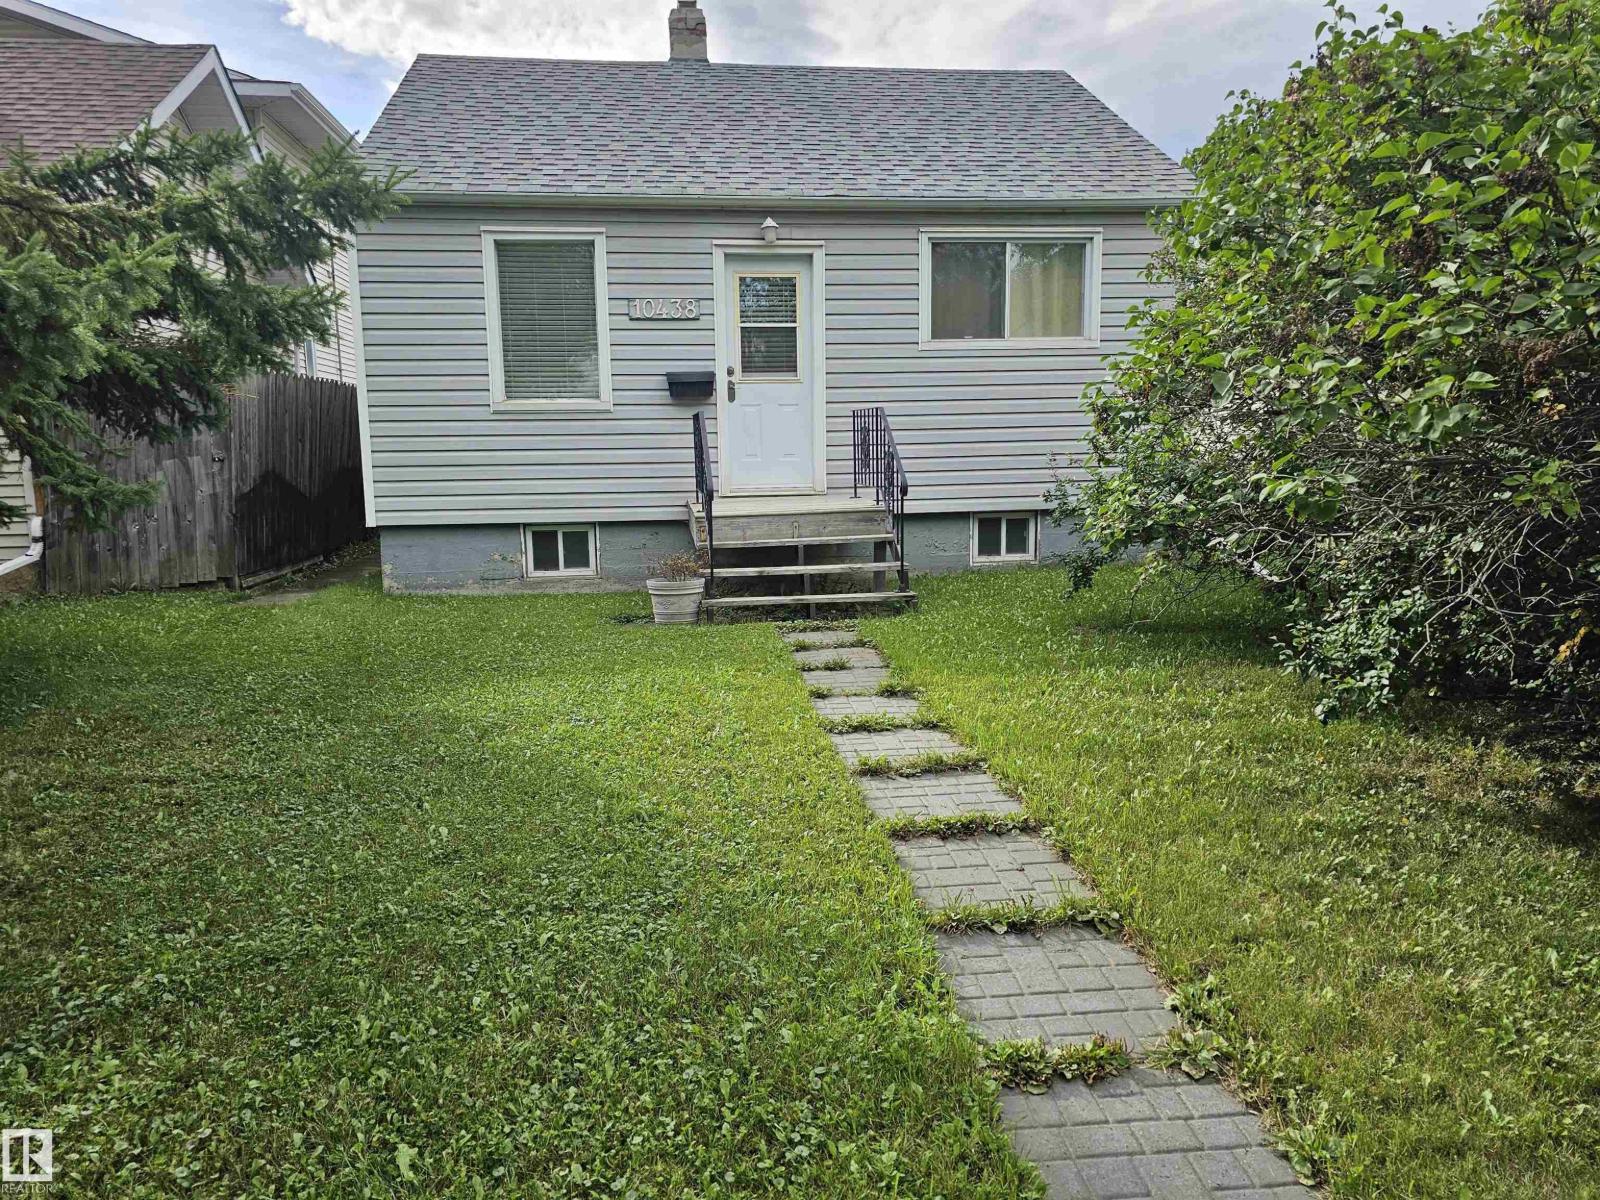
10438 147 St Nw
Edmonton, Alberta T5N 3C5
Nestled in the charming community of Grovenor, this quaint 1-bedroom, 2-bath home offers a perfect blend of comfort and potential, making it an ideal choice for first-time buyers or investors. The bright kitchen, adorned with abundant cabinetry, seamlessly complements the newer flooring throughout the main floor. The primary bedroom features a spacious closet, while the main floor is completed by a well-appointed 4-piece bathroom. The partially finished basement includes an additional 3-piece bath and a convenient laundry area, offering versatile living space. Enhanced by updated 2-inch vinyl siding, the home is both attractive and energy-efficient. Outside, a massive fenced yard with mature shrubs and a large storage shed provides ample space for relaxation and storage. An oversized detached double garage further adds to the property's appeal, offering substantial room for vehicles and additional storage. This charming residence presents a wonderful opportunity to enjoy the best of Grovenor living. (id:58723)
Century 21 Leading
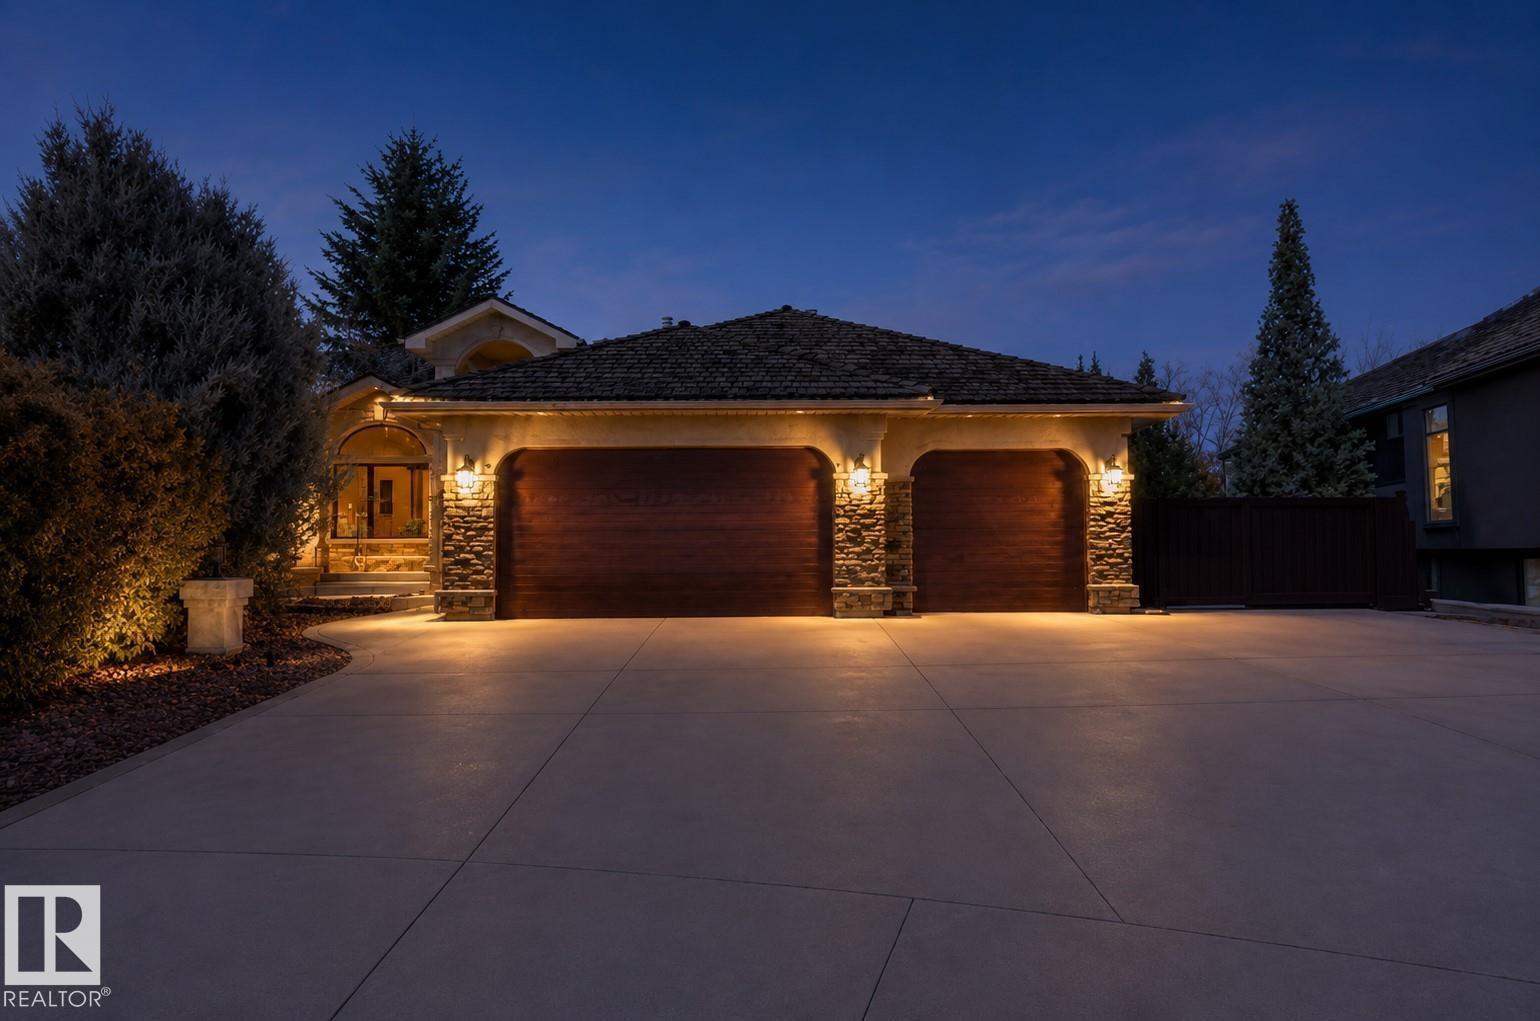
11412 12 Av Nw Nw
Edmonton, Alberta T6J 6W8
Welcome to a home that truly has it all. Fully remodeled in 2024, this 2,384 sq/ft open concept bungalow offers a fresh, modern feel with space to gather, entertain, and relax. With 6 bedrooms and 3 bathrooms, there is ample of room for family and guests. The main living area is filled with natural light, creating an inviting atmosphere that feels elevated and comfortable. Backing onto walking trails, you will love the quiet, private setting, perfect for morning coffee or unwinding at the end of the day. The yard features an inground irrigation system and greenhouse, adding beauty and function, while central A/C keeps the home comfortable year round. RV parking adds flexibility for trailers or boats. The oversized triple attached garage is heated with plenty of space for vehicles and storage. The primary suite features dual walk-in closets, and the fully finished basement includes its own kitchen and laundry, ideal for extended family/guests. This is a home that simply feels right the moment you walk in. (id:58723)
Exp Realty
#1601 10045 118 St Nw
Edmonton, Alberta T5K 2K2
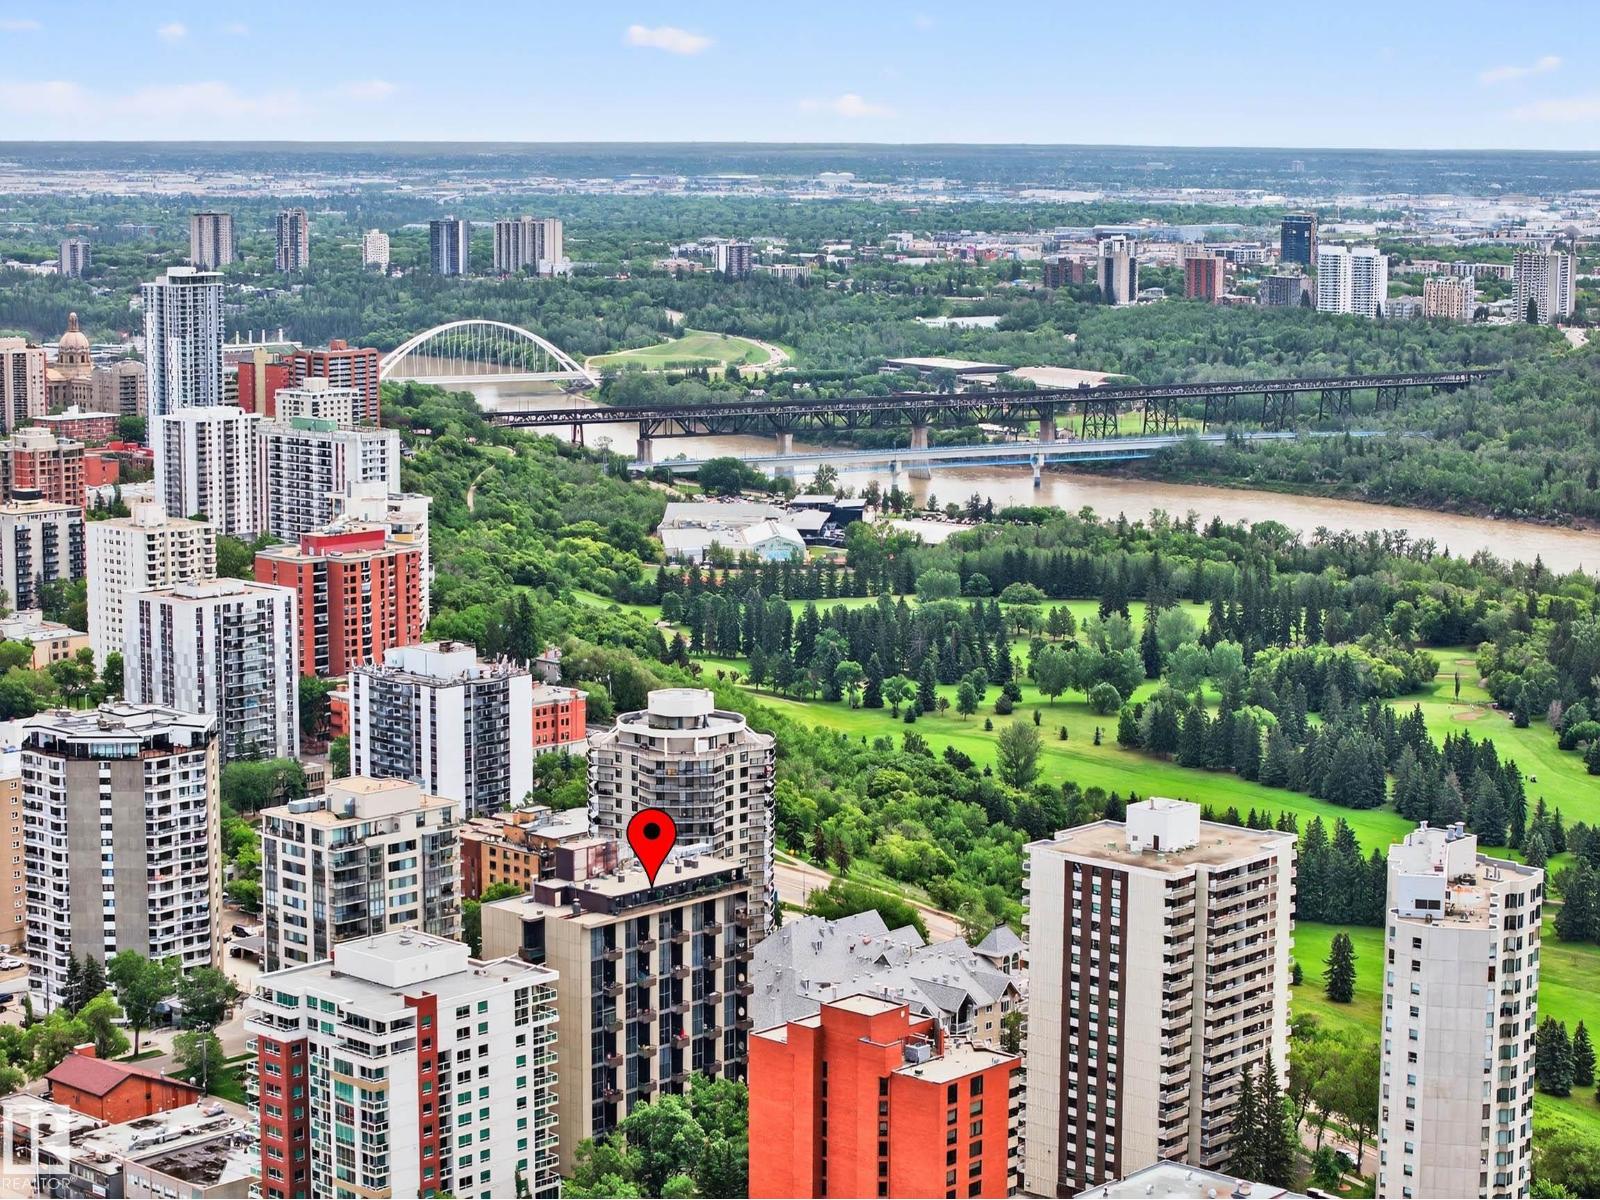
Breathtaking Penthouse – Fully Redesigned –Impeccable attention to detail – Luxury, design & location converge in this spectacular 3039 sq ft, 3 bdrm, 4 bath residence overlooking Edmonton’s stunning River Valley. With no expense spared, this one-of-a-kind residence showcases premium finishes, new mechanical systems, sound proofing and the latest in modern design innovation. Your private elevator opens to a floor plan bathed in natural light, offering floor-to-ceiling views of the river valley, golf course, city skyline, and beyond. The chef-inspired kitchen is a showstopper w/quartz countertops, massive centre Island, custom cabinetry & high-end integrated appliances. Each room flows seamlessly onto a private wrap-around terrace –ideal for entertaining or quiet reflection.The primary suite & second bedroom (each with city views) have ensuites w/custom WI closets. Every inch of this home has been thoughtfully curated with premium materials, timeless elegance, and smart functionality + 3 Parking Stalls. (id:58723)
RE/MAX Real Estate
8119 Chappelle Wy Sw
Edmonton, Alberta T6W 3L7
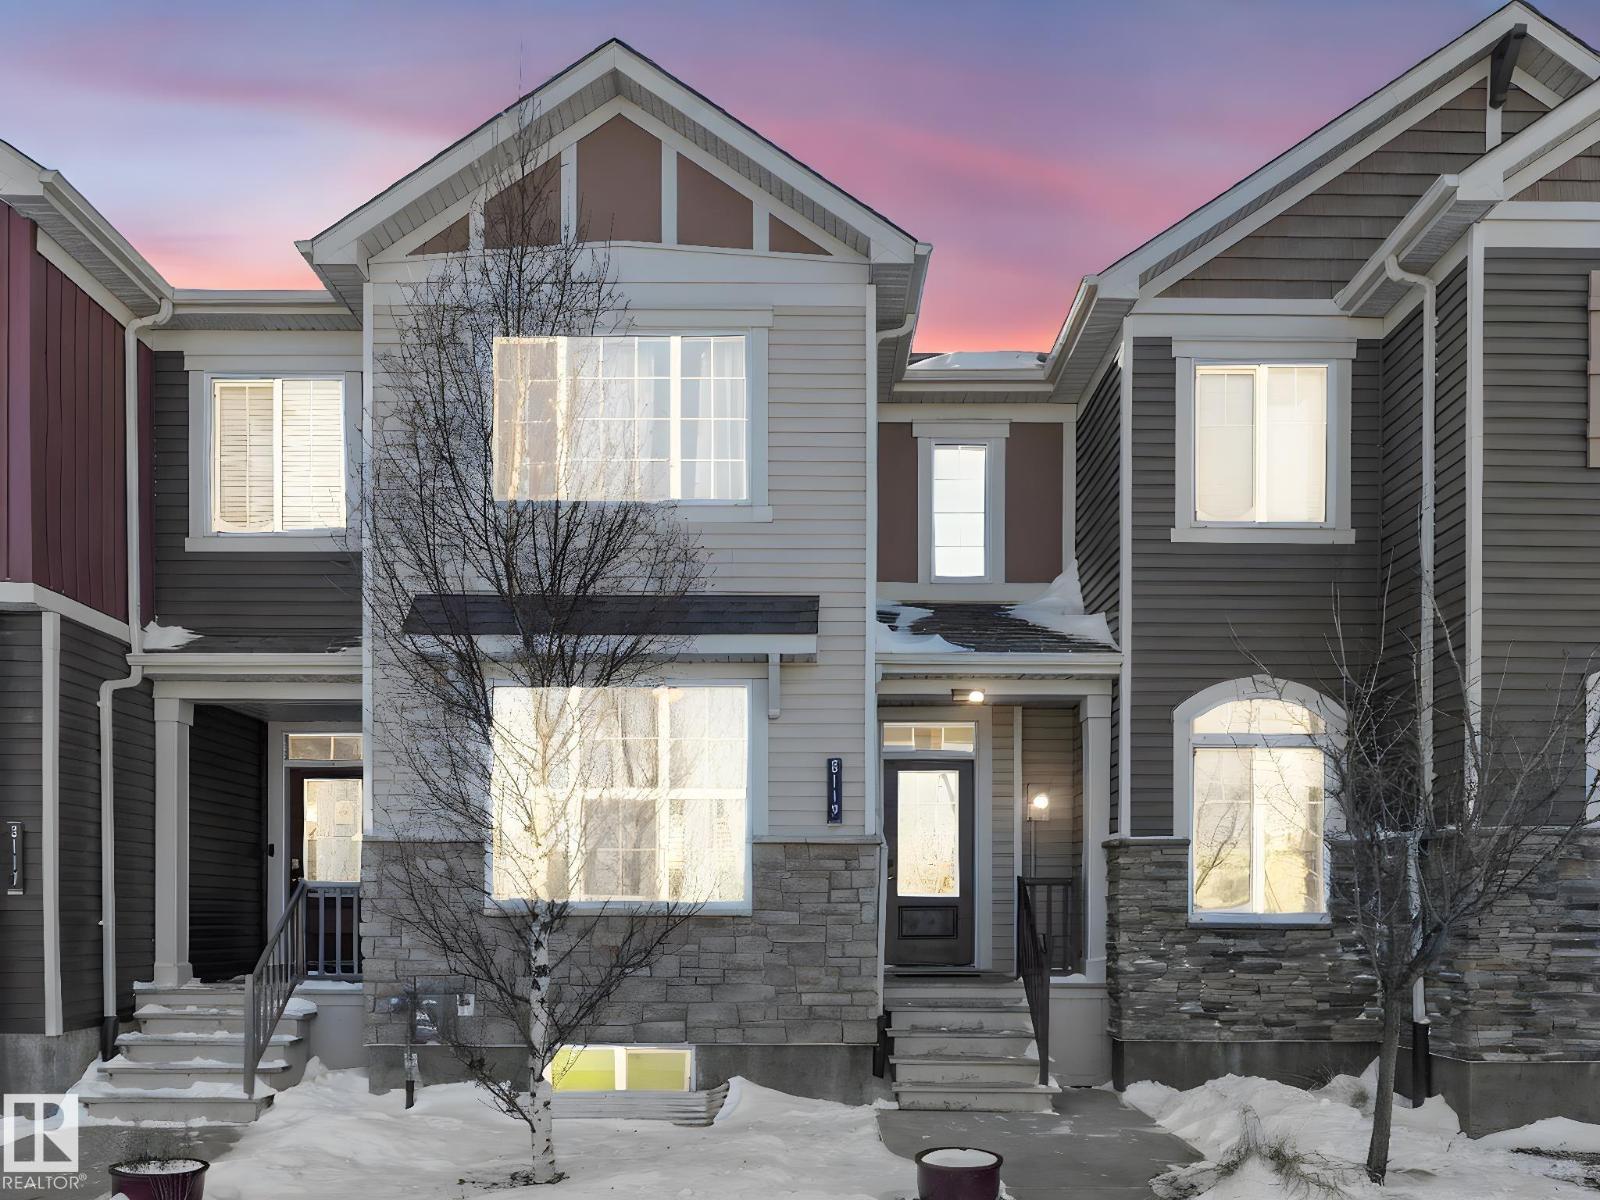
Some homes feel calm the moment you step inside, and this Chappelle townhouse carries that feeling beautifully. With no condo fees, Donald R. Getty School across the street, and a main floor warmed by natural light, rich flooring, a sleek fireplace, built-in shelving, and quartz-topped kitchen spaces, it feels polished without trying too hard. The open concept layout flows through the living, dining, and kitchen areas with 9 ft ceilings, luxury vinyl plank flooring, generous cabinetry, and a water softener for everyday comfort. Upstairs, both bedrooms feel like their own quiet retreat, each with a private ensuite, creating an ideal setup for guests, shared living, or work-from-home flexibility. The unfinished basement is roughed in for a future bathroom, ready for storage, fitness or future plans. Enjoy all the near by amenities, trails, wetlands, and parks, with quick access to 41 Ave SW, QEII, Heritage Valley Town Centre, and Jagare Ridge. A softer kind of everyday luxury. (id:58723)
Royal LePage Noralta Real Estate
17816 59 St Nw
Edmonton, Alberta T5Y 0W8
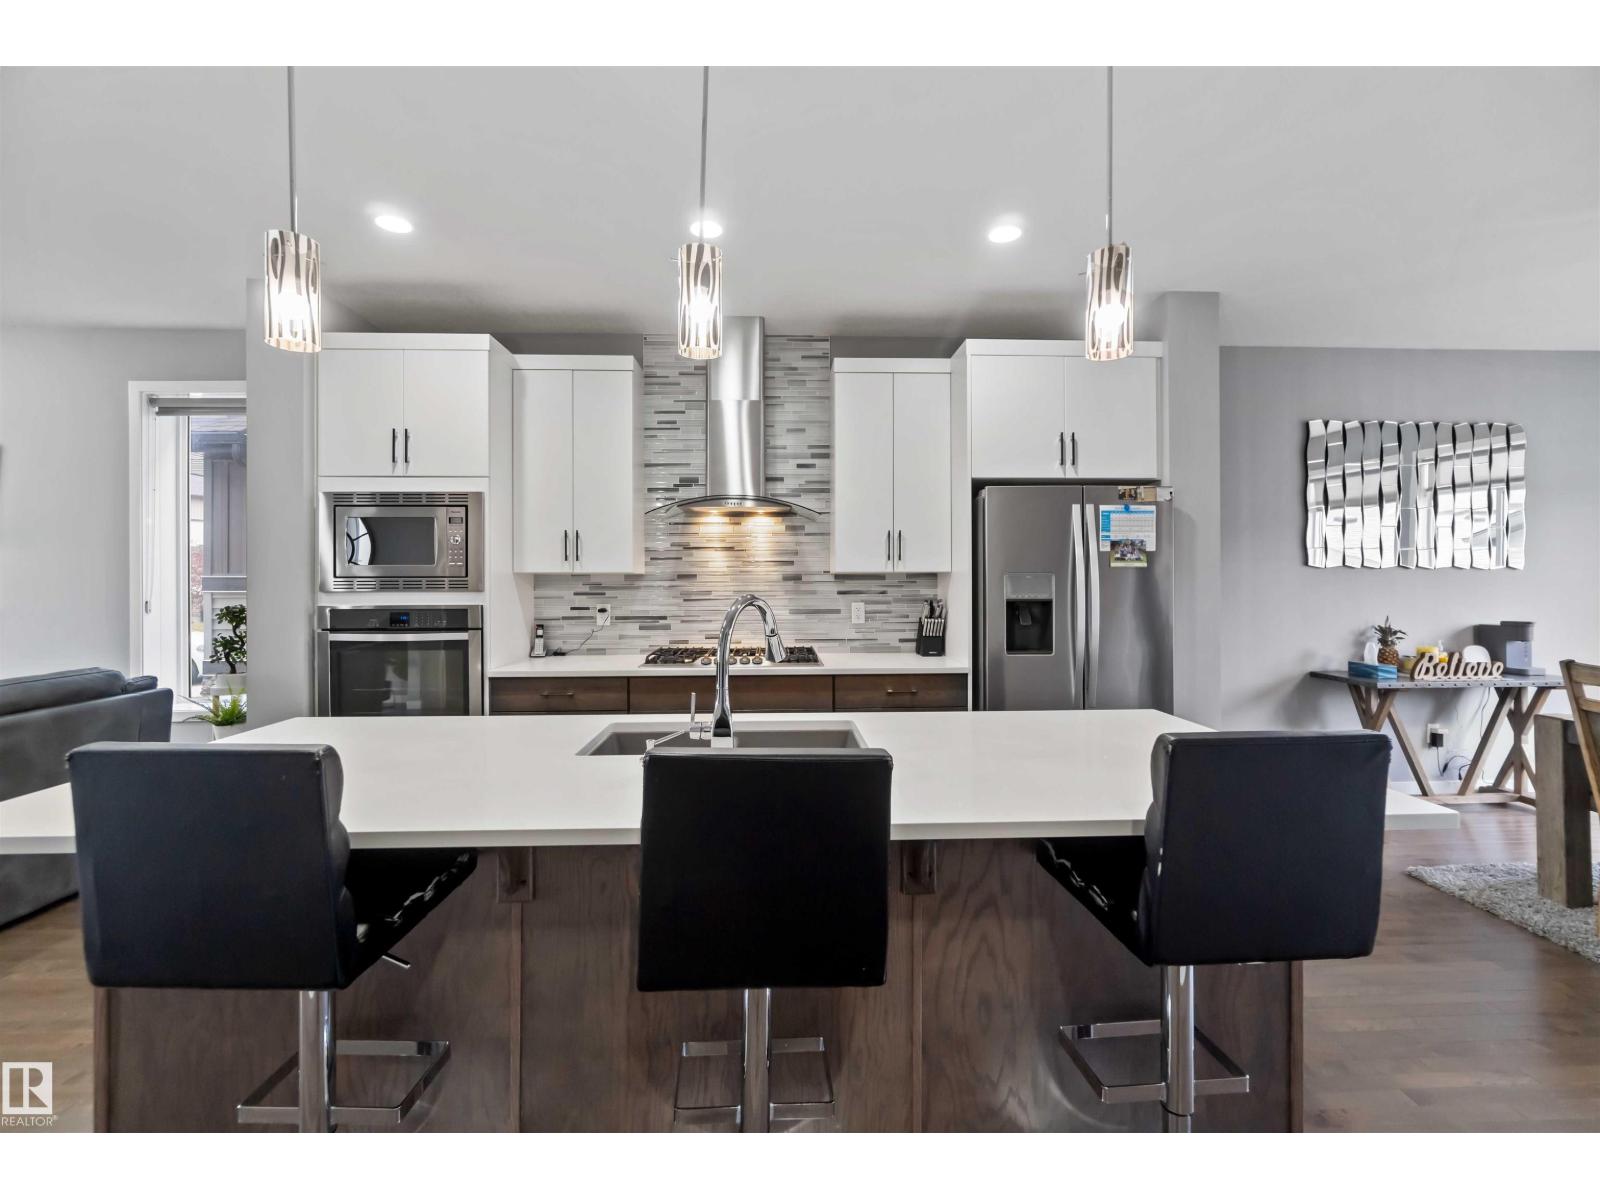
Welcome to this custom-built Morrison home offering over 1,800 sq. ft. of beautifully designed space in the heart of McConachie, one of northeast Edmonton’s most family-focused communities. The open main level features 9-ft ceilings, rich hardwood floors, and sun-filled living spaces that feel both elegant and inviting. The chef-inspired kitchen is the heart of the home, complete with quartz countertops, an oversized island, gas cooktop, built-in oven, and a generous walk-in pantry — perfect for family gatherings and effortless entertaining. Cozy evenings await by the fireplace, while upstairs the primary suite offers a serene retreat with a 4-pc ensuite and walk-in closet. Two additional bedrooms and a versatile bonus room provide space to grow, work, and play. Thoughtful upgrades include central A/C and a soundproofed laundry room. Steps from parks, trails, and excellent schools, this home blends luxury, comfort, and family living seamlessly. (id:58723)
Liv Real Estate
#308 10933 124 St Nw
Edmonton, Alberta T5M 0H6
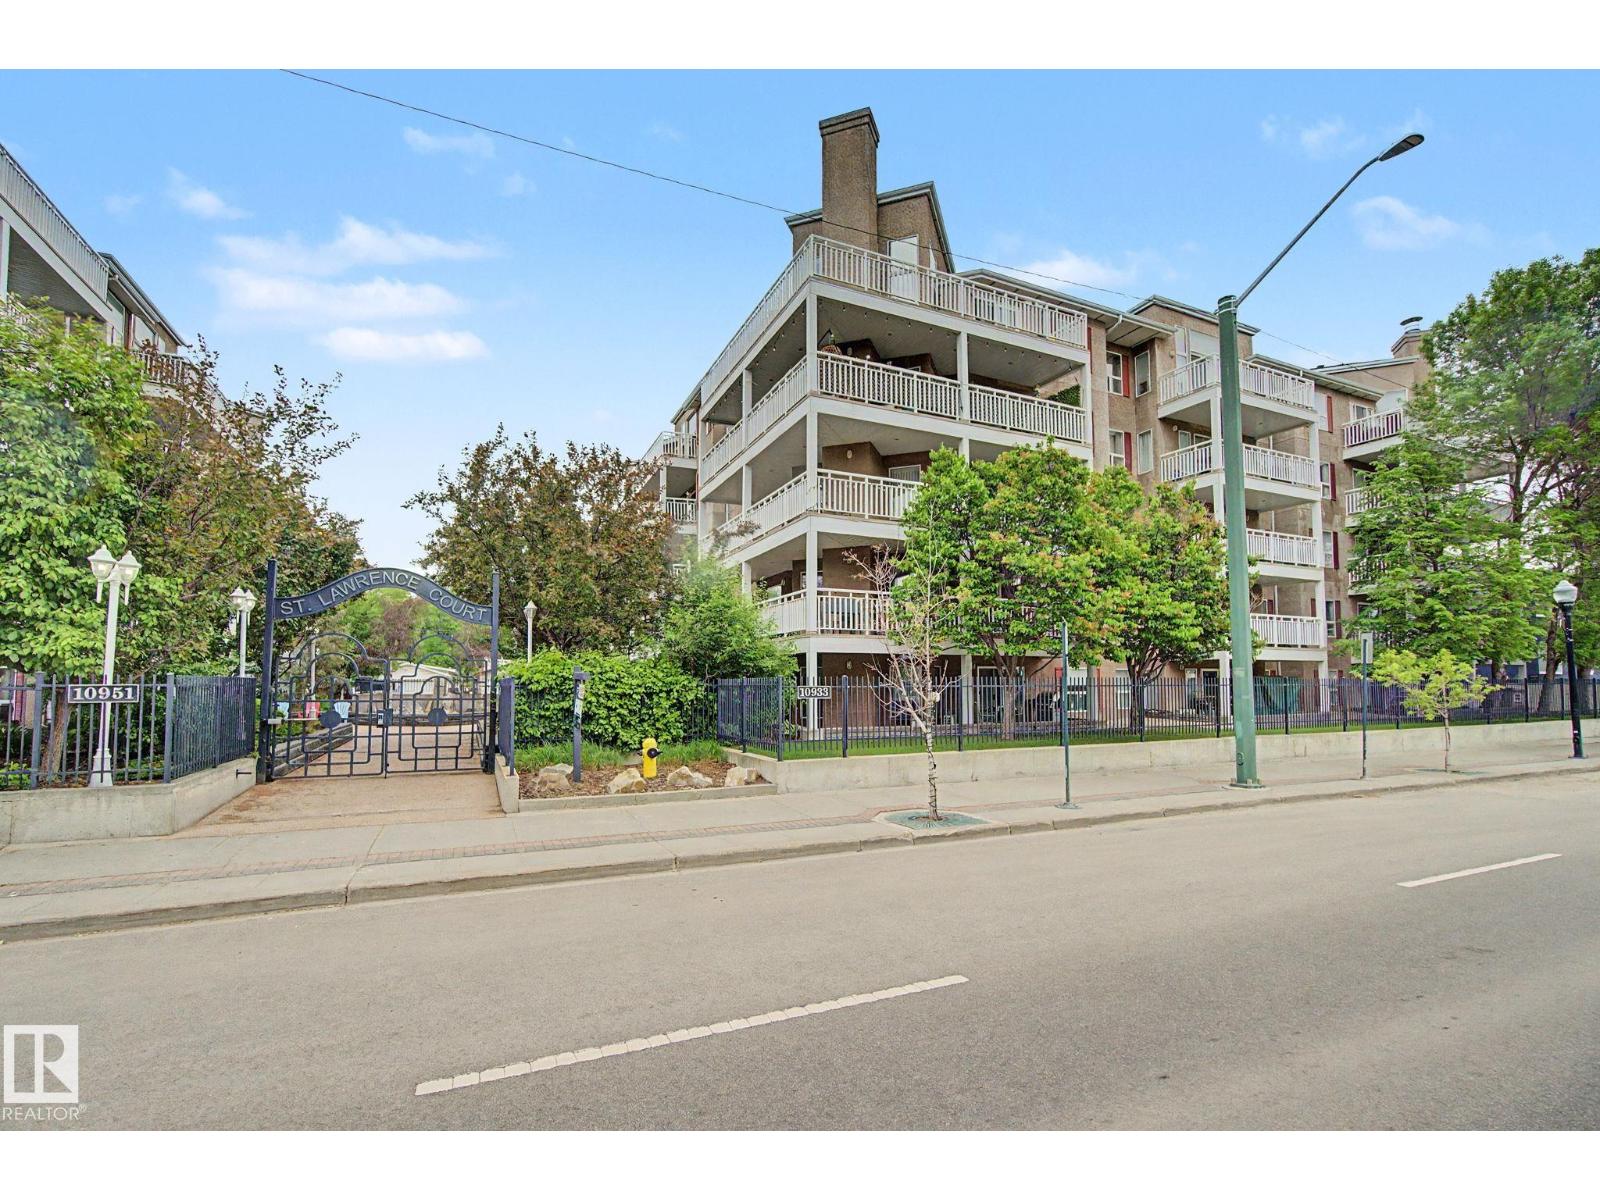
Experience the best of urban living in the heart of Westmount. Perfectly positioned on vibrant 124 Street, this beautifully maintained 2-bed, 2-bath condo offers 1,023 sq. ft. of thoughtfully designed living space in one of the city’s most walkable neighbourhoods. Spend your weekends exploring local boutiques, acclaimed restaurants, cafés, the Brewery District, and the beloved summer farmers’ markets—all just steps from your door. Inside, you’ll find hardwood flooring, quartz countertops, a spacious kitchen with pantry, and a welcoming gas fireplace. The expansive primary suite features a full ensuite and generous closet space, while the second bedroom and full bath provide comfort for guests, family, or a dedicated workspace. Unwind on the large courtyard-facing balcony, offering a peaceful escape. Complete with AC, UG parking, storage, fitness room, car wash and pet friendly living. Condo is well managed with a healthy reserve fund. Just minutes from downtown, this is convenience and comfort in one. (id:58723)
2% Realty Pro
#701 9707 105 St Nw
Edmonton, Alberta T5K 2Y4
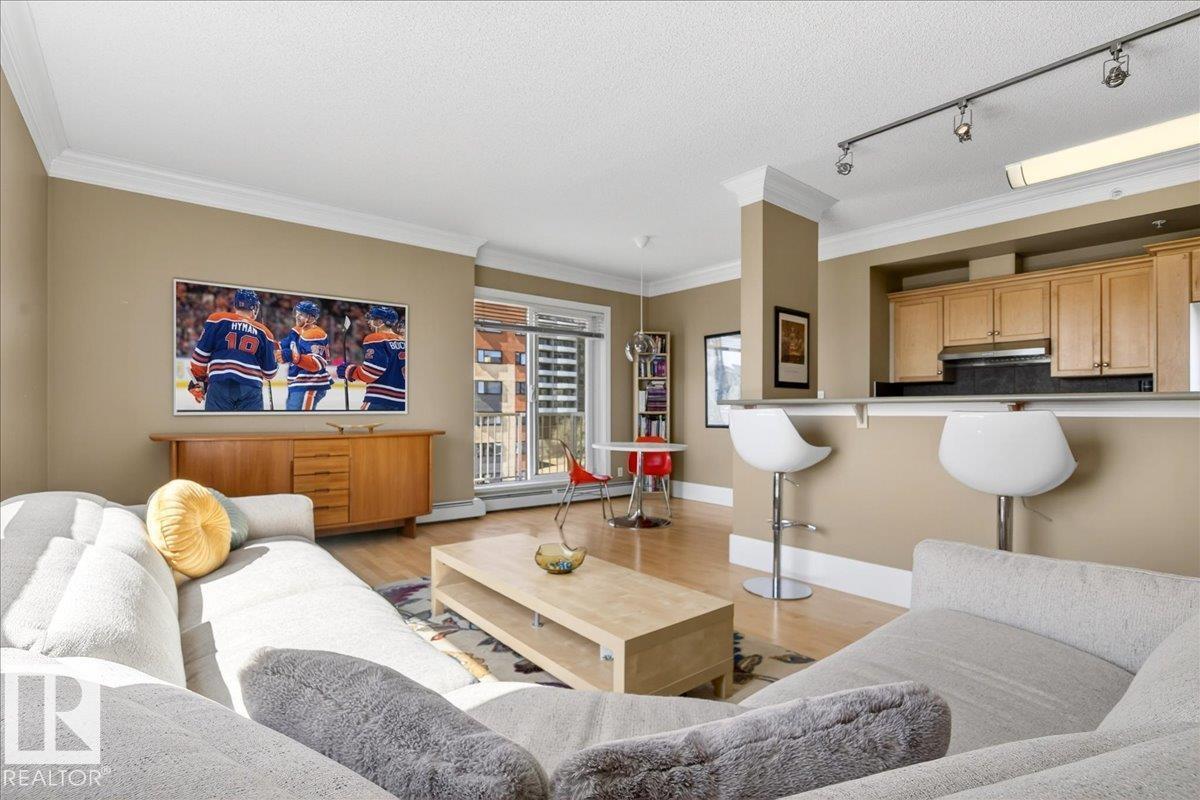
Welcome to Peregrine Point — just in time to enjoy Edmonton’s stunning river valley. This spacious 7th-floor condo offers open-concept living with breathtaking southwest panoramic views of the Legislature from your private west-facing balcony. Featuring 2 large bedrooms (each with dual closets, including a walk-in), 2 full baths, and 9’ ceilings with elegant crown moulding throughout. The bright interior is complemented by laminate and tile flooring, a renovated kitchen with stainless steel appliances, new dishwasher, and thoughtful updates. Enjoy the comfort of in-suite laundry, a cozy gas fireplace, west-facing balcony (with gas hookup for bbq), included gym use in the building, and heated underground parking. Steps to downtown, Victoria Golf Course, scenic trails, paved bike trails right across the street, and vibrant dining a short walk away. Premium location, exceptional layout, and unbeatable views—this is urban living at its finest. (id:58723)
One Percent Realty
#108 2508 50 St Nw
Edmonton, Alberta T6L 6X9
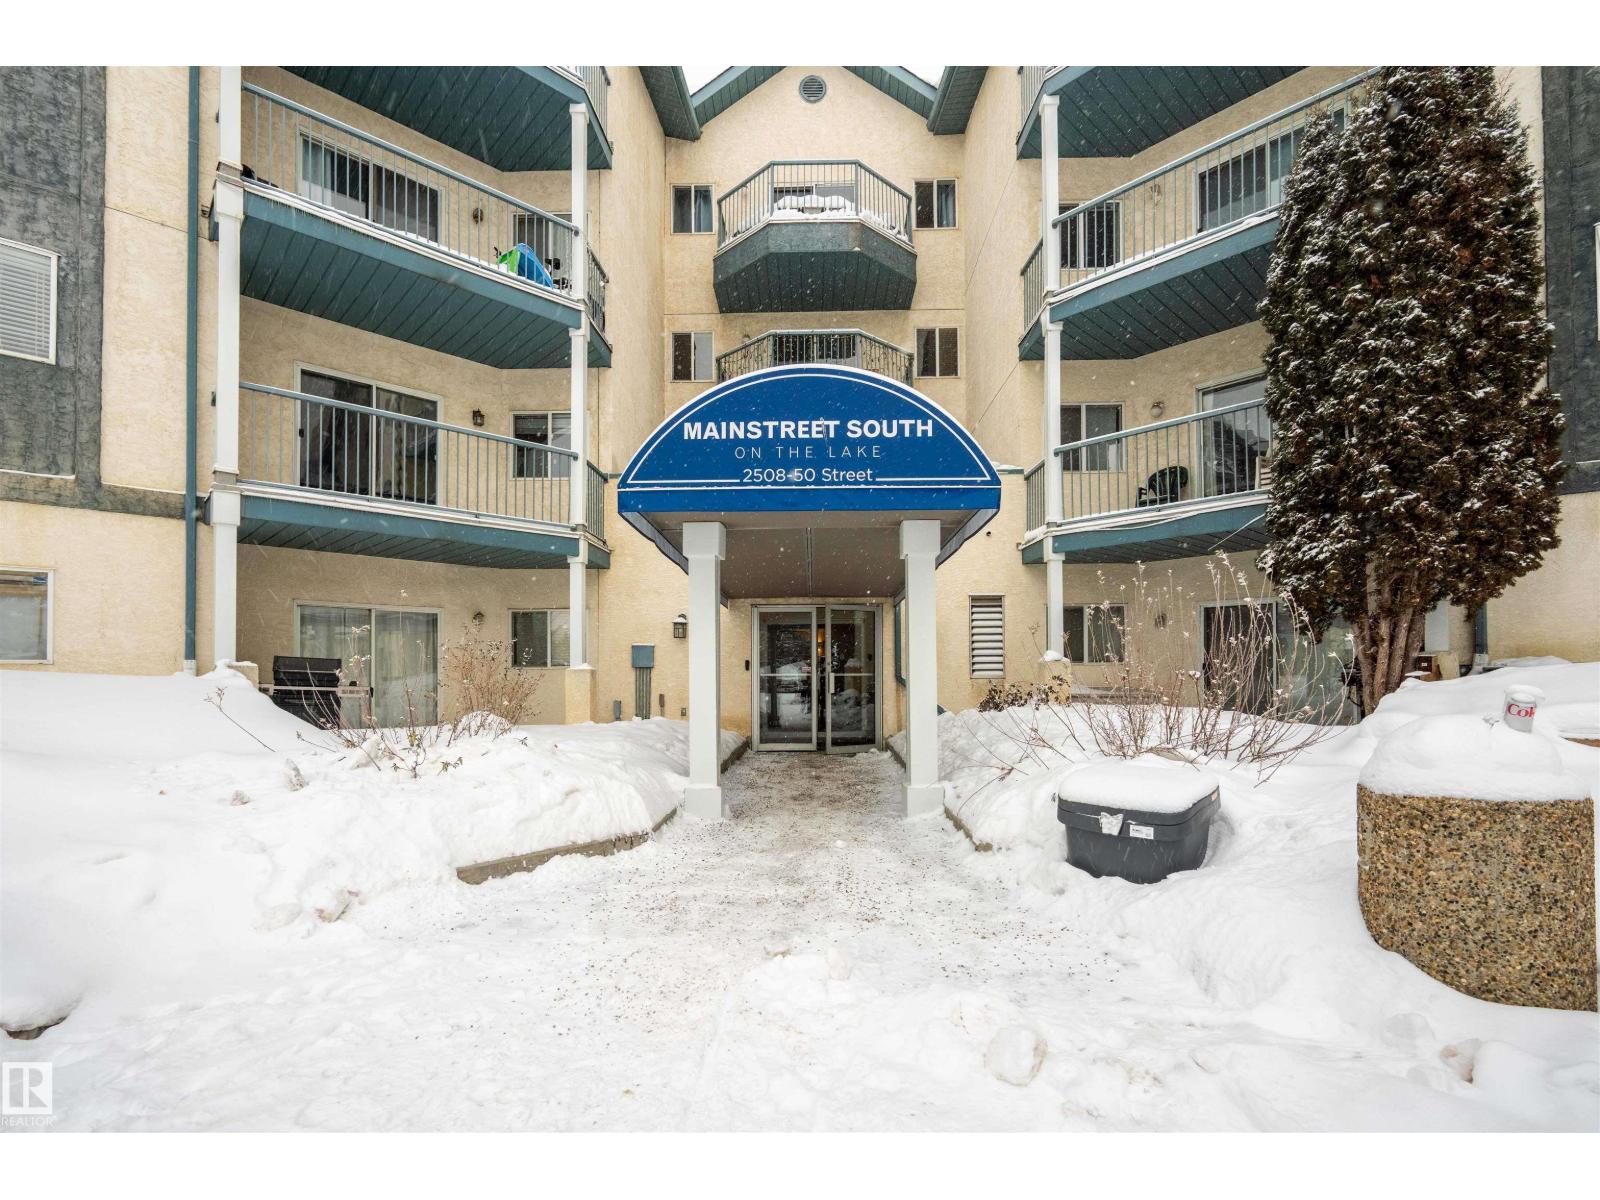
Welcome to this newly renovated ground-floor 2-bedroom, 2-bathroom condo offering comfort, convenience, and excellent value. This bright and functional unit features updated finishes, a spacious layout, and easy ground-level access. Ideally located near Mill Woods Town Centre, public transit, shopping, schools, parks, and everyday amenities. The primary bedroom includes a private ensuite, while the second bedroom and full bathroom provide flexibility for family, guests, or a home office. Currently tenant occupied, making it a great opportunity for investors or future homeowners. Convenient access to major roadways and the Mill Woods Transit Centre enhances daily commuting. (id:58723)
Nationwide Realty Corp
25 Whitetail Gr
Mundare, Alberta T0B 3H0
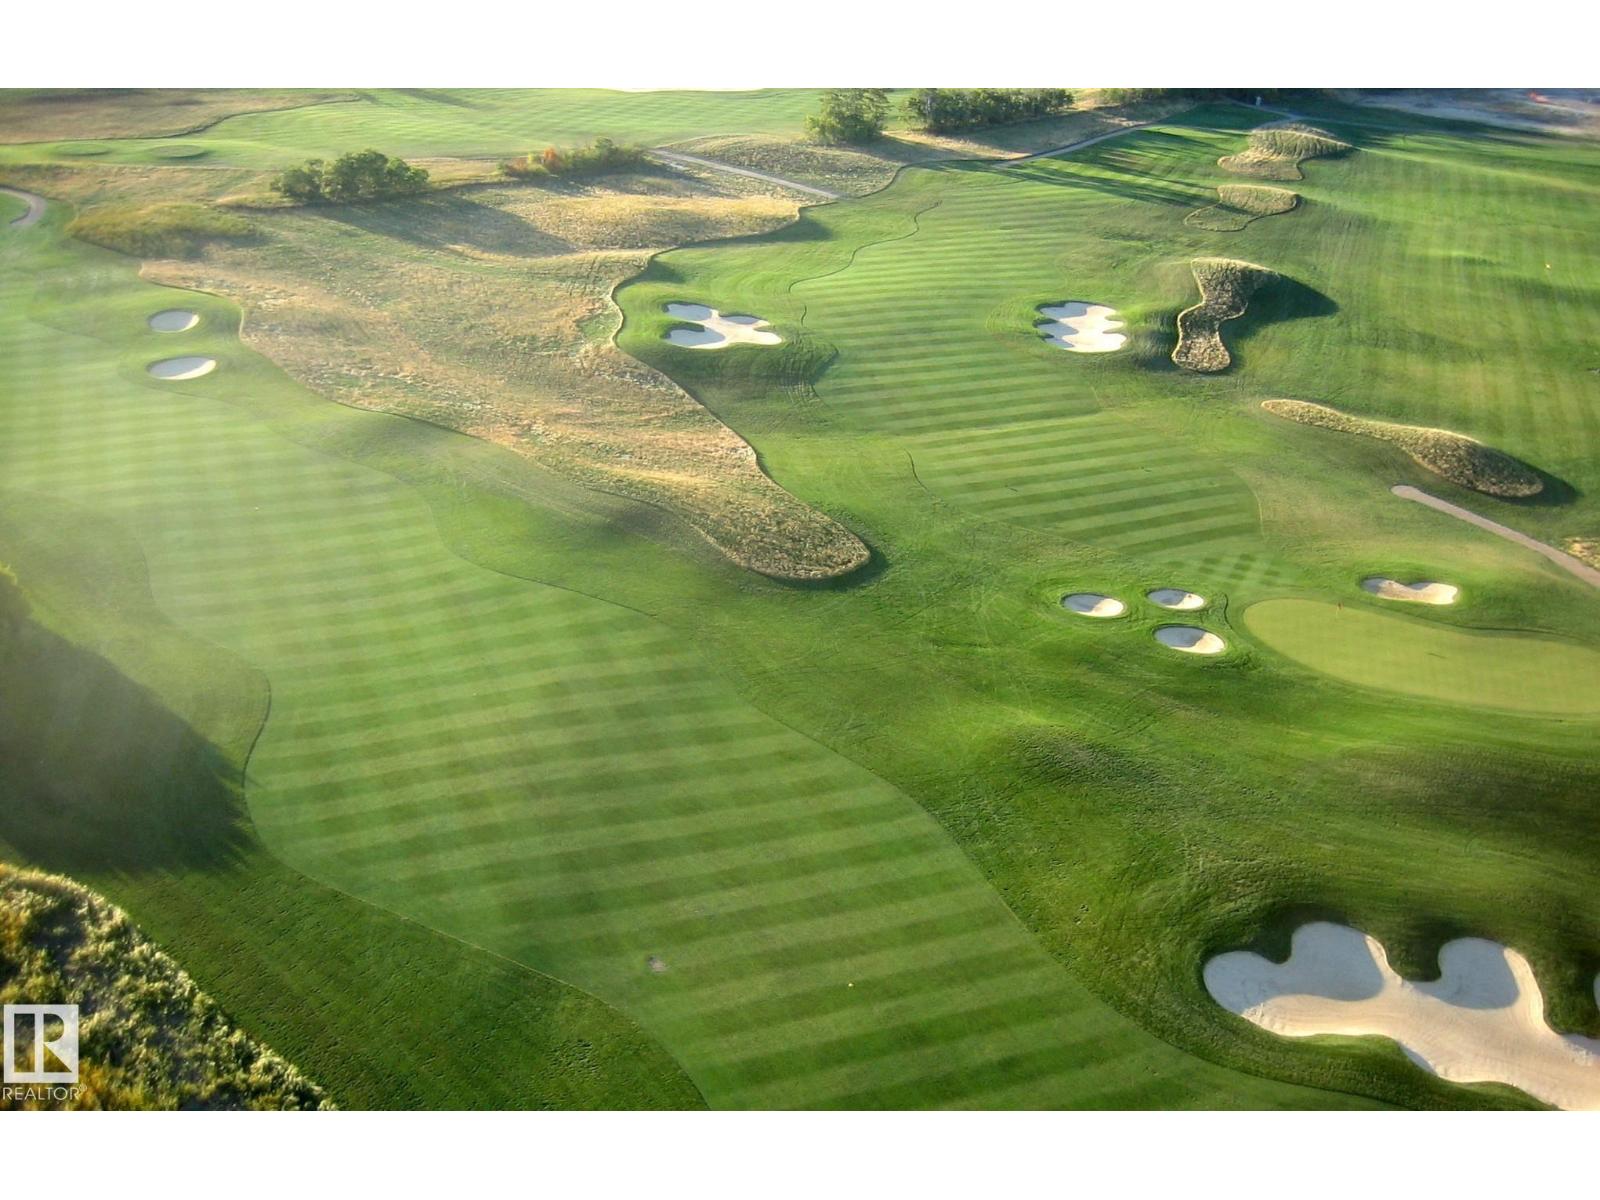
Affordable GOLF COURSE LIVING backing onto the 12th hole at Whitetail golf course. This exceptional fully serviced pie shaped lot offers a west facing backyard to sit on your deck and watch the sunrises and golfers. The generous shaped lot offers room for a spacious home, dream backyard and triple attached garage. located in a quiet family neighbourhood with a playground for the grandkids perfect for a retirement home or weekend retreat located in the quiet town of Mundare 35 minutes East of Edmonton. One of the last lots backing onto the golf course. The town of Mundare is offering 3 year tax incentives on new builds. The neighbouring lot is also for sale by the same seller. (id:58723)
Maxwell Devonshire Realty
#311 3719 Whitelaw Ln Nw
Edmonton, Alberta T6W 2C3
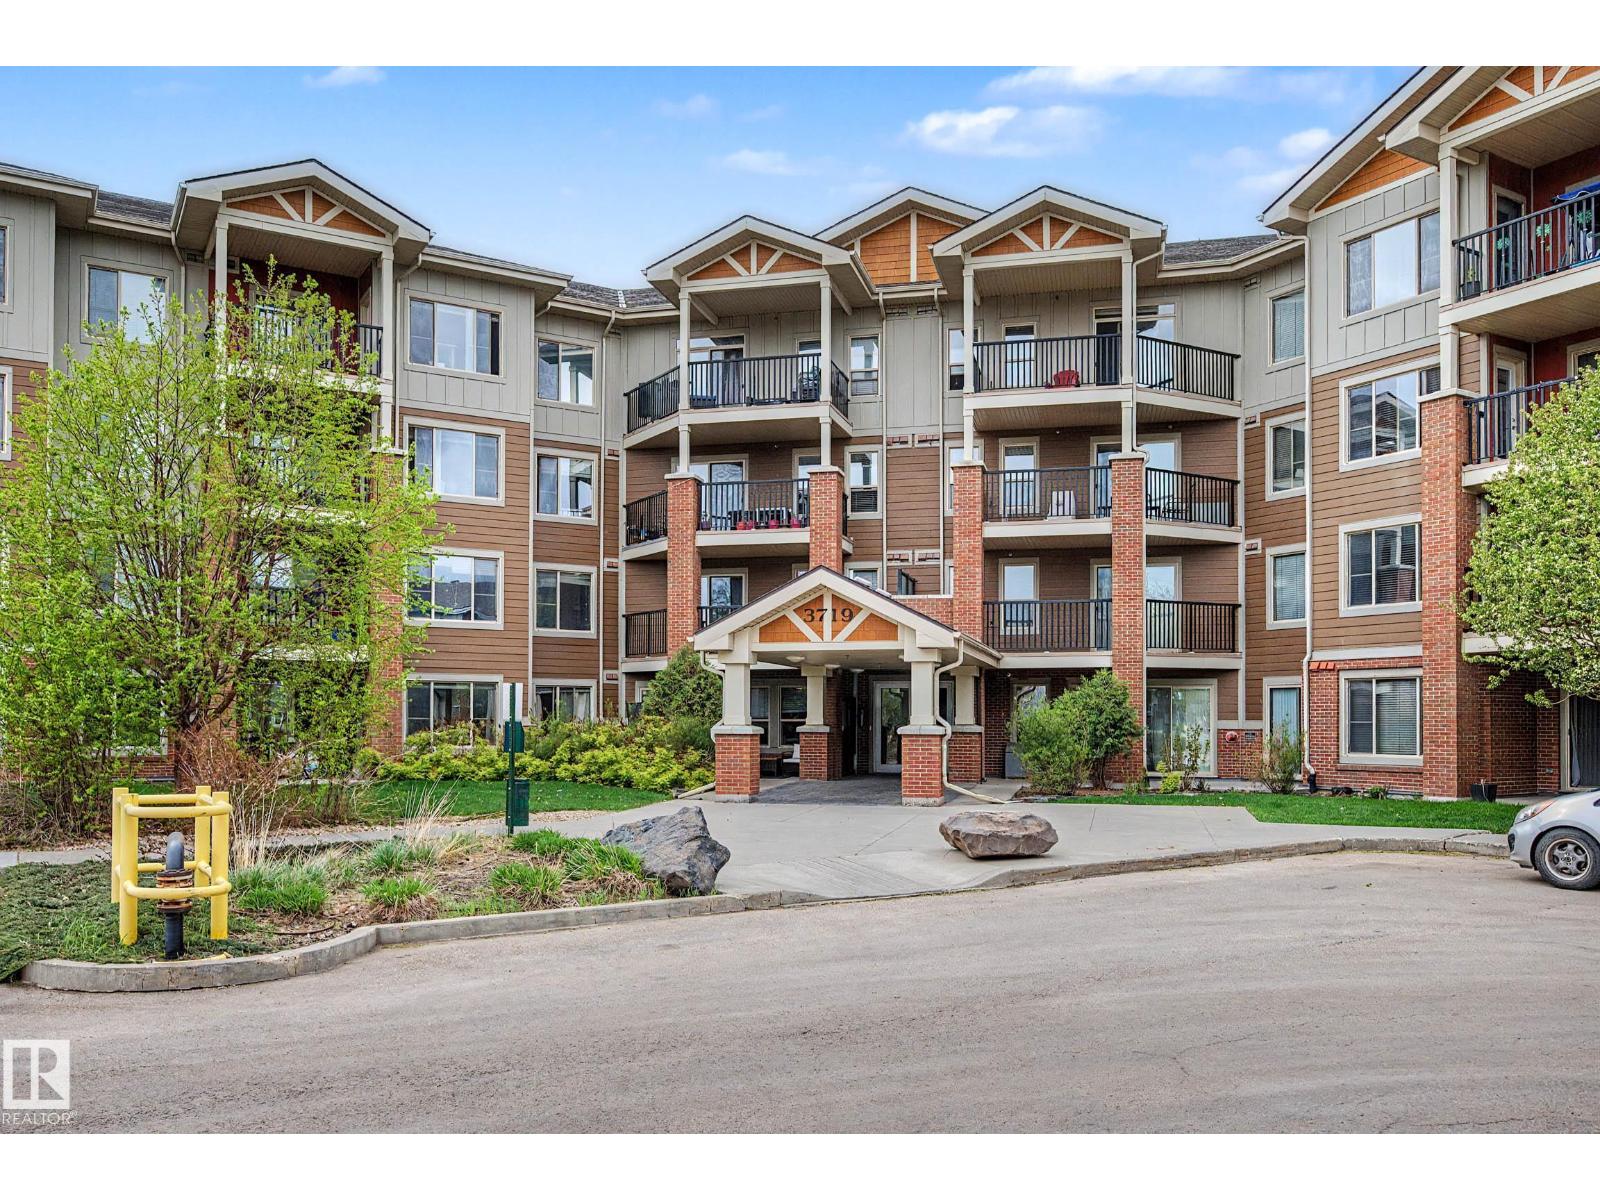
Beautiful 2 bdrm + 2 bath condo with private southwest-facing balcony & gorgeous panoramic park views – welcome to Windermere Village. Ideal for first time home buyers or investors, this spacious unit is located perfectly for quick access to the Henday & to shopping and restaurants at “Currents of Windermere”. Open-concept, functional layout offers loads of natural light from the large south windows. Kitchen features stainless steel appliances, beautiful granite counter-tops & pendant lighting. The primary bdrm is spacious with beautiful views! The second bdrm has direct access to its own full ensuite bath. Relax & enjoy evenings on the private, spacious southwest-facing balcony (w. gas line for BBQ). Unit comes with in-suite laundry, heated underground parking, visitor parking, fitness center access, beautifully landscaped grounds & excellent location with easy access to all major routes. Welcome to Windermere – welcome home! (Please note: Some photos have been virtually staged.) (id:58723)
Tactic Realty