Hurry Home

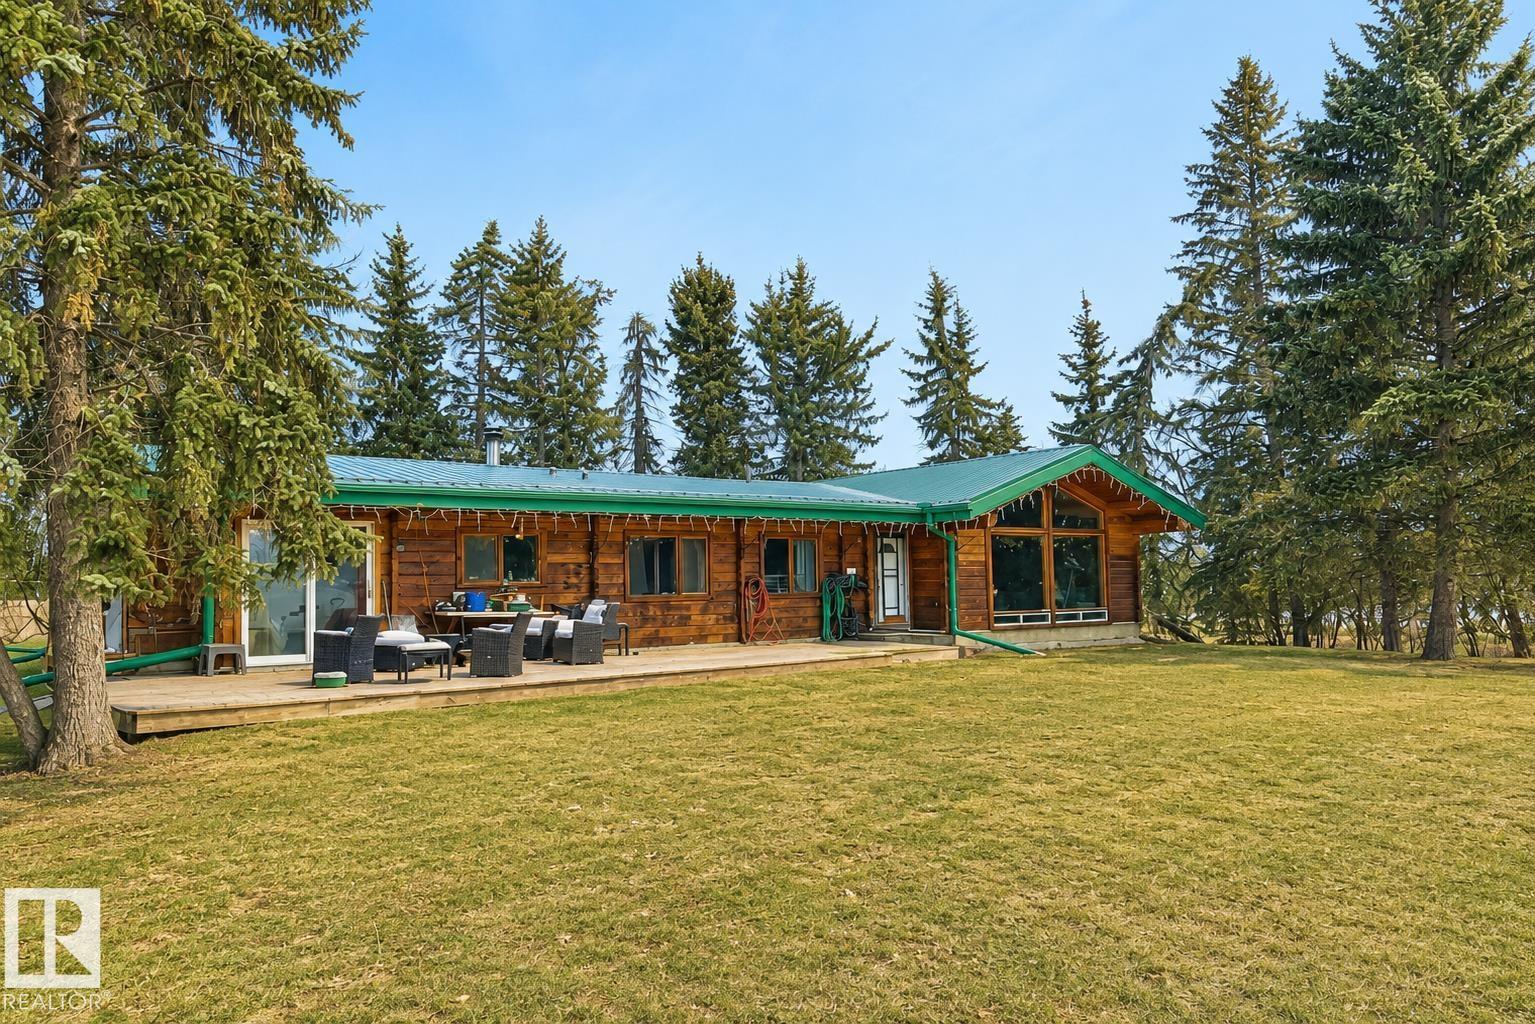
55320 Rge Road 263
Rural Sturgeon County, Alberta T8R 1P4
1926 sq ft bungalow with detached garage and barn on 11.9 acres. Located near Rivière Qui Barre (id:58723)
Real Broker
Hwy 44 Twp Rd 541
Rural Sturgeon County, Alberta T8T 0E2
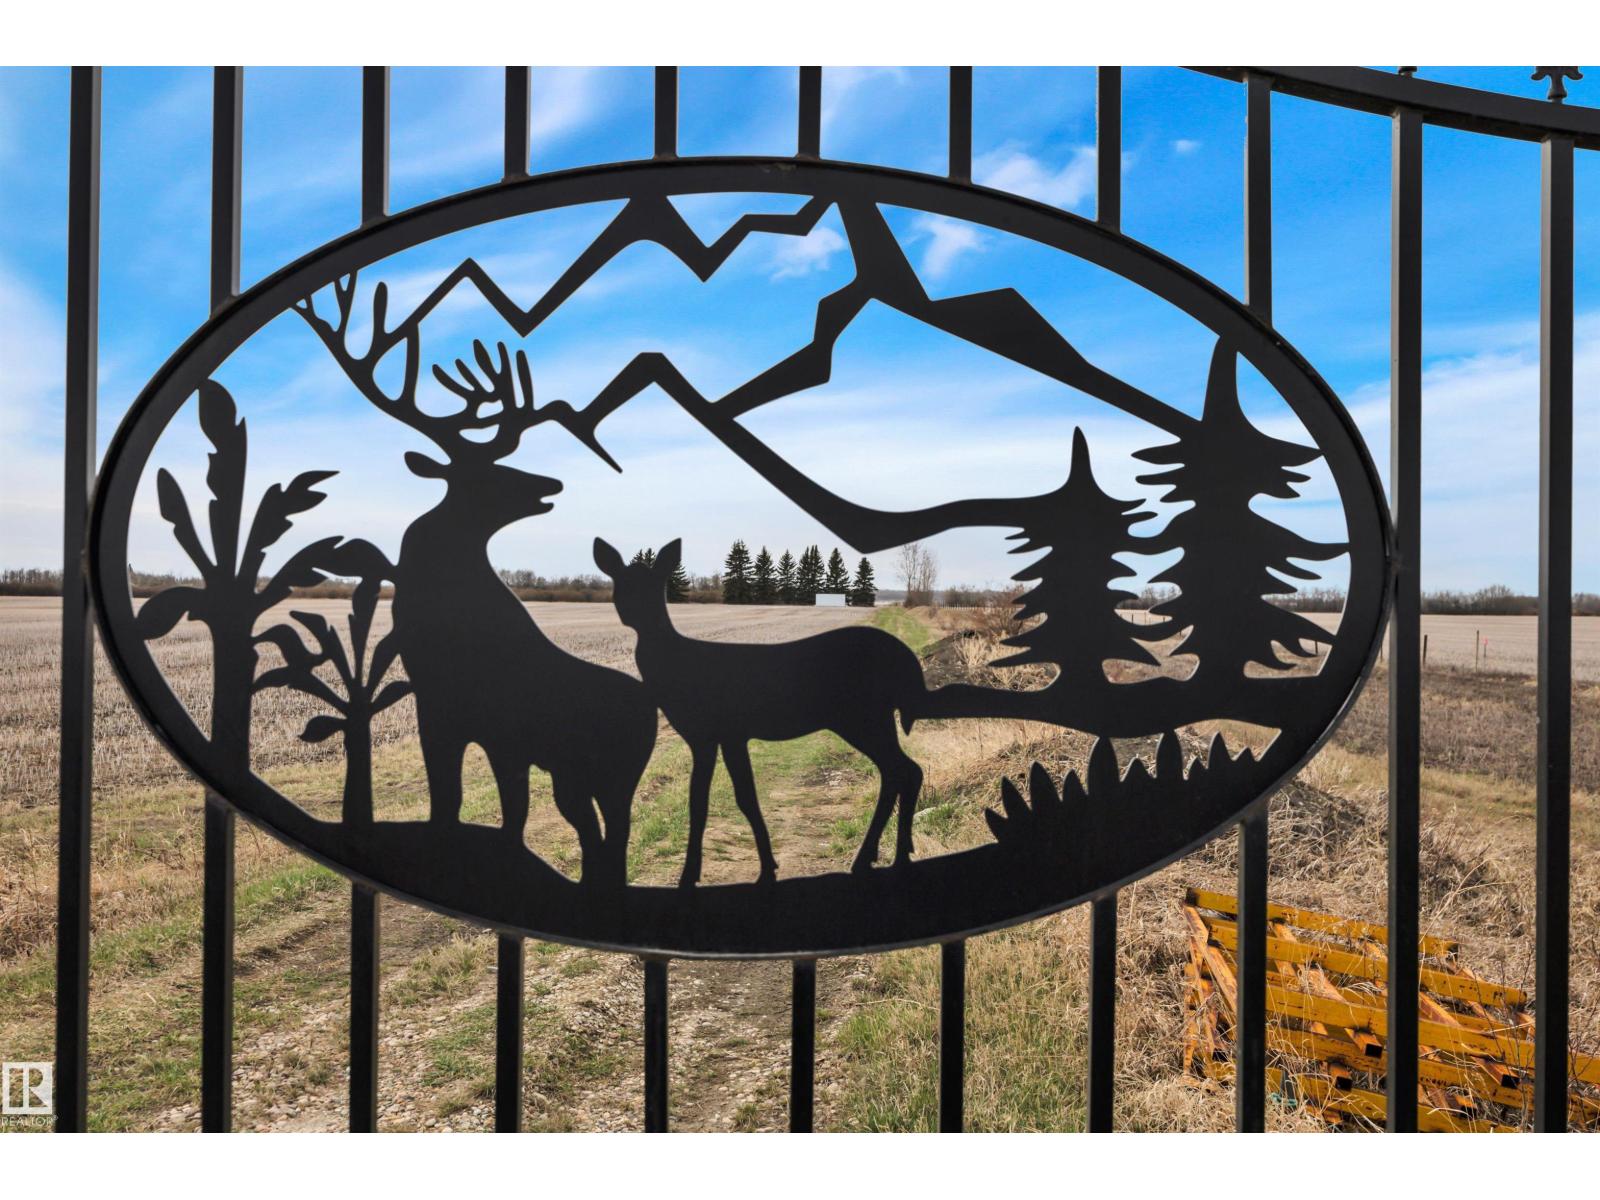
Rare 68-acre parcel just ½ km south of Villeneuve — where opportunity meets Alberta's wide-open skies. With approx. 60 acres of producing land, a pond, and partial fencing already in place, this property is primed and ready. The hard work is done — a driveway is established with additional 16 loads of gravel ready to spread and 3 loads of clay on site, stunning 20' custom metal gates frame your entrance, and a 20' sea can is included for immediate on-site storage. Dream big: build your custom home and shop, create the ultimate hobby farm or equestrian estate, or capitalize on a prime location along a major trucking corridor with Valid Alberta Transportation (A.T.) Permit. The possibilities are extraordinary. Strategically positioned with quick access to St. Albert, Hwy 16, and Spruce Grove — plus school bussing to St. Albert. Whether you're an entrepreneur, equestrian, or visionary builder, this is the canvas you've been waiting for. Opportunity like this doesn't wait. Call today. (id:58723)
Maxwell Devonshire Realty
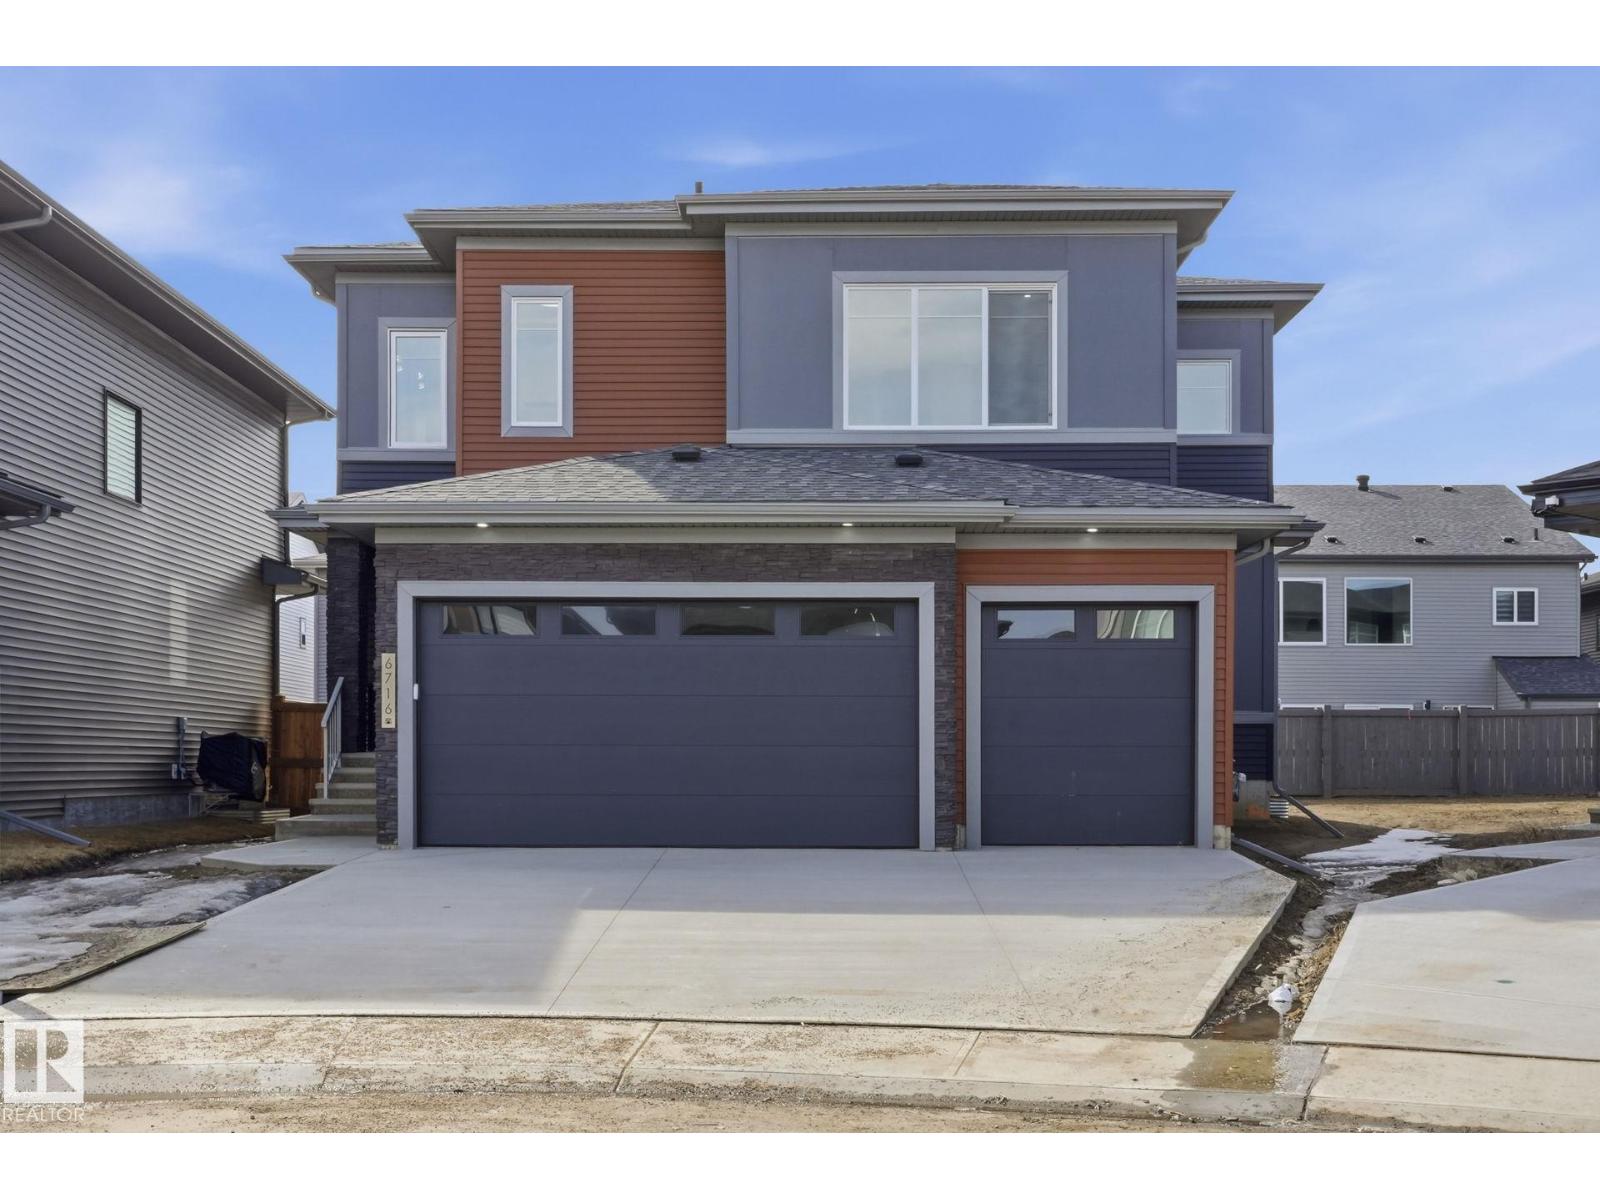
6716 Knox Ct Sw Sw
Edmonton, Alberta T6W 4R3
This stunning contemporary ESTATE home truly has it all—featuring a TRIPLE CAR garage, a rear PIE SHAPED lot, and an inviting open-concept layout .Ideally situated in a quiet CULDESAC in Keswick, just steps from Joey Moss School and surrounded by parks, ponds, and scenic ravine trails. This BRAND NEW home offers over 2,400 sq ft of luxurious living space filled with natural light. The chef-inspired kitchen showcases sleek cabinetry, quartz countertops, and a convenient SPICE KITCHEN. The main floor impresses with soaring windows, plus a versatile bedroom and full bathroom—perfect for guests. Upstairs, you’ll find a spacious bonus room, along with three generously sized bedrooms. The oversized primary suite is a true retreat, complete with a spa-like 5-piece ensuite and a large walk-in closet. A Jack & Jill bathroom connects the secondary bedrooms, and upper-level laundry adds everyday convenience. The oversized triple garage includes a floor drain, adding extra practicality. Don’t miss this opportunity! (id:58723)
Century 21 All Stars Realty Ltd
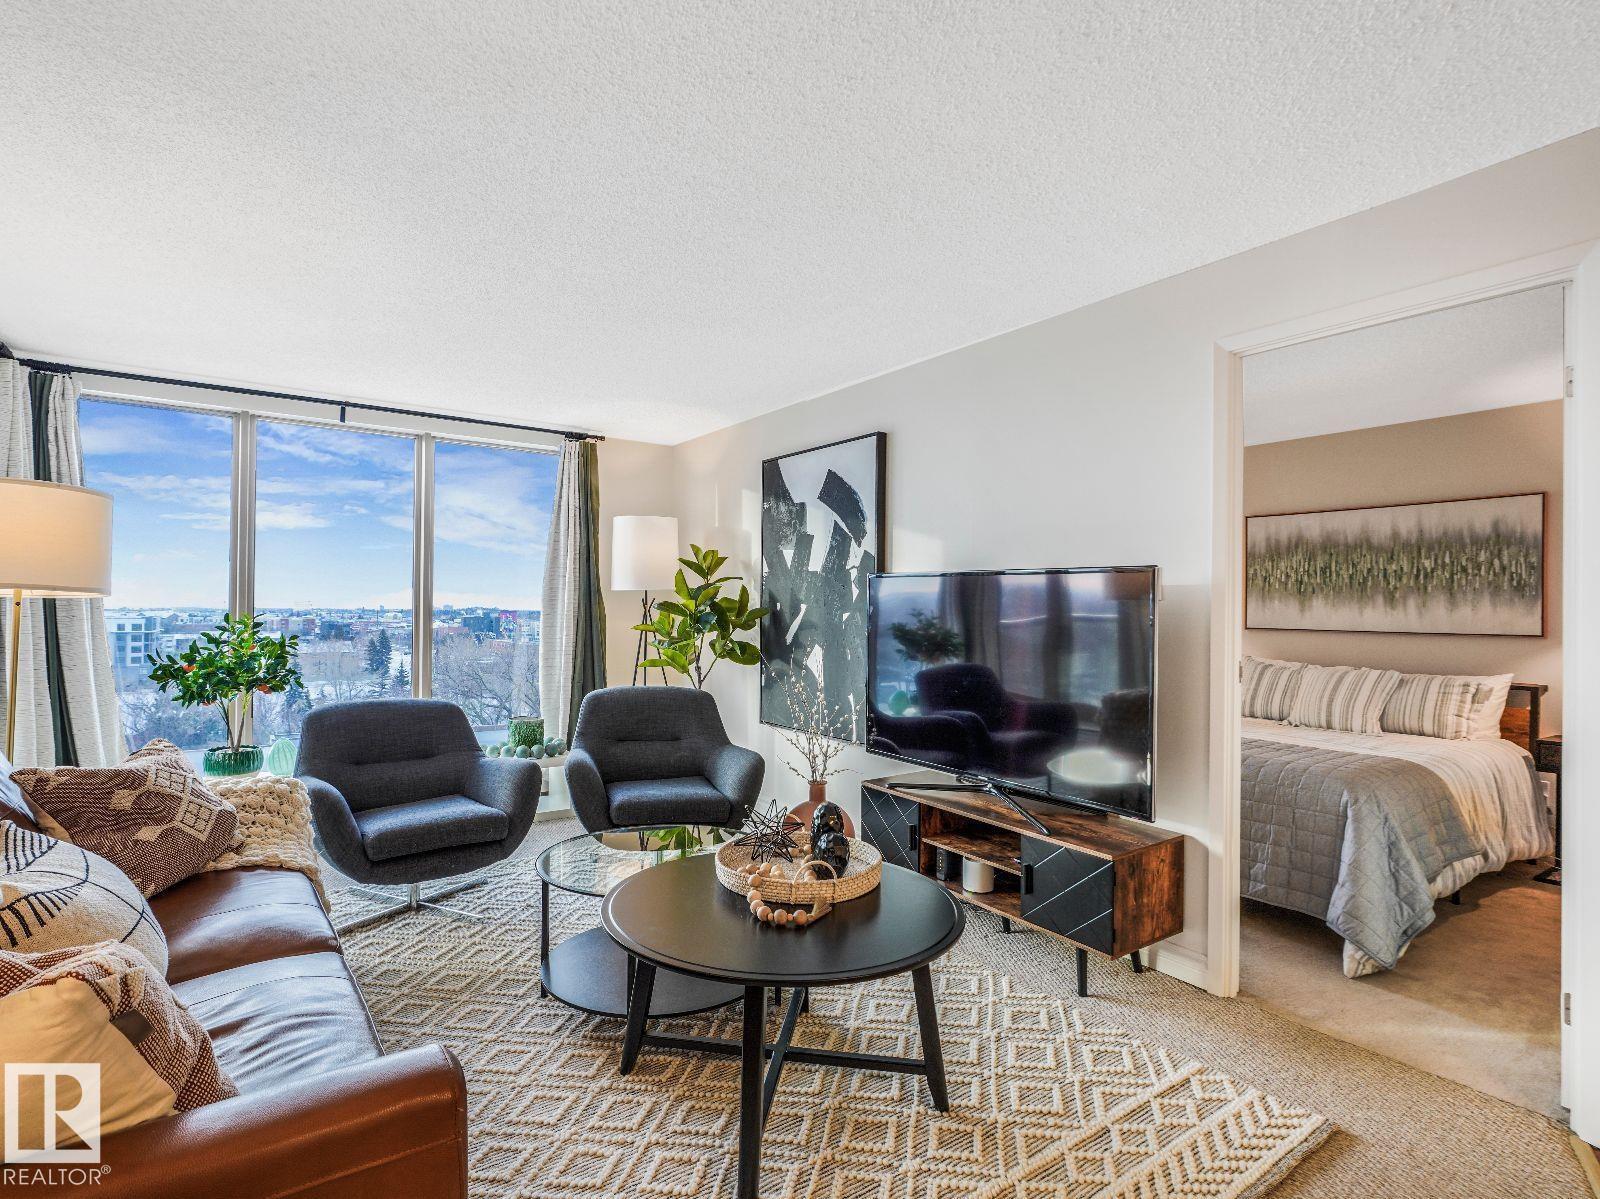
#806 10149 Saskatchewan Dr Nw
Edmonton, Alberta T6E 6B6
Visit the Listing Brokerage (and/or listing REALTOR®) website to obtain additional information. Turnkey furnished 2 bed, 2 bath condo with south-facing city views from the 8th floor of Waters Edge in Old Strathcona. This bright 793 sq. ft. suite features an open living/dining area, granite kitchen counters, large pantry, balcony, two full bathrooms, and one assigned stall in a secure covered parkade. ALL FURNISHINGS INCLUDED. Ideal for move-in buyers or investors seeking a furnished, rental-ready property near U of A, hospitals, Whyte Ave, downtown, transit, and River Valley trails. Building amenities include fitness centre, racquetball/squash, tennis/basketball courts, visitor parking, secure access, overnight security, and on-site management. Revenue history available to qualified buyers. Condo fees include heat, water/sewer, parking, building amenities, and on-site security. (id:58723)
Honestdoor Inc
416 Pine Pt
Leduc, Alberta T9E 1S7
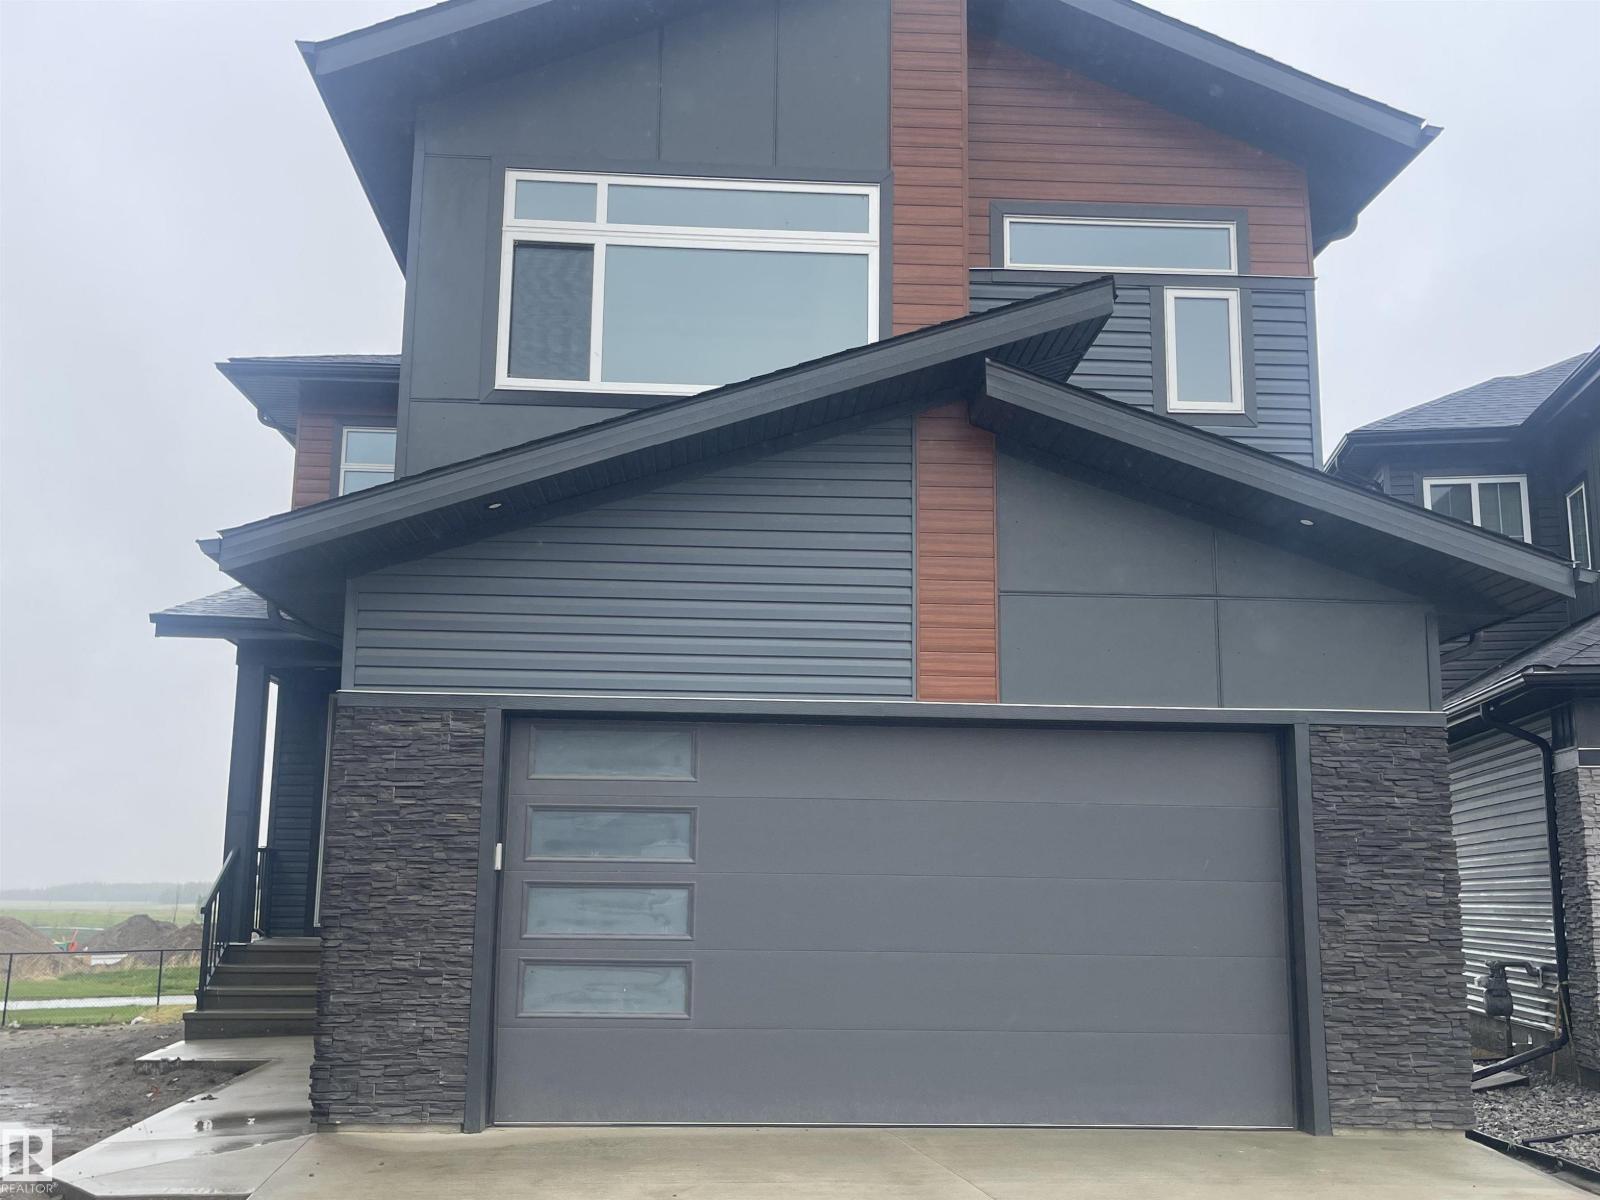
Step into a grand foyer with soaring ceilings that create an immediate sense of space and elegance. Just off the entrance, you’ll find a convenient 3-piece bathroom, a versatile den perfect for a home office, and a functional mudroom with direct access to the double attached garage. Down the hall, the home opens into its stunning main living area, the true heart of the home, featuring a bright living room with a cozy electric fireplace, a spacious dining area, and a beautifully designed kitchen complete with a tucked-away pantry that includes its own sink and space for a cooktop, ideal for entertaining or prep work. Upstairs offers exceptional family living with four generous bedrooms, three full bathrooms, a bonus room for added flexibility, and the convenience of upper-level laundry. Two of the bedrooms feature private ensuites, providing comfort and privacy for family or guests. Located near many amenities including schools, shopping centers, and the Airport! (id:58723)
RE/MAX Edge Realty
12 Wellington Cr Nw
Edmonton, Alberta T5N 3V2
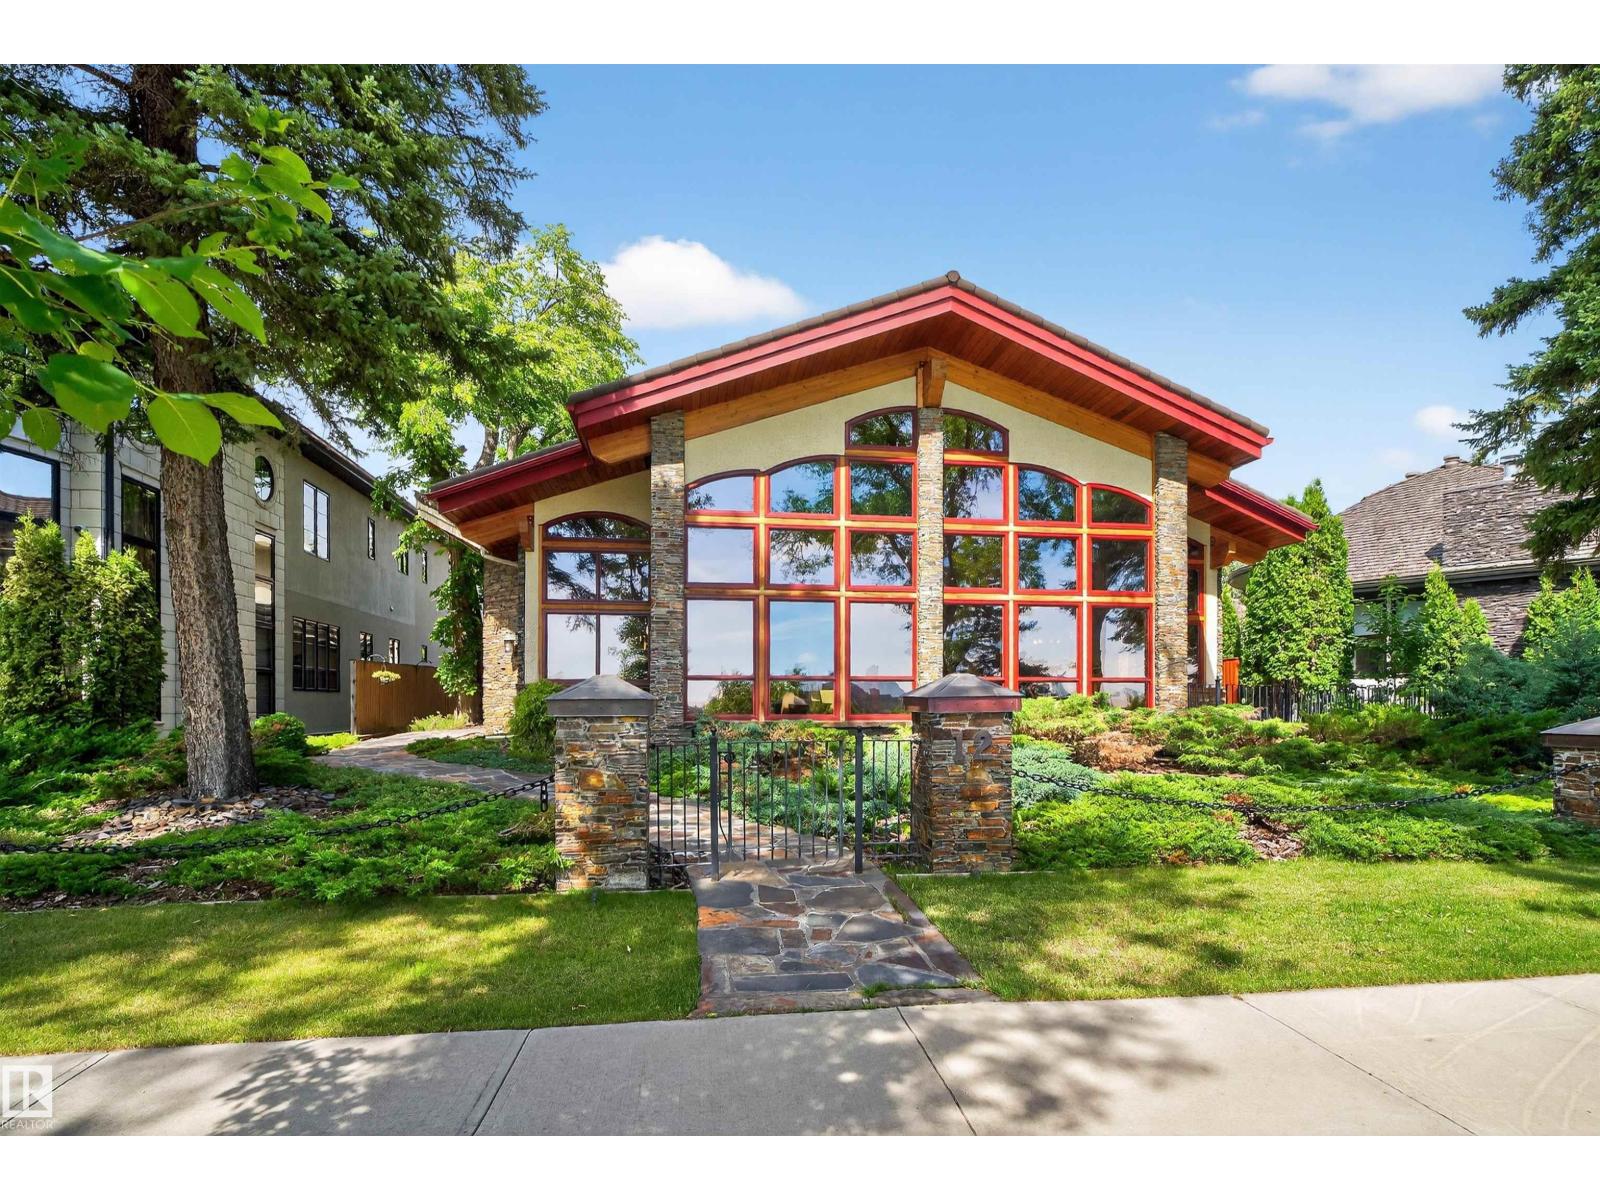
Prestigious Old Glenora with breathtaking river views. This extraordinary custom design built bungalow with upper floor nanny/children wing with separate entrance is superior construction. 5,429 sf above grade, m/f 3,845 sf upper floor 1513 sf. The residence blends timeless elegance with modern sophistication, featuring expansive principal rooms, soaring ceilings & impeccable craftsmanship throughout. The gourmet kitchen is designed for both entertaining & everyday luxury, flowing seamlessly into formal & casual living spaces filled with natural light & framed by stunning vistas. Recently installed brand new hardwood floors & updated decor. The primary retreat on the main floor offers a spa inspired ensuite & generous walk-in closet. Upper level has 2 additional bedrooms with ensuites & a spacious family room perfect for guests or growing families. Designed for effortless living without compromise, this rare offering is set on a beautifully landscaped lot with one Edmonton’s most coveted address. (id:58723)
Century 21 Masters
#111 57303 Rge Road 233
Rural Sturgeon County, Alberta T0A 1N6
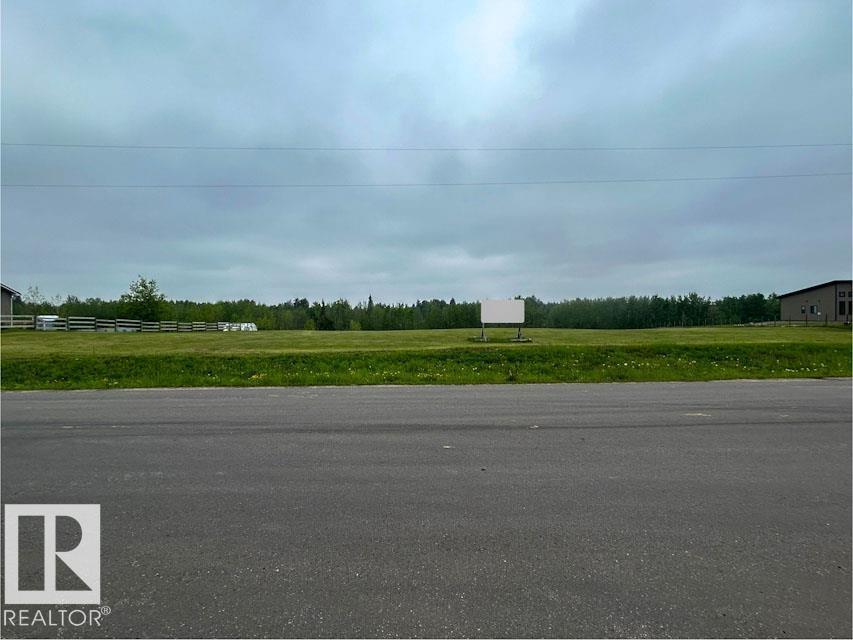
Build your dream home on this 2.52 acre lot in the well established and quiet subdivision of WoodRidge. FULLY PAVED to your lot, this sloping property is well suited for a WALKOUT basement. No Neighbours behind you as the lot backs onto a fully treed green space and a unique feature with on the trans Canada walking trail. Great location with only 12 minutes to Gibbons and 28 minutes to the Anthony Henday & Fort Saskatchewan. Don't miss out on this great oppotunity! (id:58723)
Now Real Estate Group
59102 Rge Road 234
Rural Westlock County, Alberta T0G 2J0
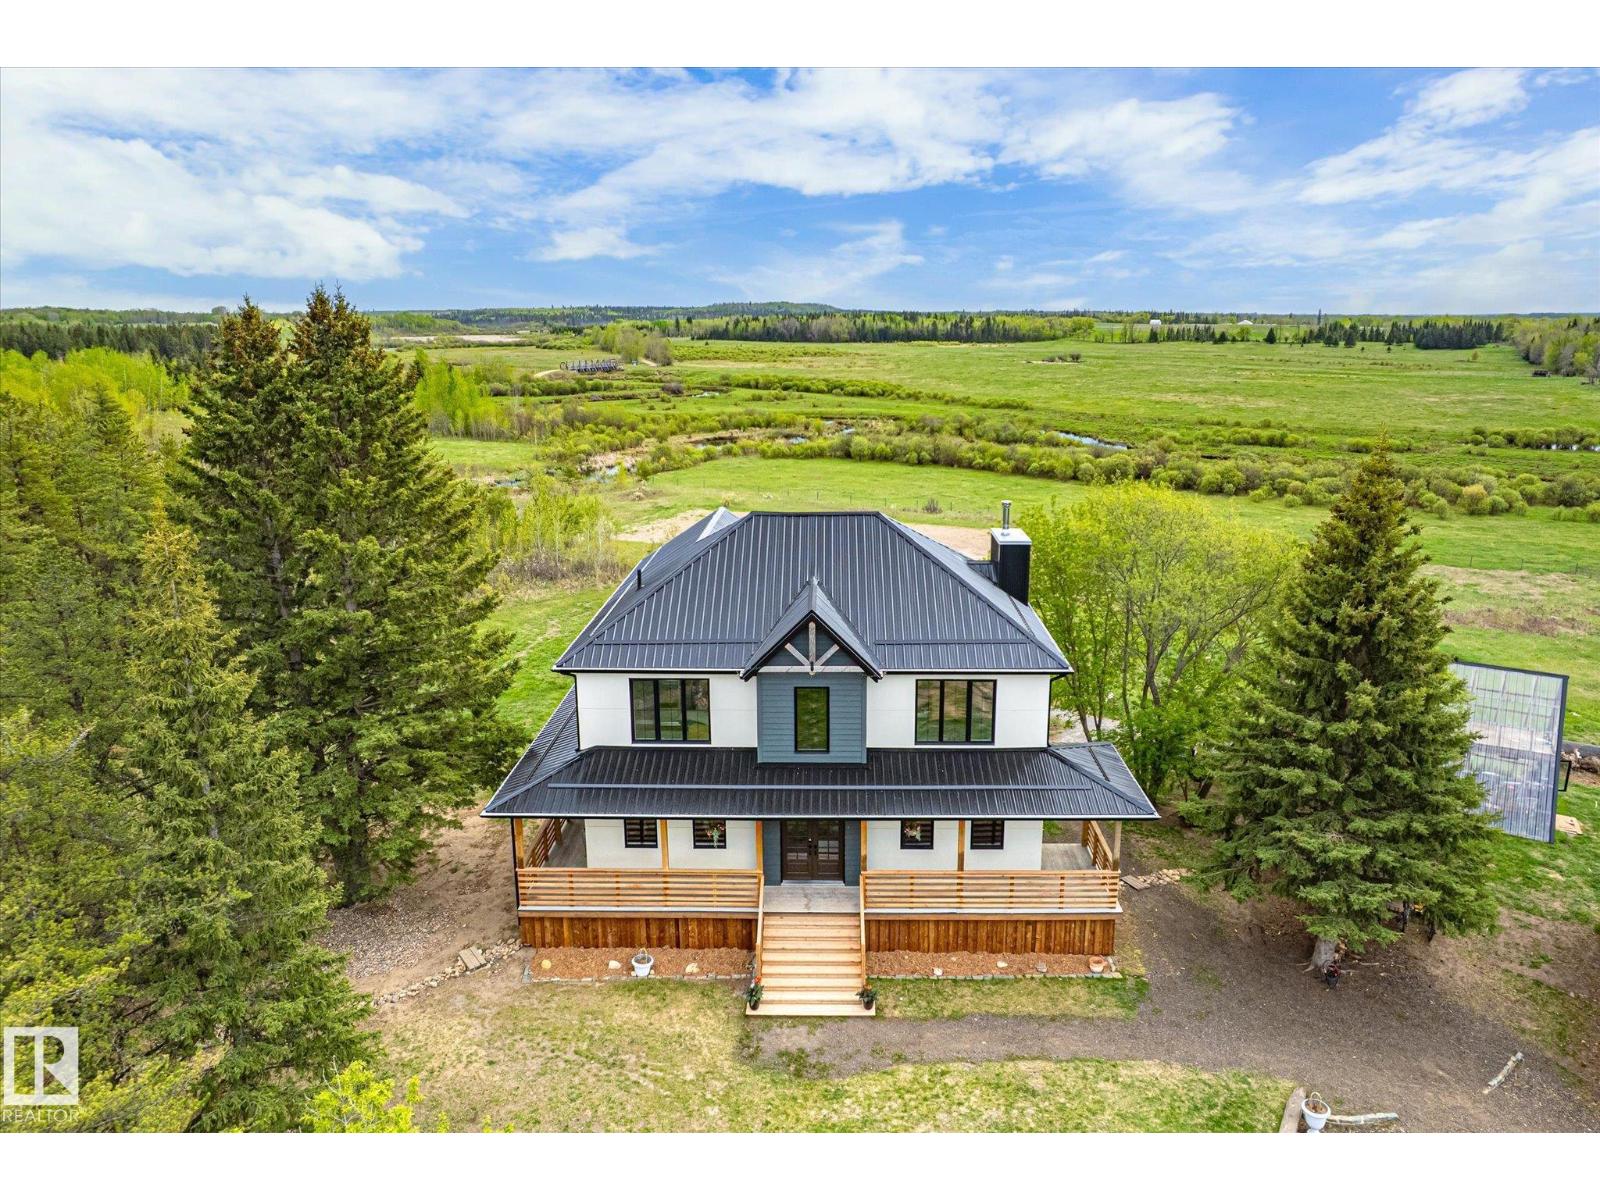
Perched above Fairy Dell Creek in Westlock County, this stunning custom-built farmhouse-inspired home delivers breathtaking valley views from nearly every room. Set on 14.83 private acres, the two-storey design combines timeless architecture with modern comfort, featuring soaring ceilings, a floor-to-ceiling chevron wood feature wall with fireplace, and a chef's kitchen with quartz island and custom stone arch. Expansive windows and a wraparound veranda flood the home with natural light, while the upper balcony off the primary suite frames unobstructed views of the rolling creek valley below. With 6 bedrooms, 4 bathrooms, a dedicated office, formal dining room, raised garden beds, fire pit area, A-frame greenhouse, and a large detached shop with dedicated work and gym area makes this property is as functional as it is beautiful. This is acreage living at its absolute finest! (id:58723)
RE/MAX Real Estate
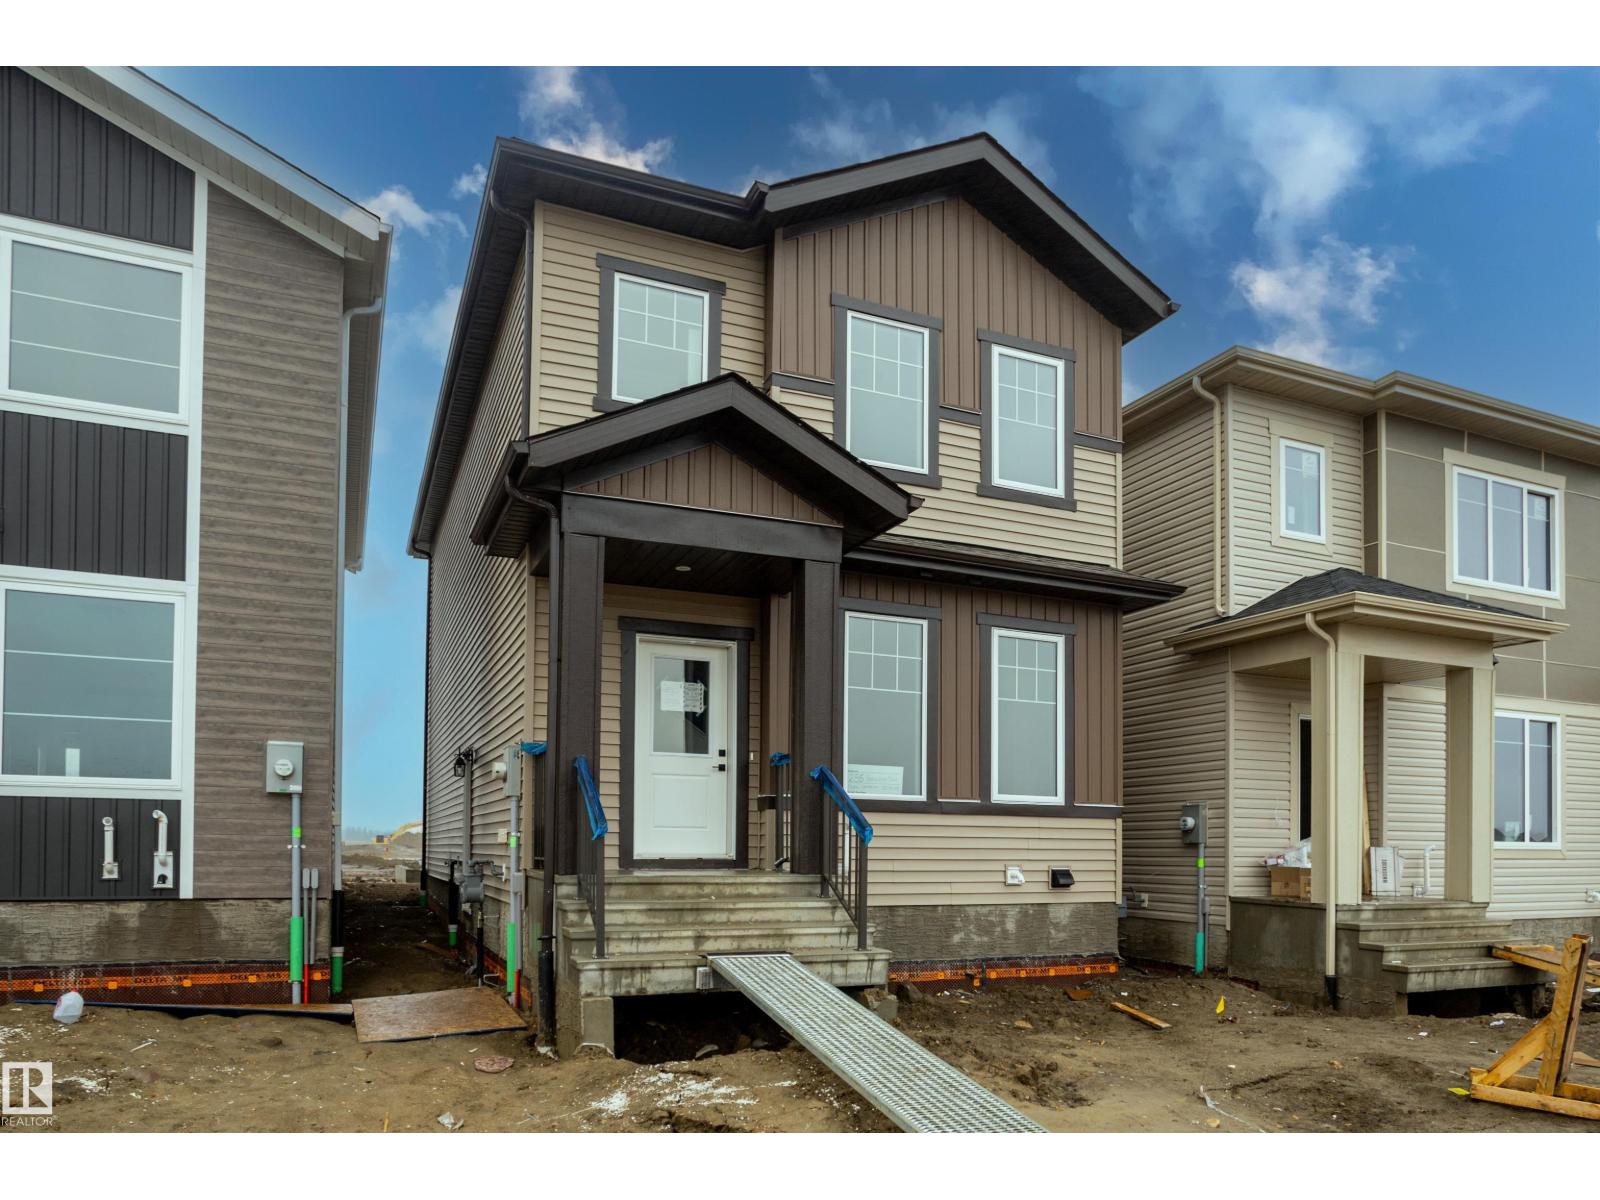
256 Black Stone Dr
Leduc, Alberta T9E 1G2
Welcome to this beautiful home in the family-friendly community of Black Stone in Leduc. The main floor features a bright and inviting living room highlighted by a fireplace feature wall, a spacious kitchen with ample cabinetry, pantry, and a dining area with large windows that provide plenty of natural light. A main floor den and full bathroom offer added flexibility for a home office, study, or additional living space. Upstairs, you'll find a spacious primary bedroom with a 5-piece ensuite, along with two additional bedrooms and a full bathroom. Conveniently located close to schools, shopping, parks, walking trails, and community amenities, this home offers a functional layout and an excellent opportunity in one of Leduc's growing communities. (id:58723)
Sterling Real Estate
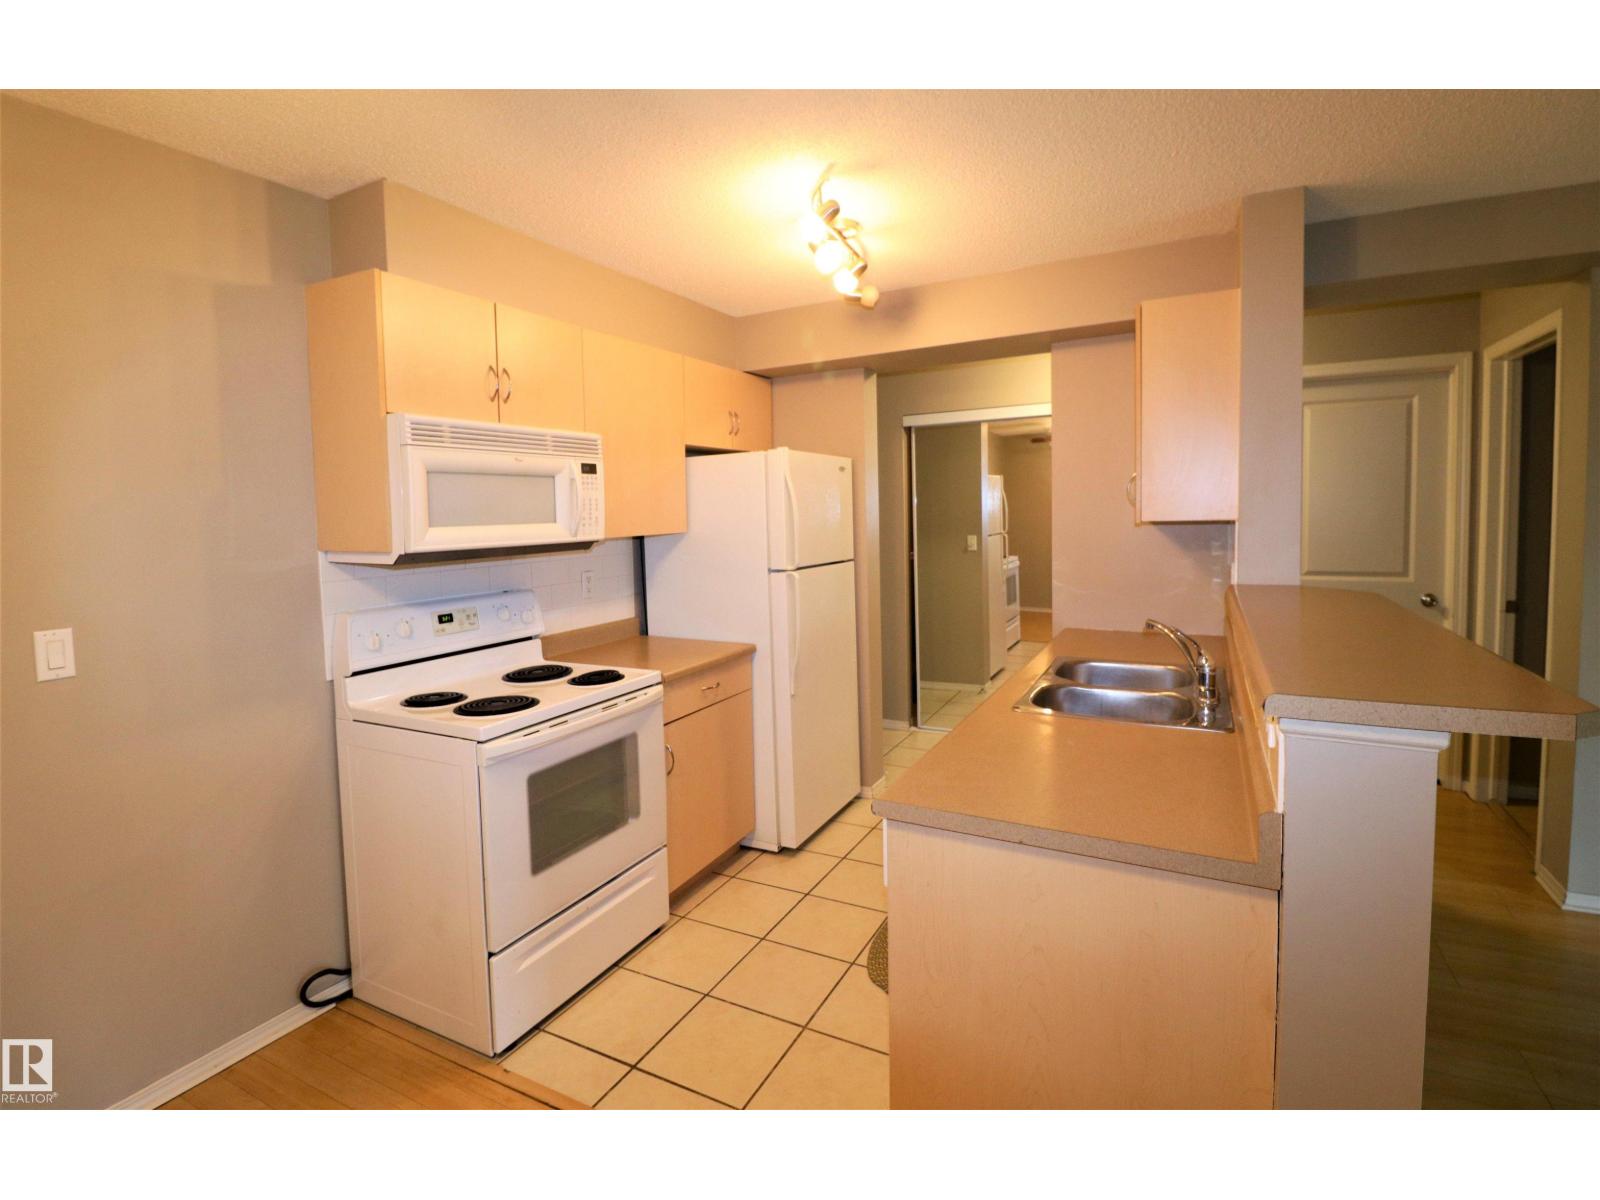
#117 17003 67 Av Nw
Edmonton, Alberta T5T 6Y5
2 Bedrooms + 2 Bathrooms + 2 Underground Stalls + Low Condo Fees = Incredible Value! This well-designed unit offers an ideal layout with bedrooms positioned on opposite sides for added privacy. The HUGE primary bedroom easily accommodates large furniture and features a full 4-piece ensuite. The inviting living room includes a cozy fireplace—perfect for winter evenings—and opens onto a concrete patio, ideal for relaxing during the warmer months. The second bedroom is generously sized and located near the additional 3-piece bathroom, making it perfect for guests, roommates, or a home office. You’ll also appreciate the in-suite laundry and extra storage space. Skip the winter parking hassle—this unit includes two heated underground stalls close to the elevator. Even better, if both stalls aren’t needed, rent one or both for additional income. LOW CONDO FEES UNDER $500 ($478.42 to be exact) cover heat and water, adding even more value. Just a short distance to Henday, Whitemud, YMCA and West Edmonton Mall. (id:58723)
Tactic Realty
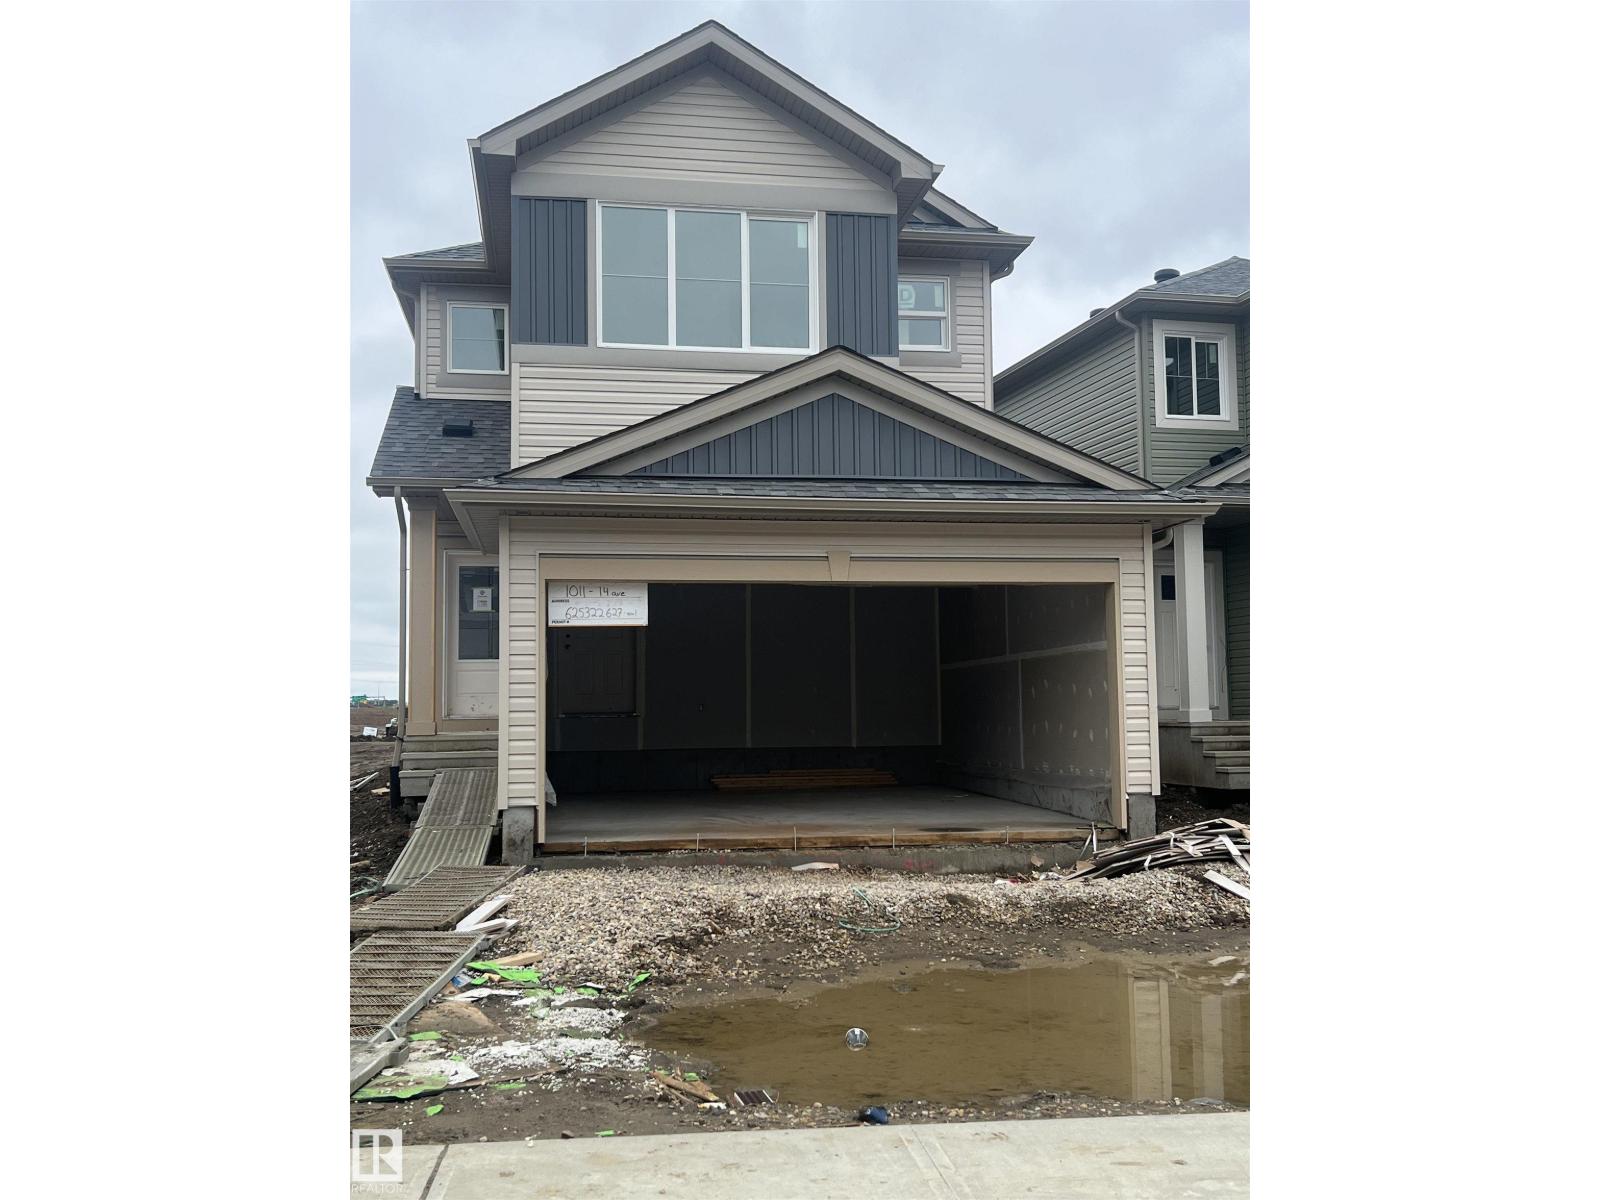
1011 14 Av Nw
Edmonton, Alberta T6T 2N5
Welcome to the Willow built by the award-winning builder Pacesetter homes and is located in the heart Aster and just steps to the walking trails and parks. As you enter the home you are greeted by luxury vinyl plank flooring throughout the great room, kitchen, and the breakfast nook. Your large kitchen features tile back splash, an island a flush eating bar, quartz counter tops and an undermount sink. Just off of the kitchen and tucked away by the front entry is a 3 piece bathroom and den. Upstairs is the Primary retreat with a large walk in closet and a 4-piece en-suite. The second level also include 2 additional bedrooms with a conveniently placed main 4-piece bathroom and a good sized bonus room. Close to all amenities and also comes with a side separate entrance perfect for future development. *** Home is under construction and the photos used are from the same model colors may vary to be complete by the end of the month *** (id:58723)
Royal LePage Arteam Realty
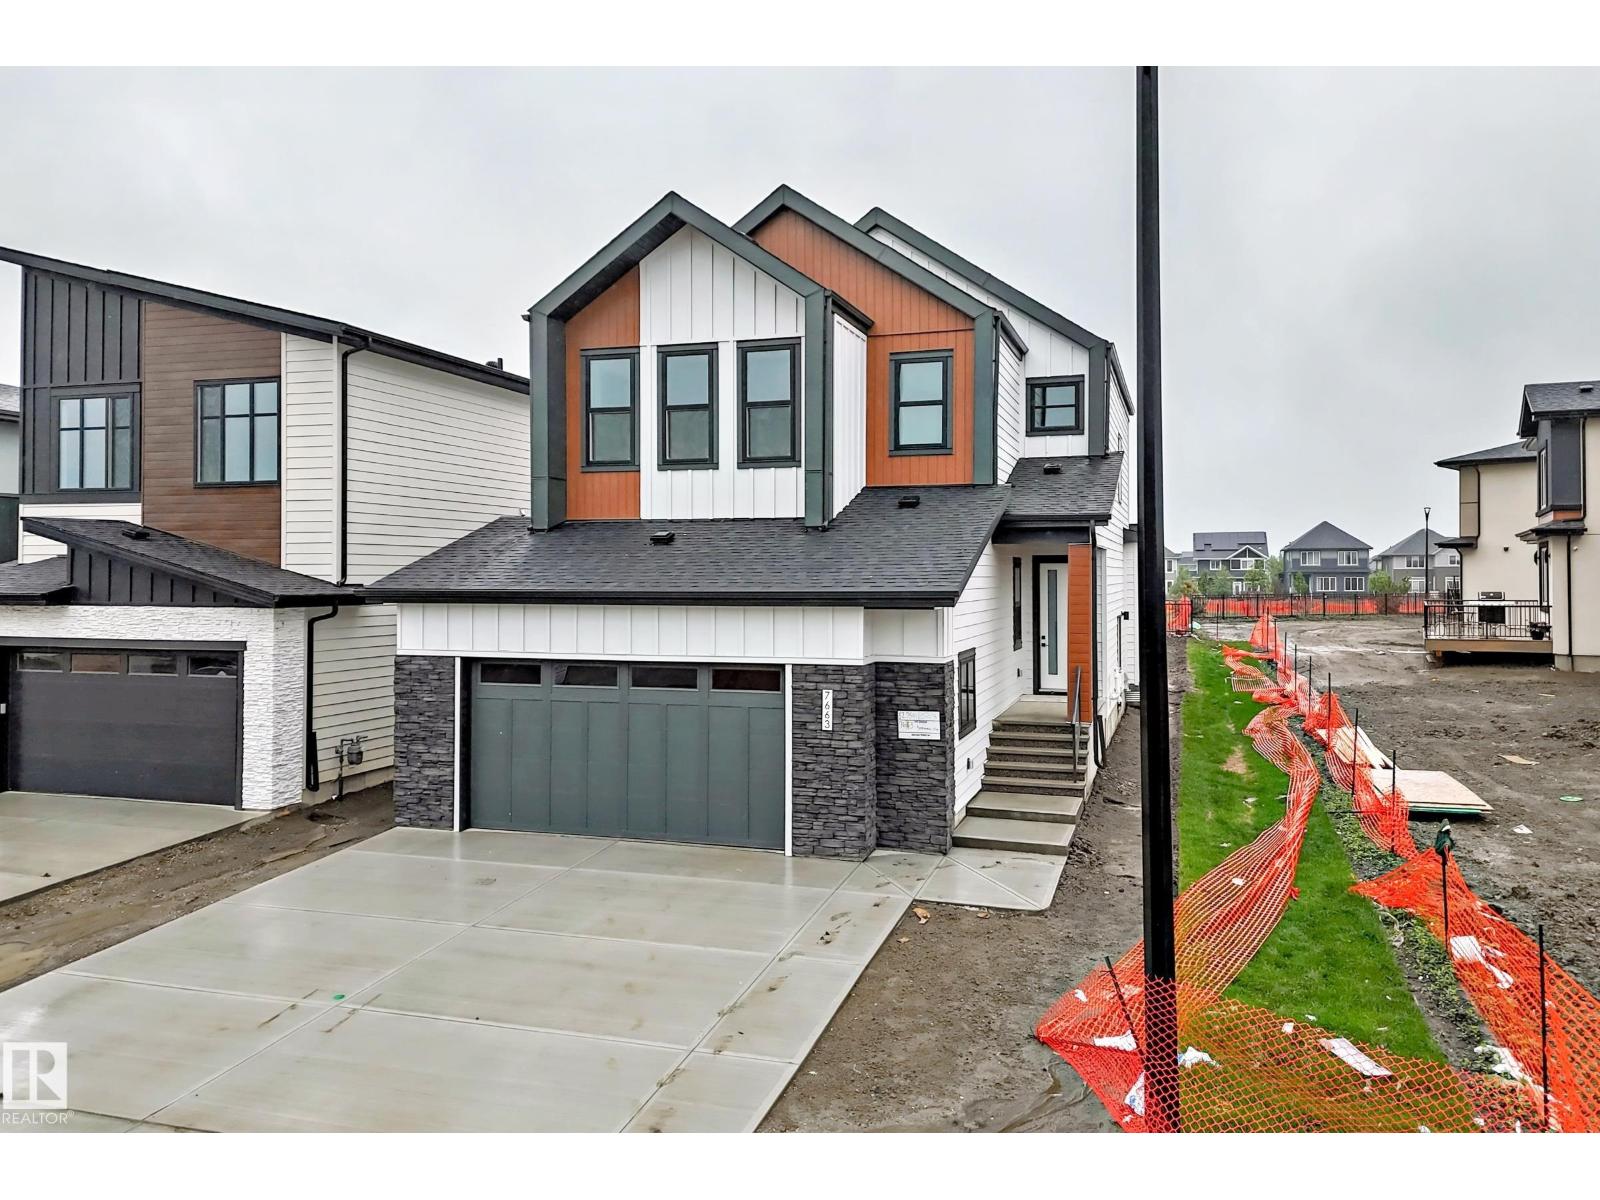
7663 Kimiwan Cr Sw
Edmonton, Alberta T6W 5W2
CUSTOM NEW BUILD backing directly onto serene GREEN SPACE in the prestigious SW Edmonton community of Keswick! Enjoy nature at your doorstep with unparalleled privacy and no rear neighbours. Step inside to a spectacular OPEN-TO-ABOVE living room, featuring soaring ceilings and oversized windows that flood the home with natural light. The chef-inspired main kitchen is designed for entertaining, beautifully complemented by a fully equipped, enclosed SPICE KITCHEN to keep your main space pristine. A versatile MAIN FLOOR DEN provides the ideal home office or playroom, alongside a convenient guest bath. Upstairs, discover a luxurious Primary Bedroom retreat showcasing a spa-like 5-PIECE ENSUITE with a deep soaking tub, glass shower, and dual vanities. Two additional spacious bedrooms and a pristine full bathroom complete the upper level. Located minutes from river valley trails, elite golf courses, top-tier schools, and vibrant shopping amenities. Don't miss your chance to be the first to call this home (id:58723)
Maxwell Polaris