Hurry Home

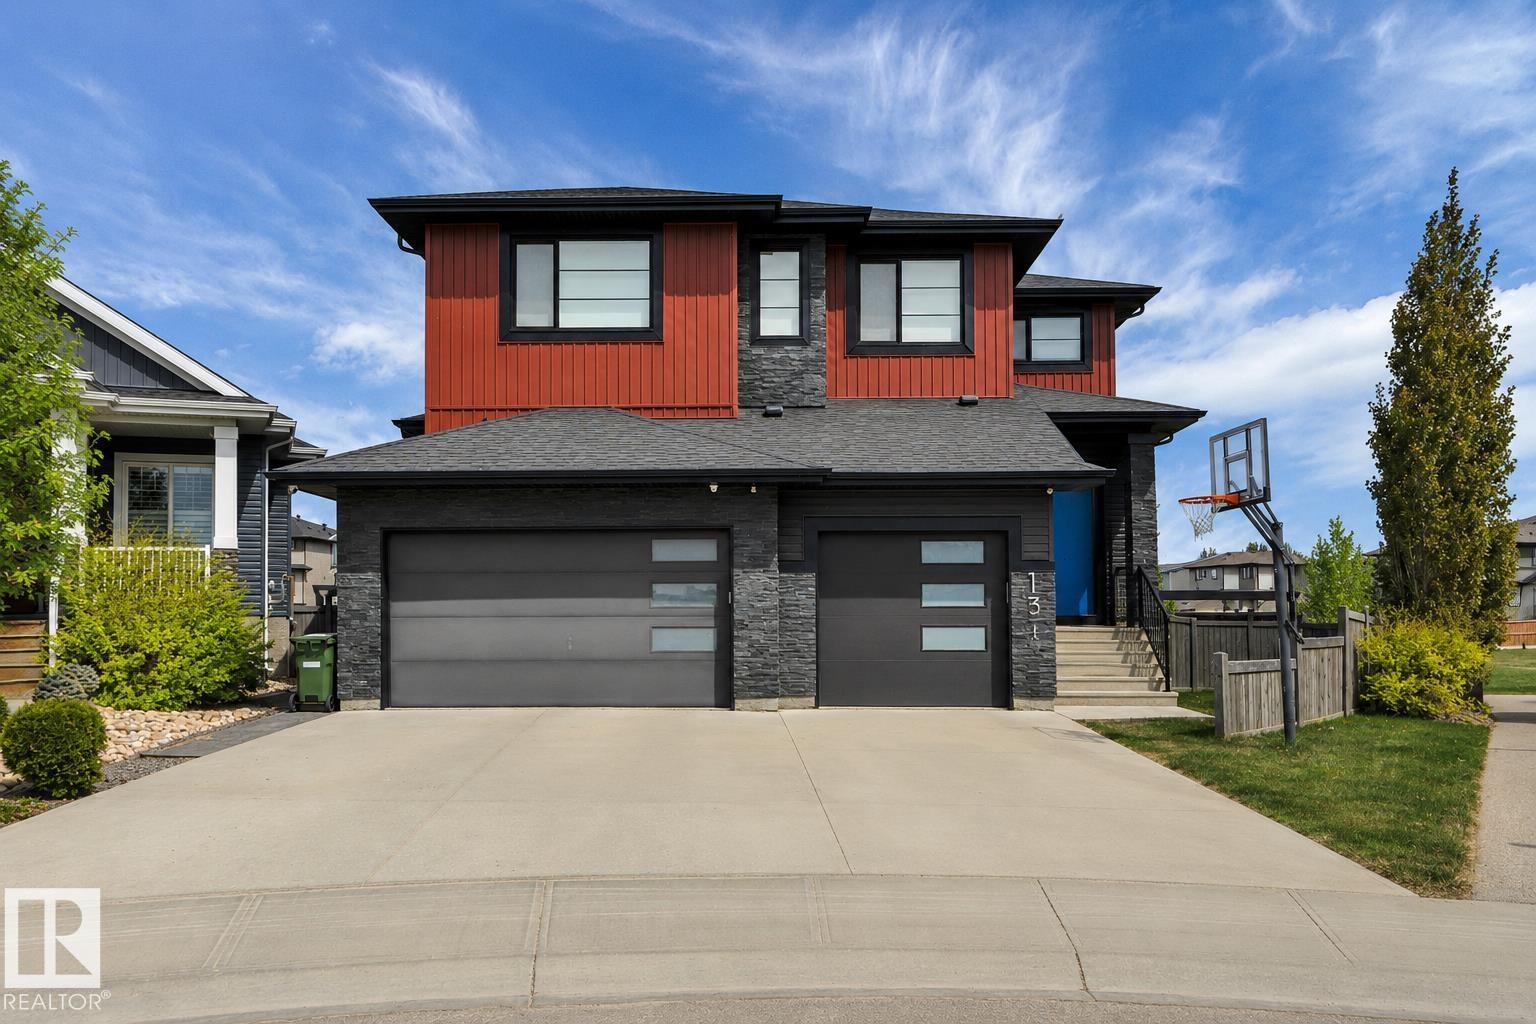
136 Kirpatrick Cr
Leduc, Alberta T9E 0W3
This Custom Home Stands Out With Its Clean, Bold & Decidedly Modern Interpretation of Home. Built Without Compromise. Where Pure Living Systems-Water & Air. Meet High-Tech Voice Controlled Home Automation. FEATURES: Approx 4887 Total Sq. Ft. of Developed Area. Provides a Complete Range of Space, Storage & Functionality. 6 BDRMS, 4 BTHRMS. Fully Developed Walk-Out Basement. Heated, Triple Garage w/Epoxy Floors. Primary Offers Copious Amounts of Space Including a Balcony + Defining Ensuite Retreat w/ Stand Alone Soaker Tub. Fireplace/ TV Features. Stunning Spa Rain Shower w/ Dual Heads & Body Sprayers. Heated Floor & Towel Rack. Additional Features: The Finest Appliances. Voice Controlled Automation + Alarm & Monitoring Cameras. Anthem Surround System w/ Projector + Sub. Custom Sonos Sound System w/12 Zones (Inside & Out.) Water Irrigation System. Reverse Osmosis + Robust Air Filtration Systems. & So Much More. Connected Living on a Convenient, Quiet Steet. NOTE: CUSTOMIZABLE CABINET COLOR OPTIONS AVAILABLE (id:58723)
Maxwell Heritage Realty
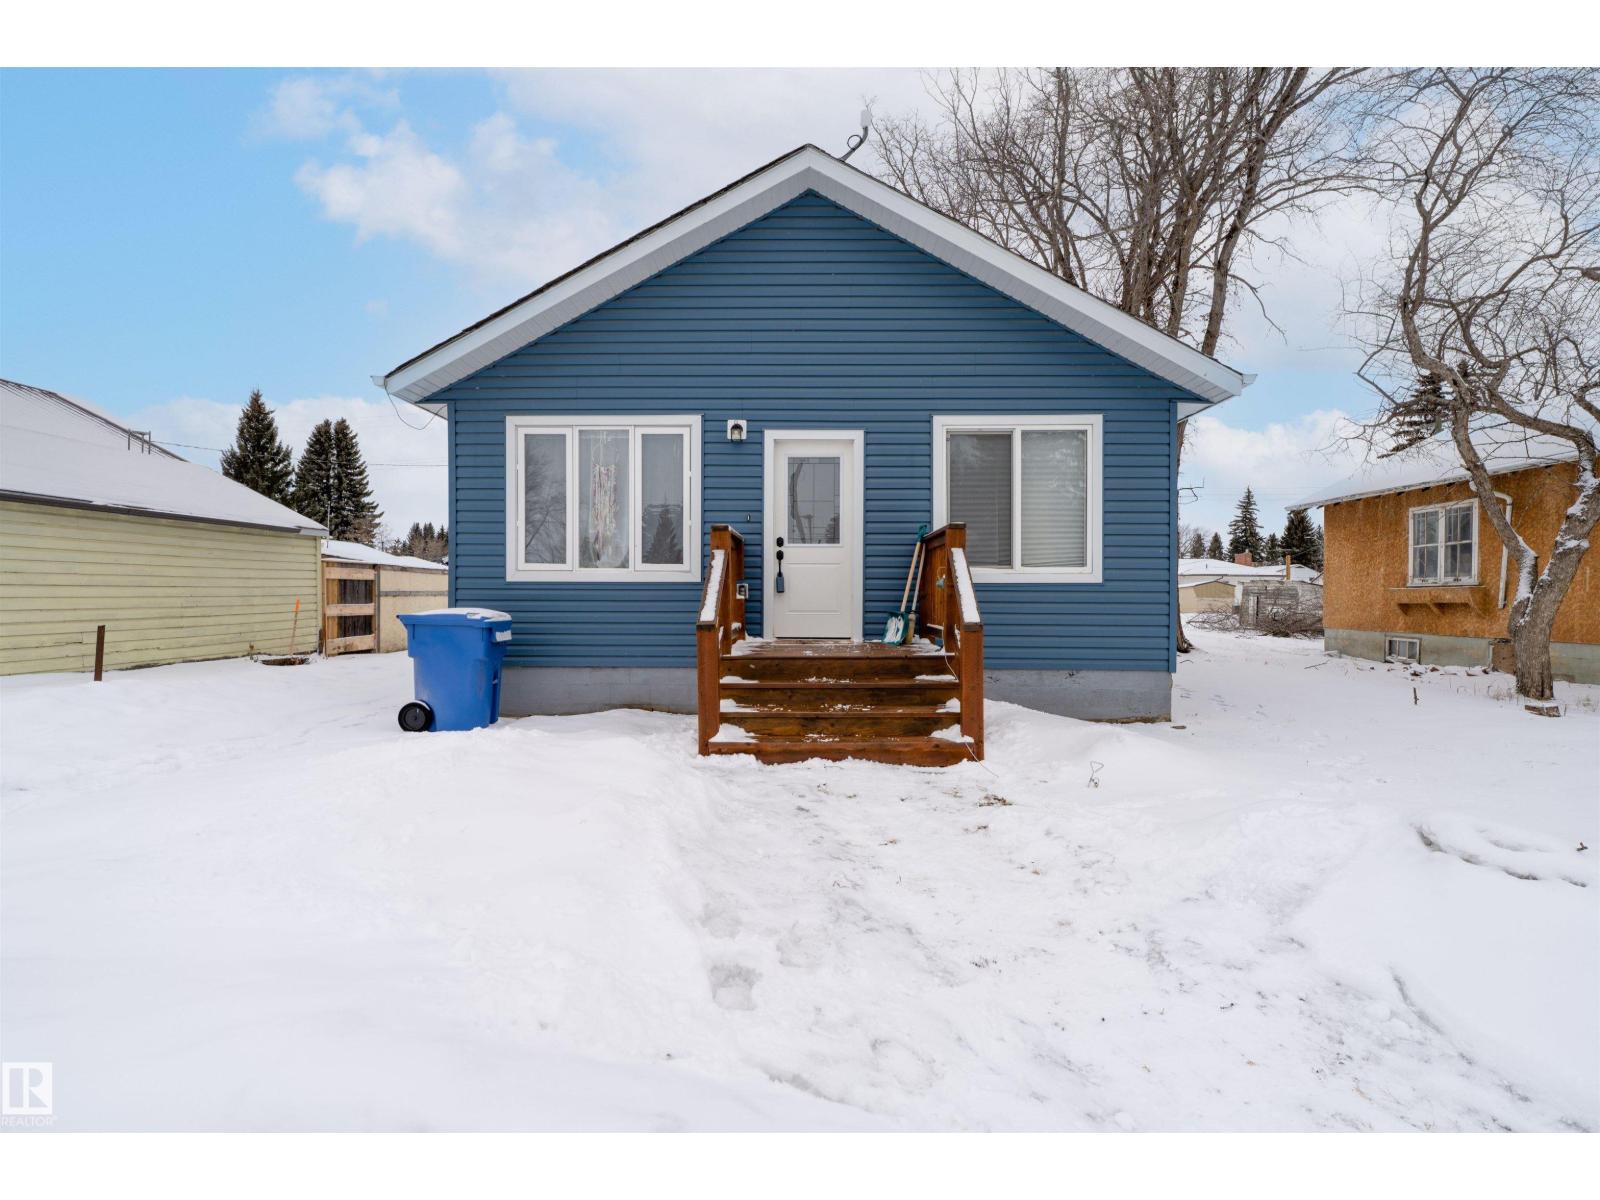
5222 50 St
Willingdon, Alberta T0B 4R0
Welcome to this beautiful 2 bedroom, completely renovated home in the quaint rural town of Willingdon. This starter home is move in ready. All high end appliances are only 2 years old!! This cozy home features new laminate floors, cupboards, bathroom, windows, and paint. It is move in ready!! The lot is large with room to build garage in the back with alley access or at the side off the main street. Willingdon is out of the bustle of big city but an easy commute to the conveniences. This little slice of perfection is perfect for a young couple, a couple who are empty nesters, or a single purchasing their first home. Do not miss out on this gem (id:58723)
Royal LePage Noralta Real Estate
Maxwell Riverside Realty
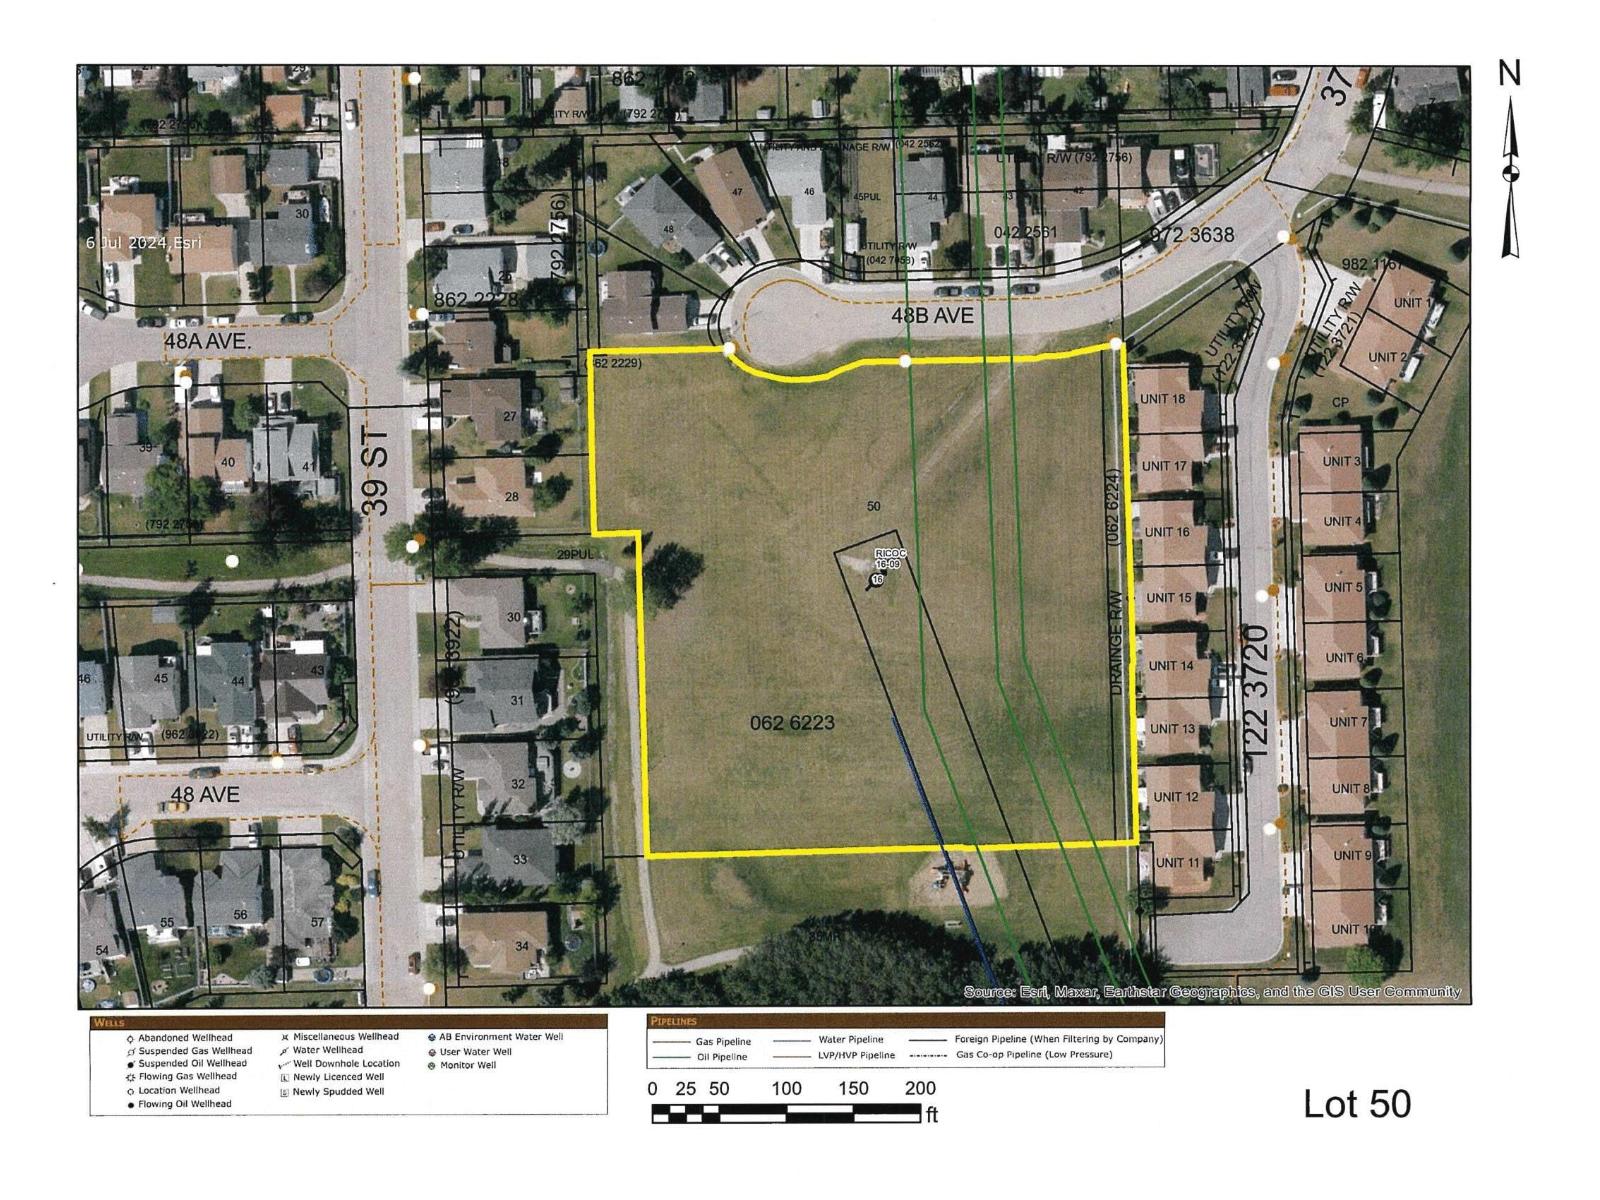
Pt Of Ne 9-49-7-W5
Drayton Valley, Alberta T7A 1T3
Investors, THIS IS FOR YOU!!! FIRSTLY - $14,250.00 per year lease revenue from the abandoned water injection site with Ricochet. It is up for the next renewal in 2029. You still have a beautiful 3.19 -acre parcel in an awesome location to develop homes or sell to a developer. There is a playground at one end, walking trails thru the trees to the pond and waterfall, and further trails. The land is maintained by Ricochet every year, so no mowing of grass. This property is zoned as Urban Reserve. A great spot to add to the existing adult condos on the pond or options to build single family homes. There is an approach in place off of 48B Ave. Services are stubbed into property off of 48B Ave. The property is off of 50 Ave. turning south on 37 St. Turn west on 48B Ave. at the entrance of Aspen view on Pond. GREAT INVESTMENT and GREAT LOCATION.! (id:58723)
RE/MAX Vision Realty
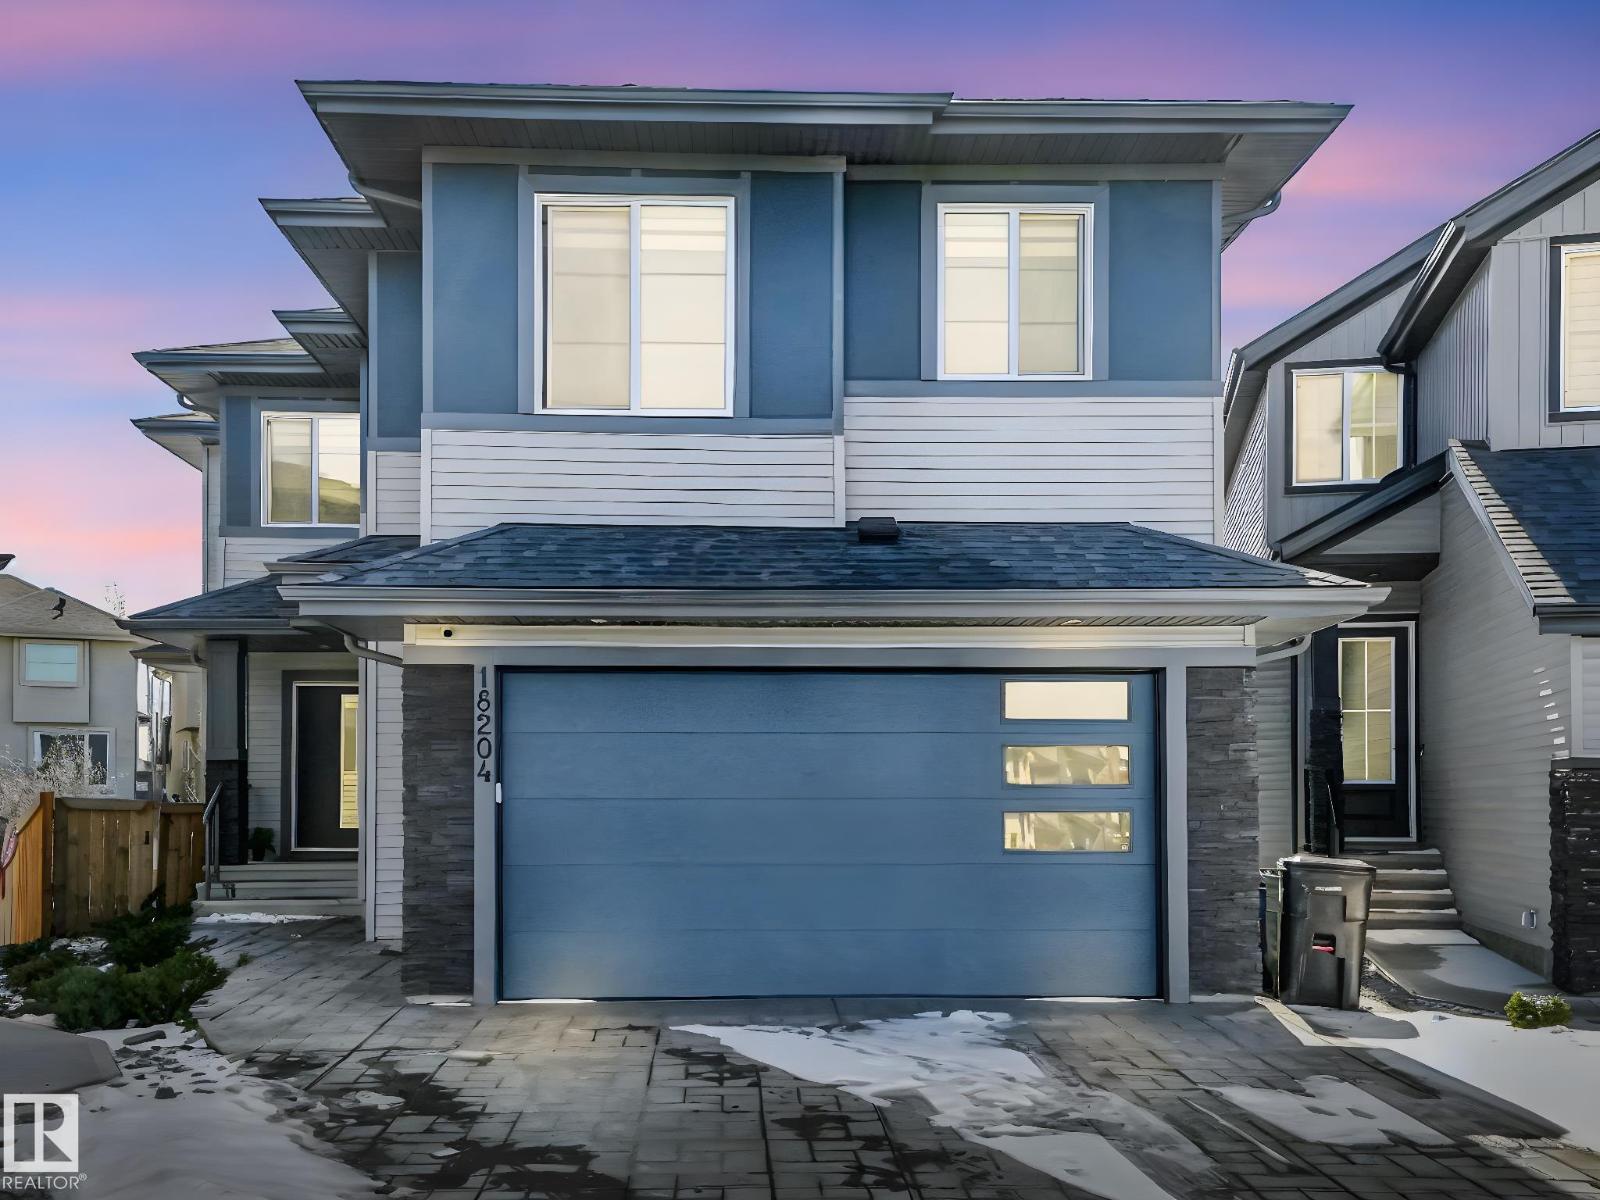
18204 90 St Nw
Edmonton, Alberta T5Z 0S7
6 BEDROOMS+ 5 FULL BATHS+ 2 LIVING ROOMS + OPEN TO BELOW CEILING + HUGE FENCED BACKYARD = WILL NOT LAST This stunning 6-bedroom, 5-bath home was designed for both style and function . With Soaring ceilings, the Open to below sets the tone as you enter the main floor, where an Open-concept layout connects a spacious living room with fireplace to a functional dining area and upgraded kitchen. The main level also offers a private office and a convenient 3-piece bath featuring a built-in dog wash. Upstairs, enjoy a bonus room plus 4 bedrooms, including 2 with private Ensuites and a Jack-and-Jill bath. The luxurious primary suite is a true retreat with his-and-her built-in closets, a spa-inspired 5-piece Ensuite, and an upstairs laundry room for convenience. The fully finished basement with separate entrance adds versatile living space with 2 additional bedrooms, Living room, a 4-piece bath, and a dry bar. Additional highlights include rough-in AC, a double attached garage, and a huge fenced backyard. (id:58723)
Maxwell Polaris
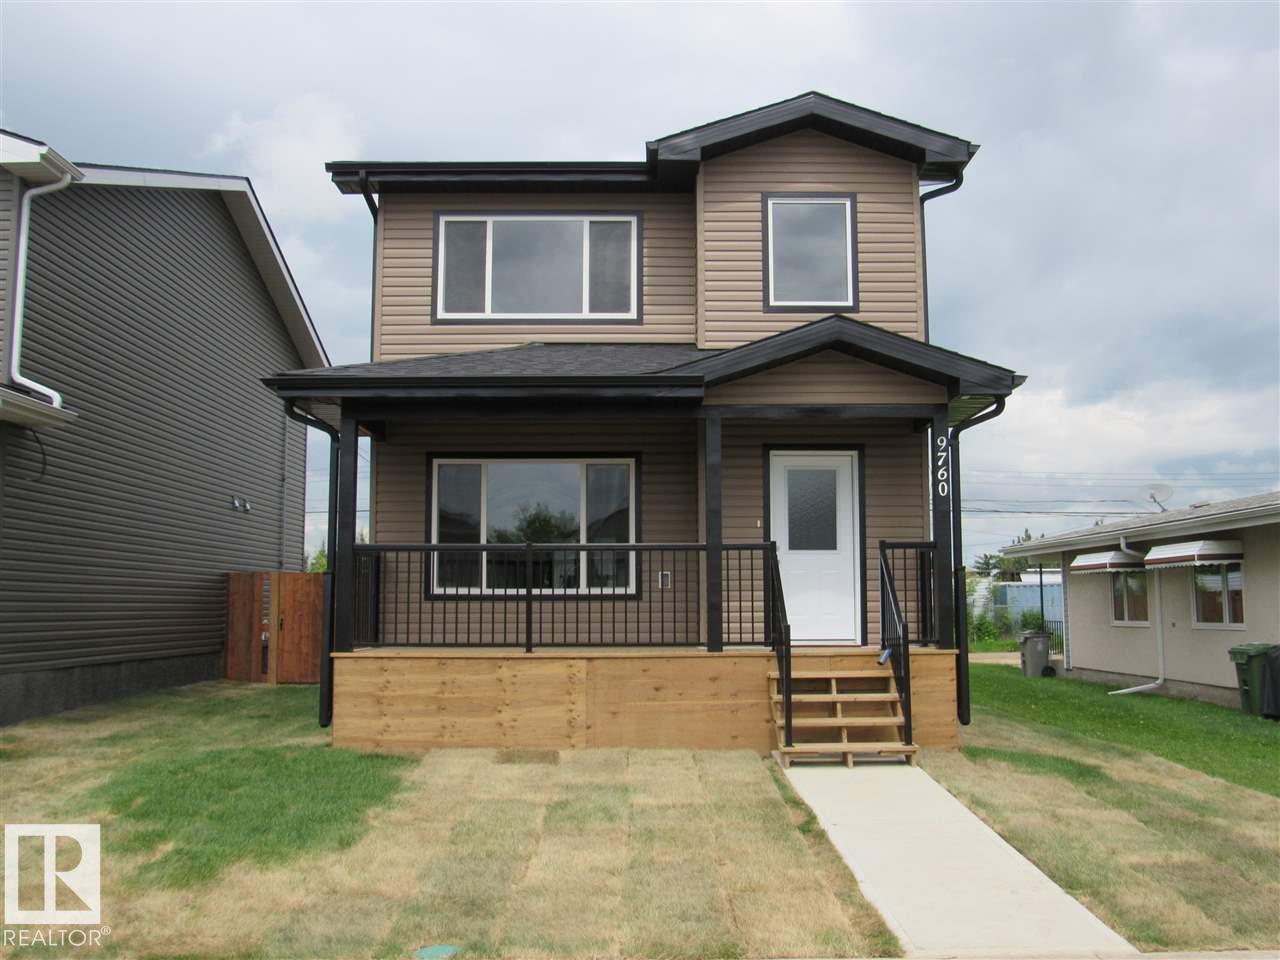
9760 - 107 Street
Westlock, Alberta T7P 1R5
Wonderful opportunity to own a next to brand new home! This stunning 3 bedroom 2.5 bathroom home has been thoughtfully laid out and designed. The main floor features a bright and inviting living room that flows through to the kitchen and dinning area. Also on the main floor: a half bath for guests and a convenient main floor laundry room. The second storey is designed with young families in mind and is completed by 2 spacious bedrooms, family bathroom as well as the Master bedroom with ensuite and walk in closet. The basement is undeveloped and awaiting you touches, perhaps a family movie room...?! Close to downtown and schools this a wonderful opportunity to own a brand new worry free home! (id:58723)
RE/MAX Results
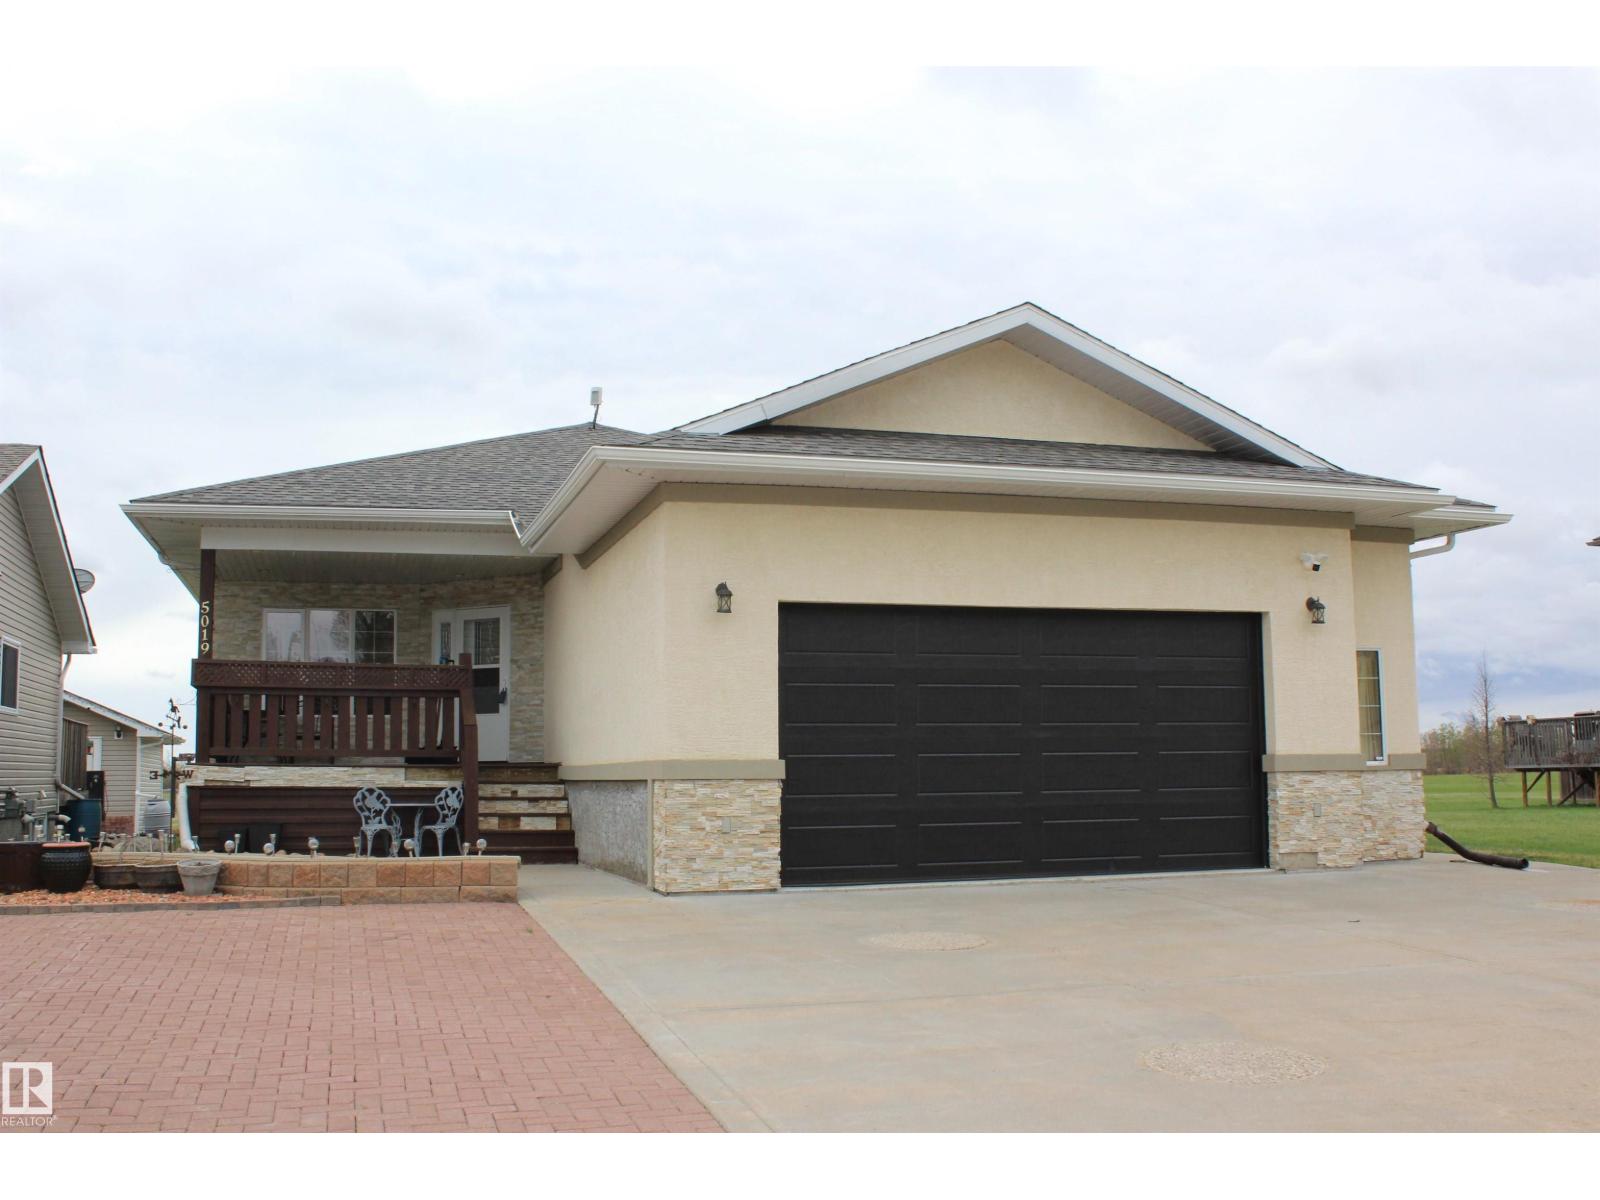
5019 48 Av
Chipman, Alberta T0B 0W0
This stunning custom-built bungalow offers exceptional space, comfort, and a prime location backing directly onto a park. Featuring 5 bedrooms and 3 full bathrooms, this home is perfect for families or multi-generational living. The open concept kitchen features an abundance of cabinets, large island and overlooks the dining and livingroom. The primary bedroom is conveniently located right off the livingroom and enjoys a large ensuite. The fully developed basement includes a second kitchen, offering excellent flexibility for guests, extended family, or additional living space; additional 3 bedrooms, full bath and a second laundry room, this is a very flexible space. A huge, fully finished garage provides ample room for vehicles, storage, or hobbies. Enjoy south back yard, privacy, green space, and direct park access right from your backyard. A rare opportunity to own a thoughtfully designed bungalow in an unbeatable setting. (id:58723)
Kowal Realty Ltd
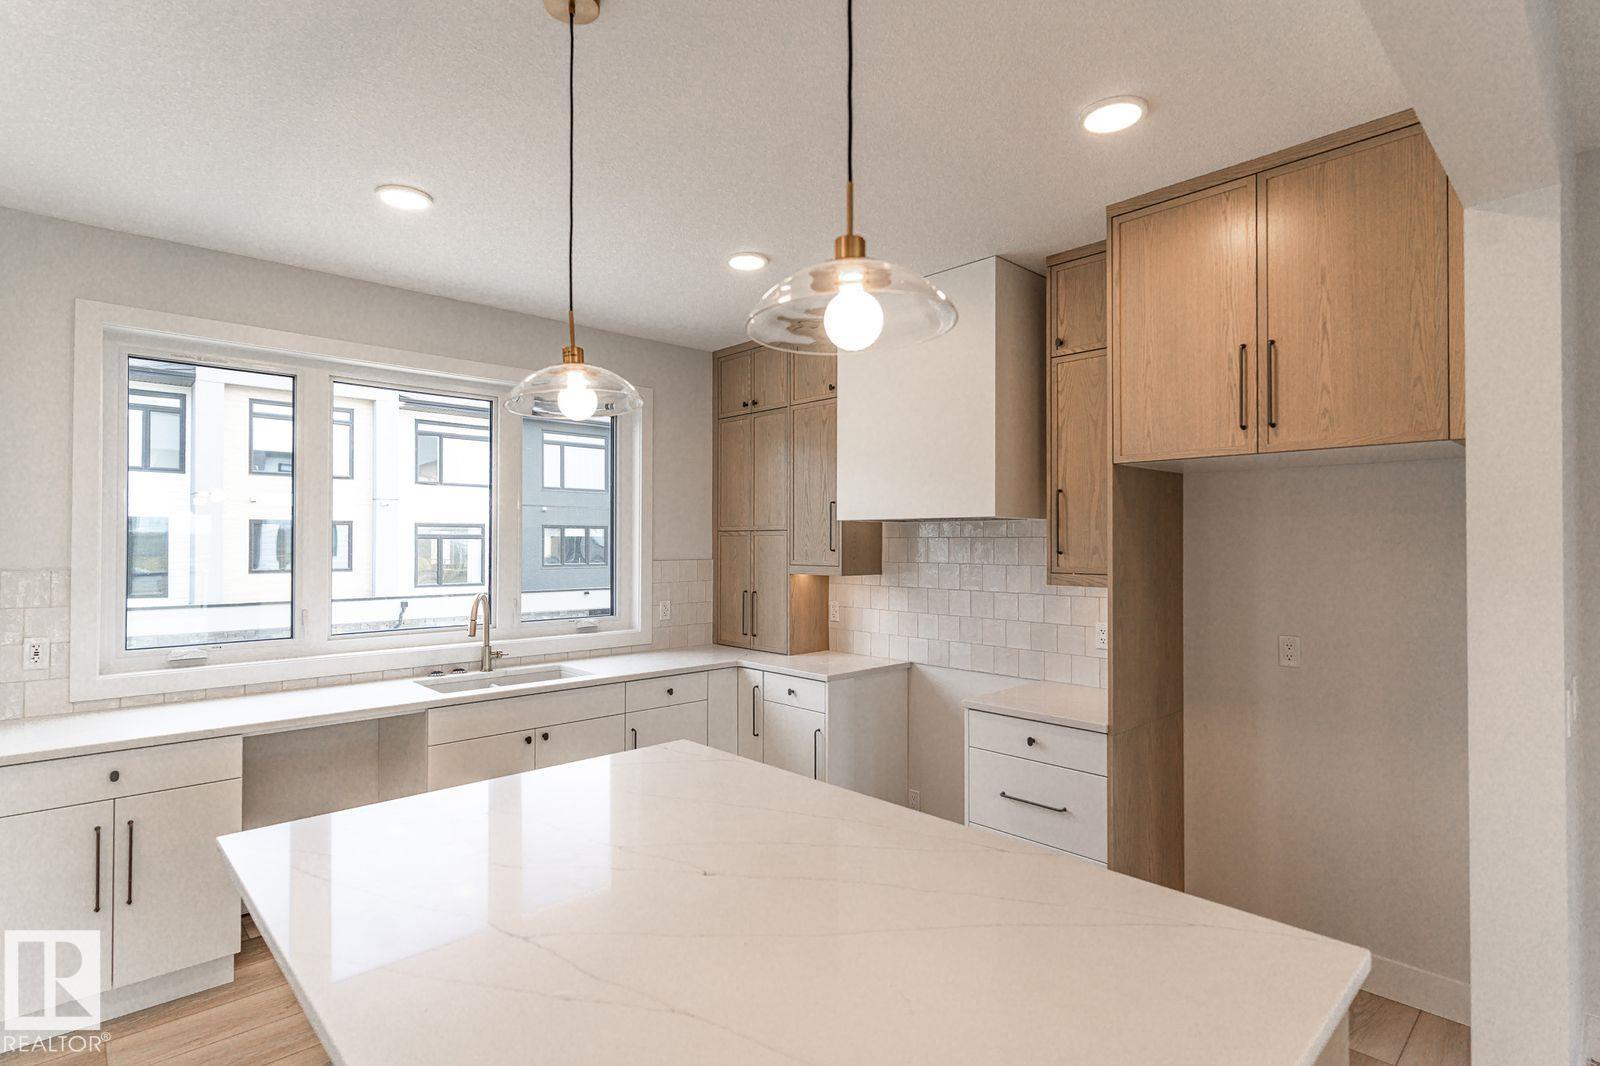
#53 7121 May Cr Nw
Edmonton, Alberta T6R 0X2
Situated beside the Mactaggart Sanctuary in Southwest Edmonton, this beautiful, bright and airy townhome is defined by its luxurious finishes and abundant natural light. Large windows throughout create a bright, airy atmosphere. The fully landscaped, private backyard offers your very own sanctuary right next to the ravine. This property offers an array of premium features, including a sleek stainless steel appliance package, a modern white washer and dryer, and an integrated Smart Home package. Complete with a balcony off the spacious living room, a private balcony off the primary bedroom, and immediate access to scenic walking trails, this home is an art piece within itself. (id:58723)
Maxwell Polaris
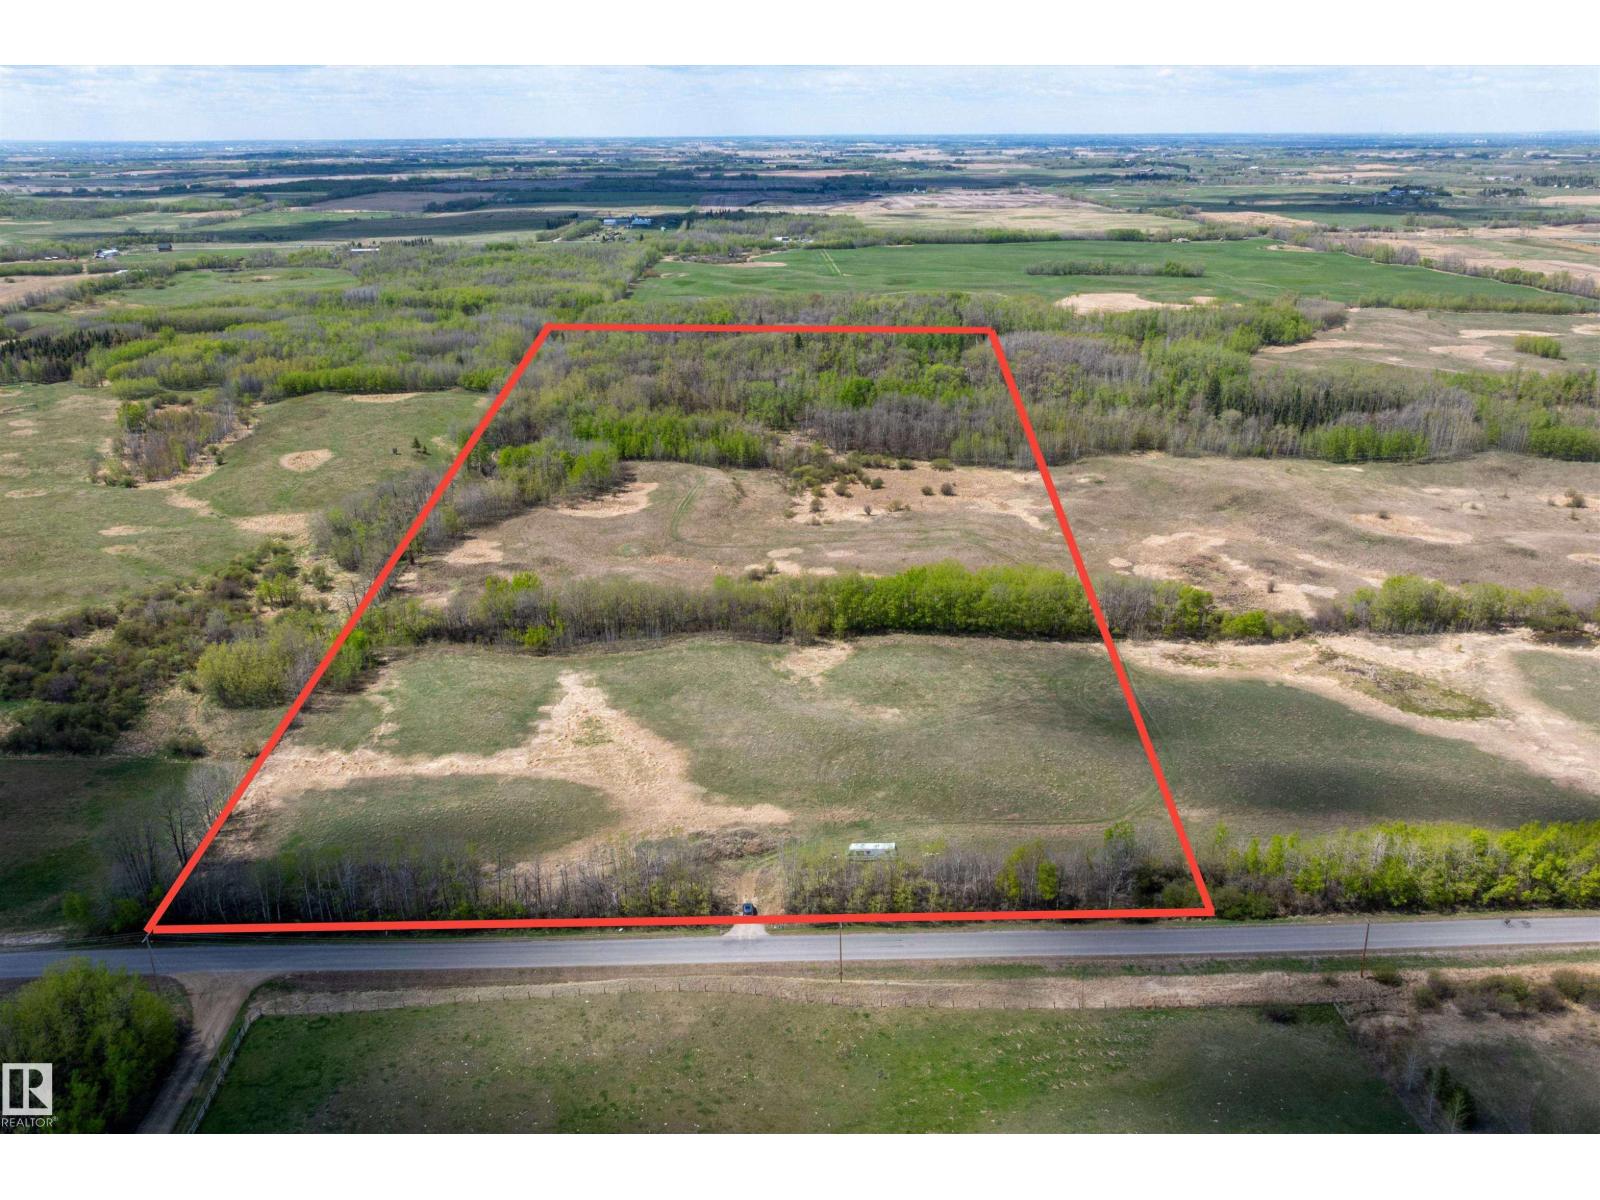
Twp Road 512 Range Road 231
Rural Strathcona County, Alberta T8B 1K5
Fabulous opportunity to BUILD AN ESTATE HOME in Strathcona County on 53.13 acres. This is a GORGEOUS piece of land on PAVEMENT, just minutes from Edmonton, Beaumont & Sherwood Park. The perfect place to build and raise a family on this parcel that offers multiple building sites with a mix of open land and over 2/3 OF THIS PROPERTY IS TREED plus it has a tree line providing additional privacy along Range Road 231 on both sides of the entrance. Bring YOUR HORSES HOME to this PERFECT PARCEL! Refer to the Plan of Survey and Strathcona County Assessment map in photos for exact land dimensions. (id:58723)
RE/MAX Elite
#28 1051 Graydon Hill Bv Sw
Edmonton, Alberta T6W 3C8
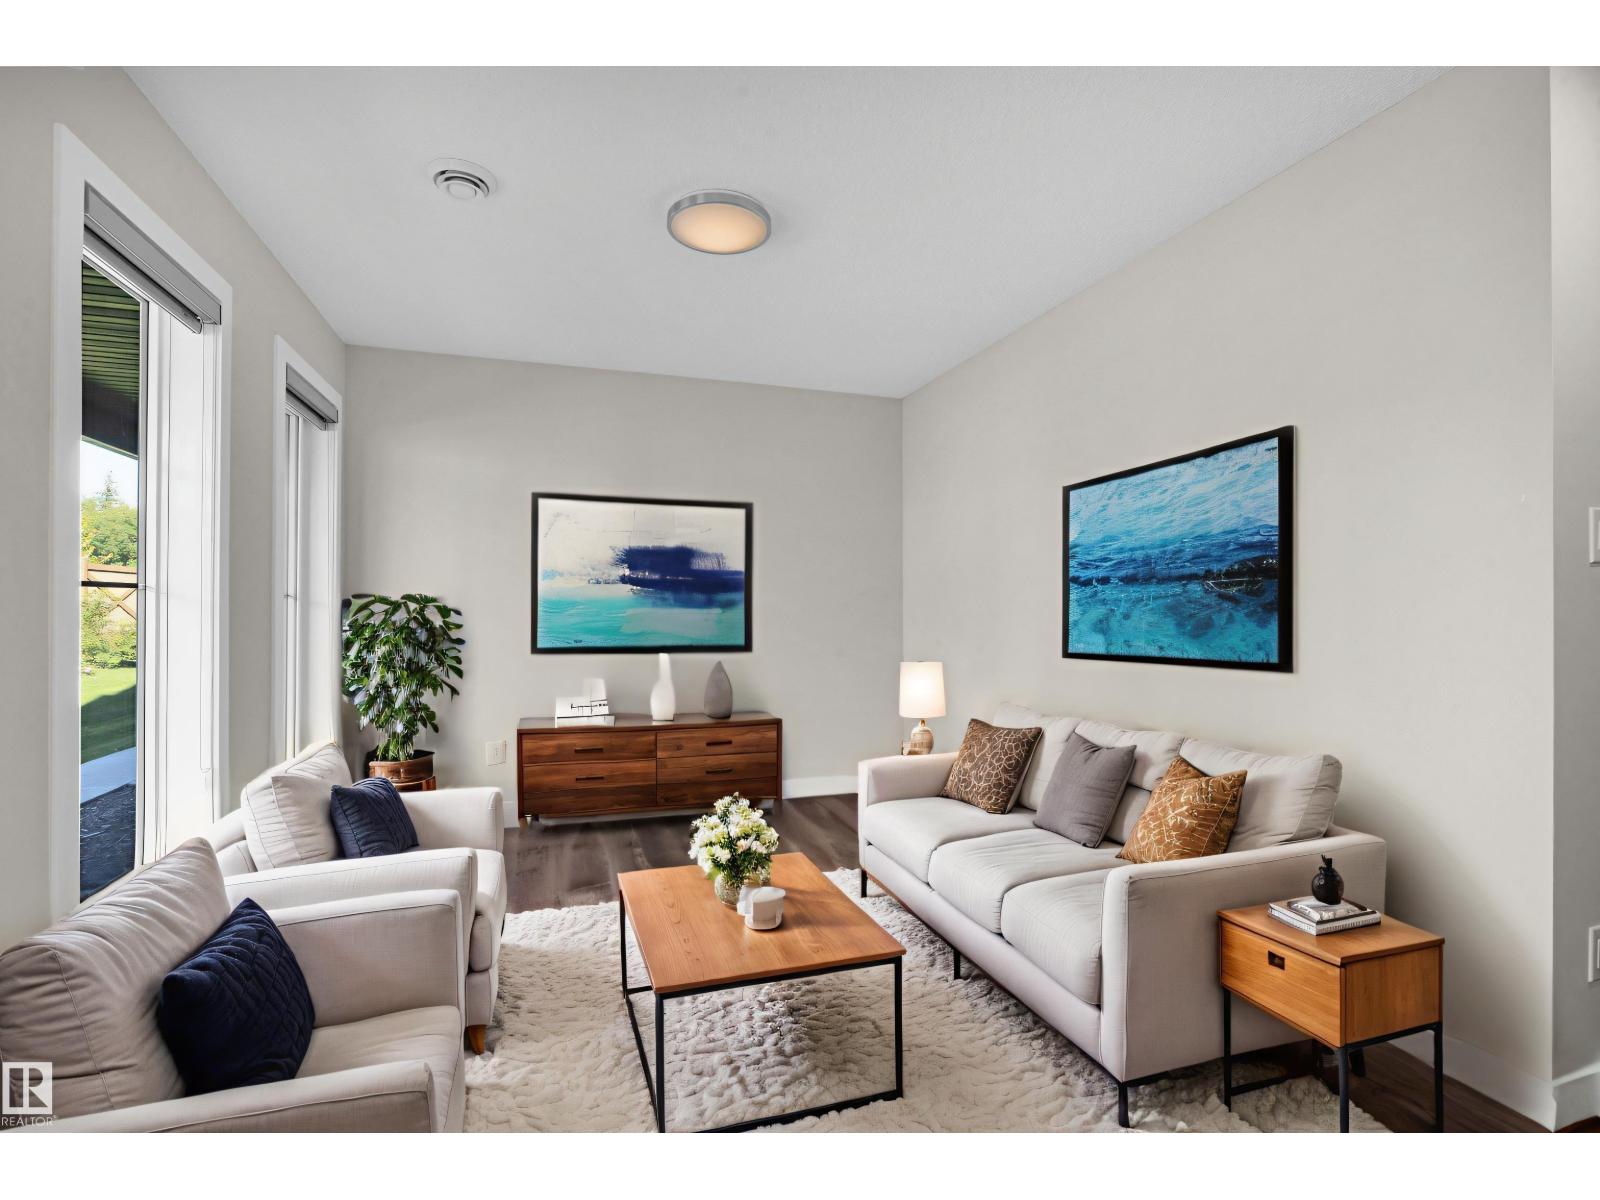
Southwest Dream TOWNHOUSE, with LOW Condo Fees, is minutes to the Henday, the Currents of Windermere and only 15 minutes to the Edmonton International Airport! This incredibly low maintenance Unit is a fabulous Investment for a Financially Savvy Buyer. Have peace of mind, knowing that Graydon Hill is one of the most sought-after Communities in Edmonton; both for its safety and closeness to nature. If you’re looking for an active lifestyle; you’re walking distance to an abundance of green-space and 2 blocks from a driving range. The future has never looked so bright … especially from here … with TWO balconies, one at the front and one at the back! Two vehicles? No problem! With a spacious Double Attached Garage you’ve got space for both! This pristine Townhouse, boasts evident pride of ownership and is move-in ready for a growing family! There’s a bright, open, main-floor layout; perfect for quality time with loved ones. With 3 Bedrooms and 2 and a half bathrooms; there’s room for everyone! (id:58723)
Liv Real Estate
2010 Collip Cr Sw
Edmonton, Alberta T6W 5T4
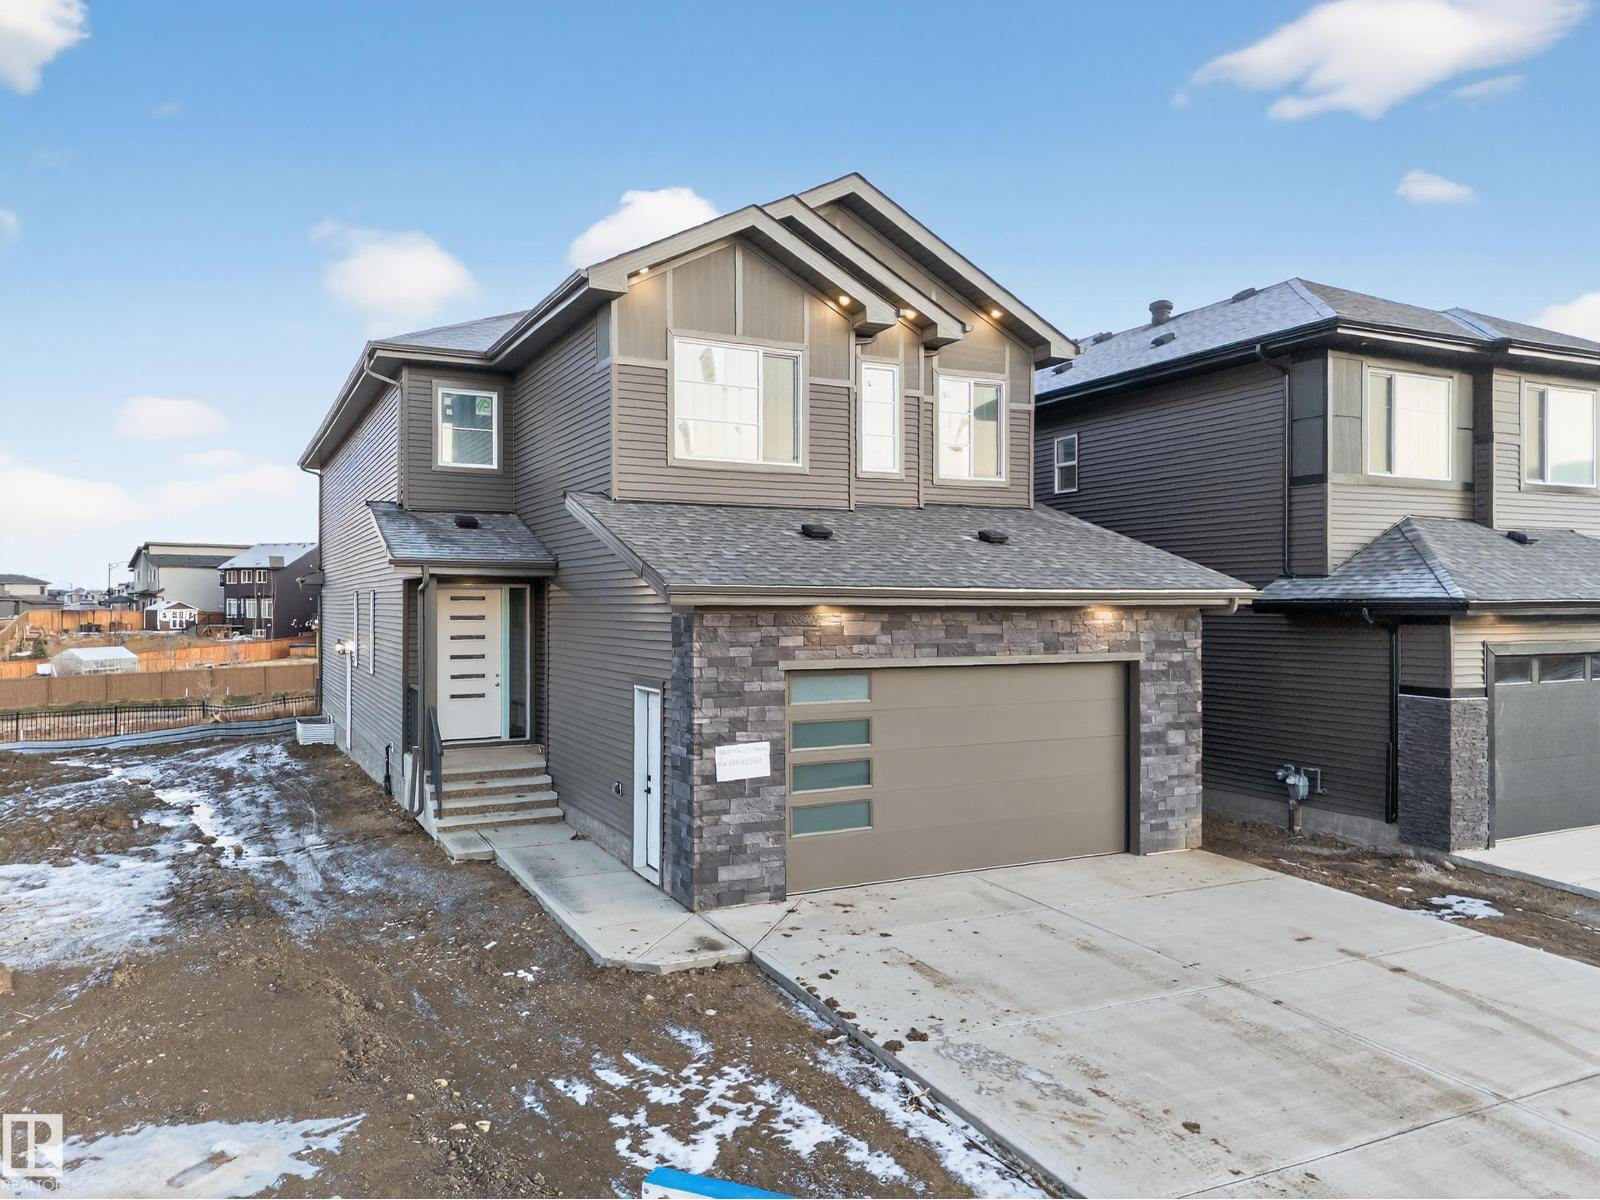
Welcome to this stunning brand new home in the sought-after community of Cavanagh, offering nearly 3,000 sq ft of thoughtfully designed living space. Featuring a total of 5 bedrooms, this home includes a main floor bedroom with a full ensuite—perfect for guests or multi-generational living. The open-concept layout is highlighted by soaring open-to-above ceilings in both the foyer and living room, creating a bright and impressive atmosphere. The chef-inspired kitchen is complemented by a large spice kitchen, modern finishes, and comes complete with brand new appliances. Upstairs, you’ll find 4 spacious bedrooms, including 2 with their own private ensuites, offering comfort and convenience for the whole family. This home is situated on a lot that does not back onto other homes, providing added privacy, and is located just steps from scenic ravine trails. A perfect blend of luxury, space, and location—this is one you don’t want to miss. (id:58723)
Exp Realty
#524 10535 122 St Nw
Edmonton, Alberta T5N 4B7
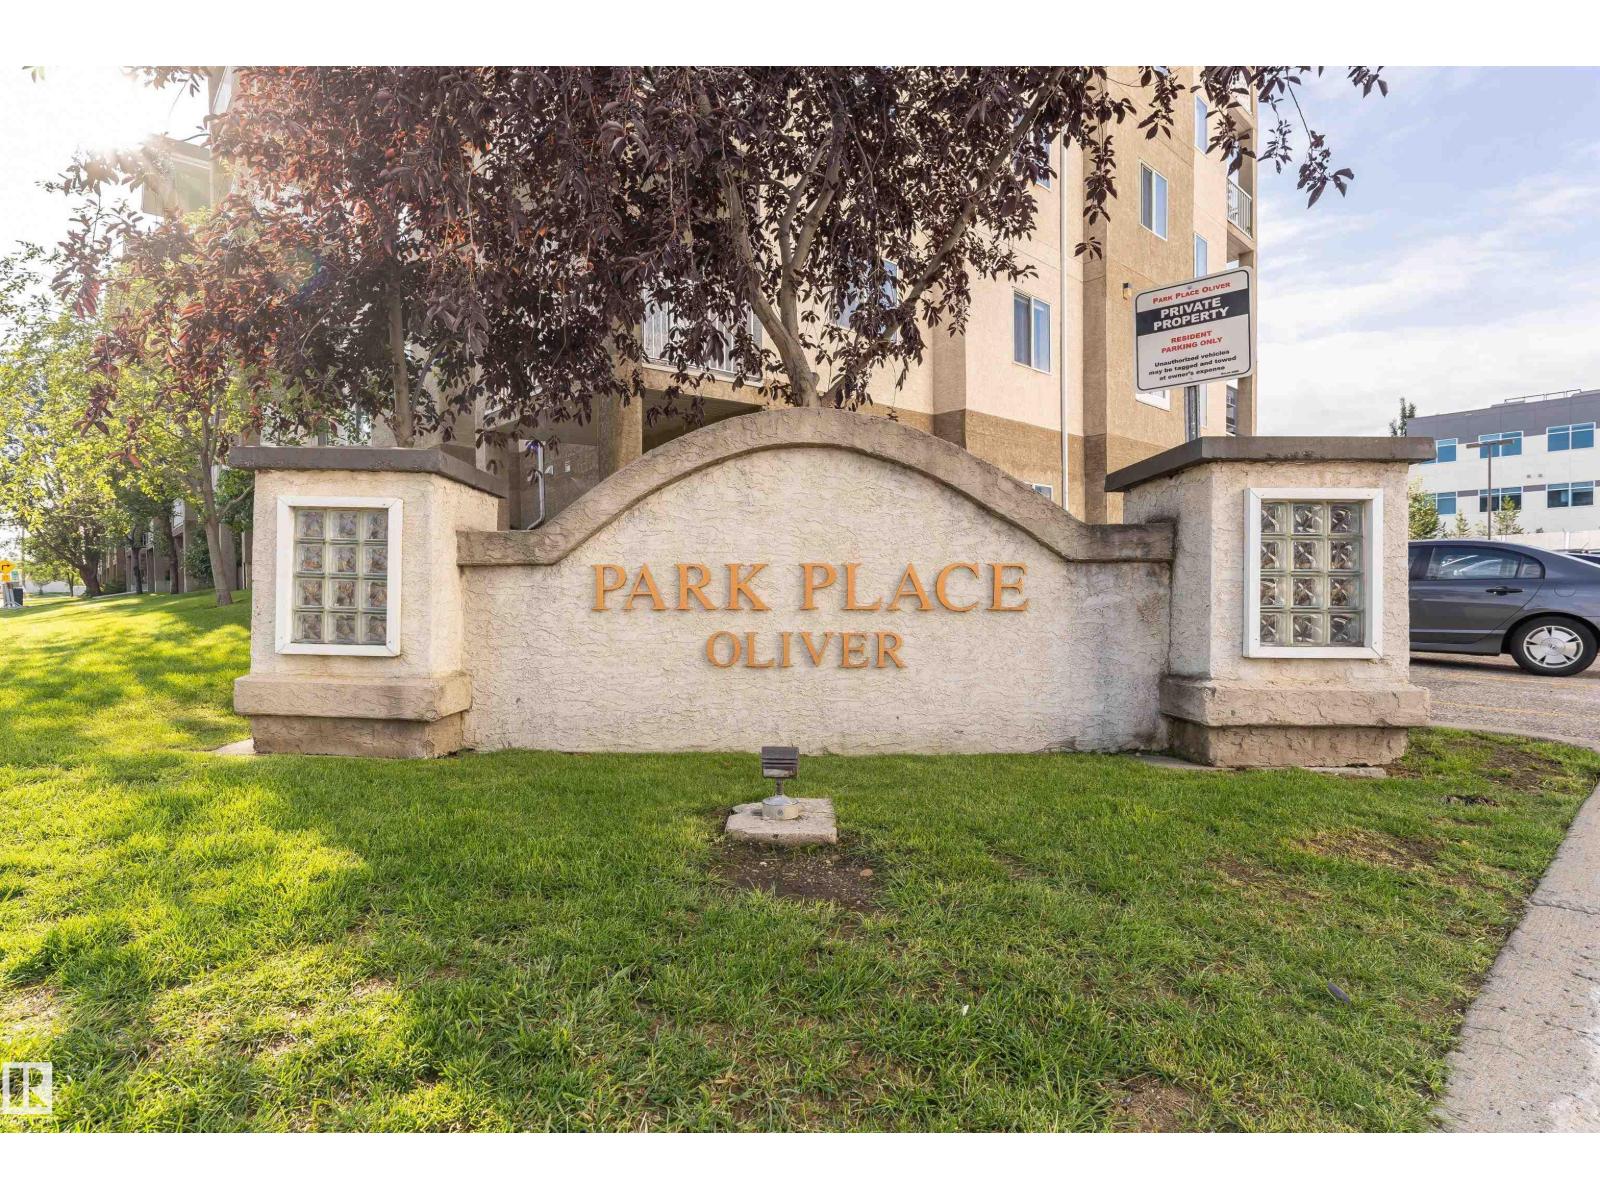
Perched up top—because life’s better without upstairs neighbours. Welcome to this top-floor 2 bed, 2 bath condo where privacy, natural light, and fresh upgrades come together. Step inside to brand new flooring that instantly elevates the space, paired with an open-concept layout that’s perfect for relaxing or entertaining. The bright living area flows seamlessly into the kitchen, making everything feel connected and inviting. Large windows bring in plenty of sunlight, while the top-floor location keeps things quiet and peaceful. The primary bedroom features its own ensuite, creating a comfortable retreat, while the second bedroom is ideal for guests, a roommate, or a home office. With in-suite laundry, a smart layout, and unbeatable convenience to shopping, dining, and transit, this home checks all the boxes Pet friendly building with off leash area. One Parking stall close to the building entrance! Second stall might be available to rent from condo board! (id:58723)
Maxwell Progressive
6 5004 59 Av
Elk Point, Alberta T0A 1A0
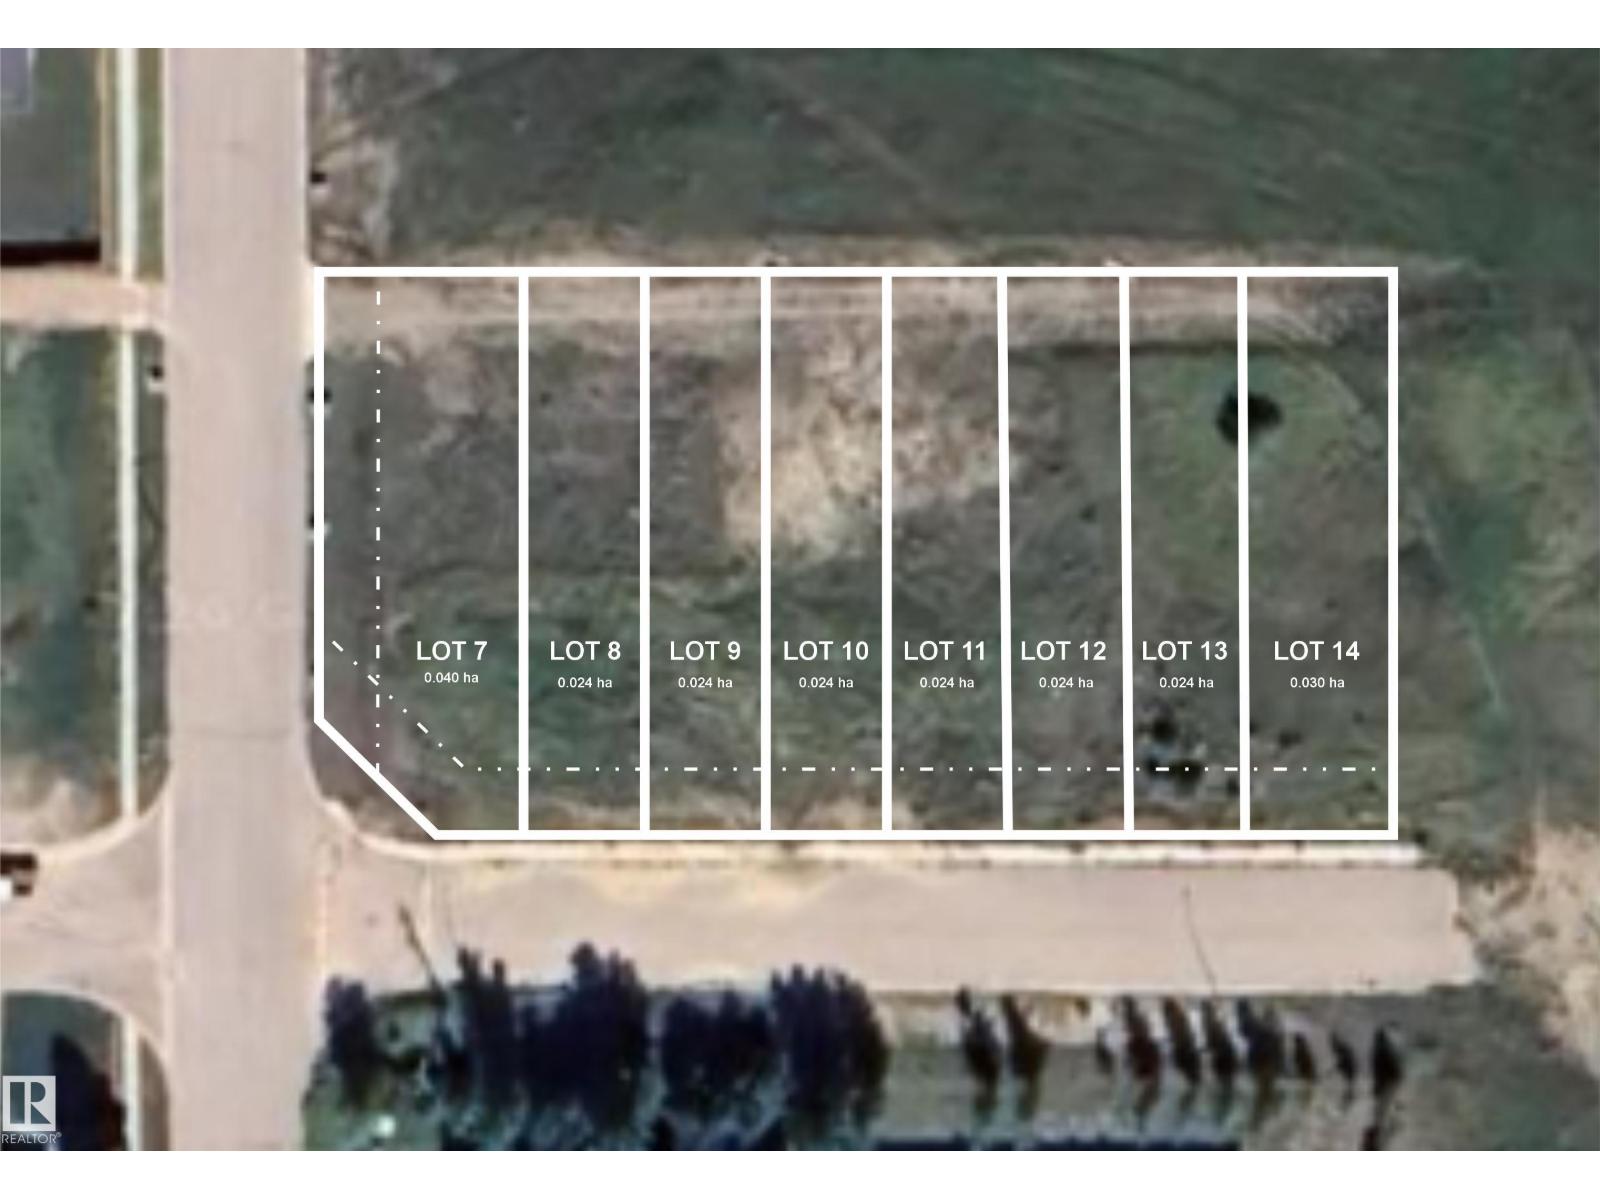
Developers Dream. Here is an opportunity to own 8 fully serviced lots in Elk Point that are ready for new construction. Each one is separately listed but the owners would like to work together and sell all 8 lots to a developer. Total cost +- $120,000.00. Zoned R3. Frontage measures 180' x 129'. Total size is 2157m2 or 23,220 sqft.. The road in front is paved and there is a sidewalk already in place and the lots have back alley access. Lots are close to schools, arena and the spray park. Elk Point is located 2 hours from Edmonton and 1 hour from Cold Lake. (id:58723)
Property Plus Realty Ltd.