Hurry Home

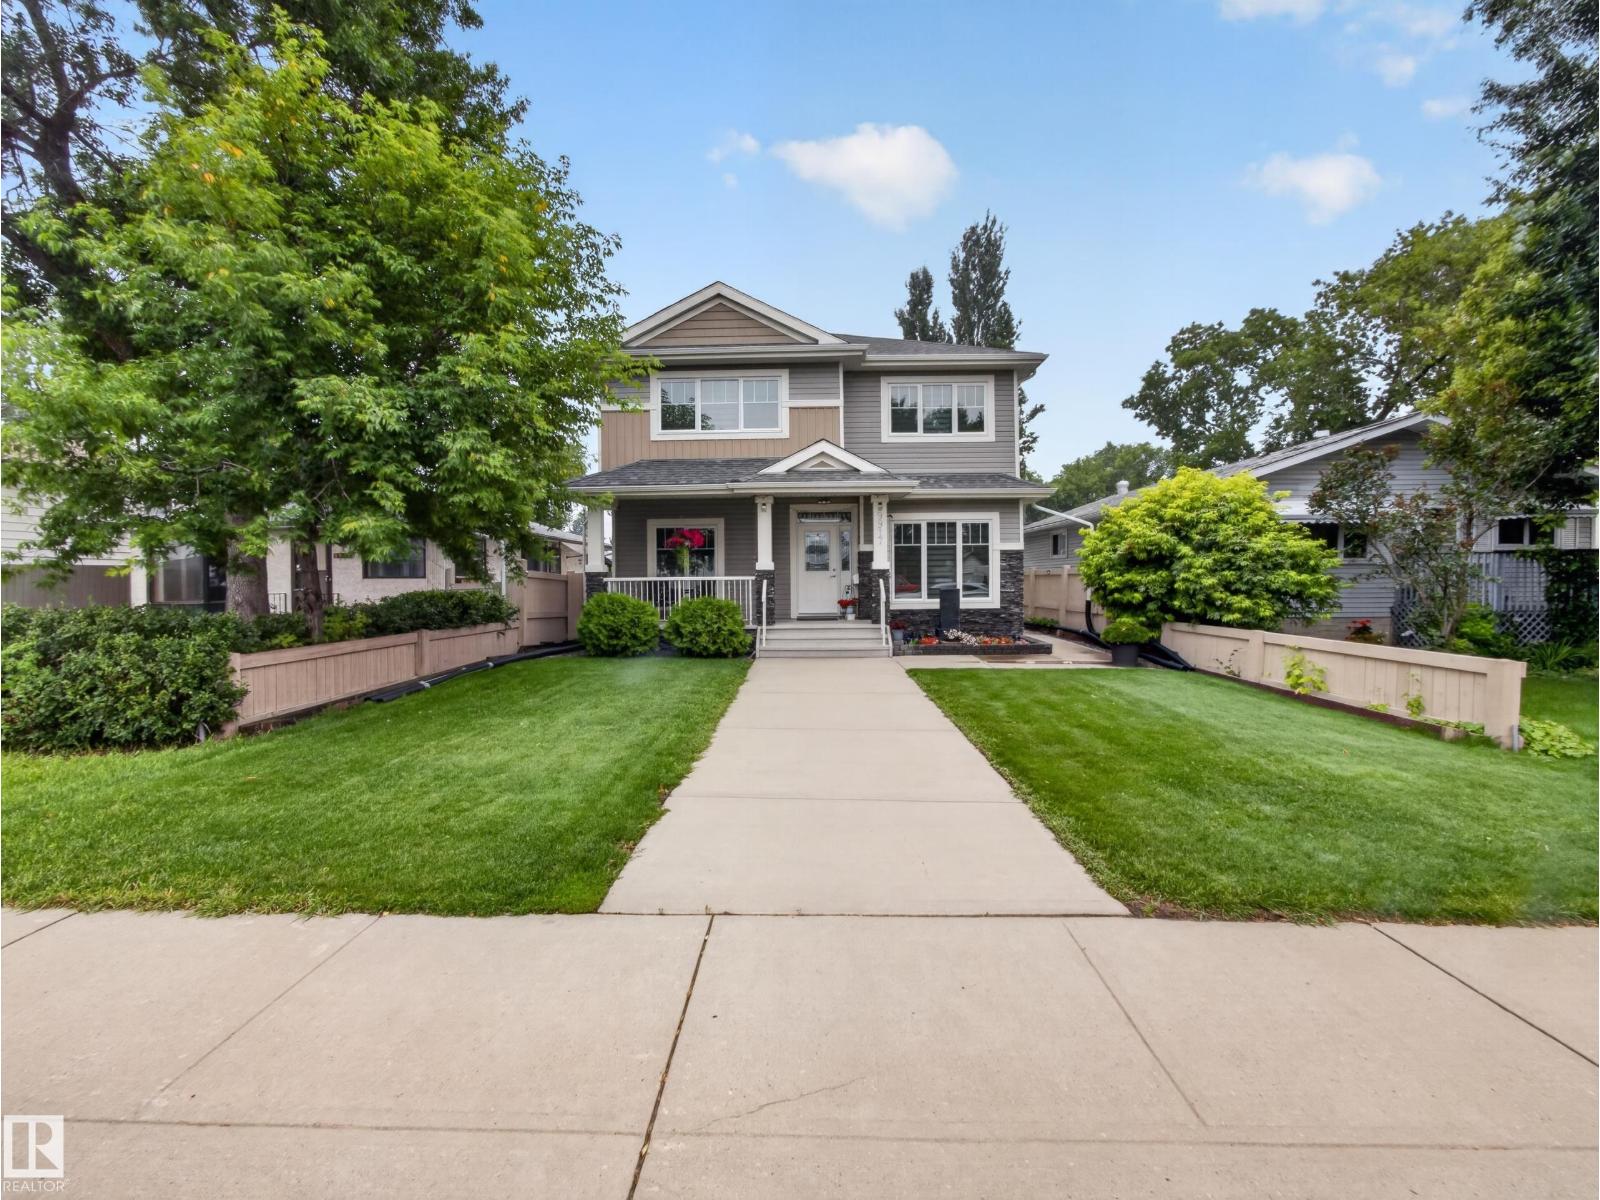
9917 162 St Nw
Edmonton, Alberta T5P 3L3
CUSTOM centrally located home offers space, style, and income potential. Featuring 5 beds, 5 baths, plus a 1 bed/1 bath LEGAL suite, this property also boasts a TRIPLE detached garage and a truly luxurious main floor. Enjoy charming curb appeal with a welcoming front veranda, a flexible front living/flex room, and a main-floor bdrm with direct access to a full bath ideal for guests or multigenerational living. An open-concept layout showcases a bright great room with backyard views, a cozy family room with gas fireplace, and an exceptional kitchen complete with breakfast bar, pantry, quality appliances, granite counters, and maple cabinetry. Large windows, hardwood and tile flooring, and air conditioning add comfort throughout. Upstairs: 4 beds, laundry & spacious primary suite with a 5-piece ensuite featuring dual sinks, glass shower, and whirlpool tub. The fully developed bsmt includes a large family room with wet bar, 2-piece bath, in addition to the separate suite. *No infill going on property to N* (id:58723)
RE/MAX River City
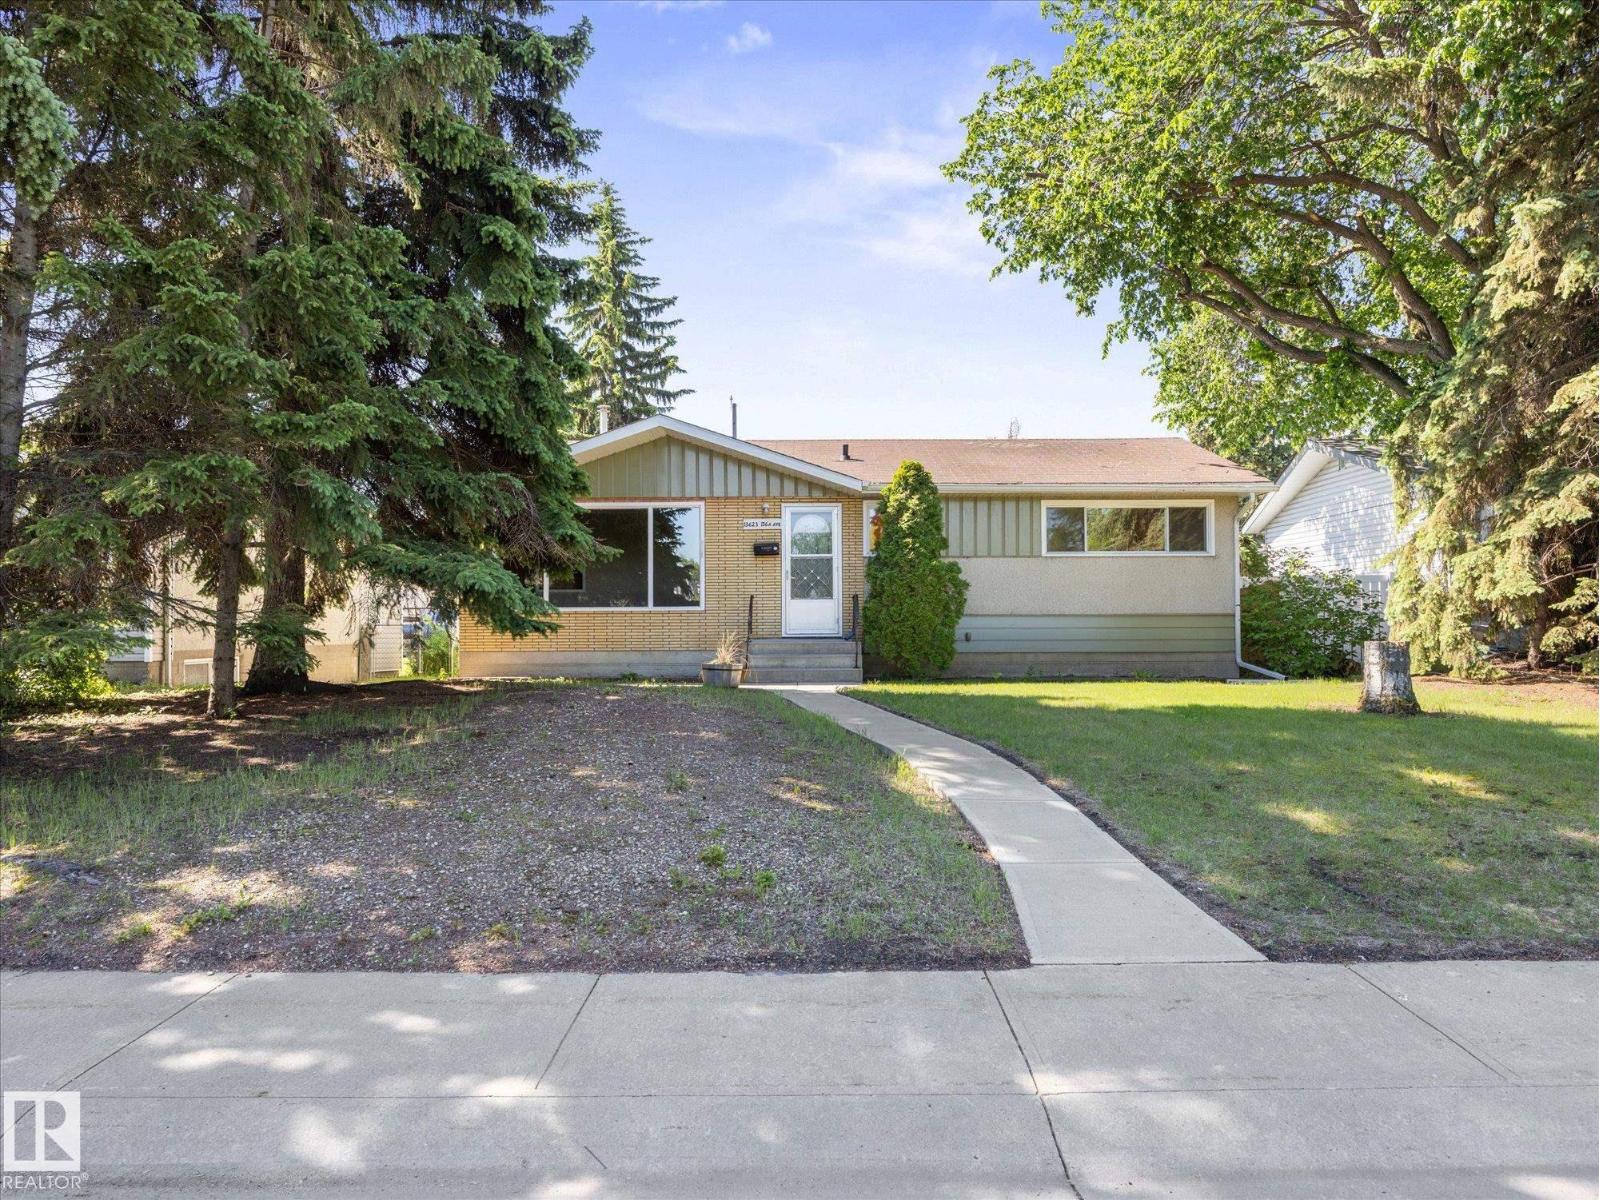
13623 136a Av Nw
Edmonton, Alberta T5L 4B9
Quick Possession Available! Situated on a quiet street fronting green space, this home is just steps from amenities & offers plenty of additional parking. This one is a must see! This 1,035 sqft fully finished bungalow sits on a large lot & is paired with a heated oversized double detached garage. Inside, you'll find tasteful improvements made throughout the years, including a renovated main floor 4-pc bathroom, 2 bedrooms & a spacious living room. The kitchen features newer SS appliances. The fully finished basement offers a large open living space, 2-pc bathroom (roughed in for a shower) & a den/office. With plenty of large basement windows, there is potential to add additional bedrooms if needed. The south-facing backyard features a covered storage area & plenty of green space for a growing family. Full driveway, Central Air Conditioning & newer soffit, fascia & eaves complete this great property! 24ft x 22 ft Heated Garage! (id:58723)
RE/MAX Elite
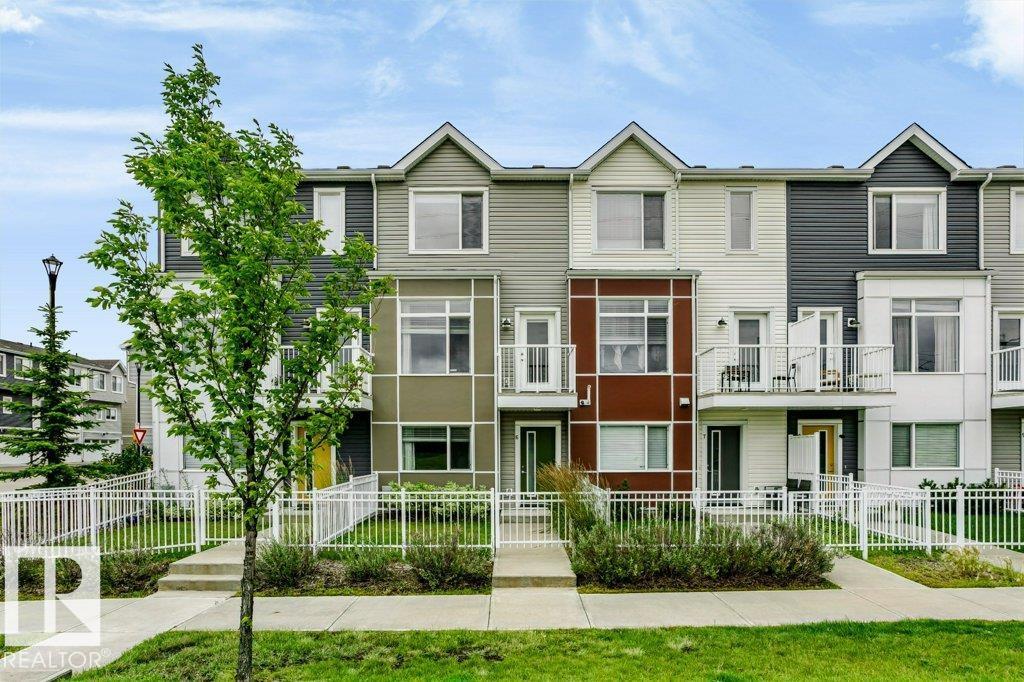
#6 215 Saddleback Rd Nw
Edmonton, Alberta T6J 5T6
Welcome to this beautifully well maintained 3-storey townhouse, blending modern style, comfort & convenience! FRESH NEW PAINT THROUGHOUT! Featuring 2 spacious bedrooms, each with its own ensuite, 2.5 baths, a versatile den/flex room & SINGLE ATTACHED GARAGE. The bright & open living level features luxury laminate flooring and a stylish kitchen with S/S appliances, UPGRADED QUARTZ COUNTERTOPS, ample cabinetry & a LARGE CENTRAL ISLAND—perfect for entertaining. Step outside to the patio & PRIVATE FENCED YARD, ideal for gardening, relaxing or summer BBQs. Convenient laundry & a 2-pc powder room complete this level. Upstairs, enjoy two generous bedrooms, including a primary suite with walk-in closet & 4-pc ensuite. WALKING DISTANCE to Century Park LRT, transit, schools, shopping & parks. Modern living in a fantastic South Edmonton location! (id:58723)
Century 21 All Stars Realty Ltd
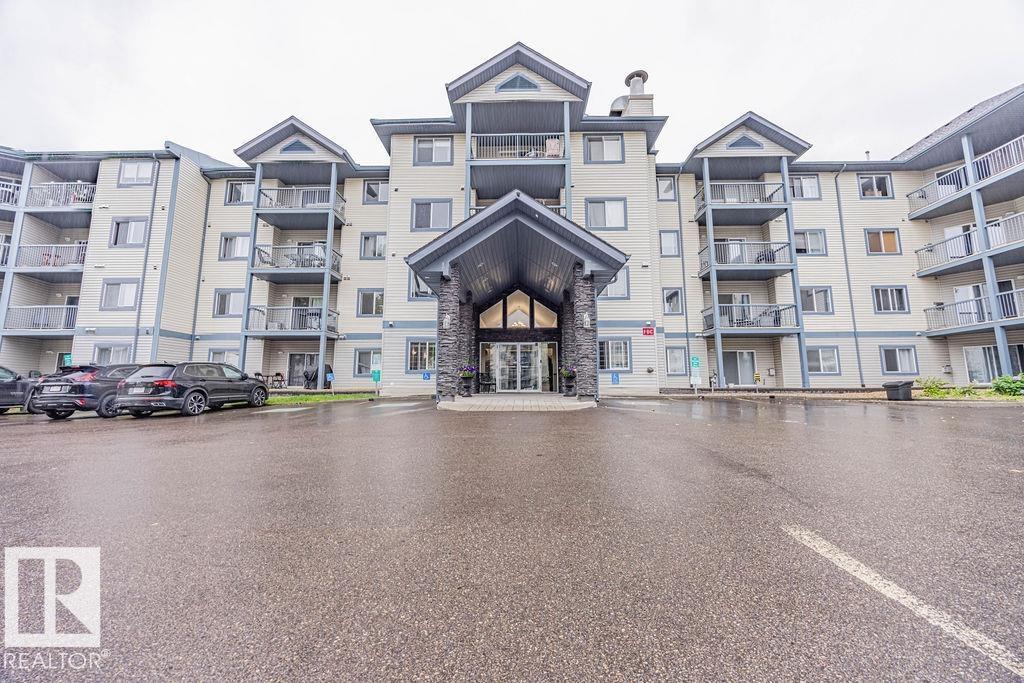
#314 16303 95 St Nw
Edmonton, Alberta T5Z 3V1
Location, location, location: peaceful view of green space & walking/biking trails. Next door to Namao Centre. 4 blocks to Henday 97 St exit. Clean, affordable home in move-in ready condition. Cash positive for Investor wanting turnkey property. Brand-new portable A/C unit stays with the home. Canadian Forces Base/CFB Edmonton mins away. Primary bedroom has walk-thru closet and fits King bedroom set. IN-SUITE LAUNDRY. Low maintenance lino in kitchen (easier to clean than tile; no grout). Gas line for BBQ on deck (never buy propane again). Fitness room, games room, and library. Main floor gym and 2nd floor social room. Brand new roof in 2018. Managed by KDM Management. Condo fees of $434.55/month includes heat, water and sewer. Only pay electricity ($70/month). Taxes of $1,581.68 in 2025. One outdoor energized/plug-in titled parking stall (#121) PLUS one indoor storage cage (hard to find in condo buildings). Additional parking stalls available $100/mo. NO PETS building. PRIVATE: deck faces green belt. (id:58723)
RE/MAX River City
10032 173 Av Nw
Edmonton, Alberta T5X 3X9
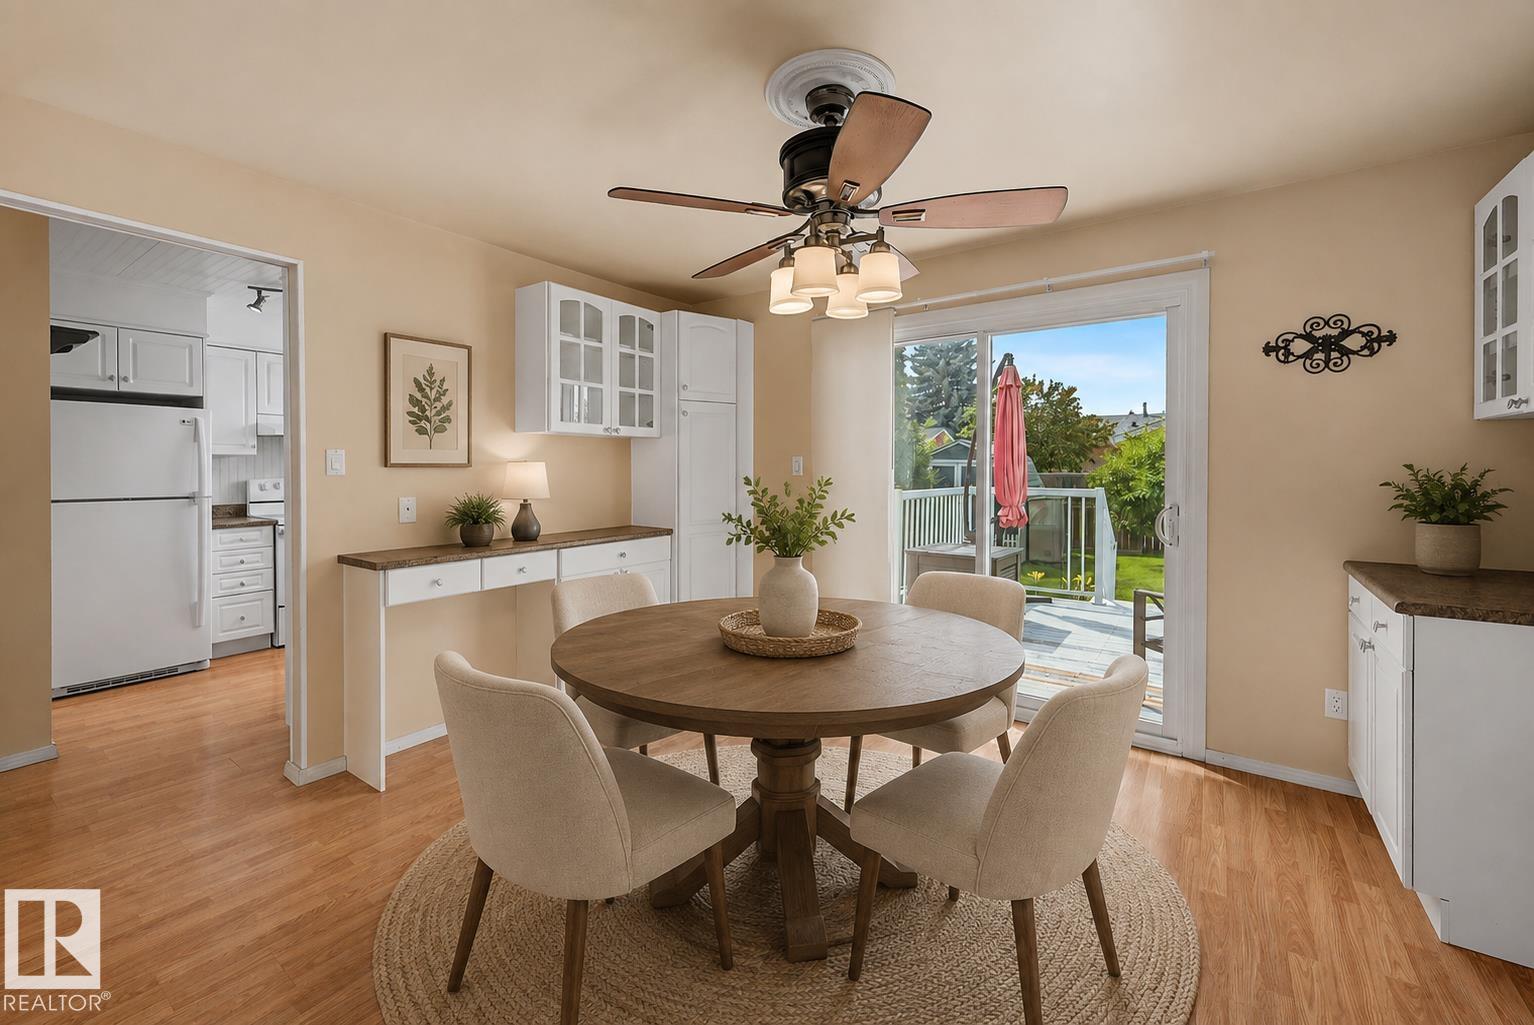
Welcome to this beautiful, original-owner half-duplex tucked away in a quiet cul-de-sac in the desirable community of Baturyn. Offering a functional layout and key updates including a newer furnace and hot water tank, this home provides comfort and peace of mind. Conveniently located close to schools, shopping, parks, public transit, and everyday amenities, with quick access to the Anthony Henday for an easy commute. Whether you're a first-time buyer, downsizer, or investor, this is an excellent opportunity to own in a mature, family-friendly neighbourhood. Some photos are virtually staged* (id:58723)
Liv Real Estate
258 171a Av Ne
Edmonton, Alberta T5Y 4N9
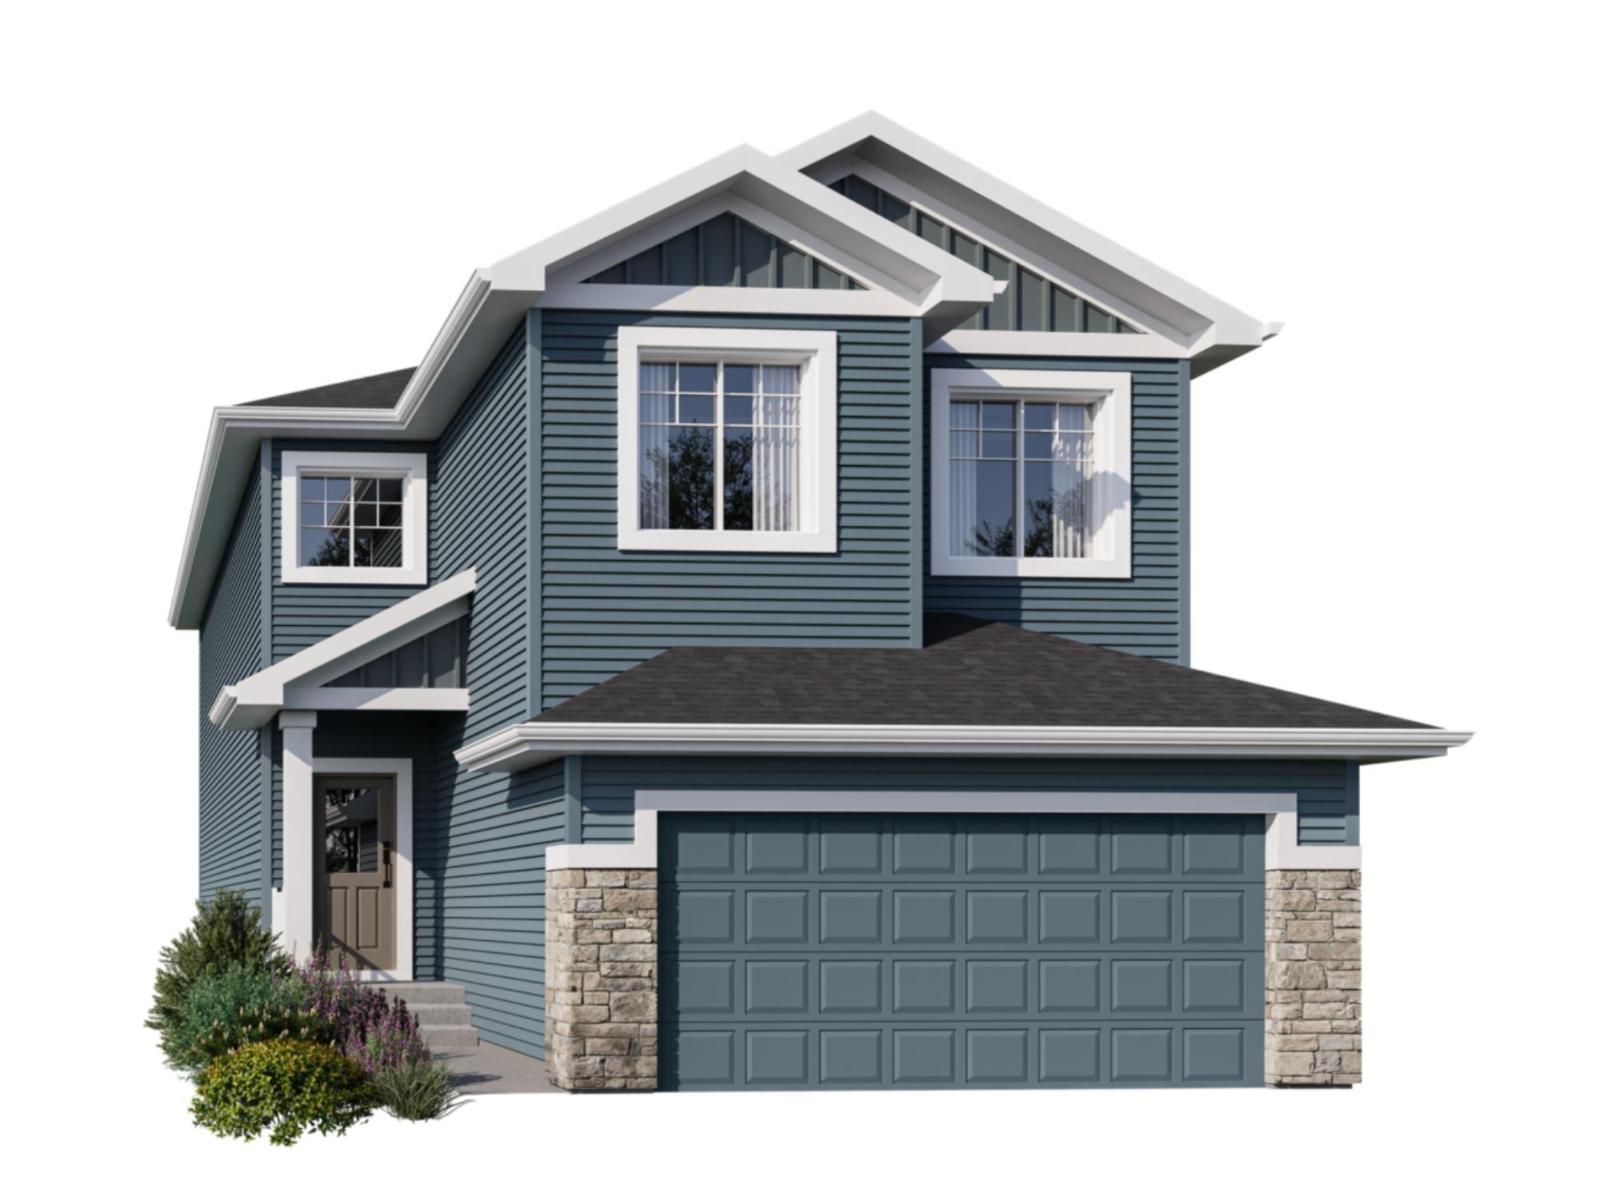
Spice Kitchen W/ pantry! Side Entrance to 9' Basement with 3 OVERSIZED Windows! Main floor bed and full bath! 4 BEDROOMS & 3 BATHROOMS (2 Ensuites) on Upper Level! Bonus Room! Upper Floor Laundry! Double Attached garage WITH drain! Parkwood Homes presents the Alexandria model! In Edmonton's newest community Marquis Ravine! FUNCTIONALITY - 5 Bedrooms, 4 bathrooms with of them being on the main floor with a 3 piece bathroom, spice kitchen WITH pantry, side entrance to the basement FINISHING - Designer colourboard curated by Dustin Avery, MDF shelving THROUGHOUT, 3 CM Quartz countertops throughout, tile in wet area, cabinets to ceiling, chimney hoodfans in both main and spice kitchen, 9' Basement and Main Floor, railing, fireplace LOCATION - Marquis is known for it's amenity rich offering in everyday conveniences like shopping, schools, access to major roadways, and connectivity to nature! (id:58723)
Bode
15009 108 Av Nw
Edmonton, Alberta T5P 1M1
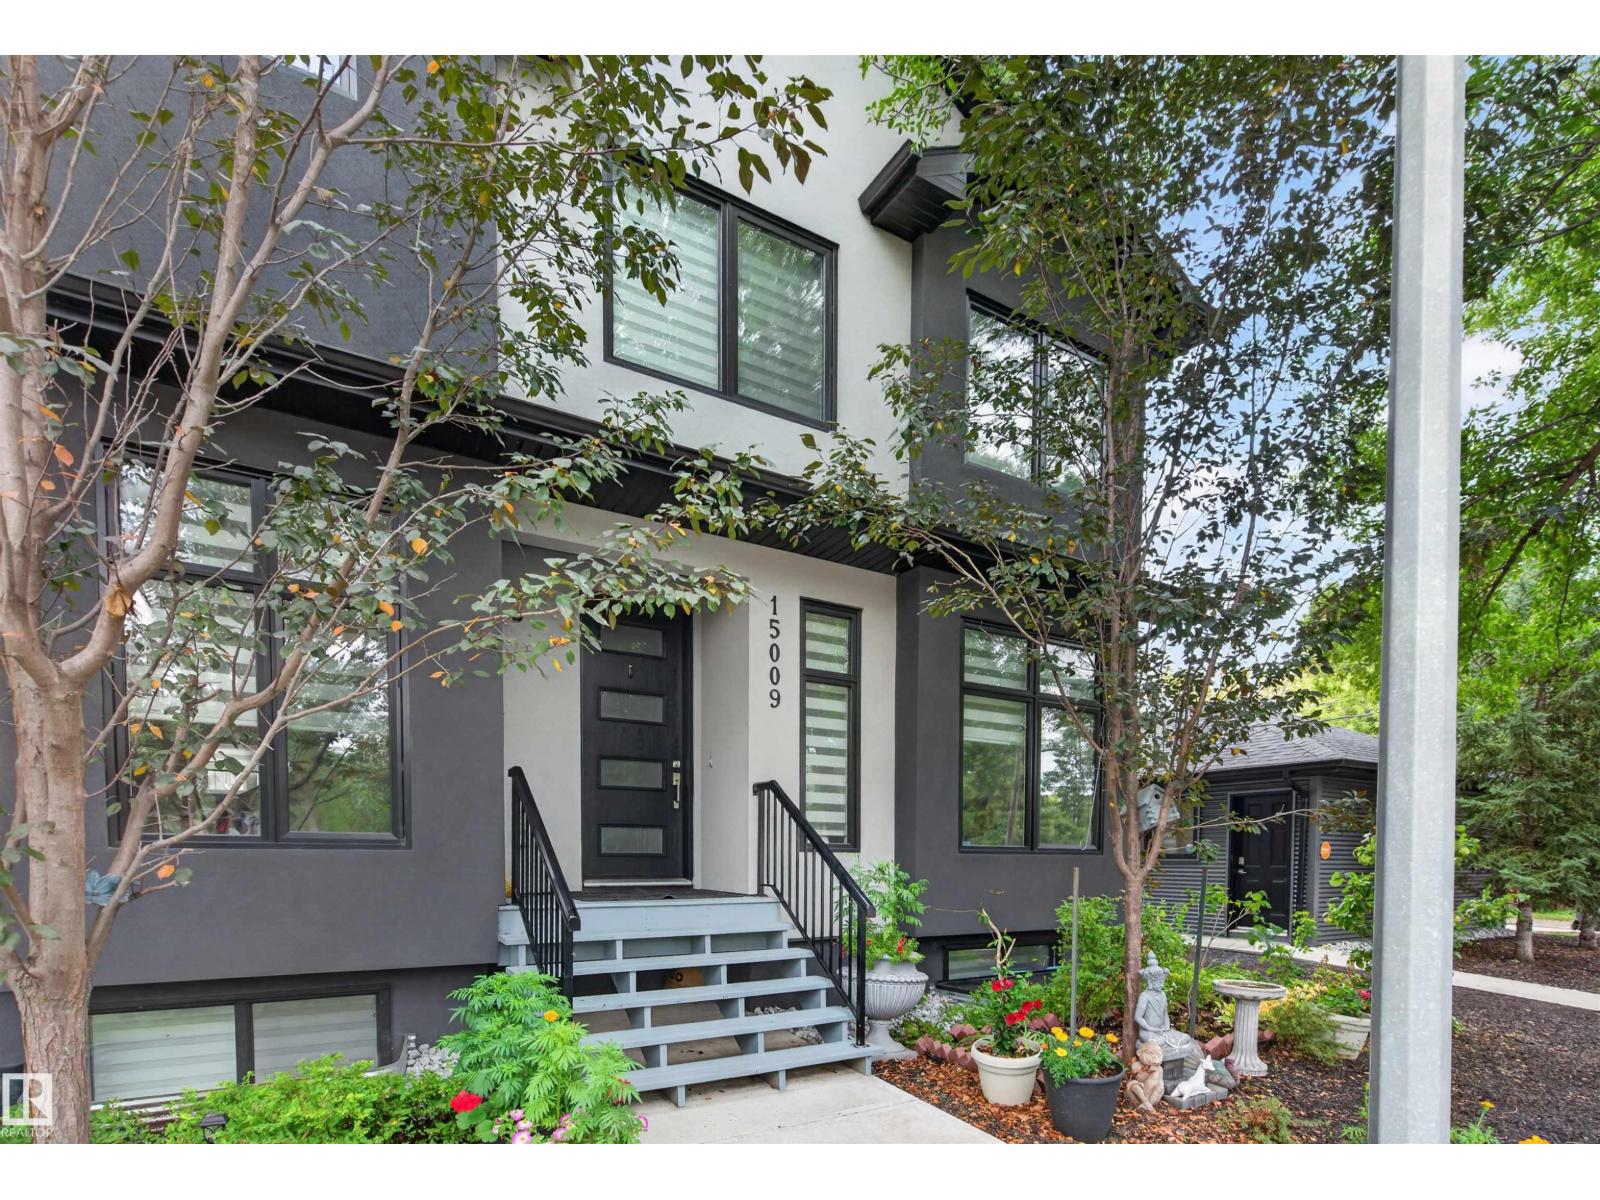
Welcome to this beautifully maintained 4 bedroom, 4 bathroom end unit townhouse in sought-after High Park. Filled with natural light, this spacious home offers a warm and inviting atmosphere from the moment you step inside. The spacious kitchen features ample counter and cabinet space, making meal preparation and entertaining effortless. Upstairs, the generous primary suite includes its own ensuite and ample closet space, while two additional bedrooms and a full bathroom complete the upper level. The fully finished basement adds a large family room, fourth bedroom, and full bathroom for added flexibility. Enjoy the convenience of a detached garage. Ideally located across from a park and just minutes from West Edmonton Mall, downtown, and Edmonton’s River Valley trails. Close to schools, transit, shopping, and everyday amenities nearby. (id:58723)
Exp Realty

#182 52063 Rge Road 225
Rural Strathcona County, Alberta T8C 1C3
Discover refined acreage living just 6 minutes from Sherwood Park. Set on 3 stunningly landscaped acres in sought-after Springhill Park, this fully reimagined walkout bungalow offers over 3,250 sq. ft. of thoughtfully curated living space. Every detail has been intentionally designed, from the custom chef's kitchen with quartz island, walk-through butler's pantry and coffee station, to the seamless built-ins that blend beauty with function. Offering 6 bedrooms, a dedicated office, and 3 full baths, this home is perfectly suited for growing families and effortless entertaining. The bright walkout level features 4 bedrooms and generous gathering spaces. Outside, unwind in your private Nordic spa surrounded by mature trees and professionally landscaped grounds, with the site already prepped for a future shop. Luxury, privacy, and timeless design come together in a truly turnkey acreage, moments from all the amenities of Sherwood Park. (id:58723)
The Agency North Central Alberta
5607 107 St Nw
Edmonton, Alberta T6H 2X6
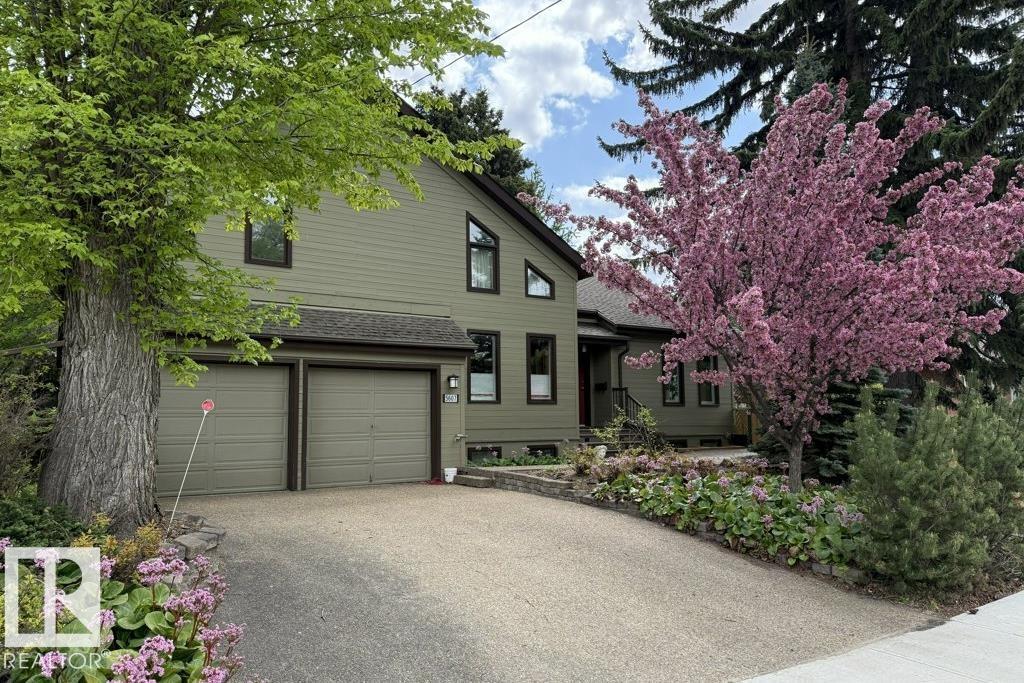
Unbeatable Value! This 5 bedroom, 4 bathroom, 3,080 sq ft home sits on a huge 75’x150’ lot in the highly sought after neighbourhood of Pleasantview. Upon entering, you’ll quickly fall in love with the vaulted ceilings that lead you to the gorgeous kitchen feat a large center island, granite counters & new stainless appliances. Steps down from the kitchen is the sunken family room with views of the backyard. The yard is like a private forest oasis with a large tiered deck & a tranquil south-facing courtyard. On the main you’ll also find the primary suite, an office, laundry room, living & dining room & a 3pc bath. Upstairs is a huge bonus room & two more bedrooms. The fully finished basement incl 2 more bedrooms, a 3pc bath, 2nd laundry room, & a 2nd kitchen. Double attached garage & a newer 24’x24’ detached garage offers tons of parking & storage, plus 2 garden sheds. Situated on a quiet tree-lined street, this one of a kind property is close to Southgate, the LRT, U of A & Whyte Ave. Don’t miss out! (id:58723)
RE/MAX Excellence
7716 Ellesmere Ln
Sherwood Park, Alberta T8H 0P7
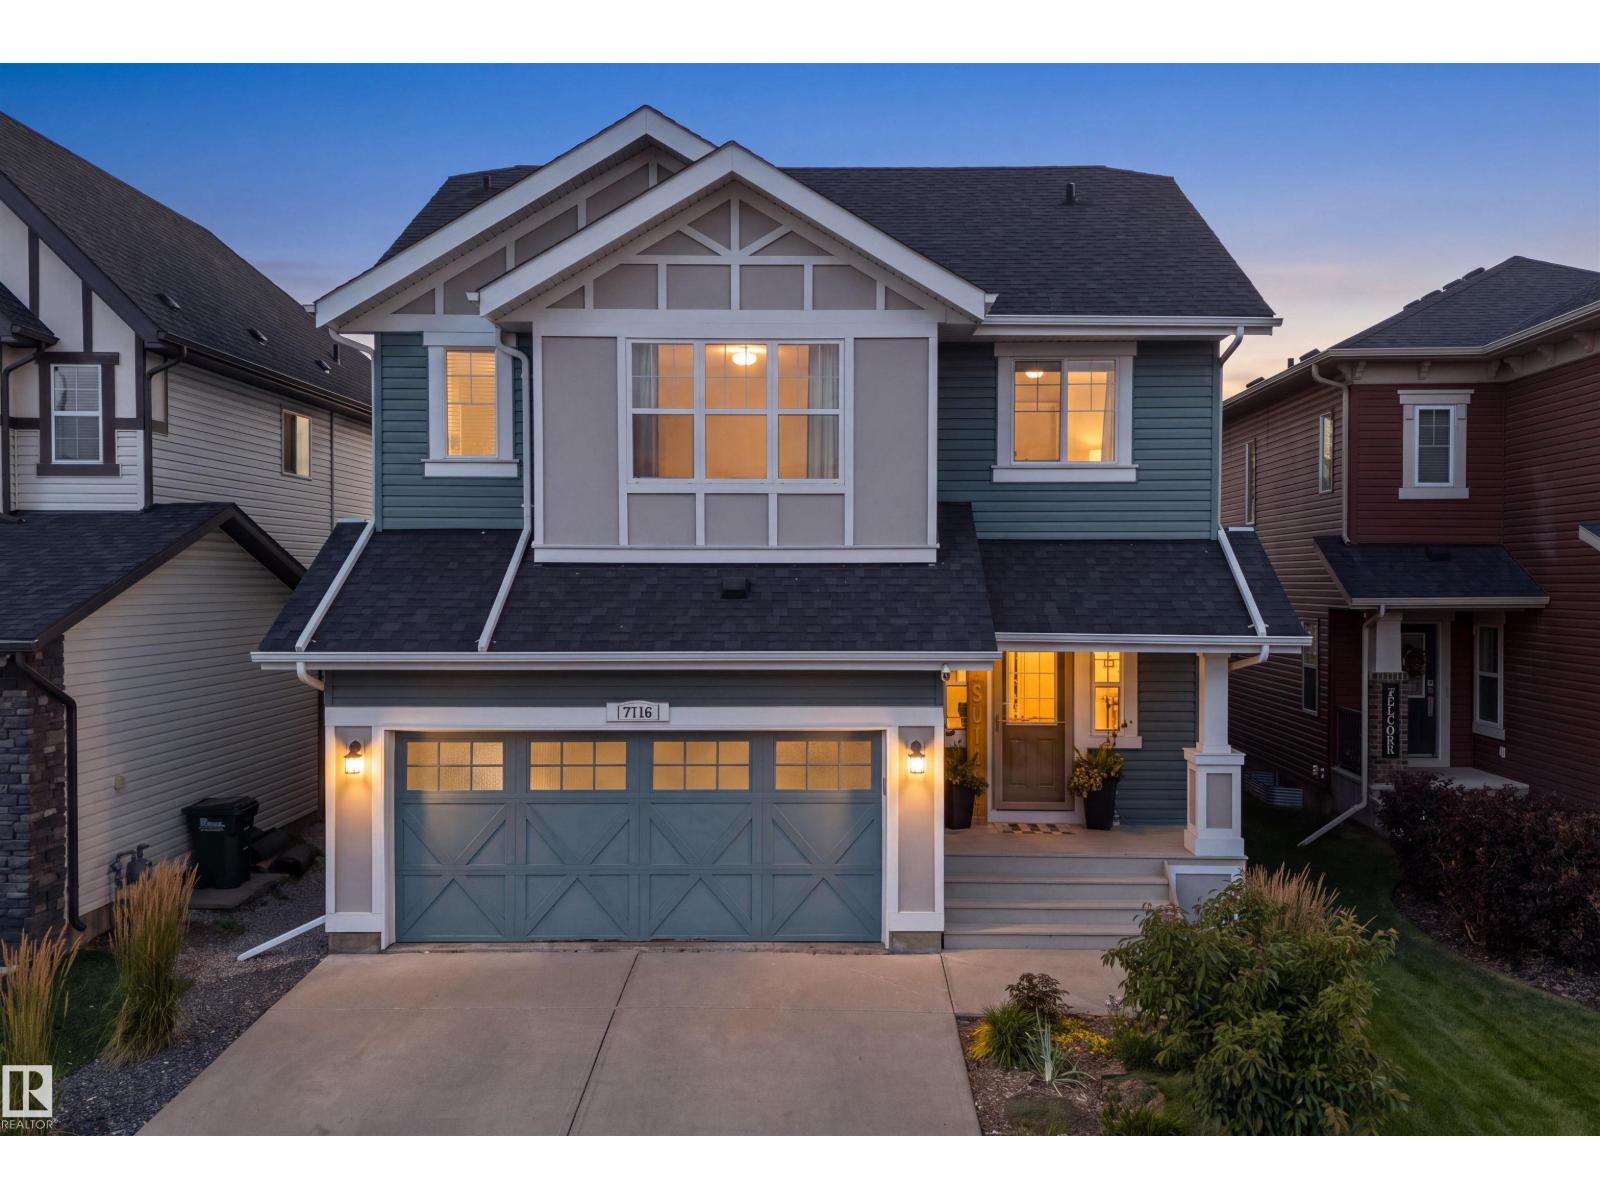
LOCATION IS EVERYTHING! Backing onto greenspace and steps from parks, walking trails, and local amenities, this beautifully maintained family home offers comfort, style, and convenience. The main floor welcomes you with a spacious foyer, impressive 9-foot ceilings, and new vinyl plank flooring. The bright kitchen features abundant cabinetry, stainless steel appliances, and a generous island overlooking the inviting living and dining areas. Upstairs, the spacious bonus room is filled with natural light and offers scenic views of the park and walking trails. The primary retreat features a large walk-in closet and luxurious 5-piece ensuite, while two additional bedrooms and a 4-piece bath provide plenty of space for the family. Outside, enjoy the west-facing, beautifully landscaped yard with underground sprinklers and exterior decorative lighting that adds gorgeous curb appeal after dark. With greenspace at your doorstep and amenities nearby, this is family living at its best! (id:58723)
The Agency North Central Alberta
89 Silverstone Dr
Stony Plain, Alberta T7Z 0E8
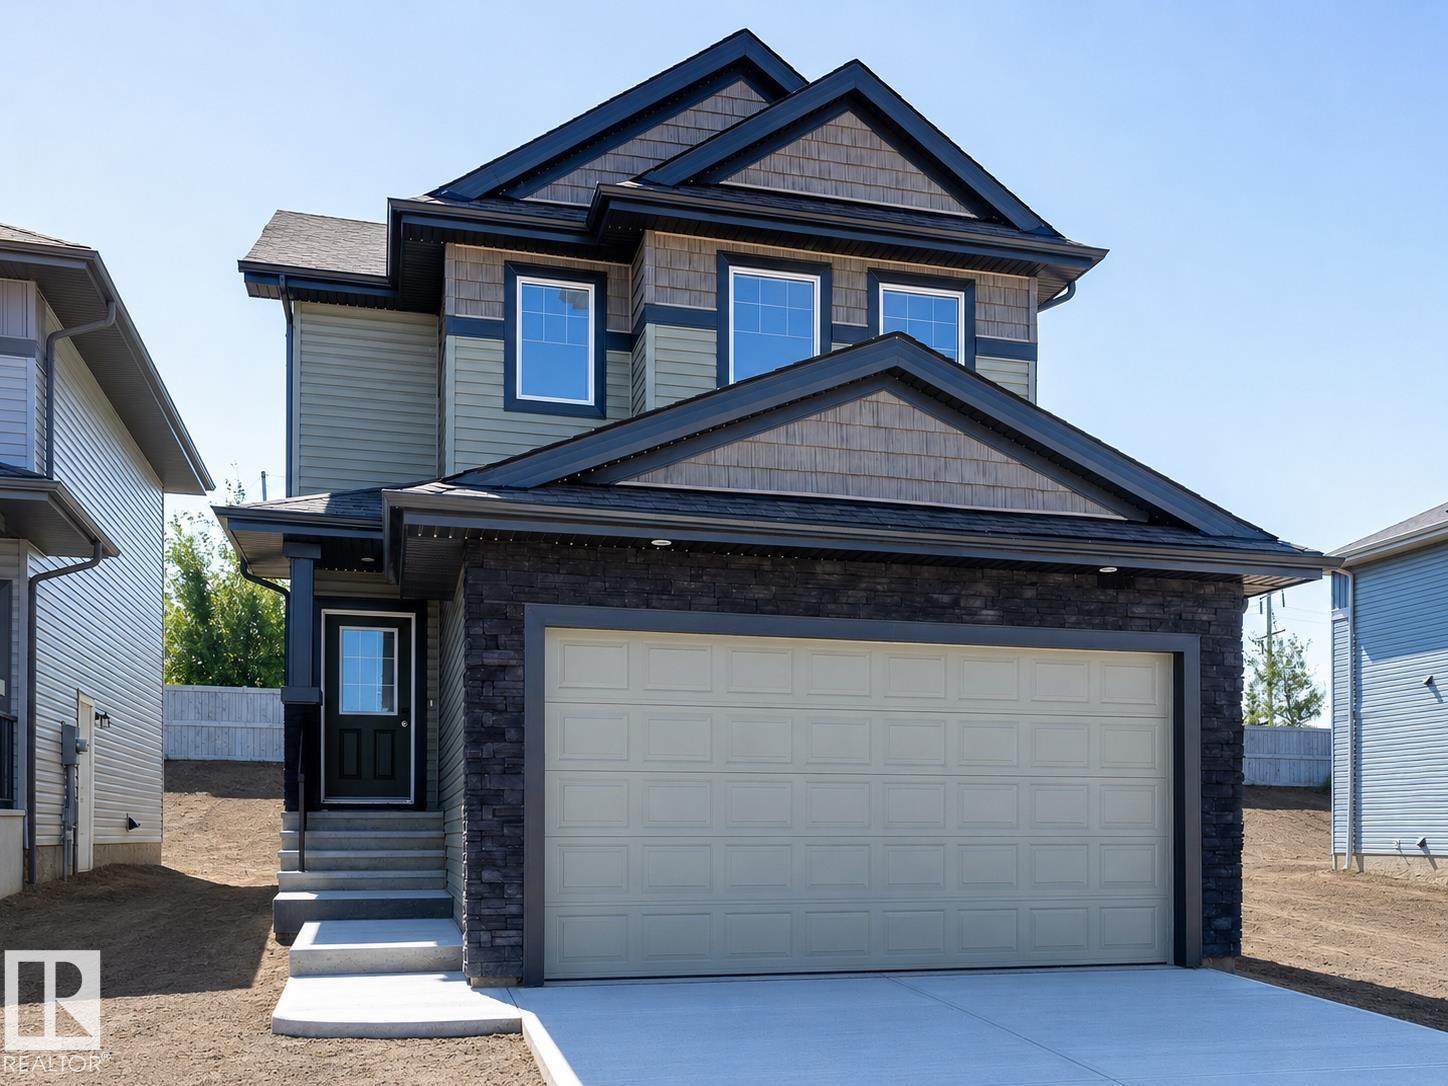
Where Italian Craftsmanship Meets Modern Living! Built by Award Winning Italian Builder, Montorio Homes. This Floorplan is Ideal for Families Looking for Functional Living Spaces, situated on a Regular sized lot (no zero lot line). This Brand New Home Offers an Open Concept Main Floor, 3 Generous Sized Bedrooms Upstairs With a Spacious Bonus Room and Upstairs Laundry for Convenience. Upgrades Include 9' Ceilings, Luxury Vinyl Plank, Quartz Countertops in the Kitchen and Bathrooms, Backsplash, Soft Close Cabinets, Railing with Metal Spindles, Electric Fireplace in the Great Room, and a SEPERATE ENTREANCE to Basement for Future Rental Income and Double Attached Garage (Tandem). Garage is set up with Hot and Cold Taps, Floor Drain and Roughed In for Future Heater. The Vibrant Community of Silverstone Invites You To Discover Its Green Spaces, Recreation Centres, Golf Courses, Schools, Shopping, and Restaurants. With Quick Access to Highway 16A (id:58723)
Century 21 Leading
8313 156 Av Nw
Edmonton, Alberta T5Z 2R3
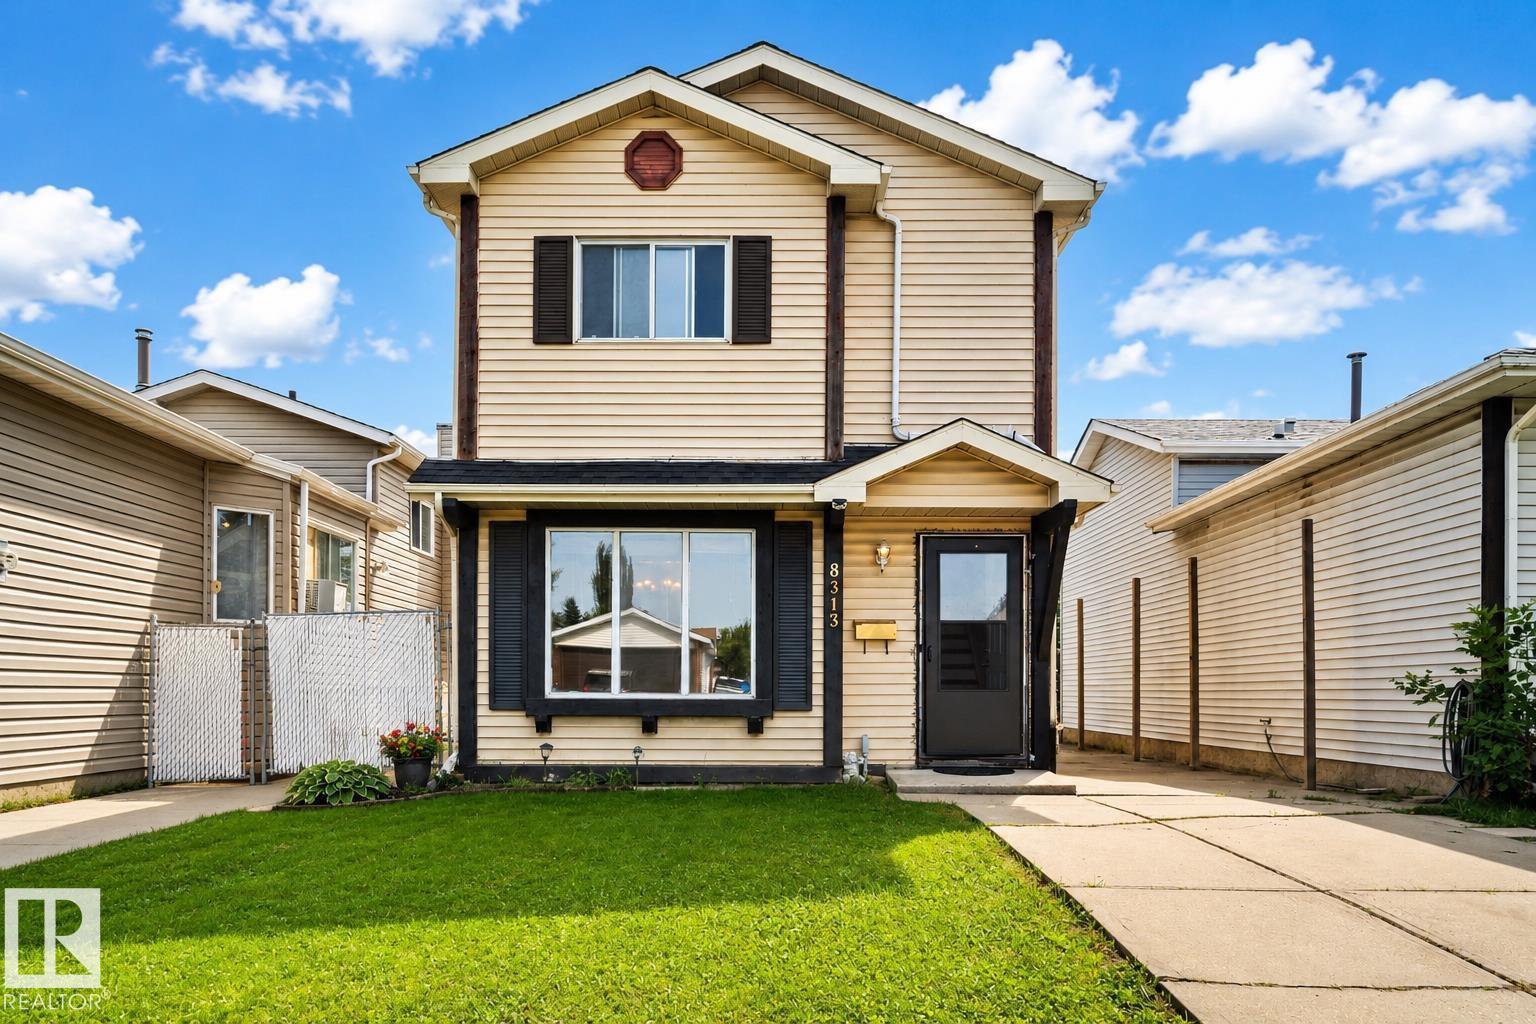
SIMPLY STUNNING IN BELLE RIVE! Situated on one of the LARGEST LOTS in the area, this beautifully updated 2-storey home offers the space, comfort, and versatility your family has been looking for. The main floor features a bright and inviting living room, a spacious kitchen, and access to a large deck overlooking the impressive fully fenced backyard—perfect for kids, pets, entertaining, or simply enjoying the outdoors. Upstairs you'll find 3 comfortable bedrooms, while the fully finished basement adds even more living space with a family room, computer/office area, and full bathroom. Recent upgrades include flooring, countertops, kitchen cabinets, paint, furnace, and hot water tank. Outside, the oversized yard is complemented by a large concrete parking pad with room for up to 4 vehicles. A fantastic family home with an exceptional lot in desirable Belle Rive! (id:58723)
The Foundry Real Estate Company Ltd
#6 11917 103 St Nw
Edmonton, Alberta T5G 2J4
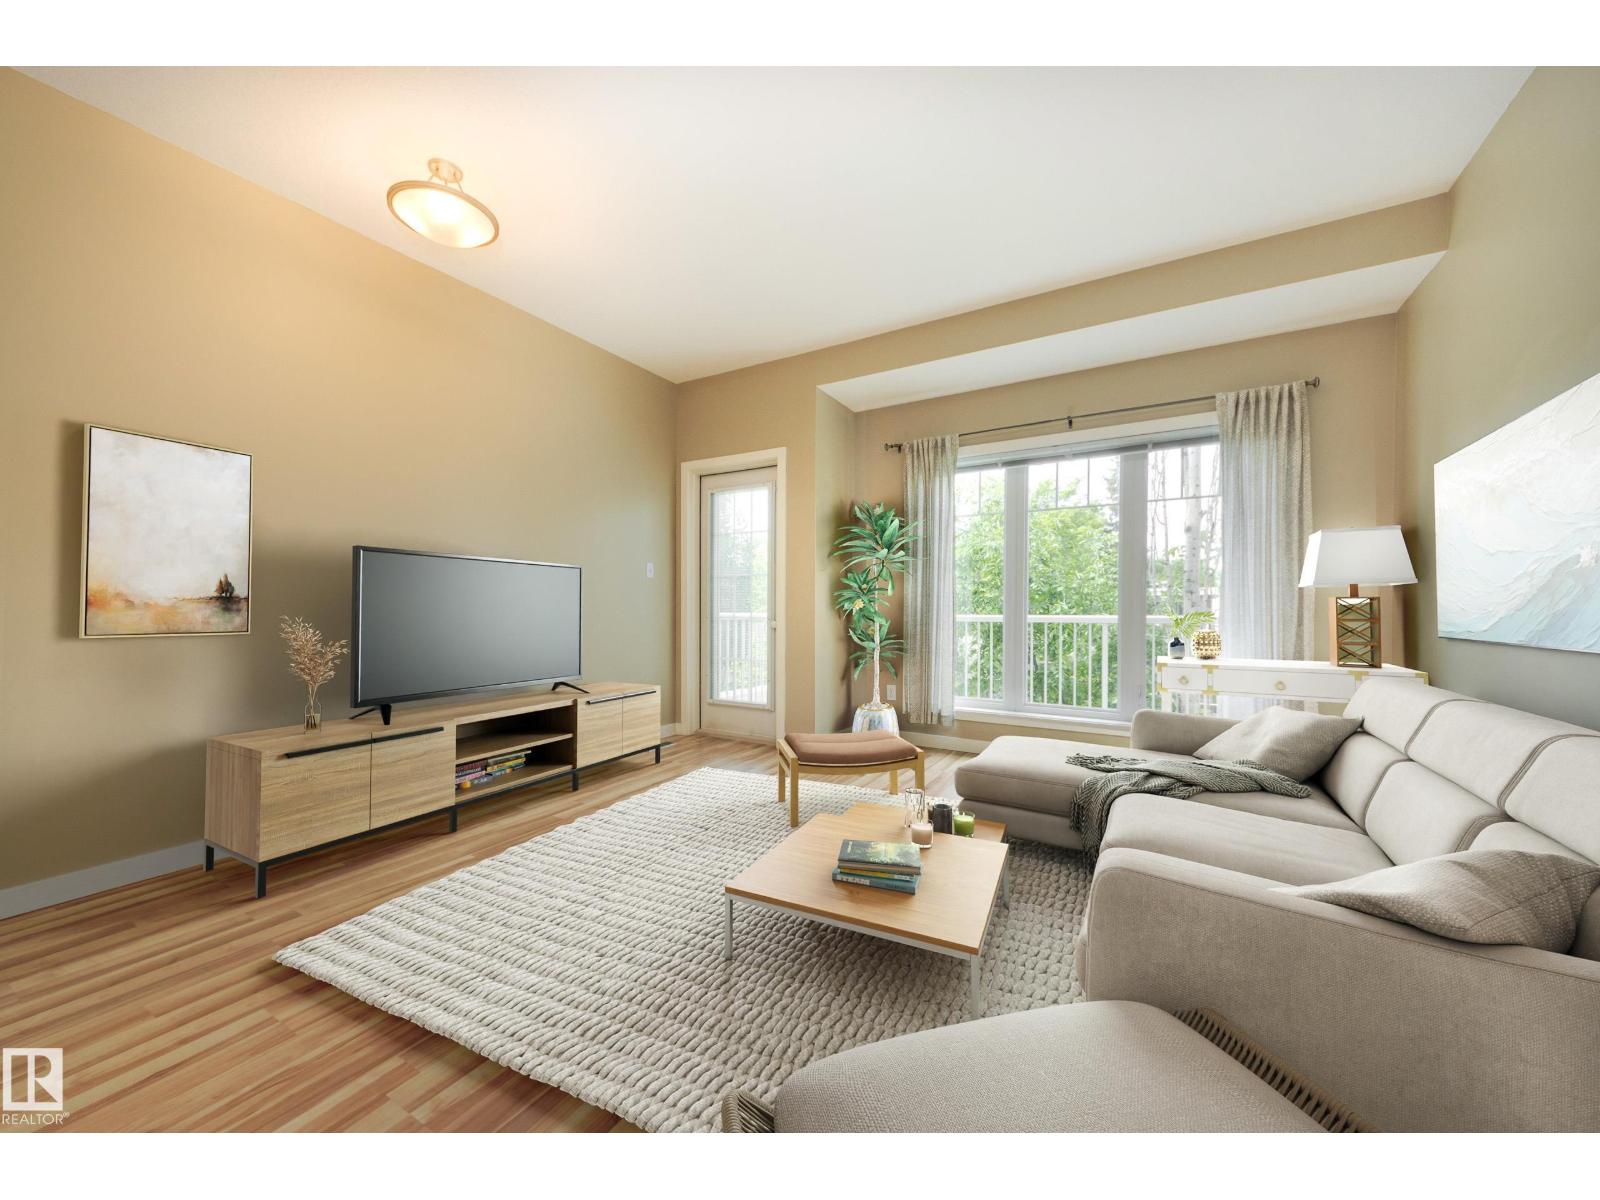
Own for less than Rent! 2-storey townhouse offers exceptional value with low condo fees & a highly desirable location close to NAIT LRT, Kingsway Mall, with quick access to Downtown & Yellowhead. Featuring 2 bedrooms & 2 bathrooms, this well-maintained Newer home welcomes you through the private entrance & into the open-concept main floor designed for comfortable living & entertaining. The spacious kitchen flows seamlessly into the living & dining areas, while a sunny balcony overlooks the mature tree-lined street. Designed for comfort & efficiency, the home features high-efficiency mechanical systems that help keep utility costs low. Upstairs, you'll find two generously sized bedrooms, a full 4-piece bathroom, & the convenience of second-floor laundry. A private parking stall is included, with ample street parking. Built in 2009, this infill development provides modern construction & efficiency not often found in the surrounding neighbourhood. Time to Build some Equity! Immediate possession available! (id:58723)
Century 21 All Stars Realty Ltd
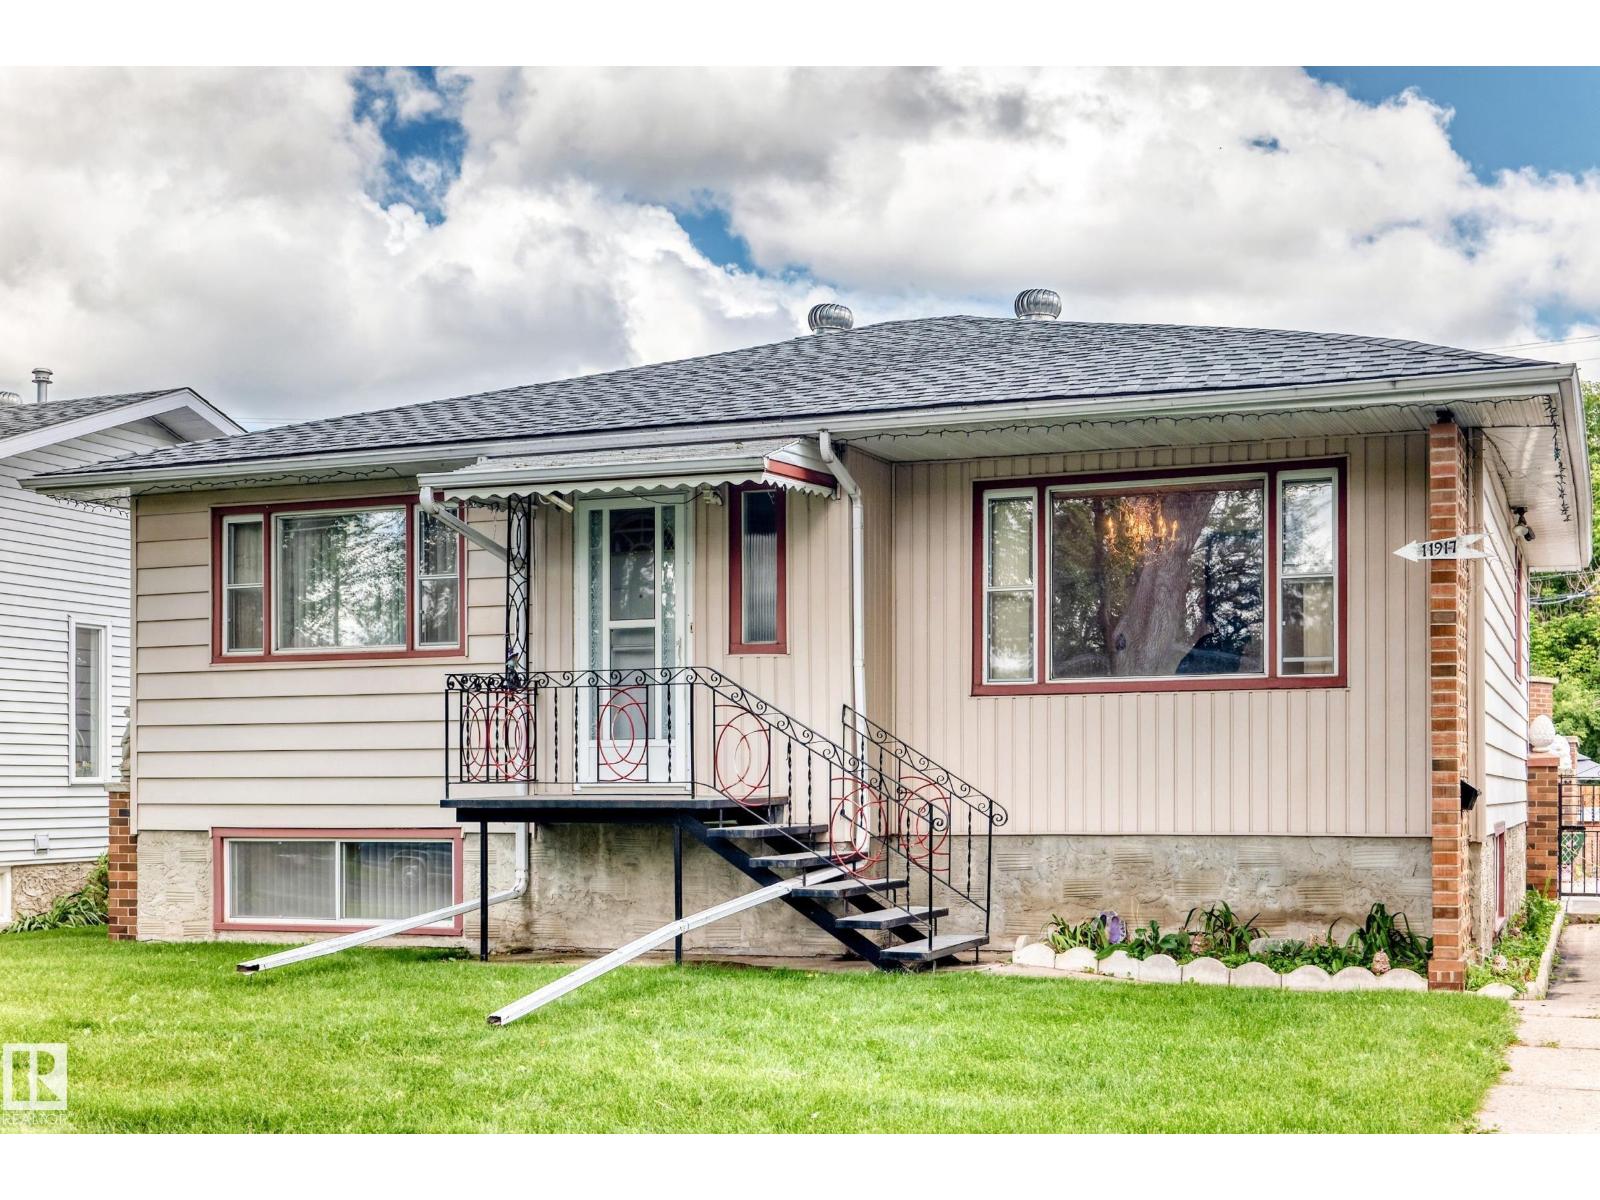
11917 53 St Nw
Edmonton, Alberta T5W 3L4
Located on a quiet street in the heart of Newton, is a great home waiting for a new family! Fully finished, this inviting home features 2 bedrooms & 2 bathrooms. The main level offers a spacious living room with a large picture window, filling the space with natural light. The cozy kitchen is both cute and functional, with plenty of cupboard space . The fully finished basement provides a very large family room, which can easily be converted back into an additional bedroom while still leaving plenty of room for a comfortable family area. The lower level also features a second kitchen with a gas stove, 3 piece bathroom, & convenient laundry area. Enjoy the landscaped, fully fenced backyard, offering plenty of space for the whole family. The single detached garage provides additional storage and parking, while the spacious yard could accommodate RV parking if needed or become the perfect garden and outdoor entertaining space. Ideally close to schools, shopping, parks and transit. Great home with character! (id:58723)
RE/MAX River City
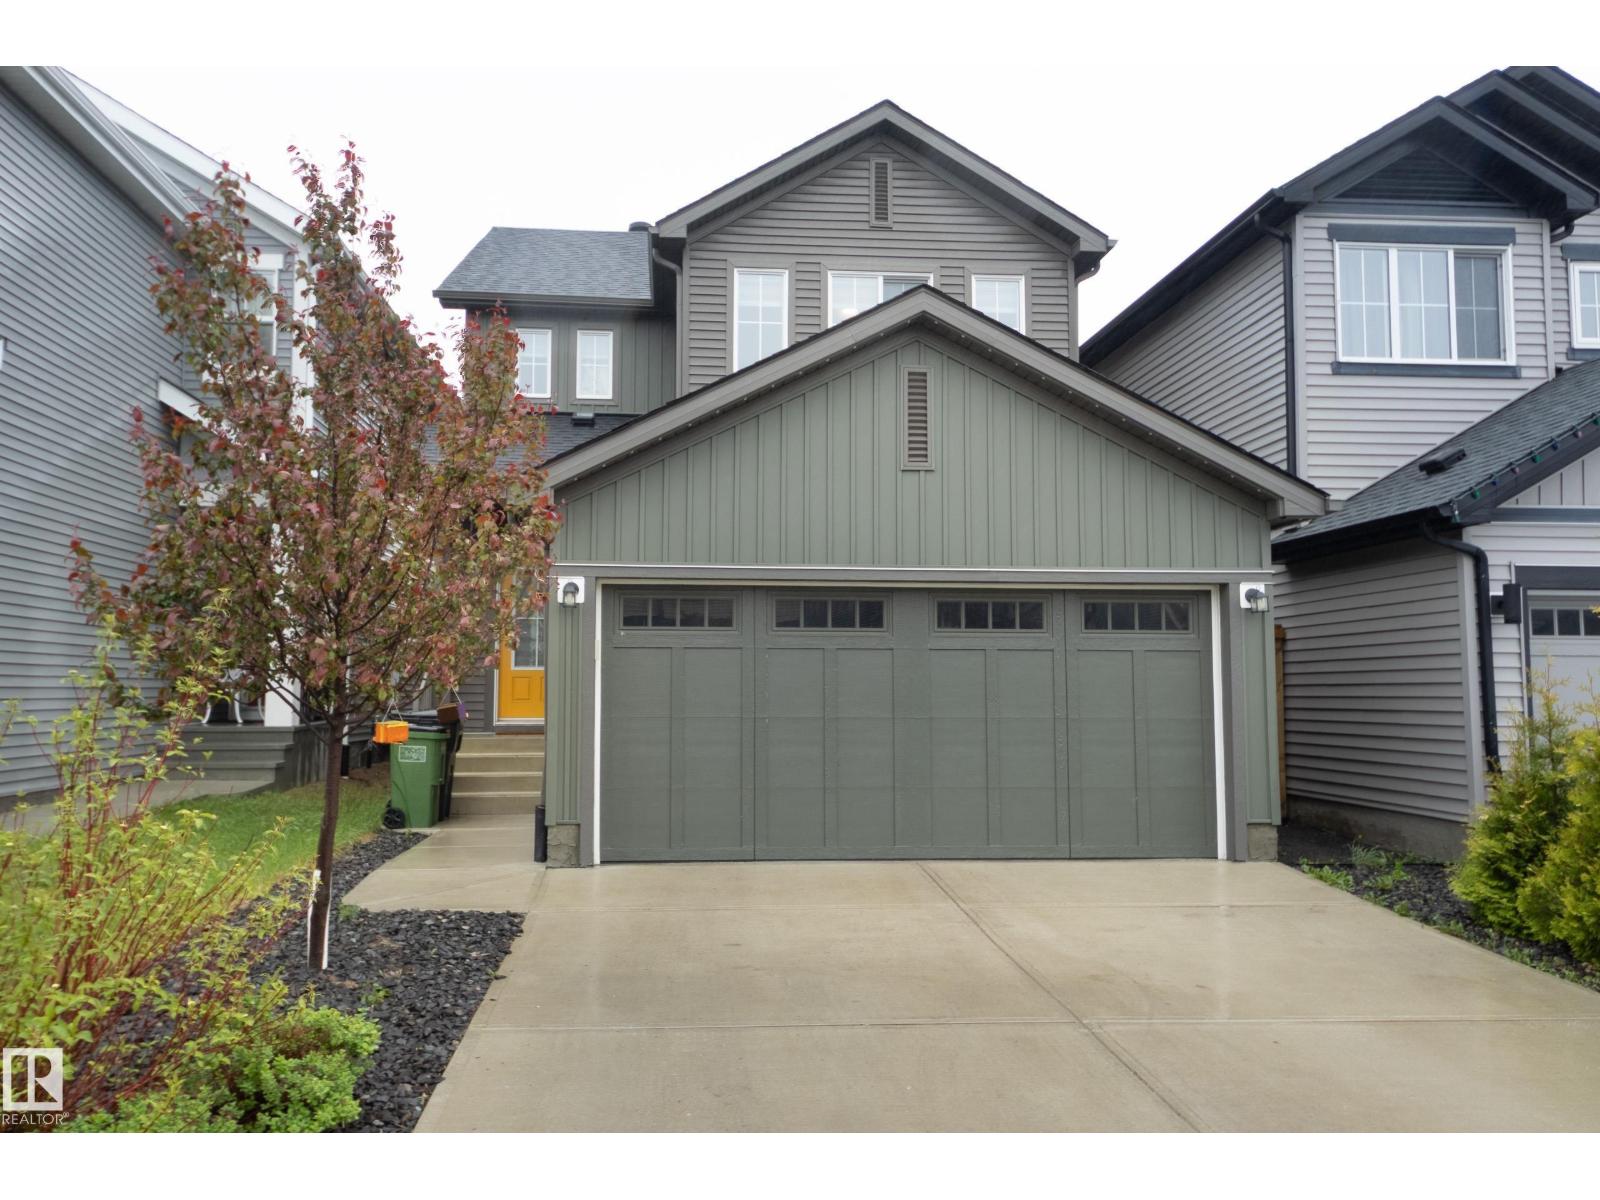
1020 Daniels Lo Sw
Edmonton, Alberta T6W 4C9
Welcome to this stunning original-owner home in Desrochers! Built in 2019 and purchased directly from the builder, this beautifully maintained 1,467 sq. ft. two-storey combines modern style with everyday comfort. The bright, open-concept main floor features 9' ceilings, quartz countertops, and space designed for both entertaining and family living. Upstairs offers 3 generous bedrooms, including a spacious primary retreat with room for a king-sized bed and a 4-piece ensuite with dual sinks. The professionally finished basement adds valuable living space, while central A/C keeps you comfortable all summer long. Step outside to the oversized composite deck and enjoy the privacy of having no rear neighbours directly behind. Close to parks, trails, schools, shopping, and major commuter routes, this move-in-ready home checks all the boxes. (id:58723)
Schmidt Realty Group Inc
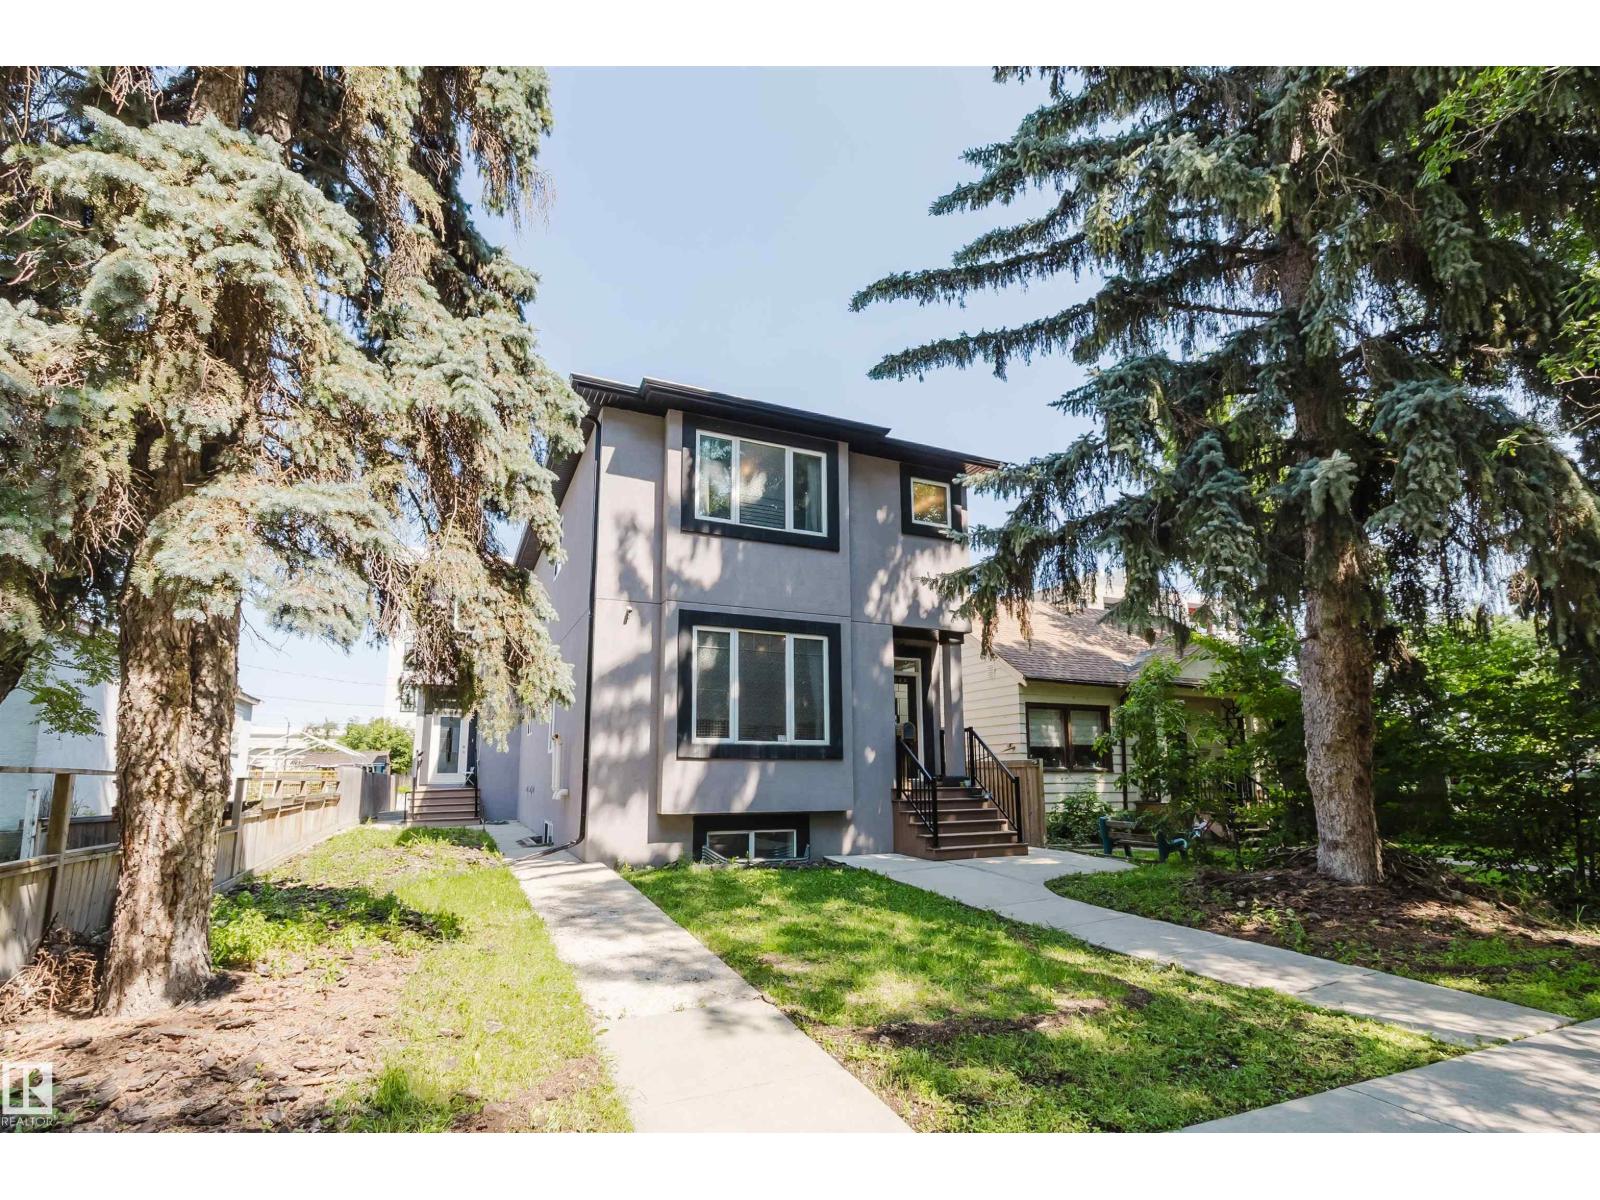
10626 81 Av Nw
Edmonton, Alberta T6E 1X9
INVESTOR ALERT! A rare investment opportunity in a PRIME LOCATION just off Whyte Avenue and near the University of Alberta. Built in 2015 and exceptionally well maintained, this modern property features 7 spacious bedrooms and 6 full bathrooms, including 4 ensuite bathrooms—3 on the second floor and 1 in the basement. The basement has a separate entrance, offering added privacy and convenient access. Recent upgrades include central air conditioning with a smart thermostat (2024), plus a new refrigerator, stove, and dryer (2025). Two separate washer and dryer sets serve the upper level and basement. Featuring quality finishes and abundant natural light, this home offers a spacious and functional layout. Conveniently located near public transit, shopping, restaurants, Whyte Avenue, and the University of Alberta. The generous bedroom count, multiple private bathrooms, thoughtful layout, and desirable central location make this a distinctive property. (id:58723)
Mozaic Realty Group
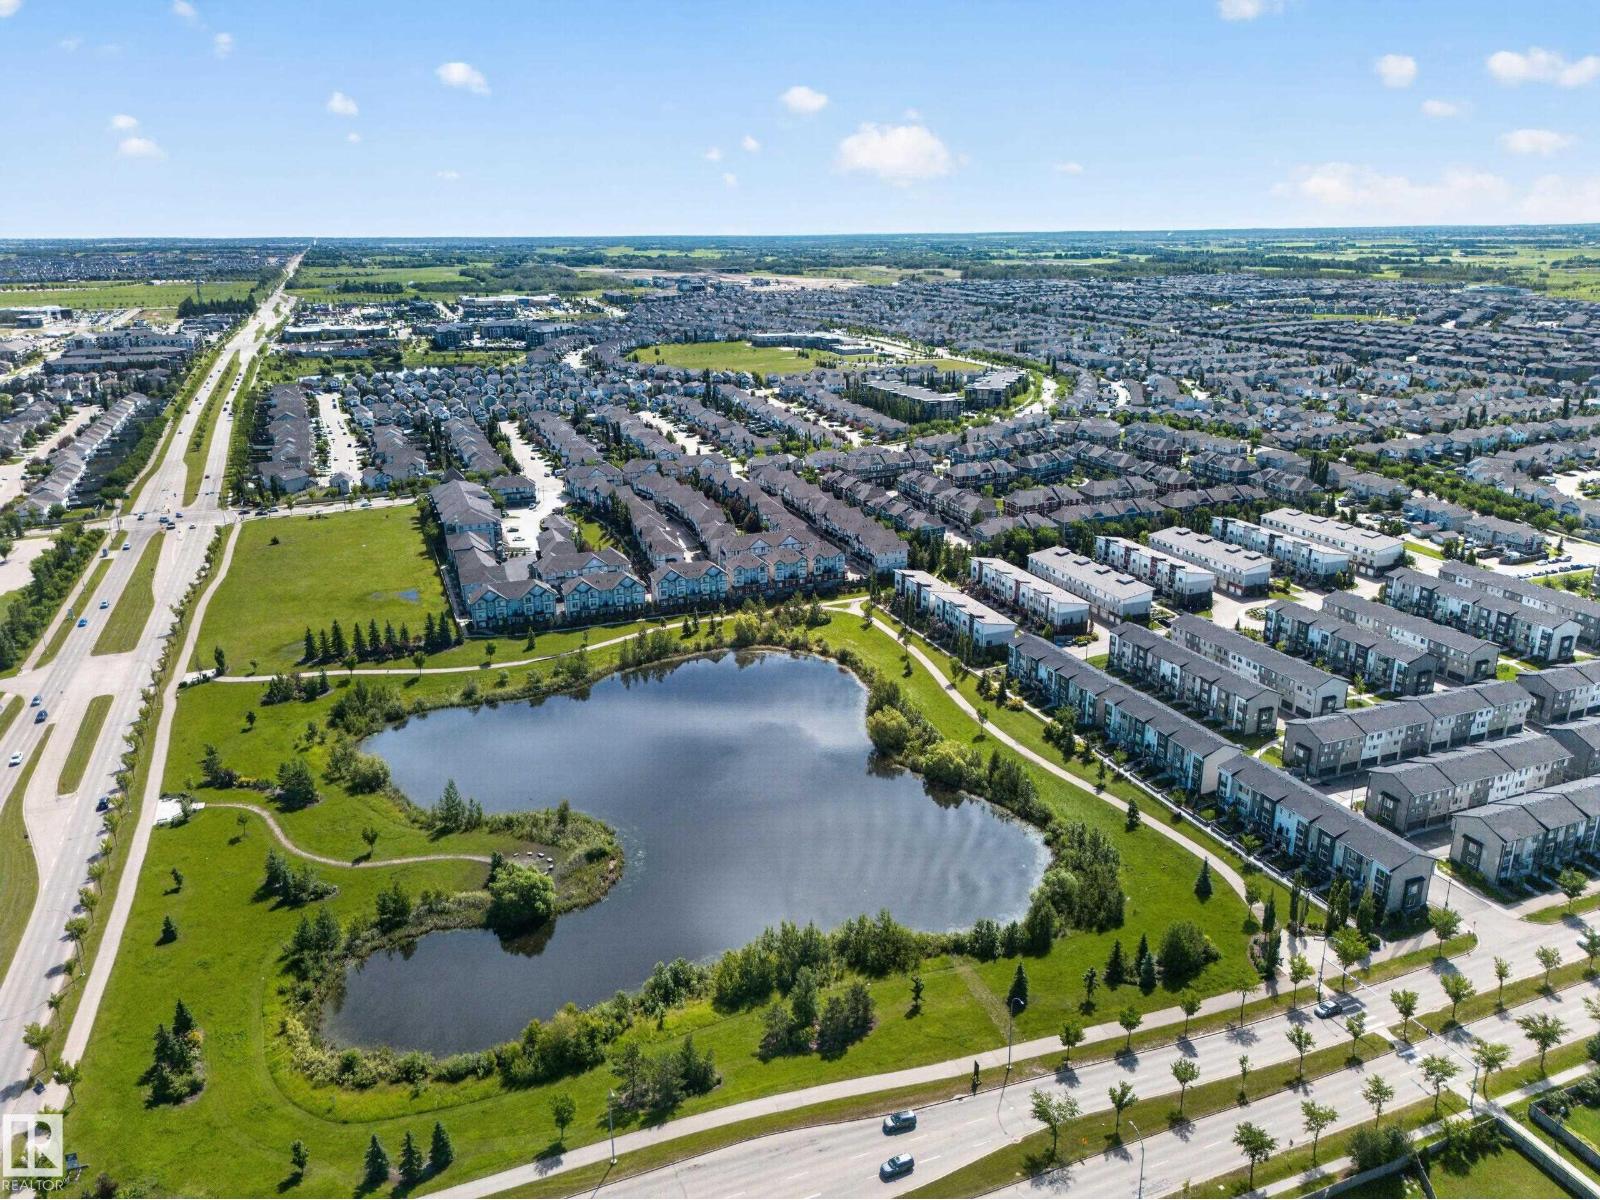
#100 804 Welsh Dr Sw
Edmonton, Alberta T6X 1Y8
3-storey townhouse in the Village at Walker Lakes! Built by Landmark, this beautiful home offers over 1,800 sq. ft. of modern living space. The bright main floor features 9-ft ceilings, laminate flooring, a spacious living room with a private balcony, and a stylish kitchen with quartz countertops, a large island, stainless steel appliances, a walk-in pantry, and an open dining area. A half bath and laundry complete the level. Upstairs offers 3 spacious bedrooms, including a primary suite with a walk-in closet and 4-piece ensuite, plus another full bath. The ground level features a versatile flex room, perfect for a home office or TV area, with direct access to the double attached garage and front patio. Additional features include triple-pane windows, tankless hot water, HRV, and custom blinds. Close to ponds, walking trails, shopping, restaurants, schools, and Anthony Henday. (id:58723)
Exp Realty
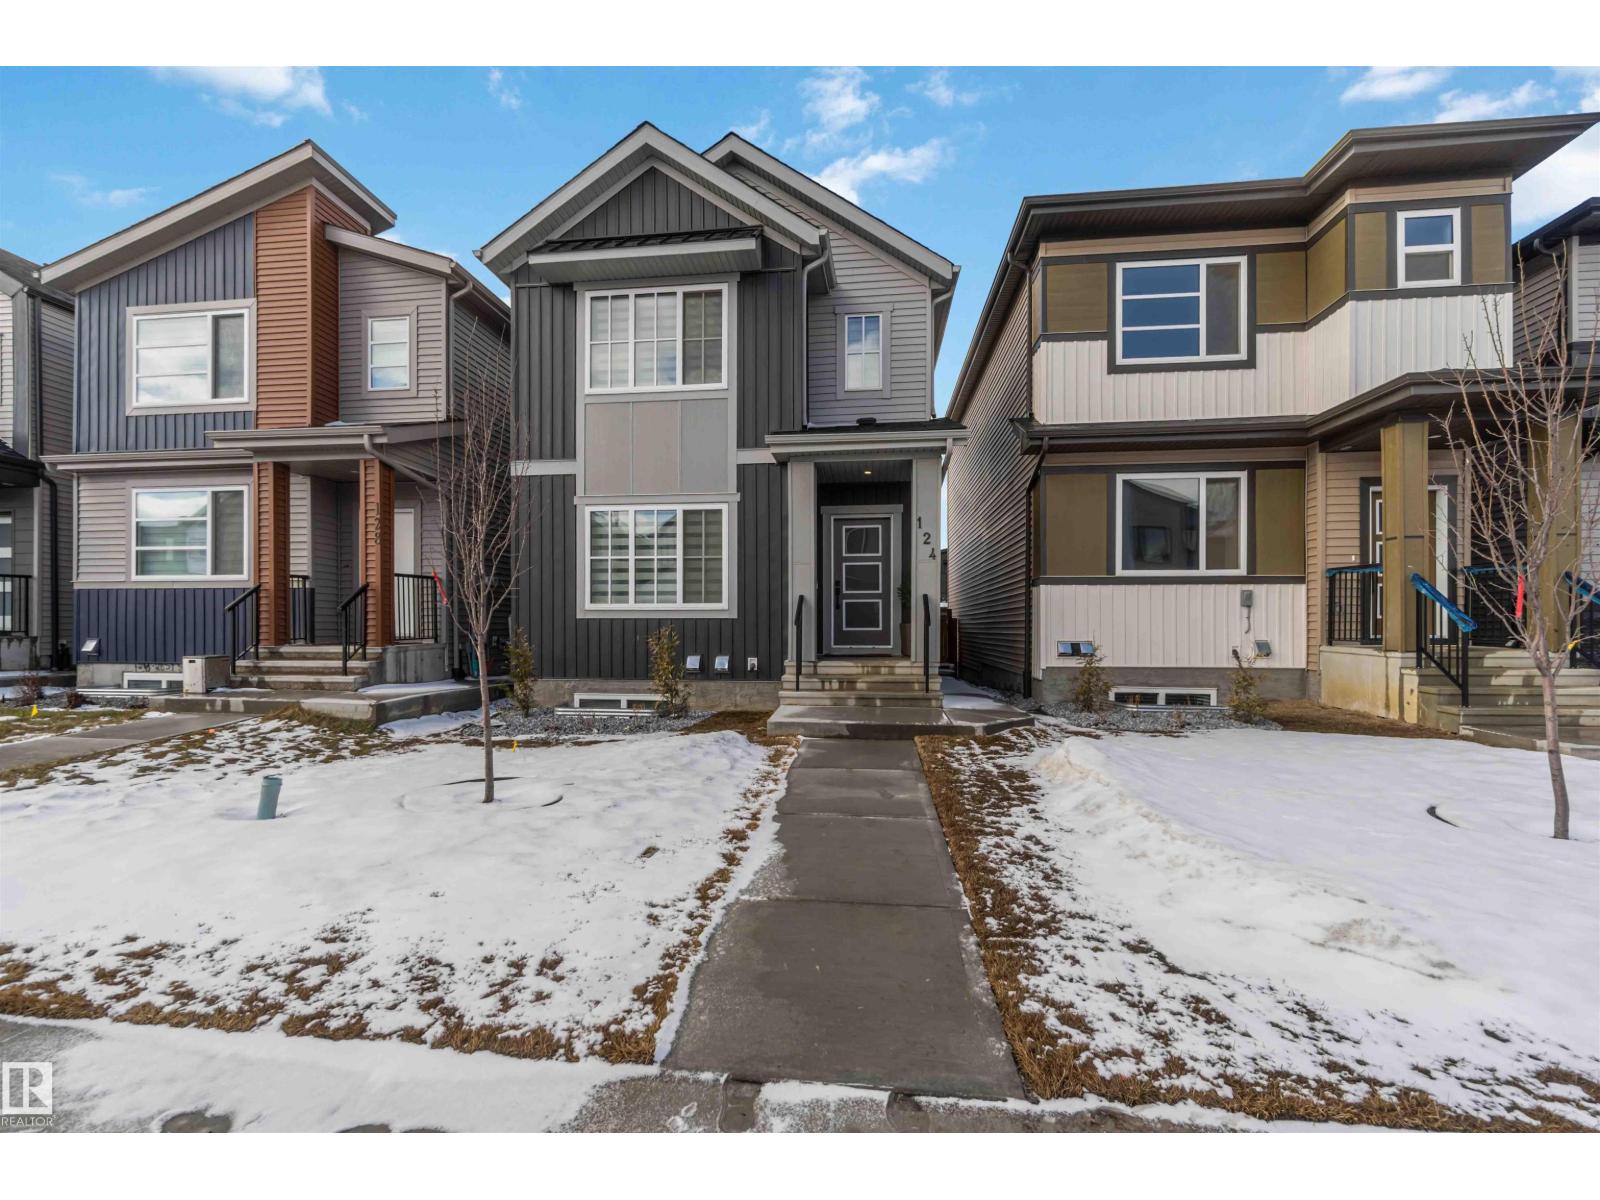
124 28 St Sw
Edmonton, Alberta T6A 3L2
Welcome to this beautiful, bright, and nearly new home in the desirable Alces community. This well-designed property features 3 bedrooms and 2.5 bathrooms, including a primary bedroom with a great-sized walk-in closet. The convenient upstairs laundry room adds to the home’s thoughtful layout. The main floor offers an open space filled with natural light, complemented by a cozy fireplace, perfect for relaxing or entertaining. The kitchen is equipped with quality appliances, elegant marble countertops, and a stylish island that provides both functionality and a comfortable gathering space. The basement is almost finished, giving you a head start on additional living space, and includes 2 furnaces, an excellent opportunity for a future legal secondary suite. Located in a growing, family-friendly neighborhood, this home is a fantastic option for families or anyone looking for comfort, style, and potential all in one place. (id:58723)
RE/MAX River City
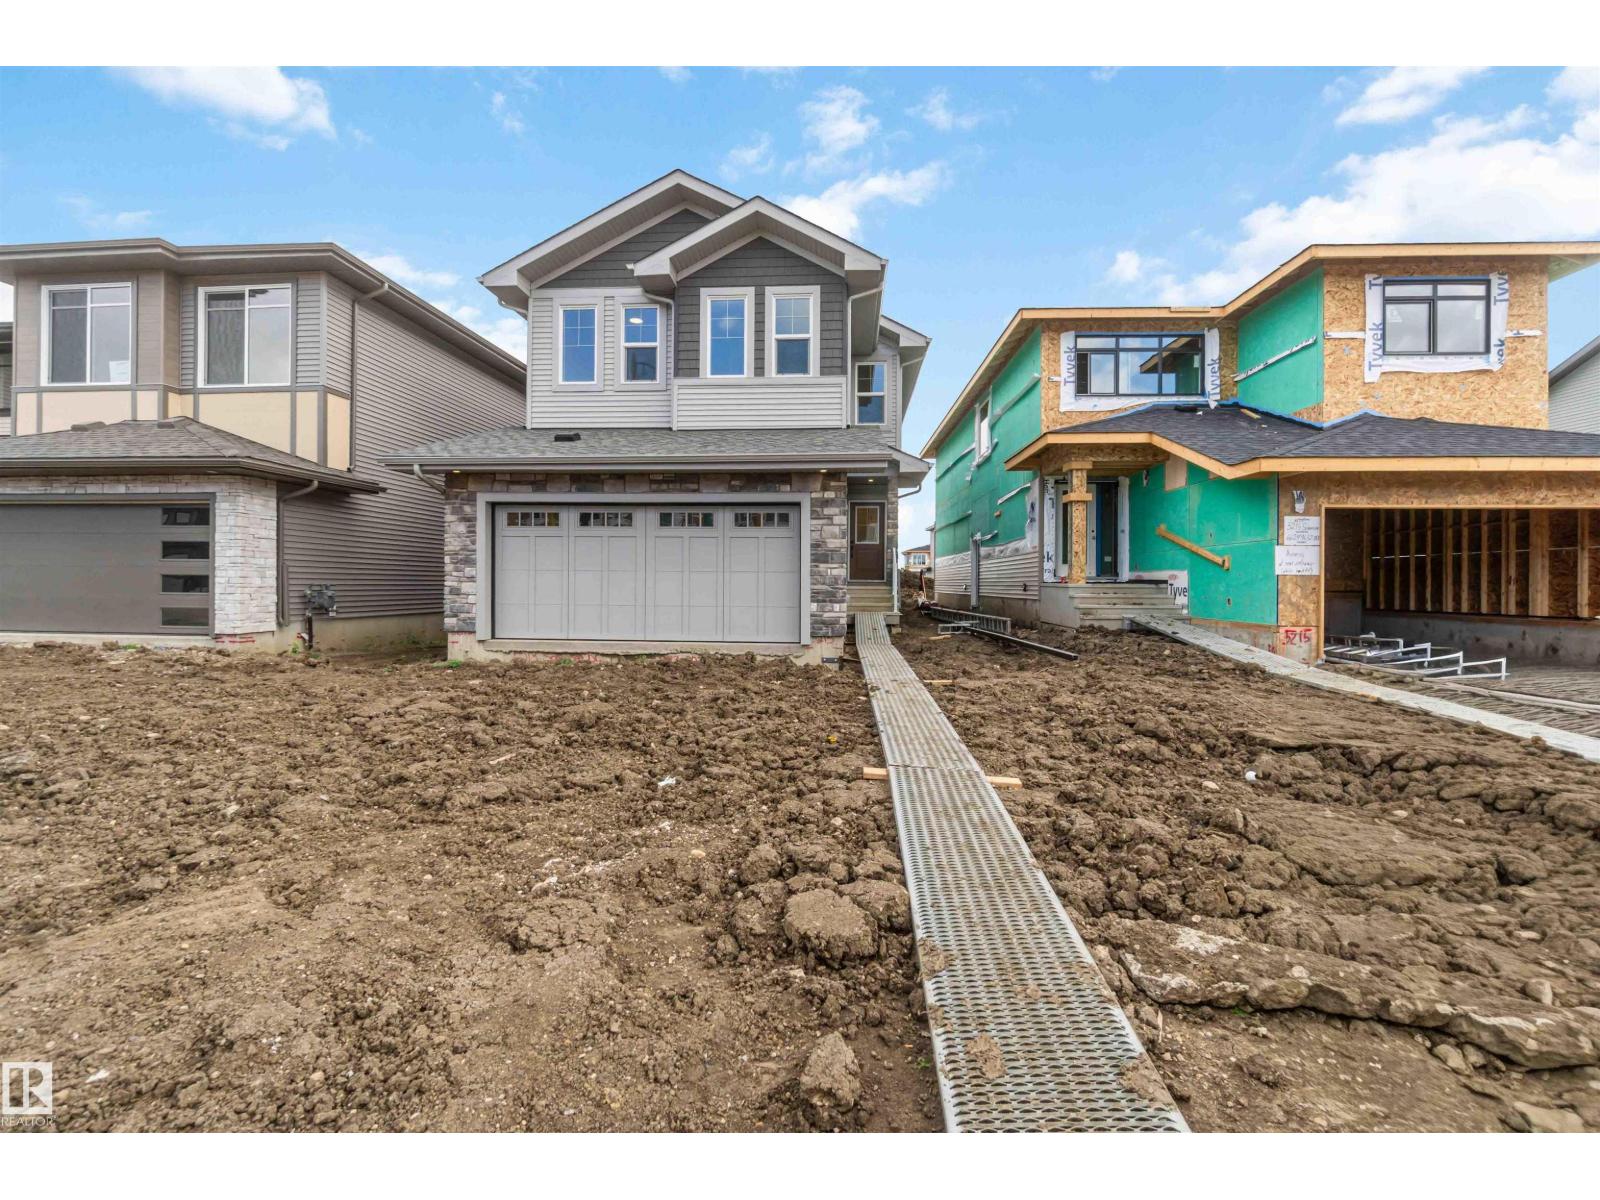
5213 Schonsee Dr Nw Nw
Edmonton, Alberta T5Z 0V8
Welcome to this beautifully designed home offering exceptional space, comfort, and functionality for today’s family! The main floor features a cozy gas linear fireplace, creating a warm and inviting focal point in the living area. The well-appointed kitchen boasts a built-in microwave and gas stove hookup, making it both stylish and practical for the home chef. With 5 bedrooms in total, including 4 bedrooms upstairs and an additional bedroom on the main floor, there is plenty of room for family, guests, or a home office. The main-floor bedroom is conveniently complemented by a 3-piece bathroom. Upstairs, the spacious primary suite offers a luxurious retreat with a 5-piece ensuite, a large walk-in closet, and plenty of room to unwind. A versatile bonus room provides additional living space perfect for a family room, playroom, or media area. Thoughtfully designed with generous living spaces and desirable features throughout, this home is the perfect blend of comfort, style, and functionality. (id:58723)
Cir Realty
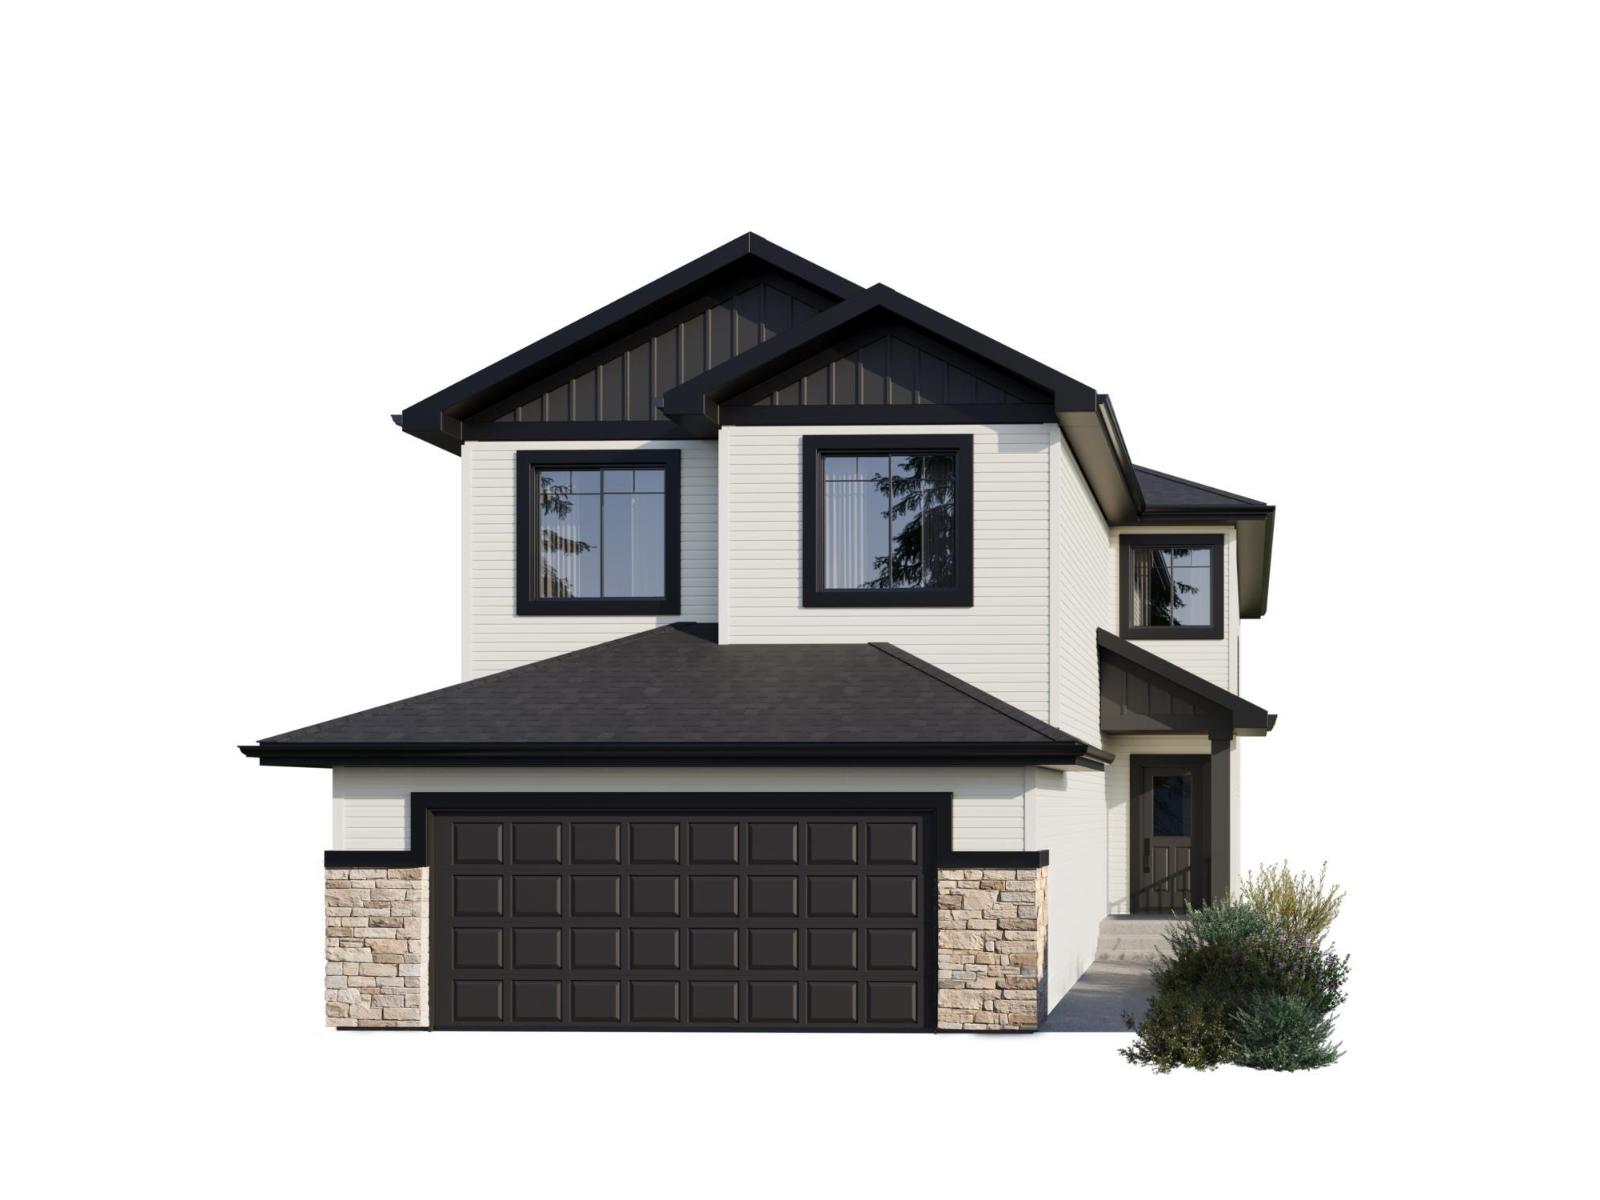
5109 Cawsey Bn Sw
Edmonton, Alberta T6W 5Y5
Spice Kitchen W/ pantry! Side Entrance to 9' Basement with 3 OVERSIZED Windows! Main floor bed and full bath! 4 BEDROOMS & 3 BATHROOMS (2 Ensuites) on Upper Level! Bonus Room! Upper Floor Laundry! Double Attached garage WITH drain! 26 POCKET REGULAR LOT Parkwood Homes presents the Alexandria! In SW EDMONTON'S favourite community Chappelle! FUNCTIONALITY - 5 Bedrooms, 4 bathrooms with one of them being on the main floor with a 3 piece bathroom, spice kitchen W/ pantry, side entrance to the basement FINISHING - Designer colourboard curated by Dustin Avery, MDF shelving THROUGHOUT, 3 CM Quartz countertops throughout, tile in wet area, cabinets to ceiling, chimney hoodfans in both main & spice kitchen, 9' Basement & Main Floor, railing, fireplace LOCATION - Chappelle is known for it's amenity rich offering in everyday conveniences like shopping, schools, access to major roadways, and connectivity to nature! Photos are representative. (id:58723)
Bode
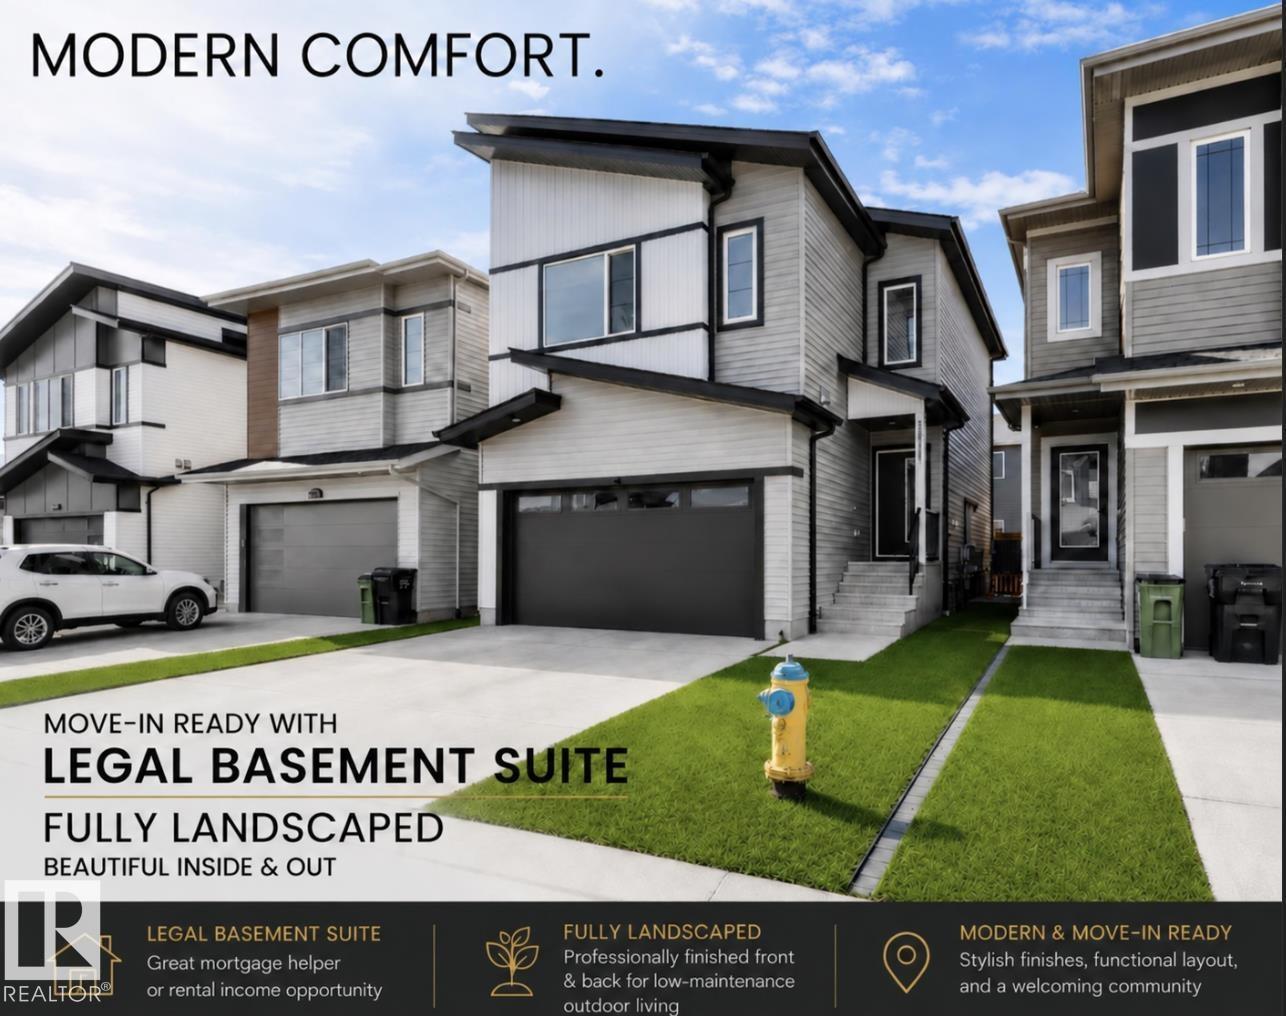
19703 29 Avenue Nw
Edmonton, Alberta T6M 1M2
Located in the desirable community of The Uplands, this stunning 4 bedroom, 4 bathroom home with an attached double car garage and fully LEGAL BASEMENT SUITE offers modern luxury and functional living. The open-concept main floor features 9 ft ceilings, engineered hardwood flooring, and a chef-inspired kitchen with quartz countertops, soft-closing snow white and steel grey cabinetry, stainless steel appliances, a gas stove, and classy subway tile backsplash. The spacious bedrooms offer ample closet space, while the primary suite includes a luxurious 5-piece ensuite and dual walk-in closets. Both the upper level and basement suite have their own laundry areas, and all washrooms are finished with high-end quartz counters. The cozy 1-bedroom legal suite features its own modern kitchen and gas stove, making it perfect for extended family or rental income potential. Additional features include central A/C, a double attached garage with vaulted ceilings, and a custom deck with a privacy wall. (id:58723)
Maxwell Polaris
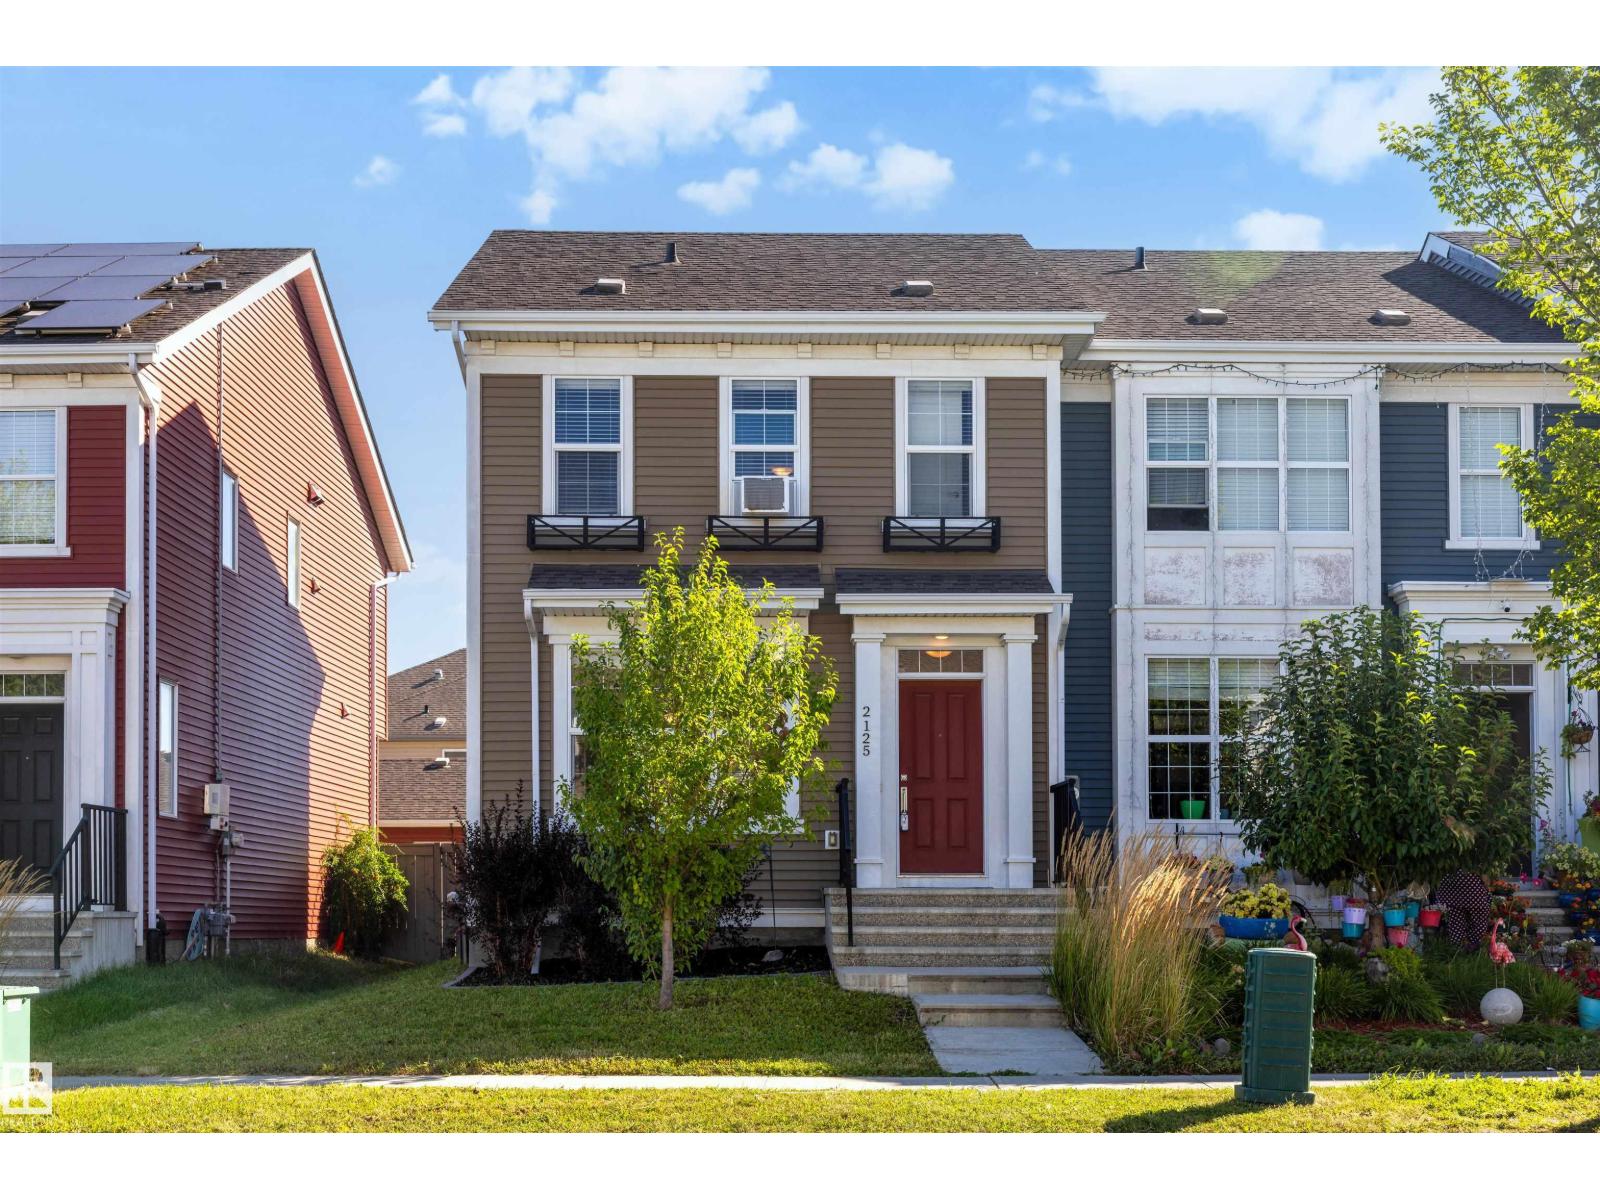
2125 24 St Nw
Edmonton, Alberta T6T 0Y4
Welcome to Laurel! This immaculate 3-bedroom home is move-in ready and offers the perfect blend of comfort, functionality and style. The bright main floor features an inviting living space, spacious dining area and a beautiful kitchen complete with quartz countertops, stainless steel appliances and plenty of storage. Upstairs, the primary bedroom offers a walk-in closet and private ensuite, alongside two additional bedrooms and a full bathroom. With 9' ceilings and large windows throughout the main level, the home feels bright and open from the moment you walk in. The unfinished basement provides plenty of opportunity to create additional living space, with bathroom rough-ins already in place. Step outside to a fully fenced yard with deck and access to the double detached garage. Located close to schools, parks, shopping and major roadways, this is a home you can move into and enjoy right away. (id:58723)
Liv Real Estate
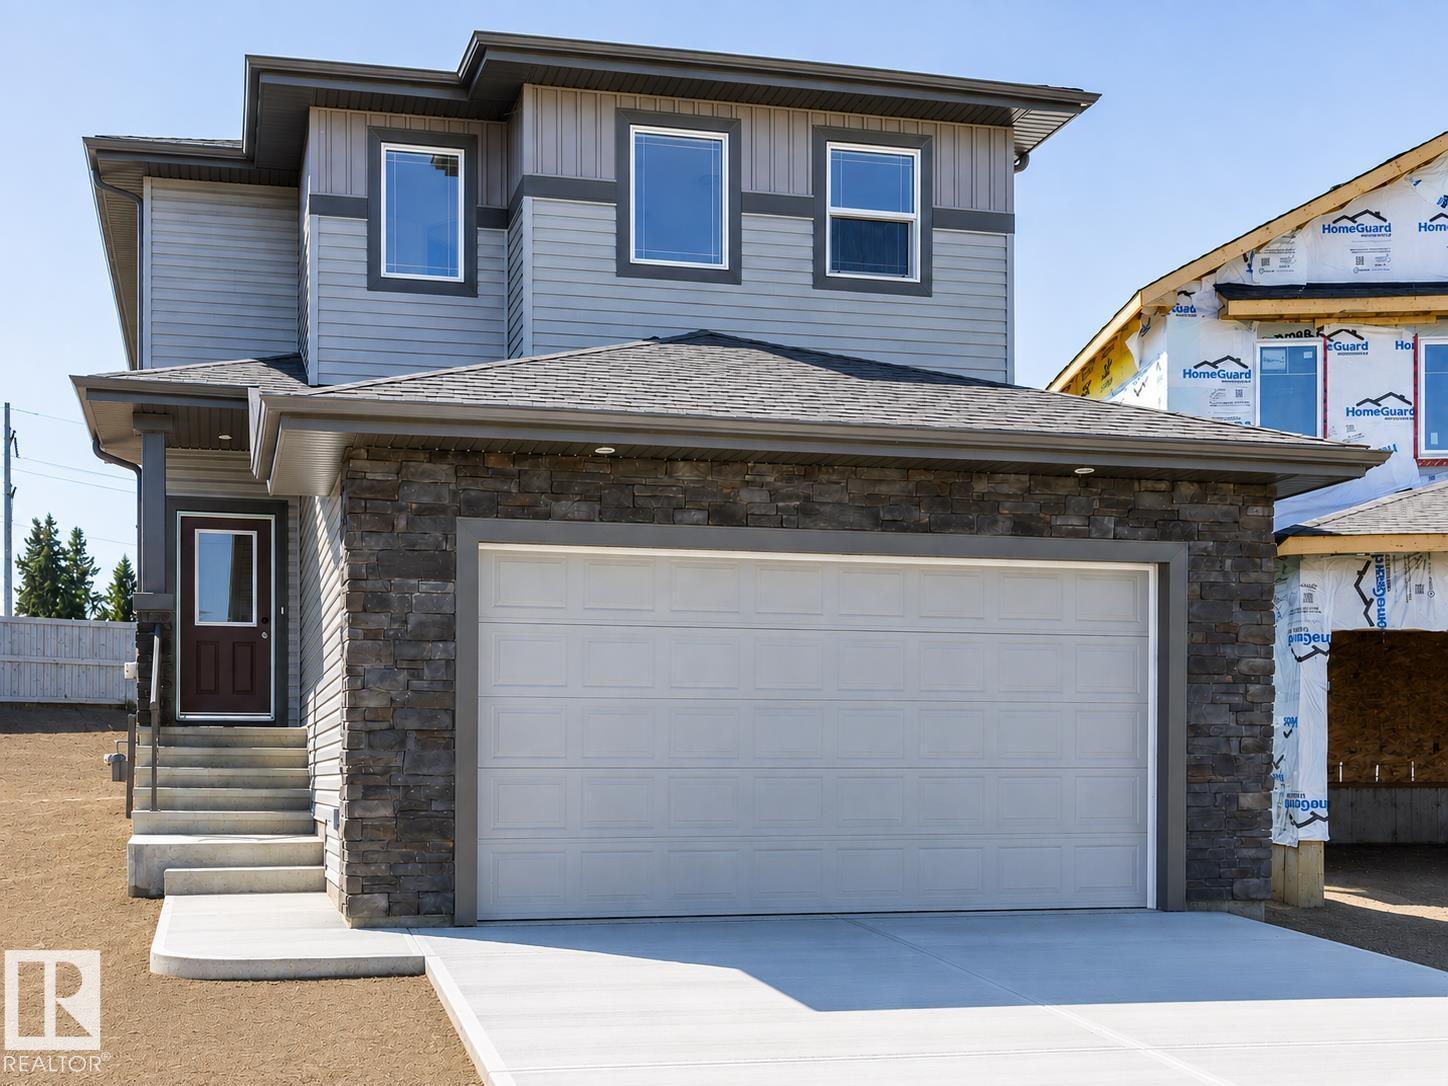
99 Silverstone Dr
Stony Plain, Alberta T7Z 0E8
Where Italian Craftsmanship Meets Modern Living! Built by Award Winning Italian Builder, Montorio Homes. This Floorplan is Ideal for Families Looking for Functional Living Spaces, situated on a Large Pie Shaped Lot (Regular Lot). This Brand New Home Offers an Open Concept Main Floor, 3 Generous Sized Bedrooms Upstairs With a Spacious Bonus Room and Upstairs Laundry for Convenience. Upgrades Include 9' Ceilings, Luxury Vinyl Plank, Quartz Countertops in the Kitchen and Bathrooms, Backsplash, Soft Close Cabinets, Railing with Metal Spindles, Electric Fireplace in the Great Room, and a SEPERATE ENTREANCE to Basement for Future Rental Income and Double Attached Garage (Tandem). Garage is set up with Hot and Cold Taps, Floor Drain and Roughed In for Future Heater. The Vibrant Community of Silverstone Invites You To Discover Its Green Spaces, Recreation Centres, Golf Courses, Schools, Shopping, and Restaurants. With Quick Access to Highway 16A (id:58723)
Century 21 Leading
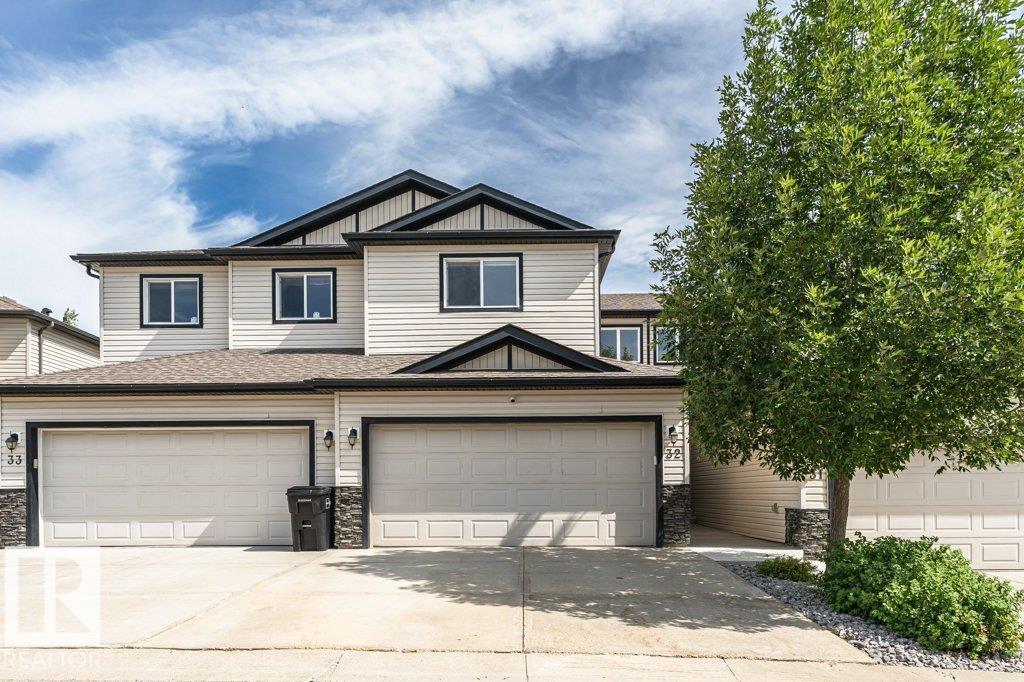
#32 445 Brintnell Bv Nw
Edmonton, Alberta T5Y 0V5
IMMACULATE Half Duplex in the community of Brintnell, showcasing Quality Finishes and Modern Comfort Throughout. This beautifully maintained home features an Open-Concept design highlighted by a stunning kitchen with Stainless Steel appliances, a center Island, Quartz Countertops and backsplash. The spacious living and dining areas are ideal for entertaining and offer direct access to the upper deck, while a convenient 2-piece powder room completes the main level. Upstairs offers three generous bedrooms, a full 4-piece bathroom, Upper-Floor Laundry, + 4-piece Ensuite to complete the Primary Suite. The unfinished basement provides an excellent opportunity to customize additional living space to suit your lifestyle. Notable Upgrades include Luxury Vinyl Plank Flooring (2025), Plush Carpeting (2025), Central Air Conditioning (2022), a new Sump Pump (2026), and quartz countertops throughout the home. The Double Attached garage offers ample parking and storage. Excellent location close to all major amenities. (id:58723)
RE/MAX River City