Hurry Home

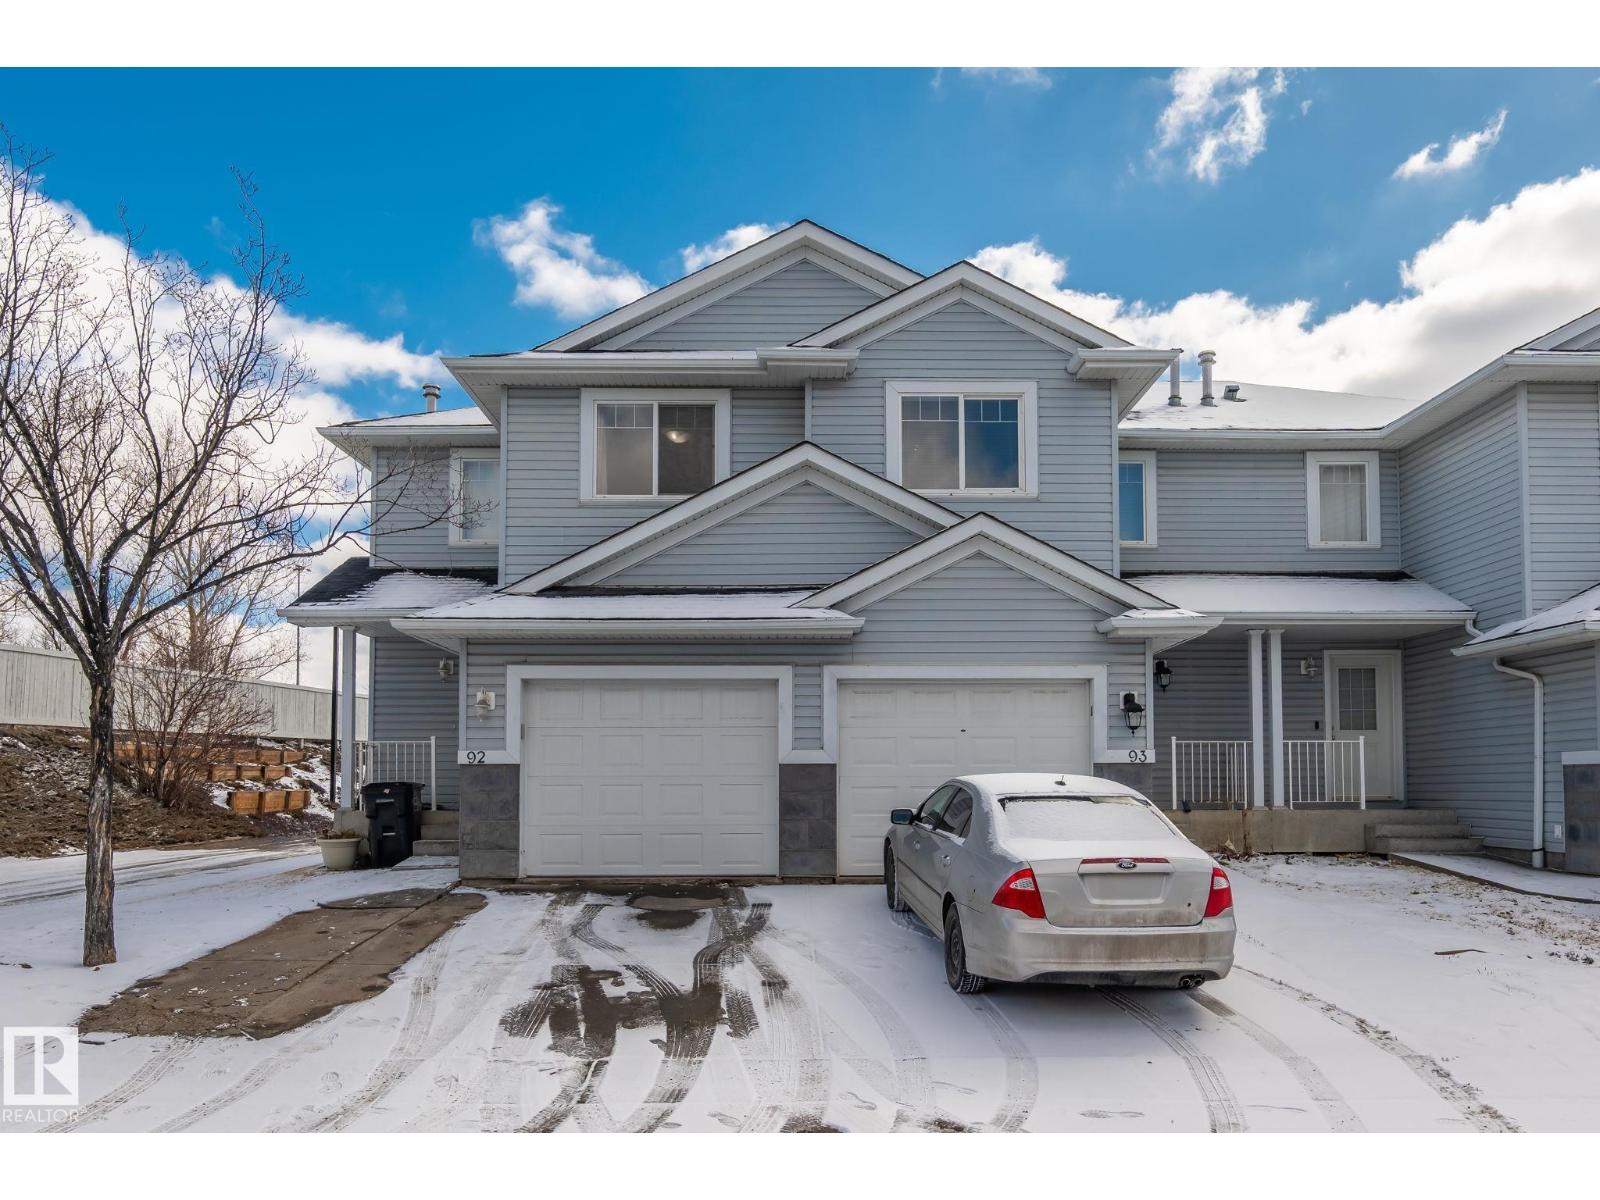
#92 4350 23 St Nw
Edmonton, Alberta T6T 1X8
Welcome to this pristine end-unit residence in the sought-after Fountain Lake community. Meticulously maintained, this home presents like new, with a fresh, pet-free and smoke-free interior. FULLY FINISHED BASEMENT WITH HUGE FAMILY ROOM & FULL BATH. CLOSE TO ALL AMENITIES, schools. shopping, restaurants, banks, theatre & public transit etc. GARAGE DOOR, ROOF SHINGLES & HOT WATER TANK RECENTLY REPLACED . Natural light pours into the spacious kitchen, creating a bright and welcoming atmosphere. The expansive, fully fenced backyard is perfect for entertaining or enjoying quiet outdoor moments. Thoughtfully designed with three bedrooms, full bathroom, a main-floor powder room, and a single attached garage, this home blends comfort and functionality effortlessly. With exceptionally low condo fees , this is a rare opportunity to own a truly turnkey property. (id:58723)
Sterling Real Estate
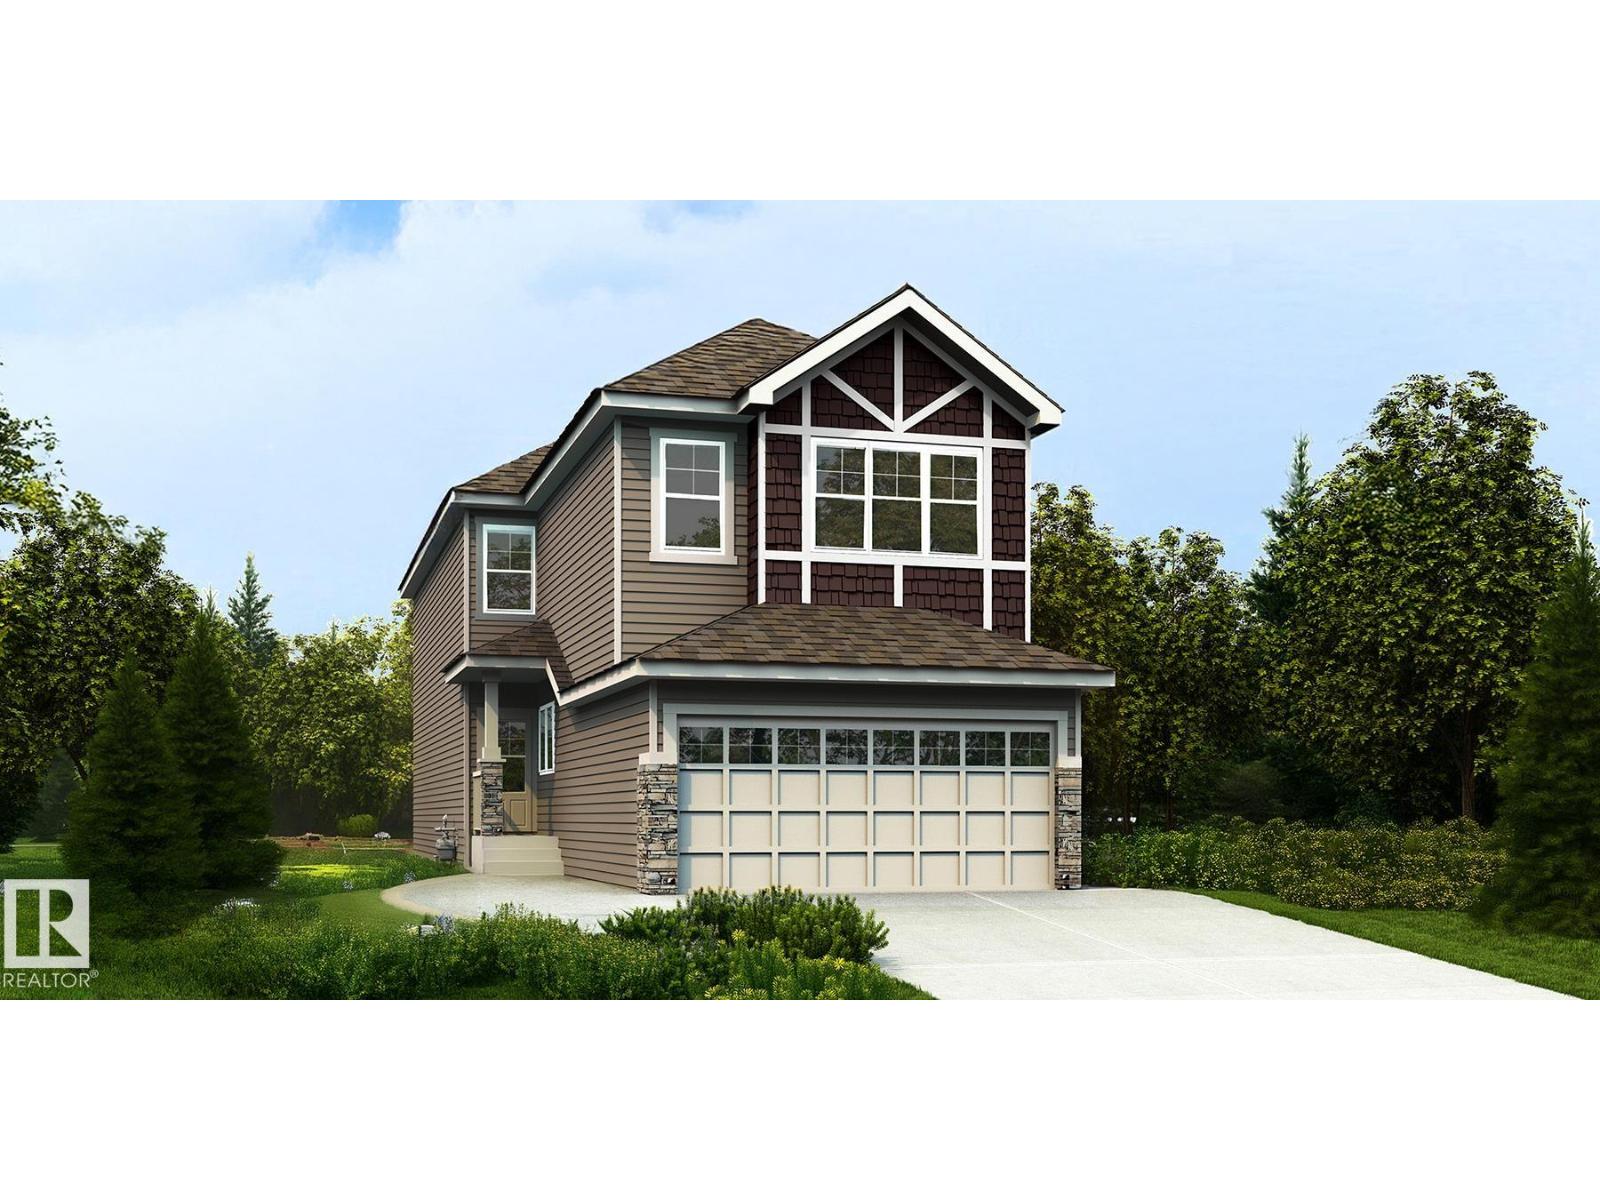
17631 7 St Ne
Edmonton, Alberta T5Y 4K3
Thoughtfully designed family home with a double attached garage (2' wider) and floor drain, 9' ceilings on the main and basement, separate side entry, and LVP flooring throughout the main floor. The foyer leads to a full 3-piece bath with walk-in shower and a main-floor bedroom—ideal for guests, family, or office. A rear mudroom with built-in bench, hooks, and cubbies adds storage. The kitchen features quartz countertops, a large island with flush eating ledge, Silgranit sink, pendant lighting, built-in microwave, full-height backsplash, chimney hood fan, and ceiling-height cabinetry with soft-close doors. A walk-through butler’s pantry with sink connects to the mudroom. The open-concept great room and nook offer large rear windows, an electric fireplace, backyard access, and open-to-below design. Upstairs includes a primary suite with 5-piece ensuite, bonus room, two bedrooms, full bath, and laundry. Includes black fixtures, upgraded railings, and basement rough-in plumbing. (id:58723)
Exp Realty
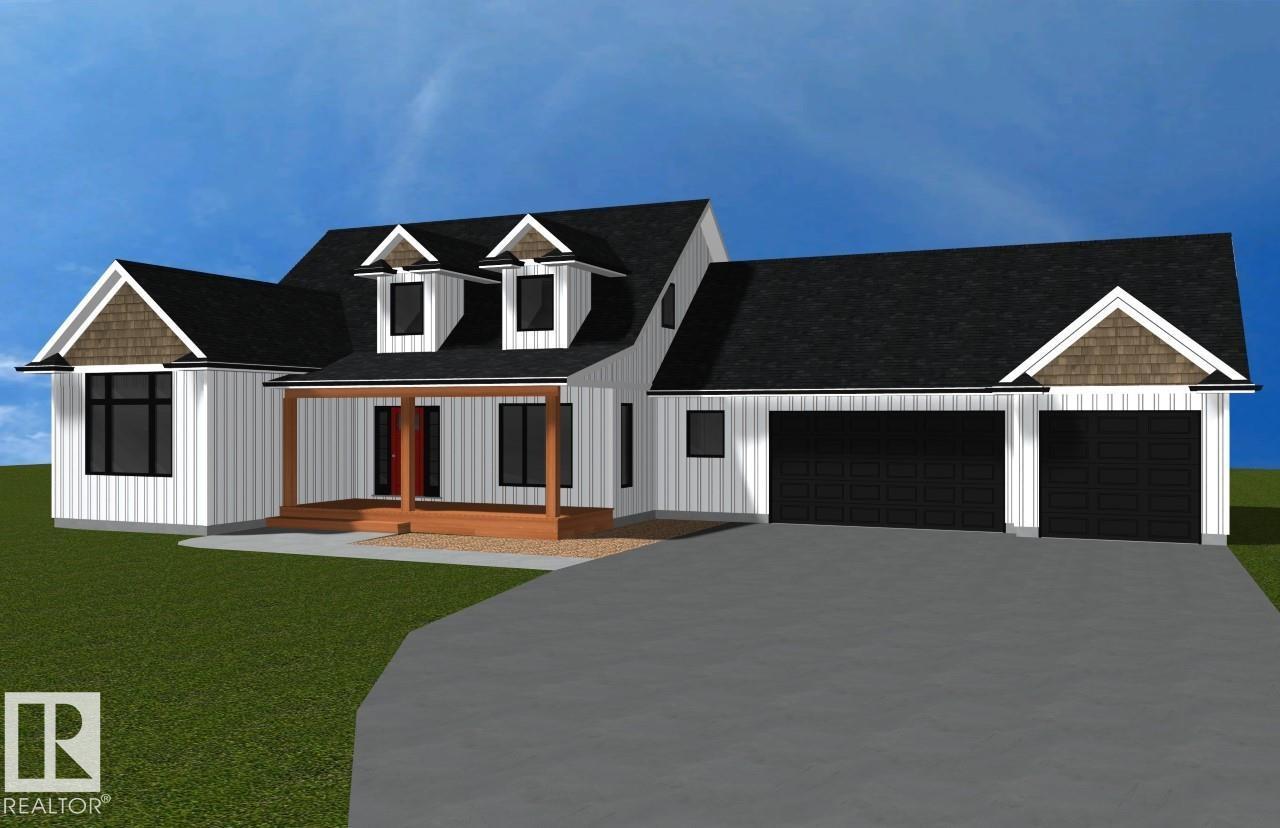
6 52019 Rge Rd 20
Rural Parkland County, Alberta T7Y 2G5
Will build to suit the buyer. *Photos taken of a former showhome. For this model at #6 Sunnyside Park: Excellence exudes throughout. The open-concept living room features a grand floor-to-ceiling stone gas fireplace, granite throughout, and a designer kitchen with a large island, making it perfect for entertaining! Main-floor laundry with ample cabinetry; enormous primary with 5-piece ensuite and walk-in closet. 2 more ample-sized bedrooms up, 2-piece powder room & a 4-piece upper-level bath. The unspoiled walkout basement level is R/I for a 4th bath & room for two more beds & a family room or theatre room. Triple oversized, insulated garage w/ floor drain and RI for gas. With 3 acres and no neighbors behind, kick back & enjoy the sunset & views of nature from your 12 x 36 deck leading to your walk-out level. Relax on your covered front 8 x 22 veranda.*photos from previous show home* approximately 6 months to build from permits* (id:58723)
RE/MAX Preferred Choice
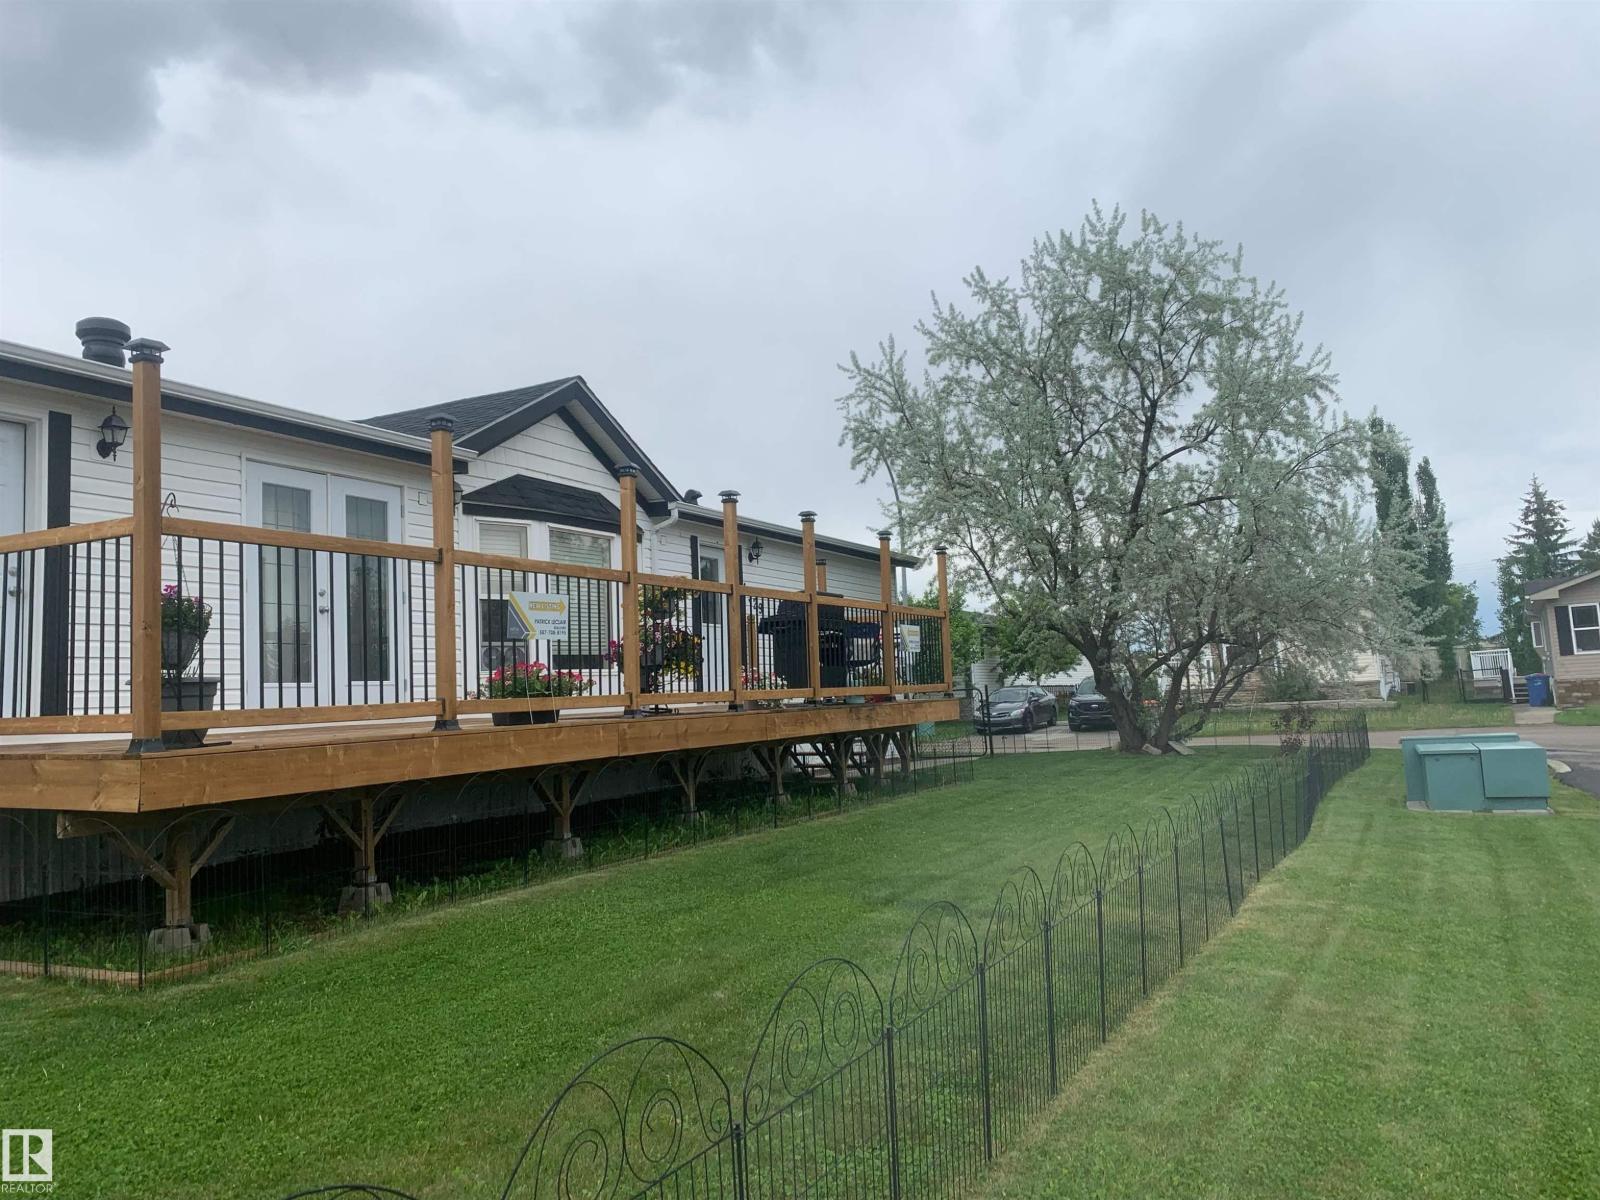
1529 Range Road 272 Rural Parkland County, Alberta N
Rural Parkland County, Alberta T7X 4M4
Welcome to Parkland Village. With just over 1400 SQF of living space, this charming 4 bedroom 2 bathroom modular home has the comfort of a fireplace in the living room as well as in the private space of your master bedroom with an ensuite bathroom boasting a jet tub to relax after a days work. The living room sports a fireplace to cozy up to in the winter and plenty of windows to allow all the sunshine that flows through in the summer. The kitchen has stainless steel appliances, including a dishwasher, and skylights to let more of that sunshine in. The home is installed with a Central Vacuum system. Only 20 minutes to Edmonton from the highway and a skip over the bridge takes you to all the amenities needed to stock up and enjoy the restaurants available. If you want to just stay close to home then you can also enjoy the local bar and restaurant the Village has connected to the Fas Gas station where you can fill up. Newer HWT and Brand new roof (id:58723)
Exp Realty
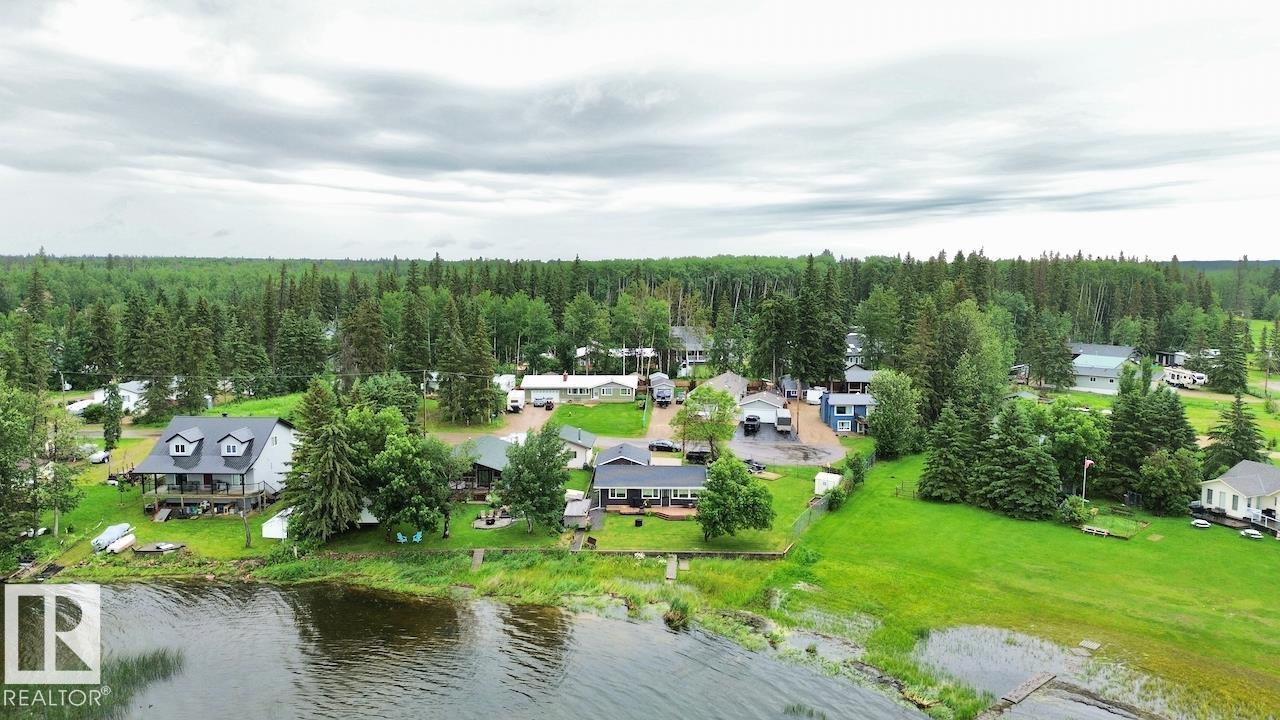
623 Lakeview Road Skeleton Lake
Rural Athabasca County, Alberta T0A 0M0
LAKEFRONT BUNGALOW WITH DOUBLE DETACHED GARAGE in Summer Village of Bondiss at SKELETON LAKE! Lake memories are sure to be made with this west facing backyard perfect for enjoying sunsets! This home itself features modern kitchen, vaulted ceilings, spacious living/dining room with wood stove and built ins, 2 large bedrooms, 1 full bath as well as a 3rd heated bunkie bedroom. The double detached heated garage, spacious driveway, and rv parking pad make it this property perfect to host guests or store the toys. Just under an acre in a quiet cul-de-sac, this property is the perfect mix of privacy and proximity. Whether you like swimming, fishing, boating, quadding, skidooing or nature Skeleton Lake area has it all! Only minutes to Skeleton Lake golf course or to Boyle, AB for all the amenities you'd need. Approx half way between Fort McMurray and Edmonton this property is the perfect escape from the city! Don't miss out on this great LAKEFRONT PROPERTY! (id:58723)
Maxwell Progressive
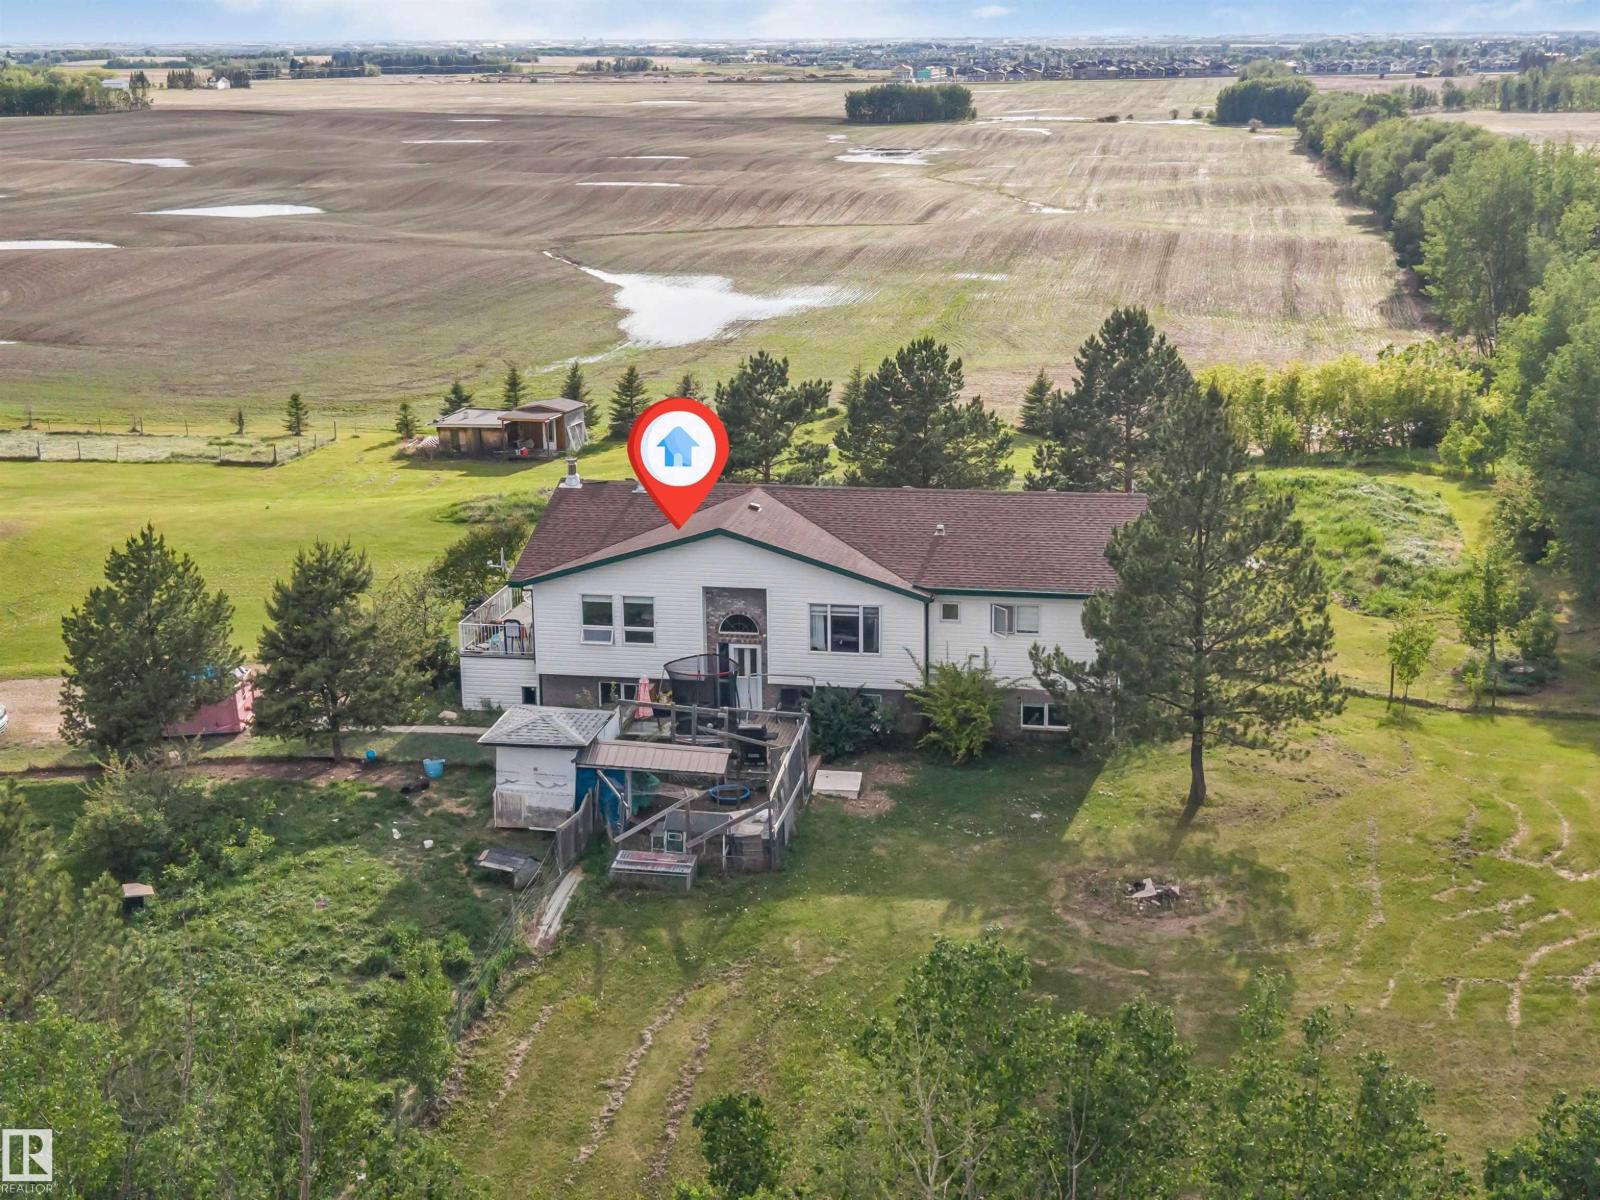
50436 Rge Rd 240
Rural Leduc County, Alberta T4M 0M6
Country Living with City Convenience! Spacious walkout bi-level on 3 acres in a prime location, minutes to YEG Airport, Nisku, and Beaumont. This well-maintained home offers 7 bedrooms, 4 bathrooms, and a bright open-concept layout with an island kitchen, large living spaces, abundant natural light, and an electric fireplace. The fully developed walkout basement features in-floor heating, a spacious rec room with a wood-burning stove, and patio access. Outside, enjoy mature fruit trees, a garden, and your own soccer field. Conveniently located just 3 minutes from FreshCo, gas stations, restaurants, liquor stores, and other amenities. A rare opportunity to enjoy the privacy and space of acreage living with urban conveniences just minutes away! (id:58723)
Maxwell Polaris
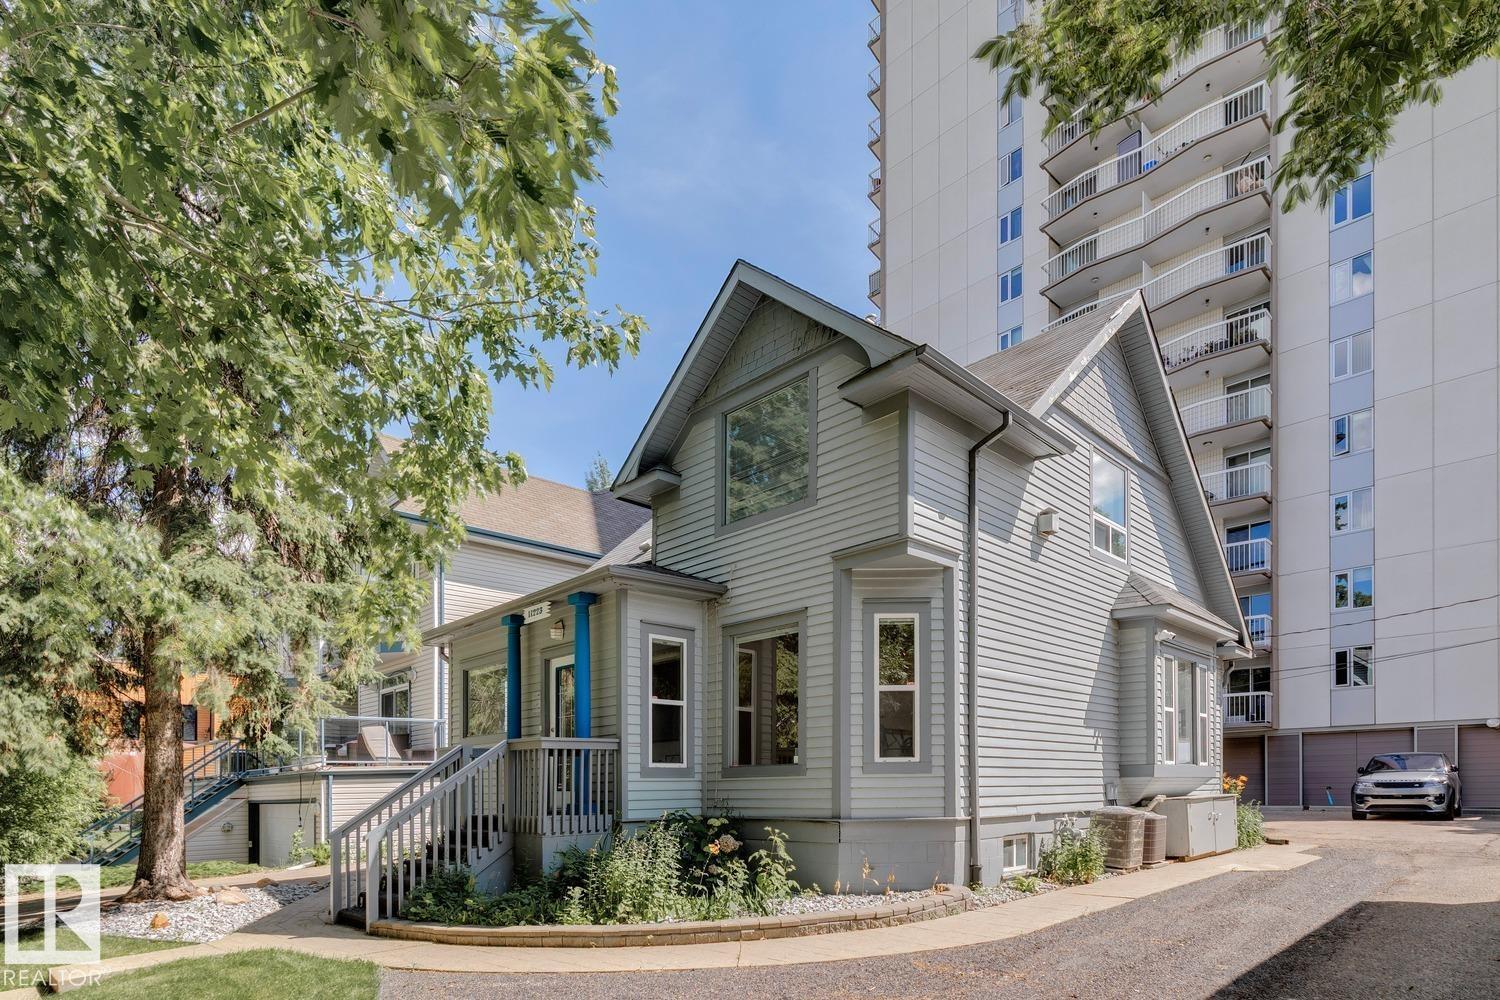
11223 99 Av Nw
Edmonton, Alberta T5K 0G9
ONCE IN A LIFETIME OPPORTUNITY half a block from the River Valley and walking distance to LRT & the University of Alberta. Purchase this 50’x100' property in combination with 11229 99 AV NW (SEPARATE LISTING - MUST BE SOLD TOGETHER) for a total of 100’ x 100’ (10,000 sq.ft) of prime redevelopment space under the City’s new zoning bylaws. Capitalize on spectacular River Valley views. This two-storey home (updated with windows, newer furnaces and A/C) is currently rented by a long-term commercial tenant - generating positive income until you're ready for redevelopment. (id:58723)
Royal LePage Arteam Realty
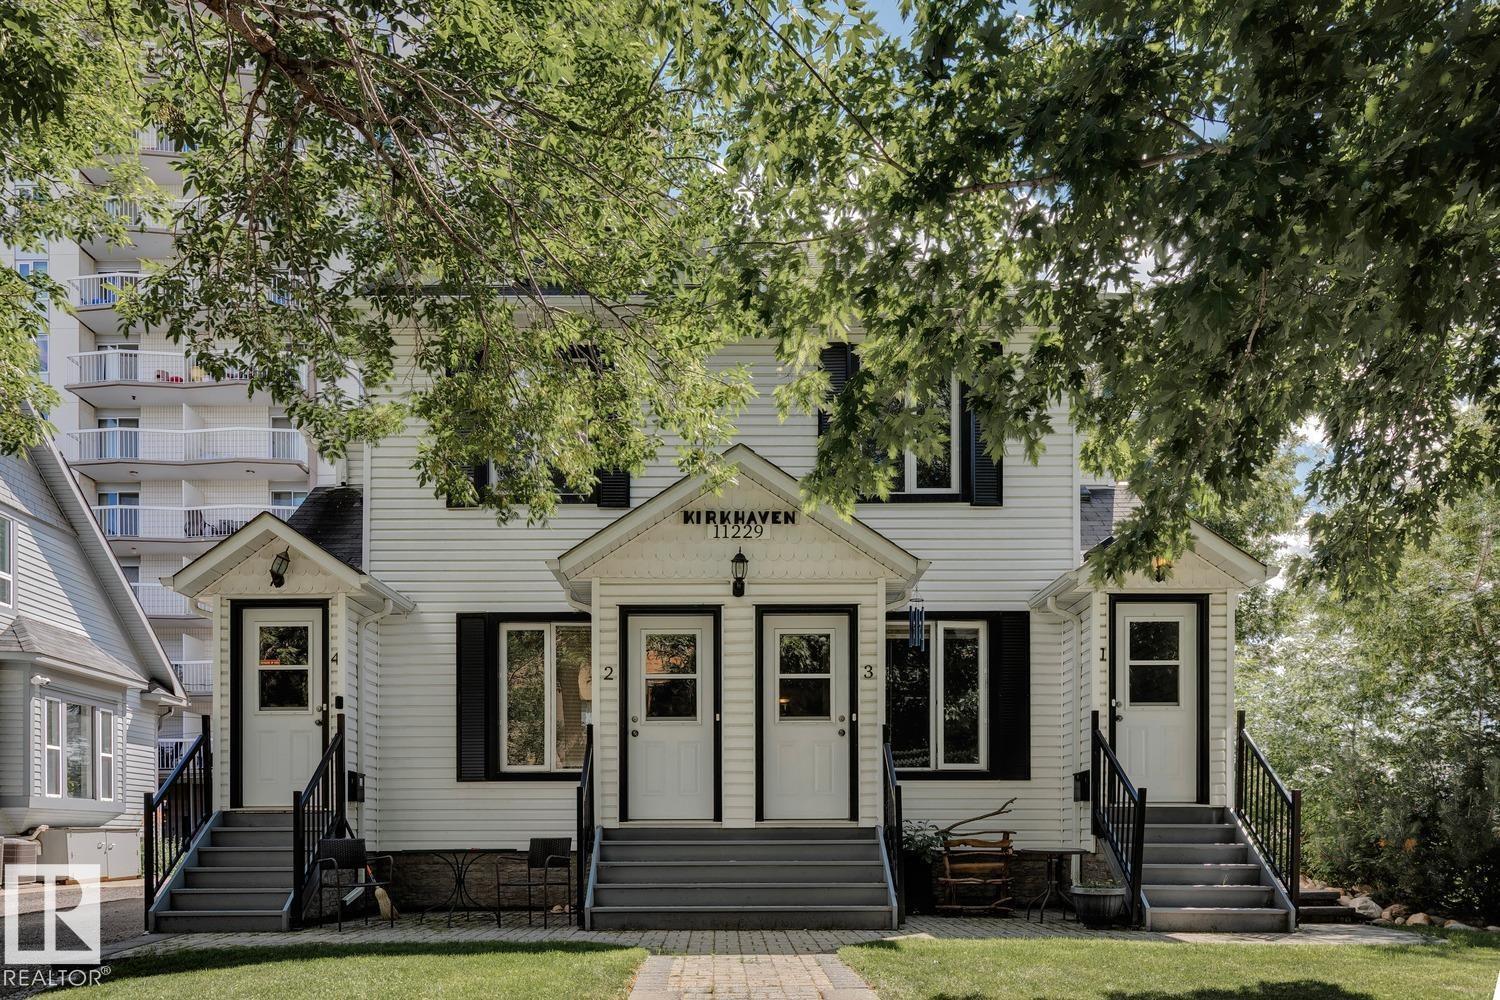
11229 99 Av Nw
Edmonton, Alberta T5K 0G9
ONCE IN A LIFETIME OPPORTUNITY half a block from the River Valley and walking distance to LRT & the University of Alberta. Purchase this 50’x100' property in combination with 11223 99 AV NW (SEPARATE LISTING; MUST BE PURCHASER TOGETHER) for a total of 100’ x 100’ (10,000 sq.ft) of prime redevelopment space under the City’s new zoning bylaws. FOUR 1-bedroom/1-bathroom units, with shared coin laundry in the basement, are all currently rented and generate positive income. Property was GUT-RENOVATED in 2017 including electricity, plumbing, furnace and A/C. Tenants pay for their own electricity and each have their own parking stall in the back. Capitalize on spectacular River Valley views. Both 11229 & 11229 are currently rented until you are ready to redevelop this parcel - GET PAID WHILE YOU PLAN! (id:58723)
Royal LePage Arteam Realty
205 Rolston Wd
Leduc, Alberta T9E 1N1
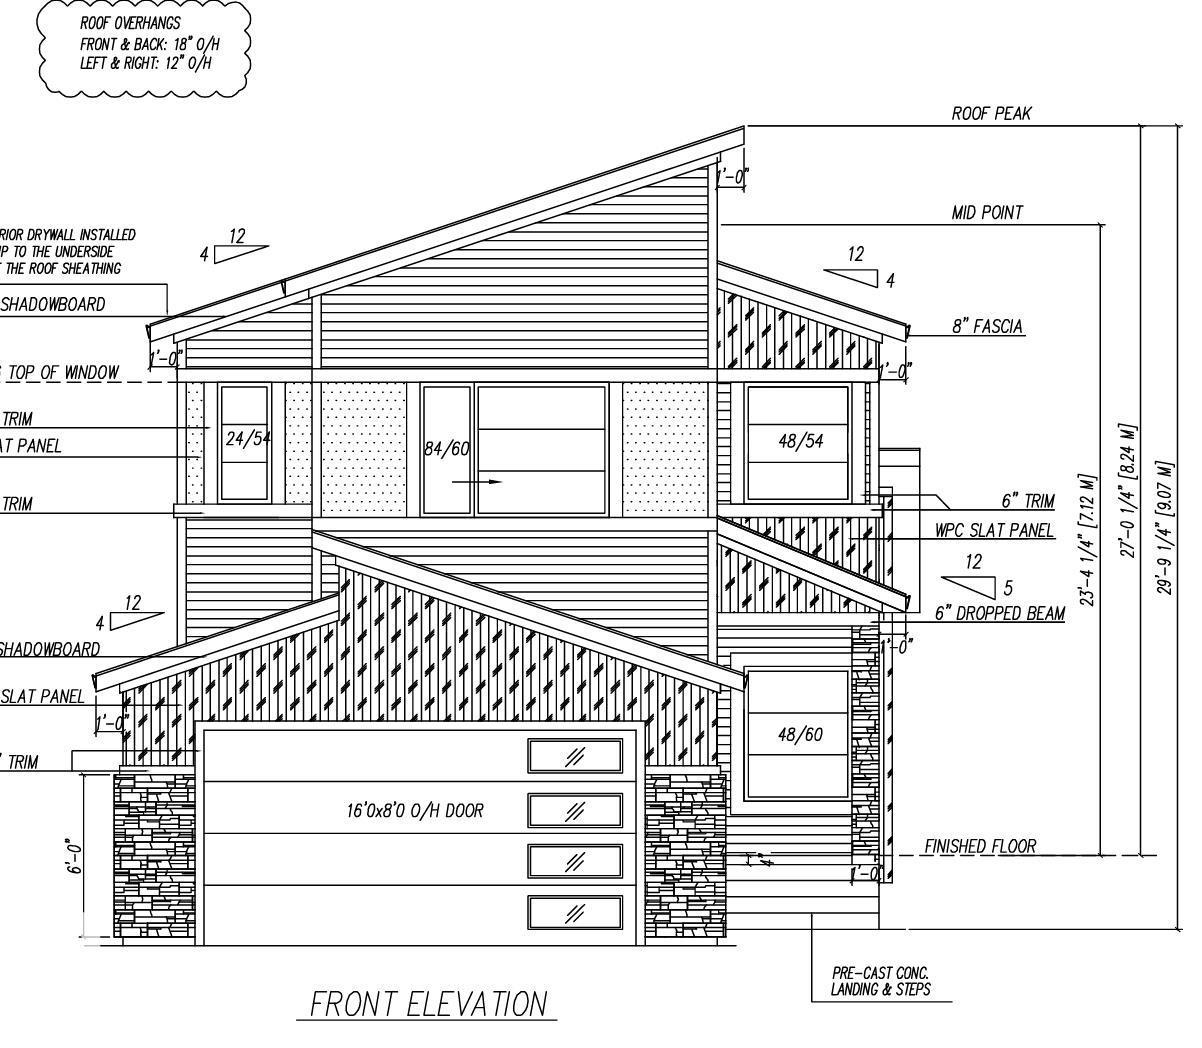
Stunning home with luxury and functionality for modern family living. Open-to-above living room & separate family area. A convenient main-floor bedroom with a full bathroom is perfect for guests or extended family. The heart of the home is its modern kitchen, flowing into a dining area ideal for summer gatherings. Spice Kitchen & pantry. Upstairs beautiful bonus room, perfect for family entertainment. The spacious Stunning primary suite offers a custom ensuite with a soaking tub, dual vanities, and a walk-in closet. Two additional bedrooms share a full bath. Every corner of this home has been thoughtfully designed, checking all the boxes for style, comfort, luxury and convenience. (id:58723)
Exp Realty
535 Robinson Bv
Leduc, Alberta T9E 1P8
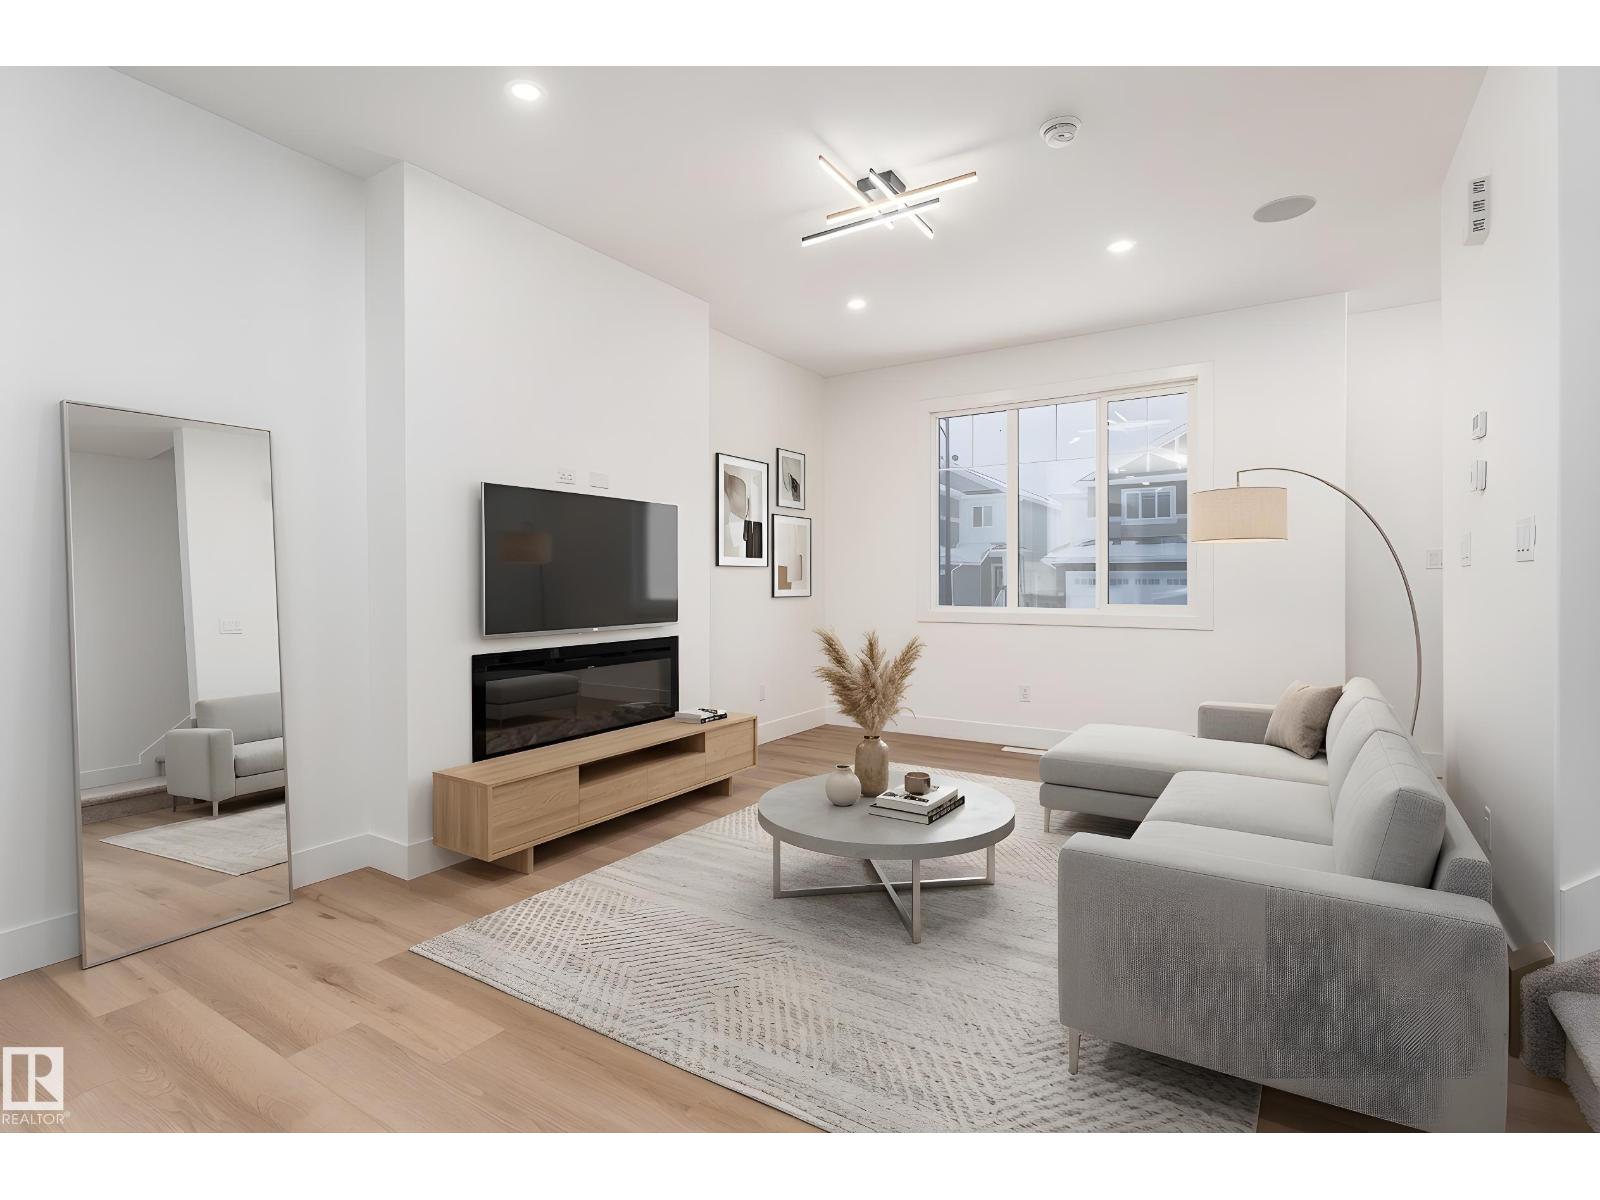
Pre-Construction Opportunity !Modern Living Starts Here in Robinson! Step into this brand-new two-storey home designed with comfort, style, and functionality in mind. Offering 4 bedrooms, 3 bathrooms, and a bright open-concept layout, this home provides plenty of space for families of all sizes. The main floor showcases 9-foot ceilings, a spacious living area, and a well-appointed kitchen that flows effortlessly into the dining space. Upstairs, you'll find four generous bedrooms, including a relaxing primary suite with its own ensuite. The unfinished basement is ready for your future vision, whether it's extra living space, a home gym, or recreation area. ***Home is currently under construction. Photos shown are for illustrative purposes only and may not reflect the actual home. Actual finishes, colours, features, and specifications may vary. *** (id:58723)
Exp Realty
14013 101a Av Nw
Edmonton, Alberta T5N 0L2
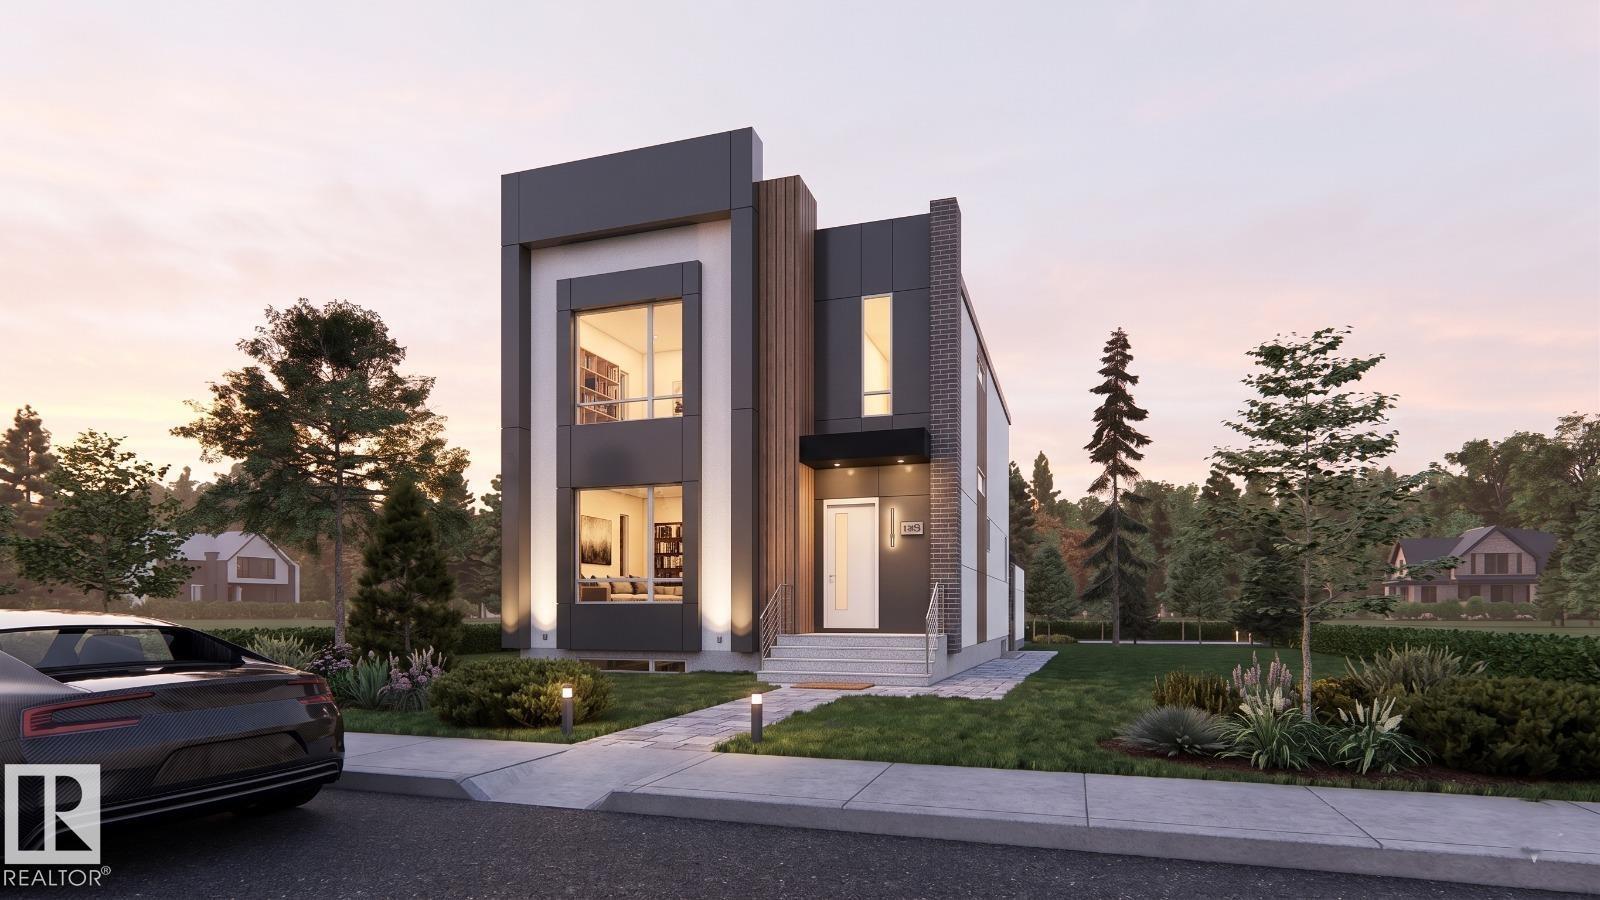
Modern architecture. Timeless design. An address that speaks for itself. Introducing an exceptional new luxury residence by YMC Development, set to finish by 2027. Encompassing 3,766 sq. ft. of meticulously crafted living space, this home blends contemporary design with enduring sophistication. Thoughtfully designed for elevated everyday living, it offers four spacious bedrooms, 4.5 designer bathrooms, a chef-inspired kitchen, expansive entertaining spaces, a private fitness room, and a fully developed lower level. Premium finishes, 10-foot ceilings, and exceptional craftsmanship define every space. An early purchase presents a rare opportunity to personalize your home by selecting finishes and design details, allowing you to create a residence that reflects your own style while benefiting from YMC Development's uncompromising quality. Ideally located moments from the River Valley, downtown Edmonton, excellent schools, and beautiful parks! (id:58723)
Sable Realty
#148 461032 Hwy 13
Rural Wetaskiwin County, Alberta T0C 0T0
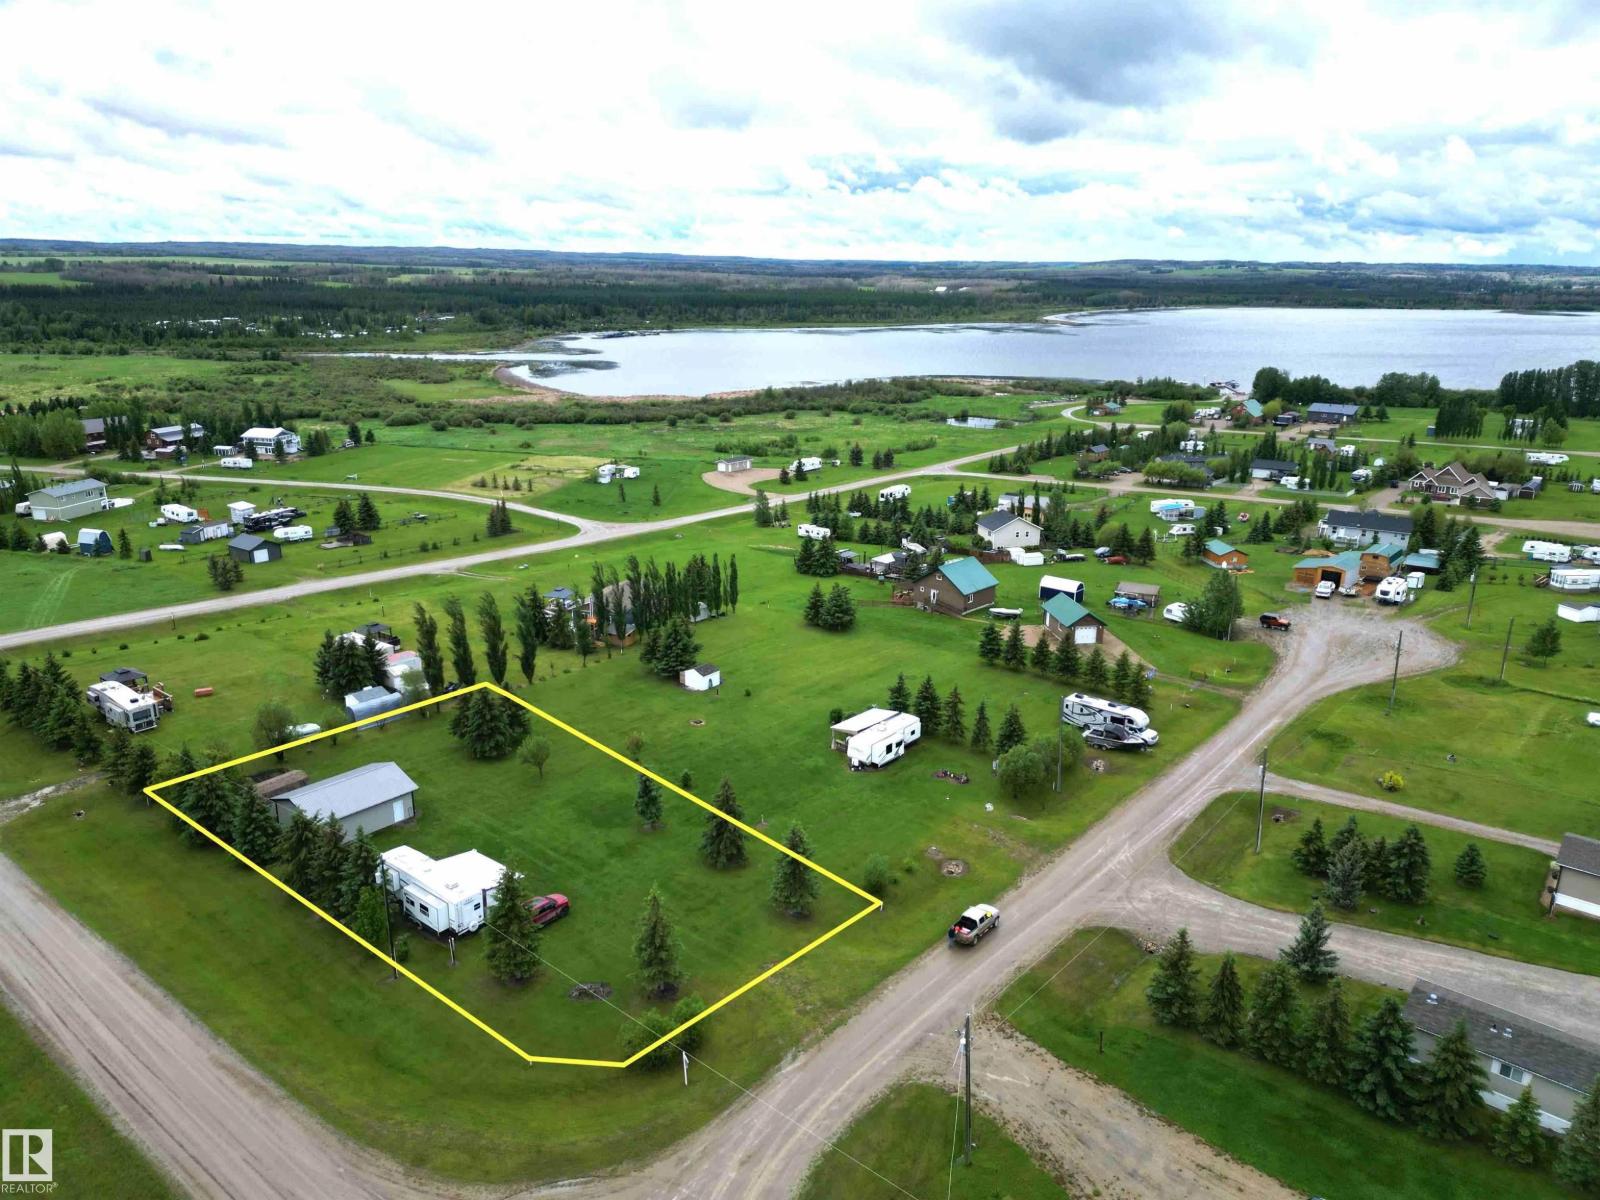
Turn-key recreational getaway at Buck Lake! This fully developed half-acre property is ready for immediate enjoyment and includes a 2006, 38' Sandpiper fifth wheel trailer with air conditioning and furnishings—simply arrive, unpack, and start making memories. A partially covered 12' x 35' deck expands the living space outdoors, creating the perfect setting for entertaining family and friends or relaxing on warm summer evenings. The property is fully serviced with a water well, natural gas, power, and a 2,500-gallon septic holding tank plumbed directly to the RV. The 24' x 30' garage provides ample storage for vehicles, boats, and recreational equipment. Just a short walk away are the boat launch, community docks with your own private boat slip, offering quick and convenient access to the lake. Owners also enjoy access to a community lot featuring a playground and picnic area. Whether you're looking for a weekend retreat or a seasonal escape, this affordable Buck Lake property offers everything you need. (id:58723)
Moore's Realty Ltd.