Hurry Home

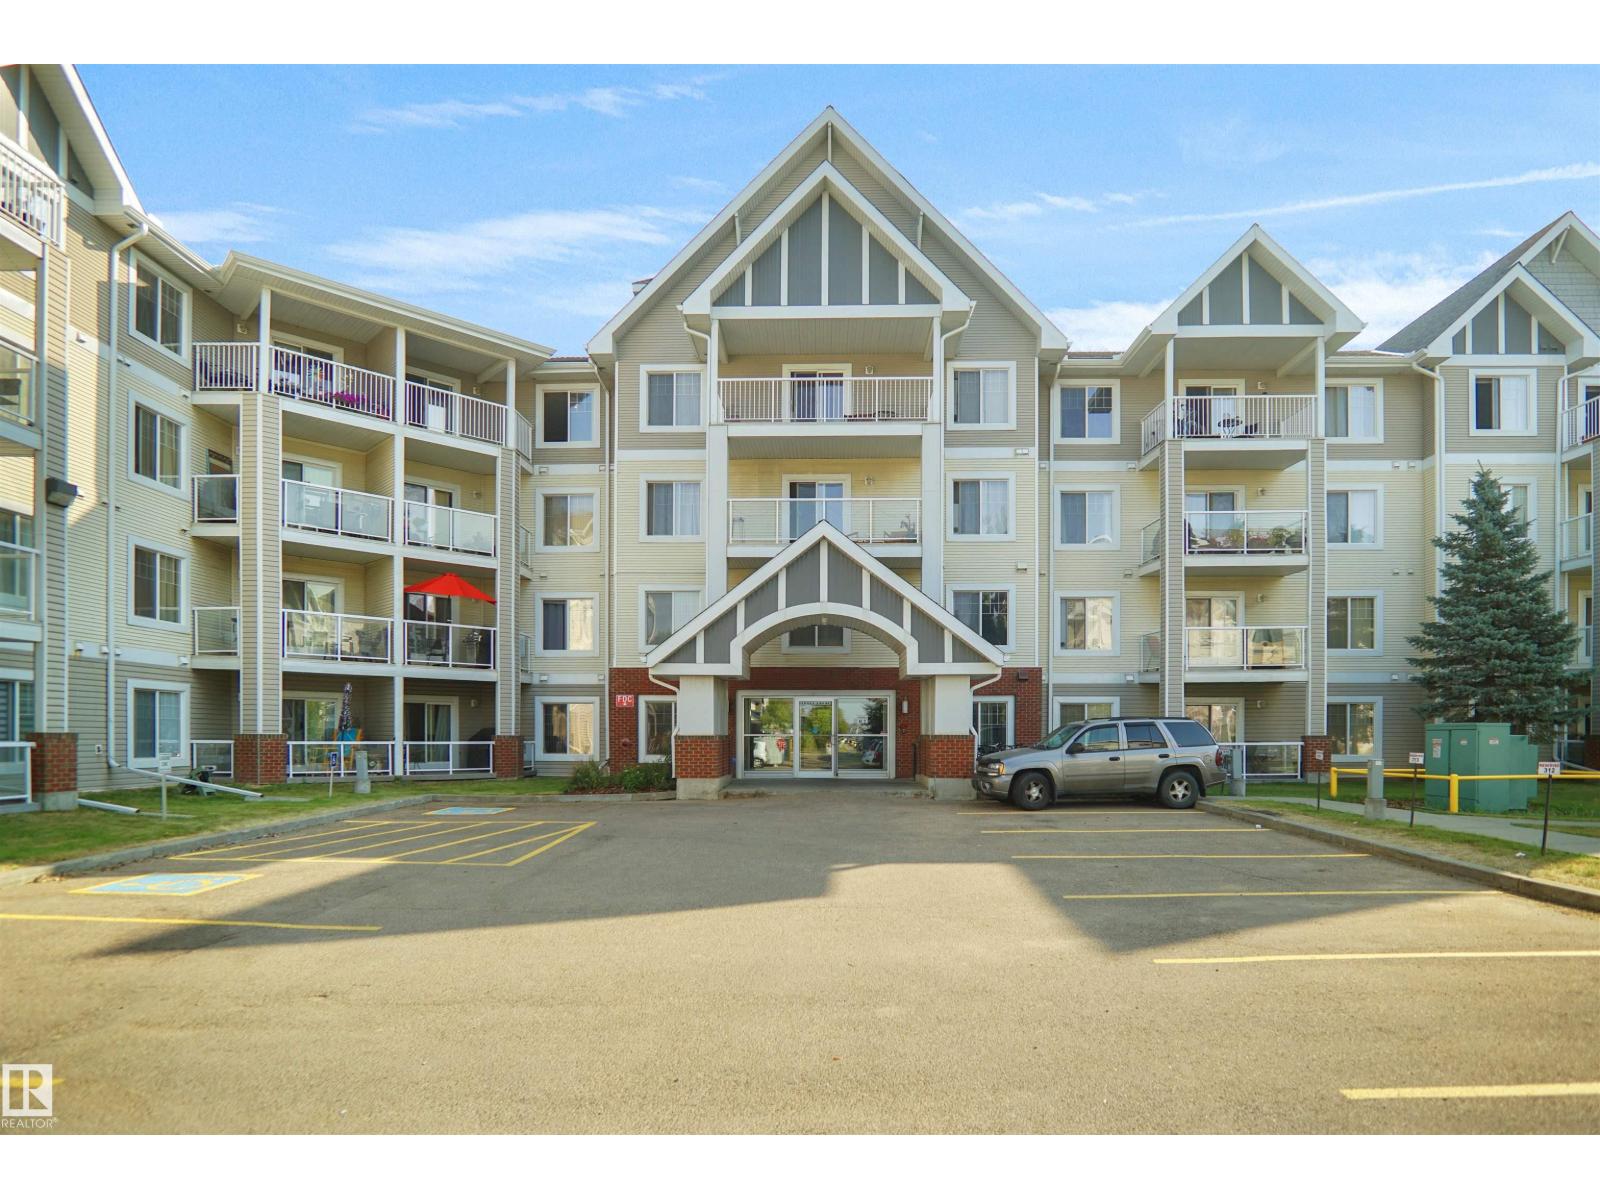
#403 15211 139 St Nw
Edmonton, Alberta T6V 0A1
Welcome home to this top-floor 2-bedroom, 2-bathroom unit offering 880 sq ft of open-concept living in Skyview Landing complete with a titled underground parking stall and balcony overlooking green space and walking trails. The bright, functional layout features a U-shaped kitchen with maple cabinetry, laminate countertops with extended eating bar, and a garburator. The spacious dining nook flows into the cozy living area, perfect for entertaining or relaxing. The primary suite includes a large walk-through closet and private 3-piece ensuite with a double walk-in shower. On the opposite side of the unit, you'll find the second bedroom and a full 4-piece bath which is ideal for guests or a roommate. Additional features include in-suite laundry, in-suite storage, and access to great building amenities like fitness and social room. Condo fees include heat and water. Pet-friendly building (with board approval) and located in a well-managed complex close to shopping, transit, and schools. (id:58723)
Royal LePage Arteam Realty
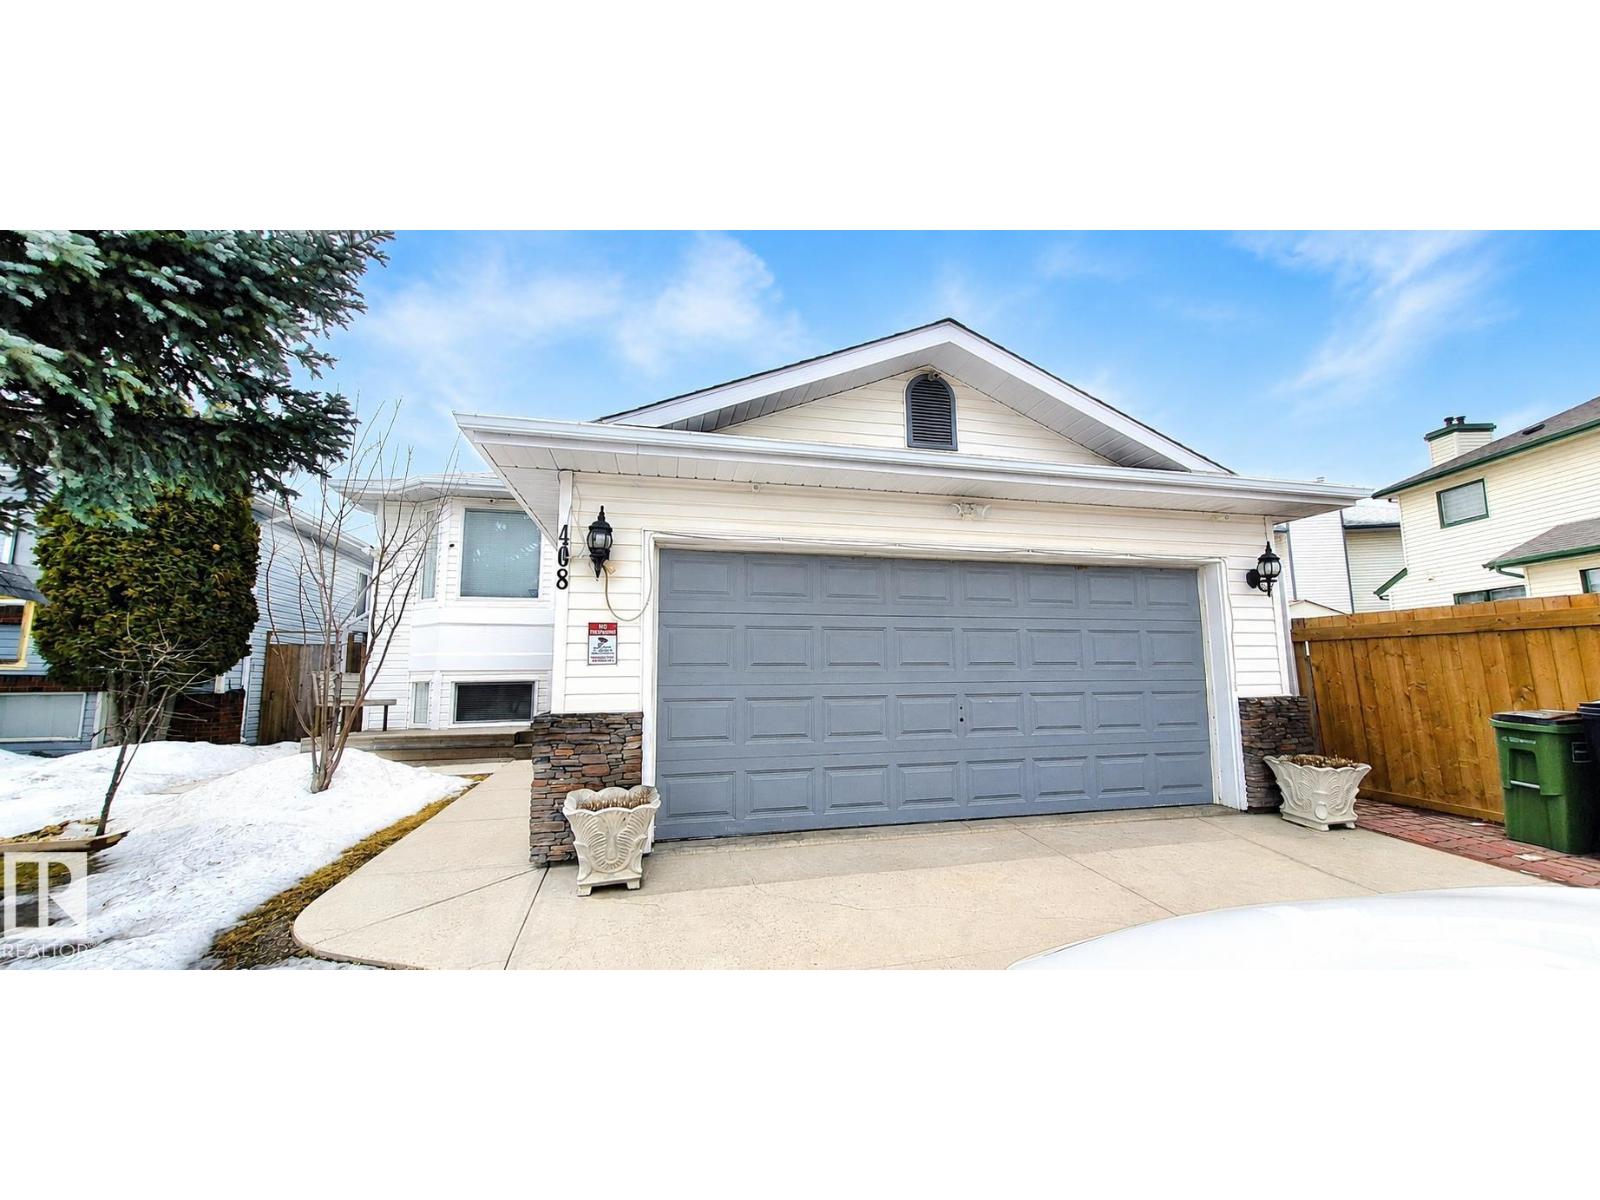
408 Jennings Ba Nw
Edmonton, Alberta T6L 6R2
One-of-a-kind bi-level home located in the heart of Jackson Heights! This well-maintained property has seen many upgrades between 2017 and 2019 including Poly-B replacement, shingles, furnace, hot water tank, and more. Upon entry you are welcomed by a spacious living room with laminate flooring and large bright windows that fill the home with natural light. The semi-private kitchen has been updated and leads to a bright and spacious sunroom, perfect for family gatherings. The main floor features a large primary bedroom with ensuite, along with two additional bedrooms and a full common bathroom. The basement offers a unique and functional layout. One side includes a bedroom, bathroom, small living area, and spice kitchen for owner use. The other side features a large bedroom, full bathroom, laundry, and kitchen with a separate entrance, offering great flexibility for extended family. The backyard is a good size and ideal for outdoor enjoyment. Conveniently located close to elementary schools, parks. (id:58723)
2% Realty Pro
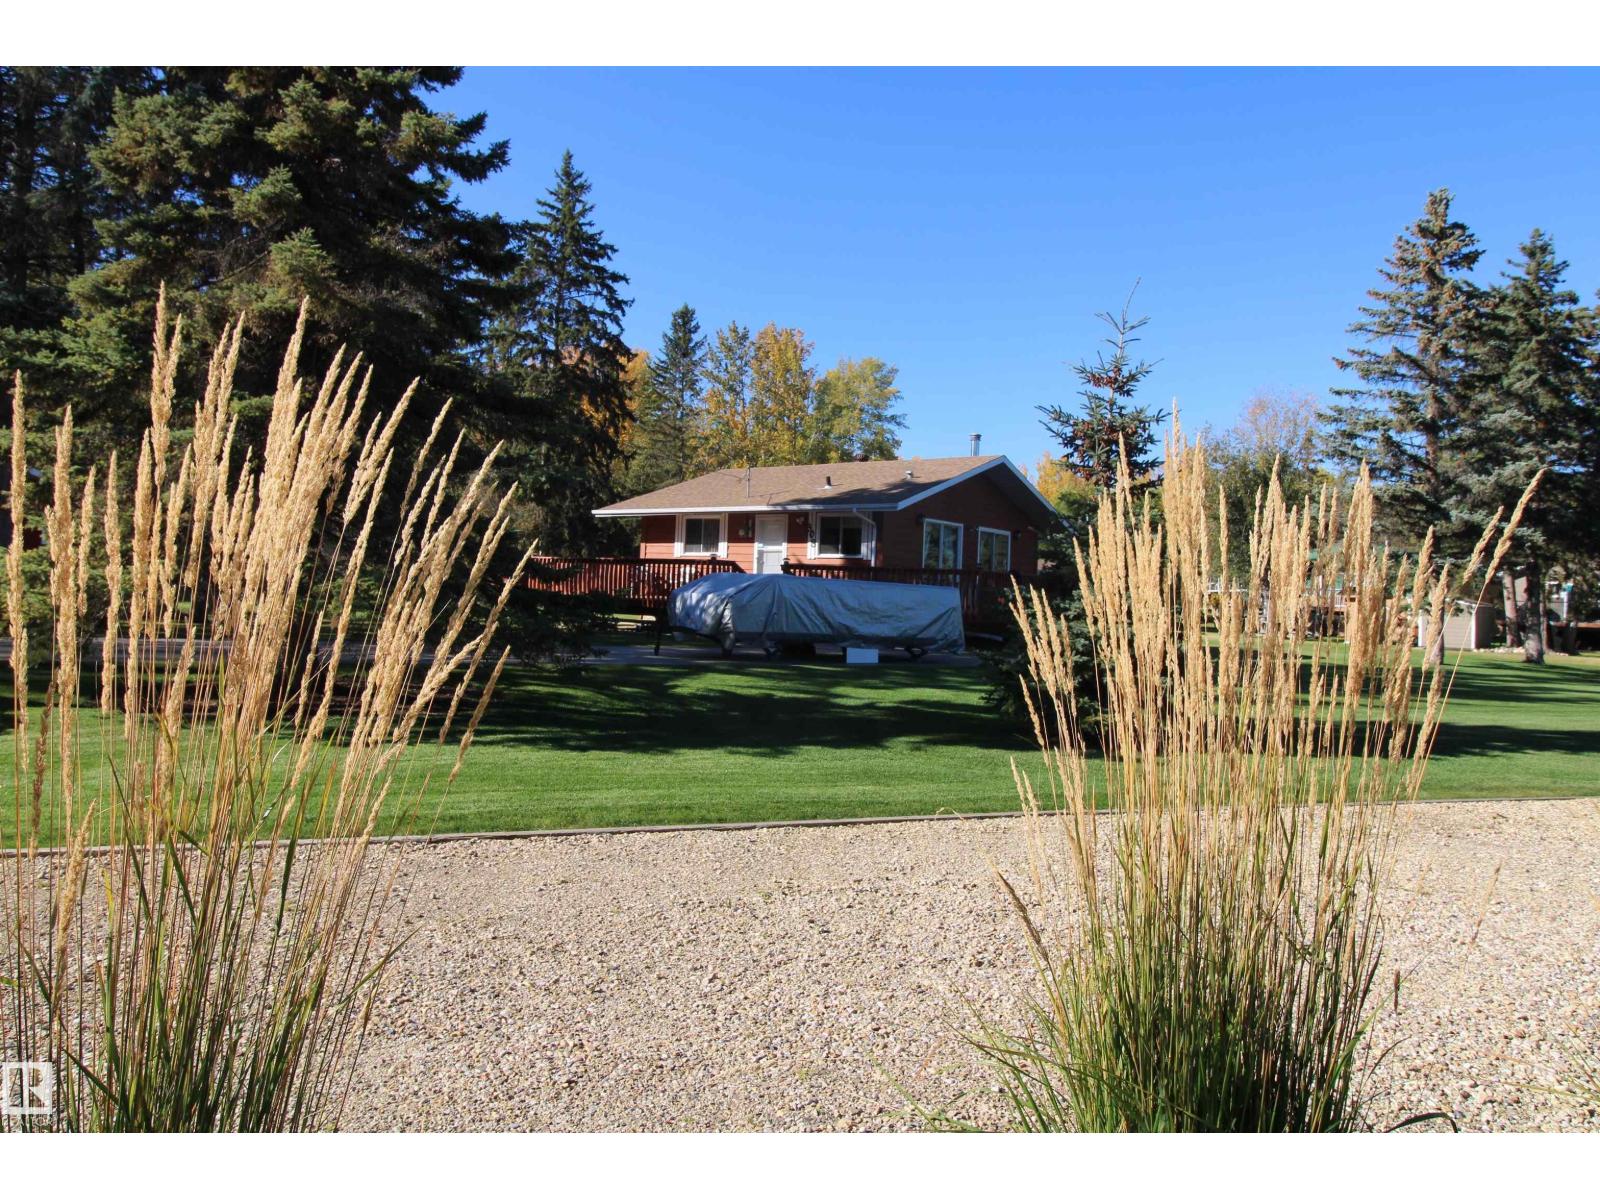
308, 309 3 St. Ross Haven
Rural Lac Ste. Anne County, Alberta T0E 1A0
Built for Year-Round Living—and Weekend Escapes. Lake life becomes easy here—morning walks to the shoreline, long summer evenings on the deck, and the freedom to stay longer without added upkeep. This 3-bedroom bungalow in Ross Haven offers the lake lifestyle buyers want, supported by infrastructure making year-round use comfortable & predictable. A drilled well, natural gas forced air furnace, and concrete foundation with crawl space provide reliability through every season. Inside, vaulted ceilings and warm wood finishes create an inviting space, anchored by a stone-faced fireplace—ideal for quiet evenings or hosting. Outside, the property opens up—landscaped grounds, RV space, cul-de-sac privacy, green space behind, and easy lake access nearby, with option to buy into the community dock. The sale includes two separately titled lots—giving you added space now and the flexibility to hold, share, or build alongside in the future. A place where time at the lake becomes easier to enjoy—and easier to share. (id:58723)
Real Broker
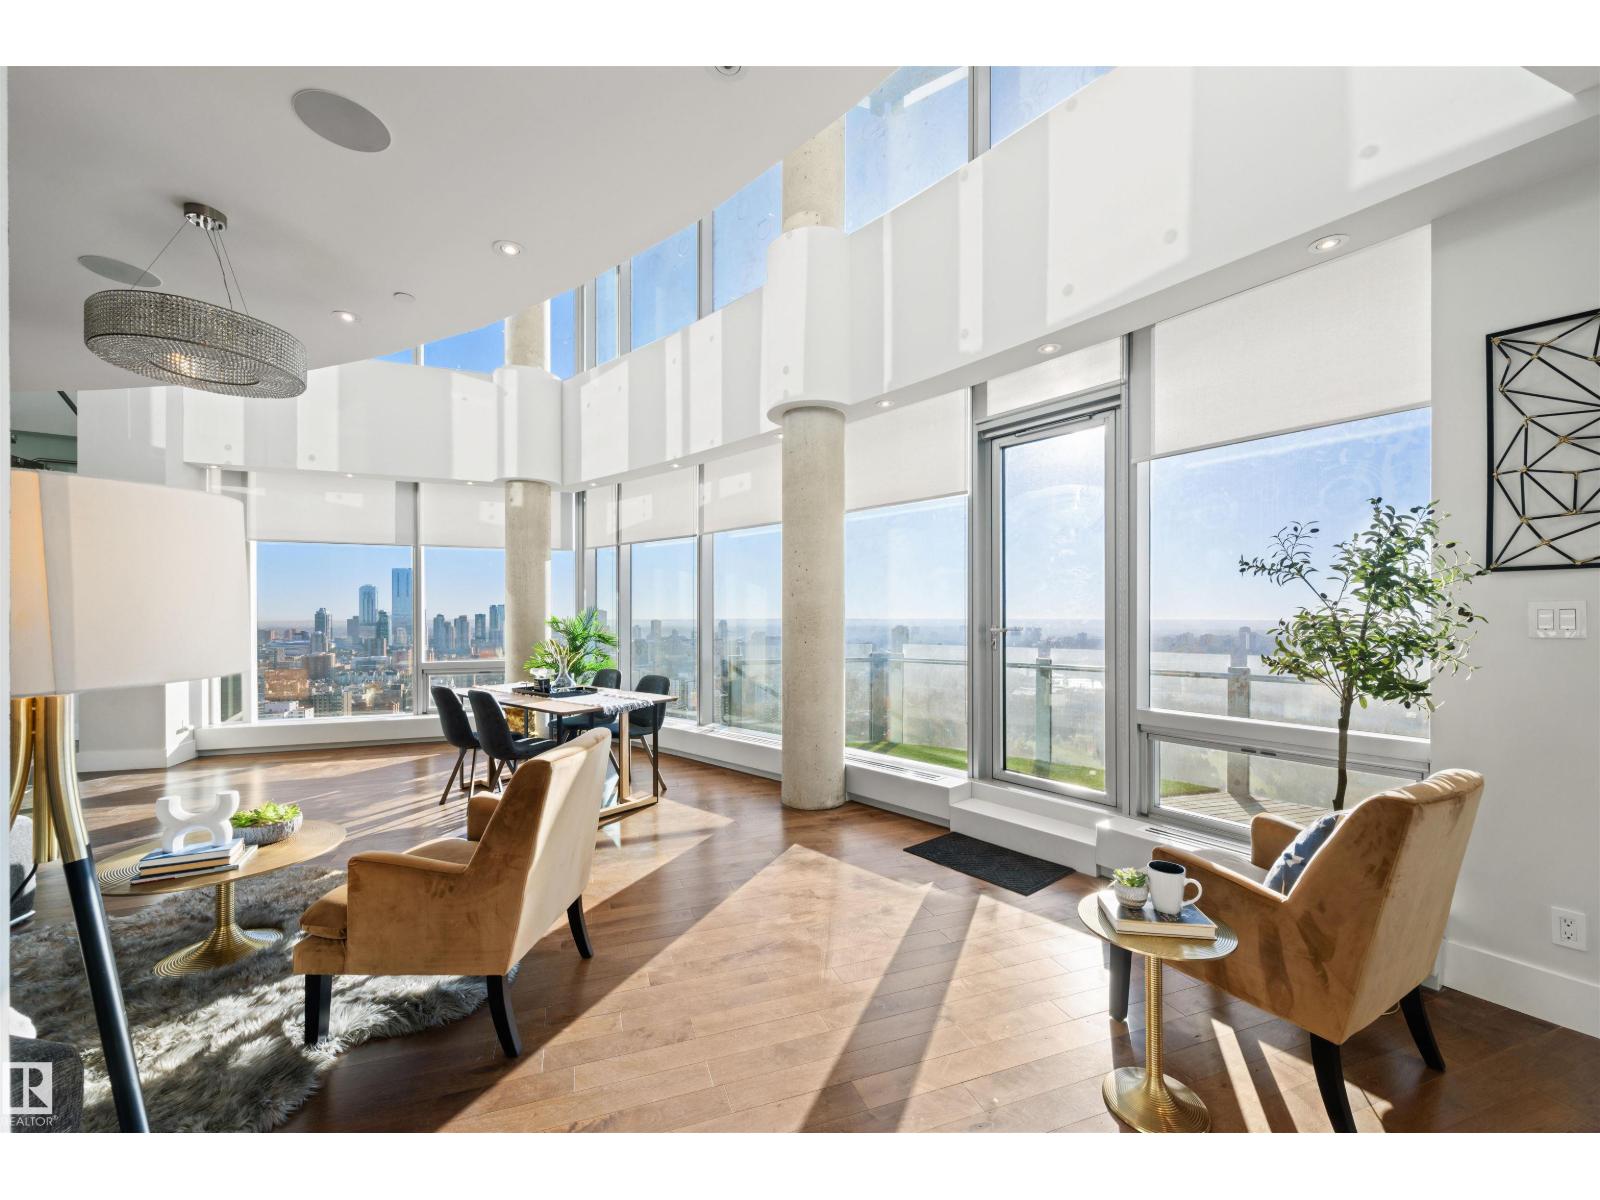
#3201 11969 Jasper Av Nw
Edmonton, Alberta T5K 0P1
Perched high above the city, this ultra-luxury 3,415 sq. ft. sub-penthouse in the Pearl Tower is a rare masterpiece of design and craftsmanship. Wrapped in floor-to-ceiling glass, it showcases panoramic views in three directions, including a breathtaking south-facing view over the river valley and golf course. A mesmerizing Bocci chandelier cascades from 20-foot vaulted ceilings, filling the space with a custom, artistic glow. The European kitchen is a chef’s dream, with 10 Gaggenau appliances valued over $150,000, motorized cabinetry, LED lighting, and walnut dividers. Solid American walnut doors, floors, and stair treads highlight the home’s exceptional detailing. The primary suite is a private retreat, offering a no-expense-spared ensuite with Italian Carrera marble, a two-person shower, and a freestanding tub overlooking the skyline. With 4 bedrooms, 4 balconies, 4 parking stalls, and 24-hour concierge and security, this home defines elevated living. (id:58723)
Real Broker
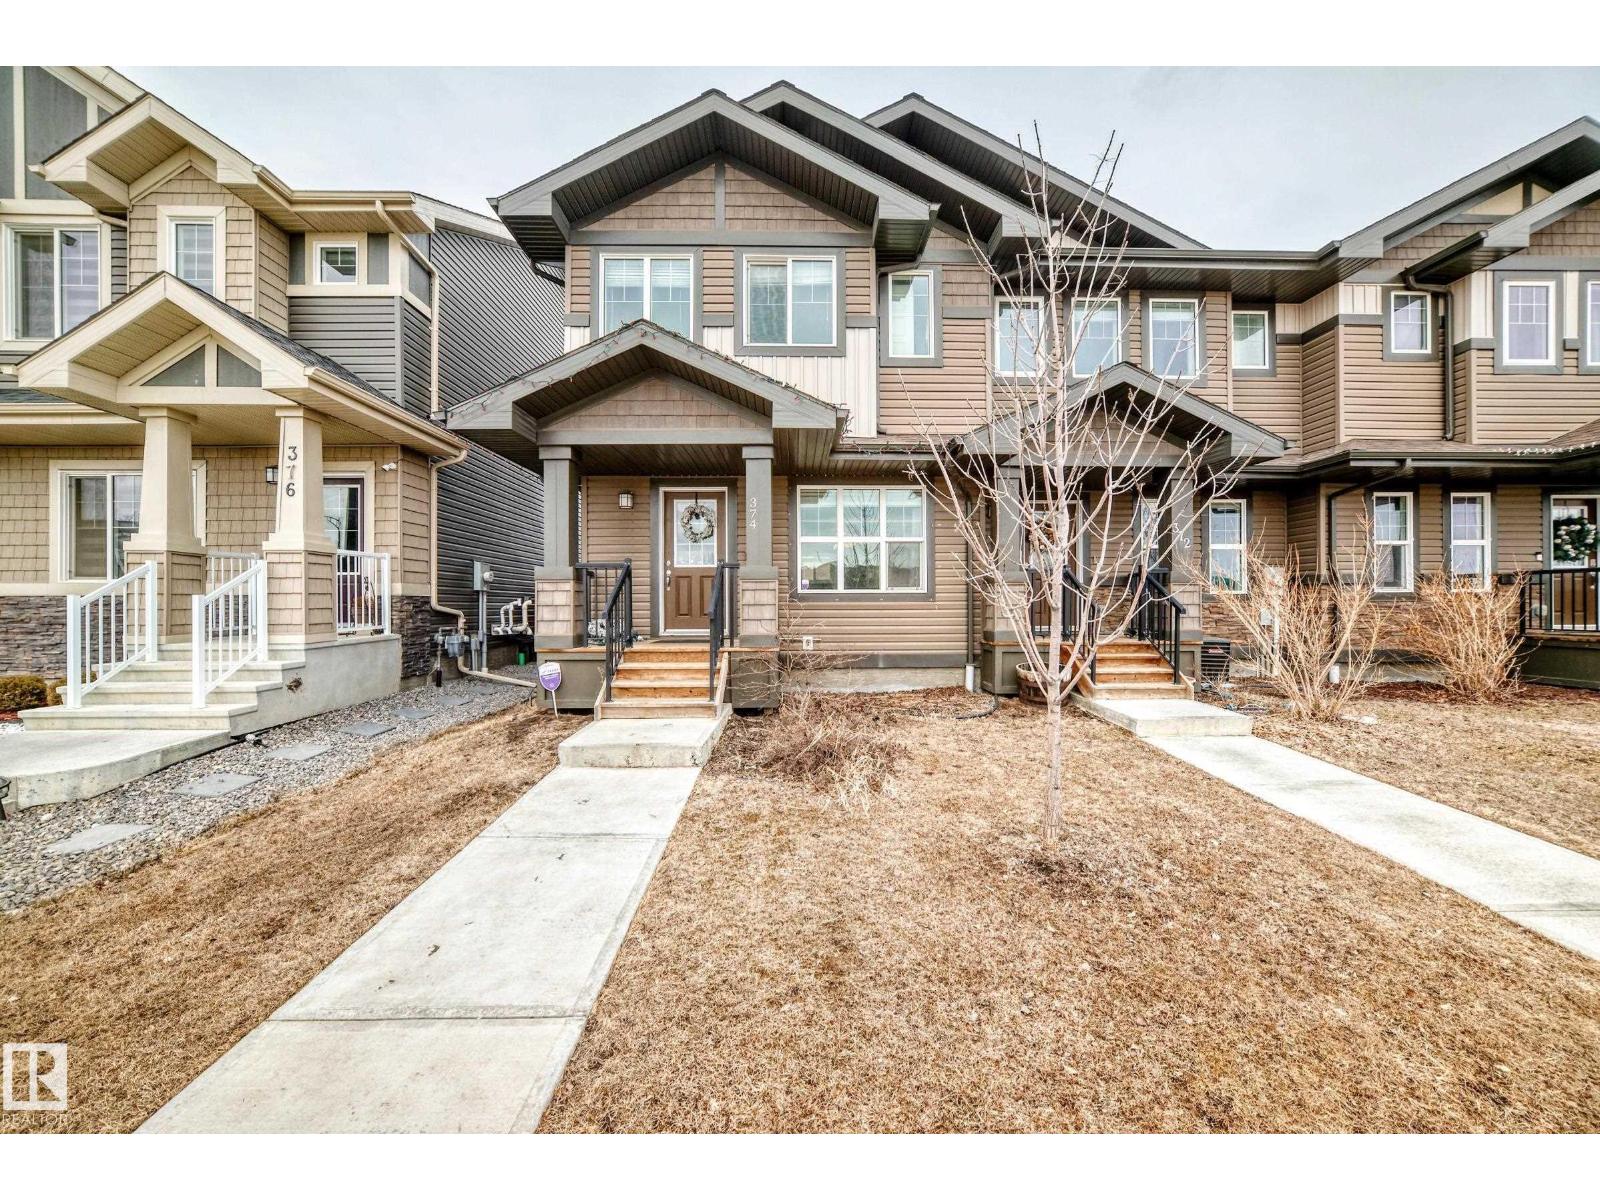
374 Crystallina Nera Dr Nw
Edmonton, Alberta T5Z 0R9
Welcome to this beautifully triplex 3-bedroom, 2.5-bath home in the highly sought-after Crystallina Nera community. Perfectly positioned across from a future K–9 school and just minutes from shopping and Anthony Henday Drive, this residence offers an exceptional lifestyle for families and professionals alike. Step inside to a bright, open-concept main floor designed for both comfort and entertaining. Expansive windows flood the space with natural light, highlighting the upgraded kitchen complete with quartz countertops, stainless steel appliances, and a spacious pantry ideal for the home chef. Upstairs, you will find three generously sized bedrooms, including a luxurious primary retreat featuring a private ensuite and a walk-in closet. The added convenience of upper-floor laundry enhances the home’s thoughtful design and functionality. Outside, a double detached garage provides ample parking and storage, while the overall property delivers a perfect blend of style and practicality. (id:58723)
Divine Realty
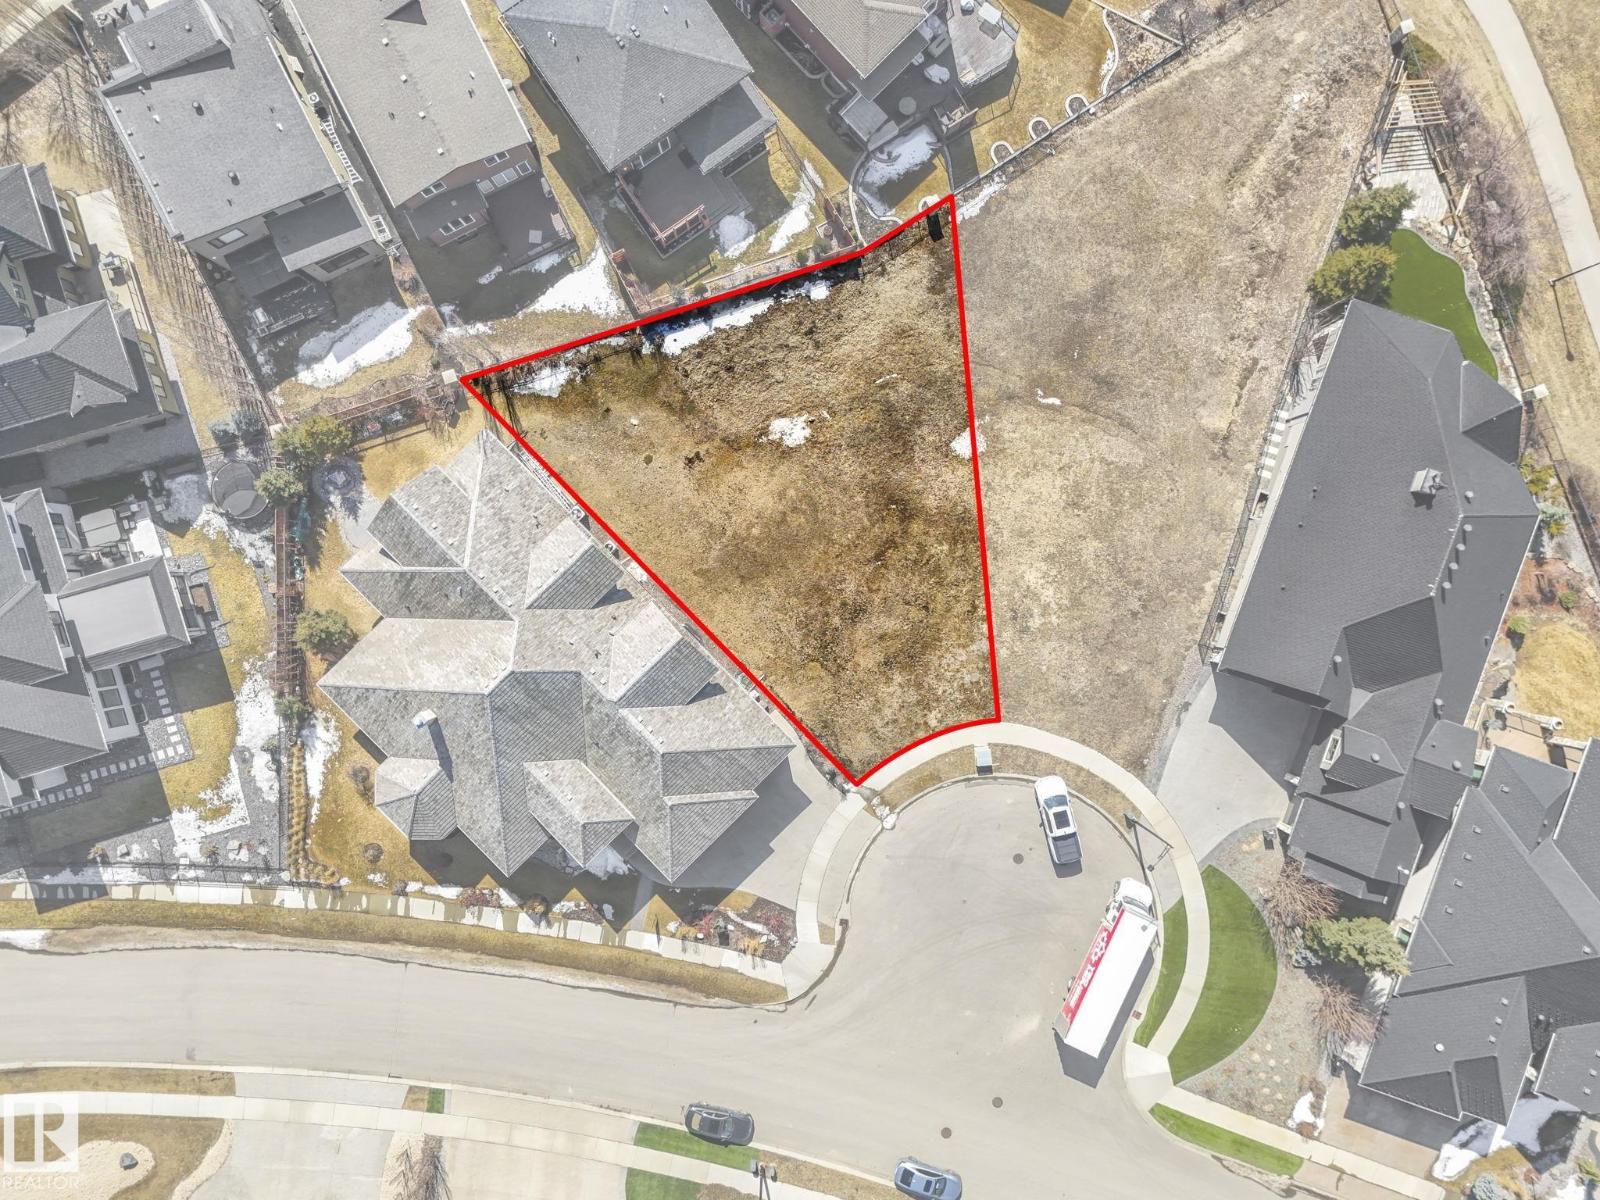
2794 Wheaton Dr Nw
Edmonton, Alberta T6W 2M6
RARE Pie lot located in the heart of Windermere! 3 Minutes from Windermere boulevard, this location is ideal for buyers who do not want a long wait/drive coming in and out of Windermere & its traffic! approximately 8,460 SQFT of space, this lot has a rear width of 89 Feet, the middle width is 60+ feet, and a frontage of 40 feet! this CUL-DE-SAC lot is extremely scarce & is for those who want to build a dream mansion with whatever they like, with a big pie backyard in a prime location for convenience! this LOT has it ALL! Schools, Golf course ,river & shopping centers all nearby! What are you waiting for? DONT MISS OUT!! (id:58723)
Sterling Real Estate
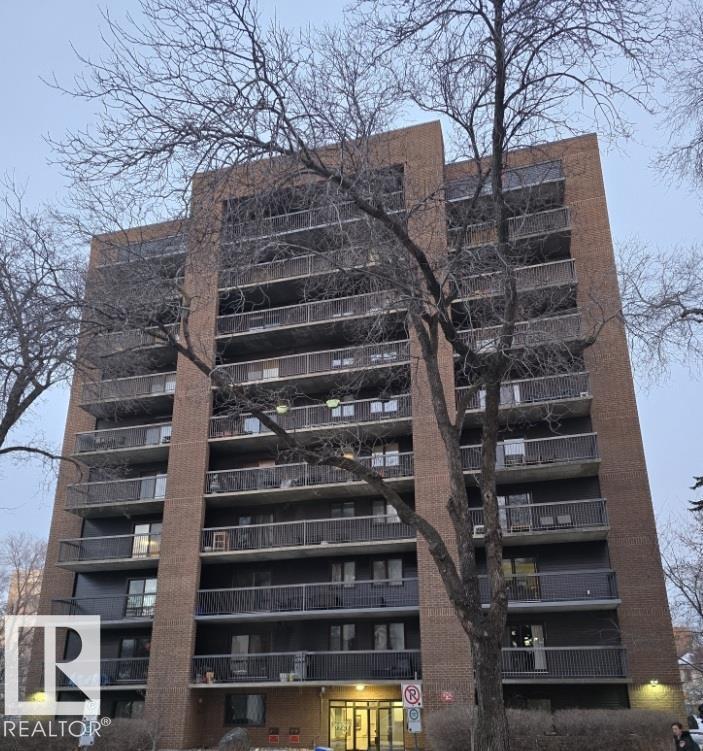
#601 9929 113 St Nw
Edmonton, Alberta T5K 2N9
Fantastic location, walking distance to so much! Sixth floor, one bedroom, with an upgraded bathroom and a great view from the covered balcony. Extra large underground parking stall could fit two small or one large vehicle. Great buy! (id:58723)
Royal LePage Arteam Realty
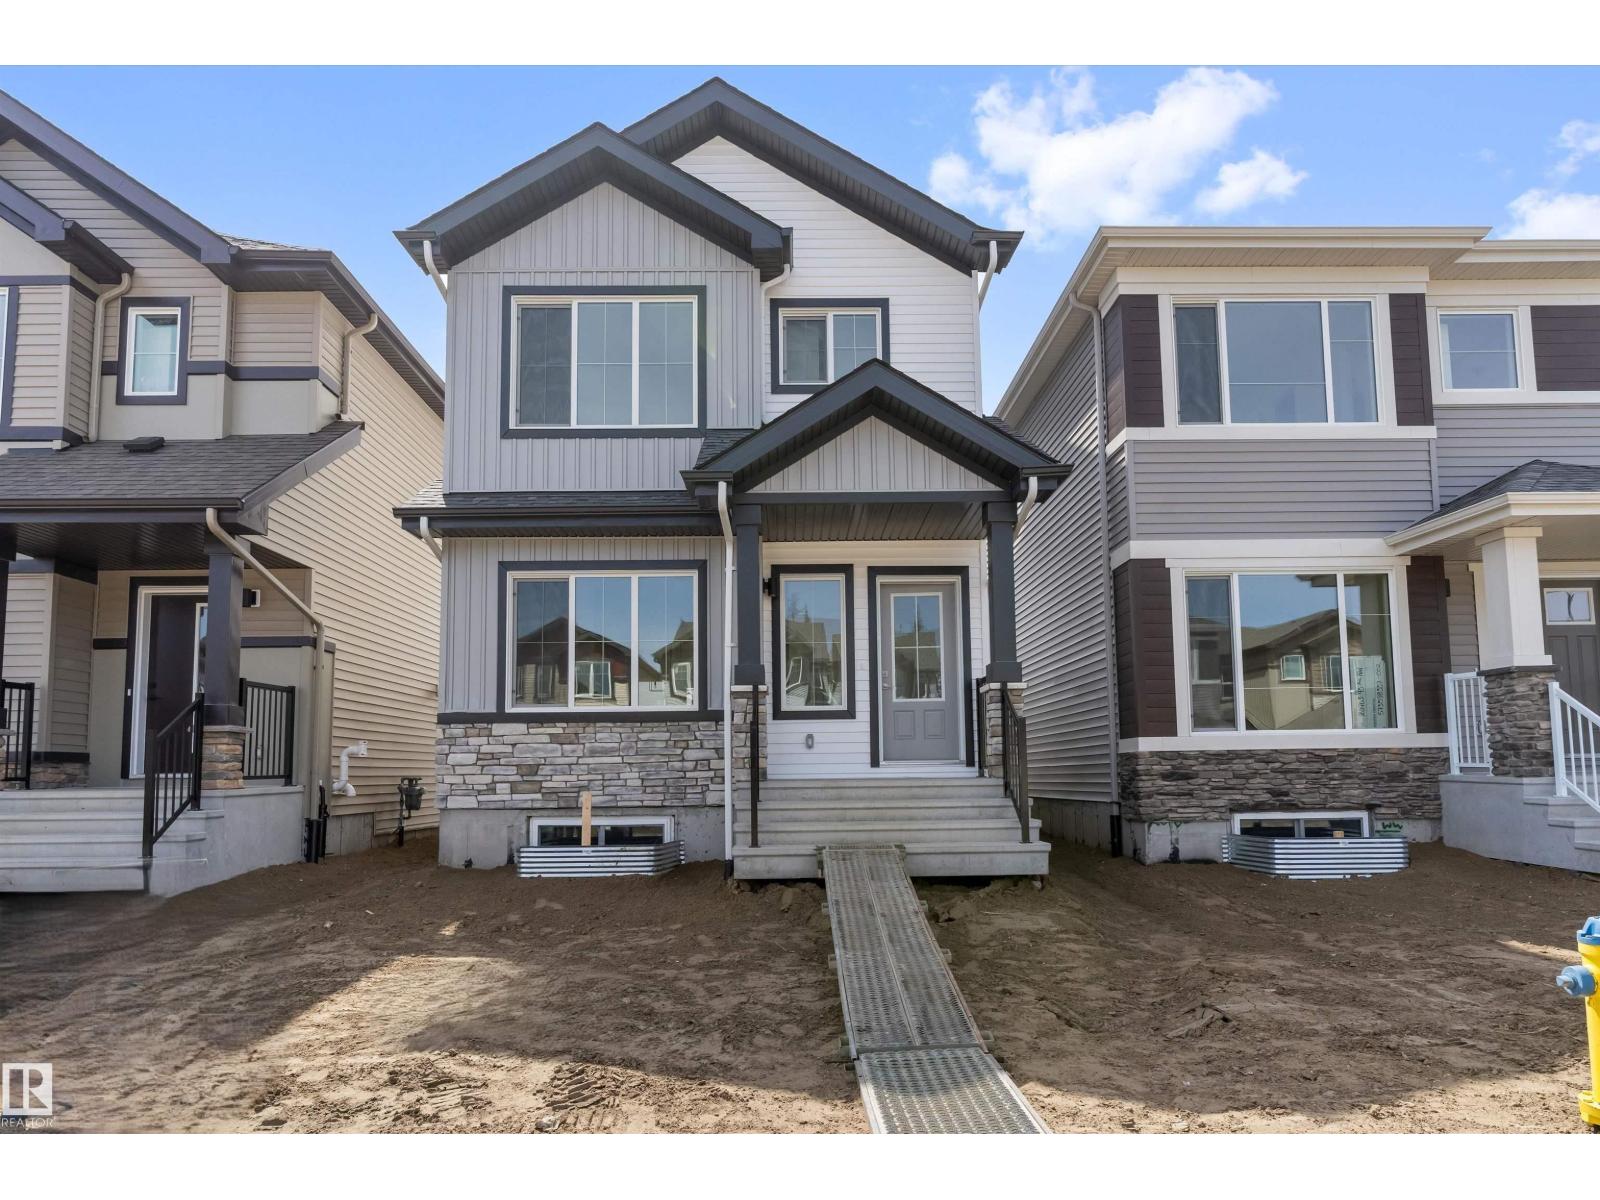
20635 43 Av Nw
Edmonton, Alberta T6M 3E3
Built by Sterling Homes, this elegant 4-bed home comes with luxurious vinyl plank flooring and a bright foyer leading to a cozy great room. The kitchen impresses with quartz countertops, a functional island with a silgranit sink, pendant lighting, soft-close cabinetry, and an over-the-range microwave, complemented by a roomy pantry. At the rear, a sunlit nook overlooks the backyard, alongside a main-floor bedroom, a 3-piece bath with a stand-up shower, and a garden door to outdoor space. A parking pad is included, with an option for a detached two-car garage. Upstairs, the primary suite offers a walk-in closet, and a 3-piece ensuite with tub/shower, two additional bedrooms, another 3-piece bath, and a laundry closet complete the level. Features include 9-ft ceilings on main and basement floors, a separate side entrance, brushed nickel fixtures, and basement rough-in plumbing. (id:58723)
Exp Realty
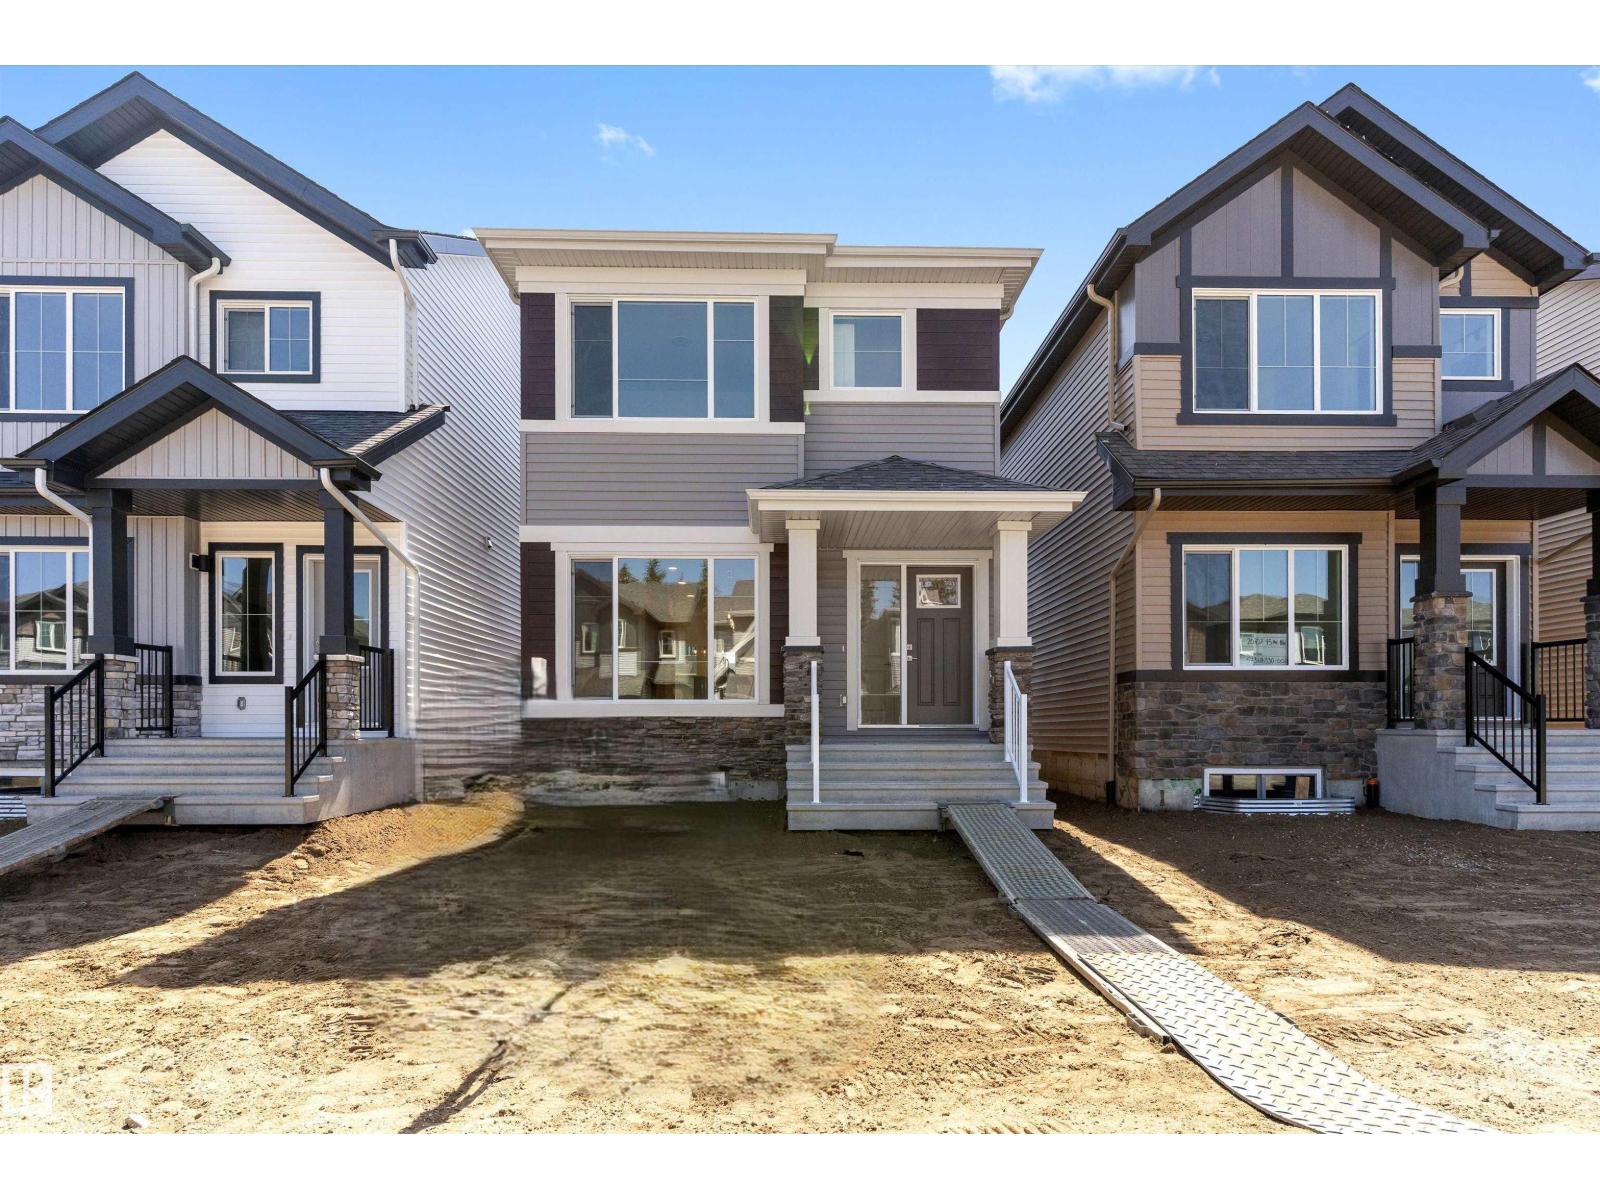
20703 43 Av Nw
Edmonton, Alberta T6M 3E3
A smart, efficient layout defines this well-planned home designed for everyday living. The main floor features 9’ ceilings, LVP flooring throughout, and a welcoming foyer with a large coat closet that opens into a bright great room filled with natural light. The centrally located kitchen offers quartz countertops, an island with a flush eating ledge, undermount sink, over-the-range microwave, soft-close raised-profile cabinets and drawers, and a pantry. A rear nook with a garden door provides access to the backyard. A main floor bedroom and 3-piece bath with a walk-in shower add flexibility. The home also includes a rear parking pad with an option for a detached double garage. Upstairs features a primary bedroom with a walk-in closet and 3-piece ensuite, plus two additional bedrooms, a full bath, and a convenient laundry closet. (id:58723)
Exp Realty
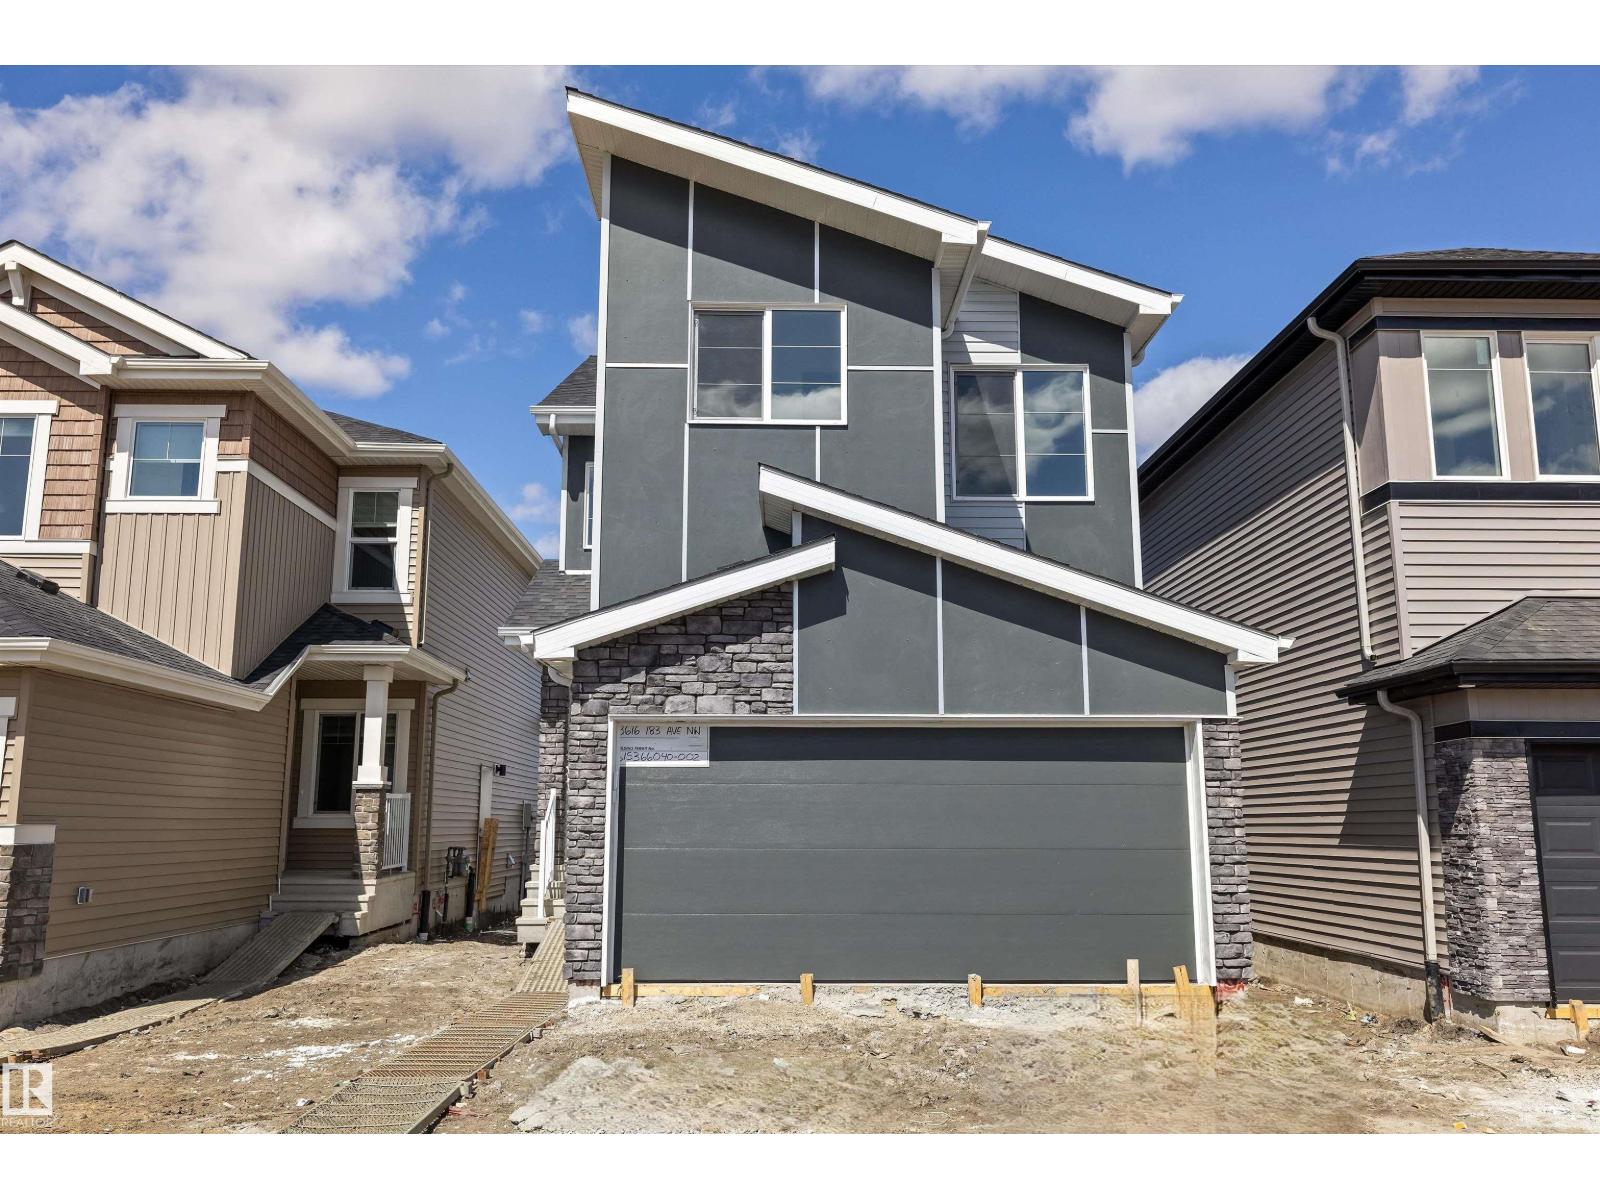
8616 183 Av Nw
Edmonton, Alberta T5Z 0X5
Built by Sterling Homes, this bright front-attached home in College Woods at Lakeview offers modern comfort in a tree-lined community with walking paths and natural amenities. Triple pane windows and 9’ ceilings create a light, airy main floor with a spacious foyer and seamless living area. The kitchen features quartz counters, a large island, ceiling-height cabinets with crown moulding, chimney hood fan, built-in microwave, and corner pantry. The great room shines with oversized windows and an electric fireplace. Upstairs offers a bonus room, laundry, two bedrooms, full bath, and a primary suite with walk-in closet and 4-piece ensuite. (id:58723)
Exp Realty
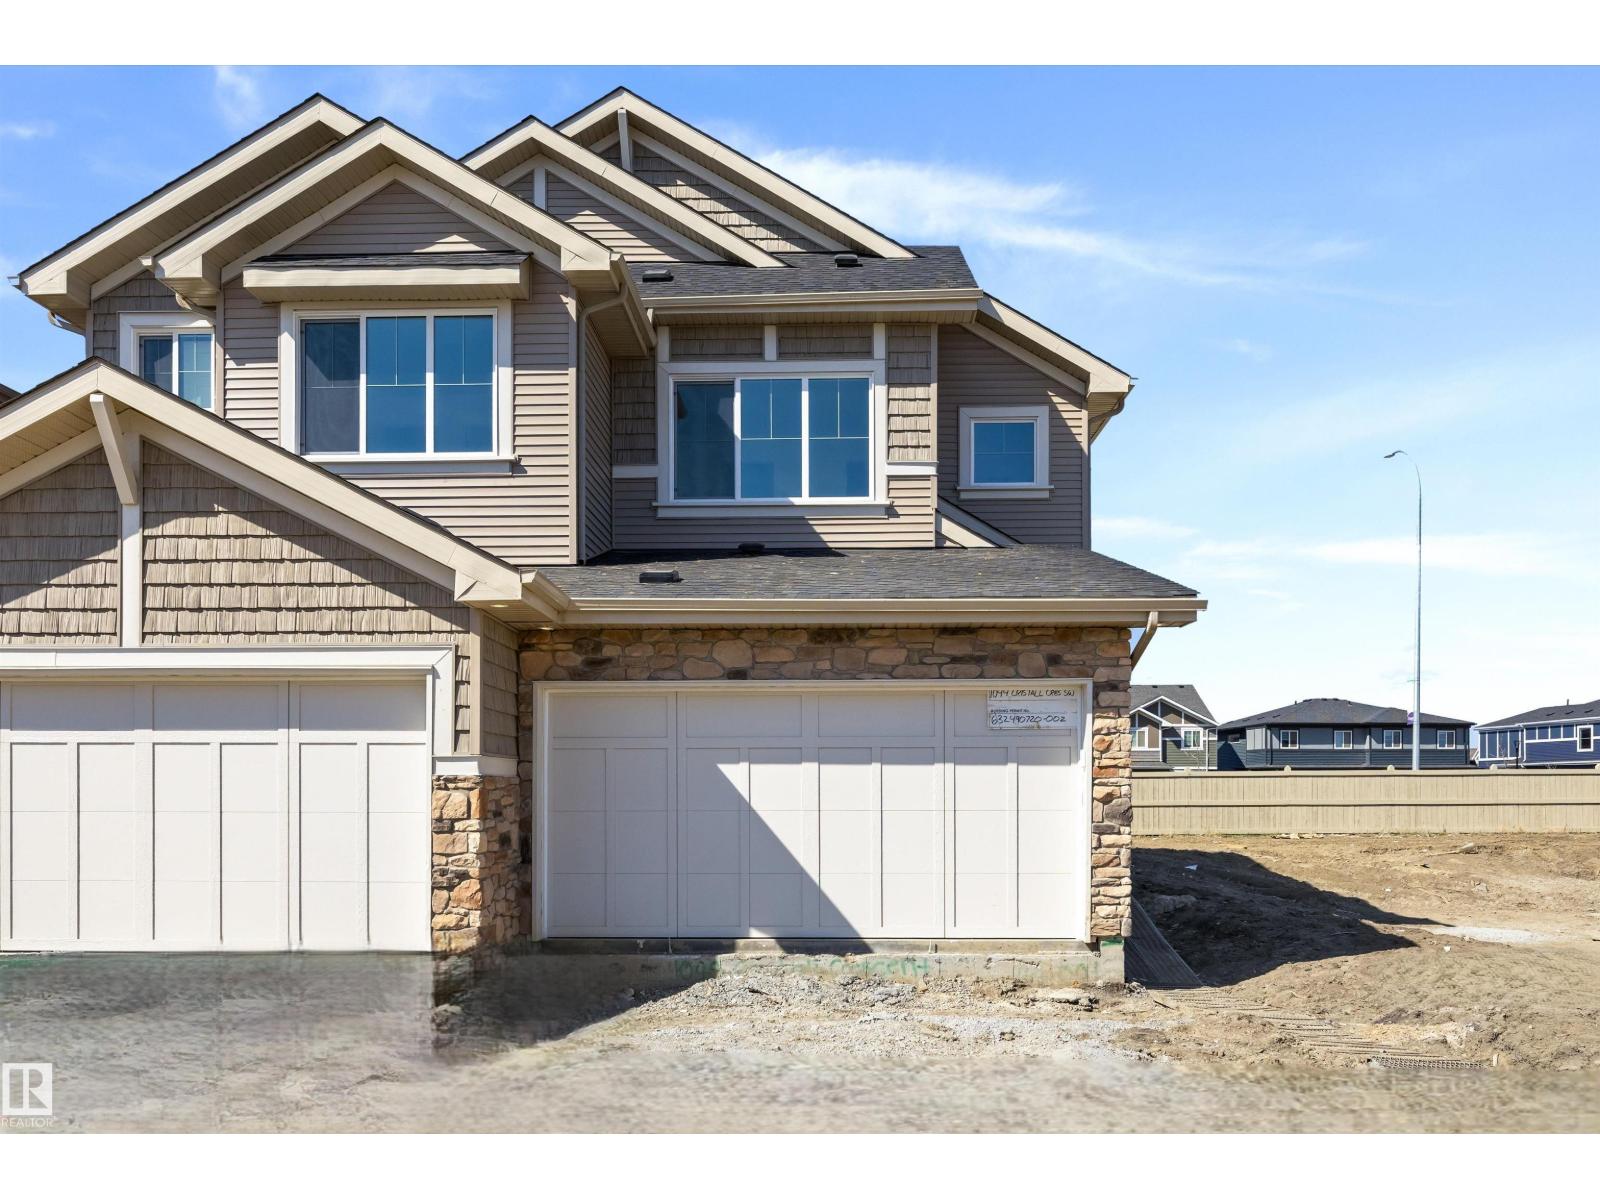
1044 Cristall Cr Sw
Edmonton, Alberta T6W 5S6
Bright, functional living defines this well-planned duplex designed for everyday comfort. The main floor features 9' ceilings, LVP flooring, and a double attached garage with floor drain. A spacious foyer leads past a 2-pc bath into the open kitchen, great room, and dining area. The kitchen offers quartz counters, a central island with eating ledge, undermount sink, built-in microwave, chimney-style hood fan, full-height tile backsplash, soft-close cabinets, and a corner pantry. Large windows and a sliding patio door fill the space with natural light and provide backyard access. Upstairs includes a primary bedroom with walk-in closet and 4-pc ensuite with double sinks, plus two additional bedrooms, a 3-pc bath, bonus room, and laundry area for a stackable washer and dryer. Black fixtures and basement rough-ins are included. (id:58723)
Exp Realty
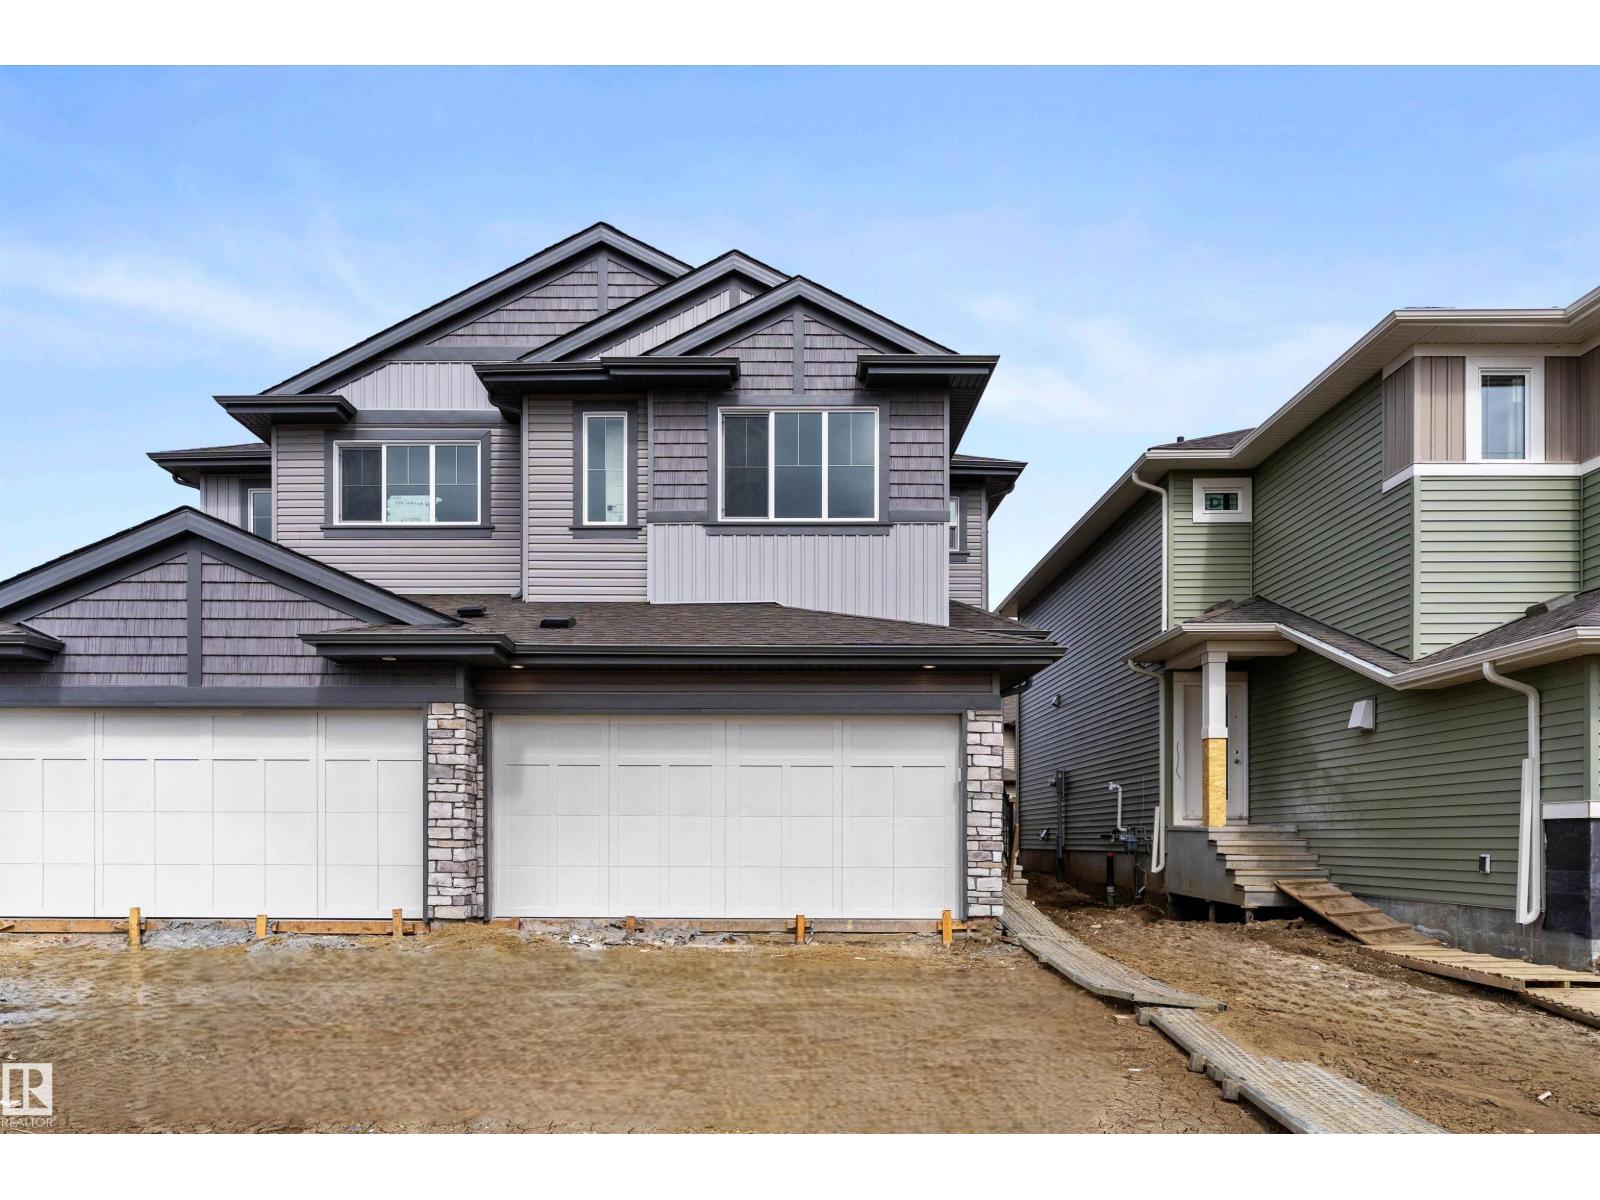
1192 South Creek Wd
Stony Plain, Alberta T7Z 0P5
Built by Sterling Homes, this bright duplex in SouthCreek blends modern comfort with the peaceful, open feel that draws people to Stony Plain. Triple pane windows and 9’ ceilings create an airy main floor, while warm luxury vinyl plank flooring unifies the living spaces. The front foyer flows into a welcoming great room centered around an electric fireplace—perfect for cozy evenings. The kitchen is thoughtfully designed with quartz countertops, upgraded cabinetry, a corner pantry, chimney hood fan, and a large island that naturally becomes the heart of gatherings. Expansive rear windows and a patio door fill the home with natural light and overlook the future deck and backyard. Upstairs, a versatile bonus room adds flexibility, while the primary suite features a walk-in closet and private ensuite. Two additional bedrooms, a full bath, upper laundry, double attached garage with drain, side entrance, and basement rough-ins complete this well-rounded home. (id:58723)
Exp Realty